
16906 Lake Shore Drive
Cornelius, NC 28031
MLS#: 4372542
$5,900,000
Property
Beds
5
Full Baths
5
1/2 Baths
1
Year Built
2024
Sq.Footage
5,959
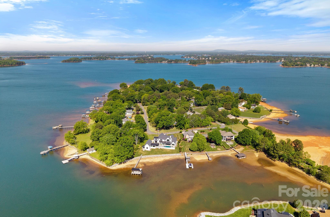
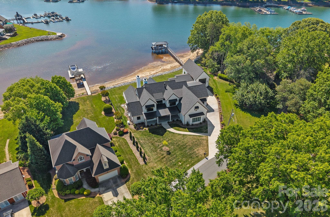
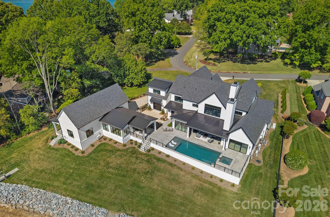
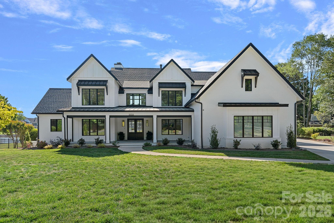
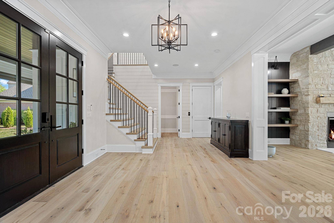
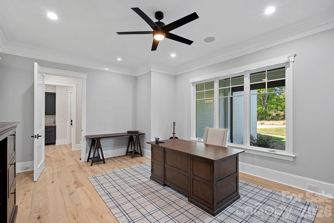
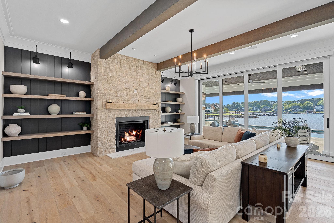
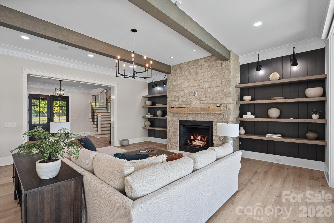
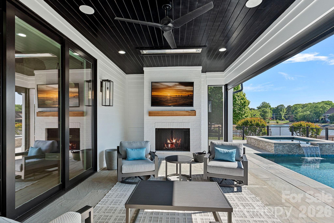
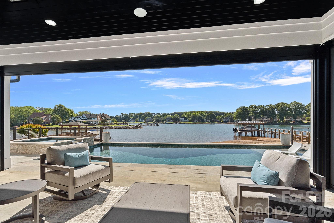
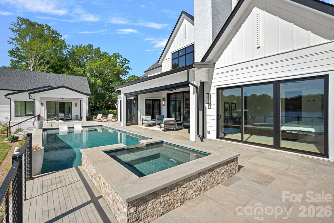
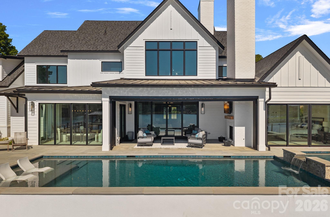
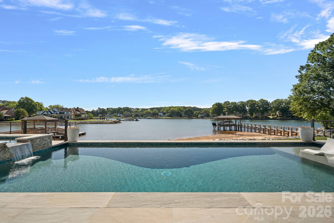
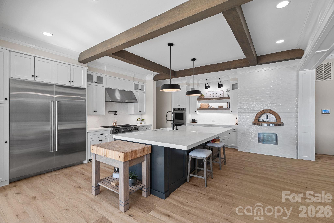
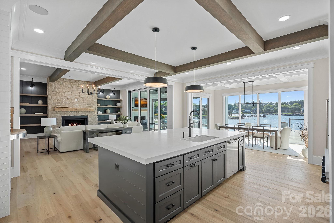
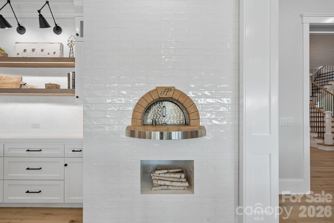
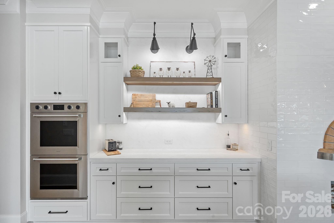
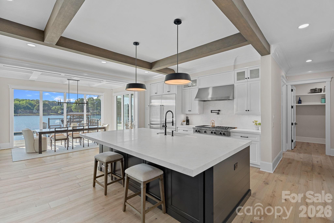
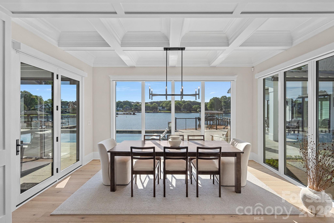
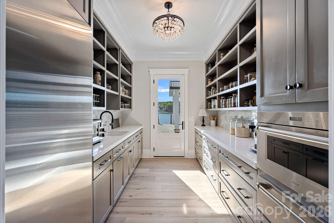
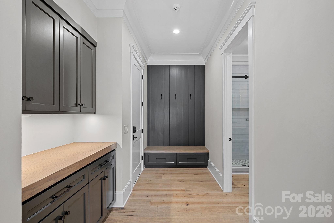
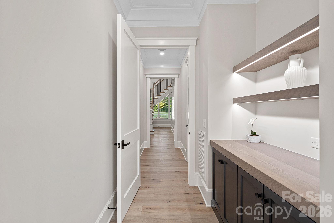
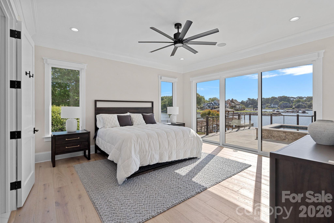
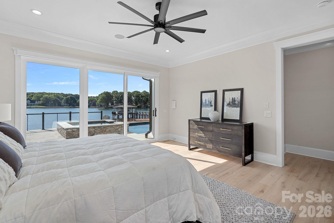
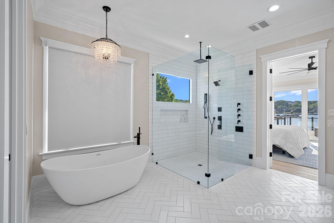
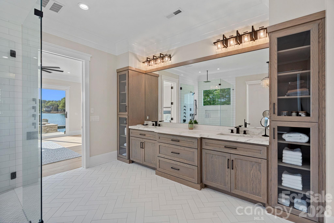
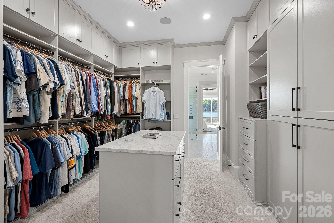
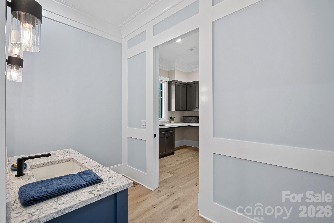
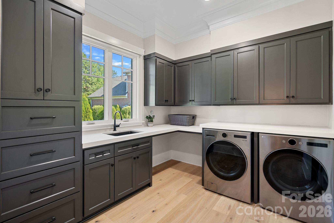
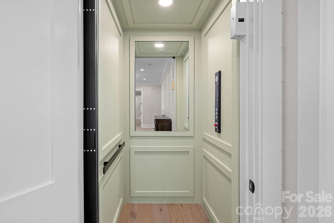
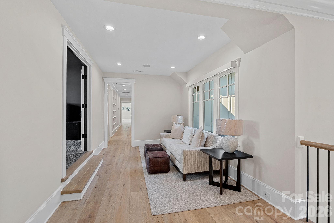
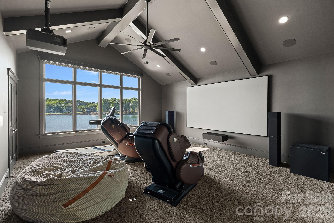
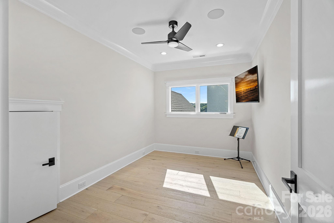
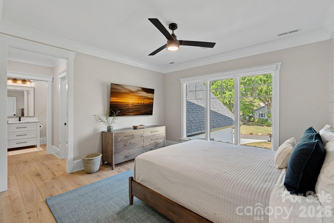
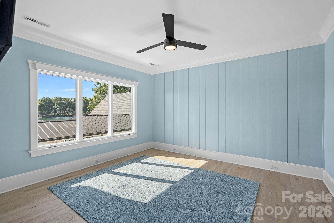
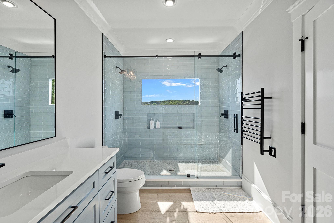
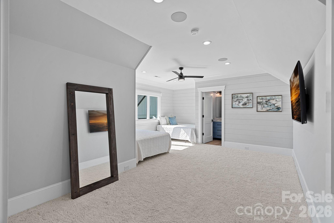
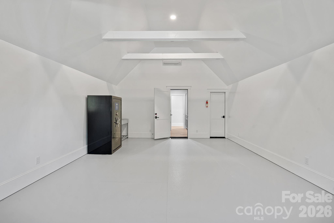
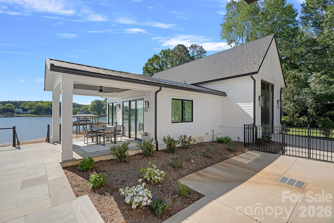
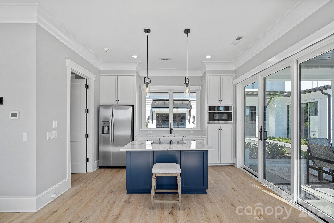
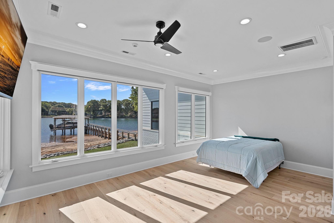
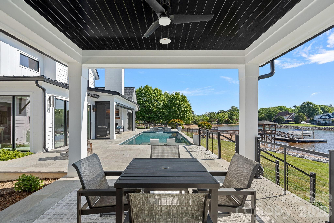
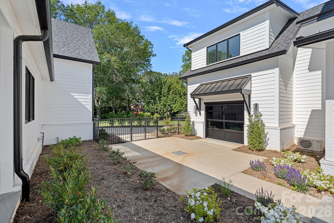
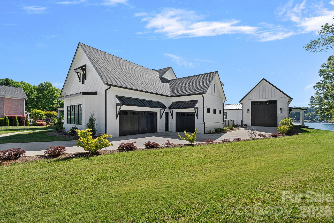
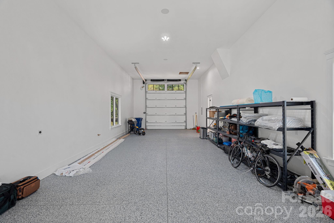
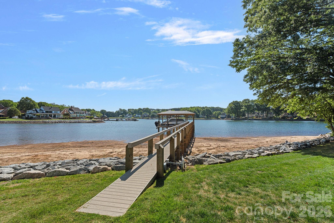
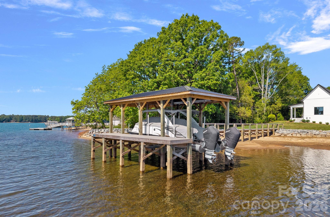
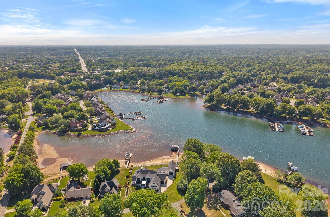
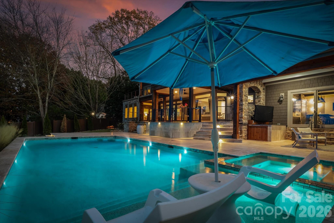
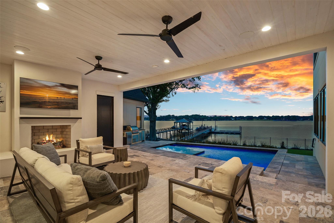
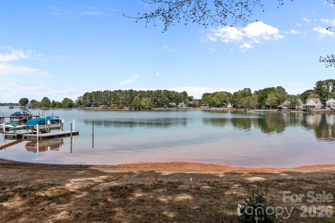
Completed in 2024 by renowned builder Patrick Joseph, this masterfully crafted waterfront estate represents the pinnacle of luxury and modern engineering. From the moment you approach the front porch—adorned with Blue Ice stone from Oakville National Stone and solid maple double doors—the home’s superior build quality is evident. The exterior features premium low-sheen paint and a state-of-the-art electronic encapsulated screen system with integrated speakers and Ring security. Inside, the home unfolds over 6–7” engineered hardwood floors, with 11-foot ceilings and rustic wood beams adding architectural depth to the living spaces. The chef’s kitchen is a culinary masterpiece, centered around a 2.5-inch thick quartz island and professional-grade appliances, including double Wolf ovens, a Wolf gas cooktop with a pot-filler, a Cove dishwasher, and a Sub-Zero double refrigerator. A unique, restaurant-sized pizza oven is fluted through the roof, while a massive walk-in scullery provides a Sub-Zero freezer, warming drawer, and abundant cabinetry. The main level also features a high-tech study with "Clarissa" electric blinds and a versatile powder room with a hidden door leading to a massive laundry and storage area that connects directly to the primary suite. The primary wing is a private sanctuary offering direct sliding door access to the pool and a spa-like ensuite. The bathroom features his-and-hers vanities with integrated lighting, a separate soaking tub under a chandelier, and a walk-in rainhead shower with triple sprayers. Upstairs, accessible via an extra-wide staircase with iron balusters or the private elevator, you’ll find a sophisticated loft reading area and a step-up theater room. This cinema space is professionally sound-engineered, featuring Marantz and Sony equipment, a 150” screen, and keypad-controlled subwoofers. Each guest bedroom serves as an ensuite retreat, including a lakeside room with tongue-and-groove walls and a towel warmer. Unique to this estate is a climate-controlled hydroponic bonus room with waterproof flooring, ideal for year-round cultivation. The outdoor living space is an entertainer's dream, anchored by a heated saltwater pool and spa with AquaLink multi-colored lighting and Bluestone pavers. The waterfront pool house is a secondary residence in itself, featuring a full kitchen with handmade stone countertops and a massive 14-foot RV garage with epoxy floors. Boaters will appreciate the custom 13,500-lb boat lift and the Trex pier equipped with built-in lighting and electricity. Every technical detail has been considered for maximum comfort and peace of mind: a full-home Generac generator, an encapsulated crawl space with a dehumidifier, four thermostat controllers, and an extra-wide three-car garage with dual 220V electric vehicle outlets. This is more than a home; it is a fully automated, high-performance retreat designed for the most discerning homeowner.
Features & Amenities
Interior
-
Other Interior Features
Elevator, Entrance Foyer, Kitchen Island, Open Floorplan, Pantry, Storage, Walk-In Closet(s)
-
Total Bedrooms
5
-
Bathrooms
5
-
1/2 Bathrooms
1
-
Above Grade Finished Area
5959.0
-
Basement YN
NO
-
Cooling YN
YES
-
Cooling
Central Air
-
Fireplace YN
YES
-
Heating YN
YES
-
Heating
Forced Air, Natural Gas
-
Pet friendly
N/A
Exterior
-
Garage
Yes
-
Garage spaces
4
-
Other Exterior Features
Dock
-
Parking
Driveway, Garage Door Opener, Garage Faces Front, Garage Faces Rear, Garage Faces Side, RV Access/Parking
-
Patio and Porch Features
Covered, Front Porch, Rear Porch, Screened, Side Porch
-
Pool
Yes
-
Pool Features
Heated, In Ground, Pool/Spa Combo, Salt Water
-
Waterfront YN
YES
-
View
Water
Area & Lot
-
Lot Features
Level, Waterfront
-
Property Type
Residential
-
Property Sub Type
Single Family Residence
Price
-
Sales Price
$5,900,000
-
Sq. Footage
5,959
-
Price/SqFt
$990
HOA
-
Association
No
School District
-
Elementary School
J.V. Washam
-
Middle School
Bailey
-
High School
William Amos Hough
Property Features
-
New Construction
NO
-
Senior Community YN
NO
-
Sewer
Public Sewer
-
Water Source
Public
Schedule a Showing
Showing scheduled successfully.
Mortgage calculator
Estimate your monthly mortgage payment, including the principal and interest, property taxes, and HOA. Adjust the values to generate a more accurate rate.
Your payment
Principal and Interest:
$
Property taxes:
$
HOA fees:
$
Total loan payment:
$
Total interest amount:
$
Location
County
Mecklenburg
Elementary School
J.V. Washam
Middle School
Bailey
High School
William Amos Hough
Listing Courtesy of Christy Walker , Premier Sotheby's International Realty
RealHub Information is provided exclusively for consumers' personal, non-commercial use, and it may not be used for any purpose other than to identify prospective properties consumers may be interested in purchasing. All information deemed reliable but not guaranteed and should be independently verified. All properties are subject to prior sale, change or withdrawal. RealHub website owner shall not be responsible for any typographical errors, misinformation, misprints and shall be held totally harmless.

Agent
Mary Patrella
Call Mary today to schedule a private showing.

* Listings on this website come from the FMLS IDX Compilation and may be held by brokerage firms other than the owner of this website. The listing brokerage is identified in any listing details. Information is deemed reliable but is not guaranteed. If you believe any FMLS listing contains material that infringes your copyrighted work please click here to review our DMCA policy and learn how to submit a takedown request.© 2024 FMLS.
Related Properties
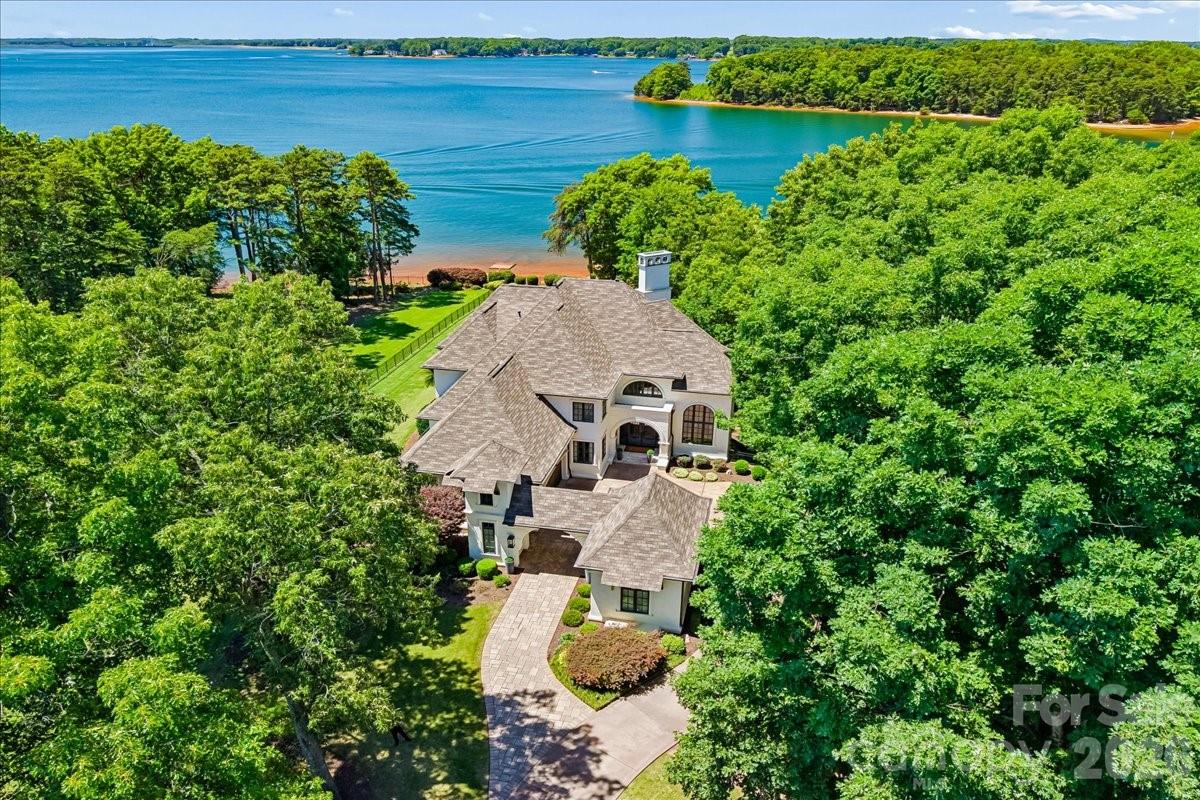
Cornelius
15503 Fishermans Rest Court
5 Beds
5 Baths
7,032 Sq.Ft.
$4,999,999
MLS#: 4368975
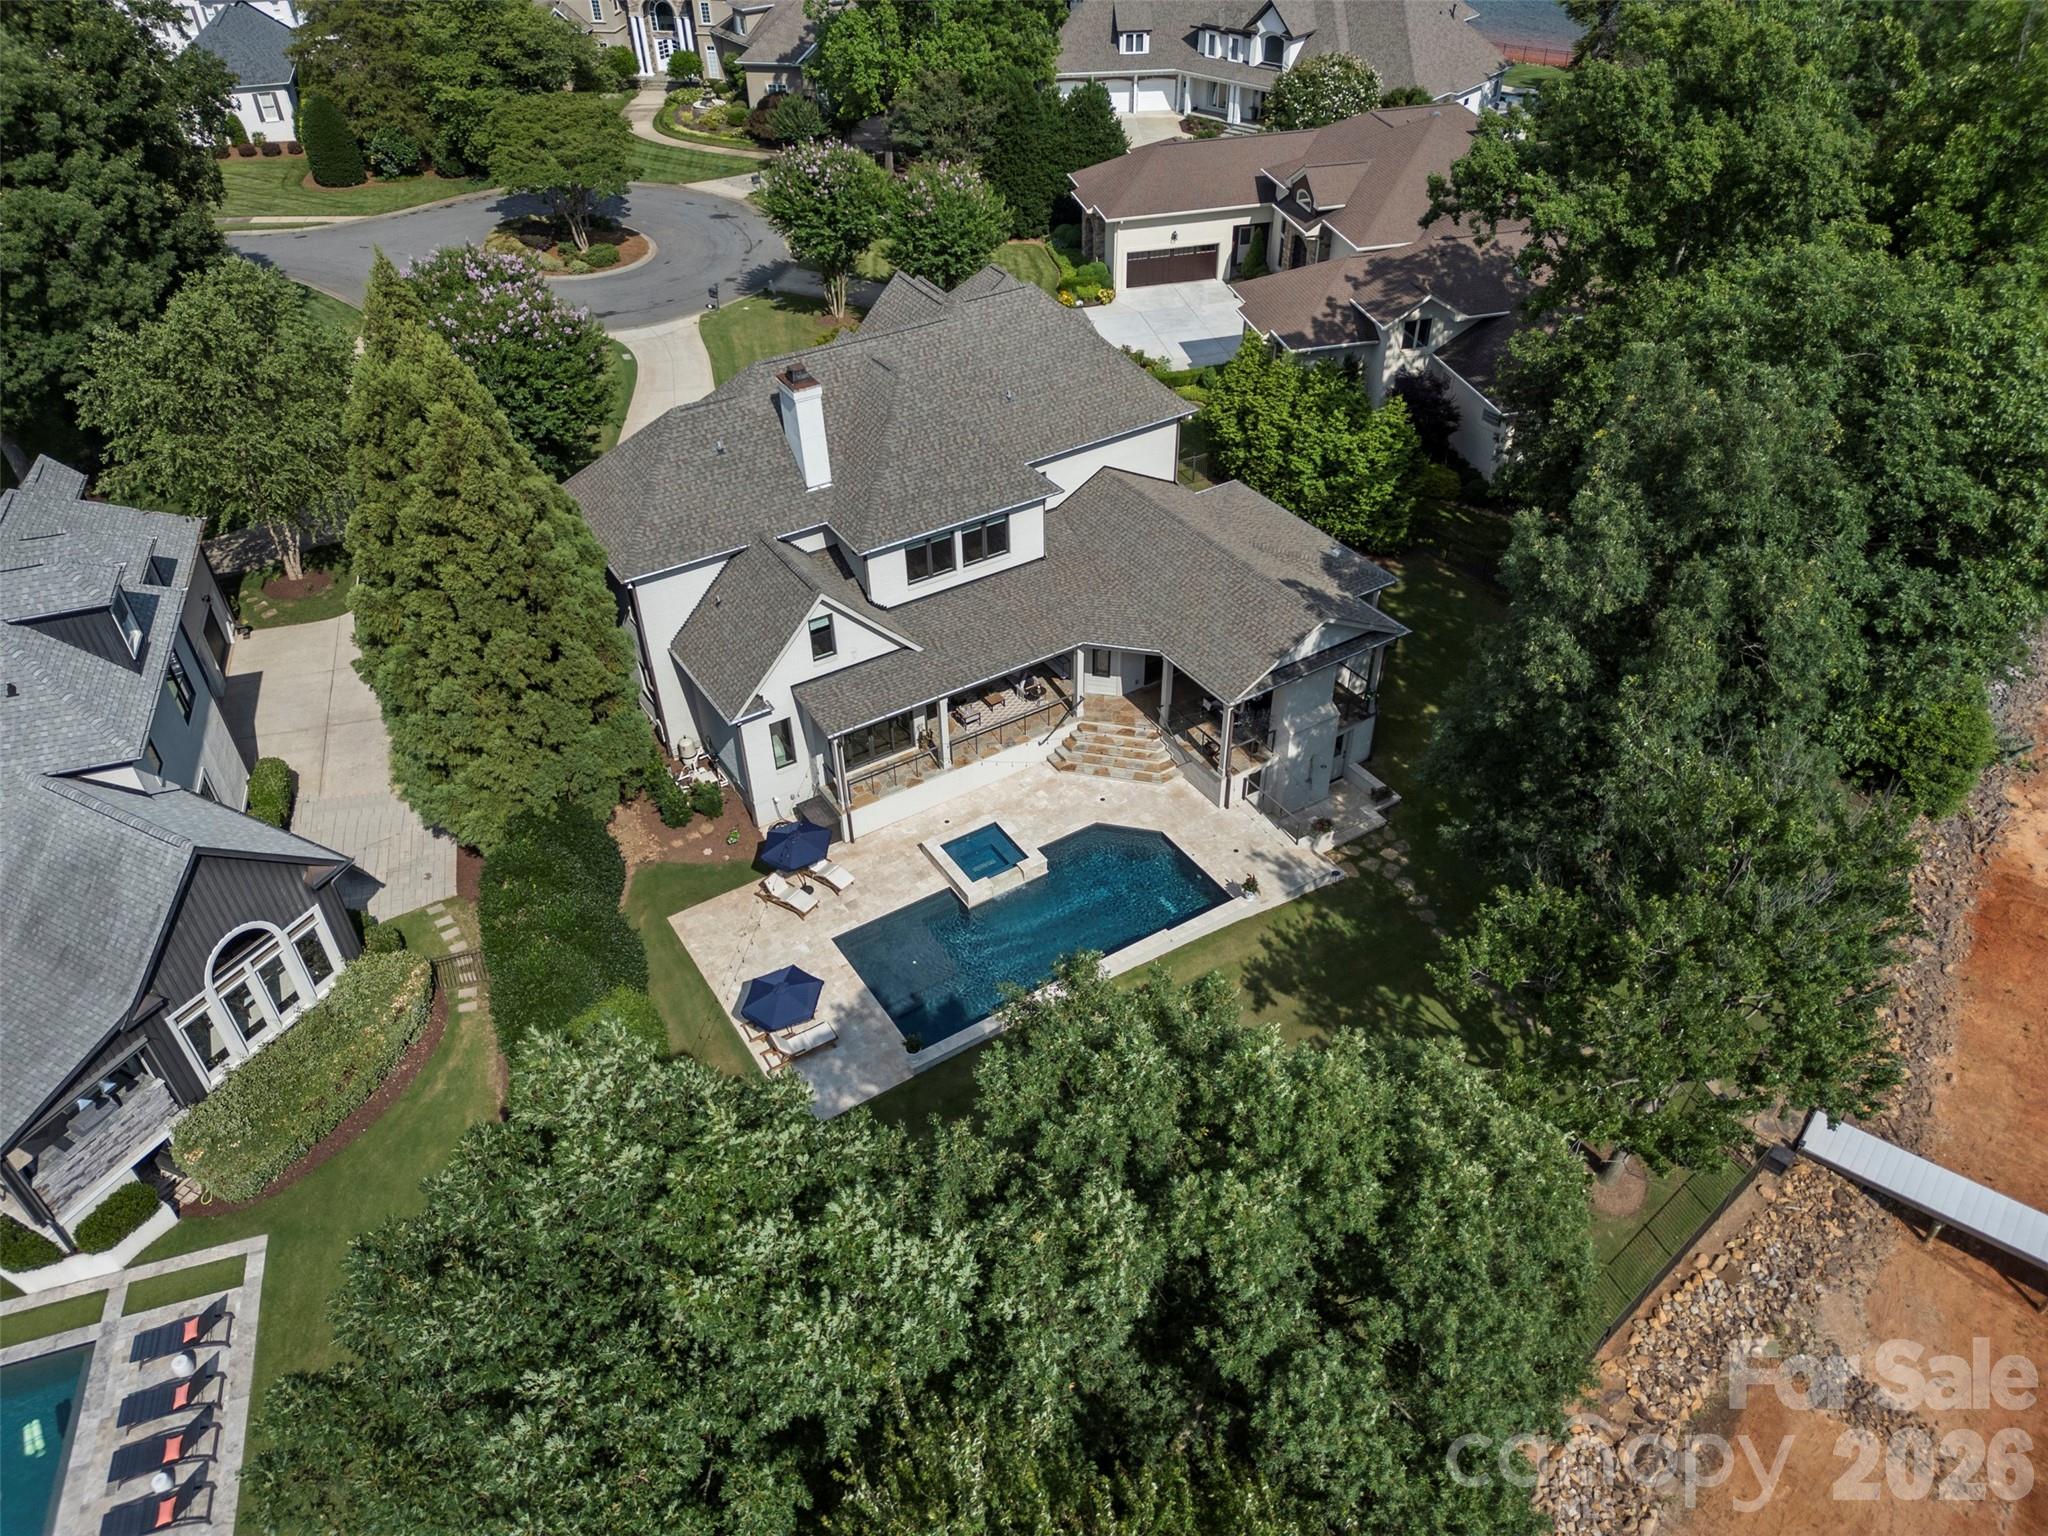
Cornelius
18407 Peninsula Cove Lane
4 Beds
4 Baths
5,604 Sq.Ft.
$4,995,000
MLS#: 4391272
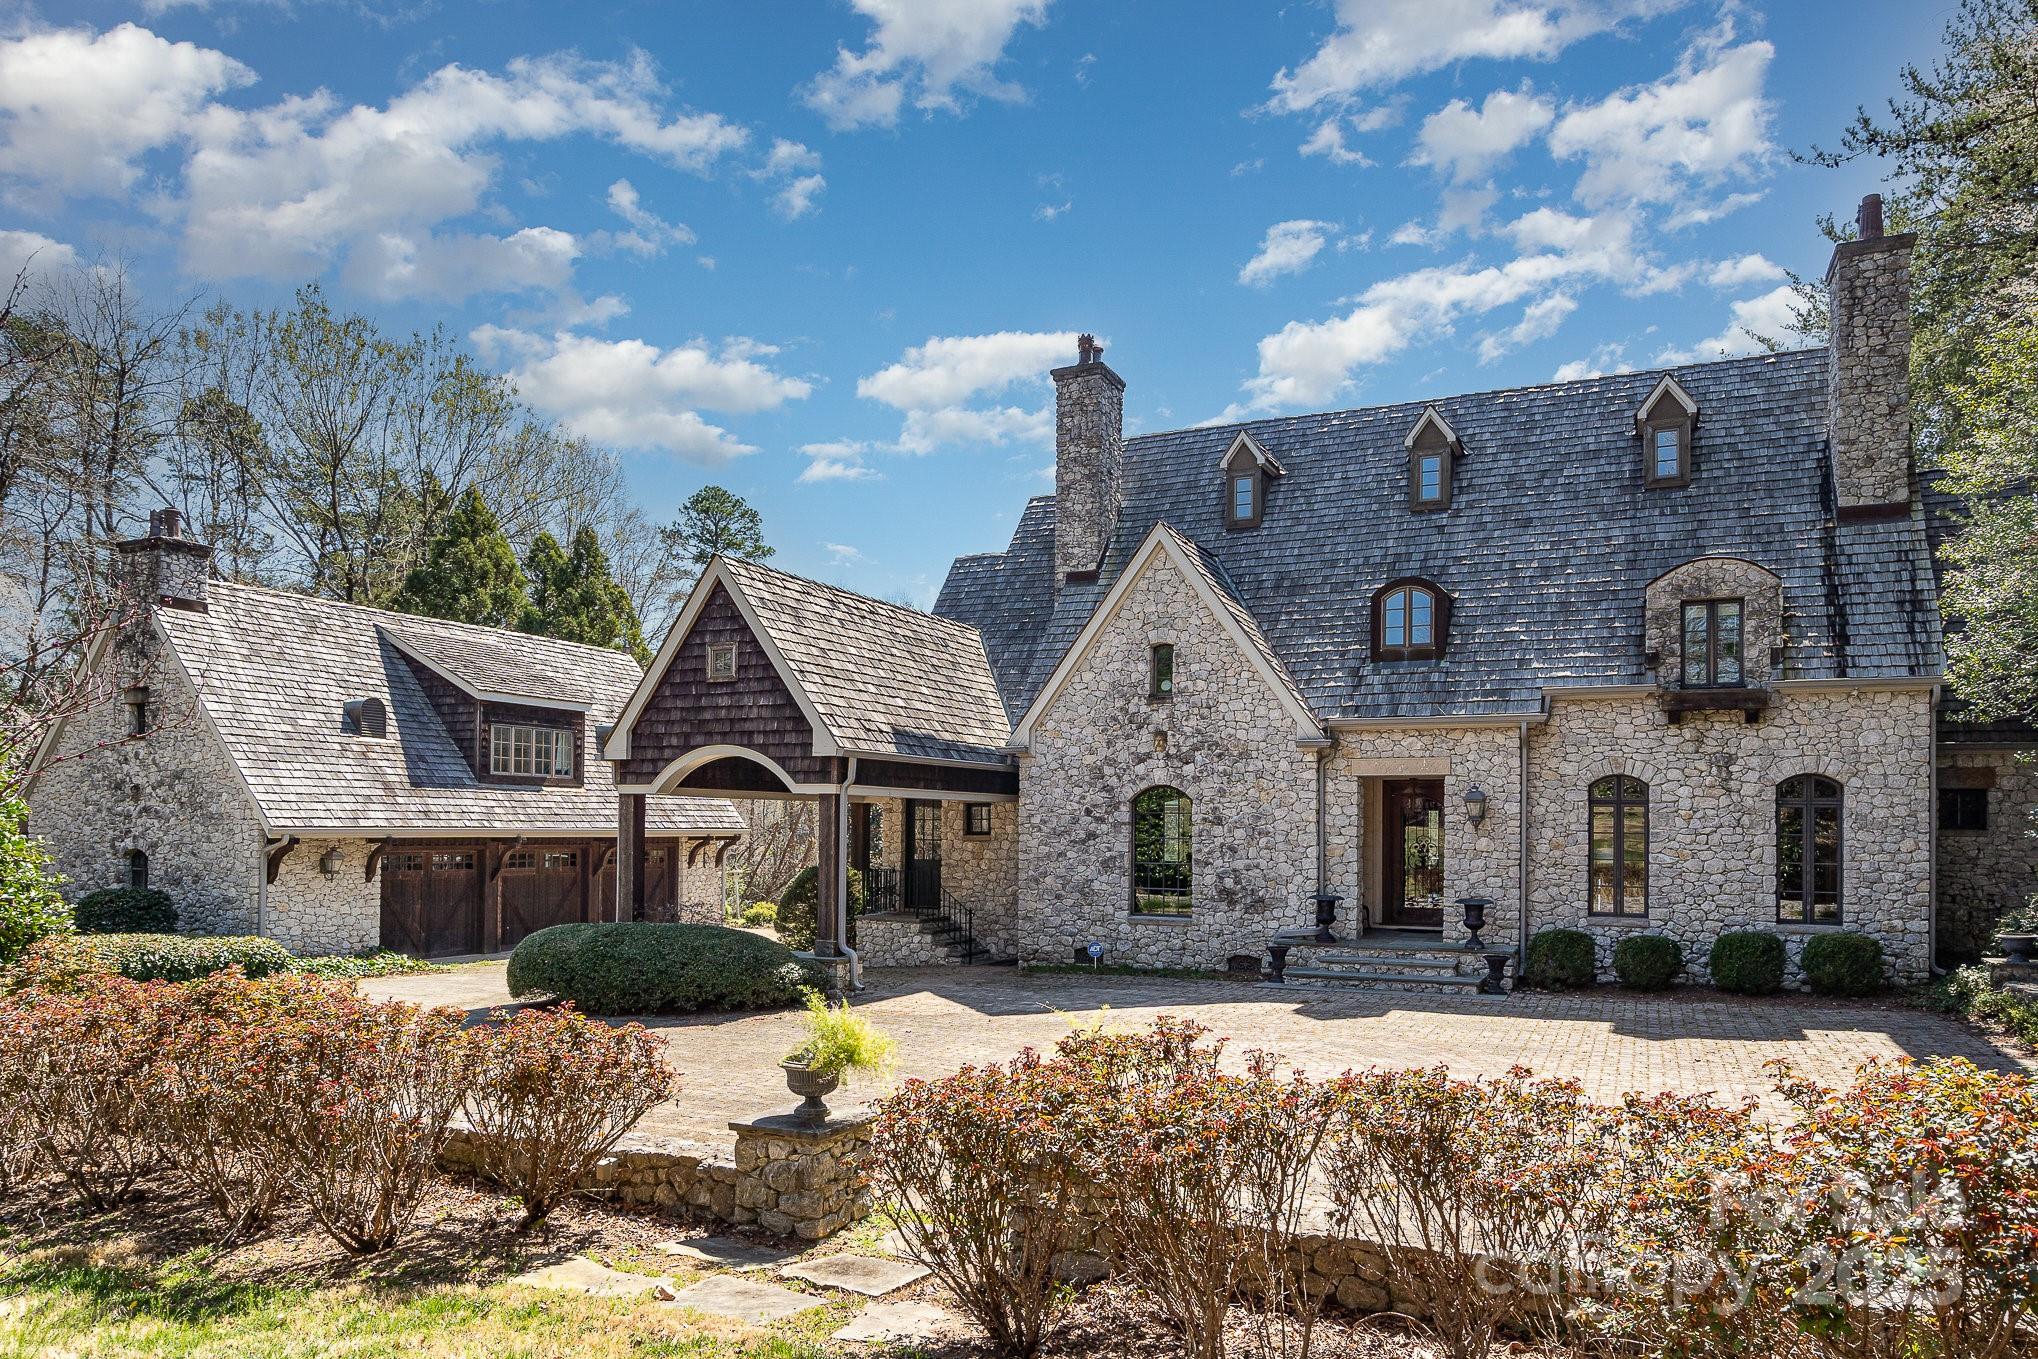
Cornelius
20711 Bethel Church Road
6 Beds
6 Baths
5,540 Sq.Ft.
$6,900,000
MLS#: 4225782
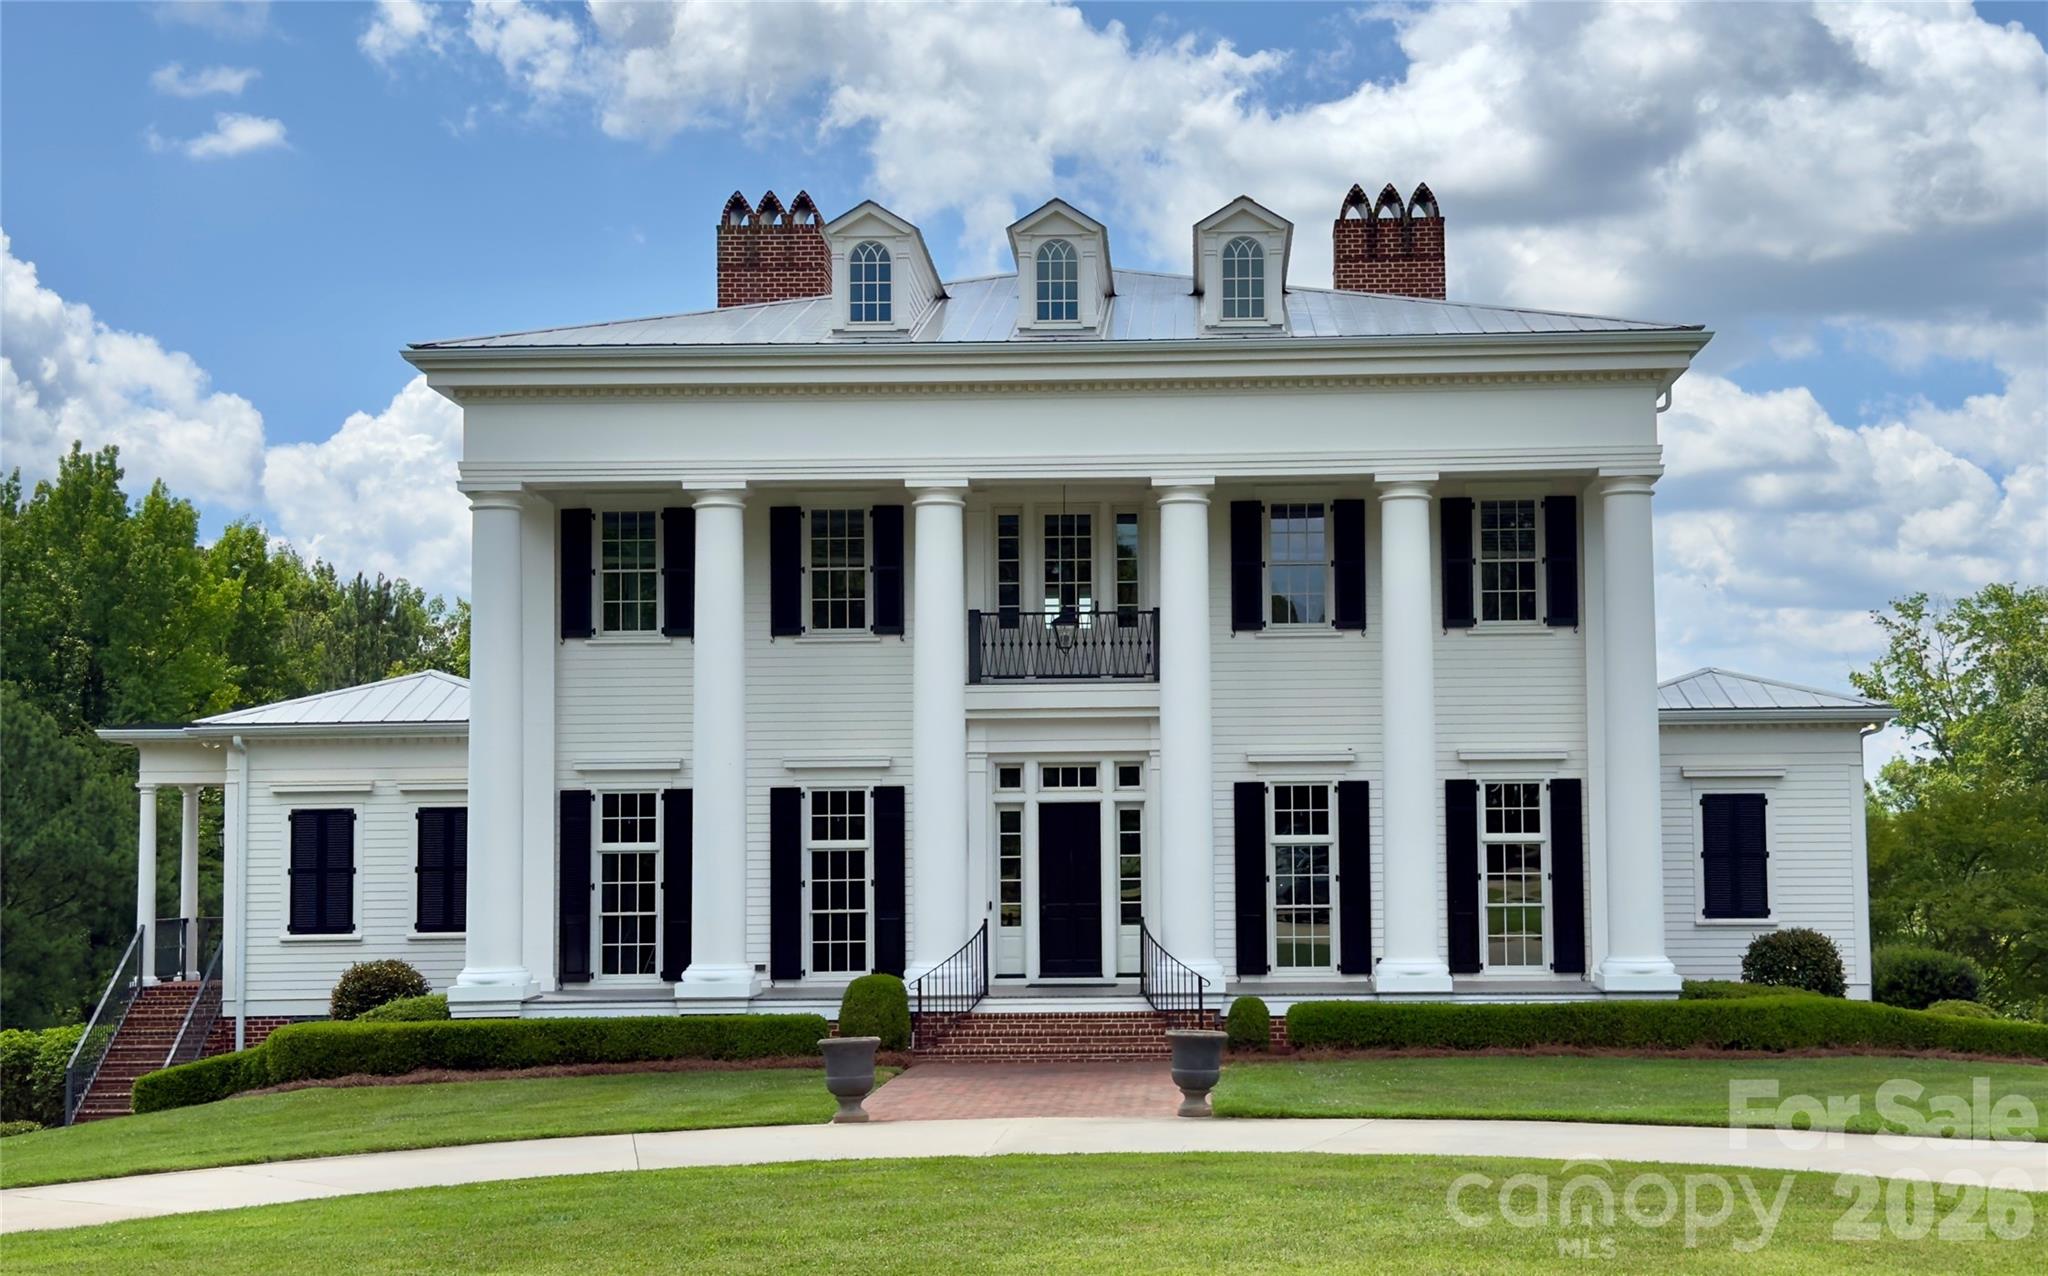
Cornelius
18632 Nantz Road
7 Beds
7 Baths
6,850 Sq.Ft.
$4,899,000
MLS#: 4400219
Cornelius
16407 Jetton Road
5 Beds
4 Baths
6,901 Sq.Ft.
$5,250,000
MLS#: 4326392
Cornelius
17811 Largo Place
5 Beds
5 Baths
6,449 Sq.Ft.
$5,950,000
MLS#: 4305488
Cornelius
21422 Bethel Church Road
4 Beds
4 Baths
5,692 Sq.Ft.
$4,888,400
MLS#: 4365780
