Features & Amenities

Interior

  • Other Interior Features

    Breakfast Bar, Open Floorplan

  • Total Bedrooms

    2

  • Bathrooms

    2

  • Above Grade Finished Area

    1157.0

  • Basement YN

    NO

  • Cooling YN

    YES

  • Cooling

    Central Air

  • Fireplace YN

    NO

  • Heating YN

    YES

  • Heating

    Heat Pump

  • Pet friendly

    Yes

Exterior

  • Garage

    No

  • Parking

    Assigned

  • Patio and Porch Features

    Covered

  • Pool

    No

Area & Lot

  • Lot Features

    Level

  • Property Type

    Residential

  • Property Sub Type

    Condominium

  • Architectural Style

    Traditional

Price

  • Sales Price

    $250,000

  • Sq. Footage

    1, 157

  • Price/SqFt

    $216

HOA

  • Association

    Yes

  • Association Fee

    $253

  • Association Fee Frequency

    Monthly

  • Association Fee Includes

    N/A

School District

  • Elementary School

    J.V. Washam

  • Middle School

    Bailey

  • High School

    William Amos Hough

Property Features

  • New Construction

    NO

  • Foundation Details

    Slab

  • Senior Community YN

    NO

  • Sewer

    Public Sewer

Schedule a Showing

Showing scheduled successfully.

<
>
IN PERSON
VIA CHAT

What is 3 + 4 ?


Change time

Mortgage calculator

Estimate your monthly mortgage payment, including the principal and interest, property taxes, and HOA. Adjust the values to generate a more accurate rate.

Your payment

Principal and Interest:

$

Property taxes:

$

HOA fees:

$

Total loan payment:

$

Total interest amount:

$

Location

County

Mecklenburg

Elementary School

J.V. Washam

Middle School

Bailey

High School

William Amos Hough

Listing Courtesy of Dean Hagey , Realty One Group Revolution

RealHub Information is provided exclusively for consumers' personal, non-commercial use, and it may not be used for any purpose other than to identify prospective properties consumers may be interested in purchasing. All information deemed reliable but not guaranteed and should be independently verified. All properties are subject to prior sale, change or withdrawal. RealHub website owner shall not be responsible for any typographical errors, misinformation, misprints and shall be held totally harmless.

Agent Zaneta Mowatt

Agent

Zaneta Mowatt

Call Zaneta today to schedule a private showing.


* Listings on this website come from the FMLS IDX Compilation and may be held by brokerage firms other than the owner of this website. The listing brokerage is identified in any listing details. Information is deemed reliable but is not guaranteed. If you believe any FMLS listing contains material that infringes your copyrighted work please click here to review our DMCA policy and learn how to submit a takedown request.© 2024 FMLS.
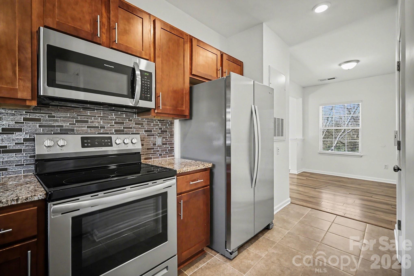
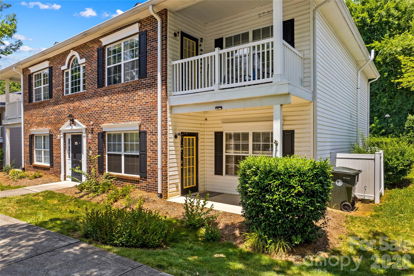
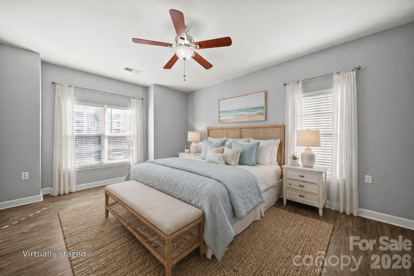
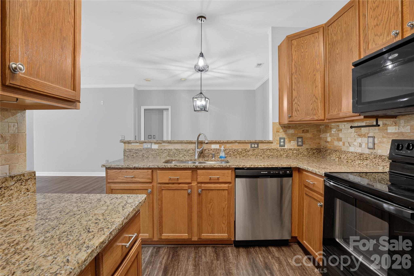
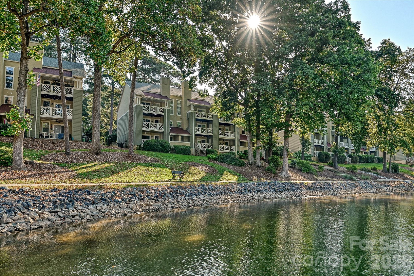
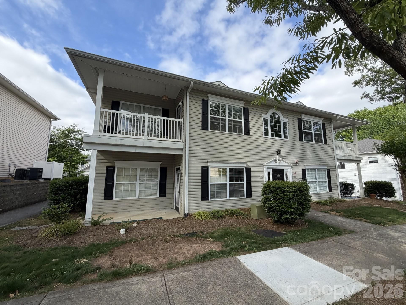
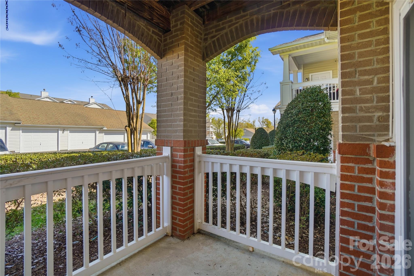
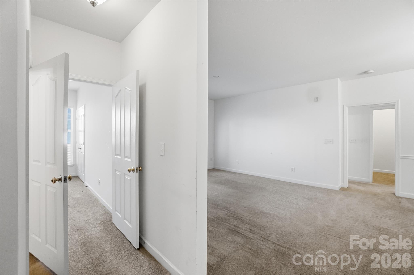
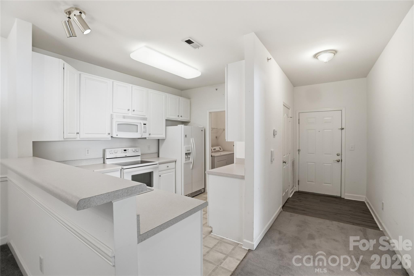
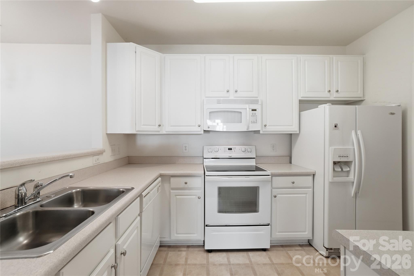
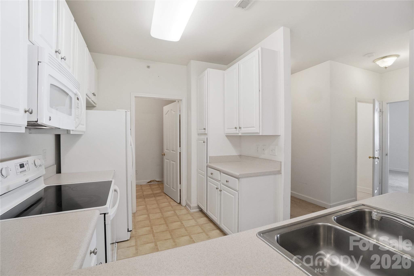
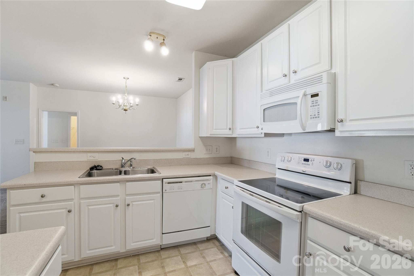
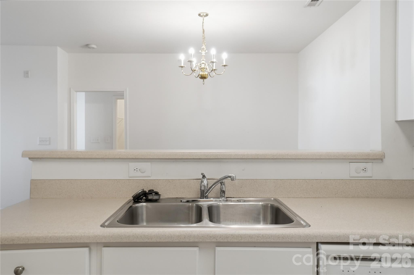
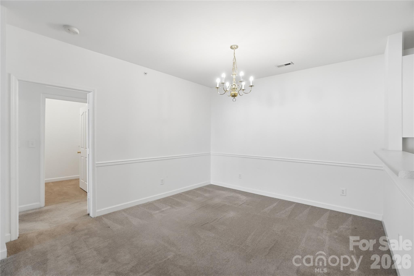
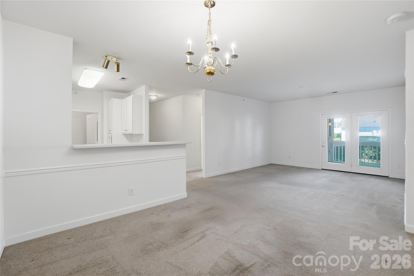
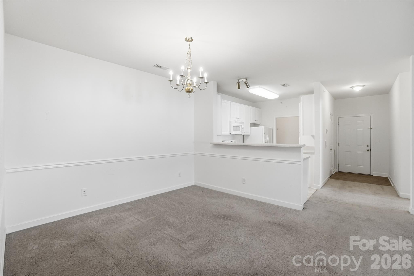
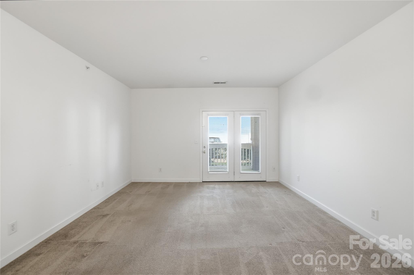
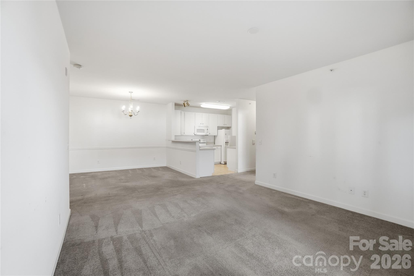
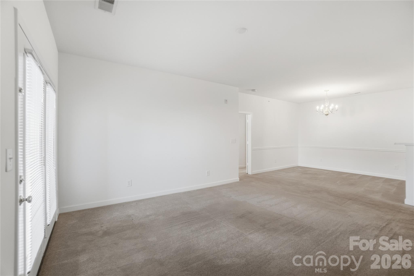
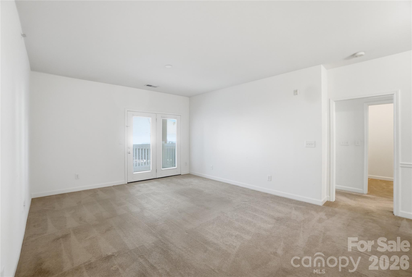
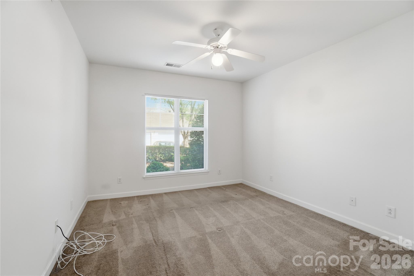
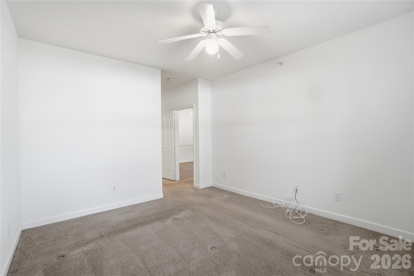
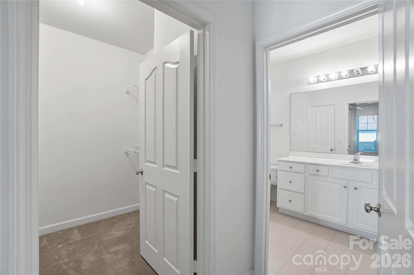
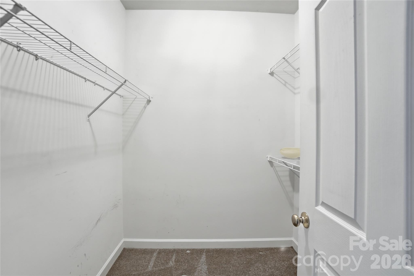
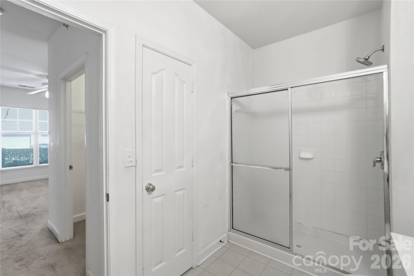
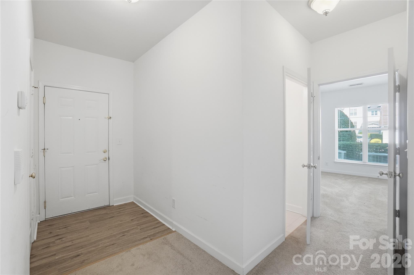
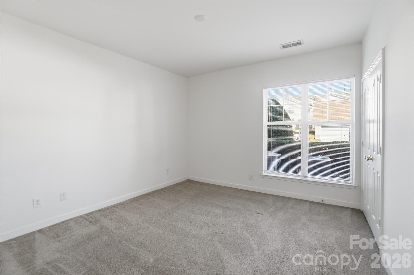
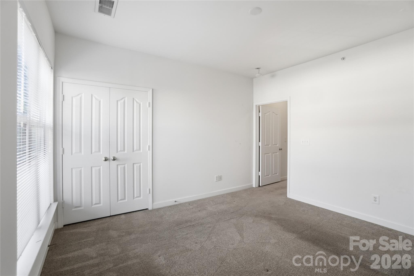
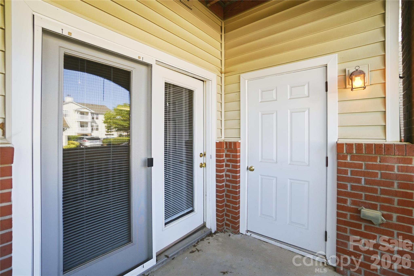
Main Level Condo priced to sell. Nice 2 bedroom 2 full bath condo in the sought after Alexander Chase community. This first floor unit features an open floor plan, separate dining area and covered patio. Primary bedroom has walk-in closet and bath with dual sinks and soaking tub. Community amenities include clubhouse, pool and playground. Close to dining/shopping and walking trails. Unit is being sold as is and priced well below market value. Don't miss this opportunity to make it yours!

16742 Amberside Road E

Message successfully sent.

What would you like to know?

What is 3 + 4 ?

I agree to receive email communication and understand I can unsubscribe at any time.

I agree to be contacted by Prestino Advantage via call, email, and text for real estate services. To opt out, you can reply 'stop' at any time or reply 'help' for assistance. You can also click the unsubscribe link in the emails. Message and data rates may apply. Message frequency may vary. Privacy Policy

Related Properties

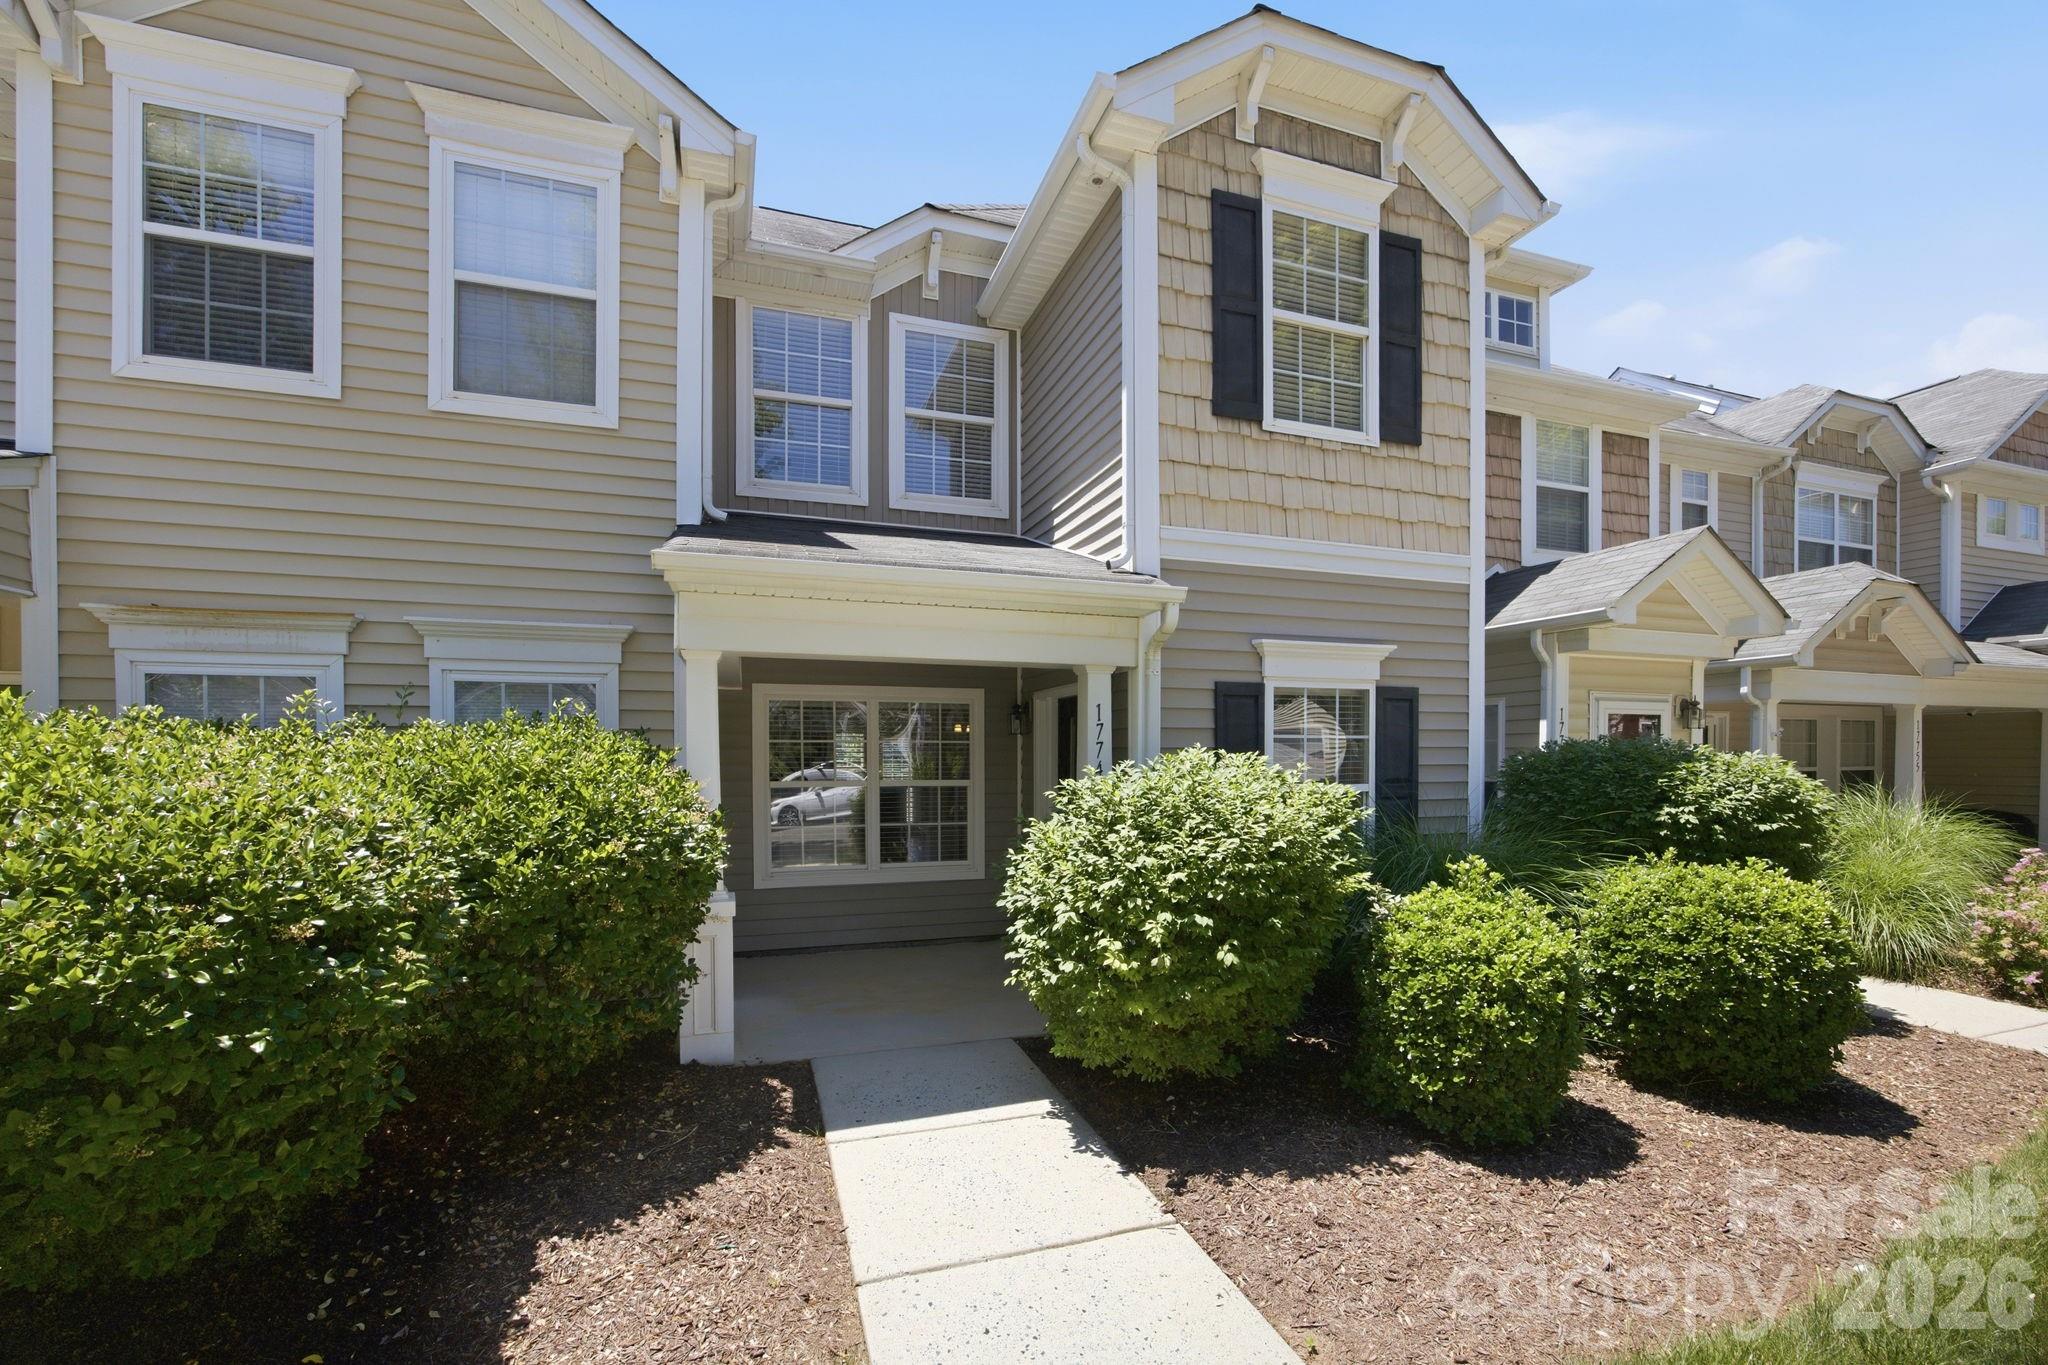
Welcome to 17732 Caldwell Track Dr, a charming townhome in the Caldwell Station community. Step onto the covered front porch and into a living room that flows into the kitchen. The kitchen features a walk-in pantry, center island with additional seating, and opens to a dining area—perfect for everyday living and entertaining. From the dining space, enjoy direct access to the back patio with a convenient storage closet. A half bath and laundry closet complete the main level. Upstairs, you’ll find two ensuite bedrooms, offering privacy and flexibility. The primary suite features a vaulted ceiling, walk-in closet, and an ensuite bath with a tub/shower combination and single vanity. The second bedroom also includes its own full ensuite bath, making it ideal for guests or roommates. Residents enjoy access to community amenities, including an outdoor pool, playground & picnic area. Ideally located just minutes from The Cain Center for the Arts (~2 miles) and Birkdale Village (~5 miles), with easy access to dining, shopping, and more—this home offers both comfort and convenience. Don’t miss everything it has to offer!
#4376191

Cornelius

17732 Caldwell Track Drive

2 Beds

2 Baths

1,232 Sq.Ft.

$265,000

MLS#: 4376191

Welcome to your dream lifestyle!  This gorgeous 2-bedroom, 2-bathroom, ground-floor condo is nestled in a vibrant, amenity rich neighborhood.  
Step inside to find an open-concept living area, a modern kitchen with stainless steel appliances and a private patio perfect for your morning coffee.
The spacious bedrooms offer serene retreats, including a primary suite with a walk-in closet and an ensuite bathroom.  
Enjoy resort style amenities like a clubhouse, fitness center, library, pool and walking trails.  The green way can take you to Birkdale in just one mile... all just steps from your door.  
Don't miss out- schedule your private tour today. 

Home was professionally painted 5/2026.  New roof 2024.  New AC 4/2026.  Floors redone in 2023.  Fridge, washer and dryer purchased in 2023 and they do stay with the home.  
The HOA maintains the exterior of the buildings and the hallways and they also cover your water bill!  
Parking spot #5 is assigned, plenty of visitor spaces to go around too.
#4380695

Cornelius

16809 Doe Valley Court

2 Beds

2 Baths

1,137 Sq.Ft.

$275,000

MLS#: 4380695

Price reduced
Welcome to this charming condo located in a lovely community just minutes from the heart of Cornelius. Enjoy the convenience of being within walking distance to dining, shopping, and local amenities, making everyday living easy and enjoyable. This second-floor unit features new flooring and freshly painted walls throughout, giving the home a clean, updated feel. Refrigerator, washer and dryer will stay with the property. The property has been very well maintained and is move-in ready. The home includes a spacious bedroom with generous closet space and an open living and dining area that provides a comfortable layout for everyday living or entertaining. The kitchen offers ample cabinet space and connects nicely to the dining area. Whether you're looking for a low-maintenance primary residence, investment opportunity, or a home near the lake area, this condo offers a fantastic opportunity in a desirable location.
#4356865

Cornelius

21510 Aftonshire Drive

1 Beds

1 Baths

664 Sq.Ft.

$219,900

MLS#: 4356865
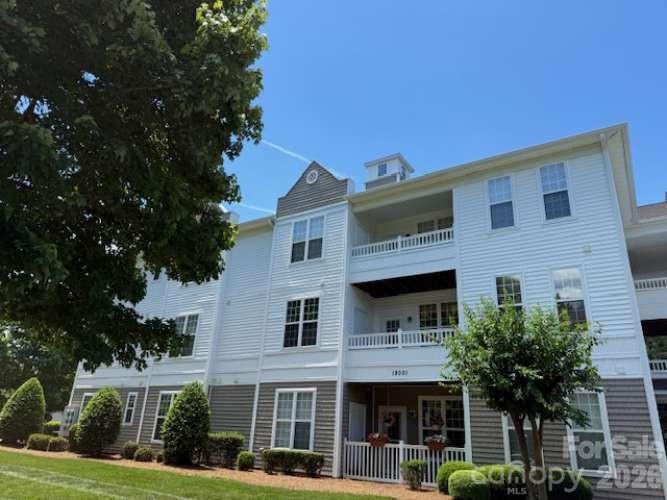
Highly desirable 2-bedroom, 2-bath condo with office located in the heart of Cornelius, offering convenient access to shopping, dining, and everyday amenities. This spacious open floor plan features seamless living spaces filled with natural light. The kitchen includes granite countertops, stainless steel appliances, breakfast bar, and abundant cabinetry for storage, flowing into the dining area and living room with access to a covered balcony. The large private primary suite offers a dual vanity, garden tub, separate shower, tile flooring, and a professionally designed walk-in closet. A second bedroom with ceiling fan/light, dedicated office with French doors for privacy, and full bath with tub/shower and tile floors provide comfort and flexibility. Newer light fixtures enhance the aesthetic throughout this sought-after unit. Alexander Chase offers greenway access for walking or biking to Birkdale Village, as well as nearby Cornelius shopping and restaurants, and is conveniently located near Lake Norman access, Jetton Park, a new hospital, and I-77.
#4336946

Cornelius

9145 Mcdowell Creek Court

2 Beds

2 Baths

1,483 Sq.Ft.

$289,500

MLS#: 4336946

Price reduced
This Alexander Chase condo in Cornelius checks boxes that are genuinely hard to find together at this price: no carpet, brand-new appliances, and a flex room that functions as a real third bedroom option. The layout gives you 2 full bedrooms plus that dedicated flex space, which works equally well as a home office, guest room, or third bedroom. Nine-foot ceilings and vinyl plank flooring run throughout. The kitchen was upgraded with a full stainless steel appliance package in April 2026. The oversized primary suite has windows on two sides, which changes how the room feels. The private balcony has a storage closet built in. Outside your front door, the McDowell Creek Greenway is directly accessible, and Birkdale Village's dining, shopping, and entertainment is an easy walk away. Ramsey Creek Park and Lake Norman are a few minutes away, and the new Atrium Health hospital is close by. The community includes a pool, clubhouse, and fitness center. The building's dual-entry design keeps through-traffic low, so it lives quieter than most. HOA dues cover water and trash. Assigned parking space #56 and a one-year American Home Shield warranty covering HVAC and major appliances are included.  Alexander Chase requires owner-occupancy for the first two years.  So it's a stable, neighborly community with a focus on long-term residents. Up to two pets are welcome.
#4331487

Cornelius

17113 Doe Valley Court

2 Beds

2 Baths

1,476 Sq.Ft.

$279,000

MLS#: 4331487

If you’ve been waiting for a low-maintenance home that offers true space, flexibility, and comfort—this is the one.
Located in the highly desirable Twin Oaks 55+ community in Cornelius, this thoughtfully updated 2-bedroom, 2-bath home stands out with features not commonly found in the neighborhood, including a versatile loft and a bright three-season room that expands your everyday living space.
From the moment you step inside, you’ll notice the light-filled, open feel, enhanced by fresh interior paint, updated lighting, and a clean, modern aesthetic throughout. The kitchen is both functional and inviting, featuring granite countertops, a classic subway tile backsplash, and stainless steel appliances—perfect for daily living or casual entertaining.
The main living area is anchored by a cozy gas fireplace, creating a warm and welcoming space to relax. Just beyond, the three-season room offers a peaceful retreat for morning coffee or unwinding in the evening while enjoying the natural surroundings.
Upstairs, the loft provides valuable bonus space ideal for a home office, hobby area, guest space, or reading retreat—adding flexibility that many homes in Twin Oaks simply don’t offer.
Residents enjoy a low-maintenance lifestyle with lawn care included, along with community amenities such as a clubhouse and pool. Conveniently located near shopping, dining, medical offices, and everything Cornelius and Lake Norman have to offer.
This home delivers the perfect balance of comfort, convenience, and easy living—ready for you to move in and enjoy.
#4342985

Cornelius

19986 Oak Leaf Circle

2 Beds

2 Baths

1,364 Sq.Ft.

$299,900

MLS#: 4342985

One of the largest floor plans in this desirable active adult community, offering a tranquil and quiet setting with the added bonus of a spacious loft—perfect for hosting family and friends, showcasing collections, or creating your ideal hobby space.

Recent updates include brand-new flooring, a new HVAC system, modern light fixtures, and fresh paint throughout. This home is a true blank canvas, ready for its next owner to transform it into their own personal work of art. For that reason, we respectfully decline multiple showings simultaneously.
#4362083

Cornelius

19968 Oak Leaf Circle

2 Beds

2 Baths

1,370 Sq.Ft.

$295,000

MLS#: 4362083

Welcome to your Waterfront Condo in the tranquil Lake Norman community of Windward. This 2 Bedroom, 2 Bath retreat is freshly updated with neutral paint, crown molding and new carpet. Plantation Shutters offer timeless style and ultimate privacy. Gather by the cozy wood burning fireplace. The Primary Bath has been reimagined with a spacious tile shower with frameless glass enclosure, vanity and lighting. Sip coffee on the balcony while savoring lake views. Stroll scenic trails to Holiday Marina or meet friends at Hello Sailor, a lively waterfront dining spot. Jetton Park is moments away. Live the Lake Norman lifestyle with a private beach, day docks, paddleboard/kayak launch and a sparkling resort pool. Come and go as you please, exterior maintenance has got you covered. Easy I-77 access. Important Notes: While living area is on one level there is a step-down from foyer to living area and stairs up to entry to unit. This is not a no-stairs design. Due to pending litigation on behalf of the HOA, only cash offers will be considered at this time. Contact HOA and see notes in attachments.
#4375227

Cornelius

19901 Henderson Road C

2 Beds

2 Baths

1,010 Sq.Ft.

$278,500

MLS#: 4375227
Price reduced
House is vacant, is a 2 Bedroom and 1 Bathroom home, does have a basement although you enter from the exterior door on the back of the home. Home has had some renovations over the years with electrical and panel, flooring, has roughly .455 acre lot, City Water, Septic System, Roof and HVAC were replaced 4-5 years ago
#4340602

Cornelius

19212 Old Statesville Road

2 Beds

1 Baths

600 Sq.Ft.

$215,950

MLS#: 4340602

 - property

Send a message

Message successfully sent.

Your message

What is 3 + 4 ?

Reason for contacting?

I agree to receive email communication and understand I can unsubscribe at any time.

I agree to be contacted by Prestino Advantage via call, email, and text for real estate services. To opt out, you can reply 'stop' at any time or reply 'help' for assistance. You can also click the unsubscribe link in the emails. Message and data rates may apply. Message frequency may vary. Privacy Policy

Sign Out

Virtual Assistant

Would you like to take the next step with this property? We can help you schedule a showing or virtual tour, or send you more details.

Yes, I would like more information.

Thank You for Your Reply, One of Our Agents will contact you as soon as possible

No, maybe later.

Thank you, you can always contact me via email, phone number or through the contact form.

Realhub AI

Lucy - Your AI-Powered Realtor

Update Your Temporary Password

Personalize your search

Enter your email and we'll notify you immediately when new listings match what you're looking for.

or enter email address

Already have an account ? Login here

Continue your home search

I agree to receive communications and understand I can unsubscribe at any time.

I agree to be contacted by Prestino Advantage via call, email, and text for real estate services. To opt out, you can reply 'stop' at any time or reply 'help' for assistance. You can also click the unsubscribe link in the emails. Message and data rates may apply. Message frequency may vary. Privacy Policy

Already have an account ? Login here

We use cookies

We use cookies primarily for analytics to enhance your experience. By accepting, you agree to our use of these cookies. You can manage your preferences or learn more about our cookies policy.