Features & Amenities

Interior

  • Total Bedrooms

    4

  • Bathrooms

    2

  • 1/2 Bathrooms

    1

  • Above Grade Finished Area

    2440.0

  • Basement YN

    NO

  • Cooling YN

    YES

  • Cooling

    Central Air, Electric, Zoned

  • Fireplace YN

    NO

  • Heating YN

    YES

  • Heating

    Electric, Heat Pump

  • Pet friendly

    N/A

Exterior

  • Garage

    Yes

  • Garage spaces

    2

  • Parking

    Driveway

  • Patio and Porch Features

    Covered, Front Porch, Patio, Porch, Rear Porch

  • Pool

    No

Area & Lot

  • Property Type

    Residential

  • Property Sub Type

    Single Family Residence

  • Architectural Style

    Traditional

Price

  • Sales Price

    $364,000

  • Sq. Footage

    2, 440

  • Price/SqFt

    $149

HOA

  • Association

    Yes

  • Association Fee

    $708

  • Association Fee Frequency

    Annually

  • Association Fee Includes

    N/A

School District

  • Elementary School

    Balls Creek

  • Middle School

    Mill Creek

  • High School

    Bandys

Property Features

  • New Construction

    YES

  • Association Amenities

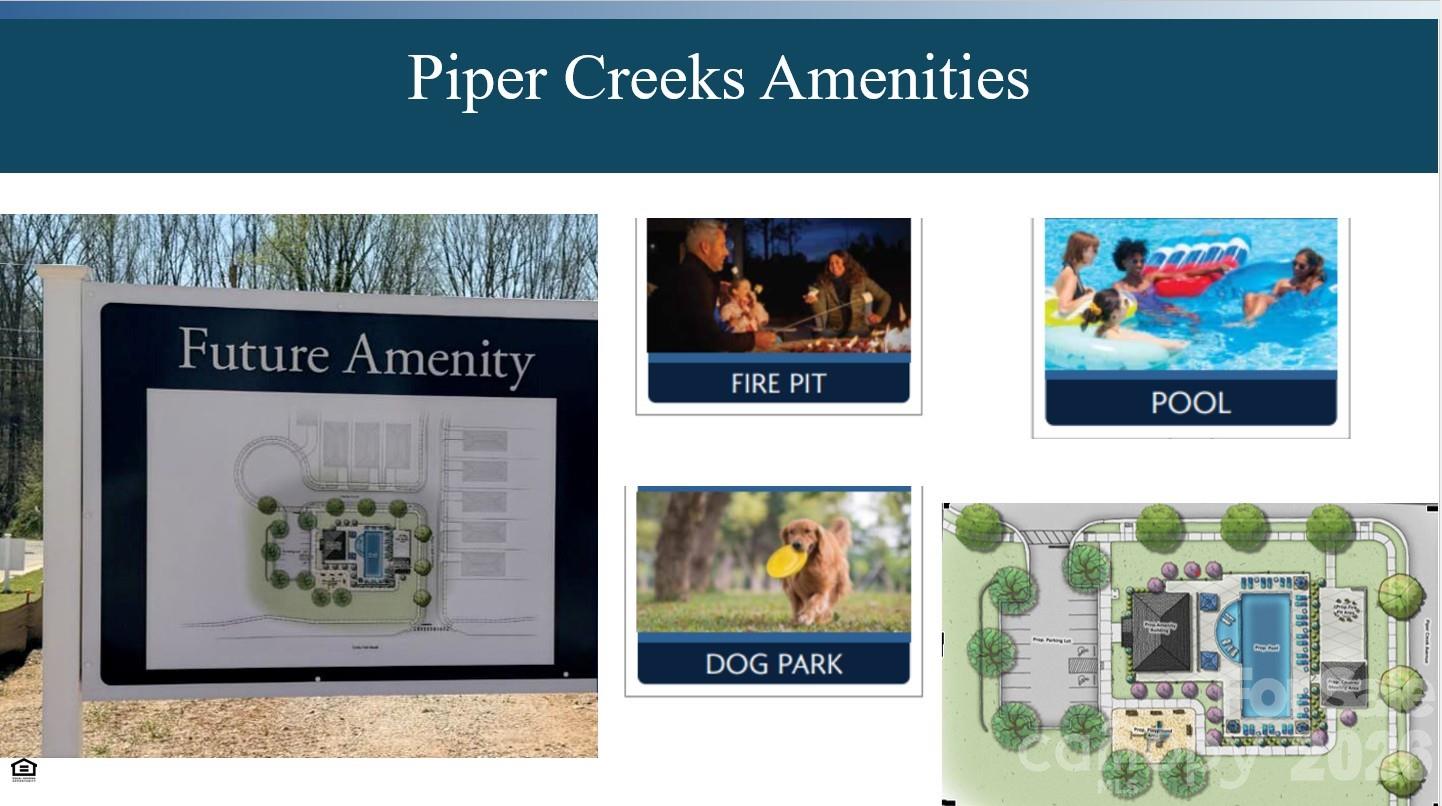
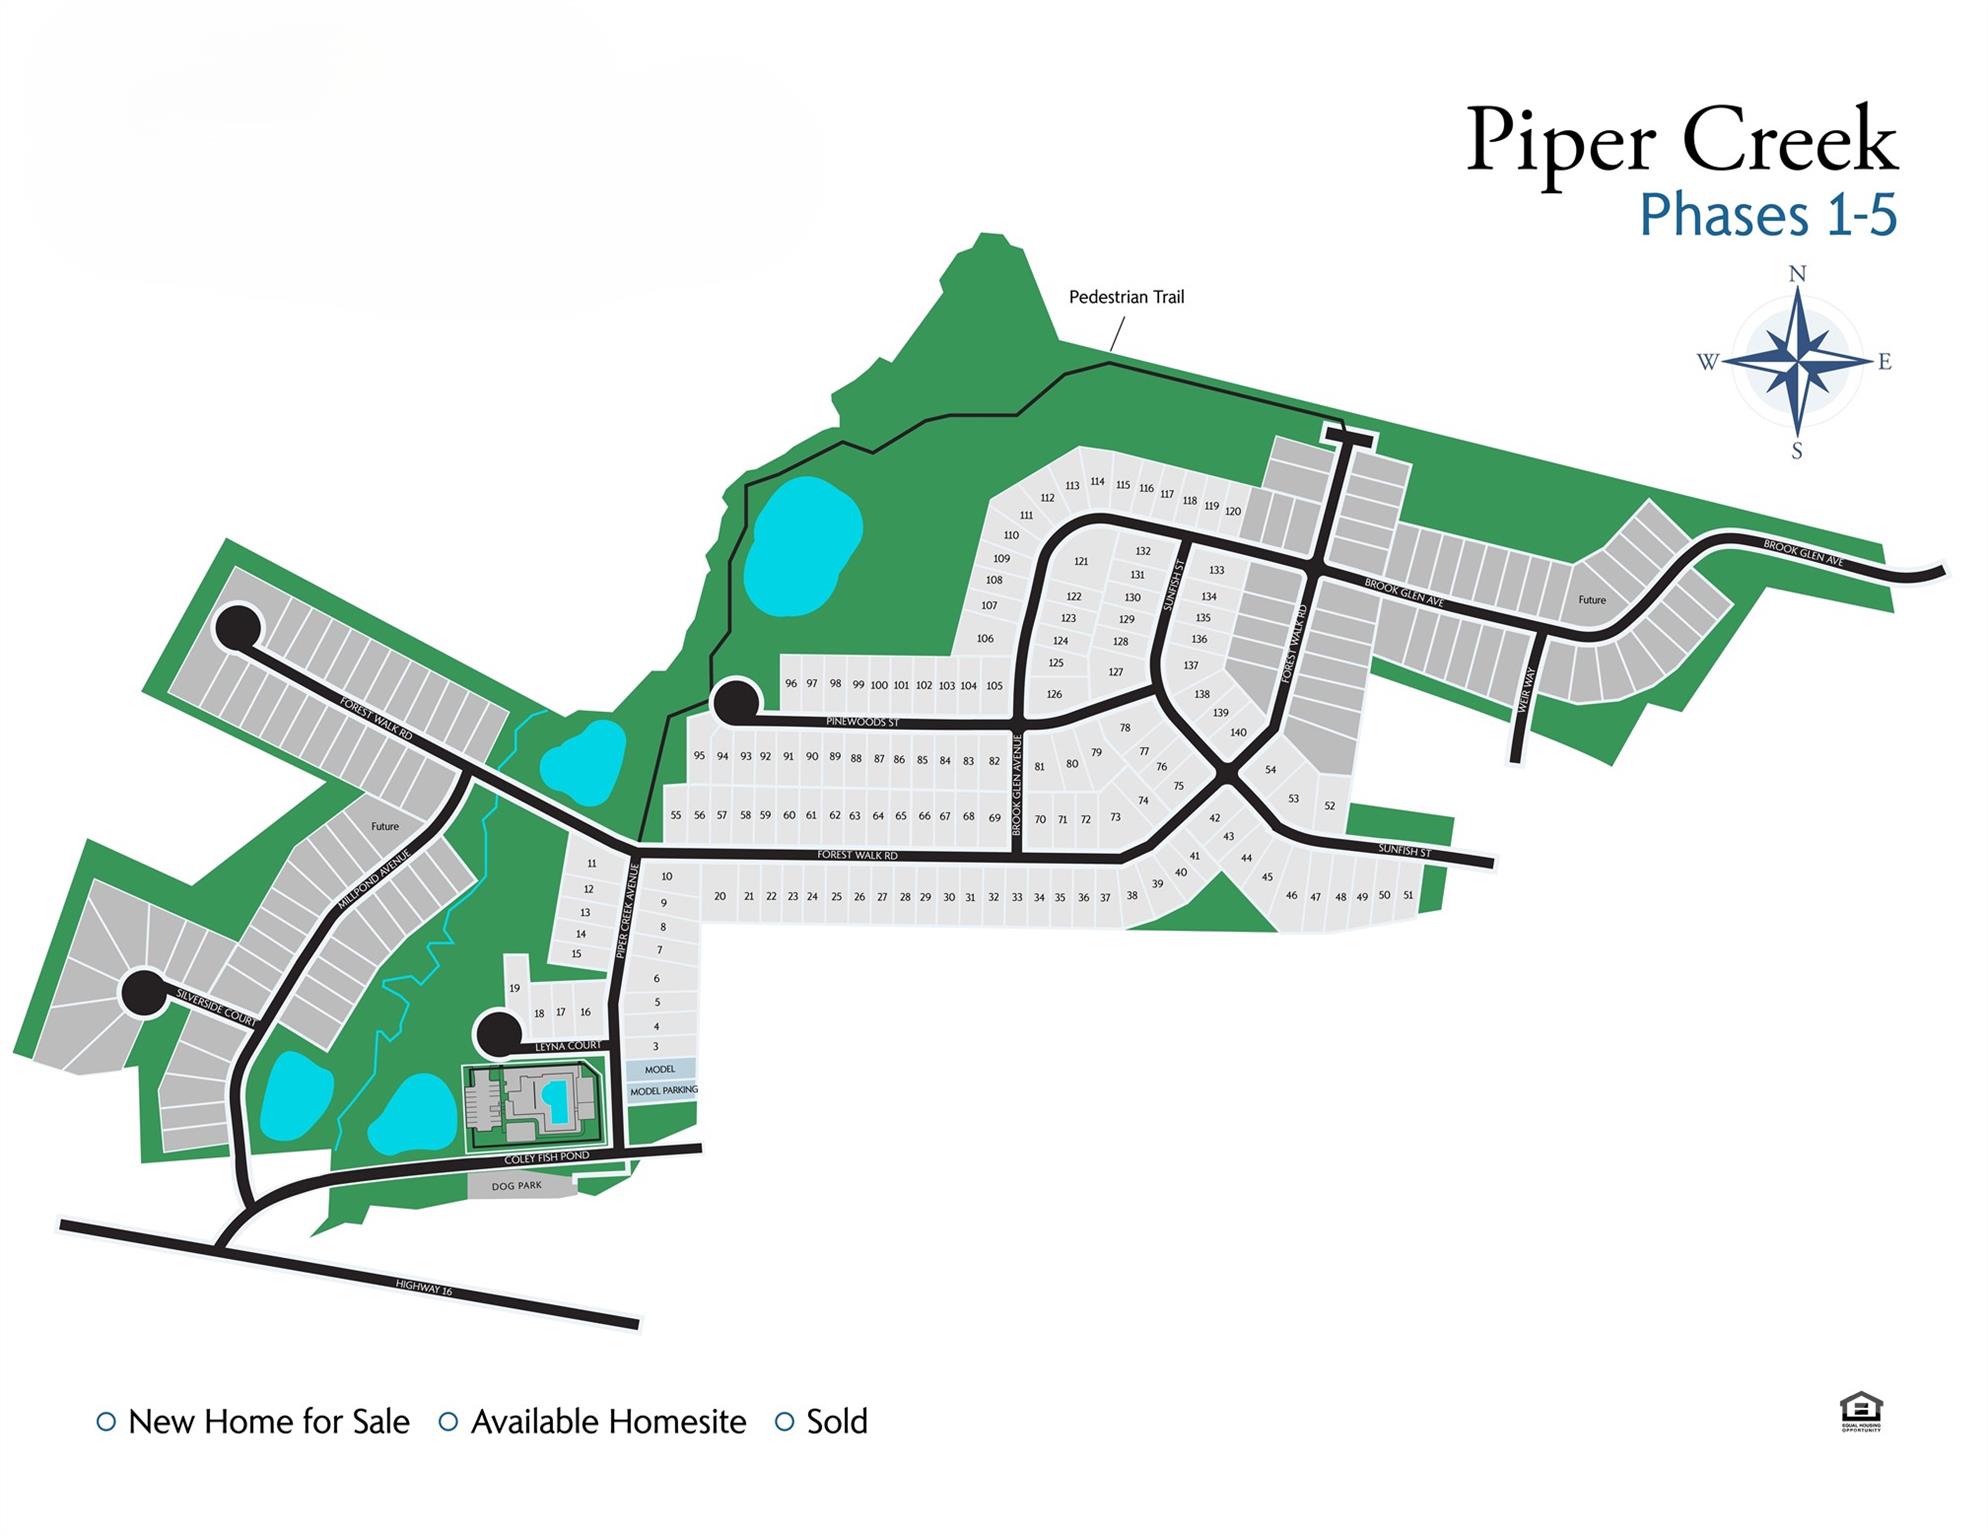
    Dog Park, Trail(s)

  • Foundation Details

    Slab

  • Senior Community YN

    NO

  • Sewer

    Public Sewer

  • Water Source

    Public

Schedule a Showing

Showing scheduled successfully.

<
>
IN PERSON
VIA CHAT

What is 3 + 4 ?


Change time

Mortgage calculator

Estimate your monthly mortgage payment, including the principal and interest, property taxes, and HOA. Adjust the values to generate a more accurate rate.

Your payment

Principal and Interest:

$

Property taxes:

$

HOA fees:

$

Total loan payment:

$

Total interest amount:

$

Location

County

Catawba

Elementary School

Balls Creek

Middle School

Mill Creek

High School

Bandys

Listing Courtesy of Kim Shelton , Mungo Homes

RealHub Information is provided exclusively for consumers' personal, non-commercial use, and it may not be used for any purpose other than to identify prospective properties consumers may be interested in purchasing. All information deemed reliable but not guaranteed and should be independently verified. All properties are subject to prior sale, change or withdrawal. RealHub website owner shall not be responsible for any typographical errors, misinformation, misprints and shall be held totally harmless.

Agent Mary Patrella

Agent

Mary Patrella

Call Mary today to schedule a private showing.


* Listings on this website come from the FMLS IDX Compilation and may be held by brokerage firms other than the owner of this website. The listing brokerage is identified in any listing details. Information is deemed reliable but is not guaranteed. If you believe any FMLS listing contains material that infringes your copyrighted work please click here to review our DMCA policy and learn how to submit a takedown request.© 2024 FMLS.
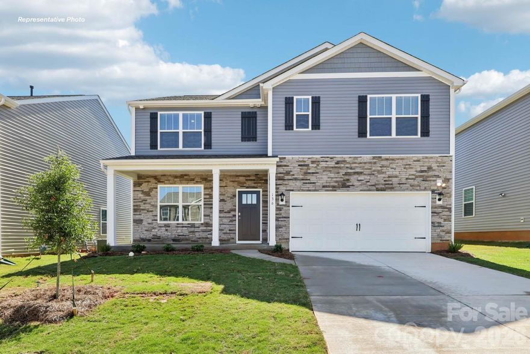
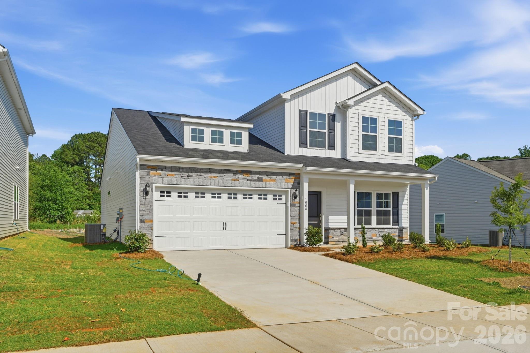
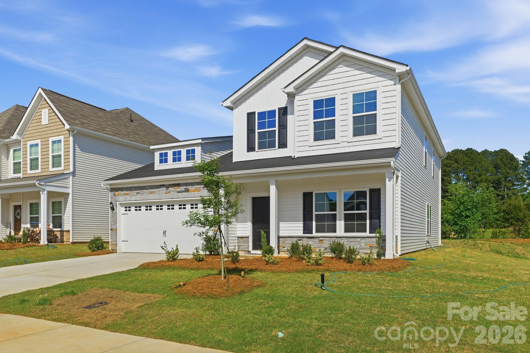
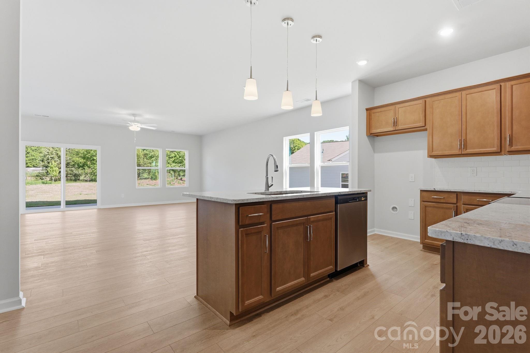
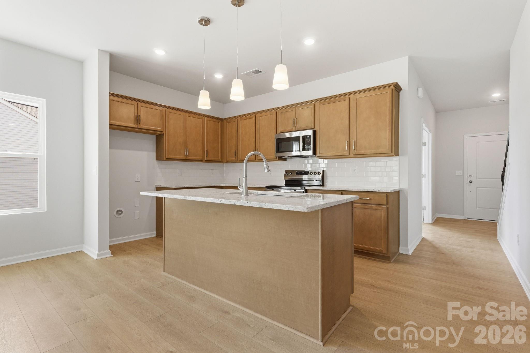
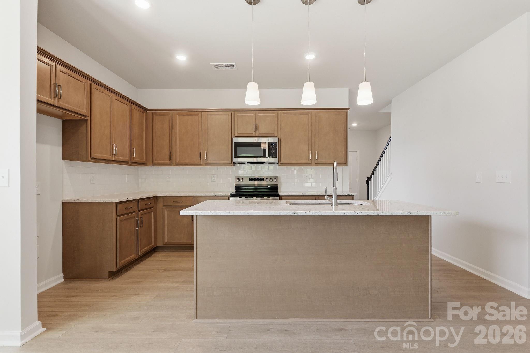
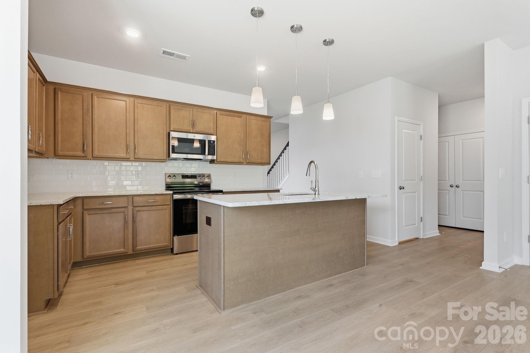
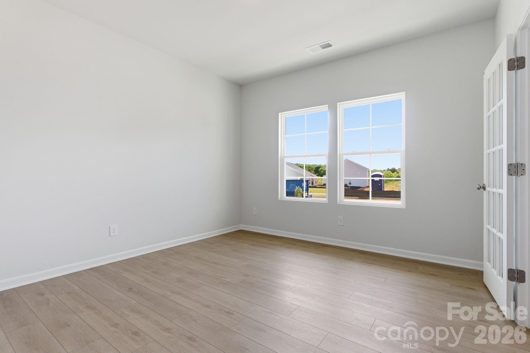
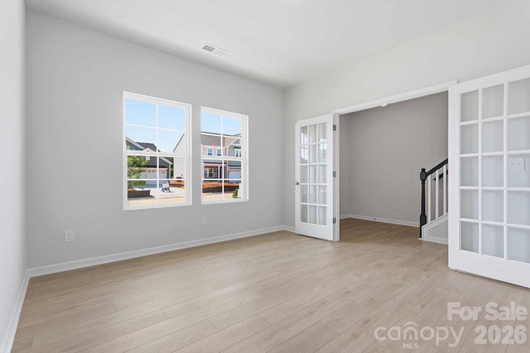
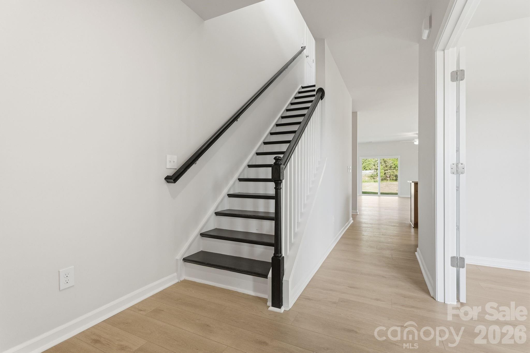
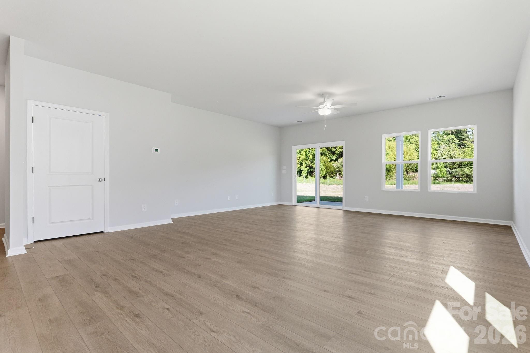
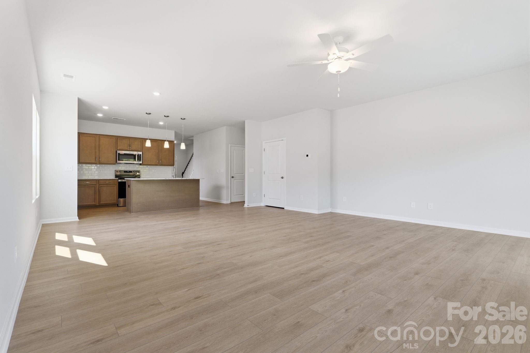
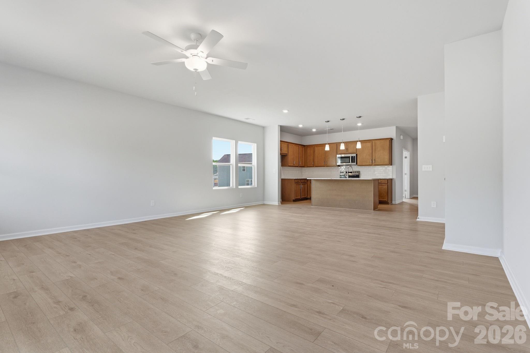
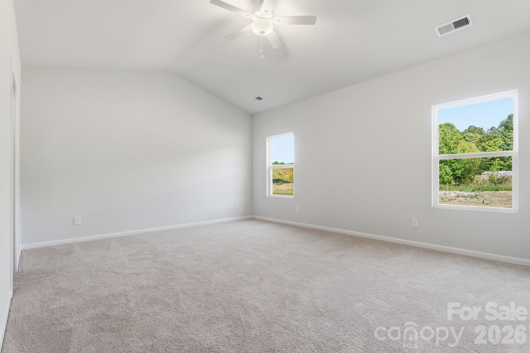
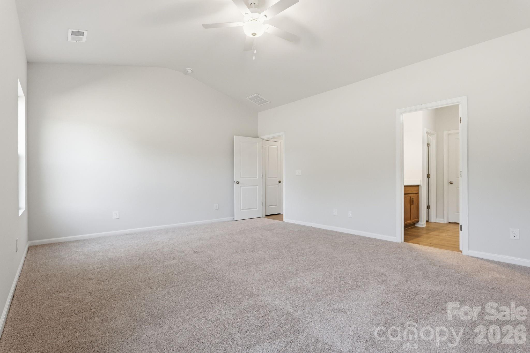
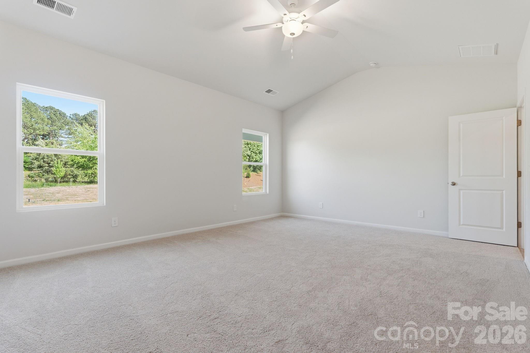
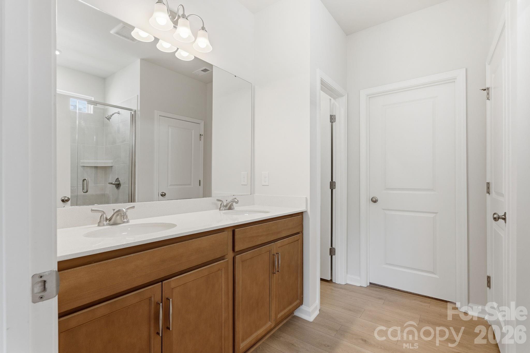
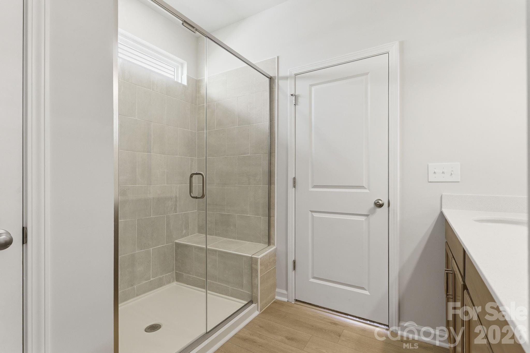
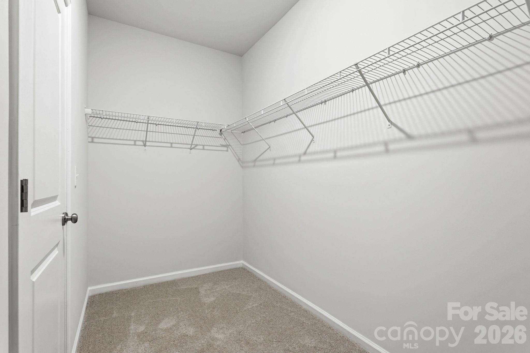
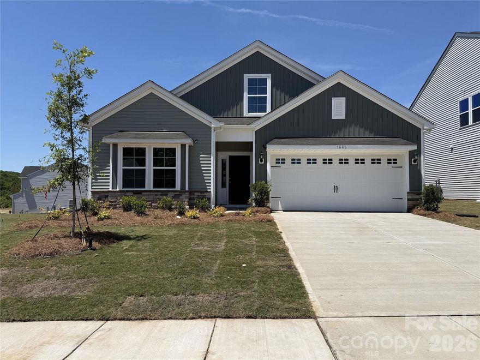
This spacious five-bedroom, two-story home offers a thoughtfully designed layout with the primary suite conveniently located on the main level. Upstairs, you’ll find four additional bedrooms, each with its own walk-in closet, and a shared well-appointed full bath. Just off the foyer, a flex room provides the perfect space for a home office. The open-concept kitchen, casual dining area, and family room create an inviting space ideal for everyday living and entertaining—with the option to expand outdoors with a rear covered porch. The primary suite features an optional vaulted ceiling, private bath, and generous walk-in closet. 
closing cost incentives with our preferred lender.

1668 Piper Creek Avenue

Message successfully sent.

What would you like to know?

What is 3 + 4 ?

I agree to receive email communication and understand I can unsubscribe at any time.

I agree to be contacted by Prestino Advantage via call, email, and text for real estate services. To opt out, you can reply 'stop' at any time or reply 'help' for assistance. You can also click the unsubscribe link in the emails. Message and data rates may apply. Message frequency may vary. Privacy Policy

Related Properties

The Hayden is spacious & modern two-story home. The home offers five bedrooms, three bathrooms, & two-car garage. Upon entering the home, you’ll be greeted by a foyer which invites you in the center of the home. At the heart of the home is a spacious living room & dining room that blends with the kitchen, creating an airy feel. The chef’s kitchen is equipped with modern appliances, ample cabinet space, walk-in pantry, & breakfast bar, perfect for cooking & casual dining. Adjacent to the kitchen is a bedroom, providing privacy and comfort. The home features a primary suite, complete with a walk-in closet & large bathroom featuring a shower with dual vanities. The additional three bathrooms are spacious & have access to a secondary bathroom. The loft offers a flexible space that can be used as a media room, playroom, or home gym. The laundry room completes the second floor. With its thoughtful design, spacious layout, & modern conveniences, the Hayden is the perfect place for you.
#4358366

Newton

484 Dazzle Loop

5 Beds

3 Baths

2,511 Sq.Ft.

$364,990

MLS#: 4358366
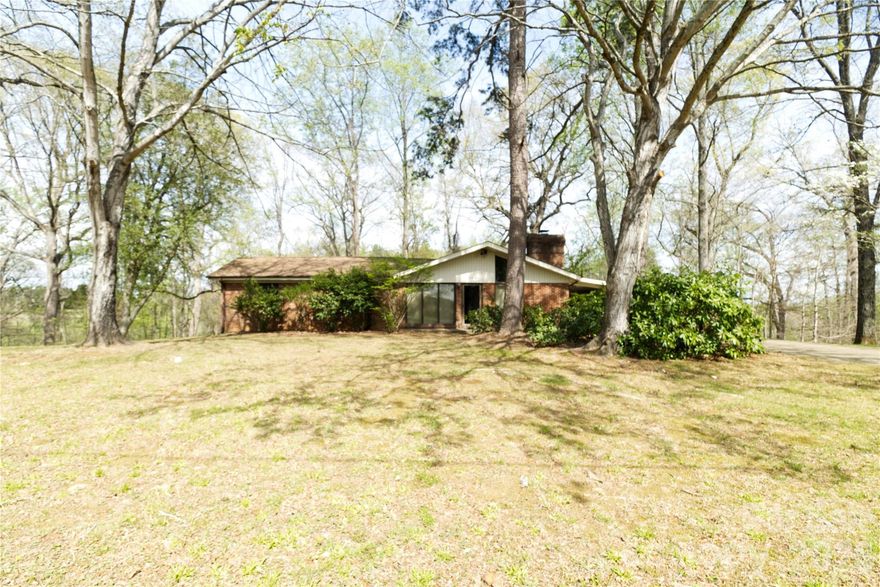
Hidden opportunity in a great location. Full basement with rough plumbing for a kitchen and bath, bring your imagination and add finished footage. Great lot with lots of privacy.
#4351489

Newton

2042 Robinson Road 2

2 Beds

2 Baths

1,520 Sq.Ft.

$314,000

MLS#: 4351489
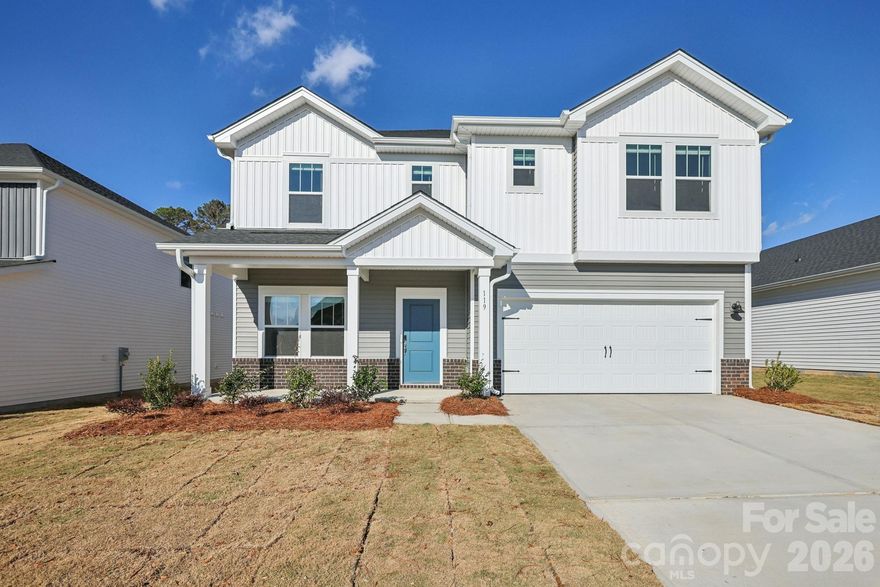
Brand new, energy-efficient home available! Begin your day in the Cottonwood's main-level primary suite, complete with dual sinks and a spacious walk-in closet. Flex space on the first floor makes a great home office, while the upstairs loft is perfect for movie nights. Available in Salisbury, our ranch and two-story homes feature energy-efficient designs and open-concept floorplans for every lifestyle. Not far from Kannapolis and Concord, you'll find an abundance of options for dining, retail and entertainment. Take a trip to Salisbury today to learn how you can call Oxford Station home.  Each of our homes is built with innovative, energy-efficient features designed to help you enjoy more savings, better health, real comfort and peace of mind.
#4375590

Newton

2088 Sunflower Circle

3 Beds

2 Baths

2,286 Sq.Ft.

$371,780

MLS#: 4375590
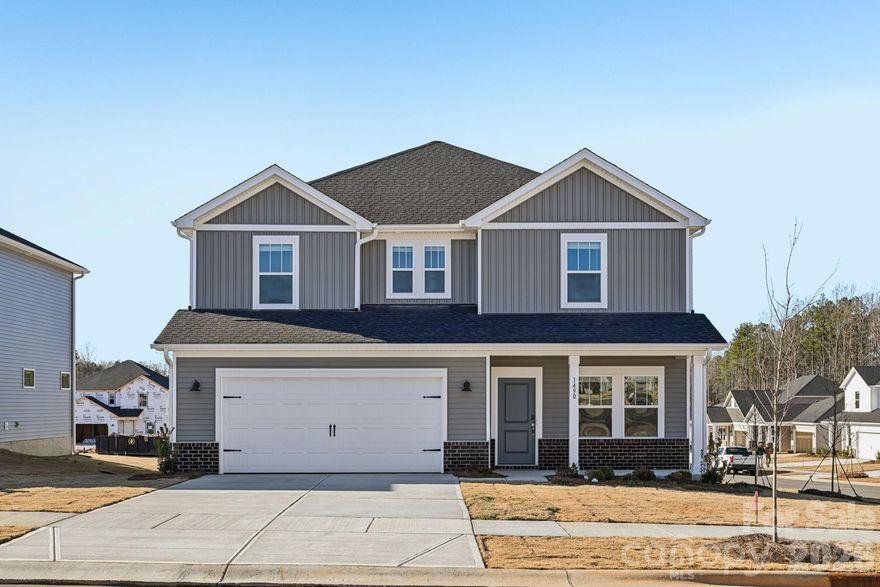
Brand new, energy-efficient home available! Outfit the Dakota's main-level flex space as a home office and skip your commute. In the kitchen, the island overlooks the open living space. Upstairs, the loft separates the secondary bedrooms from the primary suite. Coming soon to Newton, our single-family homes offer energy-efficient features, eight different floorplan options, a full suite of new Whirlpool® appliances and whole home blinds. Newton is known for its community-oriented feel with an abundance of local parks, shops and entertainment. Join our interest list and learn how you can call Buffalo Ridge home.  Each of our homes is built with innovative, energy-efficient features designed to help you enjoy more savings, better health, real comfort and peace of mind.
#4373402

Newton

2070 Sunflower Circle

4 Beds

2 Baths

2,491 Sq.Ft.

$361,280

MLS#: 4373402

Excellent opportunity to own a three bedroom, two bath, full brick, ranch style home in Newton! This home boasts a newer roof (approximately 2020), newer HVAC (approximately 2020), fully fenced backyard, large outbuilding and a 12' x 26' RV/boat cover. Inside, you'll find a spacious living room and open kitchen/dining area which leads out to the huge covered, screened in deck perfect for entertaining. This home has been meticulously maintained, has the perfect blend of charm and functionality and is move in ready! Conveniently located just off of Startown Rd. near Highway 321, the property is 10 min from Maiden, less than 20 minutes to Lincolnton or Hickory and less than an hour from Charlotte Douglas International Airport. Based on it's location, it is also eligible for USDA (no down payment) loans. Schedule your private showing today!
#4382287

Newton

2426 Ashford Drive

3 Beds

2 Baths

1,233 Sq.Ft.

$310,000

MLS#: 4382287
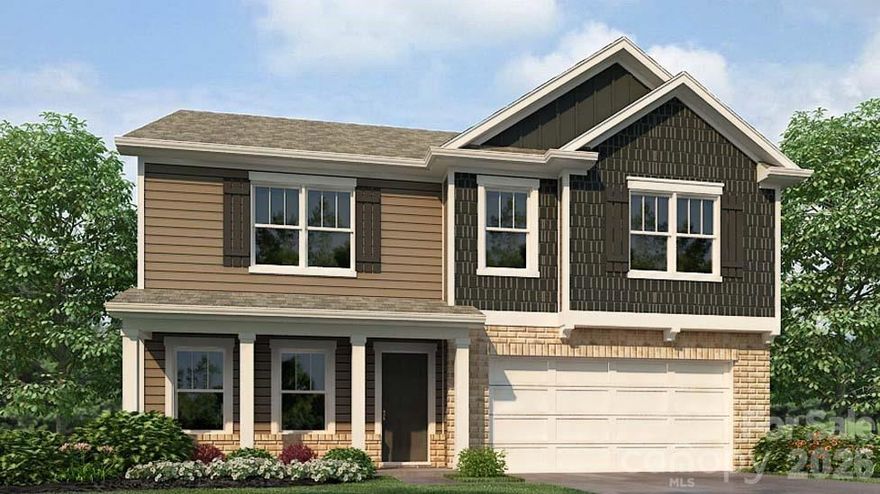
The Hanover is a spacious two-story home offered at The Falls at Newton in Newton, North Carolina. The home features four bedrooms, two and a half bathrooms, plus a flex space and loft as well as two-car garage.

The open concept layer connects the home beautifully, where the inviting foyer greats you upon entering the home and opens you to the large flex space that could make the perfect home office or den. You are then welcomed into the heart of the home, where the open kitchen, dining and large family room meet to create a relaxing atmosphere. The kitchen’s stainless steel appliances, ample cabinet space, large pantry and a center island make it perfect for cooking and entertaining. 

Upstairs you will discover a large primary suite with a walk-in closet and an en-suite bathroom with dual vanities. The additional three bedrooms provide privacy and comfort and share access to a secondary bathroom. A loft space on the second floor can be used as a media room, home office, or playroom. Additional features include a laundry room, ample storage closets, and large windows for natural light.

With its thoughtful design, spacious layout, and modern conveniences, the Hanover is the perfect place to call home.
#4358358

Newton

490 Dazzle Loop

4 Beds

2 Baths

2,804 Sq.Ft.

$383,890

MLS#: 4358358
Price reduced
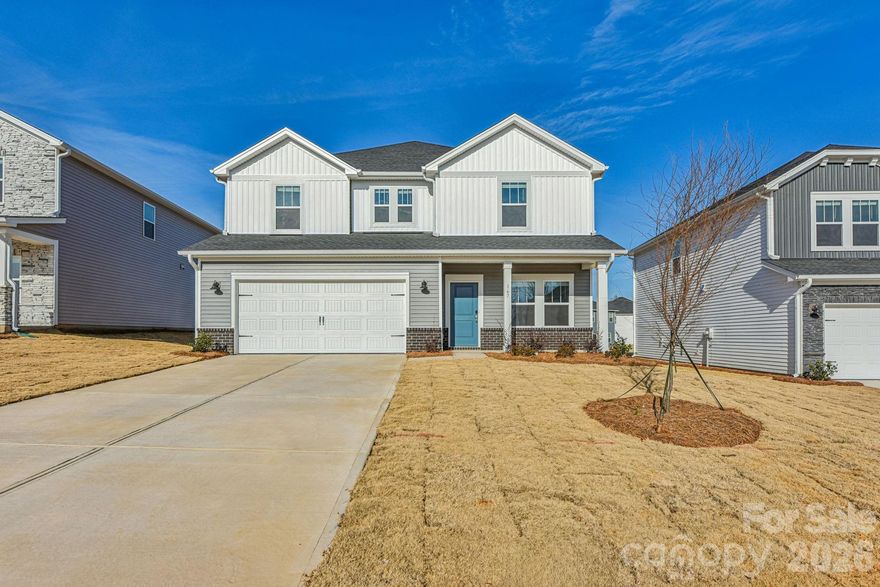
Brand new, energy-efficient home available! Outfit the Dakota's main-level flex space as a home office and skip your commute. In the kitchen, the island overlooks the open living space. Upstairs, the loft separates the secondary bedrooms from the primary suite. Now selling in Newton, our single-family homes offer energy-efficient features, eight different floorplan options, a full suite of new Whirlpool® appliances and whole home blinds. Newton is known for its community-oriented feel with an abundance of local parks, shops and entertainment. Tour the area today to see how you can call Buffalo Ridge home.  Each of our homes is built with innovative, energy-efficient features designed to help you enjoy more savings, better health, real comfort and peace of mind.
#4303423

Newton

2111 Sunflower Circle

4 Beds

2 Baths

2,491 Sq.Ft.

$366,780

MLS#: 4303423
Price reduced
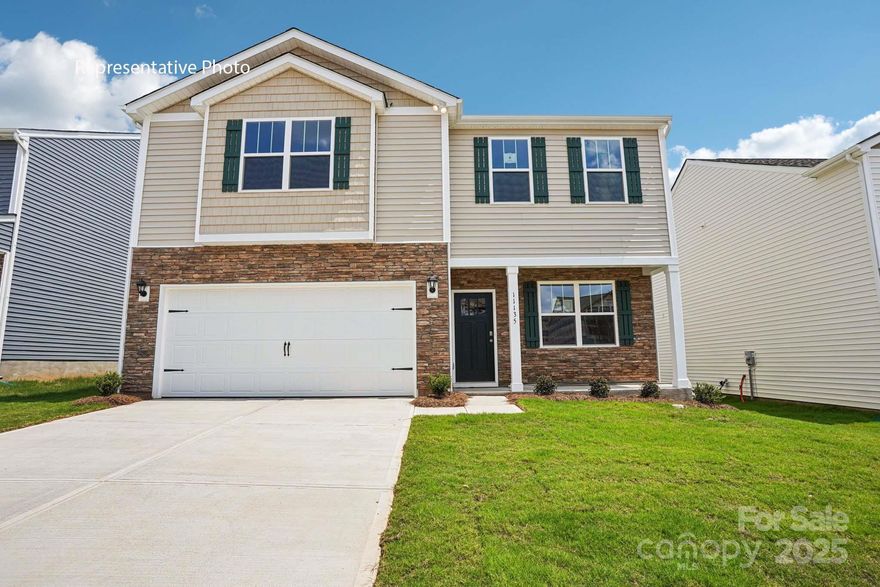
The Penwell is a gorgeous, two-story home that boasts an impressive level of comfort, luxury, and style. The home offers four bedrooms, two & a half bathrooms & two-car garage, making it the perfect home for you. Upon entering the home, you’ll be greeted by a foyer which invites that leads directly into the center of the home. At the heart of the home is a spacious great room that blends with kitchen, creating an expansive & airy feel. The kitchen is well equipped with a walk-in pantry, stainless steel appliances, & breakfast bar, perfect for cooking and casual dining. The primary suite features a walk-in closet & en-suite bathroom with dual vanities. The additional three bedrooms provide comfort & privacy & have access to a secondary bathroom. The laundry room completes the second floor. With its thoughtful design, spacious layout, & modern conveniences, the Penwell is the perfect place for you.
#4334728

Newton

572 Dazzle Loop

4 Beds

2 Baths

2,164 Sq.Ft.

$339,000

MLS#: 4334728
The kitchen features a pantry and a nicely sized eat in dining area, providing both functionality and gathering space. The primary bedroom is thoughtfully split from the secondary bedrooms for added privacy and boasts a large walk-in closet, an oversized linen closet, and a spacious tiled shower complete with a built-in bench and shelf. Both secondary bedrooms include walk in closets, offering excellent storage throughout the home.  The laundry room is conveniently located near the garage entry and includes an additional linen closet for ample storage.  Enjoy outdoor relaxation on the rear covered patio, perfect for entertaining or unwinding at the end of the day.  Additional features include a garage keypad and a video doorbell with a 3-year subscription included, providing added convenience and peace of mind.
#4329351

Newton

1665 Piper Creek Avenue

3 Beds

2 Baths

1,798 Sq.Ft.

$329,000

MLS#: 4329351

 - property

Send a message

Message successfully sent.

Your message

What is 3 + 4 ?

Reason for contacting?

I agree to receive email communication and understand I can unsubscribe at any time.

I agree to be contacted by Prestino Advantage via call, email, and text for real estate services. To opt out, you can reply 'stop' at any time or reply 'help' for assistance. You can also click the unsubscribe link in the emails. Message and data rates may apply. Message frequency may vary. Privacy Policy

Sign Out

Virtual Assistant

Would you like to take the next step with this property? We can help you schedule a showing or virtual tour, or send you more details.

Yes, I would like more information.

Thank You for Your Reply, One of Our Agents will contact you as soon as possible

No, maybe later.

Thank you, you can always contact me via email, phone number or through the contact form.

Realhub AI

Lucy - Your AI-Powered Realtor

Update Your Temporary Password

Personalize your search

Enter your email and we'll notify you immediately when new listings match what you're looking for.

or enter email address

Already have an account ? Login here

Continue your home search

I agree to receive communications and understand I can unsubscribe at any time.

I agree to be contacted by Prestino Advantage via call, email, and text for real estate services. To opt out, you can reply 'stop' at any time or reply 'help' for assistance. You can also click the unsubscribe link in the emails. Message and data rates may apply. Message frequency may vary. Privacy Policy

Already have an account ? Login here

We use cookies

We use cookies primarily for analytics to enhance your experience. By accepting, you agree to our use of these cookies. You can manage your preferences or learn more about our cookies policy.