
Property
Beds
3
Full Baths
2
1/2 Baths
1
Year Built
1994
Sq.Footage
1,644
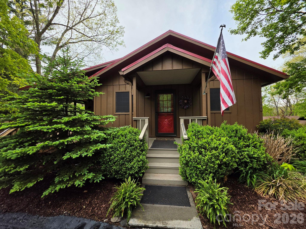
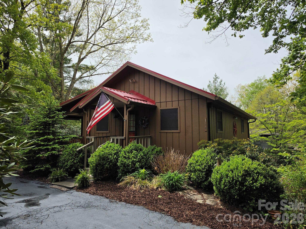
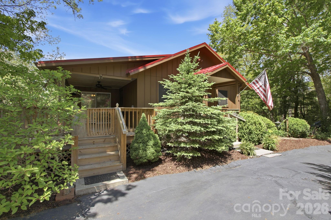
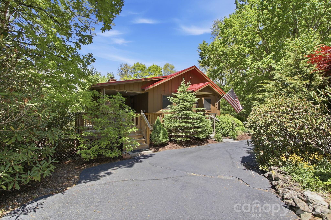
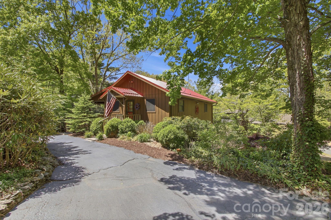
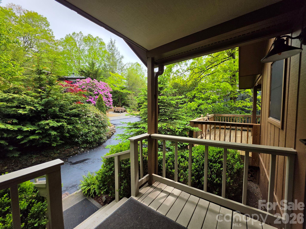
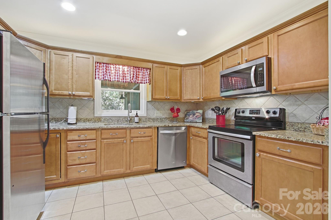
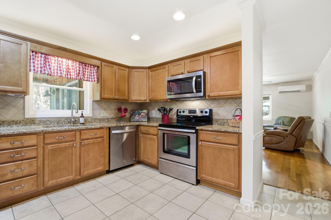
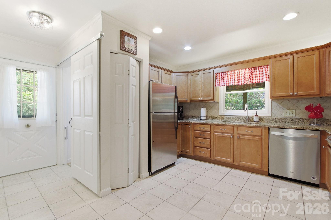
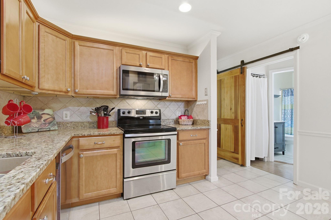
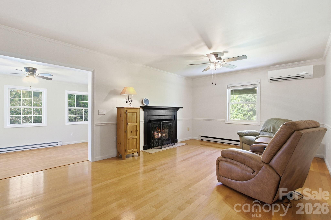
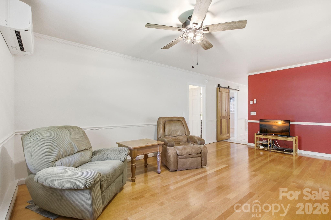
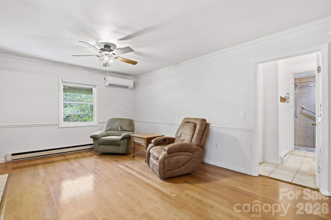
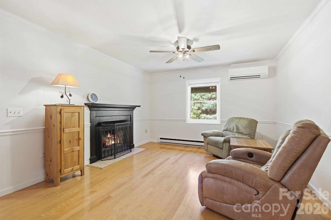
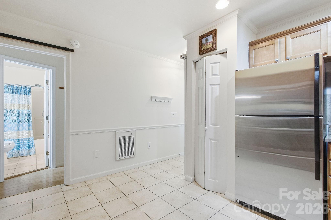
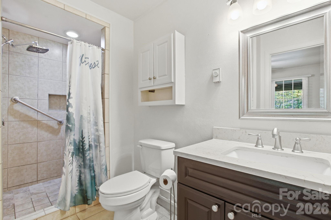
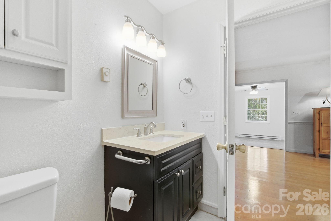
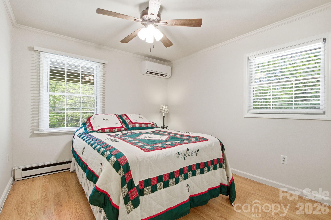
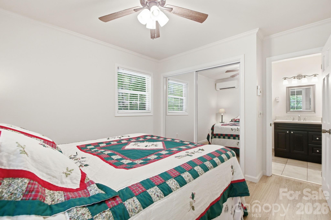
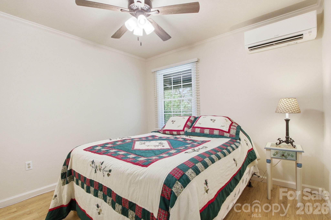
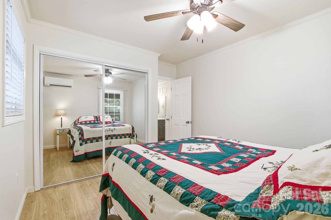
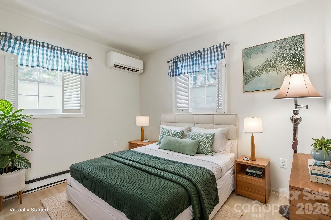
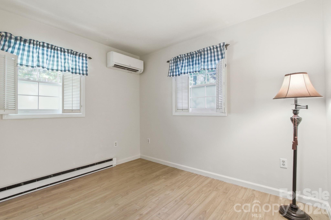
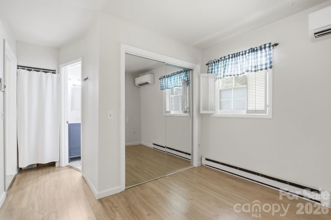
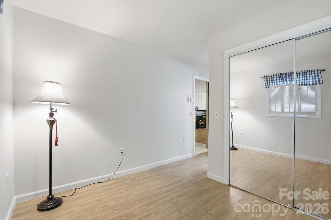
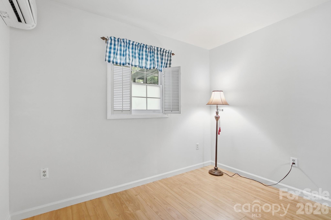
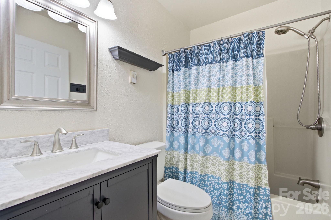
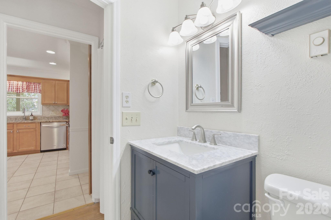
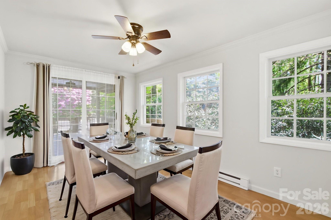
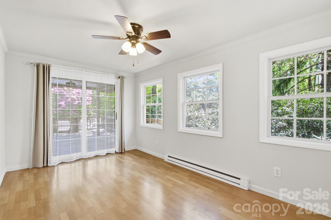
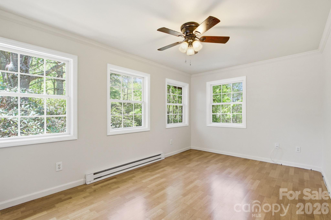
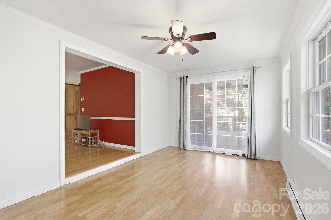
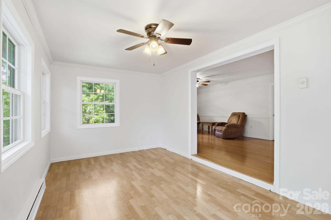
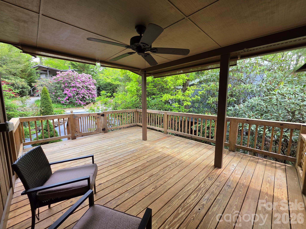
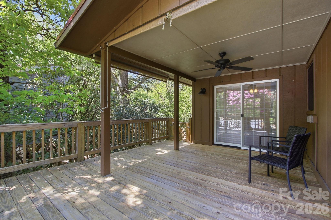
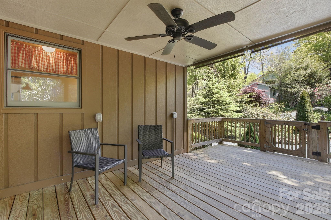
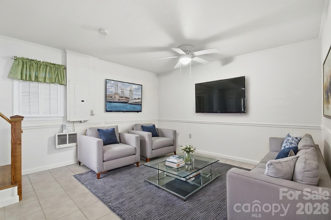
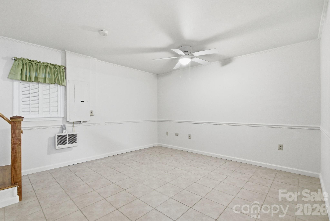
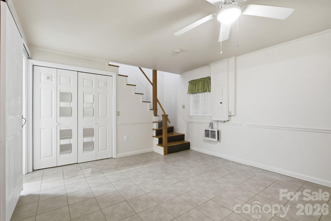
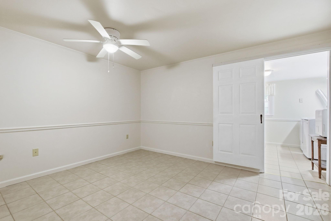
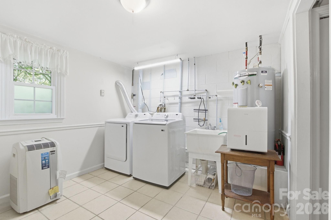
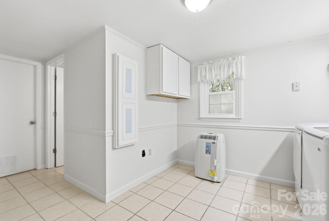
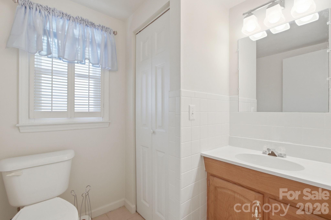
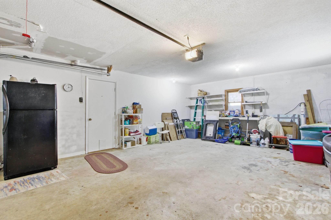
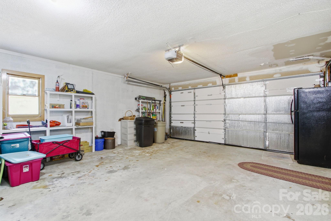
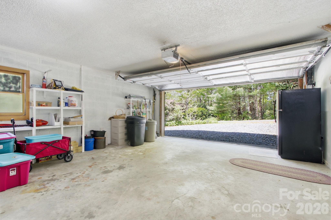
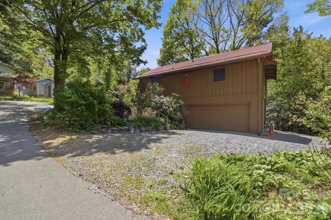
Simplify your life with this move-in-ready, year-round mountain home in Linville Land Harbor’s Mountain View neighborhood. The home offers 3 bedrooms, 2 bathrooms, a great room with a gas-log fireplace (not in use at this time) that can be converted to a wood-burning fireplace, and a sunroom for dining, an office, or a craft space. The kitchen features custom wood cabinetry, granite countertops, and stainless-steel appliances. Enjoy a covered, dog-friendly deck. The lower level includes a third bedroom or flex room (currently shown as a family room), a laundry/mudroom, and a half bath. The 2-car garage provides extra space and a separate golf cart parking area. Upgrades include a leaf-filter gutter system with a lifetime transferable warranty and Mitsubishi mini-split units. The exterior was painted with Rhino Shield, offering a transferable 25-year warranty, and the interior was recently painted. The circular driveway, along with a second driveway and garage, provides ample parking. There is space to store a travel trailer or smaller RV on the lower level of the lot. The garden is well-established. Linville Land Harbor offers amenities such as golf, a clubhouse, a game room, seasonal recreation, pickleball, tennis, trails, dog parks, a pool, trout fishing, and a lakeside beach. The POA covers water, sewer, trash, cable, and Wi-Fi. Experience exceptional mountain living.
Features & Amenities
Interior
-
Total Bedrooms
3
-
Bathrooms
2
-
1/2 Bathrooms
1
-
Above Grade Finished Area
1224.0
-
Basement YN
YES
-
Cooling YN
YES
-
Cooling
Ceiling Fan(s), Ductless
-
Fireplace YN
YES
-
Heating YN
YES
-
Heating
Baseboard, Ductless
-
Pet friendly
N/A
Exterior
-
Garage
Yes
-
Garage spaces
2
-
Parking
Basement, Circular Driveway, Driveway, Garage Door Opener, Garage Faces Side, Golf Cart Garage, RV Access/Parking
-
Patio and Porch Features
Covered, Deck, Front Porch
-
Pool
No
Area & Lot
-
Property Type
Residential
-
Property Sub Type
Single Family Residence
Price
-
Sales Price
$477,500
-
Sq. Footage
1, 644
-
Price/SqFt
$290
HOA
-
Association
Yes
-
Association Fee
$3,912
-
Association Fee Frequency
Annually
-
Association Fee Includes
N/A
School District
-
Elementary School
Crossnore
-
Middle School
Unspecified
-
High School
Avery County
Property Features
-
New Construction
NO
-
Association Amenities
Dog Park, Trail(s)
-
Foundation Details
Permanent
-
Senior Community YN
NO
-
Sewer
Private Sewer
Schedule a Showing
Showing scheduled successfully.
Mortgage calculator
Estimate your monthly mortgage payment, including the principal and interest, property taxes, and HOA. Adjust the values to generate a more accurate rate.
Your payment
Principal and Interest:
$
Property taxes:
$
HOA fees:
$
Total loan payment:
$
Total interest amount:
$
Location
County
Avery
Elementary School
Crossnore
Middle School
Unspecified
High School
Avery County
Listing Courtesy of Elizabeth Visser , C-21 Mountain Vistas
RealHub Information is provided exclusively for consumers' personal, non-commercial use, and it may not be used for any purpose other than to identify prospective properties consumers may be interested in purchasing. All information deemed reliable but not guaranteed and should be independently verified. All properties are subject to prior sale, change or withdrawal. RealHub website owner shall not be responsible for any typographical errors, misinformation, misprints and shall be held totally harmless.

Agent
Mitch Totherow
Call Mitch today to schedule a private showing.

* Listings on this website come from the FMLS IDX Compilation and may be held by brokerage firms other than the owner of this website. The listing brokerage is identified in any listing details. Information is deemed reliable but is not guaranteed. If you believe any FMLS listing contains material that infringes your copyrighted work please click here to review our DMCA policy and learn how to submit a takedown request.© 2024 FMLS.
Related Properties
Newland
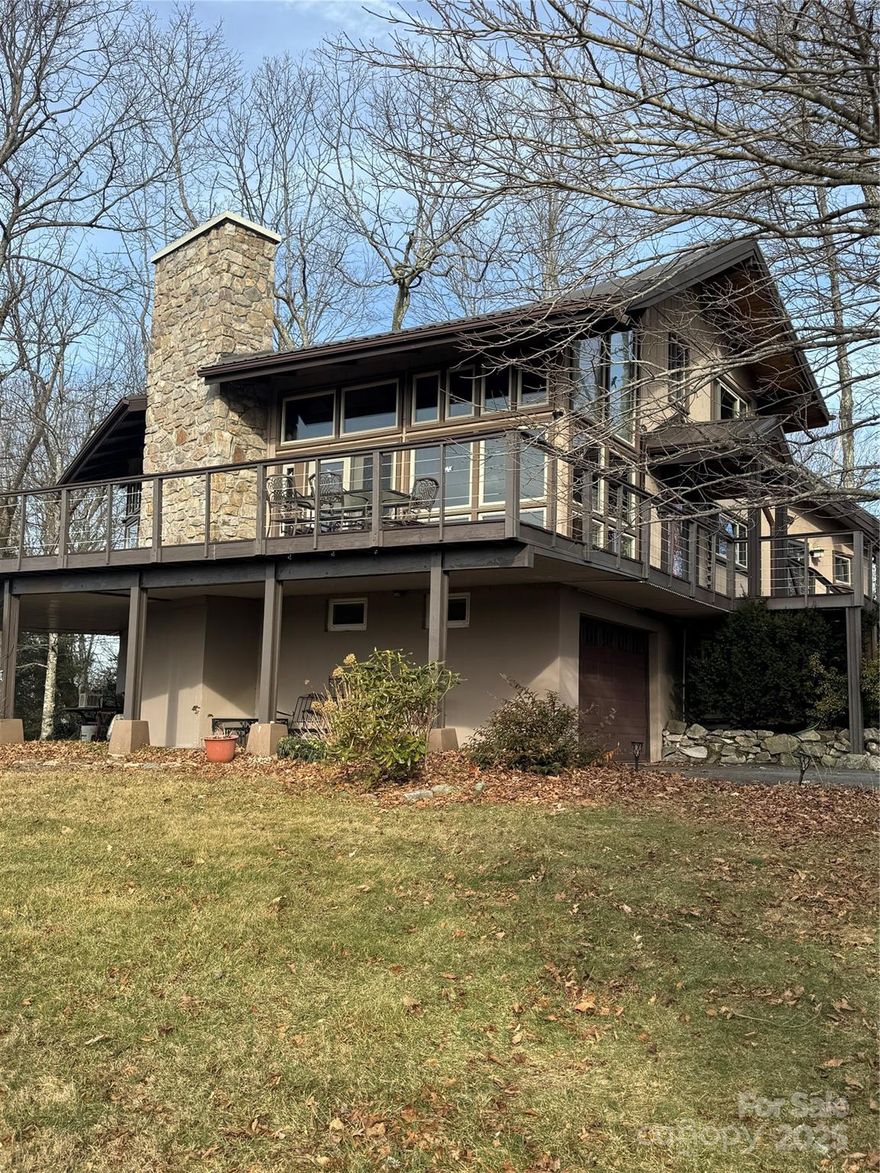
692 Buck Hill Road
4 Beds
3 Baths
2,614 Sq.Ft.
$540,000
MLS#: 4376727
Newland
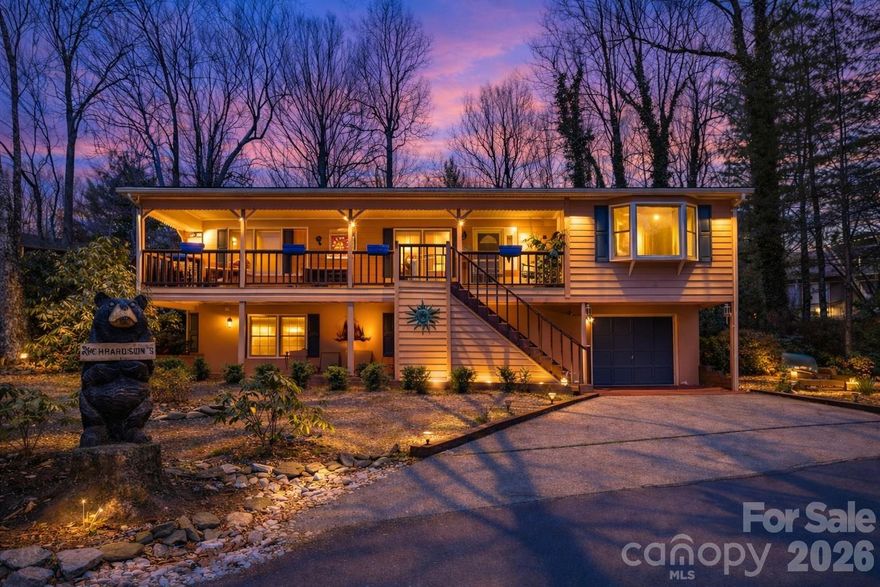
160 Crestwood Circle
4 Beds
4 Baths
3,096 Sq.Ft.
$549,900
MLS#: 4333380
Newland
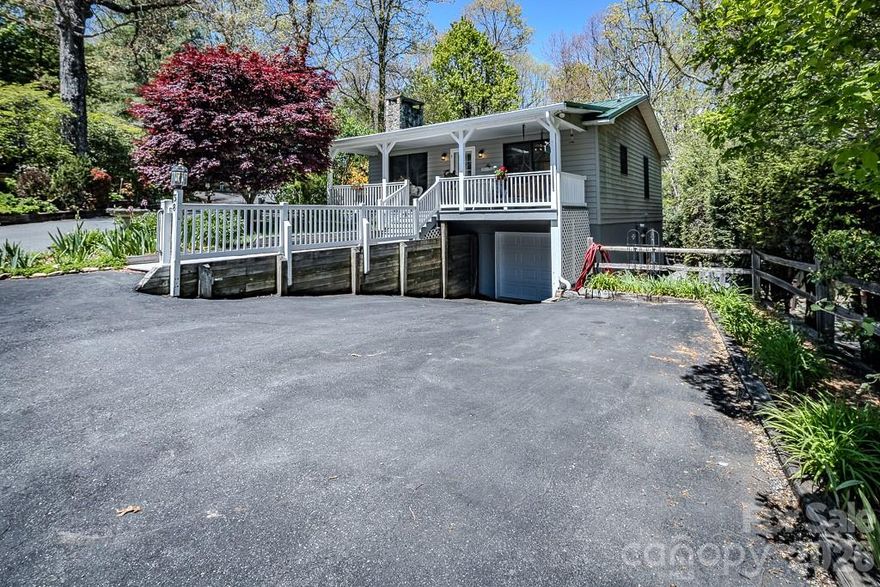
60 Pine View Road
3 Beds
2 Baths
2,522 Sq.Ft.
$459,000
MLS#: 4367032
Newland
38 Rocky Meadows Road
4 Beds
3 Baths
1,592 Sq.Ft.
$515,000
MLS#: 4377593

Newland
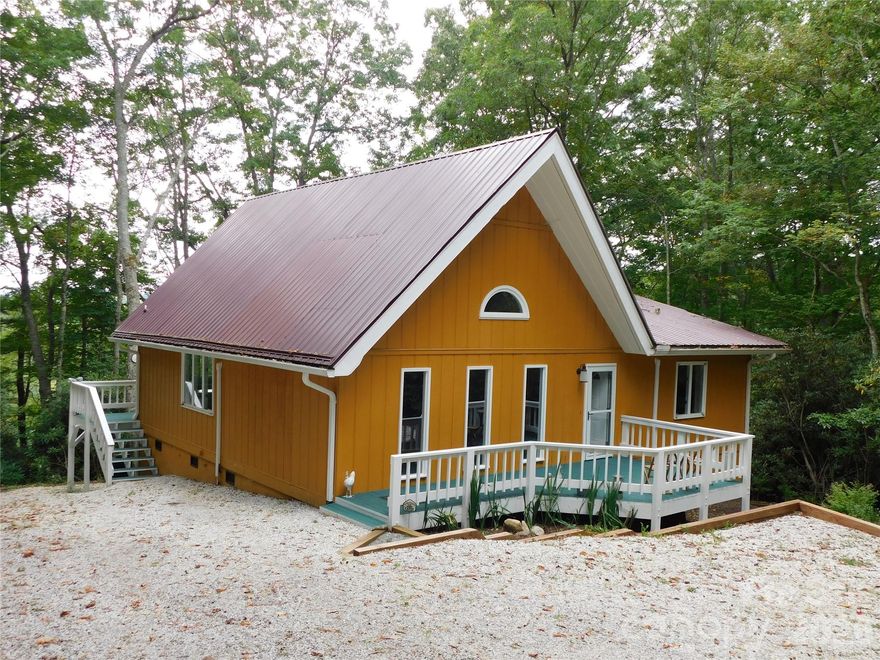
143 Snowshoe Loop
3 Beds
2 Baths
1,466 Sq.Ft.
$399,900
MLS#: 4377052
Newland
365 Trout Brook Loop
2 Beds
2 Baths
1,520 Sq.Ft.
$420,000
MLS#: 4359002
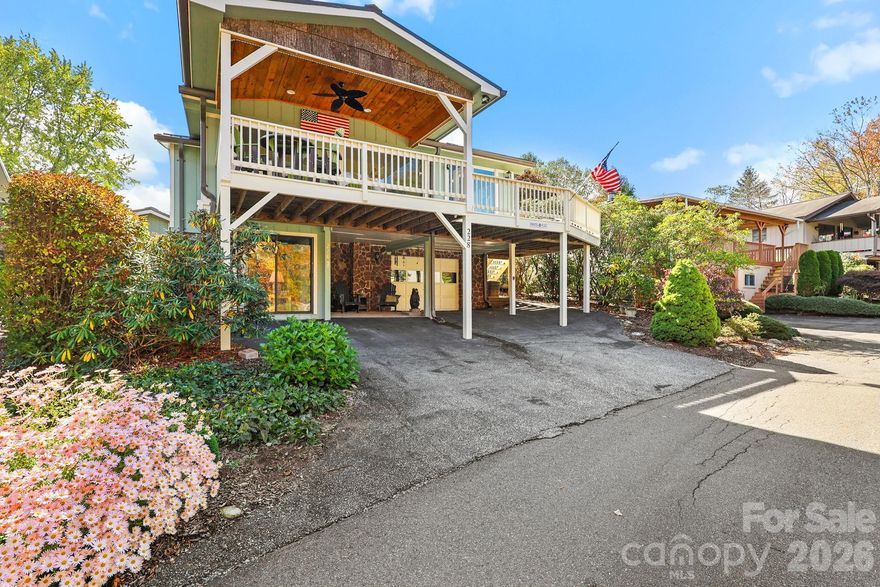
Newland
228 Snowshoe Loop
3 Beds
3 Baths
1,483 Sq.Ft.
$449,900
MLS#: 4311800
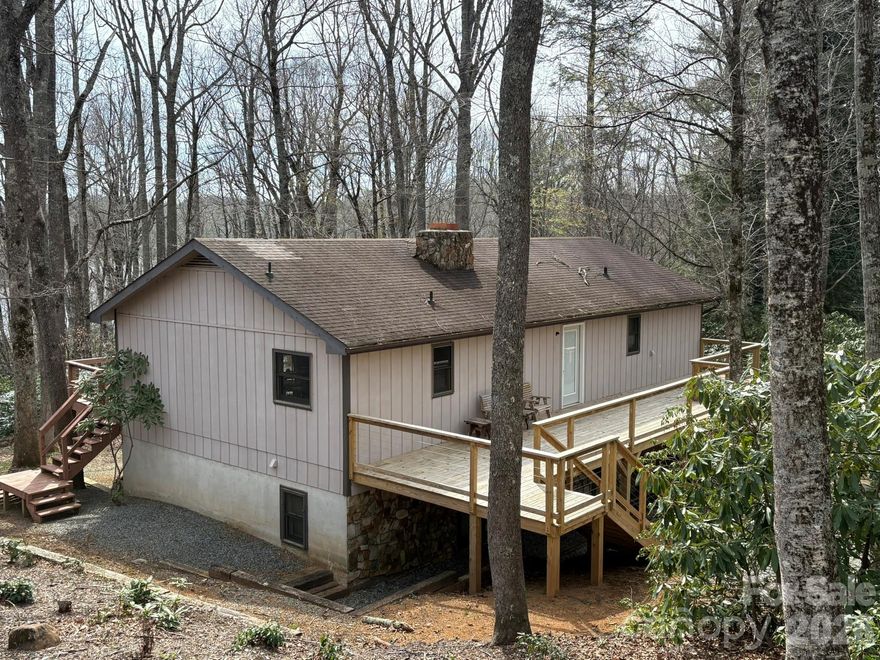
Newland
114 Lady Slipper Loop
4 Beds
2 Baths
2,168 Sq.Ft.
$475,000
MLS#: 4367334
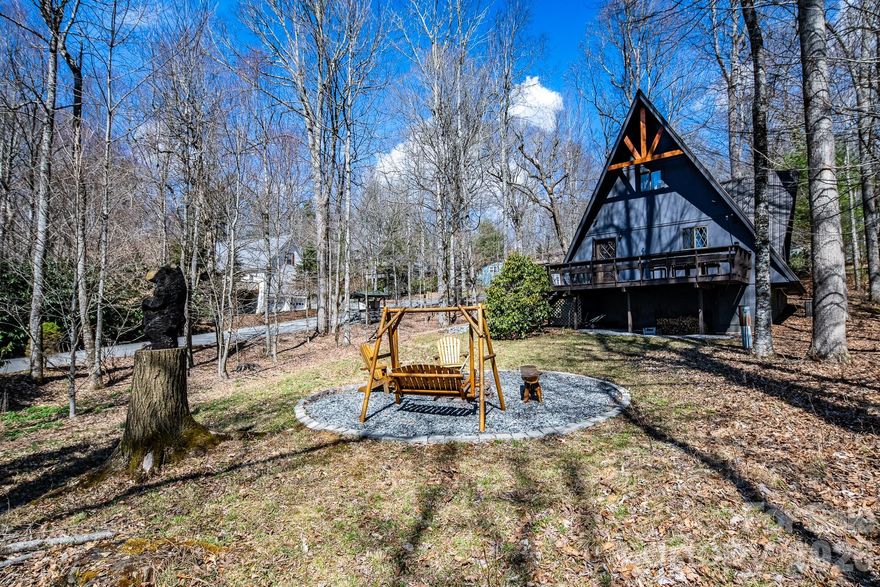
Newland
20 Lady Slipper Loop
3 Beds
2 Baths
1,414 Sq.Ft.
$460,000
MLS#: 4363646
