
Property
Beds
3
Full Baths
1
1/2 Baths
1
Year Built
2023
Sq.Footage
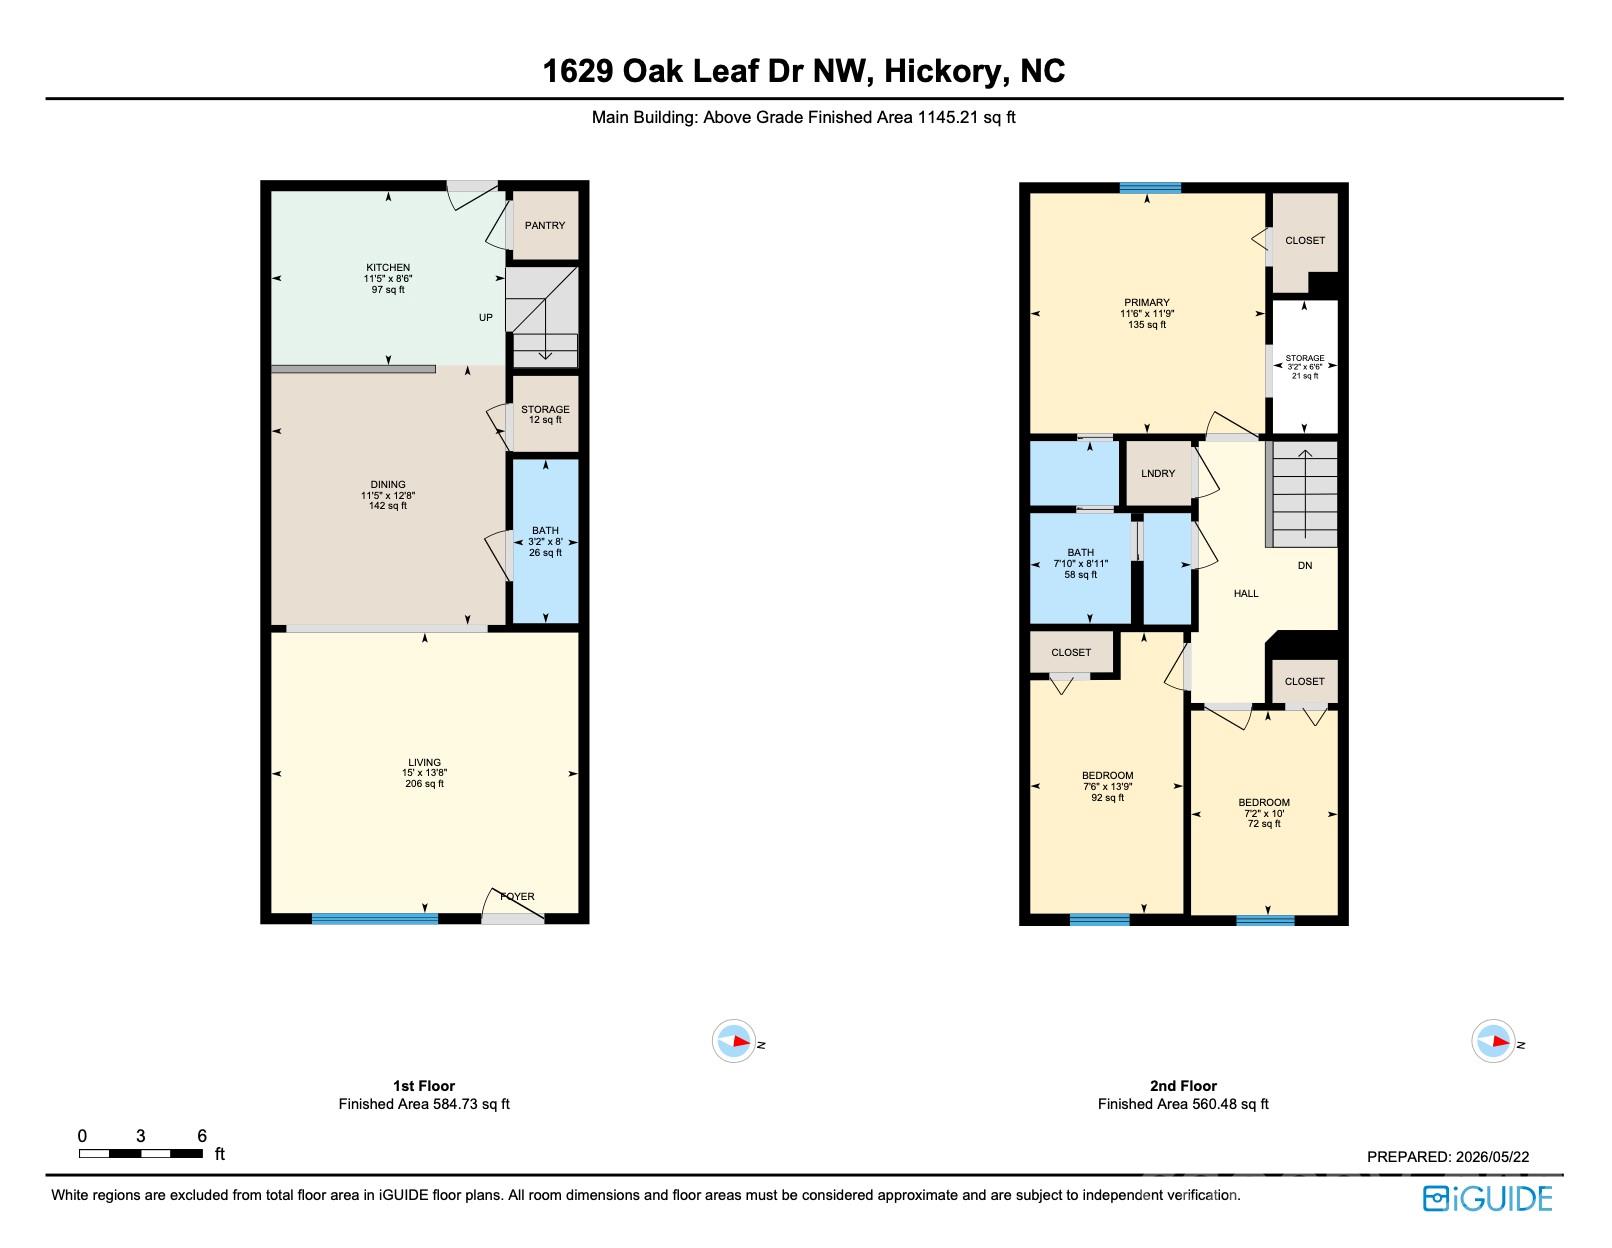
1,144
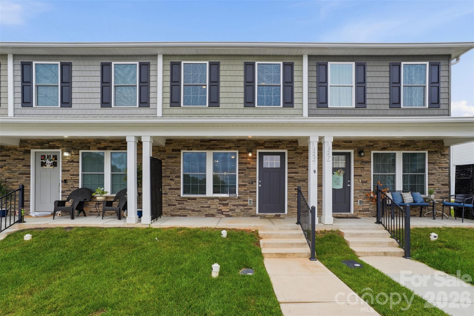
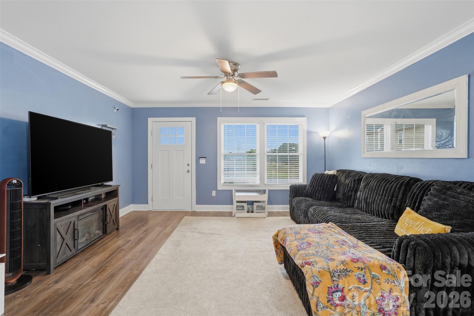
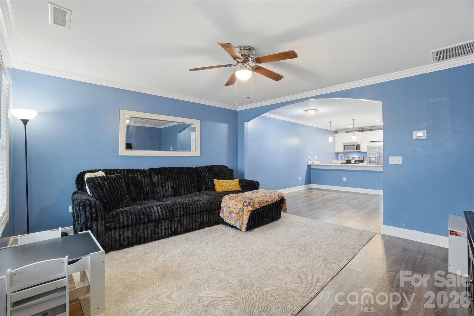
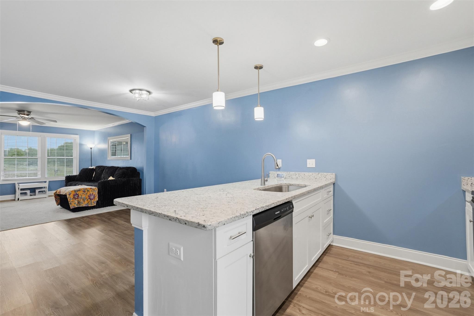
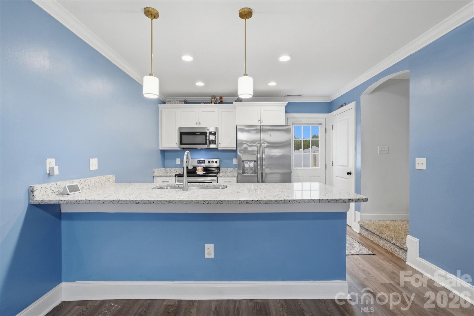
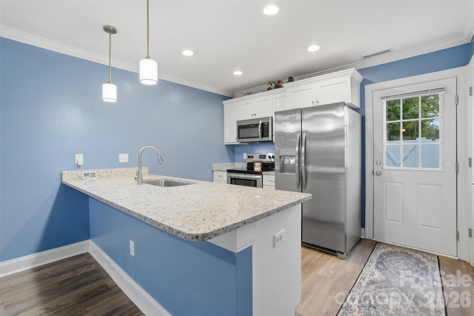
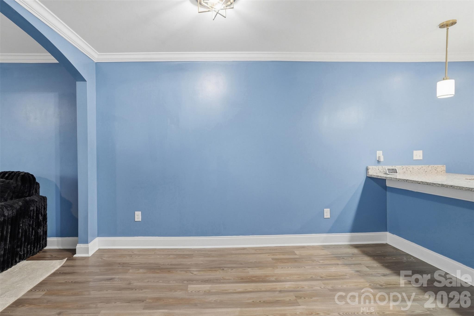
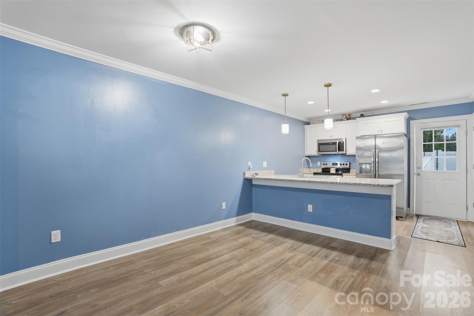
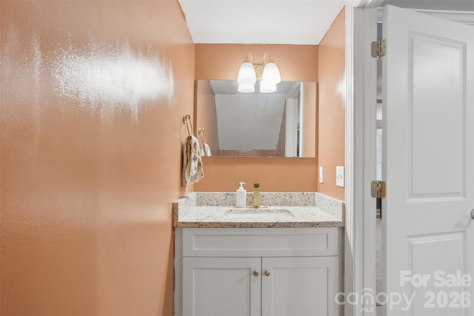
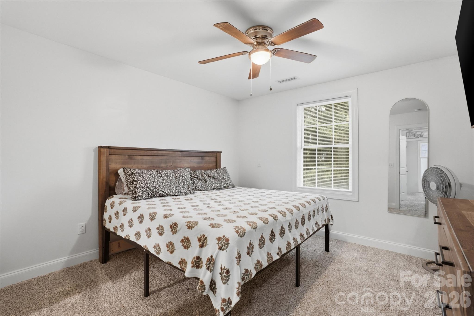
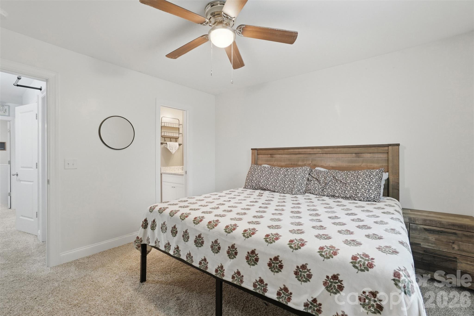
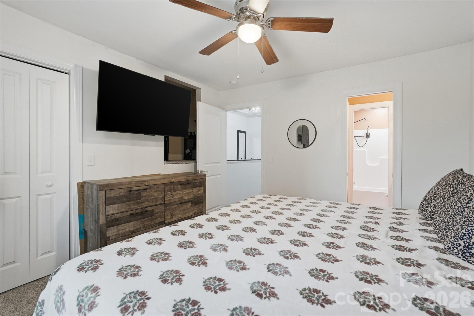
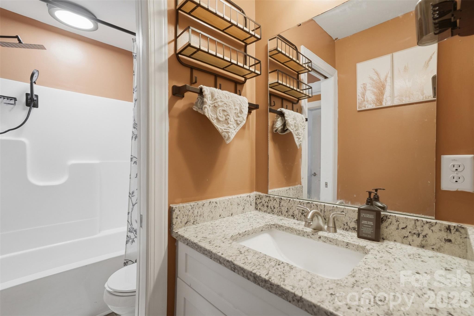
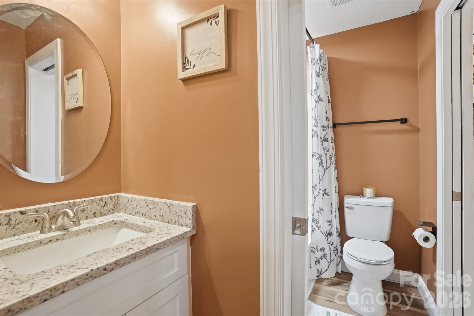
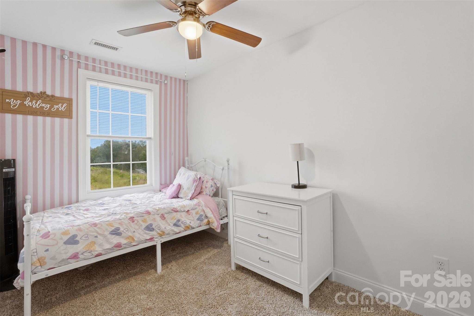
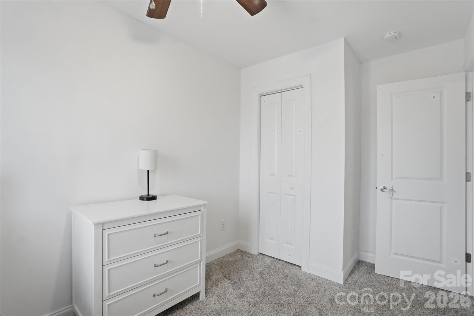
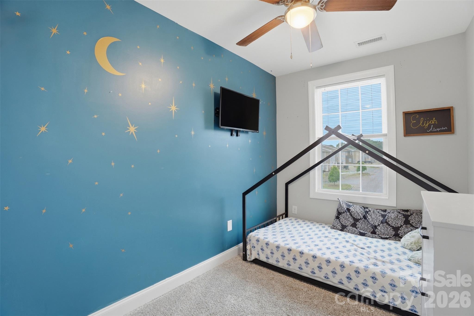
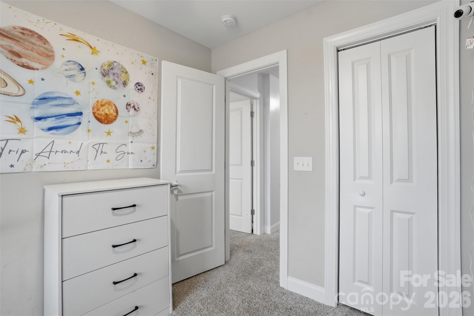
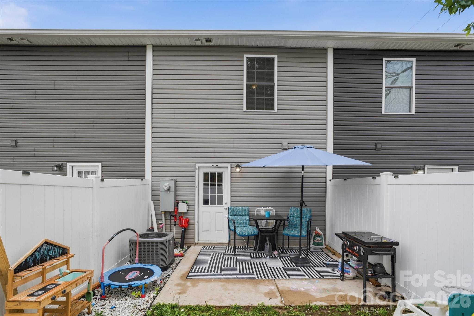
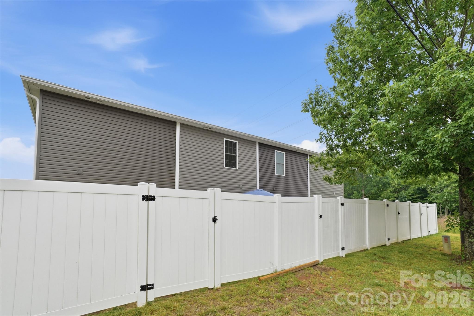
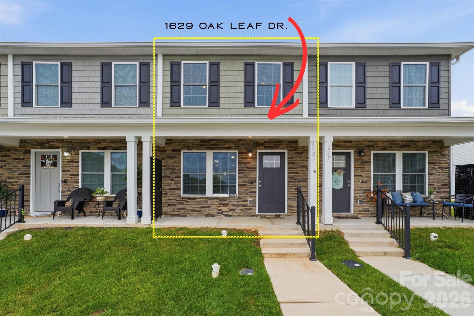
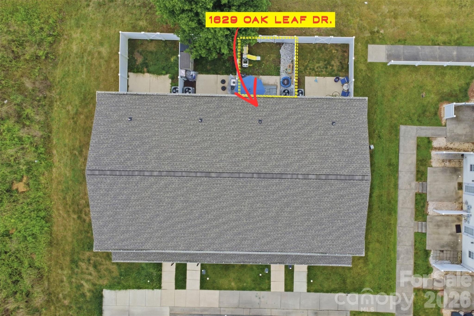
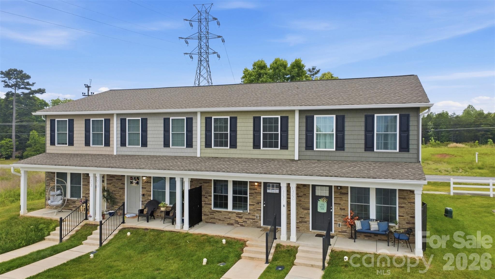
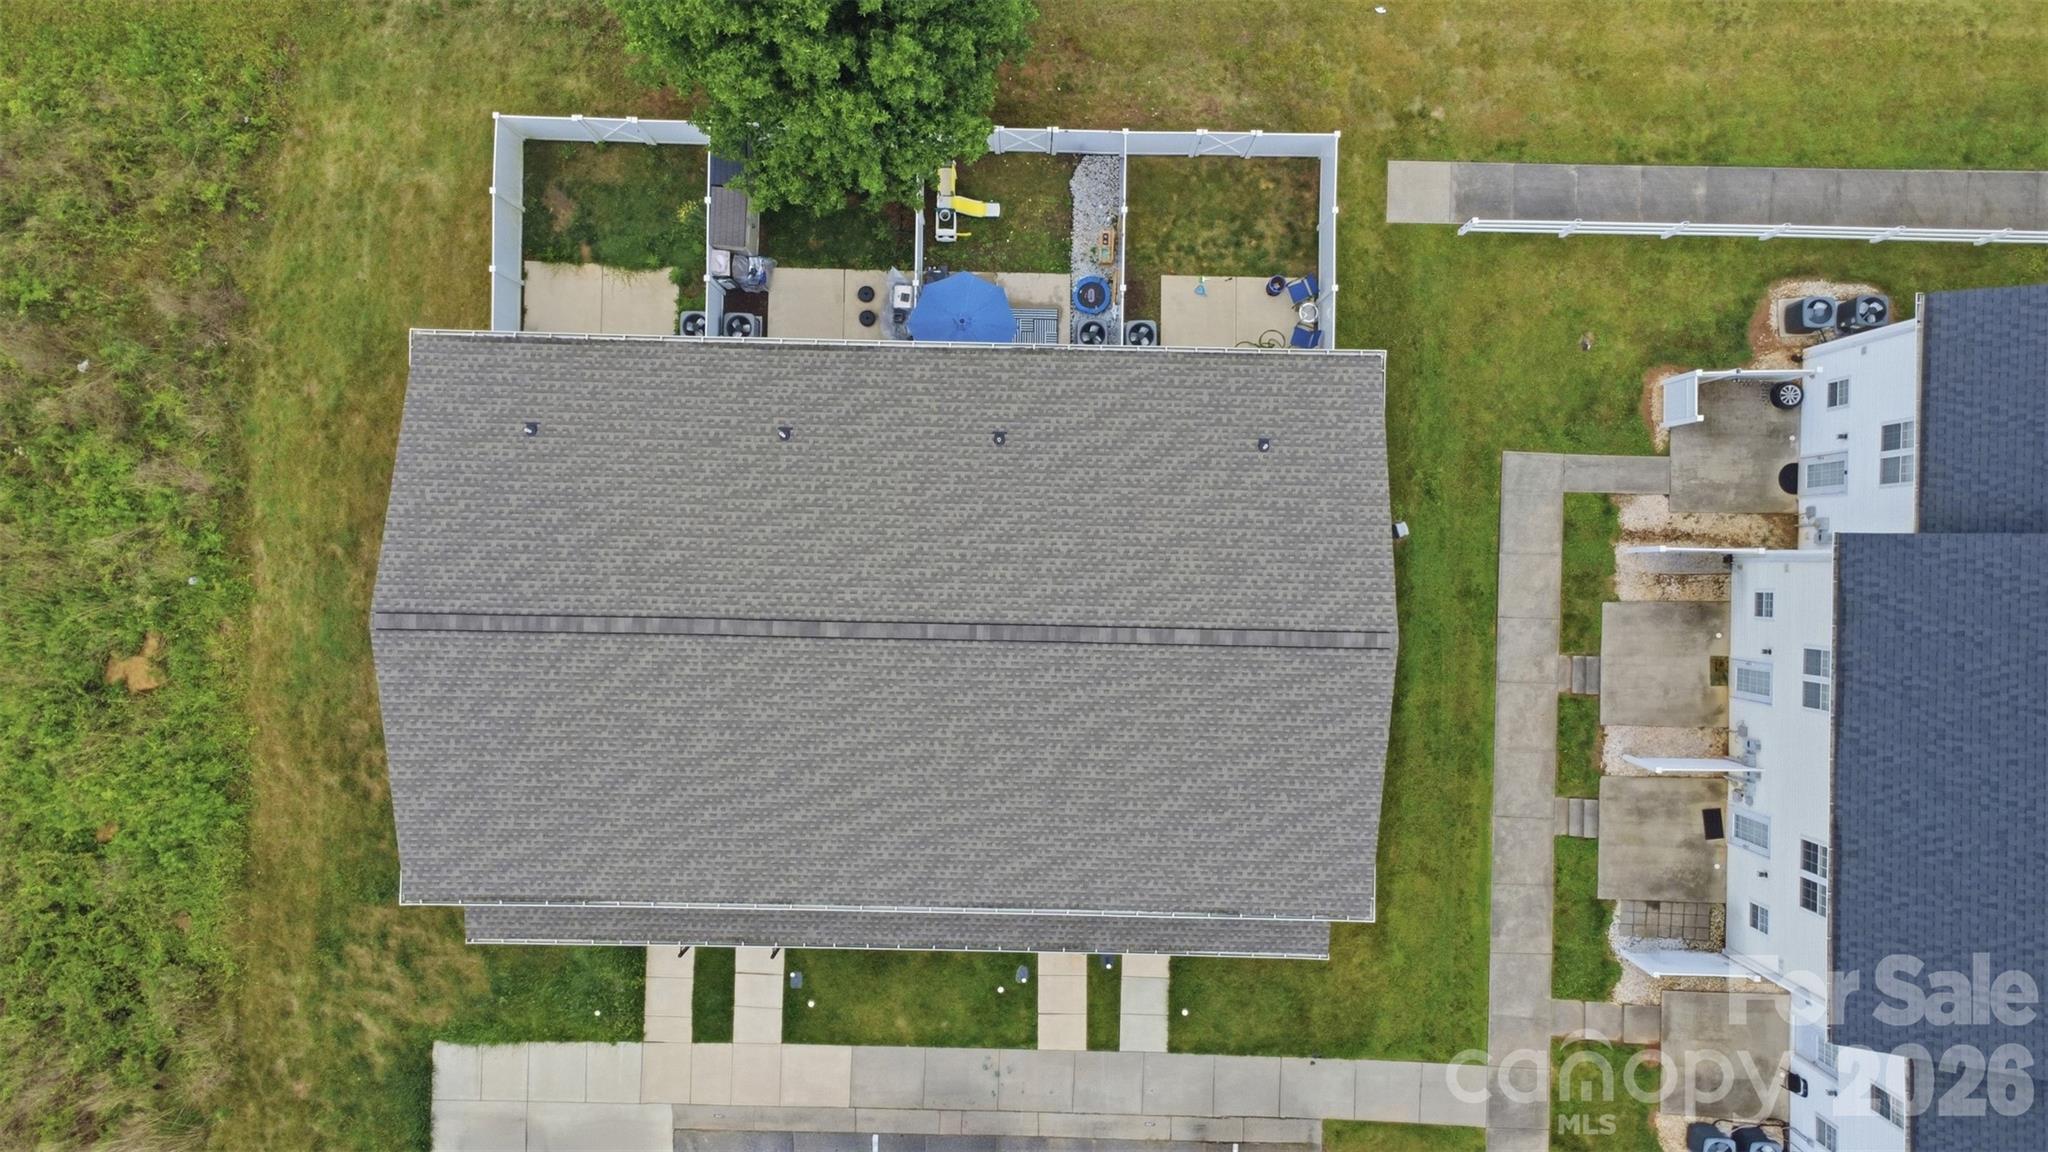
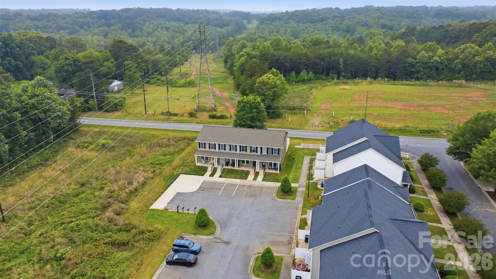
Welcome home to this beautifully designed, 2023-built townhome offering the perfect blend of contemporary style, low-maintenance HOA living, and everyday functionality. Boasting 3 spacious bedrooms and 1.5 baths, this residence is ideal for anyone seeking modern comfort without the hassle of heavy upkeep. The main level features a fluid, wide-open layout seamlessly connecting the living, dining, and kitchen areas—perfect for effortless entertaining or keeping an eye on the action. The kitchen features a beautiful island, large pantry closet, and layout designed to host, and charm loved ones while making (or baking) lasting memories. The half bath is located on the main floor as an added convenience. Durable, stylish luxury vinyl plank flooring runs throughout the main living spaces. The second level offers plenty of space within the three bedroom quarters, double-entry primary bathroom, and a hallway laundry closet designed for a stackable washer and dryer unit. In the primary bedroom, you will find a spacious closet, built-in wall nook for storage, and access to the bathroom. With a private fenced in back patio, you'll have the perfect space to host BBQ's or relax after work from the comfort of your own home. The best part? You don't need to sacrifice your patio for a grassy yard–this home offers the perfect combination of both! So bring the gardening tools, patio furniture, play-sets, and grill! Sellers plan to leave the appliances, including the stackable washer & dryer–and home security system, complete with a Ring doorbell and two blink cameras with their home base. The location, storage, curb appeal and open layout make this a slam dunk that you won't want to miss out on. Ready to call Hickory North Carolina home? This property is located 6-minutes from downtown Conover, 3-miles to Catawba Valley Medical Center, 7-miles to Union Square HKY, 7.6-miles to Valley Hills Mall, 4-miles to I-40 HWY, 10-15 minutes from various local parks, grocery stores and much more! Schedule a tour today! See IGUIDE 3D Tour of property: https://youriguide.com/1629_oak_leaf_dr_nw_hickory_nc/
Features & Amenities
Interior
-
Total Bedrooms
3
-
Bathrooms
1
-
1/2 Bathrooms
1
-
Above Grade Finished Area
1144.0
-
Basement YN
NO
-
Cooling YN
YES
-
Cooling
Central Air
-
Fireplace YN
NO
-
Heating YN
YES
-
Heating
Central, Heat Pump
-
Pet friendly
N/A
Exterior
-
Garage
No
-
Construction Materials
Stone Veneer
-
Parking
Assigned
-
Patio and Porch Features
Patio, Porch
-
Pool
No
Area & Lot
-
Property Type
Residential
-
Property Sub Type
Townhouse
Price
-
Sales Price
$218,999
-
Sq. Footage
1,144
-
Price/SqFt
$191
HOA
-
Association
YES
-
Association Fee Includes
N/A
School District
-
Elementary School
Webb A. Murray
-
Middle School
Arndt
-
High School
Unspecified
Property Features
-
New Construction
NO
-
Foundation Details
Slab
-
Senior Community YN
NO
-
Sewer
Public Sewer
-
Water Source
Public
Schedule a Showing
Showing scheduled successfully.
Mortgage calculator
Estimate your monthly mortgage payment, including the principal and interest, property taxes, and HOA. Adjust the values to generate a more accurate rate.
Your payment
Principal and Interest:
$
Property taxes:
$
HOA fees:
$
Total loan payment:
$
Total interest amount:
$
Location
County
Catawba
Elementary School
Webb A. Murray
Middle School
Arndt
High School
Unspecified
Listing Courtesy of Ariel Pinto , True North Realty
RealHub Information is provided exclusively for consumers' personal, non-commercial use, and it may not be used for any purpose other than to identify prospective properties consumers may be interested in purchasing. All information deemed reliable but not guaranteed and should be independently verified. All properties are subject to prior sale, change or withdrawal. RealHub website owner shall not be responsible for any typographical errors, misinformation, misprints and shall be held totally harmless.

Agent | Team Lead
Jen Audier
Call Jen today to schedule a private showing.

* Listings on this website come from the FMLS IDX Compilation and may be held by brokerage firms other than the owner of this website. The listing brokerage is identified in any listing details. Information is deemed reliable but is not guaranteed. If you believe any FMLS listing contains material that infringes your copyrighted work please click here to review our DMCA policy and learn how to submit a takedown request.© 2024 FMLS.
Related Properties
Hickory
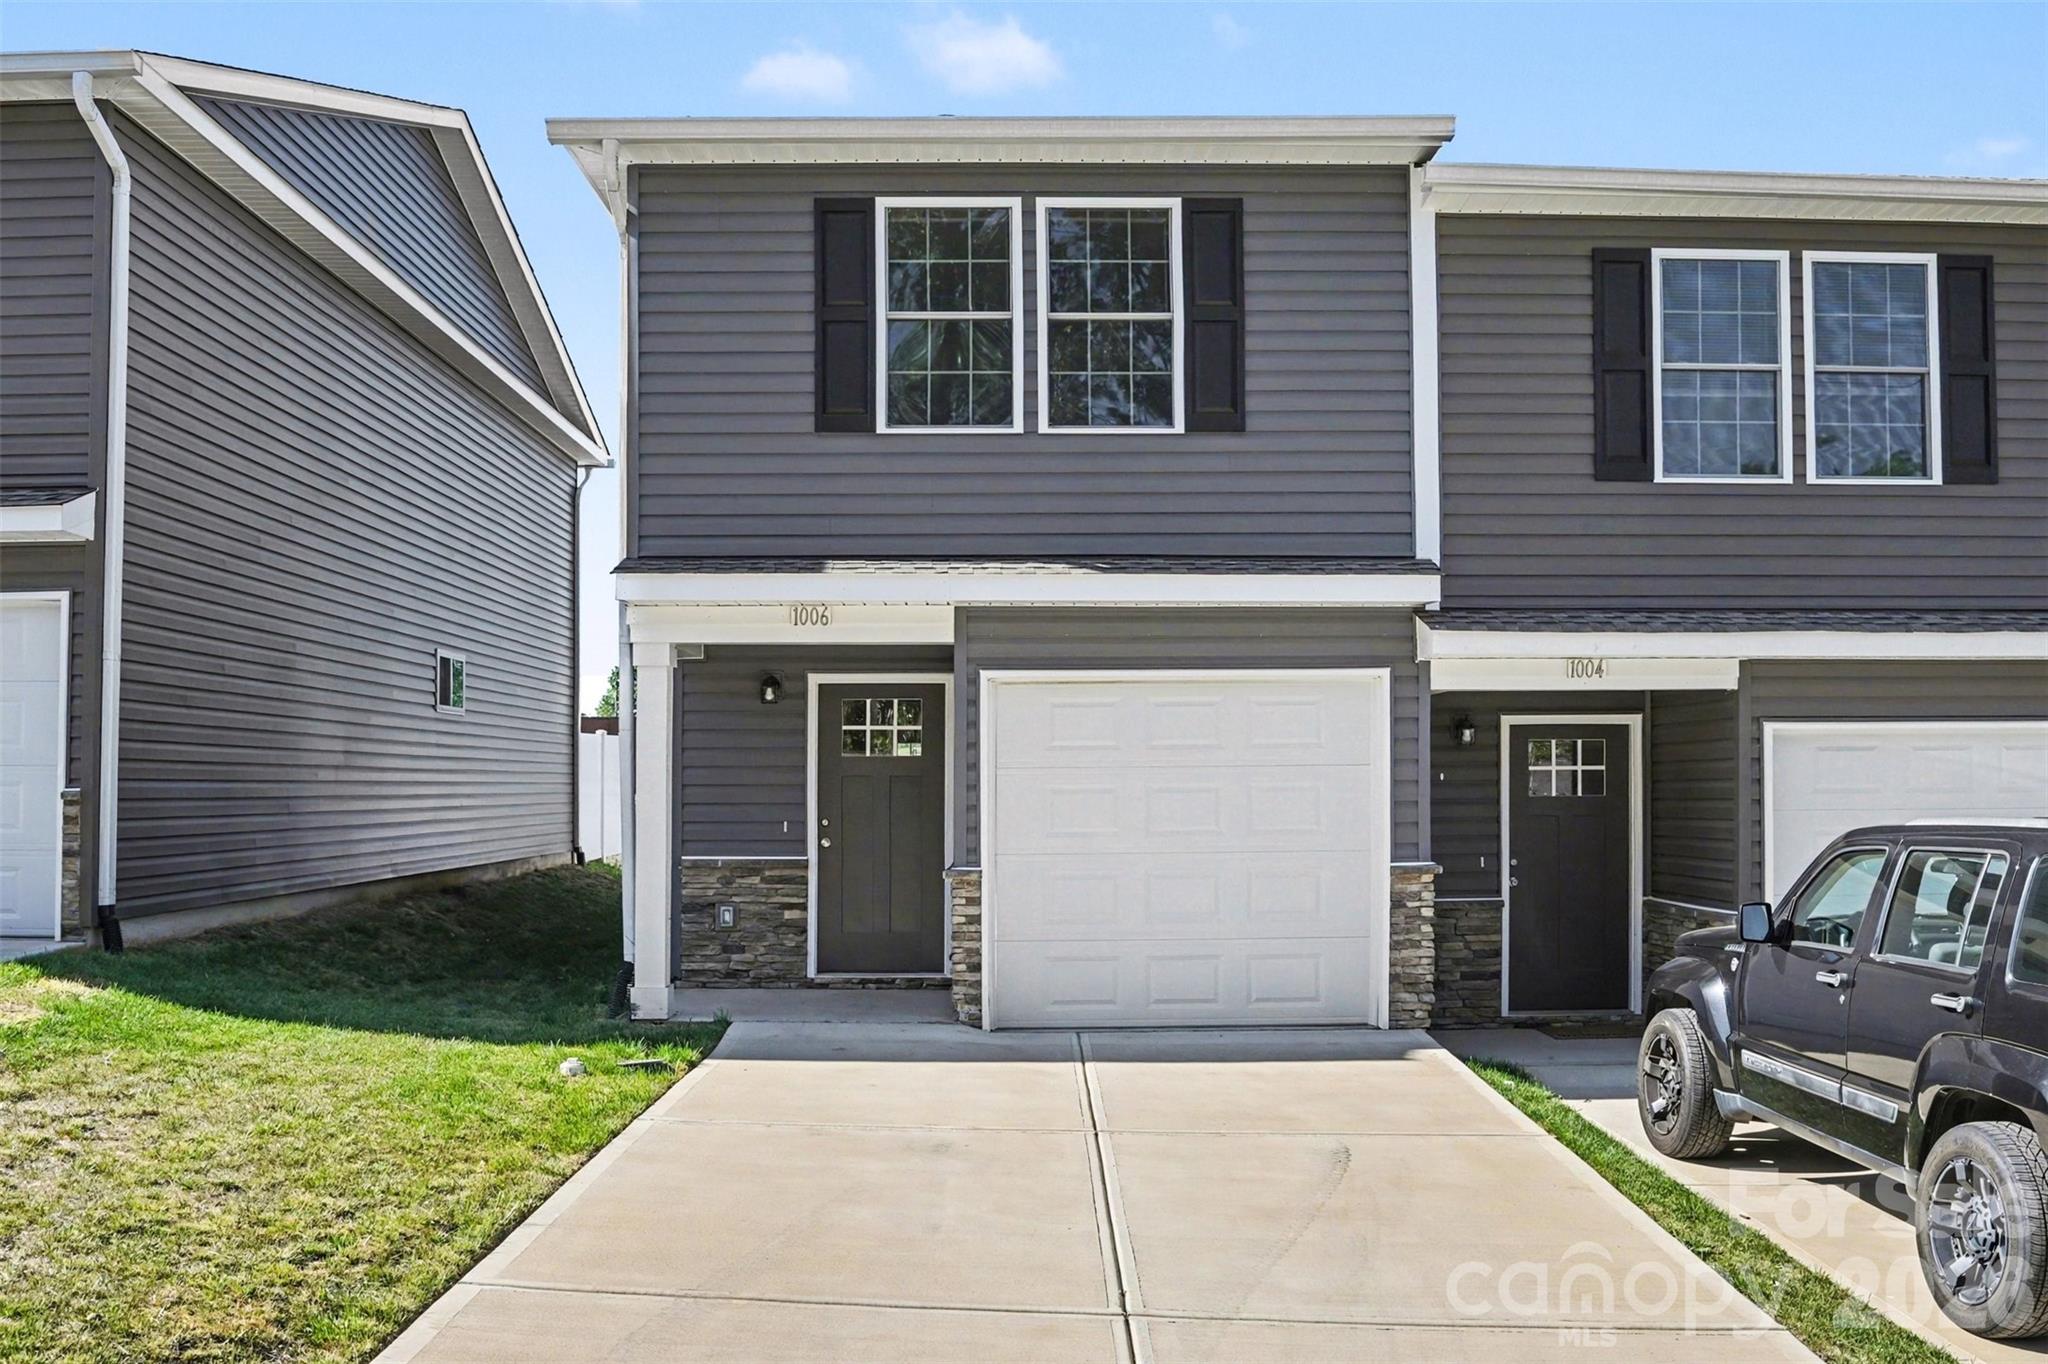
1006 10th Avenue NE
3 Beds
1 Baths
1,134 Sq.Ft.
$250,000
MLS#: 4373902
Hickory
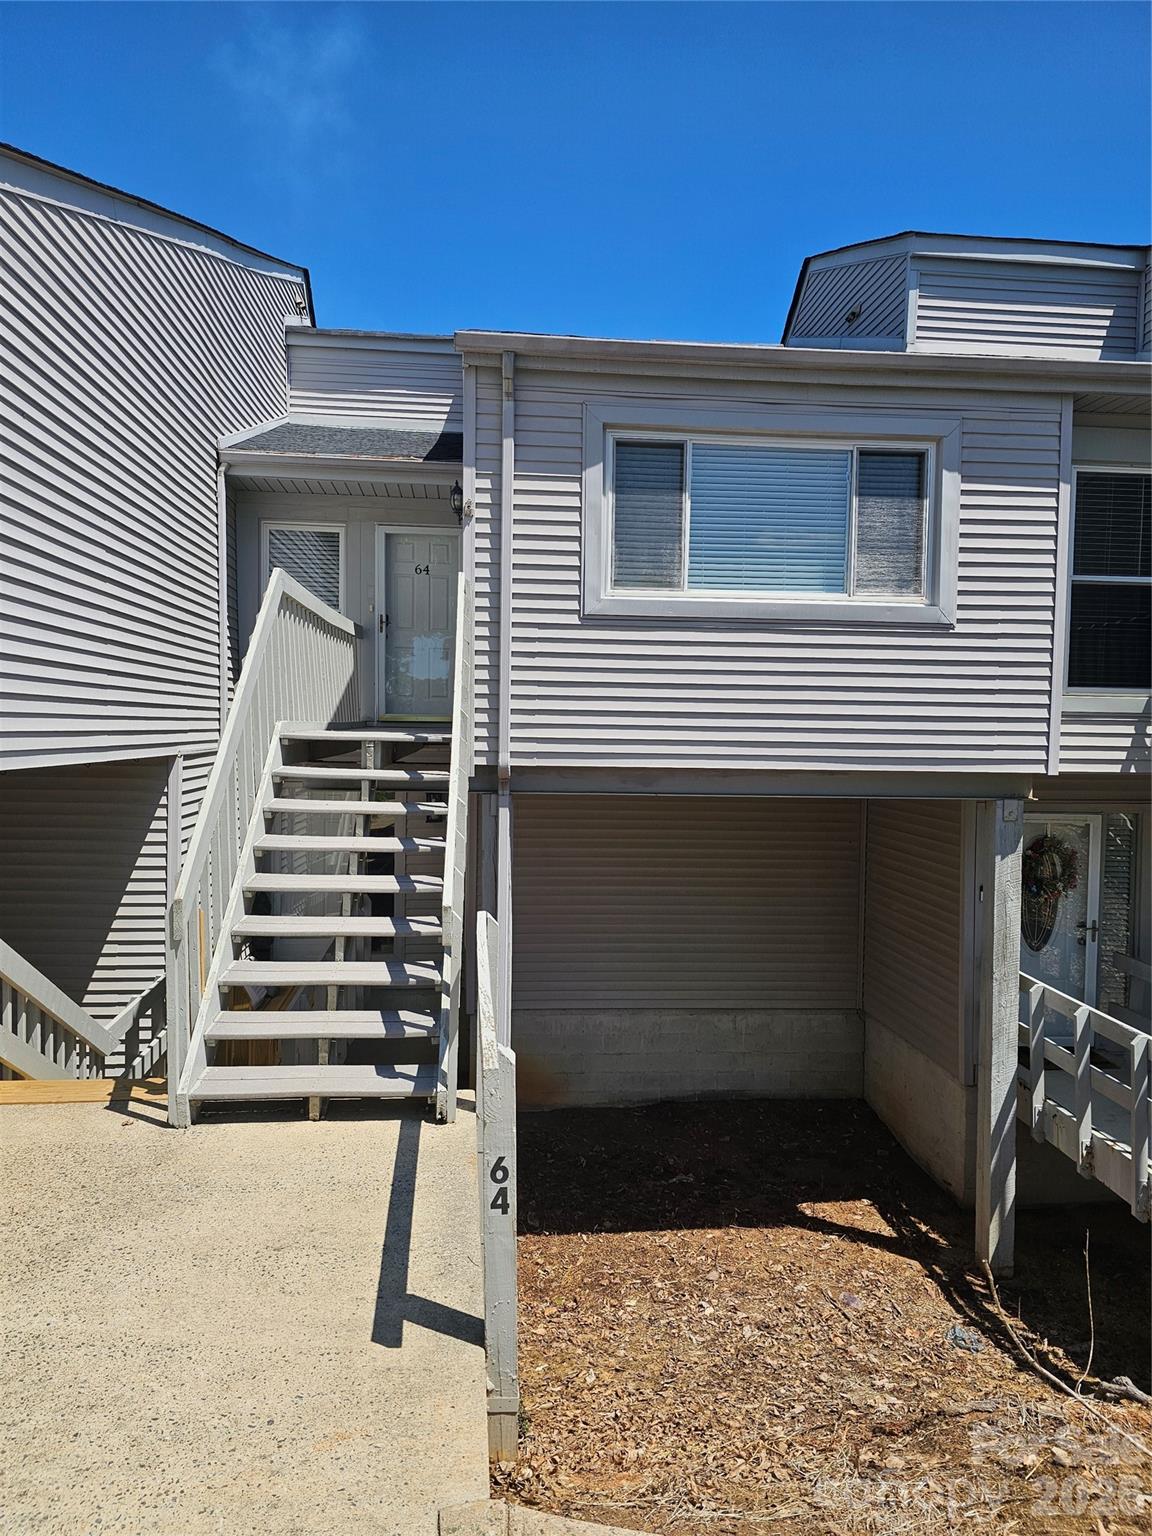
1050 21st Avenue NW 64
2 Beds
1 Baths
916 Sq.Ft.
$195,000
MLS#: 4380081
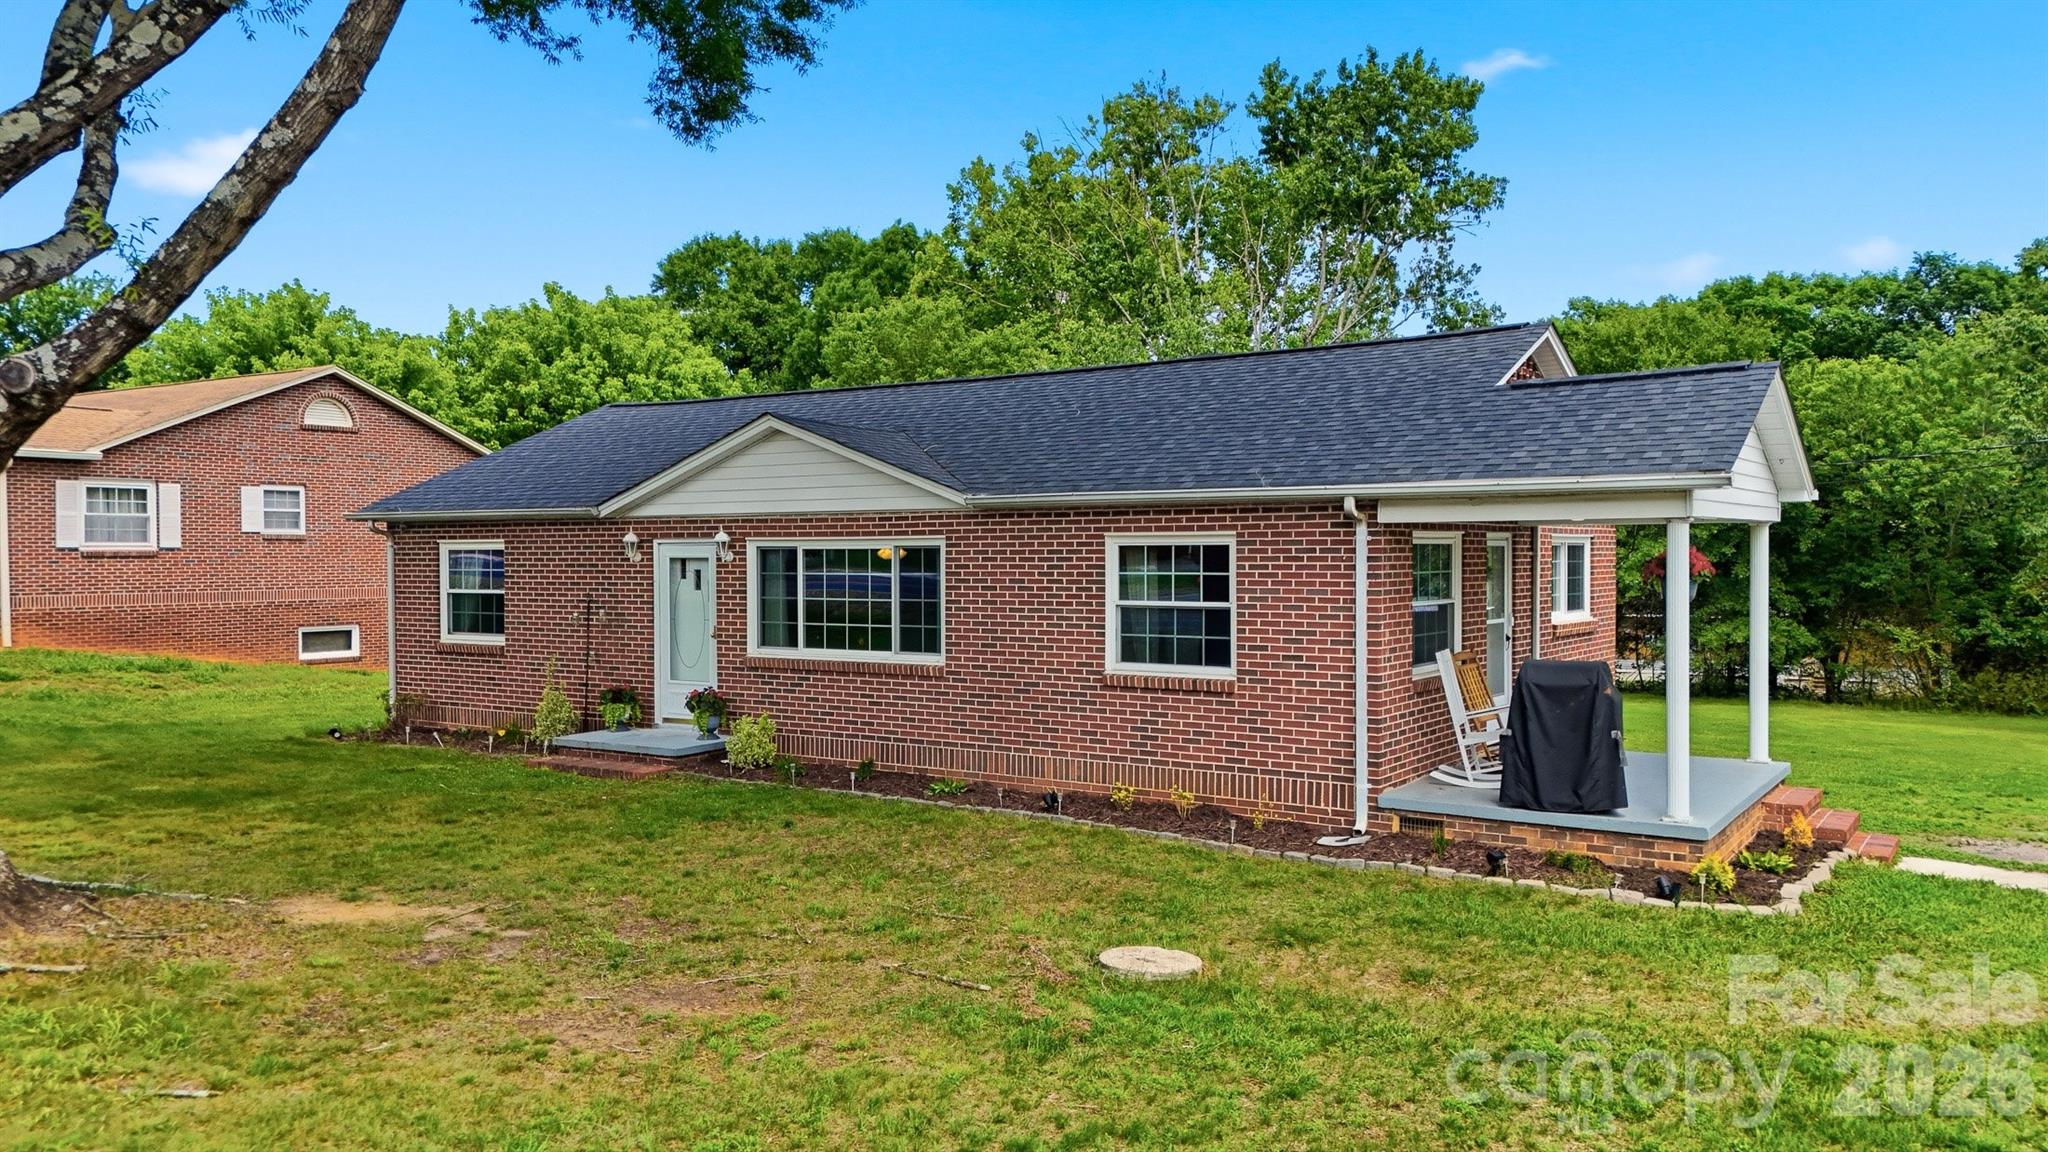
Hickory
3526 16th Street NE
3 Beds
1 Baths
1,153 Sq.Ft.
$249,900
MLS#: 4388898
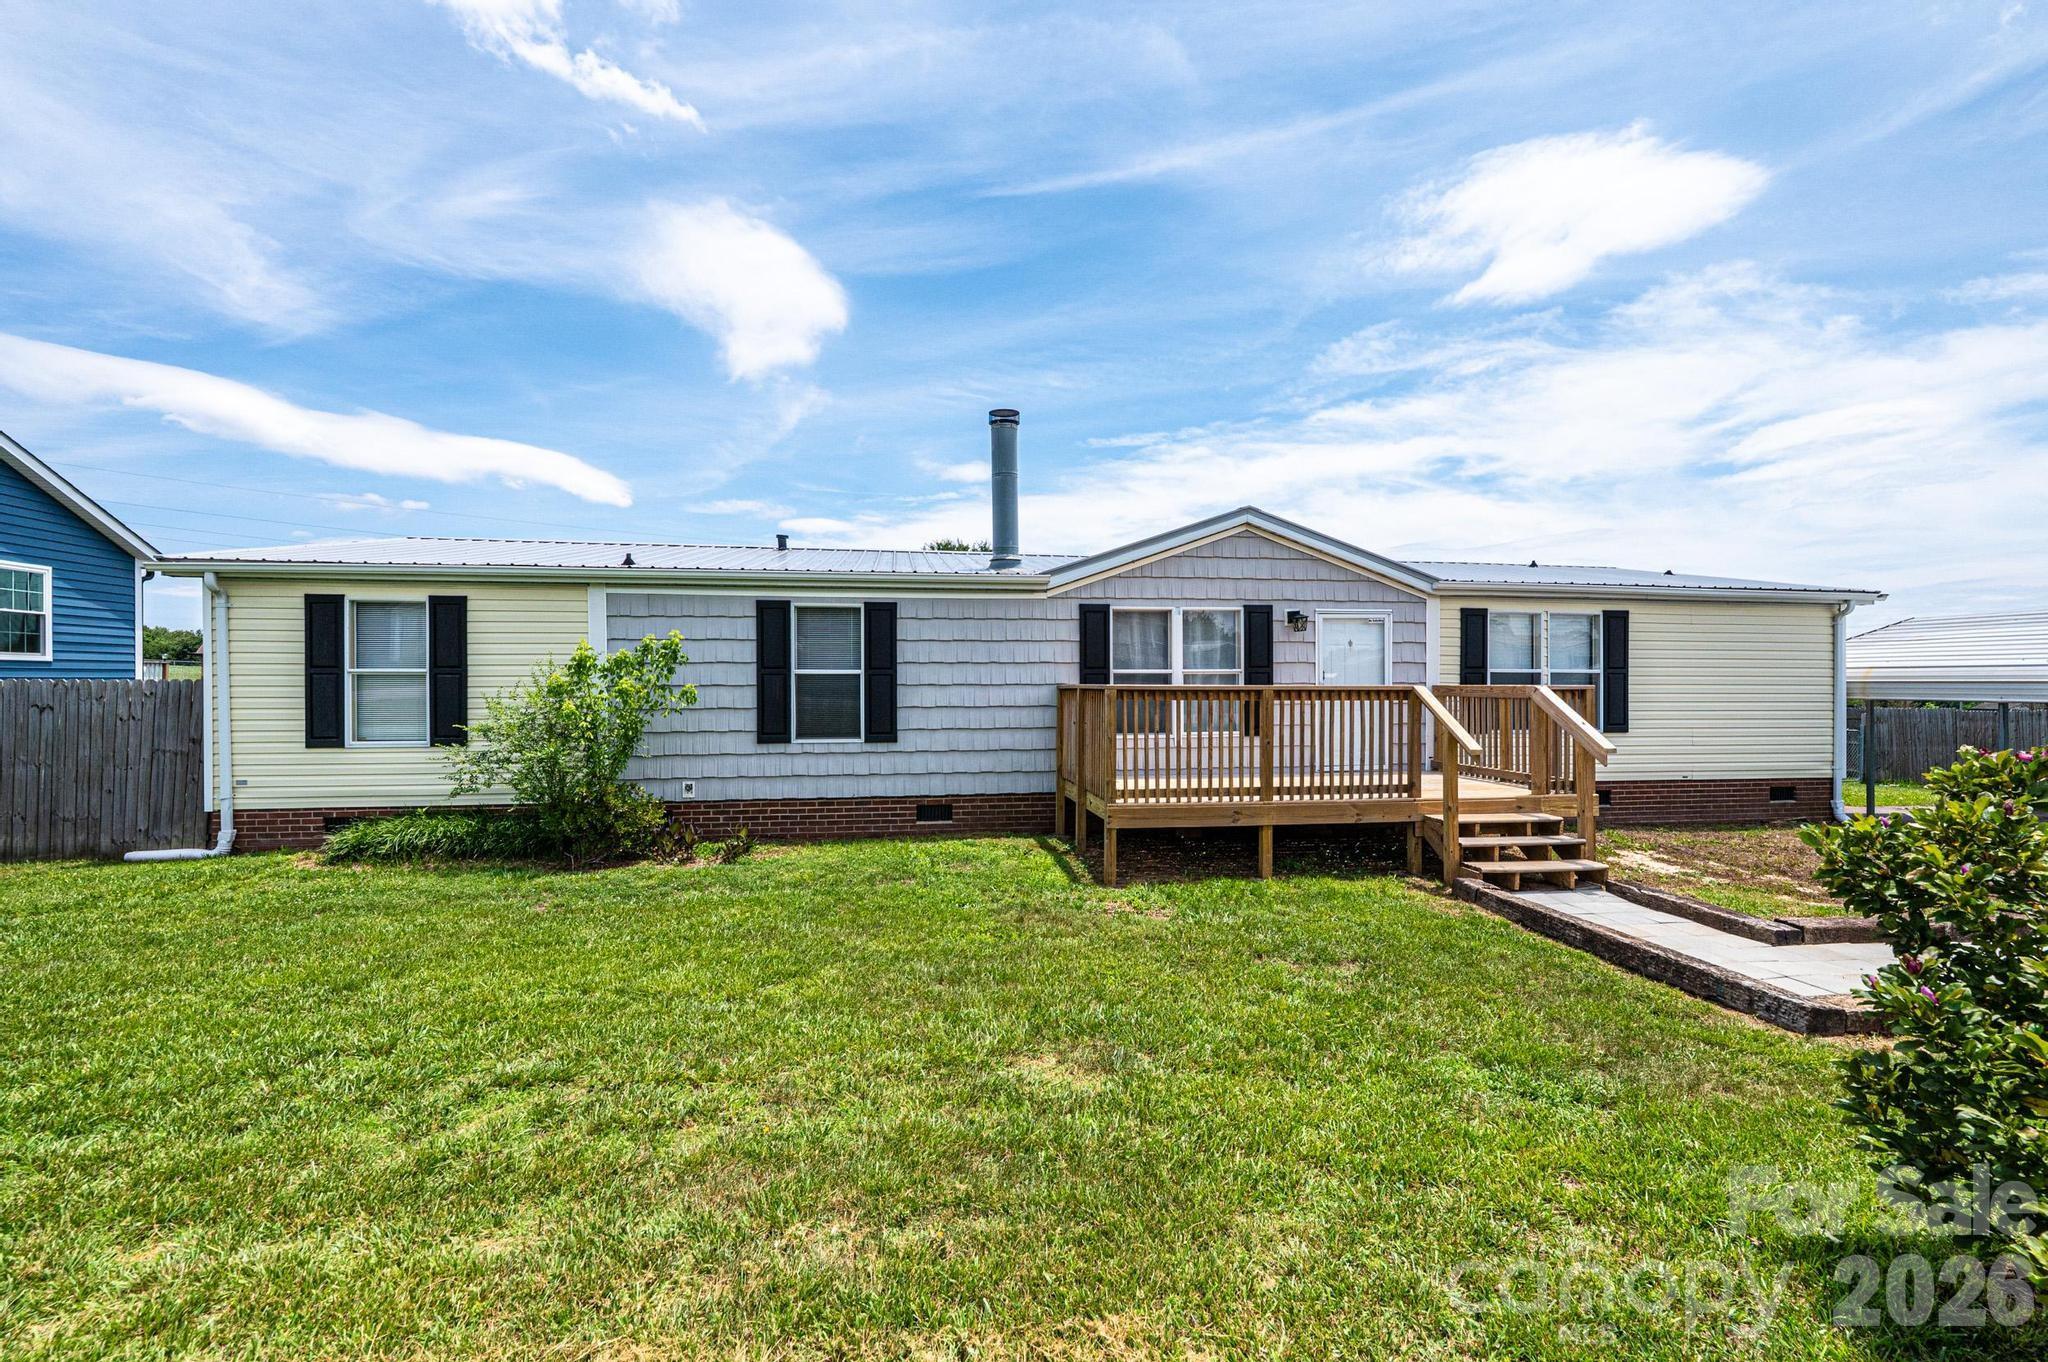
Hickory
2385 Arrowwood Drive
5 Beds
3 Baths
1,728 Sq.Ft.
$232,900
MLS#: 4395055
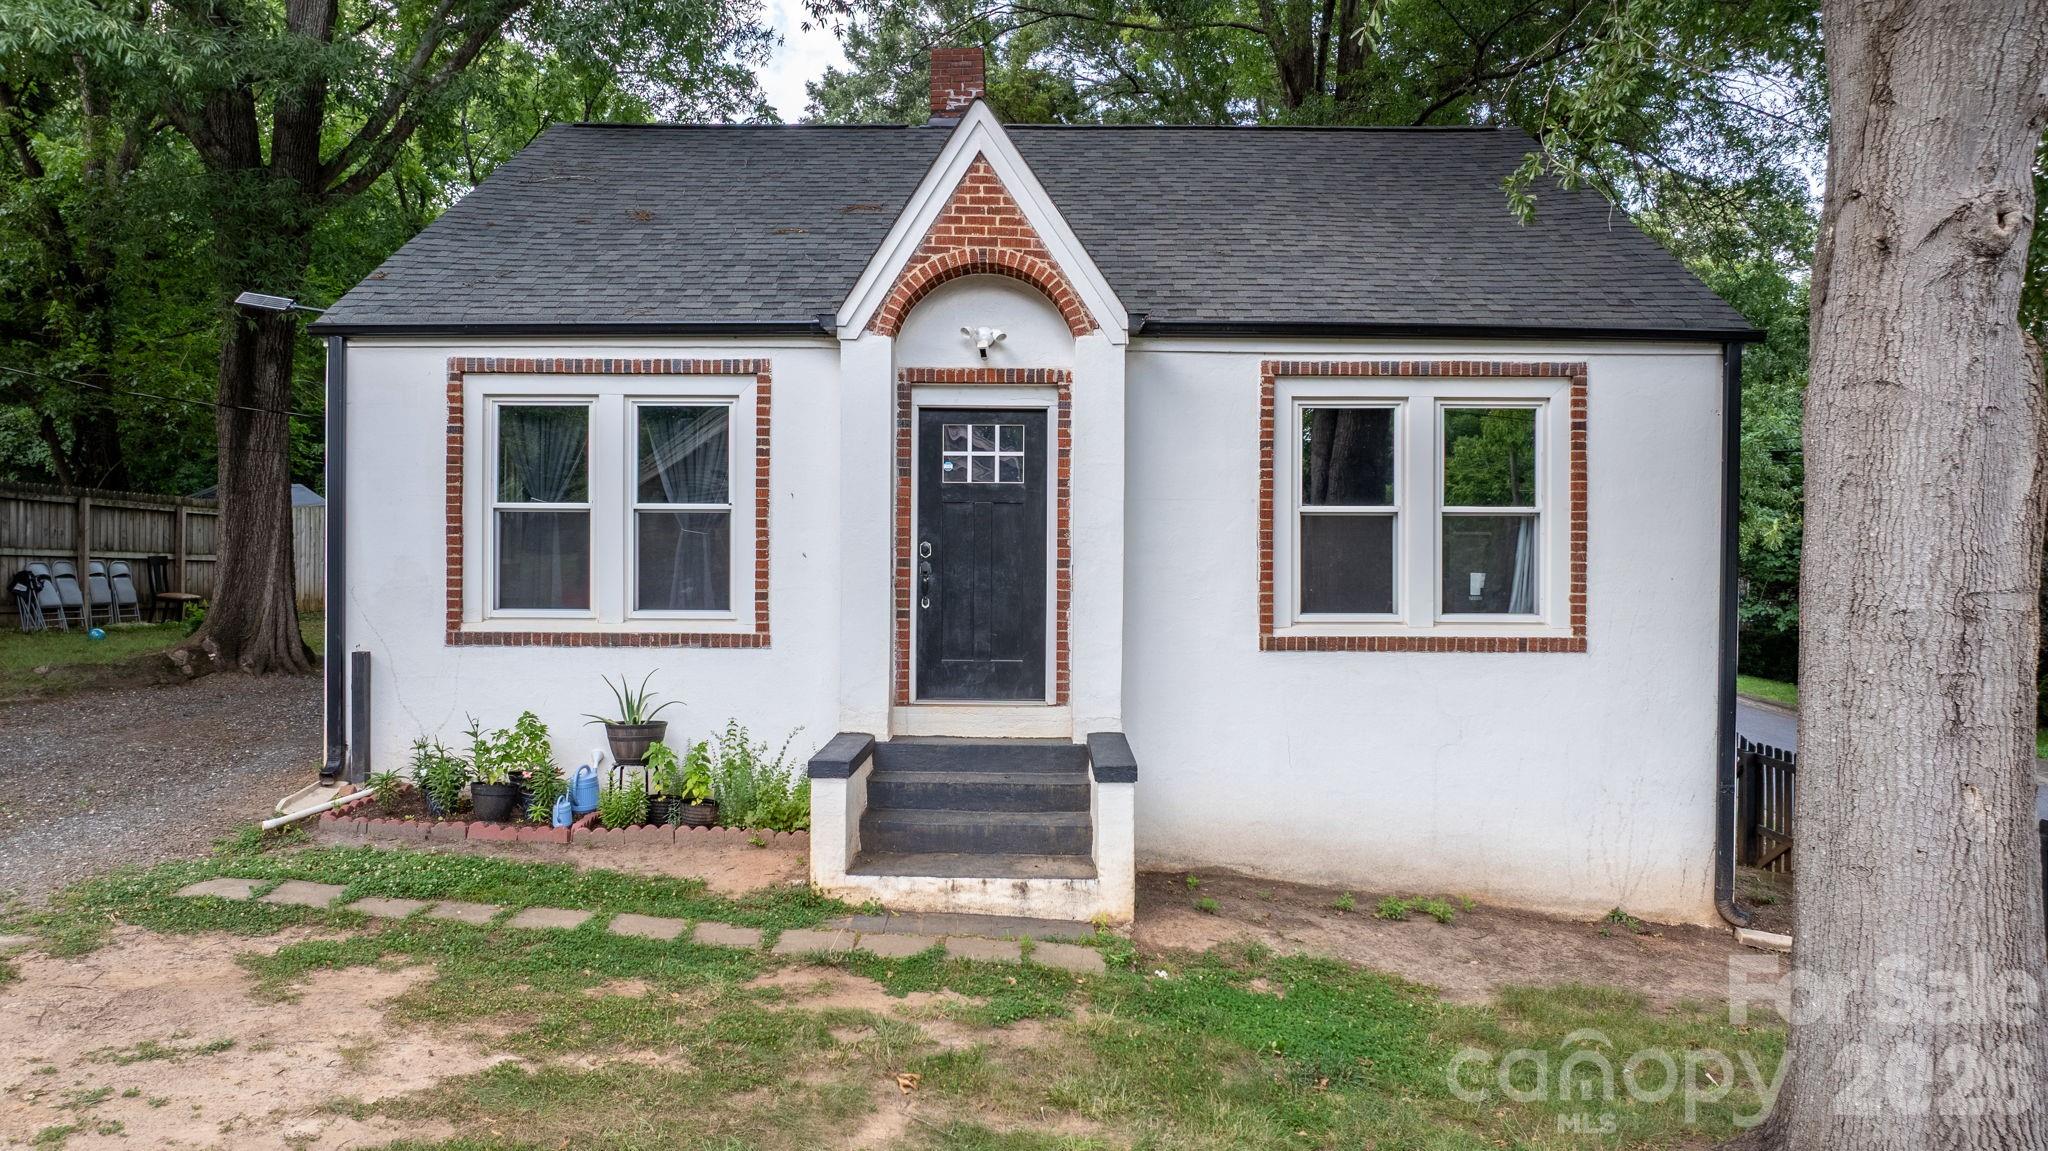
Hickory
331 5th Avenue SE
3 Beds
1 Baths
1,326 Sq.Ft.
$220,000
MLS#: 4398028
Hickory
2705 N Center Street 43
2 Beds
2 Baths
1,577 Sq.Ft.
$240,900
MLS#: 4355974
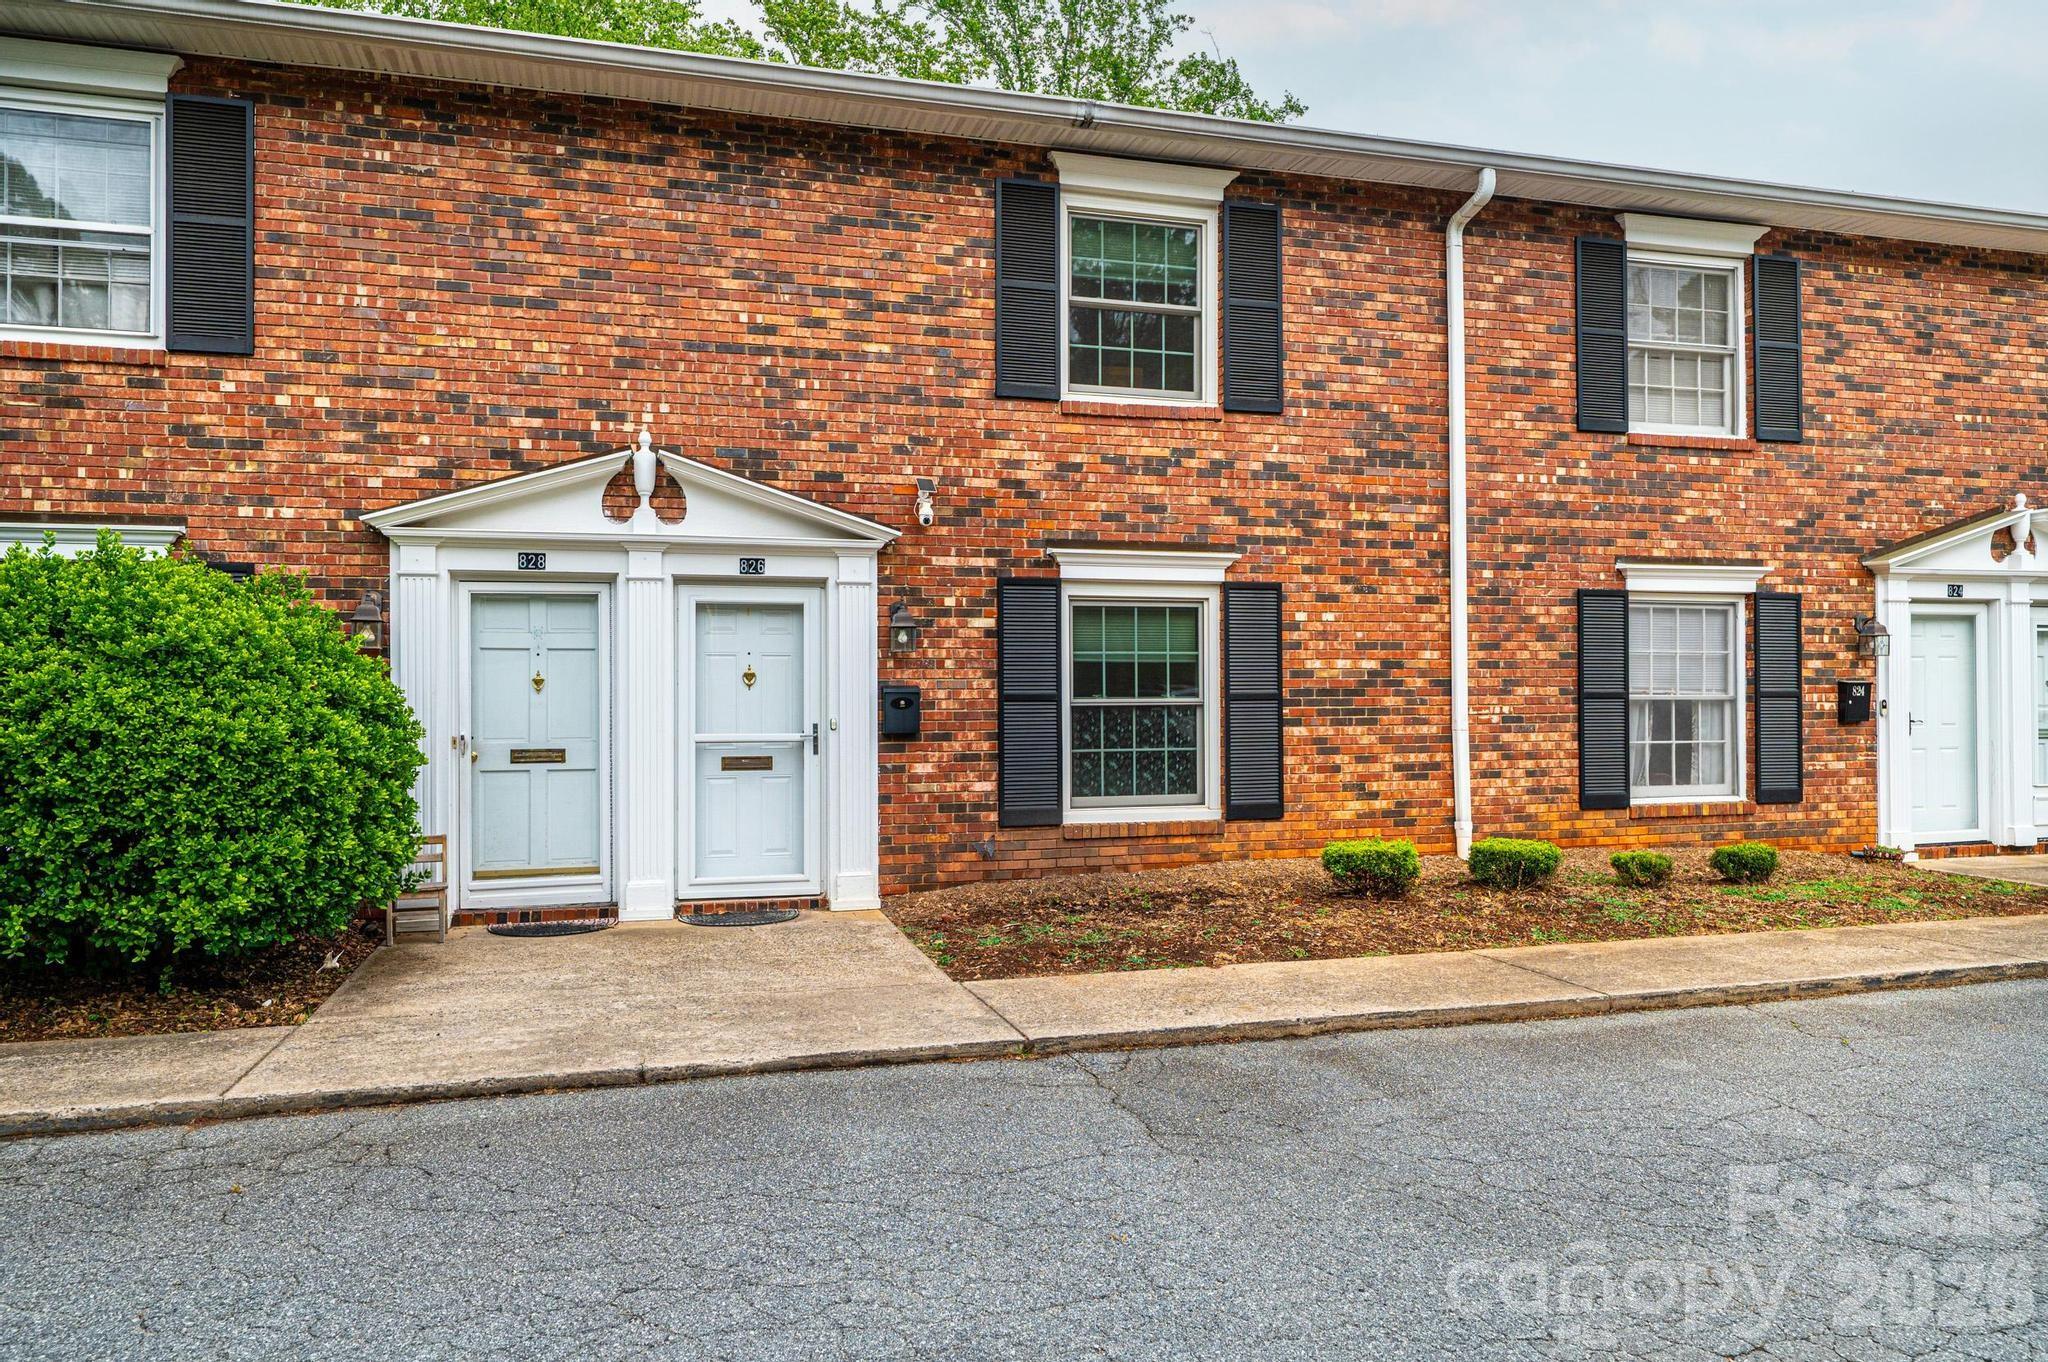
Hickory
826 6th Street NW 4
3 Beds
3 Baths
1,794 Sq.Ft.
$234,900
MLS#: 4371889
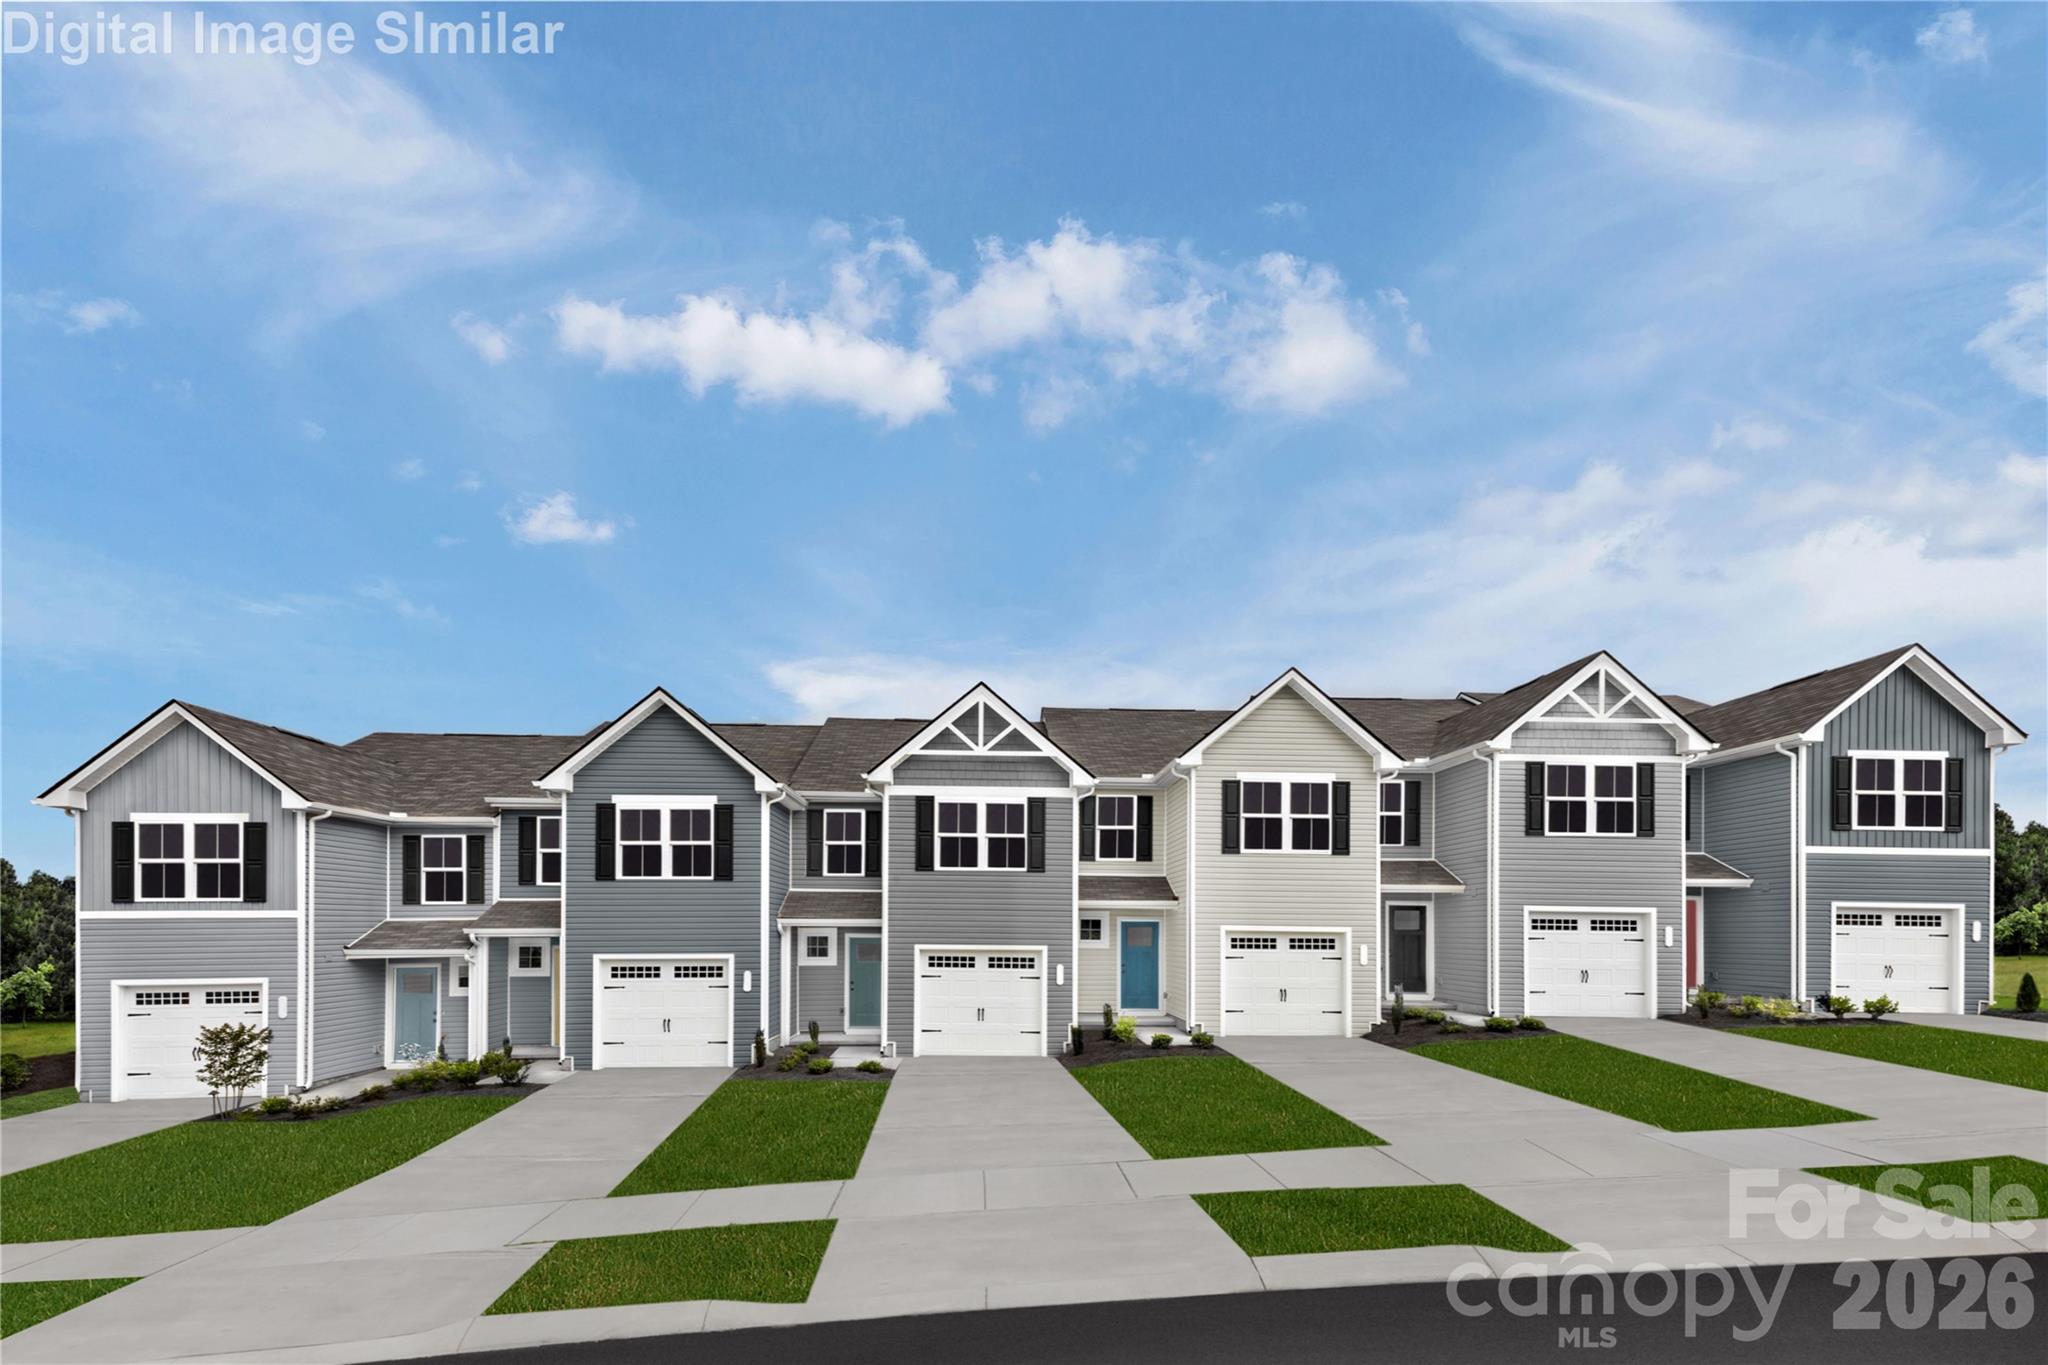
Hickory
3907-1 15th Street Drive NE
3 Beds
2 Baths
1,430 Sq.Ft.
$243,990
MLS#: 4382925
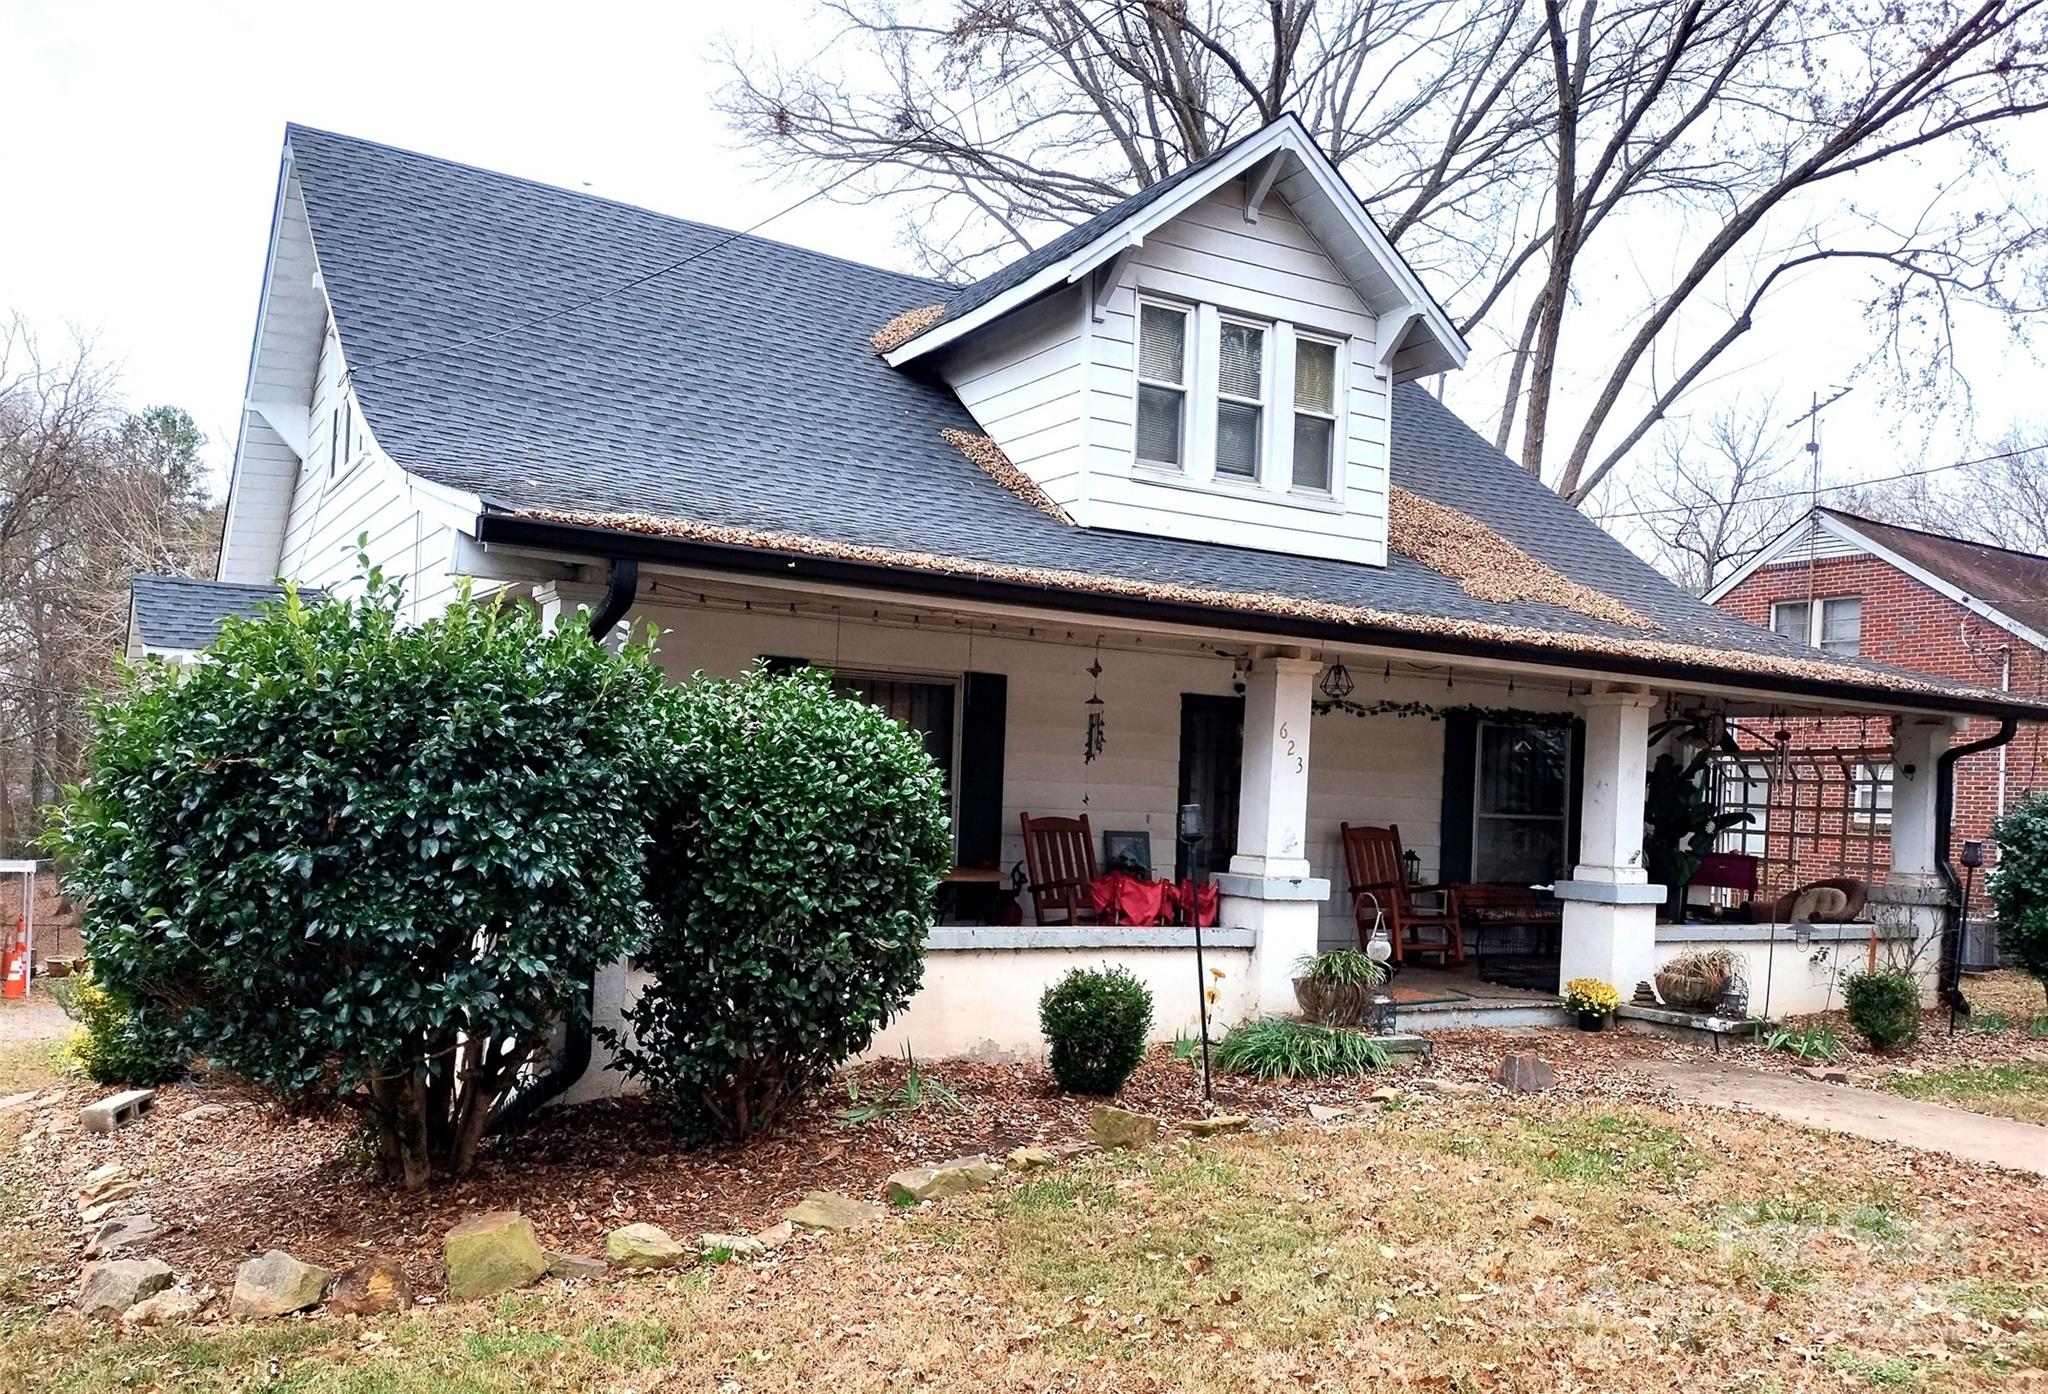
Hickory
623 4th Avenue SW
5 Beds
3 Baths
2,680 Sq.Ft.
$259,000
MLS#: 4327515
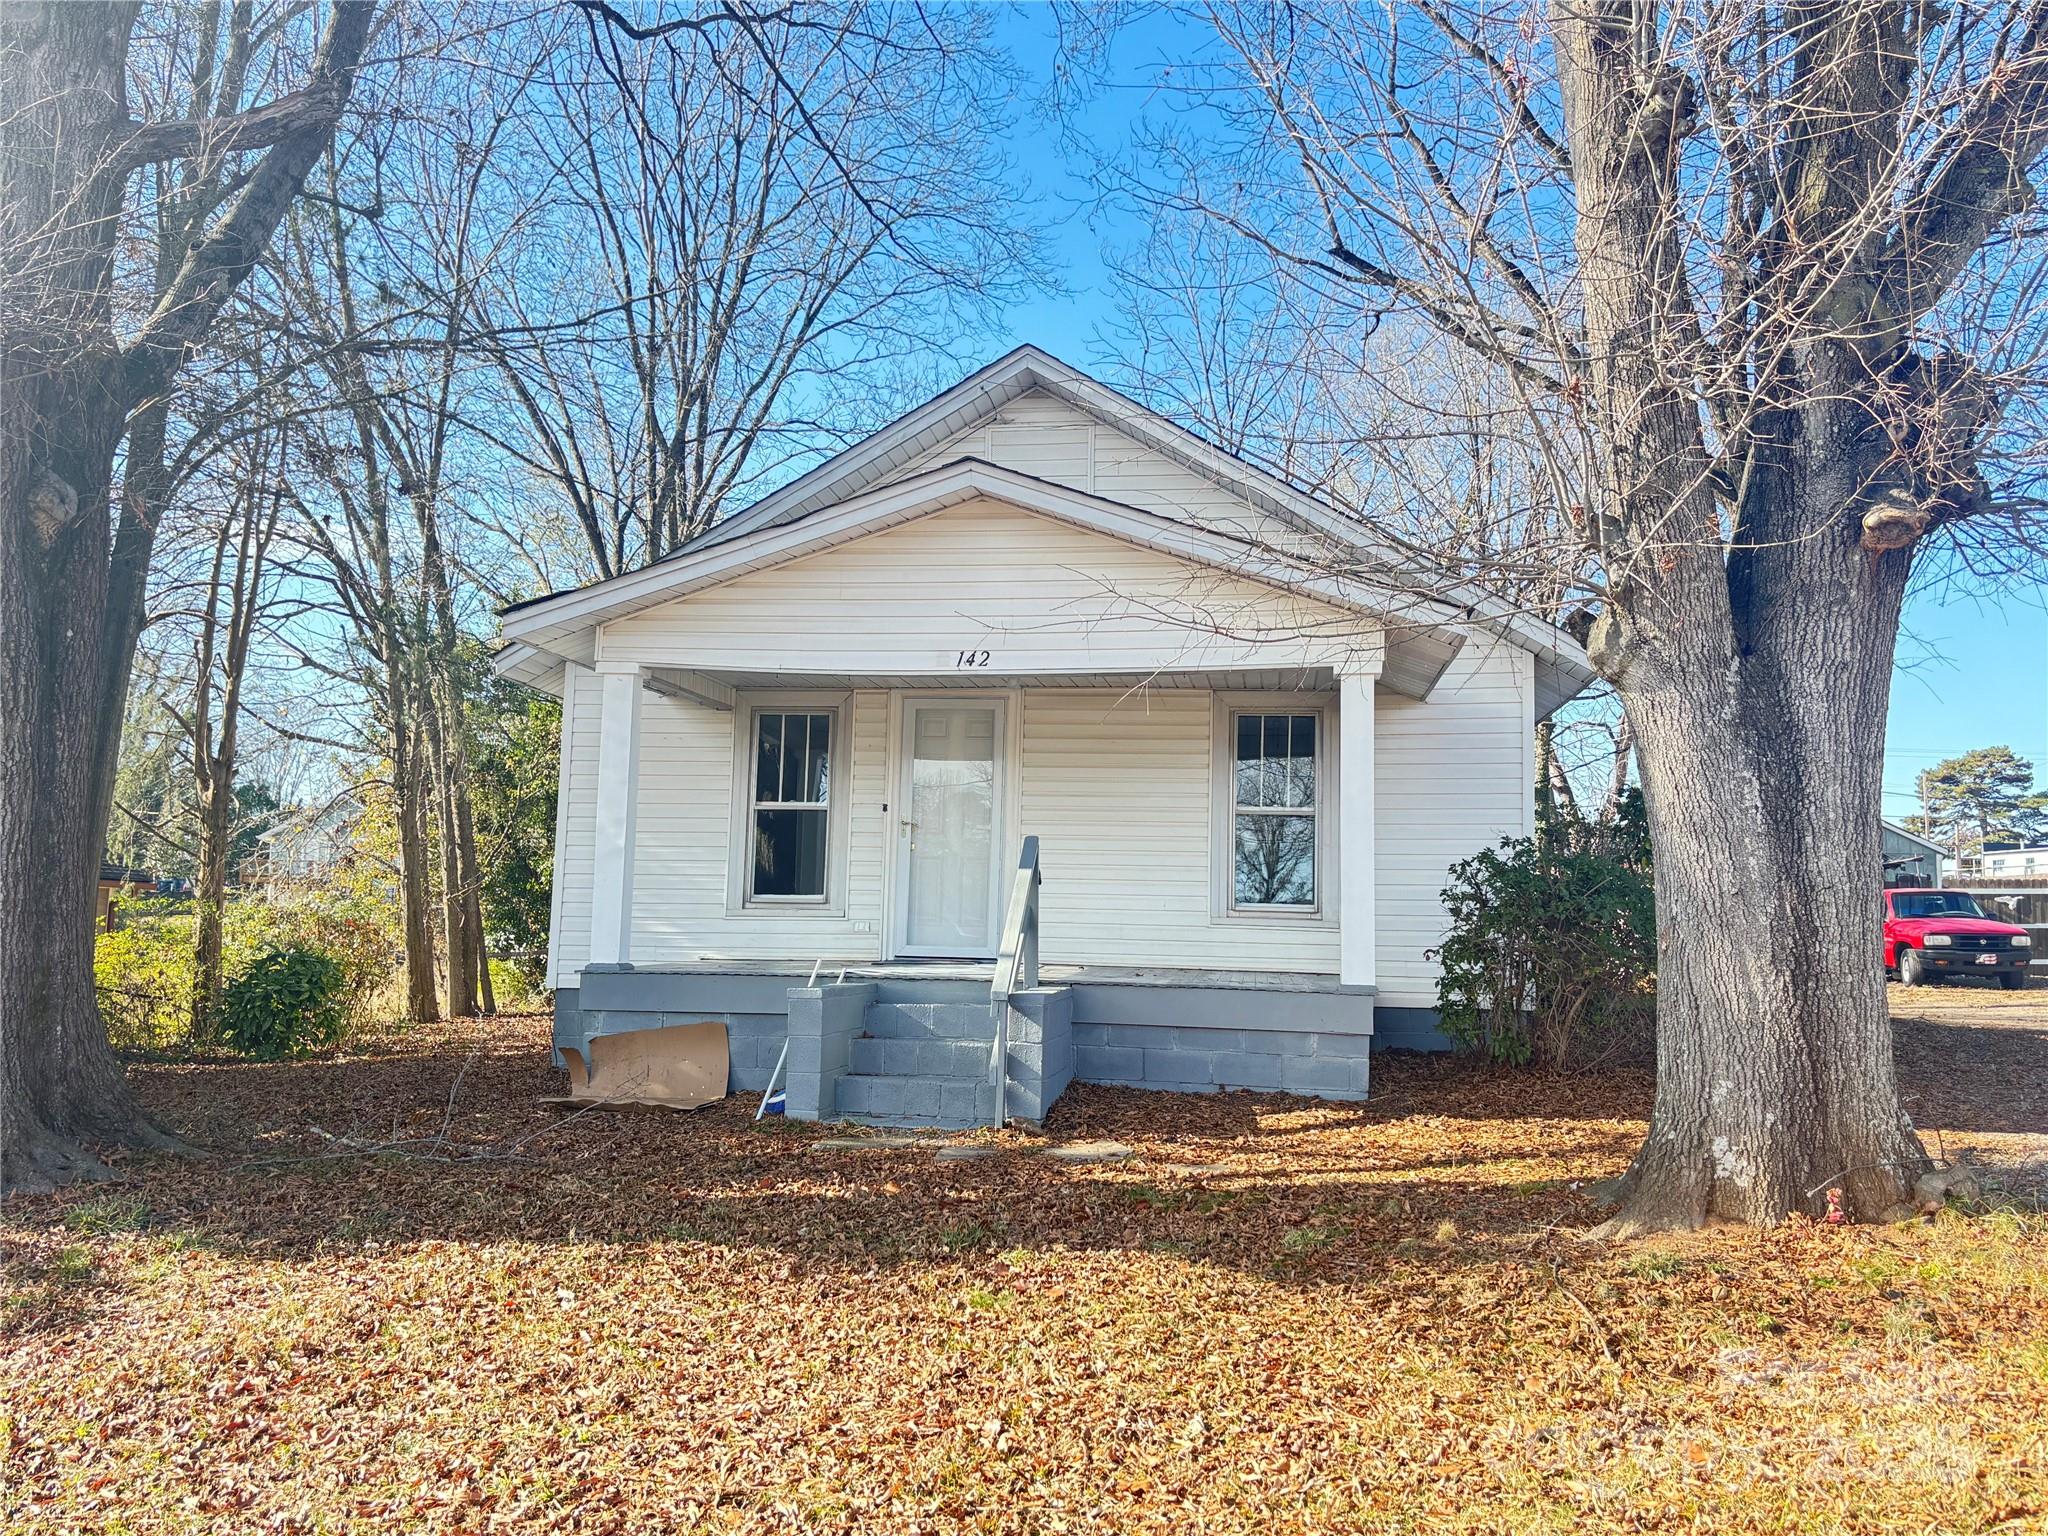
Hickory
142 26th Street SW
2 Beds
1 Baths
937 Sq.Ft.
$184,900
MLS#: 4334608
