
Property
Beds
3
Full Baths
2
1/2 Baths
None
Year Built
1998
Sq.Footage
1,210
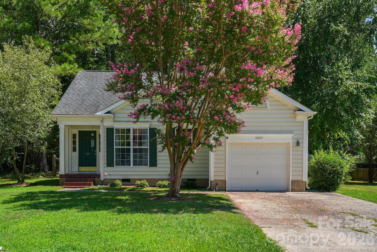
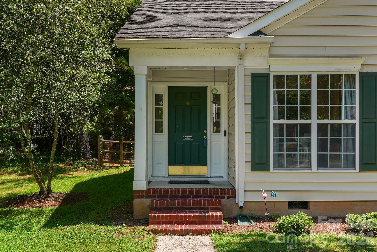
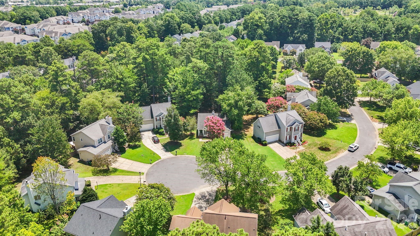
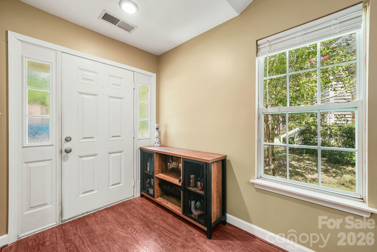
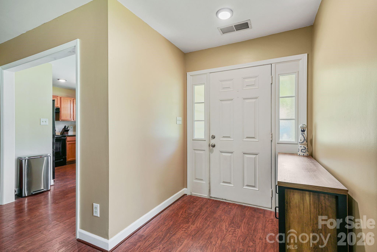
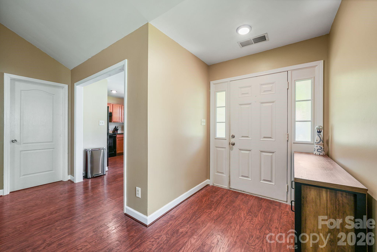
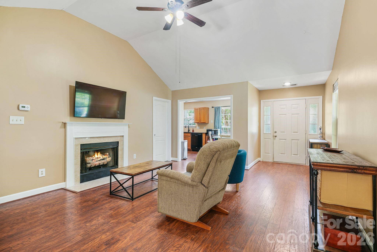
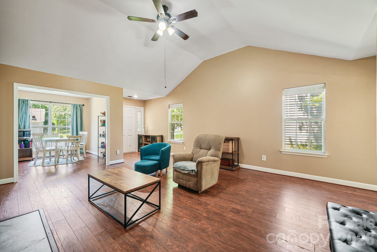
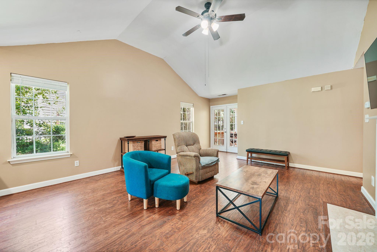
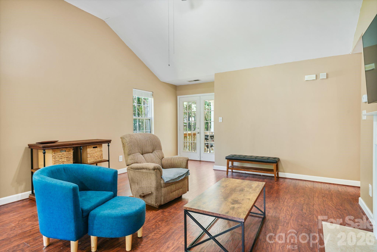
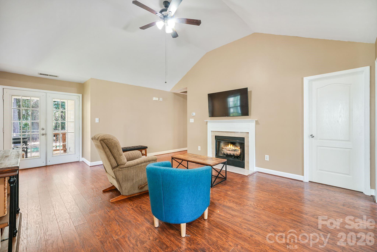
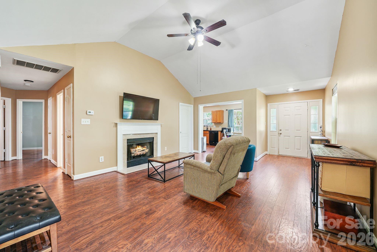
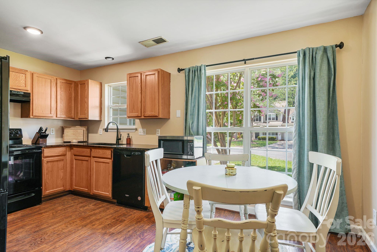
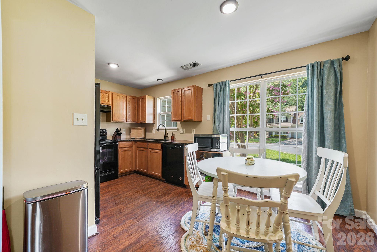
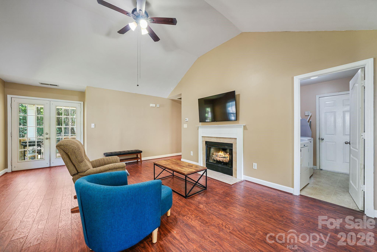
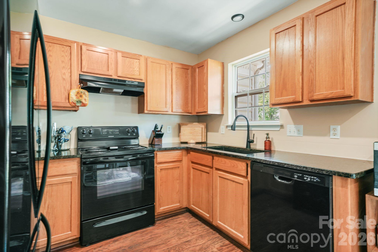
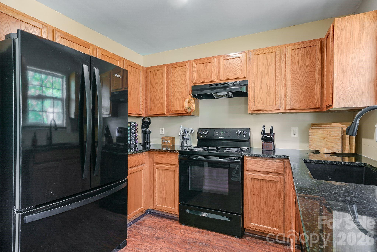
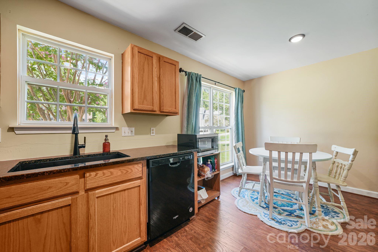
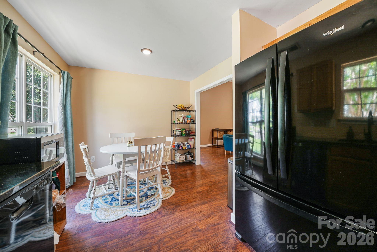
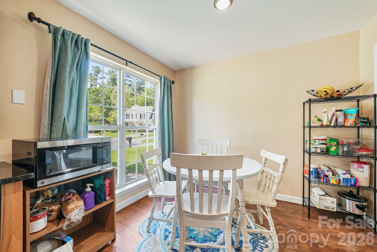
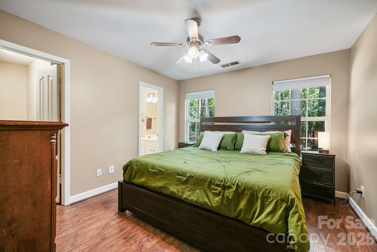
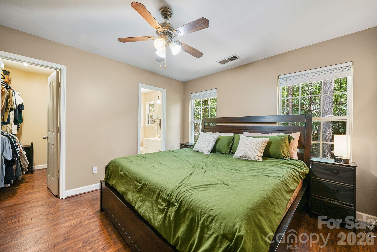
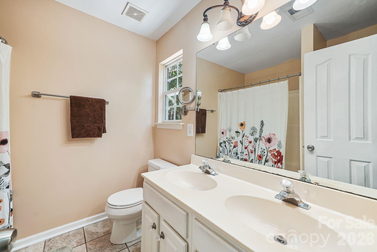
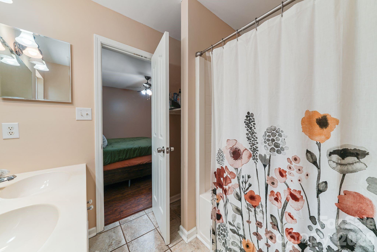
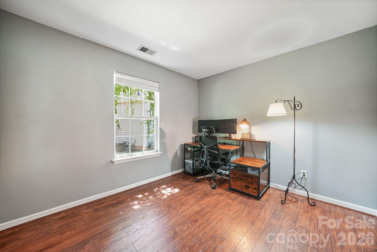
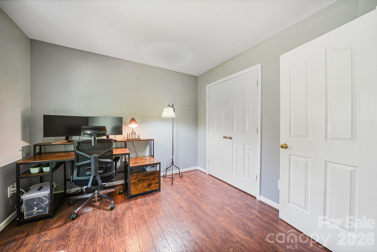
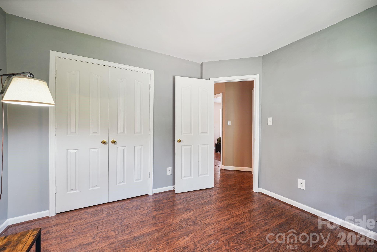
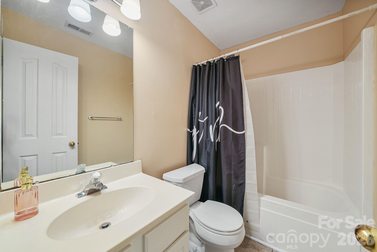
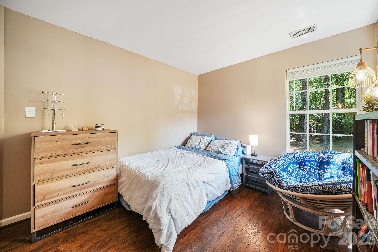
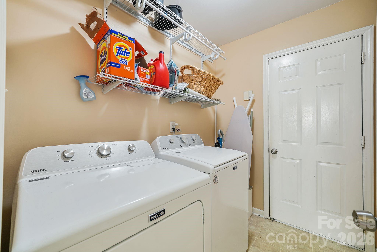
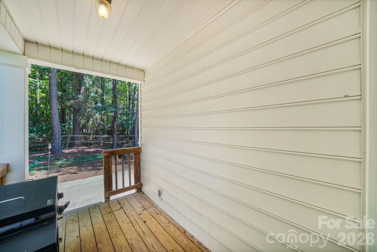
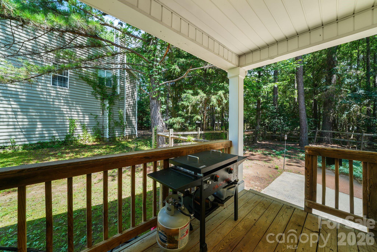
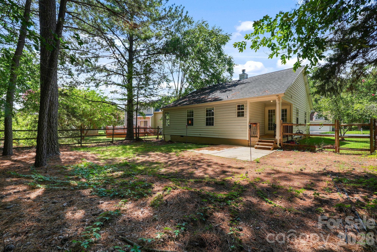
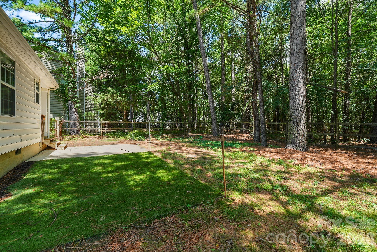
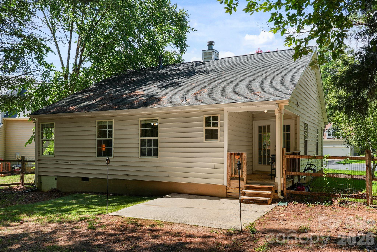
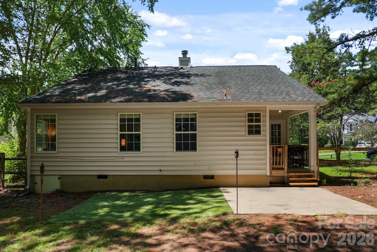
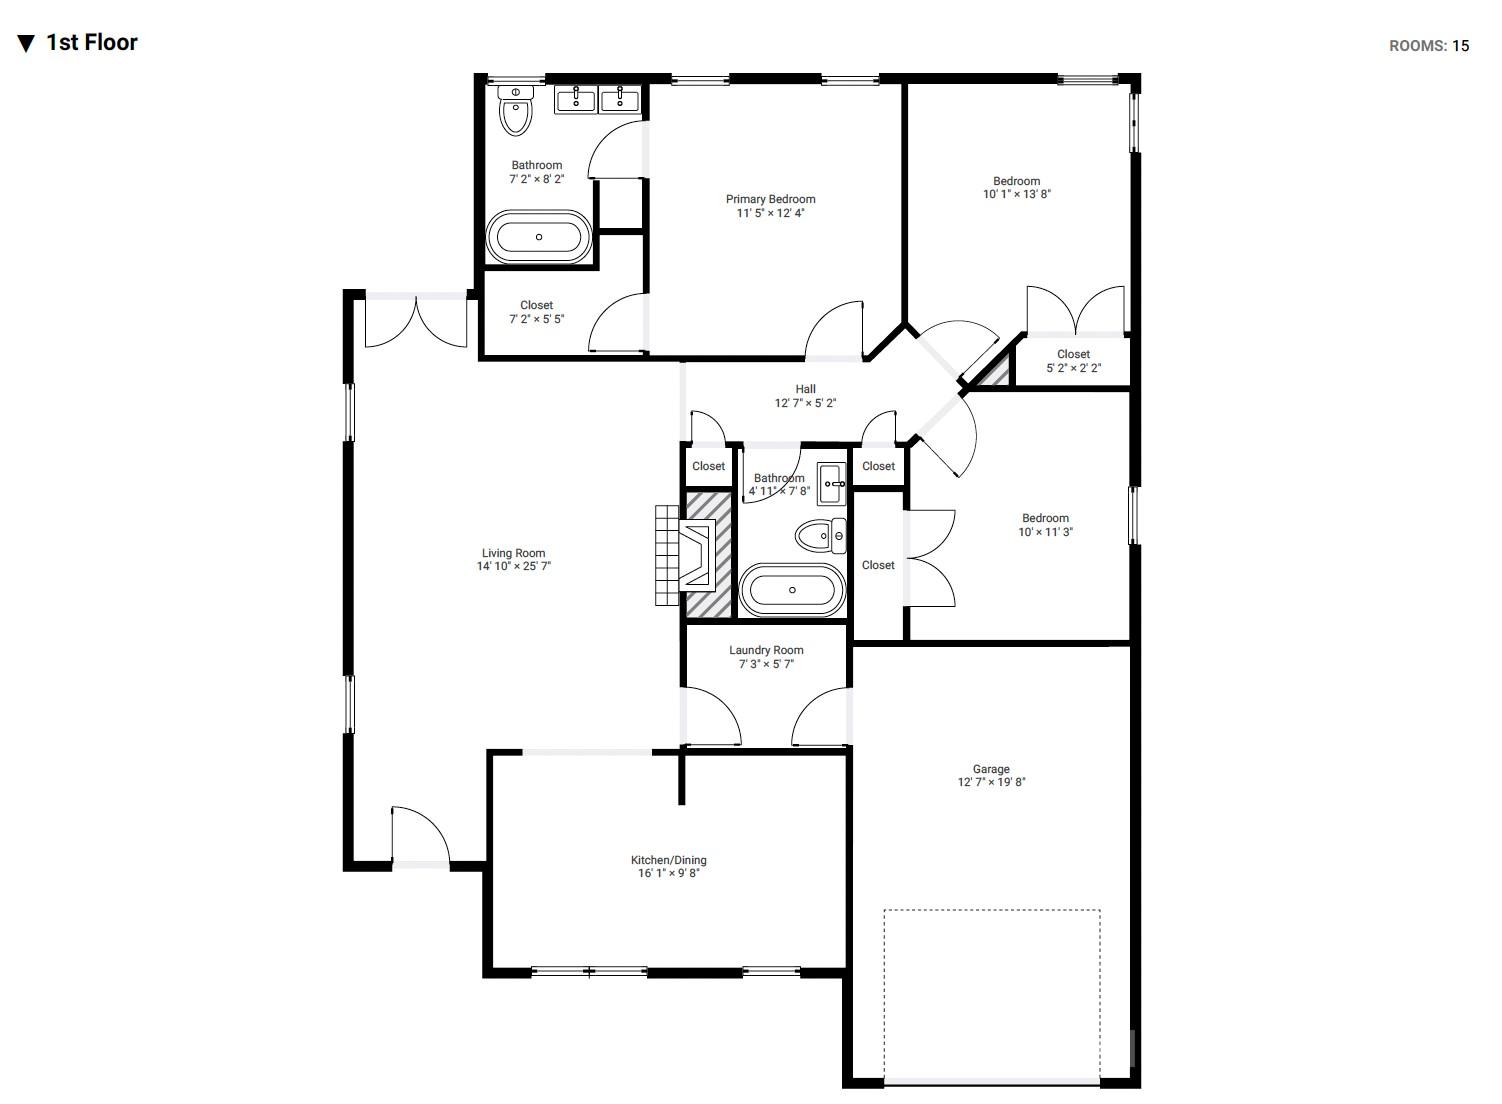
3-bedroom, 2-bathroom ranch in Steelecroft Place in the Steele Creek corridor of Charlotte, North Carolina 28278, positioned on a quiet cul-de-sac with a private, wooded backyard on a 0.26-acre lot. This one-story home features 2026 improvements including new granite countertops in the kitchen, smooth ceilings with popcorn texture removed, fresh interior paint, and a new water heater — move-in ready in one of Charlotte's most connected southwest locations. The open layout flows from the kitchen through the living room, which features a gas fireplace. The primary bedroom suite includes a walk-in closet and an en-suite bathroom with dual vanity. Two secondary bedrooms each feature custom closet systems for built-in organization. Luxury vinyl plank floors run throughout the main level. A dedicated laundry room is conveniently located on the main level, and all appliances convey — refrigerator, washer, dryer, electric range, dishwasher, and disposal included. The covered rear porch overlooks a wood-fenced, wooded backyard offering privacy and natural surroundings rarely found at this price point. The attached garage provides additional storage and direct home entry. City water and city sewer. Location is where Steelecroft Place truly stands out. Minutes from I-485, Charlotte Douglas International Airport, Lake Wylie, and McDowell Nature Center and Preserve — a 1,132-acre preserve with hiking trails and waterfront access along the shores of Lake Wylie. Carowinds, Charlotte Premium Outlets, and an extensive corridor of dining and shopping along Steele Creek Parkway and South Tryon Street are all within minutes. Steelecroft Place community amenities include an outdoor pool, playground, pond, recreation area, sidewalks, and walking trails.
Features & Amenities
Interior
-
Total Bedrooms
3
-
Bathrooms
2
-
Above Grade Finished Area
1210.0
-
Basement YN
NO
-
Cooling YN
YES
-
Cooling
Central Air
-
Fireplace YN
YES
-
Heating YN
YES
-
Heating
Central
-
Pet friendly
N/A
Exterior
-
Garage
Yes
-
Garage spaces
1
-
Pool
No
Area & Lot
-
Lot Features
Wooded
-
Property Type
Residential
-
Property Sub Type
Single Family Residence
Price
-
Sales Price
$330,000
-
Sq. Footage
1,210
-
Price/SqFt
$272
HOA
-
Association
YES
-
Association Fee
$140
-
Association Fee Frequency
Quarterly
-
Association Fee Includes
N/A
School District
-
Elementary School
Palisades Park
-
Middle School
Southwest
-
High School
Palisades
Property Features
-
New Construction
NO
-
Senior Community YN
NO
-
Sewer
Public Sewer
-
Water Source
Public
Schedule a Showing
Showing scheduled successfully.
Mortgage calculator
Estimate your monthly mortgage payment, including the principal and interest, property taxes, and HOA. Adjust the values to generate a more accurate rate.
Your payment
Principal and Interest:
$
Property taxes:
$
HOA fees:
$
Total loan payment:
$
Total interest amount:
$
Location
County
Mecklenburg
Elementary School
Palisades Park
Middle School
Southwest
High School
Palisades
Listing Courtesy of Carin Miller , Real Broker, LLC
RealHub Information is provided exclusively for consumers' personal, non-commercial use, and it may not be used for any purpose other than to identify prospective properties consumers may be interested in purchasing. All information deemed reliable but not guaranteed and should be independently verified. All properties are subject to prior sale, change or withdrawal. RealHub website owner shall not be responsible for any typographical errors, misinformation, misprints and shall be held totally harmless.

Agent
Mitch Totherow
Call Mitch today to schedule a private showing.

* Listings on this website come from the FMLS IDX Compilation and may be held by brokerage firms other than the owner of this website. The listing brokerage is identified in any listing details. Information is deemed reliable but is not guaranteed. If you believe any FMLS listing contains material that infringes your copyrighted work please click here to review our DMCA policy and learn how to submit a takedown request.© 2024 FMLS.
Related Properties

Charlotte
5609 Fairview Road 3
3 Beds
2 Baths
1,404 Sq.Ft.
$379,900
MLS#: 4374465
Charlotte
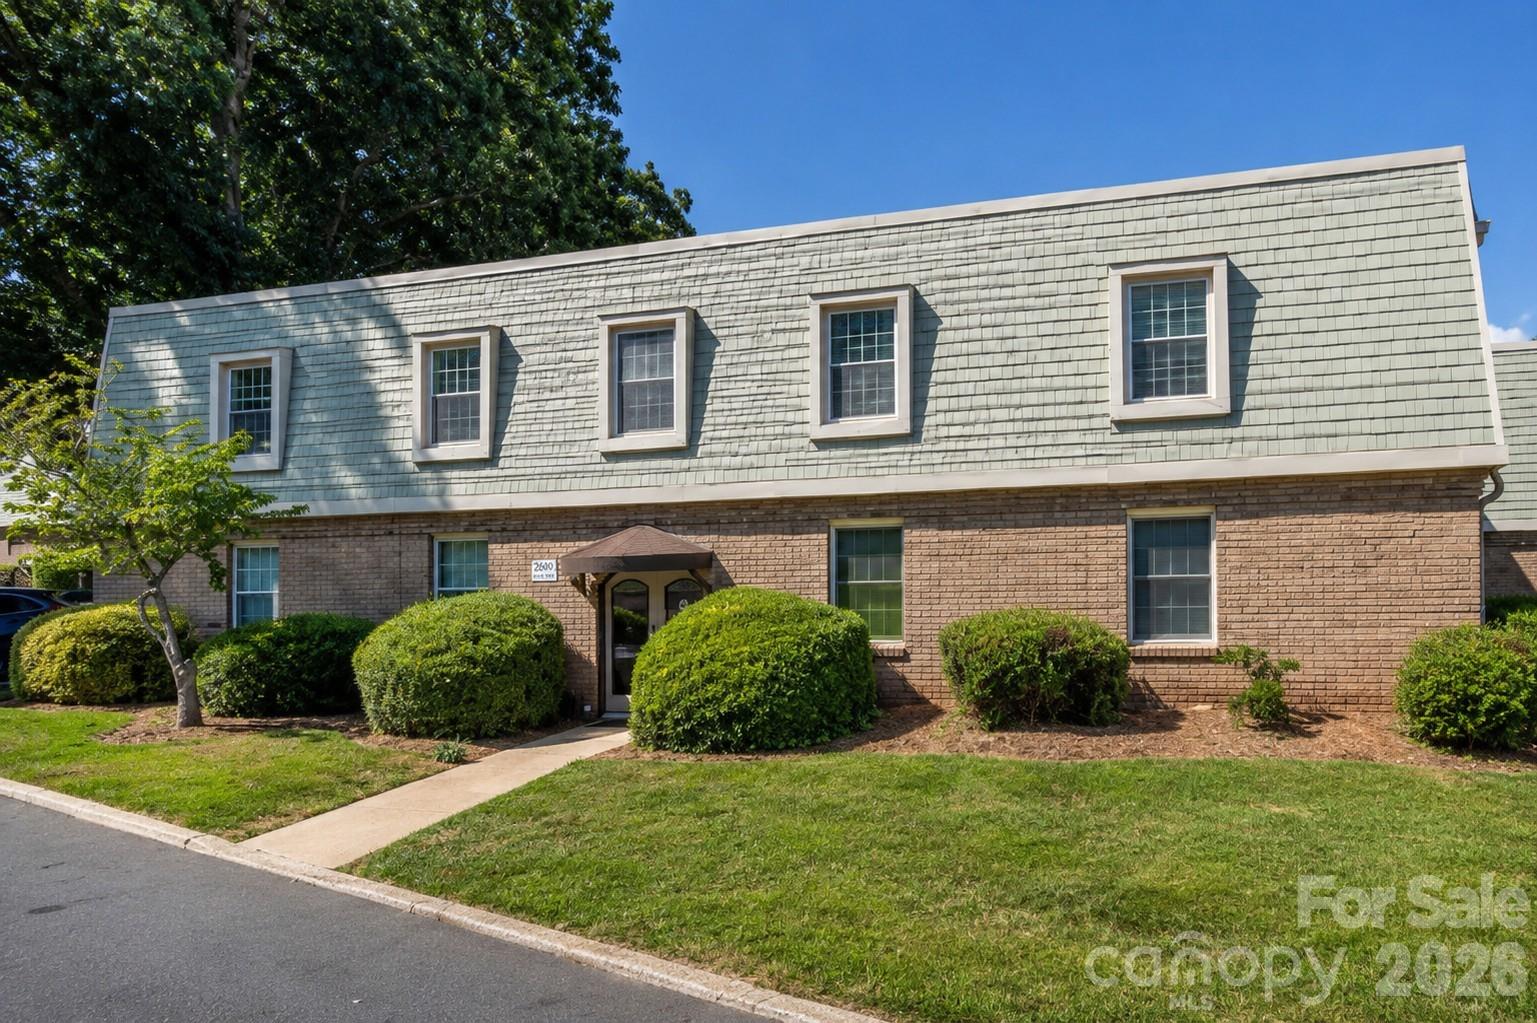
2600 Park Road C
2 Beds
1 Baths
884 Sq.Ft.
$275,000
MLS#: 4404391

Charlotte
5516 Ilford Street
3 Beds
2 Baths
1,718 Sq.Ft.
$369,000
MLS#: 4393005

Charlotte
5812 Rock Hollow Drive
2 Beds
2 Baths
777 Sq.Ft.
$294,999
MLS#: 4367788

Charlotte
1121 Myrtle Avenue 10
2 Beds
1 Baths
902 Sq.Ft.
$309,900
MLS#: 4384063
Charlotte
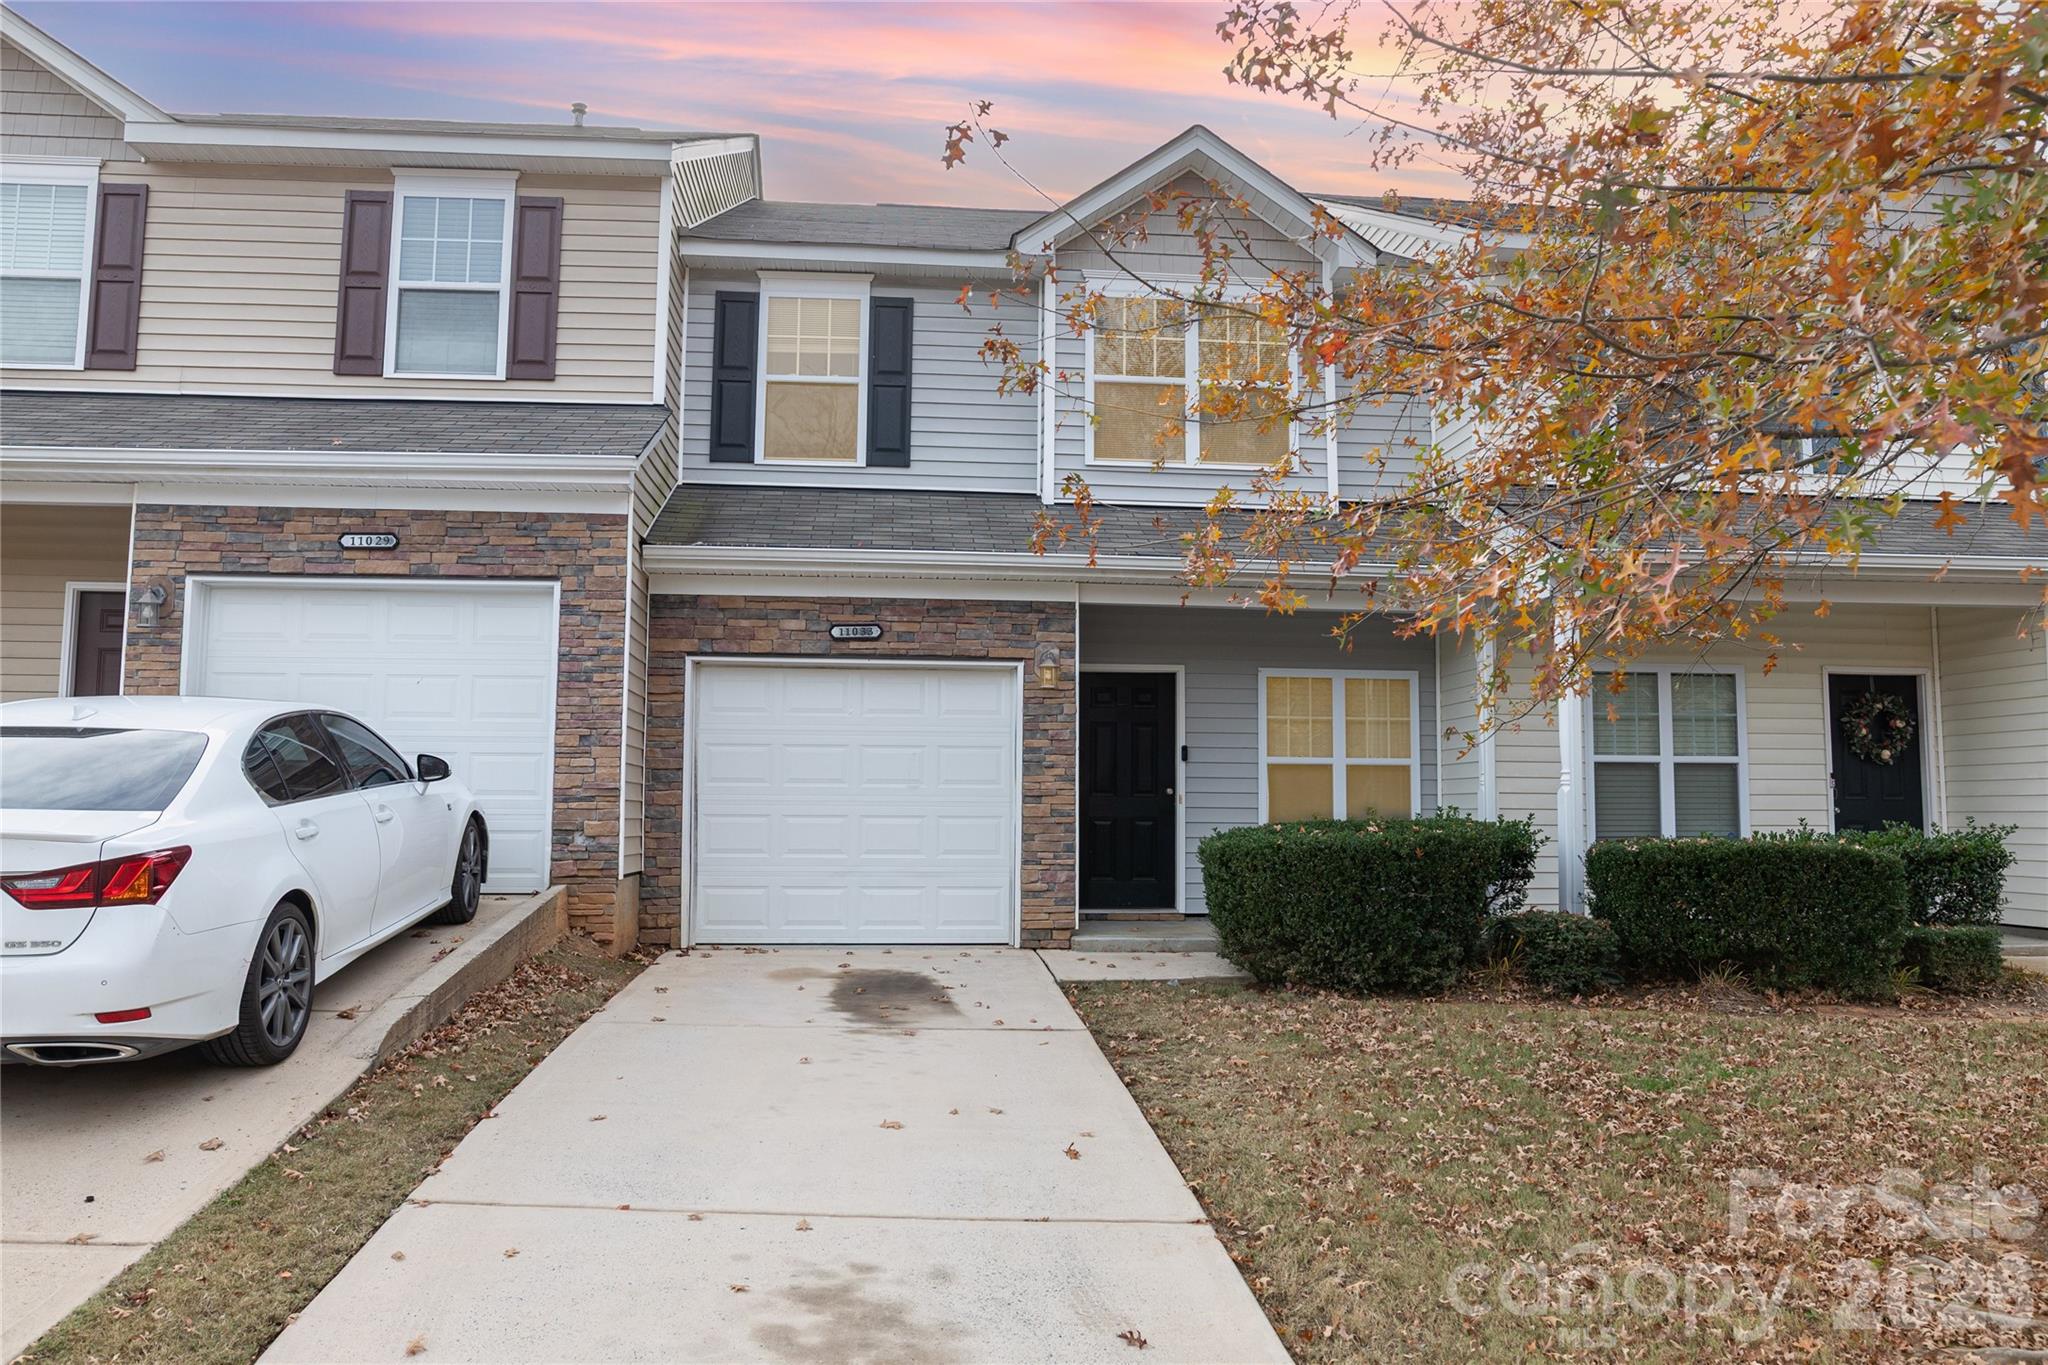
11033 Ardglass Court
3 Beds
2 Baths
1,395 Sq.Ft.
$265,000
MLS#: 4383762
Charlotte
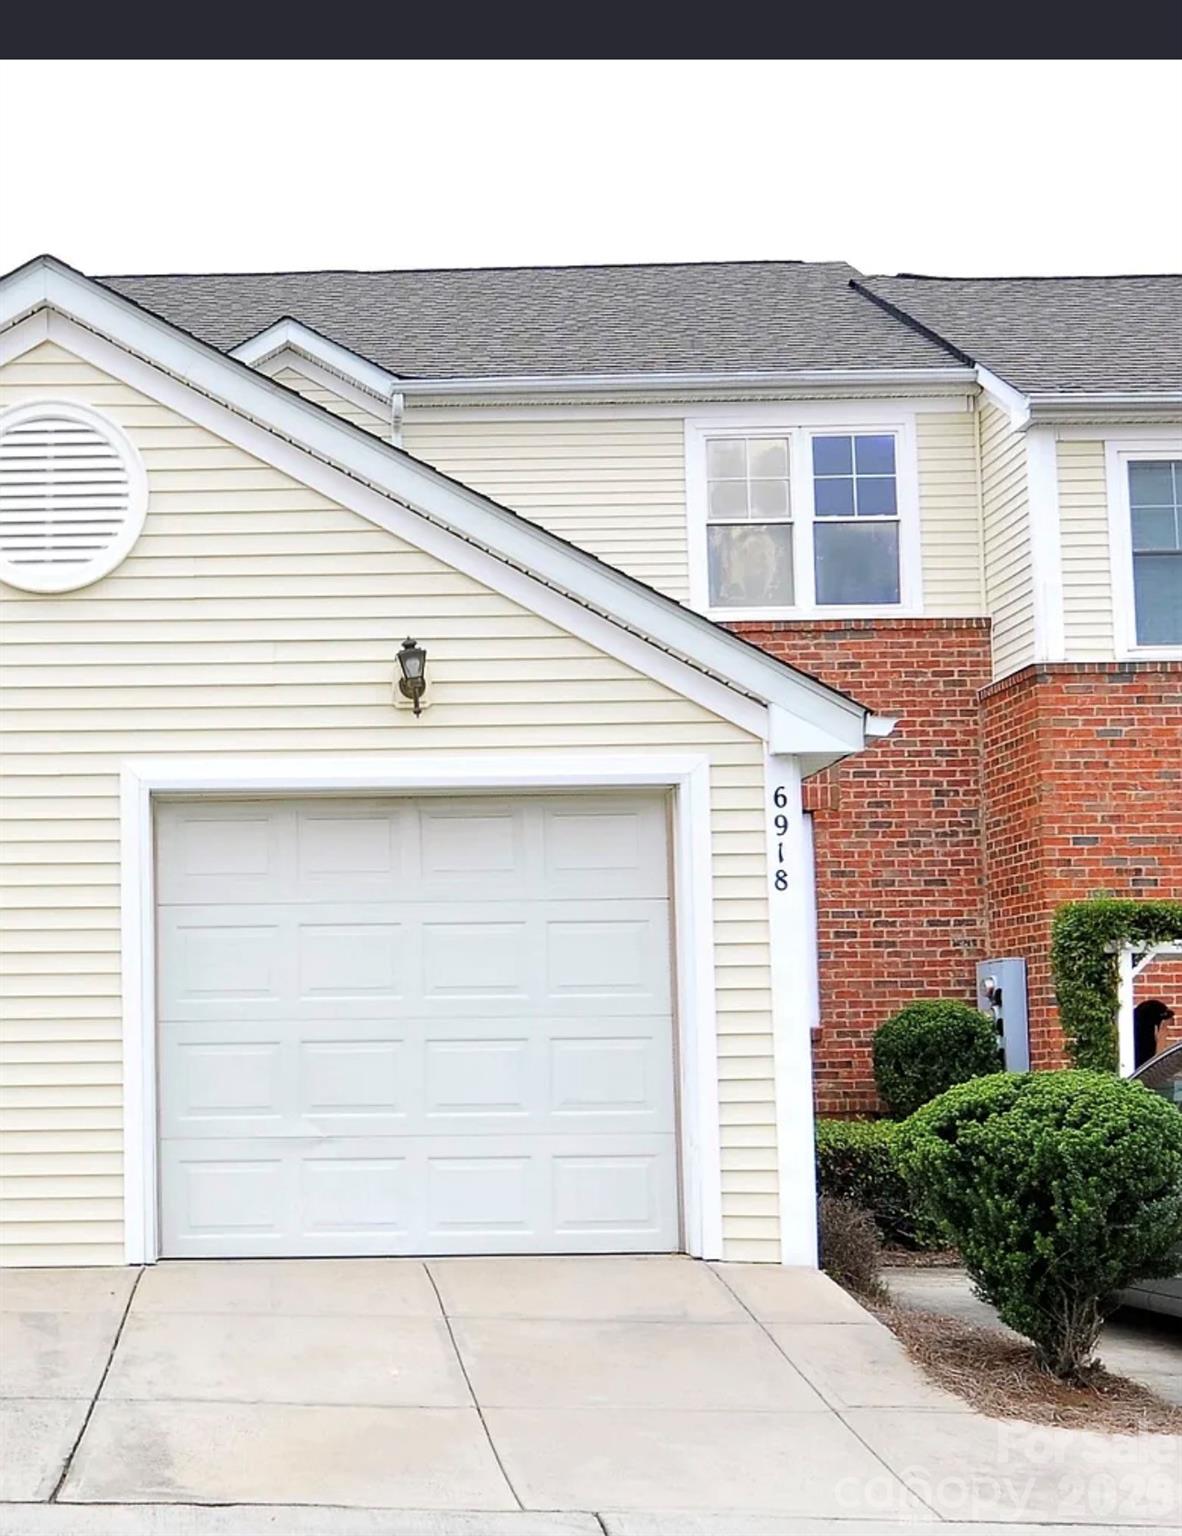
6918 Misty Pine Lane
2 Beds
2 Baths
1,242 Sq.Ft.
$265,000
MLS#: 4390936
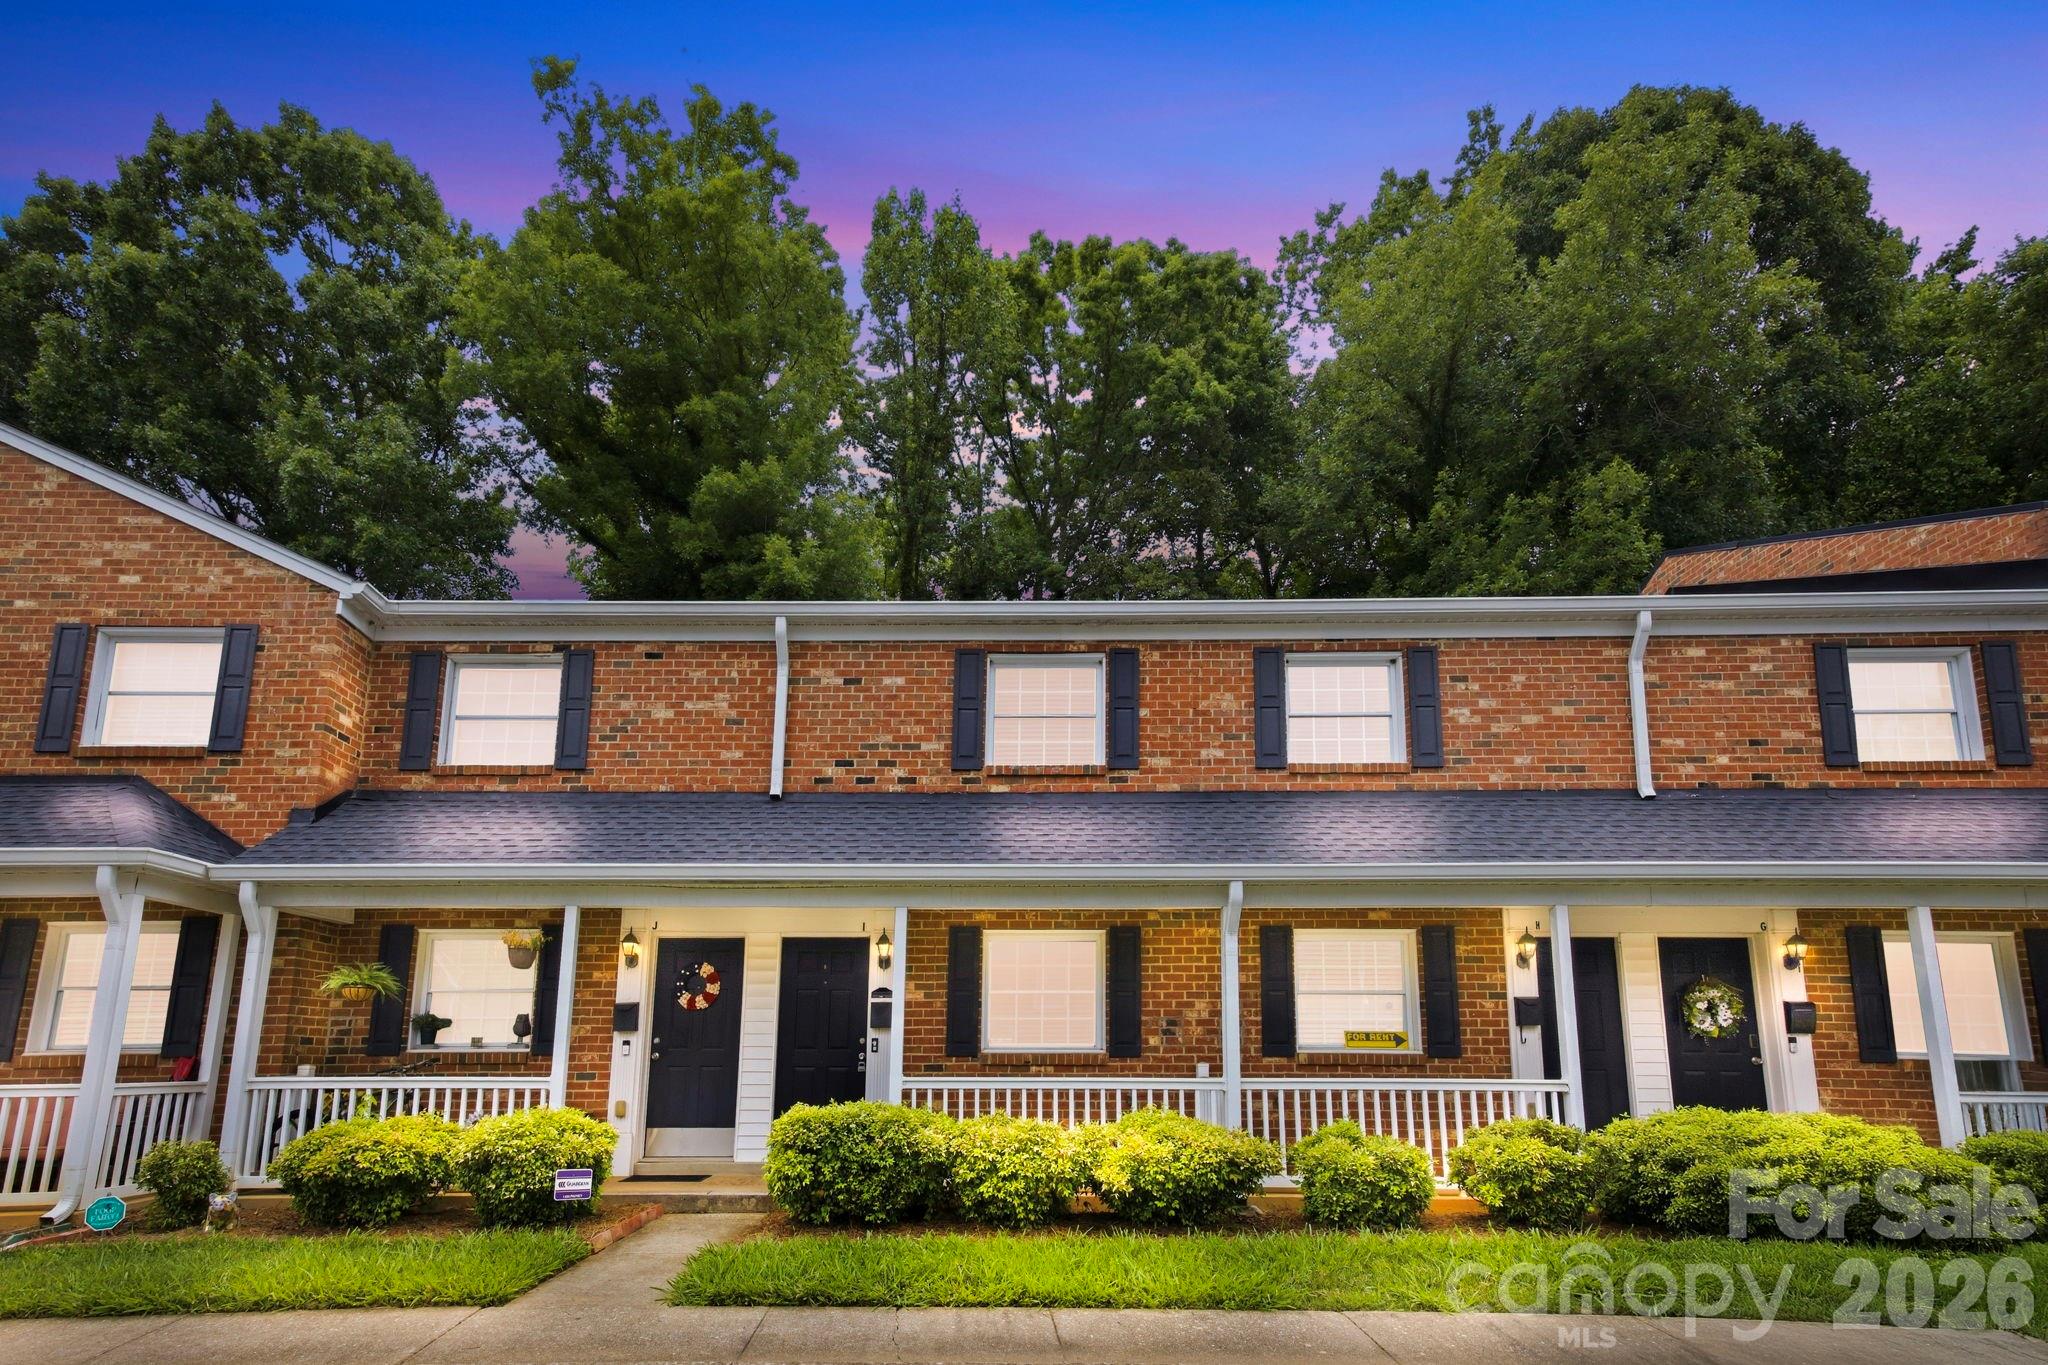
Charlotte
1215 Green Oaks Lane I
2 Beds
1 Baths
934 Sq.Ft.
$265,000
MLS#: 4387750
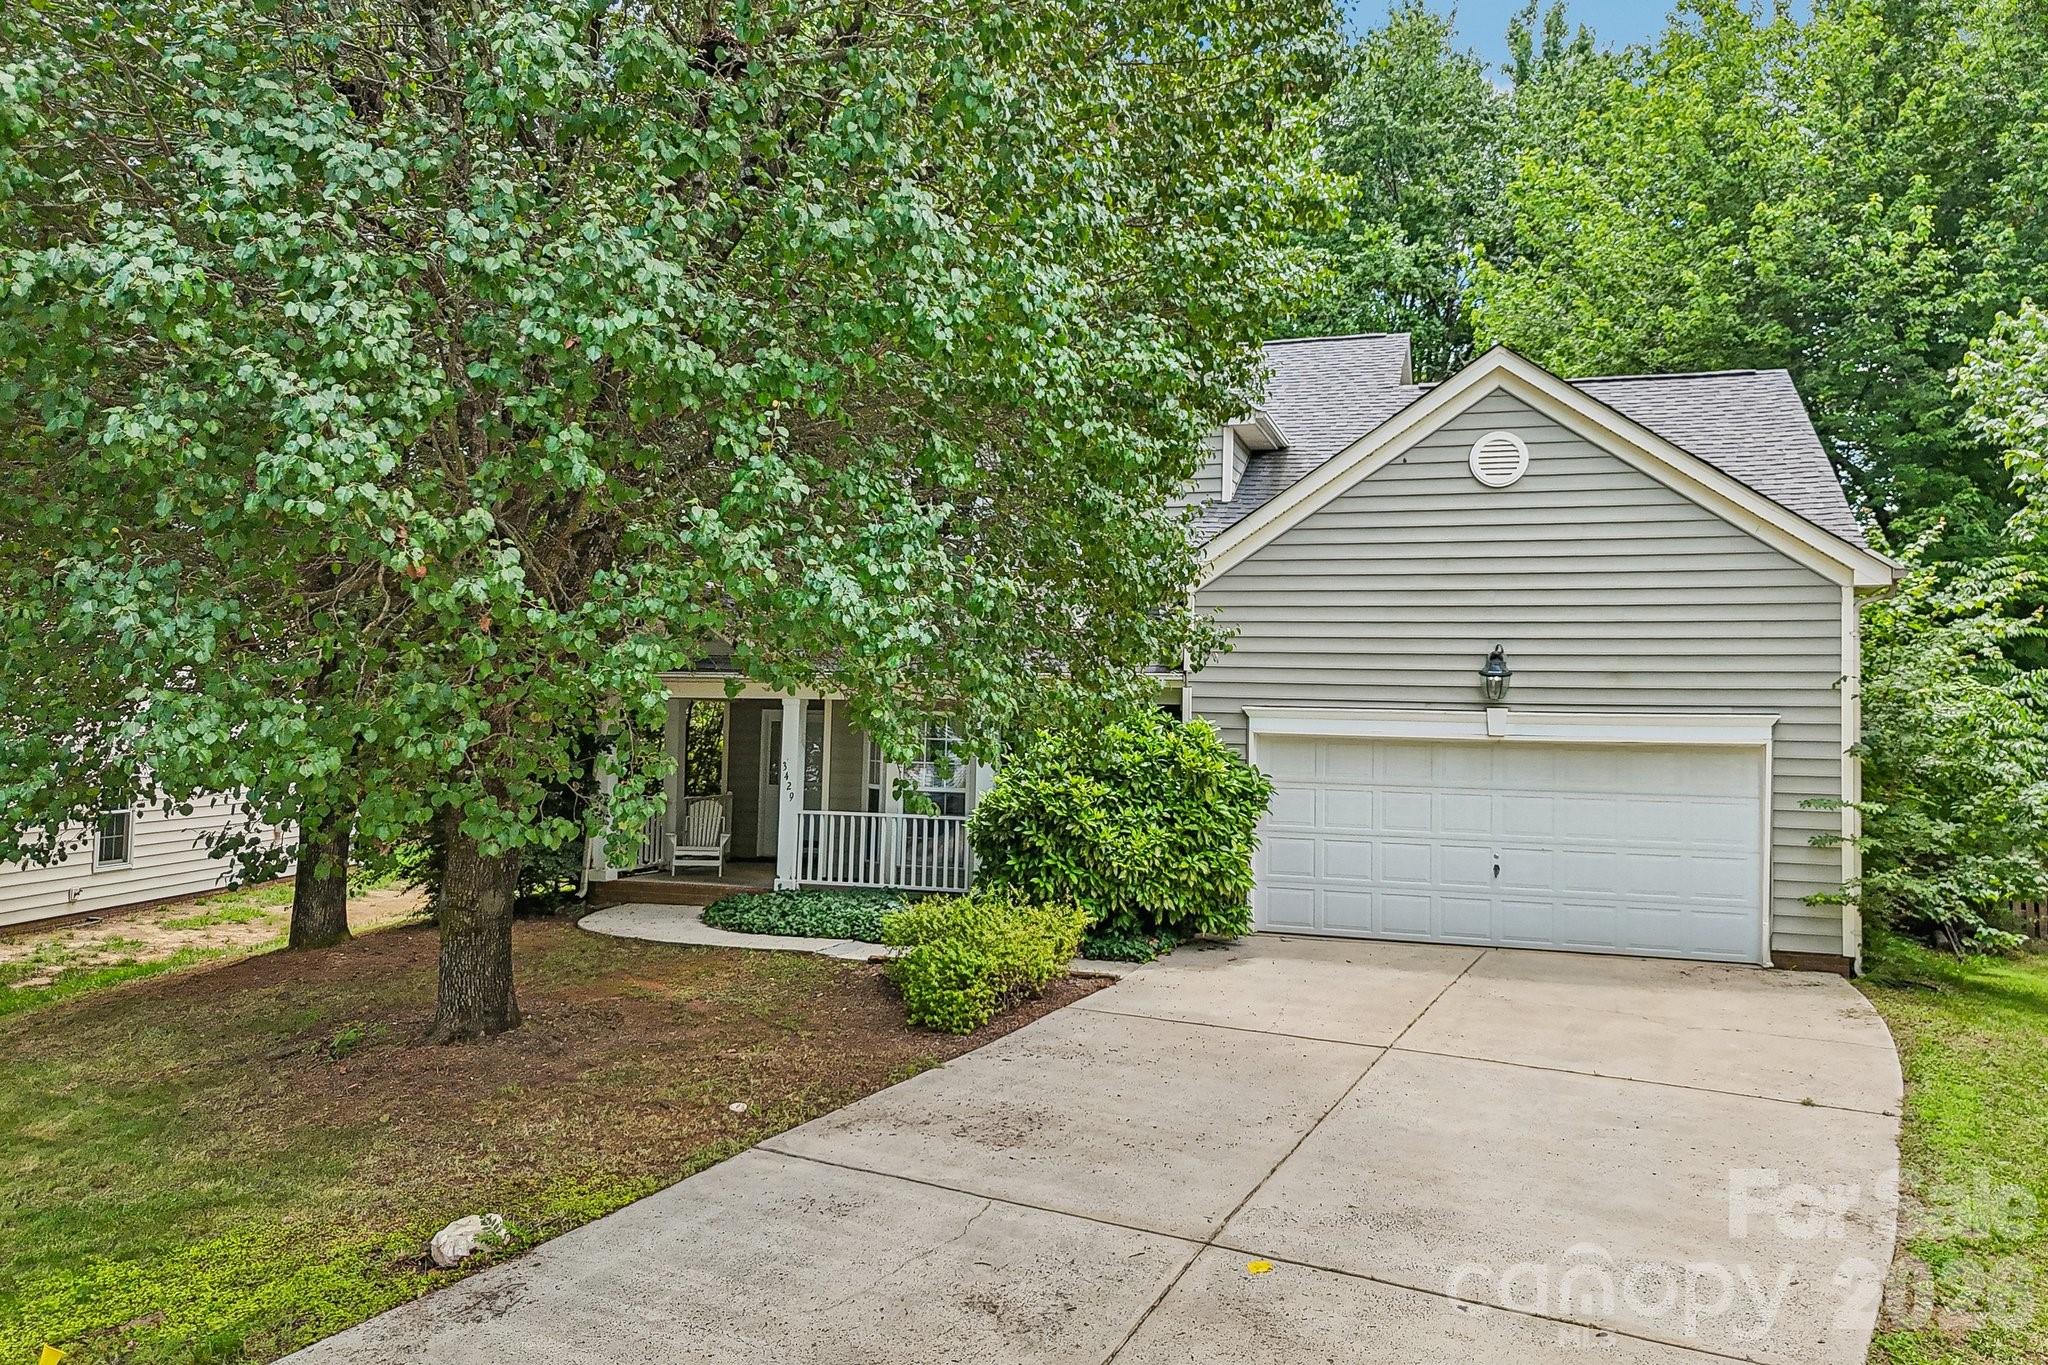
Charlotte
3429 Turtle Cross Lane
4 Beds
2 Baths
1,936 Sq.Ft.
$375,000
MLS#: 4389563
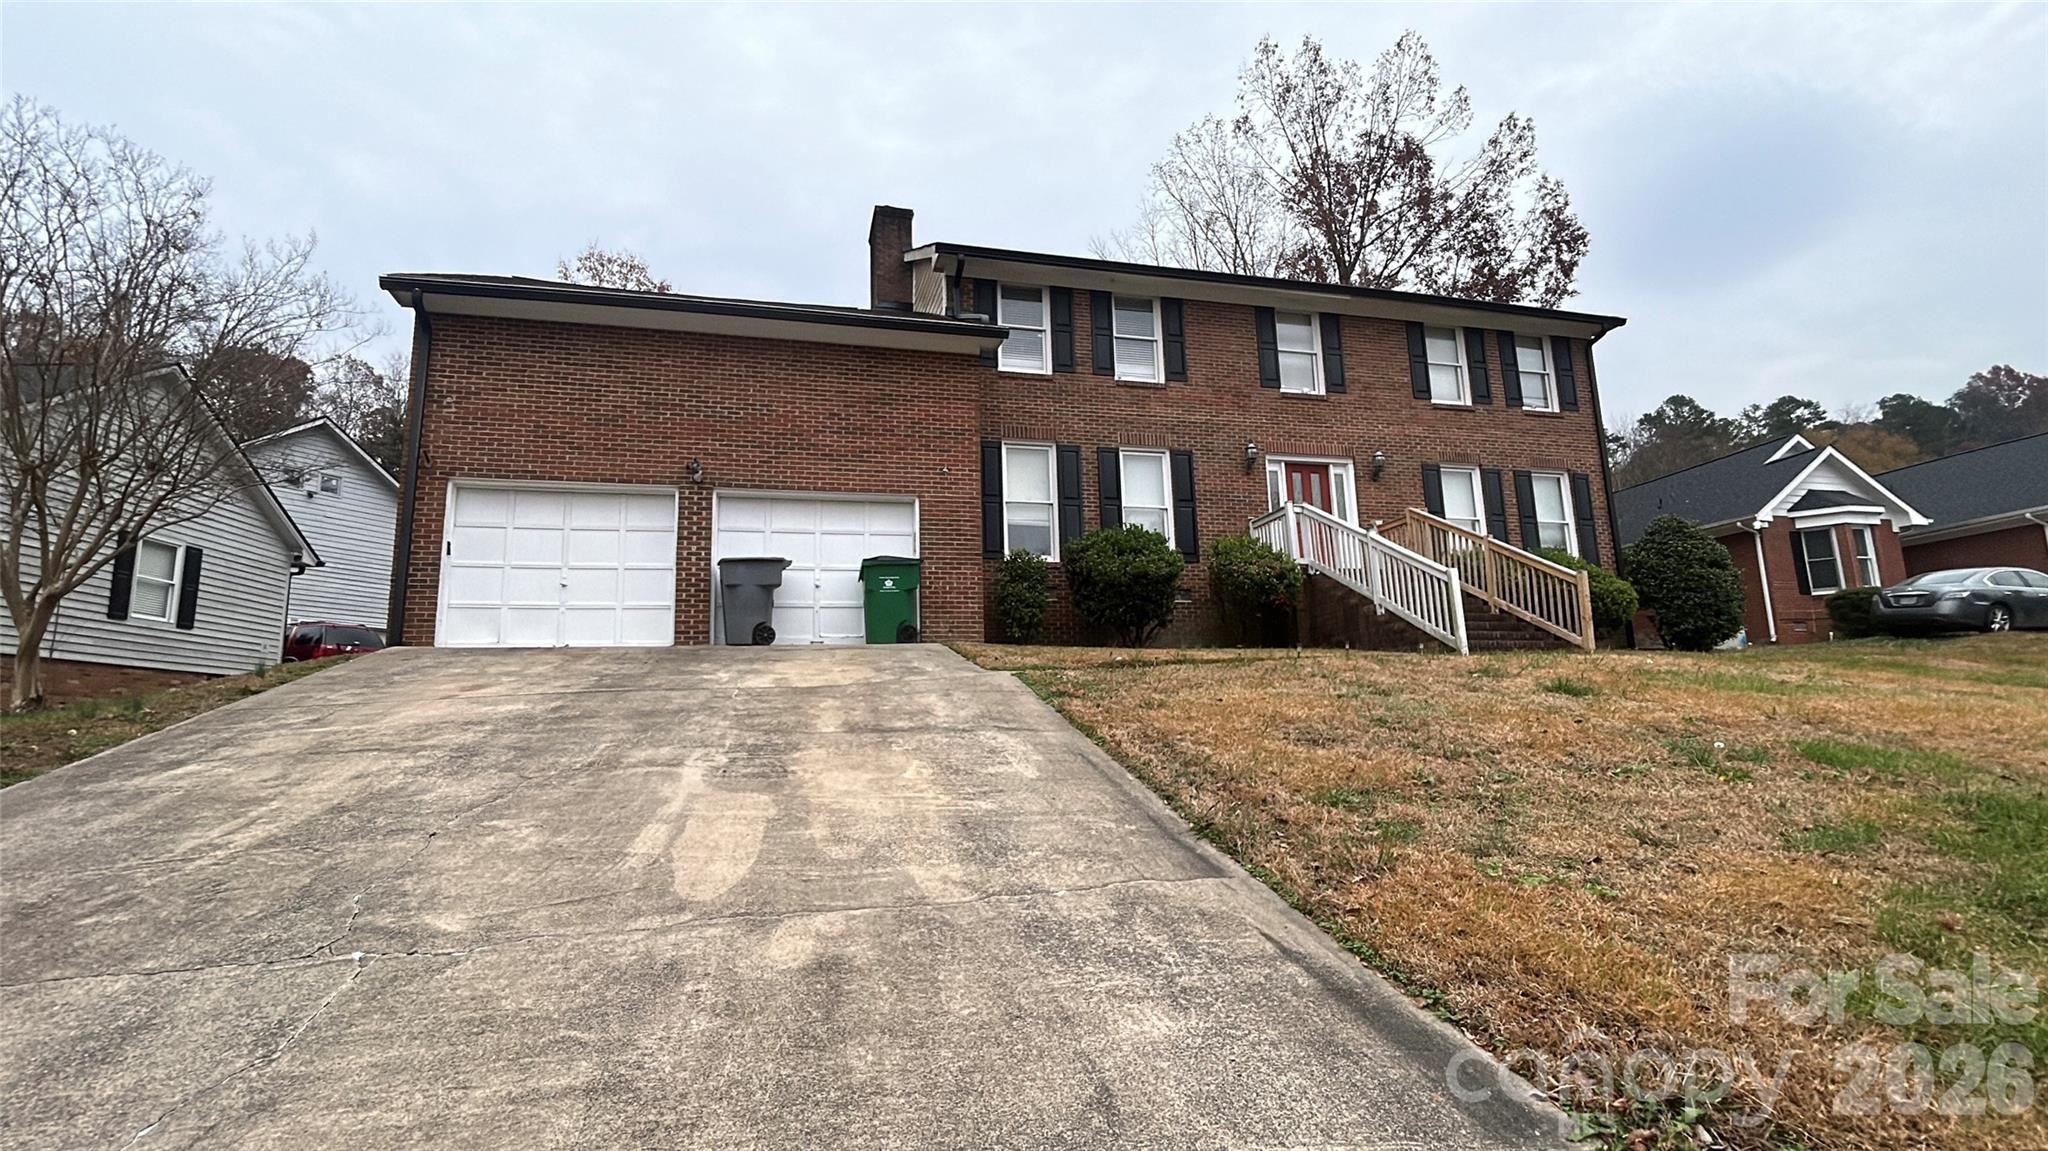
Charlotte
1022 Balsam Terrace
4 Beds
2 Baths
2,400 Sq.Ft.
$375,000
MLS#: 4374844
