
Property
Beds
2
Full Baths
1
1/2 Baths
1
Year Built
2012
Sq.Footage
855
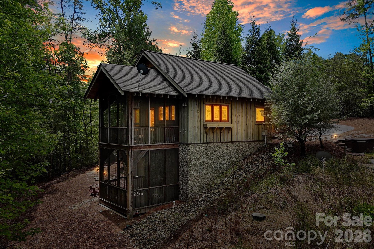
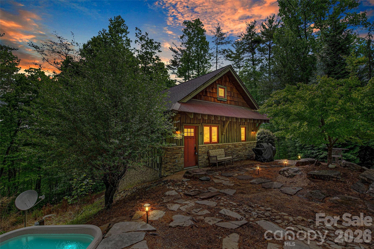
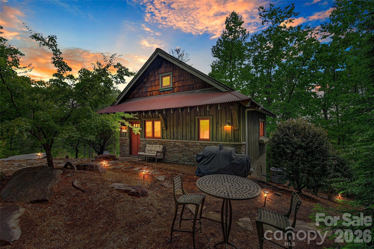
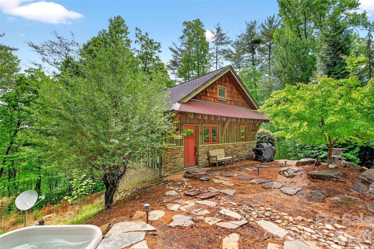
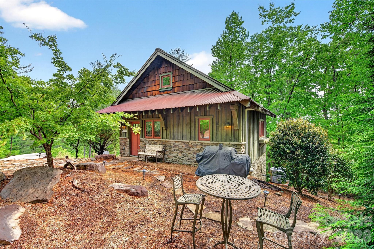
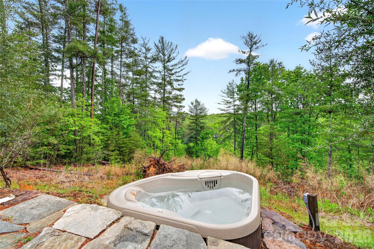
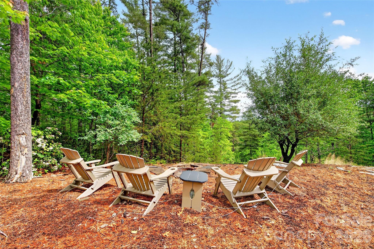
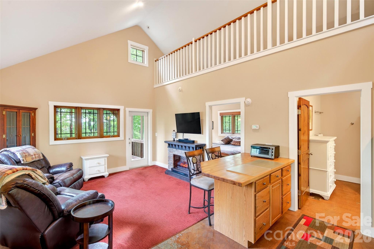
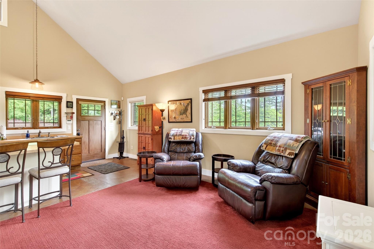
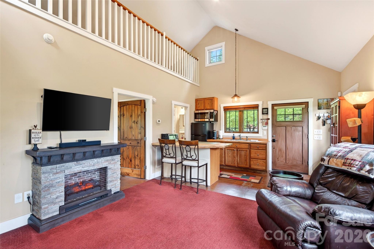
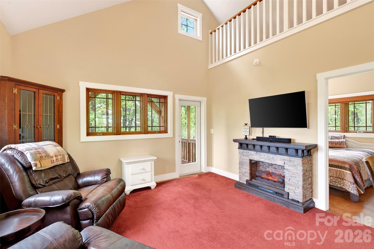
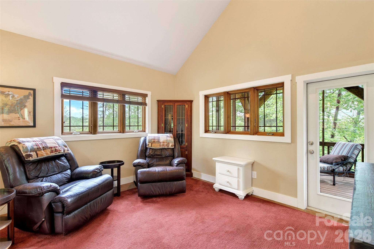
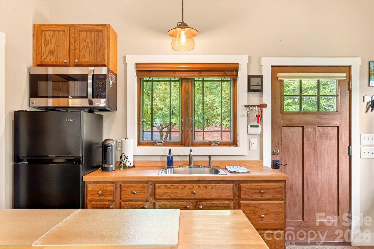
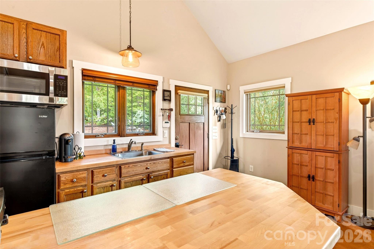
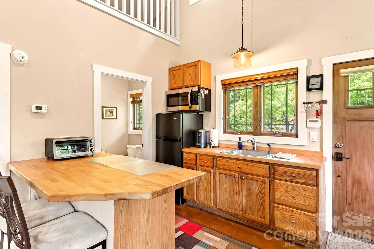
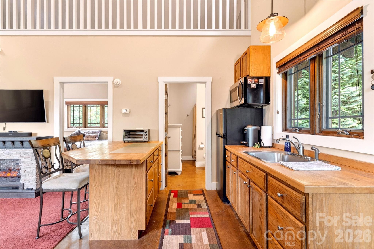
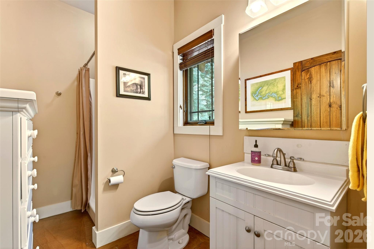
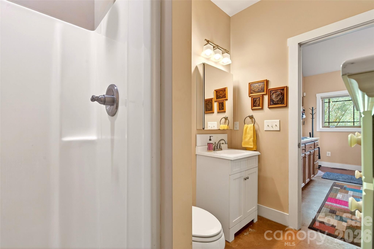
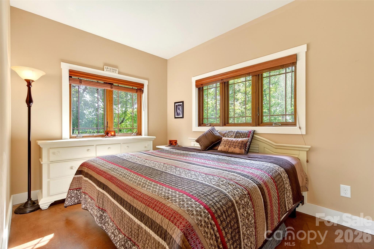
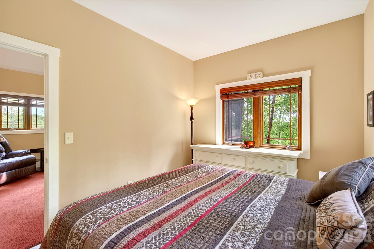
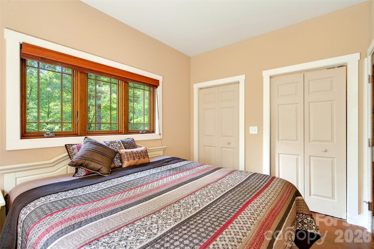
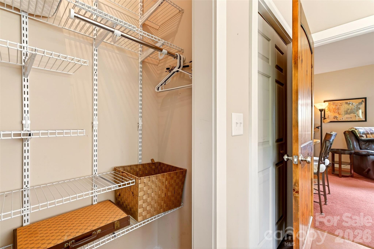
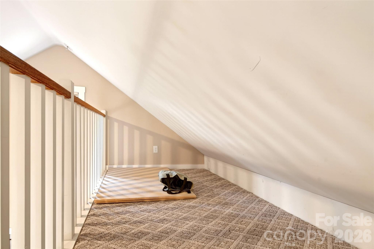
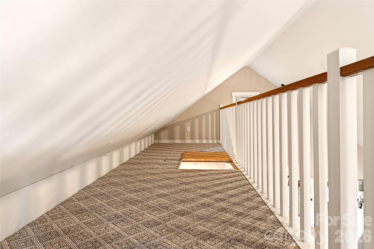
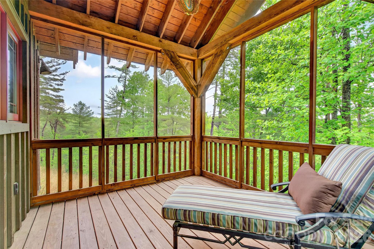
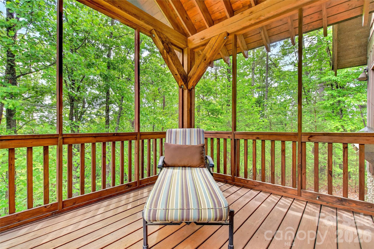
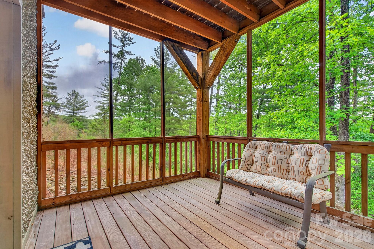
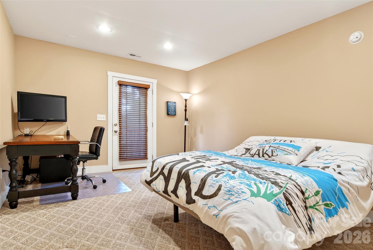
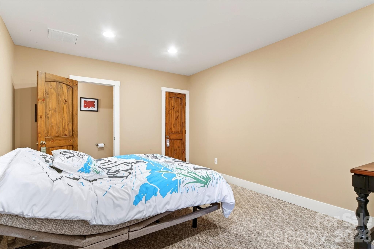
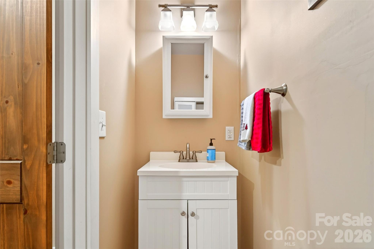
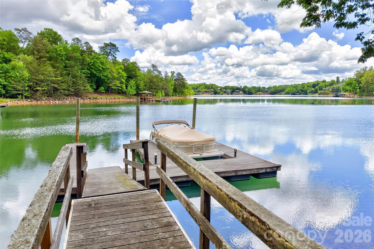
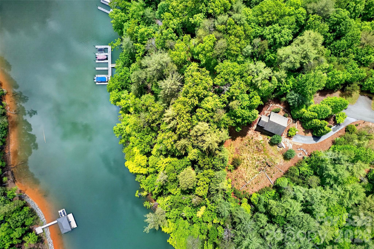
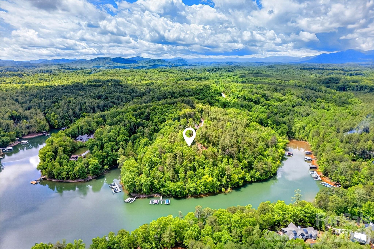
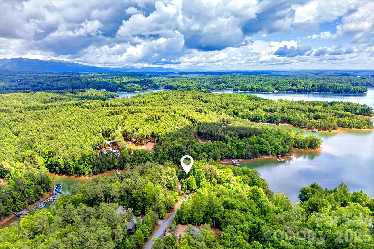
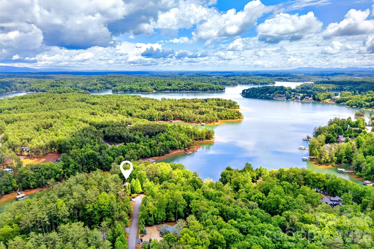
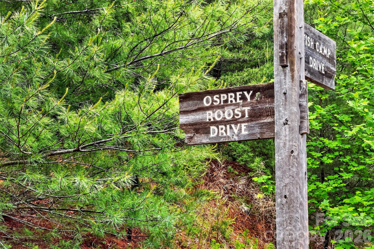
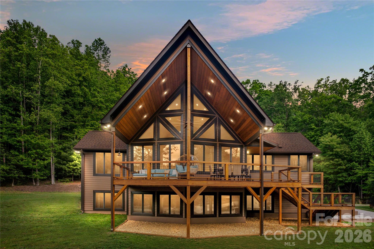
A rare Lake James opportunity in the sought-after Old Wildlife Club community—159 Osprey Roost Drive offers 1.25 acres of pristine waterfront living, a deeded boat slip a short walk away through the community, and the infrastructure already in place for future expansion. Originally built as a temporary lake retreat with the intention of later converting the structure into a garage once the main home was built, this charming cabin now offers comfortable turnkey living with endless potential. The property includes a 5-bedroom septic permit/system, creating a valuable head start for those dreaming of building a full-size custom lake home. The existing cabin features one bedroom and one full bath upstairs, as well as an upstairs loft, plus an additional bedroom and half bath downstairs. Two screened porches invite you to slow down and enjoy the peaceful surroundings, while professionally designed landscaping by Appalachian Hardscapes adds thoughtful beauty to the setting. Additional features include a 30-amp RV hookup with hot tub service already in place, radon mitigation system, monitored alarm system, and an active termite bond for added peace of mind. Sold turnkey and including both indoor and outdoor furnishings, this property is ready to enjoy immediately—whether as a private lake escape, future dream home site, or investment opportunity. Adding to the privacy, the adjacent 4-acre parcel belongs to the Old Wildlife Club community, helping preserve the natural buffer and giving the property a tucked-away feel. Ownership also includes membership access to Camp Lake James, offering resort-style amenities including swimming pool, fitness center, pickleball courts, paddling access, gathering spaces, and on-site dining options exclusively available to community members and guests. This is a truly unique chance to secure pristine Lake James waterfront property with valuable infrastructure, privacy, amenities, and future potential already in place. **Also Listed as Land - See MLS# 4388744 **
Features & Amenities
Interior
-
Other Interior Features
Kitchen Island
-
Total Bedrooms
2
-
Bathrooms
1
-
1/2 Bathrooms
1
-
Above Grade Finished Area
551.0
-
Basement YN
YES
-
Cooling YN
YES
-
Cooling
Central Air
-
Fireplace YN
YES
-
Heating YN
YES
-
Heating
Heat Pump
-
Pet friendly
N/A
Exterior
-
Garage
No
-
Construction Materials
Stone Veneer
-
Other Exterior Features
Boat Slip
-
Parking
Driveway
-
Patio and Porch Features
Covered, Front Porch, Rear Porch, Screened
-
Pool
No
-
Waterfront YN
YES
Area & Lot
-
Lot Features
Sloped, Steep Slope, Waterfront
-
Property Type
Residential
-
Property Sub Type
Single Family Residence
-
Architectural Style
Cabin
Price
-
Sales Price
$799,000
-
Sq. Footage
855
-
Price/SqFt
$934
HOA
-
Association
YES
-
Association Fee 2
$4,250
-
Association Fee
$3,300
-
Association Fee Frequency
Annually
-
Association Fee 2 Frequency
Annually
-
Association Fee Includes
N/A
School District
-
Elementary School
Nebo
-
Middle School
Unspecified
-
High School
Unspecified
Property Features
-
New Construction
NO
-
Senior Community YN
NO
-
Sewer
Septic Tank
Schedule a Showing
Showing scheduled successfully.
Mortgage calculator
Estimate your monthly mortgage payment, including the principal and interest, property taxes, and HOA. Adjust the values to generate a more accurate rate.
Your payment
Principal and Interest:
$
Property taxes:
$
HOA fees:
$
Total loan payment:
$
Total interest amount:
$
Location
County
McDowell
Elementary School
Nebo
Middle School
Unspecified
High School
Unspecified
Listing Courtesy of Heidi Barrier , EXP Realty LLC
RealHub Information is provided exclusively for consumers' personal, non-commercial use, and it may not be used for any purpose other than to identify prospective properties consumers may be interested in purchasing. All information deemed reliable but not guaranteed and should be independently verified. All properties are subject to prior sale, change or withdrawal. RealHub website owner shall not be responsible for any typographical errors, misinformation, misprints and shall be held totally harmless.

Agent
Mitch Totherow
Call Mitch today to schedule a private showing.

* Listings on this website come from the FMLS IDX Compilation and may be held by brokerage firms other than the owner of this website. The listing brokerage is identified in any listing details. Information is deemed reliable but is not guaranteed. If you believe any FMLS listing contains material that infringes your copyrighted work please click here to review our DMCA policy and learn how to submit a takedown request.© 2024 FMLS.
Related Properties
Nebo
217 Sycamore Drive
3 Beds
3 Baths
2,175 Sq.Ft.
$899,000
MLS#: 4364712
Nebo
16 Saratoga Drive
3 Beds
3 Baths
3,170 Sq.Ft.
$749,900
MLS#: 4338569
Nebo
265 Grandview Peaks Drive
3 Beds
3 Baths
2,642 Sq.Ft.
$699,000
MLS#: 4374479
Nebo
217 Summit Drive
3 Beds
2 Baths
2,874 Sq.Ft.
$879,000
MLS#: 4376943

Nebo
68 Woodgate Trail 93
3 Beds
3 Baths
2,486 Sq.Ft.
$734,000
MLS#: 4389561
Nebo
1370 Saylor Way 8
4 Beds
2 Baths
1,960 Sq.Ft.
$950,000
MLS#: 4300345
Nebo
53 Osprey Lane
3 Beds
3 Baths
2,931 Sq.Ft.
$745,000
MLS#: 4377357
Nebo
95 Lake Club Lane 9
4 Beds
2 Baths
2,541 Sq.Ft.
$899,000
MLS#: 4171181
Nebo
8745 Lake James Road
3 Beds
3 Baths
2,693 Sq.Ft.
$849,900
MLS#: 4380623
