
Property
Beds
6
Full Baths
4
1/2 Baths
1
Year Built
2019
Sq.Footage
6,612
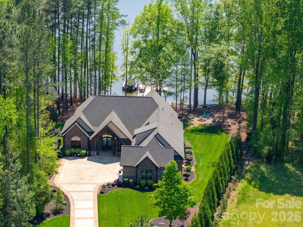
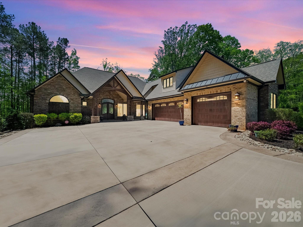
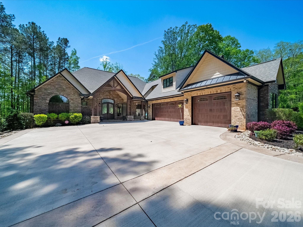
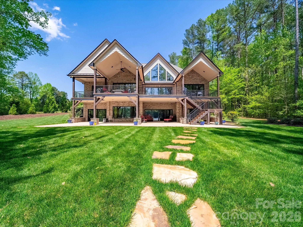
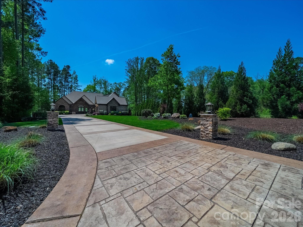
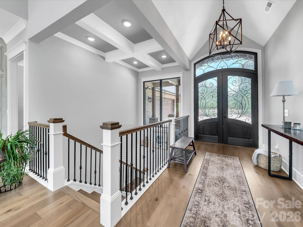
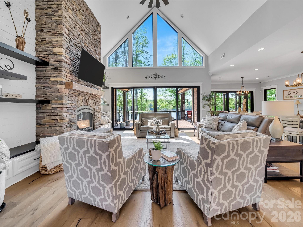
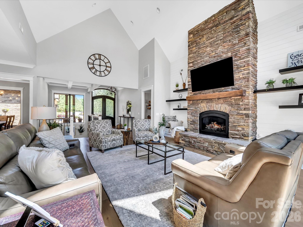
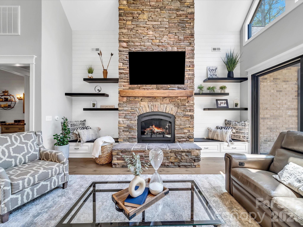
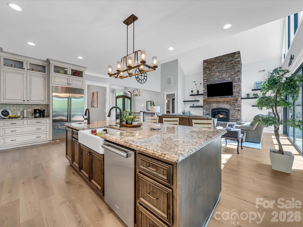
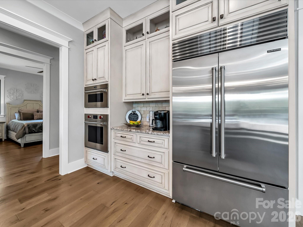
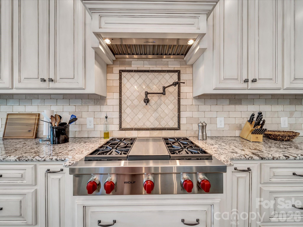
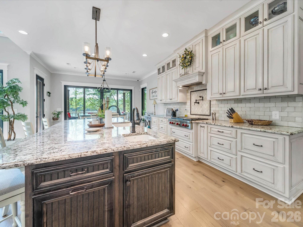
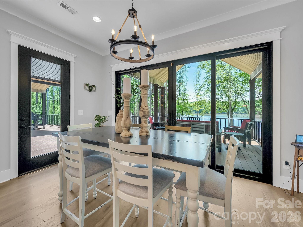
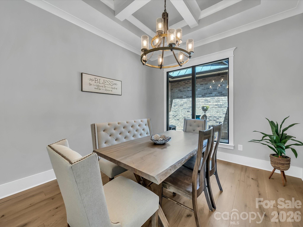
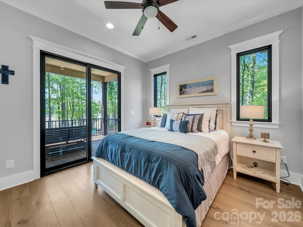
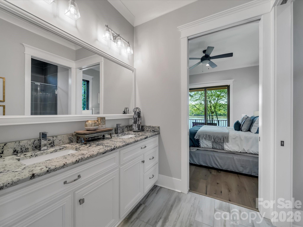
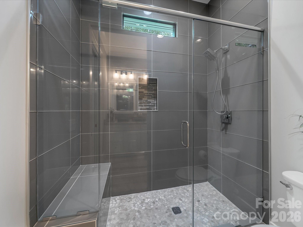
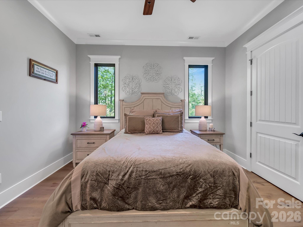
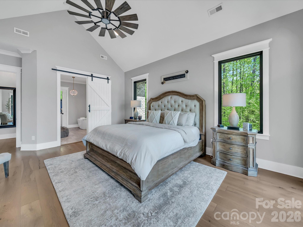
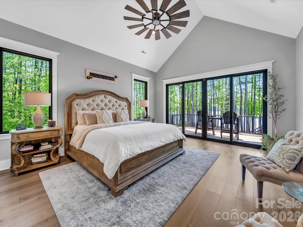
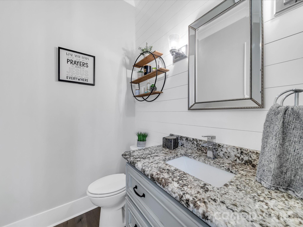
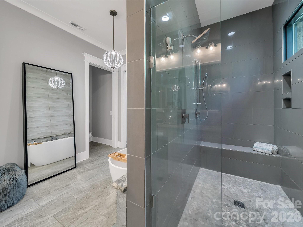
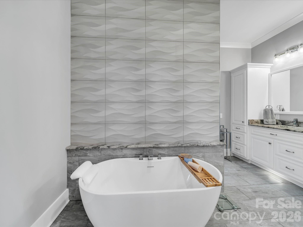
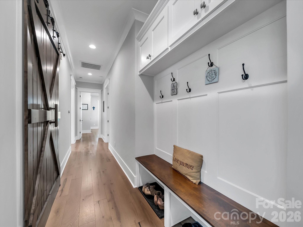
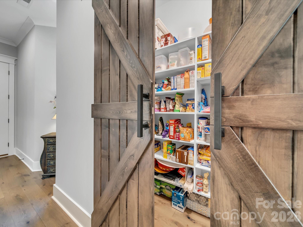
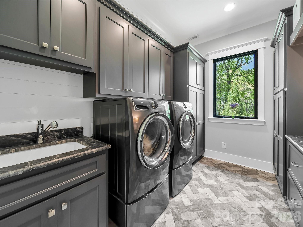
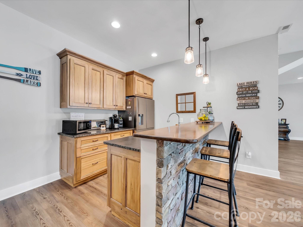
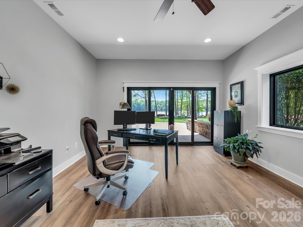
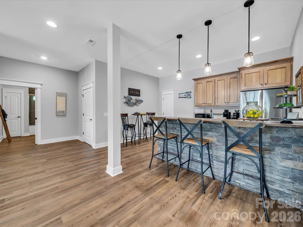
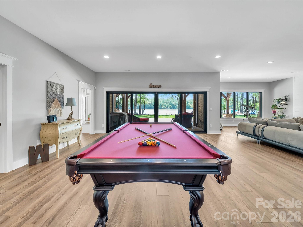
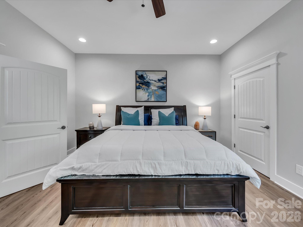
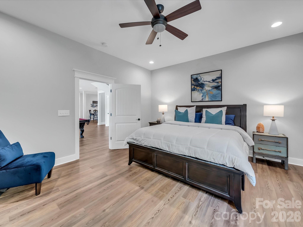
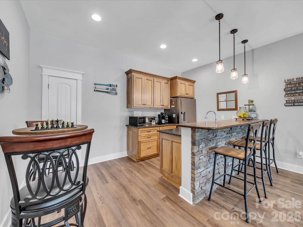
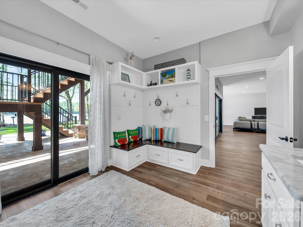
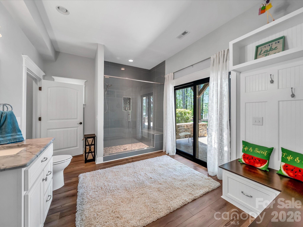
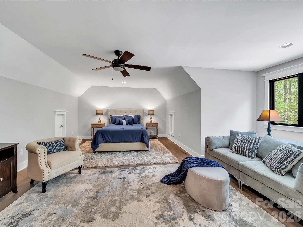
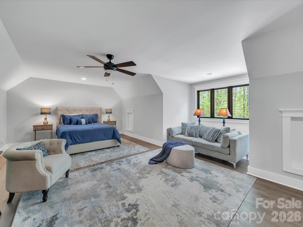
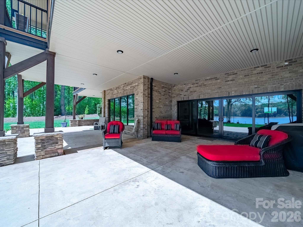
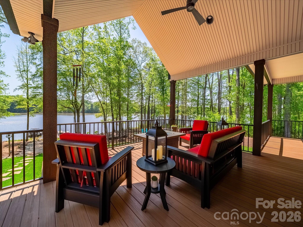
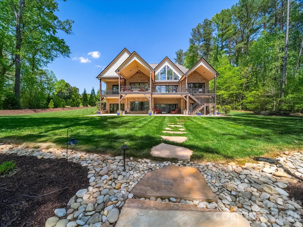
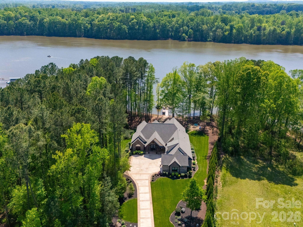
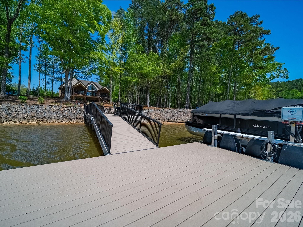
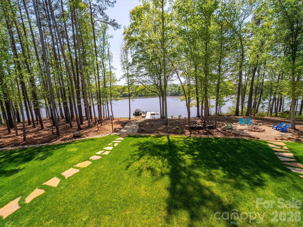
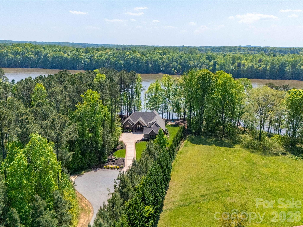
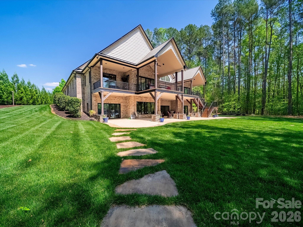
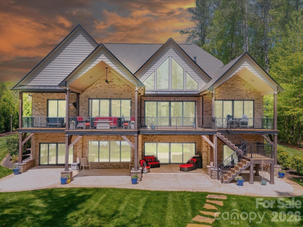
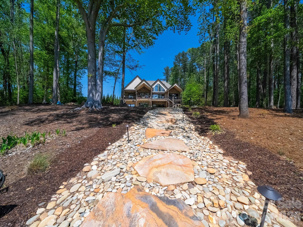
Welcome to your own private waterfront oasis in the prestigious gated community of Sunset Pointe on High Rock Lake. Situated on an exceptional 1.08 acre lot with approximately 237 feet of shoreline, this stunning full brick estate offers over 6600 square feet of luxury living with breathtaking views from much of the home. Designed for both everyday comfort and entertaining, the main level features 3 spacious bedrooms, formal dining room or office, expansive living areas, and a chef's kitchen complete with a large center island and premium Wolf, Sub-Zero, and Cove appliances. The thoughtful floorplan seamlessly blends elegance with functionality while capturing the beauty of waterfront living throughout. The fully finished basement offers 2 additional bedrooms, a large recreation room, generous living area, and abundant space for guests, hobbies, or multi-generational living. Above the oversized 3-car garage, a bonus room provides even more flexible living space. Step outside and experience resort-style lake living at its finest. A composite deck spans the entire back of the home, overlooking peaceful water views and your beautiful professionally landscaped grounds complete with irrigation system. The lower patio creates additional outdoor entertaining space, all designed to maximize the incredible setting and privacy. At the water's edge, enjoy a private dock featuring composite decking, floating dock, boat lift, jet-ski ramp, plus water and electricity-- everything needed for the ultimate lake lifestyle. Sunset Pointe offers exceptional amenities including a clubhouse, pool, tennis/pickleball courts, boat ramp and gated security, creating one of High Rock Lake's most desirable waterfront communities. This extraordinary property delivers luxury, privacy, and unforgettable waterfront living all in one spectacular setting. Call today for your private showing and start enjoying the lake this season.
Features & Amenities
Interior
-
Other Interior Features
Entrance Foyer, Kitchen Island, Open Floorplan, Pantry, Storage, Walk-In Closet(s)
-
Total Bedrooms
6
-
Bathrooms
4
-
1/2 Bathrooms
1
-
Above Grade Finished Area
4063.0
-
Basement YN
YES
-
Cooling YN
YES
-
Cooling
Central Air, Ductless, Heat Pump, Multi Units
-
Fireplace YN
YES
-
Heating YN
YES
-
Heating
Forced Air, Heat Pump, Natural Gas
-
Pet friendly
N/A
Exterior
-
Garage
Yes
-
Garage spaces
3
-
Construction Materials
Brick
-
Other Exterior Features
Boat Slip, Fire Pit
-
Parking
Garage Door Opener, Garage Faces Side
-
Patio and Porch Features
Covered, Deck, Front Porch, Rear Porch
-
Pool
No
-
Waterfront YN
YES
-
View
Water
Area & Lot
-
Lot Features
Cul-De-Sac, Waterfront
-
Property Type
Residential
-
Property Sub Type
Single Family Residence
Price
-
Sales Price
$2,175,000
-
Sq. Footage
6,612
-
Price/SqFt
$328
HOA
-
Association
YES
-
Association Fee
$1,144.25
-
Association Fee Frequency
Annually
-
Association Fee Includes
N/A
School District
-
Elementary School
Unspecified
-
Middle School
Unspecified
-
High School
Unspecified
Property Features
-
New Construction
NO
-
Senior Community YN
NO
-
Sewer
Septic Tank, Public Sewer
-
Water Source
Well
Schedule a Showing
Showing scheduled successfully.
Mortgage calculator
Estimate your monthly mortgage payment, including the principal and interest, property taxes, and HOA. Adjust the values to generate a more accurate rate.
Your payment
Principal and Interest:
$
Property taxes:
$
HOA fees:
$
Total loan payment:
$
Total interest amount:
$
Location
County
Rowan
Elementary School
Unspecified
Middle School
Unspecified
High School
Unspecified
Listing Courtesy of Suzi Wolford , Exit Realty Elite Properties
RealHub Information is provided exclusively for consumers' personal, non-commercial use, and it may not be used for any purpose other than to identify prospective properties consumers may be interested in purchasing. All information deemed reliable but not guaranteed and should be independently verified. All properties are subject to prior sale, change or withdrawal. RealHub website owner shall not be responsible for any typographical errors, misinformation, misprints and shall be held totally harmless.

Agent
Mitch Totherow
Call Mitch today to schedule a private showing.

* Listings on this website come from the FMLS IDX Compilation and may be held by brokerage firms other than the owner of this website. The listing brokerage is identified in any listing details. Information is deemed reliable but is not guaranteed. If you believe any FMLS listing contains material that infringes your copyrighted work please click here to review our DMCA policy and learn how to submit a takedown request.© 2024 FMLS.
Related Properties
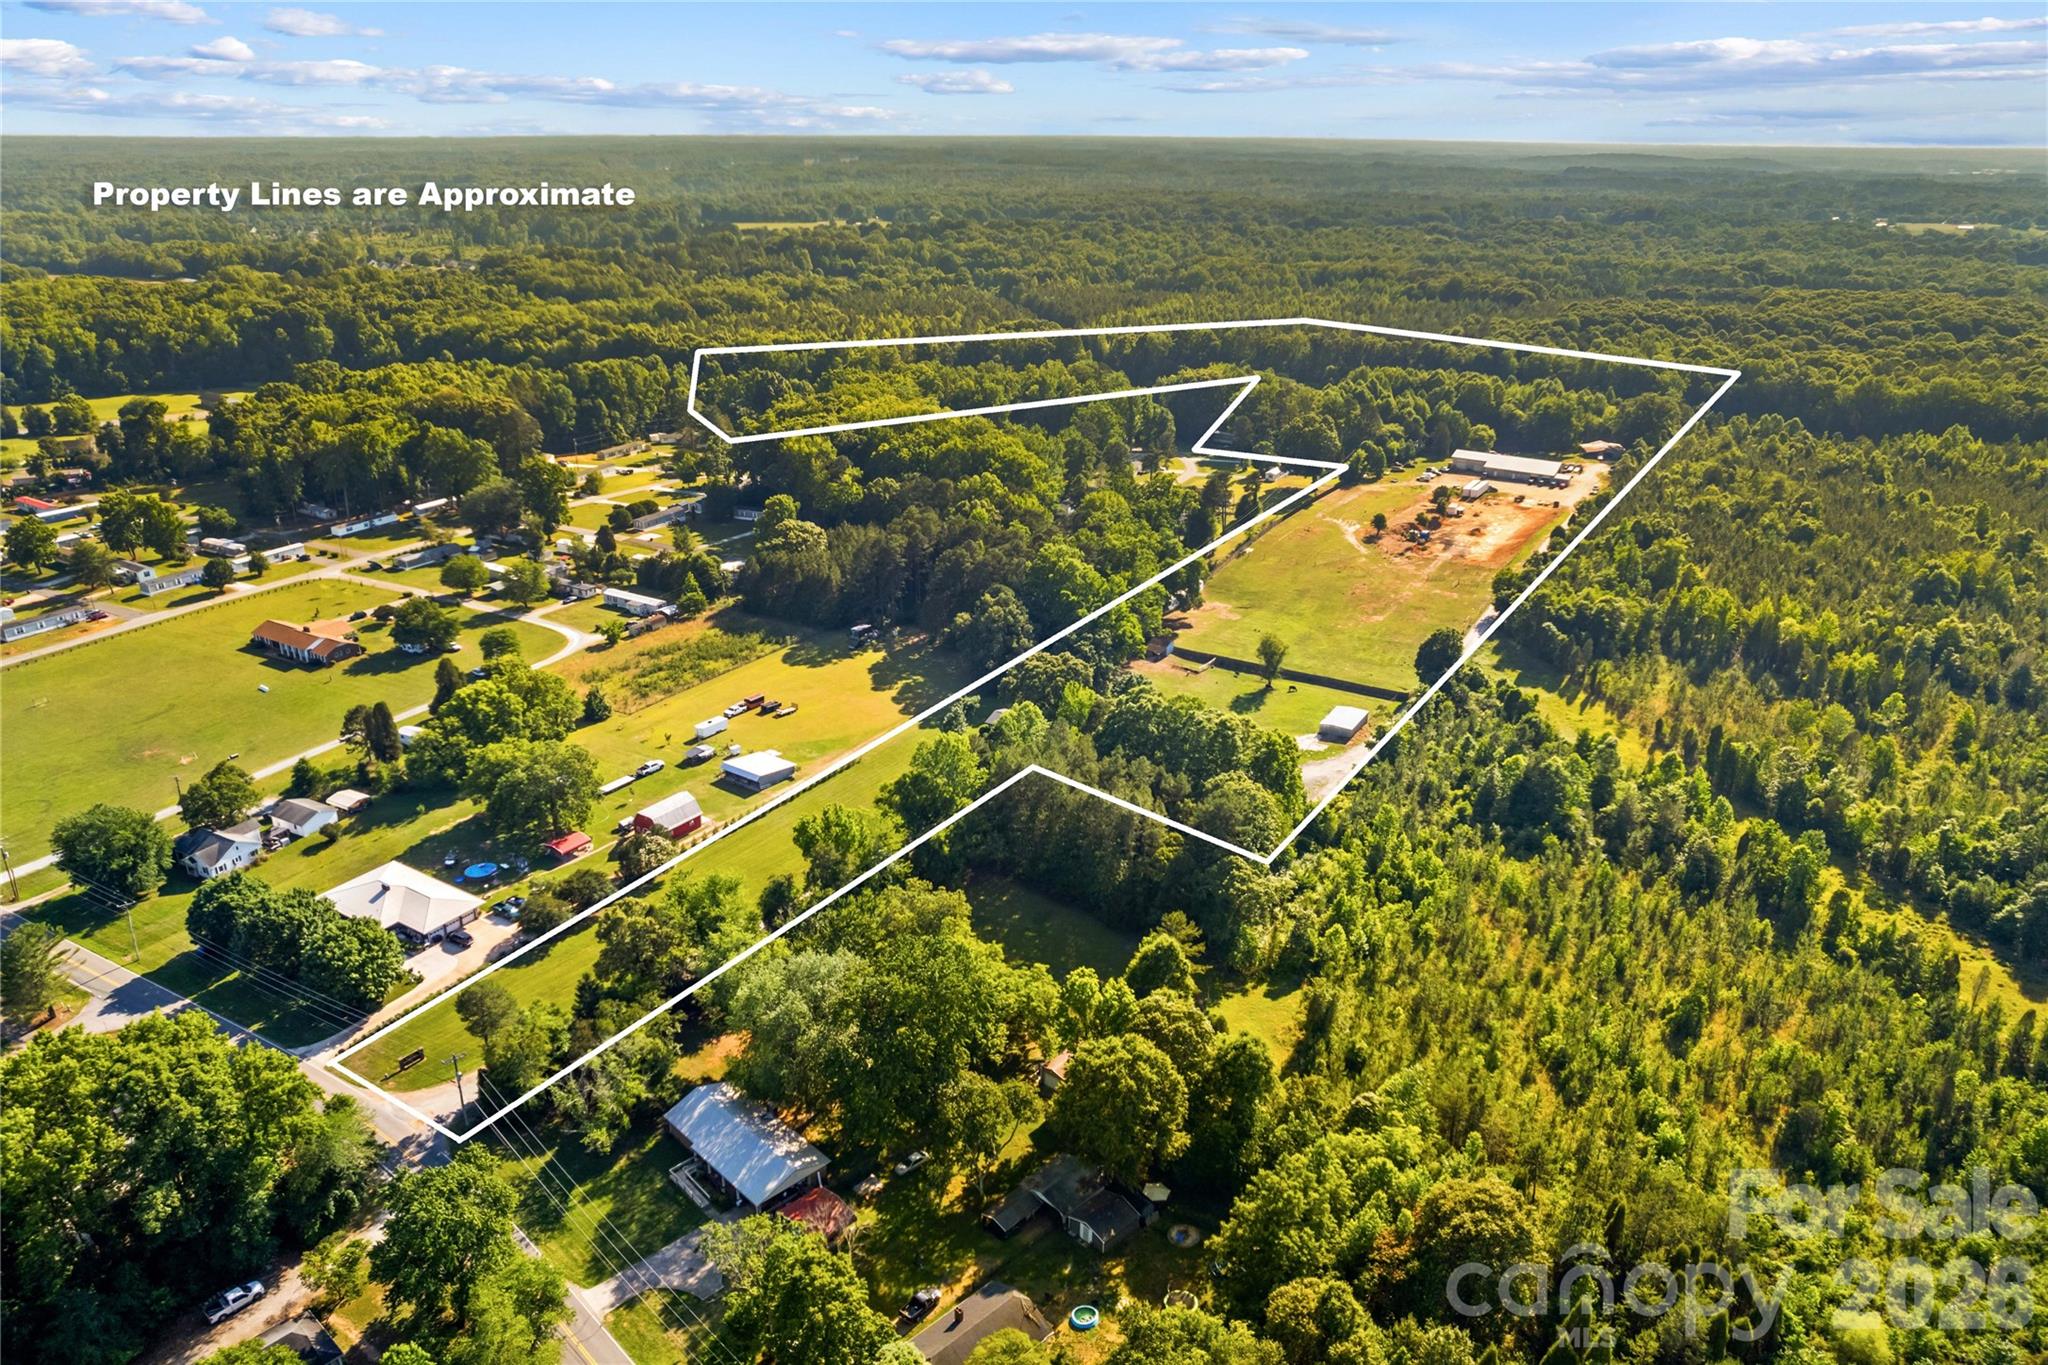
Salisbury
1124 Majolica Road
3 Beds
2 Baths
1,826 Sq.Ft.
$2,500,000
MLS#: 4394256
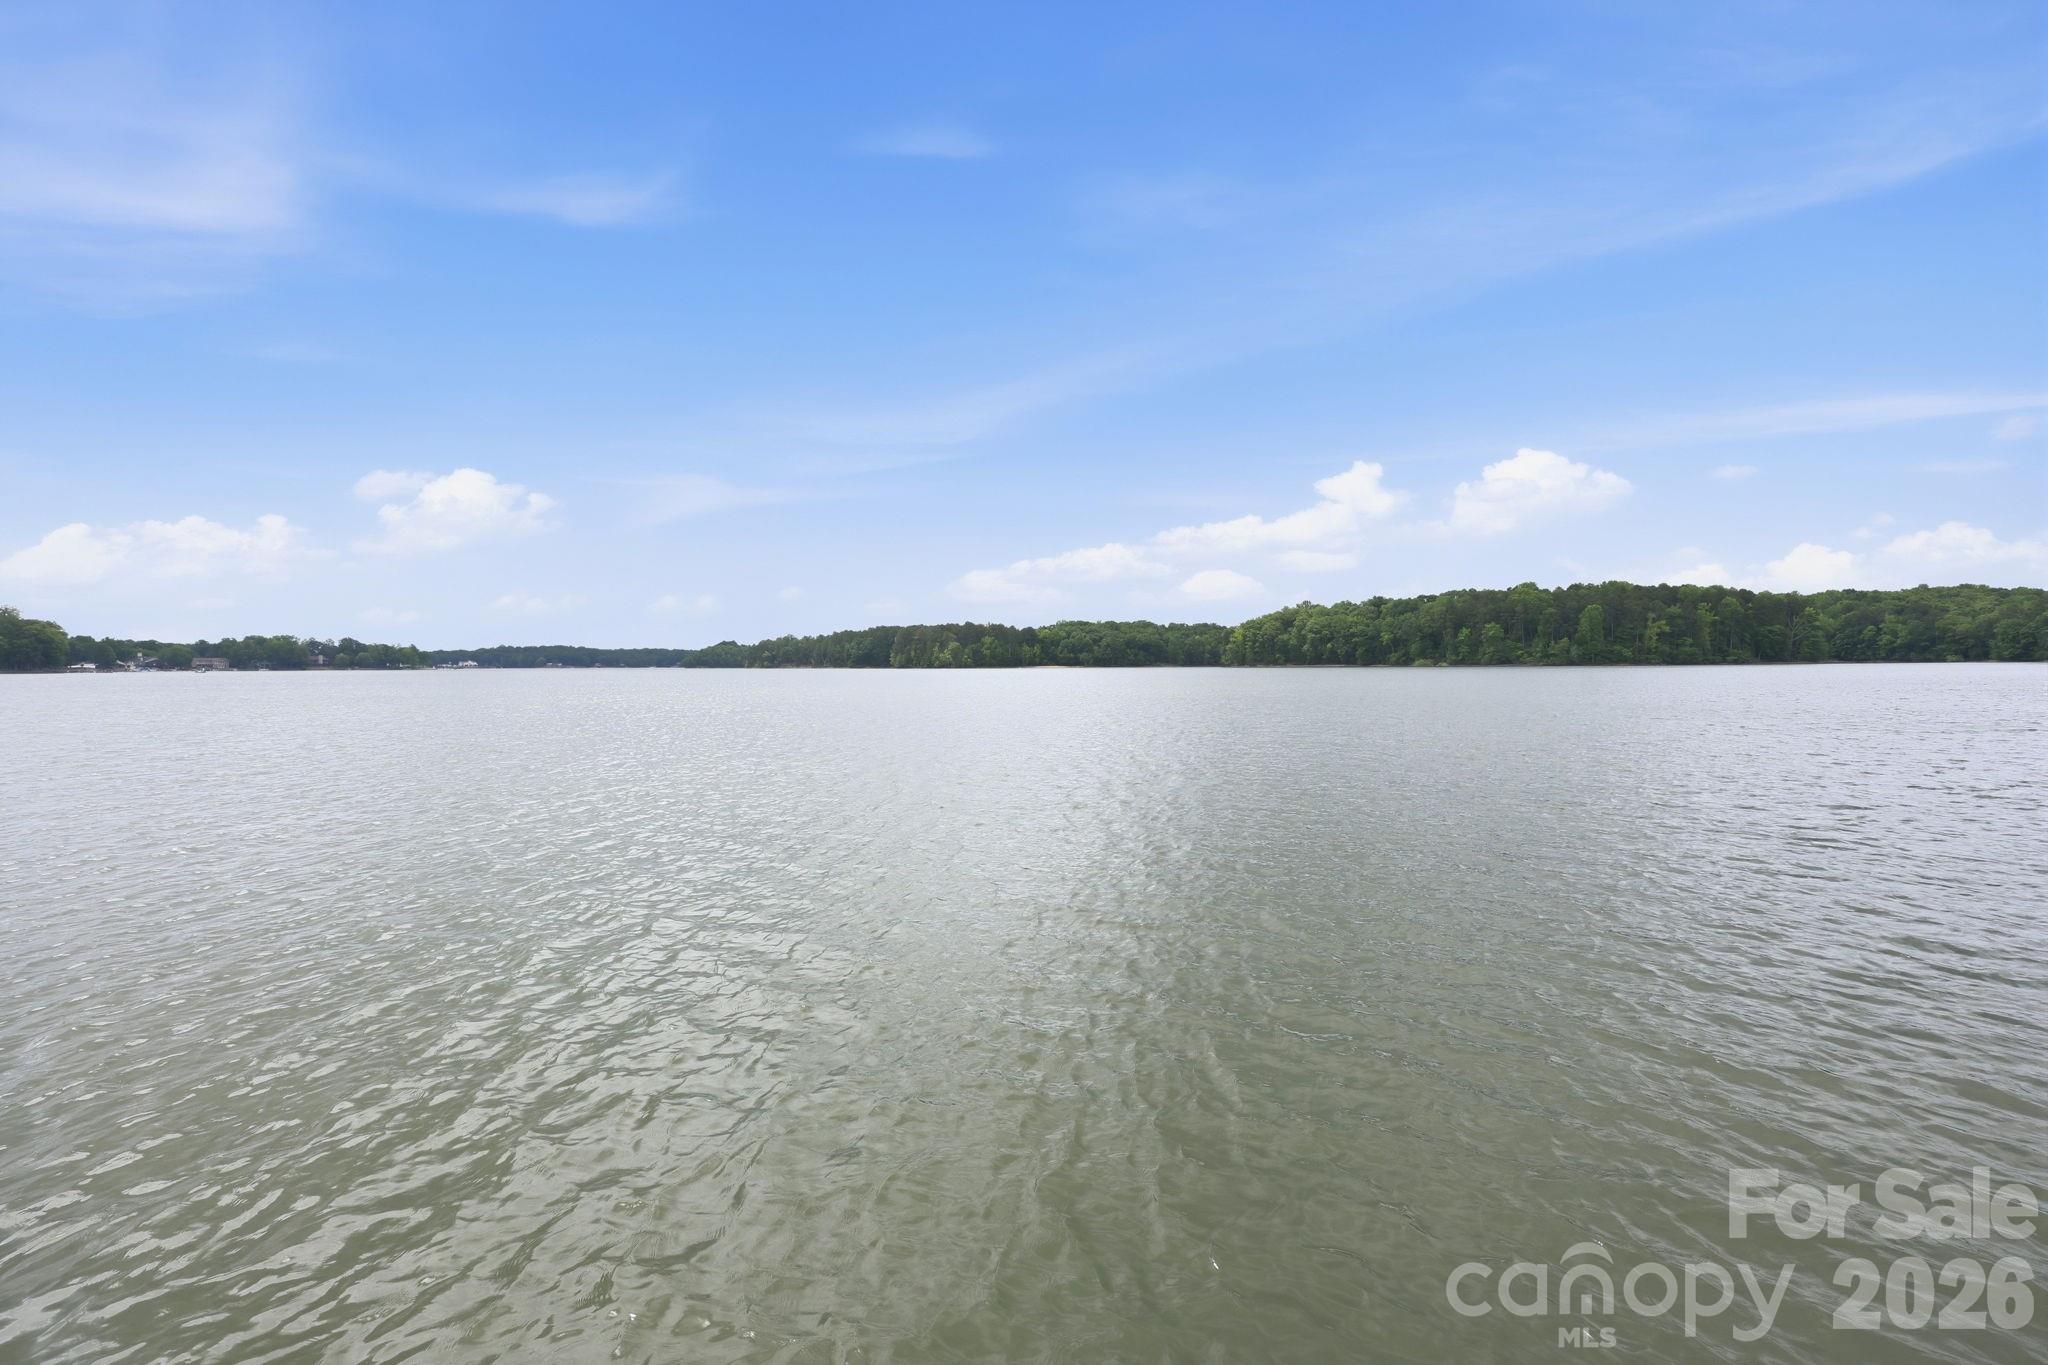
Salisbury
420 Skysail Road
3 Beds
2 Baths
3,540 Sq.Ft.
$2,200,000
MLS#: 4389093
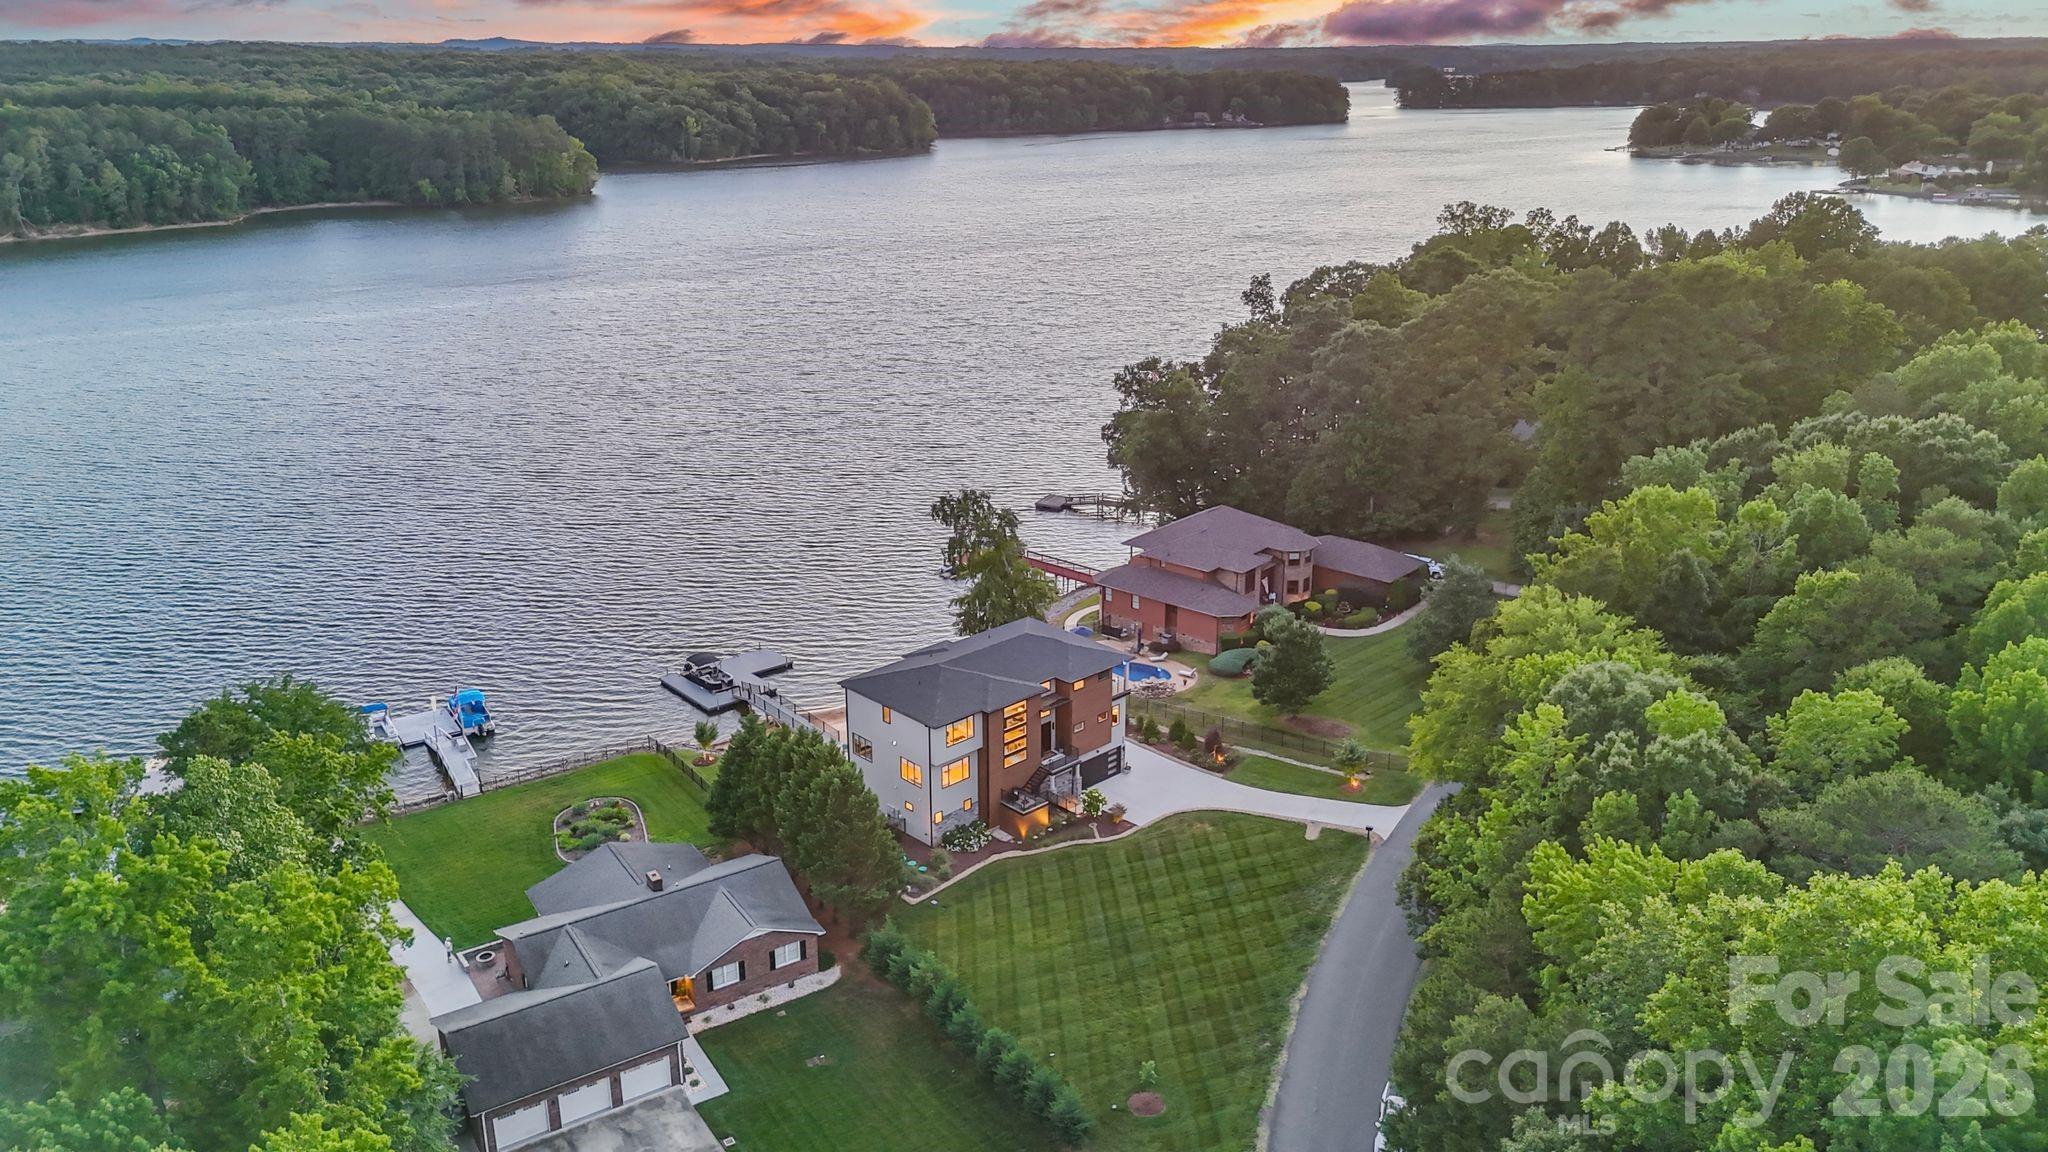
Salisbury
850 Mainsail Road
4 Beds
4 Baths
5,495 Sq.Ft.
$2,150,000
MLS#: 4398206
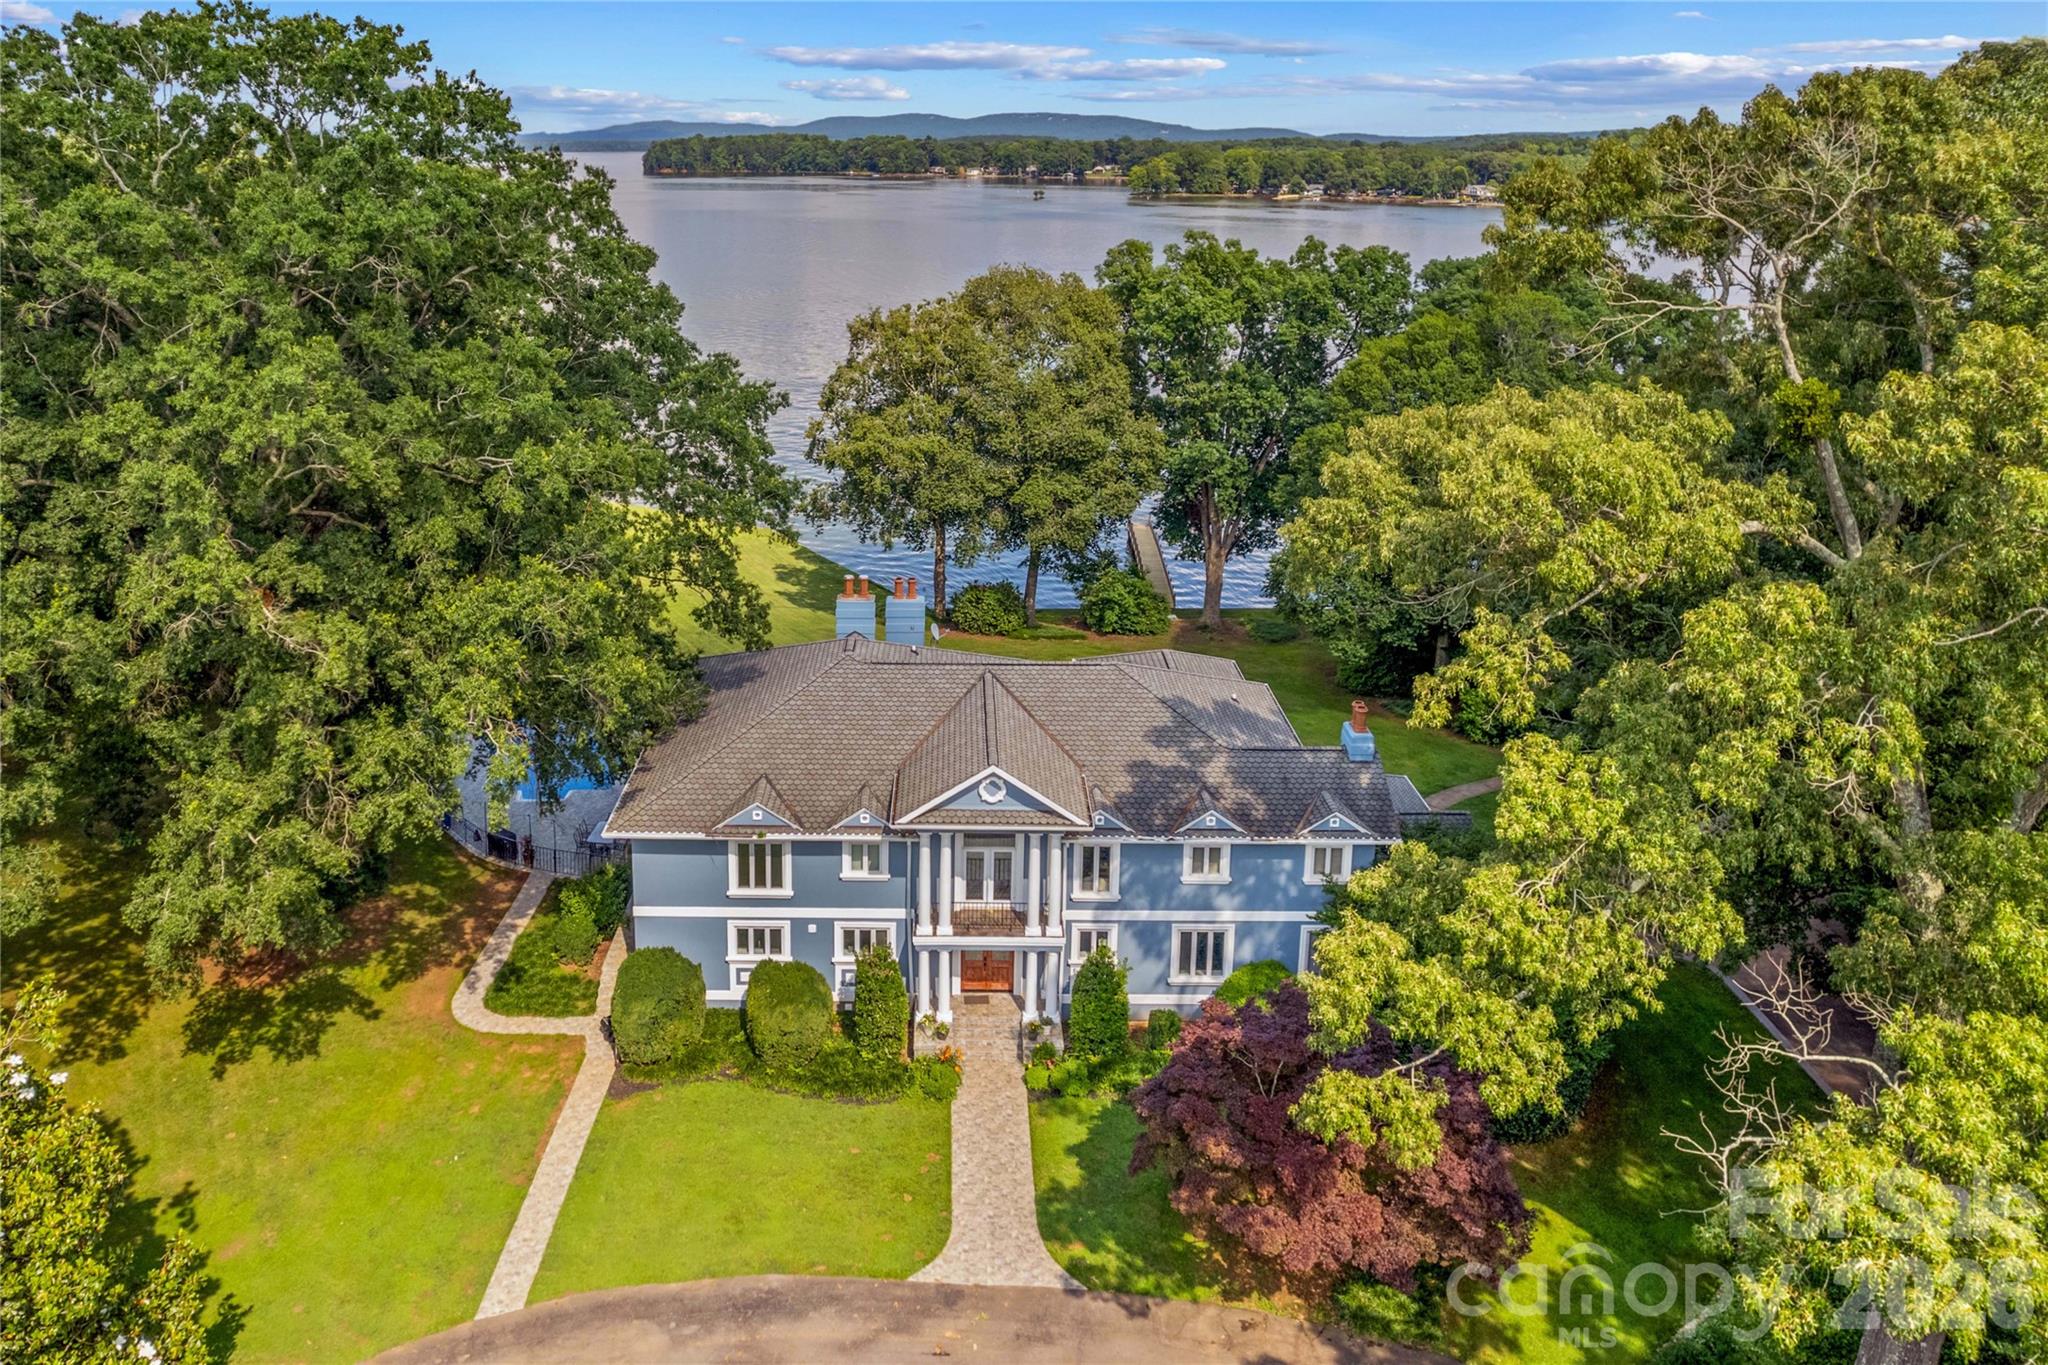
Salisbury
680 Fox Hollow Lane
6 Beds
7 Baths
8,146 Sq.Ft.
$2,499,999
MLS#: 4269106
