
Property
Beds
3
Full Baths
2
1/2 Baths
1
Year Built
2004
Sq.Footage
2,340
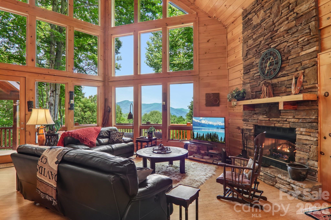
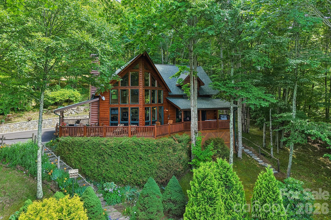
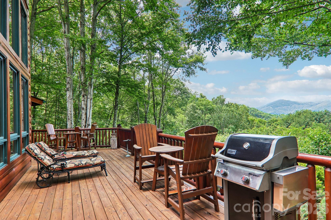
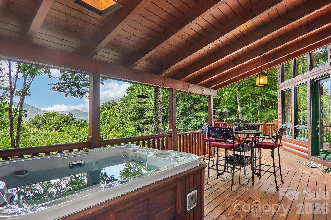
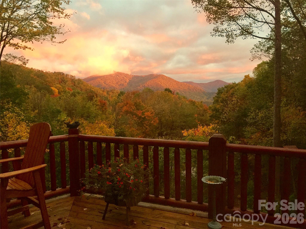
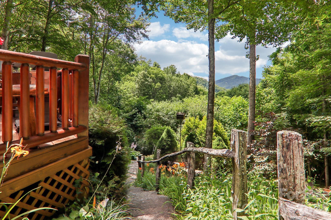
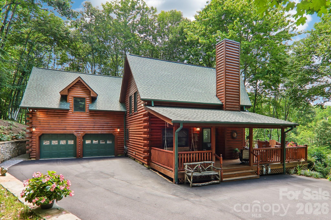
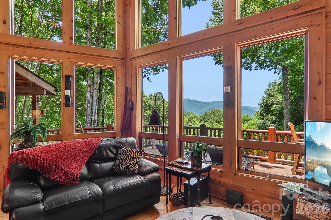
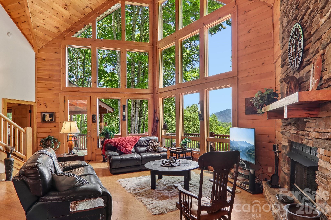
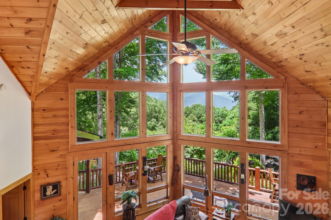
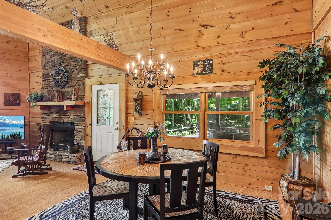
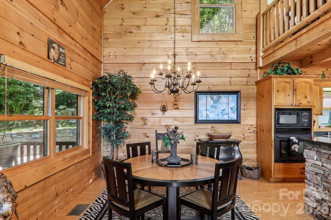
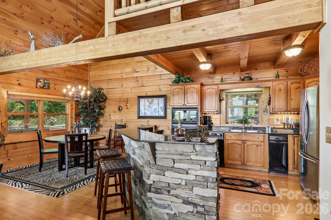
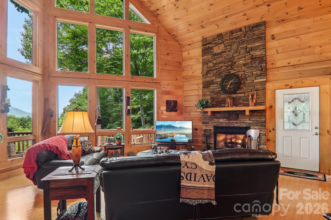
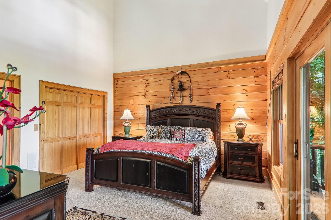
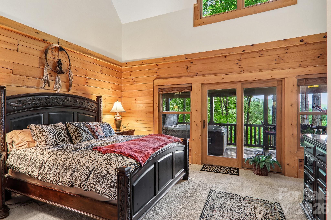
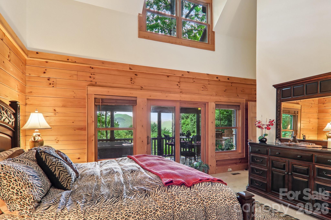
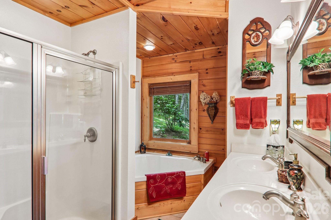
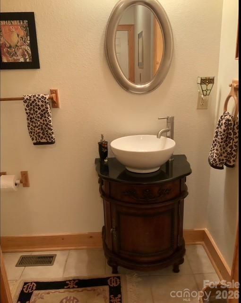
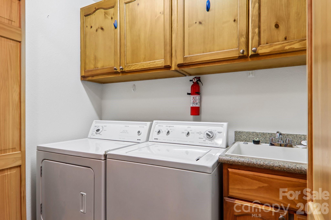
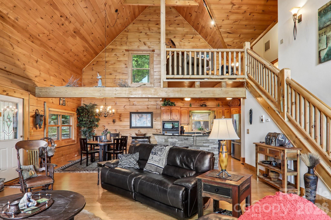
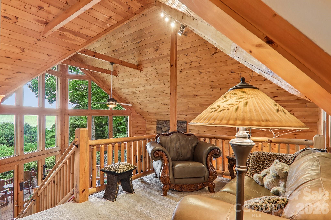
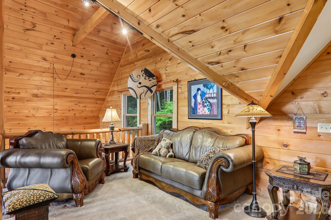
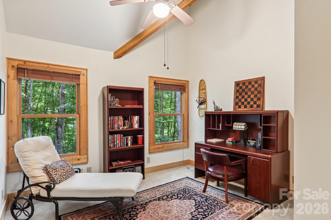
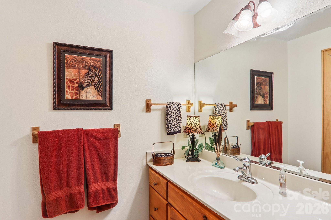
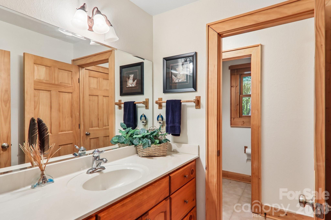
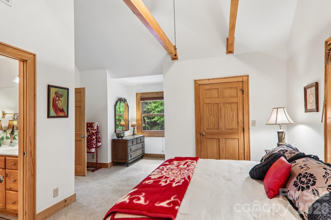
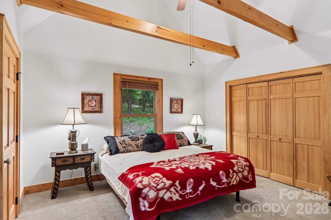
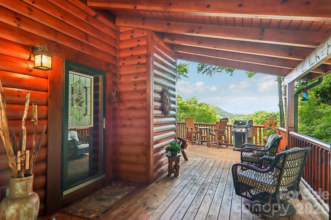
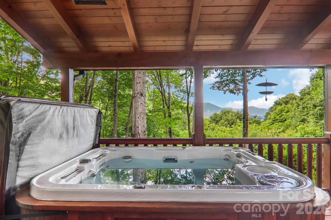
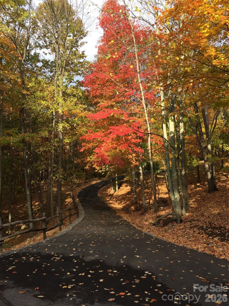
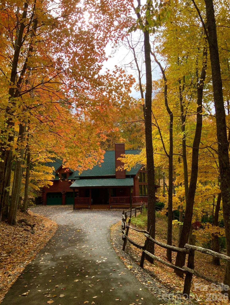
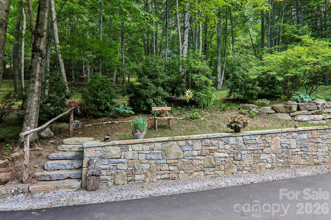
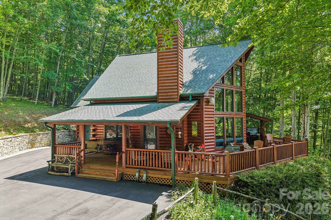
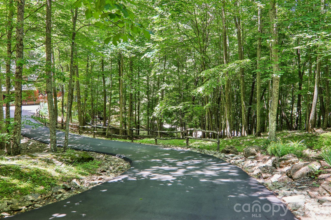
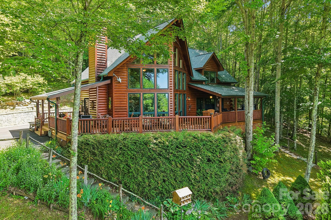
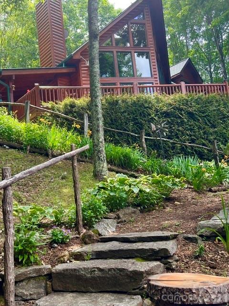
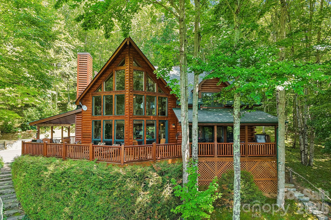
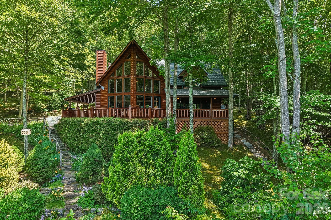
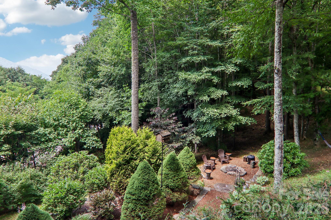
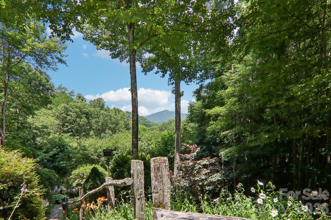
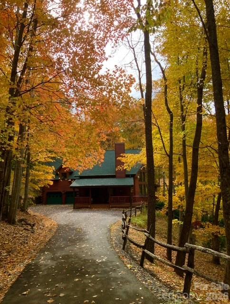
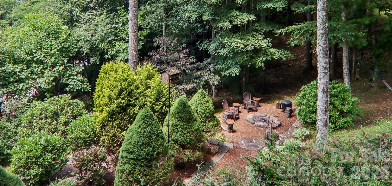
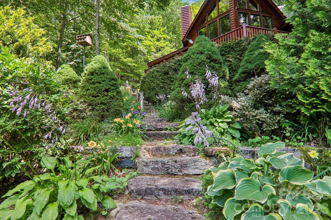
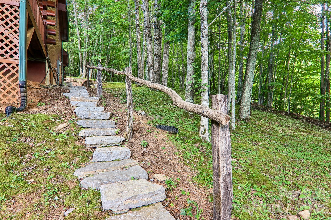
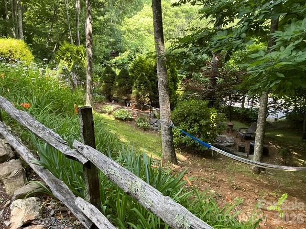
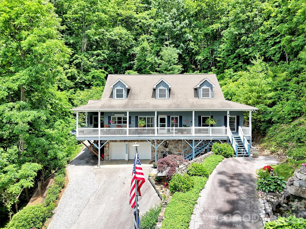
Searching for a 3-bed log home in the Waynesville/Maggie Valley area with great mountain views, acreage, garage parking, and warm cabin character at over 4,000 ft elevation? 157 Kanusati Trl offers 2,340 sqft, 3 bedrooms, 2 full baths, 1 half bath, an attached 2-space garage, and a 1.61-acre mountain setting in Haywood County. This very well-maintained Smoky Mountain Retreat at Eagles Nest log home blends privacy, comfort, and classic Western North Carolina charm in a scenic gated community near Waynesville and Maggie Valley. The glass-filled great room is the heart of the home, with soaring windows that bring the mountain views and natural surroundings inside, creating the peaceful feeling of being outdoors while relaxing in the comfort of the cabin. A fireplace adds warmth and character, while bamboo, tile, and carpet flooring support an easy, livable layout for full-time living, a seasonal retreat, or a mountain getaway. The primary bedroom has cathedral ceilings giving it depth and size. The kitchen is equipped with refrigerator, gas range, oven, microwave, dishwasher, disposal, and trash compactor, with washer and dryer also listed among the included appliances. Outside, hillside steps lead into a park-like setting with a fire pit off to the side, creating a quiet, almost otherworldly outdoor space for evenings under the trees. Smoky Mountain Retreat at Eagles Nest is a 1,000-acre gated community with hiking trails, a playground, and a pavilion, adding outdoor recreation and gathering space close to home. Set on 1.61 acres, the property offers room to enjoy the mountain surroundings while staying connected to Maggie Valley, Waynesville, Lake Junaluska, Clyde, Canton, and nearby Haywood County conveniences. The HOA keeps a large reserve. Does this home have great mountain views, garage parking, acreage, outdoor living space, and community amenities in Maggie Valley? Yes, this 3-bed log home in Maggie Valley offers all of those features, plus a glass-lined great room, fire pit area, spa feature, well-maintained cabin character, and a furnished offering except for select personal items.
Features & Amenities
Interior
-
Total Bedrooms
3
-
Bathrooms
2
-
1/2 Bathrooms
1
-
Above Grade Finished Area
2340.0
-
Basement YN
NO
-
Cooling YN
YES
-
Cooling
Central Air, Heat Pump
-
Fireplace YN
YES
-
Heating YN
YES
-
Heating
Central, Forced Air, Heat Pump, Propane
-
Pet friendly
N/A
Exterior
-
Garage
Yes
-
Garage spaces
2
-
Construction Materials
Log
-
Other Exterior Features
Fire Pit
-
Pool
No
-
View
Mountain(s)
Area & Lot
-
Lot Features
Paved, Private, Views
-
Property Type
Residential
-
Property Sub Type
Single Family Residence
-
Architectural Style
Cabin
Price
-
Sales Price
$995,000
-
Sq. Footage
2,340
-
Price/SqFt
$425
HOA
-
Association
YES
-
Association Fee
$1,700
-
Association Fee Frequency
Annually
-
Association Fee Includes
N/A
School District
-
Elementary School
Jonathan Valley
-
Middle School
Waynesville
-
High School
Tuscola
Property Features
-
New Construction
NO
-
Association Amenities
Trail(s)
-
Foundation Details
Permanent
-
Senior Community YN
NO
-
Sewer
Septic Tank
-
Water Source
Public
Schedule a Showing
Showing scheduled successfully.
Mortgage calculator
Estimate your monthly mortgage payment, including the principal and interest, property taxes, and HOA. Adjust the values to generate a more accurate rate.
Your payment
Principal and Interest:
$
Property taxes:
$
HOA fees:
$
Total loan payment:
$
Total interest amount:
$
Location
County
Haywood
Elementary School
Jonathan Valley
Middle School
Waynesville
High School
Tuscola
Listing Courtesy of Jason Revelia , Better Homes and Gardens Real Estate Heritage
RealHub Information is provided exclusively for consumers' personal, non-commercial use, and it may not be used for any purpose other than to identify prospective properties consumers may be interested in purchasing. All information deemed reliable but not guaranteed and should be independently verified. All properties are subject to prior sale, change or withdrawal. RealHub website owner shall not be responsible for any typographical errors, misinformation, misprints and shall be held totally harmless.

Agent | Team Lead
Jen Audier
Call Jen today to schedule a private showing.

* Listings on this website come from the FMLS IDX Compilation and may be held by brokerage firms other than the owner of this website. The listing brokerage is identified in any listing details. Information is deemed reliable but is not guaranteed. If you believe any FMLS listing contains material that infringes your copyrighted work please click here to review our DMCA policy and learn how to submit a takedown request.© 2024 FMLS.
Related Properties
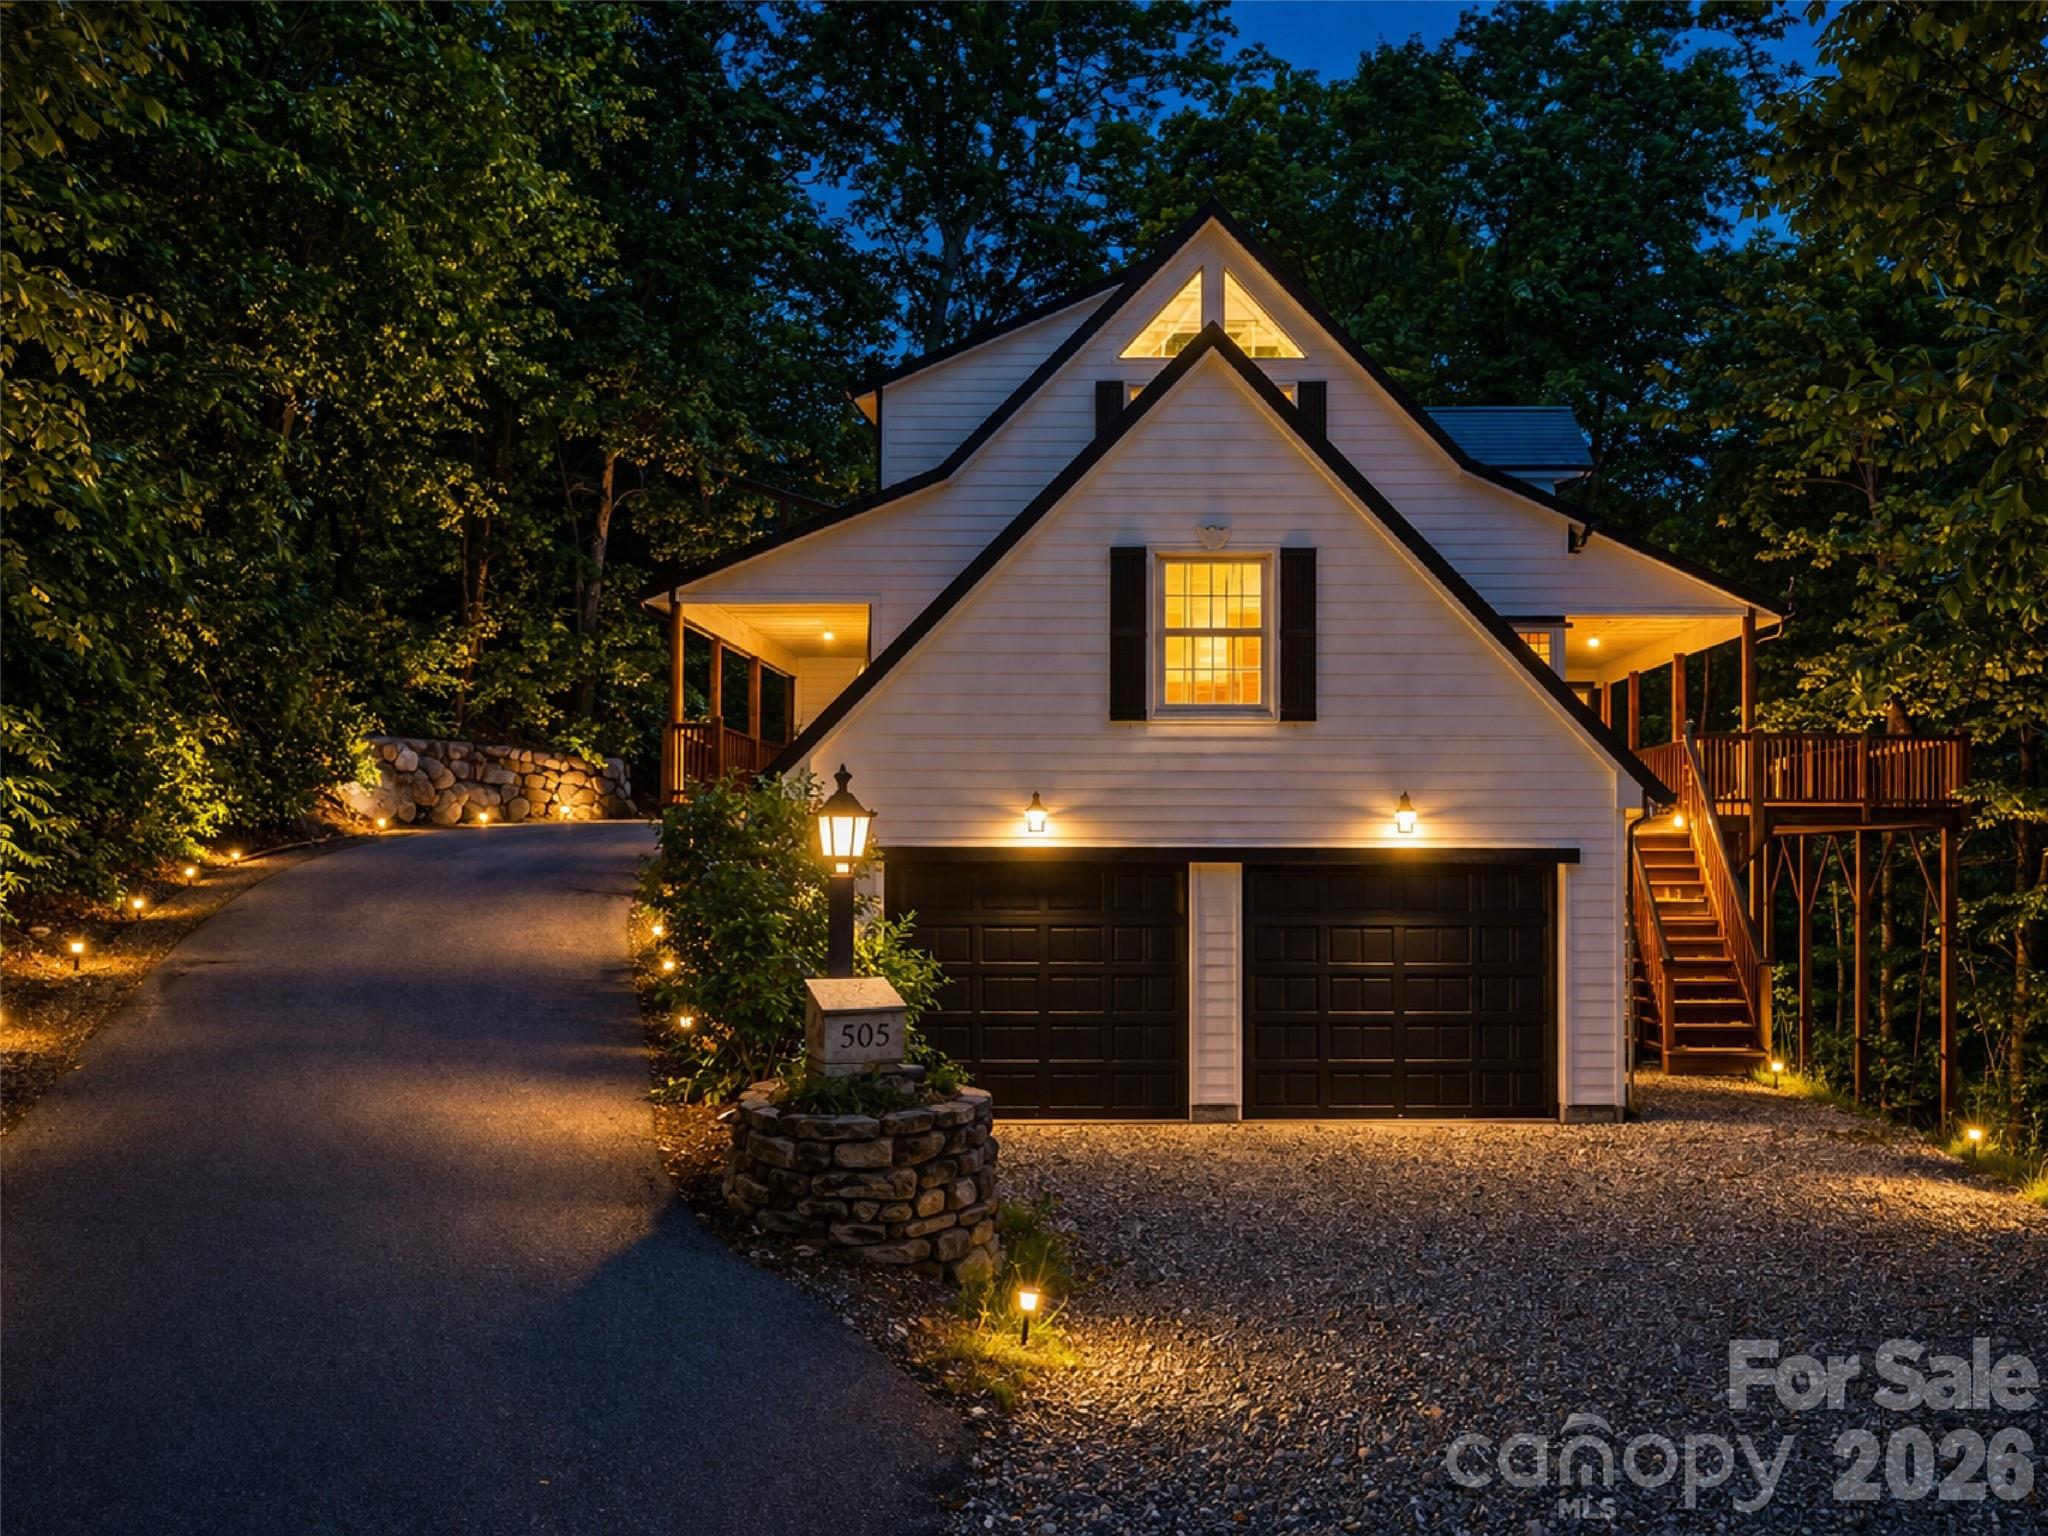
Maggie Valley
505 Middle Top Loop
4 Beds
3 Baths
3,511 Sq.Ft.
$815,000
MLS#: 4365576
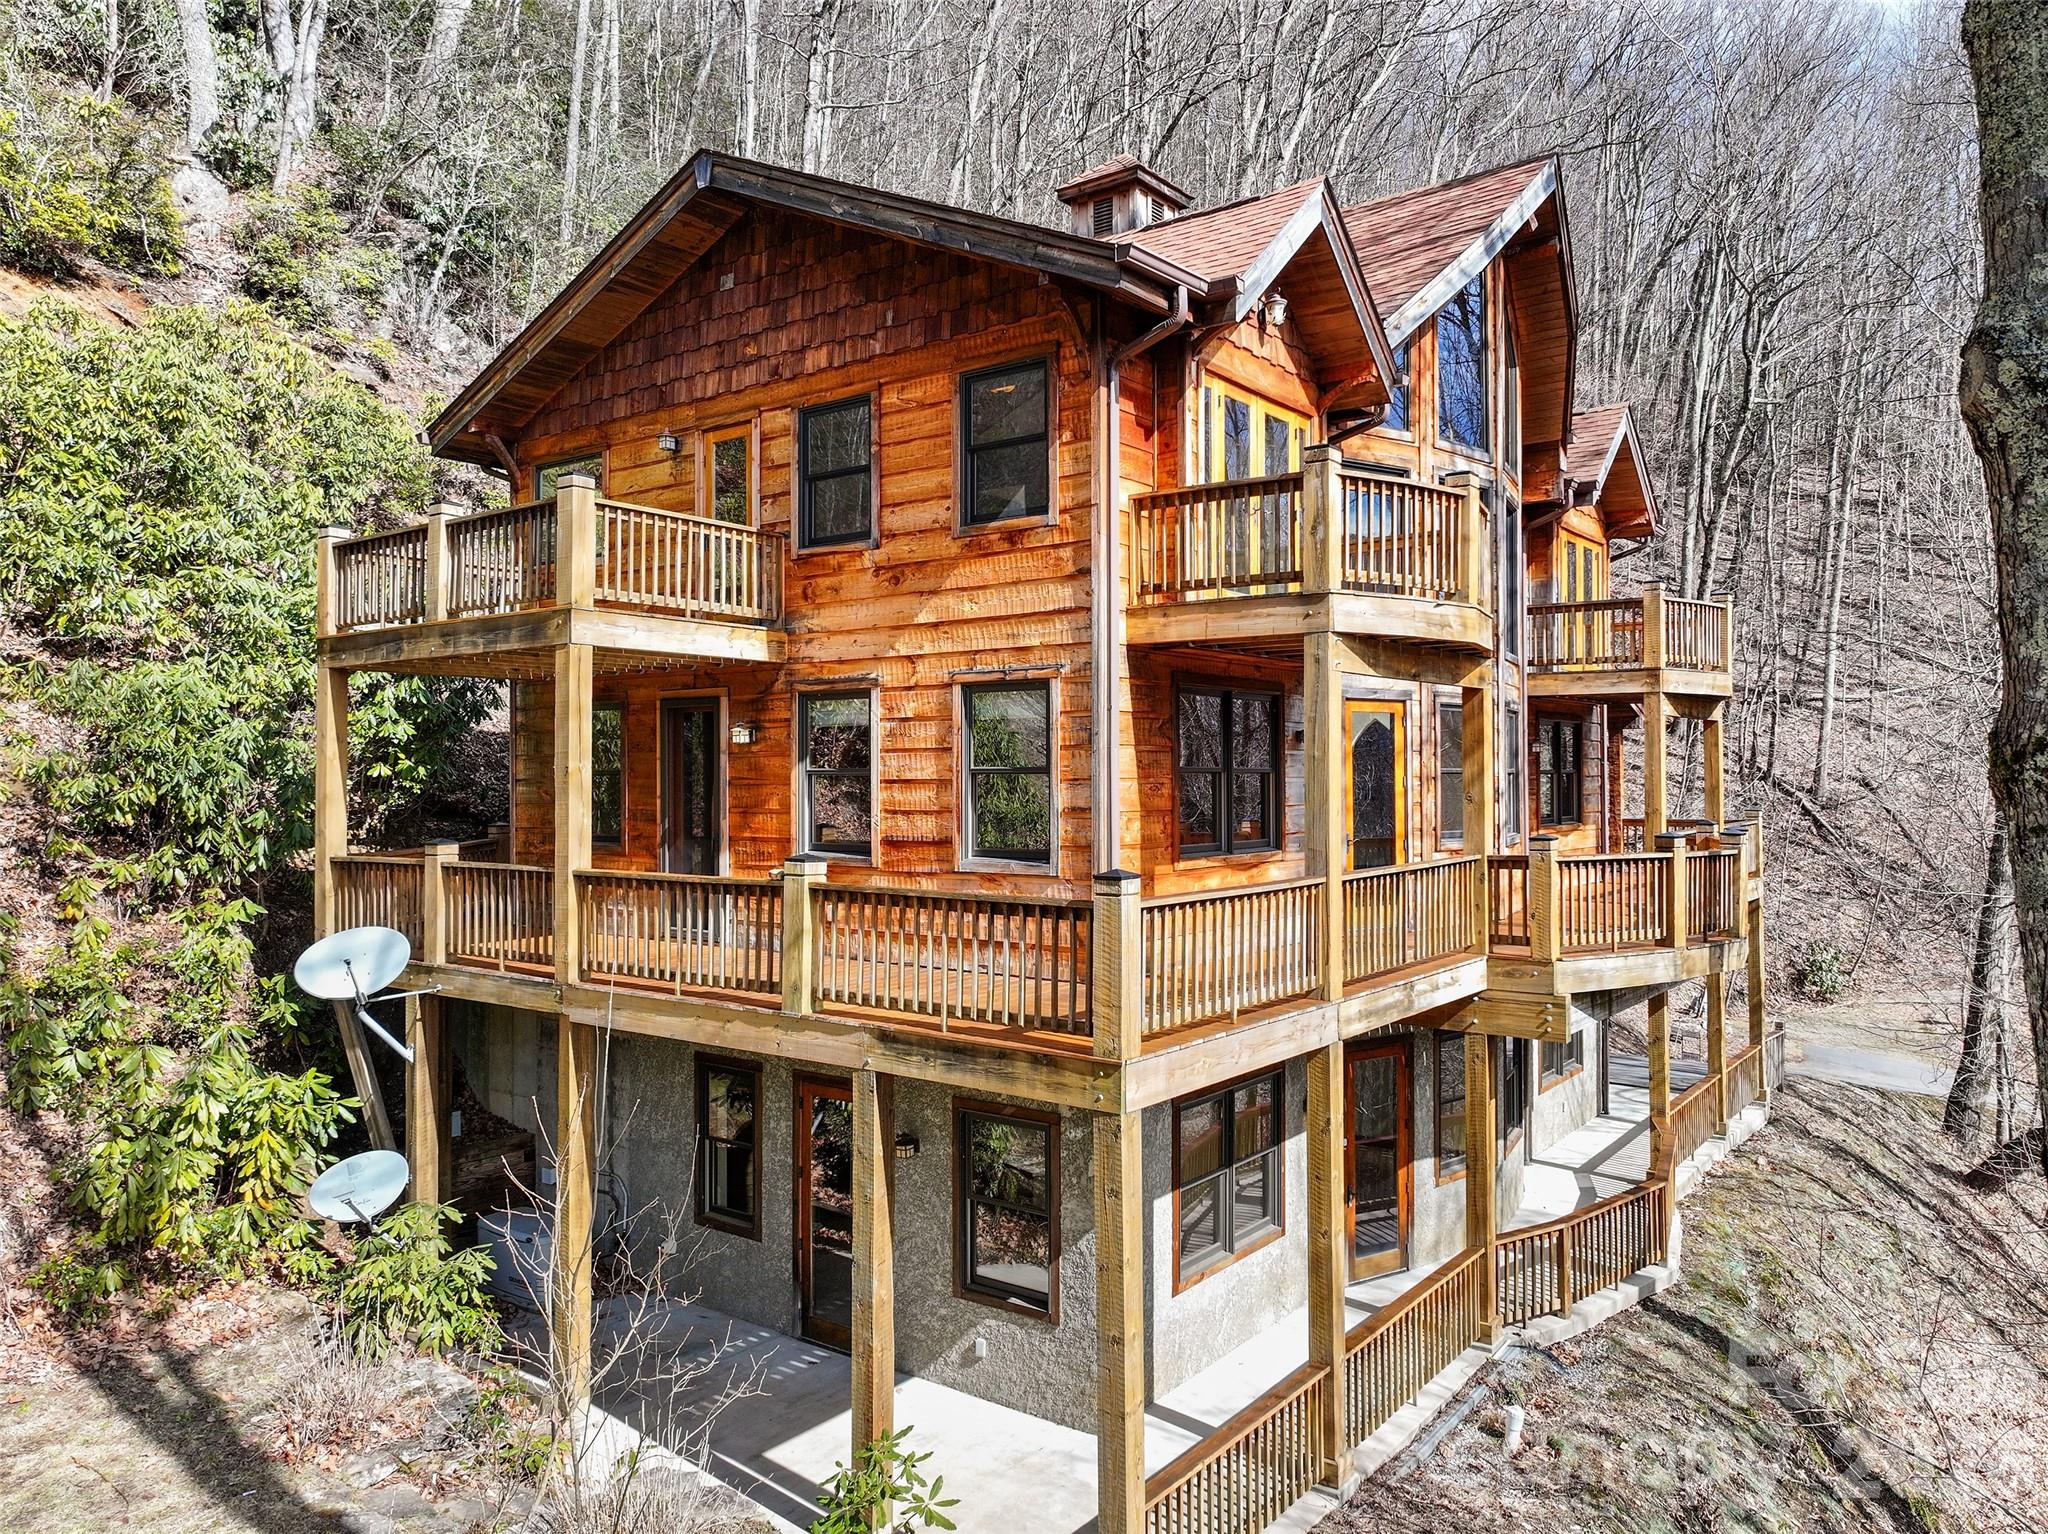
Maggie Valley
173 Heavenview Point
2 Beds
3 Baths
3,261 Sq.Ft.
$825,000
MLS#: 4347657
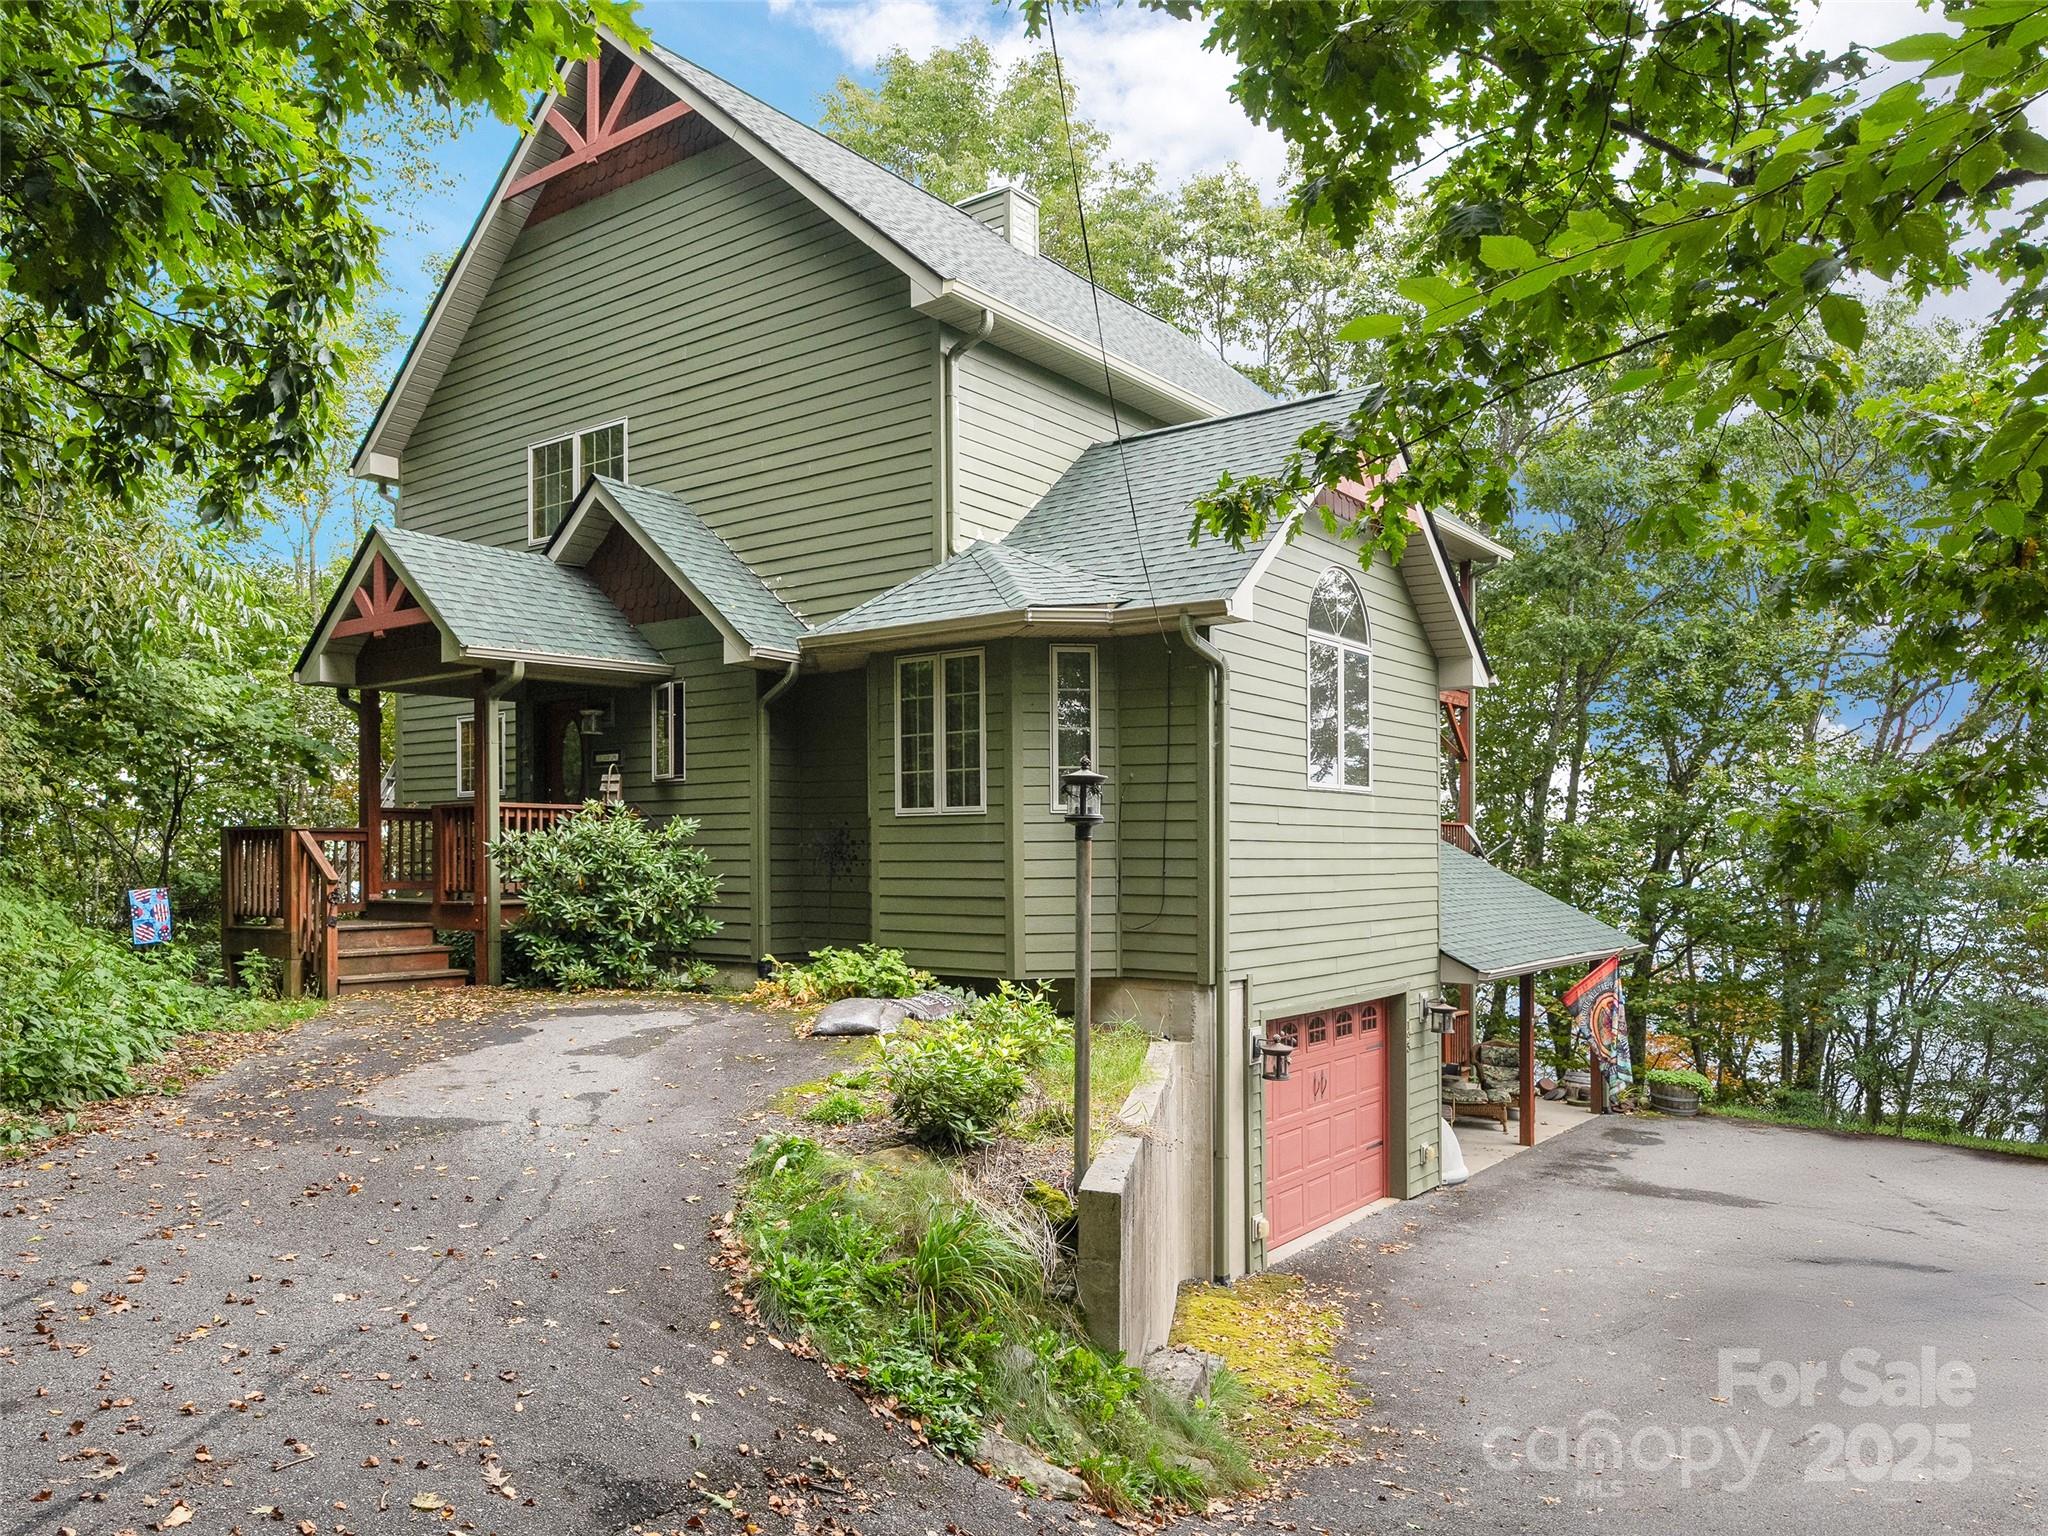
Maggie Valley
195 Simpson Lane
2 Beds
3 Baths
2,865 Sq.Ft.
$849,900
MLS#: 4312232
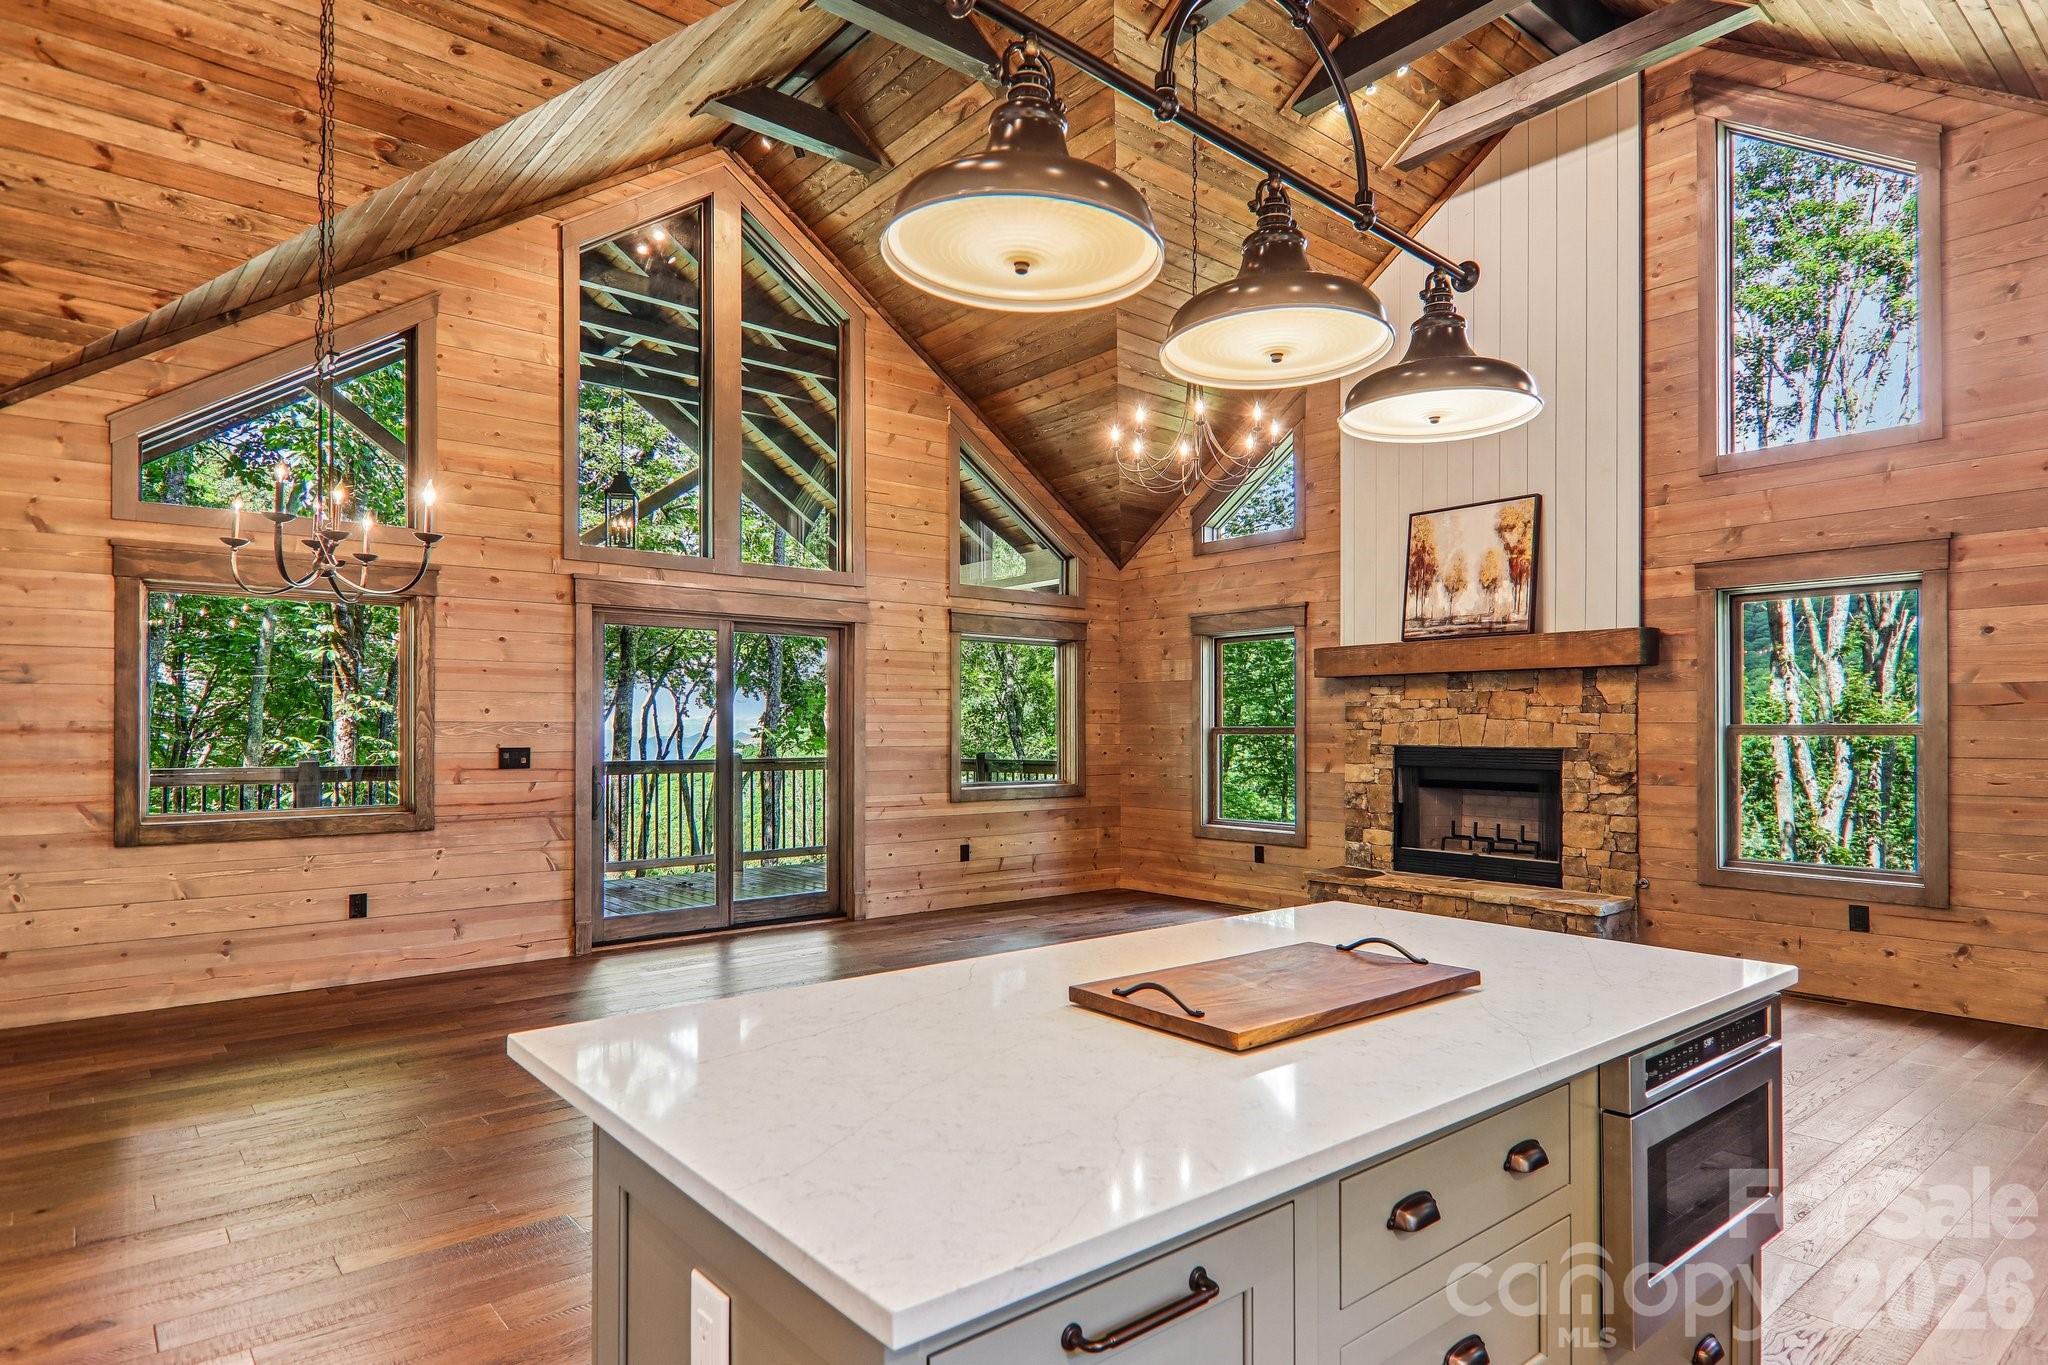
Maggie Valley
102 Iga Trail
3 Beds
3 Baths
2,592 Sq.Ft.
$1,170,000
MLS#: 4331982
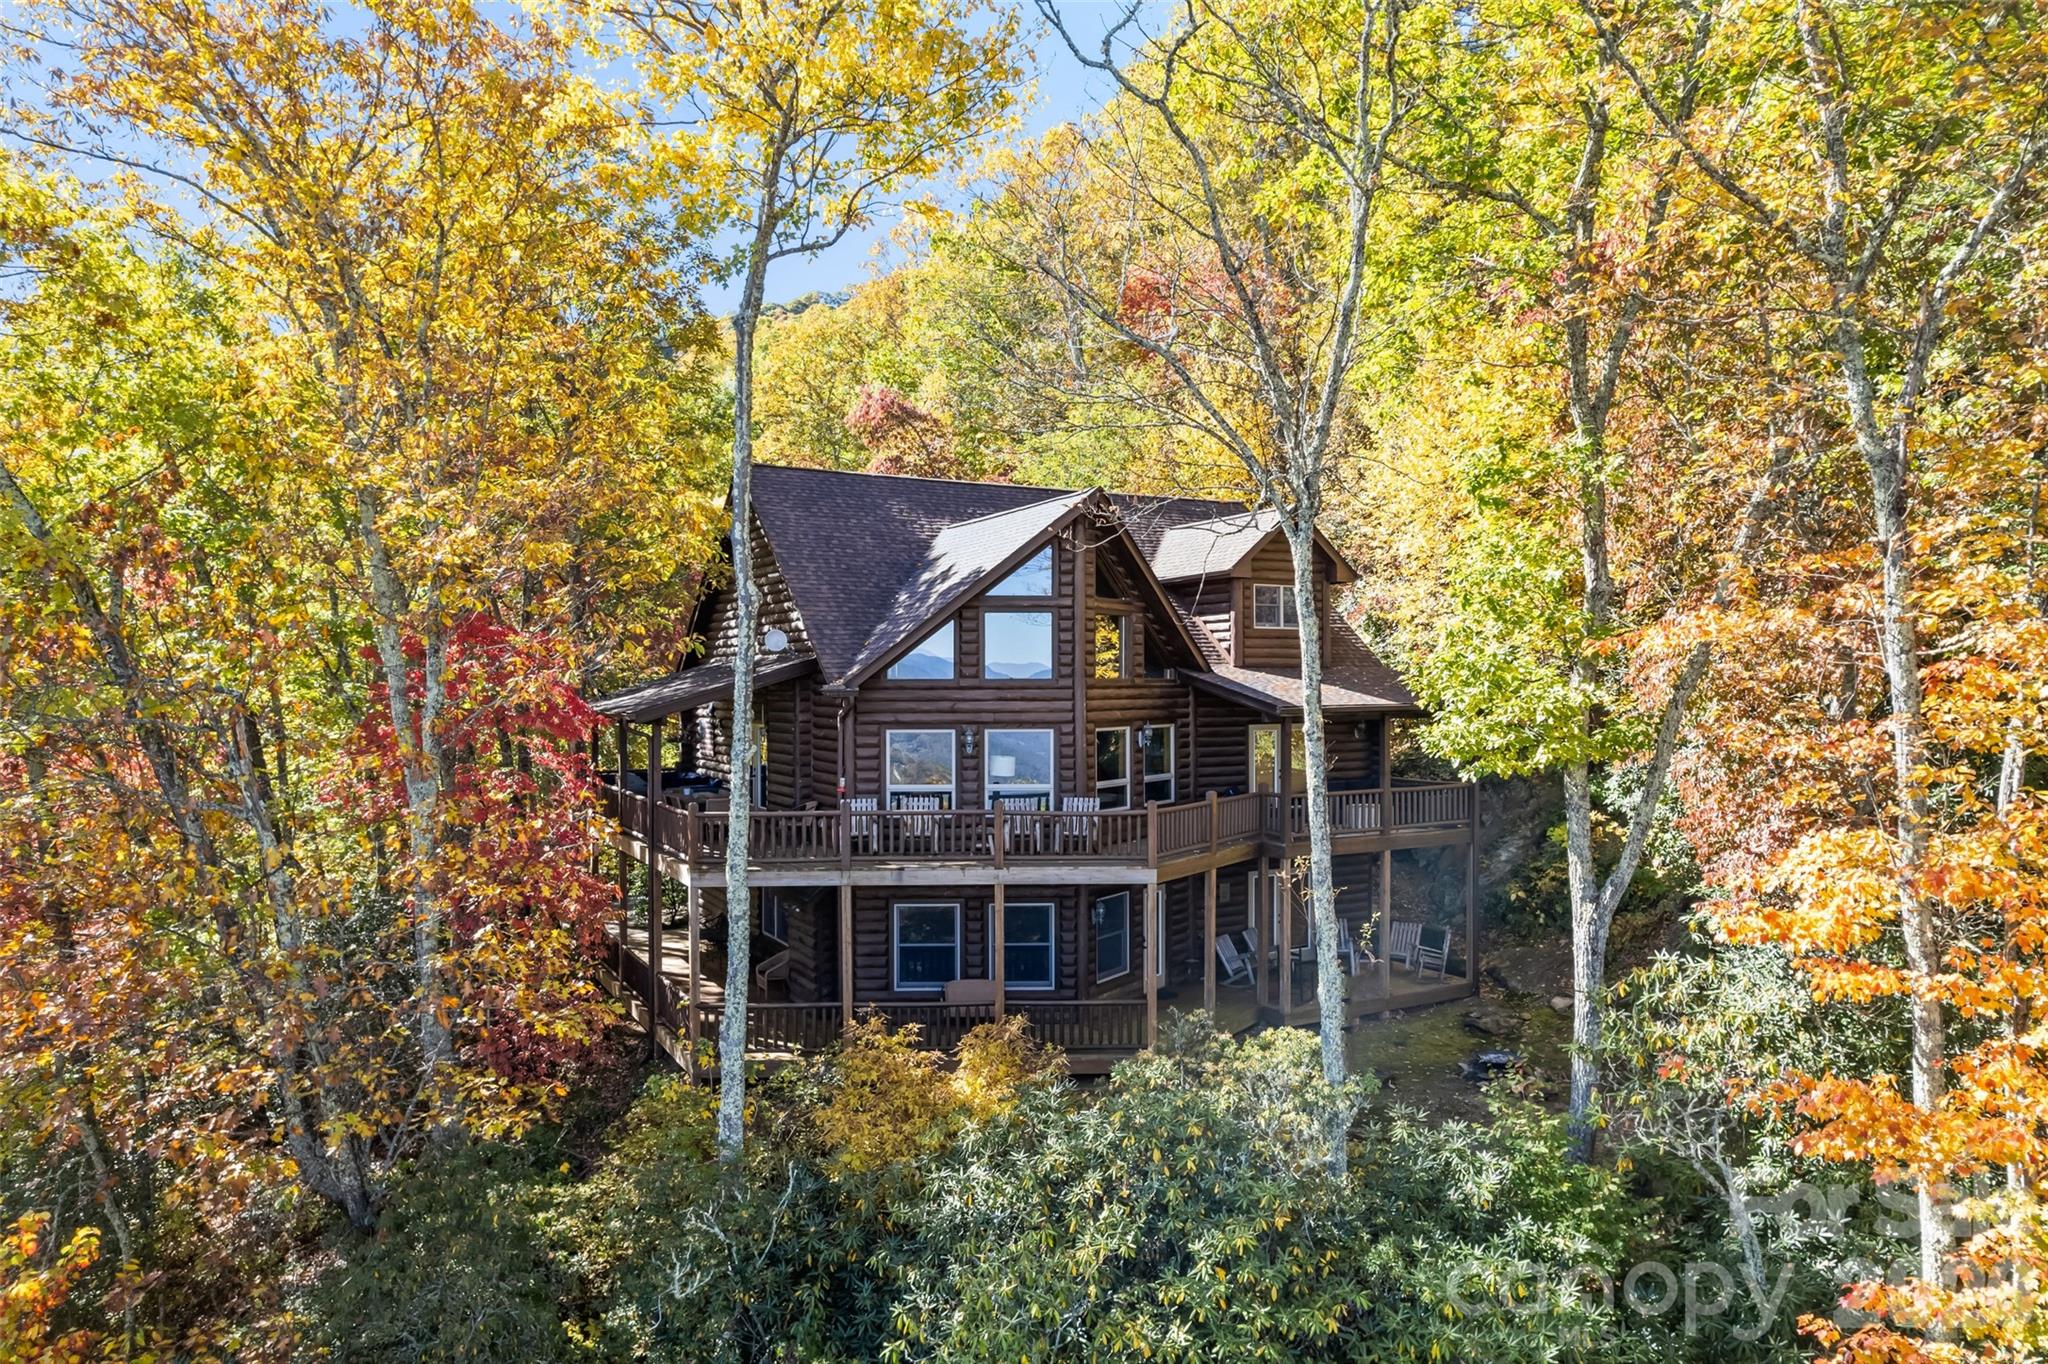
Maggie Valley
53 Kamama Trail
3 Beds
3 Baths
3,273 Sq.Ft.
$1,125,000
MLS#: 4396080
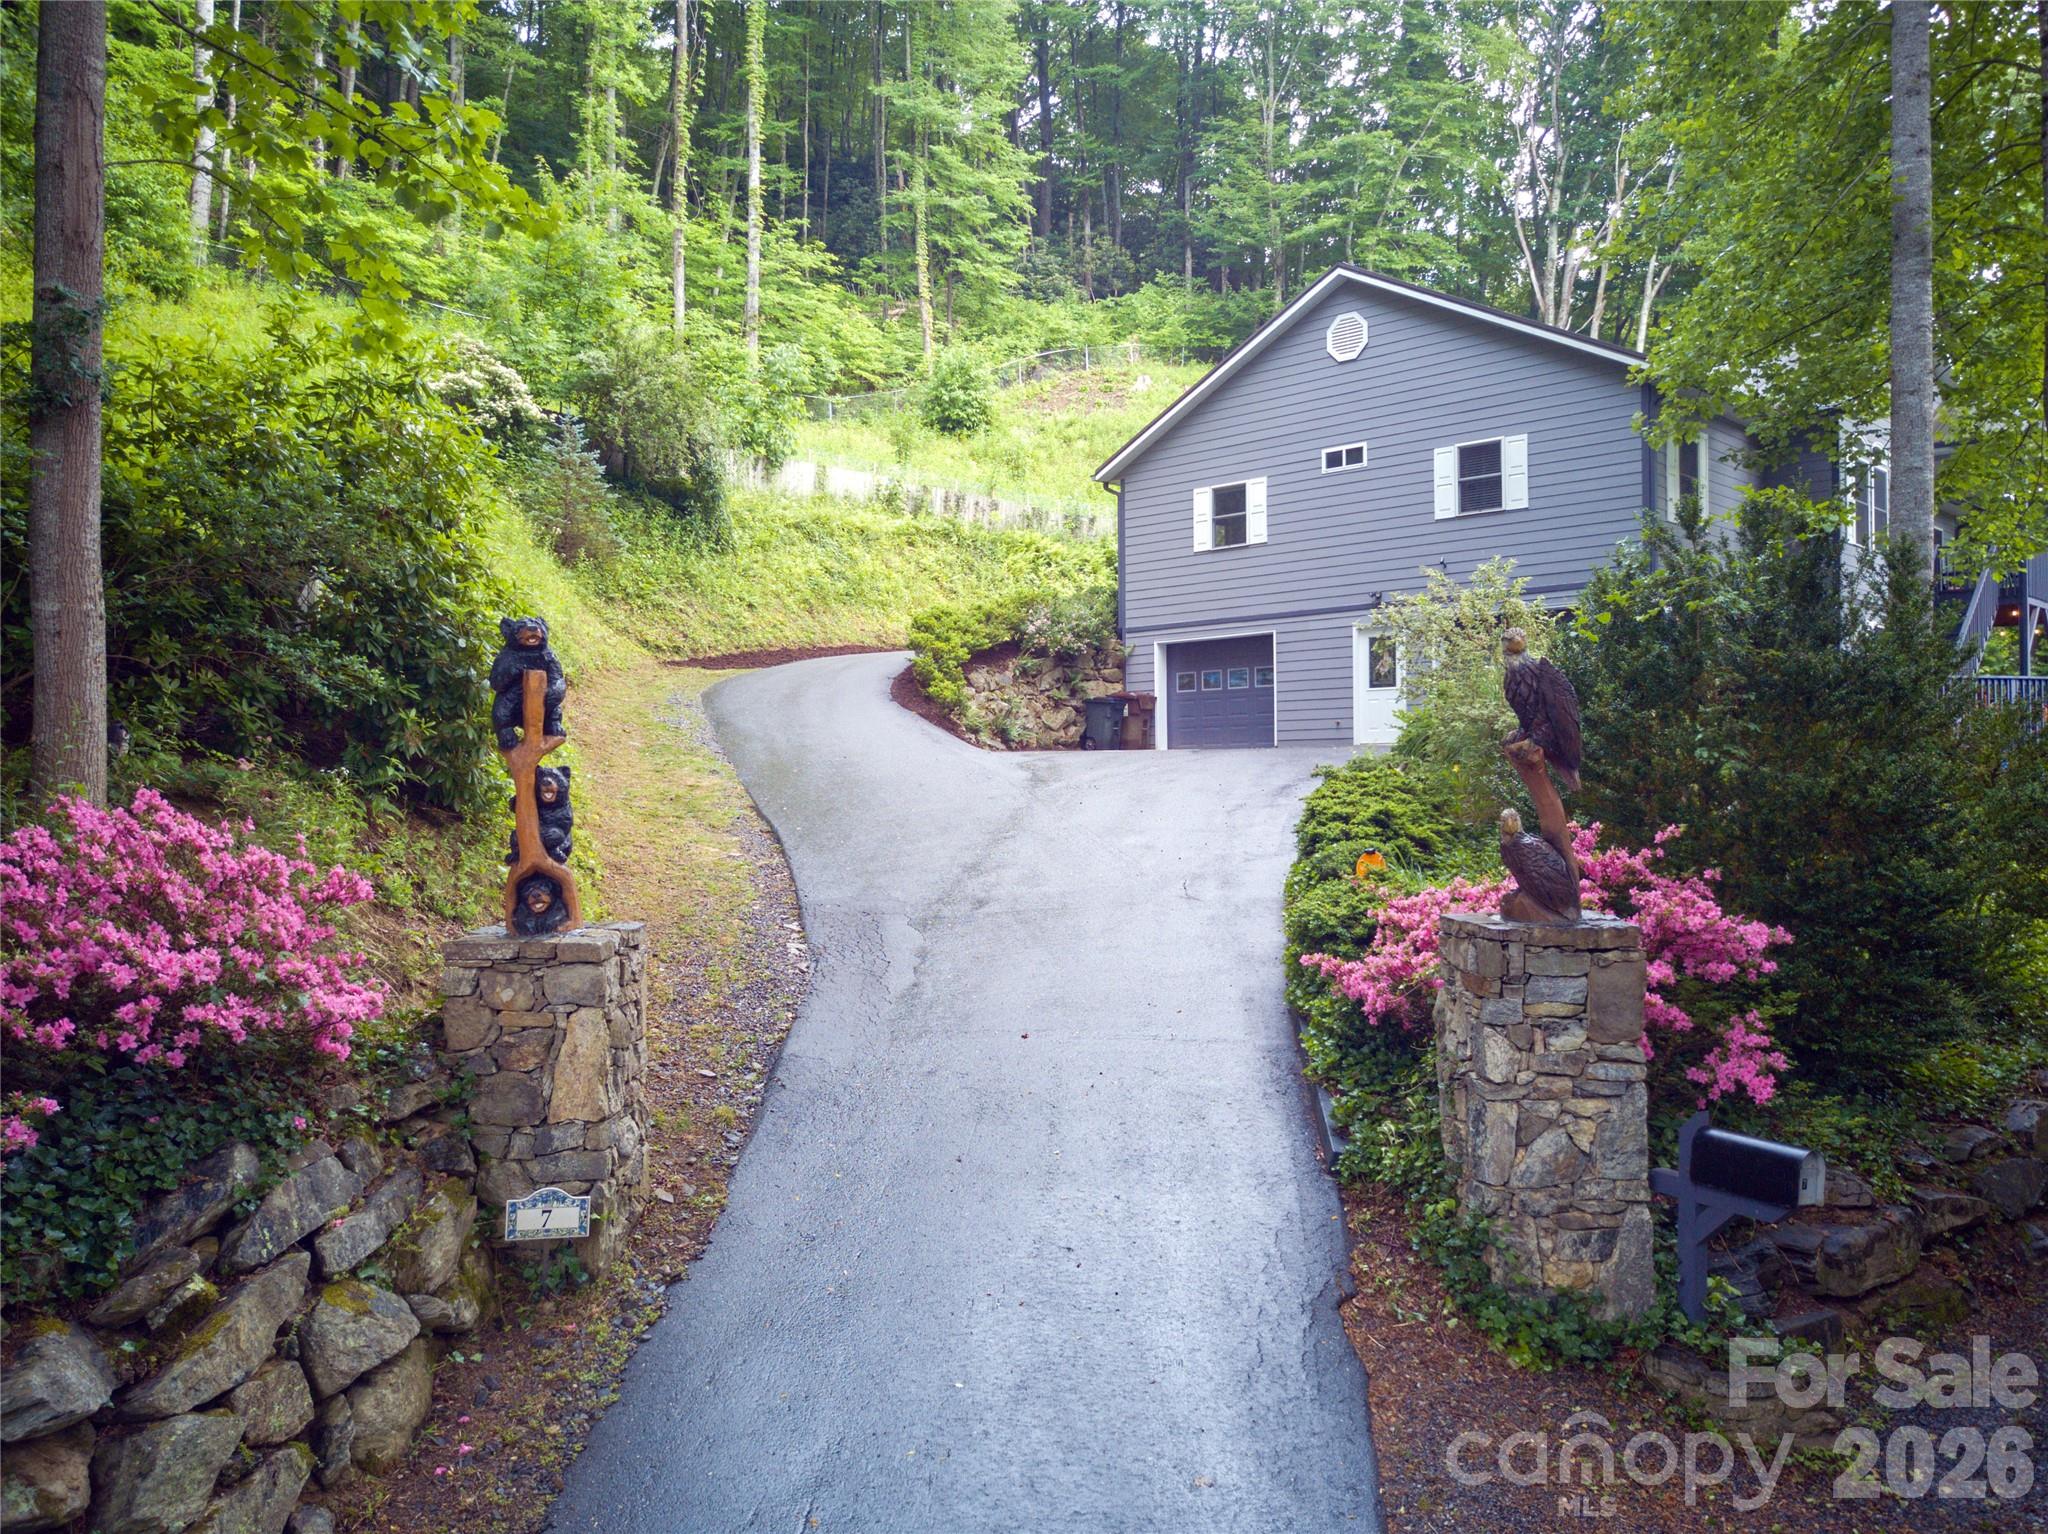
Maggie Valley
7 Higel Lane
4 Beds
3 Baths
3,369 Sq.Ft.
$875,000
MLS#: 4400794
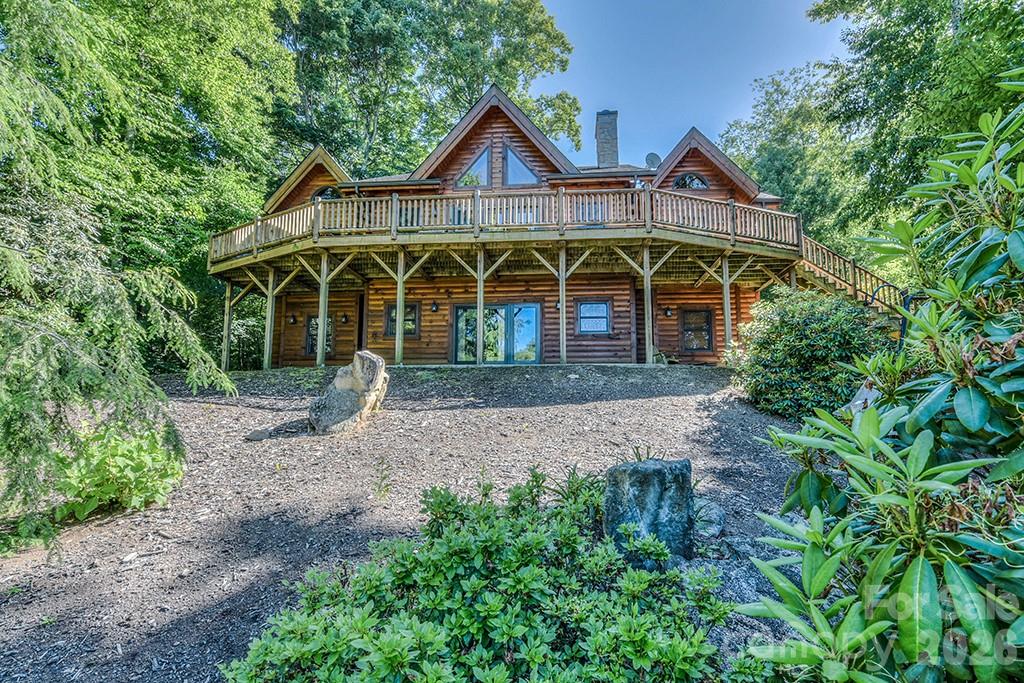
Maggie Valley
40 Adohi Trail
4 Beds
4 Baths
3,398 Sq.Ft.
$1,175,000
MLS#: 4385842
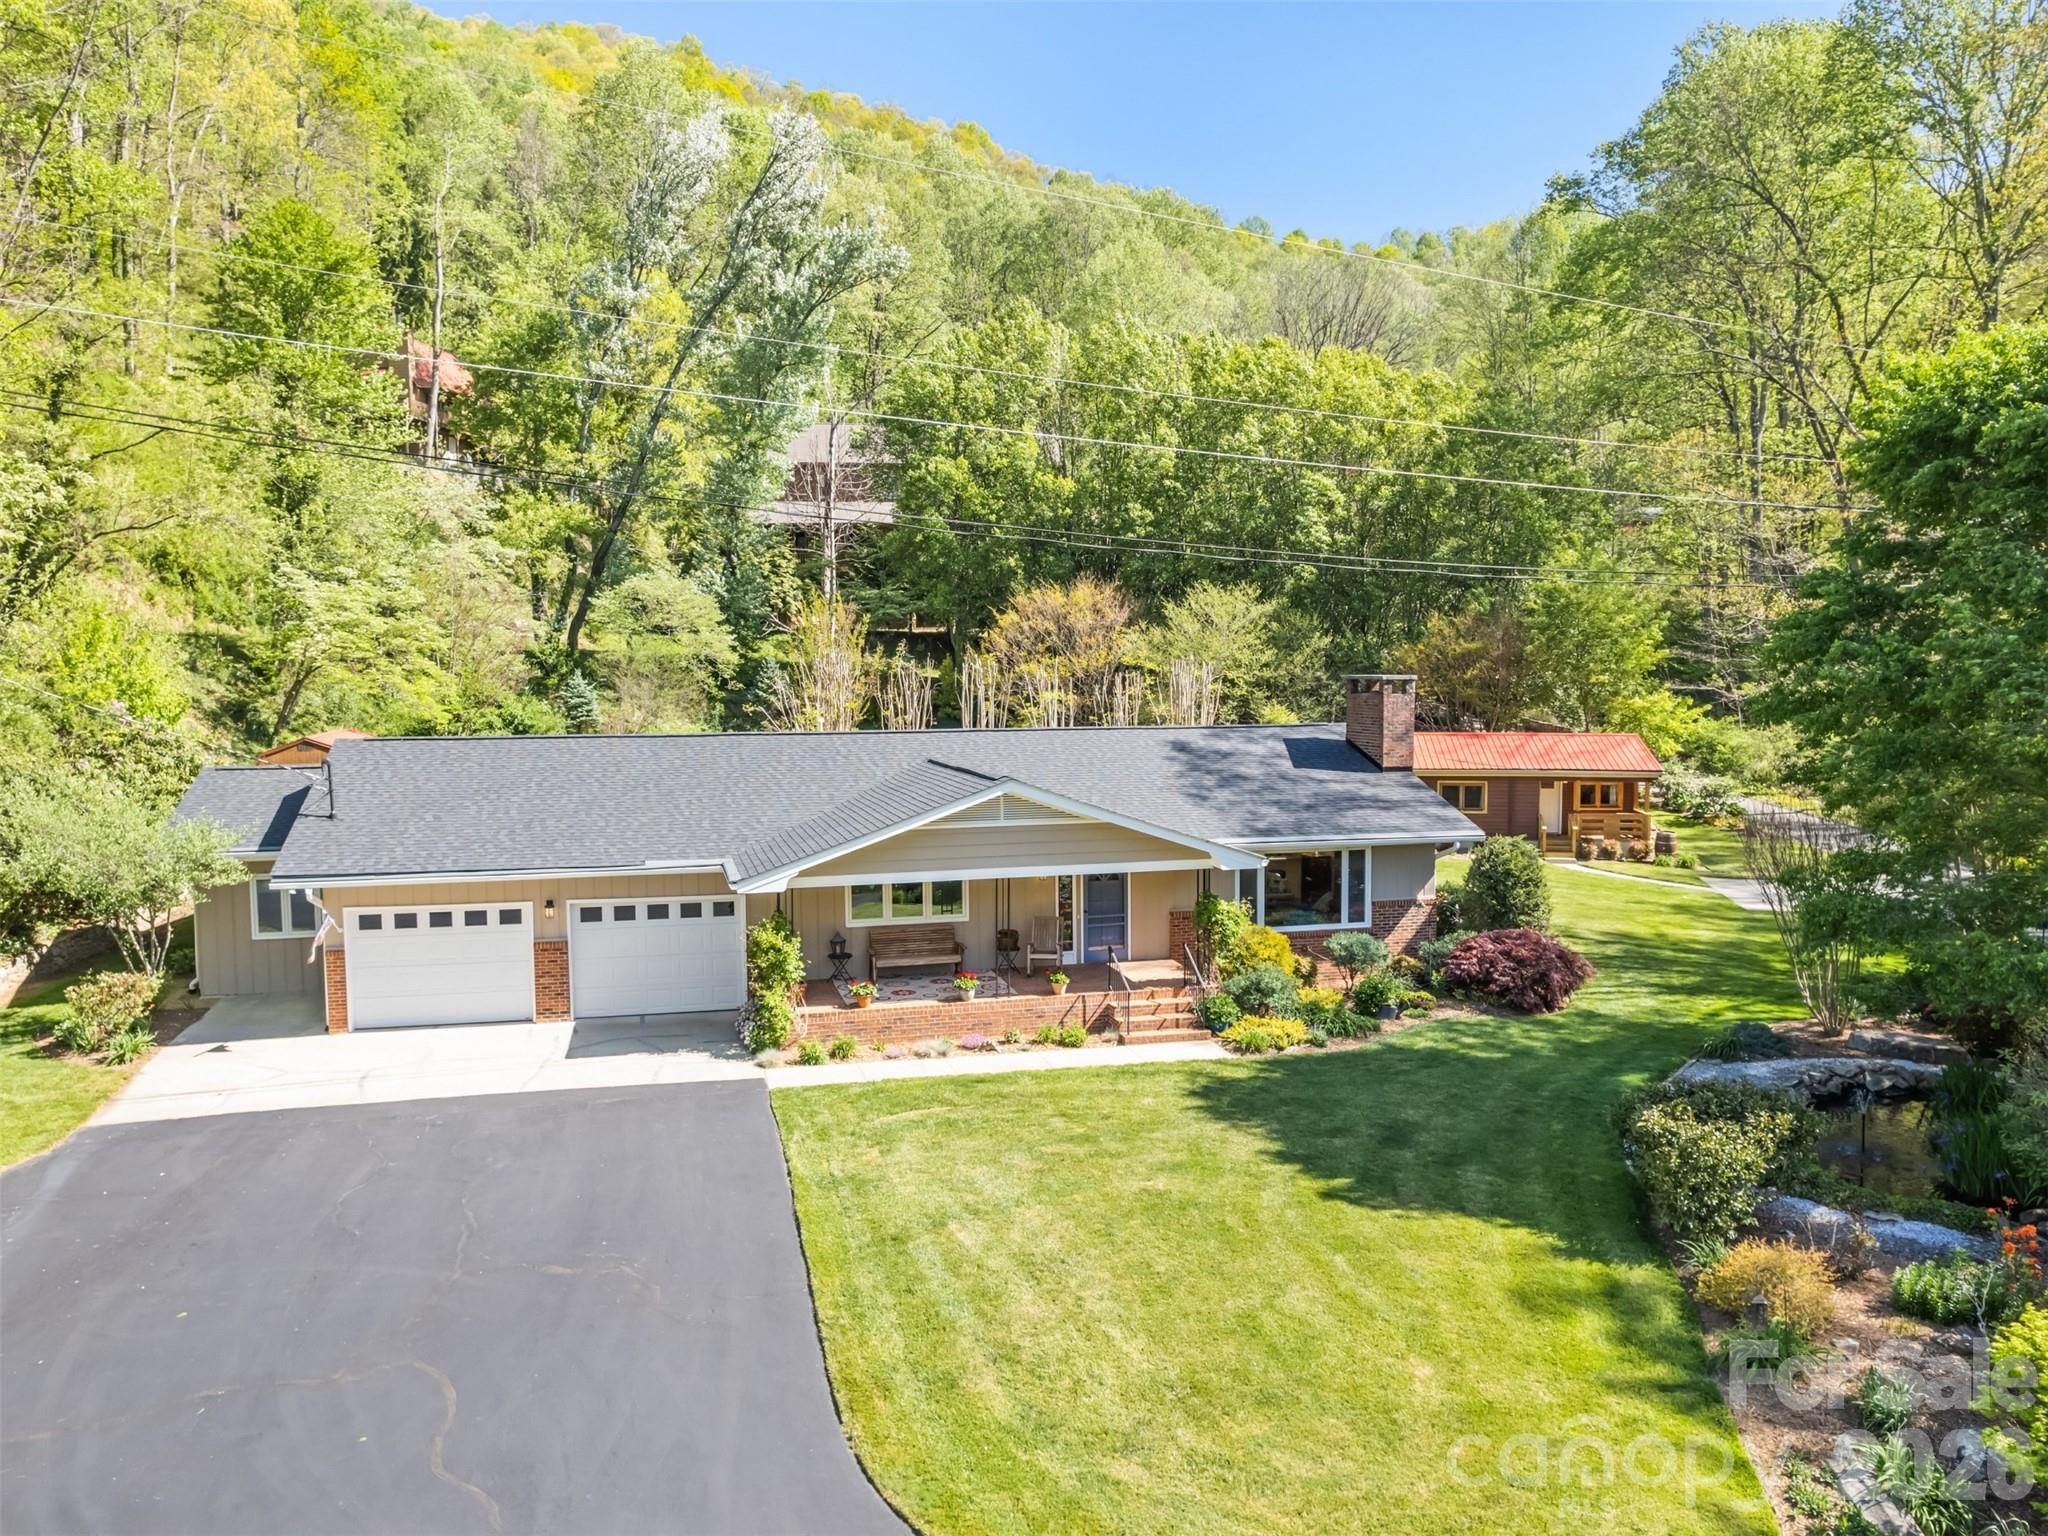
Maggie Valley
9 Golfview Drive
5 Beds
4 Baths
1,757 Sq.Ft.
$925,000
MLS#: 4374732
Maggie Valley
28 Mountain Breeze Drive
3 Beds
3 Baths
4,418 Sq.Ft.
$895,000
MLS#: 4271261
