Features & Amenities

Interior

  • Total Bedrooms

    3

  • Bathrooms

    3

  • 1/2 Bathrooms

    1

  • Above Grade Finished Area

    2382.0

  • Basement YN

    YES

  • Fireplace YN

    YES

  • Heating YN

    YES

  • Heating

    Heat Pump

  • Pet friendly

    N/A

Exterior

  • Garage

    Yes

  • Garage spaces

    9

  • Construction Materials

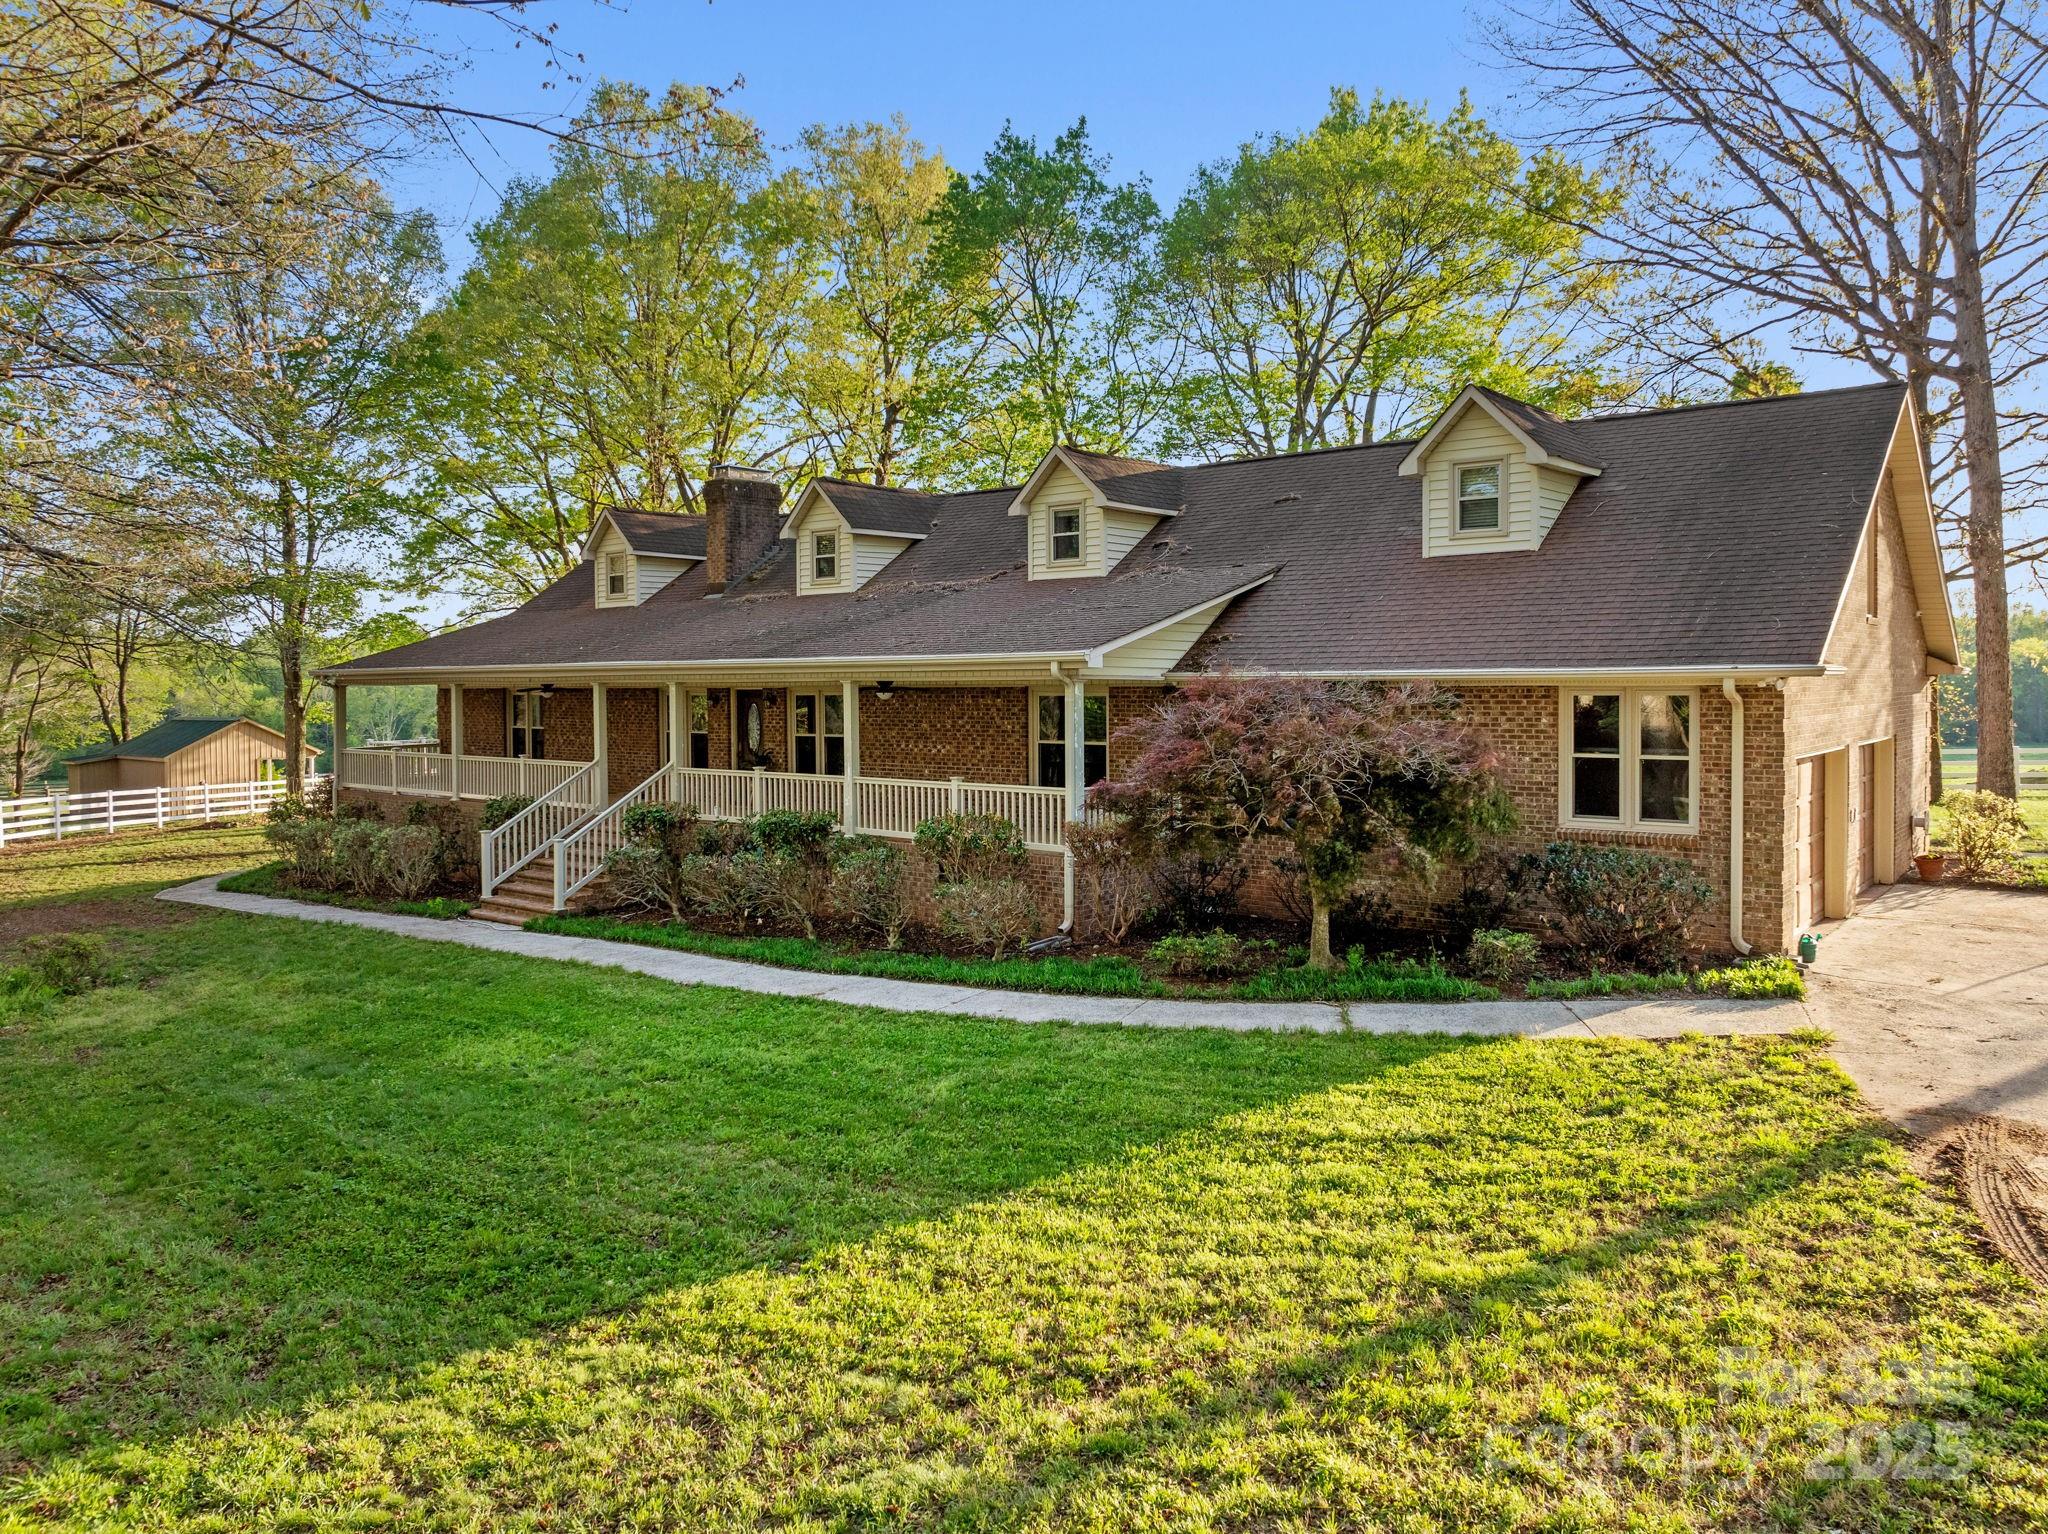
    Brick

  • Other Exterior Features

    Dock

  • Pool

    No

Area & Lot

  • Property Type

    Residential

  • Property Sub Type

    Single Family Residence

Price

  • Sales Price

    $2,500,000

  • Sq. Footage

    3,133

  • Price/SqFt

    $797

HOA

  • Association

    No

Property Resources

  • Horse Property

    YES

School District

  • Elementary School

    Unspecified

  • Middle School

    Unspecified

  • High School

    Unspecified

Property Features

  • New Construction

    NO

  • Senior Community YN

    NO

  • Sewer

    Septic Tank

  • Water Source

    Well

Schedule a Showing

Showing scheduled successfully.

<
>
IN PERSON
VIA CHAT

What is 3 + 4 ?


Change time

Mortgage calculator

Estimate your monthly mortgage payment, including the principal and interest, property taxes, and HOA. Adjust the values to generate a more accurate rate.

Your payment

Principal and Interest:

$

Property taxes:

$

HOA fees:

$

Total loan payment:

$

Total interest amount:

$

Location

County

Union

Elementary School

Unspecified

Middle School

Unspecified

High School

Unspecified

Listing Courtesy of Lauren Cole , Karin Head Team, Exp Realty

RealHub Information is provided exclusively for consumers' personal, non-commercial use, and it may not be used for any purpose other than to identify prospective properties consumers may be interested in purchasing. All information deemed reliable but not guaranteed and should be independently verified. All properties are subject to prior sale, change or withdrawal. RealHub website owner shall not be responsible for any typographical errors, misinformation, misprints and shall be held totally harmless.

Agent Mary Patrella

Agent

Mary Patrella

Call Mary today to schedule a private showing.


* Listings on this website come from the FMLS IDX Compilation and may be held by brokerage firms other than the owner of this website. The listing brokerage is identified in any listing details. Information is deemed reliable but is not guaranteed. If you believe any FMLS listing contains material that infringes your copyrighted work please click here to review our DMCA policy and learn how to submit a takedown request.© 2024 FMLS.
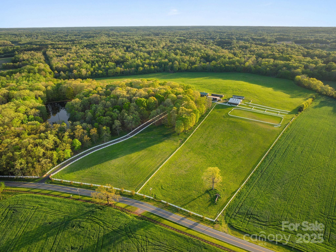
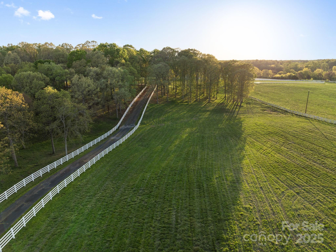
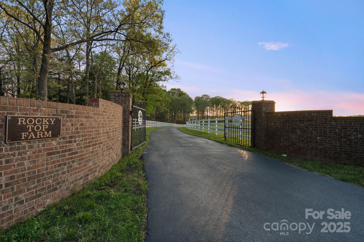
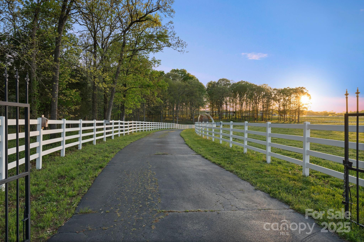
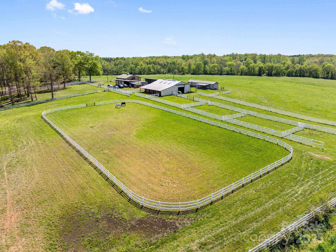
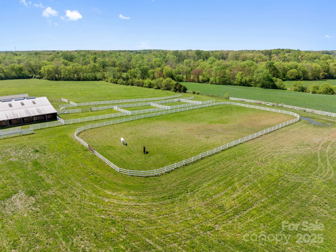
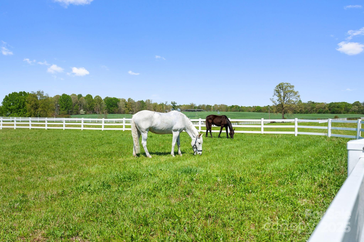
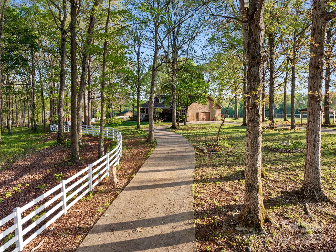
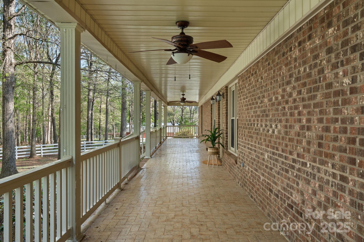
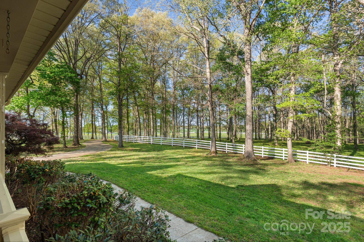
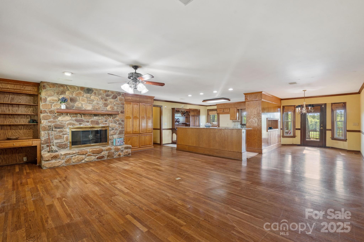
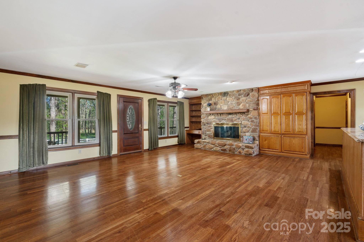
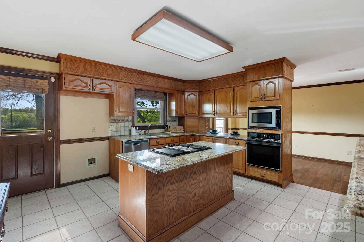
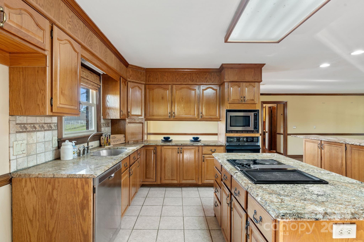
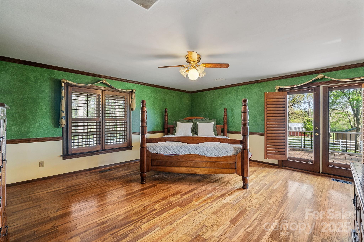
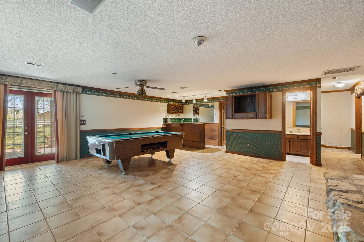
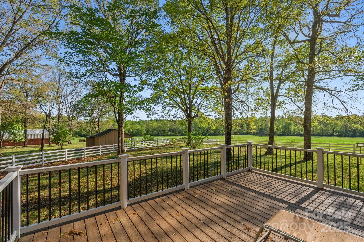
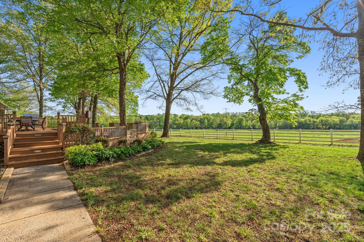
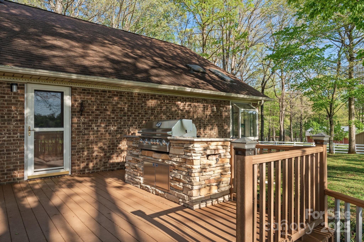
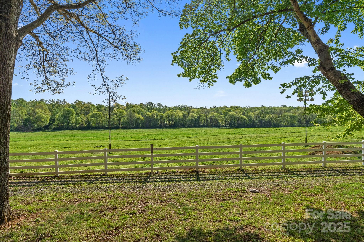
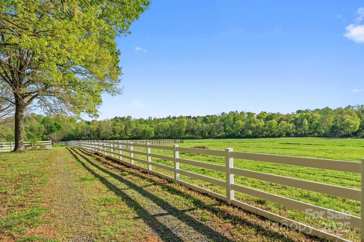
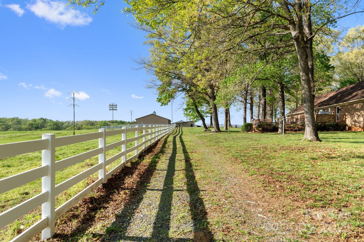
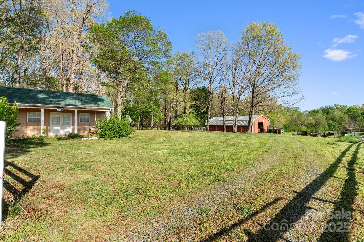
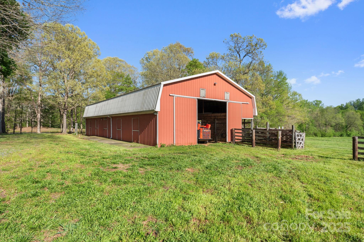
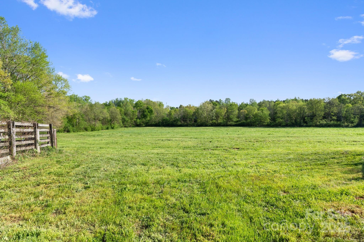
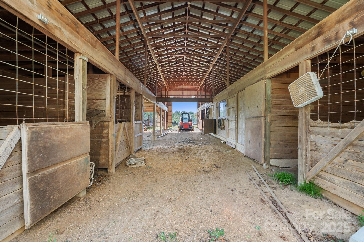
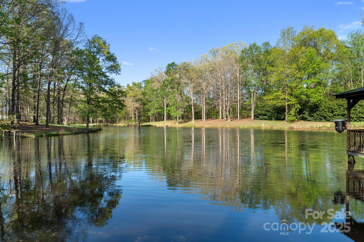
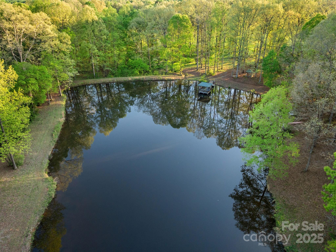
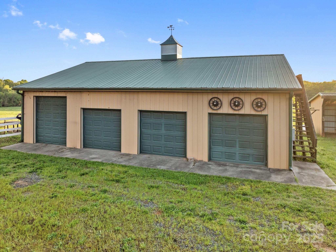
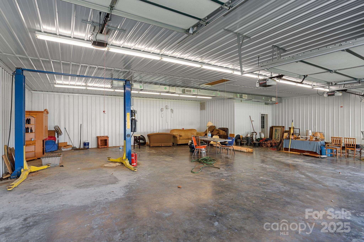
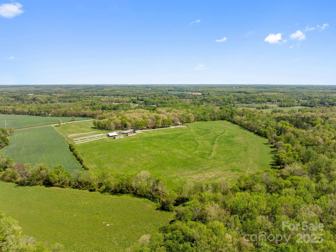
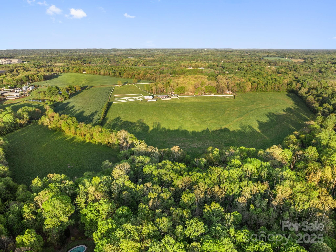
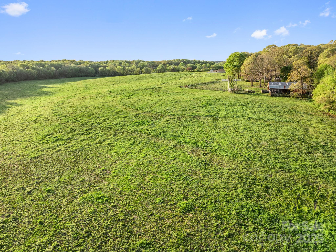
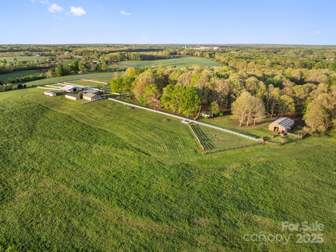
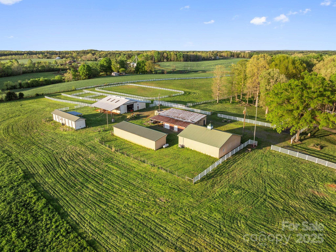
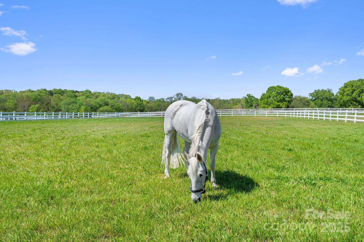
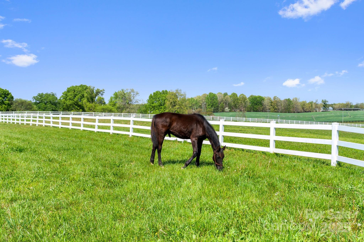
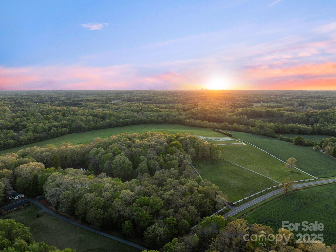
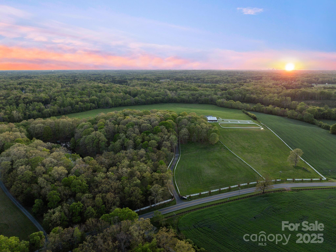
Welcome to Rocky Top Farm! As you enter the 76.9 acre property through the grand gate & drive along the white fence-lined driveway, you’ll be greeted by expansive pastures surrounded by white fencing. This estate includes a brick, one-level home with a basement. The property encompasses multiple outbuildings designed to meet all your storage & equipment needs. The large red barn boasts roomy stalls, automatic waterers, & restroom. There’s ample space for your horses & equipment. Rocky Top offers endless possibilities for farming or recreational use. Spend your day fishing off the dock on the stocked pond or enjoy the peaceful swing by the water’s edge. The surrounding woods provide tranquility. The property includes a mobile home, providing additional housing for guests or staff. This farm is the ideal setting. Situated in a prime location just minutes from Interstate 485, this property offers easy access to all that Charlotte has to offer. A perfect balance of privacy & convenience.

15670 Bethel Avenue Extension

Message successfully sent.

What would you like to know?

What is 3 + 4 ?

I agree to receive email communication and understand I can unsubscribe at any time.

I agree to be contacted by Prestino Advantage via call, email, and text for real estate services. To opt out, you can reply 'stop' at any time or reply 'help' for assistance. You can also click the unsubscribe link in the emails. Message and data rates may apply. Message frequency may vary. Privacy Policy

Related Properties

Price reduced
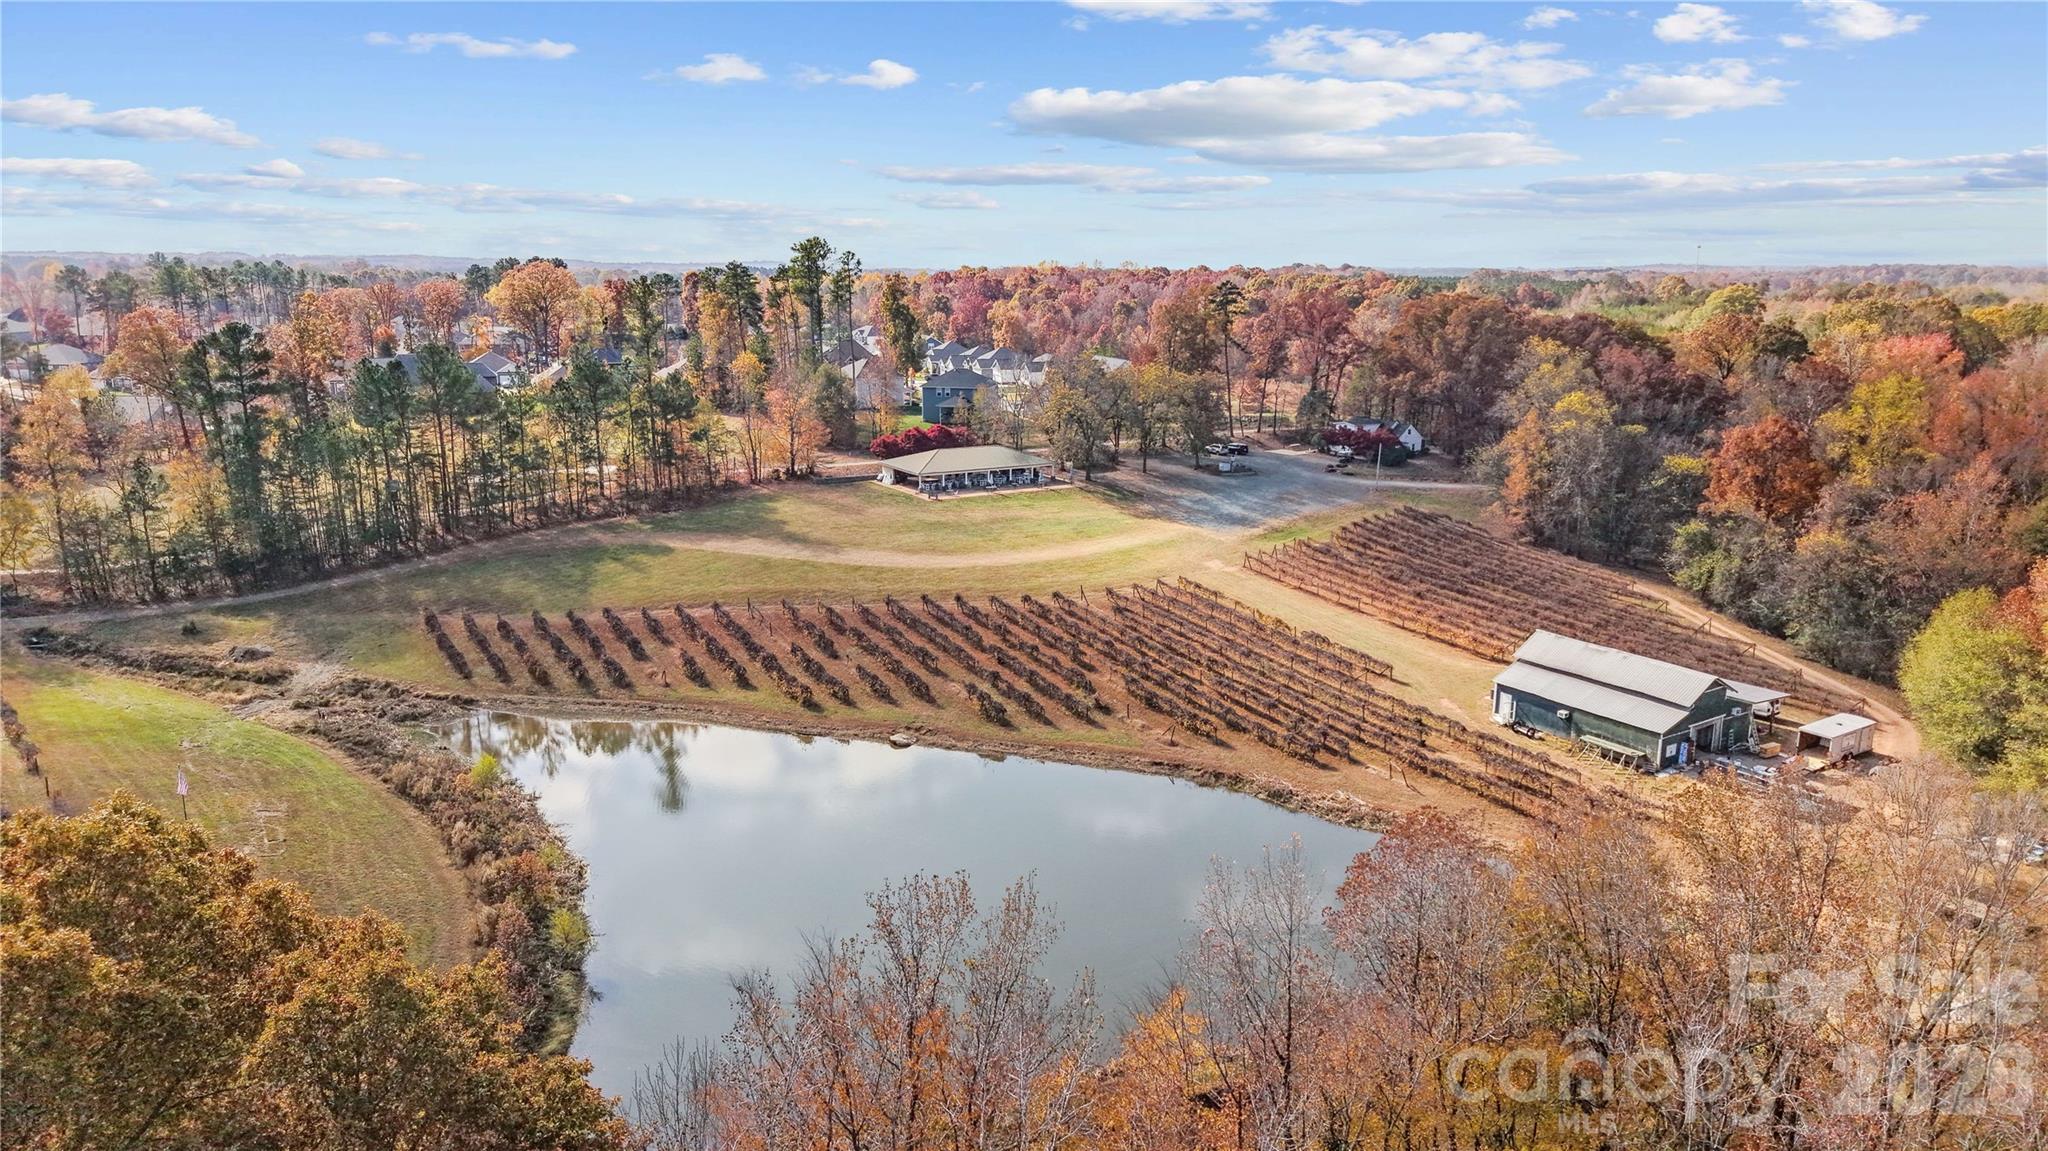
Offered for sale is a rare opportunity to acquire a 44.4± acre vineyard estate ideally suited for a working winery, wedding and event venue, or entertainment-focused destination. The property blends functional improvements with scenic beauty, creating a turn-key setting for hospitality and agricultural use.
At the heart of the property is an 1,817 SF office and hospitality building, featuring an HVAC system installed in 2007 and a roof replaced in 2014. The building includes one full bath, two half baths, a cashier counter, conference area, ample indoor seating, outdoor seating, and dedicated storage—perfectly configured for tastings, retail sales, private events, or administrative operations.
Enhancing the venue appeal is a 40’ x 72’ pavilion (built in 2008) accompanied by a 20’ x 84’ patio, all serviced with lights, power, and water. Overlooking a tranquil pond, the pavilion provides a stunning backdrop for weddings, receptions, and private gatherings.
Additional improvements include a 50’ x 45’ barn with a 12’ x 45’ upstairs, also equipped with power and water, offering flexible use for storage, production, events, or future buildout.
The land itself features established trellis systems for grape cultivation, reinforcing the property’s vineyard identity while still leaving substantial acreage for expansion, alternative crops, or additional amenities. Across the creek, there is additional raw land that is well-suited for future expansion, providing excellent opportunities for additional event space, structures, vineyard expansion, or complementary uses.
The property is adjacent to a golf course, enhancing both the scenic setting and overall appeal for guests and event attendees. The site also benefits from close proximity to Hwy 24/27 and I-485, providing convenient access to the greater Charlotte metropolitan area.
The property is currently zoned OPS (Open Space District). Importantly, the City Manager of Locust has confirmed support for similar uses, including another vineyard, wedding venue, entertainment facility, or comparable destination-style operation—providing strong flexibility for future ownership. The property address is in Midland (Cabarrus County) and has been annexed into the City of Locust (Stanly County).
This is a unique, highly versatile property combining scenic views, event-ready infrastructure, and agricultural functionality in a rapidly growing area of Cabarrus County. Ideal for investors, owner-operators, or entrepreneurs seeking a distinctive vineyard or event venue opportunity in the Charlotte regional market.
**All acreage, square footage, and dimensions are approximate and to be independently verified by the buyer.**
#4401134

Midland

11685 Reed Mine Road

None Beds

1 Baths

1,800 Sq.Ft.

$2,400,000

MLS#: 4401134

 - property

Send a message

Message successfully sent.

Your message

What is 3 + 4 ?

Reason for contacting?

I agree to receive email communication and understand I can unsubscribe at any time.

I agree to be contacted by Prestino Advantage via call, email, and text for real estate services. To opt out, you can reply 'stop' at any time or reply 'help' for assistance. You can also click the unsubscribe link in the emails. Message and data rates may apply. Message frequency may vary. Privacy Policy

Sign Out

Virtual Assistant

Would you like to take the next step with this property? We can help you schedule a showing or virtual tour, or send you more details.

Yes, I would like more information.

Thank You for Your Reply, One of Our Agents will contact you as soon as possible

No, maybe later.

Thank you, you can always contact me via email, phone number or through the contact form.

Realhub AI

Lucy - Your AI-Powered Realtor

Update Your Temporary Password

Personalize your search

Enter your email and we'll notify you immediately when new listings match what you're looking for.

or enter email address

Already have an account ? Login here

Continue your home search

I agree to receive communications and understand I can unsubscribe at any time.

I agree to be contacted by Prestino Advantage via call, email, and text for real estate services. To opt out, you can reply 'stop' at any time or reply 'help' for assistance. You can also click the unsubscribe link in the emails. Message and data rates may apply. Message frequency may vary. Privacy Policy

Already have an account ? Login here

We use cookies

We use cookies primarily for analytics to enhance your experience. By accepting, you agree to our use of these cookies. You can manage your preferences or learn more about our cookies policy.