Features & Amenities

Interior

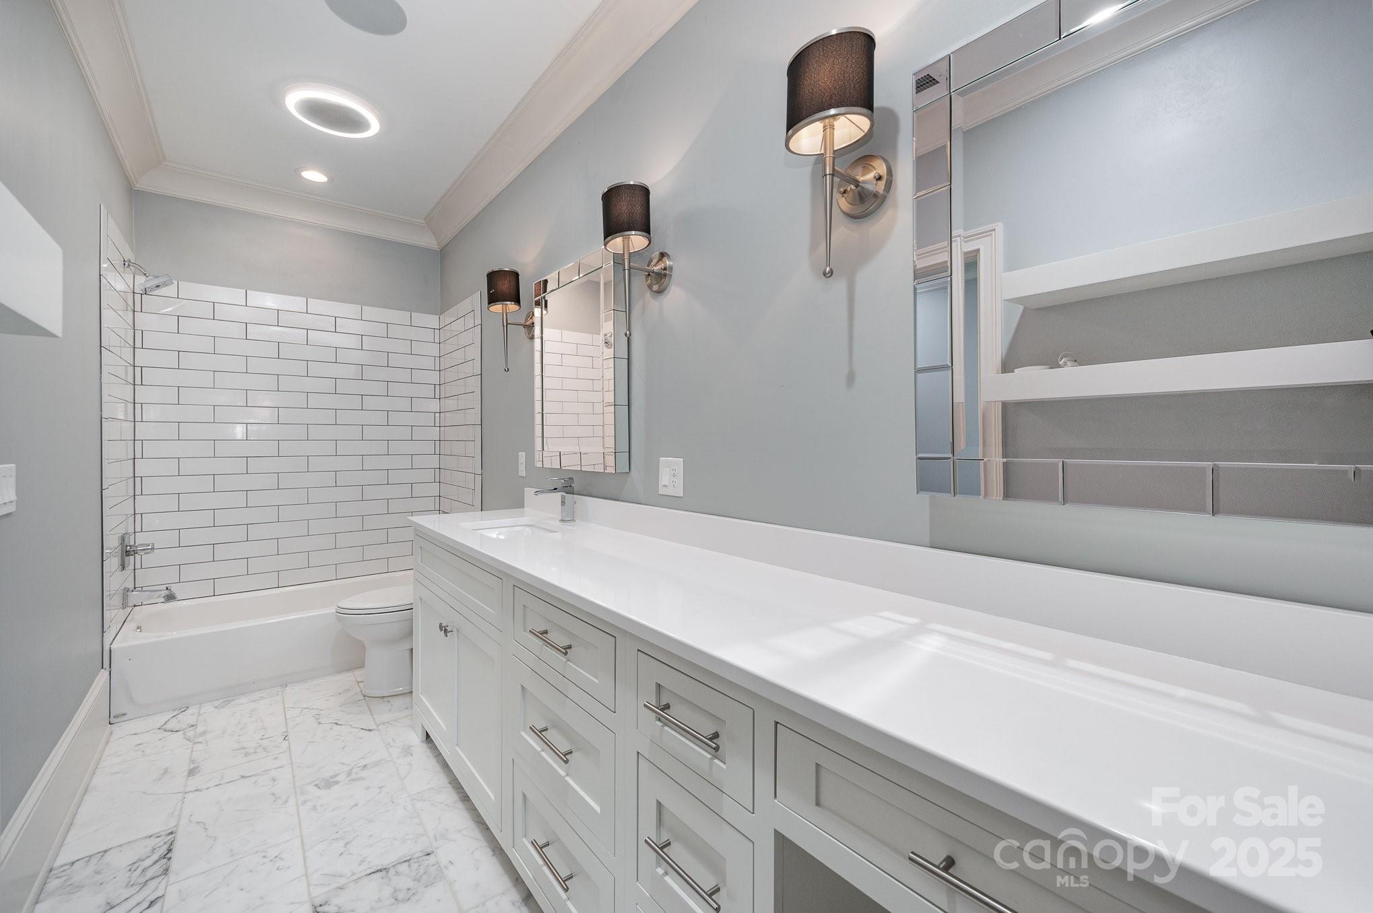
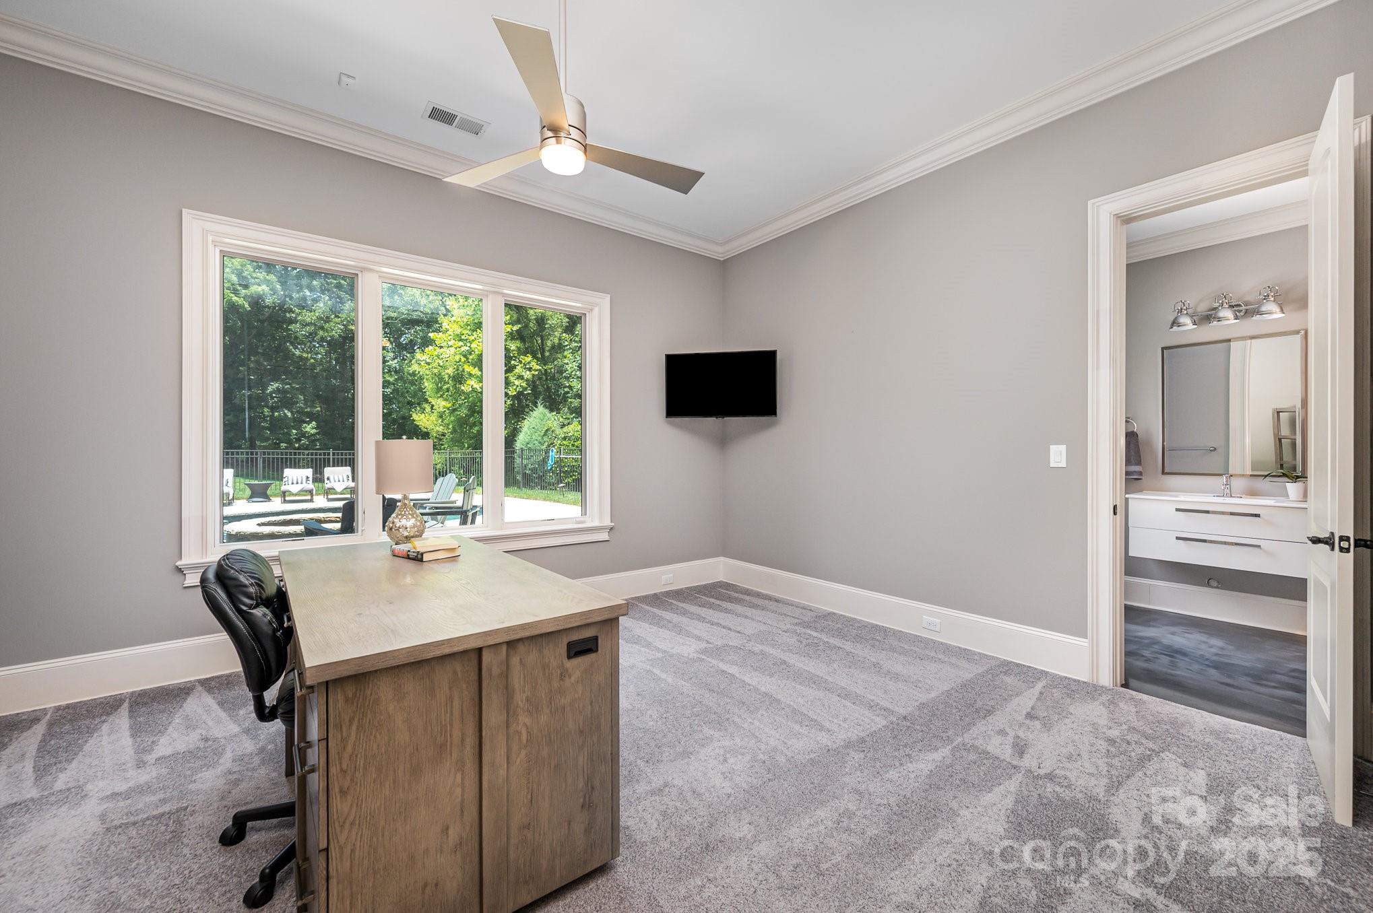
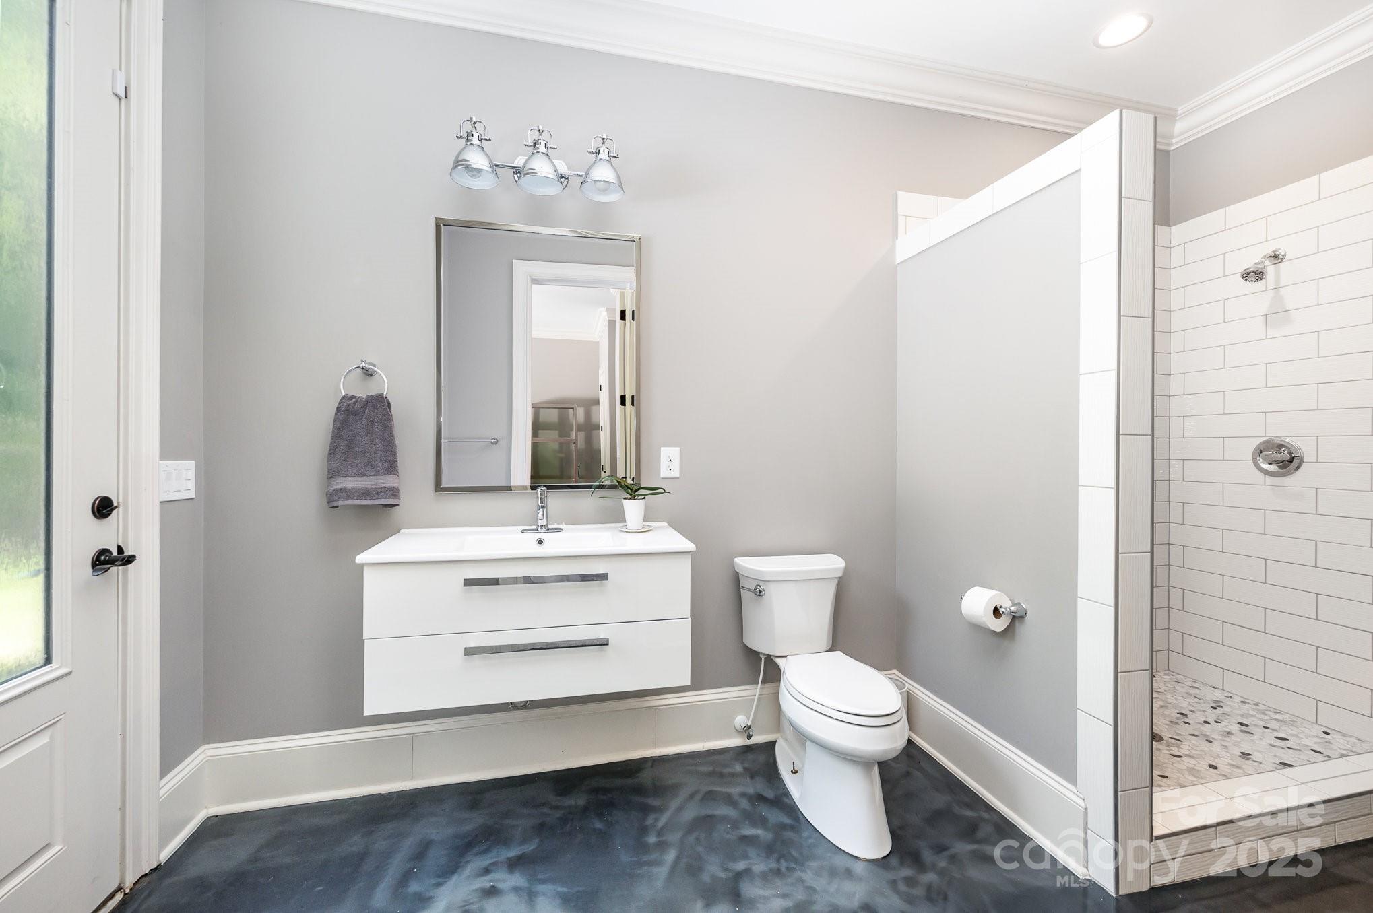
  • Other Interior Features

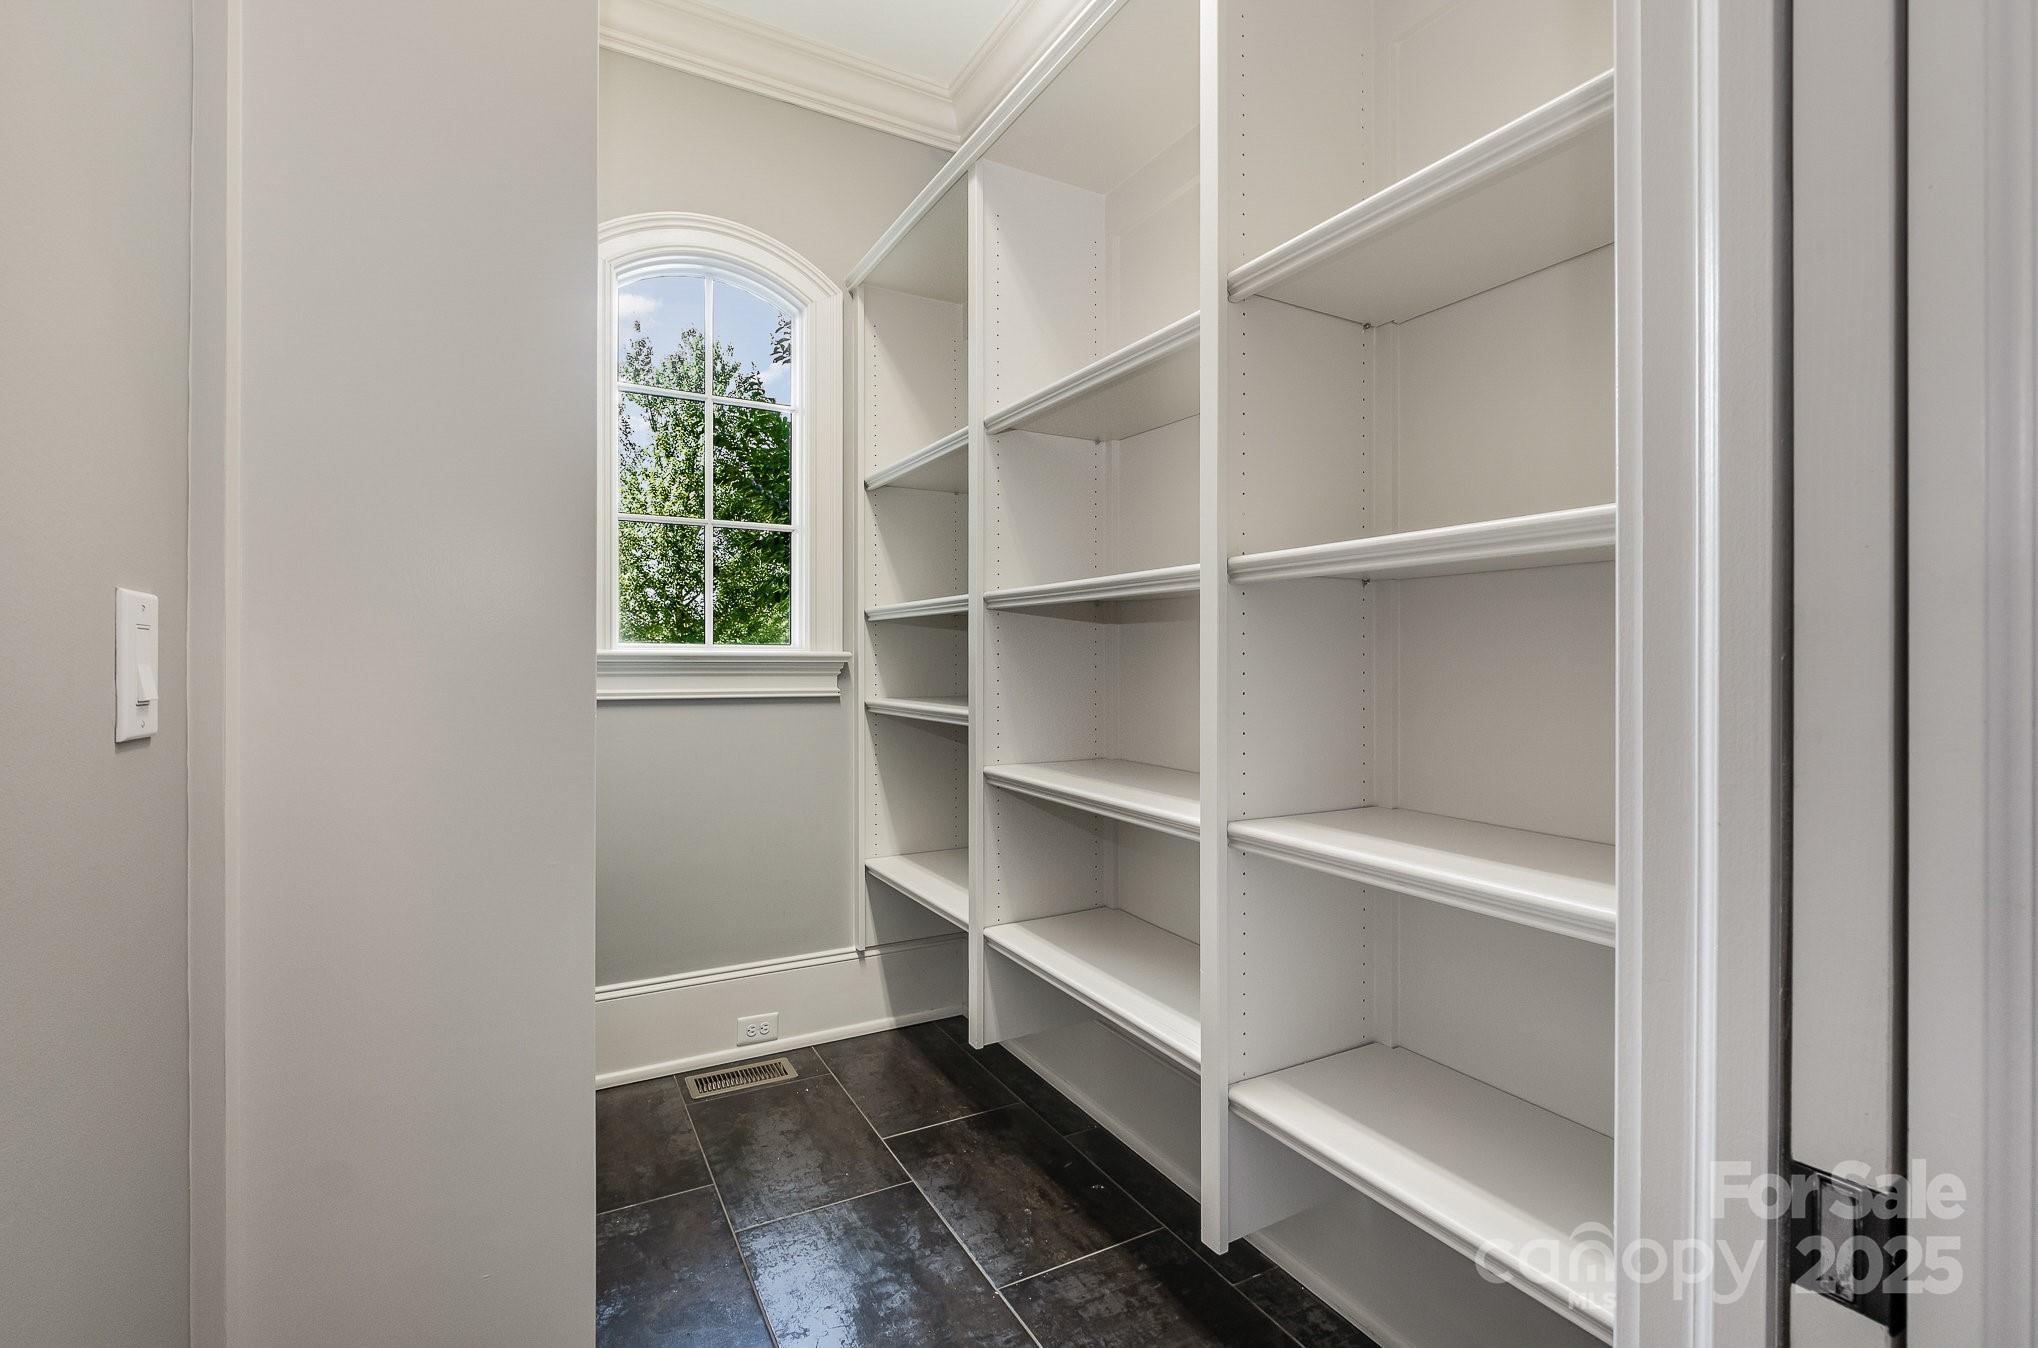
    Breakfast Bar, Entrance Foyer, Kitchen Island, Open Floorplan, Pantry, Storage, Walk-In Closet(s), Wet Bar

  • Total Bedrooms

    6

  • Bathrooms

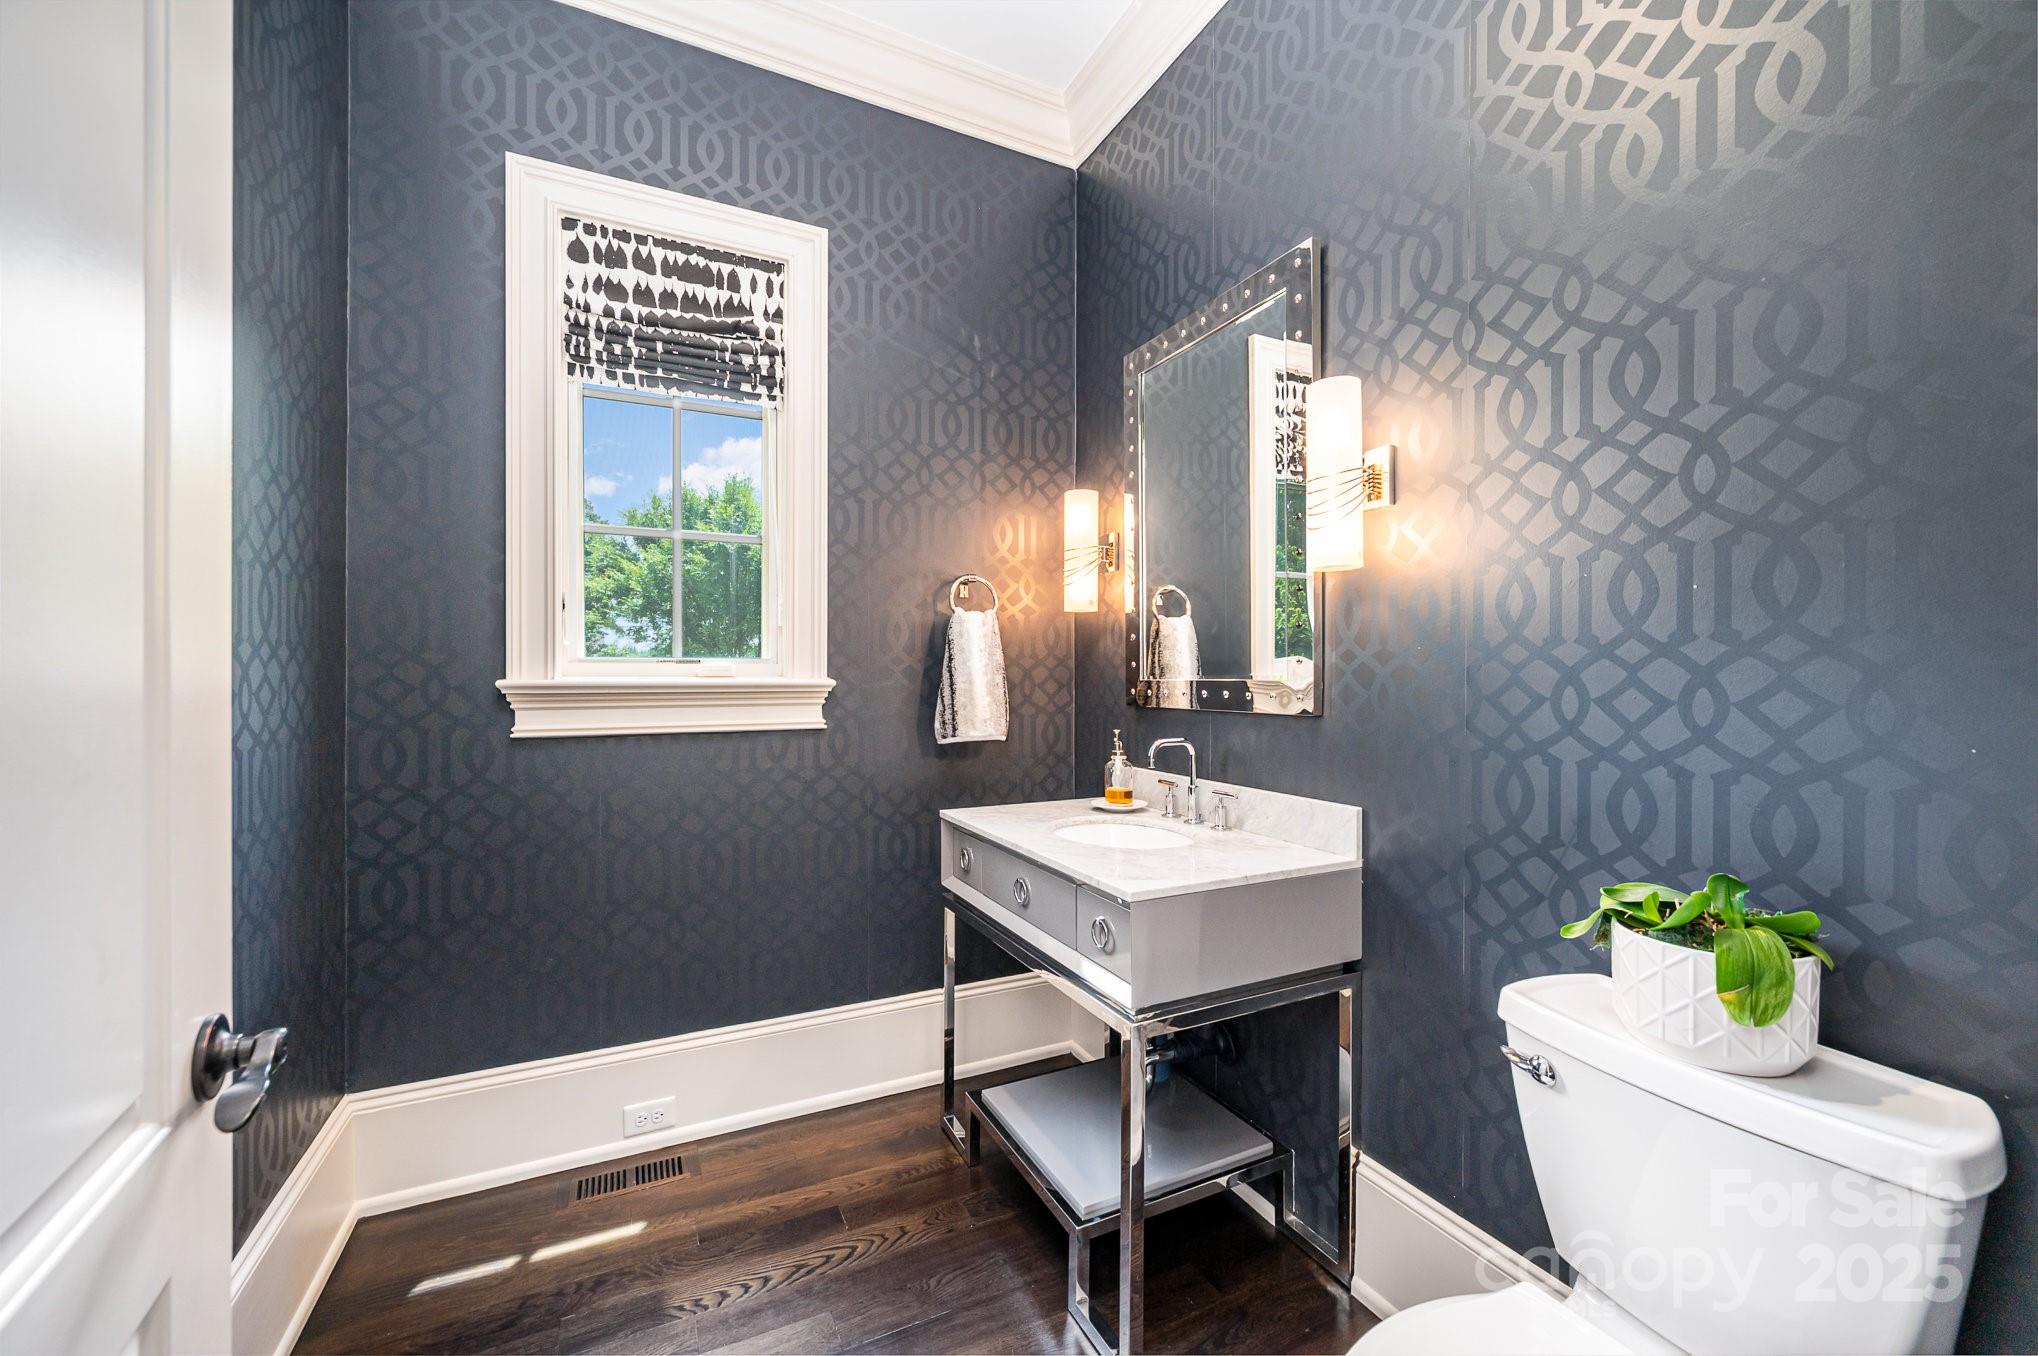
    4

  • 1/2 Bathrooms

    2

  • Above Grade Finished Area

    5417.0

  • Basement YN

    YES

  • Cooling YN

    YES

  • Cooling

    Ceiling Fan(s), Central Air, Electric, Zoned

  • Fireplace YN

    YES

  • Heating YN

    YES

  • Heating

    Central, Forced Air, Natural Gas, Zoned

  • Pet friendly

    N/A

Exterior

  • Garage

    Yes

  • Garage spaces

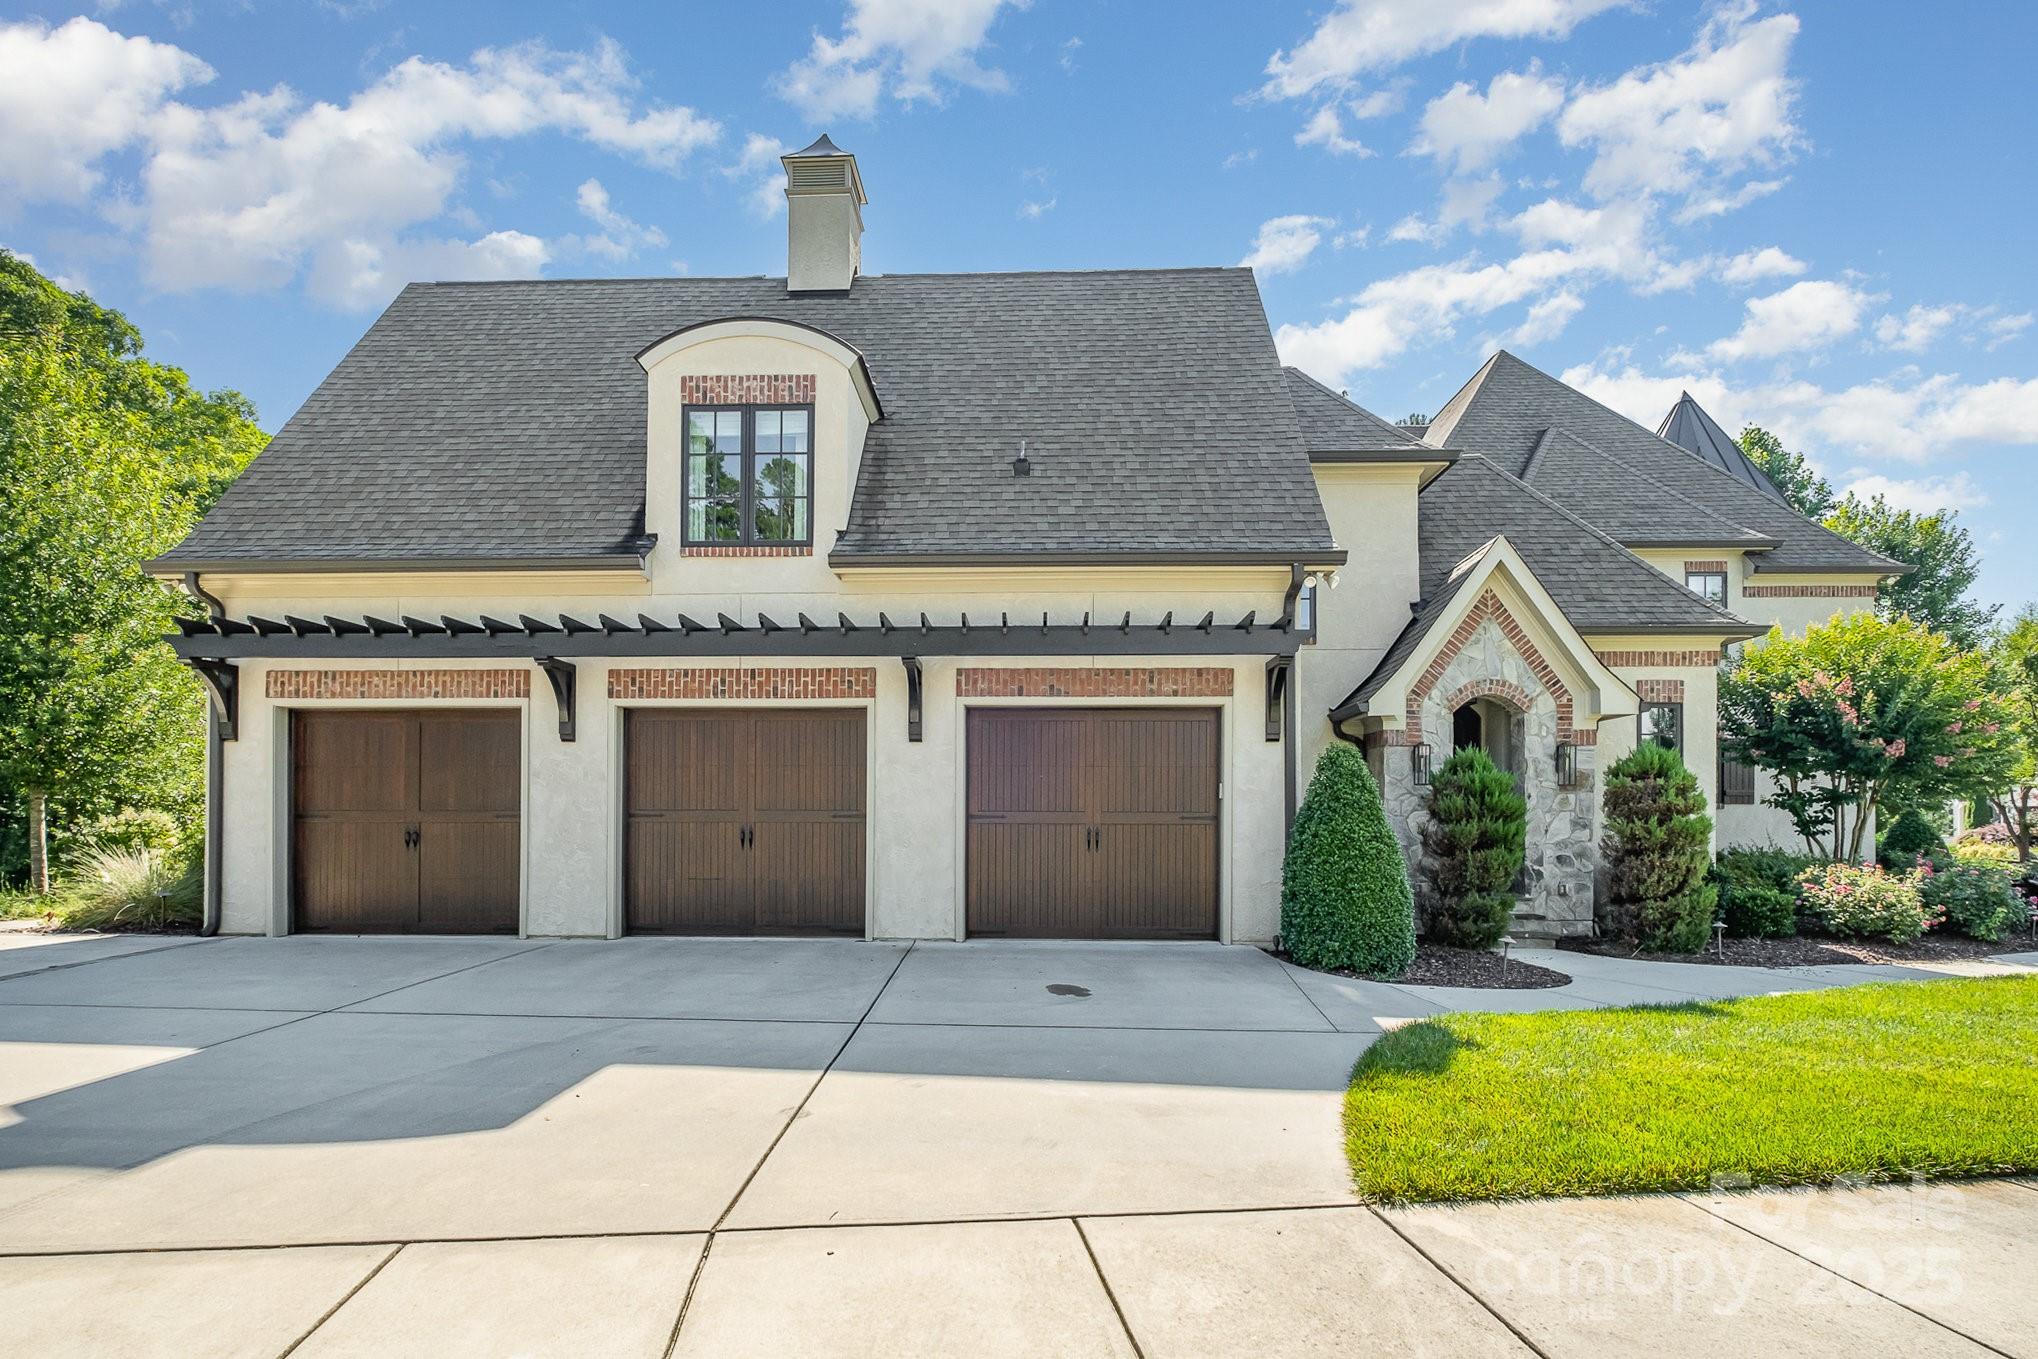
    3

  • Construction Materials

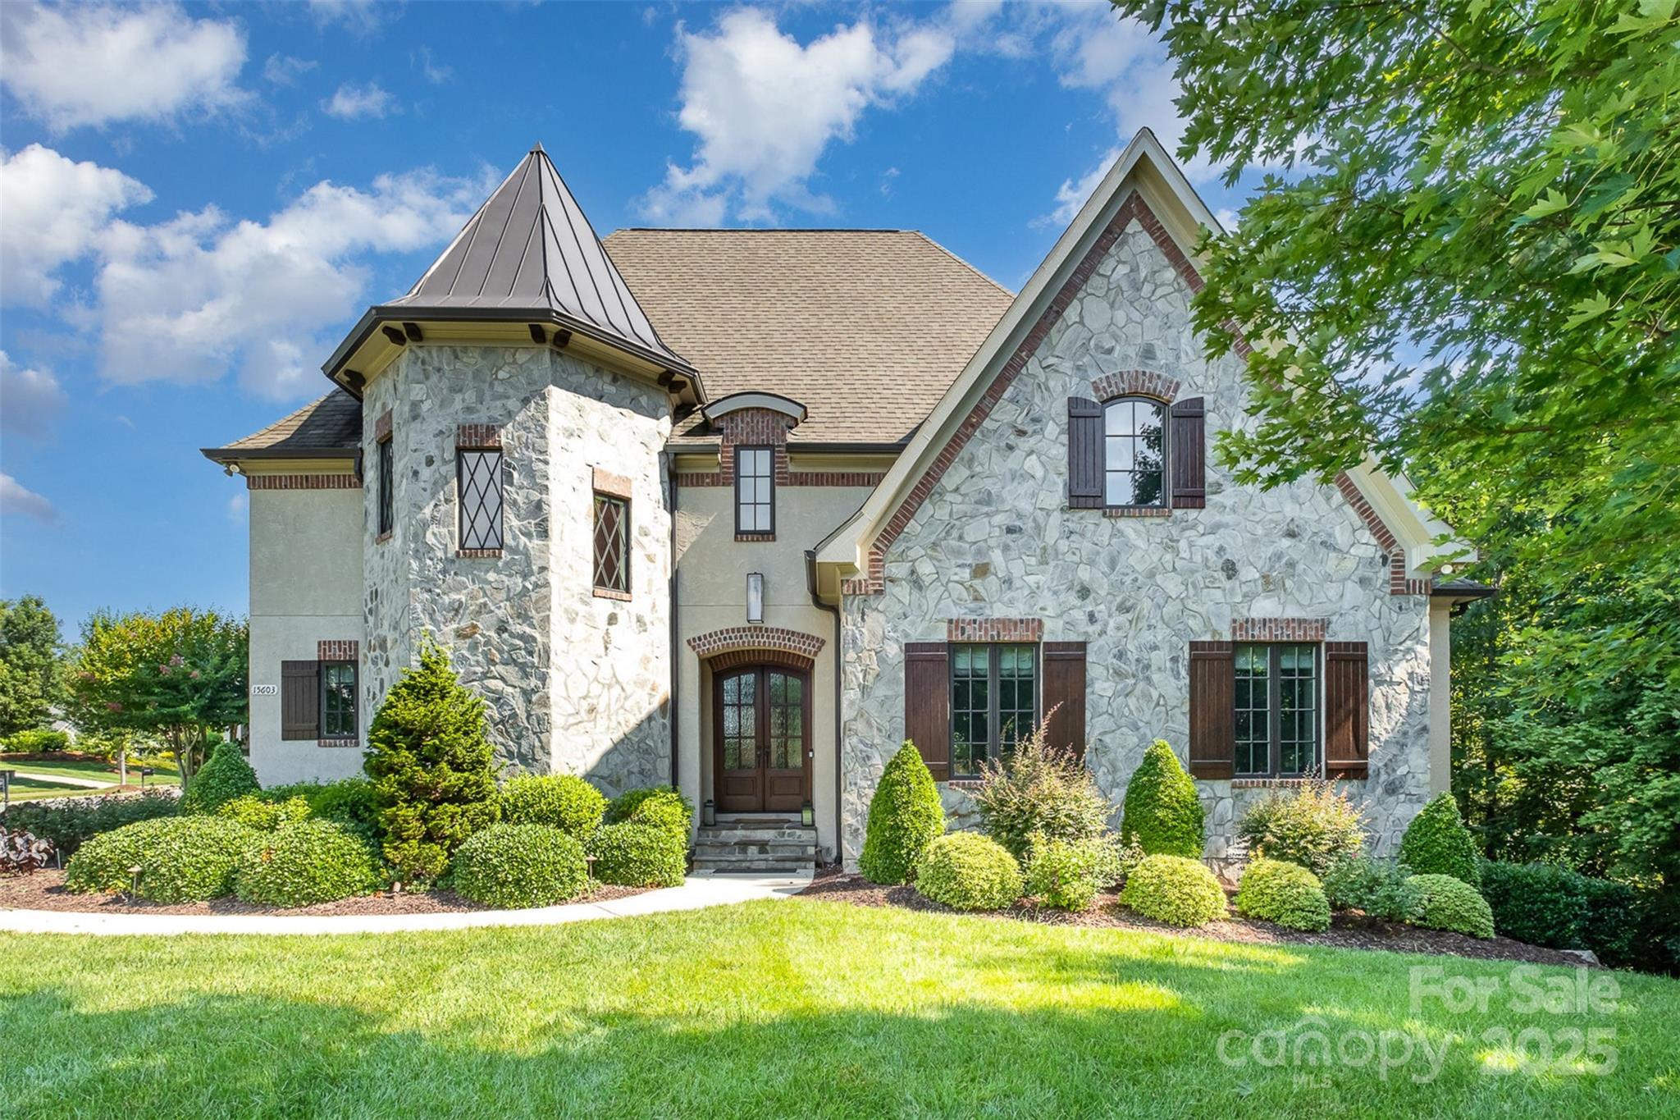
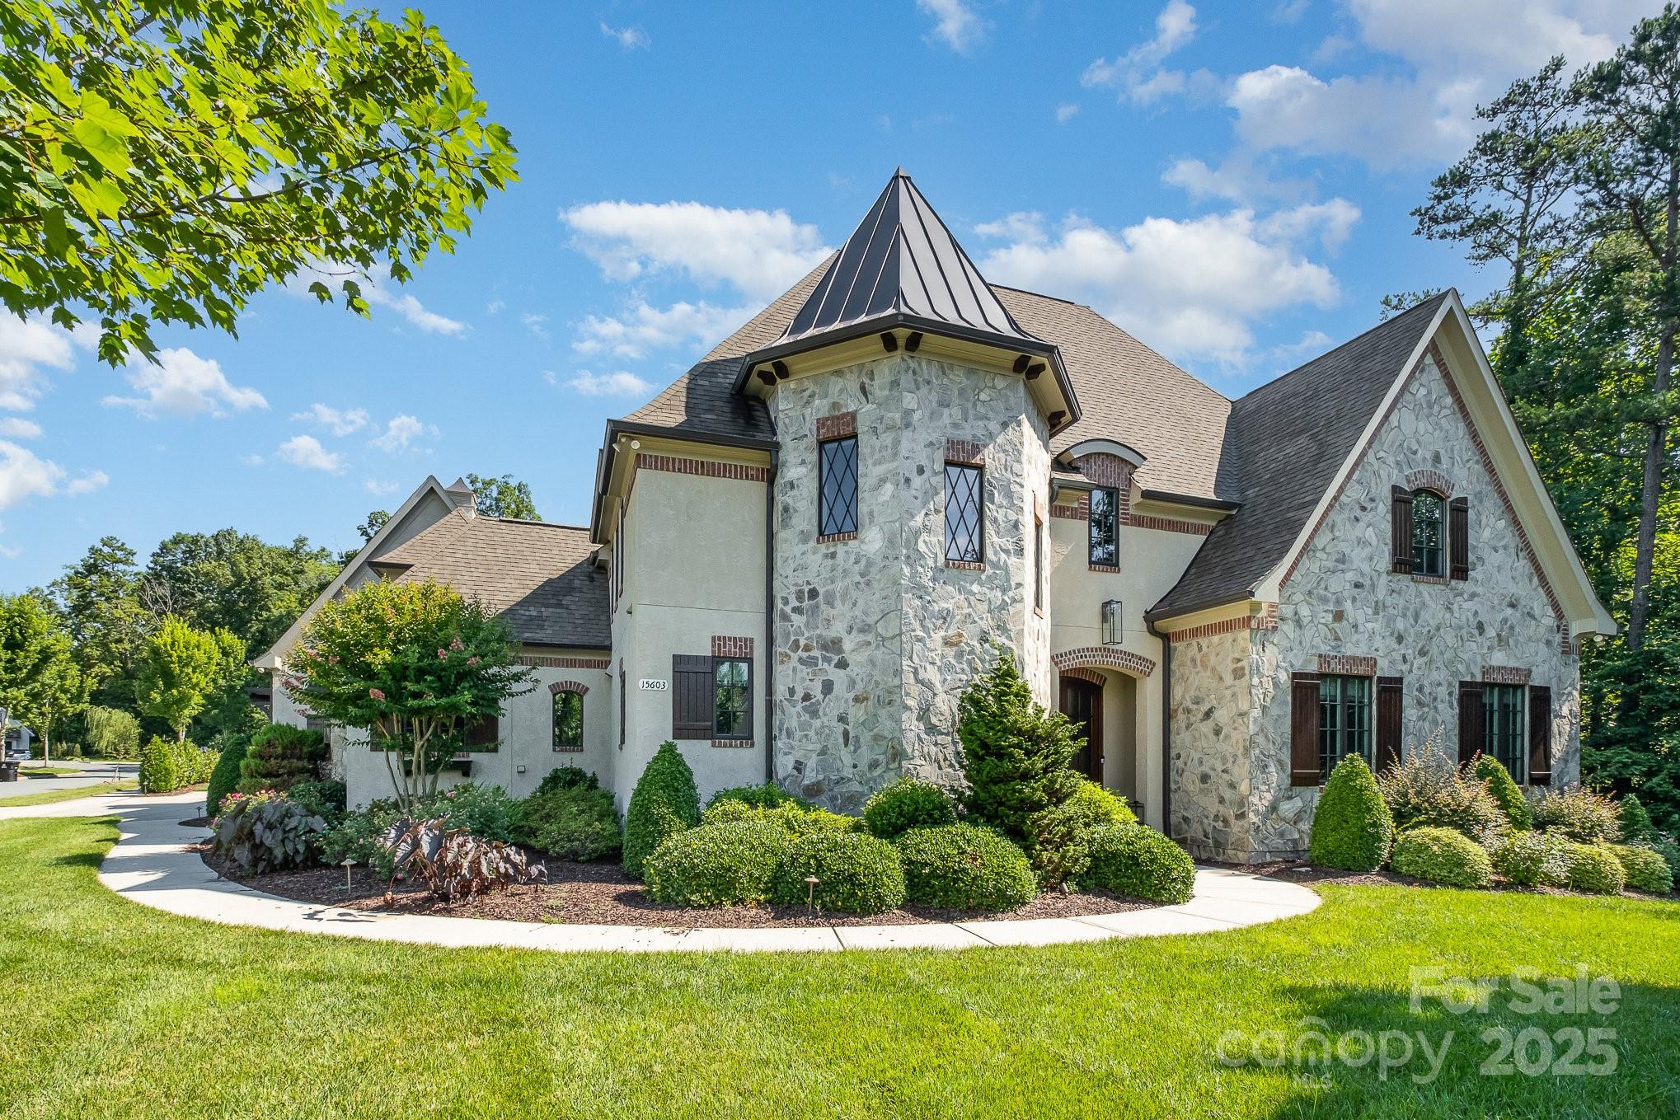
    Stone

  • Other Exterior Features

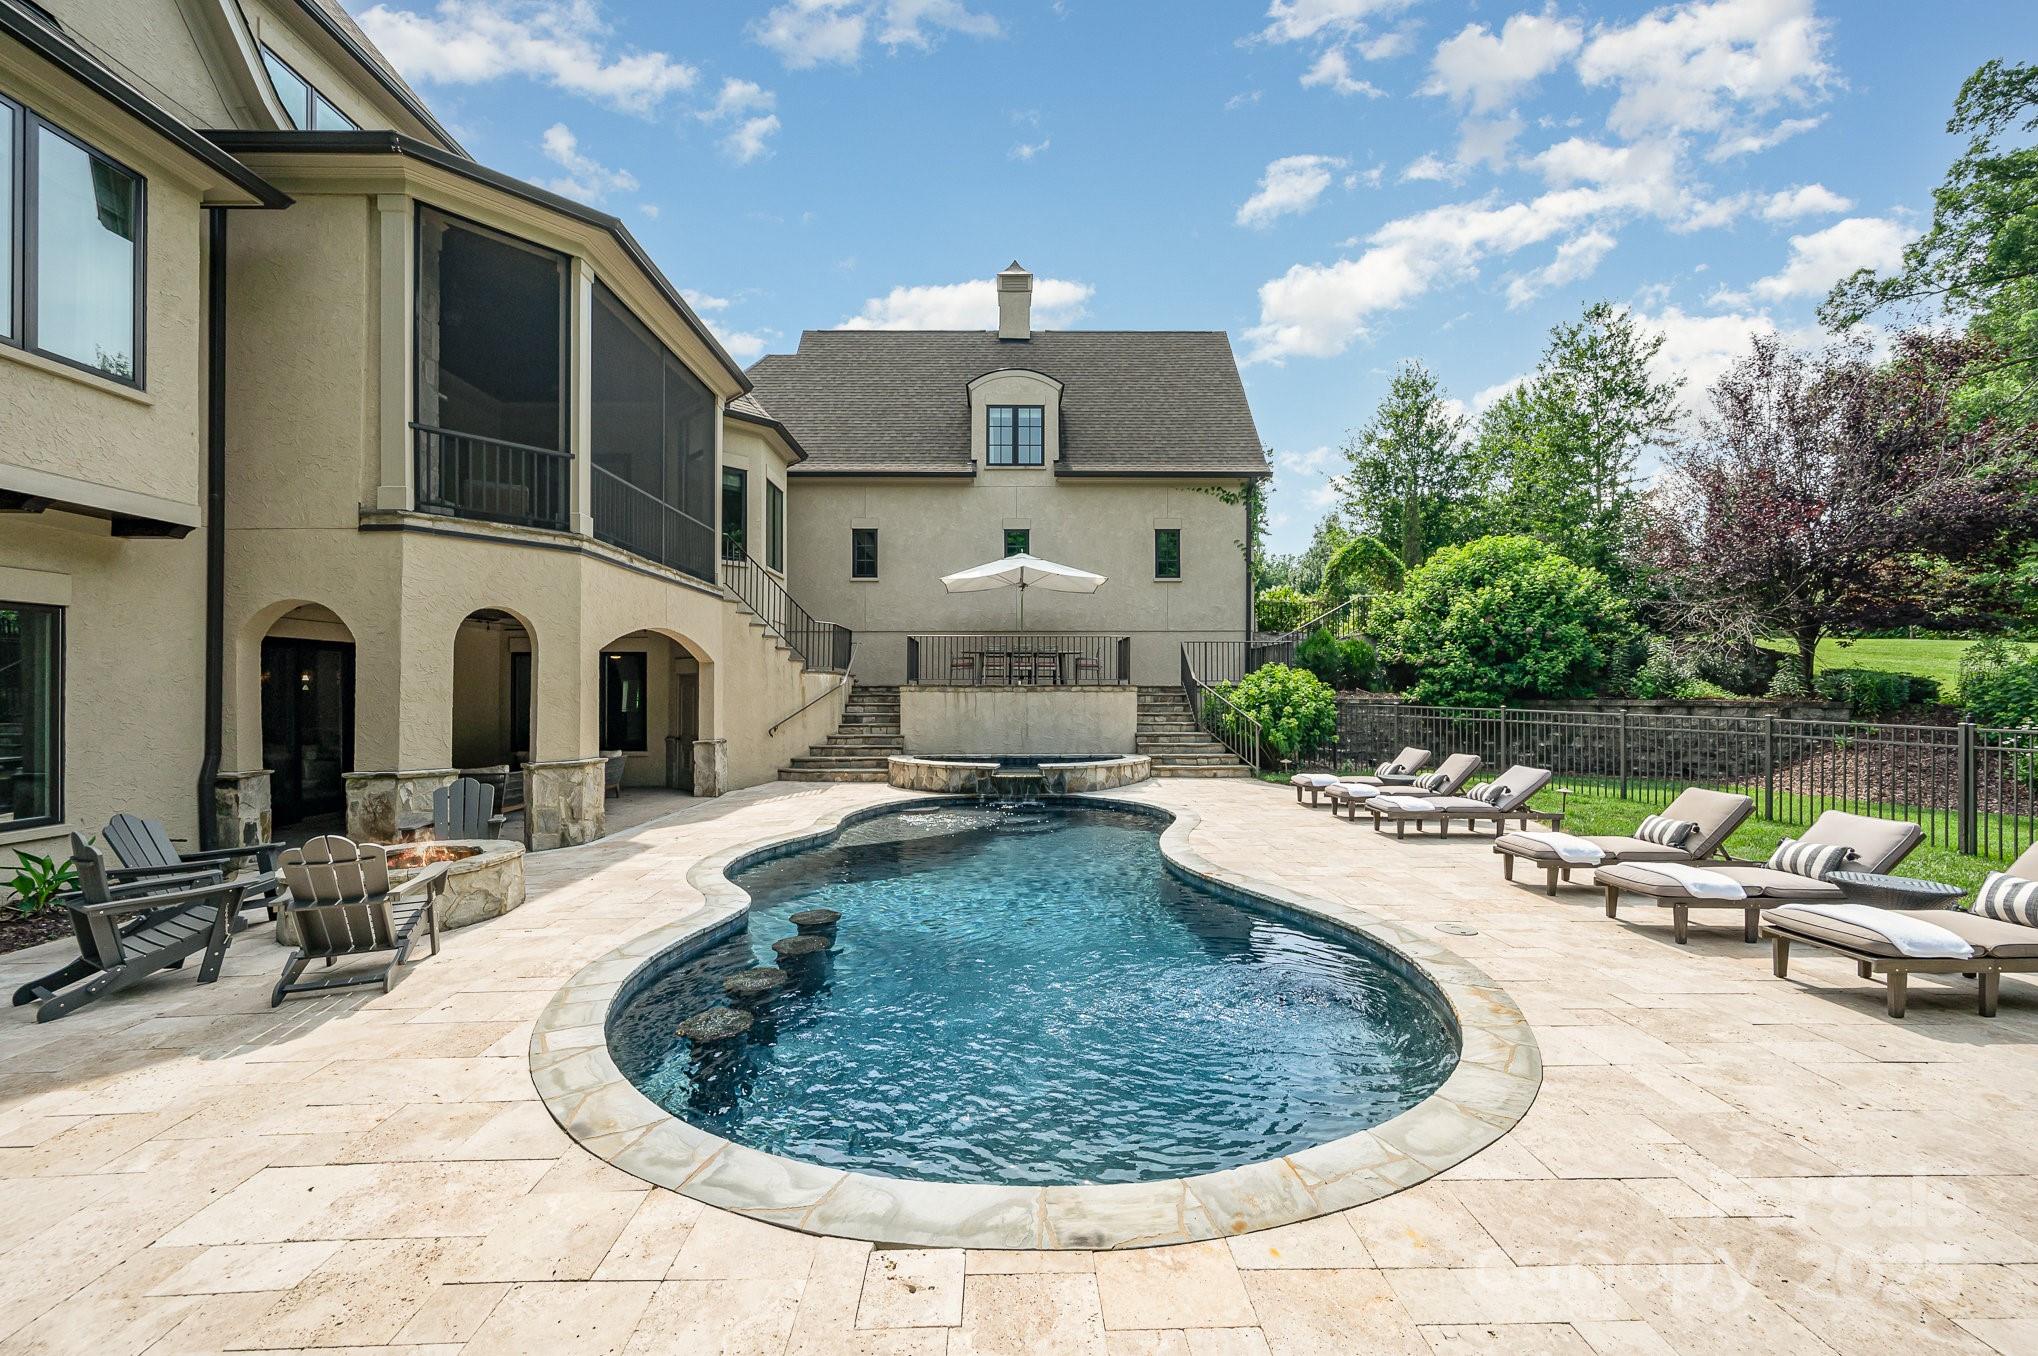
    Fire Pit, Gas Grill

  • Parking

    Driveway, Garage Door Opener, Garage Faces Side

  • Patio and Porch Features

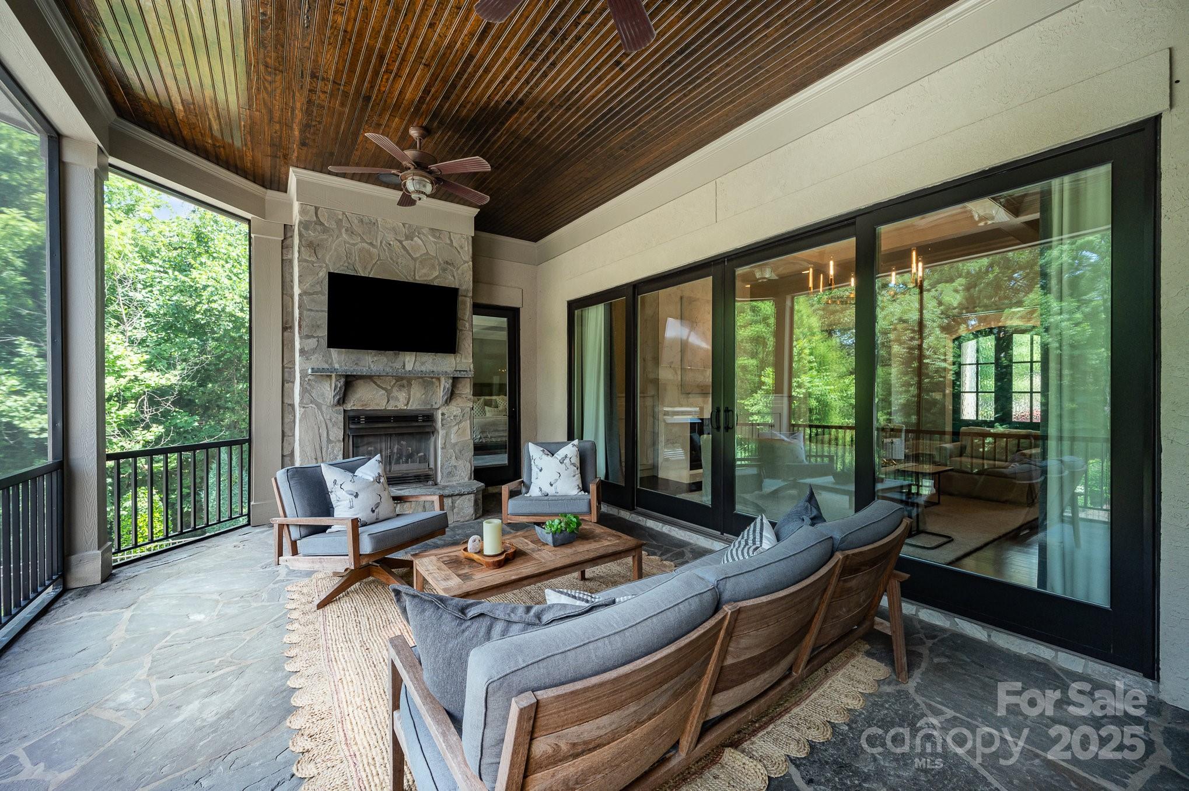
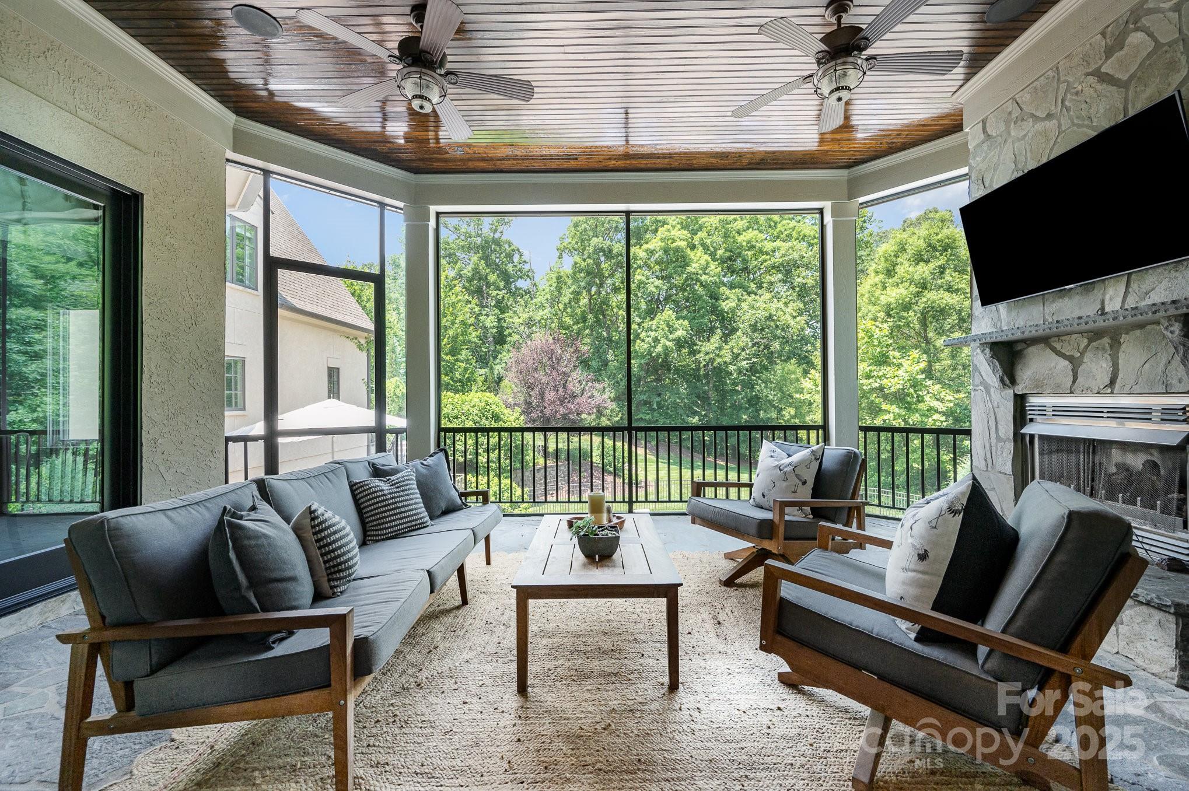
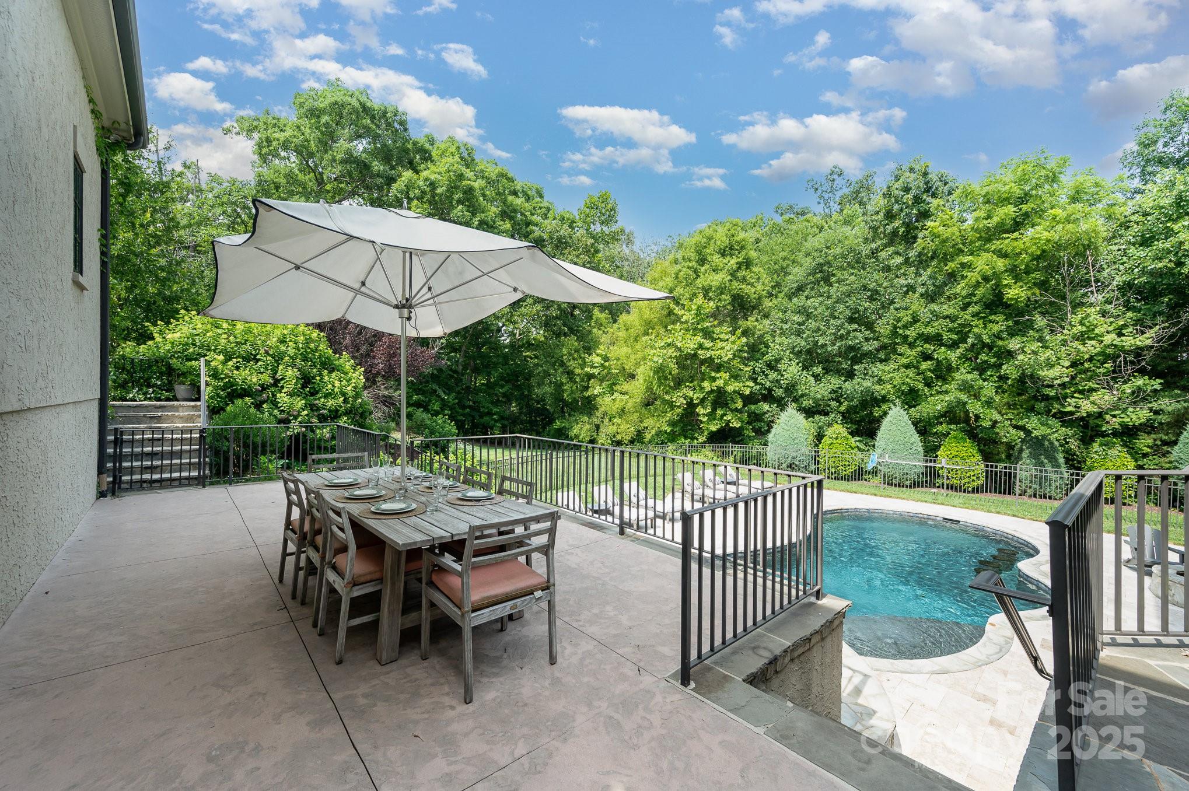
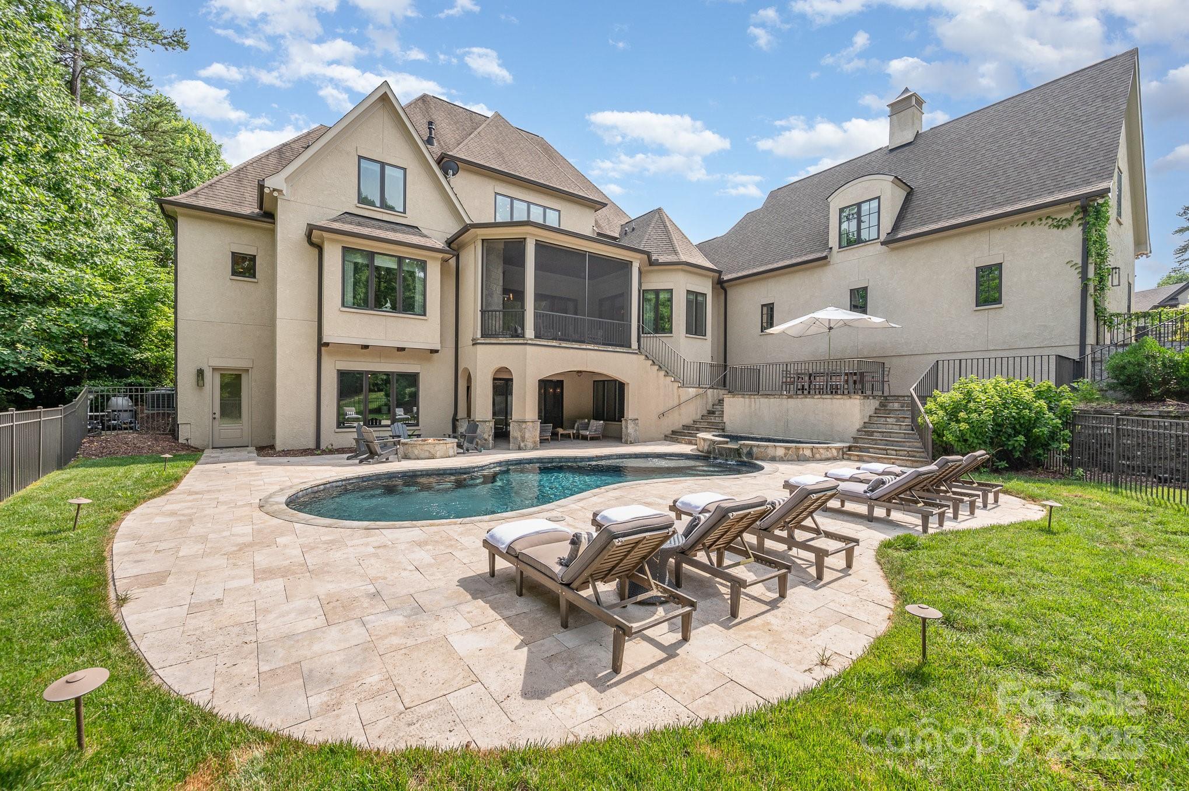
    Covered, Enclosed, Front Porch, Rear Porch, Screened, Terrace

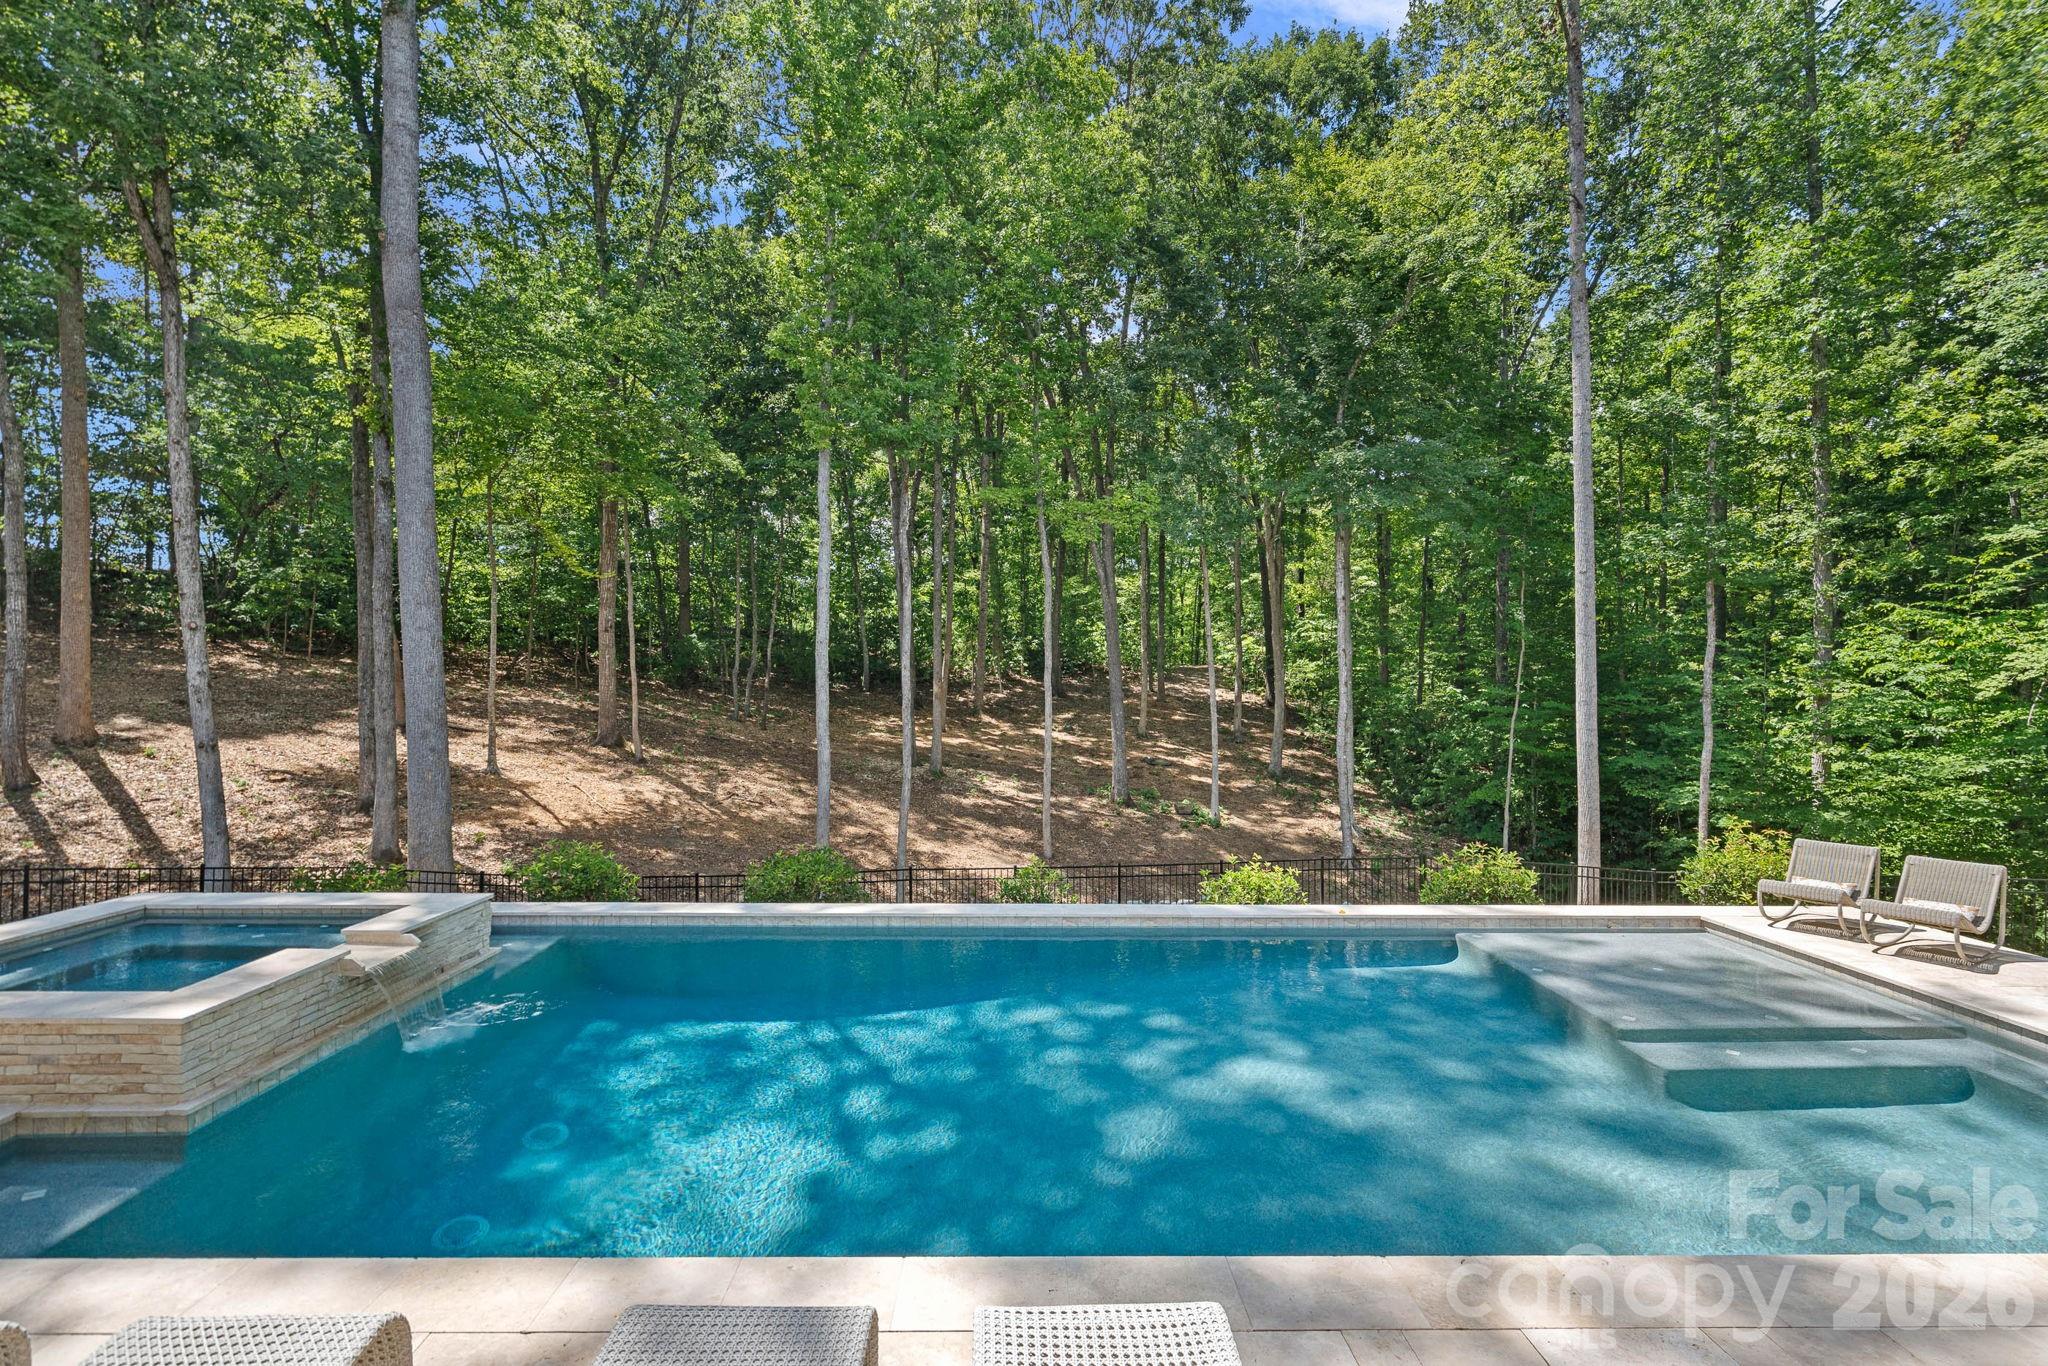
  • Pool

    Yes

  • Pool Features

    Heated, In Ground, Outdoor Pool, Pool/Spa Combo, Salt Water

Area & Lot

  • Lot Features

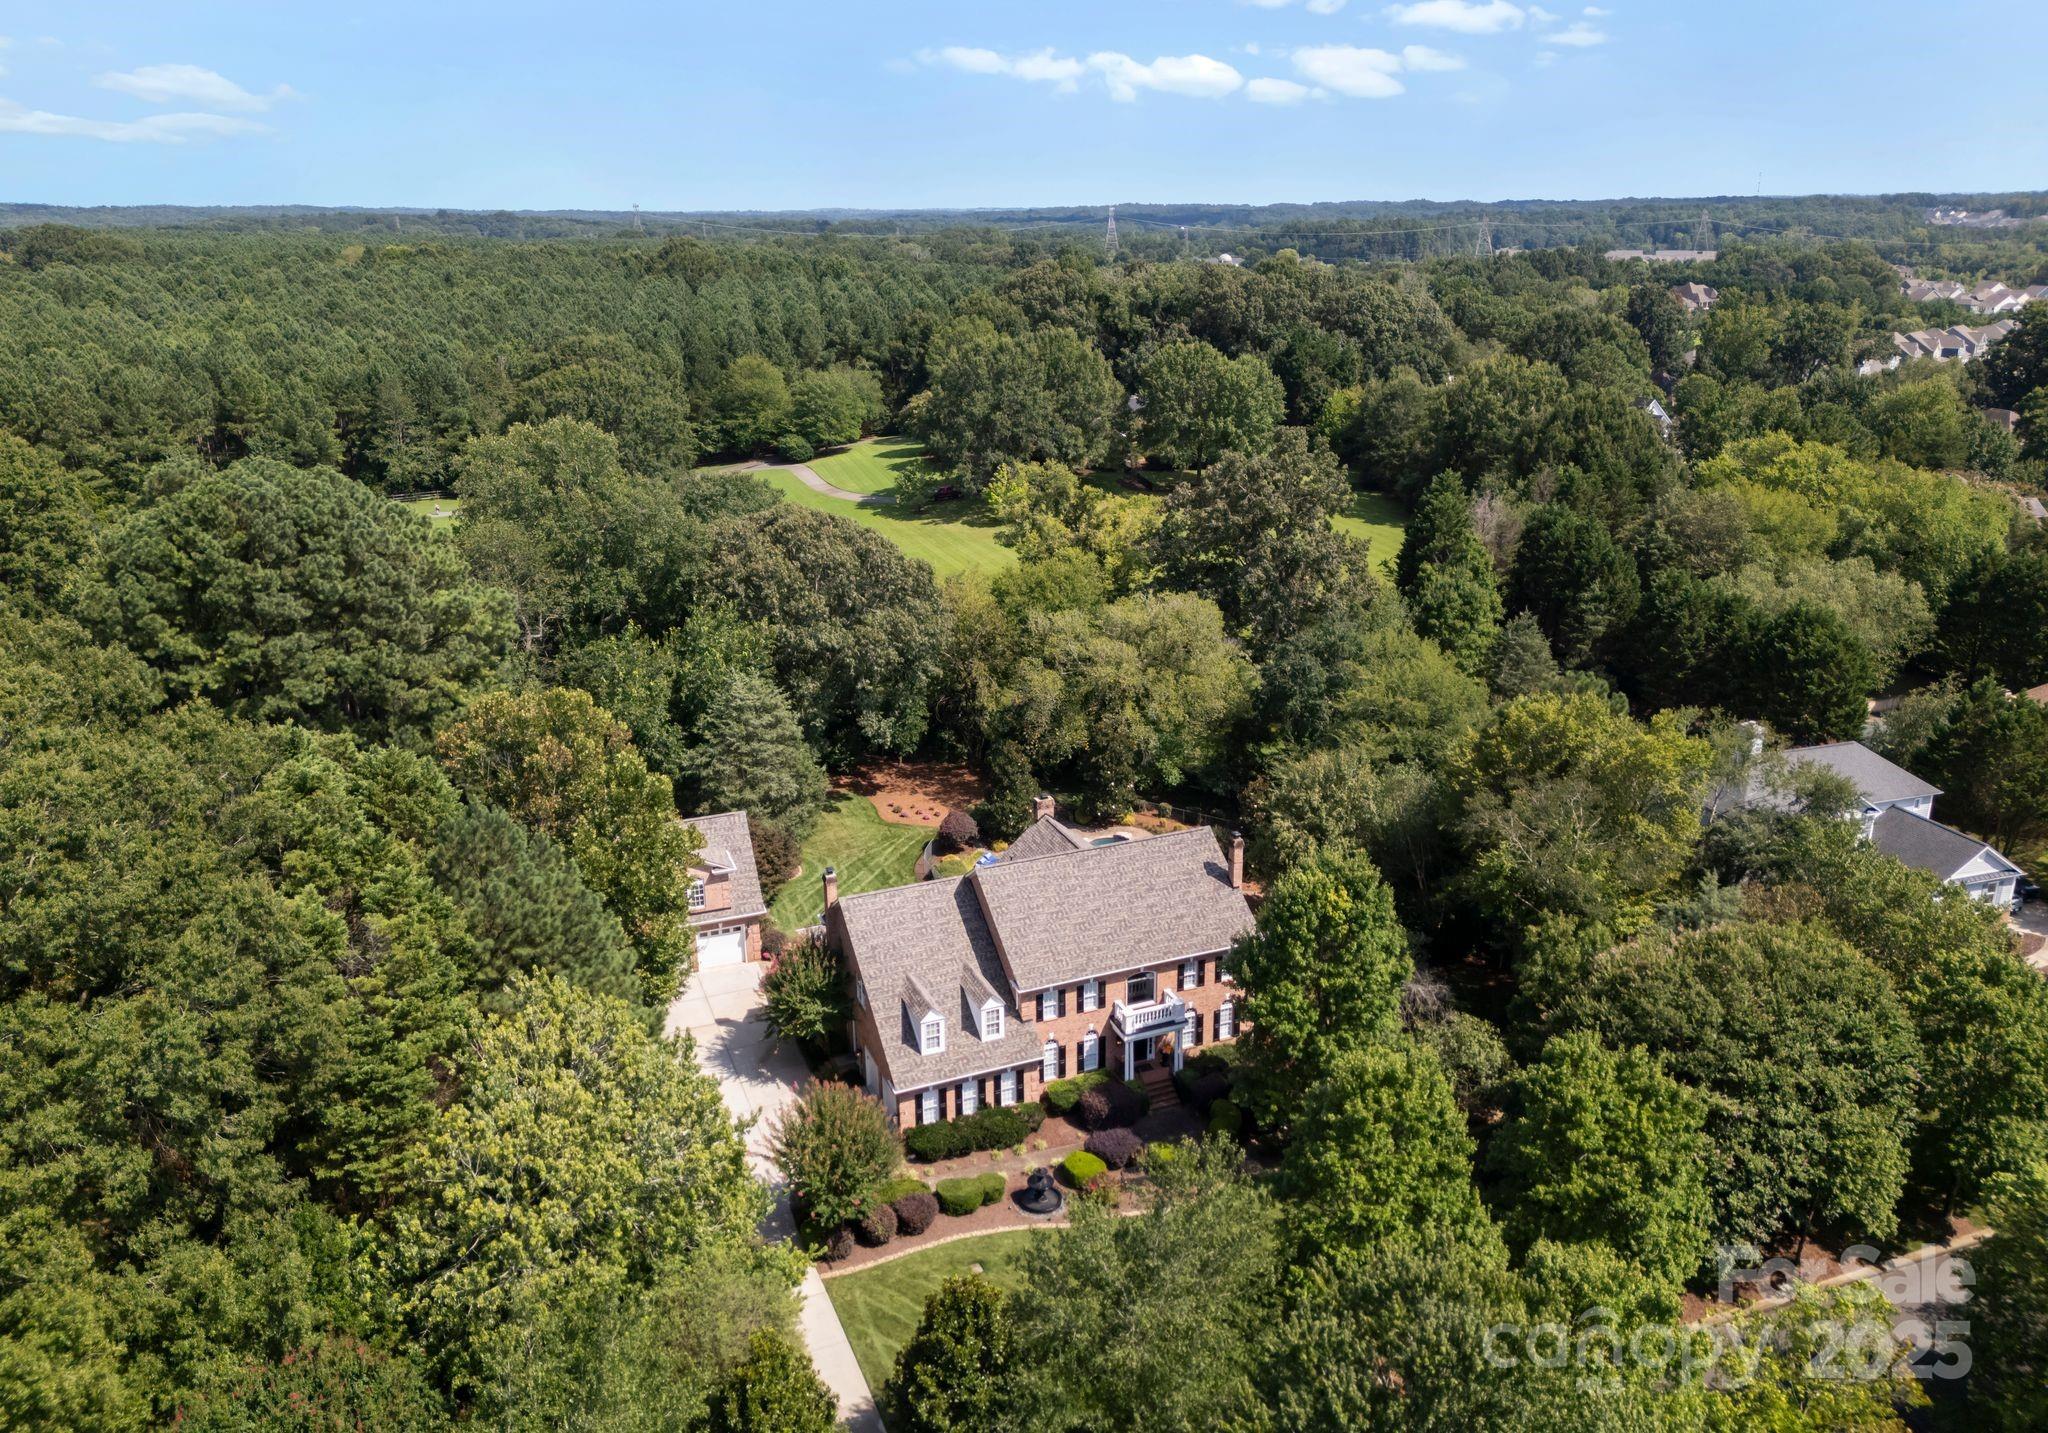
    Corner Lot, Cul-De-Sac, Wooded

  • Property Type

    Residential

  • Property Sub Type

    Single Family Residence

  • Architectural Style

    European

Price

  • Sales Price

    $2,998,600
  • Sq. Footage

    8, 004

  • Price/SqFt

    $374

HOA

  • Association

    Yes

  • Association Fee

    $900
  • Association Fee Frequency

    Annually

  • Association Fee Includes

    N/A

School District

  • Elementary School

    Davidson

  • Middle School

    Bailey

  • High School

    William Amos Hough

Property Features

  • New Construction

    NO

  • Association Amenities

    Trail(s)

  • Senior Community YN

    NO

  • Sewer

    Public Sewer

Schedule a Showing

Showing scheduled successfully.

<
>
IN PERSON
VIA CHAT

What is 3 + 4 ?


Change time

Mortgage calculator

Estimate your monthly mortgage payment, including the principal and interest, property taxes, and HOA. Adjust the values to generate a more accurate rate.

Your payment

Principal and Interest:

$

Property taxes:

$

HOA fees:

$

Total loan payment:

$

Total interest amount:

$

Location

County

Mecklenburg

Elementary School

Davidson

Middle School

Bailey

High School

William Amos Hough

Listing Courtesy of Jillian Ann Mack , Howard Hanna Allen Tate Mooresville/LKN

RealHub Information is provided exclusively for consumers' personal, non-commercial use, and it may not be used for any purpose other than to identify prospective properties consumers may be interested in purchasing. All information deemed reliable but not guaranteed and should be independently verified. All properties are subject to prior sale, change or withdrawal. RealHub website owner shall not be responsible for any typographical errors, misinformation, misprints and shall be held totally harmless.

Agent Mitch Totherow

Agent

Mitch Totherow

Call Mitch today to schedule a private showing.


* Listings on this website come from the FMLS IDX Compilation and may be held by brokerage firms other than the owner of this website. The listing brokerage is identified in any listing details. Information is deemed reliable but is not guaranteed. If you believe any FMLS listing contains material that infringes your copyrighted work please click here to review our DMCA policy and learn how to submit a takedown request.© 2024 FMLS.
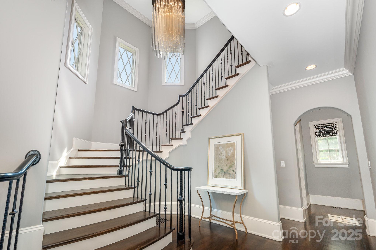
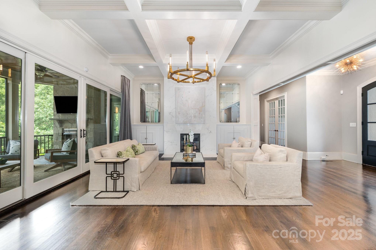
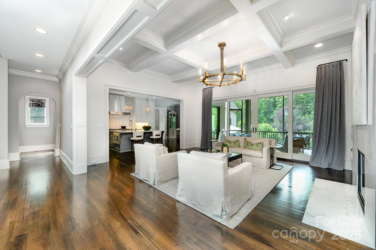
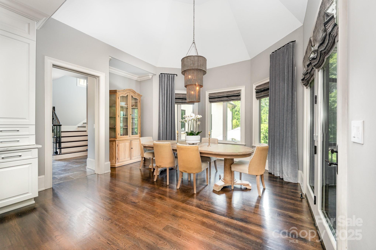
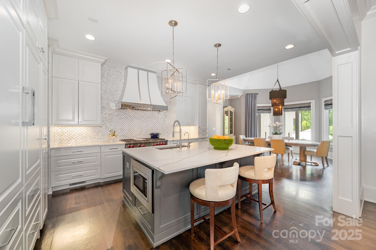
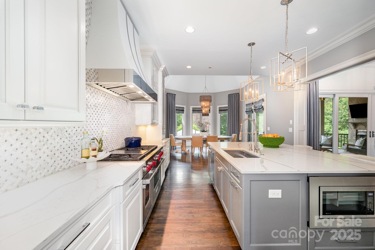
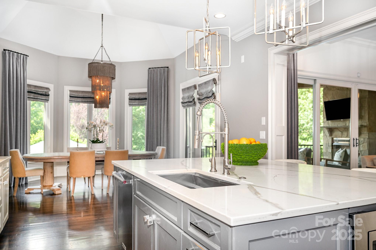
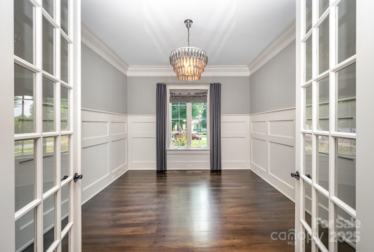
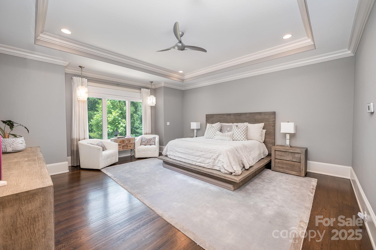
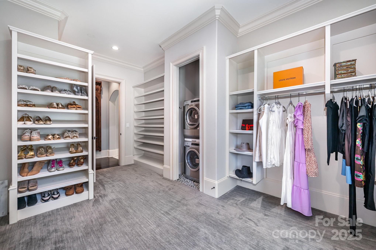
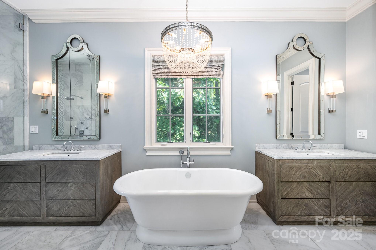
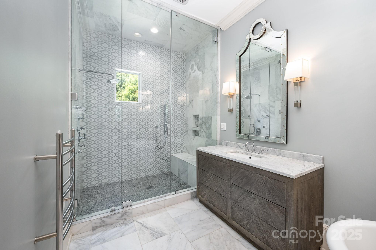
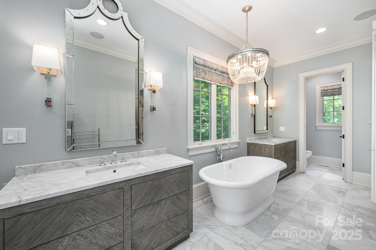
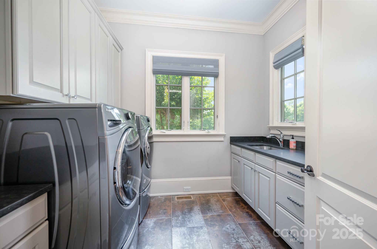
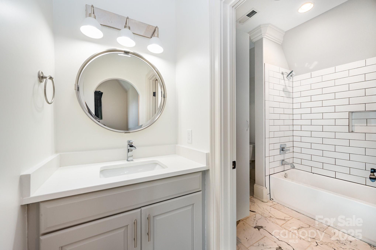
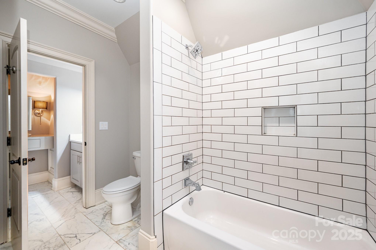
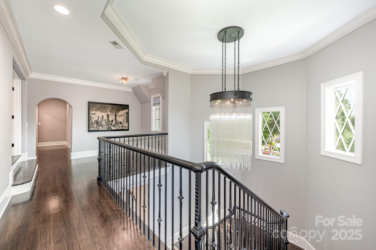
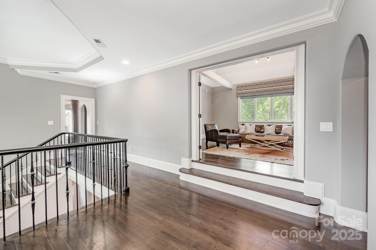
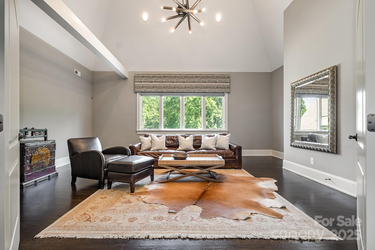
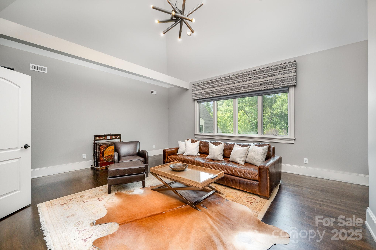
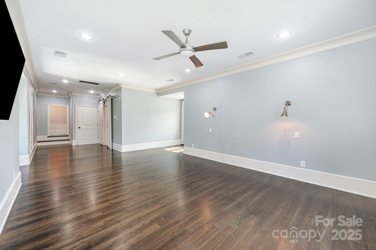
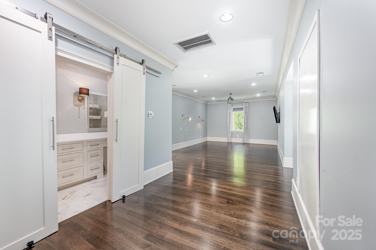
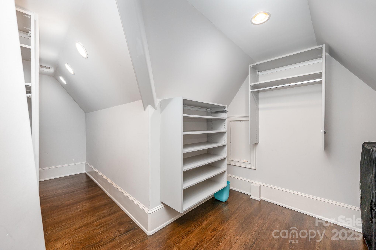
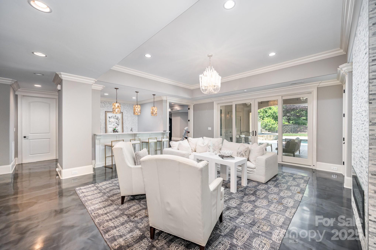
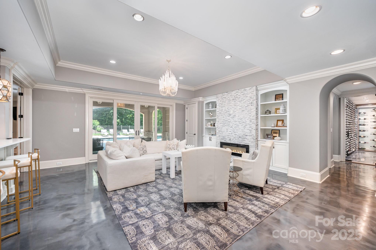
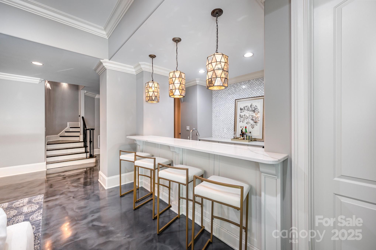
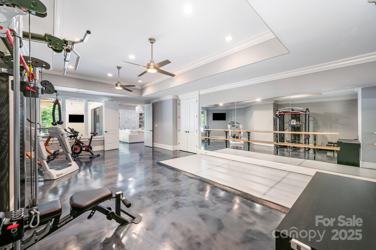
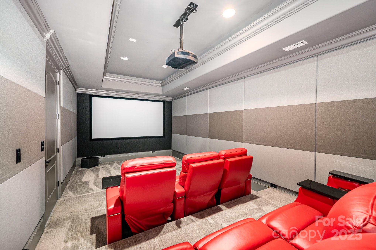
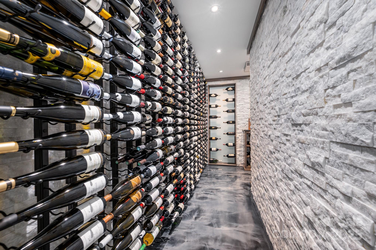
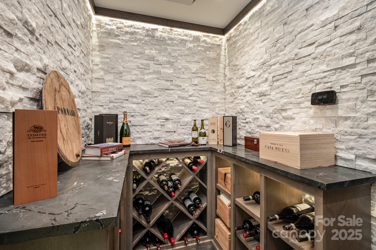
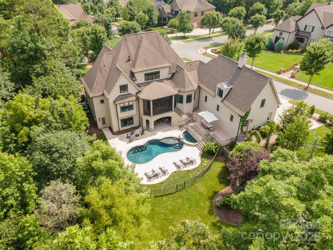
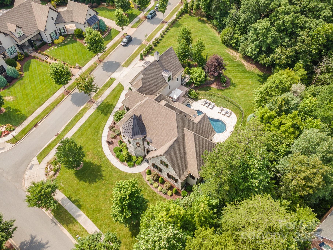
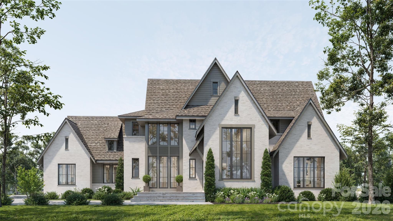
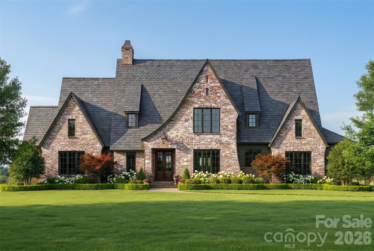
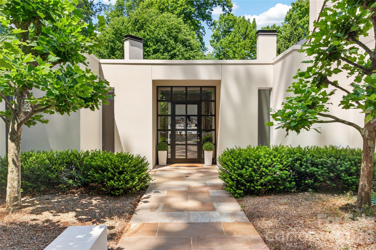
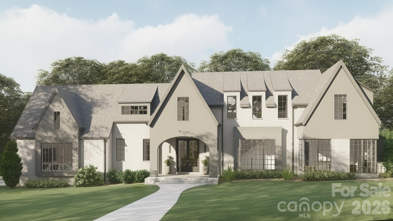
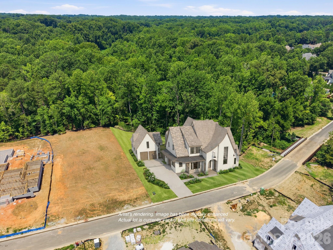
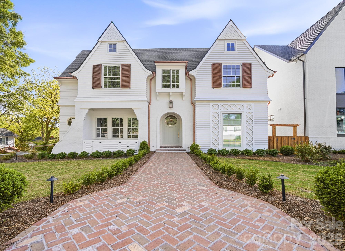
Stunning home in The Reserve at River Run, featuring an array of luxurious upgrades and thoughtful design.The open floor plan flows seamlessly from the great room into the gourmet kitchen and dining room. The kitchen is a chef's dream, equipped with a Sub-Zero refrigerator, Wolf range, quartz countertops, marble backsplash, and a custom hood. The primary bedroom suite is a private retreat, complete with an en-suite bath featuring dual vanities, a soaking tub, and a spacious walk-in shower. The primary closet includes a W/D and ample space for "his and hers." The upper level is home to four en-suite bedrooms, each with walk-in closets, and a versatile bonus room. The lower level is an entertainer's paradise, boasting theater room, recreation room, wine cellar and wet bar, complete with dishwasher, ice maker and beverage fridge. The home is sits on over an acre of private, heavily wooded land that backs up to the Greenway.This home truly offers a unique blend of elegance and comfort.

15603 June Washam Road

Message successfully sent.

What would you like to know?

What is 3 + 4 ?

I agree to receive email communication and understand I can unsubscribe at any time.

I agree to be contacted by Prestino Advantage via call, email, and text for real estate services. To opt out, you can reply 'stop' at any time or reply 'help' for assistance. You can also click the unsubscribe link in the emails. Message and data rates may apply. Message frequency may vary. Privacy Policy

Related Properties

Introducing a stunning new construction by BAAS Construction, thoughtfully designed in a refined transitional modern style in the highly sought-after Narrow Passage community in Davidson. Blending timeless architecture with clean, contemporary finishes, this home offers both sophistication and functionality throughout. Featuring 4 spacious bedrooms and multiple living areas, the layout is ideal for everyday living and entertaining. The main living space is anchored by a striking fireplace and expansive windows, seamlessly connecting indoor and outdoor living. The chef’s kitchen serves as the centerpiece, complete with custom cabinetry, premium appliances, and a beautifully appointed scullery for added prep and storage. The primary suite offers a private retreat with a spa-inspired bath, soaking tub, and walk-in shower. Additional bedrooms are generously sized and thoughtfully designed. The lower level provides flexible living with a dedicated gym and private sauna, along with additional space for media or entertaining. Covered outdoor living areas offer year-round enjoyment with the option to add a pool. A 3-car garage provides ample storage and convenience. Ideally located just minutes from downtown Davidson, Lake Norman, and top-rated schools. Estimated completion early 2027.
#4356084

Davidson

15013 Blount Road

4 Beds

5 Baths

5,270 Sq.Ft.
$2,875,000

MLS#: 4356084

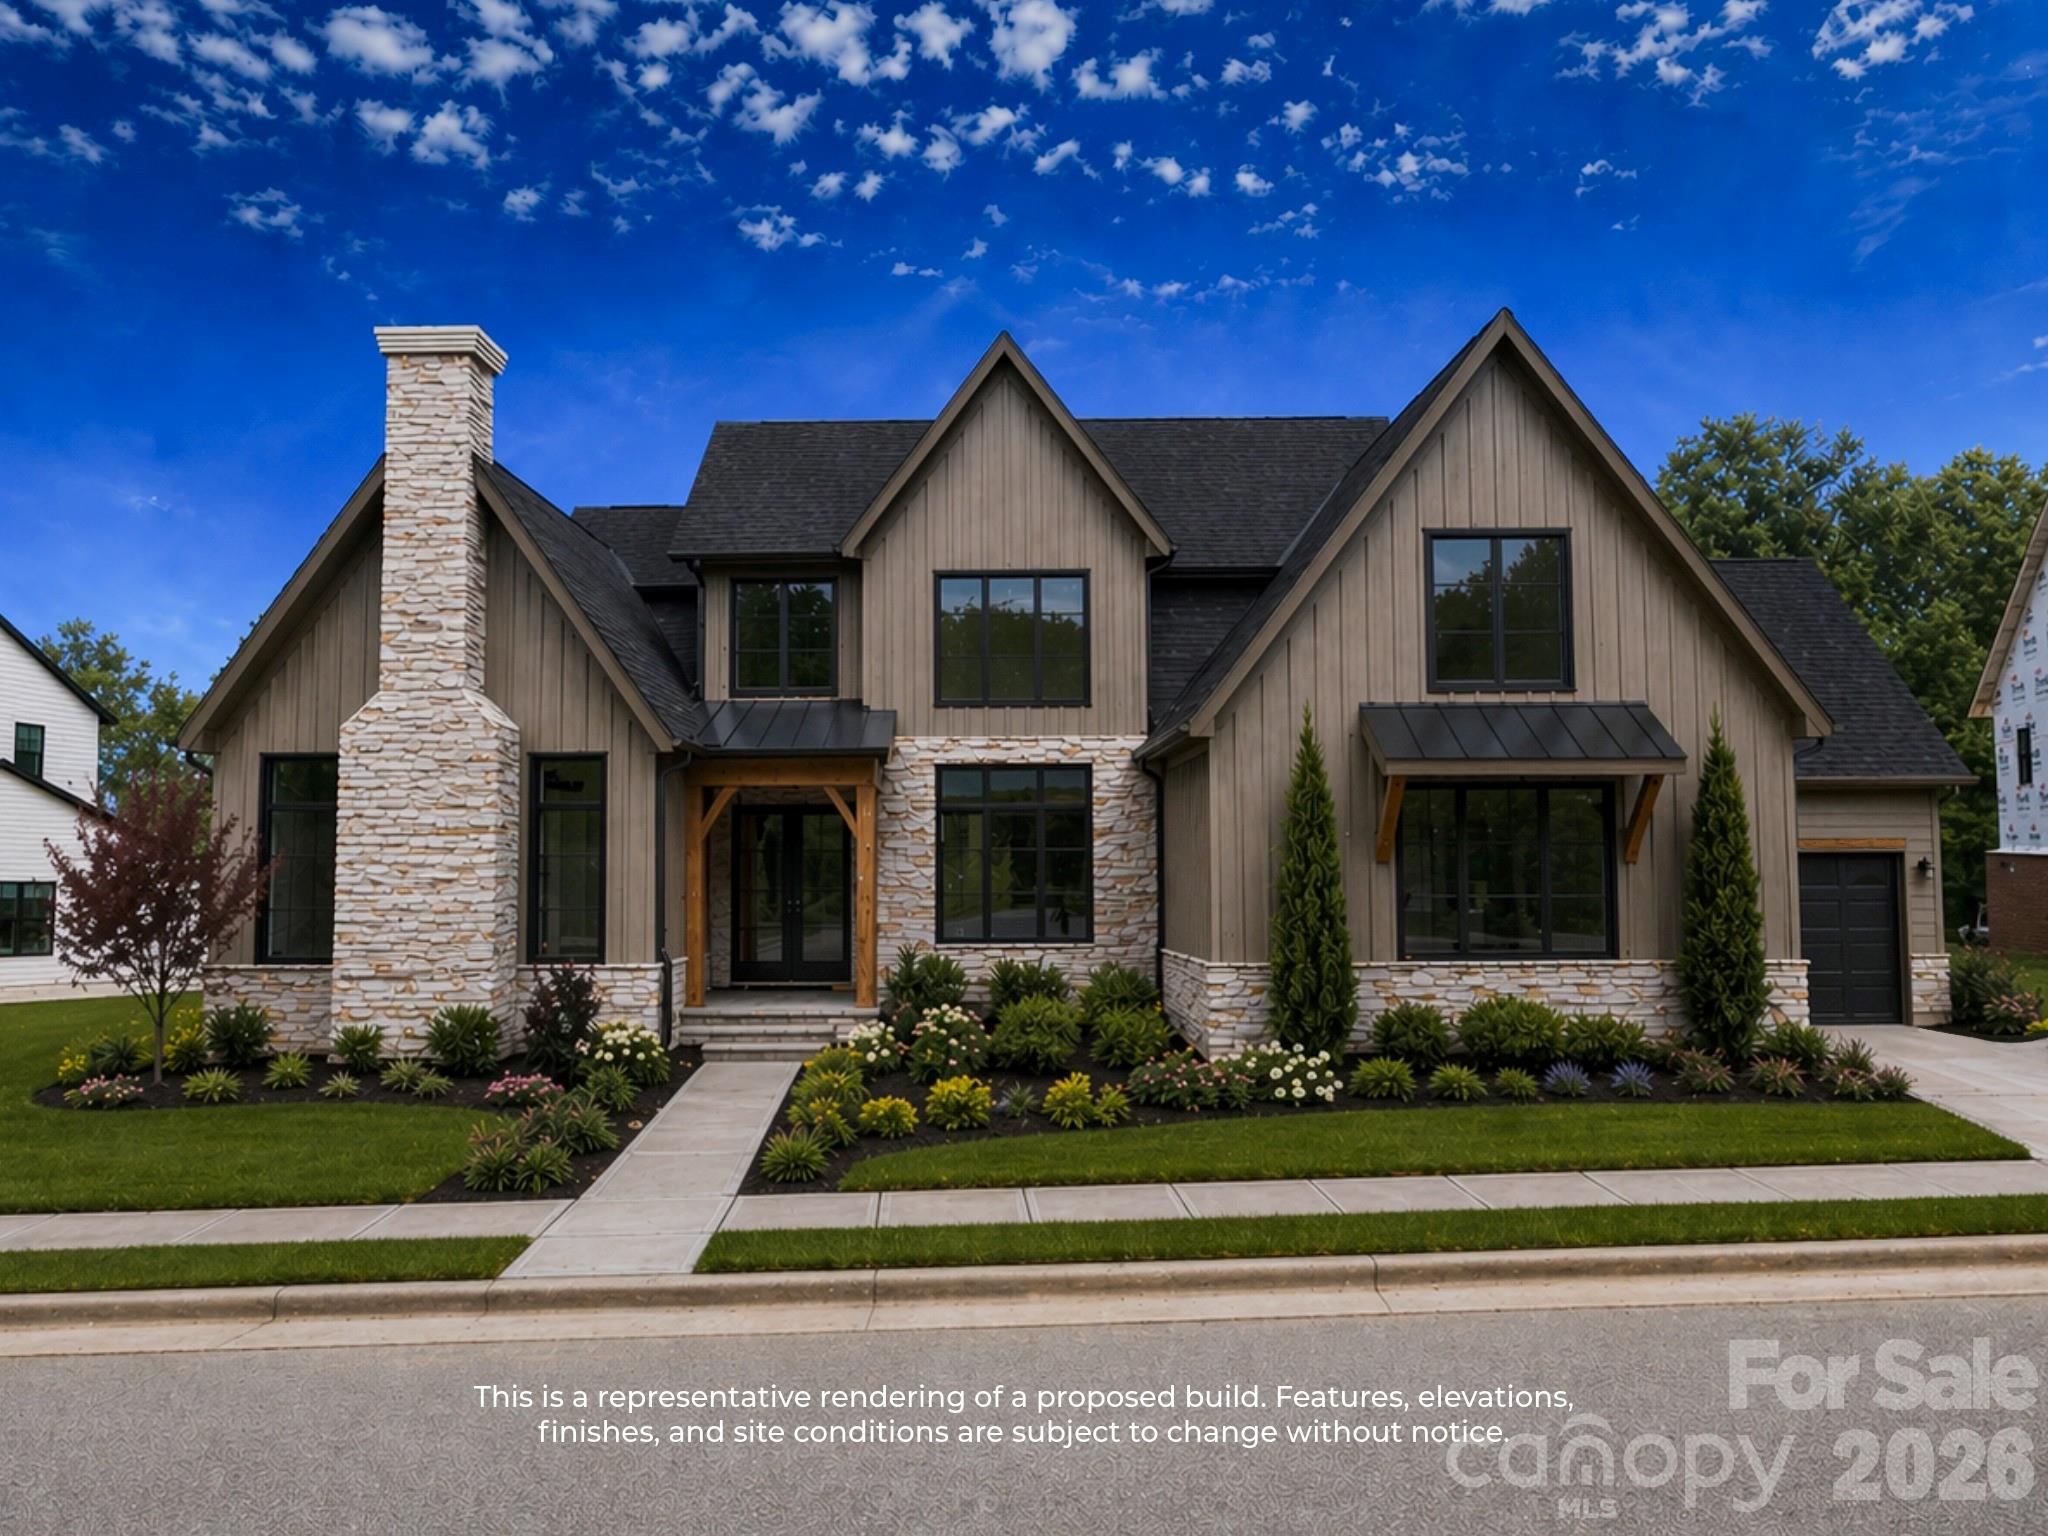
Proposed custom Ballantyne II on 0.52 acres in sought-after Davidson Woods, backing to wooded common space for privacy and designed specifically for this homesite. This thoughtfully appointed plan offers 5,142 heated SF / 6,638 SF total, 5 bedrooms, 5.5 baths, and exceptional indoor-outdoor living. The main level features 10’+ ceilings, a two-story foyer, dramatic great room with fireplace and recessed ceiling detail, gourmet kitchen with oversized island and prep kitchen, adjacent great room bar and wine room, private study, a vaulted owner’s suite, and a vaulted guest suite with fireplace. Expansive multi-panel sliding glass doors open to a 47’ covered porch with outdoor kitchen and fireplace, plus convenient porch-access powder bath. Upstairs includes a bonus room with bar, large finished flex space, and three ensuite bedrooms. Custom cabinetry and high-end finishes included throughout. Optional pool and spa; home and site plan designed to accommodate future installation. Trail access to the Davidson Greenway with a scenic 2-mile walk or bike ride to downtown Davidson. Minutes to River Run Country Club, shopping, dining, and major commuter routes.
#4373204

Davidson

1425 Samuel Spencer Parkway 5

5 Beds

5 Baths

5,142 Sq.Ft.

$2,998,008

MLS#: 4373204

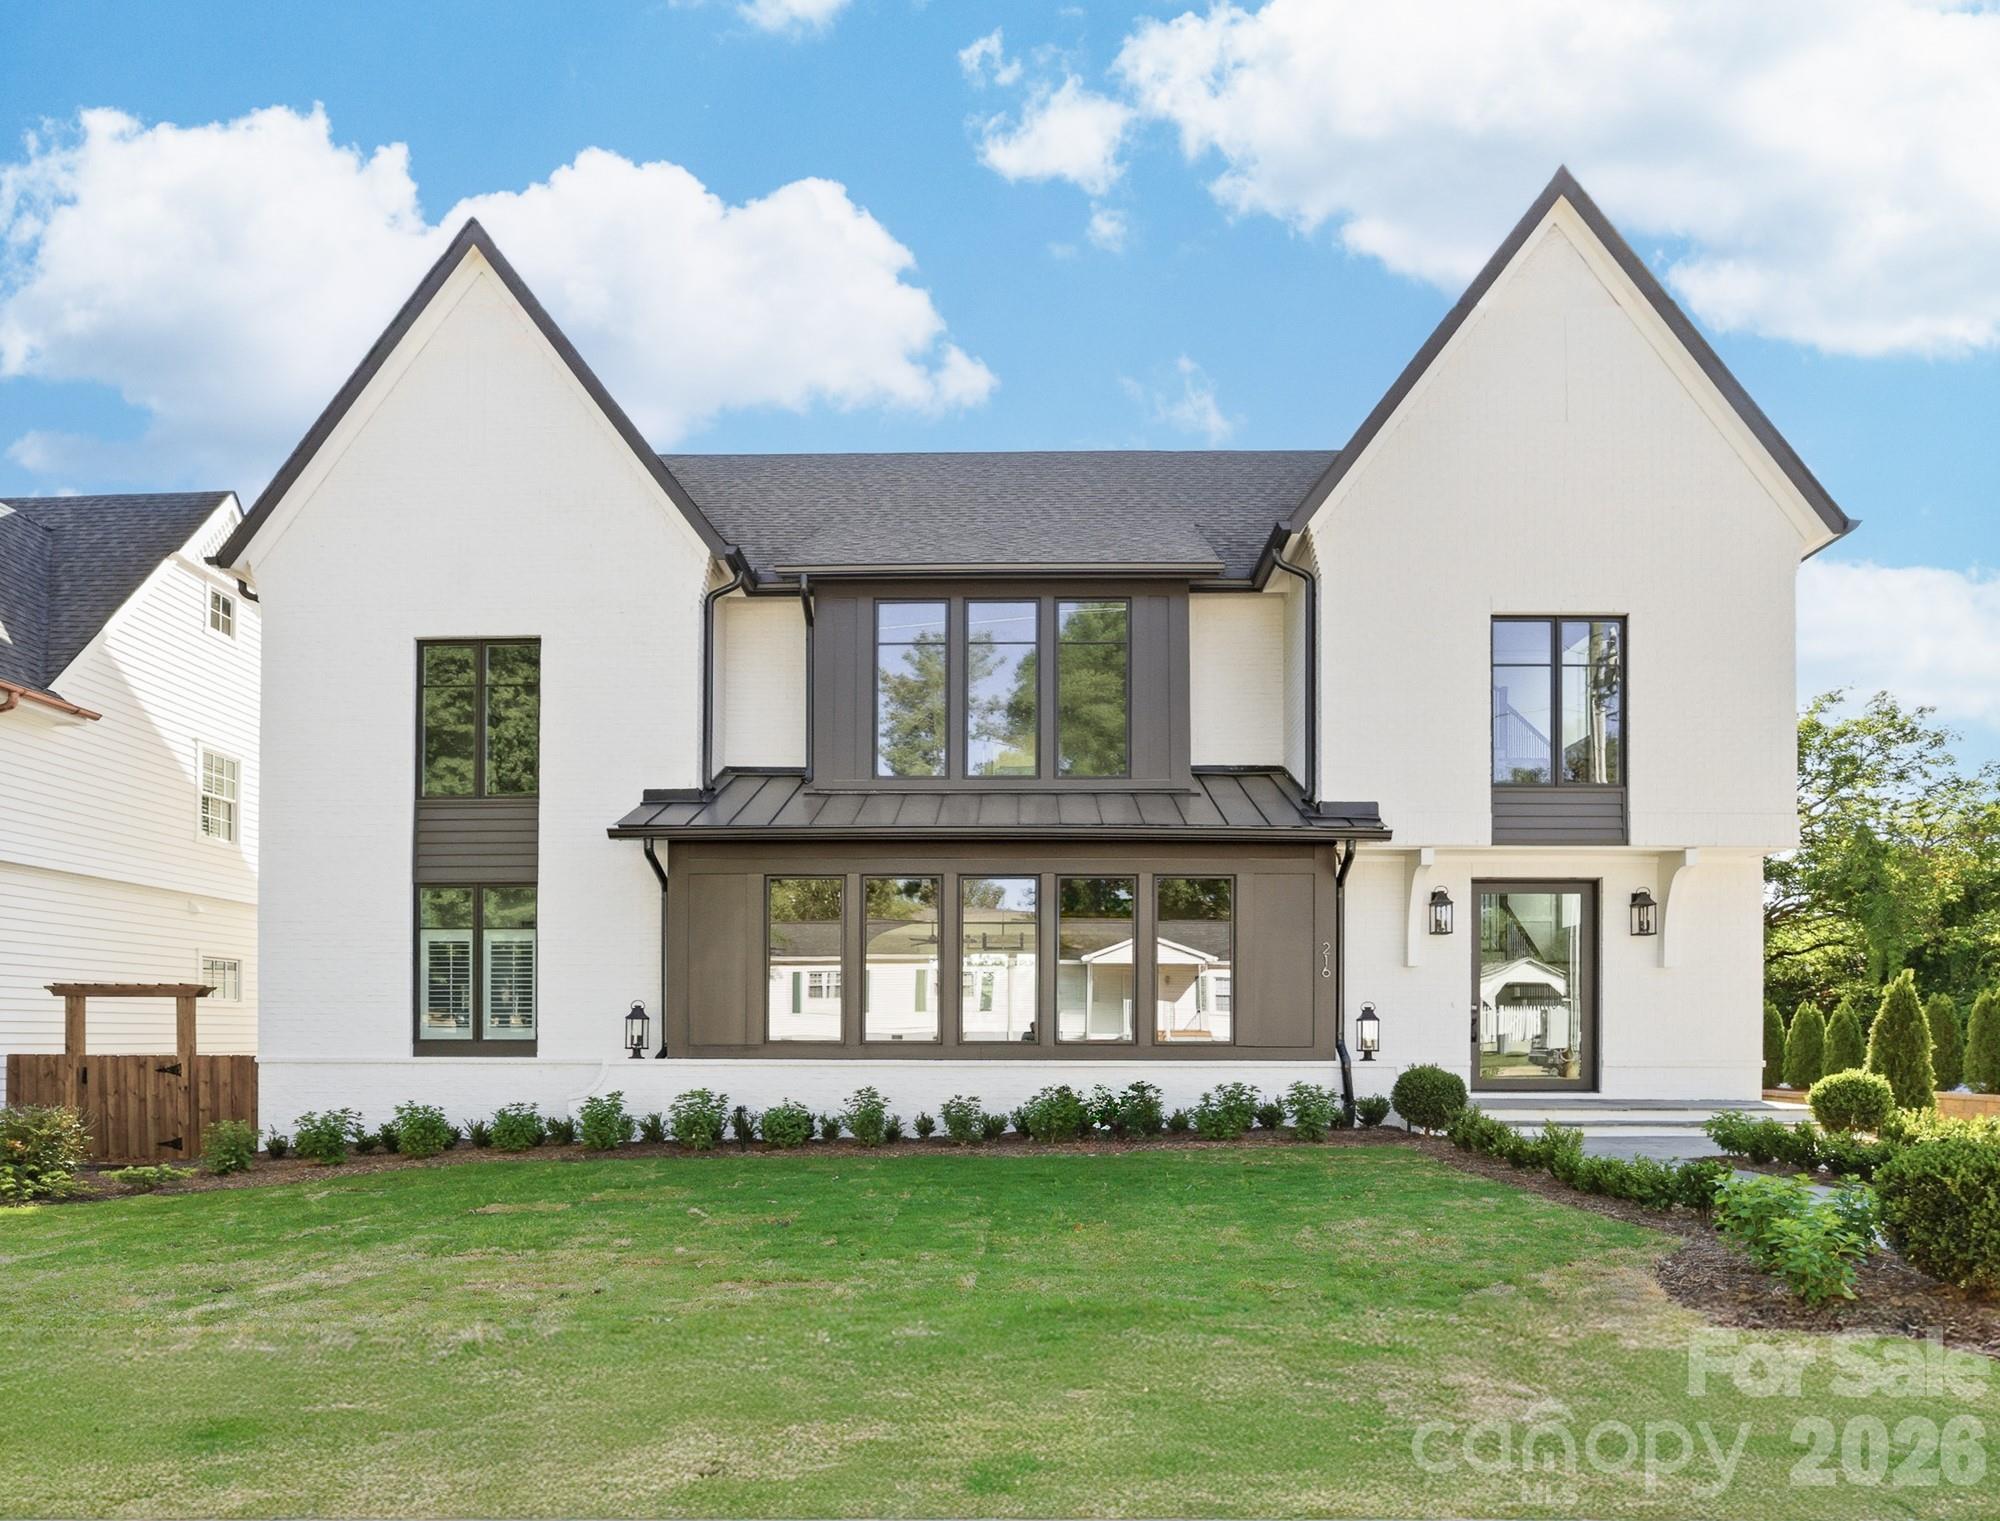
This amazing Downtown Davidson landmark's architectural style blends the traditional and modern with the warmth and comfort of timeless design. Recently completed (12/25), 419 South has been extraordinary custom-designed and built; this two story home includes a pool, expansive outdoor living space and a separate guest home on a .37 acre corner lot.


The airy open-concept floor plan is designed for both everyday living and effortless entertaining. Soaring ceilings and expansive glass walls create a seamless connection to the outdoors. The main living space features 5 inch white oak flooring, a sleek stone fireplace and its centerpiece, the kitchen. Outfitted with custom cabinetry, an oversized waterfall island, Quartzite counter tops and professional grade appliances, the kitchen is a chef's dream. One of the many unique architectural features in the home is the cantilevered living room...feels like you are floating in space while overlooking the pool and expansive outdoor living area.


Designed to be a resort-style escape, the outdoor living area includes a covered dining and kitchen area, exquisite mineral pool with tanning ledge, expansive natural stone terrace and a separate guest house. Set slightly apart for privacy, the guest house mirrors the main home's modern transitional style. Completely finished out, the home includes a kitchen, full bath, living/bedroom and a one car garage. Plus, the backyard has been fenced-in and professionally landscaped. 

The home is ready for your move in....tvs have been installed along with outdoor speakers, security system and remote driven custom blinds on the main level. Even the furnishings can be yours!

Located just 3 blocks from Downtown Davidson and 7 minutes from Davidson Elementary School, this new Downtown Davidson landmark feels sophisticated yet welcoming - a seamless blend of modern architecture, warm natural materials and indoor/outdoor living designed for comfort, style and convenience.
#4345923

Davidson

419 South Street 32

5 Beds

5 Baths

3,112 Sq.Ft.

$2,850,000

MLS#: 4345923

Price reduced
Located just 1.5 miles from downtown Davidson, 606 Ardrey Circle is one of the area’s most beautiful homes! The exquisite residence sits on a private 2.64-acre property enveloped by trees. Home is steps away from the Greenway, is walkable to town and has plenty of room for a pool.  Most of the living space is on the main level, including 4 bedrooms and 4 & 1/2 baths. The grounds are exquisite with grassy lawn, stone walls,stunning waterfall, firepit, sculptures and multiple spaces to relax and entertain. Light is abundant in each room and outdoor spaces abound. Oversized, custom glass front door is surrounded by transoms and leads to a gracious entrance hall and spectacular central gallery atrium with glass ceiling. Spacious living room/ dining room is vaulted and features 2 fireplaces and a wall of French doors that open to a stone veranda with pergola with a lovely trellis ceiling. Great room has a fireplace and built-in bookcases and is open  chef’s kitchen. Walk in pantry and butler’s pantry off kitchen. Laundry room with sink and excellent storage. Bonus room upstairs is perfect for a playroom or for watching movies,  doing crafts or other hobbies. Ten foot ceilings downstairs, tall solid wood doors and built-ins add to the comfortable, elegant feel. Oversized garage and additional small garage off the second driveway. Circular driveway offers great parking. Irrigation is  from  well on property. Built by Gene Keener Fine Homes, this modern home was designed by Charlotte architect Jim Meyer. It is truly an amazing home in a  phenomenal location in the heart of Davidson.
#4280219

Davidson

606 Ardrey Circle

4 Beds

4 Baths

5,492 Sq.Ft.

$3,350,000

MLS#: 4280219

New on site 1 day ago
Gracefully situated on 2.69 private acres in a highly sought-after Davidson Equestrian community, this custom-designed two-story modern rustic estate by J.J. Barja offers an exceptional blend of luxury, warmth, and privacy. Designed for both everyday living and effortless entertaining, the home features an open-concept floor plan with a main-level primary suite and an optional second primary suite on the main floor. The chef’s kitchen is a true centerpiece, showcasing a Lacanche Range and two oversized islands ideal for gathering and entertaining. Rich Douglas Fir hardwood floors run throughout the home, adding timeless character and warmth. A spacious bonus retreat features eight custom built-in bunks, creating the ultimate sleepover or guest space. Expansive covered and screened porches seamlessly extend the living areas outdoors, overlooking a salt water pool and serene wooded backdrop for privacy and tranquility.
#4384484

Davidson

425 Bridlepath Trail

4 Beds

4 Baths

4,500 Sq.Ft.

$2,599,000

MLS#: 4384484

Gracefully positioned on 1.8 private acres in The Reserve at River Run, this exceptional estate offers a rare blend of luxury, privacy, and natural beauty. This custom residence provides a sense of seclusion seldom found in this coveted community. Surrounded by mature trees and serene views, and located a few short steps away from the beautiful greenway trail.  Designed by Kathryn Lilly Interiors, the home pairs refined elegance with everyday comfort. The main level is anchored by a showstopping chef’s kitchen featuring a dramatic quartz waterfall island, 72” integrated refrigerator/freezer, professional-grade appliances, and an expansive hidden walk-in pantry. The primary suite offers a true retreat with a spa-inspired bath and custom dressing room. Thoughtfully designed living spaces include ensuite bedrooms, a game room with a wet bar, and a private wing ideal for extended stays or multigenerational living. Seamless indoor-outdoor living unfolds across two screened porches with a fireplace and built-in grill, overlooking a resort-style pool and spa framed by travertine terraces. With exceptional storage, an oversized 3-car garage, and elevated finishes throughout, this home delivers a sophisticated lifestyle in one of the area’s most desirable communities. Additional highlights include a standing-height encapsulated crawlspace for superior storage, and an oversized 3-car garage with epoxy floors, custom storage, and EV charging. *Highly anticipated Summit Farms Village with shops and restaurants will be very close on Shearer Rd, with talk of sidewalks connecting into River Run- making it easily accesible within ~1 mile!
#4373444

Davidson

17416 Gillican Overlook Road

5 Beds

5 Baths

6,448 Sq.Ft.

$3,399,000

MLS#: 4373444

New on site 1 day ago
Nestled on a sprawling 2.4-acre estate lot in one of Davidson's most coveted new communities, this stunning Kristi plan by Frusterio Designs represents the pinnacle of custom home living. To be built by Holliday Homes — Davidson's premier luxury builder — this Country French, European, and Tudor-inspired masterpiece offers 4,273 square feet of thoughtfully designed living space across two beautifully appointed levels.
From the moment you arrive, the home's striking brick and stone exterior commands attention, with sweeping rooflines, architectural dormers, and lush, manicured grounds that set the tone for the elegance within. Step through the covered entry porch into a grand foyer that flows effortlessly into the heart of the home — a soaring great room spanning over 20 by 19 feet, perfectly suited for entertaining or quiet evenings in.
The gourmet kitchen is a chef's dream at 14 by 22 feet, anchored by a generous pantry, drop zone, and an adjoining family dining room that keeps the whole family connected. A wet bar adds a refined touch just steps away. The main-level primary suite is a true retreat — a spacious 15 by 19-foot sanctuary complete with a spa-inspired master bath and dual walk-in closets. A second bedroom on the main floor offers flexibility for guests or multigenerational living, alongside a dedicated office and a convenient powder room.
Upstairs, a loft provides the perfect bonus space, joined by two additional bedrooms — including an optional office/bedroom — each with private bath access and ample attic storage. Five bedrooms, five full baths, and a three-car side-entry garage round out this exceptional floor plan.
Step outside to the screened covered porch — a remarkable 30 by 18-foot outdoor living space complete with an outdoor grill station — where you'll savor peaceful evenings overlooking your private estate acreage.
And here's what makes the Estates at Davidson Farms truly special: Holliday Homes builds to your vision. With estate-sized lots like this, the possibilities are limitless. Need a fourth garage bay? Done. Dreaming of a resort-style pool? Absolutely. Want to add a pickleball court, a guest cottage, or a custom workshop? Holliday Homes has the expertise and the land to make it happen. Every home in this community is fully customizable — floor plans, finishes, and features tailored precisely to the way you live.
Beyond the property itself, the location is second to none. A short drive puts you in the heart of downtown Davidson, where acclaimed restaurants, boutique shops, and a vibrant small-town culture await. And just steps away, the highly anticipated Summit Farms community promises an extraordinary neighborhood experience that only elevates the lifestyle here.  Final pricing subject to final plans and specifications.
The Kristi plan by Frusterio Designs, brought to life by Holliday Homes — this is more than a home. It's a legacy.
#4387640

Davidson

22035 Endor Way

5 Beds

4 Baths

4,273 Sq.Ft.

$3,500,000

MLS#: 4387640
Welcome to your dream home nestled in the picturesque town of Davidson, known for its rich history and vibrant community. This exquisite property sits on over an acre of lush, private land. The outdoor space is a true oasis, featuring a stunning swimming pool surrounded by a spacious sundeck-perfect for sunbathing or hosting summer gatherings.The property boasts a 2 car attached garage as well as a  2 car detached with an apartment above.This versatile space features a Murphy bed and a full kitchen, complete with hardwood floors ideal for guests,an in-law suite,or a rental opportunity.Step inside the main house to discover a warm and inviting interior complete with beautiful hardwood floors and 4 fireplaces!Lower level is perfect for entertaining with a billiards area, wet bar and large screen TV. Located near entry to Greenway and just 1 mile from downtown , with its perfect blend of historic charm and modern conveniences, this home is truly a gem in Davidson.
#4288776

Davidson

239 Kimberly Road

6 Beds

5 Baths

6,185 Sq.Ft.

$3,350,000

MLS#: 4288776
New on site 4 days ago
Proposed construction. To be built by Holliday Homes.

Some addresses just feel different. The Estates at Davidson Farms is one of them — a rare collection of three estate homesites, each exceeding two acres, tucked into the Davidson Rural Planning Area directly adjacent to the highly anticipated Summit Farms and just minutes from the heart of downtown Davidson. This is the kind of land that simply does not come available anymore, this close to everything that makes Davidson one of the most sought-after communities in the Carolinas.

Presented here is The Madeline—a breathtaking proposed plan designed by Frusterio Design and to be built by Holliday Homes, a Davidson-based custom builder focused on thoughtful craftsmanship and timeless design. Clad in a timeless brick and stone Tudor-inspired exterior, The Madeline makes an immediate impression: rich, warm, and built to last generations. But what makes this offering truly extraordinary is not just the home itself — it's the life the home and the land make possible.

On over two acres, the estate grounds are yours to design from the ground up. Dream of Sunday mornings on a covered porch overlooking your own resort-style pool. Imagine challenging your family to a match on a private pickleball or sport court before heading to dinner in downtown Davidson.. Picture a luxury garage or auto condo housing your collection alongside the three-car attached garage. Envision a pool house, a guest cottage, or simply the kind of open, manicured estate grounds that signal you've arrived somewhere special. Whatever you can envision, Holliday Homes is ready to build it.

Step inside The Madeline and the craftsmanship announces itself immediately. The Entry Foyer opens into a soaring Great Room (20'6" x 19'8") — the heart of the home — where gatherings large and small feel equally at home. The Gourmet Kitchen (14'0" x 22'1") is designed for the serious cook and the natural host alike, appointed with professional-grade finishes and flowing directly into the Family Dining space (13'10" x 16'4") for effortless everyday living. A dedicated Pantry, a Wet Bar, and a generous Drop Zone ensure the home functions as beautifully as it looks.

The main-level Owner's Suite (15'4" x 19'2") is a private sanctuary — a true retreat with a spa-caliber Master Bath and a walk-in closet that redefines the standard. From the bedroom, step directly through to the showpiece of the plan: a Screened Covered Porch spanning 30'2" x 18'5", complete with an Outdoor Grill area and sweeping views of the estate grounds. This is where Davidson evenings are made — quiet, unhurried, and entirely yours.

A private Main-Level Office (14'8" x 12'10") offers the work-from-home experience elevated to an art form. A dedicated Laundry Room, a Friends Entry Foyer with its own covered porch, and the oversized three-car garage round out a floor plan engineered for the way people actually live at this level.

The Madeline is a proposed plan — a beautiful and detailed starting point — but Holliday Homes is a true custom builder in every sense of the word. Buyers are warmly welcomed to modify the plan, expand it, or arrive with an entirely original vision. No two Holliday Homes are alike, because no two families are alike.

And the location? There is simply nothing like it. You are minutes from downtown Davidson — from its award-winning restaurants, independent boutiques, Davidson College, and the small-town character that people drive hours to experience. Conveniently located near Summit Farms, the most talked-about new address in the region. And you have the breathing room of a true estate — the space, the privacy, the land — that this close to Davidson does not exist anywhere else.  Final price subject to final plans and specifications.
#4384504

Davidson

22034 Endor Way

5 Beds

4 Baths

4,659 Sq.Ft.

$3,500,000

MLS#: 4384504

ONE LOT REMAINING!
Build a custom home in the heart of Davidson. Located in a premier walkable location, this homesite offers easy access to historic downtown, Davidson College, and the vibrant shops and restaurants along Main Street.

This proposed home is to be built by one of Charlotte’s premier custom builders, known for exceptional craftsmanship, thoughtful design, and luxury finishes throughout. The inviting layout features an open floor plan with a first-floor primary suite, a gourmet kitchen with custom cabinetry, an expansive island, and a separate scullery. Large sliding doors seamlessly connect the main living area to a generous covered porch—perfect for outdoor entertaining.

Please note: this home is proposed. We offer flexibility in design and customization and are happy to collaborate with your architect to bring your vision to life.

For additional details on the LOT, see Lot listing MLS#: 4326882
#4328998

Davidson

665 Dogwood Lane

4 Beds

4 Baths

3,907 Sq.Ft.

$2,427,000

MLS#: 4328998

 - property

Send a message

Message successfully sent.

Your message

What is 3 + 4 ?

Reason for contacting?

I agree to receive email communication and understand I can unsubscribe at any time.

I agree to be contacted by Prestino Advantage via call, email, and text for real estate services. To opt out, you can reply 'stop' at any time or reply 'help' for assistance. You can also click the unsubscribe link in the emails. Message and data rates may apply. Message frequency may vary. Privacy Policy

Sign Out

Virtual Assistant

Would you like to take the next step with this property? We can help you schedule a showing or virtual tour, or send you more details.

Yes, I would like more information.

Thank You for Your Reply, One of Our Agents will contact you as soon as possible

No, maybe later.

Thank you, you can always contact me via email, phone number or through the contact form.

Realhub AI

Lucy - Your AI-Powered Realtor

Update Your Temporary Password

Personalize your search

Enter your email and we'll notify you immediately when new listings match what you're looking for.

or enter email address

Already have an account ? Login here

Continue your home search

I agree to receive communications and understand I can unsubscribe at any time.

I agree to be contacted by Prestino Advantage via call, email, and text for real estate services. To opt out, you can reply 'stop' at any time or reply 'help' for assistance. You can also click the unsubscribe link in the emails. Message and data rates may apply. Message frequency may vary. Privacy Policy

Already have an account ? Login here

We use cookies

We use cookies primarily for analytics to enhance your experience. By accepting, you agree to our use of these cookies. You can manage your preferences or learn more about our cookies policy.