Features & Amenities

Interior

  • Other Interior Features

    Storage

  • Total Bedrooms

    3

  • Bathrooms

    3

  • Above Grade Finished Area

    1017.0

  • Basement YN

    YES

  • Cooling YN

    YES

  • Cooling

    Heat Pump

  • Fireplace YN

    YES

  • Heating YN

    YES

  • Heating

    Heat Pump

  • Pet friendly

    N/A

Exterior

  • Garage

    Yes

  • Garage spaces

    2

  • Construction Materials

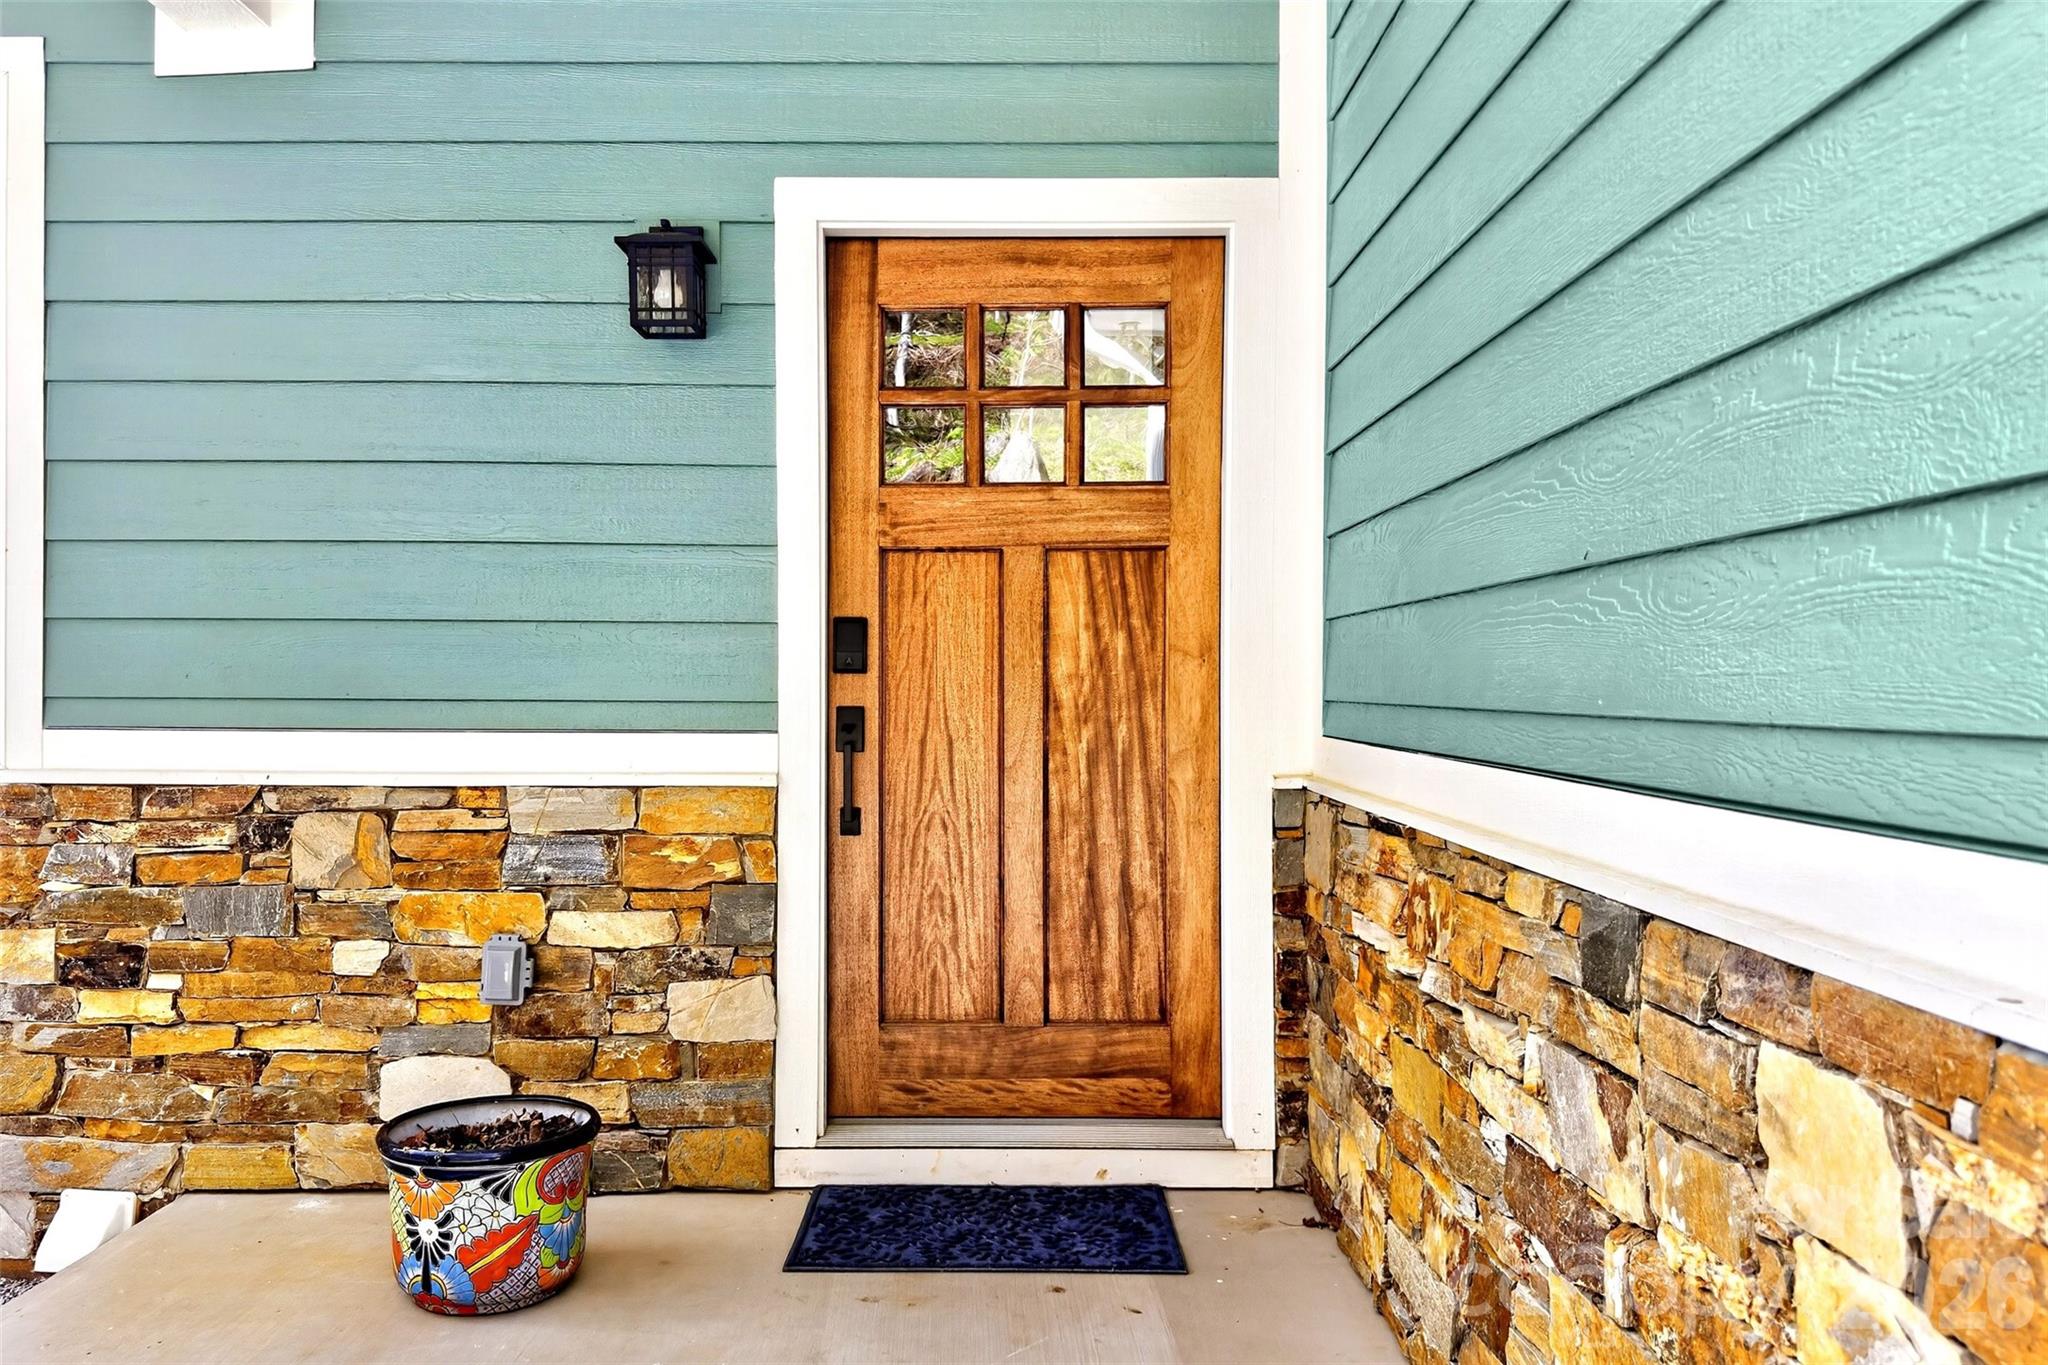
    Fiber Cement, Stone

  • Parking

    Driveway

  • Patio and Porch Features

    Deck, Front Porch, Patio, Screened

  • Pool

    No

Area & Lot

  • Lot Features

    Private, Views

  • Property Type

    Residential

  • Property Sub Type

    Single Family Residence

Price

  • Sales Price

    $789,000

  • Sq. Footage

    2, 034

  • Price/SqFt

    $387

HOA

  • Association

    No

School District

  • Elementary School

    Unspecified

  • Middle School

    Unspecified

  • High School

    Unspecified

Property Features

  • New Construction

    NO

  • Senior Community YN

    NO

  • Sewer

    Septic Tank

  • Water Source

    Well

Schedule a Showing

Showing scheduled successfully.

<
>
IN PERSON
VIA CHAT

What is 3 + 4 ?


Change time

Mortgage calculator

Estimate your monthly mortgage payment, including the principal and interest, property taxes, and HOA. Adjust the values to generate a more accurate rate.

Your payment

Principal and Interest:

$

Property taxes:

$

HOA fees:

$

Total loan payment:

$

Total interest amount:

$

Location

County

McDowell

Elementary School

Unspecified

Middle School

Unspecified

High School

Unspecified

Listing Courtesy of Angelia Peterson , Asheworth Group WNC Real Estate LLC

RealHub Information is provided exclusively for consumers' personal, non-commercial use, and it may not be used for any purpose other than to identify prospective properties consumers may be interested in purchasing. All information deemed reliable but not guaranteed and should be independently verified. All properties are subject to prior sale, change or withdrawal. RealHub website owner shall not be responsible for any typographical errors, misinformation, misprints and shall be held totally harmless.

Agent Mitch Totherow

Agent

Mitch Totherow

Call Mitch today to schedule a private showing.


* Listings on this website come from the FMLS IDX Compilation and may be held by brokerage firms other than the owner of this website. The listing brokerage is identified in any listing details. Information is deemed reliable but is not guaranteed. If you believe any FMLS listing contains material that infringes your copyrighted work please click here to review our DMCA policy and learn how to submit a takedown request.© 2024 FMLS.
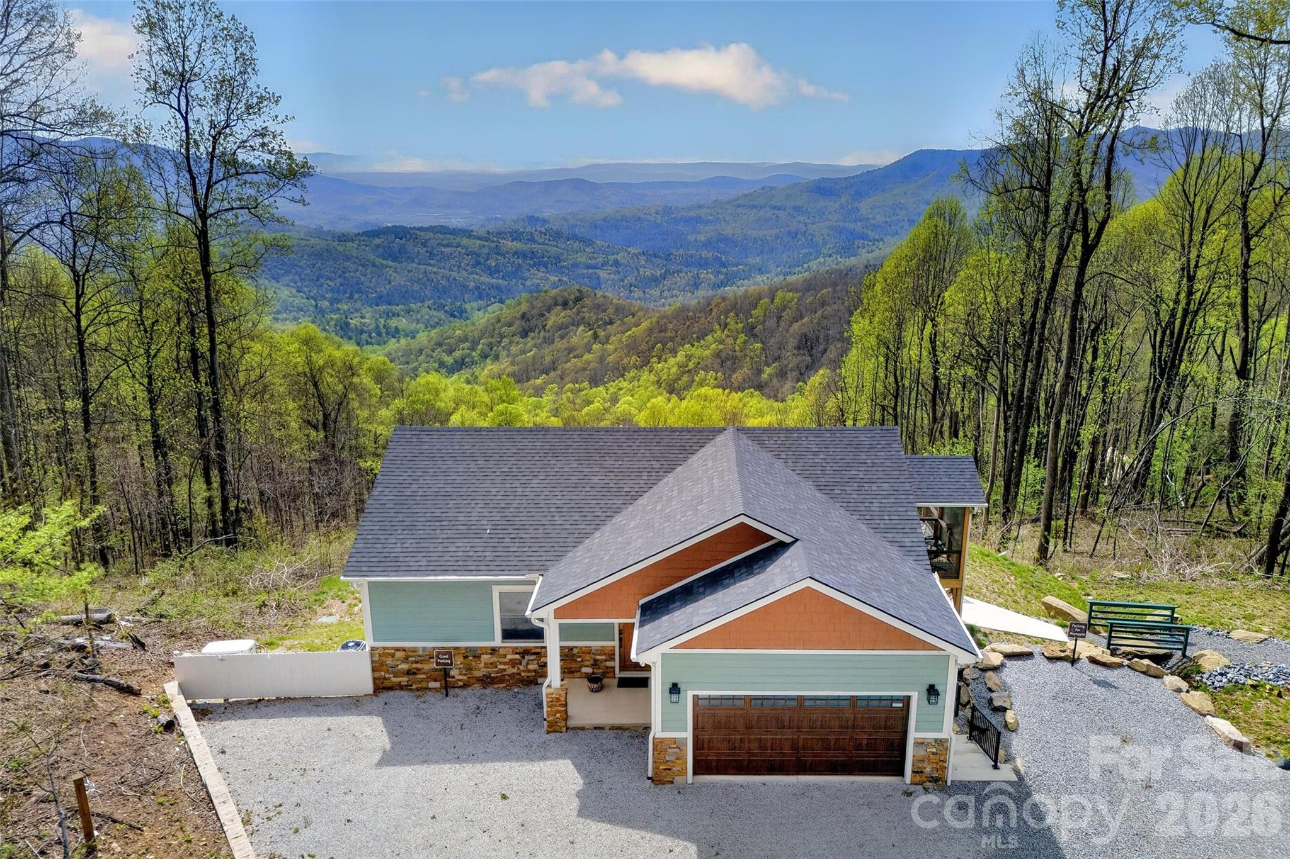
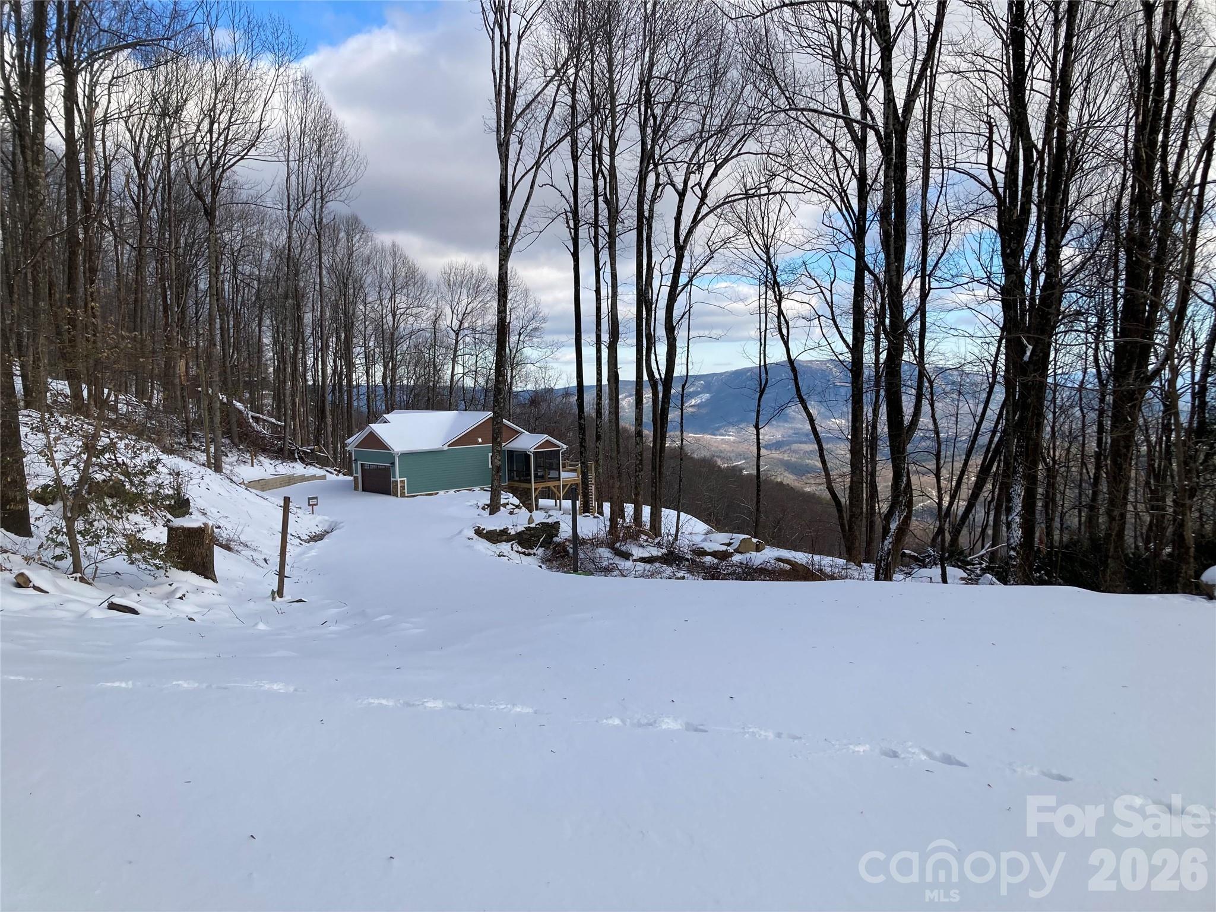
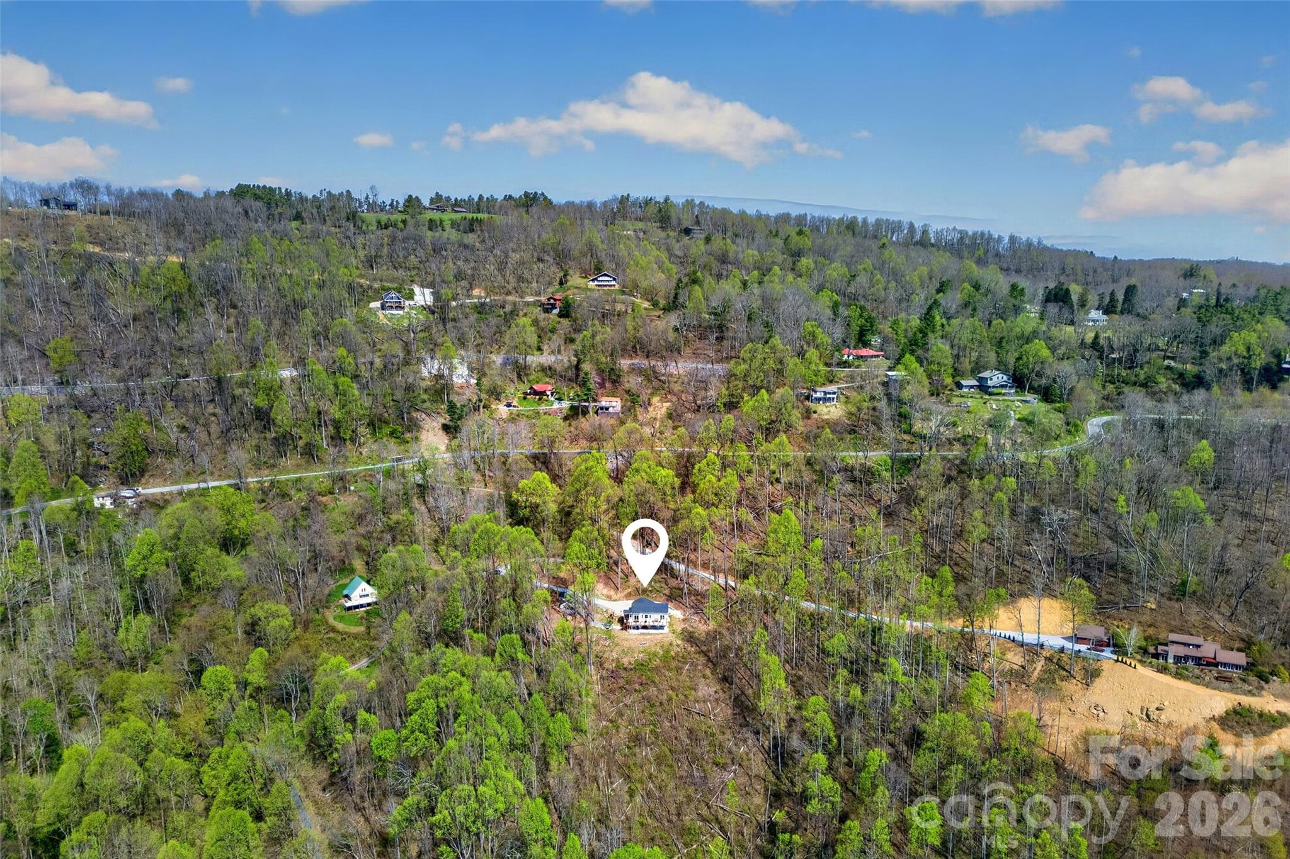
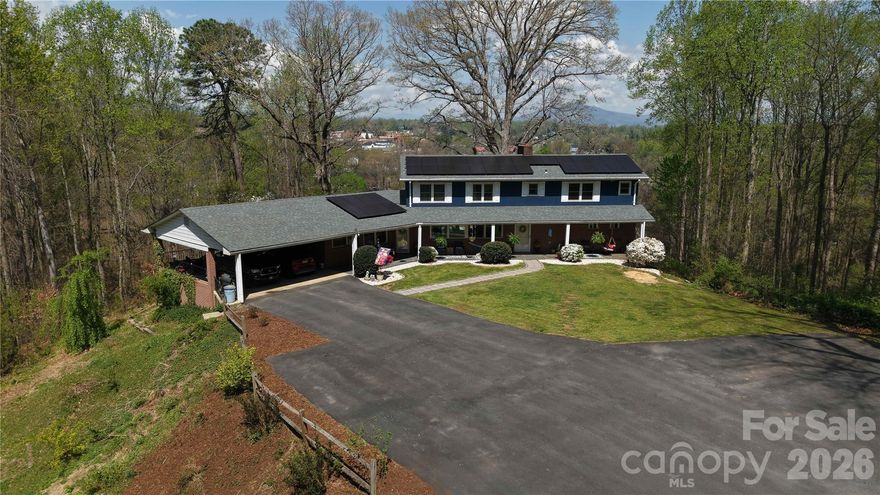
There’s something about the mountains that makes you slow down… and the moment you pull into the drive, you feel it and when we say it's all about location- the location of this home speaks volumes. 

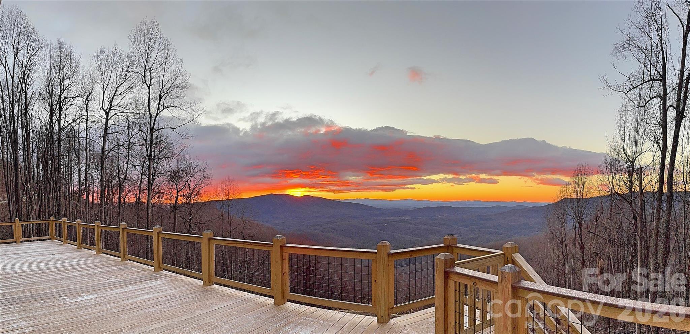
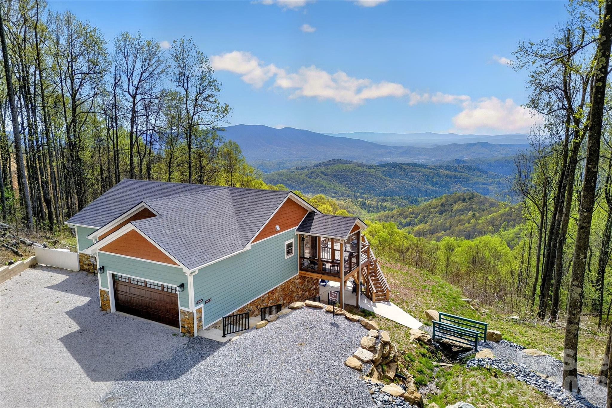
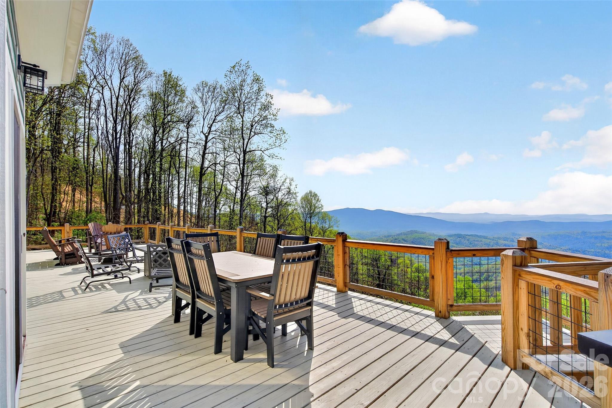

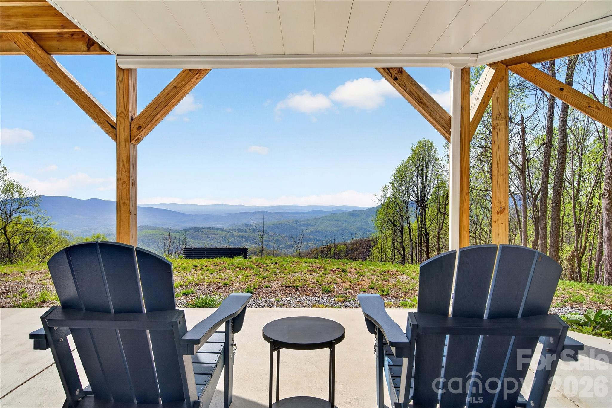
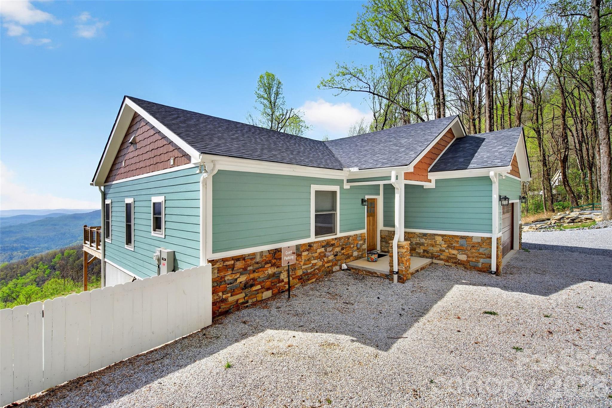
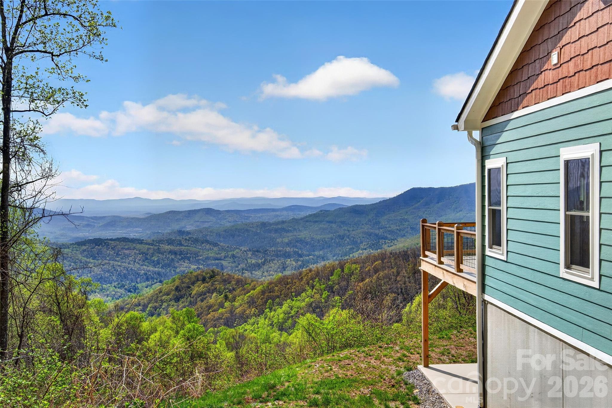
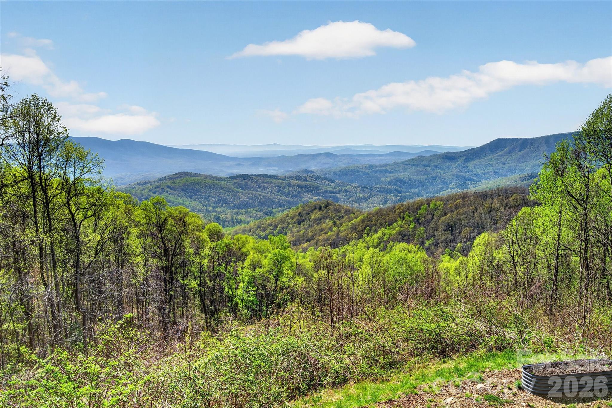
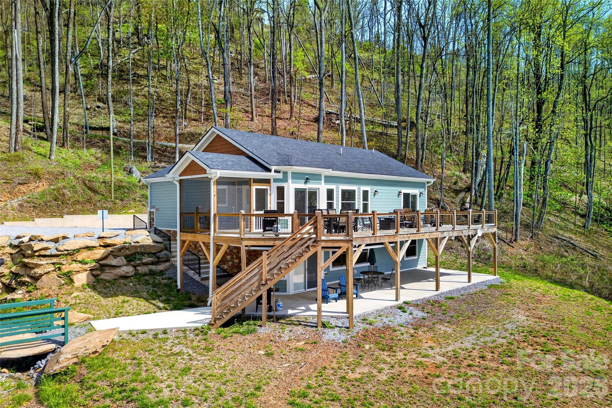
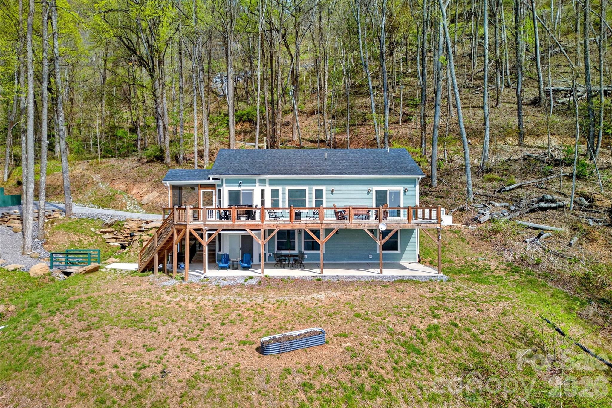
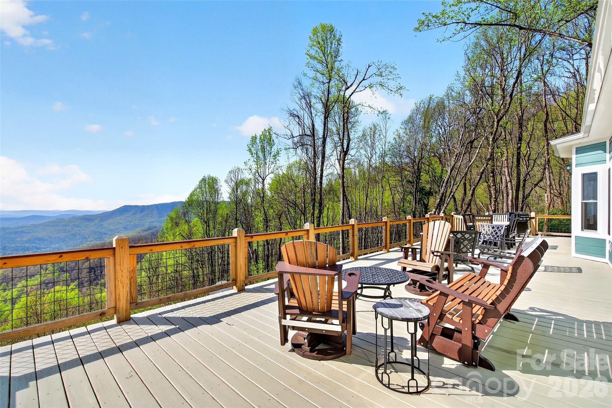
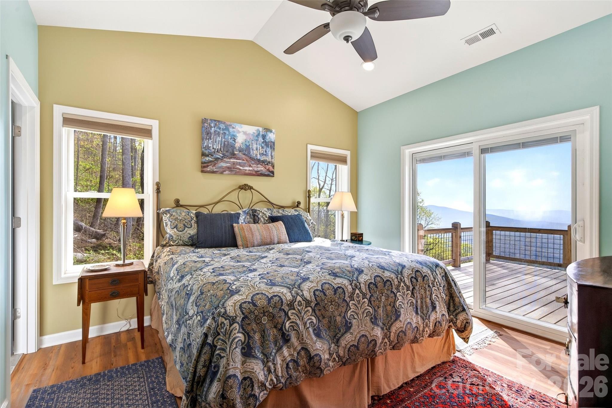
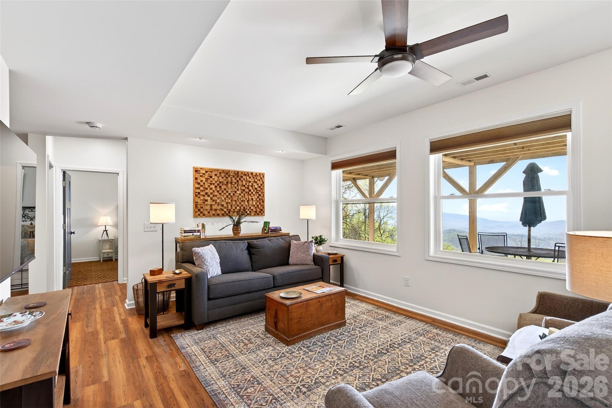
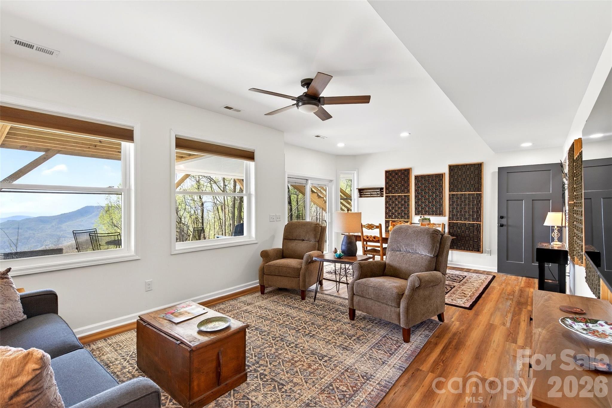
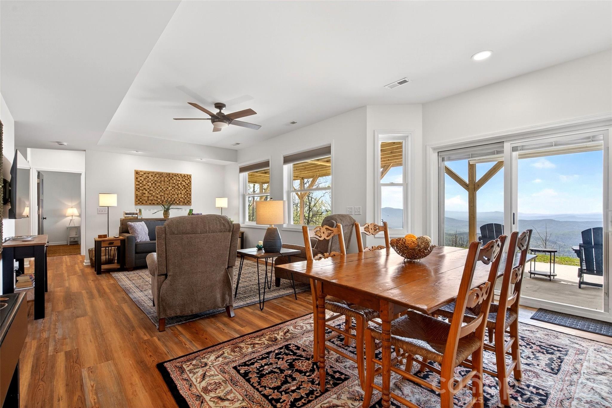
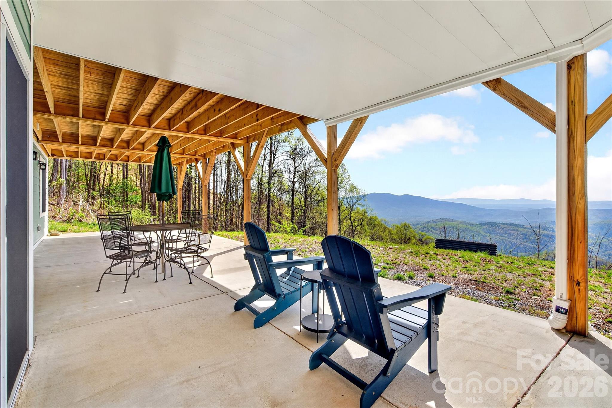
Perched above a rolling valleys with layer after layer of long-range mountain views and vistas, this nearly new home—completed at the end of 2024—was designed to take full advantage of its setting. Whether it’s the soft morning light rising over the ridgelines or the quiet stillness that settles in at sunset, every part of this property invites you to pause, take a breath, and stay awhile.

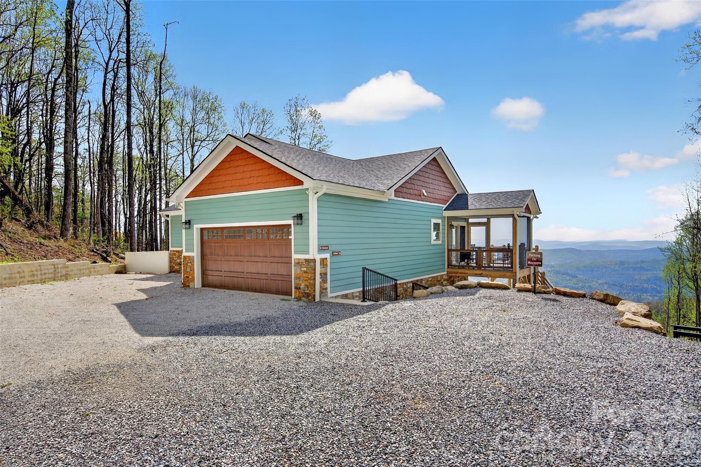
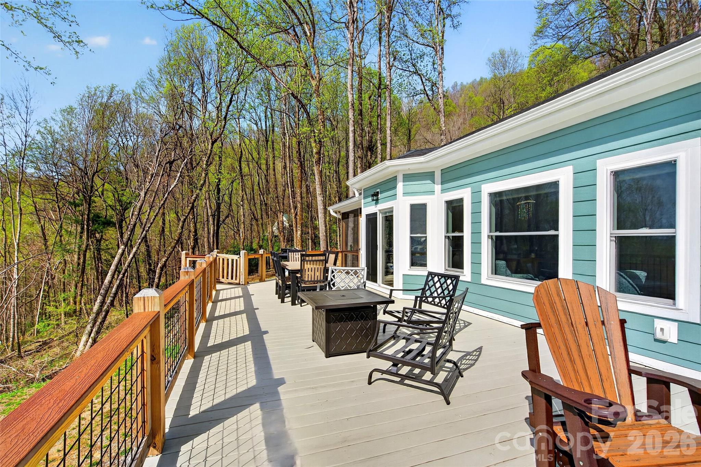
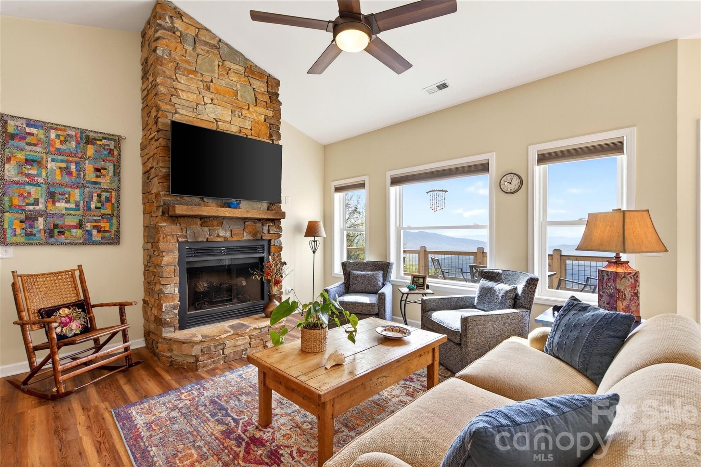
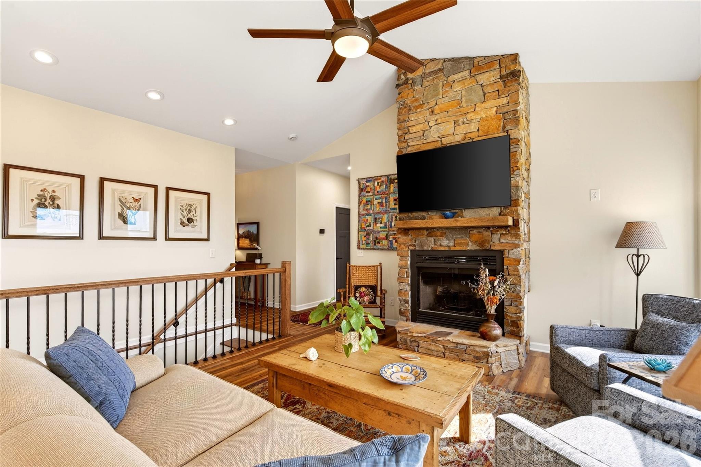
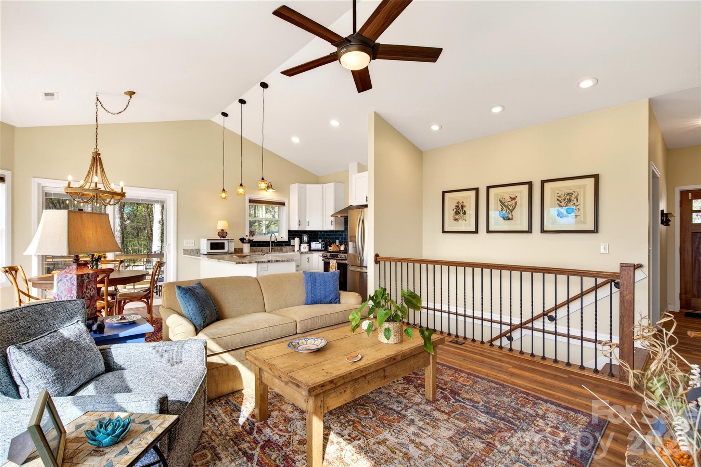
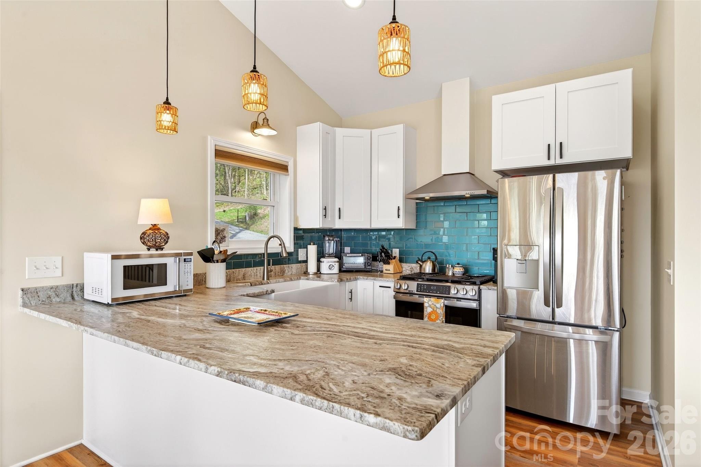
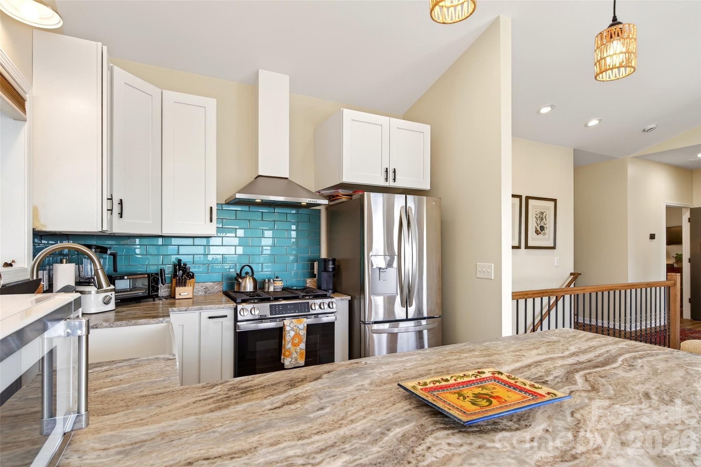
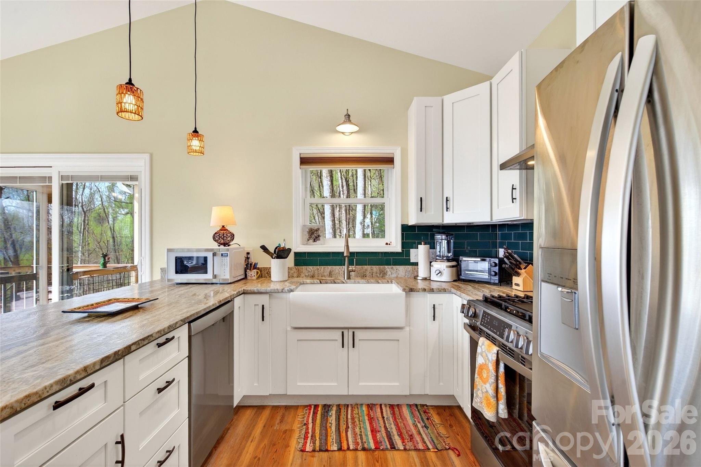
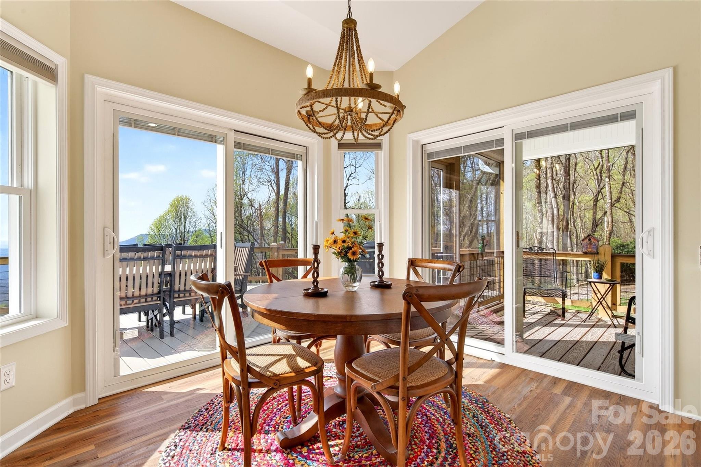
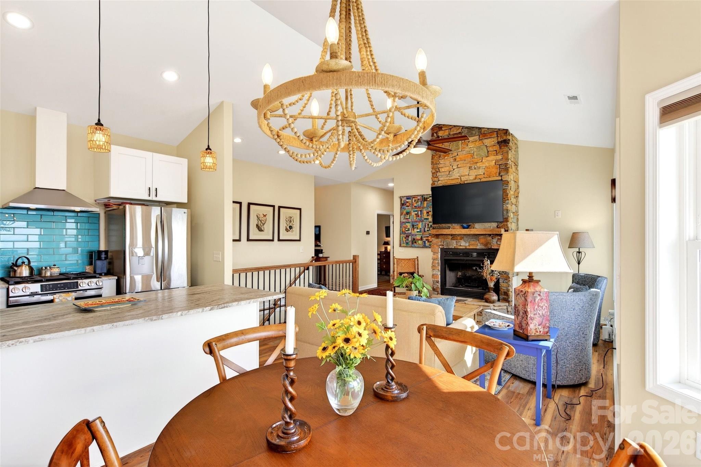
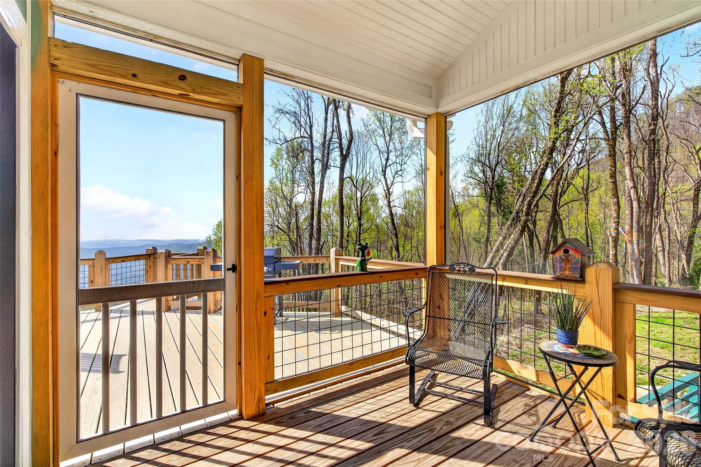
Step inside and the feeling continues. The main level is warm, open, and welcoming, with a living room centered around a beautiful stone gas fireplace—perfect for cool mountain evenings. The kitchen blends charm and function with granite countertops, a farmhouse sink, and gas range, while the dining area opens to a screened porch where you can enjoy the outdoors without ever leaving your seat.

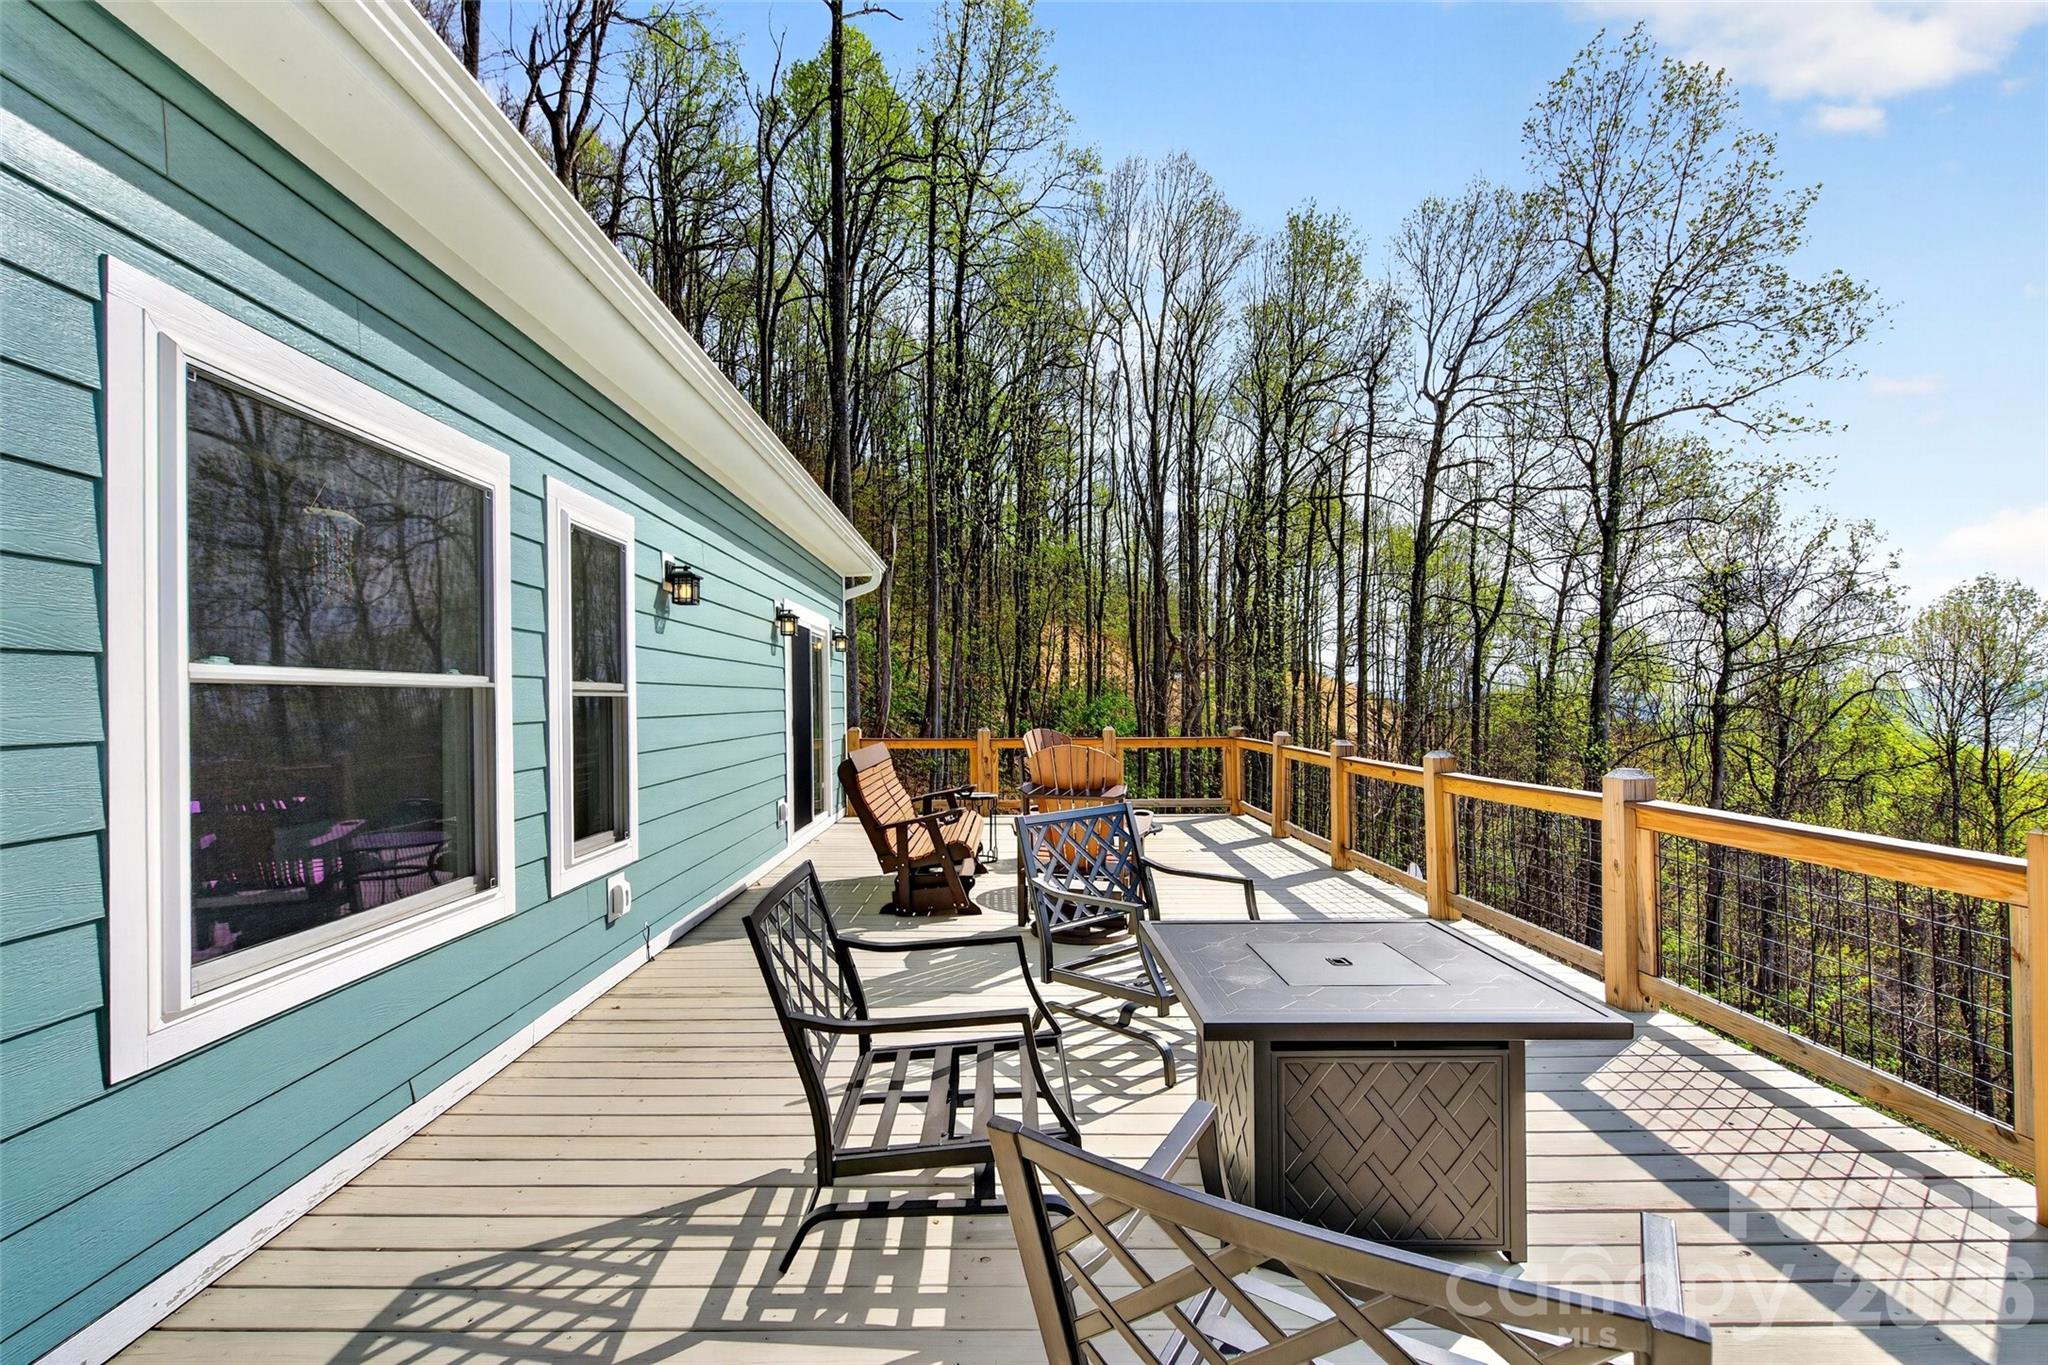
And then there’s the deck… over 800 square feet of it. This is where mornings begin with coffee (or Diet Coke ??), where conversations stretch a little longer, and where the views become part of your everyday life—wide, layered, and ever-changing with the seasons.

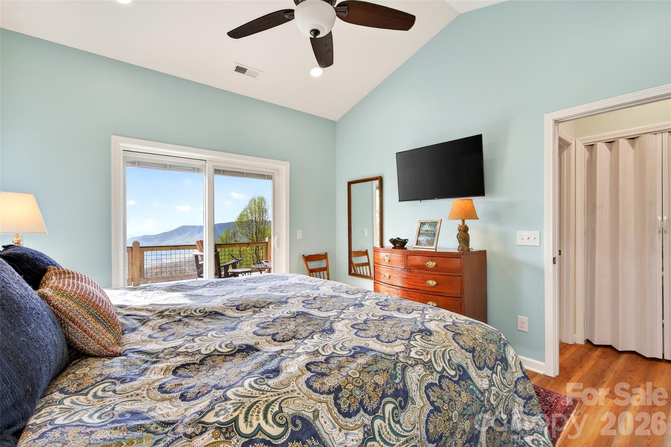
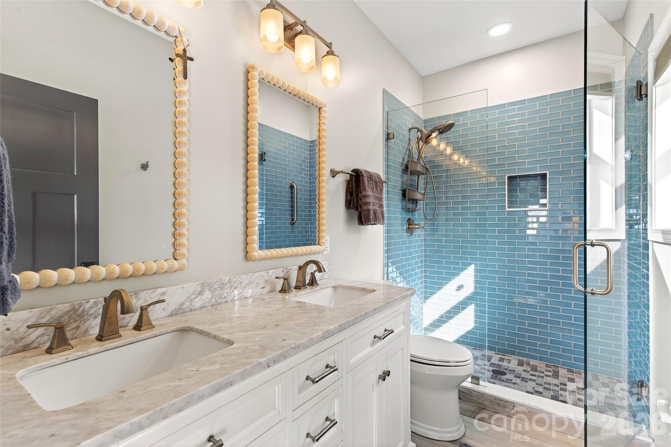
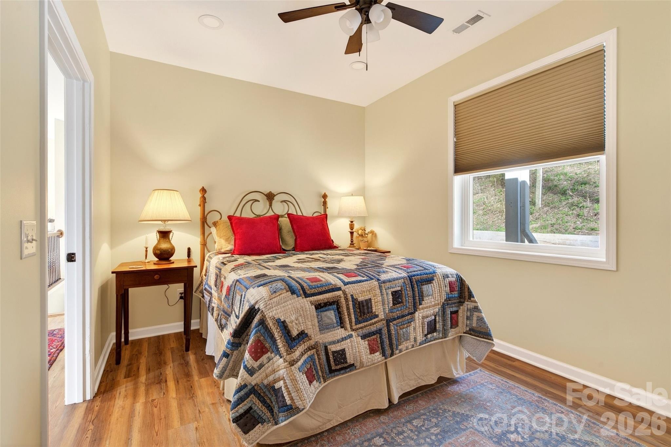
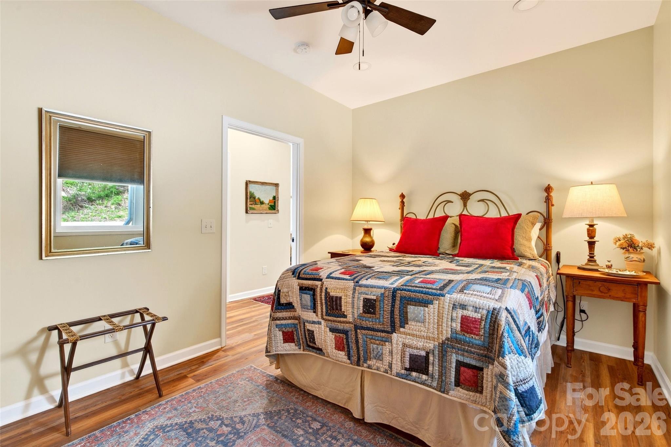
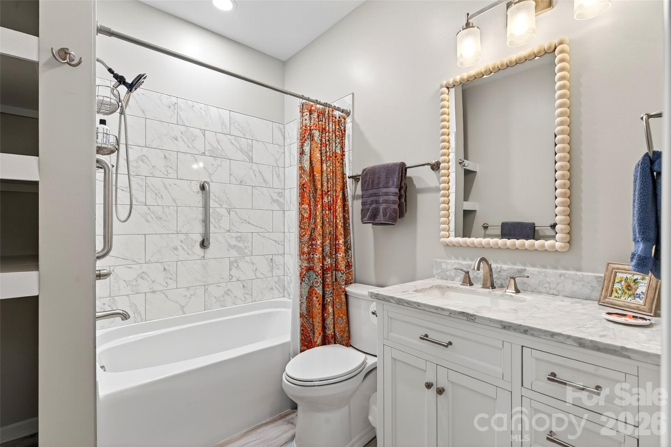
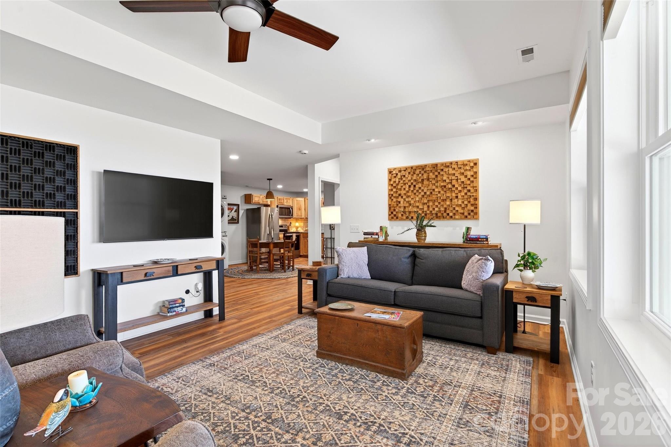
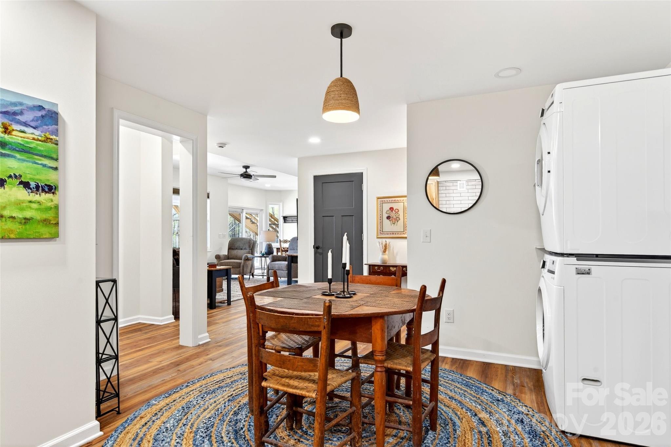
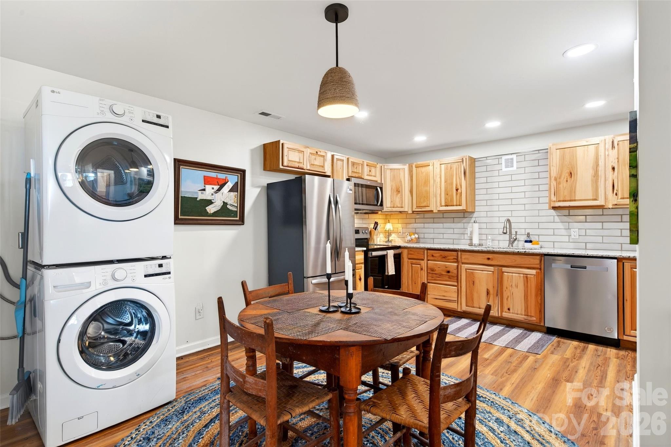
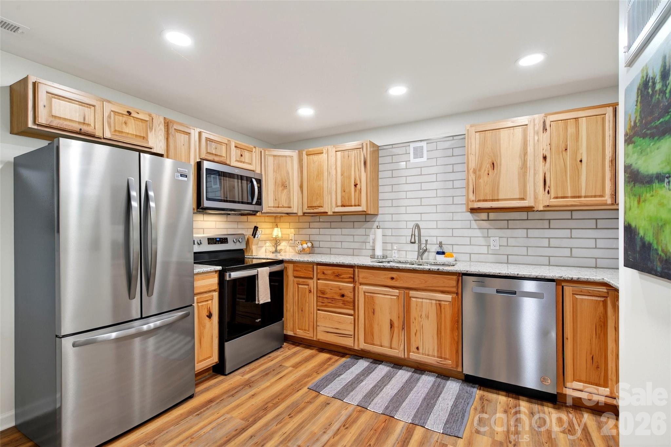
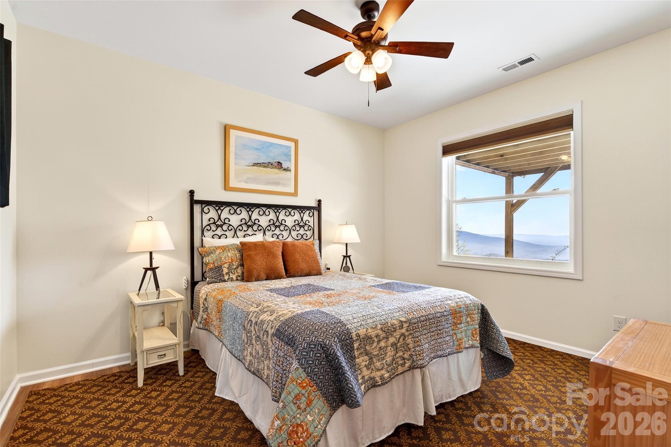
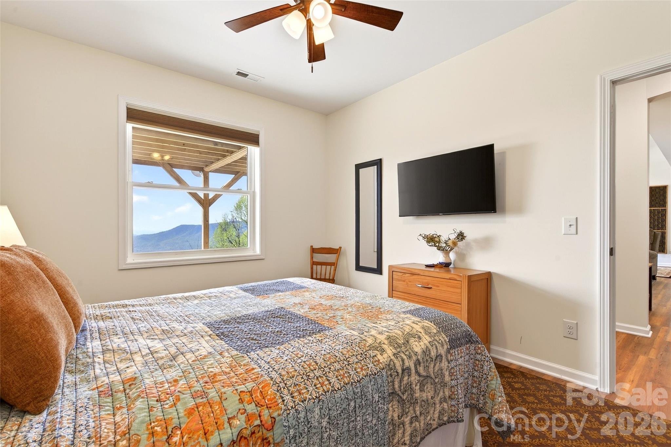
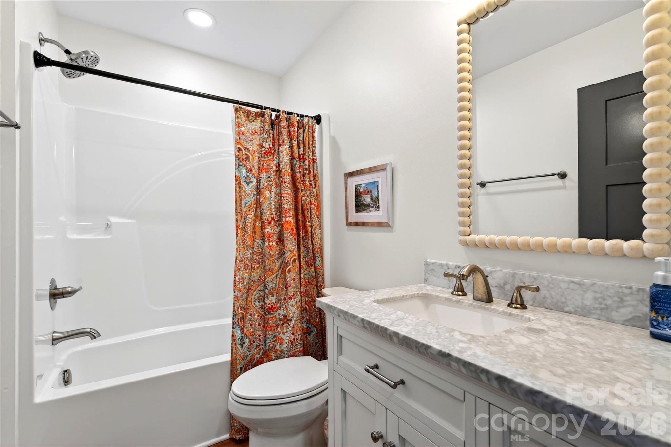
The main floor offers two bedrooms and two full baths, thoughtfully laid out for comfort. Downstairs, the home opens up even more possibilities. With its own entrance—both inside and out—the lower level lives like a completely separate space, featuring a full kitchen, living area, bedroom, and bath. Whether you’re hosting guests, accommodating extended family, or creating a second short-term rental, the flexibility here is a rare and valuable find.

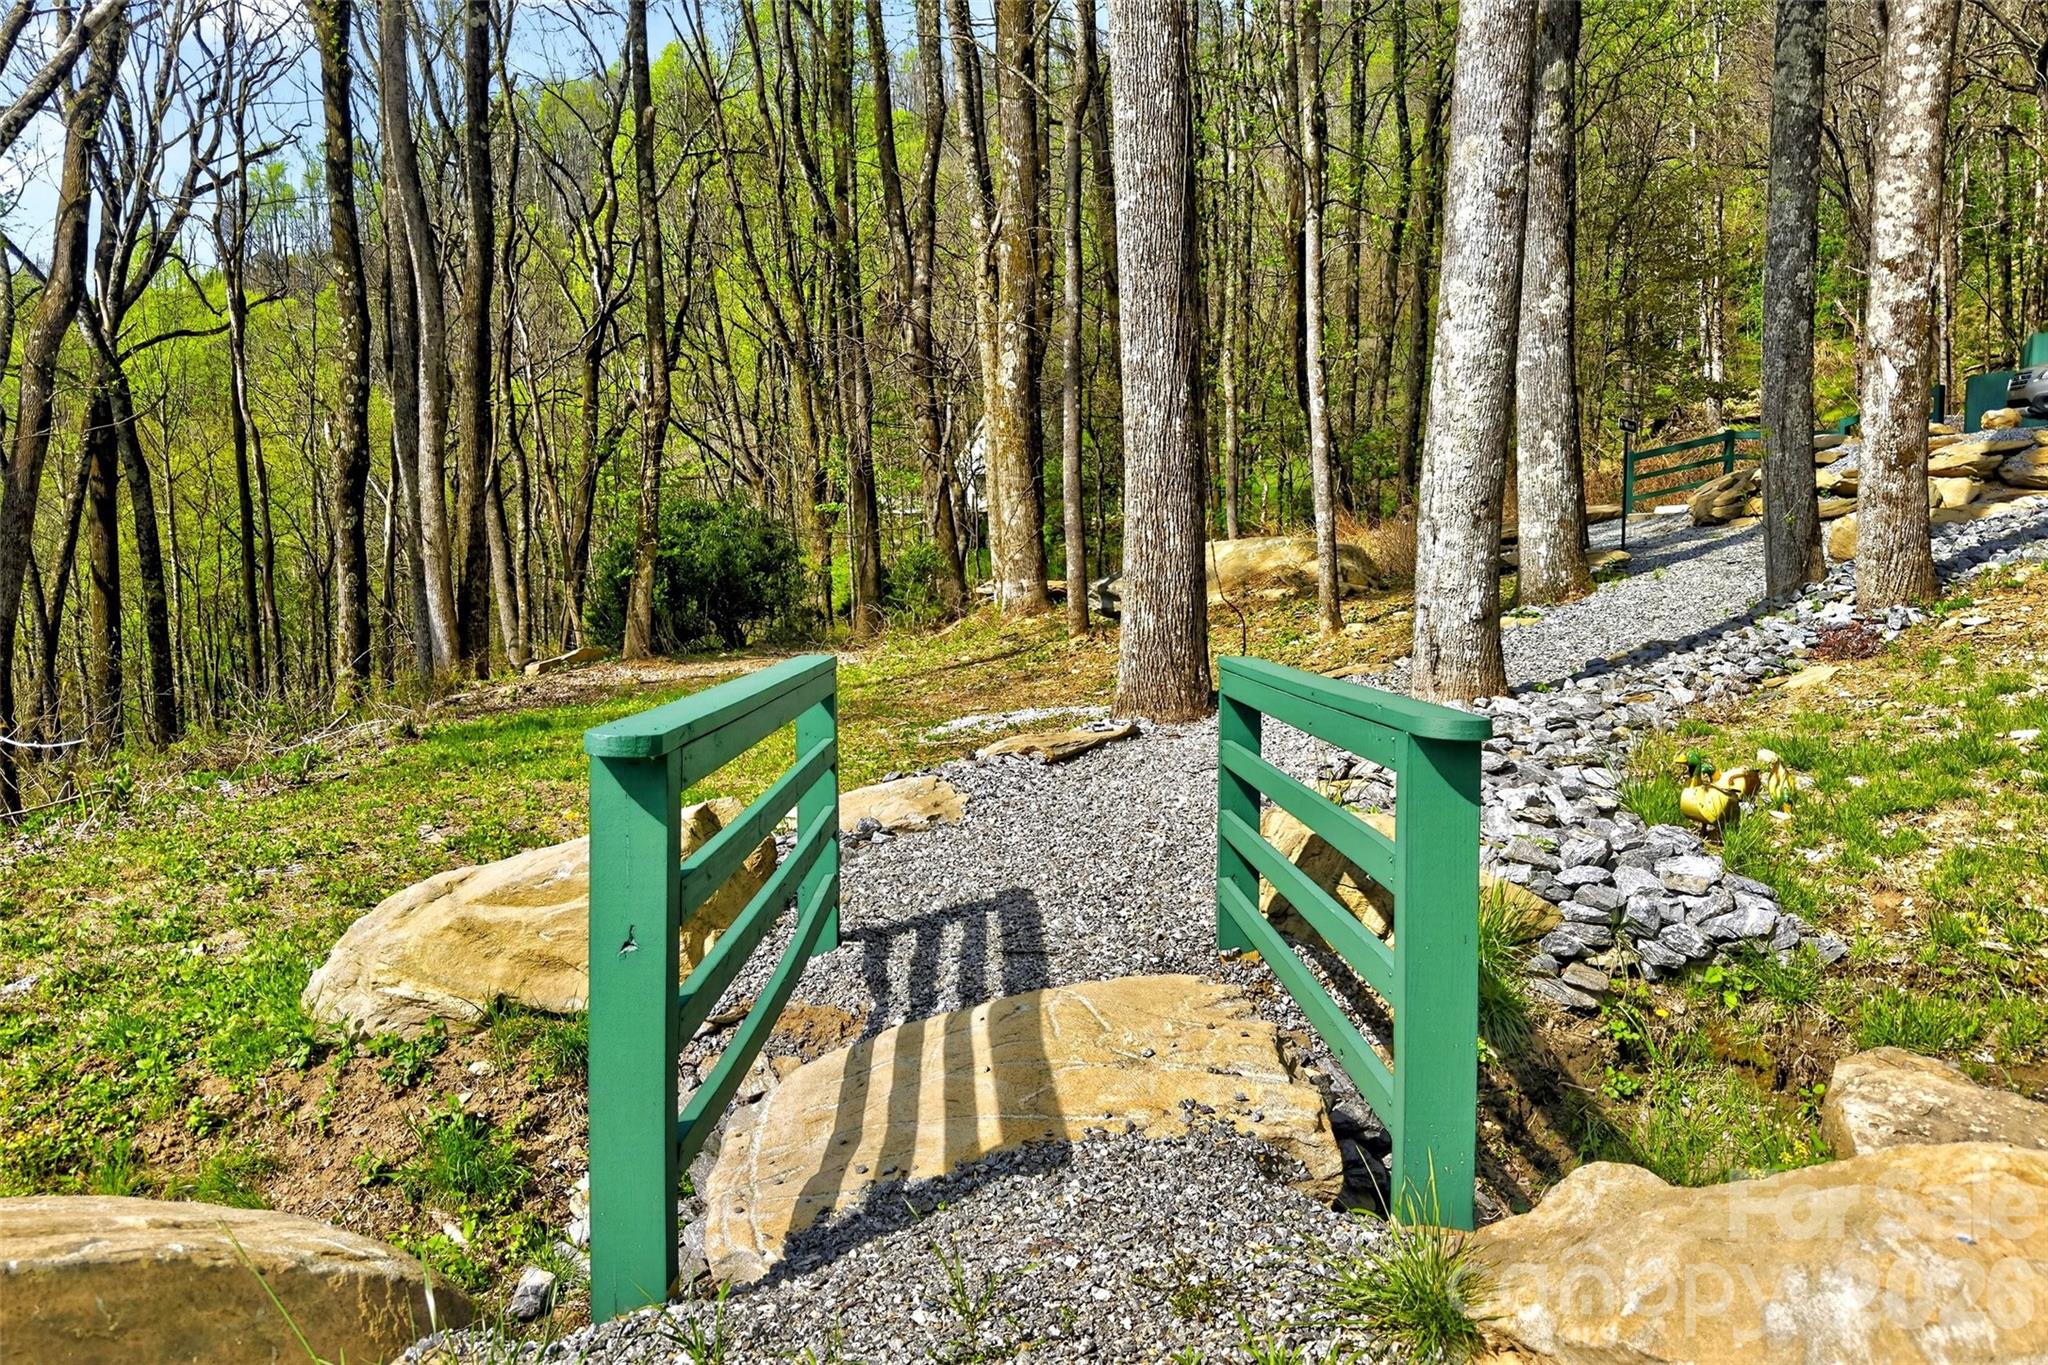
Step outside again and you’ll find just as much intention in the land as in the home itself. Carefully designed landscaping creates a peaceful, park-like setting, complete with a seasonal creek and a custom rock bridge that adds just the right touch of character. It’s quiet here. Private. The kind of place where you can actually hear the breeze move through the trees.

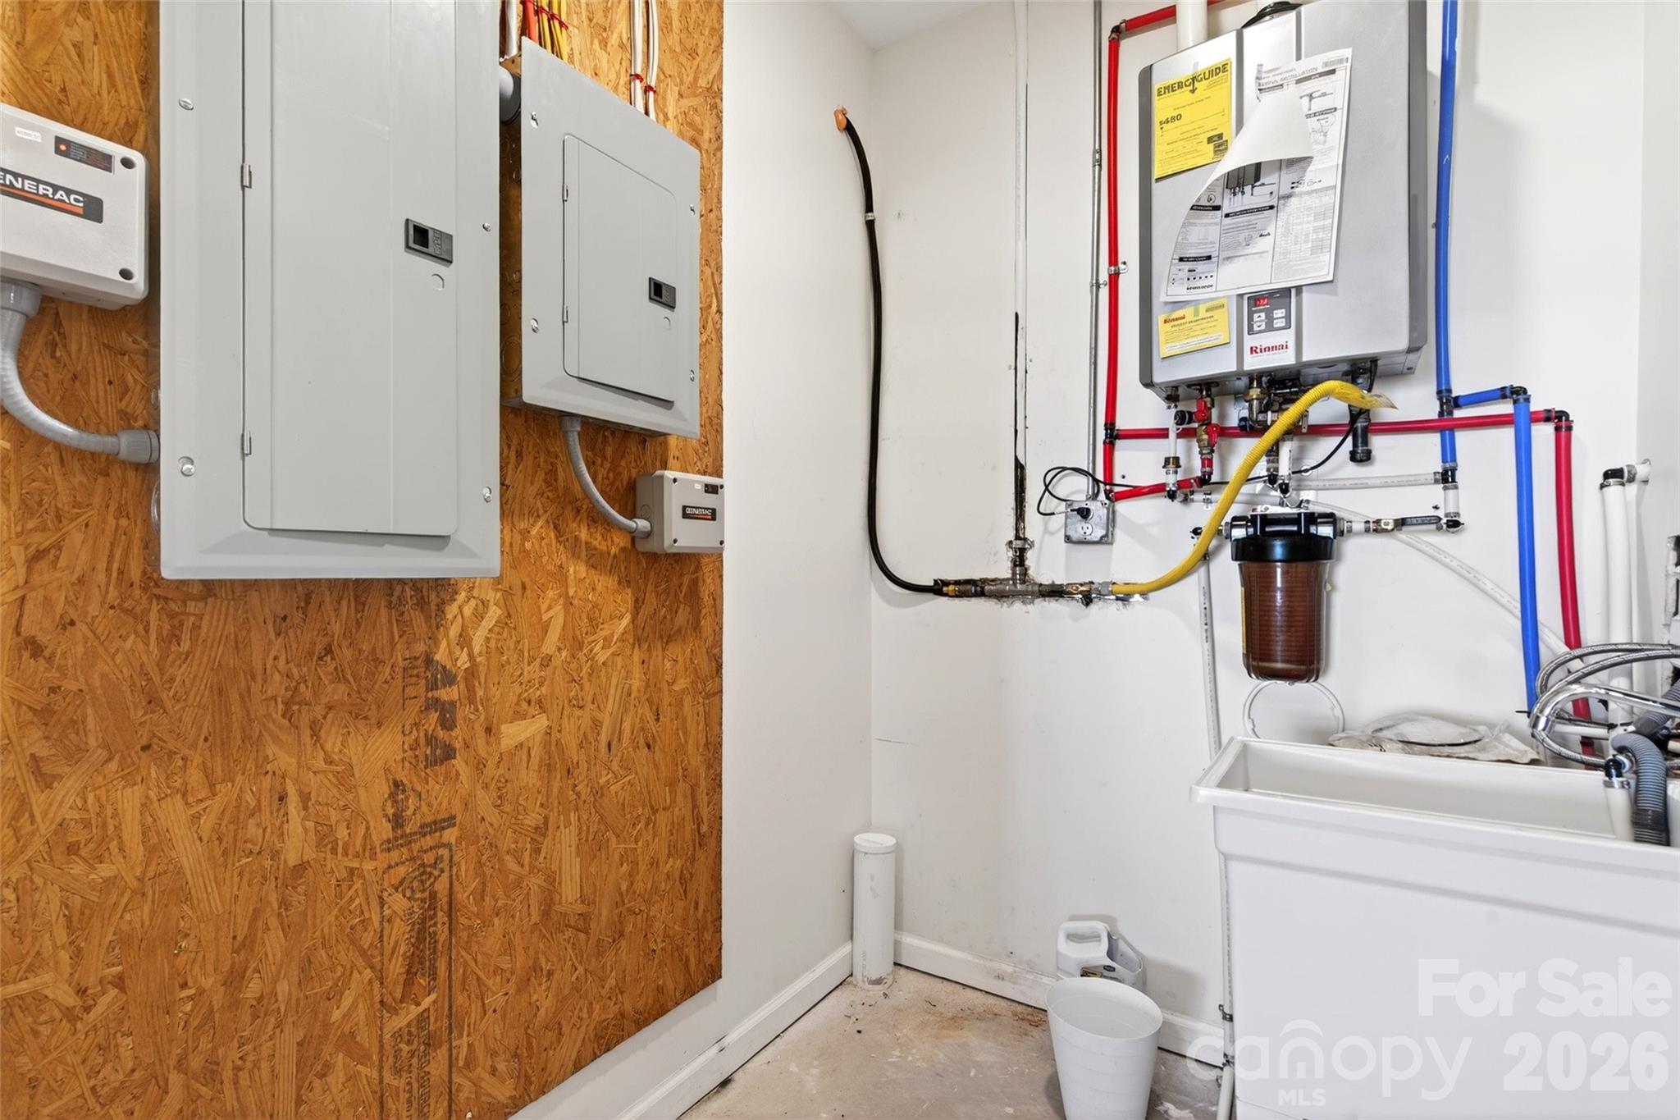
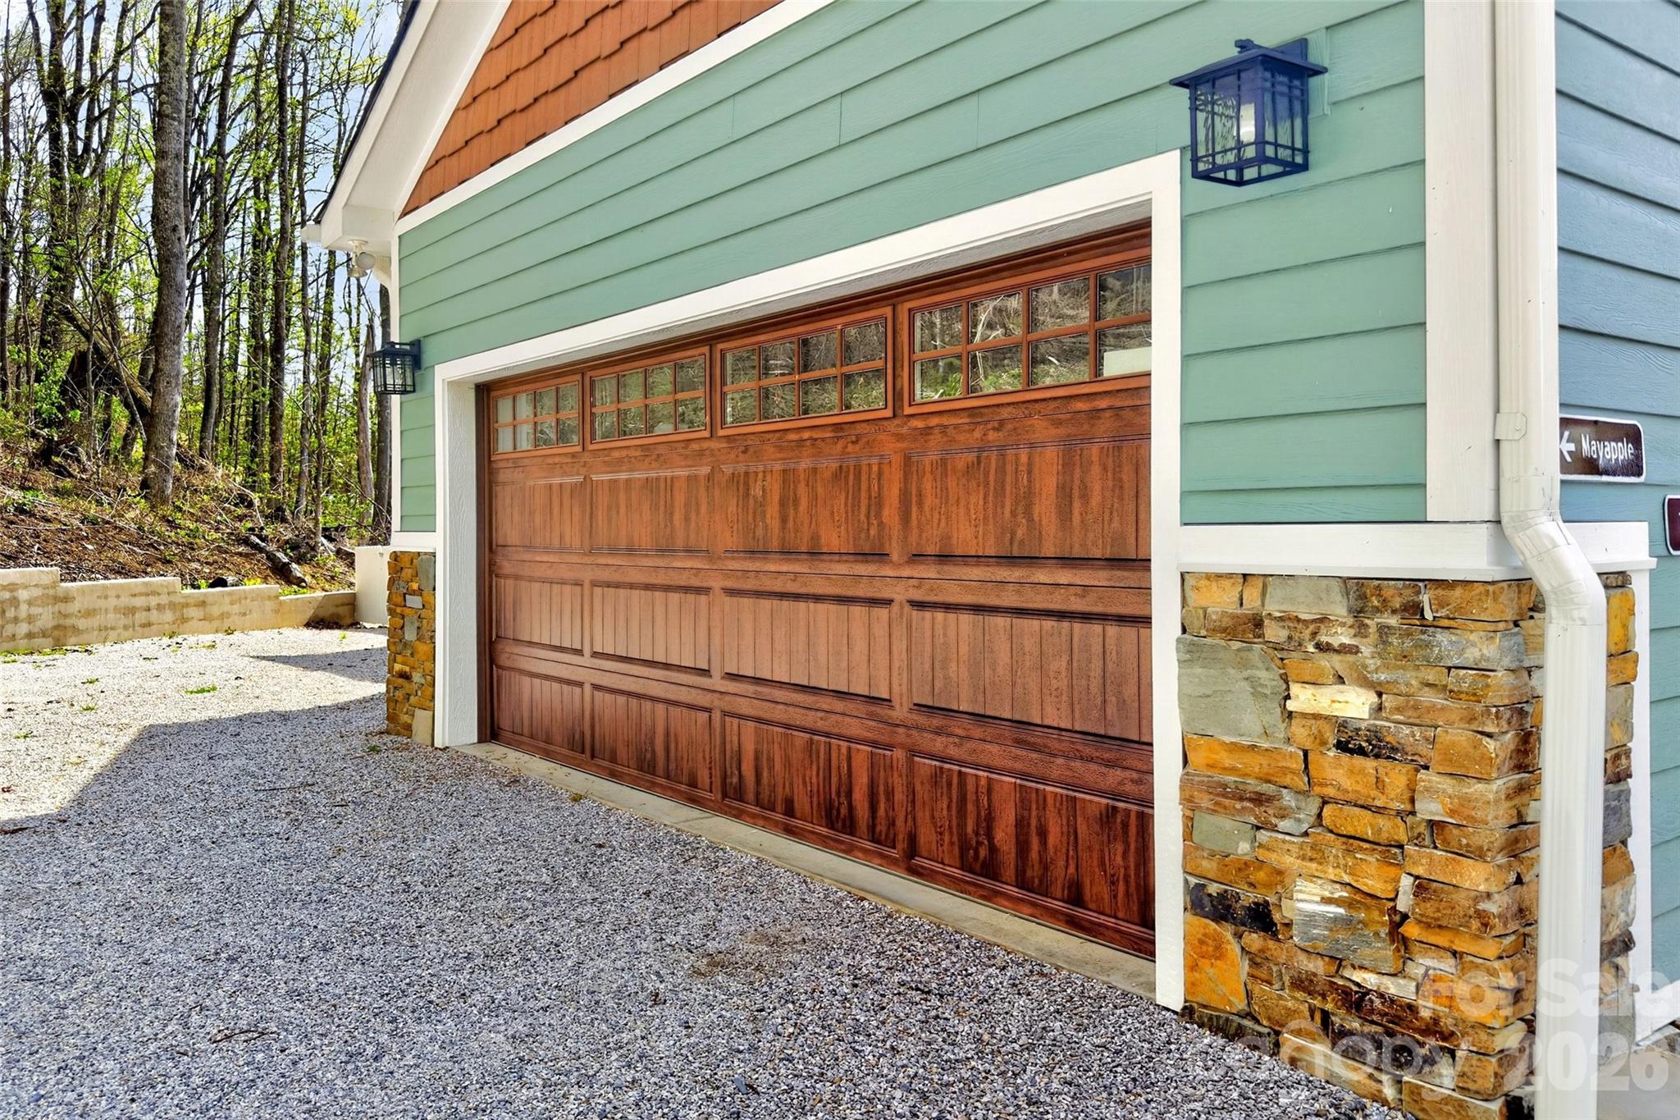
Practical features haven’t been overlooked either, with a whole-house generator, tankless water heater, generous parking, and a large storage space tucked beneath the garage accessible from the downstairs living area—perfect for all the extras that come with mountain living.

And while it feels like a world away, you’re still just minutes from it all—less than a mile to the Blue Ridge Parkway and a short drive to Little Switzerland, with easy access to hiking trails, waterfalls, and some of the most scenic spots Western North Carolina has to offer.

This isn’t just a home—it’s a place to reset, recharge, and reconnect. Whether you’re looking for a private mountain escape, a full-time residence, or an income-producing retreat, this one offers something special… and once you’re here, you’ll understand why.

155 Wrenlock Drive

Message successfully sent.

What would you like to know?

What is 3 + 4 ?

I agree to receive email communication and understand I can unsubscribe at any time.

I agree to be contacted by Prestino Advantage via call, email, and text for real estate services. To opt out, you can reply 'stop' at any time or reply 'help' for assistance. You can also click the unsubscribe link in the emails. Message and data rates may apply. Message frequency may vary. Privacy Policy

Related Properties

2 Homes (3BR 1 BA) + 1 Unfinished Apartment PRIME LOCATION - GREAT INVESTMENT PROPERTY

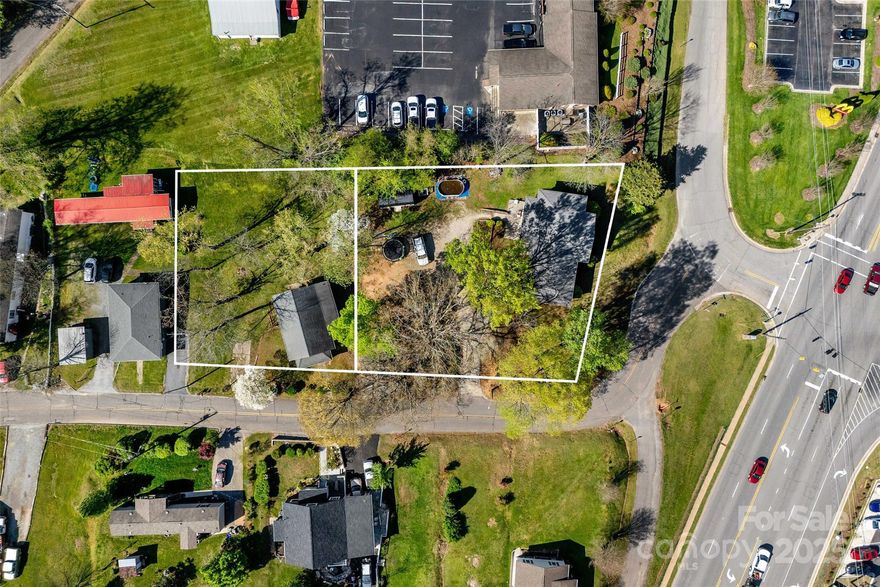
Located within the city limits of Marion, this unique property features two separate homes and an attached-unfinished apartment on approximately 0.7 acres. With city water and city sewer already in place, the property is currently zoned R-3, offering flexibility for residential or potential commercial redevelopment (subject to rezoning).

The homes are well-situated just minutes from the I-40, seconds from bypass, downtown Marion, and a variety of shopping centers and restaurants, making this a prime location for investors, multi-generational living, or rental income.

Whether you're looking to expand your portfolio or create a mixed-use space, this property offers strong potential in a growing area.

Both homes have partial unfinished basements.
#4254471

Marion

36 & 50 Catawba Avenue

3 Beds

1 Baths

1,137 Sq.Ft.

$799,000

MLS#: 4254471
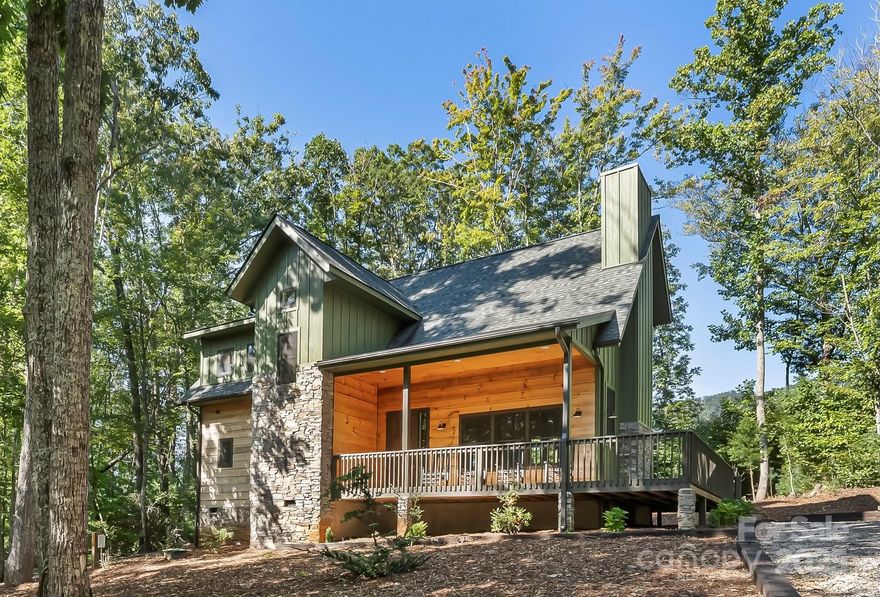
Welcome to Linville Falls Mountain Club! This beautiful mountain retreat at 90 Clinchfield Gap Rd. offers the perfect balance of comfort, style, and location. Nestled perfectly just minutes from Linville Falls, Linville Caverns, the Blue Ridge Parkway, and all the best mountain attractions, this home is an ideal getaway or full-time residence.
The thoughtfully designed home features an inviting open floor plan with a spacious great room, modern kitchen, and abundant natural light. Relax on the covered porch and take in the crisp mountain air, or explore the community’s amenities, including the North Cove Leisure Club Disc Golf Course, scenic walking trails, and outdoor gathering areas.
Conveniently located between Marion and Banner Elk/Boone, you’ll have easy access to hiking, waterfalls, skiing, fishing, and Lake James recreation. Whether you’re looking for a serene mountain escape or a home base for outdoor adventure, this property is the perfect fit.
#4302416

Marion

90 Clinchfield Gap Road

3 Beds

2 Baths

2,021 Sq.Ft.

$679,000

MLS#: 4302416
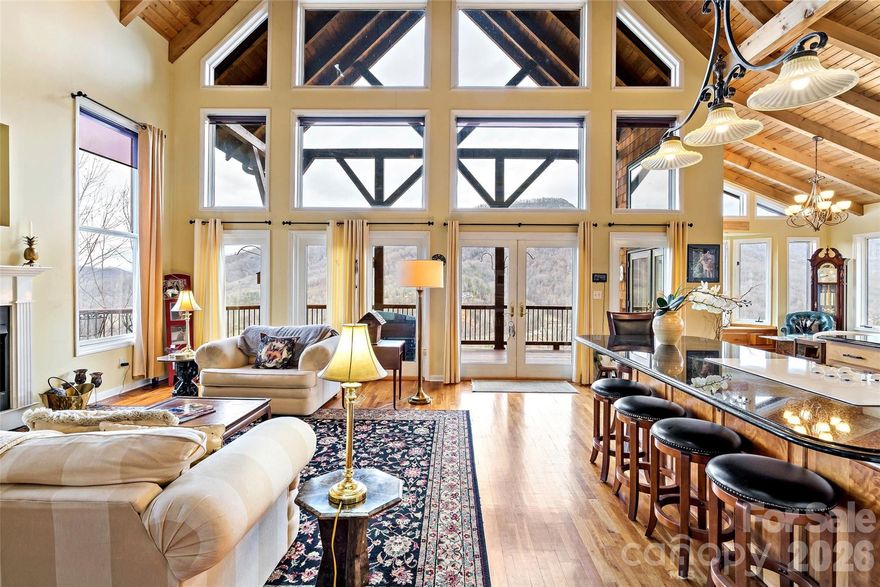
ABSOLUTELY STUNNING mountain home with EXTRAORDINARY long-range mountain views! This remarkable retreat offers four levels of living space, each with expansive covered porches designed to take full advantage of the breathtaking Blue Ridge Mountain scenery.
Located in Linville Mountain Acres, this 4BR/4.5BA home blends rustic mountain charm with elegant design and spacious living. The main level features a large great room ideal for entertaining, where expansive windows frame the incredible mountain views at every turn. This level also includes a bedroom suite, walk-in pantry, and half bath, all opening to multiple covered porch areas perfect for relaxing and enjoying the cool mountain air.
The upper level loft serves as another private bedroom suite with a large laundry room/closet and its own covered porch overlooking the mountains, creating a peaceful retreat.
The daylight basement level offers two additional bedrooms, a full bath, and a comfortable den, all opening to another covered porch where the views continue to impress.
A fourth lower level adds even more flexibility with an additional kitchen, bonus/rec room, and full bath, also featuring its own covered porch—ideal for guests, entertaining, or multi-generational living.
Perfectly located to enjoy the very best of the Blue Ridge Mountains, the home is just 15 minutes to Linville Gorge access, Linville Falls, and the Blue Ridge Parkway, and within 30–40 minutes of Banner Elk, Boone, Grandfather Mountain, skiing, hiking, and countless outdoor adventures.
Furnishings negotiable.
#4217189

Marion

60 E Valley View Drive

4 Beds

4 Baths

3,378 Sq.Ft.

$865,000

MLS#: 4217189
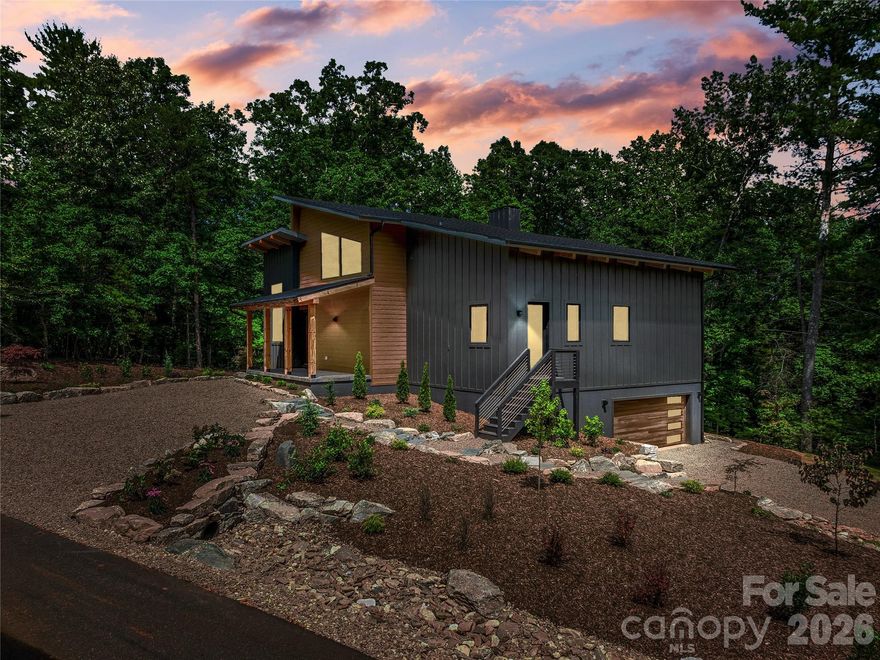
Priced at almost $20k below tax value and nestled inside the gates of the desirable Lakewood community you will find this custom built Mountain Modern masterpiece. The exterior offers ample yard space, fire pit & manicured landscapes nestled in a beautiful wooded 2.68 acres. Covered front & back porches allow you to take in the peaceful nature offered at this private oasis. Upon entering the home you will find 28' ceilings, high end finishes & meticulous attention to detail at every turn. Large custom windows throughout bring in ample amounts of light & wooded views. At over 3000sf this home offers ample space for entertaining & features a wet bar, dog wash & 2 bonus rooms. This home is ideal for a primary oasis, 2nd home & is also able to be used as a short term rental! All of this while being only 2 miles to vibrant downtown Marion & 4 miles to Lake James. Ski resorts, Asheville & several airports all within short commutes. This home is a must see to fully appreciate and priced to sell! More info at singlepointmedia.hd.pics/1180-W-Lake-Rd/idx
#4358122

Marion

1180 West Lake Road

3 Beds

3 Baths

3,034 Sq.Ft.

$929,900

MLS#: 4358122

Welcome to this exceptional new construction home in the highly sought-after Plantation Point community at Lake James — where thoughtful design, quality craftsmanship, and comfortable luxury come together beautifully.
The main level offers effortless one-level living featuring 3 bedrooms and 2 bathrooms, anchored by a spacious open-concept great room complete with a cozy fireplace. The well-designed layout includes a dedicated laundry/utility room, abundant storage, and seamless indoor-outdoor living with both a covered front porch and a relaxing covered back porch — perfect for enjoying the peaceful surroundings.
The Primary Suite is truly a retreat, showcasing a luxurious private bath with a large walk-in shower, soaking tub, private water closet, dual exclusive vanities, and an impressive walk-in closet with built-in organizers.
A standout feature of this home is the heated and cooled two-car garage, providing year-round comfort and flexibility. Above the garage, a finished upper-level bonus space offers endless possibilities — ideal for additional sleeping quarters, home office, recreation room, or guest suite — complete with its own full bath and spacious walk-in closet.
Outside, the immaculately landscaped property enhances the home’s curb appeal and creates a welcoming setting ready for its next owner.
Residents of Plantation Point enjoy access to a community waterfront common area, offering a beautiful place to relax, socialize, and take in the natural beauty of Lake James.
Built with remarkable attention to detail and designed for both everyday living and entertaining, this home is truly a must-see opportunity at Lake James.
#4373856

Marion

438 Plantation Drive

3 Beds

3 Baths

2,409 Sq.Ft.

$699,000

MLS#: 4373856
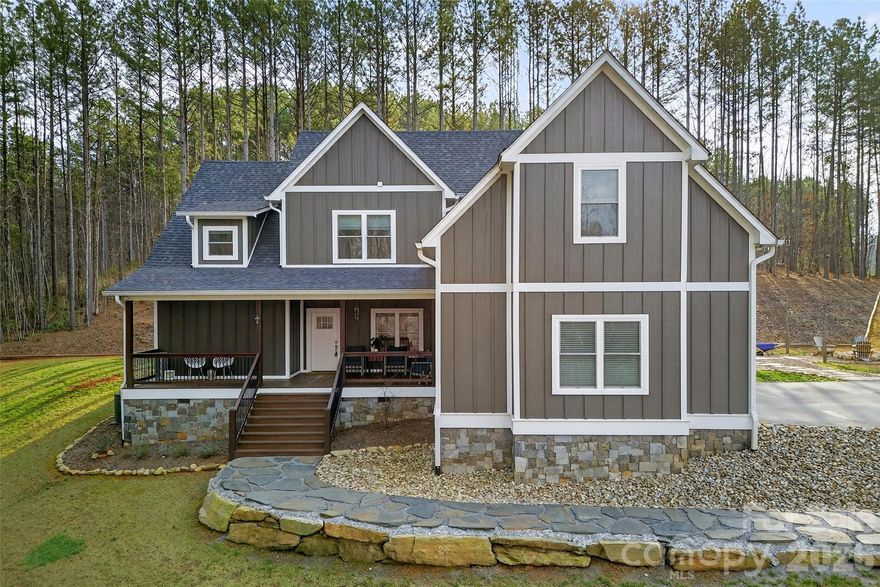
Price reduced
This is the one you’ve been waiting for! Nestled on 3 acres, this beautiful home offers the perfect blend of space, comfort, and charm. The expansive main level features a private primary suite with a luxurious en-suite bath, a vaulted living room with a stunning floor-to-ceiling fireplace, and a spacious kitchen complete with an oversized island—ideal for entertaining. You’ll also love the convenient mudroom and laundry area. Upstairs, you’ll find two bedrooms, two bathrooms, and two additional bonus rooms—plus a hidden gem: a secret bonus room tucked behind a bookcase door! Step outside to the covered back porch, the perfect spot to relax and enjoy the fresh mountain air. Located just minutes from I-40 and downtown Marion, this home offers both convenience and privacy in a serene setting. Discover life in Marion, NC — where mountain views, greenways, waterfalls, Lake James, and charming downtown living come together. Enjoy hiking, scenic drives, local cafés, live events, and outdoor adventure all just minutes from home. Perfect for anyone looking for peaceful mountain-town living with plenty to explore nearby. Don’t miss your chance to make it yours!
#4371777

Marion

201 Wright Road

3 Beds

3 Baths

2,623 Sq.Ft.

$749,900

MLS#: 4371777
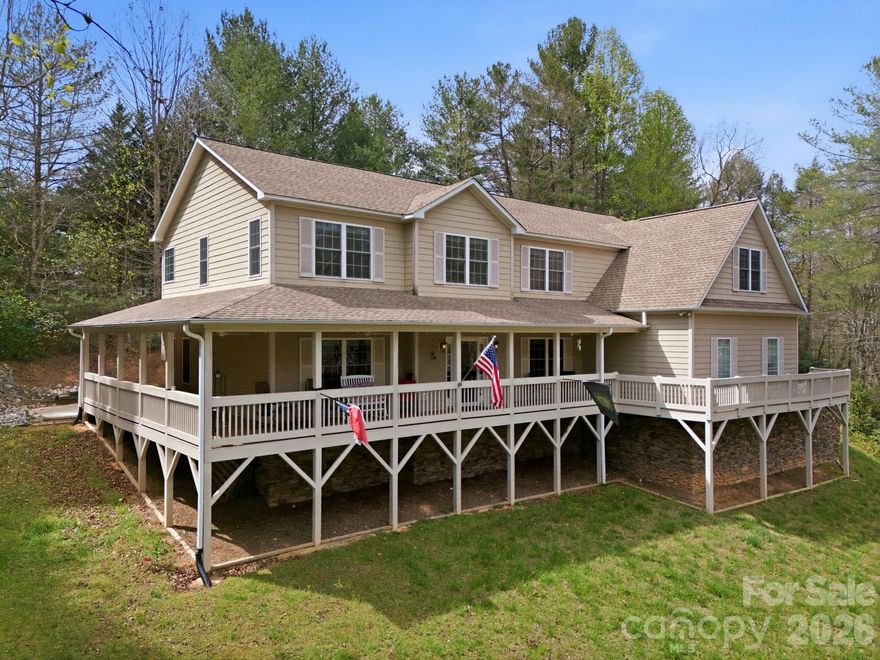
Price reduced
Expansive Mountain Retreat with Unbeatable Location!

Nestled on a sprawling 1.18-acre lot, this magnificent property offers a truly serene and private mountain living experience. The home immediately captivates with its expansive, covered wrap-around porch—a perfect haven for quiet mornings with a cup of coffee or peaceful evenings spent soaking in the tranquil surroundings and the natural beauty of the acreage.

Upon entering, you are welcomed by a gracious entryway that provides a seamless flow into the heart of the home. The gourmet kitchen is a chef's delight, boasting luxurious cherry cabinetry, a convenient gas cooktop, and a double-oven setup ready for any culinary endeavor. This kitchen is designed for efficiency and storage, featuring an abundance of STORAGE and Countertop Space, ensuring everything is within easy reach.

The main level is thoughtfully laid out for both daily living and entertaining. Just off the kitchen, the comfortable family room provides a central gathering space. This area flows into a dedicated dining area, perfect for formal meals or casual gatherings. Practicality is key, with a full-size laundry room and a full bathroom conveniently located on this floor. Completing the main level is a private bedroom paired with a half bath, offering an ideal spot for guests or main-floor living. Additionally, a flexible extra room serves as a perfect home office or study, adapting to your lifestyle needs.

Ascending to the upper level reveals the private sleeping quarters. The luxurious primary suite offers a quiet retreat, complemented by two additional generously sized bedrooms and a full-sized bathroom. The highlight of the upper floor, and arguably the home, is the HUGE Rec room. This immense space is the ultimate entertainment hub, designed for making memories with family and friends. It comes complete with a POOL TABLE that will stay with the home, ensuring the fun starts immediately. Adding to its versatility, an additional finished room is situated off the Rec room, ideal for a hobby room, home gym, or media center.

Beyond the living spaces, the property offers superb utility and location. Parking and workspace are abundant, courtesy of the oversized three-car garage, providing plenty of room for vehicles, tools, and storage. This genuinely HUGE home offers unparalleled convenience, located less than a short 10-minute drive to Downtown Marion, providing easy access to local shops and dining. For those seeking more bustling city life or mountain culture, the home is only 30 minutes to Black Mountain and approximately 40 minutes to Asheville, putting premier dining, entertainment, and outdoor adventures within easy reach. This property truly combines expansive, comfortable living with an unbeatable, accessible location.

Features & Updates Include: 
New backsplash in kitchen, all appliances under 2 years old. Fresh paint, new sinks and vanities in bathrooms. New well pump, whole house water filtration system, attic fan to reduce summer energy cost. Built in bookcases (upstairs office) Gutter guards and brand new HVAC system (upstairs)
Washer and dryer convey, pool table included, furniture available for purchase.
#4356744

Marion

273 Cross Creek Drive

4 Beds

3 Baths

3,815 Sq.Ft.

$695,000

MLS#: 4356744
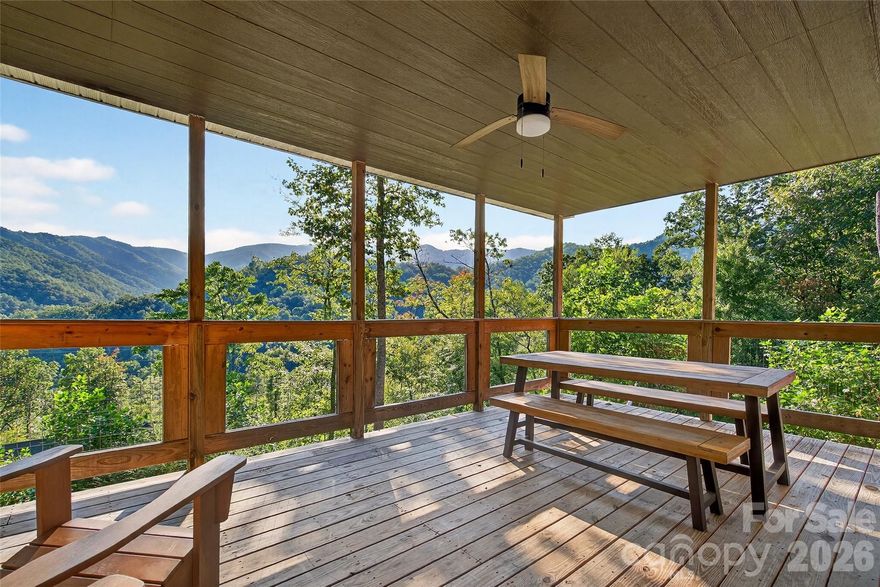
Spectacular year-round mountain views just below the Blue Ridge Parkway, surrounded by protected National Forest. This exceptional property offers a true family escape or a high-performing short-term rental opportunity. The main home features 6 bedrooms and 6 bathrooms, thoughtfully designed for comfort, privacy, and effortless entertaining. Bertazzoni appliances on the main and an extra refrigerator on the lower level. Two additional themed guest cottages, each with their own private bathroom, expand hosting potential and create a unique retreat experience. Enjoy the long-range vistas from the covered deck, unwind in the hot tub, or utilize the lower-level  flex space—ideal for a workout room, recreation area, or media room. Scenic drive up Buck Creek with easy access to Marion, Black Mountain or Asheville. Only 10 min from Mt.
Mitchell Golf Club. Short-term rental financials are available upon request. For buyers seeking an even larger retreat, the home located just below this property is also available for purchase, allowing the opportunity to create a truly rare mountain compound sleeping 14+ guests with 14 private bathrooms. Cross posted- combined MLS 4342793
See MLS 8026 Buck Creek for other home.
#4363181

Marion

8032 Buck Creek Road

3 Beds

4 Baths

1,157 Sq.Ft.

$650,000

MLS#: 4363181
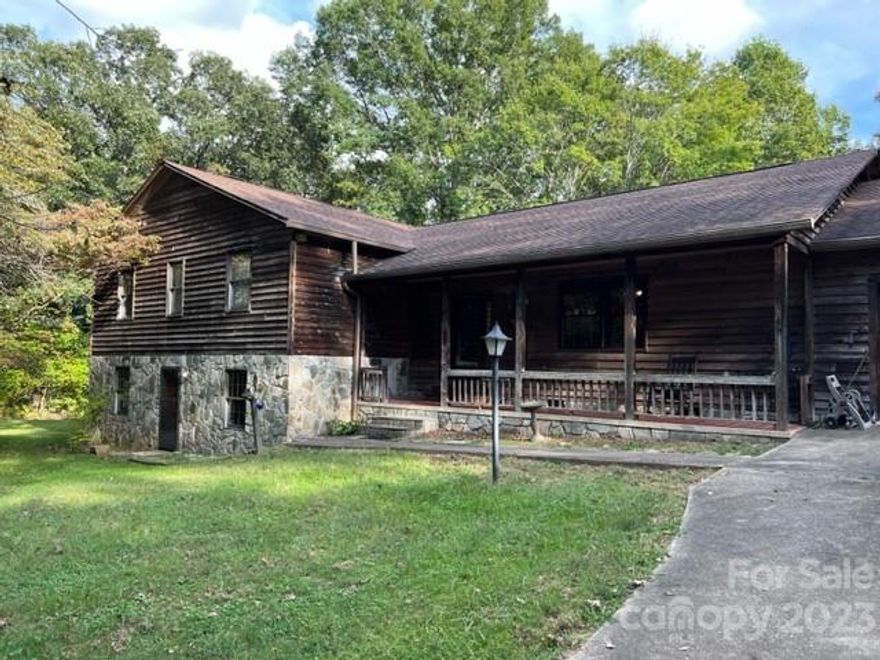
Very Unique property with an income contract in place through the year 2080.One of a kind opportunity to have a house and acreage as well as monthly income deeded from a cell tower with the property. 5 bedrooms, 2 bathrooms and a large living area on the main level with hardwood floors and a beautiful rock fireplace with a fireplace insert. A basement with a kitchen, full bathroom, 2 more bedrooms and a living area with a wood stove. An attached garage, another detached garage workshop with power, a covered front porch and wooded privacy are many of the amenities this property has to offer. Included in the agreement with the cell tower lease is a road maintenance agreement for the driveway. Approximately $795000 in income through the year 2080, a large house and almost 10 acres of land and located in the desirable area of Glenwood. No restrictions. There is a cell tower on this property. Seller will consider a flooring allowance for the basement. Call to schedule your showing today!
#4074622

Marion

2752 Old Highway 221 None S

5 Beds

3 Baths

3,776 Sq.Ft.

$779,900

MLS#: 4074622
Private Mountaintop Estate | 5 Bedrooms | 11.71 Acres with Breathtaking Views of Marion
Perched high above downtown Marion on one of the highest homesites in the area, this stunning 2-story estate home offers unmatched privacy and panoramic views on 11.71 acres of pristine mountaintop land. Accessed by a picturesque paved private drive, the property borders the beautiful Mount Ida Wilderness Park — a 36-acre city preserve featuring a moderate-to-strenuous one-mile hiking trail that leads to sweeping overlooks of Short Off Mountain and downtown Marion. This rare setting delivers true privacy while placing you just minutes from town amenities. Inside, the home is designed for both elegant living and effortless enjoyment of the mountain setting. The main level features:  A fully equipped kitchen with breakfast nook; Formal dining room; Spacious great room with walls of windows offering dramatic front-to-rear views and a cozy fireplace; Luxurious primary suite with its own fireplace, private bath with jetted tub, and access to a screened covered deck. The great room opens onto a massive deck perfect for entertaining while soaking in the expansive views of Marion below. Upstairs, you’ll find four additional bedrooms and 2 full baths. One bedroom is large enough to serve as a secondary primary suite (with bathroom and walk in closet) and features its own private balcony deck. This is truly a one-of-a-kind mountain estate — combining privacy, spectacular long-range views, direct access to hiking trails, and generous living space in a peaceful, elevated setting. If you’re looking for a private mountaintop retreat with room to breathe and views that never get old, this exceptional property deserves your attention. Main Street, Marion (with all of the downtown amenities such as restaurants, the Peavine Walking Trail, the Farmers Market, etc) is approximately .3 miles away!
#4364274

Marion

56 E Glenview Street

5 Beds

3 Baths

3,467 Sq.Ft.

$650,000

MLS#: 4364274

 - property

Send a message

Message successfully sent.

Your message

What is 3 + 4 ?

Reason for contacting?

I agree to receive email communication and understand I can unsubscribe at any time.

I agree to be contacted by Prestino Advantage via call, email, and text for real estate services. To opt out, you can reply 'stop' at any time or reply 'help' for assistance. You can also click the unsubscribe link in the emails. Message and data rates may apply. Message frequency may vary. Privacy Policy

Sign Out

Virtual Assistant

Would you like to take the next step with this property? We can help you schedule a showing or virtual tour, or send you more details.

Yes, I would like more information.

Thank You for Your Reply, One of Our Agents will contact you as soon as possible

No, maybe later.

Thank you, you can always contact me via email, phone number or through the contact form.

Realhub AI

Lucy - Your AI-Powered Realtor

Update Your Temporary Password

Personalize your search

Enter your email and we'll notify you immediately when new listings match what you're looking for.

or enter email address

Already have an account ? Login here

Continue your home search

I agree to receive communications and understand I can unsubscribe at any time.

I agree to be contacted by Prestino Advantage via call, email, and text for real estate services. To opt out, you can reply 'stop' at any time or reply 'help' for assistance. You can also click the unsubscribe link in the emails. Message and data rates may apply. Message frequency may vary. Privacy Policy

Already have an account ? Login here

We use cookies

We use cookies primarily for analytics to enhance your experience. By accepting, you agree to our use of these cookies. You can manage your preferences or learn more about our cookies policy.