
Features & Amenities

Interior

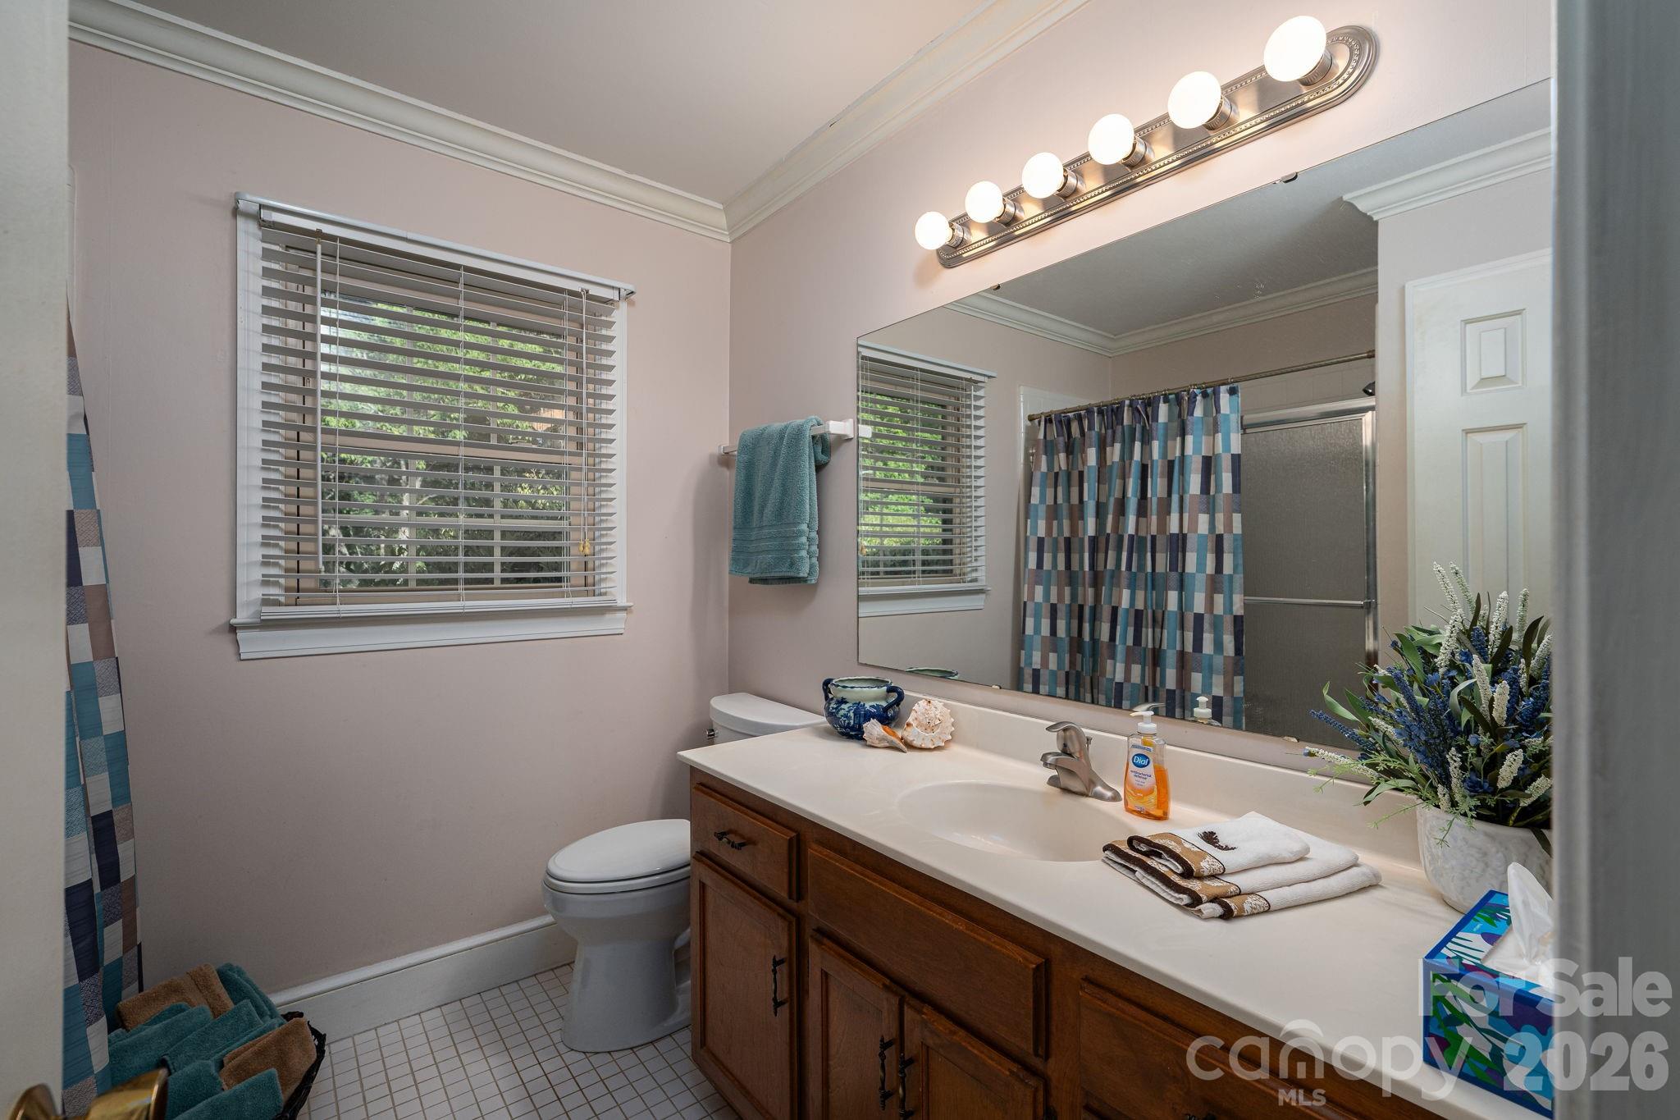
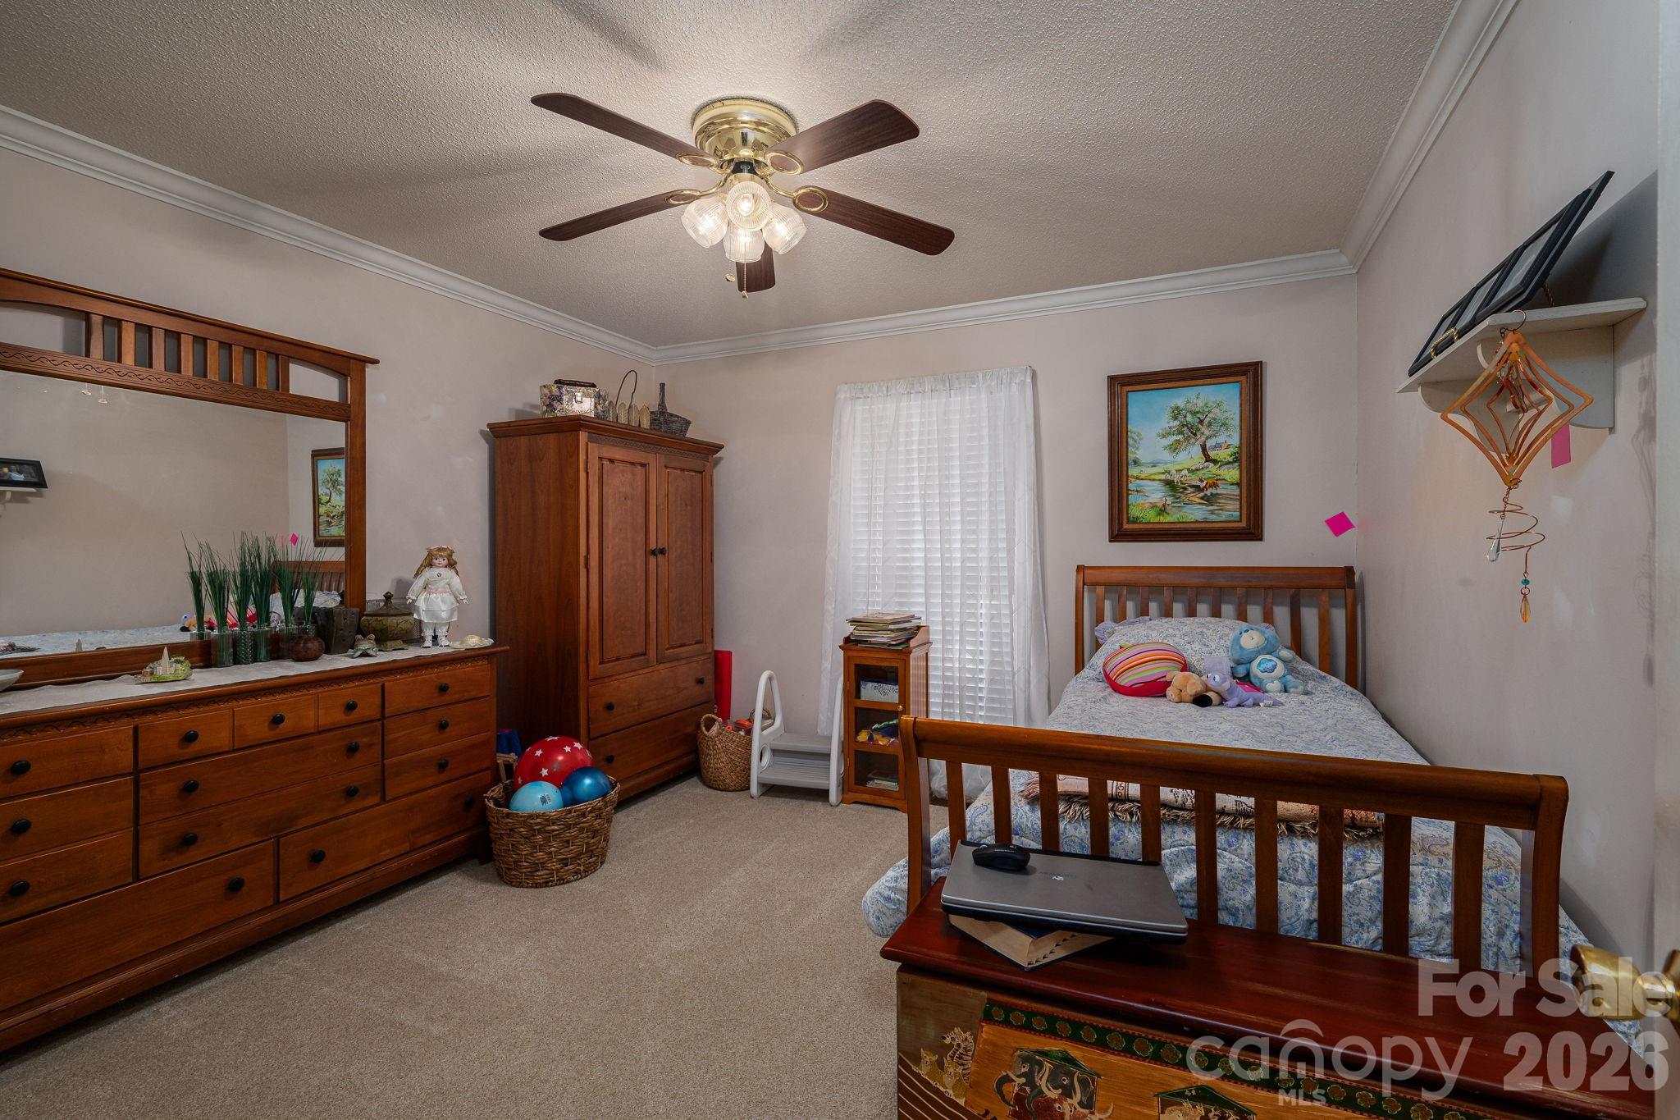
  • Total Bedrooms

    4

  • Bathrooms

    3

  • Above Grade Finished Area

    2640.0

  • Basement YN

    NO

  • Cooling YN

    YES

  • Cooling

    Central Air

  • Fireplace YN

    YES

  • Heating YN

    YES

  • Heating

    Forced Air, Natural Gas

  • Pet friendly

    N/A

Exterior

  • Garage

    Yes

  • Garage spaces

    2

  • Parking

    Garage Door Opener, Garage Faces Side

  • Pool

    No

Area & Lot

  • Lot Features

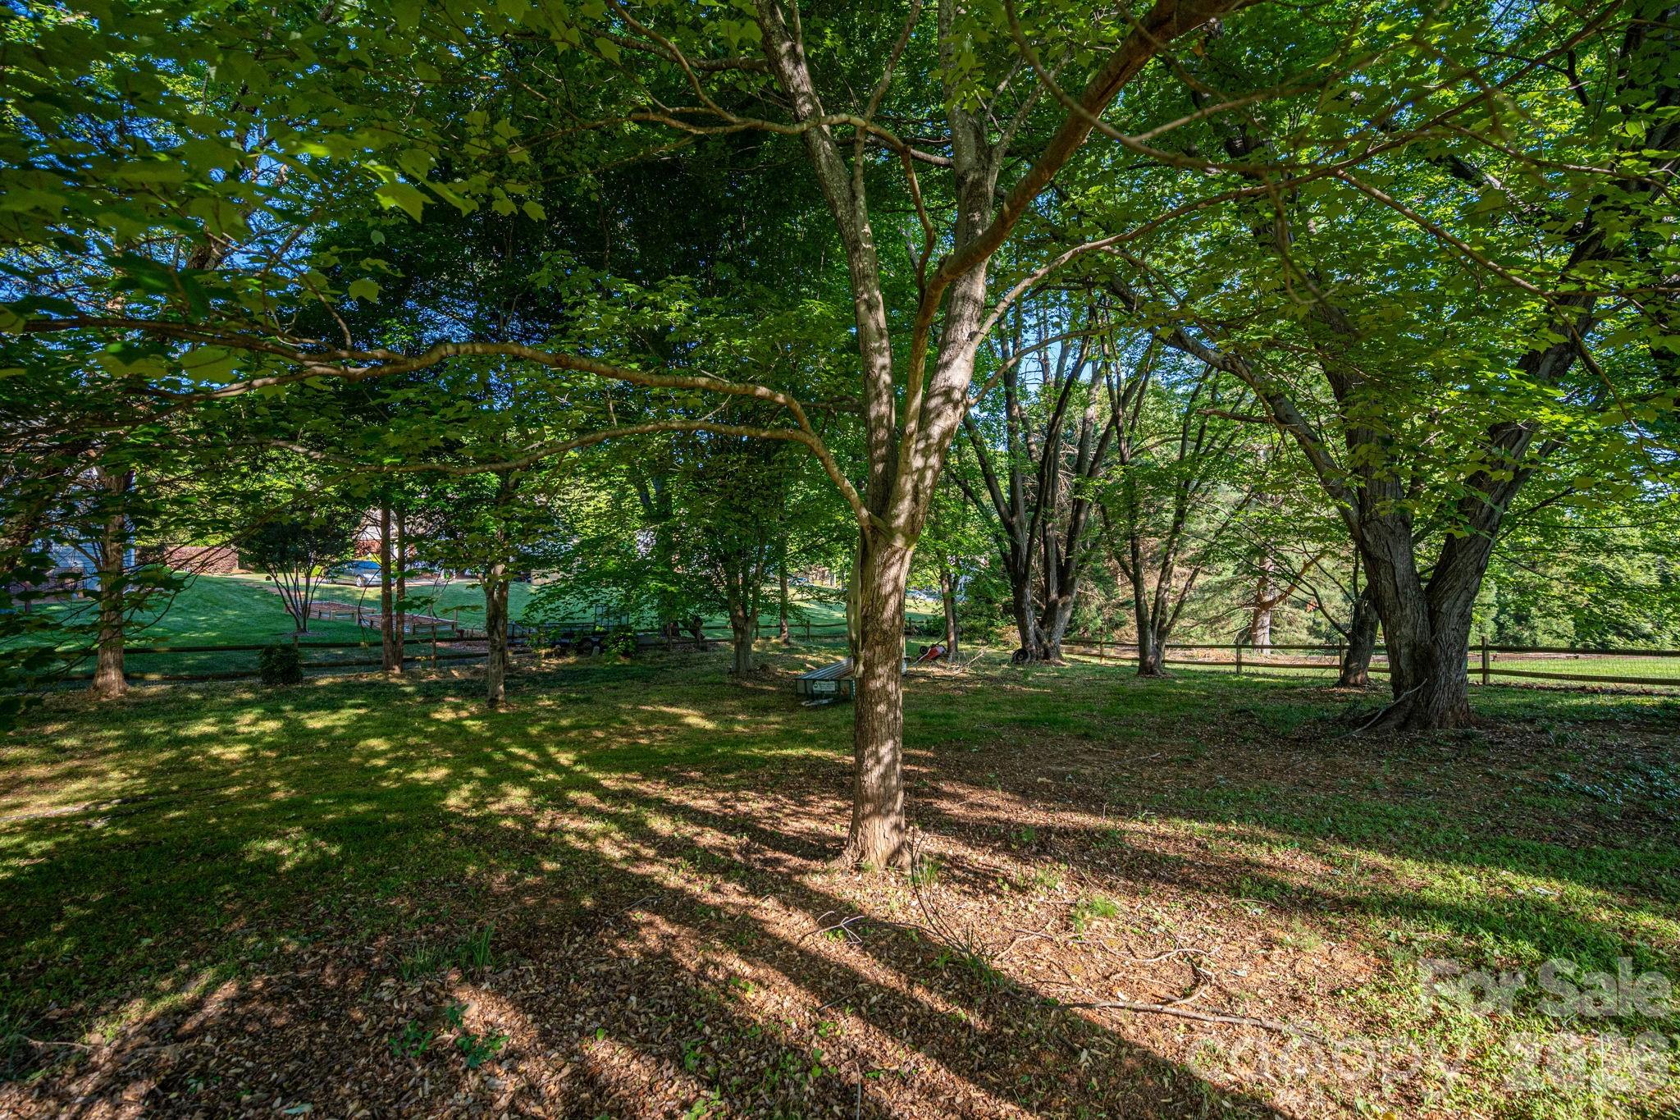
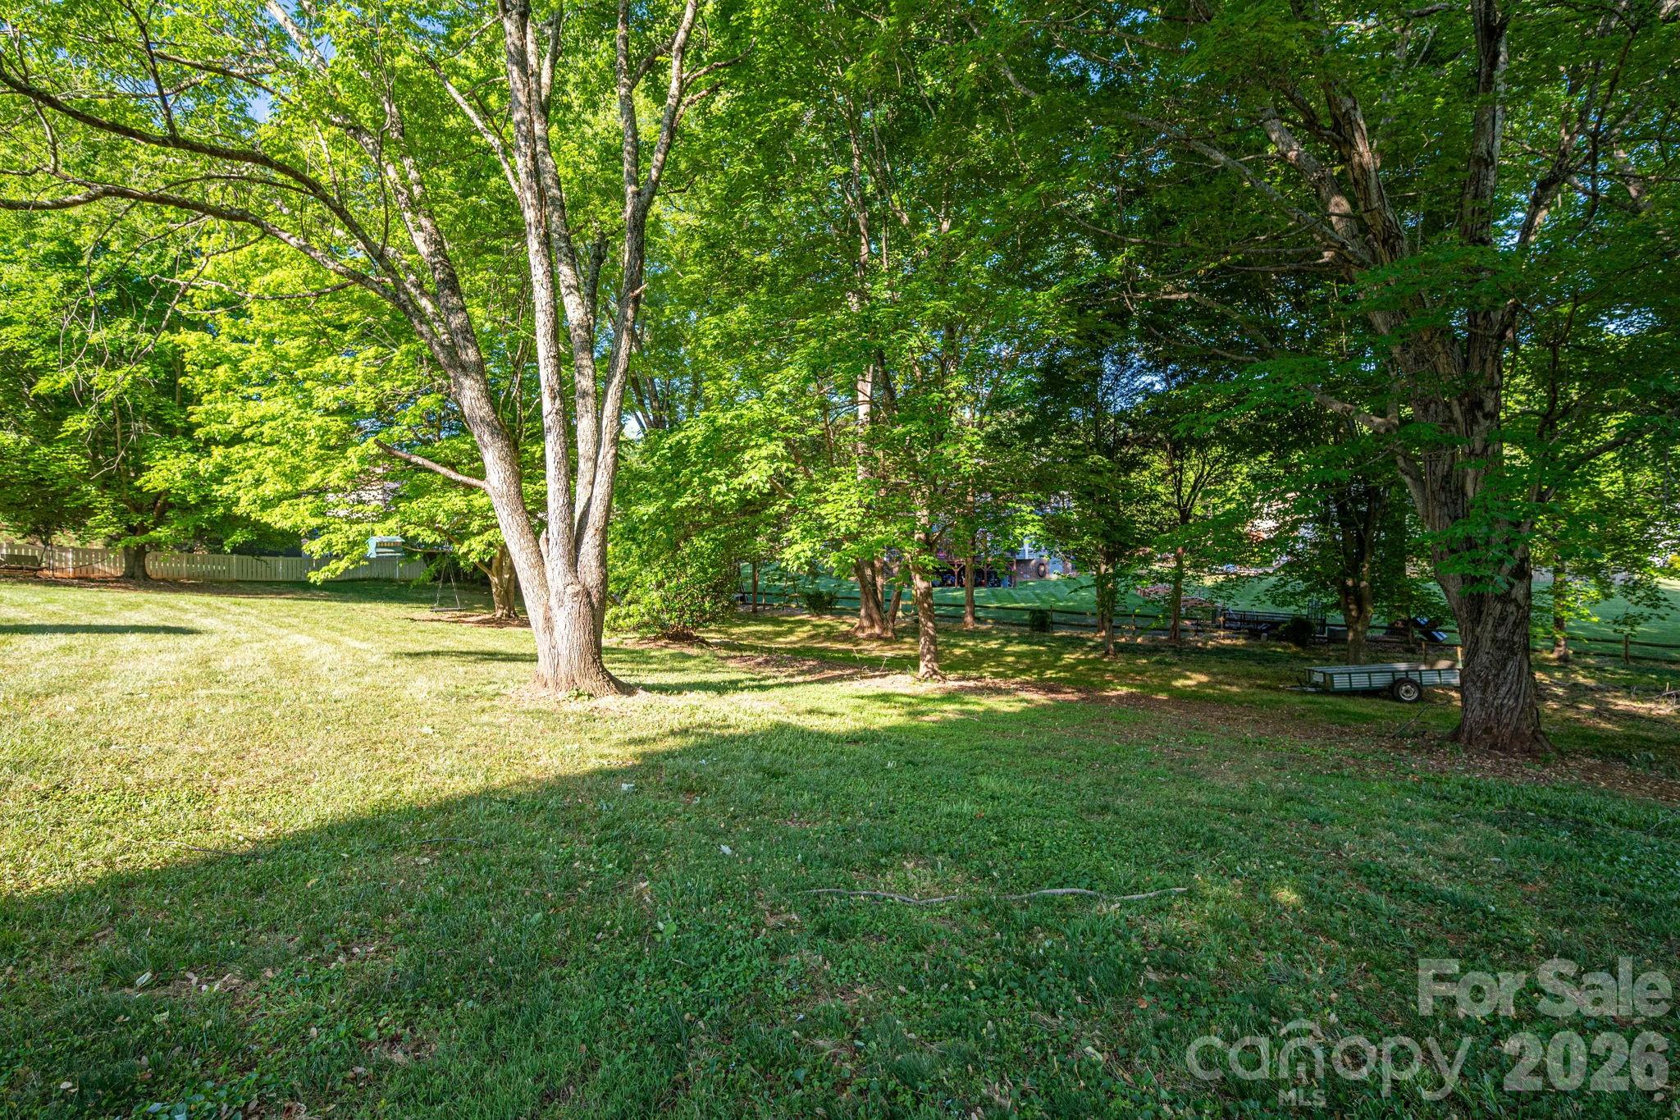
    Level, Wooded

  • Property Type

    Residential

  • Property Sub Type

    Single Family Residence

Price

  • Sales Price

    $674,900

  • Sq. Footage

    2, 640

  • Price/SqFt

    $255

HOA

  • Association

    Yes

  • Association Fee

    $60

  • Association Fee Frequency

    Annually

  • Association Fee Includes

    N/A

School District

  • Elementary School

    Robinson

  • Middle School

    Cramerton

  • High School

    Forestview

Property Features

  • New Construction

    NO

  • Senior Community YN

    NO

  • Sewer

    Public Sewer

  • Water Source

    Public

Schedule a Showing

Showing scheduled successfully.

<
>
IN PERSON
VIA CHAT

What is 3 + 4 ?


Change time

Mortgage calculator

Estimate your monthly mortgage payment, including the principal and interest, property taxes, and HOA. Adjust the values to generate a more accurate rate.

Your payment

Principal and Interest:

$

Property taxes:

$

HOA fees:

$

Total loan payment:

$

Total interest amount:

$

Location

County

Gaston

Elementary School

Robinson

Middle School

Cramerton

High School

Forestview

Listing Courtesy of James Melvin , Keller Williams Ballantyne Area

RealHub Information is provided exclusively for consumers' personal, non-commercial use, and it may not be used for any purpose other than to identify prospective properties consumers may be interested in purchasing. All information deemed reliable but not guaranteed and should be independently verified. All properties are subject to prior sale, change or withdrawal. RealHub website owner shall not be responsible for any typographical errors, misinformation, misprints and shall be held totally harmless.

Agent Mitch Totherow

Agent

Mitch Totherow

Call Mitch today to schedule a private showing.


* Listings on this website come from the FMLS IDX Compilation and may be held by brokerage firms other than the owner of this website. The listing brokerage is identified in any listing details. Information is deemed reliable but is not guaranteed. If you believe any FMLS listing contains material that infringes your copyrighted work please click here to review our DMCA policy and learn how to submit a takedown request.© 2024 FMLS.
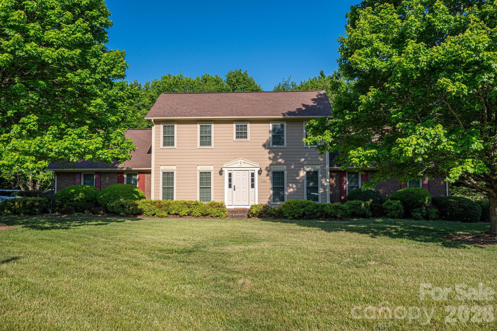
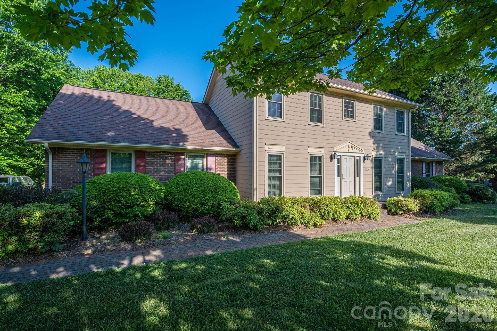
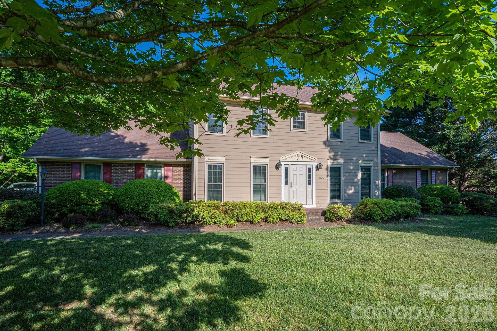
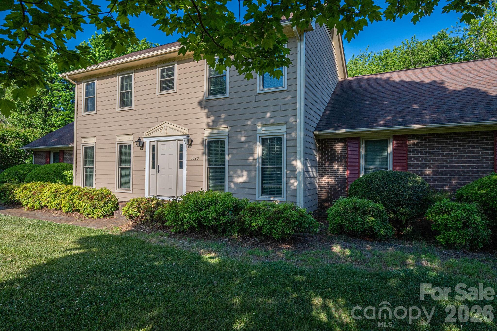
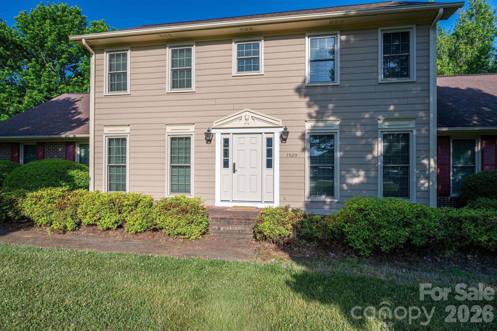
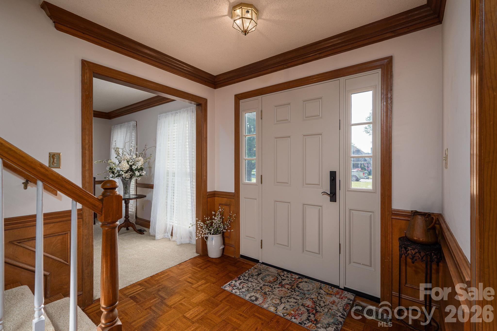
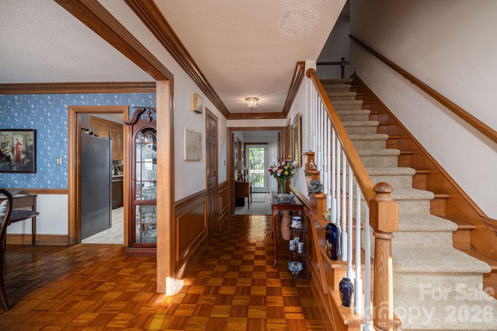
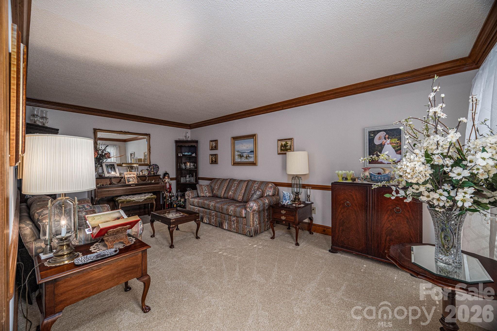
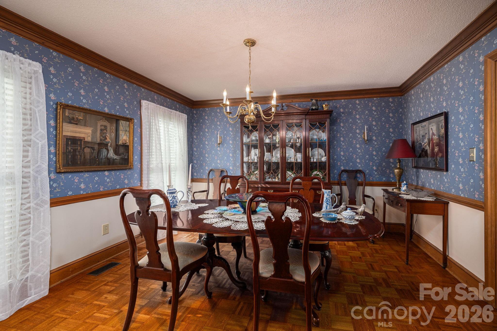
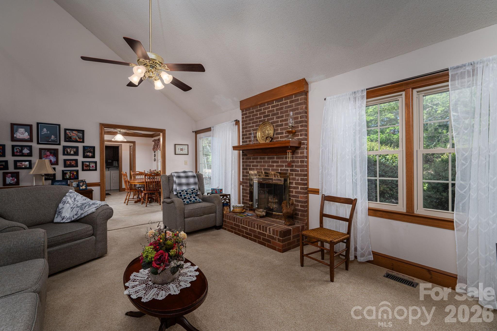
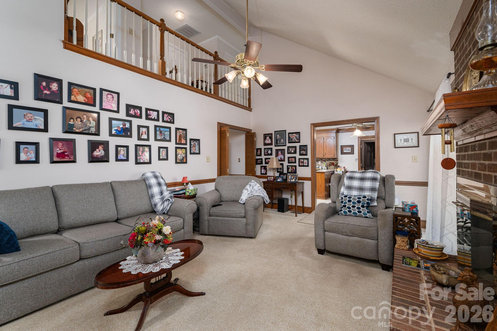
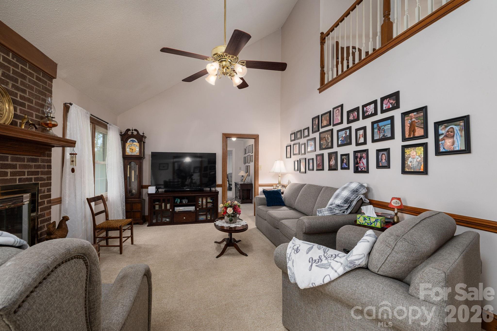
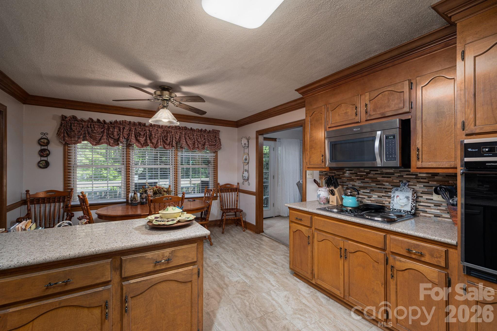
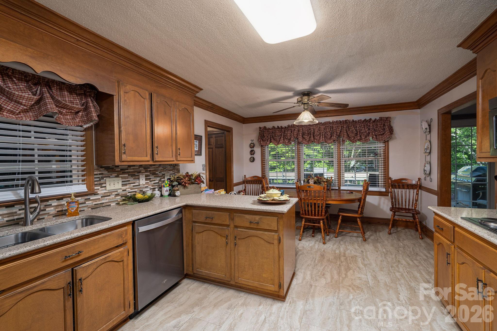
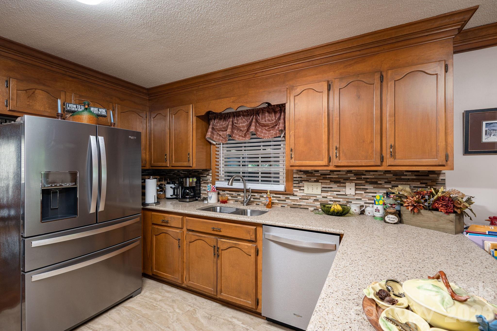
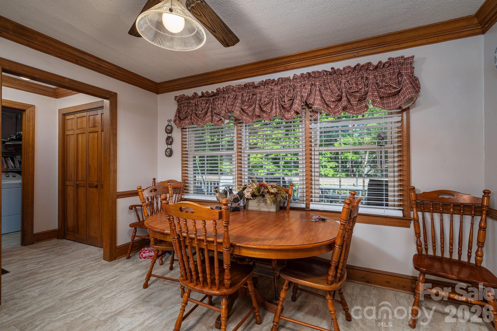
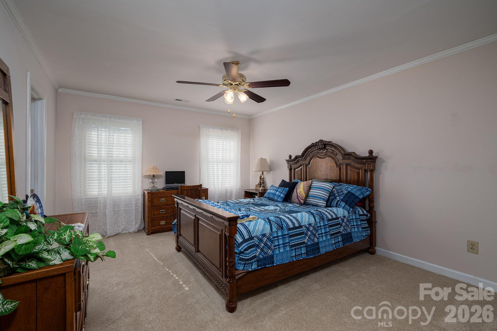
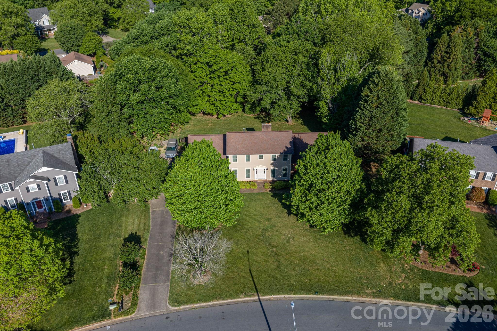
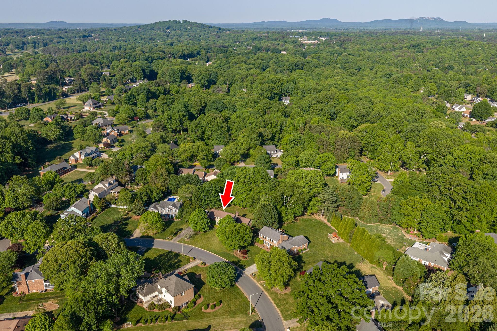
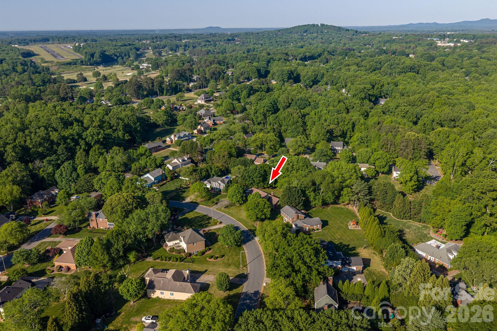
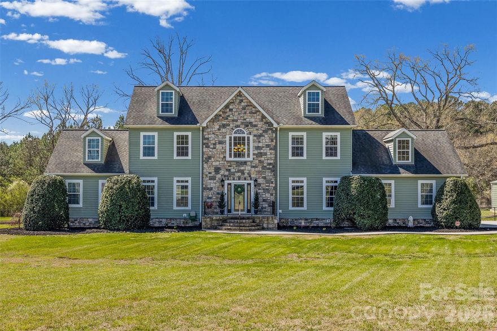
Welcome to this charming and well-maintained home located in the sought-after Su-Sans Farm neighborhood, offering comfort, convenience, and flexible living space. Featuring an inviting eat-in kitchen, this home is perfect for casual meals and everyday gatherings, with plenty of room to cook, dine, and connect.
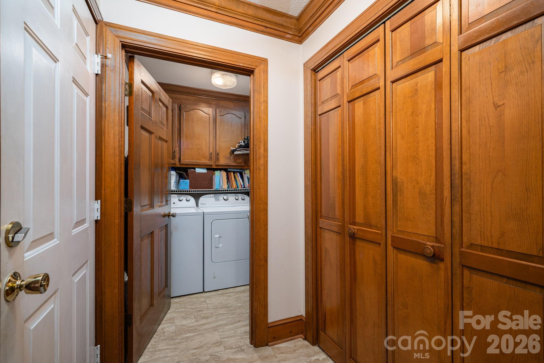
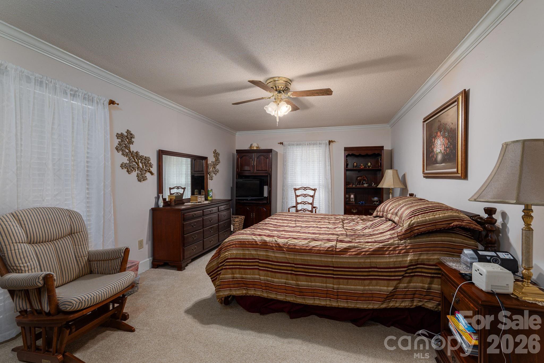
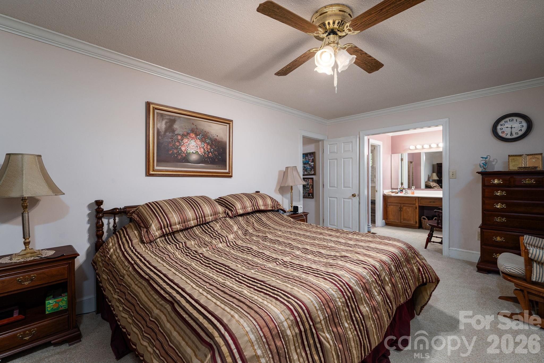
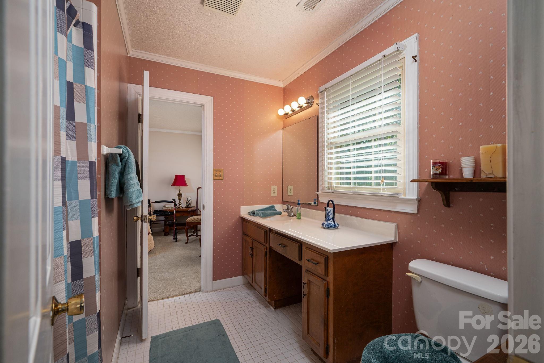
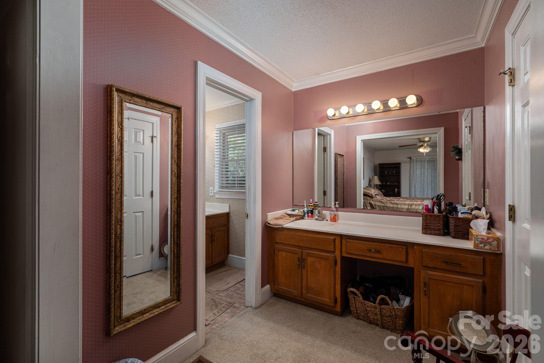
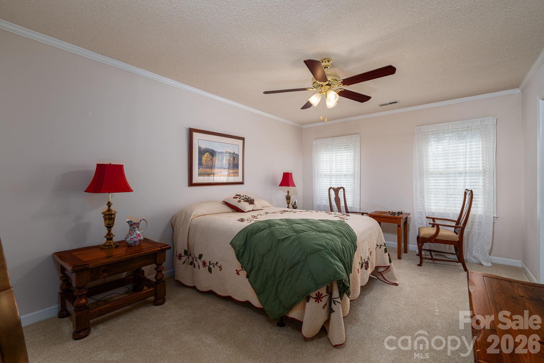
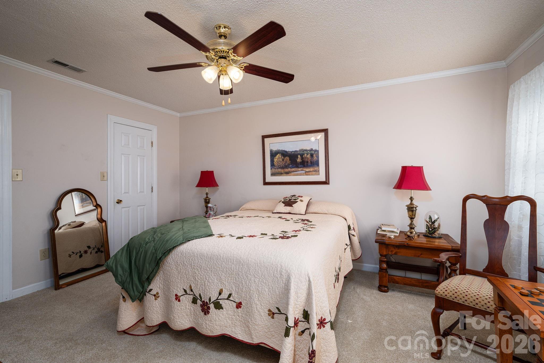
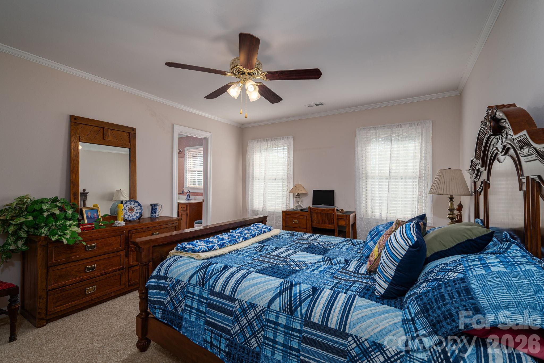
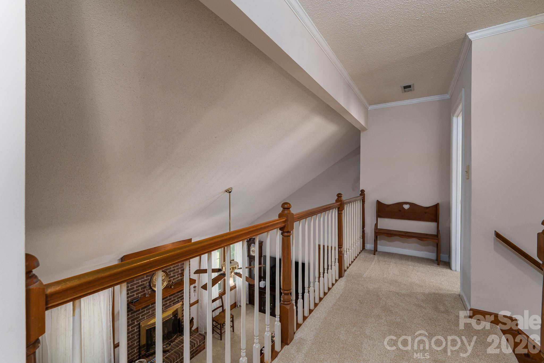
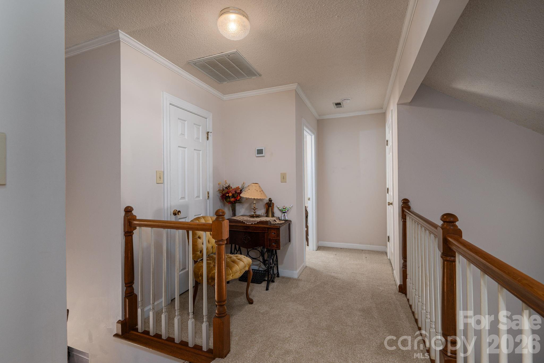
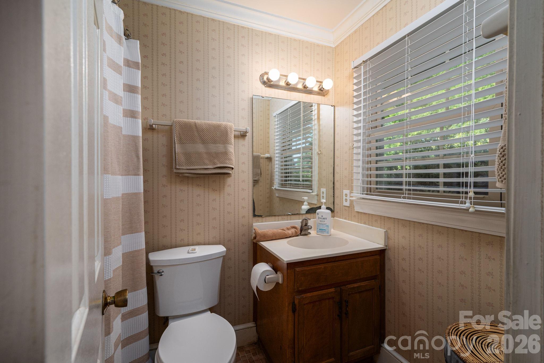
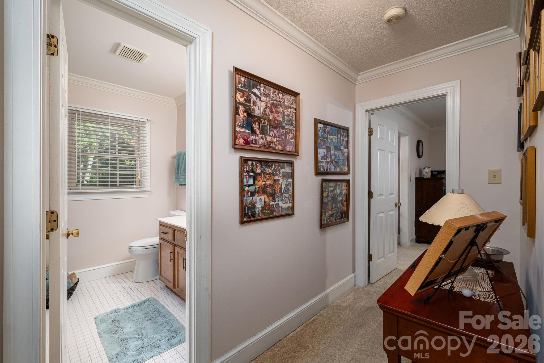
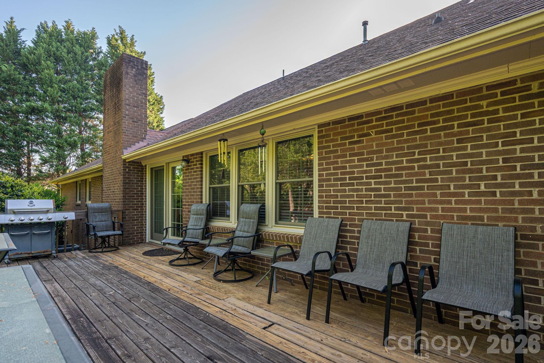
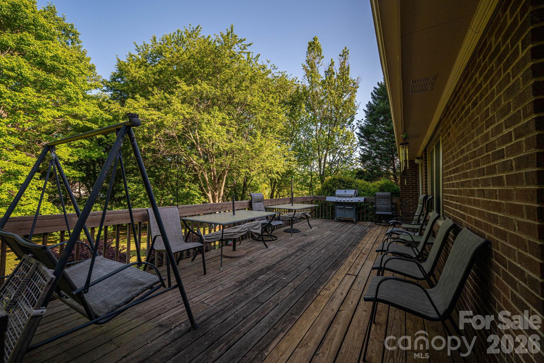
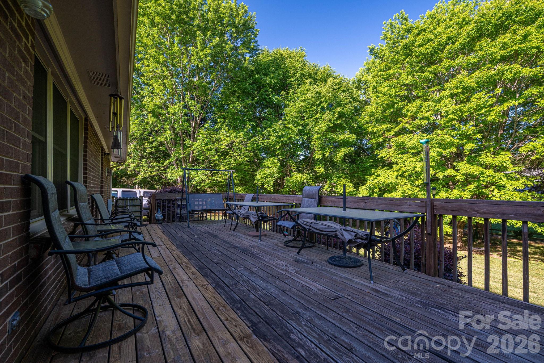
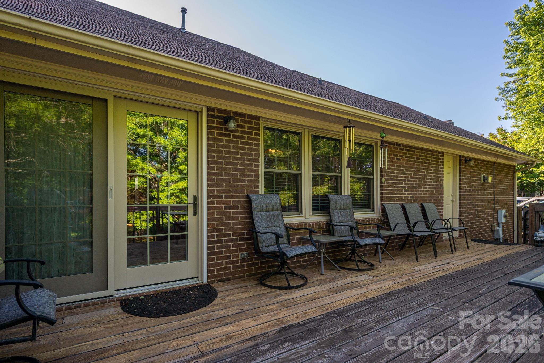
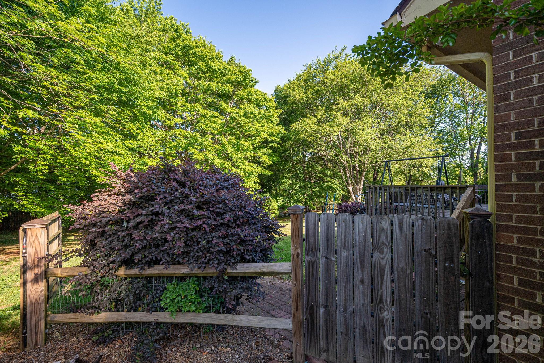
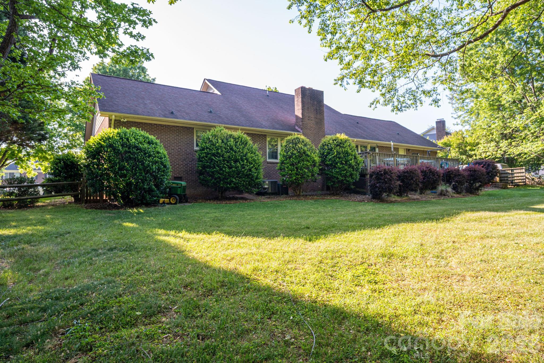
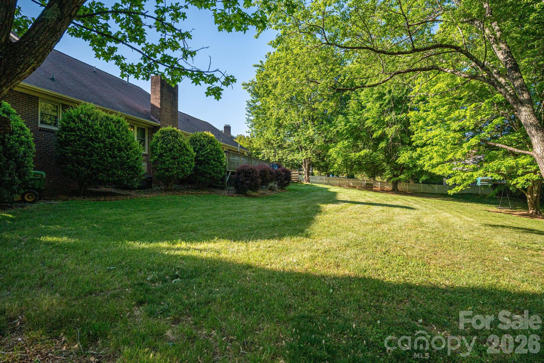
The home was thoughtfully designed so that the layout includes the primary bedroom and bath on the main floor along with an additional bedroom and full bath, the additional downstairs bedroom is perfect for guests, family, or a home office. Step outside onto the backyard deck to enjoy a private outdoor space, perfect for relaxing or entertaining. Conveniently located near shopping, dining, Gaston Country Club, Gastonia airport and major routes, this home combines peaceful neighborhood living with everyday convenience.
Windows & doors were replaced with Pella windows in 2025
Don’t miss this opportunity to own in Su-Sans Farm—schedule your showing today!

1520 Stableview Drive

Message successfully sent.

What would you like to know?

What is 3 + 4 ?

I agree to receive email communication and understand I can unsubscribe at any time.

I agree to be contacted by Prestino Advantage via call, email, and text for real estate services. To opt out, you can reply 'stop' at any time or reply 'help' for assistance. You can also click the unsubscribe link in the emails. Message and data rates may apply. Message frequency may vary. Privacy Policy

Related Properties

Price reduced
Welcome to a new age-restricted community in Gastonia close to shopping, dining and other conveniences! This wonderful Wescott plan offers 3 bedrooms, 3 full baths, and more than 2,700 square feet of living space. The spacious main level has more than 2,000 sf and has an office with French doors, a dining room with tray ceiling, family room with gas fireplace, mud room with drop zone, laundry room with cabinets, a secondary bedroom, full bath with a 4-ft shower, plus the primary suite. The primary suite is a true retreat with a bedroom with tray ceiling, a luxury shower, and a sitting room. The upper floor provides another living area complete with a loft, bedroom with walk-in closet, and full bath with a tub/shower combo. The designer kitchen has white cabinets with a contrasting dark grey island, quartz counters, tile backsplash, a stainless range hood, and stainless appliances, including a gas cooktop. Other beautiful design features include composite stair treads and metal balusters, Enhanced Vinyl Plank flooring, upgraded wood trim, and a paver patio. Visit today!
#4349382

Gastonia

3050 Constitution Lane

3 Beds

3 Baths

2,733 Sq.Ft.

$589,900

MLS#: 4349382
Price reduced
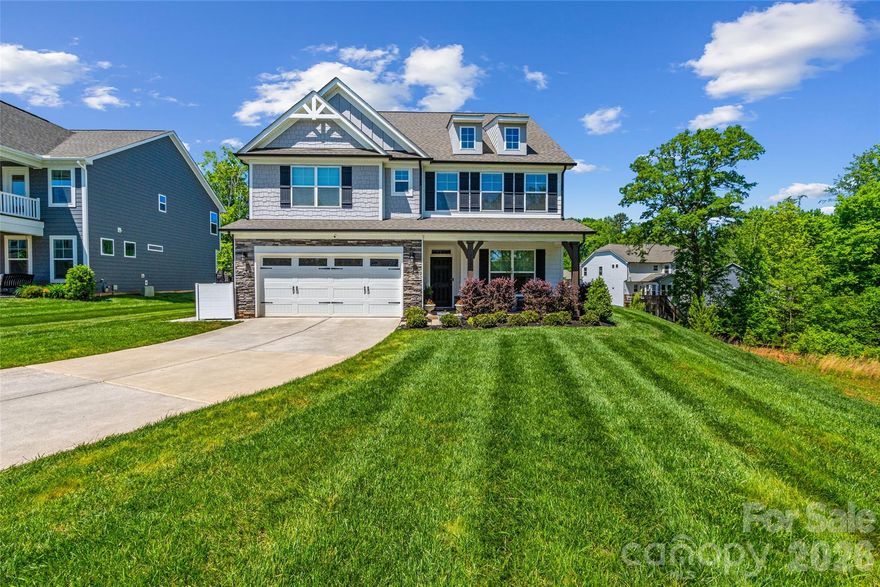
Stunning 6-bedroom, 5-bath home featuring thoughtful upgrades and modern conveniences throughout. The main level includes a beautifully enhanced office with custom wall detail, built-in cabinetry, and a stylish gold light fixture. Designer touches continue in the guest bath with eye-catching wallpaper, along with elegant wall molding along the stairwell.

Storage and organization are exceptional, with custom closet systems installed by California Closets in the primary suite, pantry, third-floor closet, and main-level bedroom. The home is equipped with hardwired internet and a smart home system through CPI, offering seamless connectivity and security.

Outdoor features include a smart irrigation system, a paved patio area for garbage containers, and added privacy with newly planted trees along the fence line. Enjoy your own fruit-bearing trees, including two apple, two pear, and one peach tree.

This spacious and well-appointed home combines functionality, comfort, and style—perfect for modern living.
#4374210

Gastonia

3007 Birch Creek Drive

6 Beds

5 Baths

3,686 Sq.Ft.

$699,000

MLS#: 4374210
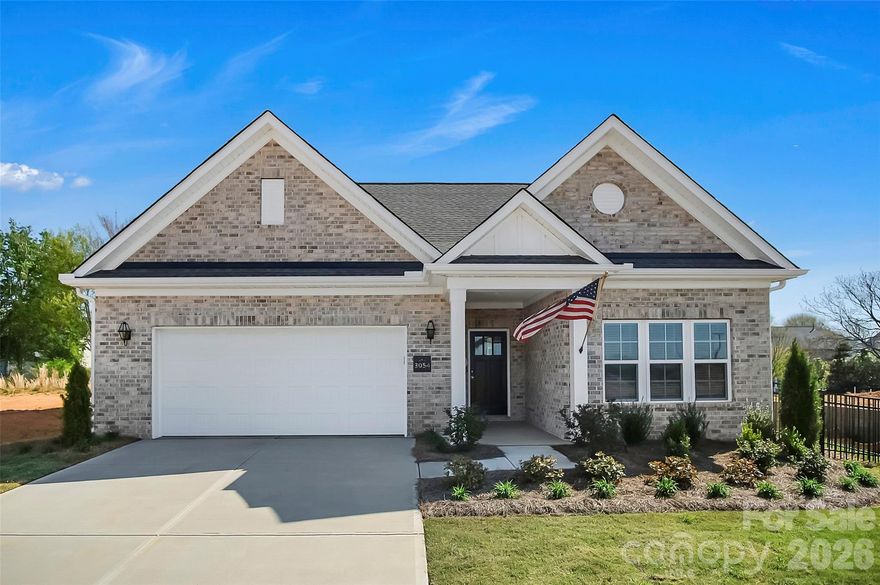
Welcome to this beautiful home in the Founders Landing - 55+ community, offering the perfect blend of comfort and convenience. This thoughtfully designed 2-bedroom, 2-bathroom home features an open floor plan with modern finishes, ensuring a low-maintenance lifestyle. Ideal for those looking to downsize without compromising on quality, this home offers easy living with limited yard work and minimal upkeep. Located in a sought-after area, you're just minutes away from shopping, dining, and recreational opportunities. Embrace a relaxed lifestyle in a community designed with your needs in mind—schedule a tour today!
#4352867

Gastonia

3054 Constitution Lane

2 Beds

2 Baths

1,775 Sq.Ft.

$549,900

MLS#: 4352867
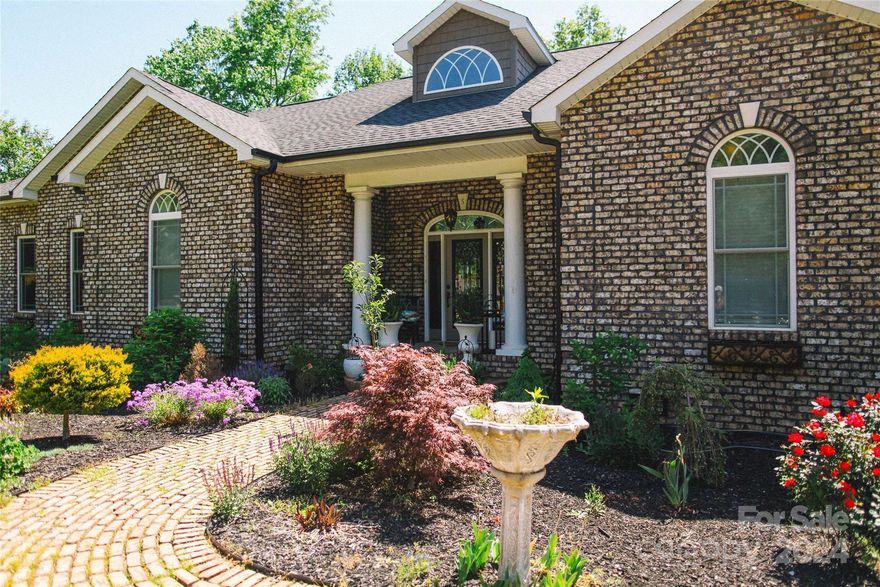
Welcome to this custom built oasis of a property. This 3 bedroom 2.5 bath brick one level stunner is the property you have to see in person. Nestled on a lovely street with manicured front yard, this unique property boast 3.14 acres with natural wooded views and a creek. 

Enjoy the primary suite with walk-in closet and private living space as well as en-suite with garden tub, private toilet, double sink vanity, and multi-head walk-in shower with built-in seating.

The large three car garage is divided into one two spot garage as well as a separate third space section that can be used for parking or a variety of personal uses/storage/workshop. New AC unit installed 2023.

Take in the wooded private views from the many windows throughout the home or on the covered balcony off the open kitchen/living/breakfast area with ceiling fan. 

Located conveniently near major road ways, state lines, crowders mountain state park, and within 30 miles of US national white water center.
#4147869

Gastonia

4642 King Crowder Drive

3 Beds

2 Baths

2,550 Sq.Ft.

$799,999

MLS#: 4147869

Welcome to your 4,044 sqft home located in the desirable Rosegate community. Enjoy the expanded 6 car driveway in a home hidden away in a Cul-de-sac, surrounded by elegant fencing and overlooking nature’s greenery. Extra large primary suite with his and her closets. The home includes 5 bedrooms, 3 bathrooms and a 1/2 bathroom plus an office. It is one of the few homes with a finished- walkout basement in the community. If you enjoy the outdoors, you’ll really appreciate the oversized balcony and the concrete patio covering the full length of the home.
#4385357

Gastonia

772 Rosegate Drive

5 Beds

3 Baths

4,113 Sq.Ft.

$542,000

MLS#: 4385357

Lovely custom-built home sitting on a 1.9 acre lot in a well established neighborhood. 3 bedrooms, 3 full baths, 2 private offices with walk in closets and a full basement. Nice den area with a brick fp. Open living room with a brick wood burning fireplace, built ins, a must-see staircase, and full glass windows with wonderful views. Large open kitchen, island, pantry, plenty of countertop space. Large dining area for your nice size table leading to a sunroom with a private deck leading to back yard that has wonderful views. 2nd primary suite on main level.
Primary suite on 2nd level with its own private deck area, Huge walk-in closet & huge walk-in attic with plenty of storage. Open loft area for a wonderful office space or just reading a book. Private 3rd bedroom with a nice laundry room on 2nd level. Full basement with a cozy den perfect for entertaining & so much storage space. Wonderful cozy deck with hot tub for your privacy. Please don't miss out on this one. Convenient location but the feel of living in the mountains, minutes from SC, shopping, schools and more. This is a wonderful place to call home.
#4384485

Gastonia

304 Eagles Walk

3 Beds

3 Baths

3,650 Sq.Ft.

$745,000

MLS#: 4384485

New on site 1 day ago
Introducing 5309 Old Town Ln, arranged for everyday comfort and practical living. The kitchen is equipped with all stainless steel appliances and features an accent backsplash, complementing the inviting living area with a fireplace. The primary bathroom provides convenience with double sinks and includes a relaxing jacuzzi tub. Exterior amenities include a spacious deck and a fully fenced in backyard. Experience a perfect blend of modern comfort and outdoor enjoyment here. Included 100-Day Home Warranty with buyer activation
#4386685

Gastonia

5309 Old Town Lane

5 Beds

3 Baths

2,572 Sq.Ft.

$555,000

MLS#: 4386685
Price reduced
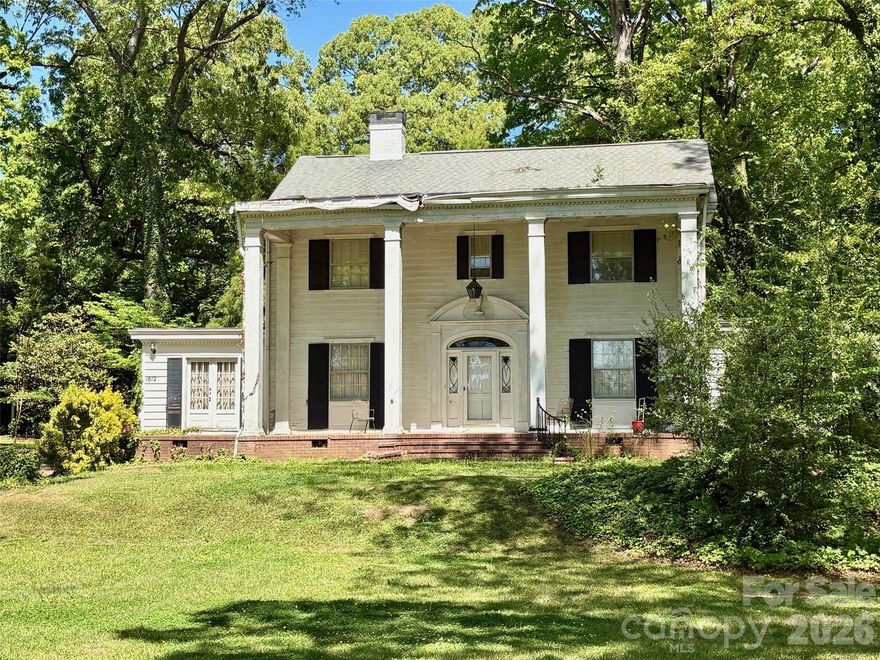
Take a step back in time to this stately 4 bed 3.5 bath colonial style home sitting on 3 acres in town! The main floor of this home features a large living room, den, study, kitchen, breakfast room, mud room w/ laundry, formal dining room and a half bath. Upstairs features the primary suite, three additional bedrooms and three full baths. Interior features include beautiful hard wood floors, two fireplaces and so much more. This home also features an upper and lower garage apartments that would make it perfect for multi generational living or rental income. The top apartment is 966 sq ft and is a 2 bed 1 bath, the bottom is 398 sq ft with 1 bed 1 bath. This home is being sold as-is and needs some work and restoration, however it truly is a gem that is ready to be restored to its former glory!
#4367298

Gastonia

1612 S New Hope Road

7 Beds

5 Baths

2,992 Sq.Ft.

$579,900

MLS#: 4367298
Price reduced
Set on 3.5 acres, this exceptional home offers the perfect blend of luxury, space, and resort-style living. From the moment you arrive, it’s clear this property was designed for both grand entertaining and everyday comfort — indoors and out.
The outdoor setting is truly a dream. An inground pool anchors the backyard, creating a private oasis ideal for entertaining, relaxing, or enjoying warm Carolina days. A huge powered workshop adds incredible versatility, perfect for hobbies, storage, or a home-based business. With acreage, privacy, and thoughtfully designed outdoor spaces, this property delivers a rare lifestyle opportunity.
Inside, the home impresses with its expansive and well-designed floor plan, offering generous living spaces filled with natural light. The cozy great room on the main level serves as a warm and inviting gathering space, perfect for relaxing evenings or hosting guests. The gourmet kitchen is a standout, featuring upscale finishes and ample room for cooking and gathering. Just off the kitchen area, a beautiful library provides the perfect retreat — ideal as a quiet reading room, home office, or flex space. 
The primary suite is conveniently located on the main level, offering a true owner’s retreat. The fully updated primary bathroom is nothing short of stunning, featuring a freestanding soaking tub, a spacious walk-in shower, and elegant finishes that create a spa-like experience.
The second level has been thoughtfully updated with new flooring throughout and offers two additional bedrooms, a spacious loft area, and bonus room — perfect for a media room, playroom, or additional living space. Two fully renovated full bathrooms on this level are true showstoppers, finished with upscale ceramic tile and designer details that elevate the entire home.
Adding even more flexibility, the third floor has been fully finished to create an additional bonus room, ideal for a home gym, creative space, or guest retreat. Throughout the home, you’ll find abundant storage, ensuring functionality matches the home’s impressive size and design.
With luxurious updates, multiple living and bonus spaces, incredible outdoor amenities, and room to spread out on 3.5 acres, this home offers a rare opportunity to enjoy privacy, elegance, and versatility — all in one remarkable property.
#4353132

Gastonia

204 Moore Drive

3 Beds

3 Baths

3,884 Sq.Ft.

$760,000

MLS#: 4353132

 - property

Send a message

Message successfully sent.

Your message

What is 3 + 4 ?

Reason for contacting?

I agree to receive email communication and understand I can unsubscribe at any time.

I agree to be contacted by Prestino Advantage via call, email, and text for real estate services. To opt out, you can reply 'stop' at any time or reply 'help' for assistance. You can also click the unsubscribe link in the emails. Message and data rates may apply. Message frequency may vary. Privacy Policy

Sign Out

Virtual Assistant

Would you like to take the next step with this property? We can help you schedule a showing or virtual tour, or send you more details.

Yes, I would like more information.

Thank You for Your Reply, One of Our Agents will contact you as soon as possible

No, maybe later.

Thank you, you can always contact me via email, phone number or through the contact form.

Realhub AI

Lucy - Your AI-Powered Realtor

Update Your Temporary Password

Personalize your search

Enter your email and we'll notify you immediately when new listings match what you're looking for.

or enter email address

Already have an account ? Login here

Continue your home search

I agree to receive communications and understand I can unsubscribe at any time.

I agree to be contacted by Prestino Advantage via call, email, and text for real estate services. To opt out, you can reply 'stop' at any time or reply 'help' for assistance. You can also click the unsubscribe link in the emails. Message and data rates may apply. Message frequency may vary. Privacy Policy

Already have an account ? Login here

We use cookies

We use cookies primarily for analytics to enhance your experience. By accepting, you agree to our use of these cookies. You can manage your preferences or learn more about our cookies policy.