Features & Amenities

Interior

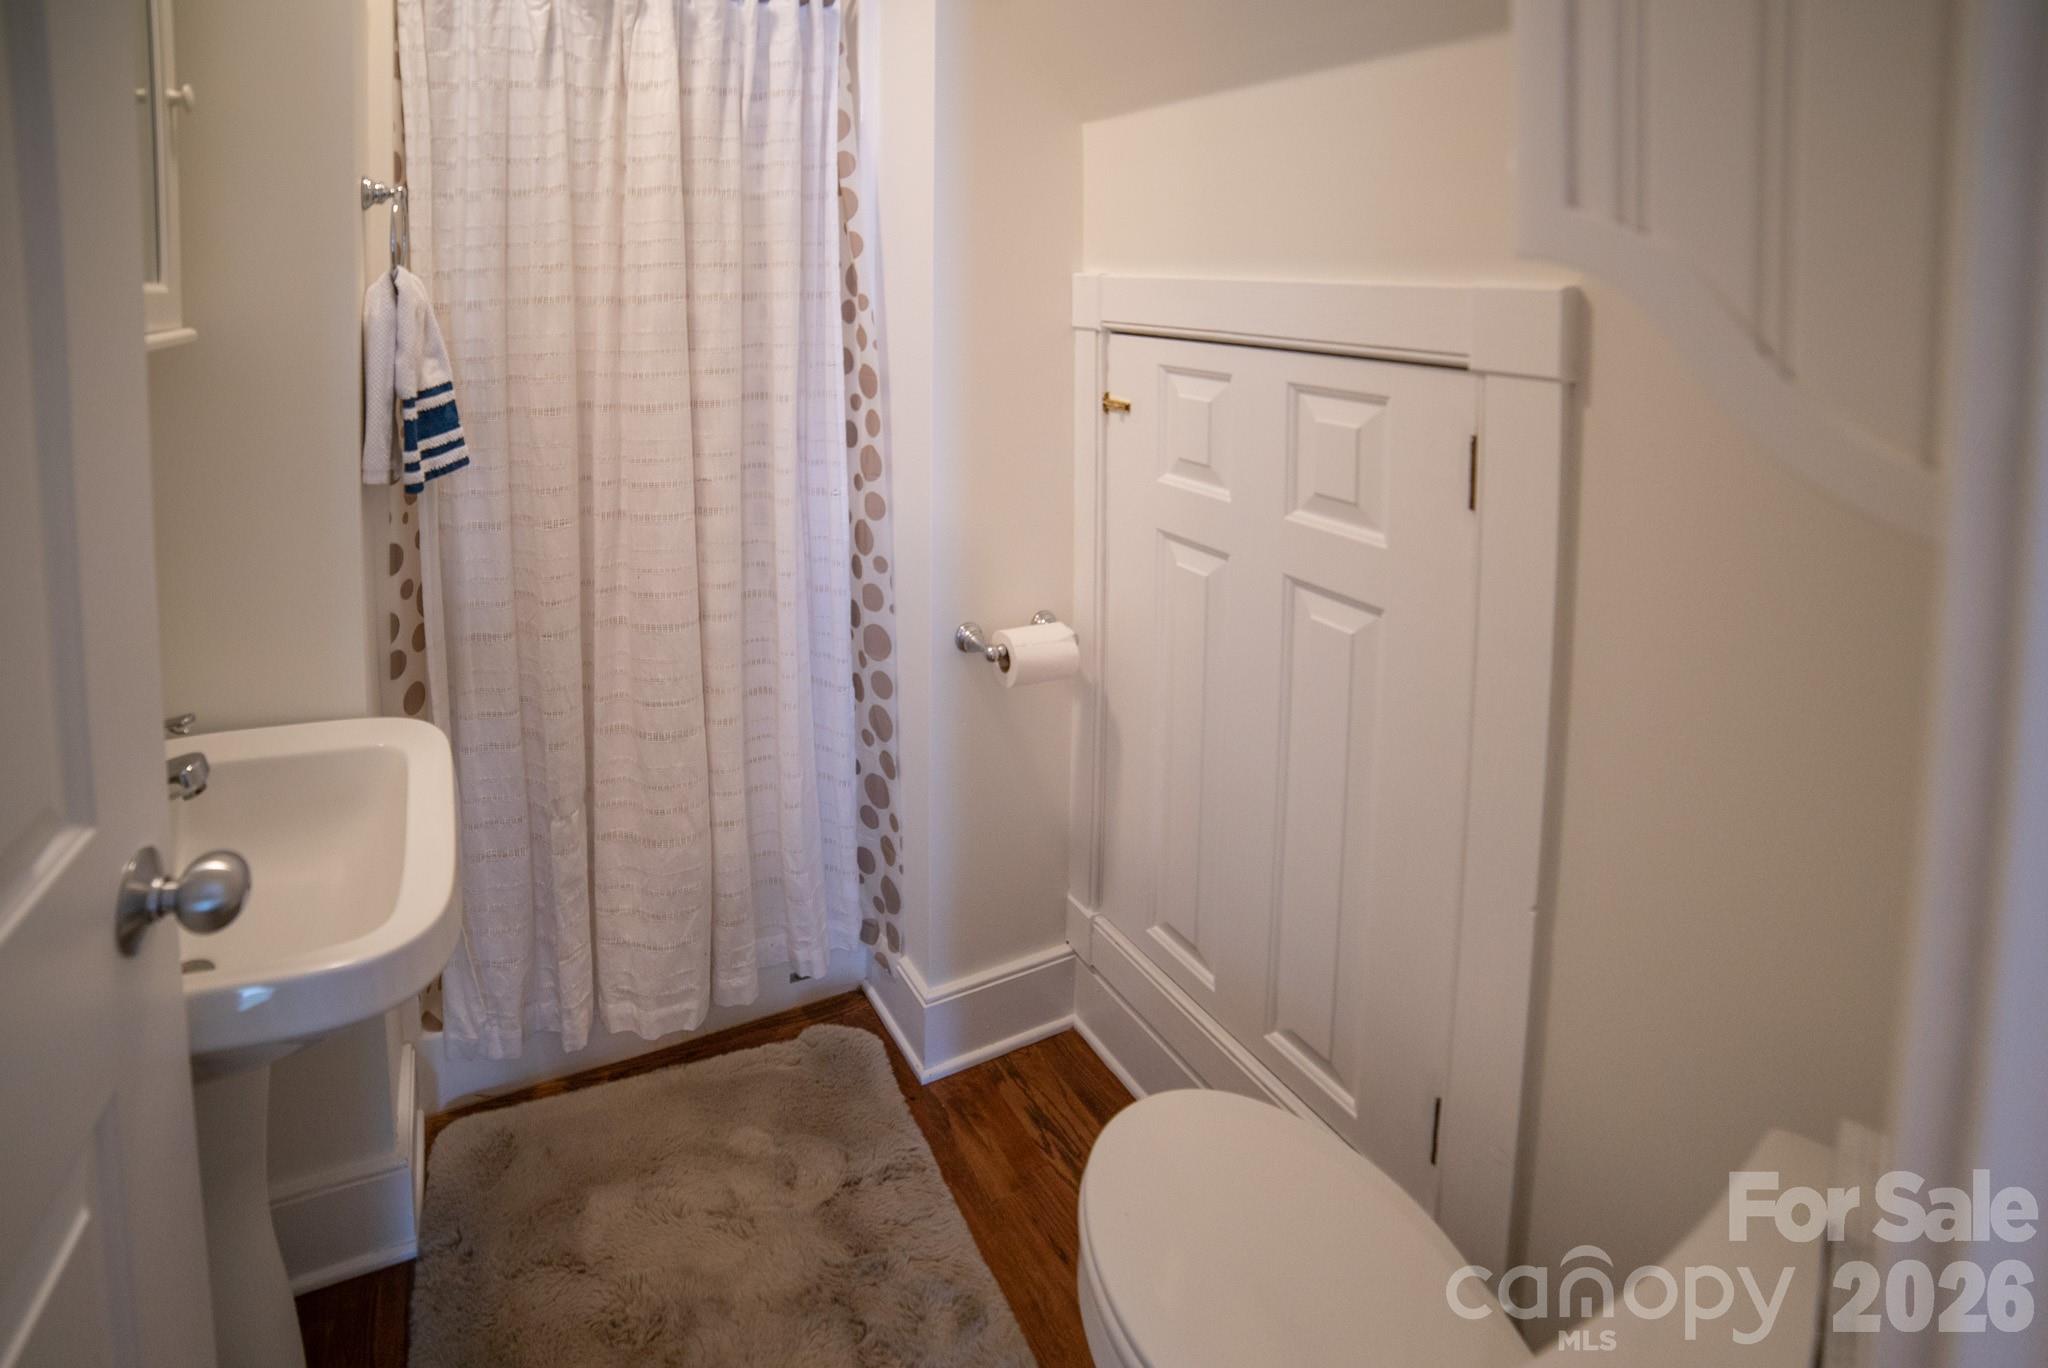
  • Other Interior Features

    Breakfast Bar, Built-in Features, Central Vacuum, Entrance Foyer, Kitchen Island, Open Floorplan, Pantry, Storage, Walk-In Closet(s), Wet Bar

  • Total Bedrooms

    5

  • Bathrooms

    4

  • 1/2 Bathrooms

    1

  • Above Grade Finished Area

    5560.0

  • Basement YN

    YES

  • Cooling YN

    YES

  • Cooling

    Ceiling Fan(s), Central Air

  • Fireplace YN

    YES

  • Heating YN

    YES

  • Heating

    Heat Pump, Propane

  • Pet friendly

    N/A

Exterior

  • Garage

    Yes

  • Garage spaces

    3

  • Other Exterior Features

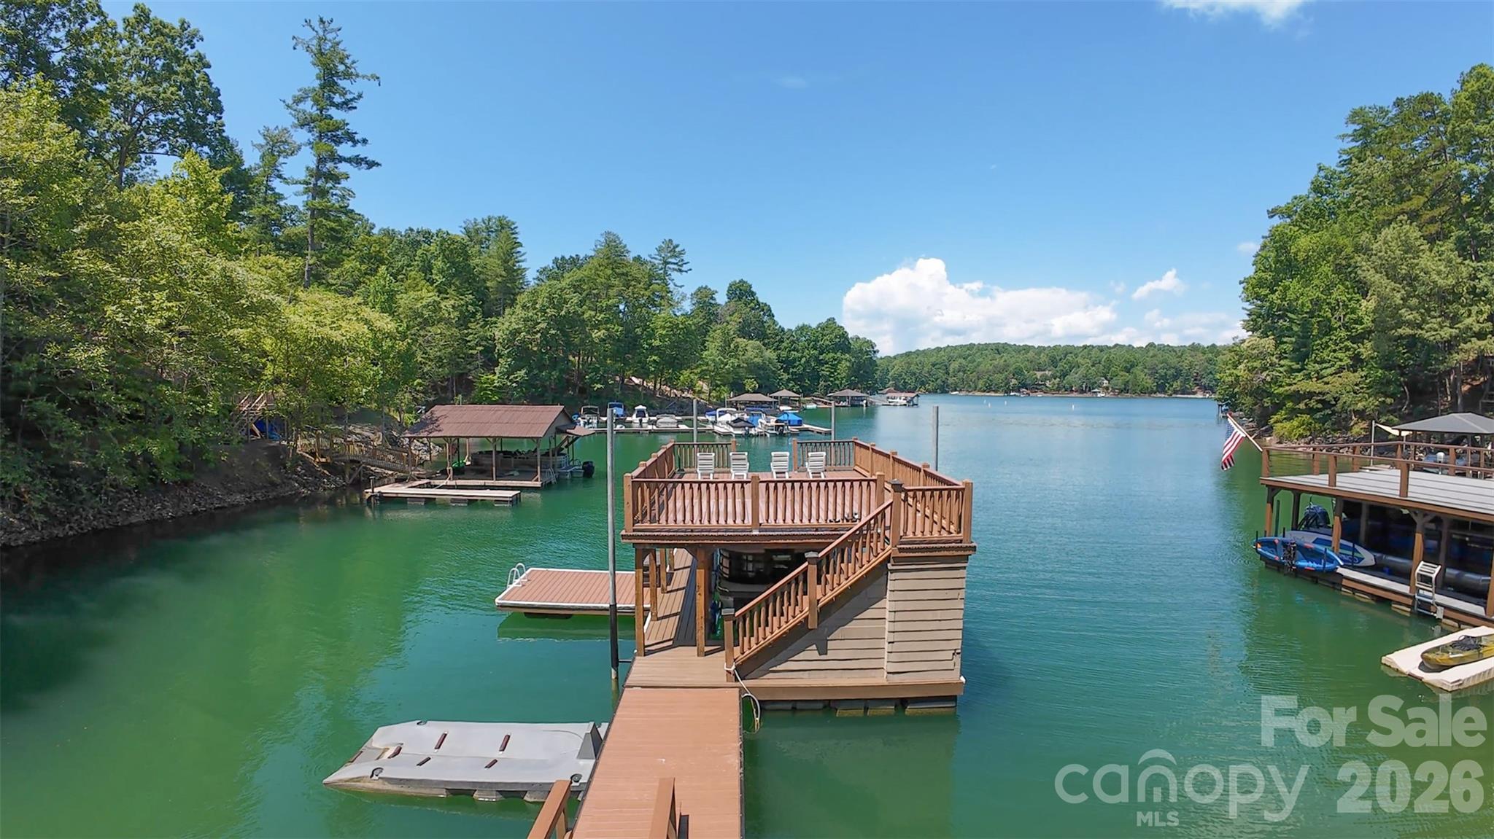
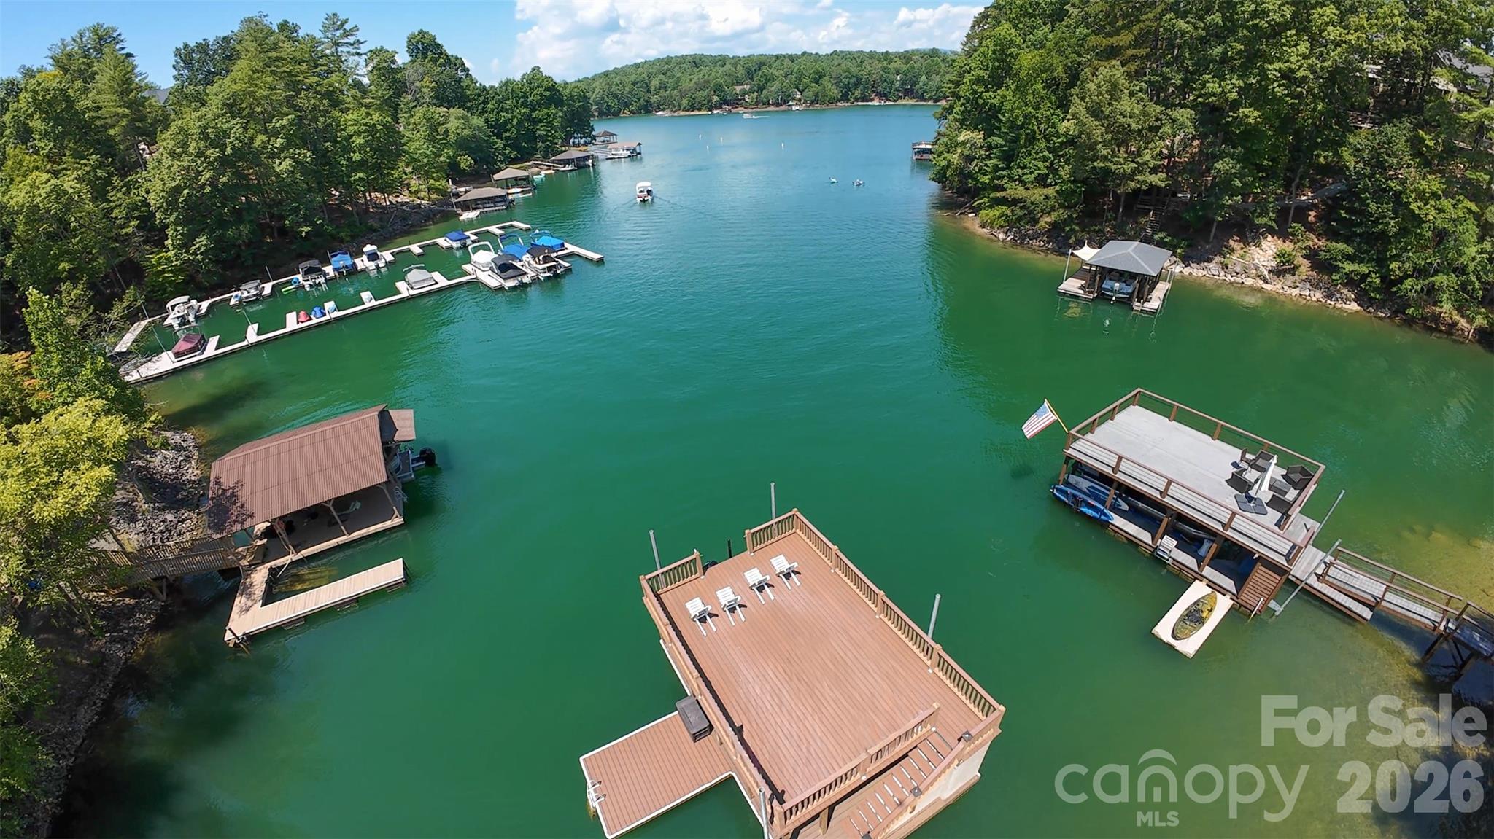
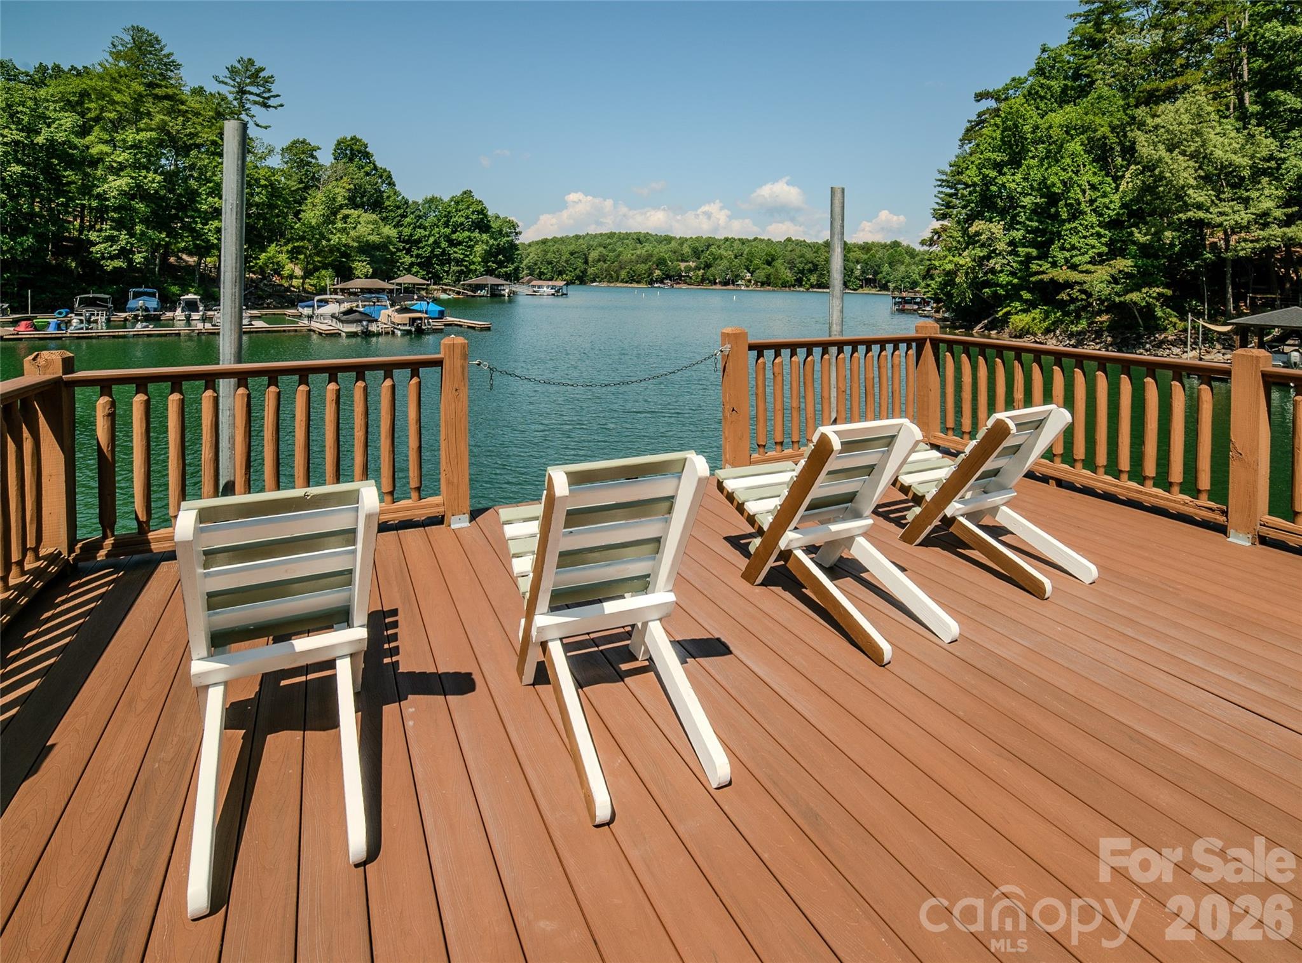
    Boat Slip, Dock, Fire Pit

  • Parking

    Basement, Driveway, Garage Door Opener

  • Patio and Porch Features

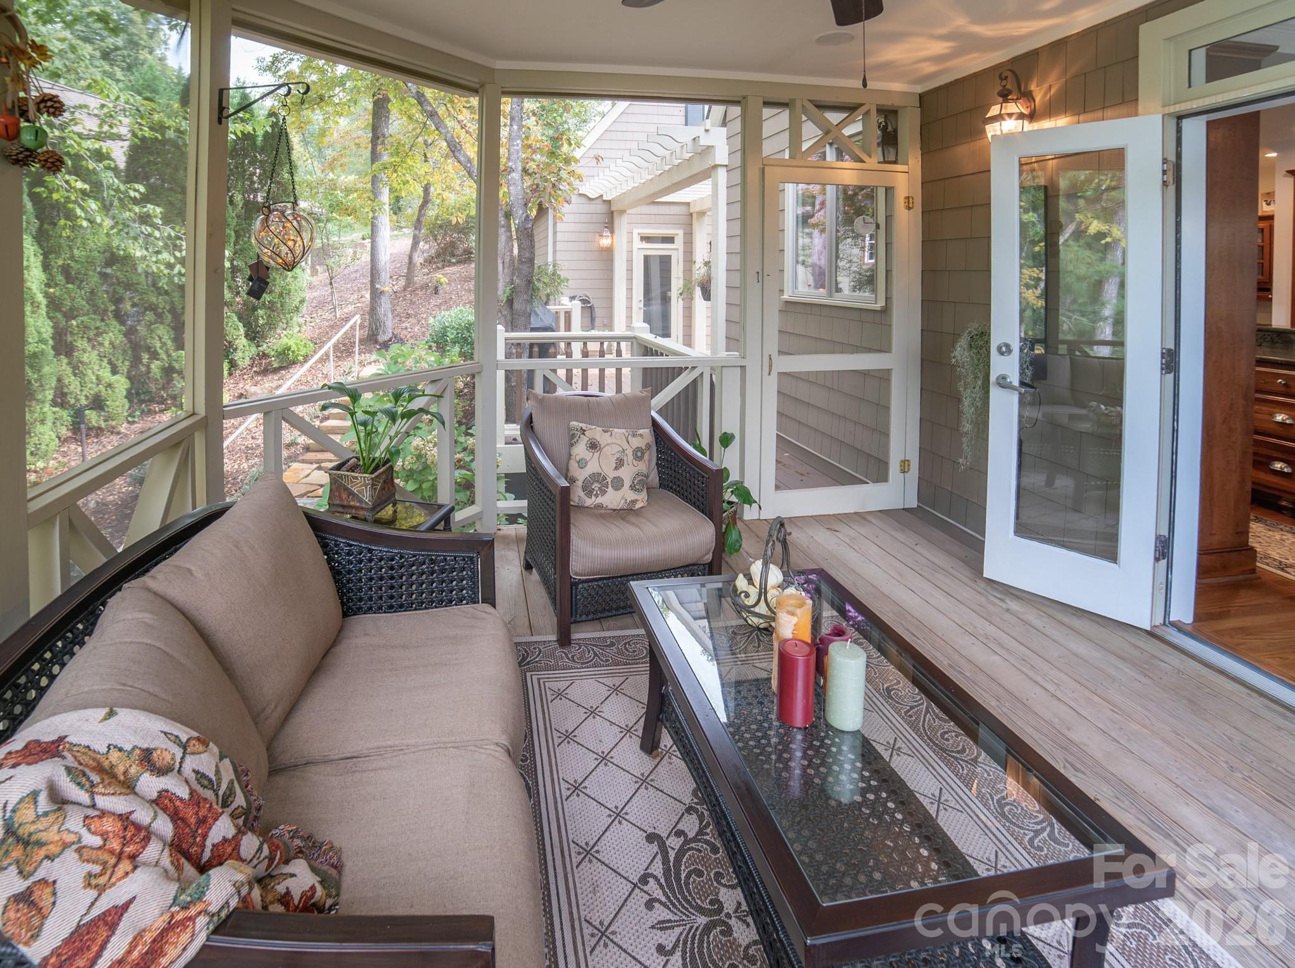
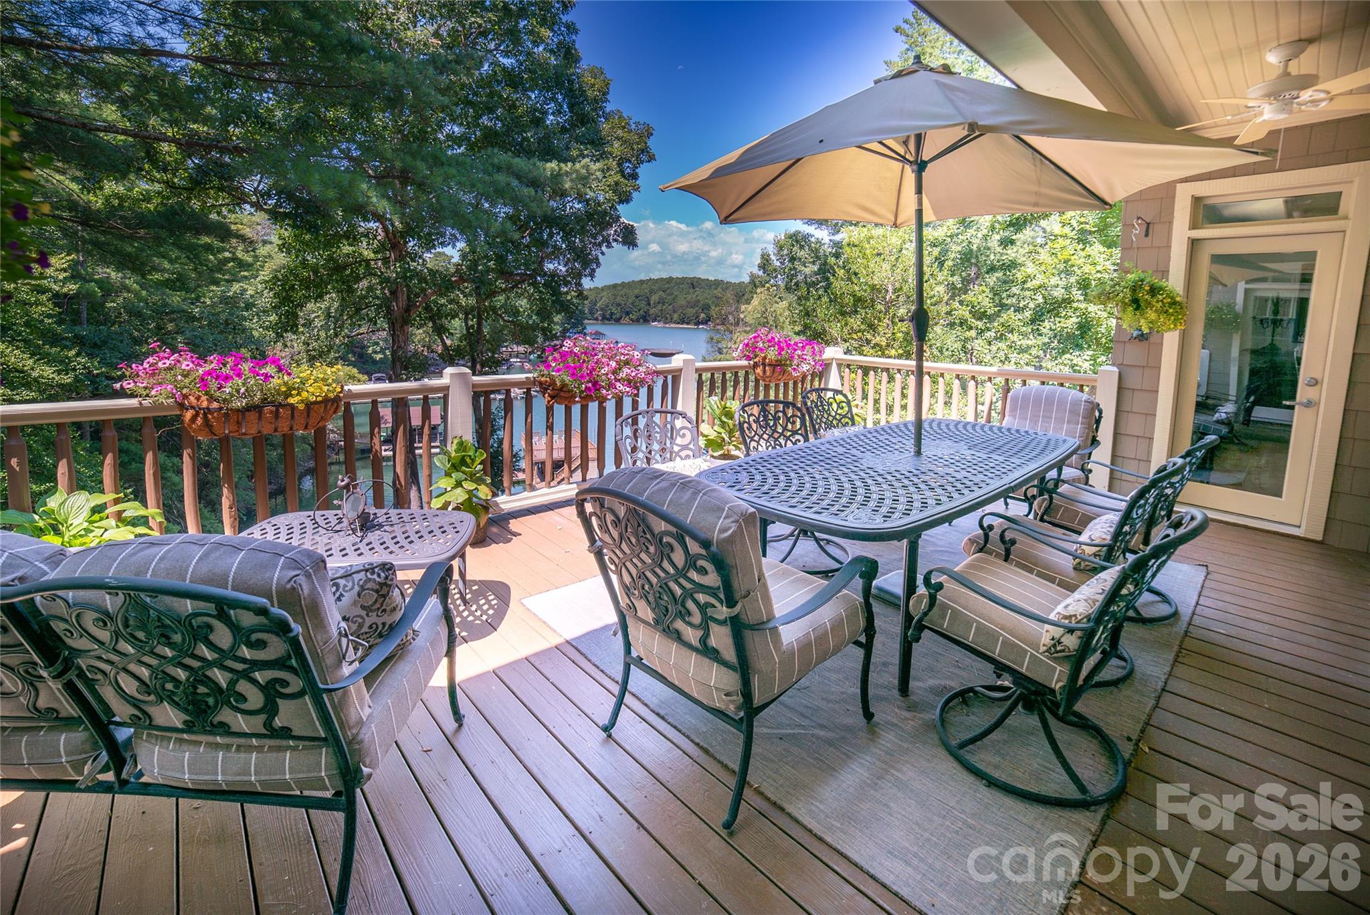
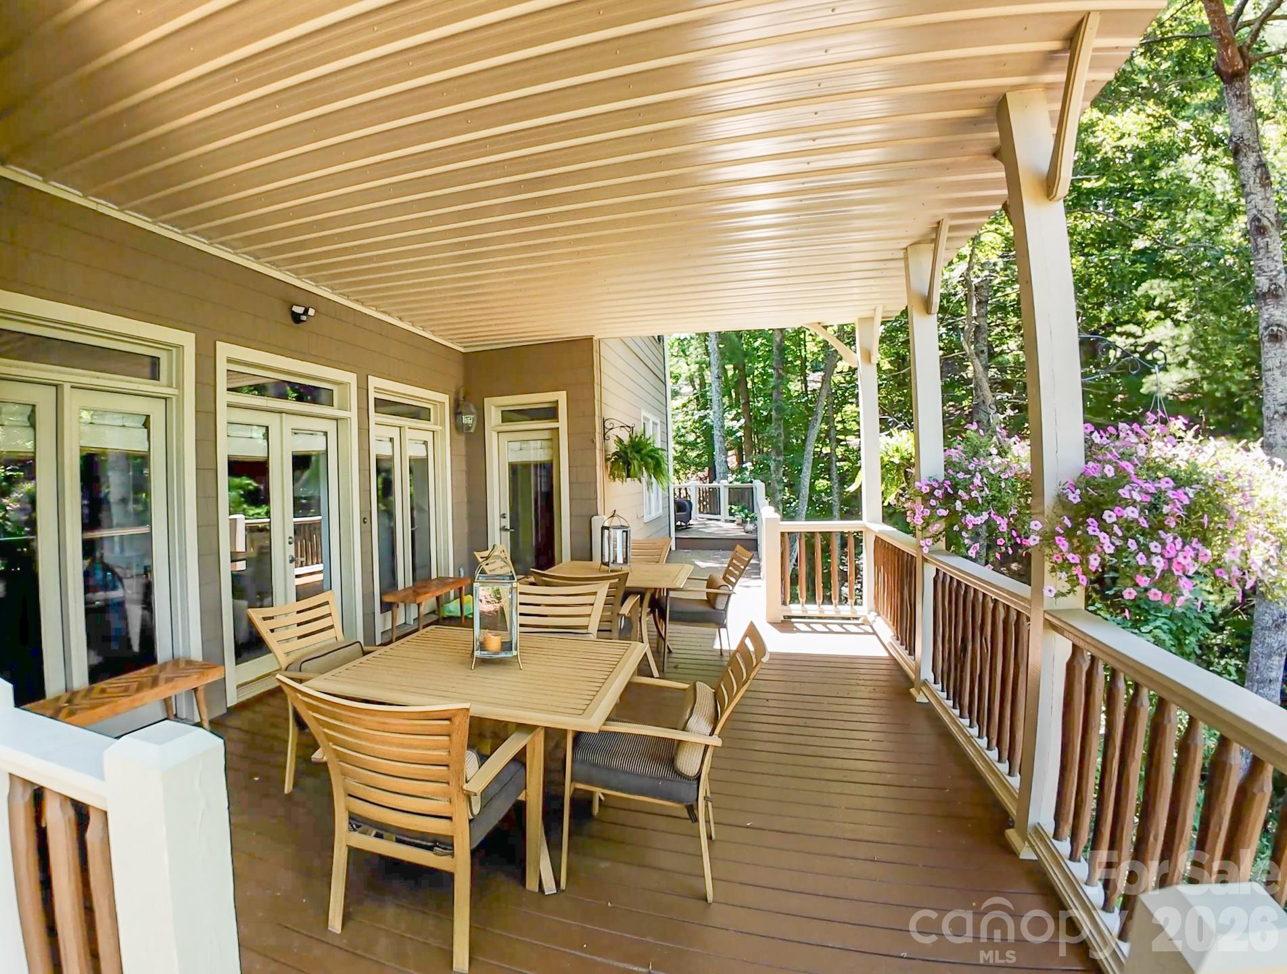
    Covered, Deck, Enclosed, Front Porch, Porch, Rear Porch, Screened, Side Porch, Wrap Around

  • Pool

    No

  • Waterfront YN

    YES

  • View

    Water

Area & Lot

  • Lot Features

    Cul-De-Sac, Wooded, Waterfront

  • Property Type

    Residential

  • Property Sub Type

    Single Family Residence

  • Architectural Style

    Arts and Crafts

Price

  • Sales Price

    $2,599,000
  • Sq. Footage

    5,560

  • Price/SqFt

    $467

HOA

  • Association

    YES

  • Association Fee

    $342

  • Association Fee Frequency

    Quarterly

  • Association Fee Includes

    N/A

School District

  • Elementary School

    Oak Hill

  • Middle School

    Table Rock

  • High School

    Unspecified

Property Features

  • New Construction

    NO

  • Accessibility Features

    Therapeutic Whirlpool

  • Foundation Details

    Slab

  • Senior Community YN

    NO

  • Sewer

    Septic Tank

  • Water Source

    Public

Schedule a Showing

Showing scheduled successfully.

<
>
IN PERSON
VIA CHAT

What is 3 + 4 ?


Change time

Mortgage calculator

Estimate your monthly mortgage payment, including the principal and interest, property taxes, and HOA. Adjust the values to generate a more accurate rate.

Your payment

Principal and Interest:

$

Property taxes:

$

HOA fees:

$

Total loan payment:

$

Total interest amount:

$

Location

County

Burke

Elementary School

Oak Hill

Middle School

Table Rock

High School

Unspecified

Listing Courtesy of Tina Hagger , Berkshire Hathaway HomeServices Blue Ridge REALTORS®

RealHub Information is provided exclusively for consumers' personal, non-commercial use, and it may not be used for any purpose other than to identify prospective properties consumers may be interested in purchasing. All information deemed reliable but not guaranteed and should be independently verified. All properties are subject to prior sale, change or withdrawal. RealHub website owner shall not be responsible for any typographical errors, misinformation, misprints and shall be held totally harmless.

Agent Jen Audier

Agent | Team Lead

Jen Audier

Call Jen today to schedule a private showing.


* Listings on this website come from the FMLS IDX Compilation and may be held by brokerage firms other than the owner of this website. The listing brokerage is identified in any listing details. Information is deemed reliable but is not guaranteed. If you believe any FMLS listing contains material that infringes your copyrighted work please click here to review our DMCA policy and learn how to submit a takedown request.© 2024 FMLS.
ATTENTION, THIS HOME IS BEING SOLD AS A TURN KEY PROPERTY.  ALL CONTENTS WILL TRANSFER WITH THE SALE INCLUDING A NEW 23 FOOT BENNINGTON TRI-TOON BOAT AND HYDRAULIC LIFT; ALONG WITH THE WINE AND LIQUAR IN THE NEW BAR AREA!  

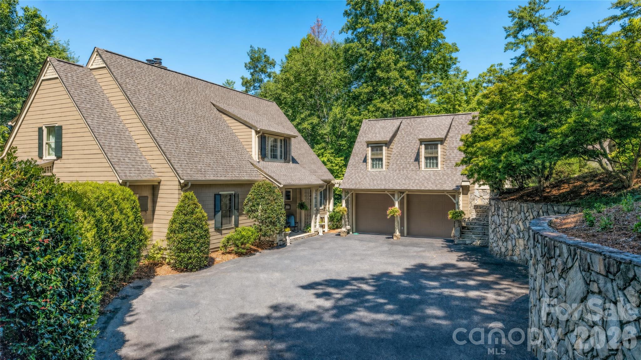
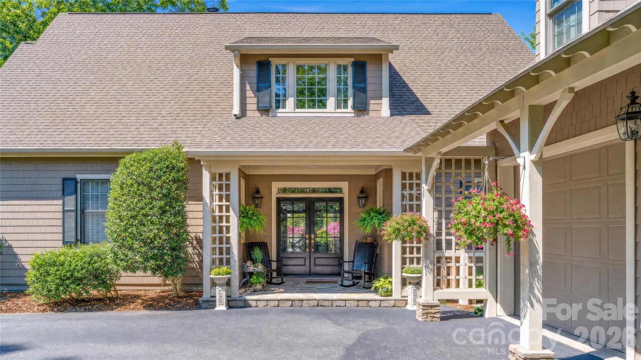
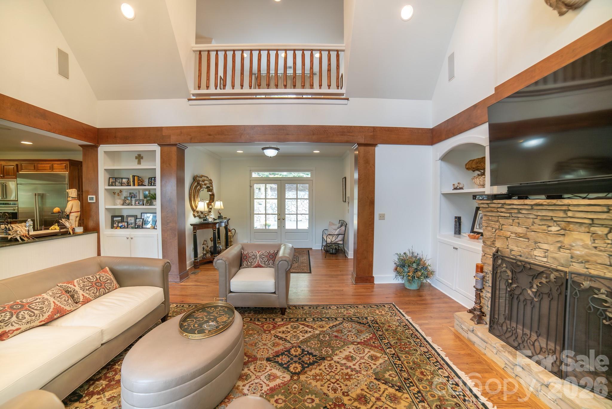
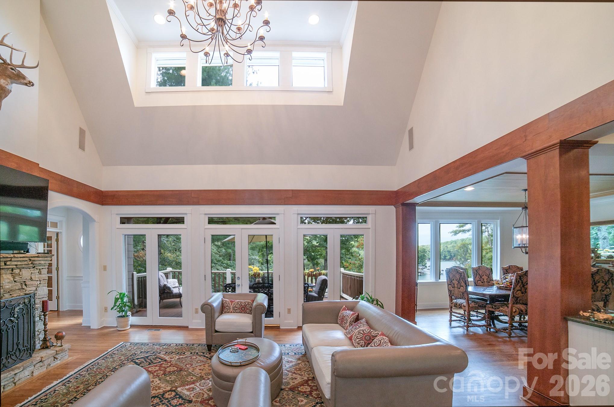
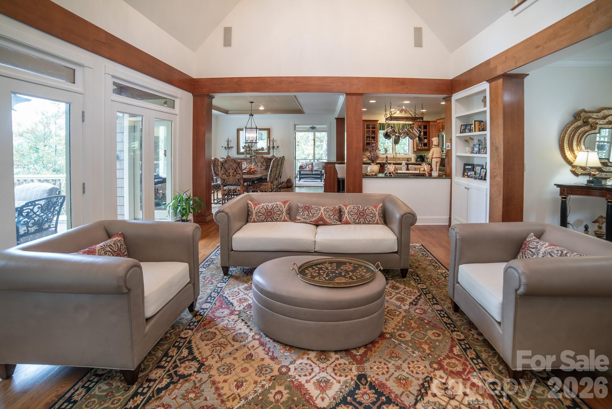
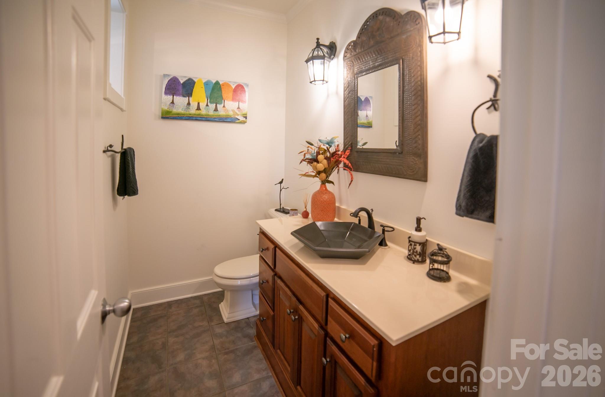
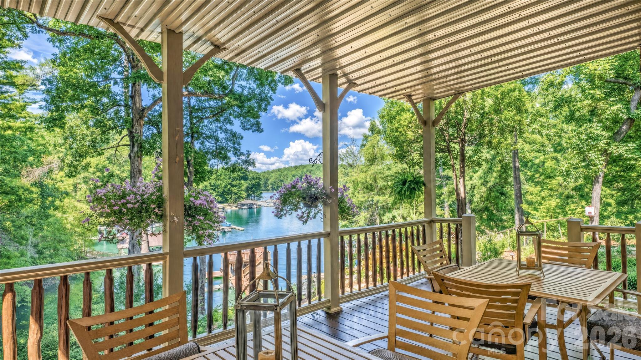
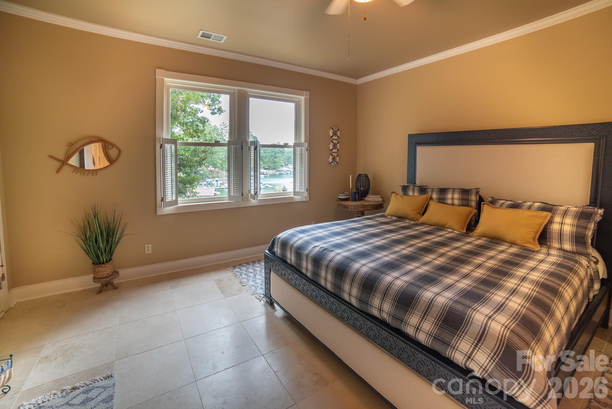
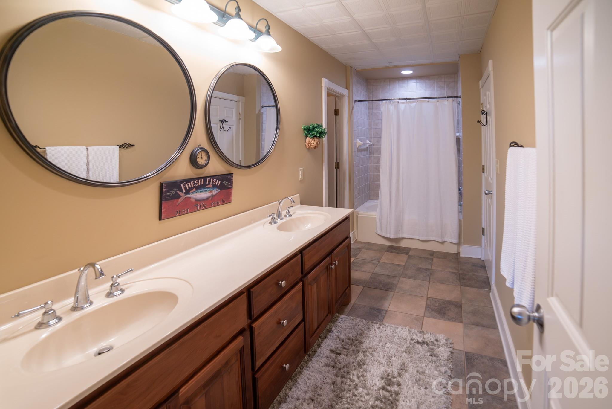
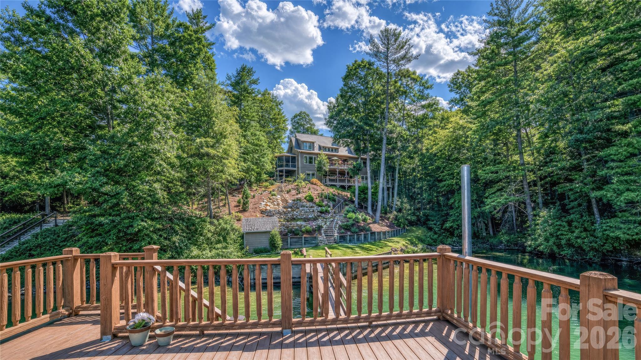
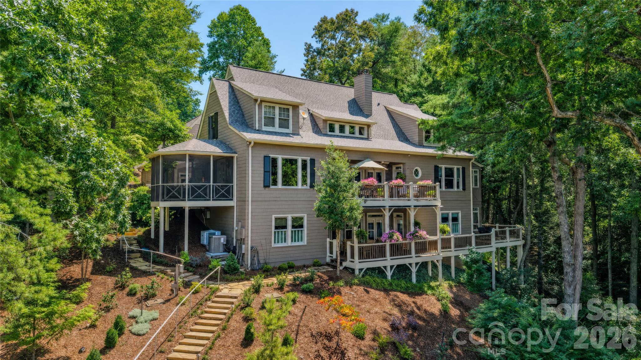
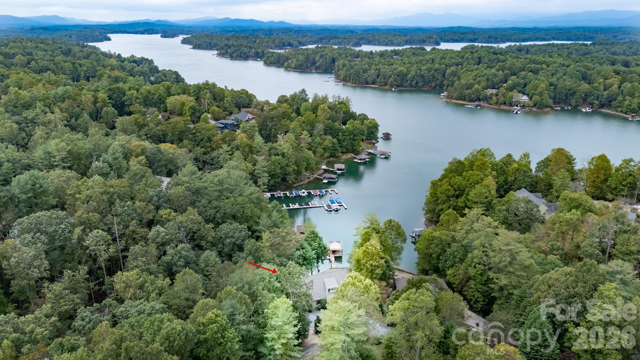
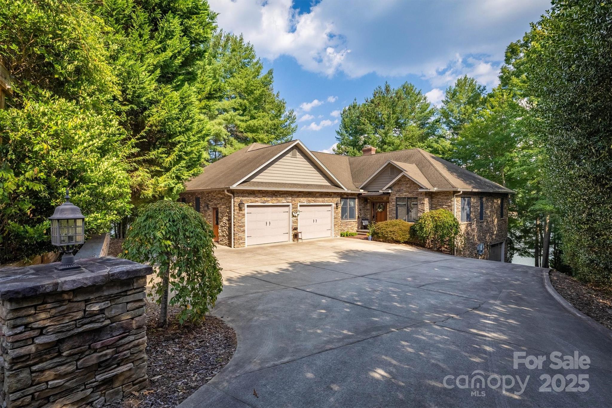
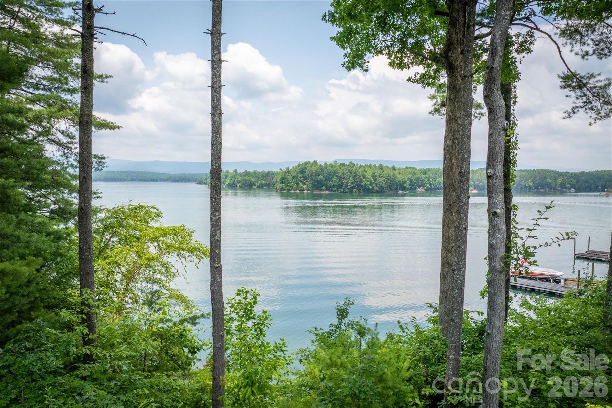
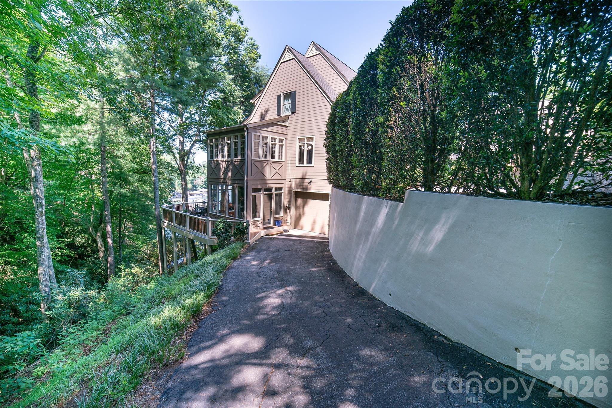
Welcome to 1513 Brentwood Place, an exceptional waterfront, cul-de-sac residence on the scenic shores of Lake James!  This meticulously maintained 5 bedroom, 4.5 bath Cape Cod/Arts & Crafts Style home combines timeless charm with modern luxury. Boasting an open floor plan, the residence is filled with natural light and offers breathtaking water views. 
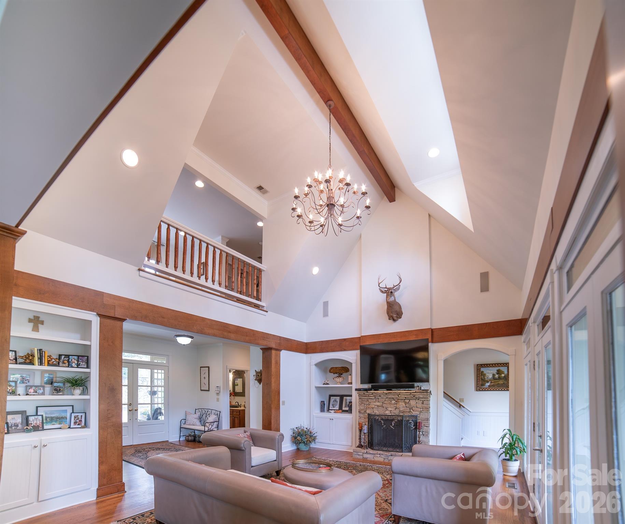
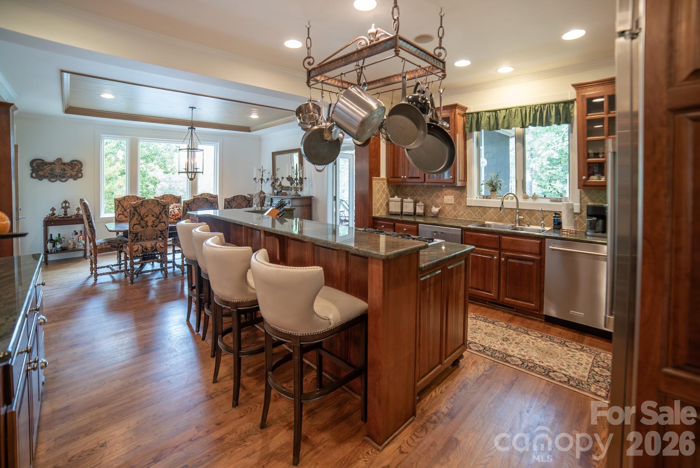
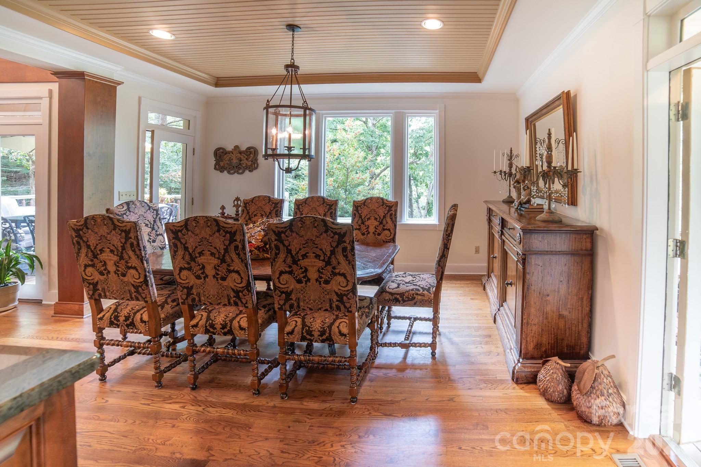
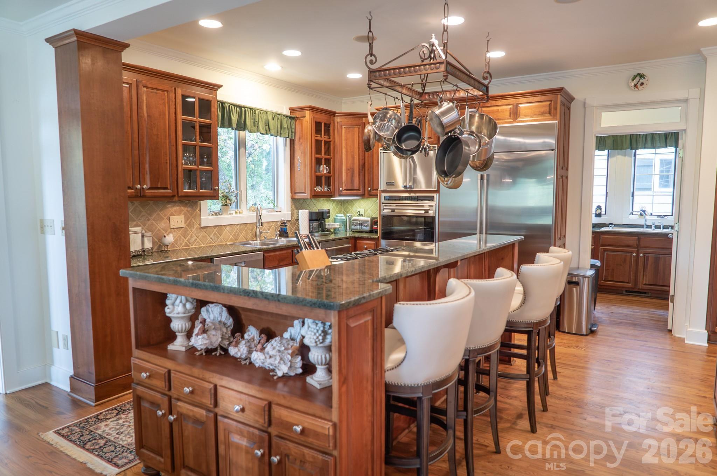
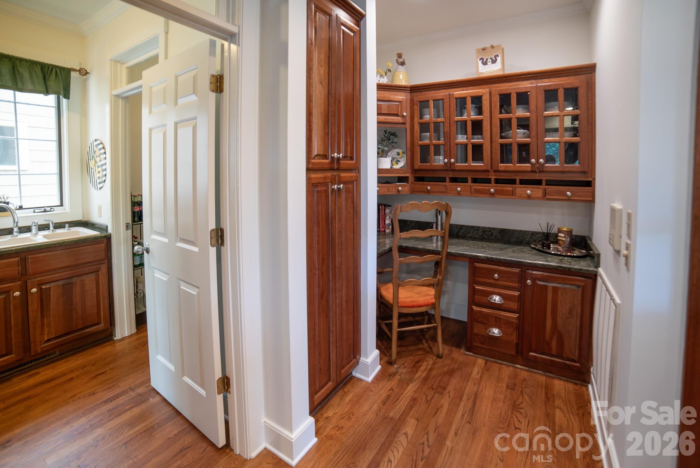
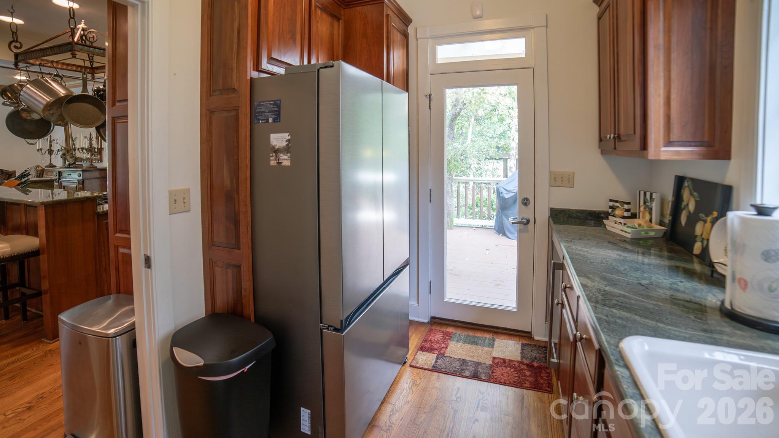
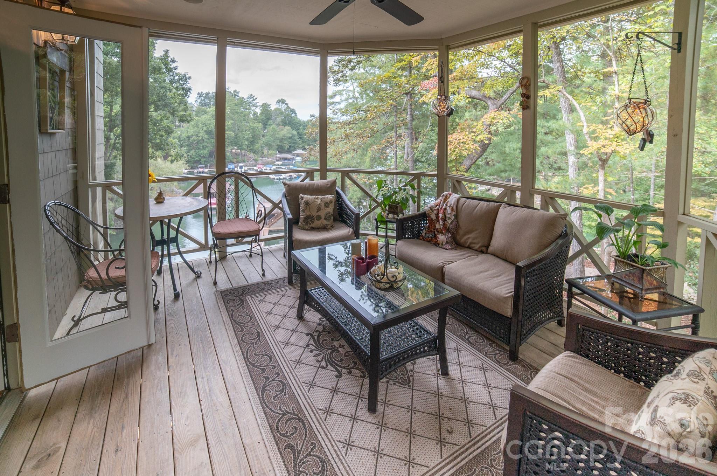
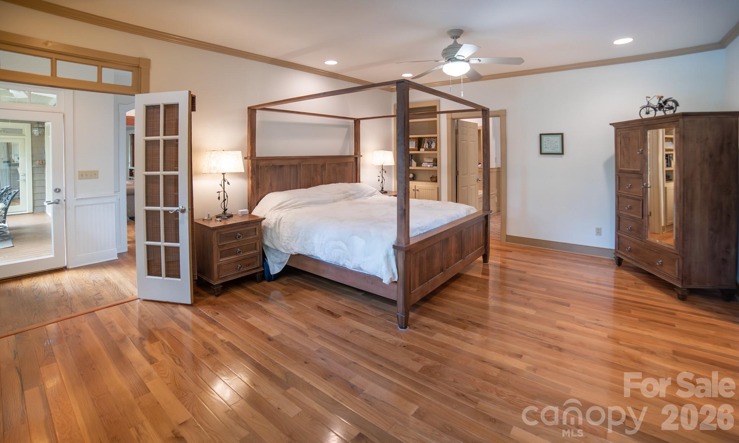
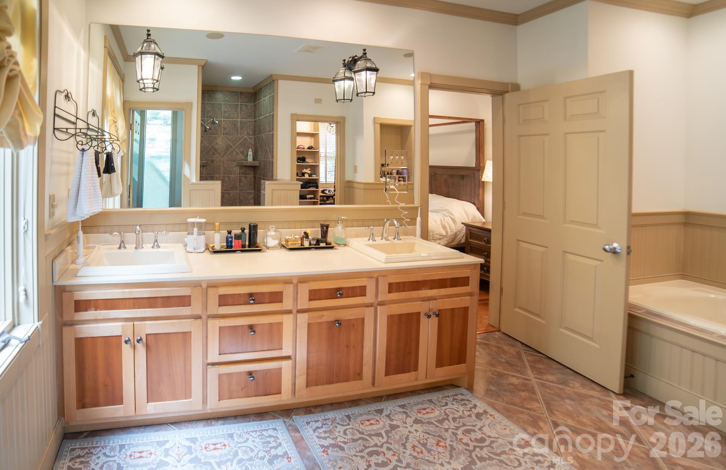
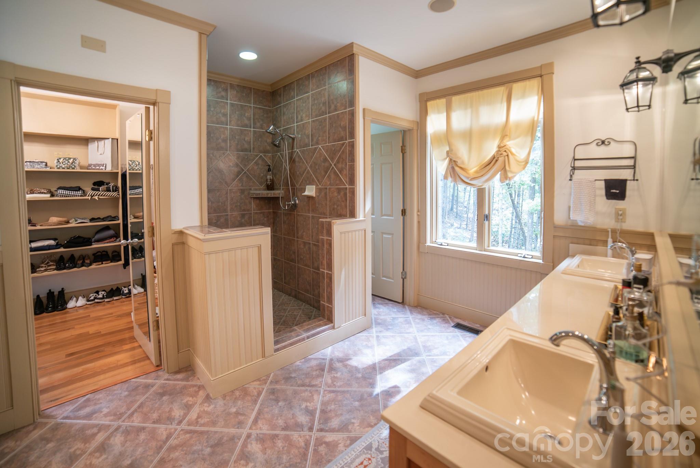
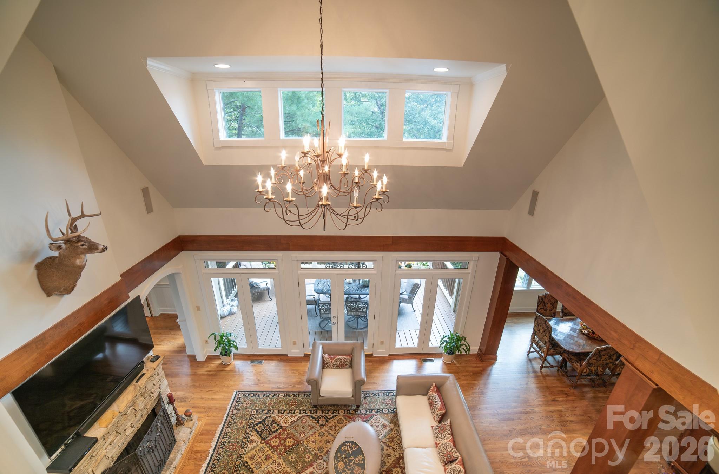
The main level features the spacious primary suite, a two-story great room which opens to an expansive lake-view deck, and a gourmet kitchen equipped with stainless appliances, large island, and a generous butler pantry with additional sink, refrigerator, and beverage center. A screened porch adjacent to the kitchen and dining  area provides a perfect space for outdoor relaxation.  
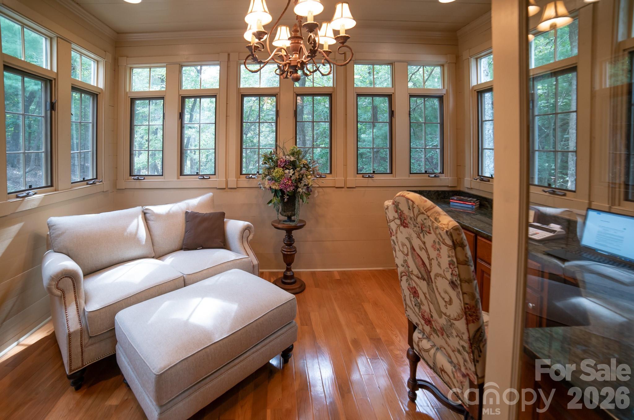
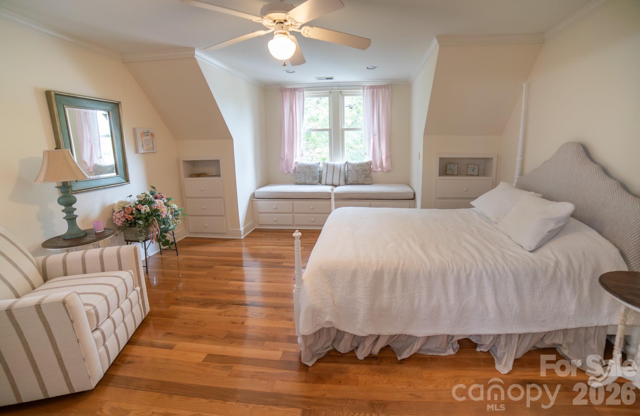
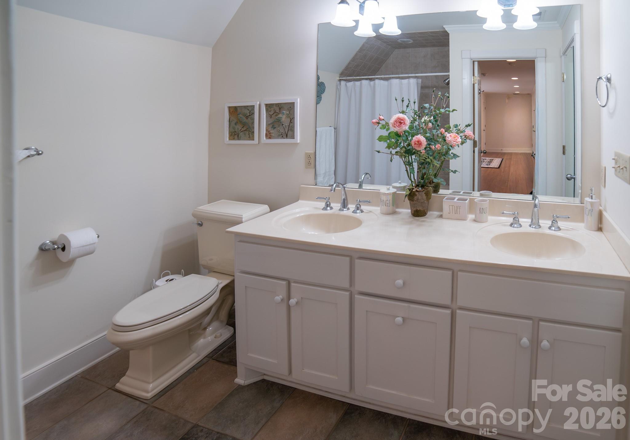
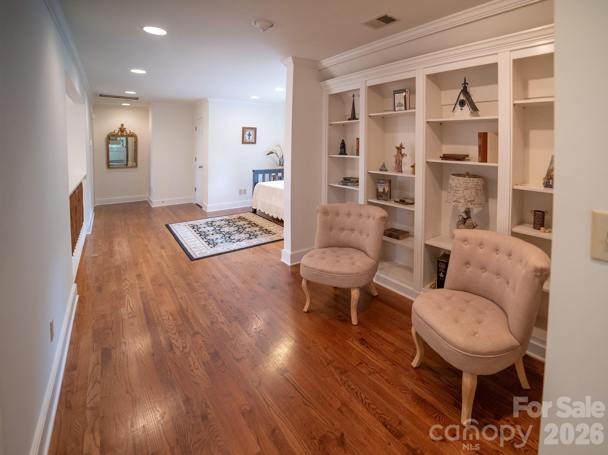
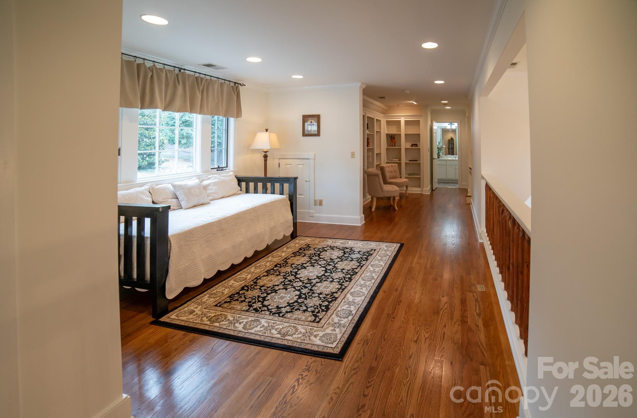
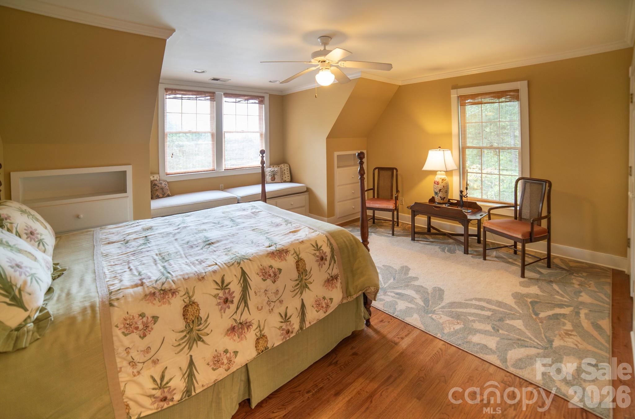
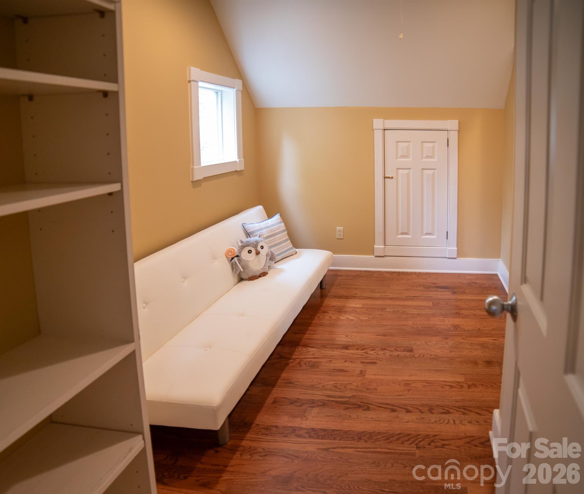
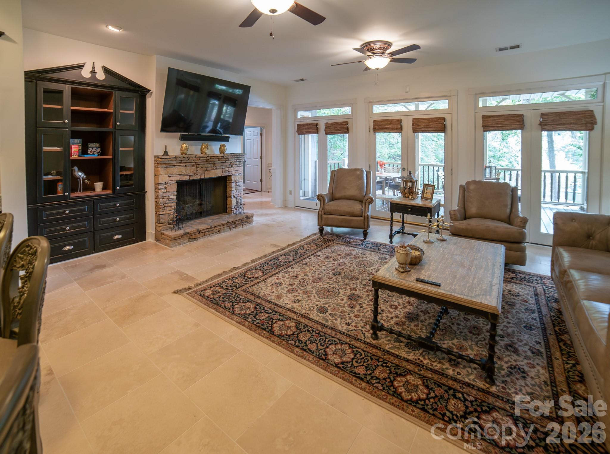
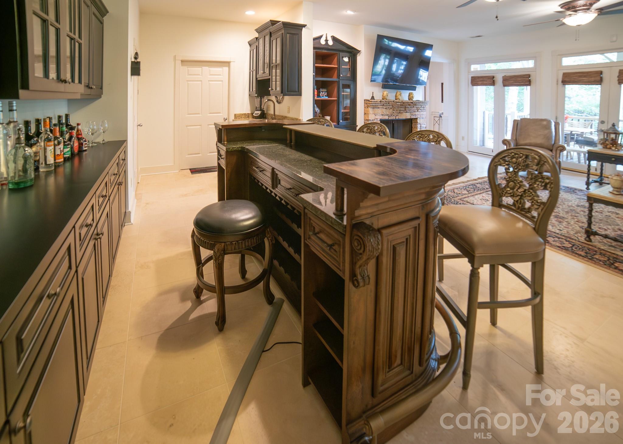
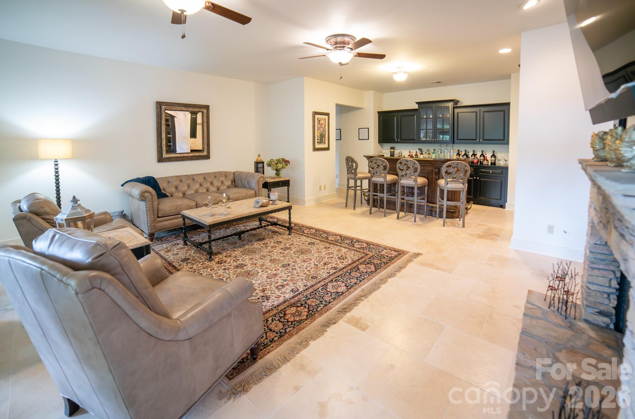
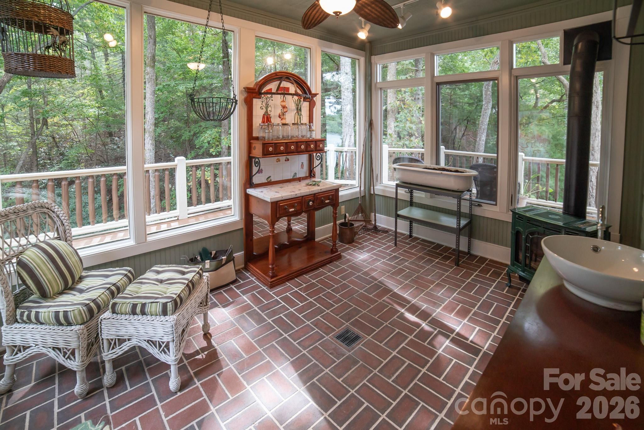
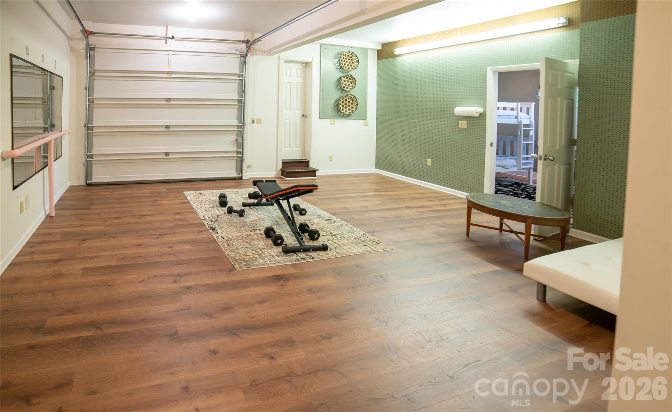
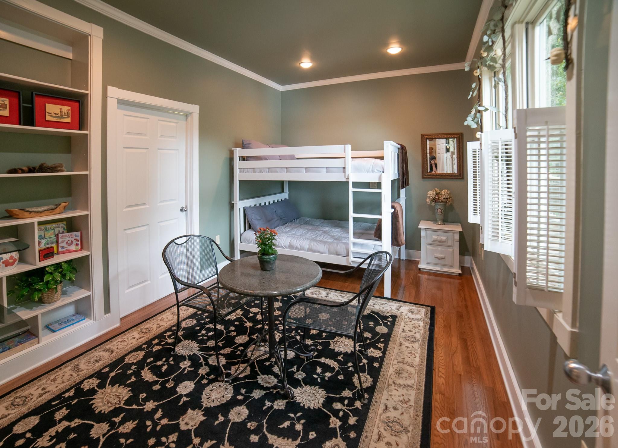
Upstairs, you'll find two sizable bedrooms, a full bath, a dedicated library, and a versatile loft area.  The fully finished lower level offers a guest bedroom suite, a substantial family room with a fireplace and bar/entertainment area, a flex/game room, a beautiful greenhouse room, a wine cellar, and an additional one car garage space currently used as an exercise room.
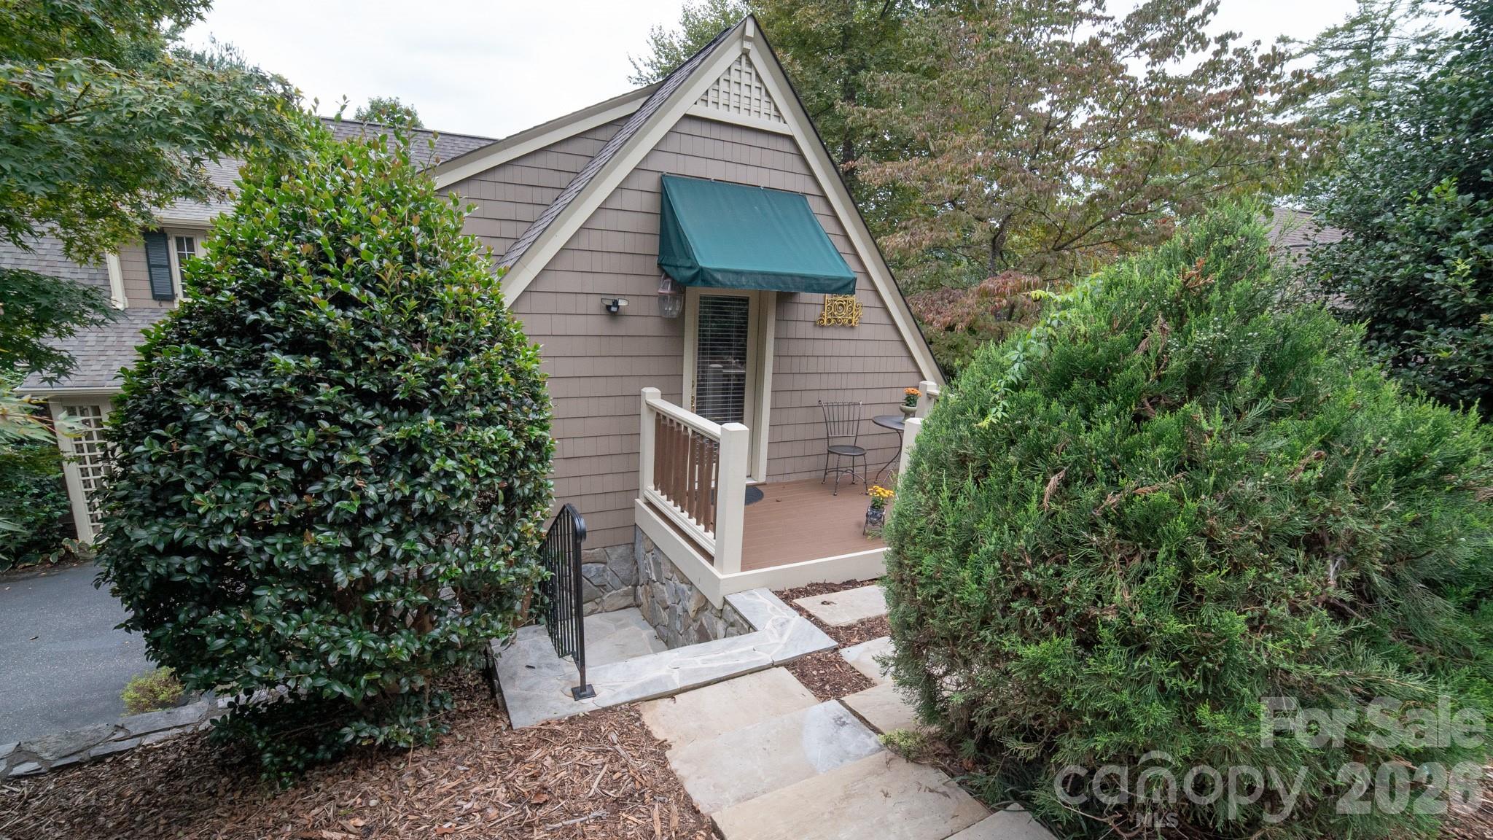
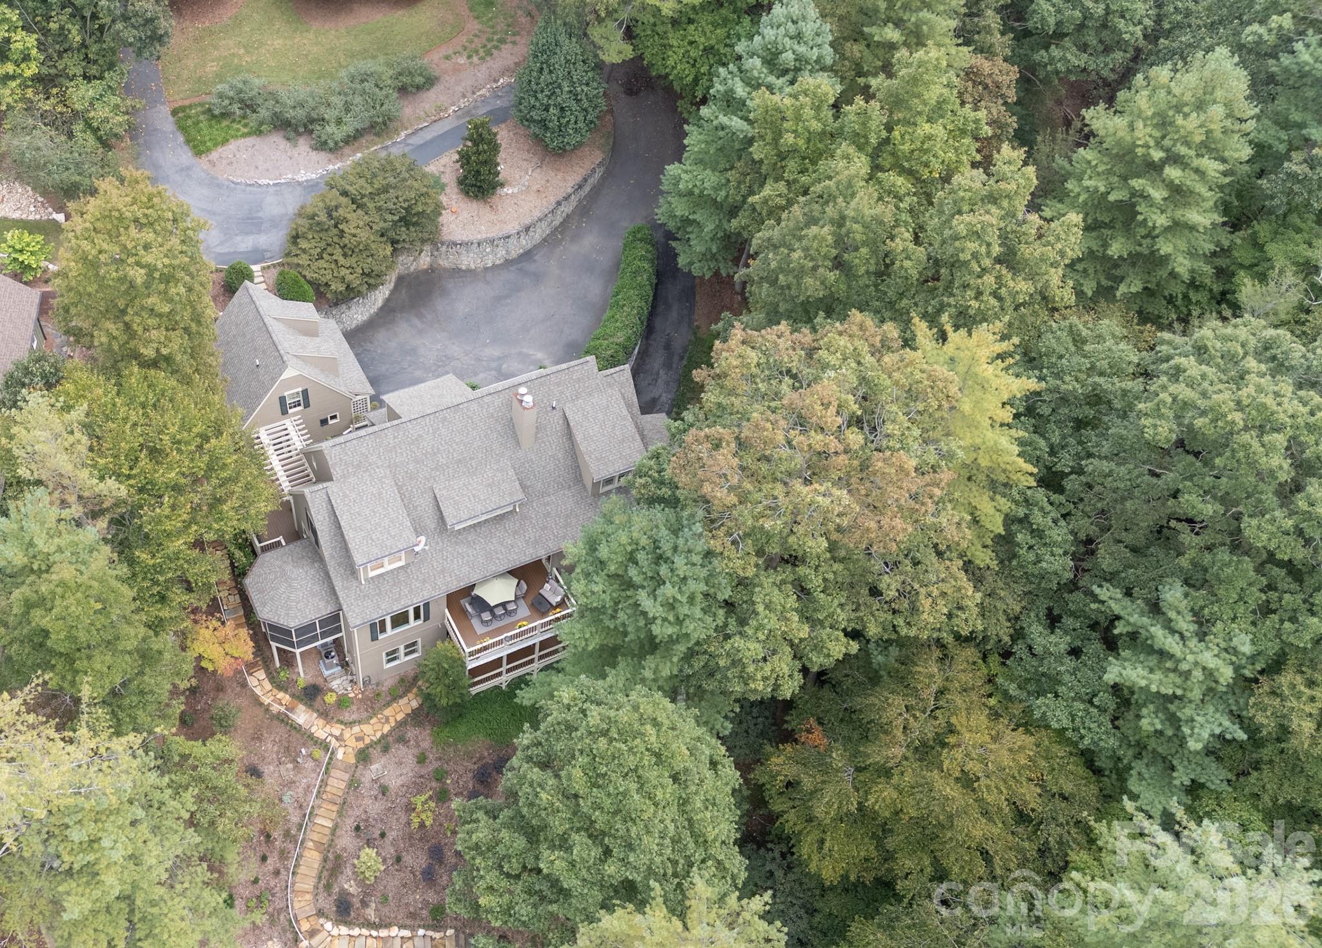
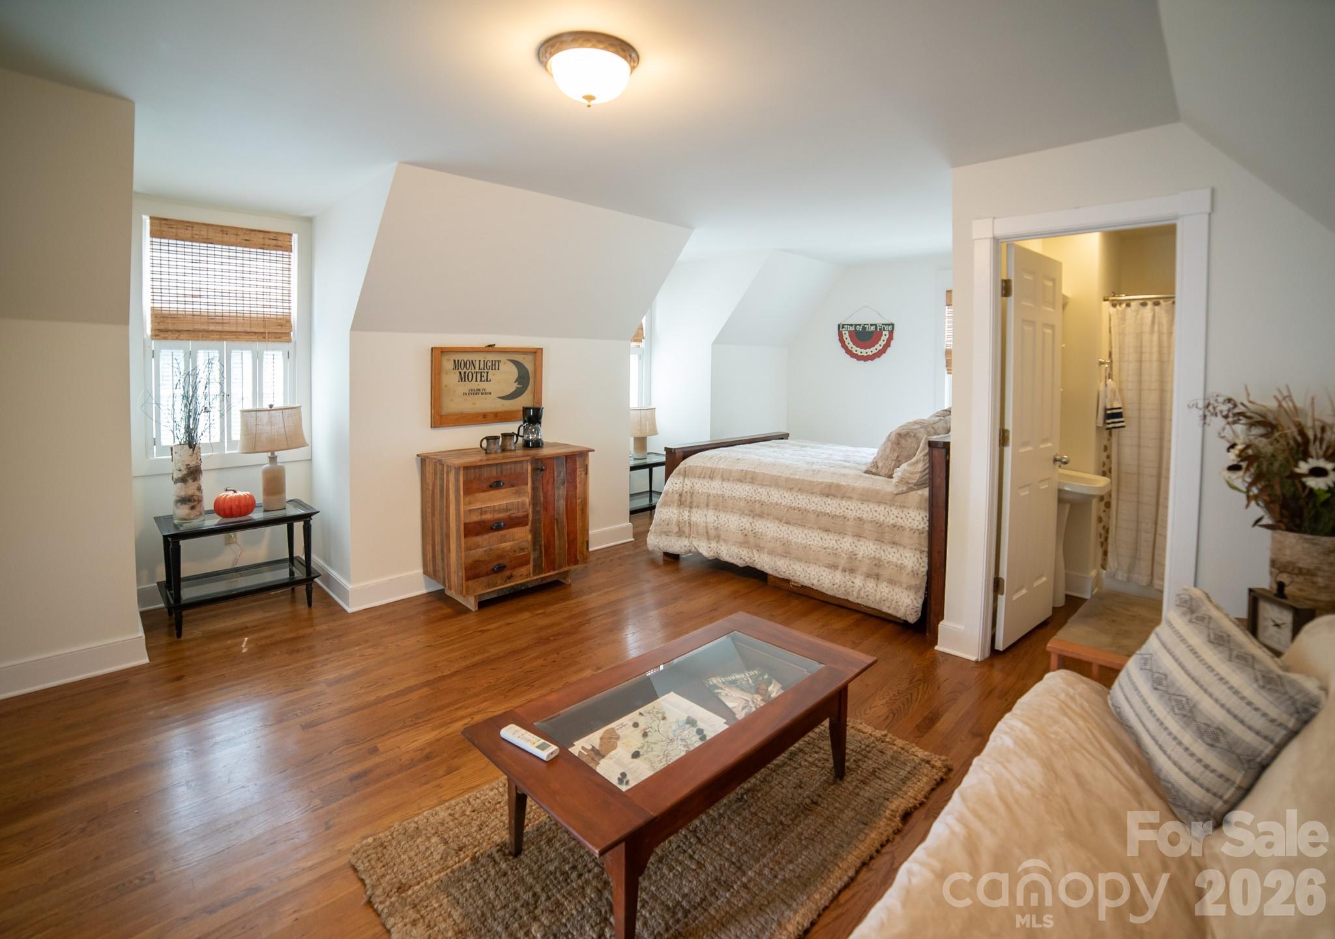
The main two-car detached garage features a finished one-bedroom, one-bath finished area above, ideal for guests or additional income potential. 
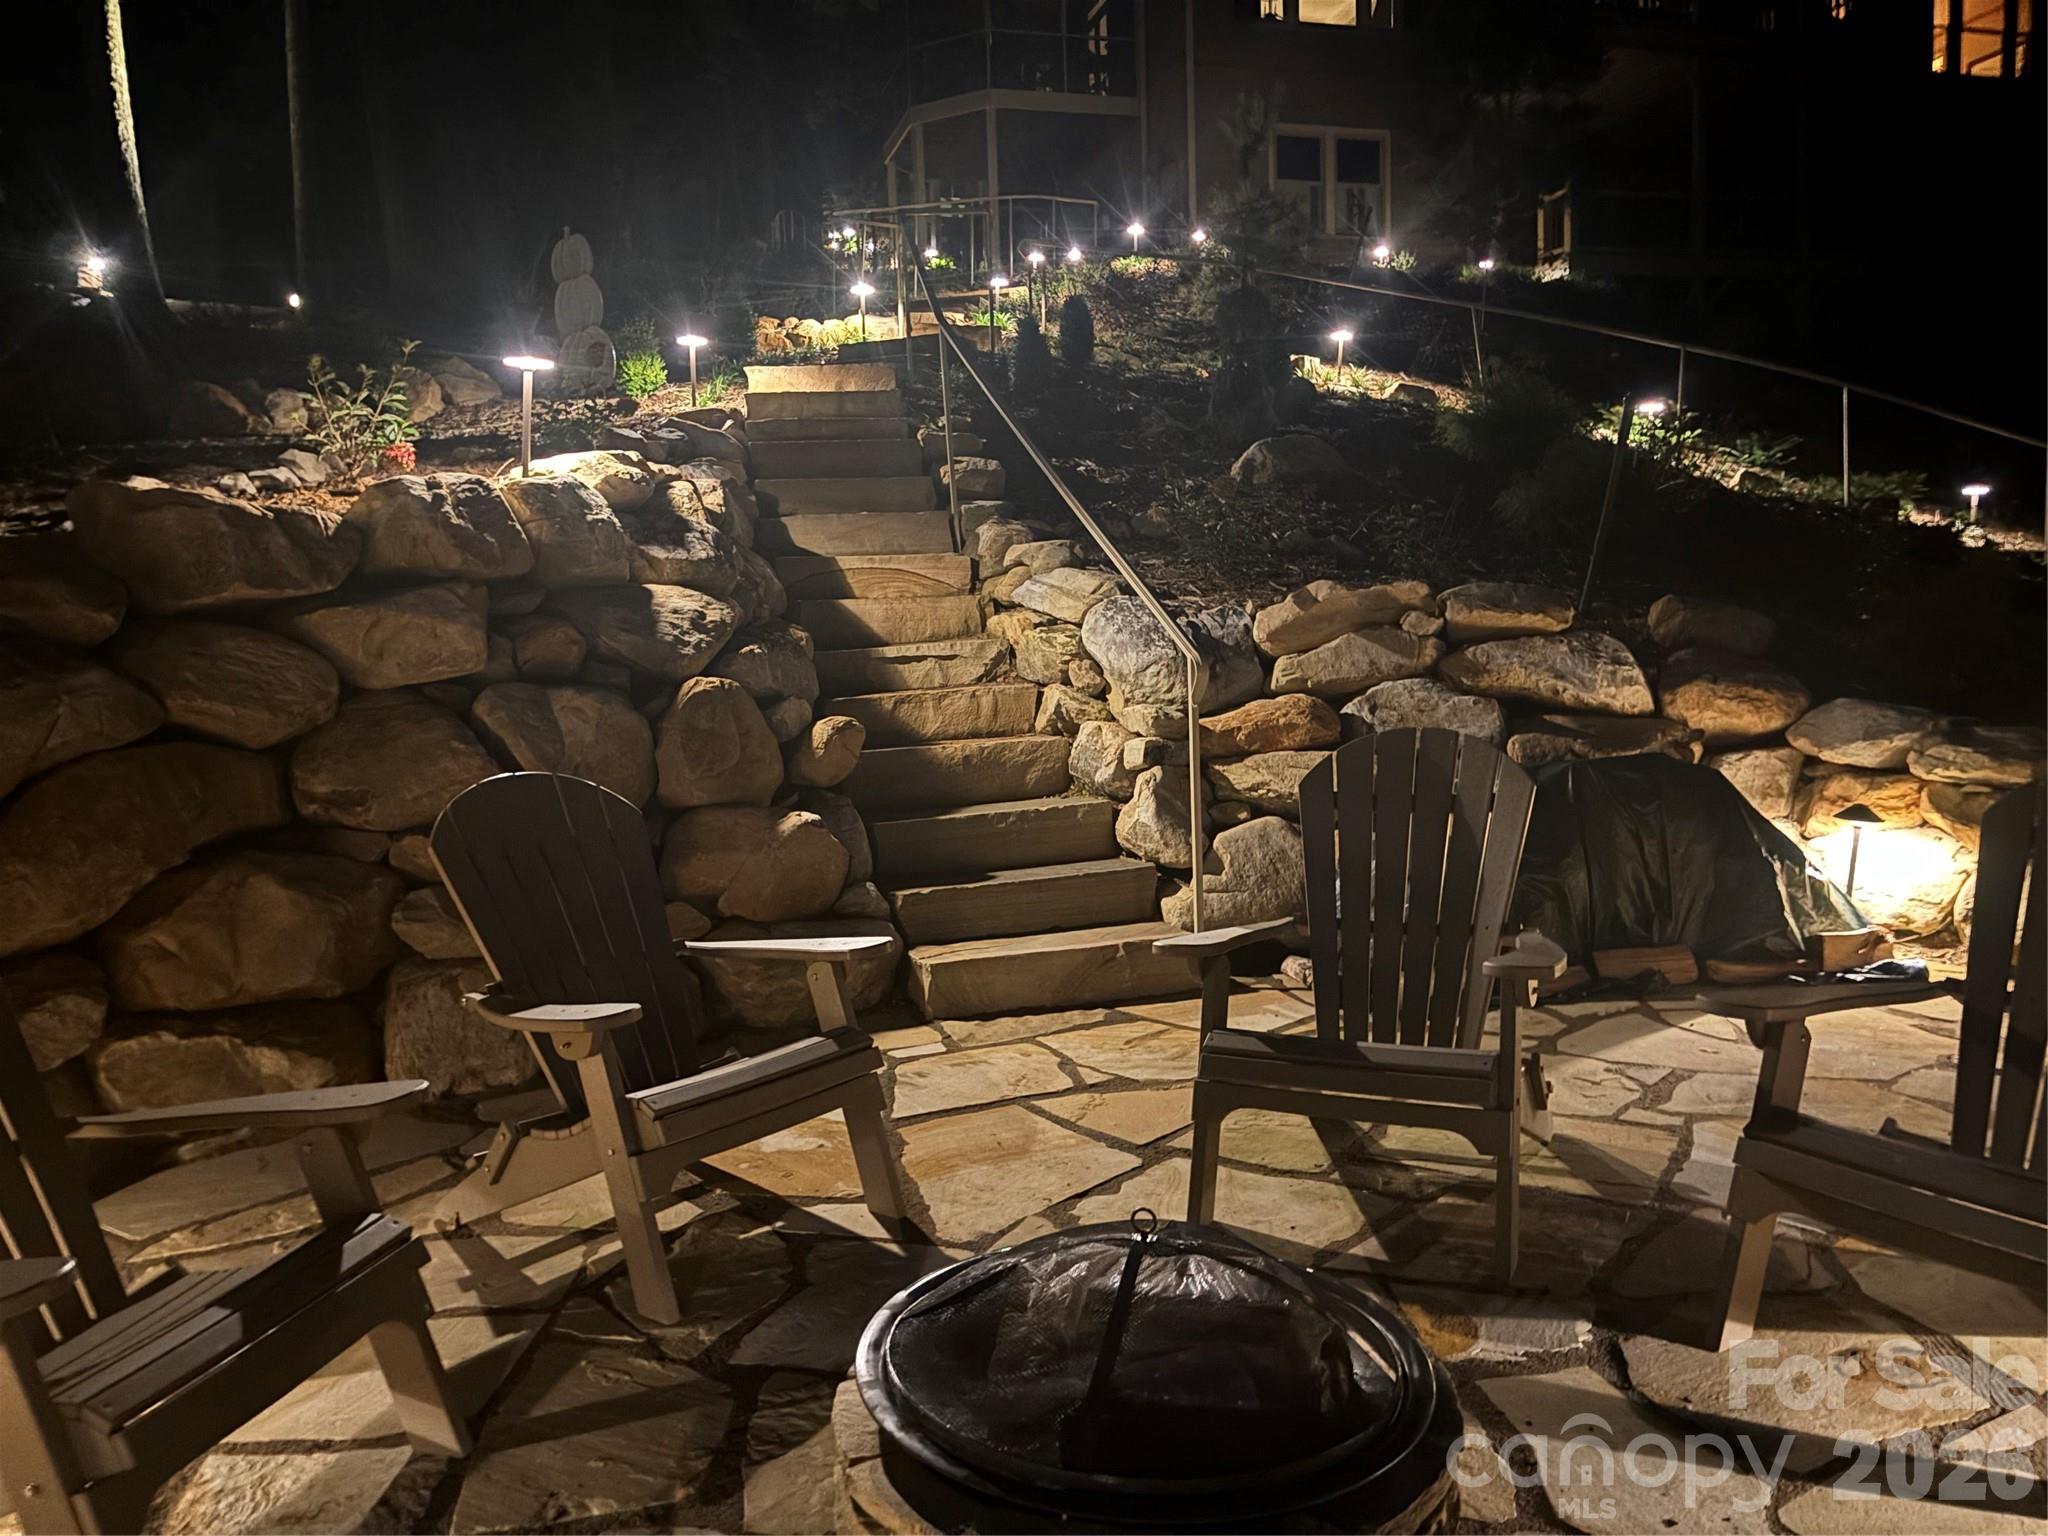
Recent landscaping enhancements, valued at over $140,000, beautifully complement the property's lakeside setting. Additional amenities include a circular driveway, a running brook on side of home, upper and lower garages, and ample guest parking.  Key features include tankless hot water heating, a security system, vaulted ceilings, central vacuum, new roof and gutters, updated A/C units and furnaces, new charging system for electric vehicles, freshly painted interiors & exteriors, and a new $15,000 boat lift.
This Lake James retreat offers an unparalleled lifestyle, blending luxurious living with the breathtaking beauty of nature.  Don't miss your chance to own this exceptional slice of paradise!

1513 Brentwood Place

Message successfully sent.

What would you like to know?

What is 3 + 4 ?

I agree to receive email communication and understand I can unsubscribe at any time.

I agree to be contacted by Prestino Advantage via call, email, and text for real estate services. To opt out, you can reply 'stop' at any time or reply 'help' for assistance. You can also click the unsubscribe link in the emails. Message and data rates may apply. Message frequency may vary. Privacy Policy

Related Properties

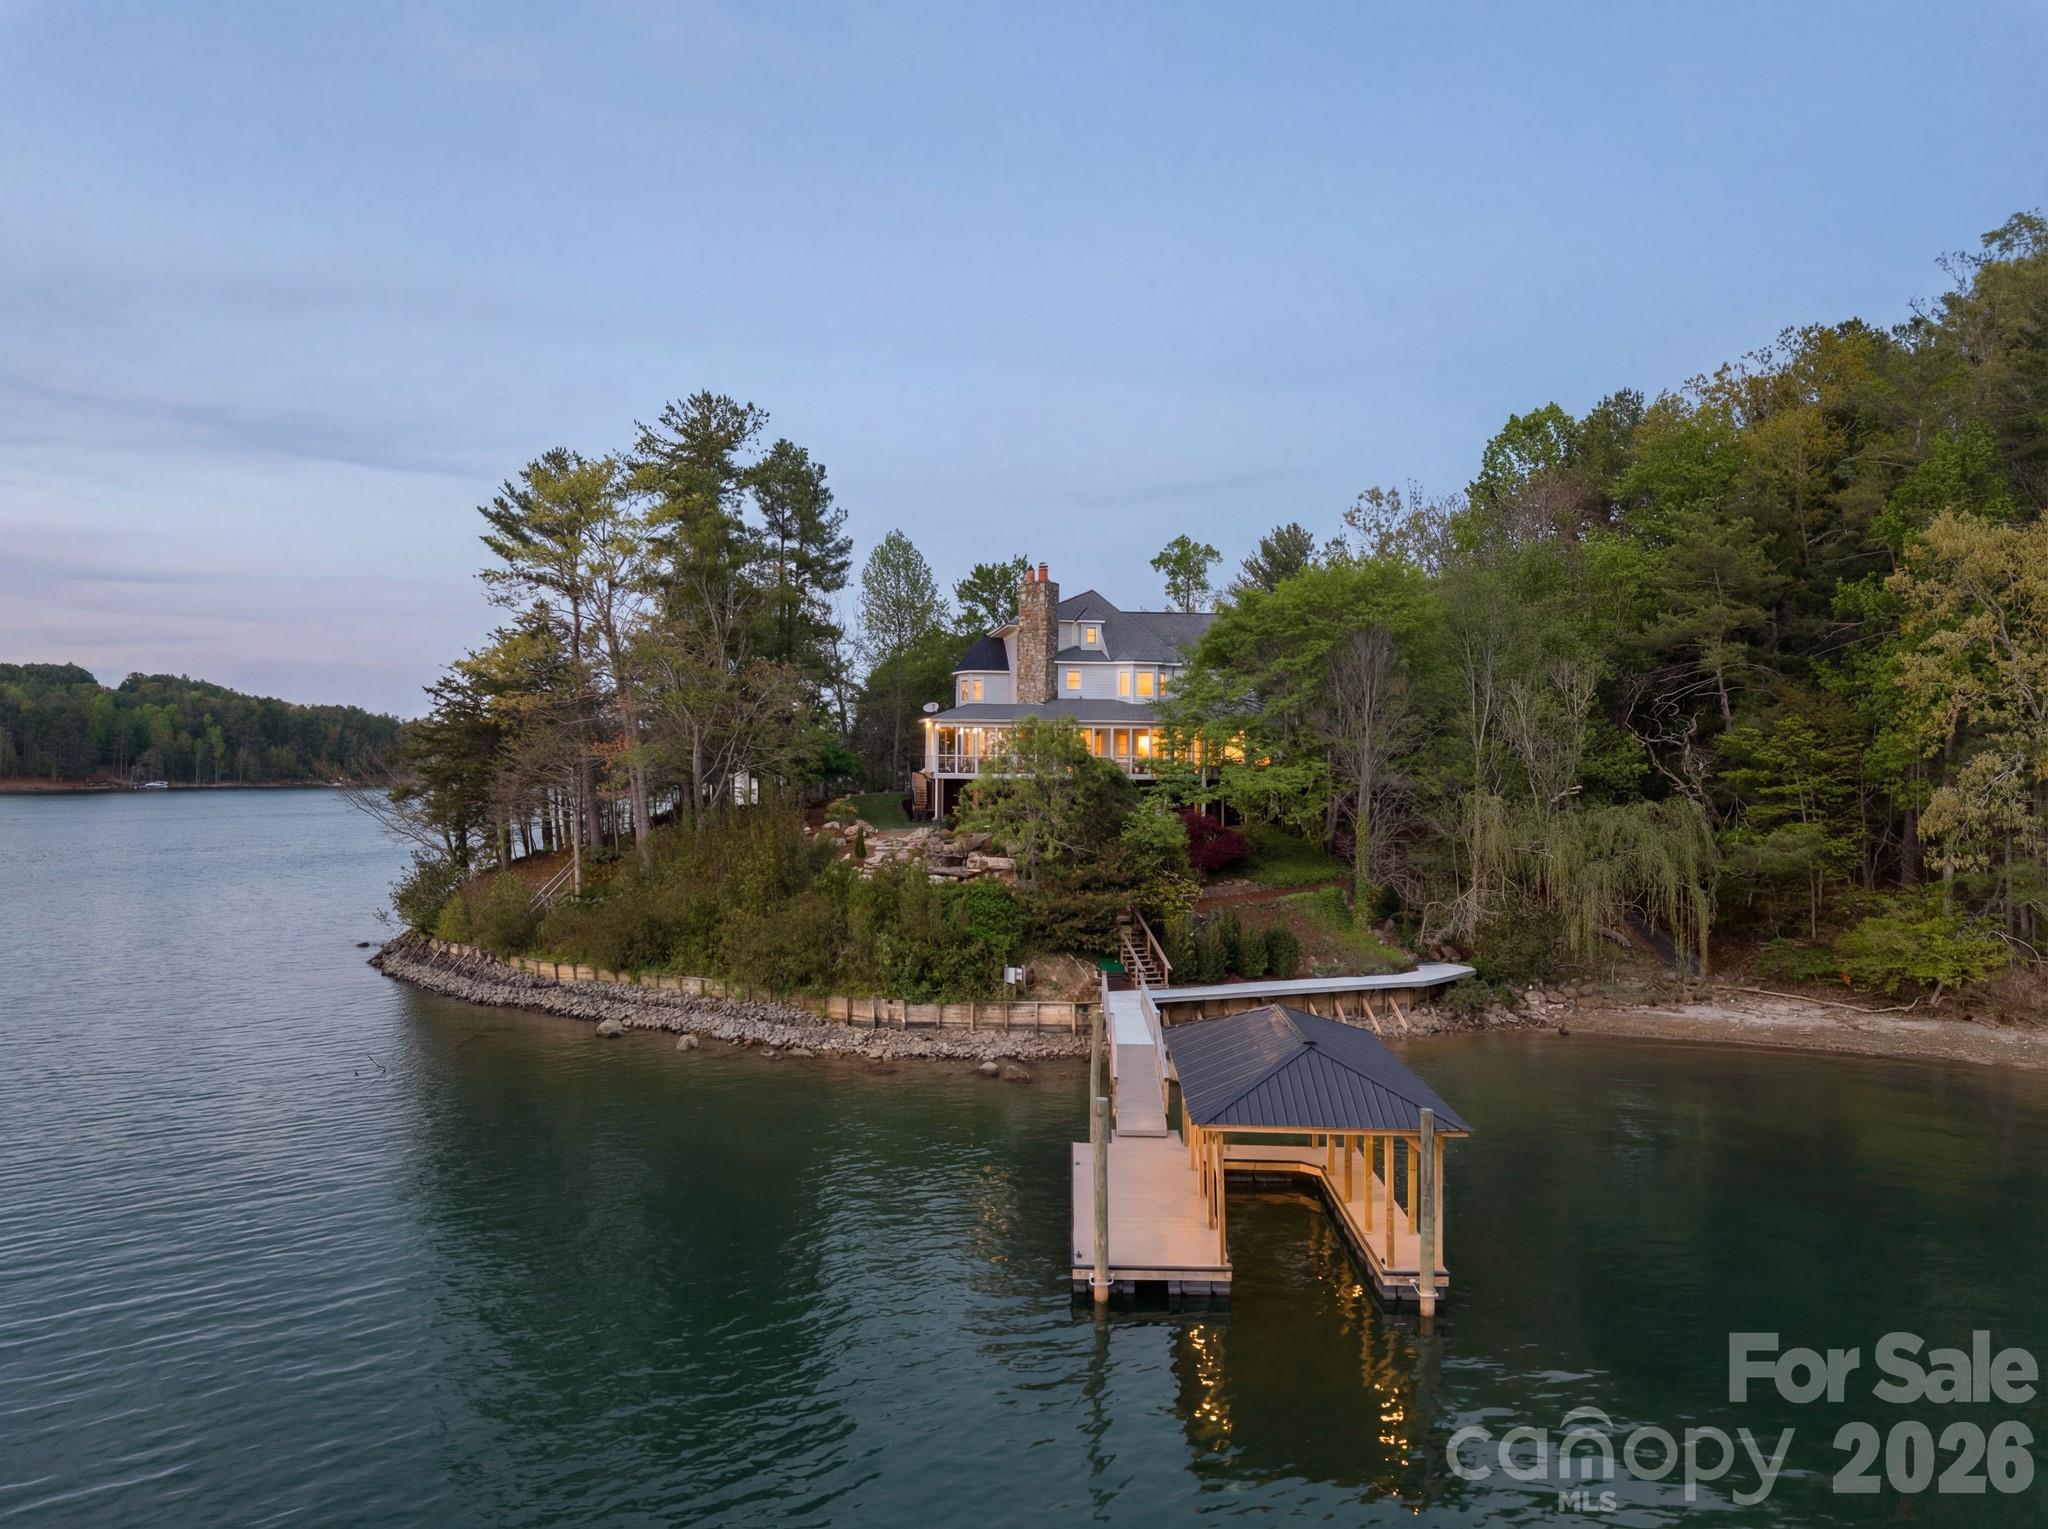
Waterfront estate situated on its own private peninsula along the pristine shores of Lake James. Sweeping, unobstructed views of the lake and surrounding mountains greet you from the wrap-around porch where Golden Hour sunsets are nothing short of extraordinary. The property is designed for easy indoor-outdoor living and entertaining with thoughtfully designed water features including 3 waterfalls and a goldfish pond, a large green space ready for croquet or even a regulation size pickleball or badminton court, a brand-new dock, a fire-pit set on the point, and 450 feet of private shoreline.

A timeless Victorian home spans three levels rich in character. Inside, a dramatic foyer with soaring ceilings and a curved staircase makes a striking first impression, while the two-story circular library stands as a true architectural centerpiece. The main level is thoughtfully laid out for both everyday living and hosting, with generous living and dining spaces, a cozy den, and a kitchen complete with a wood-burning fireplace and easy access to the outdoor areas.

The primary suite features a private balcony and spa-inspired bath, while additional bedrooms, flexible living areas, and a finished lower level plumbed for a kitchen provide ample space for guests, friends, and family. A truly one-of-a-kind Lake James property that must be experienced to be fully appreciated.

Owner is financing available at 3.25% — a rare opportunity for a property this distinctive.
#4368973

Morganton

4950 Canterbury Place

5 Beds

5 Baths

6,579 Sq.Ft.

$2,400,000

MLS#: 4368973

Custom lakefront home on Lake James. Located in the highly sought-after SouthPointe neighborhood in Morganton, NC. This builder's own custom home was thoughtfully designed and built to maximize water views, lake access, and entertaining space.  This property offers one of the rarest features on the lake, a gently sloping walkable approach to the shoreline and dock, on the main channel. Amazing outdoor entertaining features include not just one 16'x36' covered cedar porch overlooking the lake from above, but also another 16'x36' bluestone patio with a large wood-burning fireplace, plus an outdoor shower with a private changing area. 
The main level features two bedrooms with en-suites, two home offices for work or study spaces, both of which have closets and could be used as bedrooms. The living room features a beautiful wood-burning stone fireplace to relax by. Both levels have full kitchens, two bedrooms, and dining areas inside or out. Take a walk down to the private over-the-water gazebo and dock, which were replaced in 2025; the dock has two slips, one of which has a boat lift. on a .59-acre lot with approximately 275 ft of waterfront. Plenty of parking outside and in, the home has two garages, with a total of 5 bays. 2 on grade and 3 more under. 
With its variety of outdoor living spaces, this home provides numerous opportunities to enjoy lake life. whether relaxing on the cedar porch, gathering around the fireplace on the bluestone patio, or entertaining on the water's edge in the gazebo. Designed for comfort and connection, it's a home that's ideal for large or private gatherings and year-round enjoyment. The owner wishes to take all calls personally. Please call the owner to set up all showings.
#4303843

Morganton

1831 Sandy Cove Drive

4 Beds

3 Baths

4,168 Sq.Ft.

$2,549,000
MLS#: 4303843

One-of-a-kind property situated on its own peninsula on beautiful Lake James in the sought-after South Pointe community. This amazing custom home sits on 2 acres with rear and side panoramic views of open water and the Blue Ridge Mountains, including Shortoff and Table Rock Mountain. High-end features include oversized windows, custom-tiled showers, granite countertops, a butler’s pantry, outdoor shower, real hardwoods, superior wall basement, 50-year shingles, electric water heaters, and more! Open-concept living, dining, and kitchen areas sit under a cathedral ceiling with a huge stacked rock fireplace and floor-to-ceiling rear windows. The large primary suite features two walk-in closets and a luxury ensuite bathroom with a custom-tiled shower, jacuzzi tub, and exterior entry. A second bedroom on the main level offers an adjacent full bath. The upper level includes an open loft/second living area and a second primary bedroom with a spacious full bath featuring a jacuzzi tub. The basement can be accessed from the interior of the main home and the detached garage via a covered walkway. Enjoy a true oversized garage with a work area. The massive unfinished basement features storage rooms, a family room with a second fireplace, high ceilings, and a full bath. Above the garage, with private entry, is a studio apartment complete with a closet, kitchen, and full bath. Words can’t describe the grounds… a rocked trail wraps around the point, offering lake views from the back and both sides. Even better, enjoy an easy stroll to your own private covered lakefront deck and composite dock.
#4364860
Morganton

5162 Beech Bluff Drive

5 Beds

4 Baths

4,009 Sq.Ft.

$2,699,999

MLS#: 4364860

 - property

Send a message

Message successfully sent.

Your message

What is 3 + 4 ?

Reason for contacting?

I agree to receive email communication and understand I can unsubscribe at any time.

I agree to be contacted by Prestino Advantage via call, email, and text for real estate services. To opt out, you can reply 'stop' at any time or reply 'help' for assistance. You can also click the unsubscribe link in the emails. Message and data rates may apply. Message frequency may vary. Privacy Policy

Sign Out

Virtual Assistant

Would you like to take the next step with this property? We can help you schedule a showing or virtual tour, or send you more details.

Yes, I would like more information.

Thank You for Your Reply, One of Our Agents will contact you as soon as possible

No, maybe later.

Thank you, you can always contact me via email, phone number or through the contact form.

Realhub AI

Lucy - Your AI-Powered Realtor

Update Your Temporary Password

Personalize your search

Enter your email and we'll notify you immediately when new listings match what you're looking for.

or enter email address

Already have an account ? Login here

Continue your home search

I agree to receive communications and understand I can unsubscribe at any time.

I agree to be contacted by Prestino Advantage via call, email, and text for real estate services. To opt out, you can reply 'stop' at any time or reply 'help' for assistance. You can also click the unsubscribe link in the emails. Message and data rates may apply. Message frequency may vary. Privacy Policy

Already have an account ? Login here

We use cookies

We use cookies primarily for analytics to enhance your experience. By accepting, you agree to our use of these cookies. You can manage your preferences or learn more about our cookies policy.