
Traditional
151 Eagle Chase Lane
Troutman, NC 28166
MLS#: 4393267
$2,750,000
Property
Beds
4
Full Baths
4
1/2 Baths
2
Year Built
1999
Sq.Footage
5,120
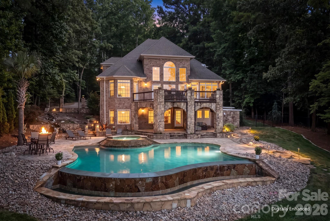
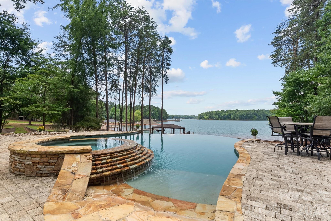
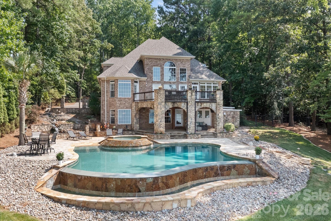
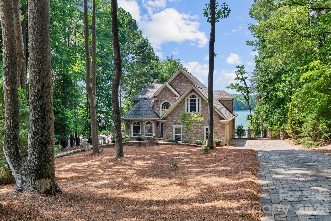
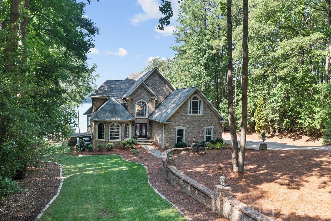
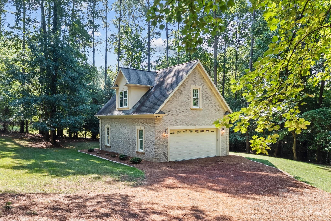
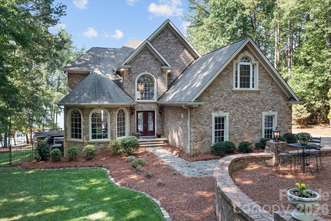
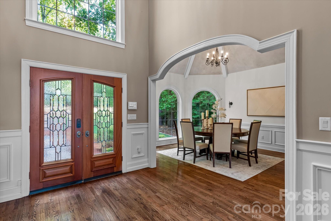
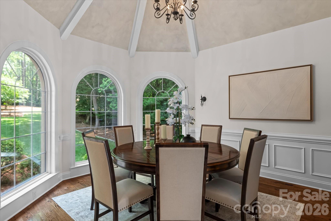
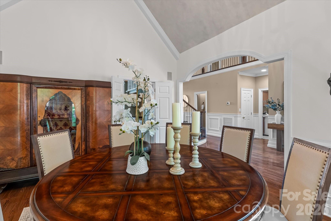
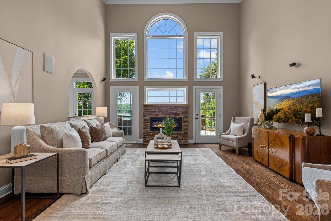
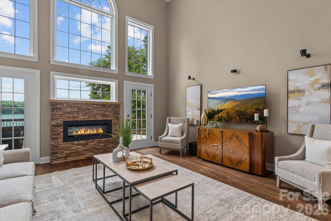
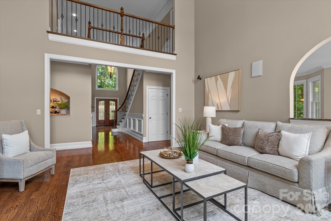
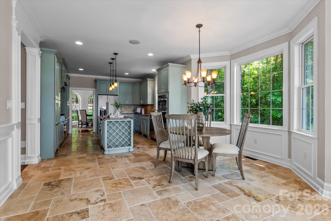
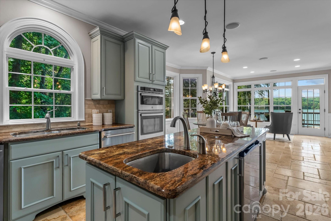
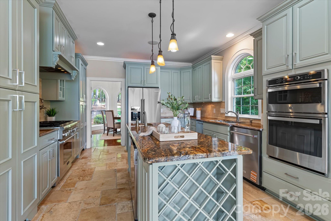
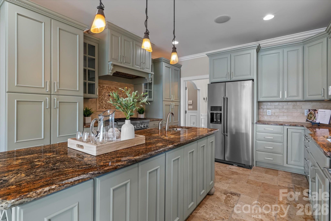
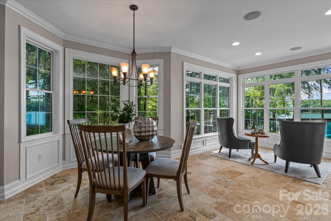
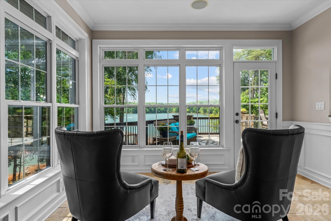
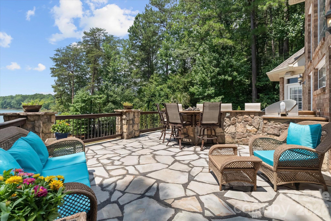
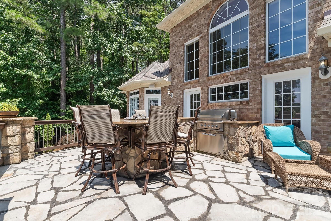
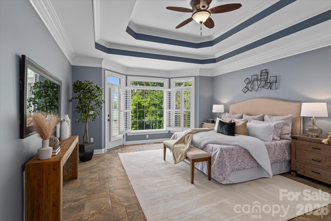
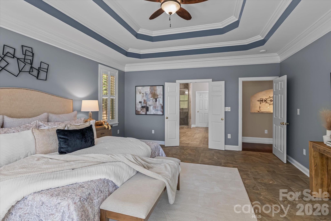
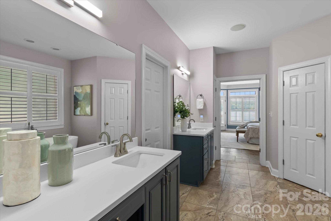
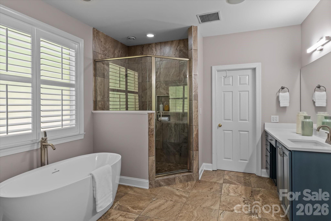
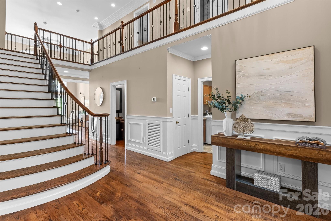
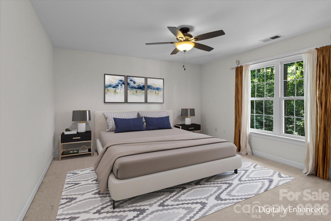
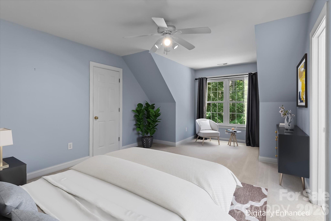
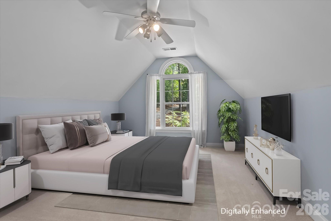
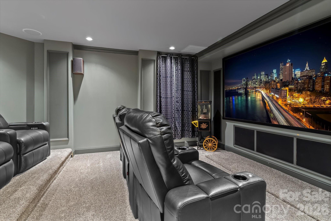
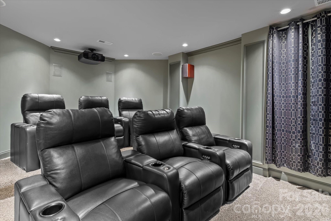
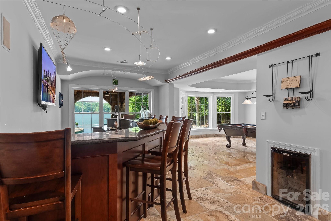
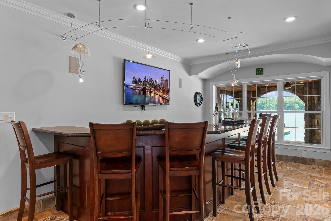
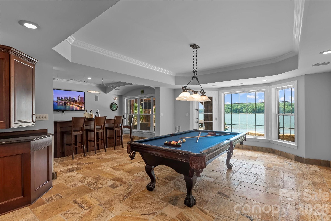
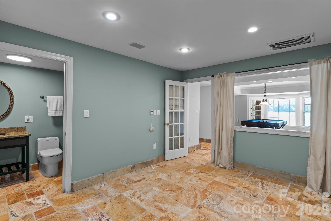
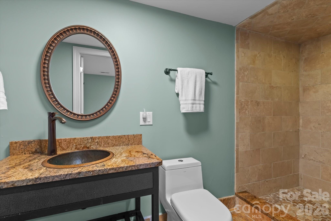
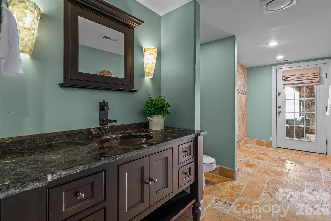
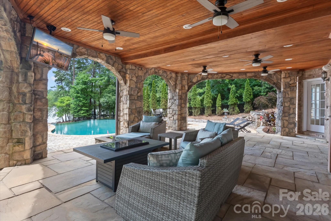
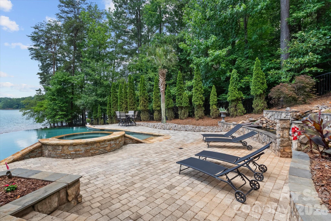
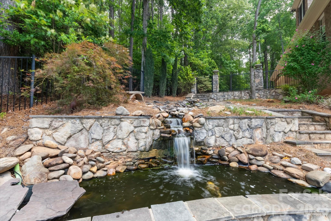
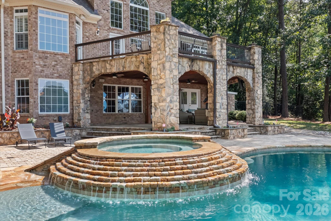
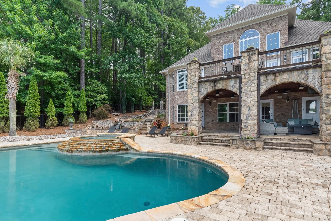
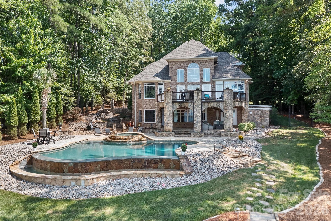
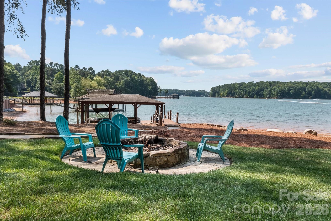
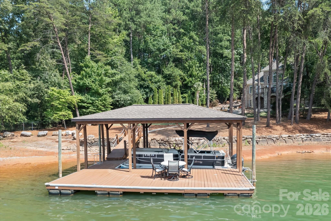
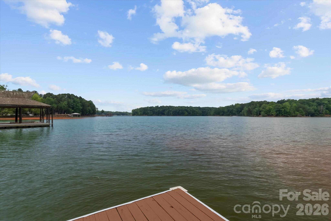
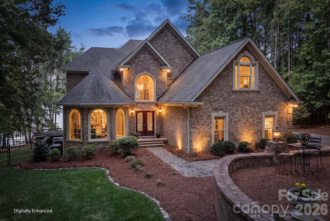
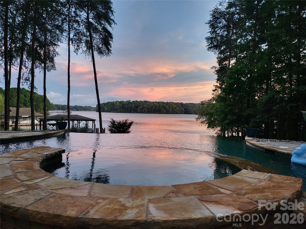
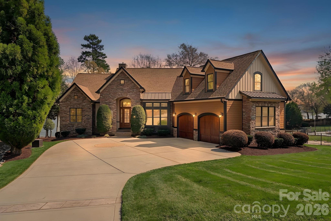
Welcome to your ultimate luxury retreat! This custom brick & stone waterfront home sits on 2.06 secluded acres and boasts over 550 feet of stunning Lake Norman shoreline. What makes this property truly exceptional is the VIEW. Perfectly positioned to overlook 1,300 undisturbed acres of Lake Norman State Park, what you see now is what you will always see - surrounding, unchanging nature. It is an absolute dream for outdoor enthusiasts, offering direct access to the park's hiking and biking trails or kayaking and paddle boarding off your private dock. Step inside to discover gorgeous hardwoods flowing through the main level leading you into a breathtaking two-story great room with a gas log fireplace framed by a spectacular wall of windows to maximize your views. The gourmet kitchen is a true chef’s masterpiece featuring exquisite heated travertine flooring, premium 42-inch cabinets and beautiful granite countertops. High-end appliances include a six burner Thermador range & oven complete with a pot filler, a wall oven and built-in convection microwave, as well as an integrated trash compactor. The expansive center island doubles as a perfect prep space, complete with a vegetable sink & beverage cooler. The breakfast area and sitting room flow onto the outdoor stone deck, featuring a built-in grill and granite eating bar with built-in fire table. Retire to the main-level primary suite with radiant heated floors, a private haven with direct deck access to take in the serene lake views. The spa-like ensuite boasts dual vanities, a tiled step-in shower and a relaxing soaking tub. “His and hers" closets are incredibly convenient with direct access to the laundry room. Upstairs, family & guests will enjoy spacious bedrooms perfectly configured with an ensuite and 2 additional bedrooms with a Jack-and-Jill bathroom. The lower level is built for entertaining! Featuring beautiful heated travertine floors, this space boasts a billiards room complete with a bar, beverage cooler, kegerator and an elegant wine niche. As well, the flex space/office or exercise room features another full bath. Host movie nights in the state-of-the-art home theatre, complete with AV equipment and six automatic reclining chairs that convey with the home! An additional versatile flex/workshop space with double doors complete the lower level. Step outside into your own private resort. The covered patio leads down to a stunning infinity-edge pool, a custom overflowing hot tub and a tranquil Koi pond with a cascading waterfall. The lakeside firepit is perfect for evening fireside chats after a day out on the lake. As well, for the handyman or car enthusiast, don’t miss the 2-Car Detached Garage with additional conditioned space above. This space also features a built-in “doggie-bath” station and ½ bath. Don’t miss the rare opportunity to own this spectacular, secluded Troutman estate with unparalleled views overlooking beautiful Lake Norman!
Features & Amenities
Interior
-
Other Interior Features
Built-in Features, Central Vacuum, Entrance Foyer, Kitchen Island, Pantry, Storage, Walk-In Closet(s)
-
Total Bedrooms
4
-
Bathrooms
4
-
1/2 Bathrooms
2
-
Above Grade Finished Area
3299.0
-
Basement YN
YES
-
Cooling YN
YES
-
Cooling
Ceiling Fan(s), Central Air, Heat Pump
-
Fireplace YN
YES
-
Heating YN
YES
-
Heating
Heat Pump, Radiant Floor
-
Pet friendly
N/A
Exterior
-
Garage
Yes
-
Garage spaces
4
-
Construction Materials
Stone, Brick
-
Other Exterior Features
Boat Slip, Dock, Fire Pit, Gas Grill
-
Parking
Driveway, Garage Door Opener, Garage Faces Side
-
Patio and Porch Features
Covered, Front Porch, Patio, Porch, Rear Porch
-
Pool
Yes
-
Pool Features
Heated, In Ground, Infinity, Outdoor Pool, Pool/Spa Combo
-
Waterfront YN
YES
-
View
Water
Area & Lot
-
Lot Features
Cleared, Paved, Private, Wooded, Views, Waterfront
-
Property Type
Residential
-
Property Sub Type
Single Family Residence
-
Architectural Style
Traditional
Price
-
Sales Price
$2,750,000
-
Sq. Footage
5,120
-
Price/SqFt
$537
HOA
-
Association
YES
-
Association Fee
$847
-
Association Fee Frequency
Annually
-
Association Fee Includes
N/A
School District
-
Elementary School
Troutman
-
Middle School
Troutman
-
High School
South Iredell
Property Features
-
New Construction
NO
-
Association Amenities
Trail(s)
-
Senior Community YN
NO
-
Sewer
Septic Tank
Schedule a Showing
Showing scheduled successfully.
Mortgage calculator
Estimate your monthly mortgage payment, including the principal and interest, property taxes, and HOA. Adjust the values to generate a more accurate rate.
Your payment
Principal and Interest:
$
Property taxes:
$
HOA fees:
$
Total loan payment:
$
Total interest amount:
$
Location
County
Iredell
Elementary School
Troutman
Middle School
Troutman
High School
South Iredell
Listing Courtesy of Becky Boan , Howard Hanna Allen Tate Mooresville/LKN
RealHub Information is provided exclusively for consumers' personal, non-commercial use, and it may not be used for any purpose other than to identify prospective properties consumers may be interested in purchasing. All information deemed reliable but not guaranteed and should be independently verified. All properties are subject to prior sale, change or withdrawal. RealHub website owner shall not be responsible for any typographical errors, misinformation, misprints and shall be held totally harmless.

Agent
Mary Patrella
Call Mary today to schedule a private showing.

* Listings on this website come from the FMLS IDX Compilation and may be held by brokerage firms other than the owner of this website. The listing brokerage is identified in any listing details. Information is deemed reliable but is not guaranteed. If you believe any FMLS listing contains material that infringes your copyrighted work please click here to review our DMCA policy and learn how to submit a takedown request.© 2024 FMLS.
Related Properties
Troutman
843 Morrison Farm Road
4 Beds
4 Baths
4,077 Sq.Ft.
$2,925,000
MLS#: 4358091
