
Property
Beds
5
Full Baths
3
1/2 Baths
1
Year Built
2016
Sq.Footage
4,113
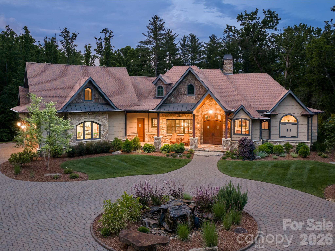
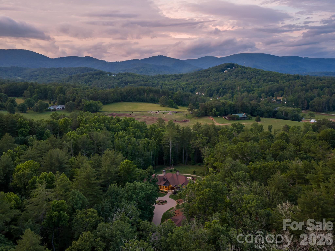
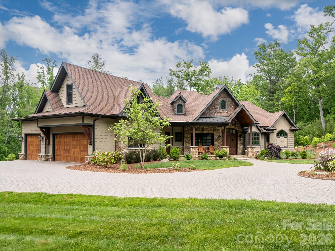
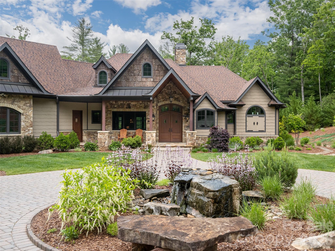
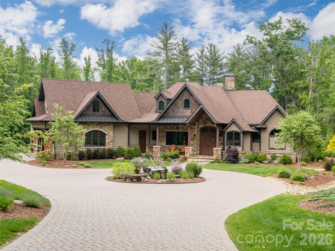
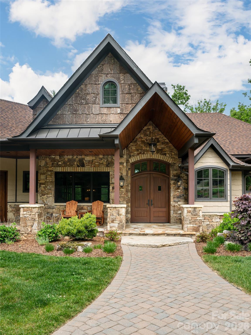
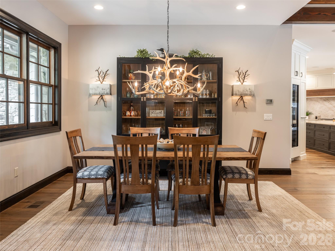
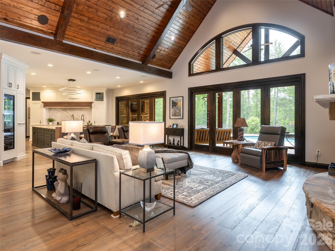
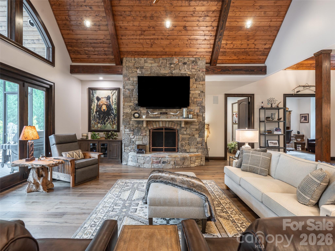
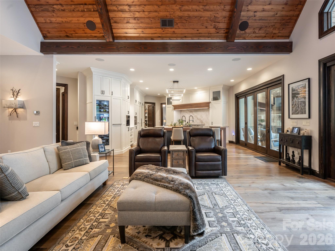
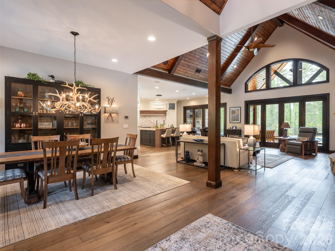
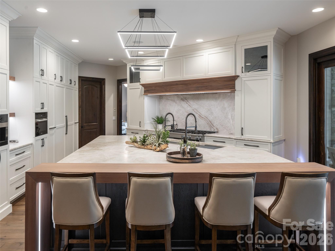
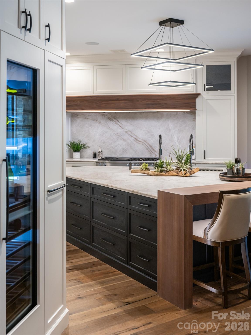
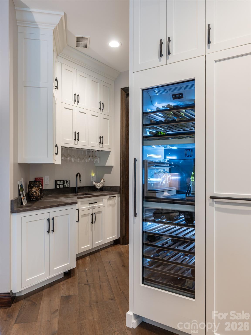
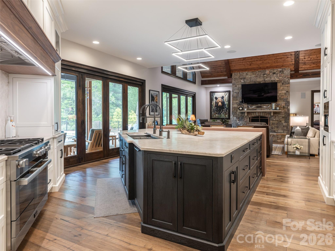
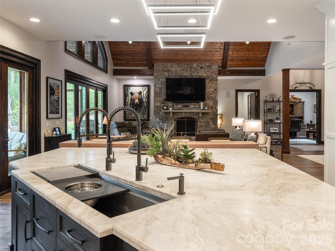
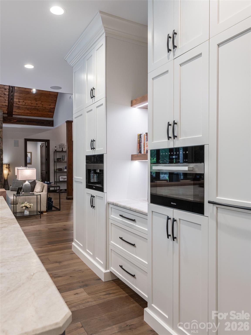
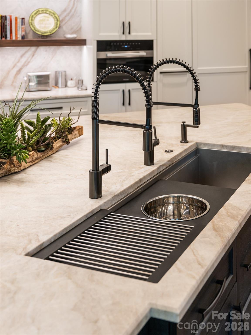
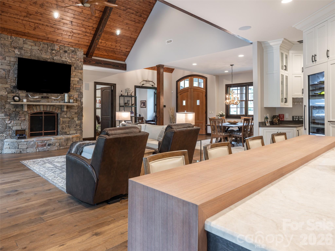
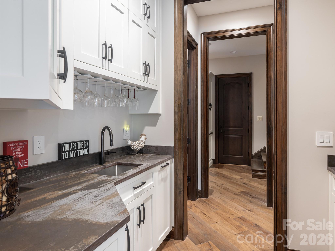
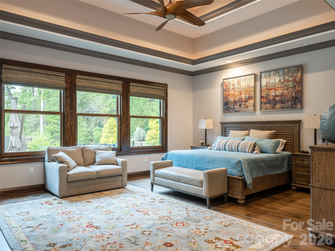
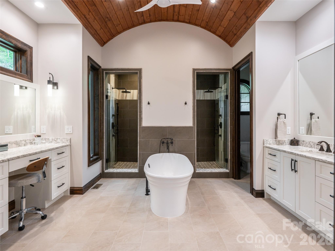
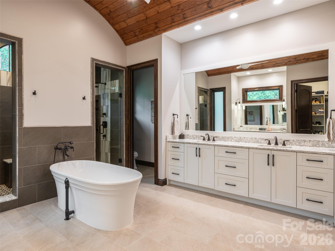
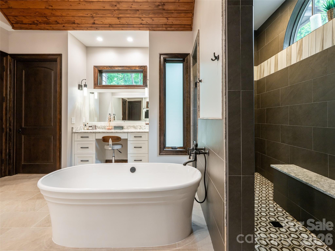
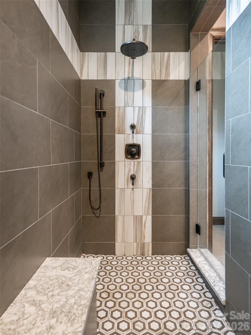
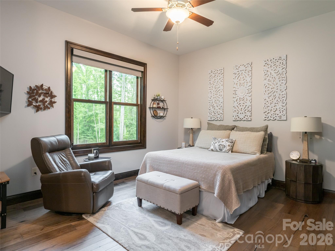
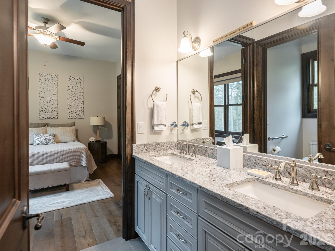
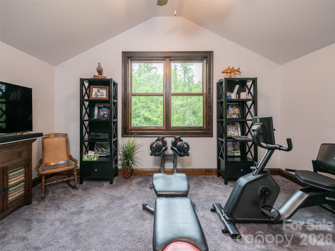
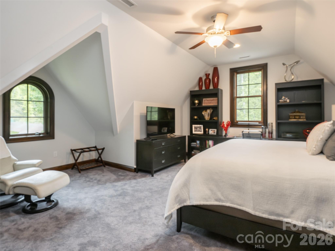
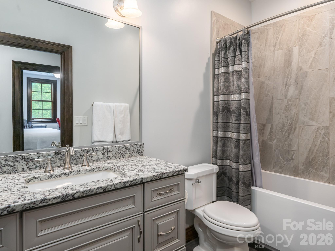
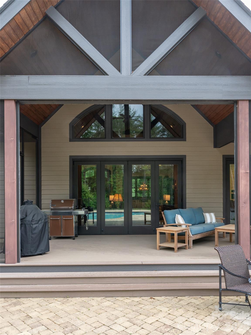
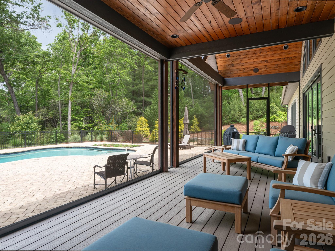
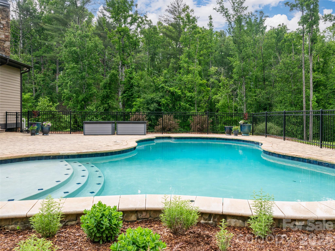
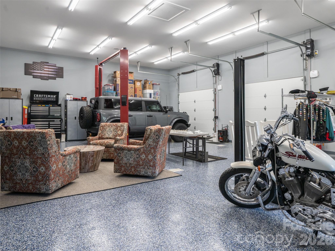
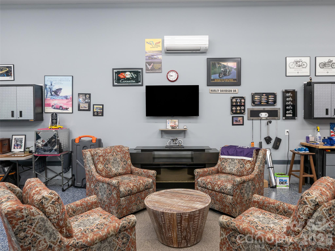
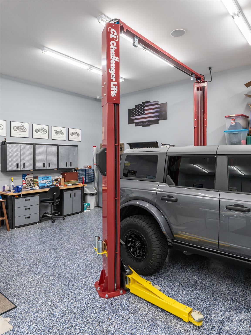
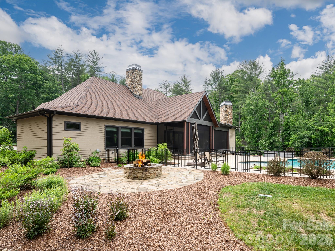
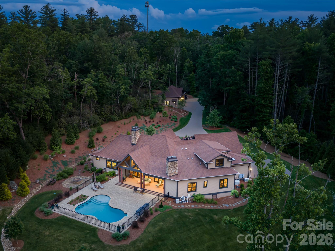
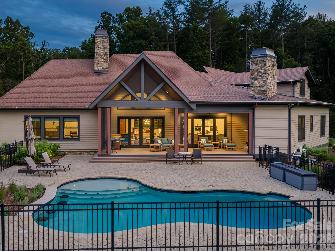
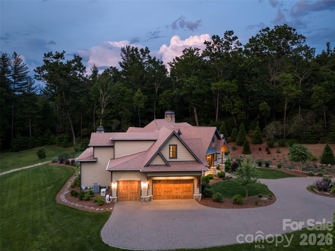
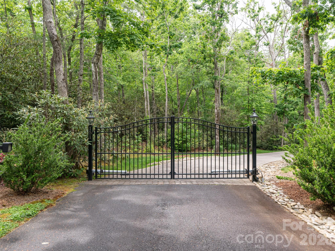
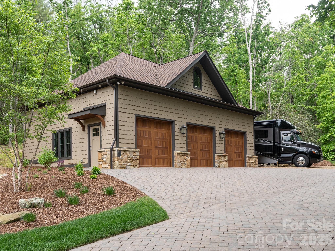
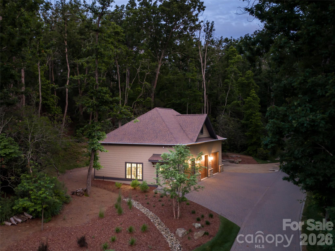
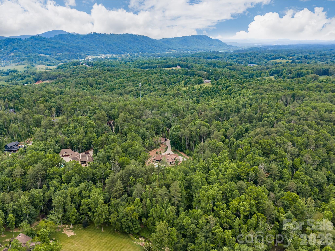
A rare opportunity to own a private estate in Fletcher offering exceptional craftsmanship, privacy, and convenient access to both Asheville and Hendersonville. Welcome to 151 Bridgewater, set on 7.79 acres in Fletcher’s gated Bridgewater community. Custom built in 2016, this beautifully designed home offers 4,113 square feet of thoughtfully curated living spaces filled with architectural detail and timeless finishes. The great room showcases vaulted ceilings with stained tongue-and-groove wood and exposed beams, while expansive bi-fold doors open seamlessly to inviting outdoor living spaces. The 2023 kitchen renovation is a standout, featuring leathered quartzite countertops and backsplash, custom cabinetry, premium Miele appliances, and a stunning 117-inch island with walnut waterfall edge. Outdoors, enjoy the beauty and privacy of the property from the heated saltwater pool to the covered entertaining area with a wood-burning fireplace, retractable screens, surround sound, and a flagstone fire pit. The detached 1,208-square-foot heated and cooled 3-bay garage/workshop offers 2 lifts, RV hookup, and incredible flexibility.
Features & Amenities
Interior
-
Total Bedrooms
5
-
Bathrooms
3
-
1/2 Bathrooms
1
-
Above Grade Finished Area
4113.0
-
Basement YN
NO
-
Cooling YN
YES
-
Cooling
Ceiling Fan(s), Central Air, Ductless, Heat Pump, Zoned
-
Fireplace YN
YES
-
Heating YN
YES
-
Heating
Ductless, Forced Air, Heat Pump, Natural Gas, Zoned
-
Pet friendly
N/A
Exterior
-
Garage
Yes
-
Garage spaces
6
-
Construction Materials
Stone
-
Other Exterior Features
Fire Pit
-
Parking
Driveway, Garage Door Opener, Garage Faces Side, RV Access/Parking
-
Patio and Porch Features
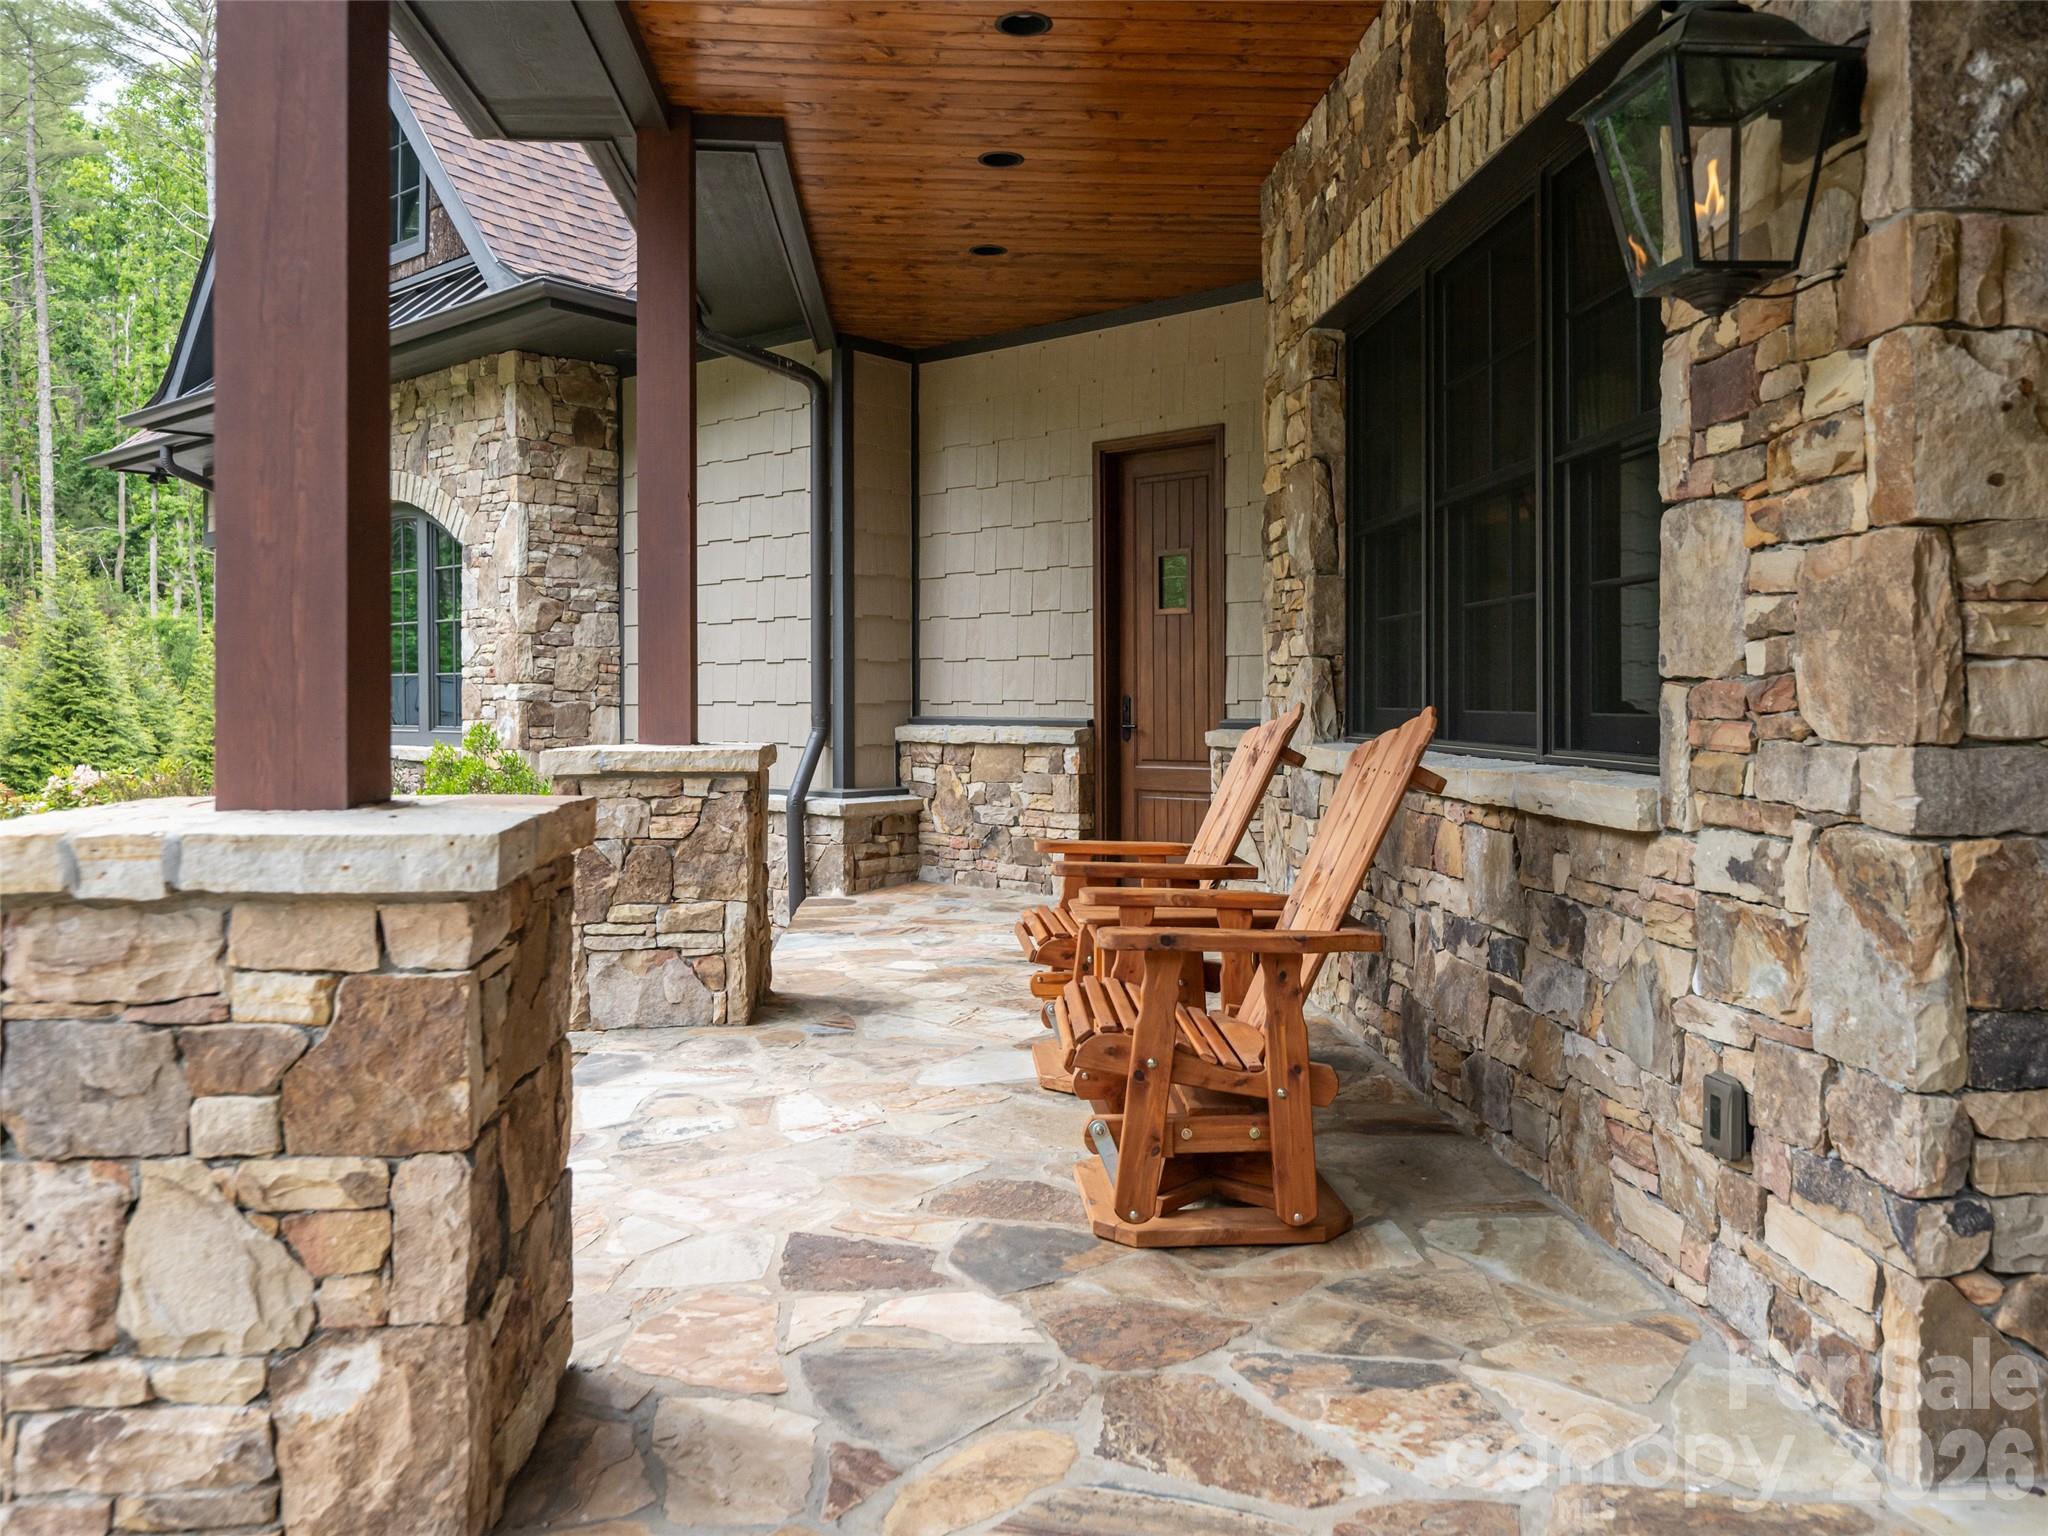
Covered, Front Porch, Porch, Rear Porch, Screened
-
Pool
Yes
-
Pool Features
Fenced, Heated, In Ground, Outdoor Pool
Area & Lot
-
Lot Features
Level, Private, Rolling Slope, Wooded
-
Property Type
Residential
-
Property Sub Type
Single Family Residence
Price
-
Sales Price
$3,100,000
-
Sq. Footage
4,113
-
Price/SqFt
$753
HOA
-
Association
YES
-
Association Fee
$1,400
-
Association Fee Frequency
Annually
-
Association Fee Includes
N/A
School District
-
Elementary School
Fairview
-
Middle School
Cane Creek
-
High School
AC Reynolds
Property Features
-
New Construction
NO
-
Association Amenities
Trail(s)
-
Senior Community YN
NO
-
Sewer
Septic Tank
-
Water Source
Public
Schedule a Showing
Showing scheduled successfully.
Mortgage calculator
Estimate your monthly mortgage payment, including the principal and interest, property taxes, and HOA. Adjust the values to generate a more accurate rate.
Your payment
Principal and Interest:
$
Property taxes:
$
HOA fees:
$
Total loan payment:
$
Total interest amount:
$
Location
County
Buncombe
Elementary School
Fairview
Middle School
Cane Creek
High School
AC Reynolds
Listing Courtesy of Lauren Reinhardt , Howard Hanna Beverly-Hanks Fletcher
RealHub Information is provided exclusively for consumers' personal, non-commercial use, and it may not be used for any purpose other than to identify prospective properties consumers may be interested in purchasing. All information deemed reliable but not guaranteed and should be independently verified. All properties are subject to prior sale, change or withdrawal. RealHub website owner shall not be responsible for any typographical errors, misinformation, misprints and shall be held totally harmless.

Agent
Mitch Totherow
Call Mitch today to schedule a private showing.

* Listings on this website come from the FMLS IDX Compilation and may be held by brokerage firms other than the owner of this website. The listing brokerage is identified in any listing details. Information is deemed reliable but is not guaranteed. If you believe any FMLS listing contains material that infringes your copyrighted work please click here to review our DMCA policy and learn how to submit a takedown request.© 2024 FMLS.
