Features & Amenities

Interior

  • Other Interior Features

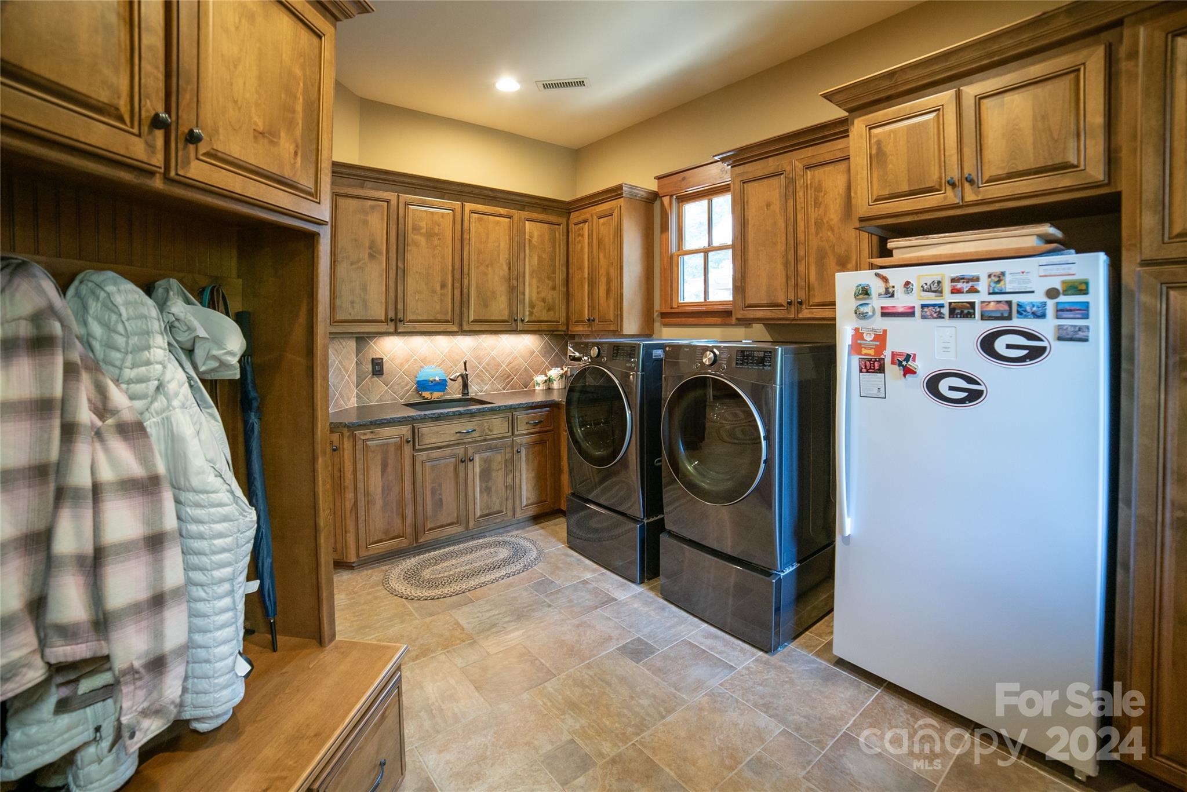
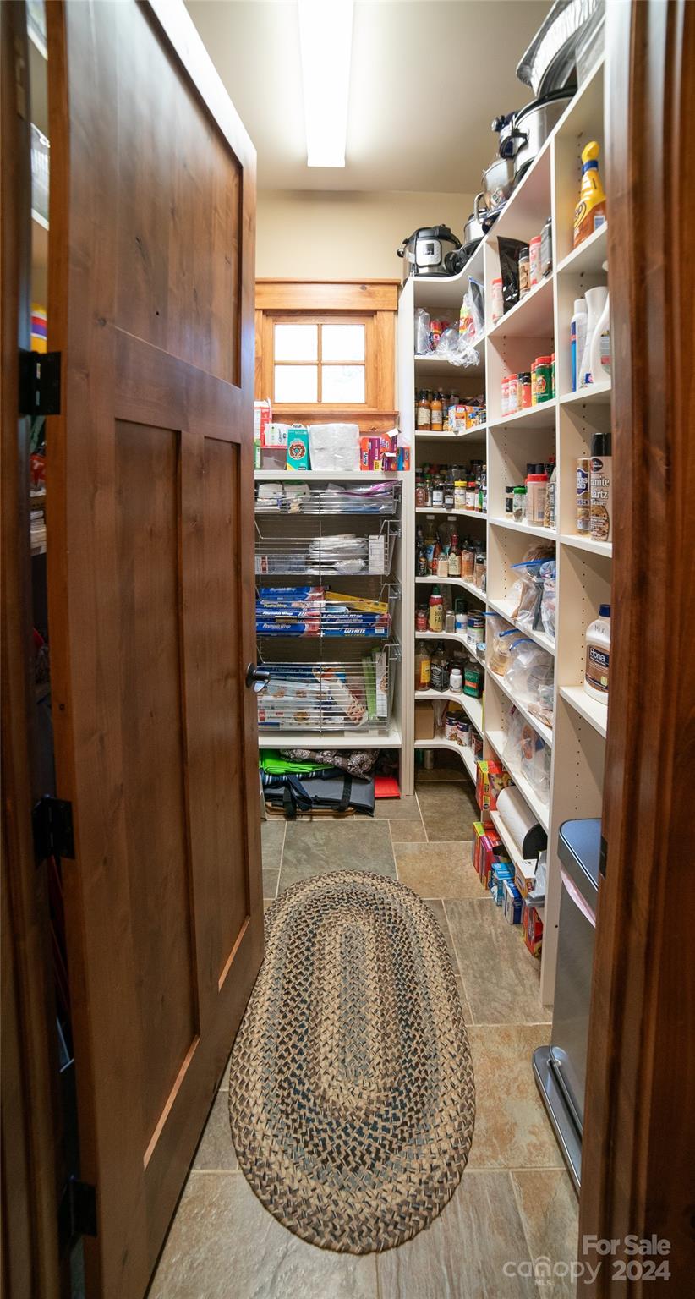
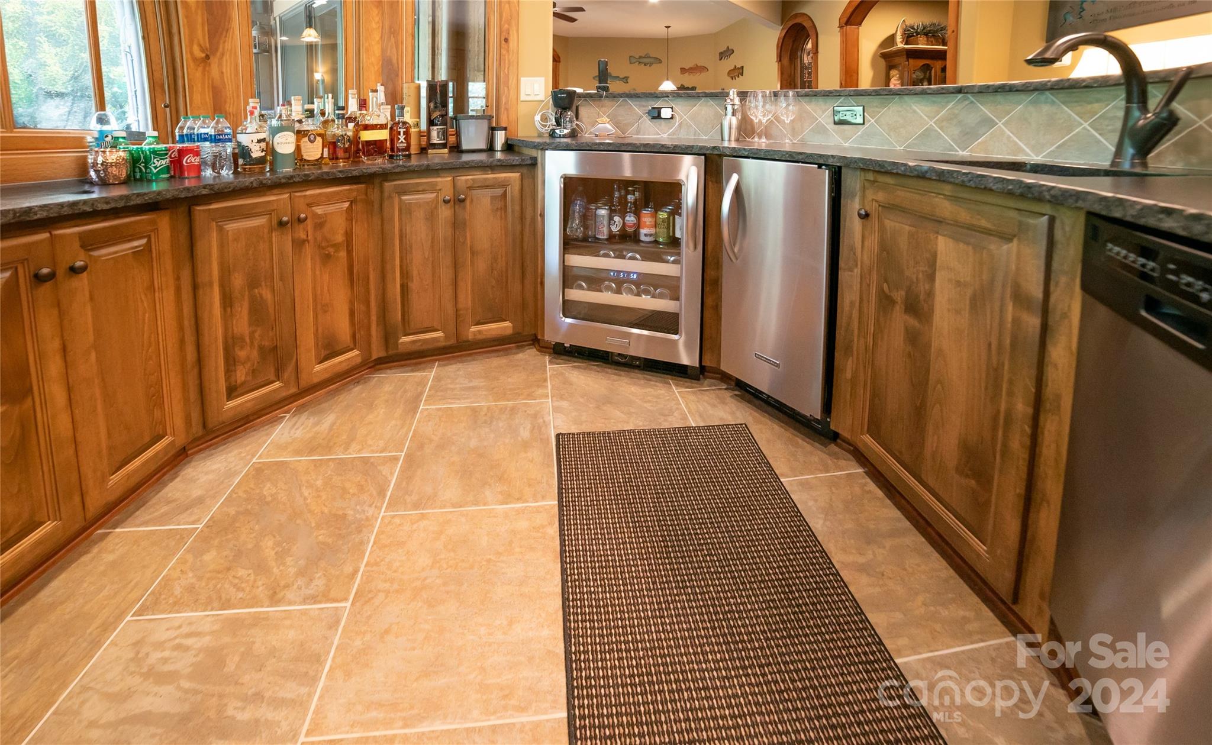
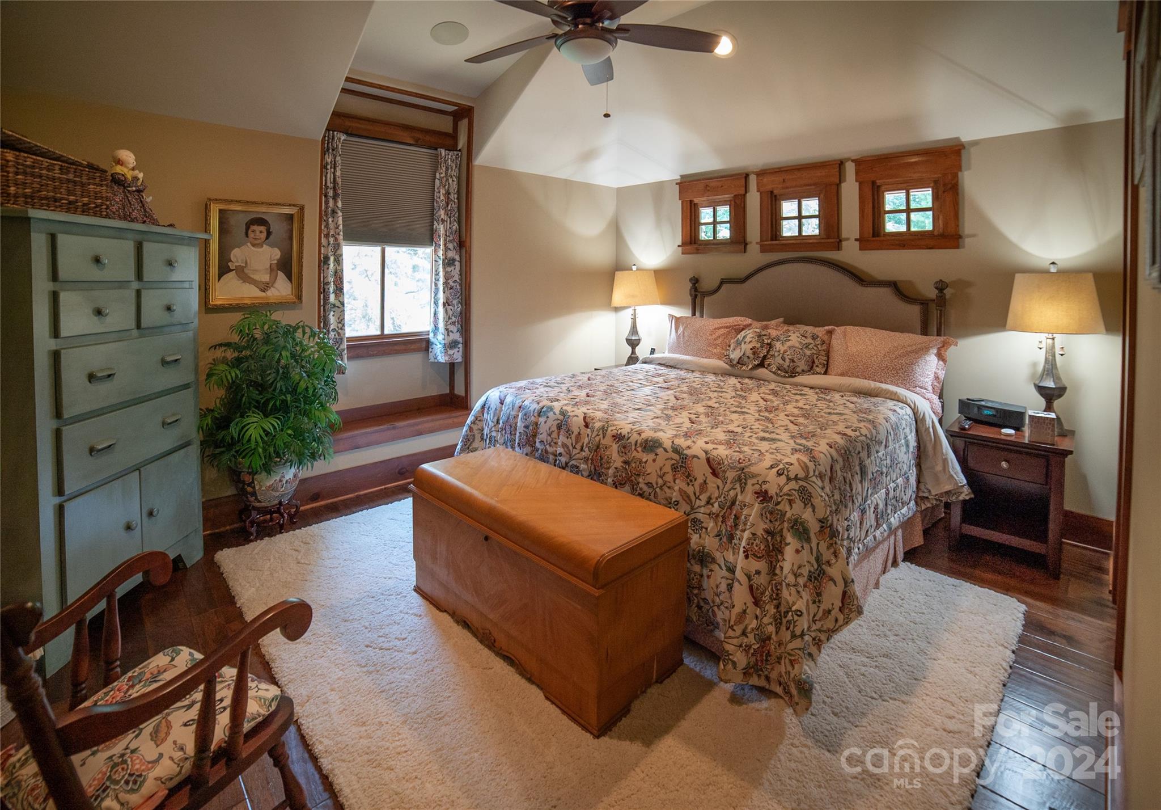
    Breakfast Bar, Built-in Features, Kitchen Island, Open Floorplan, Pantry, Storage, Walk-In Closet(s), Wet Bar

  • Total Bedrooms

    5

  • Bathrooms

    5

  • 1/2 Bathrooms

    2

  • Above Grade Finished Area

    3179.0

  • Basement YN

    YES

  • Cooling YN

    YES

  • Cooling

    Ceiling Fan(s), ENERGY STAR Qualified Equipment

  • Fireplace YN

    YES

  • Heating YN

    YES

  • Heating

    Heat Pump

  • Pet friendly

    N/A

Exterior

  • Garage

    Yes

  • Garage spaces

    5

  • Construction Materials

    Stone

  • Other Exterior Features

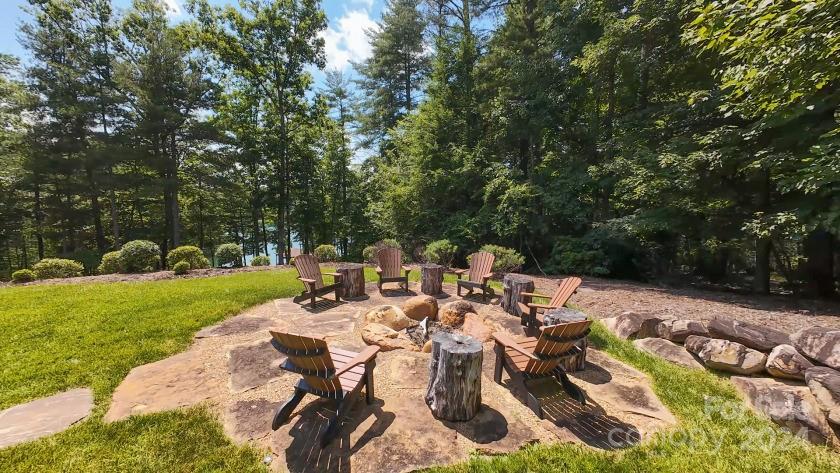
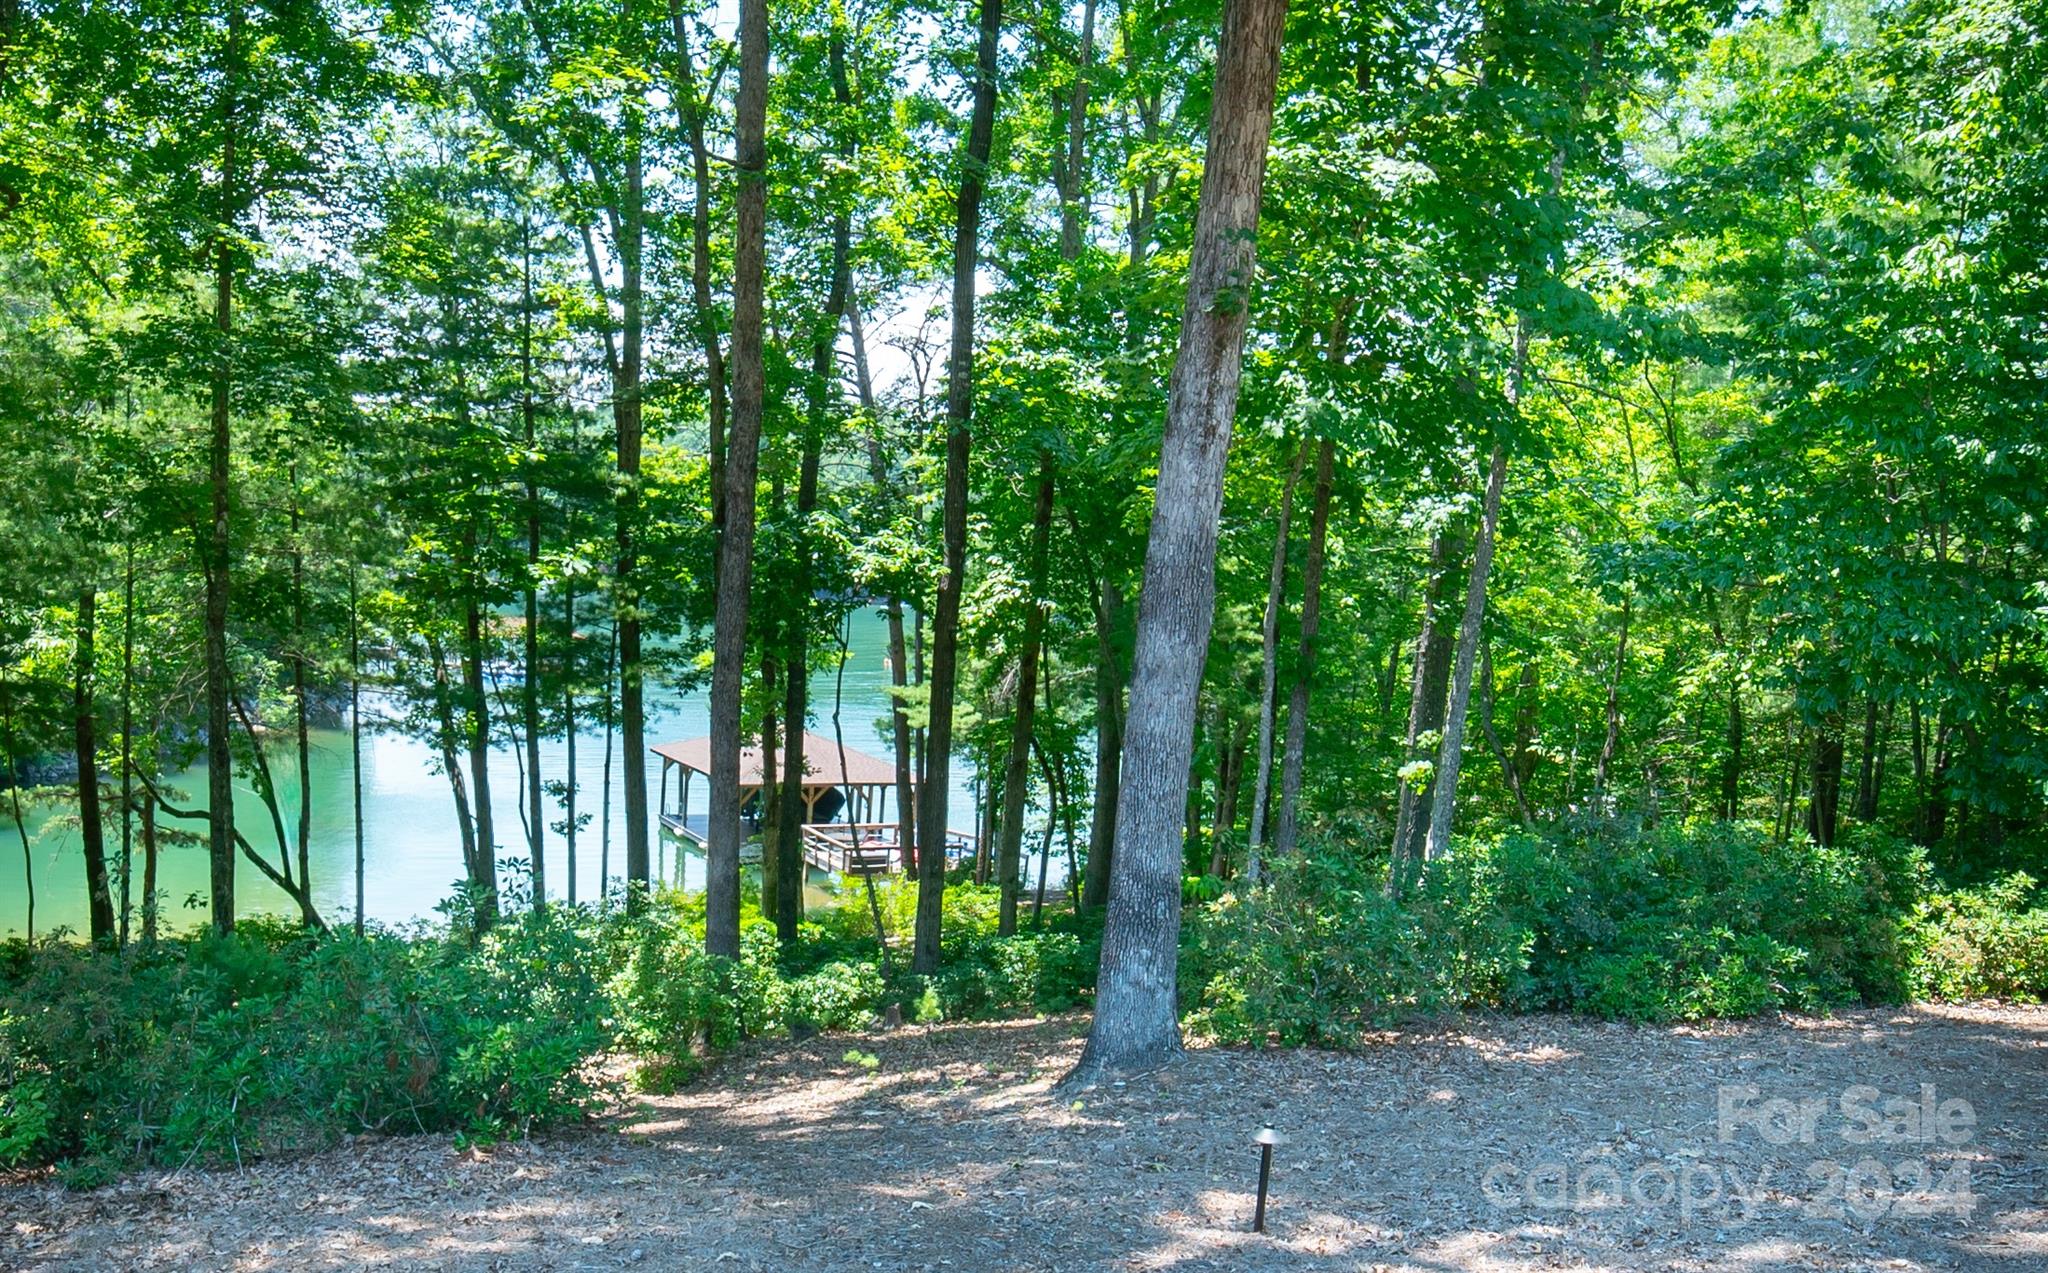
    Dock, Fire Pit, Outdoor Shower

  • Parking

    Circular Driveway, Garage Door Opener, Garage Faces Front, Garage Faces Rear, Garage Faces Side, Golf Cart Garage

  • Patio and Porch Features

    Deck

  • Pool

    Yes

  • Pool Features

    Community

  • Waterfront YN

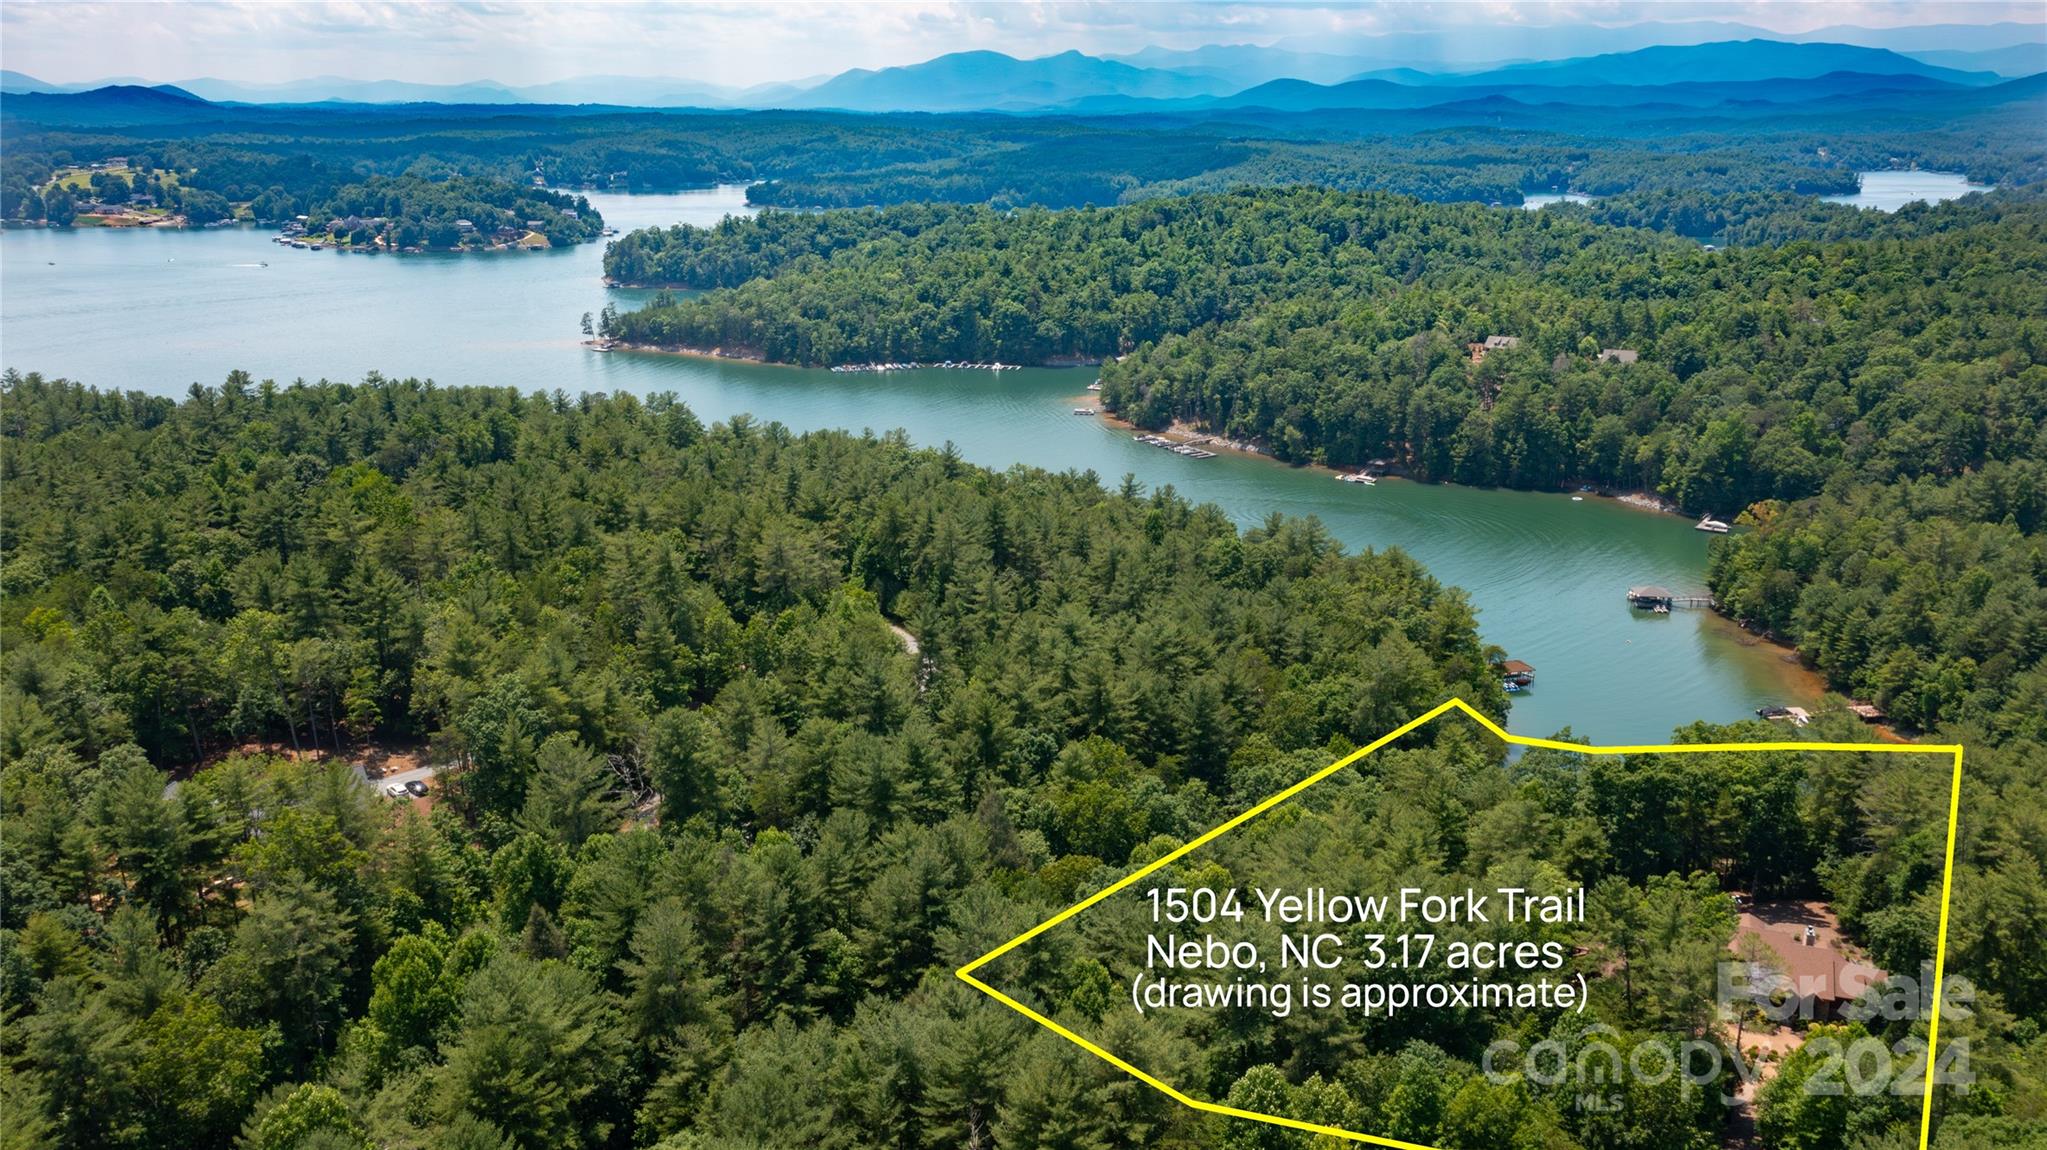
    YES

  • View

    Water

Area & Lot

  • Lot Features

    Private, Wooded, Views, Waterfront

  • Property Type

    Residential

  • Property Sub Type

    Single Family Residence

Price

  • Sales Price

    $3,995,000
  • Sq. Footage

    5, 295

  • Price/SqFt

    $754

HOA

  • Association

    Yes

  • Association Fee 2

    $1,800

  • Association Fee

    $4,100

  • Association Fee Frequency

    Annually

  • Association Fee 2 Frequency

    Annually

  • Association Fee Includes

    N/A

School District

  • Elementary School

    Unspecified

  • Middle School

    Unspecified

  • High School

    Unspecified

Property Features

  • Association Amenities

    Trail(s)

  • Senior Community YN

    NO

  • Sewer

    Septic Tank

  • Water Source

    Well

Schedule a Showing

Showing scheduled successfully.

<
>
IN PERSON
VIA CHAT

What is 3 + 4 ?


Change time

Mortgage calculator

Estimate your monthly mortgage payment, including the principal and interest, property taxes, and HOA. Adjust the values to generate a more accurate rate.

Your payment

Principal and Interest:

$

Property taxes:

$

HOA fees:

$

Total loan payment:

$

Total interest amount:

$

Location

County

Burke

Elementary School

Unspecified

Middle School

Unspecified

High School

Unspecified

Listing Courtesy of Marilyn Varnes , Berkshire Hathaway HomeServices Blue Ridge REALTORS®

RealHub Information is provided exclusively for consumers' personal, non-commercial use, and it may not be used for any purpose other than to identify prospective properties consumers may be interested in purchasing. All information deemed reliable but not guaranteed and should be independently verified. All properties are subject to prior sale, change or withdrawal. RealHub website owner shall not be responsible for any typographical errors, misinformation, misprints and shall be held totally harmless.

Agent Mitch Totherow

Agent

Mitch Totherow

Call Mitch today to schedule a private showing.


* Listings on this website come from the FMLS IDX Compilation and may be held by brokerage firms other than the owner of this website. The listing brokerage is identified in any listing details. Information is deemed reliable but is not guaranteed. If you believe any FMLS listing contains material that infringes your copyrighted work please click here to review our DMCA policy and learn how to submit a takedown request.© 2024 FMLS.
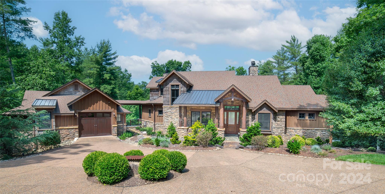
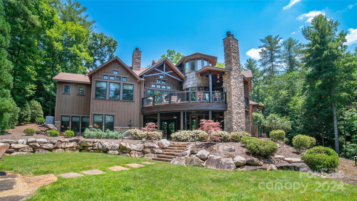
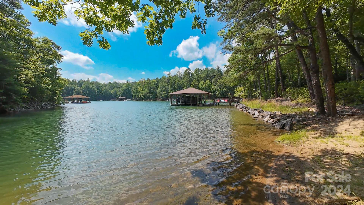
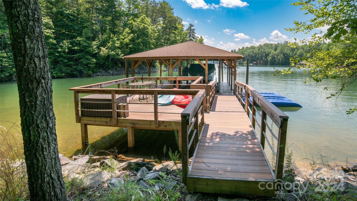
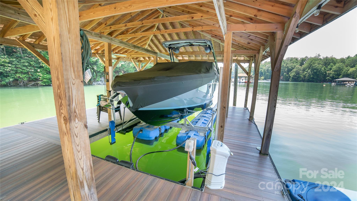
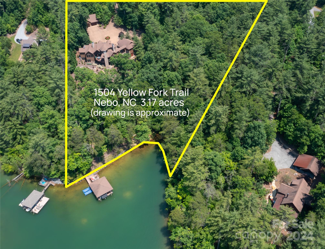
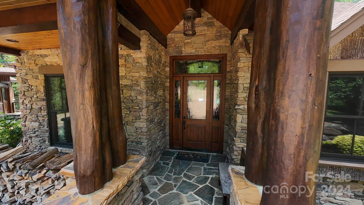
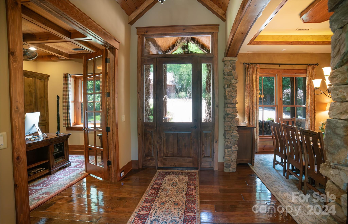
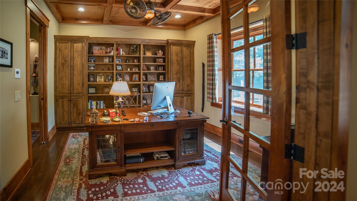
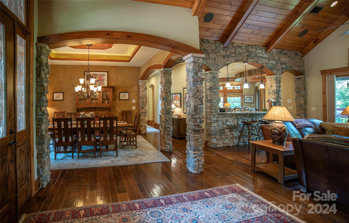
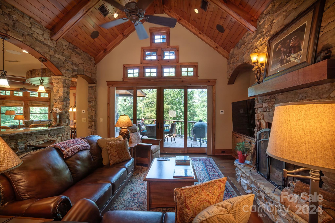
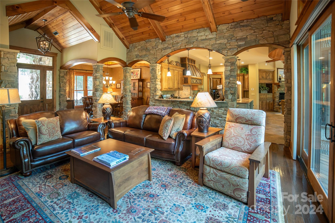
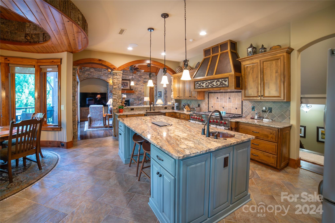
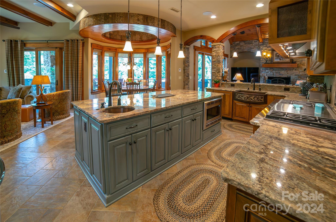
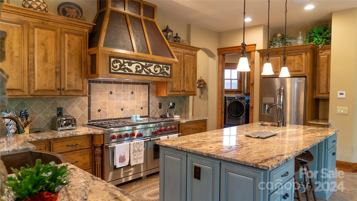
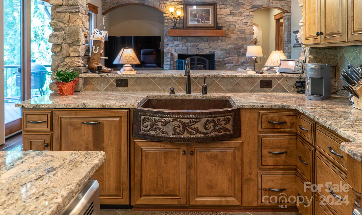
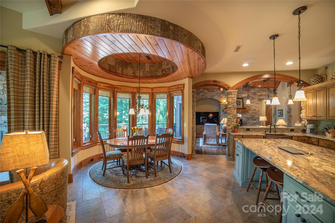
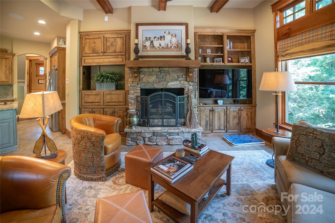
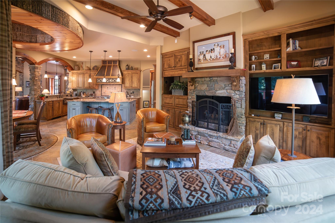
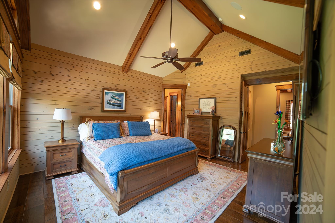
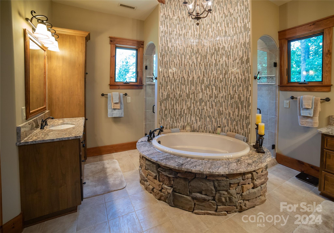
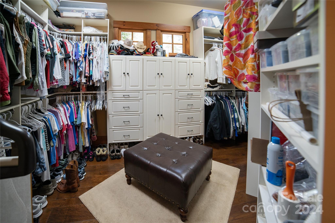
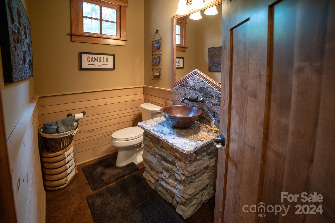
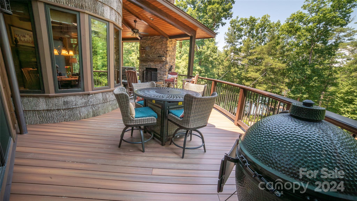
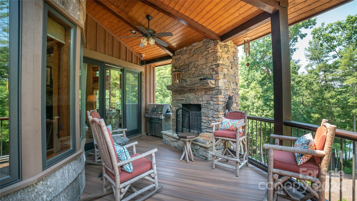
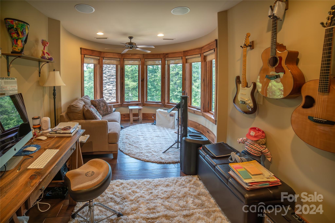
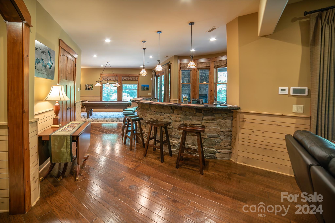
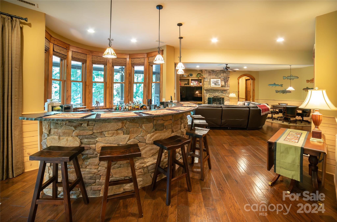
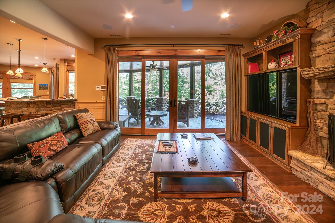
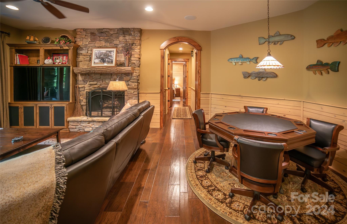
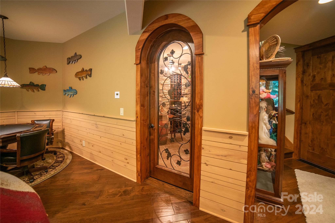
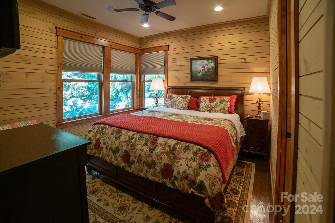
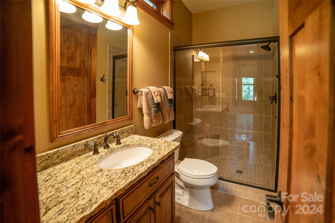
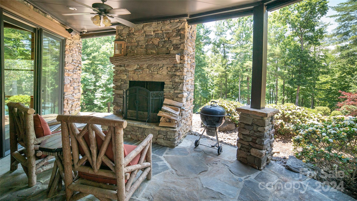
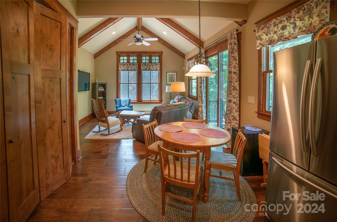
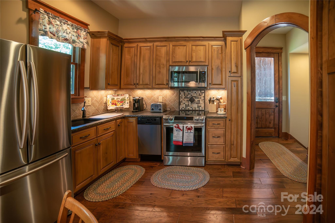
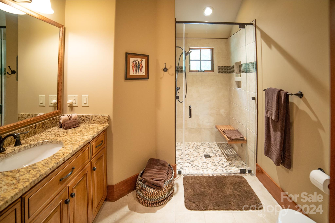
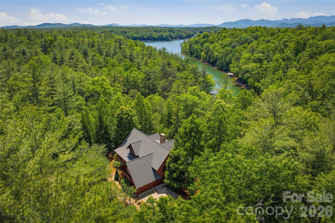
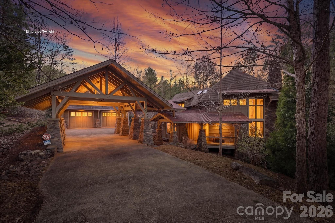
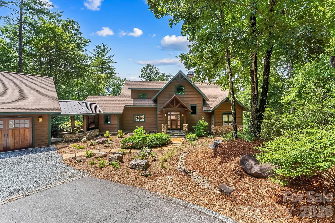
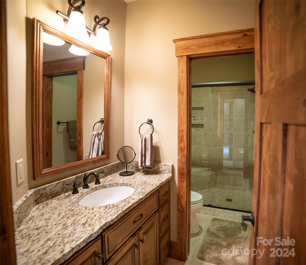
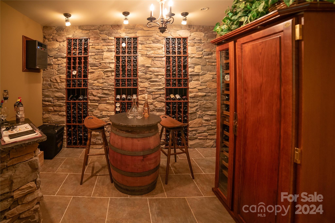
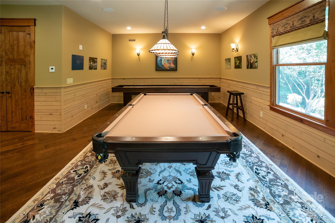
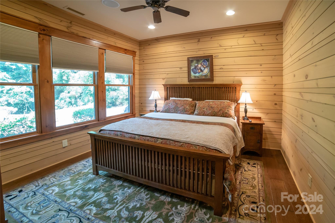
Custom built home on Lake James in the desirable community of 1780! Once you enter the landscaped circular driveway you will be in awe! This rustic home includes a covered boat dock w/ Hydro-Hoist boat lift, floating docks for jet skis, automatic outdoor lighting down to the dock and firepit for cozy nights. Gorgeous entryway with vaulted ceiling, wood beams and stone columns. Everything you need is on the main level inc. the guest house. Executive office, formal dining room and two living areas for endless entertaining. High-end chef kitchen featuring a Wolf 6 burner gas top stove, custom hood vent, decorative copper sinks and live edge granite. Primary bedroom ensuite w/ custom walk-in closet, soaking tub and dual side entry shower. Upper level offers plenty of room for family or friends. Lower level features a temperature controlled wine cellar, family room, game room and 2 bedrooms each with their own private bathroom. Half Bath and outdoor shower on lower patio. CLJ membership inc

1504 Yellow Fork Trail E 111

Message successfully sent.

What would you like to know?

What is 3 + 4 ?

I agree to receive email communication and understand I can unsubscribe at any time.

I agree to be contacted by Prestino Advantage via call, email, and text for real estate services. To opt out, you can reply 'stop' at any time or reply 'help' for assistance. You can also click the unsubscribe link in the emails. Message and data rates may apply. Message frequency may vary. Privacy Policy

Related Properties

Price reduced
MOTIVATED SELLER!
Discover an Old Wildlife Club sanctuary, perfectly positioned at the pinnacle point of Old Wildlife Club Dr.
This meticulously architect-designed property offers a tranquil escape in a secluded cove, ideal for creating lasting memories. Enjoy effortless access to the esteemed Camp Lake James via a quick boat trip.
Upon your arrival, you'll be welcomed by a grand porte-cochere and generous parking, conveniently located next to the beautifully updated carriage house.
Step inside to be captivated by a magnificent 2-story great room, featuring floor-to-ceiling windows that frame the stunning natural surroundings, breathtaking water views, and the inviting dock. The main level boasts a luxurious primary bedroom with an ensuite bath, a gourmet kitchen, a spacious dining area, a relaxing screened porch, a perfect grill deck for outdoor entertaining, an additional bedroom with an en-suite bathroom, and a charming half bath for guests. Ascend to the upper level to find a versatile flex space, a delightful loft area equipped with comfortable bunk beds, and a well-appointed full bathroom. Skylights in the bunk area offer a unique, open connection to the grand great room below. The fully finished walk-out basement level provides even more living space, including two additional bedrooms, two full bathrooms, a practical laundry room, a fantastic bar/entertainment area complete with a pool table and a cozy lounge area, plus another serene screened porch. The recently completed carriage house, finished in 2021, presents a fantastic opportunity for an in-law suite or a separate, private flex space for the homeowner's enjoyment.
Venture outdoors to explore the property's remarkable features, including a short, scenic walk across a charming footbridge to the dock. The property features a recreational platform, convenient kayak/canoe racks, and a floating dock complete with a boat lift, ensuring endless opportunities for lakeside leisure and cherished lakeside memories.
#4362887

Nebo

2007 Old Wildlife Club Drive 4

5 Beds

6 Baths

3,465 Sq.Ft.

$3,450,000
MLS#: 4362887

You will feel yourself relaxing as you enter the winding drive to the ultimate private retreat offering rare waterfront seclusion set on nearly 3 wooded acres. Home is surrounded by mature landscaping with trails through rhododendron and laurel thickets and bounded on both sides by over 11 acres of community owned conservation area.This rare offering combines privacy, luxury and the ultimate waterfront lifestyle with room to breathe and space to play. Home features open floor plan perfect for large family gatherings or entertaining inside and outdoors. Could be multi-generational home with potential separate living quarters downstairs. As you enter you will find a spacious dining room. Living room with stone, woodburning fireplace with raised hearth and french doors opening to 12' x 34' screened porch with views of beautiful Lake James. Kitchen with breakfast area has newer Bosch stainless appliances, island with prep sink,5 burner cooktop, custom cabinetry and hood, walk in pantry laundry room with sink and cabinetry. Sunroom, that feels like being in a tree house, has french doors opening to screened porch. Enormous primary suite with lighted tray ceiling opens to ensuite bath with dual vanities, jetted tub, walk in tiled shower and huge primary closet. Upstairs features large bedroom with ensuite bath with tiled surround tub, bedroom #3, full bath and office (BR #4), large bonus room over garage, has no closet (potential BR 5) Walk out basement level has enormous family room with stone wood burning fireplace. wet bar,potential game room/billiard area, full kitchen with stainless appliances, wine room, pantry,safe room, huge storage room. Lower level opens to  12' x 34' covered patio. Additional sunroom/greenhouse/entertaining area  features tons of windows, stone walls with mini split, hot and cold water. Gentle walk or use path for ATV to covered dock with aluminum ramp, trex decking, hydro-hoist, kayak launch in deep clear water secluded cove. Plenty of room on dock to sit and enjoy your early morning coffee or afternoon glass of wine and enjoy serenity of the lake. Just a 3 minute boat ride or golf cart ride to Camp Lake James. Ownership in 1780 affords you membership to the Camp with amazing amenities  including community events, restaurant, fitness center, kids pool, Jr olympic sized pool, hot tub, pickleball and tennis courts, beach with lake toys, docks and outdoor lakeside bar. Home has attached oversized garage, Separate 25' x 37' garage for Rv/boat storage. 
New 30 yr roof 2024, main heat pump 2026, new hot water heater 2025, house painted 2022,new sump pump 2025. House has 4 BR septic permit. Bonus room over garage (BR#5) has no closet. Home conveys partially furnished. Duke Energy. Please take your clients to visit Camp Lake James!
#4381700

Nebo

2050 Long Rifle Ridge Road 28 & 28A

4 Beds

4 Baths

4,676 Sq.Ft.

$3,400,000
MLS#: 4381700
 - property

Send a message

Message successfully sent.

Your message

What is 3 + 4 ?

Reason for contacting?

I agree to receive email communication and understand I can unsubscribe at any time.

I agree to be contacted by Prestino Advantage via call, email, and text for real estate services. To opt out, you can reply 'stop' at any time or reply 'help' for assistance. You can also click the unsubscribe link in the emails. Message and data rates may apply. Message frequency may vary. Privacy Policy

Sign Out

Virtual Assistant

Would you like to take the next step with this property? We can help you schedule a showing or virtual tour, or send you more details.

Yes, I would like more information.

Thank You for Your Reply, One of Our Agents will contact you as soon as possible

No, maybe later.

Thank you, you can always contact me via email, phone number or through the contact form.

Realhub AI

Lucy - Your AI-Powered Realtor

Update Your Temporary Password

Personalize your search

Enter your email and we'll notify you immediately when new listings match what you're looking for.

or enter email address

Already have an account ? Login here

Continue your home search

I agree to receive communications and understand I can unsubscribe at any time.

I agree to be contacted by Prestino Advantage via call, email, and text for real estate services. To opt out, you can reply 'stop' at any time or reply 'help' for assistance. You can also click the unsubscribe link in the emails. Message and data rates may apply. Message frequency may vary. Privacy Policy

Already have an account ? Login here

We use cookies

We use cookies primarily for analytics to enhance your experience. By accepting, you agree to our use of these cookies. You can manage your preferences or learn more about our cookies policy.