Features & Amenities

Interior

  • Total Bedrooms

    3

  • Bathrooms

    2

  • Above Grade Finished Area

    1190.0

  • Basement YN

    NO

  • Cooling YN

    YES

  • Cooling

    Ceiling Fan(s), Central Air

  • Fireplace YN

    NO

  • Heating YN

    YES

  • Heating

    Electric, Heat Pump

  • Pet friendly

    N/A

Exterior

  • Garage

    Yes

  • Garage spaces

    1

  • Parking

    Driveway, Garage Faces Front

  • Pool

    No

Area & Lot

  • Property Type

    Residential

  • Property Sub Type

    Single Family Residence

Price

  • Sales Price

    $270,000

  • Sq. Footage

    1,190

  • Price/SqFt

    $226

HOA

  • Association

    No

School District

  • Elementary School

    Bessemer City

  • Middle School

    Bessemer City

  • High School

    Bessemer City

Property Features

  • New Construction

    YES

  • Foundation Details

    Slab

  • Senior Community YN

    NO

  • Sewer

    Public Sewer

  • Water Source

    Public

Schedule a Showing

Showing scheduled successfully.

<
>
IN PERSON
VIA CHAT

What is 3 + 4 ?


Change time

Mortgage calculator

Estimate your monthly mortgage payment, including the principal and interest, property taxes, and HOA. Adjust the values to generate a more accurate rate.

Your payment

Principal and Interest:

$

Property taxes:

$

HOA fees:

$

Total loan payment:

$

Total interest amount:

$

Location

County

Gaston

Elementary School

Bessemer City

Middle School

Bessemer City

High School

Bessemer City

Listing Courtesy of Megan Lynch , Better Homes and Gardens Real Estate Paracle

RealHub Information is provided exclusively for consumers' personal, non-commercial use, and it may not be used for any purpose other than to identify prospective properties consumers may be interested in purchasing. All information deemed reliable but not guaranteed and should be independently verified. All properties are subject to prior sale, change or withdrawal. RealHub website owner shall not be responsible for any typographical errors, misinformation, misprints and shall be held totally harmless.

Agent Mitch Totherow

Agent

Mitch Totherow

Call Mitch today to schedule a private showing.


* Listings on this website come from the FMLS IDX Compilation and may be held by brokerage firms other than the owner of this website. The listing brokerage is identified in any listing details. Information is deemed reliable but is not guaranteed. If you believe any FMLS listing contains material that infringes your copyrighted work please click here to review our DMCA policy and learn how to submit a takedown request.© 2024 FMLS.
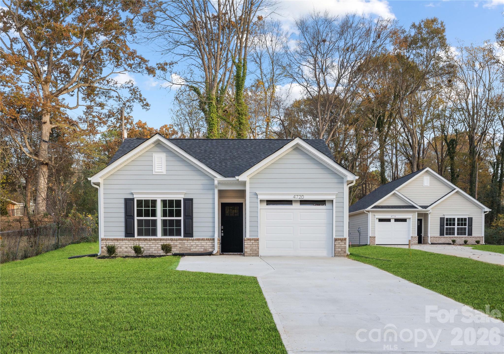
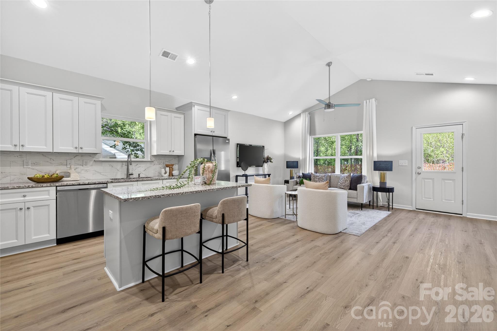
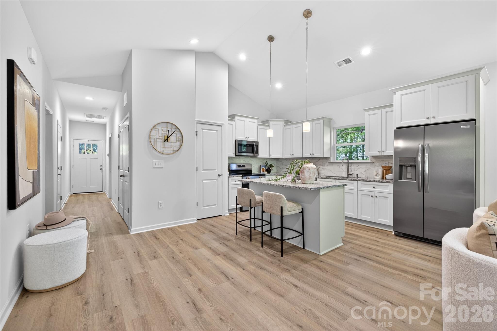
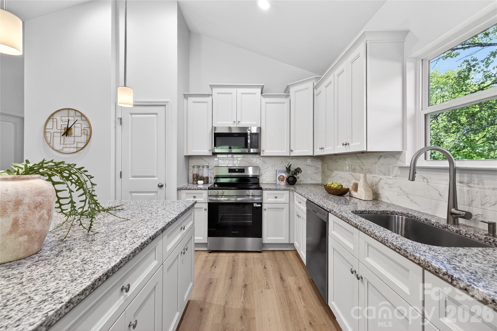
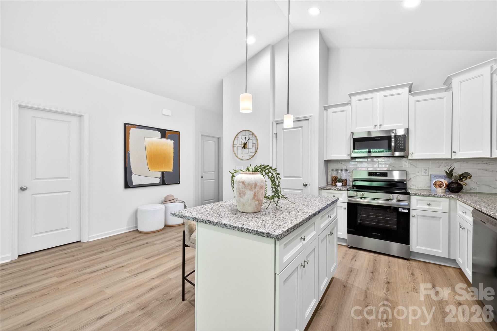
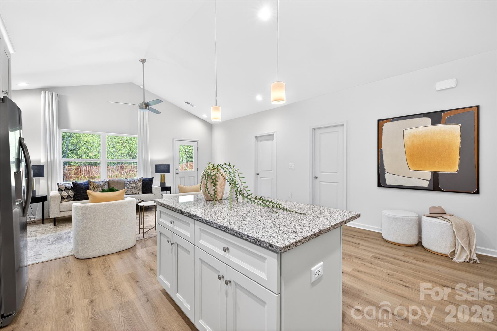
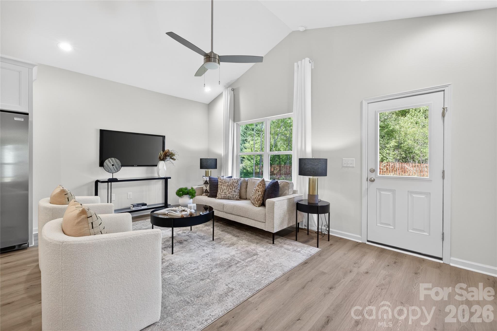
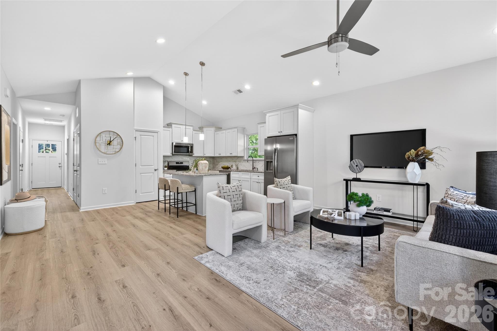
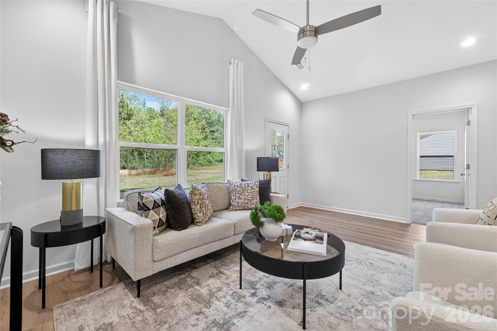
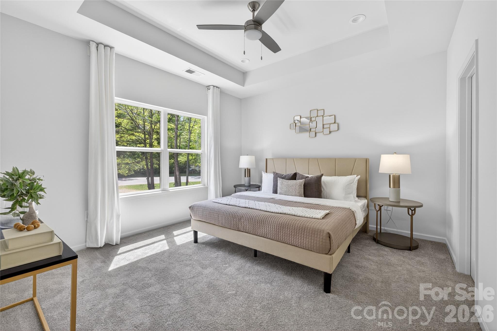
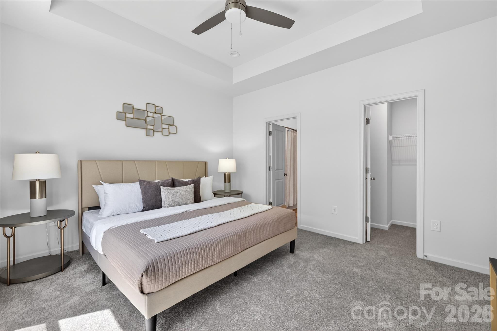
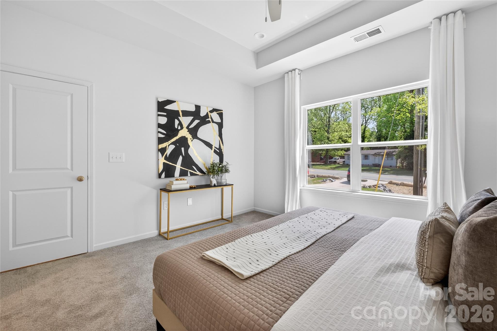
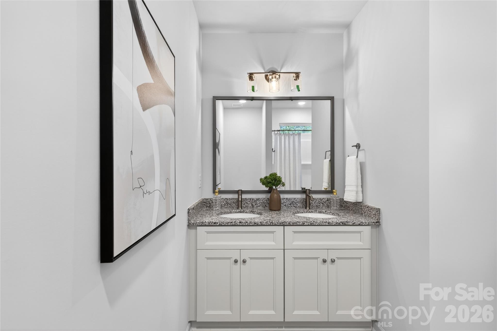
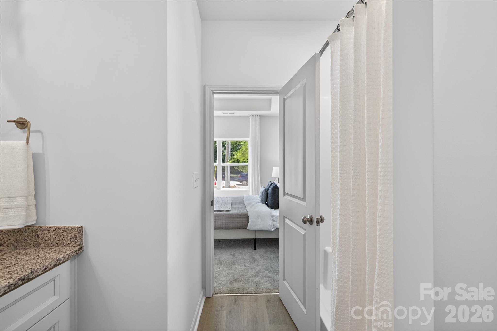
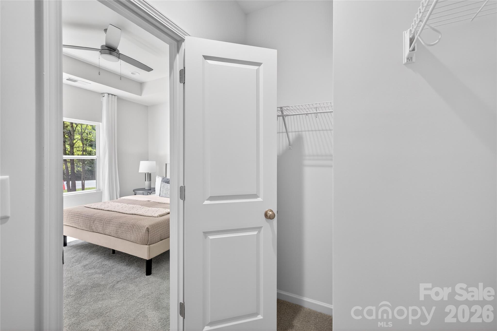
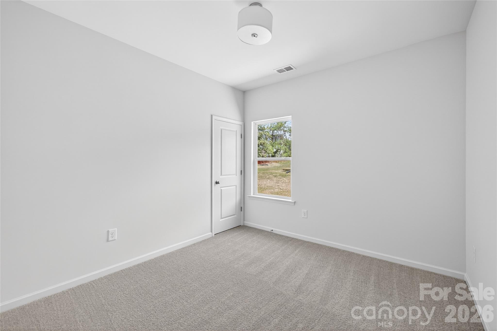
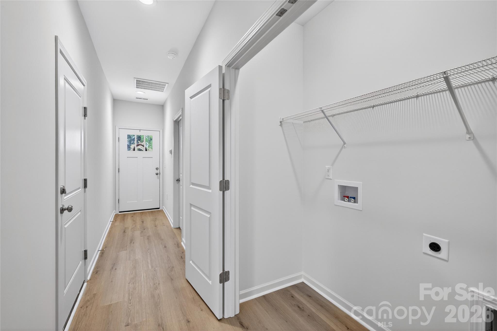
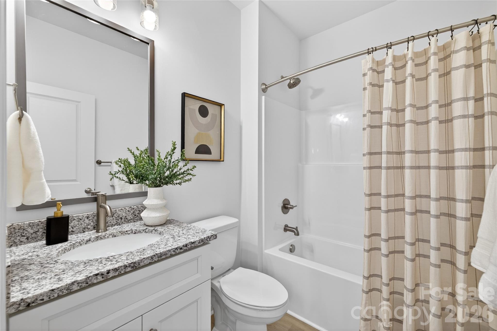
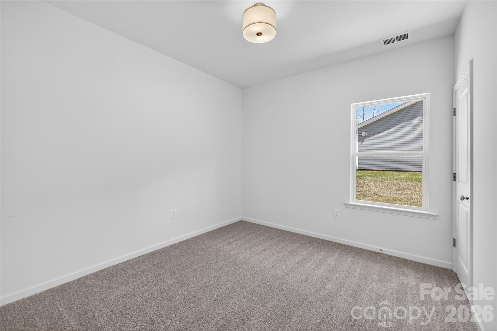
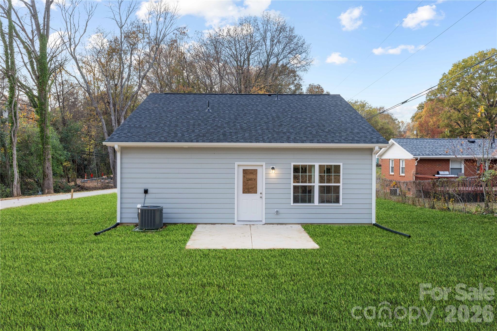
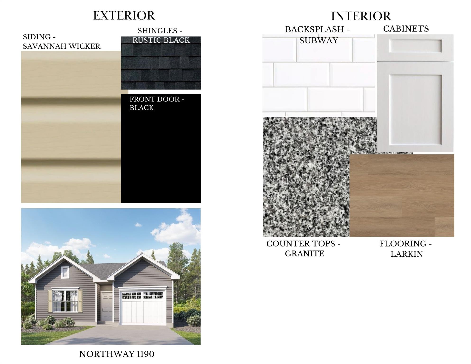
This new construction home offers stylish single-level living in an established Gastonia neighborhood with convenient access to local schools, parks, shopping, and dining. Designed with both comfort and functionality in mind, the three-bedroom, two-bath layout features an open-concept living area that connects seamlessly to a modern kitchen complete with stainless steel appliances, soft-close cabinetry, and contemporary finishes. The spacious primary suite serves as a private retreat with a well-appointed bath, while the attached one-car garage provides added storage and everyday convenience. Enjoy the benefits of a growing area with easy access to major commuter routes and all that Gastonia has to offer. Photos are representative of a previously completed home; final finishes and features may vary.

1500 Hollyleaf Avenue

Message successfully sent.

What would you like to know?

What is 3 + 4 ?

I agree to receive email communication and understand I can unsubscribe at any time.

I agree to be contacted by Prestino Advantage via call, email, and text for real estate services. To opt out, you can reply 'stop' at any time or reply 'help' for assistance. You can also click the unsubscribe link in the emails. Message and data rates may apply. Message frequency may vary. Privacy Policy

Related Properties

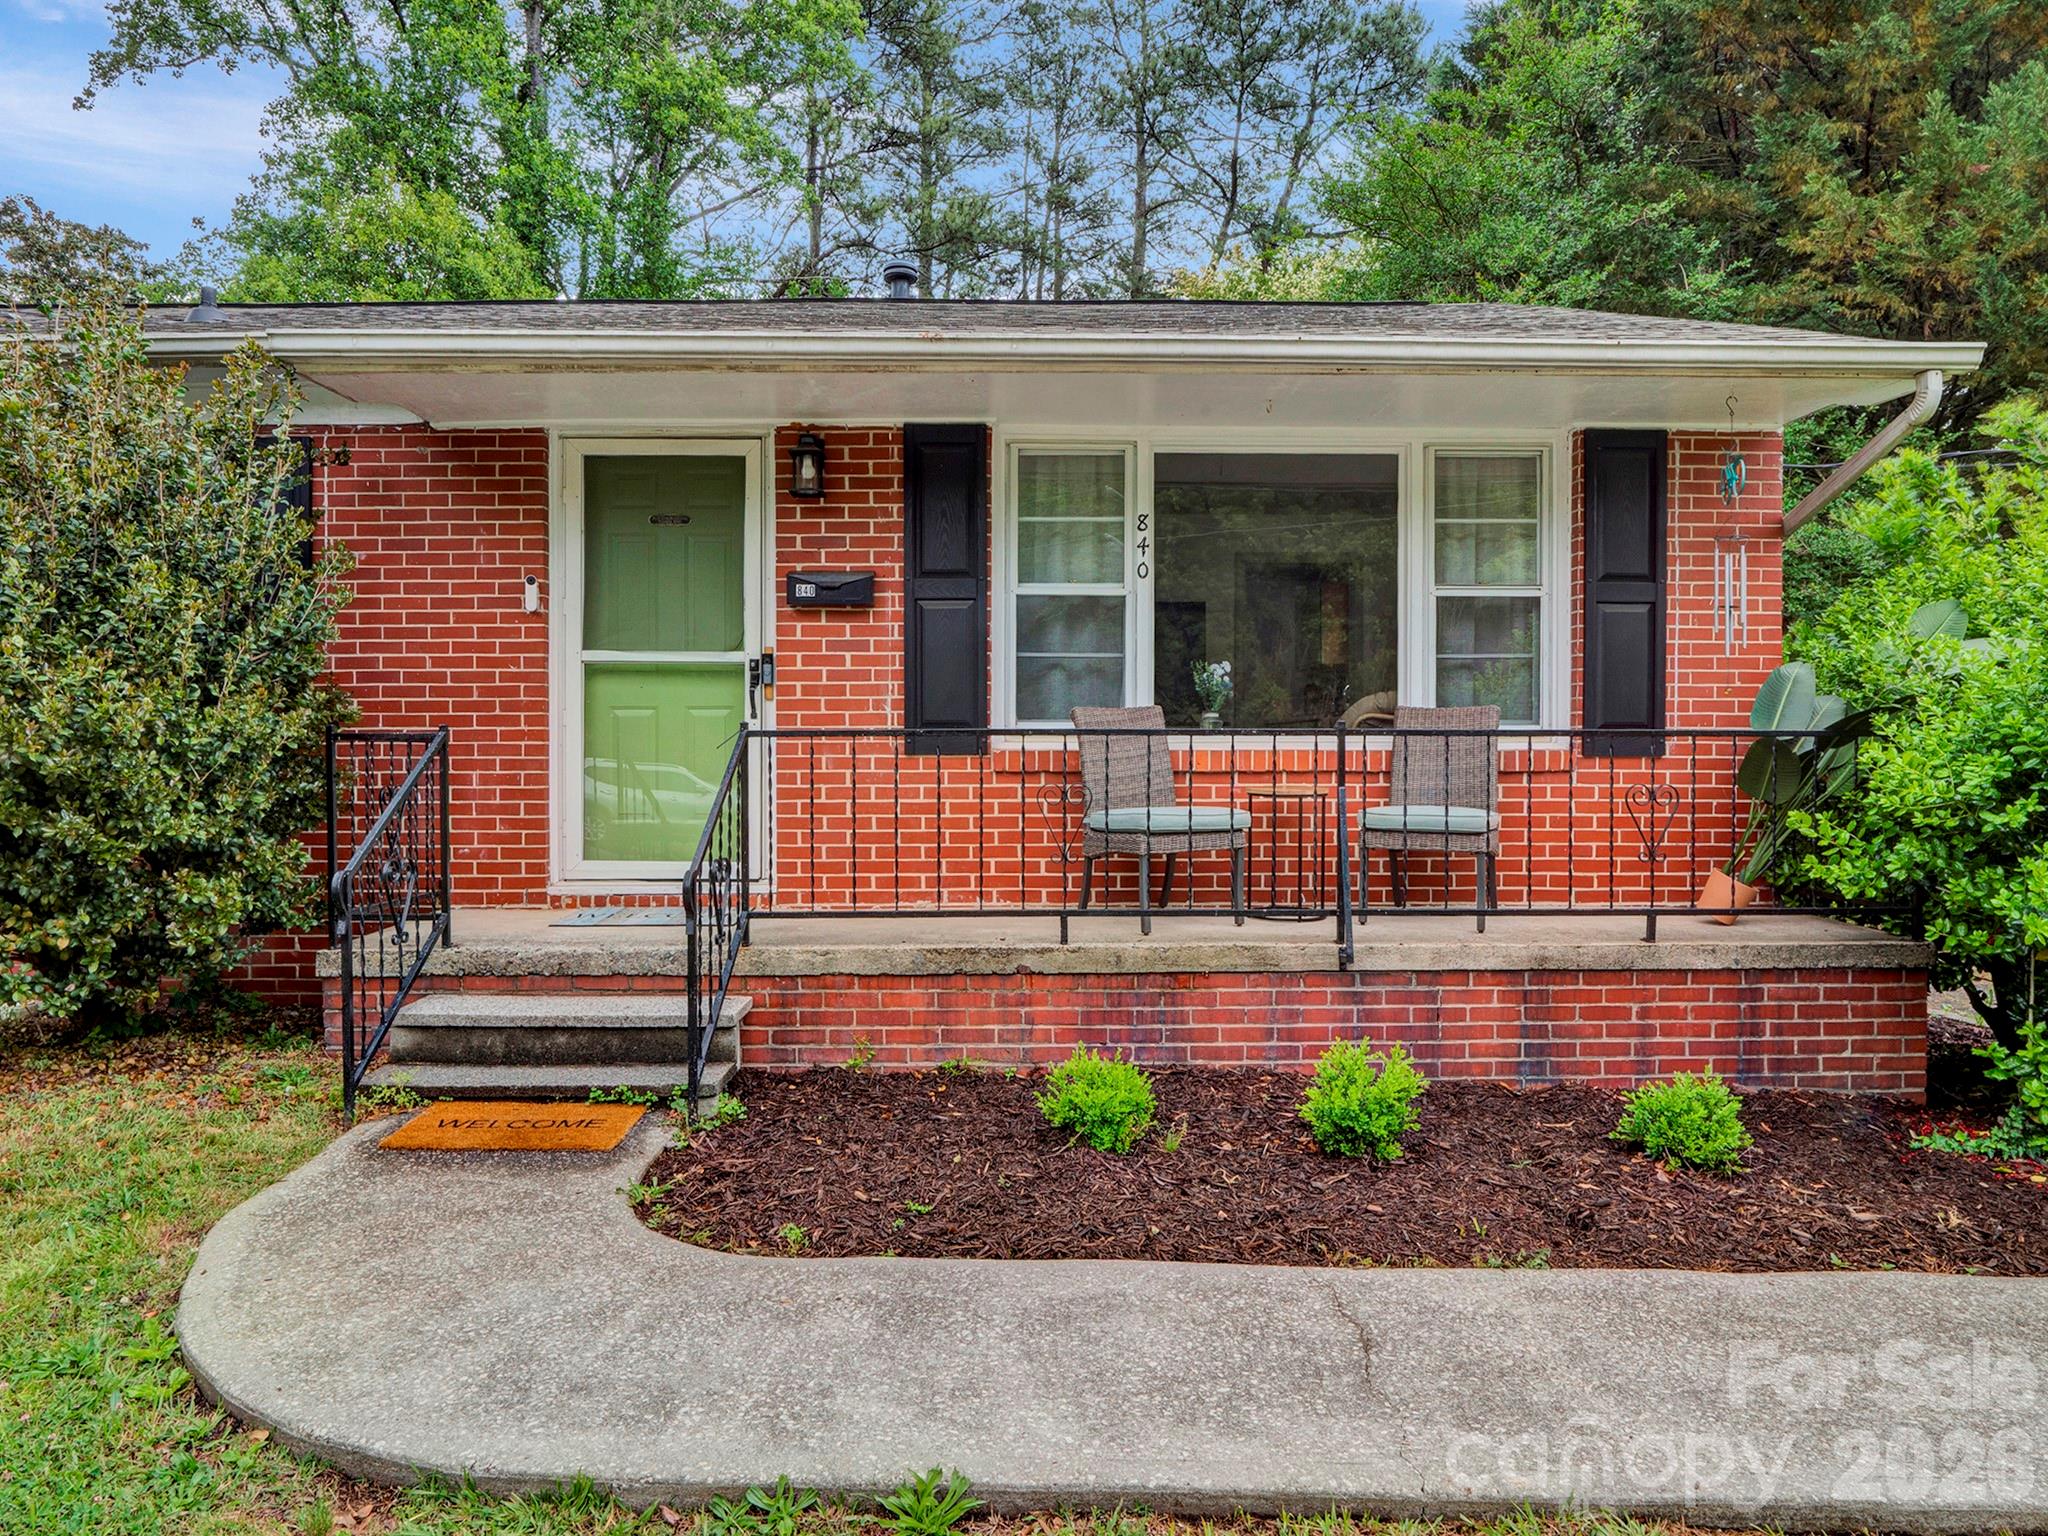
Charming and move in ready, this beautifully updated 3 bedroom, 1 bath home, is nestled in the heart of Gastonia’s historic York-Chester neighborhood, one of the city’s oldest and most character rich communities. Known for its tree lined streets and early 20th century architecture, York-Chester offers timeless charm just minutes from downtown.

This home blends classic character with modern updates, featuring a bright and functional layout designed for everyday living. Inside, you’ll find updated flooring, fresh paint, and a welcoming living area filled with natural light. The renovated kitchen offers freshly painted cabinetry, ample counter space, and updated appliances, perfect for both daily use and entertaining.

All three bedrooms provide comfortable space and flexibility for family, guests, or a home office. The full bath has been tastefully updated with contemporary fixtures while maintaining the home’s original charm.

Outside, enjoy a spacious yard ideal for relaxing or hosting, along with the curb appeal that defines homes in this historic district. New roof in 2025! Located close to parks, local dining, and shopping, this home also offers convenient access to downtown Gastonia and a short commute to Charlotte. 

Whether you’re a first time buyer or looking to enjoy the character of a historic neighborhood with modern comforts, this York-Chester gem is a must see!
#4376820

Gastonia

840 Jackson Street

3 Beds

1 Baths

1,016 Sq.Ft.

$229,000

MLS#: 4376820
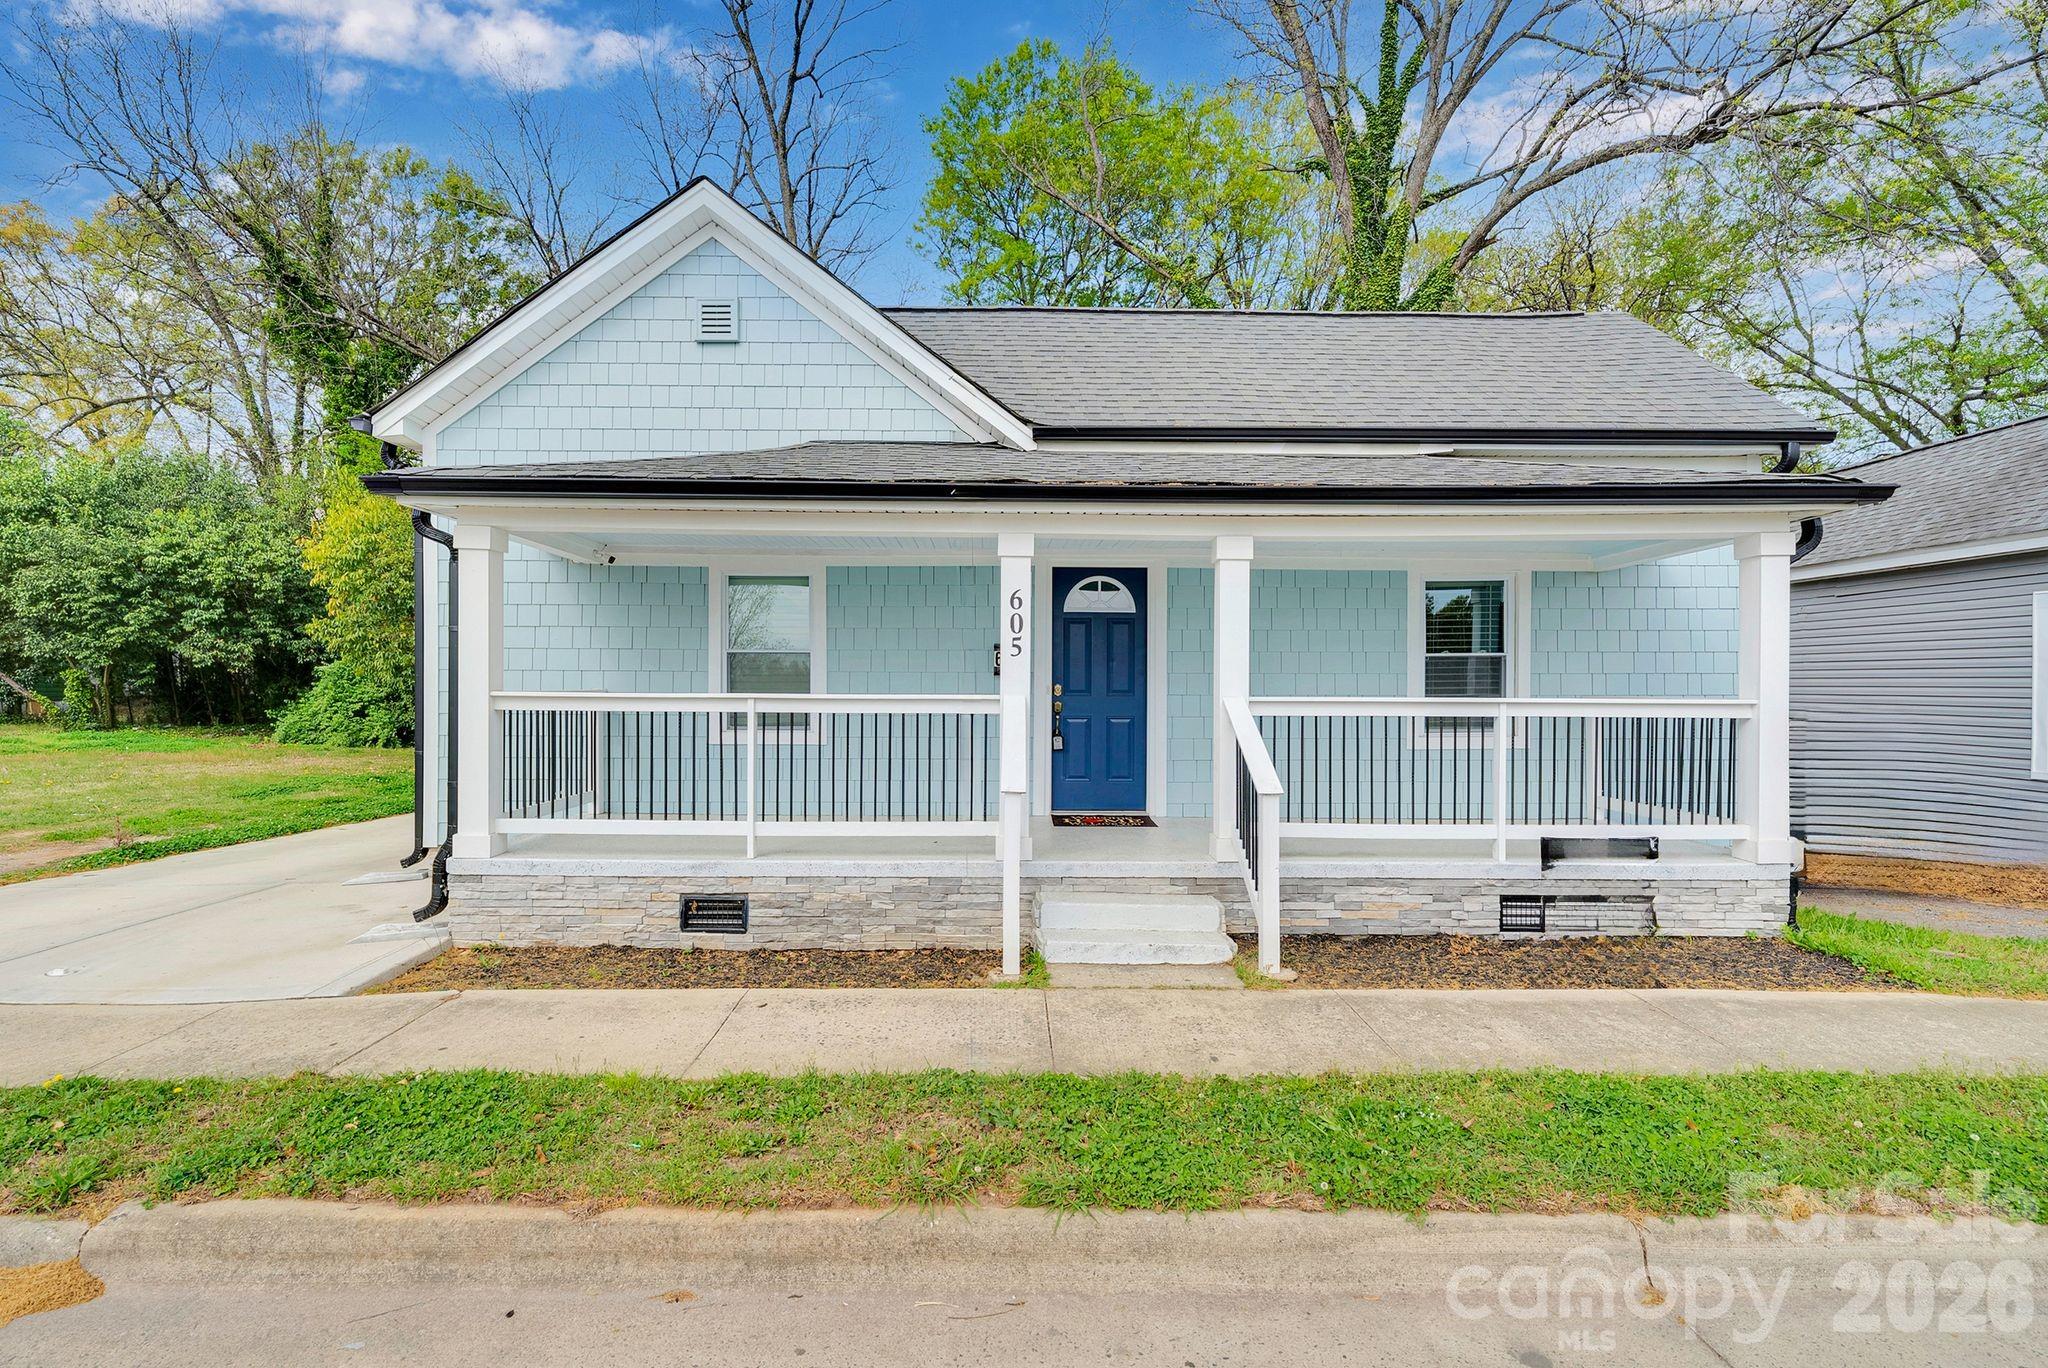
Minutes from the heart of Downtown Gastonia and all it has to offer — this charming 2BR/1BA bungalow is the affordable opportunity you've been waiting for! At just $234,000 with NO HOA, this 1,112 sq ft one-story home checks all the boxes: updated roof, updated central air, cozy electric fireplace, and city water & sewer already in place. Priced to sell and ready for its next chapter — schedule your showing before someone else does!!
#4364480

Gastonia

605 S Marietta Street

2 Beds

1 Baths

1,112 Sq.Ft.

$234,000

MLS#: 4364480
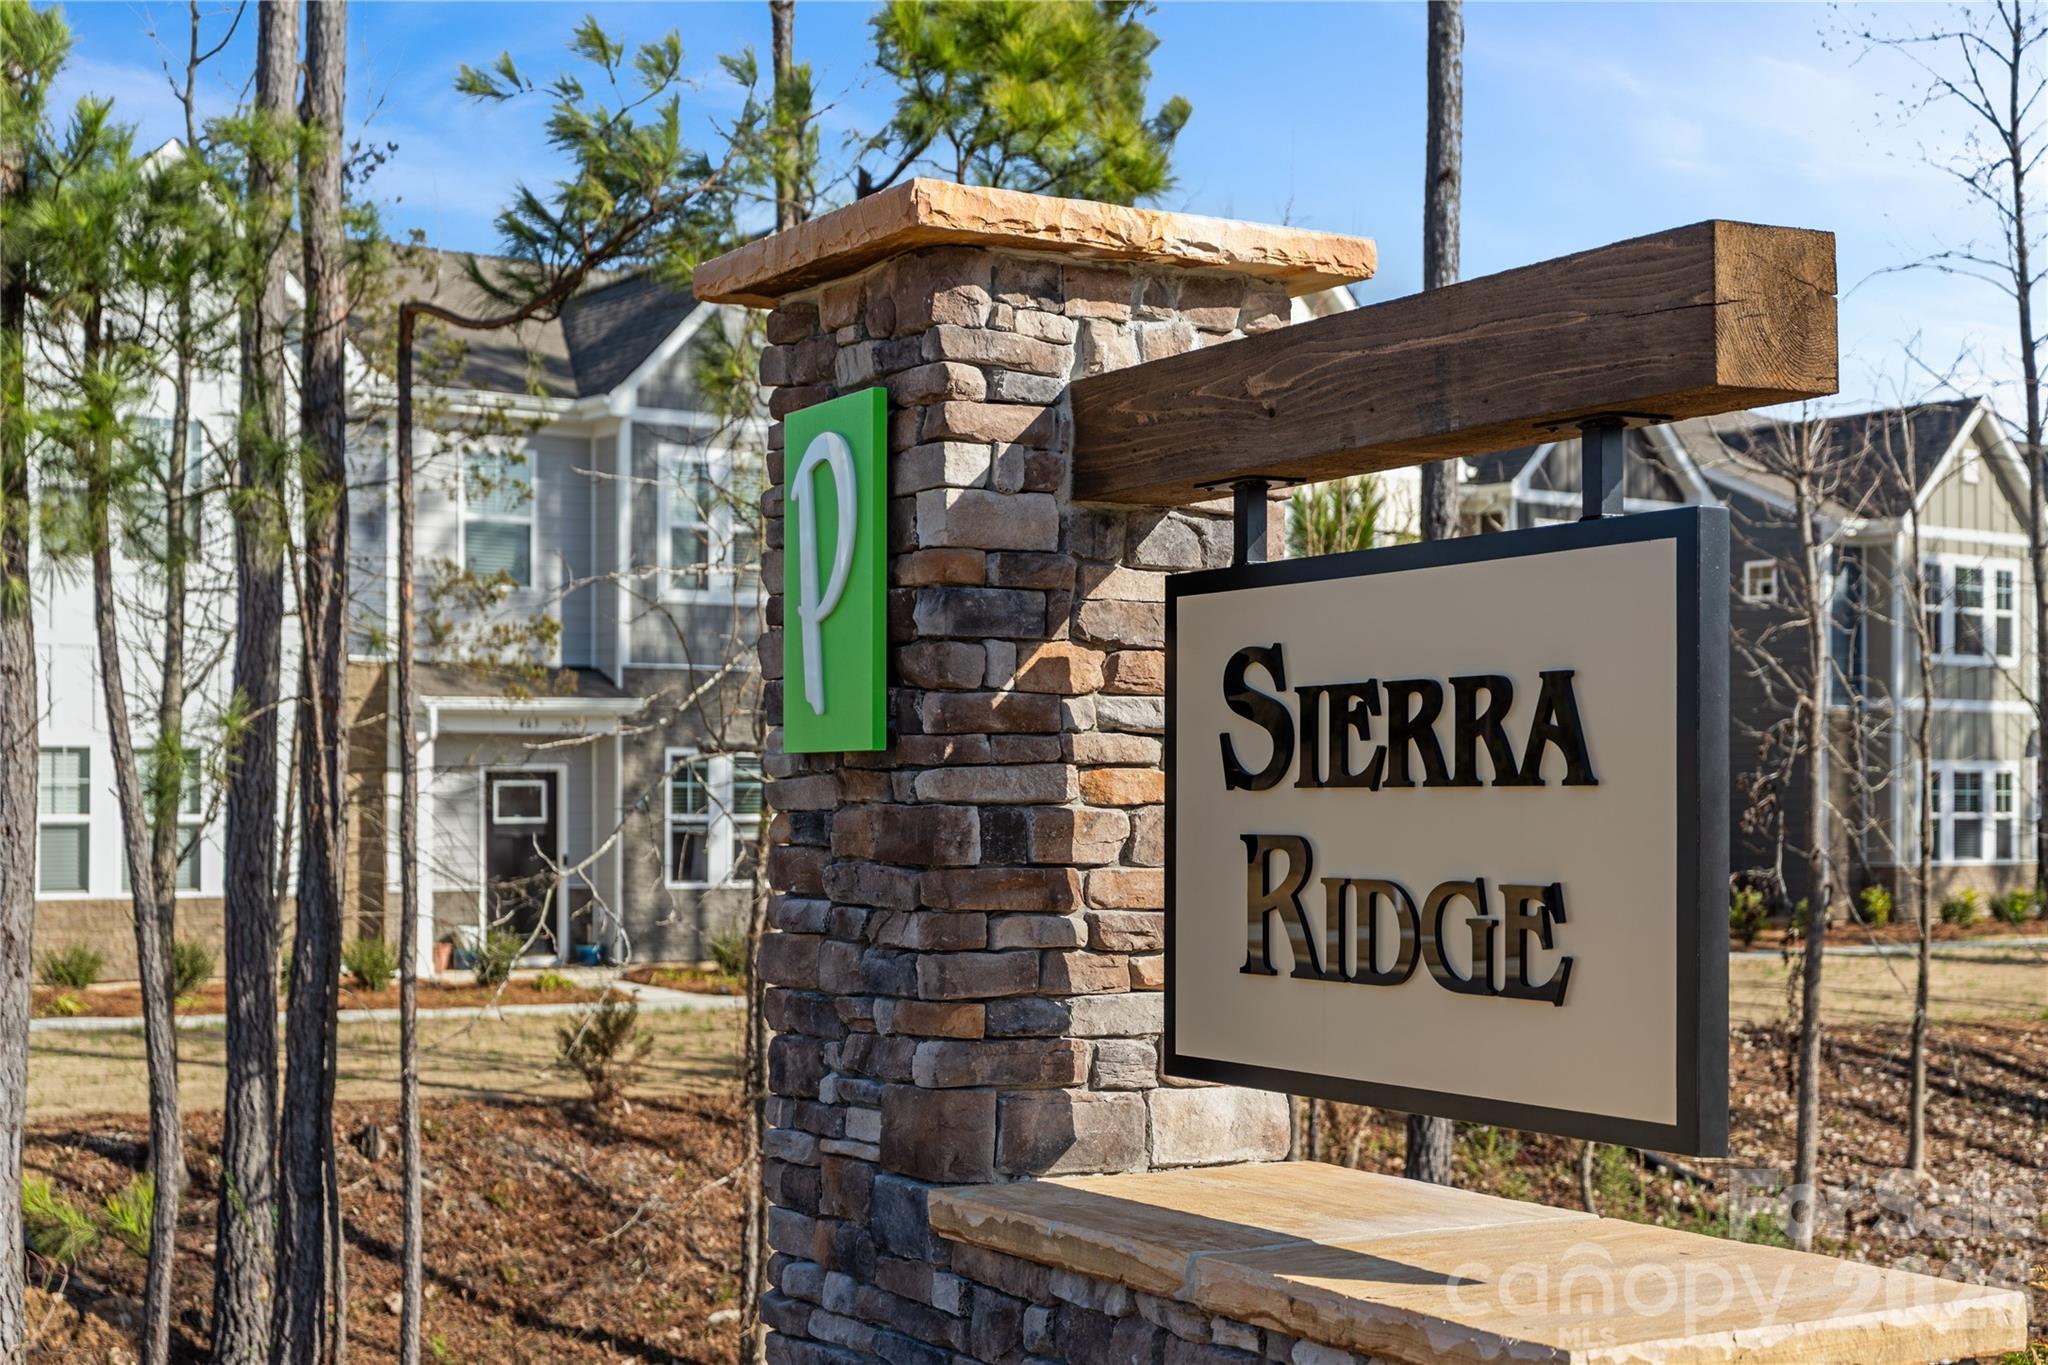
This Move-in December home includes up to $15,000 in Closing Costs with a Preferred Lender and our move in package of washer, dryer, refrigerator & window blinds. 1 CAR GARAGE TOWNHOME/BACK PATIO Luxury Meets Affordability! Your Dream Townhome Awaits! Discover the Laurel Plan a stylish 3bdrs, 2.5 baths townhome designed for modern living. Enjoy an open-concept layout perfect for entertaining. Gourmet Kitchen with Granite or Quartz Countertops, your choice & 42” Cabinets, Stainless Steel Appliances for a sleek & modern touch, Elegant Black Rail & Picket Staircase, Spacious Owner’s Suite with Walk-in Closet & Garden Tub, Walk-in Shower available! Perfectly positioned in West Gastonia, Sierra Ridge offers an unbeatable location at the intersection of Franklin Boulevard (HWY 74) and Archie Whitesides Road. Enjoy being just 4 miles from Downtown Gastonia and the exciting FUSE Sports & Entertainment District, with quick access to shopping, dining, and entertainment.
Commute will appreciate being only 0.6 miles from I-85 (Exit 13), providing convenient access to Charlotte and beyond. Charlotte Douglas International Airport is just 23 minutes away, while Uptown Charlotte is only 33 minutes from your doorstep. Experience the perfect blend of luxury, convenience, and affordability in a beautiful, move-in- for the Holidays. Don't miss this rare opportunity to call Sierra Ridge home!
#4391234

Gastonia

4162 Olympus Avenue 202

3 Beds

2 Baths

1,319 Sq.Ft.

$259,990

MLS#: 4391234
Charming Fully Updated Ranch-Style Home – Move-In Ready

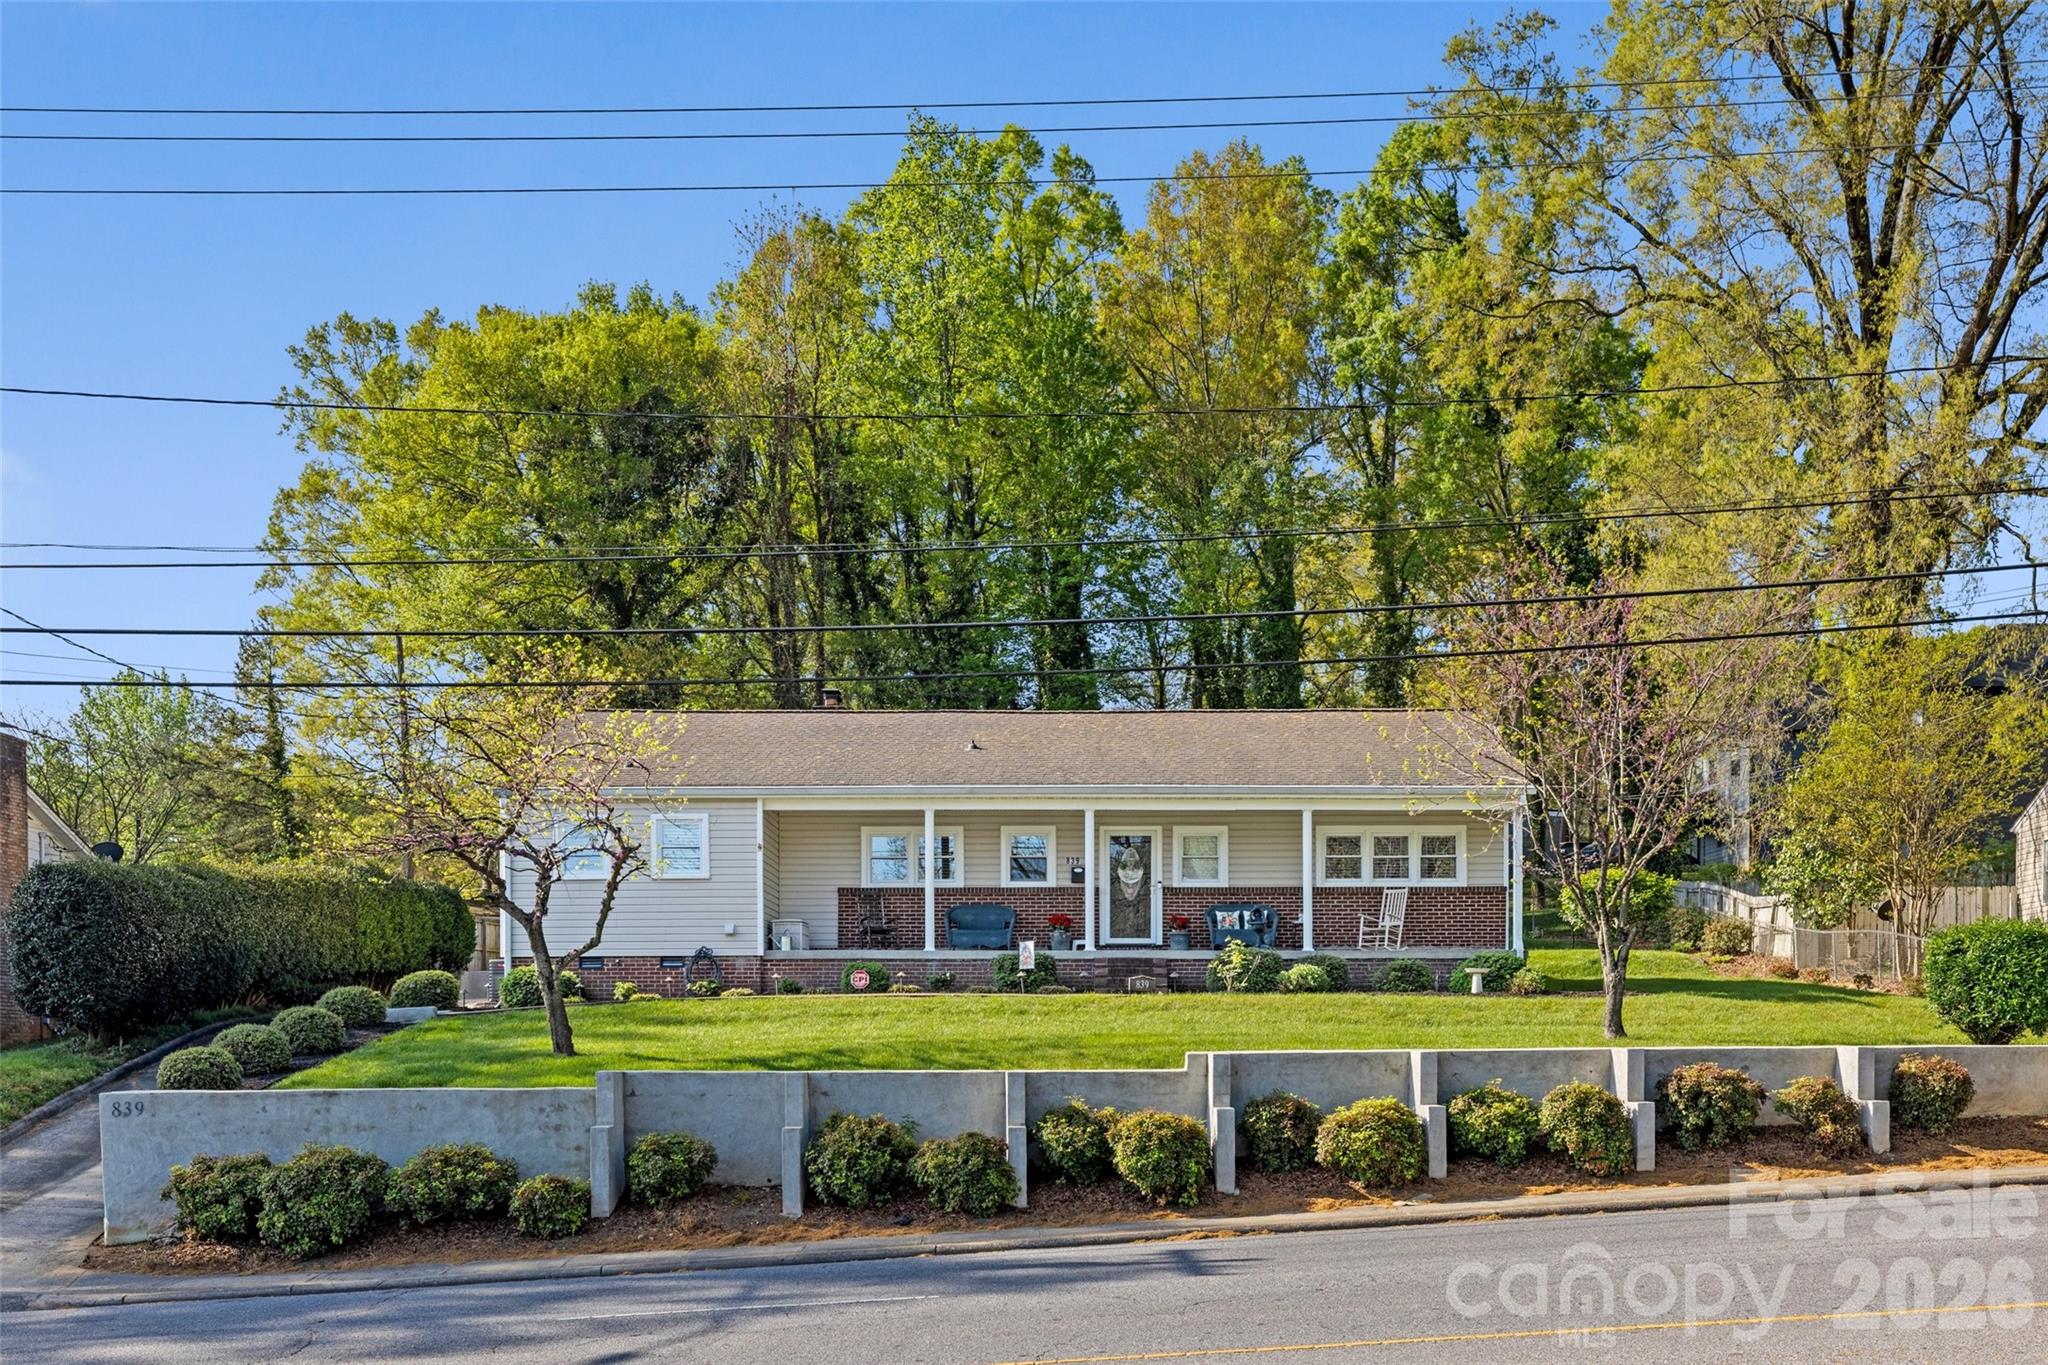
This beautifully renovated ranch-style home offers modern upgrades throughout while maintaining comfortable, single-level living—all in close proximity to downtown Gastonia, NC.

Enjoy peace of mind with major systems already updated, including a newer heating, cooling, and ductwork system (all under 5 years old) and fully replaced plumbing (less than 6 years old). The home features all-new insulation and a redone attic, improving energy efficiency year-round. The crawl space has been professionally encapsulated for added protection and durability.

Inside, the kitchen has been thoughtfully remodeled with brand-new cabinetry, providing both style and functionality. New flooring runs throughout the home, creating a clean, cohesive look in every room.

Additional upgrades include a tankless water heater for enhanced efficiency.

Step outside to enjoy the built-in in-ground gas grill—perfect for entertaining and outdoor living. The property also includes two outdoor sheds, offering ample storage or workspace options.

This home combines modern updates with classic ranch-style convenience—ready for you to move in and enjoy.
#4366307

Gastonia

839 W Garrison Boulevard

2 Beds

1 Baths

1,555 Sq.Ft.

$289,900

MLS#: 4366307
Price reduced
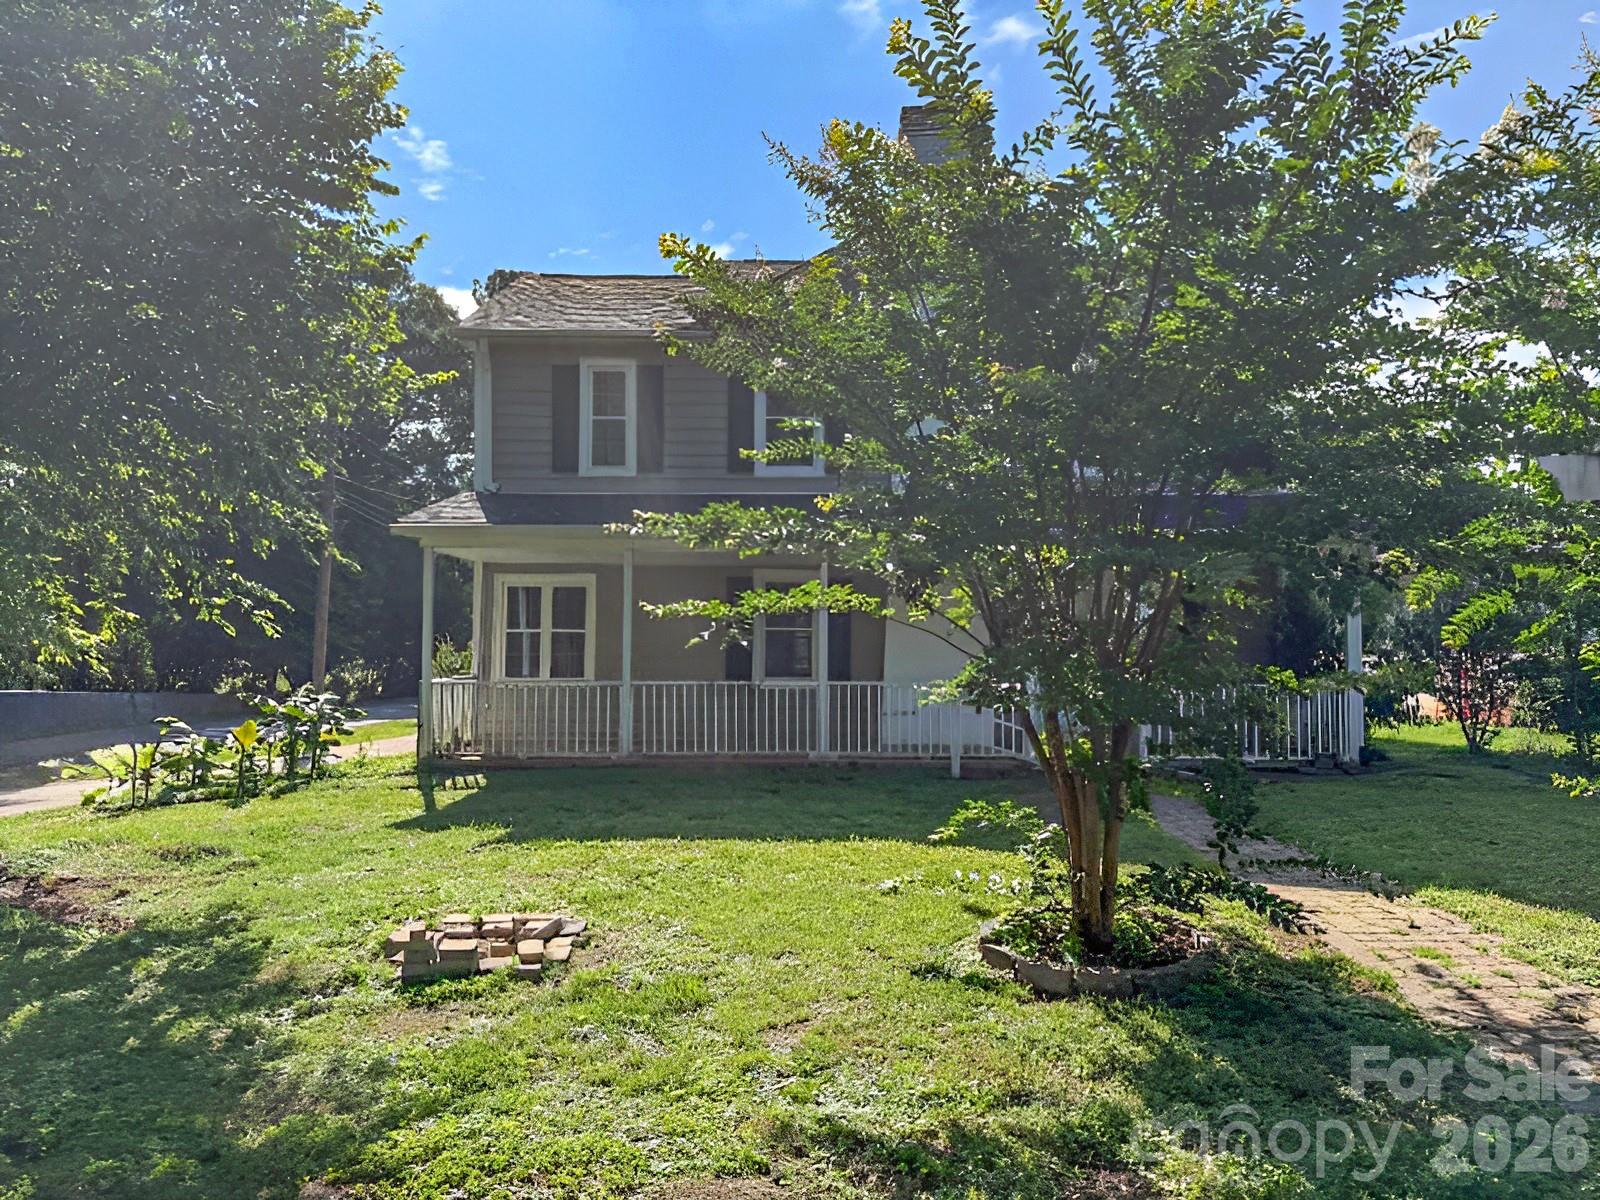
JUST REDUCED!!! NO HOA!!! Nice 4 Bedroom 2.5 Bathroom Home Located on a Corner Lot in the Quiet Sunrise Park Neighborhood. Home features a good layout with a formal dining room and living room with laminate hardwood and tile floors throughout. The kitchen features a large island with tons of cabinet and countertop space and comes with a full set of stainless-steel appliances including the refrigerator, range, dishwasher and microwave. The primary bedroom is large and provides a wonderful private space to relax after a long day. Home also features a fireplace, a 2-car carport, 3 additional bedrooms, upgraded bathrooms, light fixtures, ceiling fans and blinds. Exterior patio area features a large deck with plenty of space to cookout, relax or entertain all of your family and friends while the backyard provides ample space to play or shoot hoops. Location is excellent just minutes from I-85, shopping, entertainment, dining, the mall, schools and major streets. Please call to schedule a showing today!
#4388719

Gastonia

210 Oakdale Street

4 Beds

2 Baths

2,172 Sq.Ft.

$320,000

MLS#: 4388719
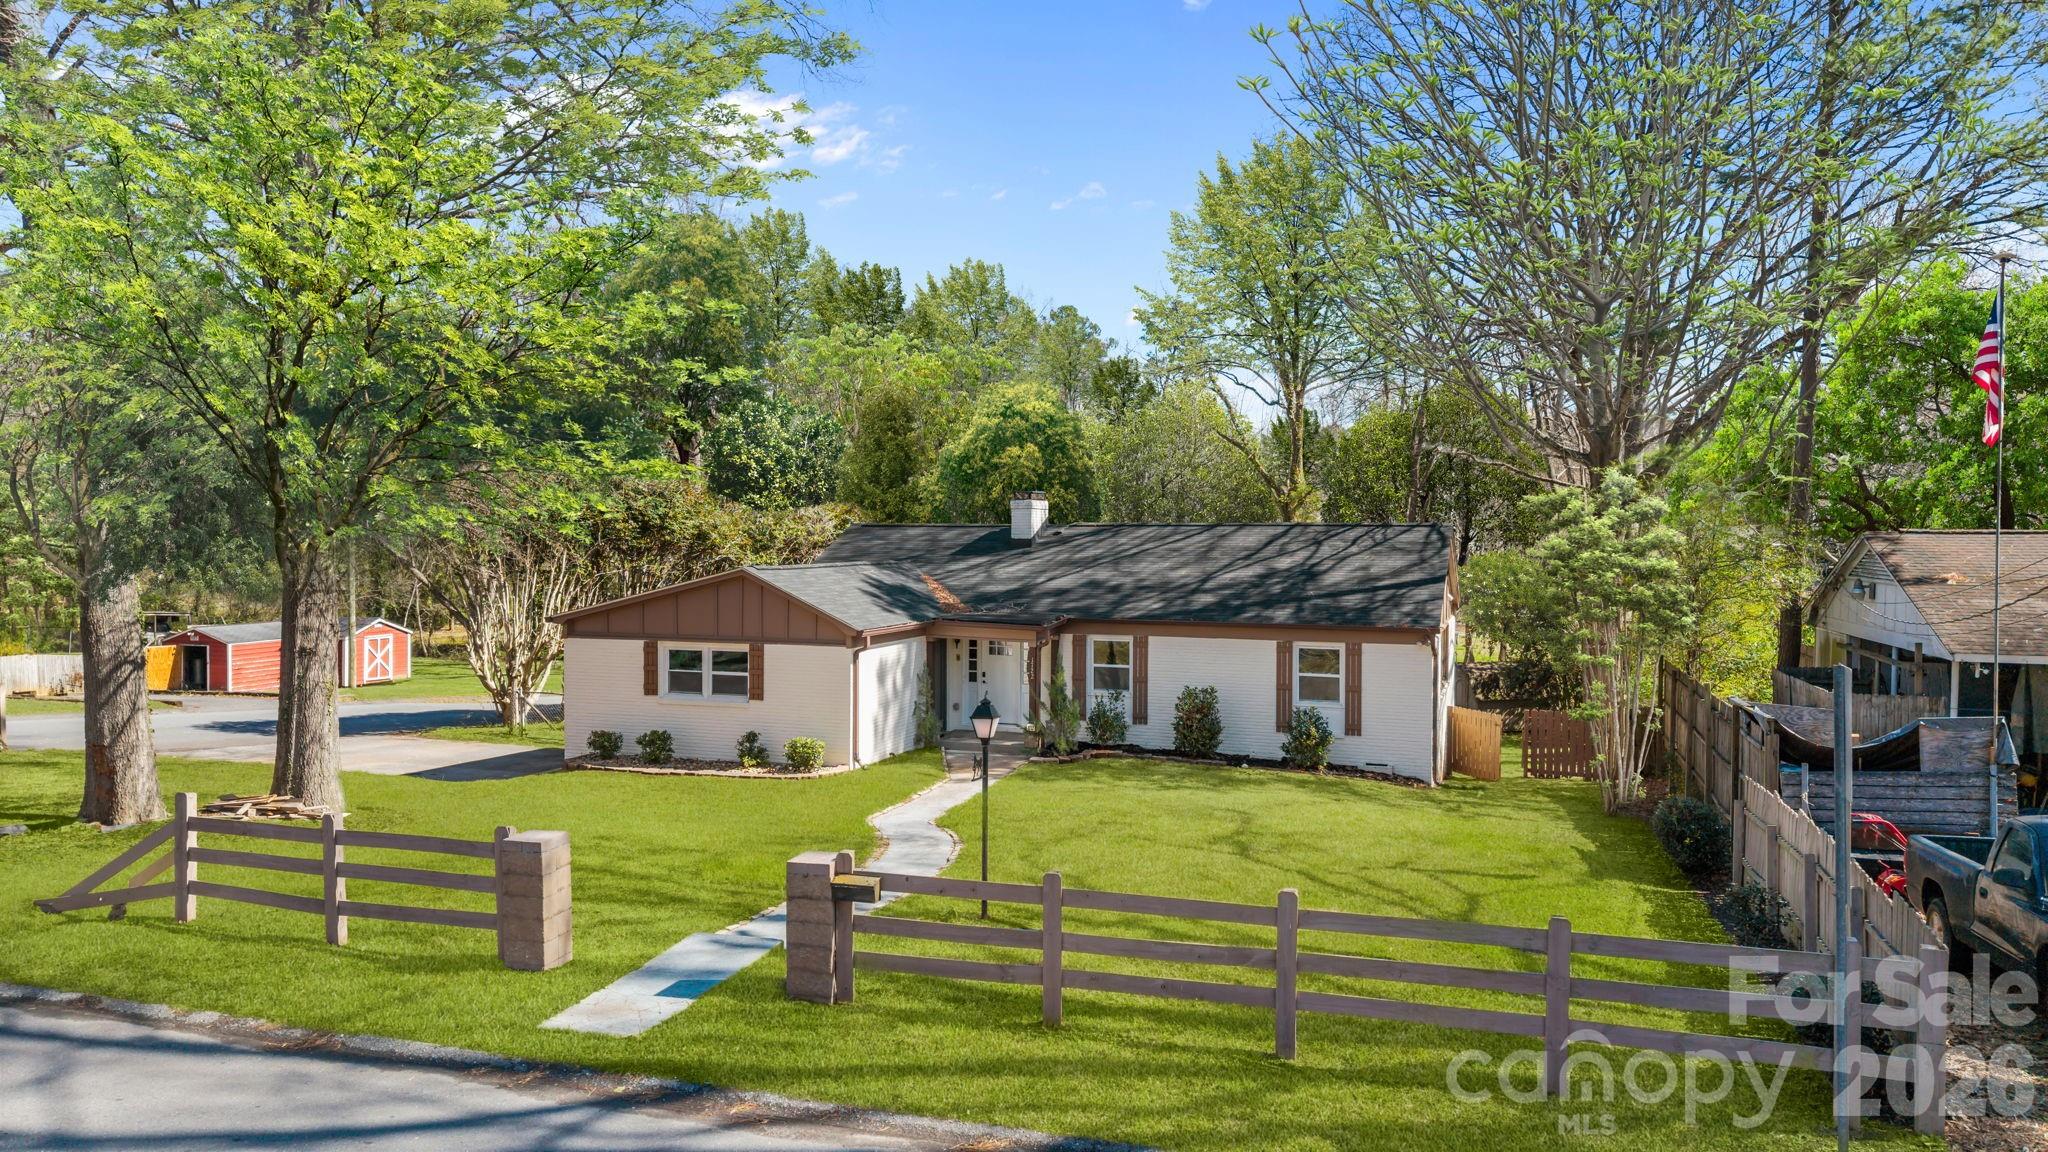
If you're looking for modern amenities in a move-in ready home in an established neighborhood, this is the one. Walk in and feel right at home with the open floor plan. Great yard with fresh landscaping. Conveniently located near shopping and dining but also great for commuters.
#4355562

Gastonia

1722 Hartford Drive

3 Beds

2 Baths

1,344 Sq.Ft.

$279,900

MLS#: 4355562
Price reduced
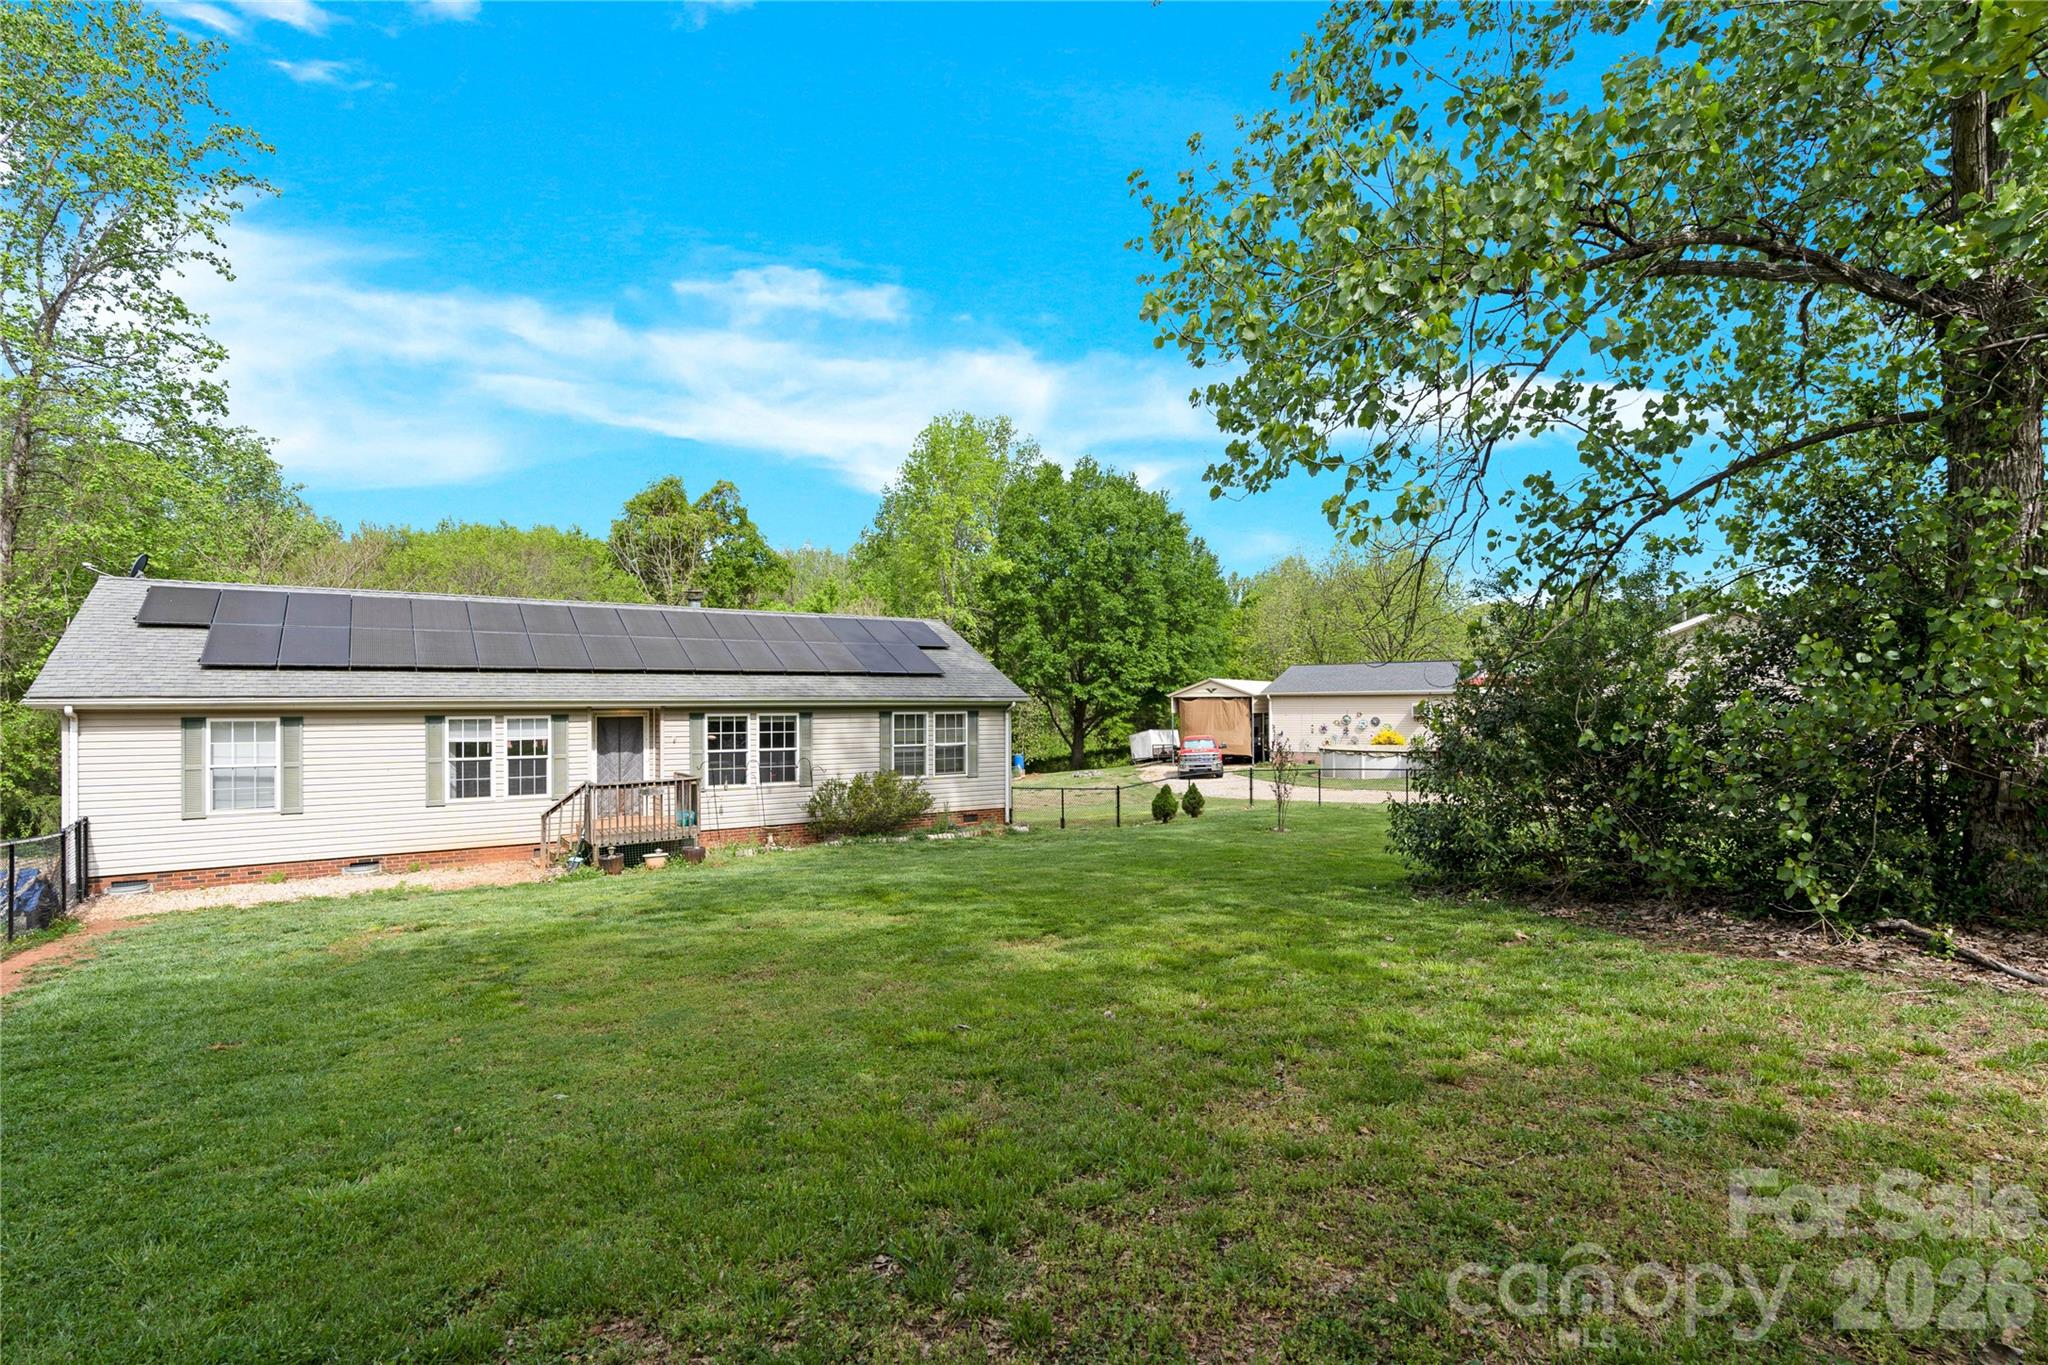
This 3 bed/2 bath home is situated on a large, nearly 1 acre lot just outside of Mount Holly. The property features an above ground pool and private backyard surrounded by trees, along with a detached garage and multiple storage sheds offering plenty of space for hobbies, tools or additional storage needs. The fenced in front yard is perfect for pets or outdoor entertainment. Conveniently located near Mountainview Driving Range, South Fork River Park, Belmont Abbey Collage & I-85. This home provides convenience and easy access to recreation while still maintaining a peaceful and private setting.
#4367519

Gastonia

4130 Mountainview Street

3 Beds

2 Baths

1,518 Sq.Ft.

$245,000

MLS#: 4367519
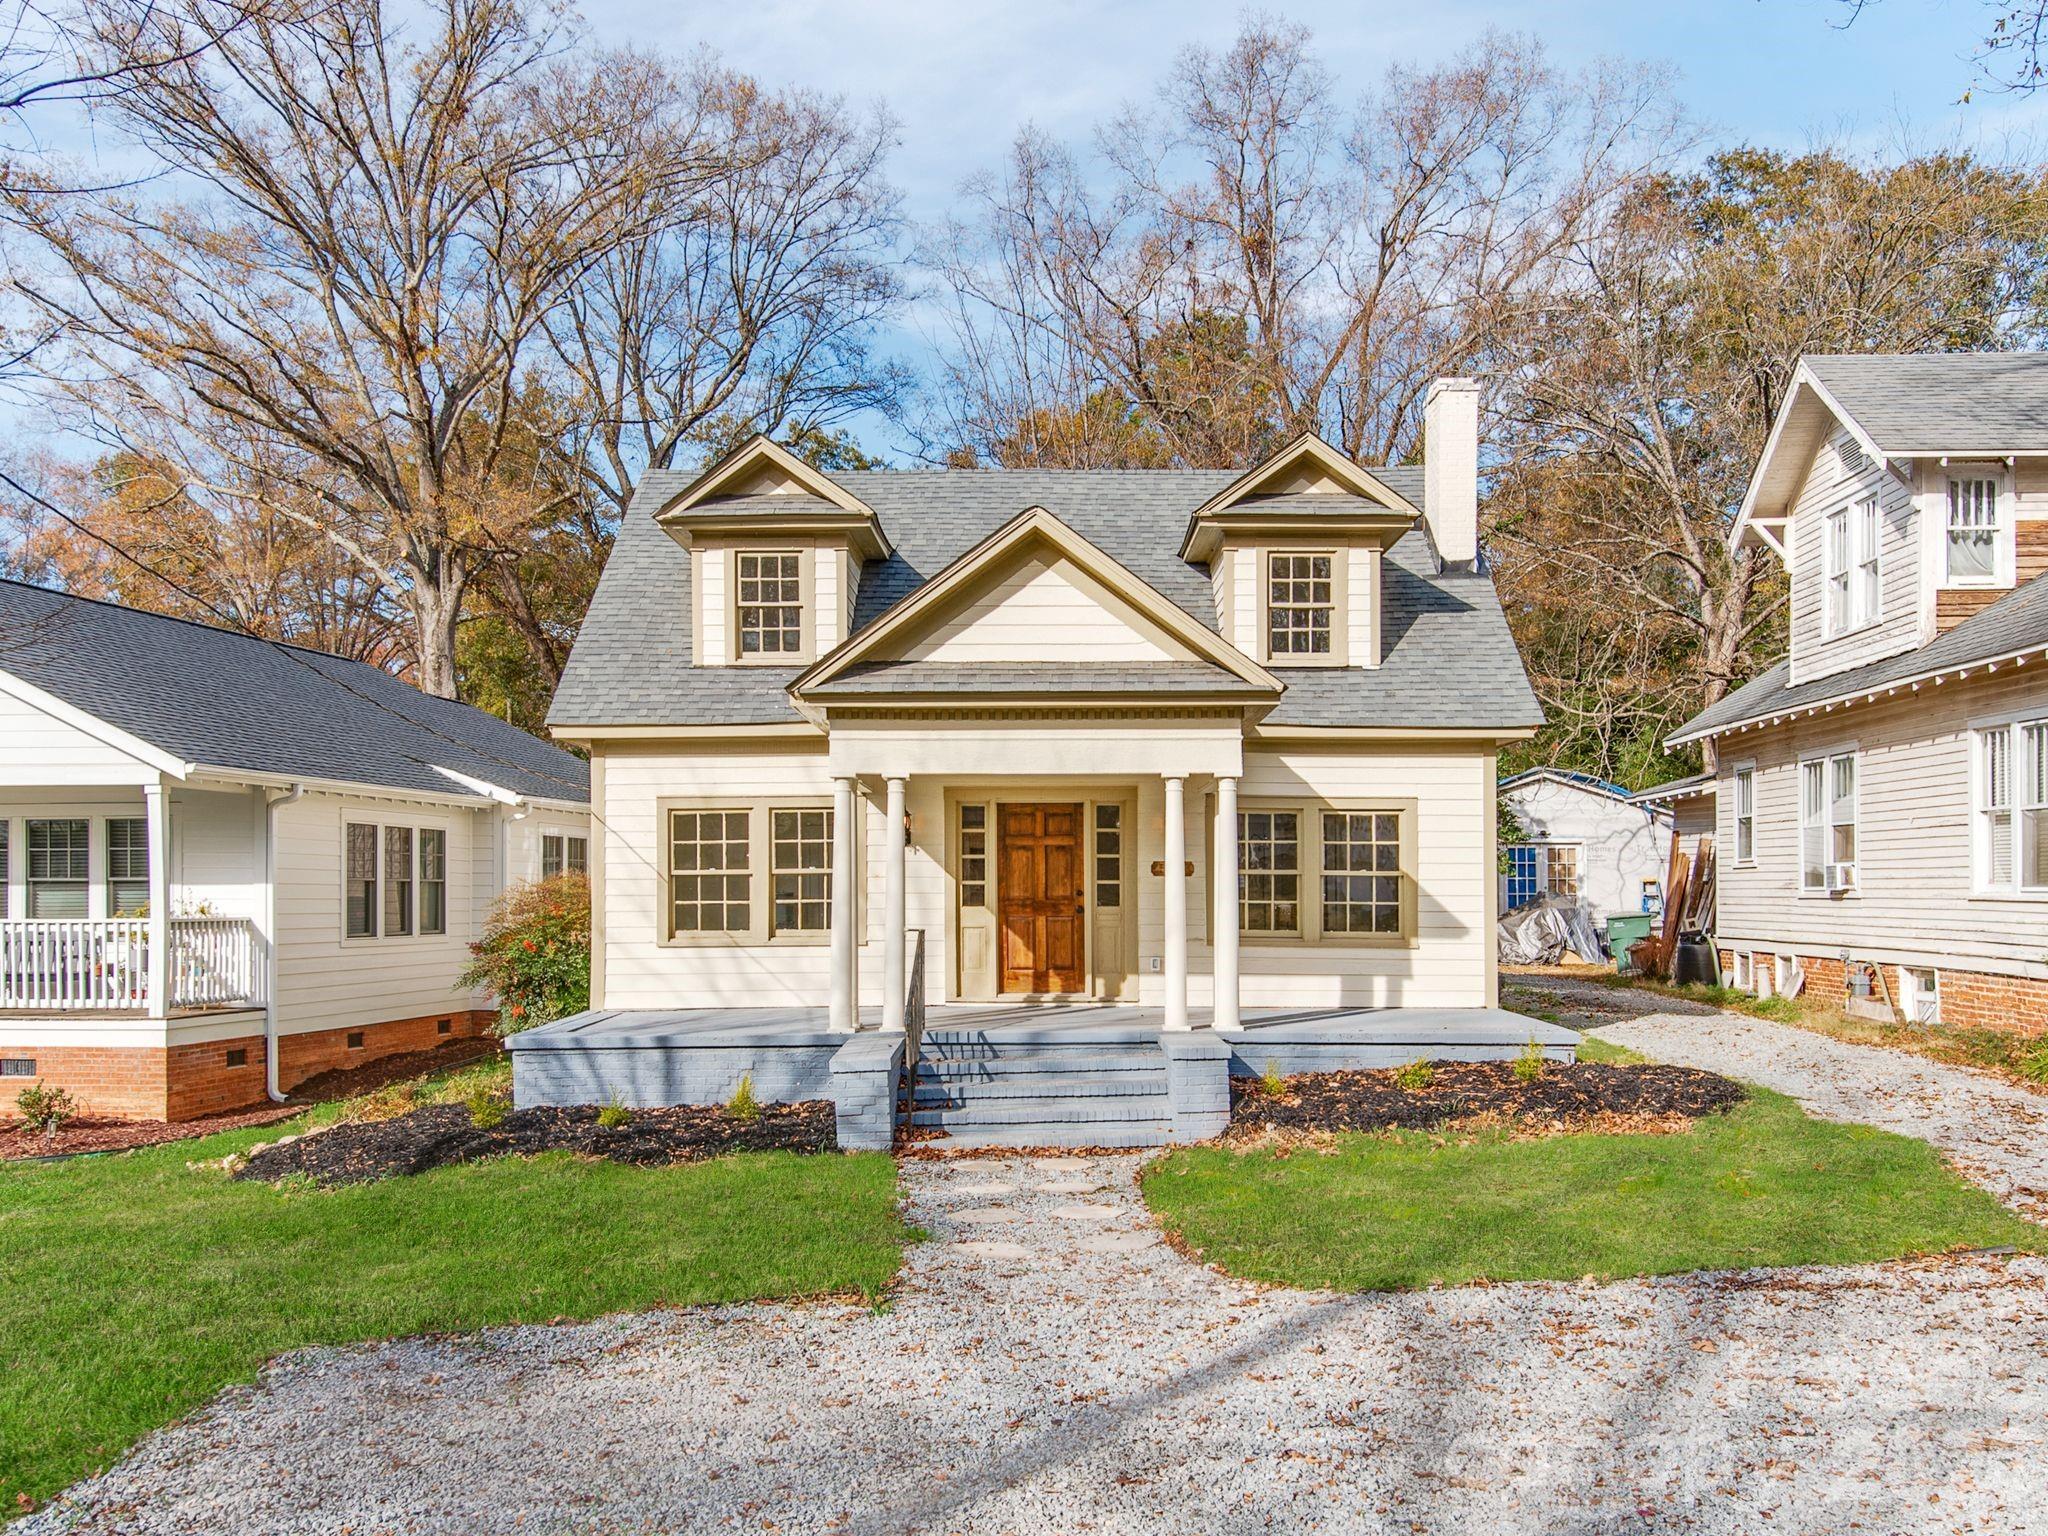
Step into the charm of York-Chester Historical District with this beautifully updated cottage-style home featuring rive large bedrooms and two full baths. Historic character meets modern comfort with new HVAC, new applicances, and fully updated kitchen and baths. Classic details include penny tile, a vintage soaker tub, and period-correct milk glass accents, all complimented by a cozy fireplace. Thoughtful updates blend seamlessly with the homes original charm. Priced to sell - don't miss this rare opportunity to own a piece of York-Chester history.
#4392296

Gastonia

518 5th Avenue

5 Beds

2 Baths

2,129 Sq.Ft.

$299,000

MLS#: 4392296
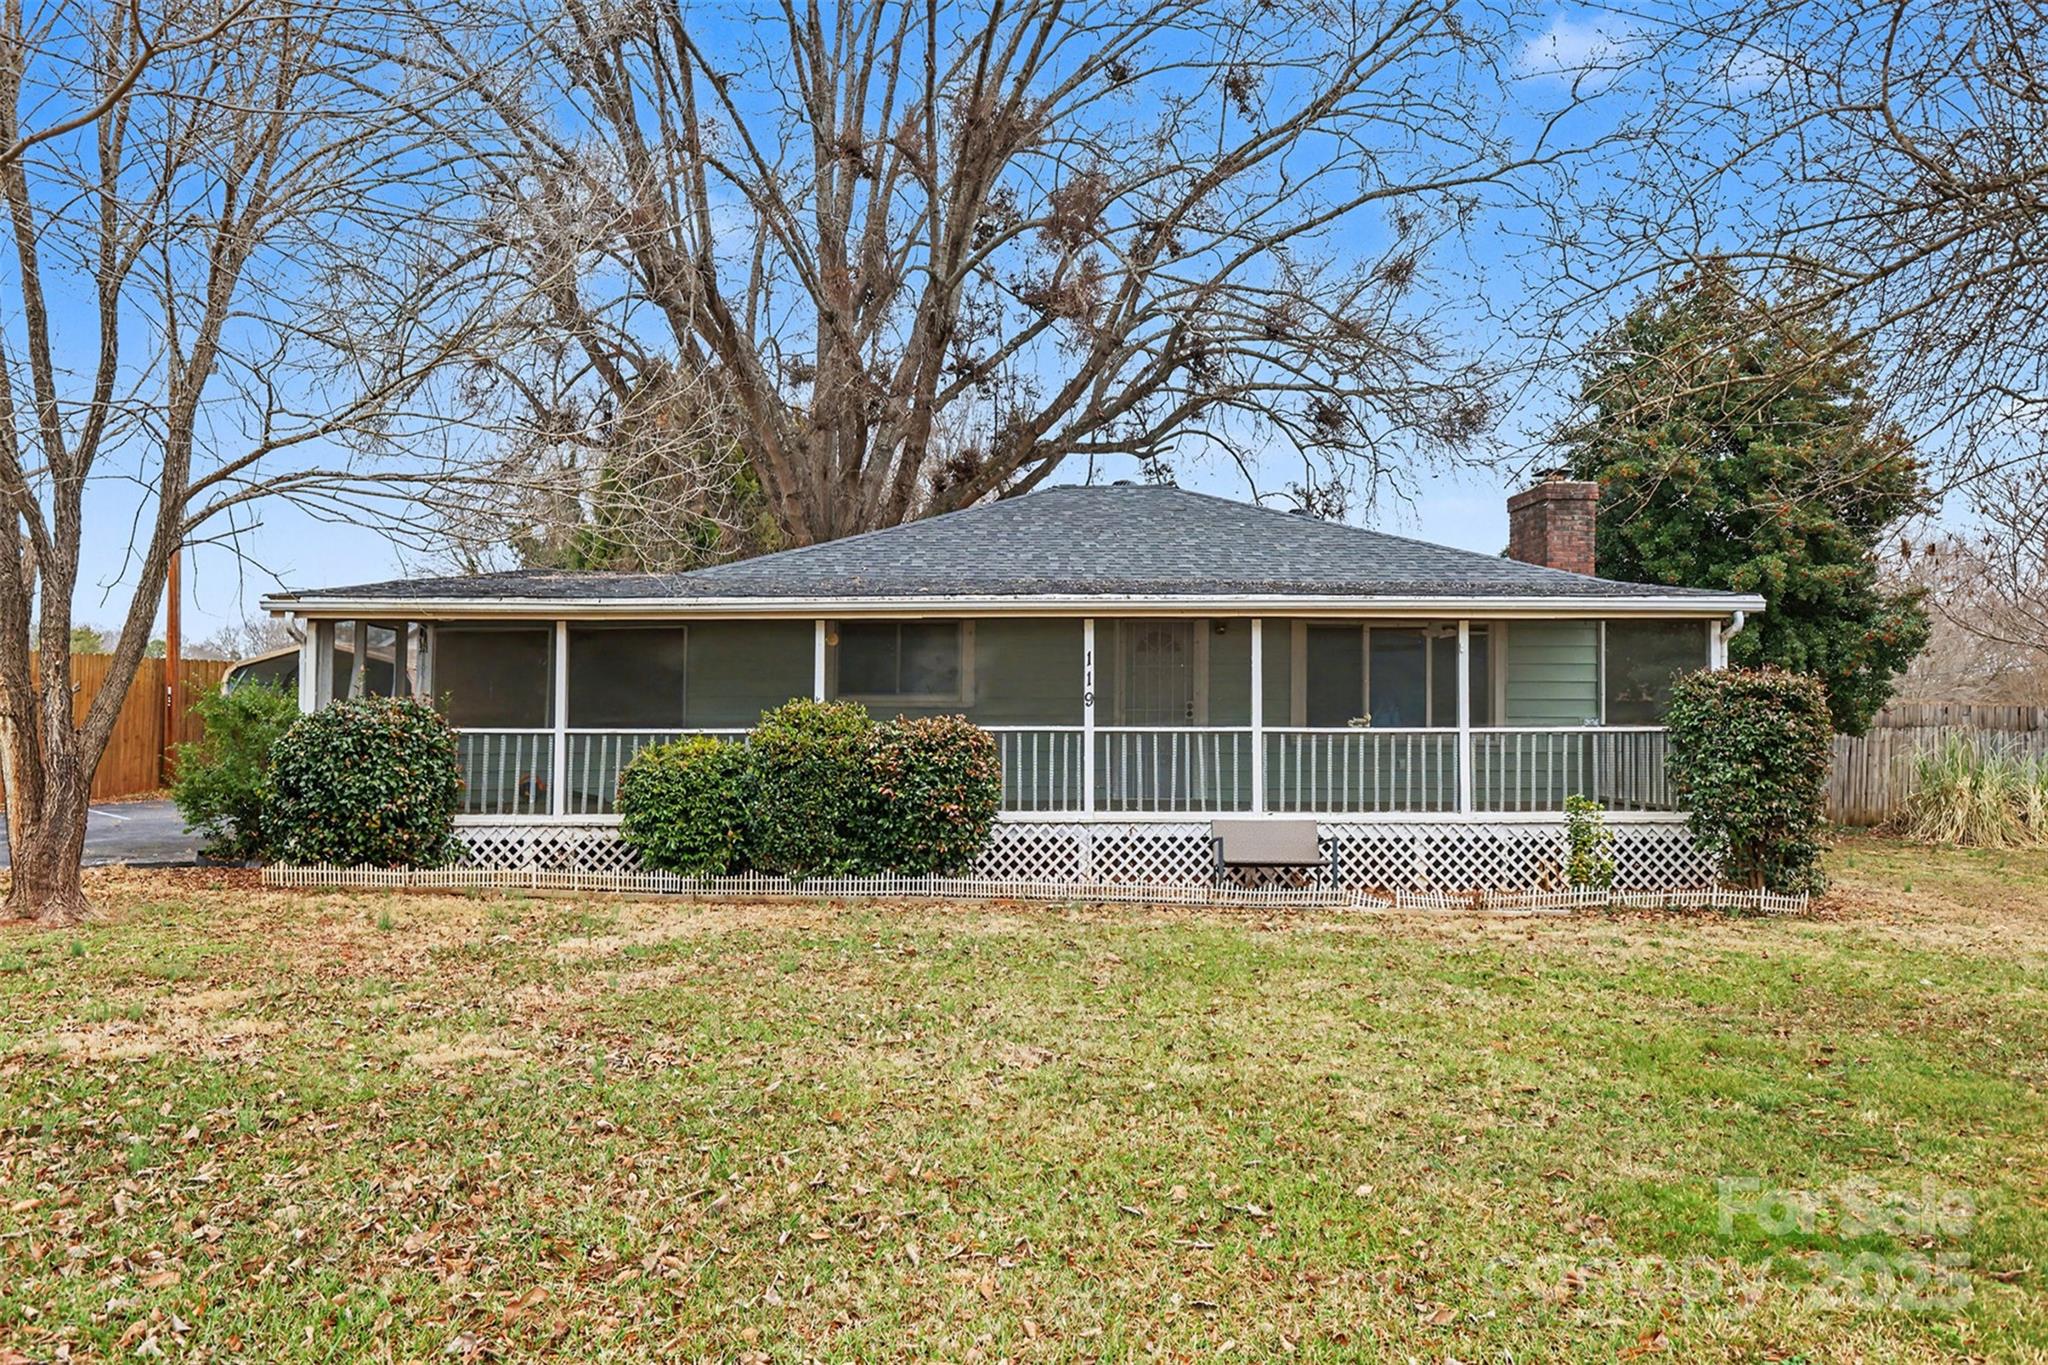
Move-in ready 3BR/1BA home in Gastonia featuring a welcoming screened front porch and a cozy wood-burning fireplace. The property offers excellent functionality with a wired garage/workshop equipped with a window A/C unit, plus ample parking via a carport and extended driveway. Major updates include a new private well pump (January 2025), A/C ductwork replacement (May 2023), and plumbing updated to PVC throughout. The crawlspace is partially encapsulated with a 6-mil vapor barrier installed. Enjoy the fully fenced backyard designed for both everyday living and entertaining, complete with a wired gazebo, raised garden beds, fire pit, and an in-ground pool (currently drained and sold as-is).
#4332115

Gastonia

119 Moore Drive

3 Beds

1 Baths

1,145 Sq.Ft.

$248,000

MLS#: 4332115
Price reduced
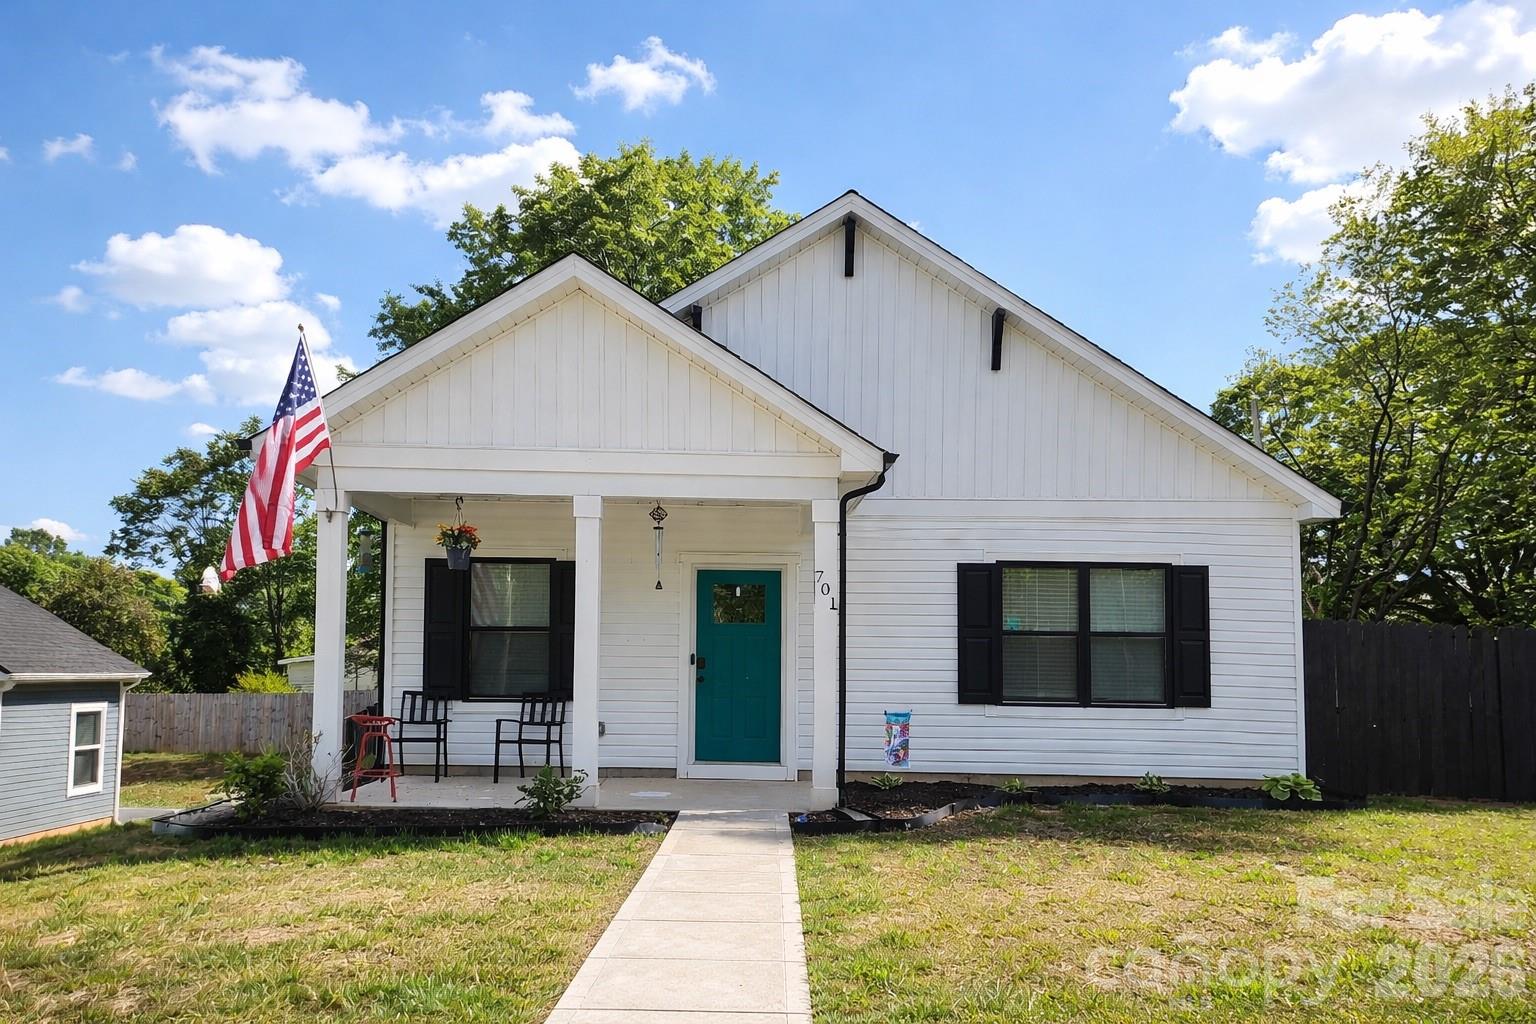
Charming one-level living in a convenient Gastonia location! Welcome to 701 E Third Avenue, a well-maintained 3-bedroom, 2-bath ranch offering comfort, functionality, and easy everyday living. With no HOA, this home features a desirable single-story layout with spacious living areas, comfortable bedrooms, and a practical flow perfect for first-time buyers, downsizers, or anyone seeking low-maintenance living. A water softener system is already installed, adding value and convenience. Enjoy the privacy of your fully fenced in backyard on hot summer nights. 

Located near the heart of Gastonia, you’ll enjoy quick access to local dining, shopping, parks, schools, and major roadways for an easy commute to Charlotte and surrounding areas. Gastonia continues to grow in popularity for its affordability, community feel, and access to outdoor recreation.

Whether you’re looking for your next home or a smart investment opportunity, this property offers great potential in a location that keeps you connected. Come see all that this ranch home has to offer!
#4371262

Gastonia

701 E 3rd Avenue

3 Beds

2 Baths

1,340 Sq.Ft.

$320,000

MLS#: 4371262

 - property

Send a message

Message successfully sent.

Your message

What is 3 + 4 ?

Reason for contacting?

I agree to receive email communication and understand I can unsubscribe at any time.

I agree to be contacted by Prestino Advantage via call, email, and text for real estate services. To opt out, you can reply 'stop' at any time or reply 'help' for assistance. You can also click the unsubscribe link in the emails. Message and data rates may apply. Message frequency may vary. Privacy Policy

Sign Out

Virtual Assistant

Would you like to take the next step with this property? We can help you schedule a showing or virtual tour, or send you more details.

Yes, I would like more information.

Thank You for Your Reply, One of Our Agents will contact you as soon as possible

No, maybe later.

Thank you, you can always contact me via email, phone number or through the contact form.

Realhub AI

Lucy - Your AI-Powered Realtor

Update Your Temporary Password

Personalize your search

Enter your email and we'll notify you immediately when new listings match what you're looking for.

or enter email address

Already have an account ? Login here

Continue your home search

I agree to receive communications and understand I can unsubscribe at any time.

I agree to be contacted by Prestino Advantage via call, email, and text for real estate services. To opt out, you can reply 'stop' at any time or reply 'help' for assistance. You can also click the unsubscribe link in the emails. Message and data rates may apply. Message frequency may vary. Privacy Policy

Already have an account ? Login here

We use cookies

We use cookies primarily for analytics to enhance your experience. By accepting, you agree to our use of these cookies. You can manage your preferences or learn more about our cookies policy.