Features & Amenities

Interior

  • Other Interior Features

    Built-in Features

  • Total Bedrooms

    3

  • Bathrooms

    2

  • Above Grade Finished Area

    2244.0

  • Basement YN

    YES

  • Cooling YN

    YES

  • Cooling

    Central Air, Ductless

  • Fireplace YN

    YES

  • Heating YN

    YES

  • Heating

    Central, Ductless

  • Pet friendly

    N/A

Exterior

  • Garage

    No

  • Construction Materials

    Brick

  • Parking

    Driveway

  • Patio and Porch Features

    Deck, Front Porch

  • Pool

    No

Area & Lot

  • Property Type

    Residential

  • Property Sub Type

    Single Family Residence

Price

  • Sales Price

    $530,000

  • Sq. Footage

    3, 388

  • Price/SqFt

    $156

HOA

  • Association

    No

School District

  • Elementary School

    Unspecified

  • Middle School

    Unspecified

  • High School

    Unspecified

Property Features

  • Senior Community YN

    NO

  • Sewer

    Septic Tank

Schedule a Showing

Showing scheduled successfully.

<
>
IN PERSON
VIA CHAT

What is 3 + 4 ?


Change time

Mortgage calculator

Estimate your monthly mortgage payment, including the principal and interest, property taxes, and HOA. Adjust the values to generate a more accurate rate.

Your payment

Principal and Interest:

$

Property taxes:

$

HOA fees:

$

Total loan payment:

$

Total interest amount:

$

Location

County

Davie

Elementary School

Unspecified

Middle School

Unspecified

High School

Unspecified

Listing Courtesy of Kati Lawrence , Allen Tate Winston Salem

RealHub Information is provided exclusively for consumers' personal, non-commercial use, and it may not be used for any purpose other than to identify prospective properties consumers may be interested in purchasing. All information deemed reliable but not guaranteed and should be independently verified. All properties are subject to prior sale, change or withdrawal. RealHub website owner shall not be responsible for any typographical errors, misinformation, misprints and shall be held totally harmless.

Agent Mitch Totherow

Agent

Mitch Totherow

Call Mitch today to schedule a private showing.


* Listings on this website come from the FMLS IDX Compilation and may be held by brokerage firms other than the owner of this website. The listing brokerage is identified in any listing details. Information is deemed reliable but is not guaranteed. If you believe any FMLS listing contains material that infringes your copyrighted work please click here to review our DMCA policy and learn how to submit a takedown request.© 2024 FMLS.
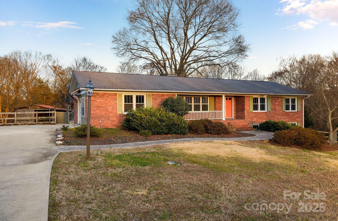
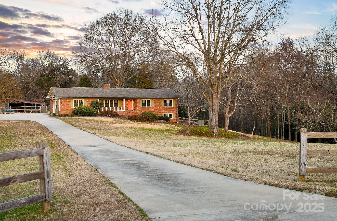
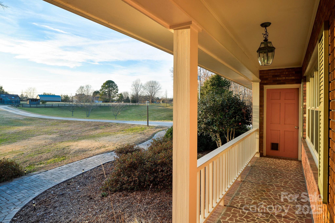
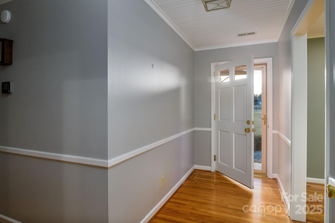
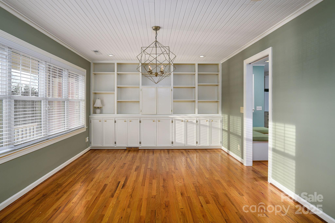
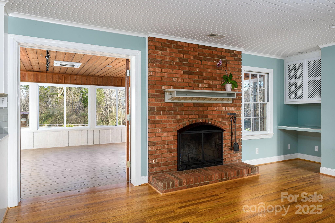
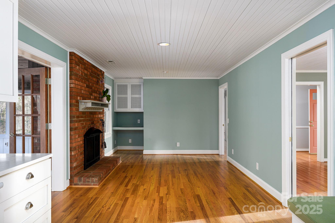
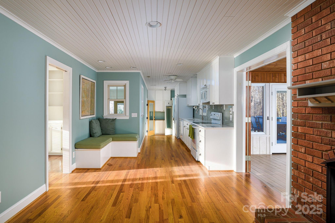
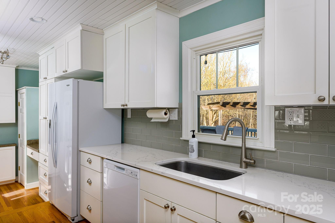
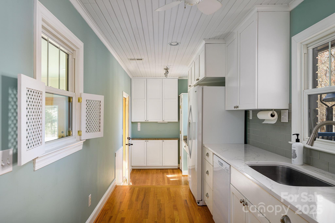
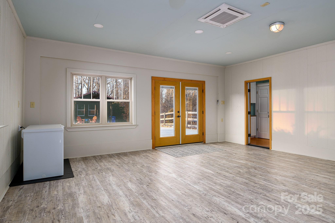
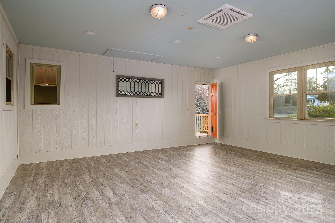
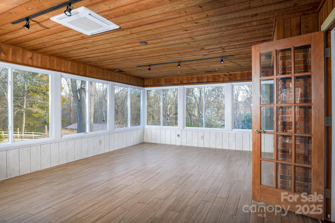
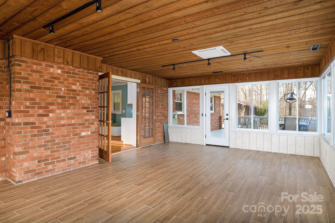
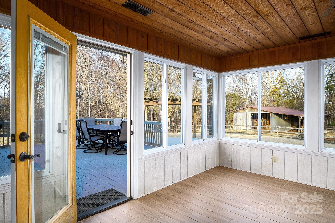
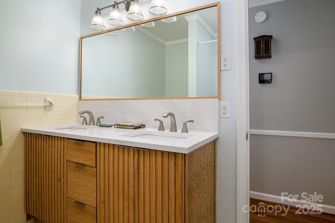
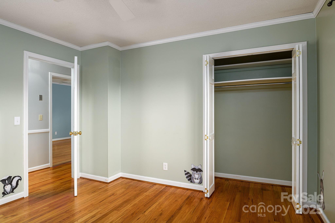
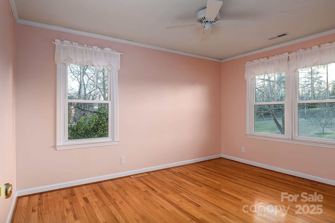
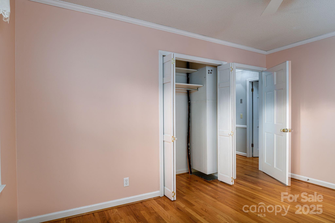
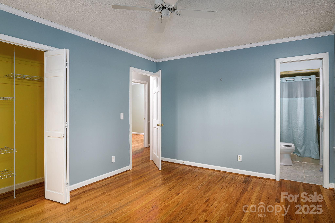
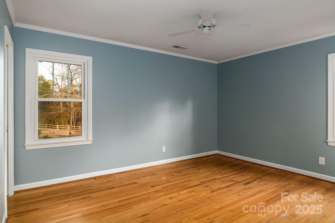
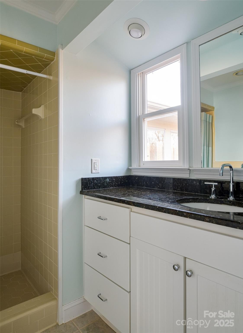
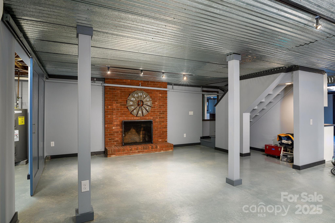
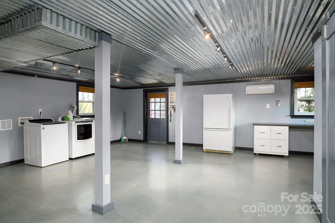
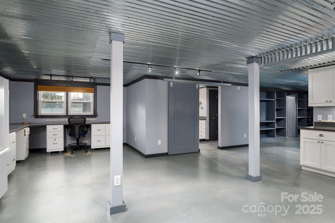
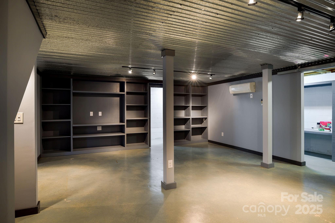
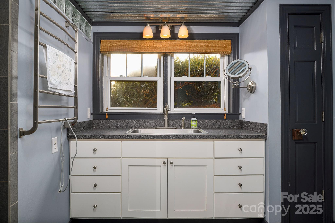
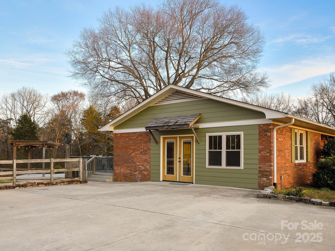
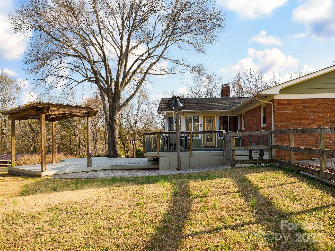
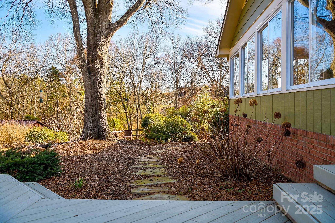
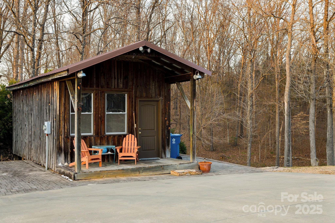
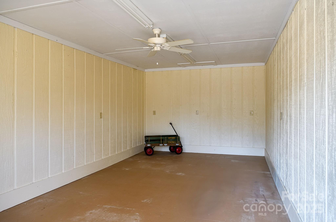
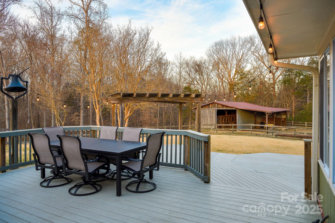
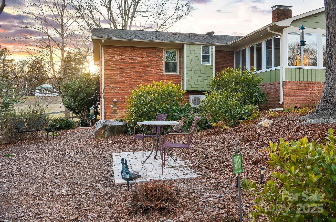
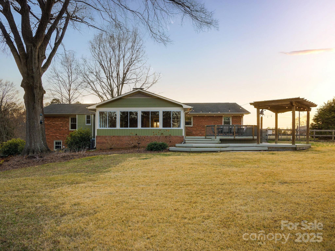
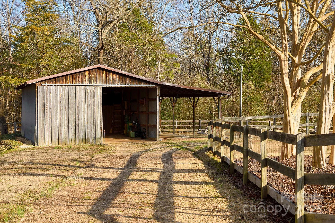
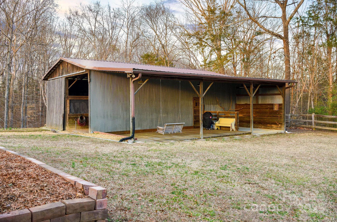
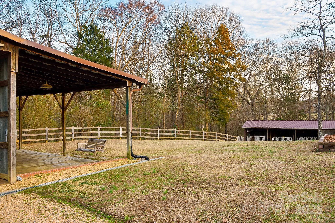
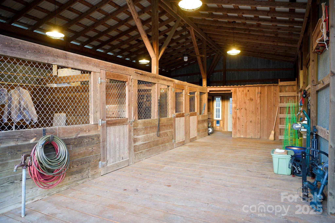
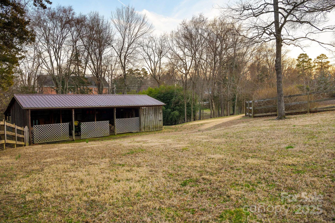
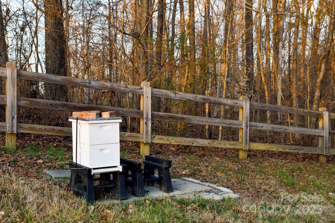
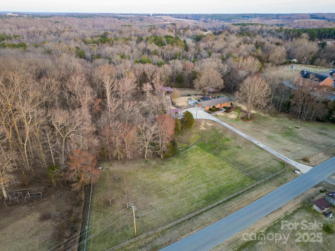
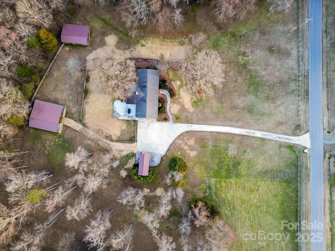
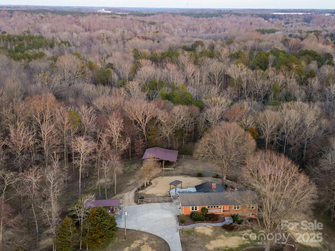
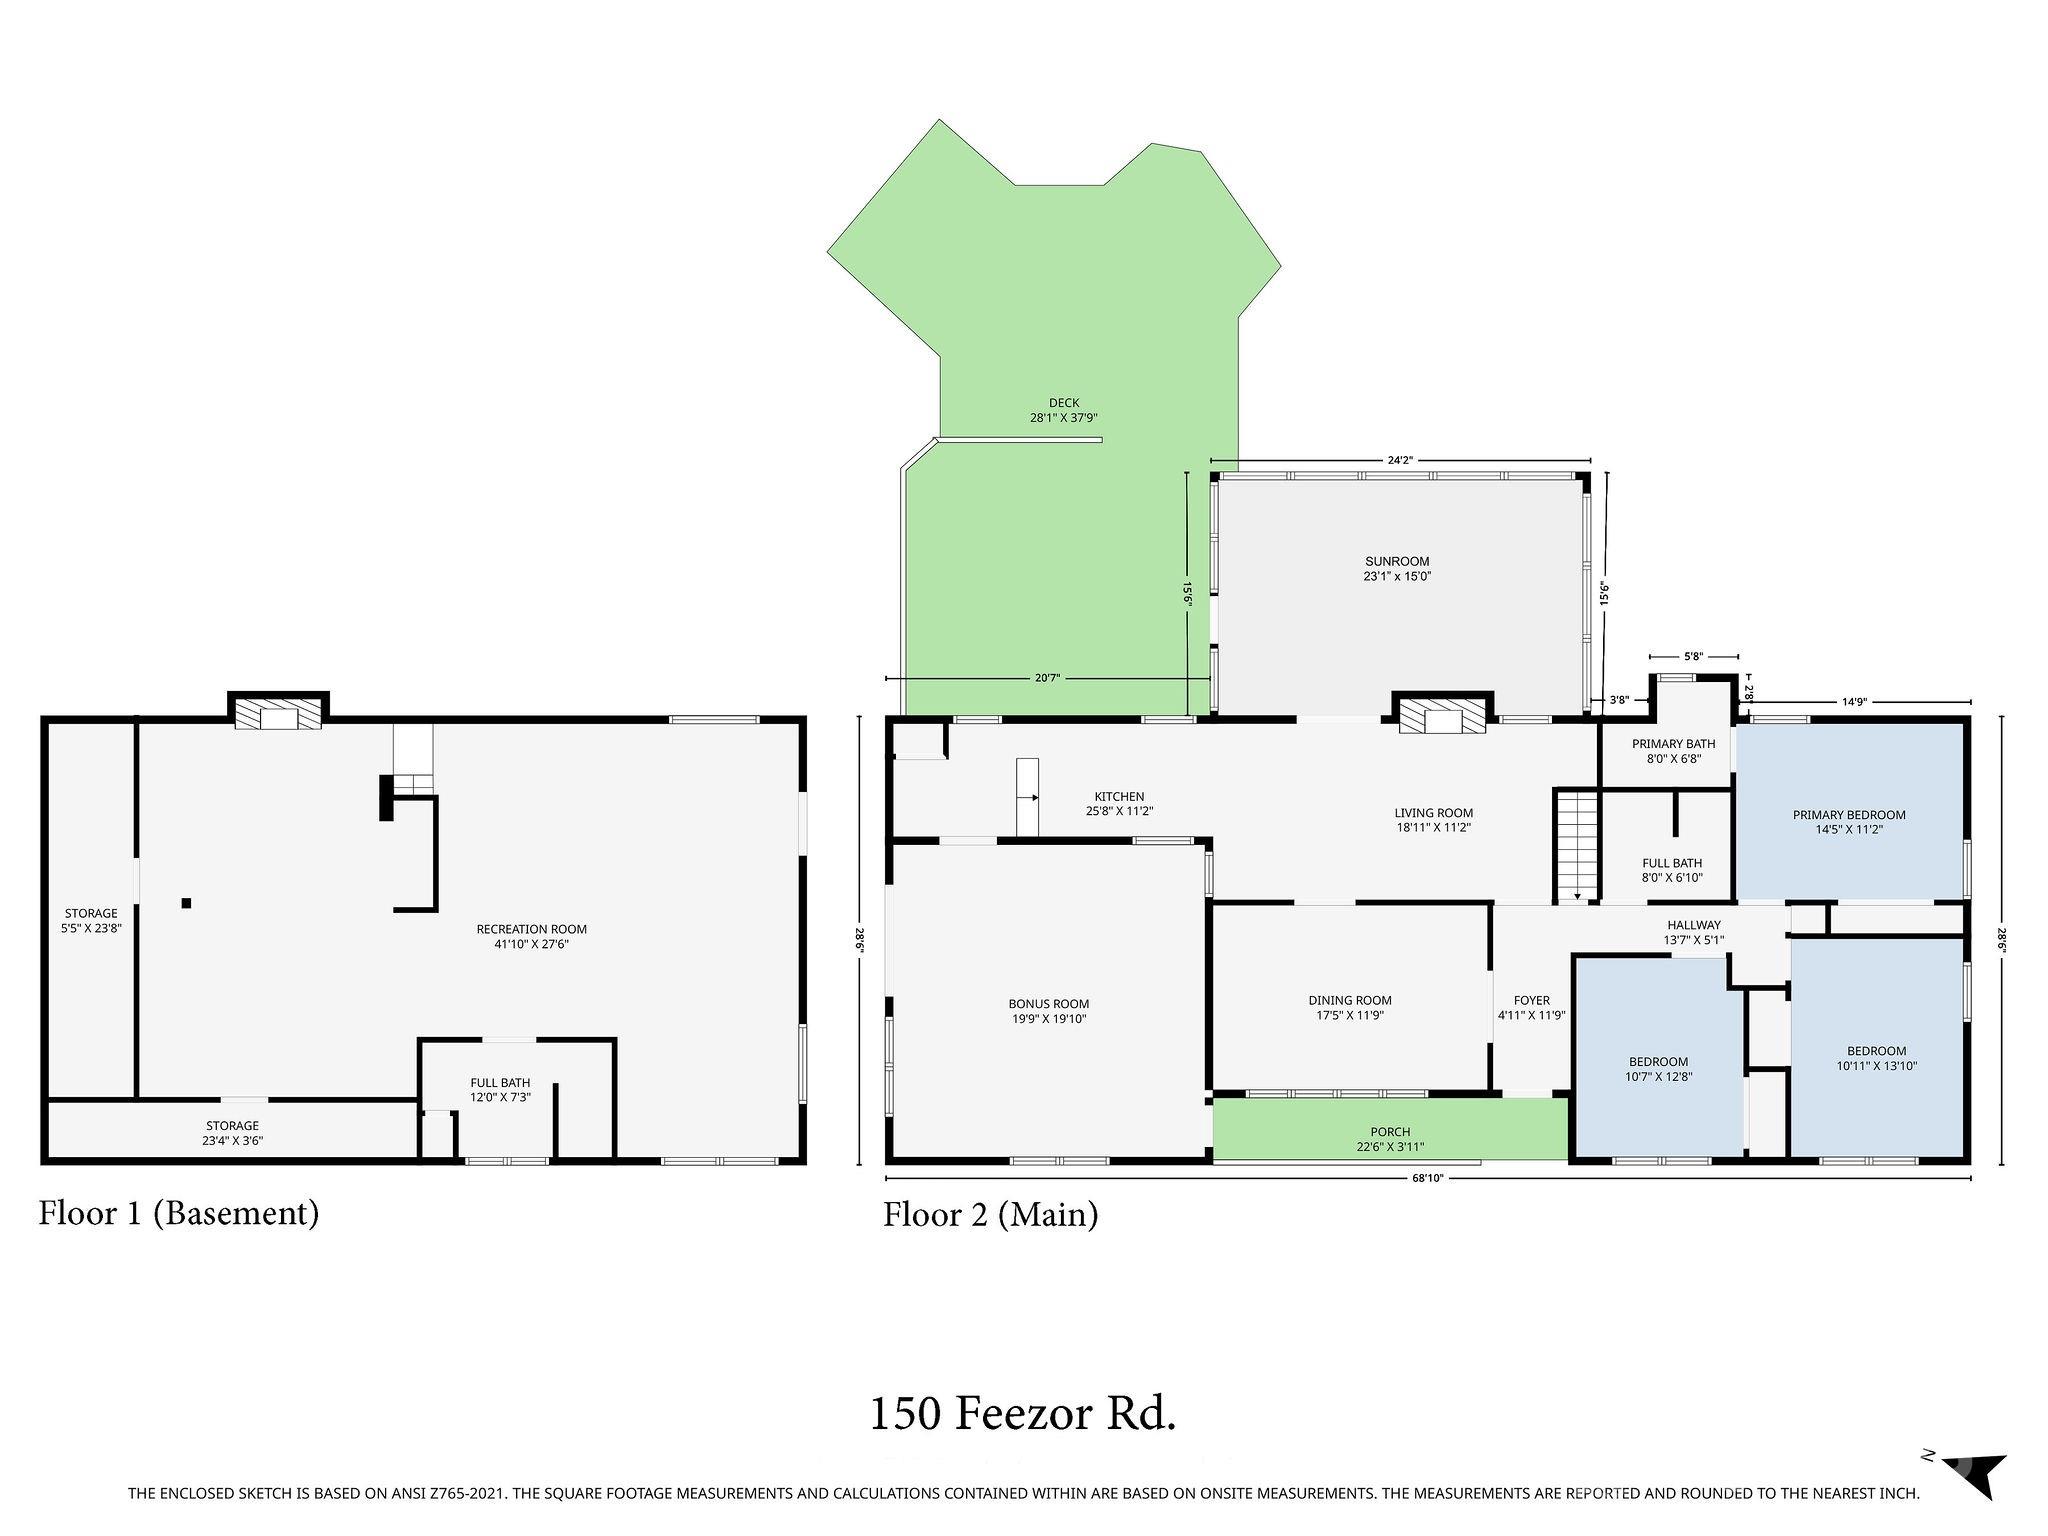
Nestled on 5 picturesque acres near historic Mocksville, this stunning 3-bedroom, 3-bathroom home offers the perfect blend of modern comfort and rural charm. Step inside this meticulously maintained home to find beautiful hardwood floors, a large living room, huge bonus room and cozy den with a wood burning fireplace. This home includes a fully finished basement ideal for extra living space. Enjoy breathtaking views from the large sunroom or relax on the expansive deck, perfect for outdoor gatherings. Equestrian lovers will appreciate the 4-stall horse barn with wood floors, a tack room and a loft for extra storage. Need extra space? A separate cottage / man cave provides endless possibilities.  The mature garden is a nature lover’s dream, featuring blueberries, raspberries, almond trees, English walnuts, asparagus and even thriving bee hives. Whether you're seeking a peaceful country escape or a functional homestead, this one-of-a-kind property is a rare find!

150 Feezor Road

Message successfully sent.

What would you like to know?

What is 3 + 4 ?

I agree to receive email communication and understand I can unsubscribe at any time.

I agree to be contacted by Prestino Advantage via call, email, and text for real estate services. To opt out, you can reply 'stop' at any time or reply 'help' for assistance. You can also click the unsubscribe link in the emails. Message and data rates may apply. Message frequency may vary. Privacy Policy

Related Properties

New on site 2 days ago
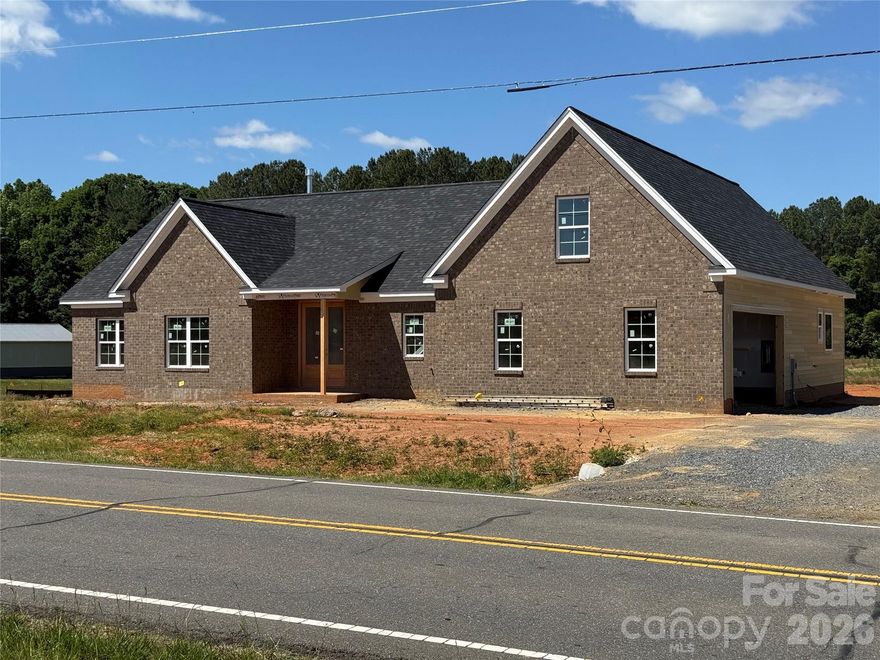
Beautiful new construction featuring 4 bedrooms and 3 full baths with a spacious open-concept floor plan designed for modern living. The kitchen offers abundant cabinetry, solid surface countertops, a large island, and walk-in pantry perfect for storage and entertaining. Convenient mud room with drop zone leads in from the garage for everyday functionality. The private primary suite features a luxurious bath with stand-alone shower, double vanity, and relaxing soaker tub. Enjoy quiet evenings on the covered back porch. Upstairs bonus room with full bath offers endless possibilities for a guest suite, media room, home office, or playroom. A perfect blend of style, comfort, and versatility! Tax value to be determined.
#4387048

Mocksville

156 Greenhill Road 3

4 Beds

2 Baths

2,418 Sq.Ft.

$549,900

MLS#: 4387048

Price reduced
Absolutely stunning long range mountain views from your front porch of this beautiful new construction 4 bedroom 2.5 bath farm house. Sits on gorgeous 1.75 acre lot within Iredell-Statesville School District. (Potential to purchase additional acreage) This home has great attention to detail with features such as a shiplap drop zone, gorgeous subway tiled shower & nice neutral lvp floors throughout. Upon entering, you will find a designated office and dining room. Large, cozy living room with shiplap wall open to elegant kitchen equipped with fresh white soft close cabinets, stunning calacatta quartz countertops & white subway tile backsplash with oversized pantry. Enjoy entertaining at the large kitchen island with plenty of seating. Upstairs get cozy in the spacious loft with endless possibilities. Primary bedroom with separate vanities, oversized shower and generous walk in closet. Three additional bedrooms, full bath and laundry room are also upstairs. Enjoy evenings on covered back porch overlooking natures beauty perfect for relaxing and outdoor gatherings. Conveniently located 10 minutes to I77, 15 minutes to I40, Wal Mart, Walgreens, car wash, Tractor Supply and multiple dining options and approximately 30 minutes to Winston-Salem.
#4378574

Mocksville

2440 Sandy Springs Road

4 Beds

2 Baths

3,002 Sq.Ft.

$525,000

MLS#: 4378574
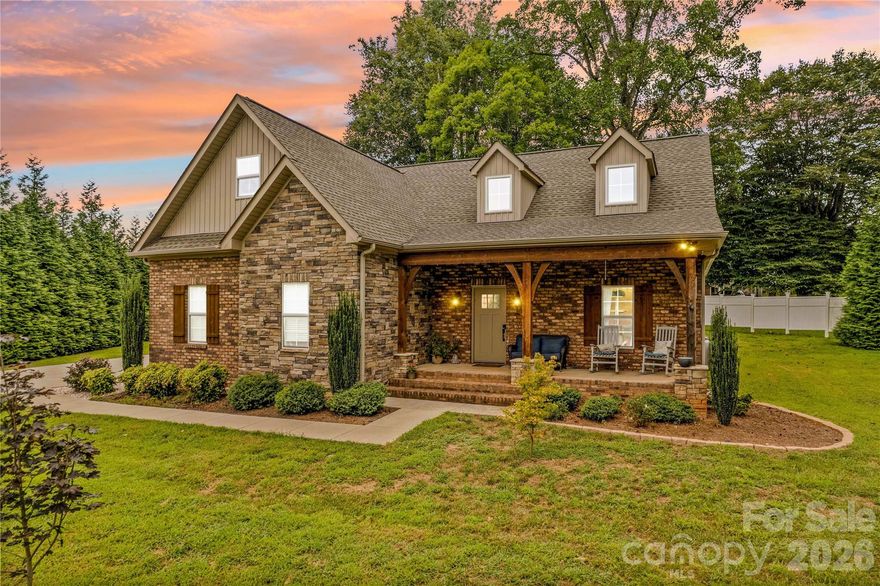
Purchase 178 Nellwood Ct in the attractive Oaks at McAllister Park community and enjoy spaciousness & privacy in this custom cul-de-sac home. Curb appeal galore with stone, brick and board & batten exterior, low-maintenance landscaping, and welcoming front porch with custom beamed columns. You and your guests will enjoy the great room's natural light, cozy stone fireplace, vaulted ceilings & hardwood flooring that create a relaxed atmosphere. The excellent floor plan of the stylish kitchen, casual dining area and great room allows for good traffic flow. The formal dining room could be used as an office or play space. Your primary suite on the main level has hardwood floors, trey ceiling, WIC, and bath with a newly tiled luxury walk in shower and double vanities. 2 bedrooms upstairs with a bonus flex space and large full bathroom. Back yard with patio has room to play, relax or garden. Plenty of parking with a 2-car, side load garage, extra on the driveway and street. Move in ready!
#4301182

Mocksville

178 Nellwood Court

3 Beds

2 Baths

2,251 Sq.Ft.

$499,000

MLS#: 4301182

 - property

Send a message

Message successfully sent.

Your message

What is 3 + 4 ?

Reason for contacting?

I agree to receive email communication and understand I can unsubscribe at any time.

I agree to be contacted by Prestino Advantage via call, email, and text for real estate services. To opt out, you can reply 'stop' at any time or reply 'help' for assistance. You can also click the unsubscribe link in the emails. Message and data rates may apply. Message frequency may vary. Privacy Policy

Sign Out

Virtual Assistant

Would you like to take the next step with this property? We can help you schedule a showing or virtual tour, or send you more details.

Yes, I would like more information.

Thank You for Your Reply, One of Our Agents will contact you as soon as possible

No, maybe later.

Thank you, you can always contact me via email, phone number or through the contact form.

Realhub AI

Lucy - Your AI-Powered Realtor

Update Your Temporary Password

Personalize your search

Enter your email and we'll notify you immediately when new listings match what you're looking for.

or enter email address

Already have an account ? Login here

Continue your home search

I agree to receive communications and understand I can unsubscribe at any time.

I agree to be contacted by Prestino Advantage via call, email, and text for real estate services. To opt out, you can reply 'stop' at any time or reply 'help' for assistance. You can also click the unsubscribe link in the emails. Message and data rates may apply. Message frequency may vary. Privacy Policy

Already have an account ? Login here

We use cookies

We use cookies primarily for analytics to enhance your experience. By accepting, you agree to our use of these cookies. You can manage your preferences or learn more about our cookies policy.