
Property
Beds
3
Full Baths
3
1/2 Baths
1
Year Built
2008
Sq.Footage
3,326
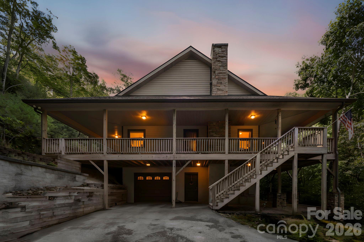
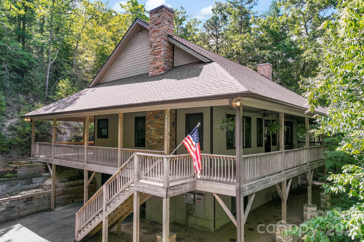
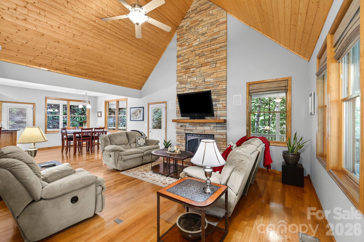
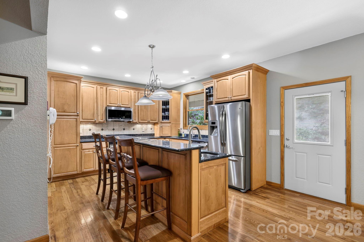
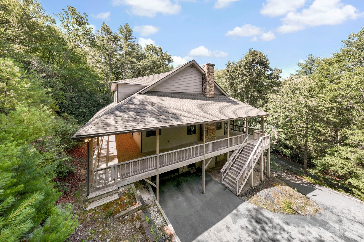
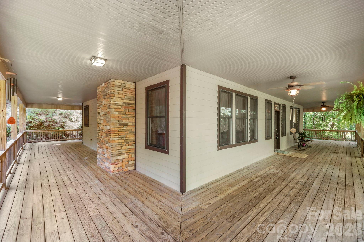
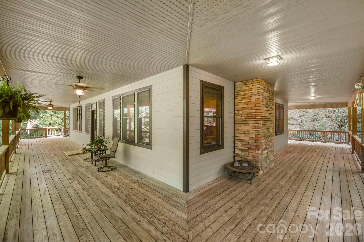
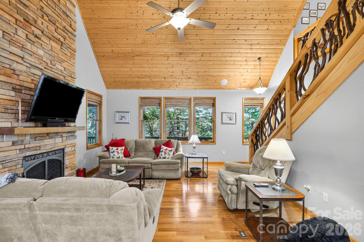
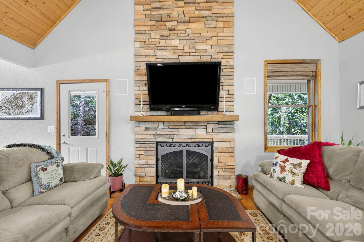
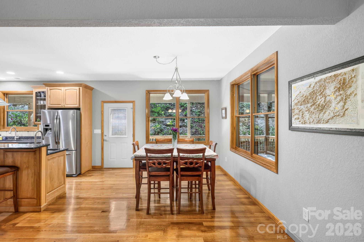
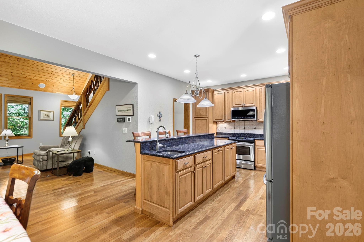
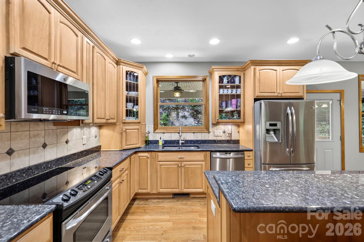
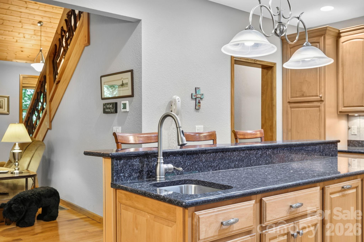
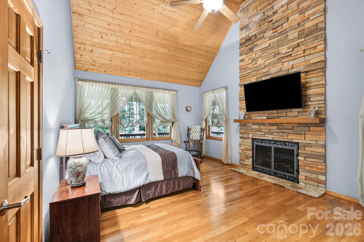
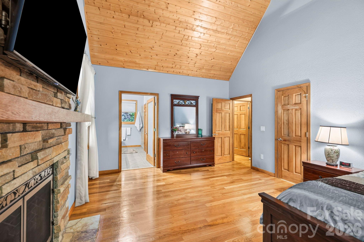
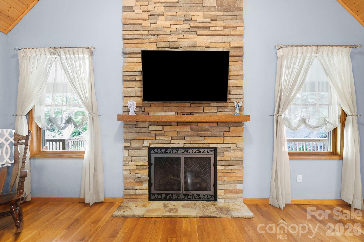
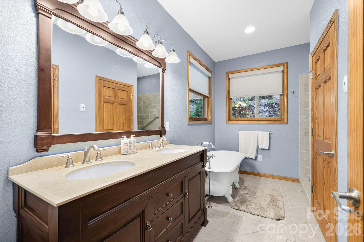
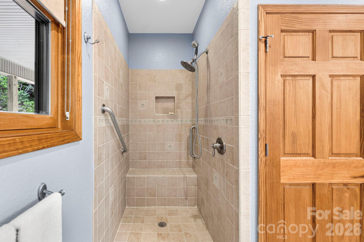
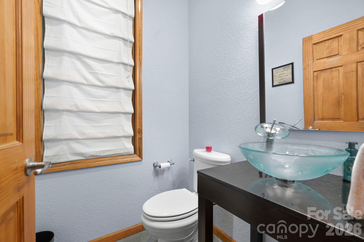
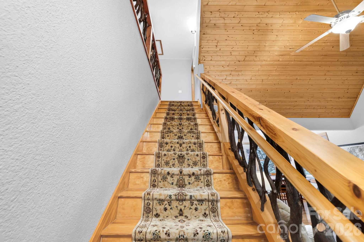
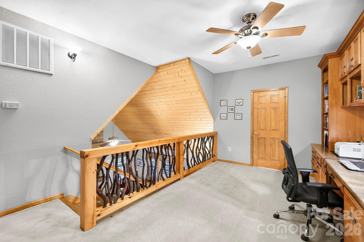
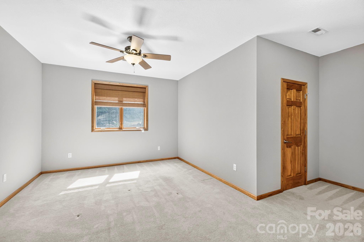
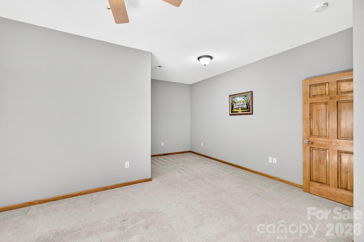
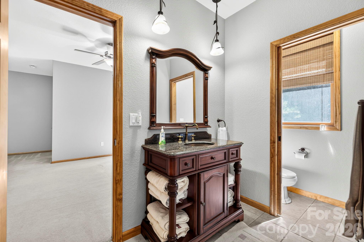
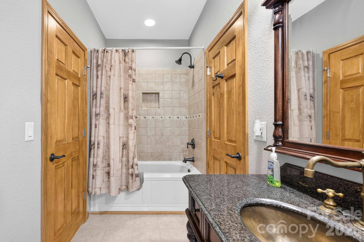
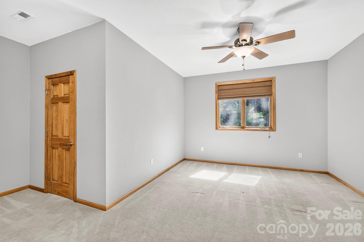
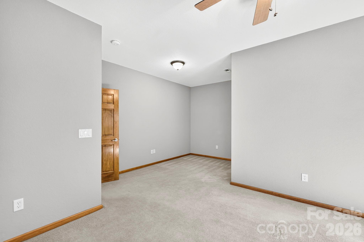
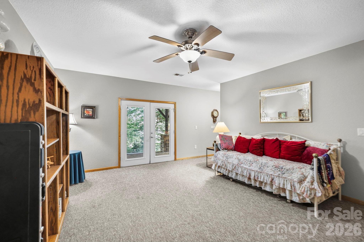
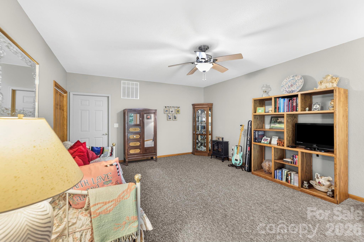
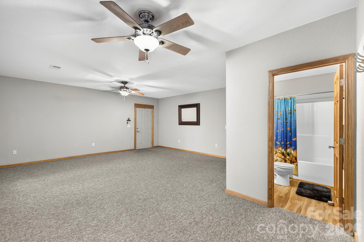
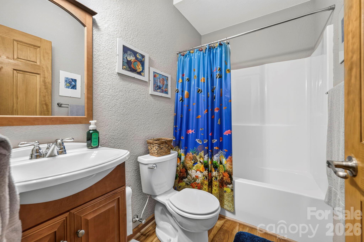
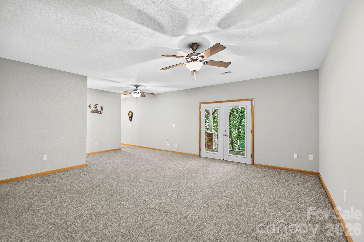
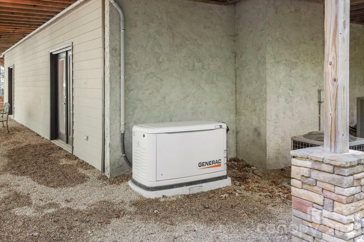
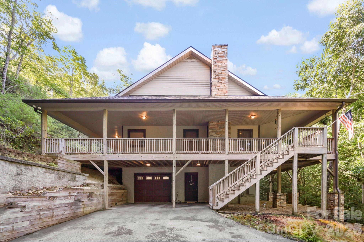
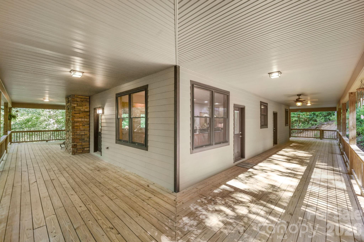
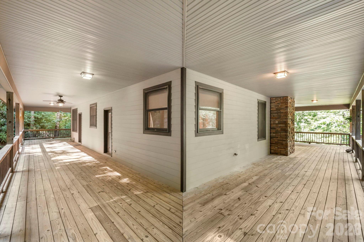
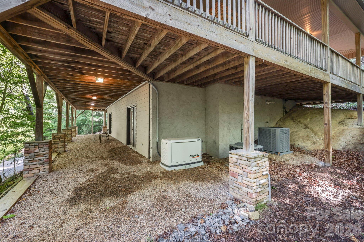
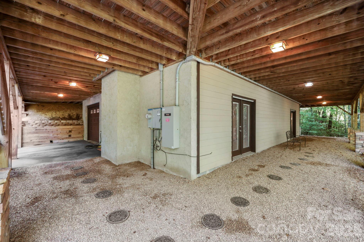
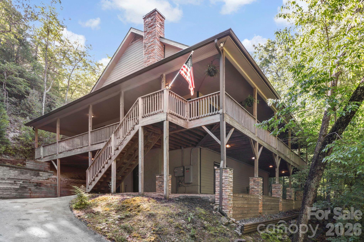
There are homes, and then there are places where life's best memories are made. Lovingly designed and meticulously maintained by its original owners, this exceptional mountain retreat is more than just a house, it's a home built for enjoying the quiet beauty of Western North Carolina. From the moment you arrive, you'll be drawn to the inviting full wraparound porch, where time with family and friends become part of everyday life. Step inside to an open floor plan highlighted by soaring vaulted tongue-and-groove ceilings, rich natural textures, and a stunning stone fireplace that anchors the heart of the home. Contemporary finishes blend seamlessly with timeless mountain character, creating the perfect balance of warmth, comfort, and modern style. Designed with both everyday living and entertaining in mind, the spacious layout offers generously sized rooms throughout, ensuring there's plenty of room for all your favorite people. The private main-level primary suite serves as a true retreat, complete with its own beautiful stone gas fireplace, spacious ensuite bath, and dual closets. Upstairs, guests will appreciate two oversized bedrooms with convenient ensuite bath access, while the open loft provides the perfect flex space for a home office, reading nook, or additional living area. The finished lower level offers even more versatility with two bonus rooms, a full bath, abundant storage, and endless possibilities for recreation, hobbies, or extended guest accommodations. Thoughtfully updated for peace of mind, the home features a new roof, a newly installed whole-house generator, and a new heat pump serving the main level for your peace of mind. Perched on a private, wooded lot along a quiet street in the highly desirable Sherwood Forest community, you'll experience the tranquility of mountain living while enjoying an impressive collection of amenities, including a golf course, swimming pool, pickleball courts, private lakes, hiking trails, clubhouse, and more. Located just minutes from DuPont State Recreational Forest and vibrant downtown Brevard, this home offers the perfect combination of privacy, convenience, recreation, and natural beauty.
Features & Amenities
Interior
-
Other Interior Features
Kitchen Island, Open Floorplan, Storage, Walk-In Closet(s)
-
Total Bedrooms
3
-
Bathrooms
3
-
1/2 Bathrooms
1
-
Above Grade Finished Area
2438.0
-
Basement YN
YES
-
Cooling YN
YES
-
Cooling
Central Air, Heat Pump
-
Fireplace YN
YES
-
Heating YN
YES
-
Heating
Heat Pump
-
Pet friendly
N/A
Exterior
-
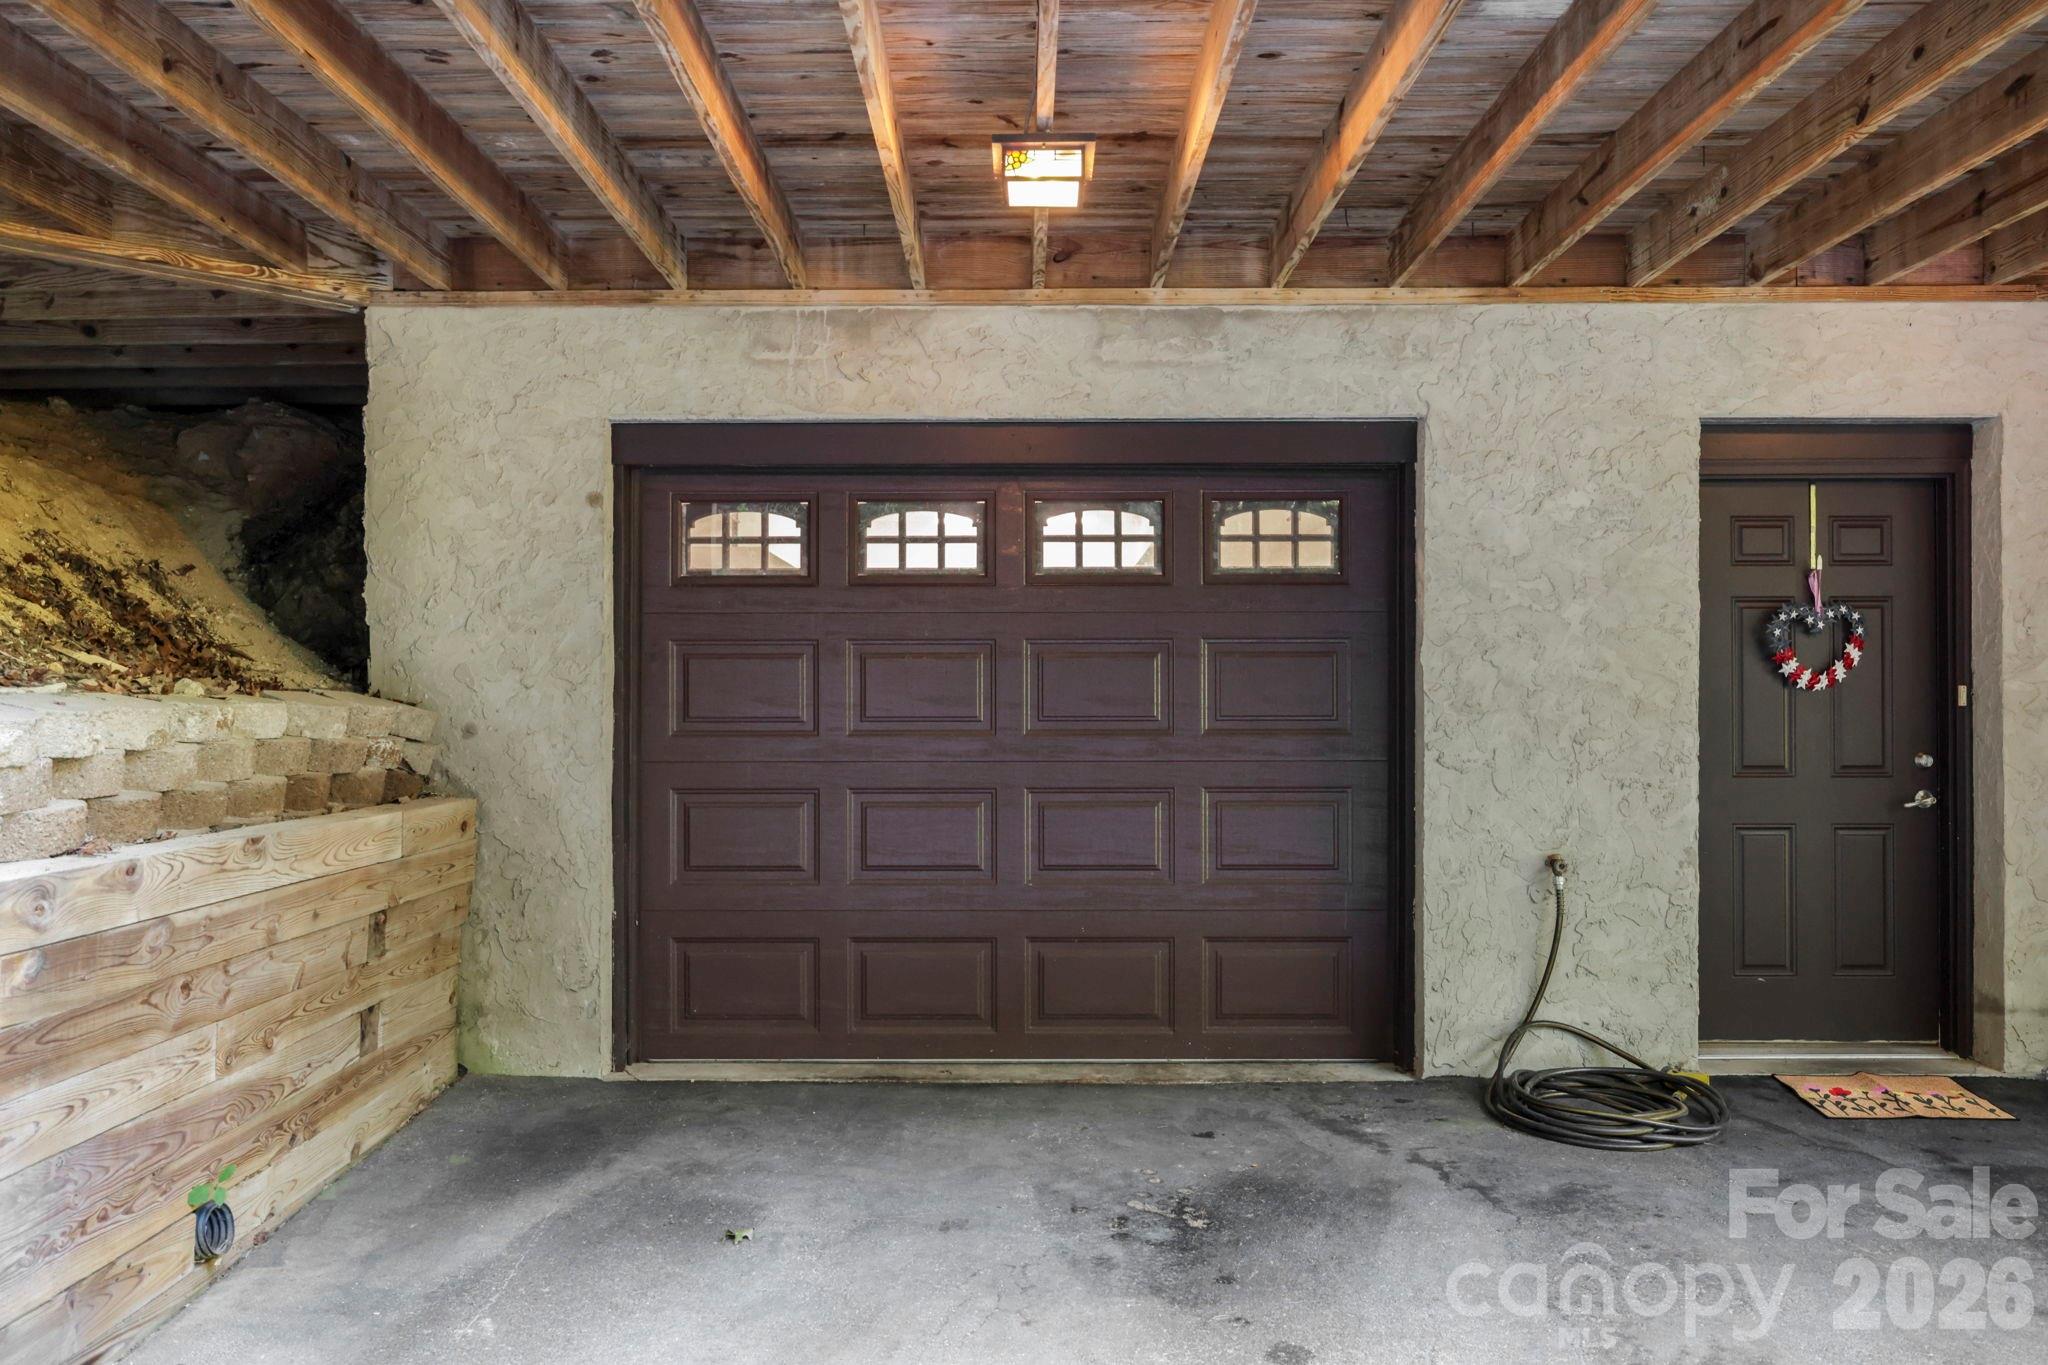
Garage
Yes
-
Garage spaces
1
-
Construction Materials
Fiber Cement
-
Parking
Driveway
-
Patio and Porch Features
Covered, Front Porch, Porch, Rear Porch, Side Porch, Wrap Around
-
Pool
No
Area & Lot
-
Lot Features
Paved, Private, Sloped, Wooded
-
Property Type
Residential
-
Property Sub Type
Single Family Residence
-
Architectural Style
Cabin, Contemporary
Price
-
Sales Price
$875,000
-
Sq. Footage
3,326
-
Price/SqFt
$263
HOA
-
Association
YES
-
Association Fee
$1,908
-
Association Fee Frequency
Annually
-
Association Fee Includes
N/A
School District
-
Elementary School
Brevard
-
Middle School
Brevard
-
High School
Brevard
Property Features
-
New Construction
NO
-
Association Amenities
Trail(s)
-
Senior Community YN
NO
-
Sewer
Septic Tank
Schedule a Showing
Showing scheduled successfully.
Mortgage calculator
Estimate your monthly mortgage payment, including the principal and interest, property taxes, and HOA. Adjust the values to generate a more accurate rate.
Your payment
Principal and Interest:
$
Property taxes:
$
HOA fees:
$
Total loan payment:
$
Total interest amount:
$
Location
County
Transylvania
Elementary School
Brevard
Middle School
Brevard
High School
Brevard
Listing Courtesy of Spencer Blevins , BluAxis Realty
RealHub Information is provided exclusively for consumers' personal, non-commercial use, and it may not be used for any purpose other than to identify prospective properties consumers may be interested in purchasing. All information deemed reliable but not guaranteed and should be independently verified. All properties are subject to prior sale, change or withdrawal. RealHub website owner shall not be responsible for any typographical errors, misinformation, misprints and shall be held totally harmless.

Agent
Mary Patrella
Call Mary today to schedule a private showing.

* Listings on this website come from the FMLS IDX Compilation and may be held by brokerage firms other than the owner of this website. The listing brokerage is identified in any listing details. Information is deemed reliable but is not guaranteed. If you believe any FMLS listing contains material that infringes your copyrighted work please click here to review our DMCA policy and learn how to submit a takedown request.© 2024 FMLS.
Related Properties
Brevard
67 Nimitz Drive
3 Beds
3 Baths
2,760 Sq.Ft.
$749,000
MLS#: 4360403
Brevard
306 S Sequoyah Lane
5 Beds
3 Baths
3,417 Sq.Ft.
$949,000
MLS#: 4355647
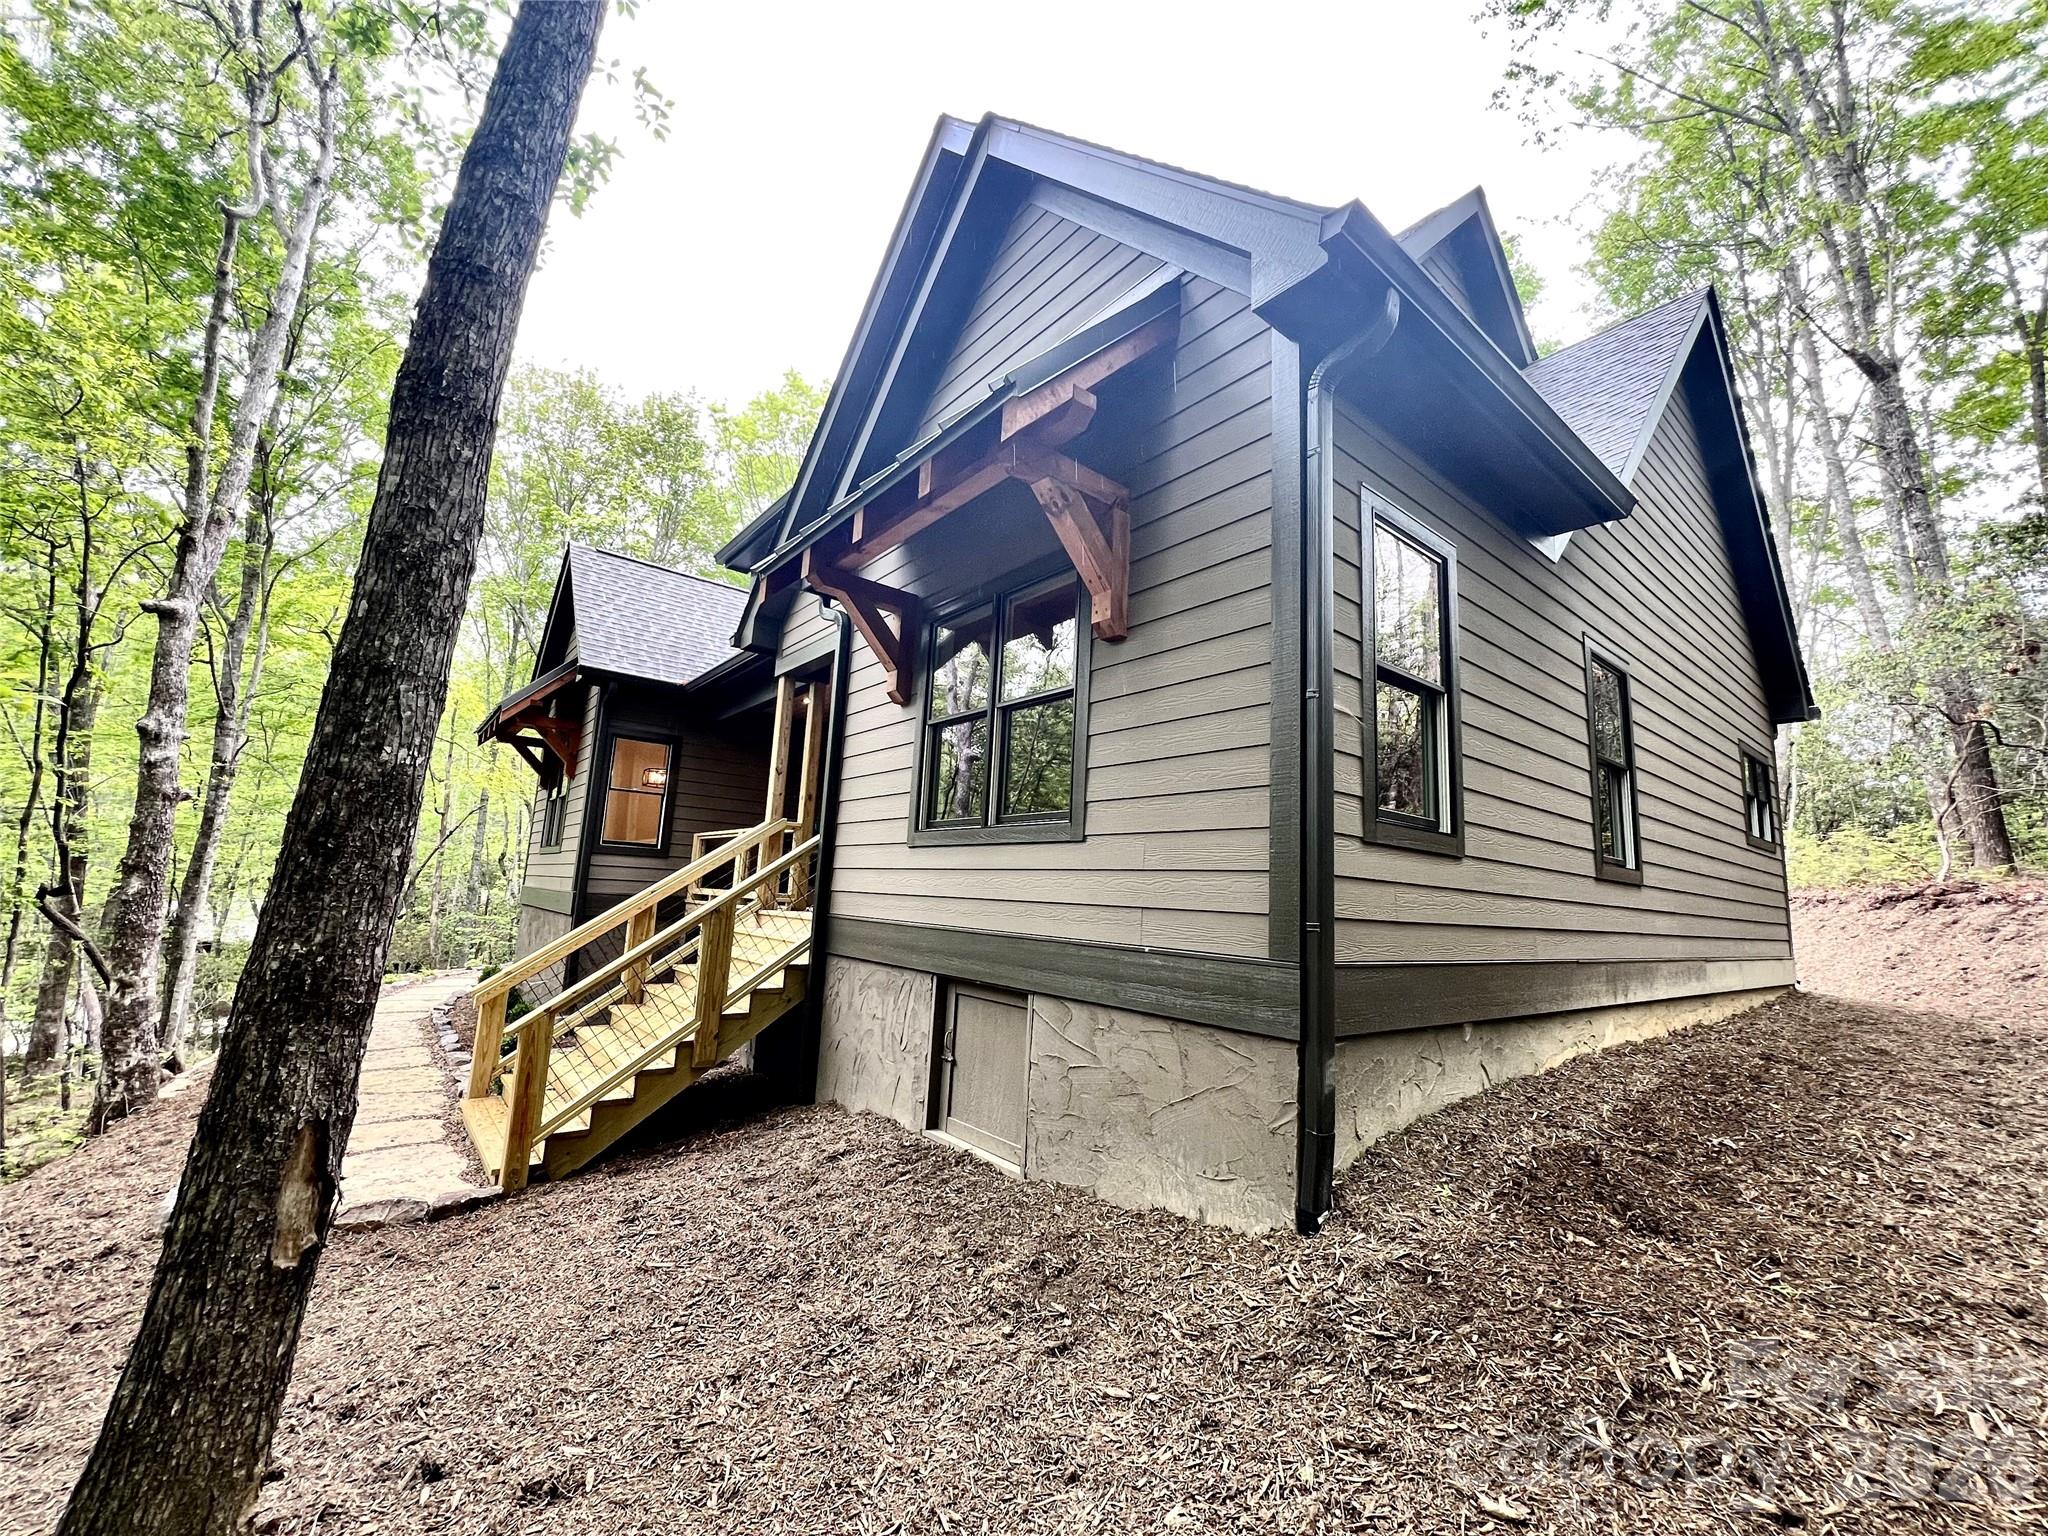
Brevard
435 Soquili Drive
3 Beds
2 Baths
1,996 Sq.Ft.
$775,000
MLS#: 4255595
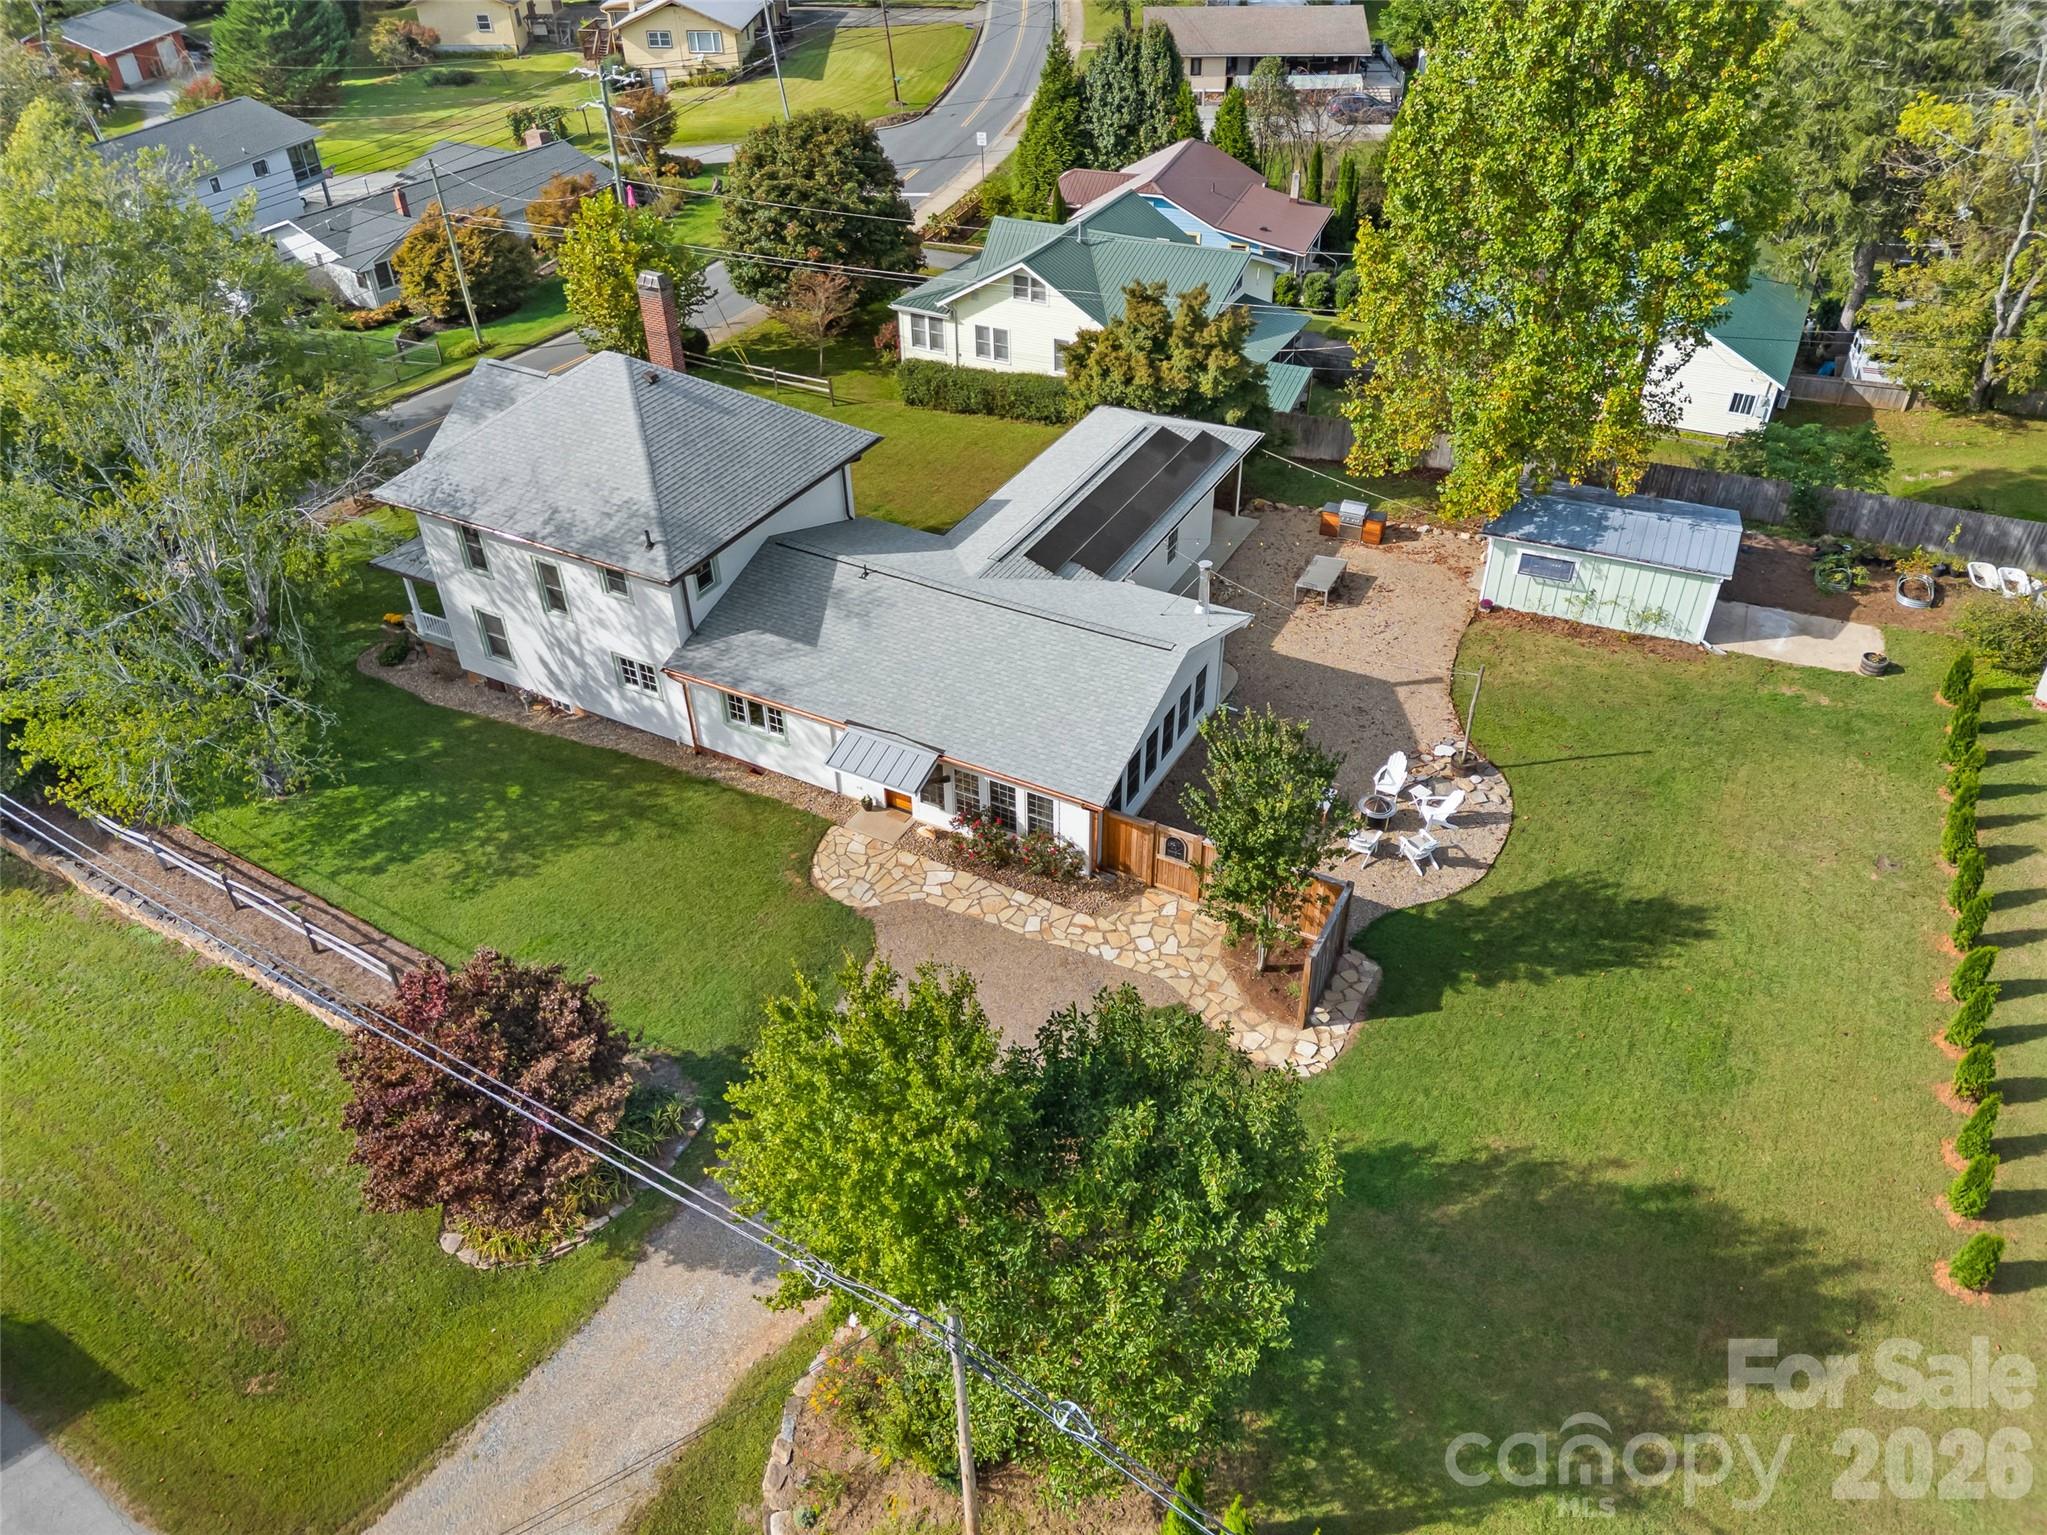
Brevard
505 N Country Club Road
4 Beds
2 Baths
3,036 Sq.Ft.
$925,000
MLS#: 4311828
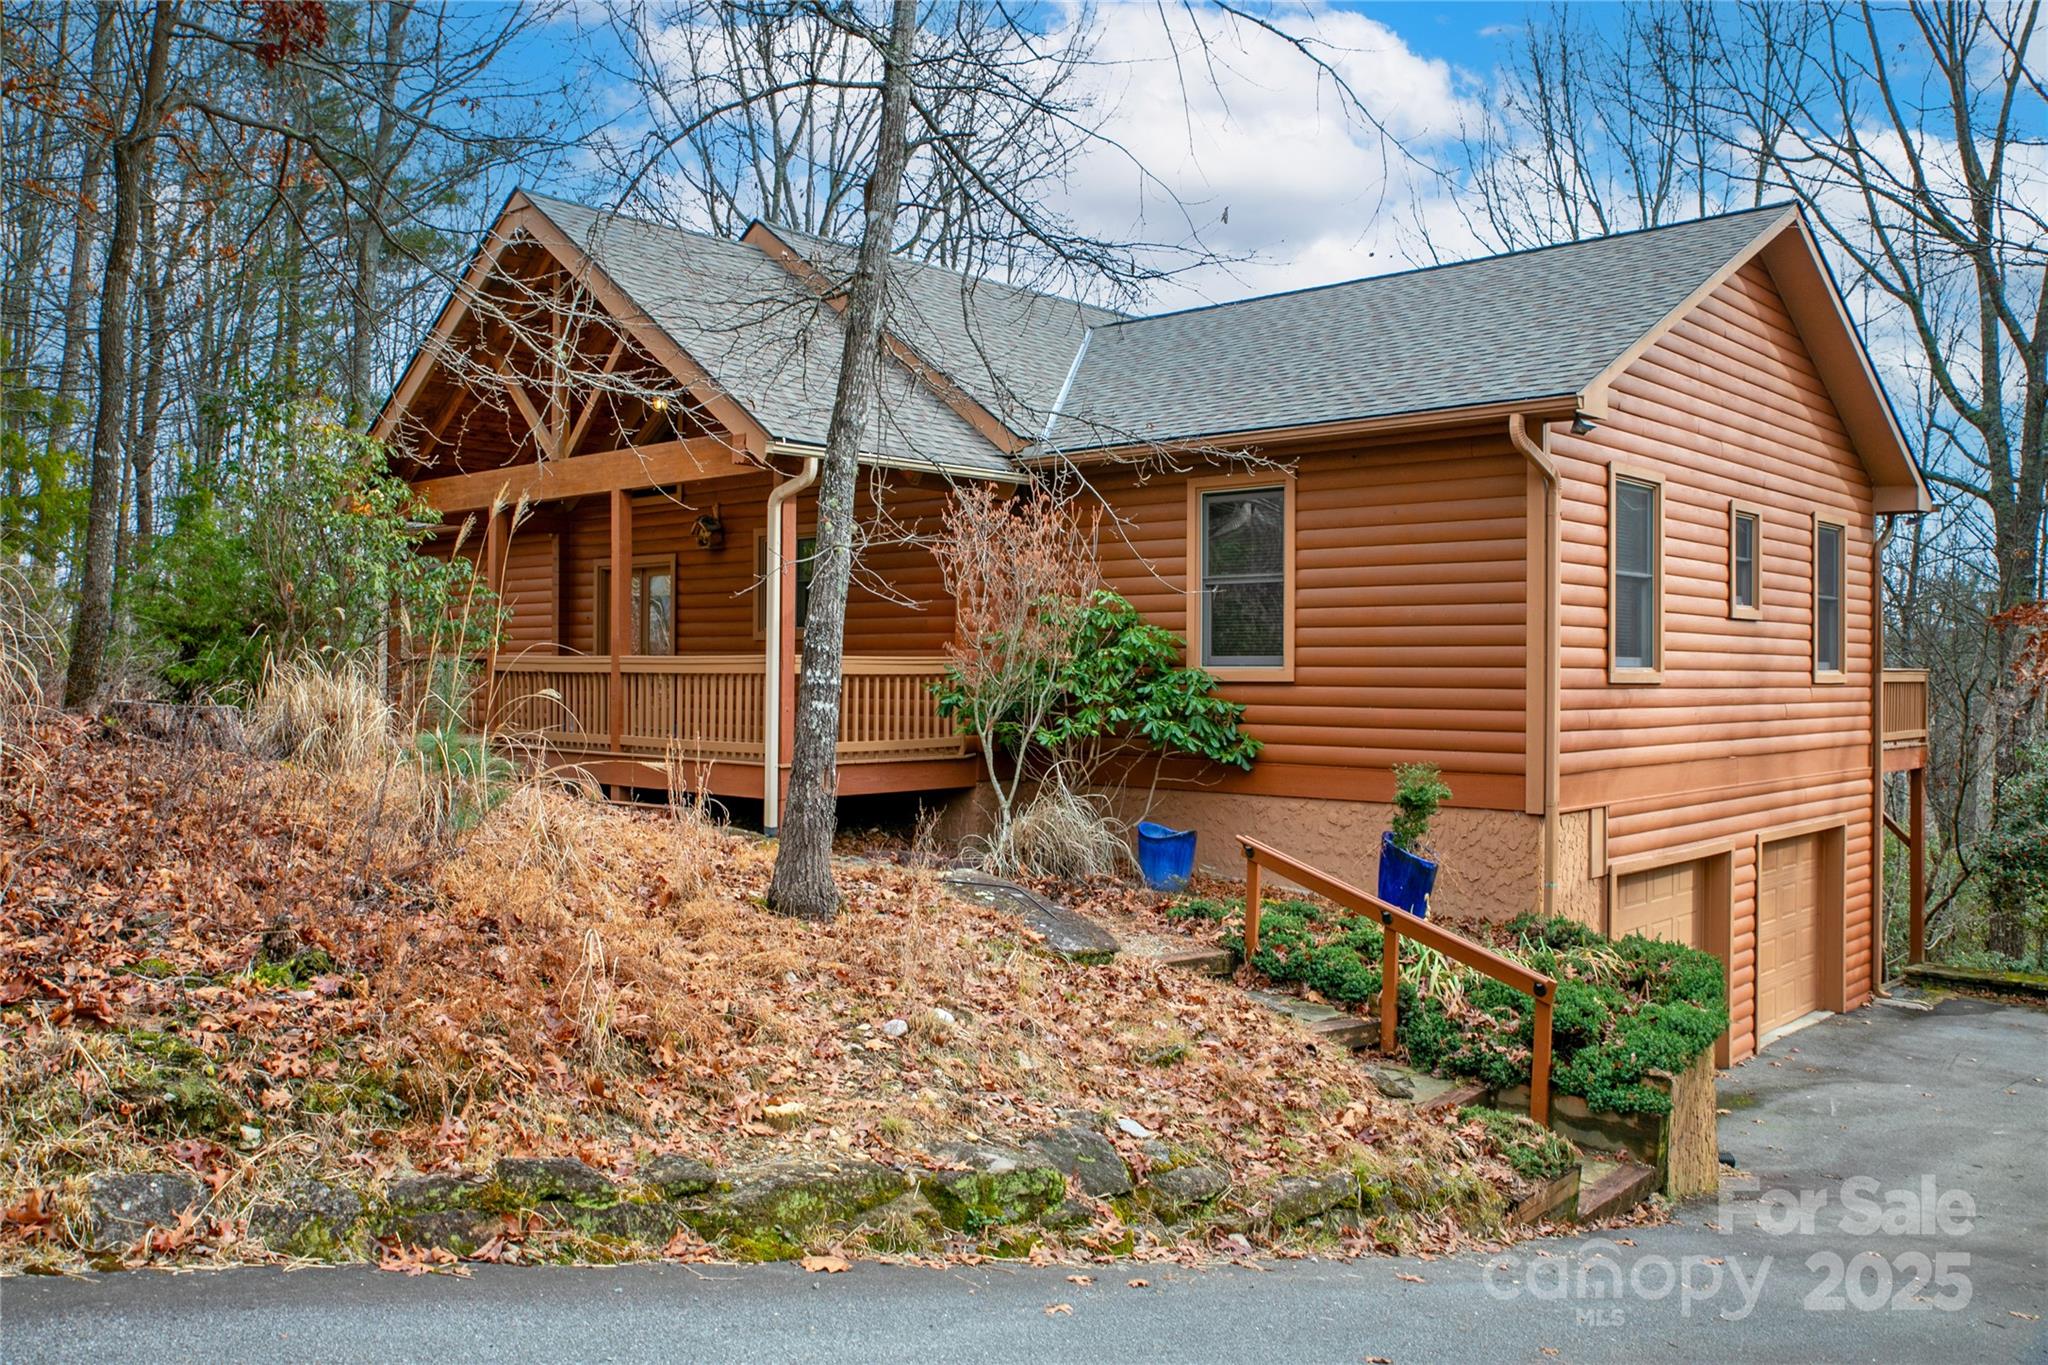
Brevard
42 Tsitsi Court
3 Beds
2 Baths
2,240 Sq.Ft.
$700,000
MLS#: 4326496
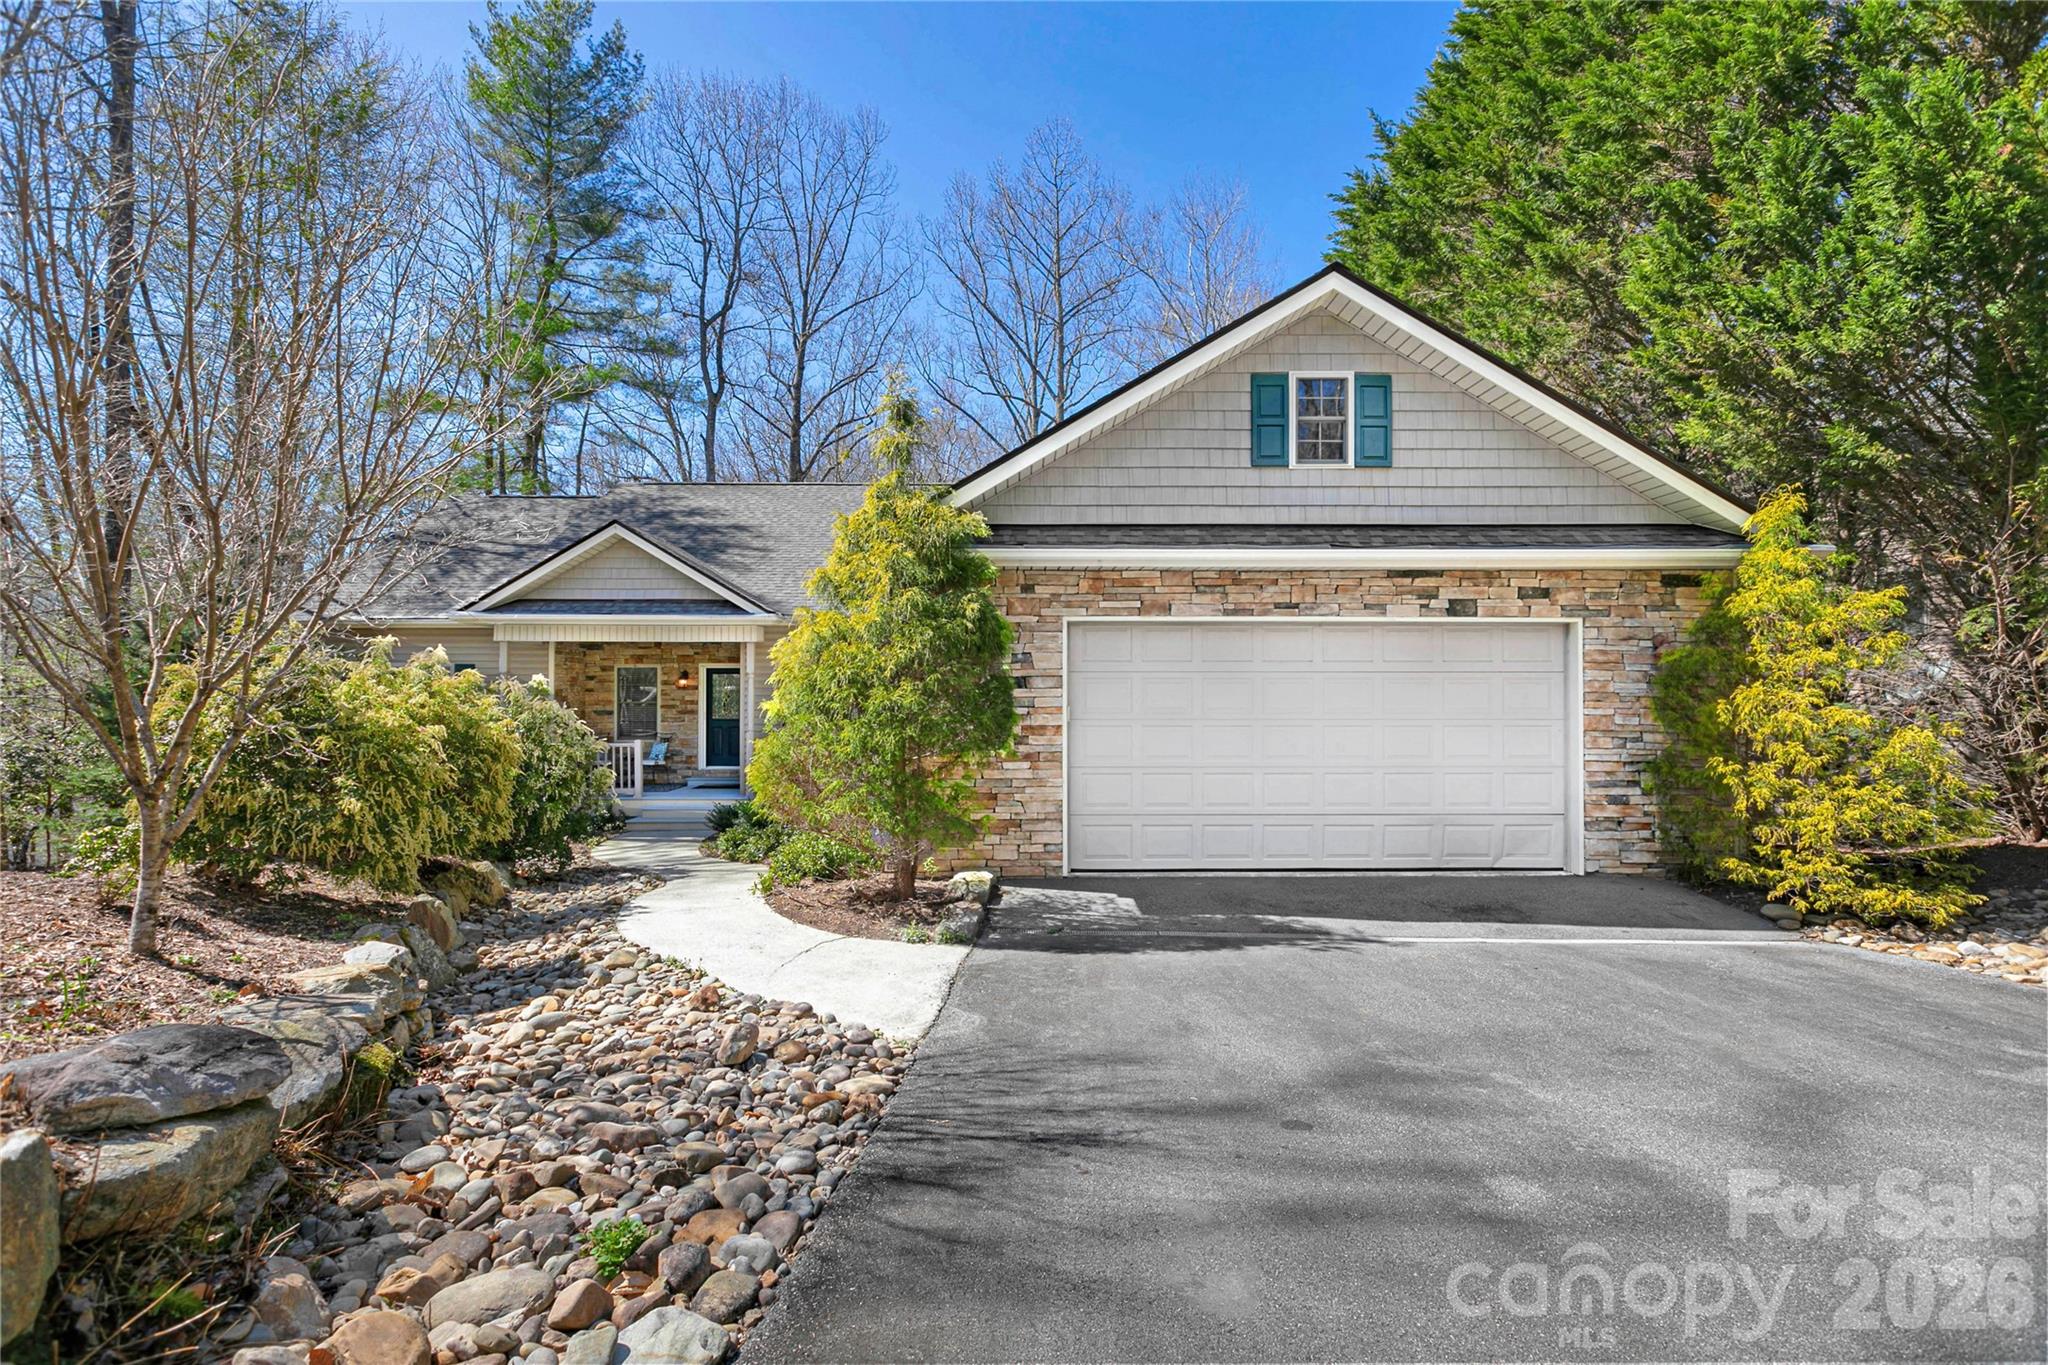
Brevard
180 Notlvsi Court
4 Beds
4 Baths
3,685 Sq.Ft.
$869,000
MLS#: 4357315
Brevard
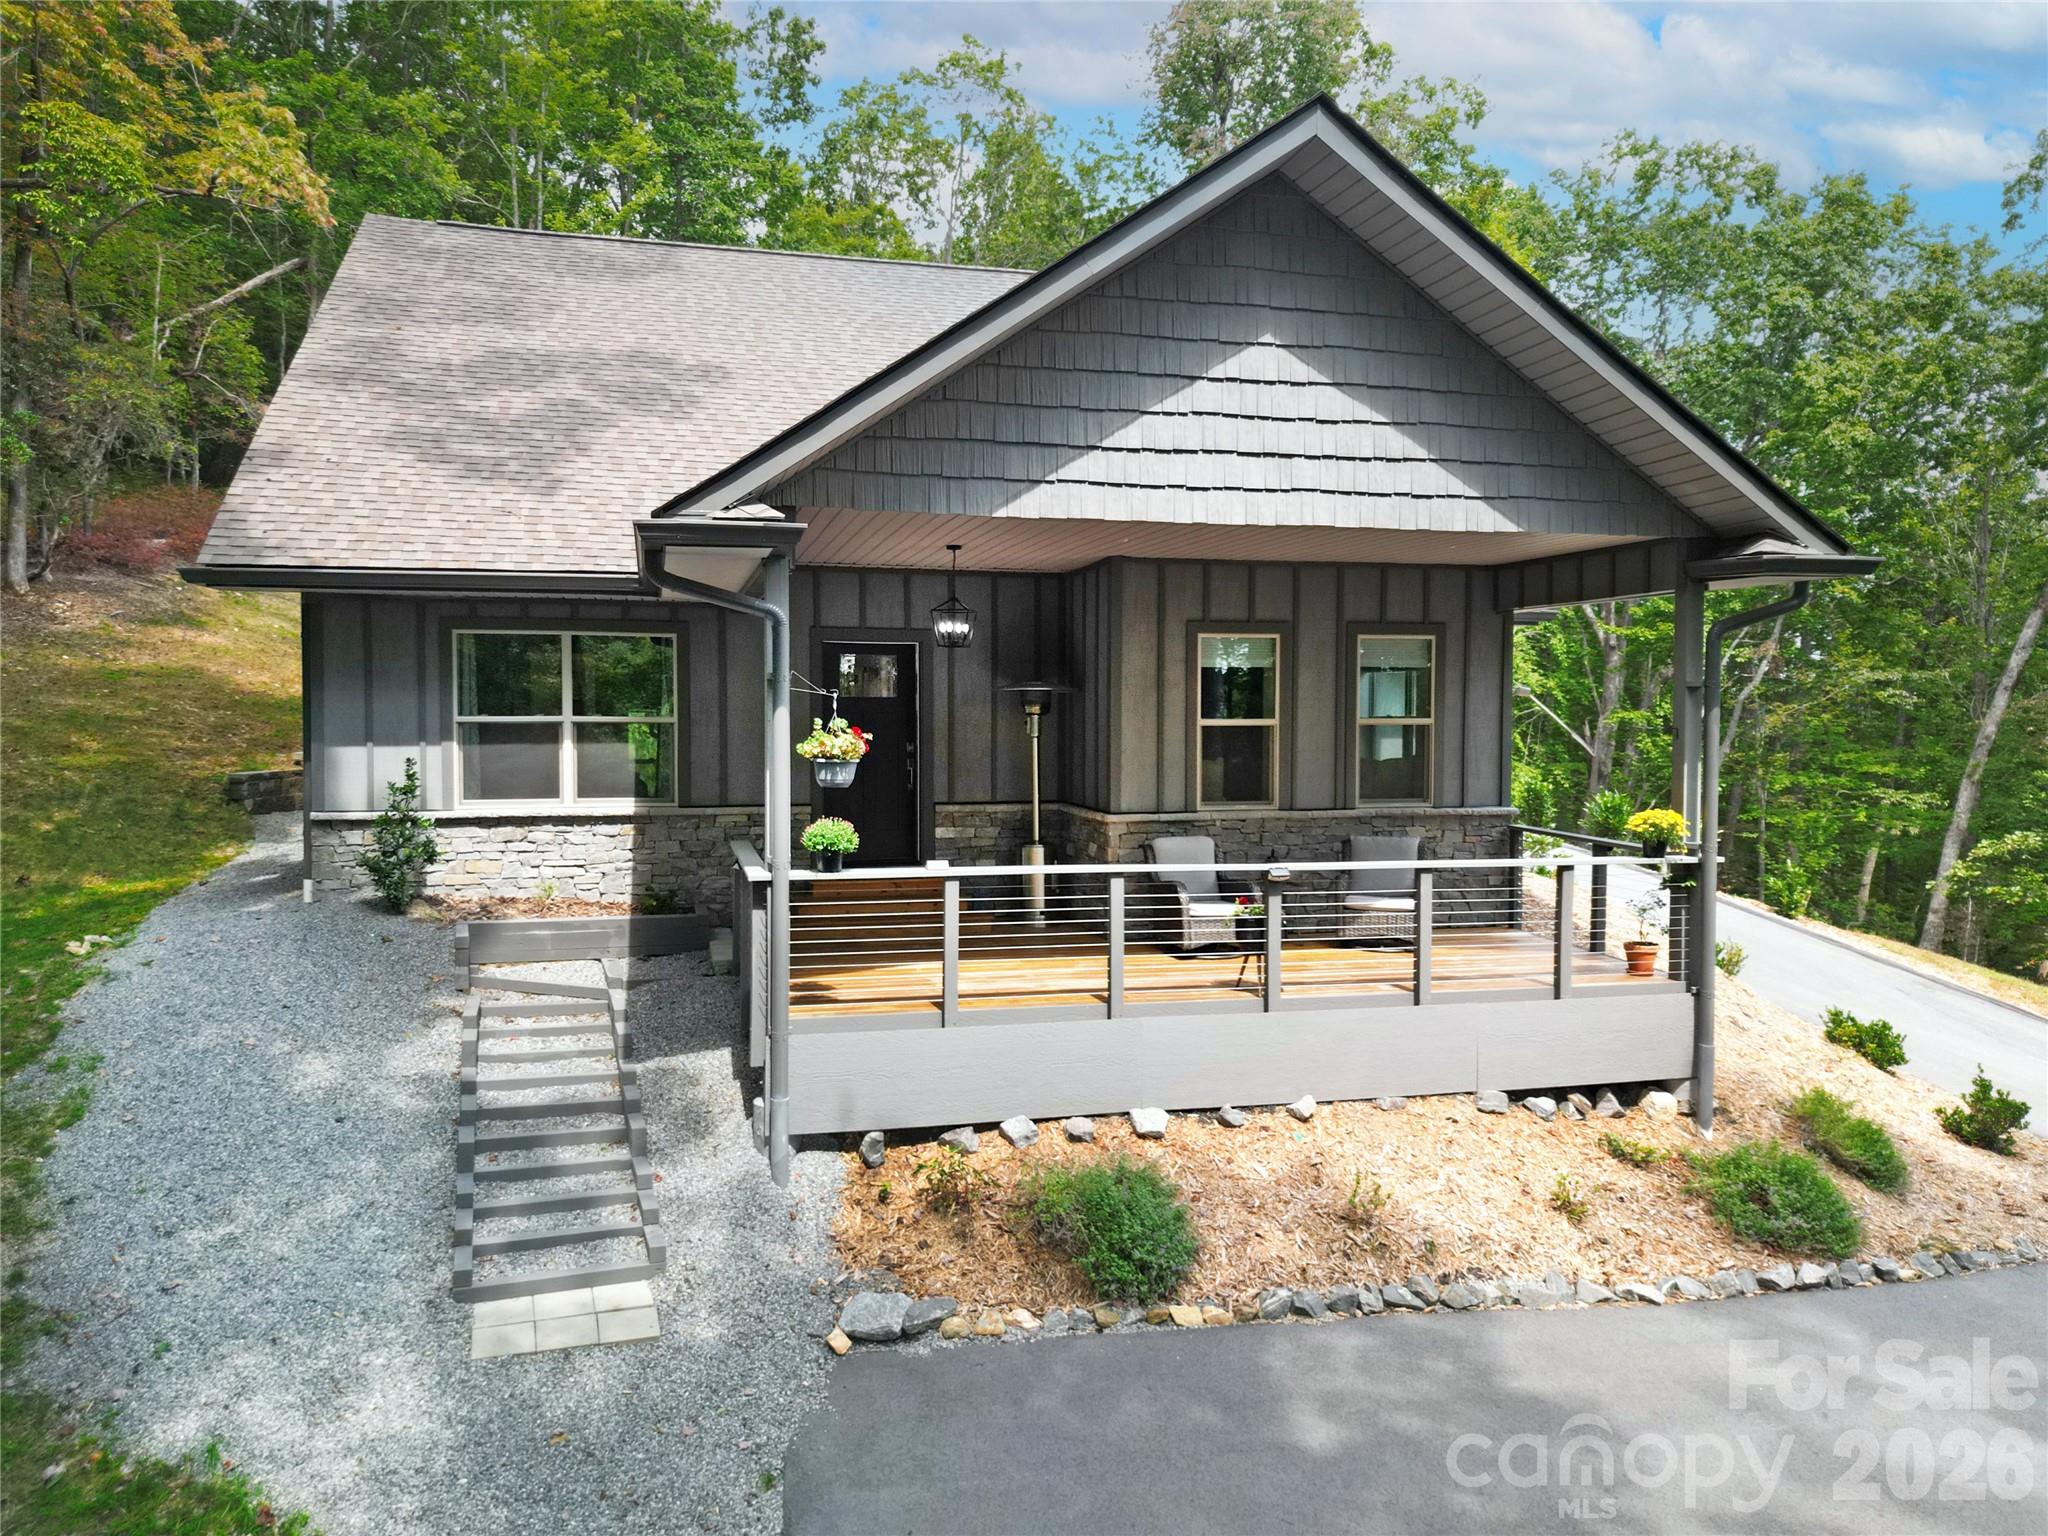
151 Unoga Court
3 Beds
2 Baths
1,834 Sq.Ft.
$773,000
MLS#: 4279300
Brevard
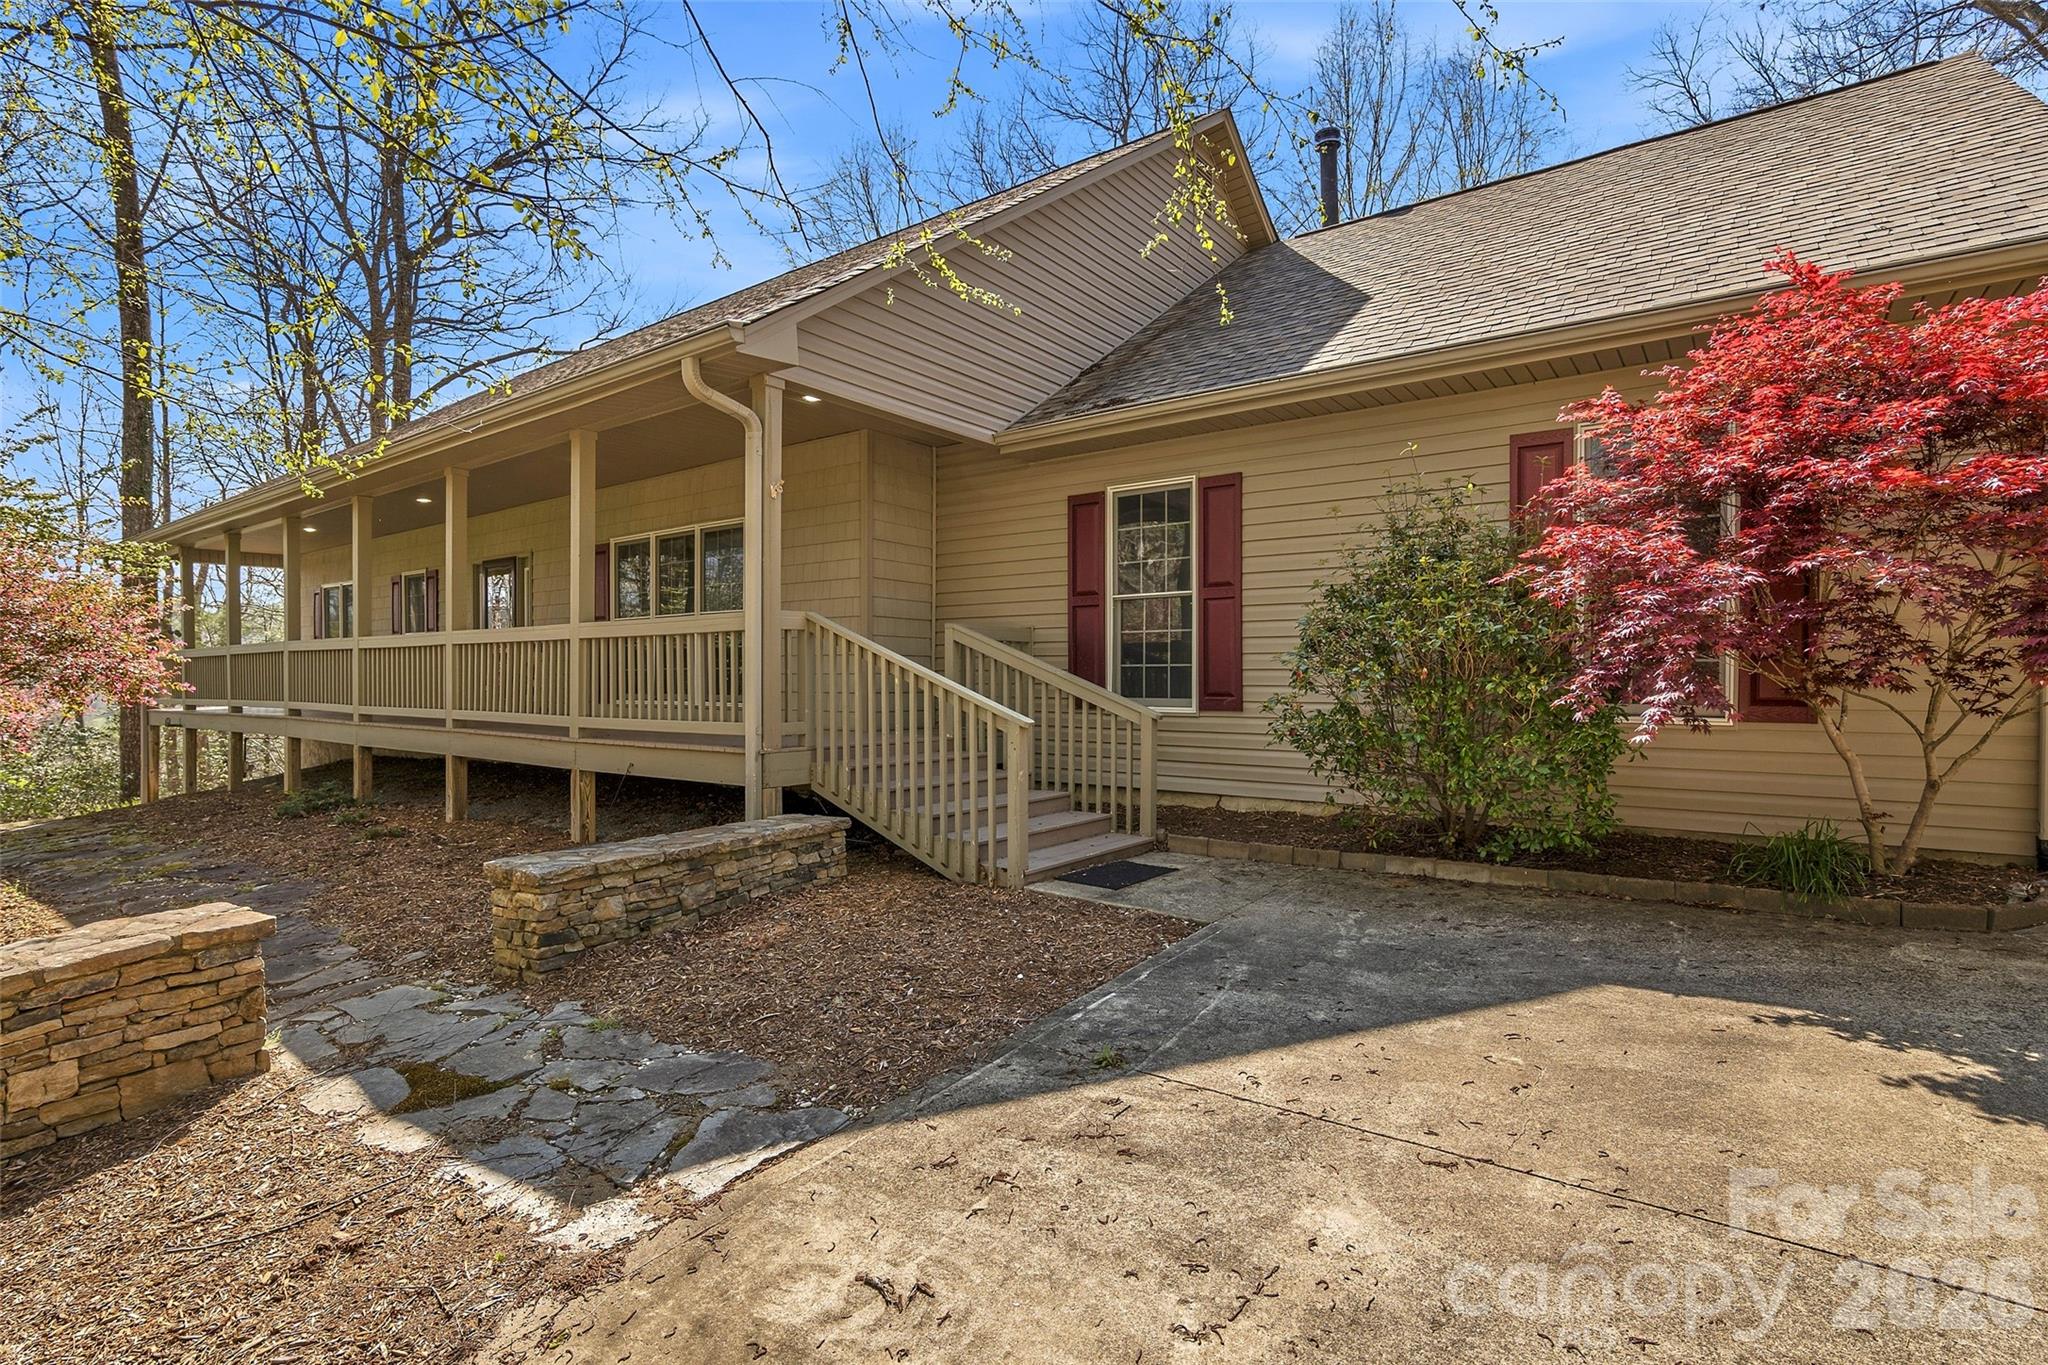
1244 Windover Drive
3 Beds
3 Baths
3,611 Sq.Ft.
$895,000
MLS#: 4367852
Brevard
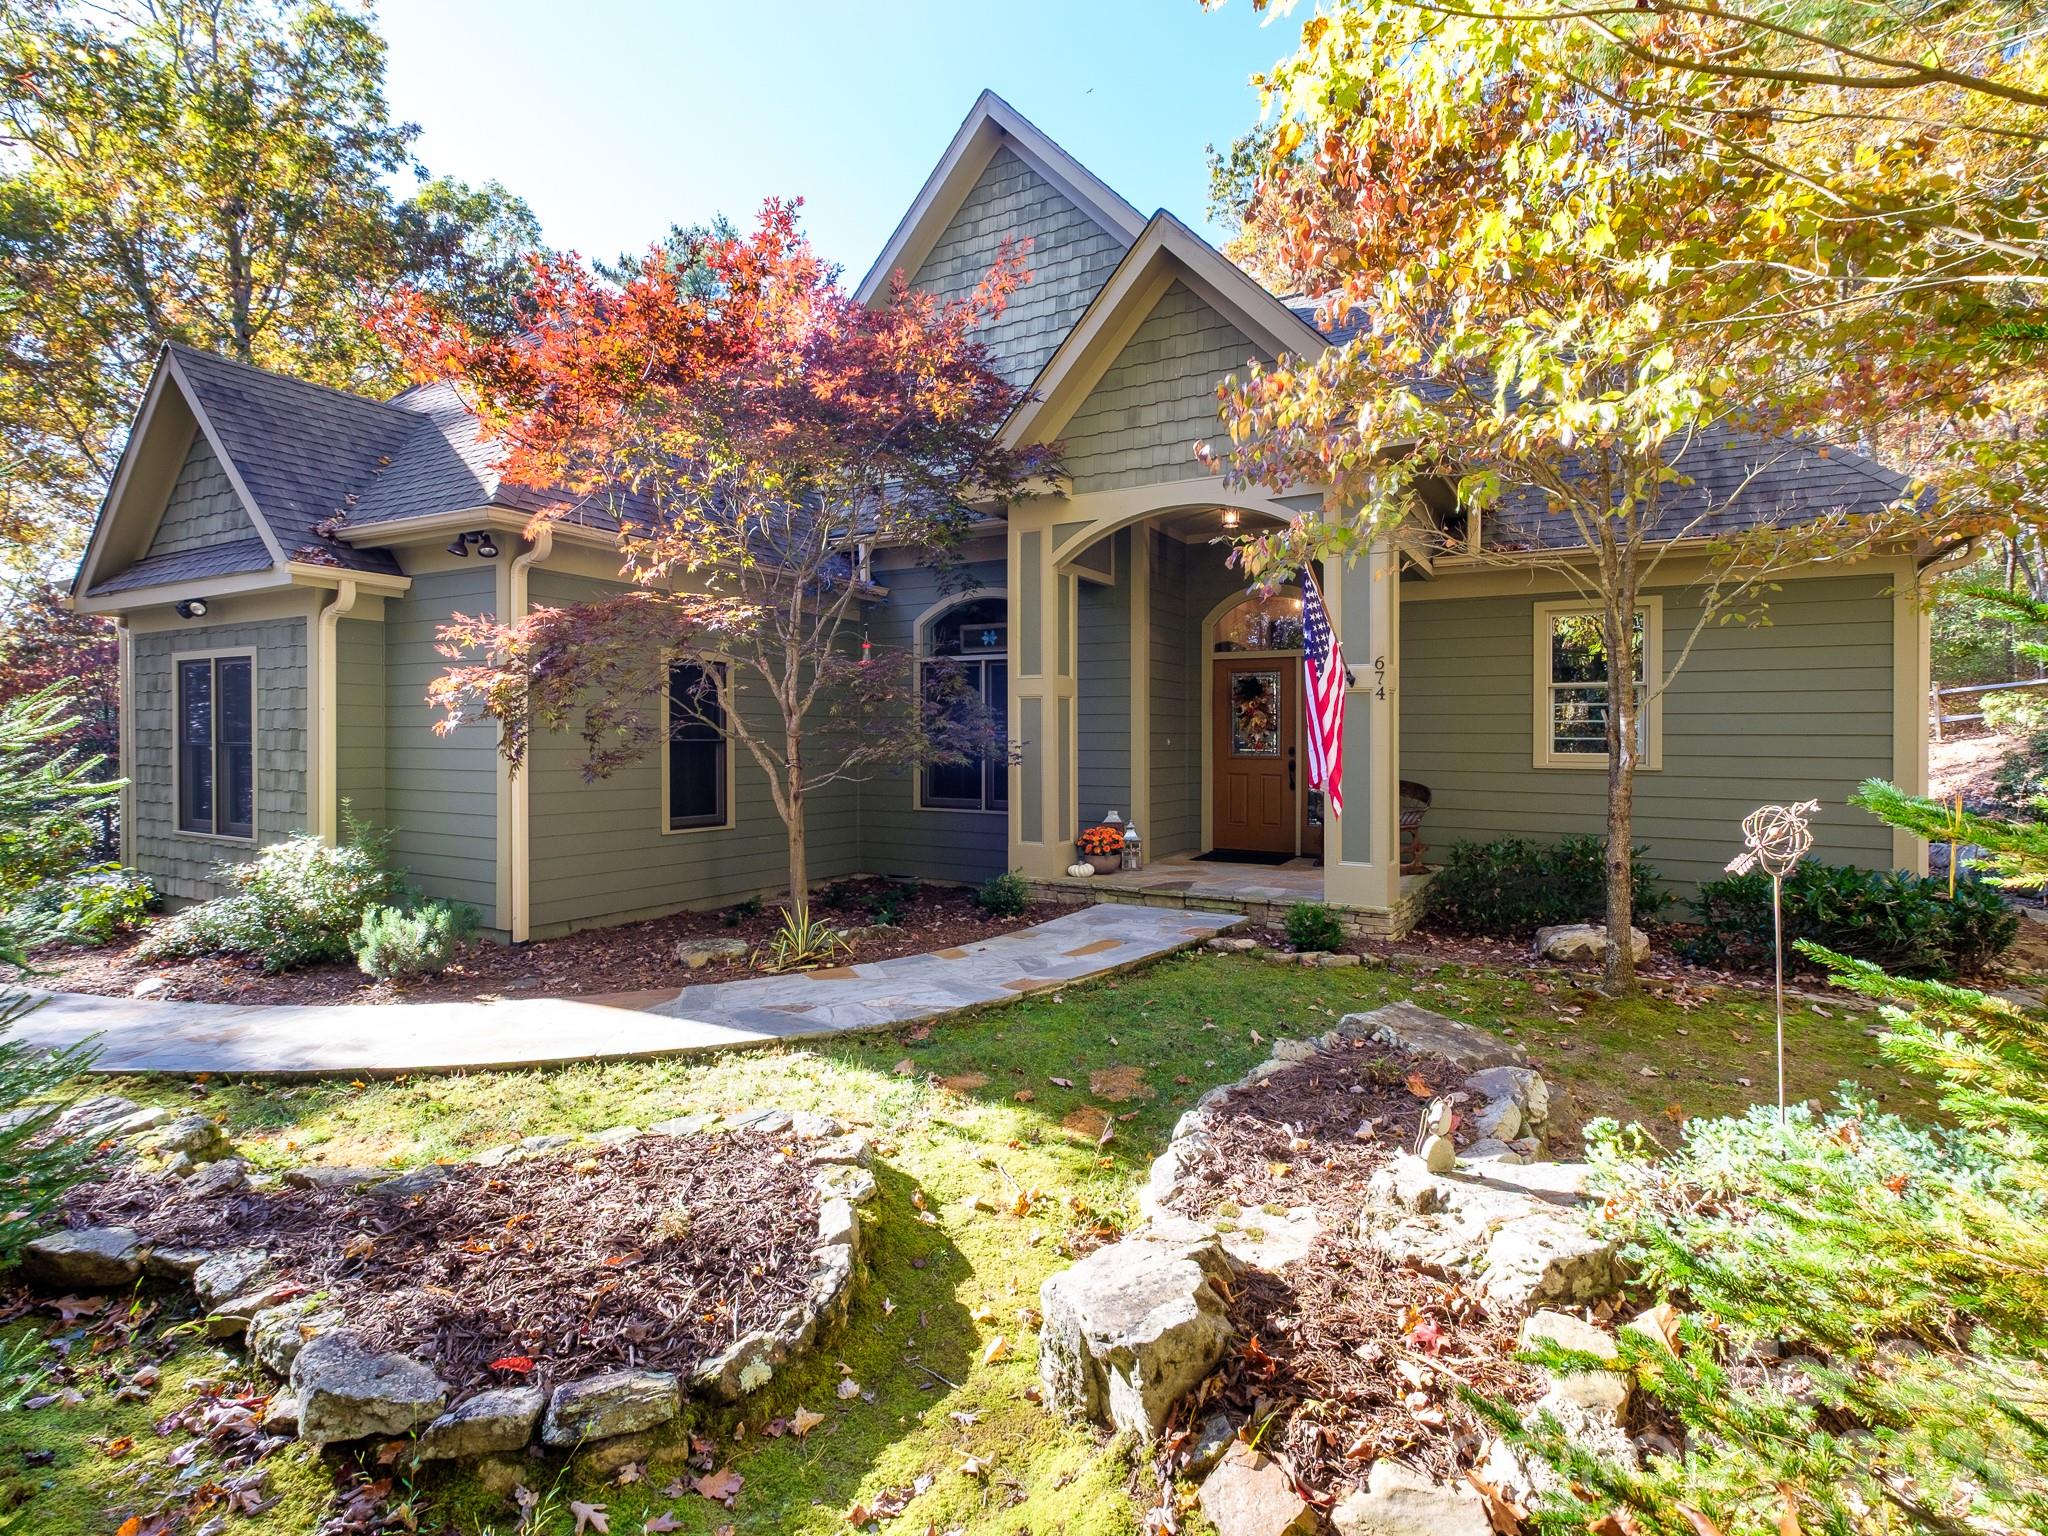
674 Soquili Drive
3 Beds
2 Baths
2,219 Sq.Ft.
$842,500
MLS#: 4352829
Brevard
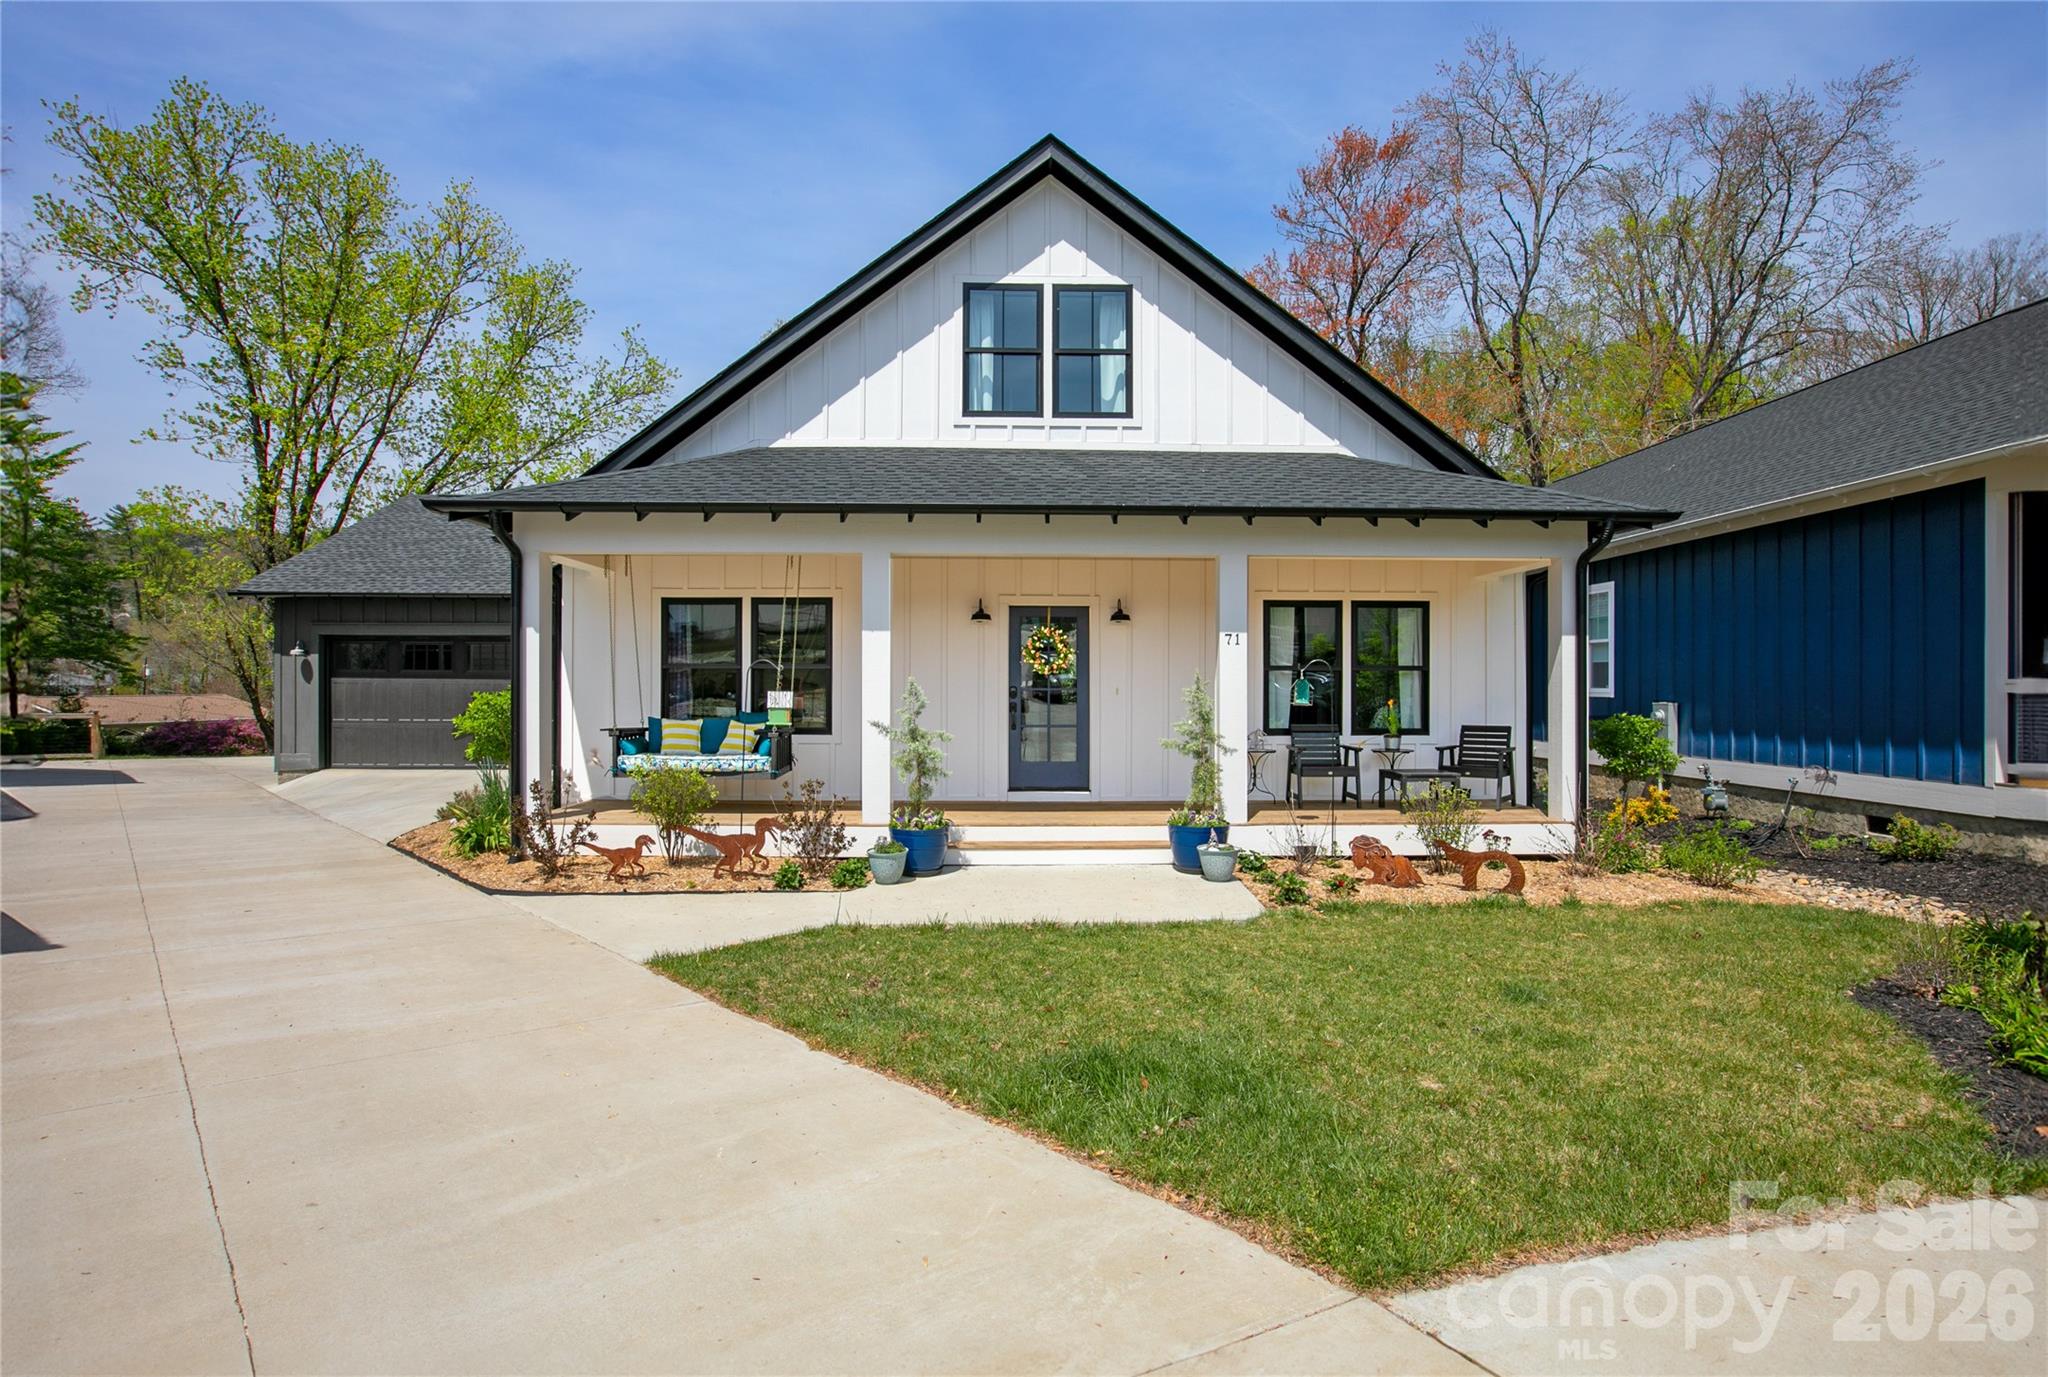
71 Hidden Pond Lane
3 Beds
3 Baths
3,076 Sq.Ft.
$840,000
MLS#: 4367829
