
Property
Beds
4
Full Baths
2
1/2 Baths
1
Year Built
2021
Sq.Footage
1,849
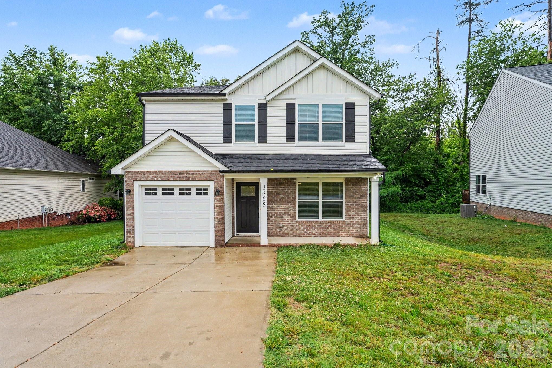
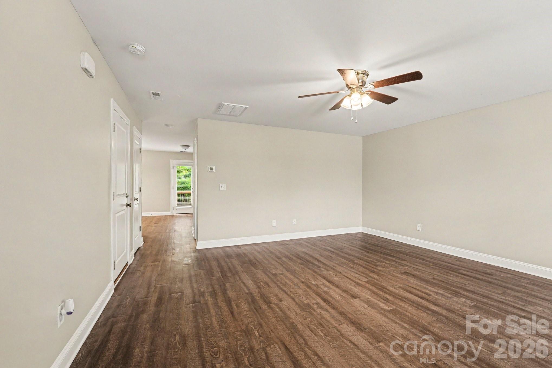
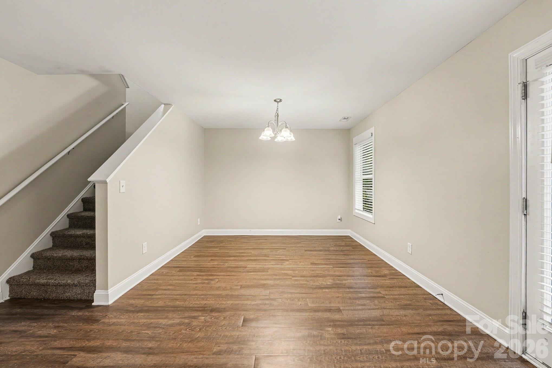
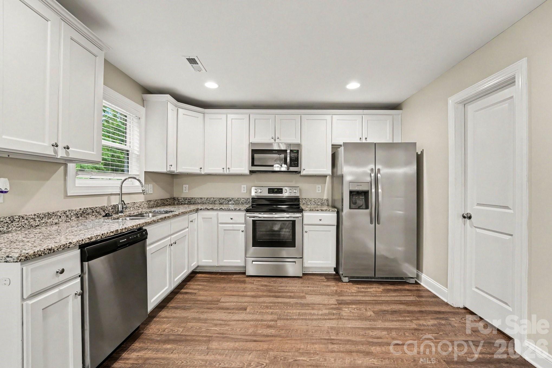
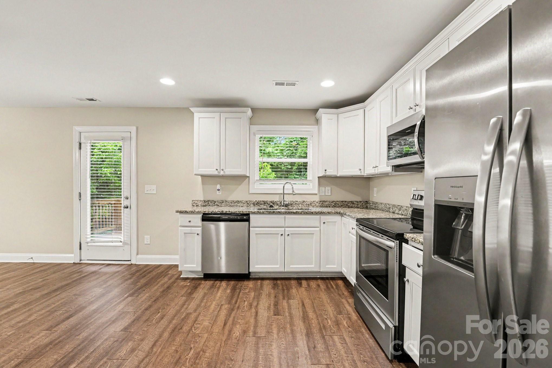
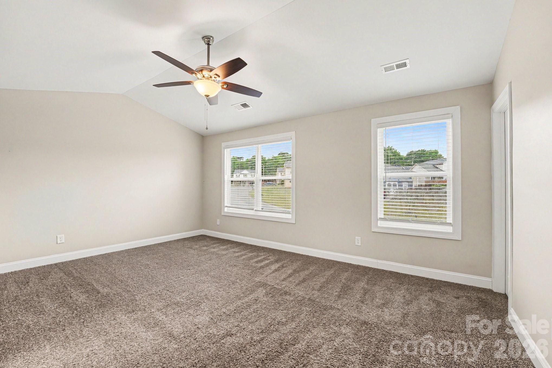
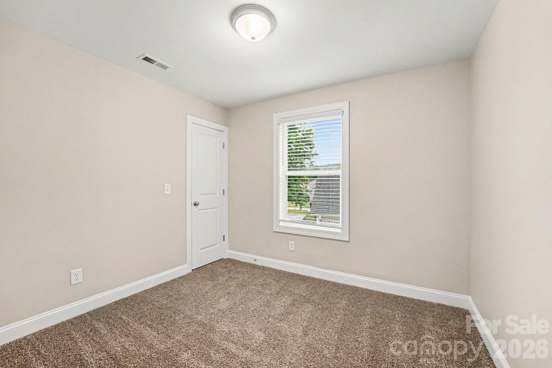
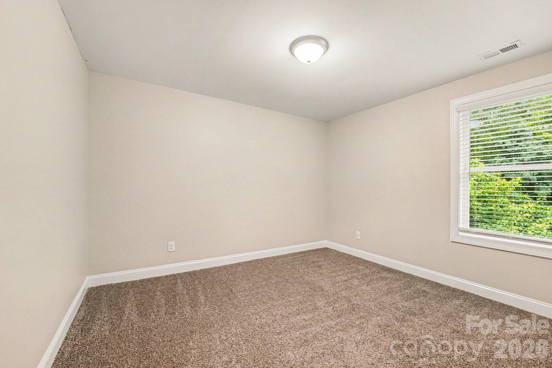
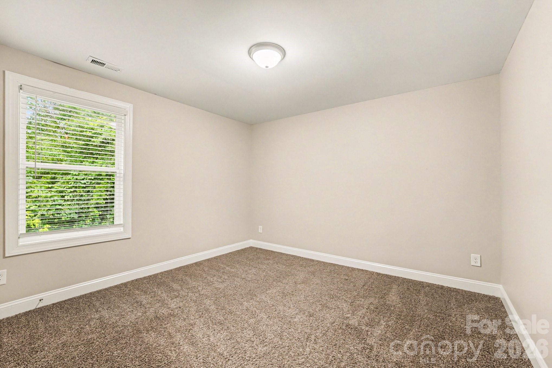
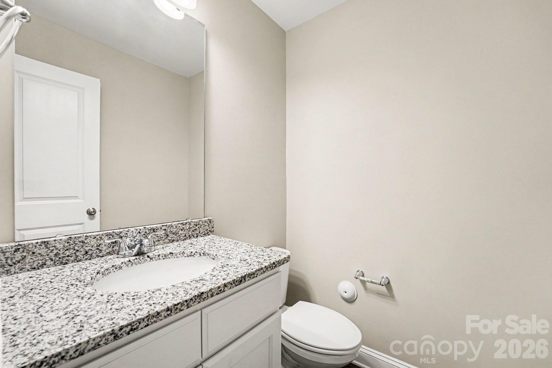
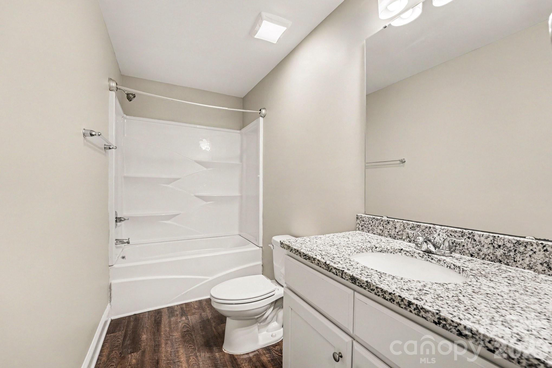
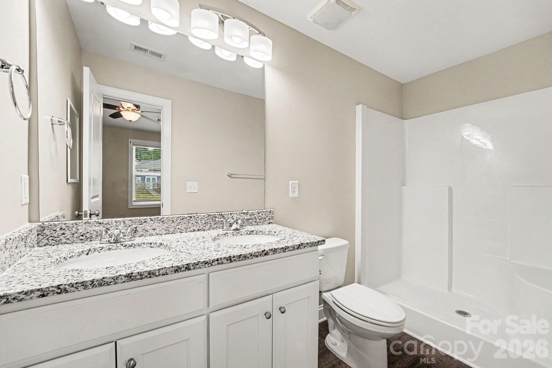
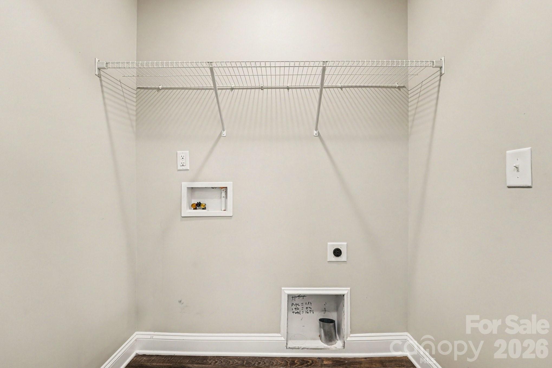
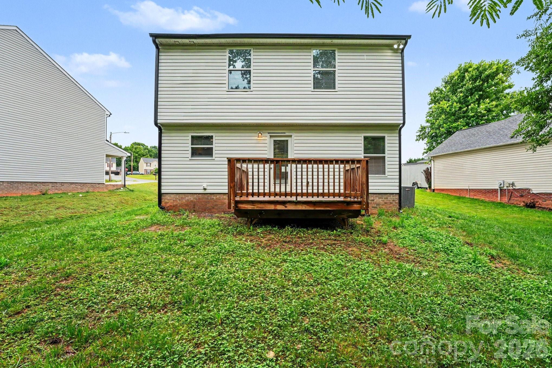
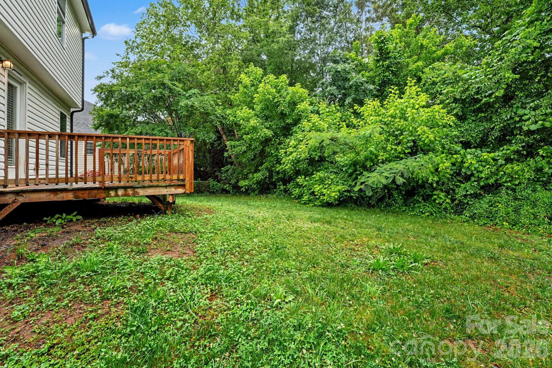
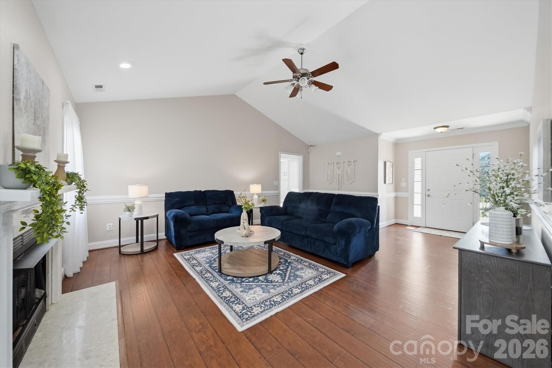
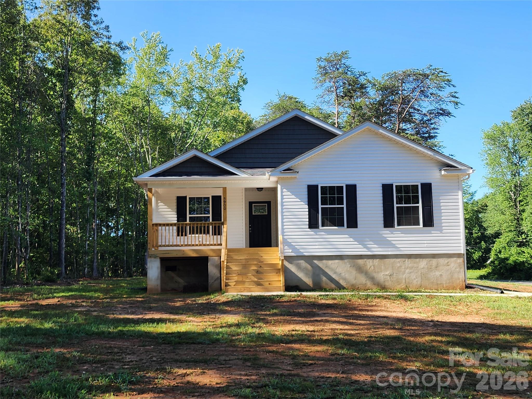
Move-in ready four-bedroom, 2.5-bathroom home with an attached one-car garage in the mature and peaceful Mayfair neighborhood. This charming home welcomes you with an open floor plan that creates a seamless flow throughout, featuring a nice living room that flows beautifully into the rest of the main living spaces. The interior is finished with a mix of vinyl/laminate and carpet flooring. The updated kitchen serves as a stylish heart of the home, boasting elegant granite countertops and modern stainless steel appliances. Designed with convenience in mind, the layout includes a dedicated laundry room located on the first floor. Outside, you can enjoy the outdoors from both the welcoming front porch and the back deck. The primary suite offers a private retreat, complete with its own attached primary bathroom and a large walk-in closet. The location is a standout, offering the perfect blend of suburban tranquility and easy access to local essentials. Situated just minutes from I-40 (Exit 133), the property provides an easy commute to both Hickory and Statesville. Residents will enjoy being near local favorites like the RockBarn Country Club and Conover City Park, all while benefiting from the privacy of a mature neighborhood with city utilities. Schedule your private showing today!
Features & Amenities
Interior
-
Other Interior Features
Open Floorplan, Walk-In Closet(s)
-
Total Bedrooms
4
-
Bathrooms
2
-
1/2 Bathrooms
1
-
Above Grade Finished Area
1849.0
-
Basement YN
NO
-
Cooling YN
YES
-
Cooling
Central Air
-
Fireplace YN
NO
-
Heating YN
YES
-
Heating
Heat Pump
-
Pet friendly
N/A
Exterior
-
Garage
Yes
-
Garage spaces
1
-
Other Exterior Features
Storage
-
Patio and Porch Features
Patio, Porch
-
Pool
No
Area & Lot
-
Lot Features
Level
-
Property Type
Residential
-
Property Sub Type
Single Family Residence
-
Architectural Style
Transitional
Price
-
Sales Price
$354,900
-
Sq. Footage
1,849
-
Price/SqFt
$191
HOA
-
Association
YES
-
Association Fee
$48
-
Association Fee Frequency
Annually
-
Association Fee Includes
N/A
School District
-
Elementary School
North Newton
-
Middle School
Newton Conover
-
High School
Newton Conover
Property Features
-
New Construction
NO
-
Foundation Details
Slab
-
Senior Community YN
NO
-
Sewer
Public Sewer
-
Water Source
Public
Schedule a Showing
Showing scheduled successfully.
Mortgage calculator
Estimate your monthly mortgage payment, including the principal and interest, property taxes, and HOA. Adjust the values to generate a more accurate rate.
Your payment
Principal and Interest:
$
Property taxes:
$
HOA fees:
$
Total loan payment:
$
Total interest amount:
$
Location
County
Catawba
Elementary School
North Newton
Middle School
Newton Conover
High School
Newton Conover
Listing Courtesy of Robert Salmons , Entera Realty LLC
RealHub Information is provided exclusively for consumers' personal, non-commercial use, and it may not be used for any purpose other than to identify prospective properties consumers may be interested in purchasing. All information deemed reliable but not guaranteed and should be independently verified. All properties are subject to prior sale, change or withdrawal. RealHub website owner shall not be responsible for any typographical errors, misinformation, misprints and shall be held totally harmless.

Agent
Mitch Totherow
Call Mitch today to schedule a private showing.

* Listings on this website come from the FMLS IDX Compilation and may be held by brokerage firms other than the owner of this website. The listing brokerage is identified in any listing details. Information is deemed reliable but is not guaranteed. If you believe any FMLS listing contains material that infringes your copyrighted work please click here to review our DMCA policy and learn how to submit a takedown request.© 2024 FMLS.
Related Properties
Conover
1834 Terrain Drive NW
3 Beds
2 Baths
1,447 Sq.Ft.
$325,000
MLS#: 4371002
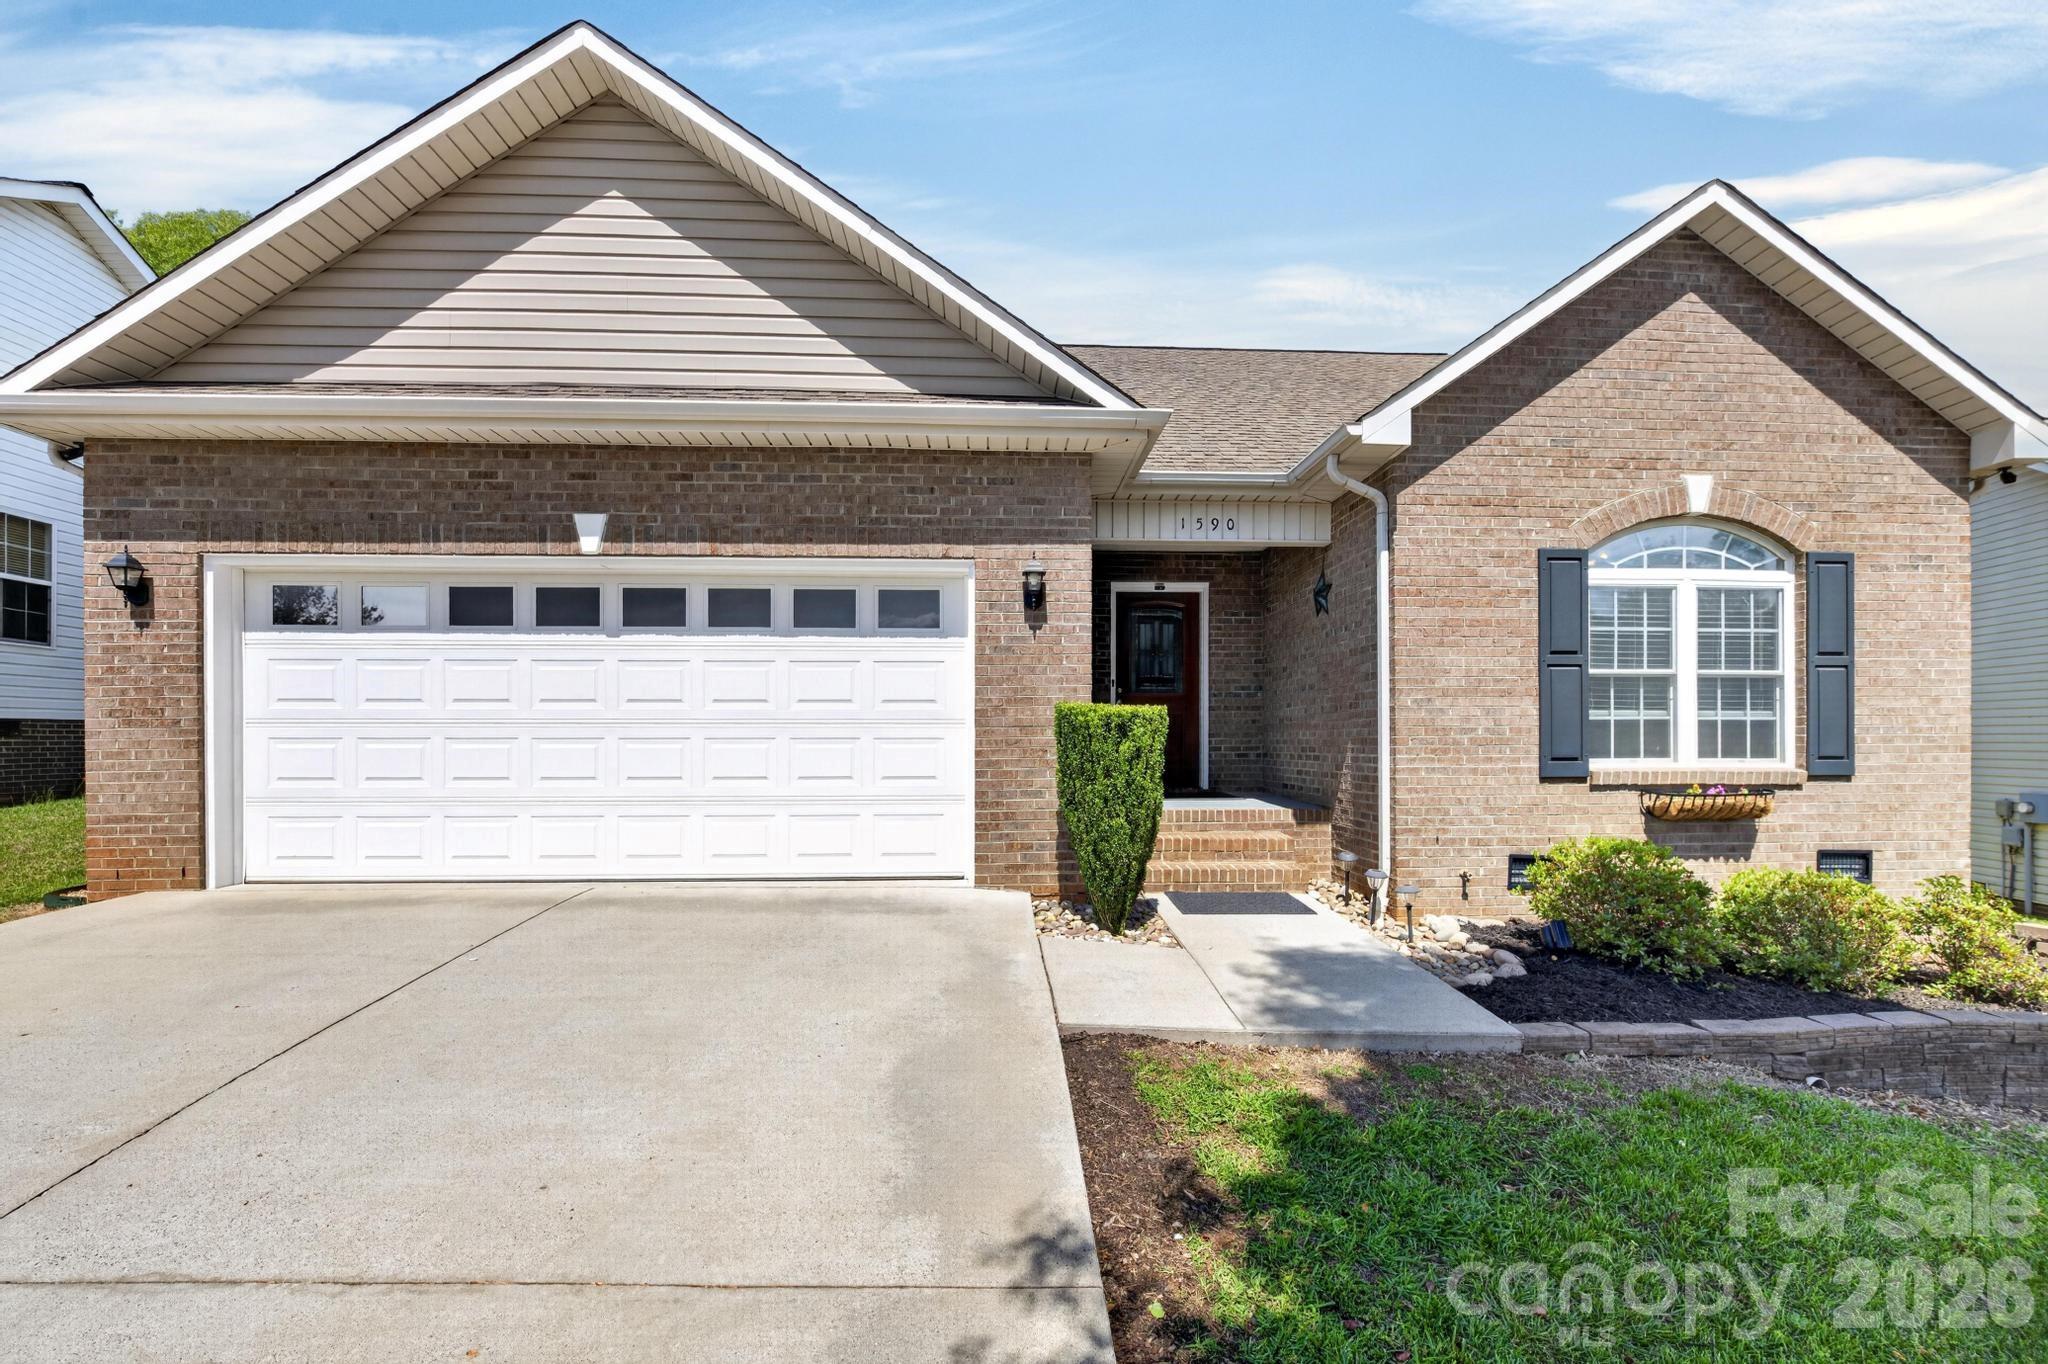
Conover
1590 Mayfair Drive
3 Beds
2 Baths
1,417 Sq.Ft.
$330,500
MLS#: 4394287
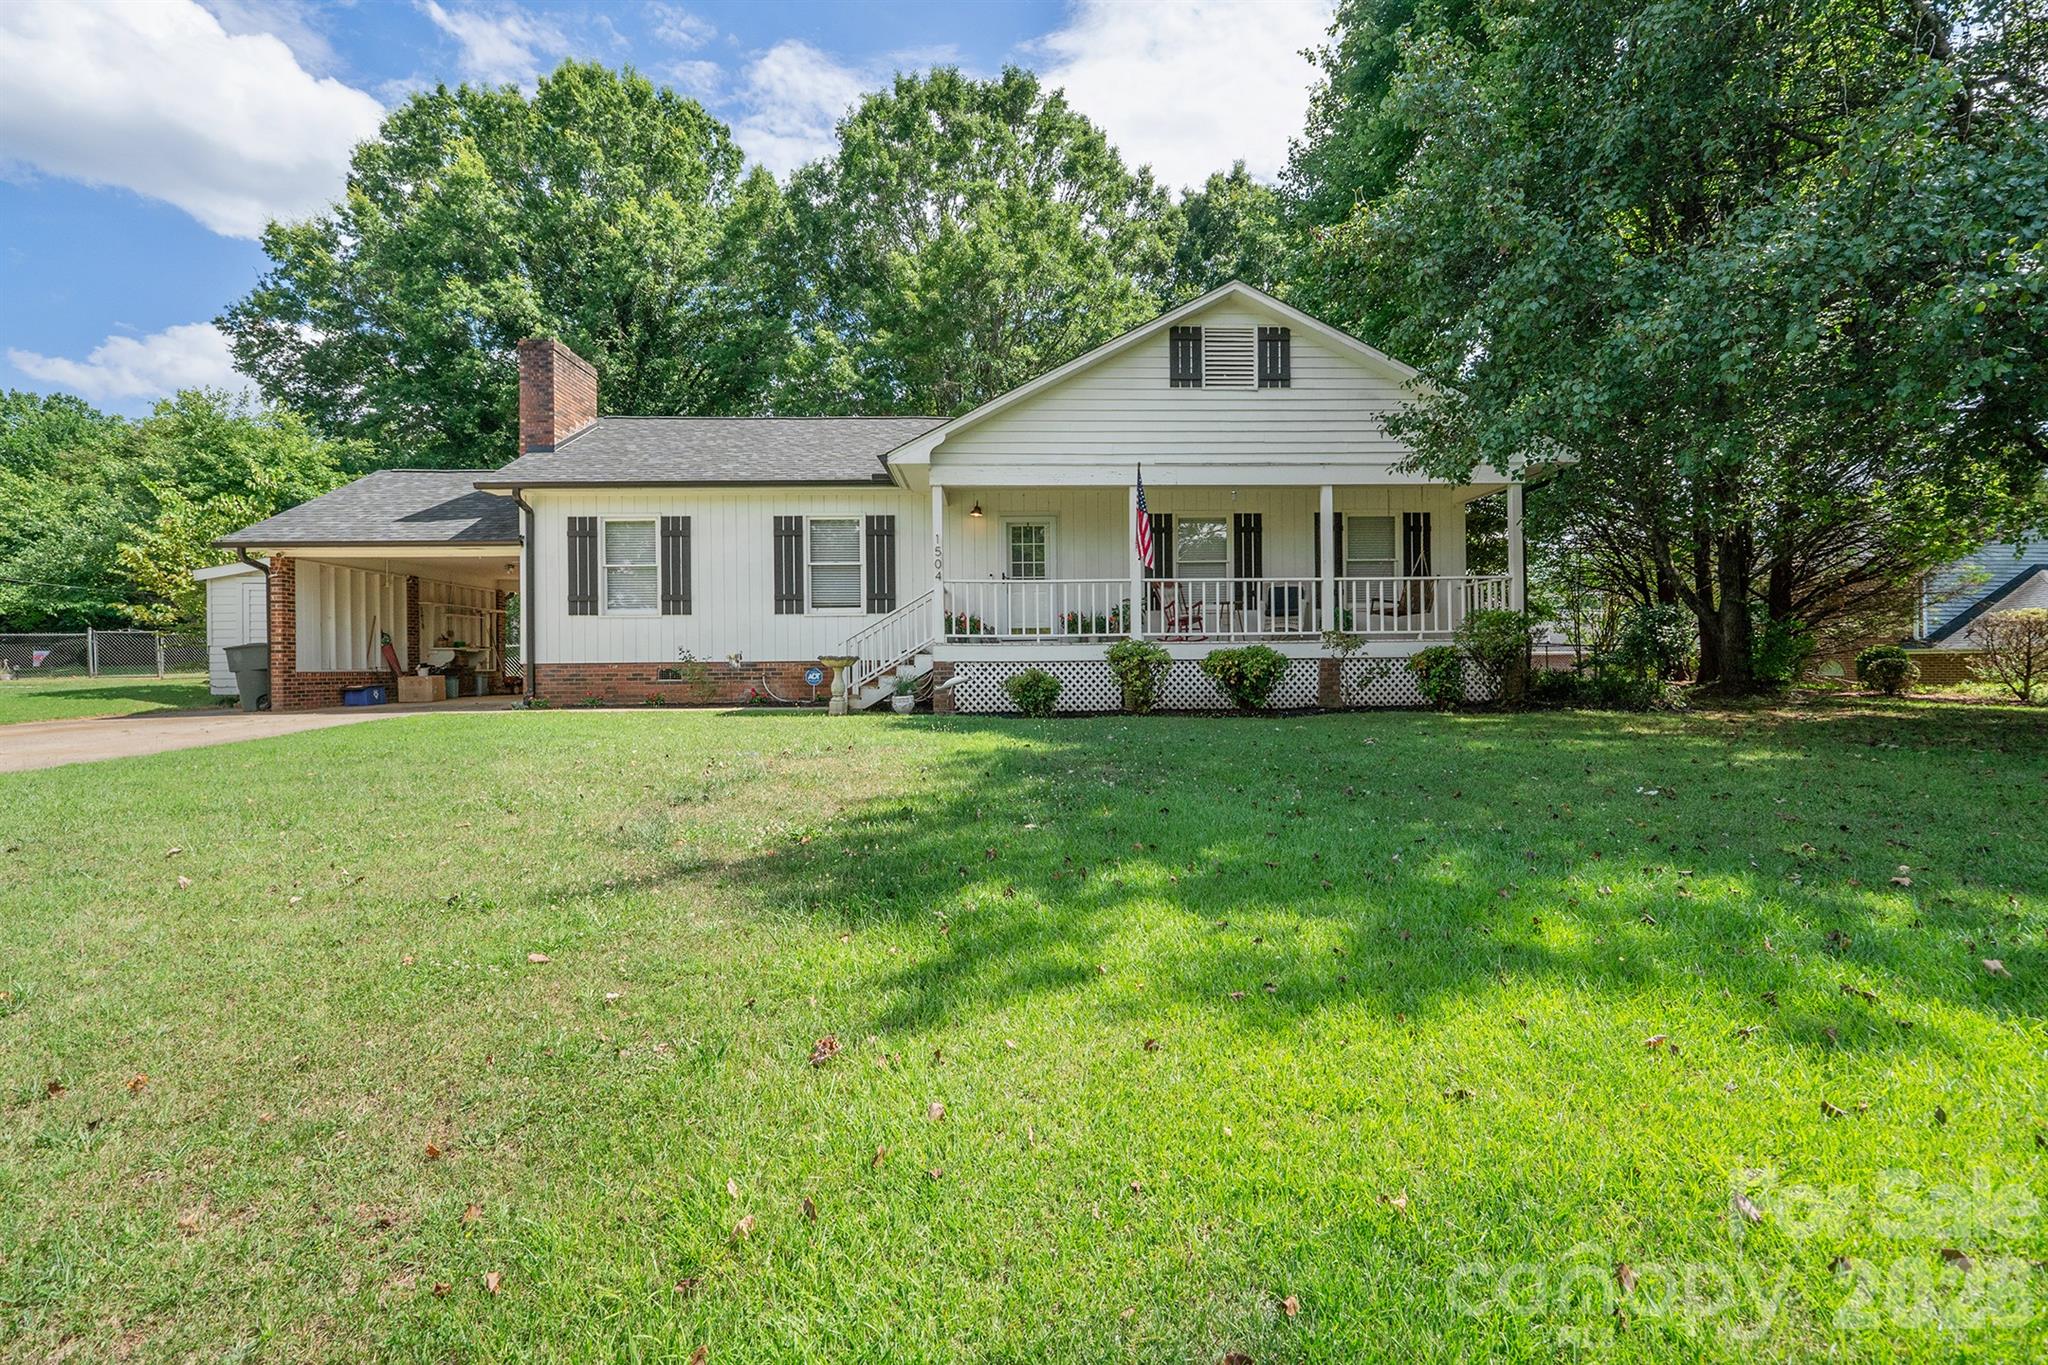
Conover
1504 2nd Street NE
3 Beds
2 Baths
1,449 Sq.Ft.
$309,000
MLS#: 4397801
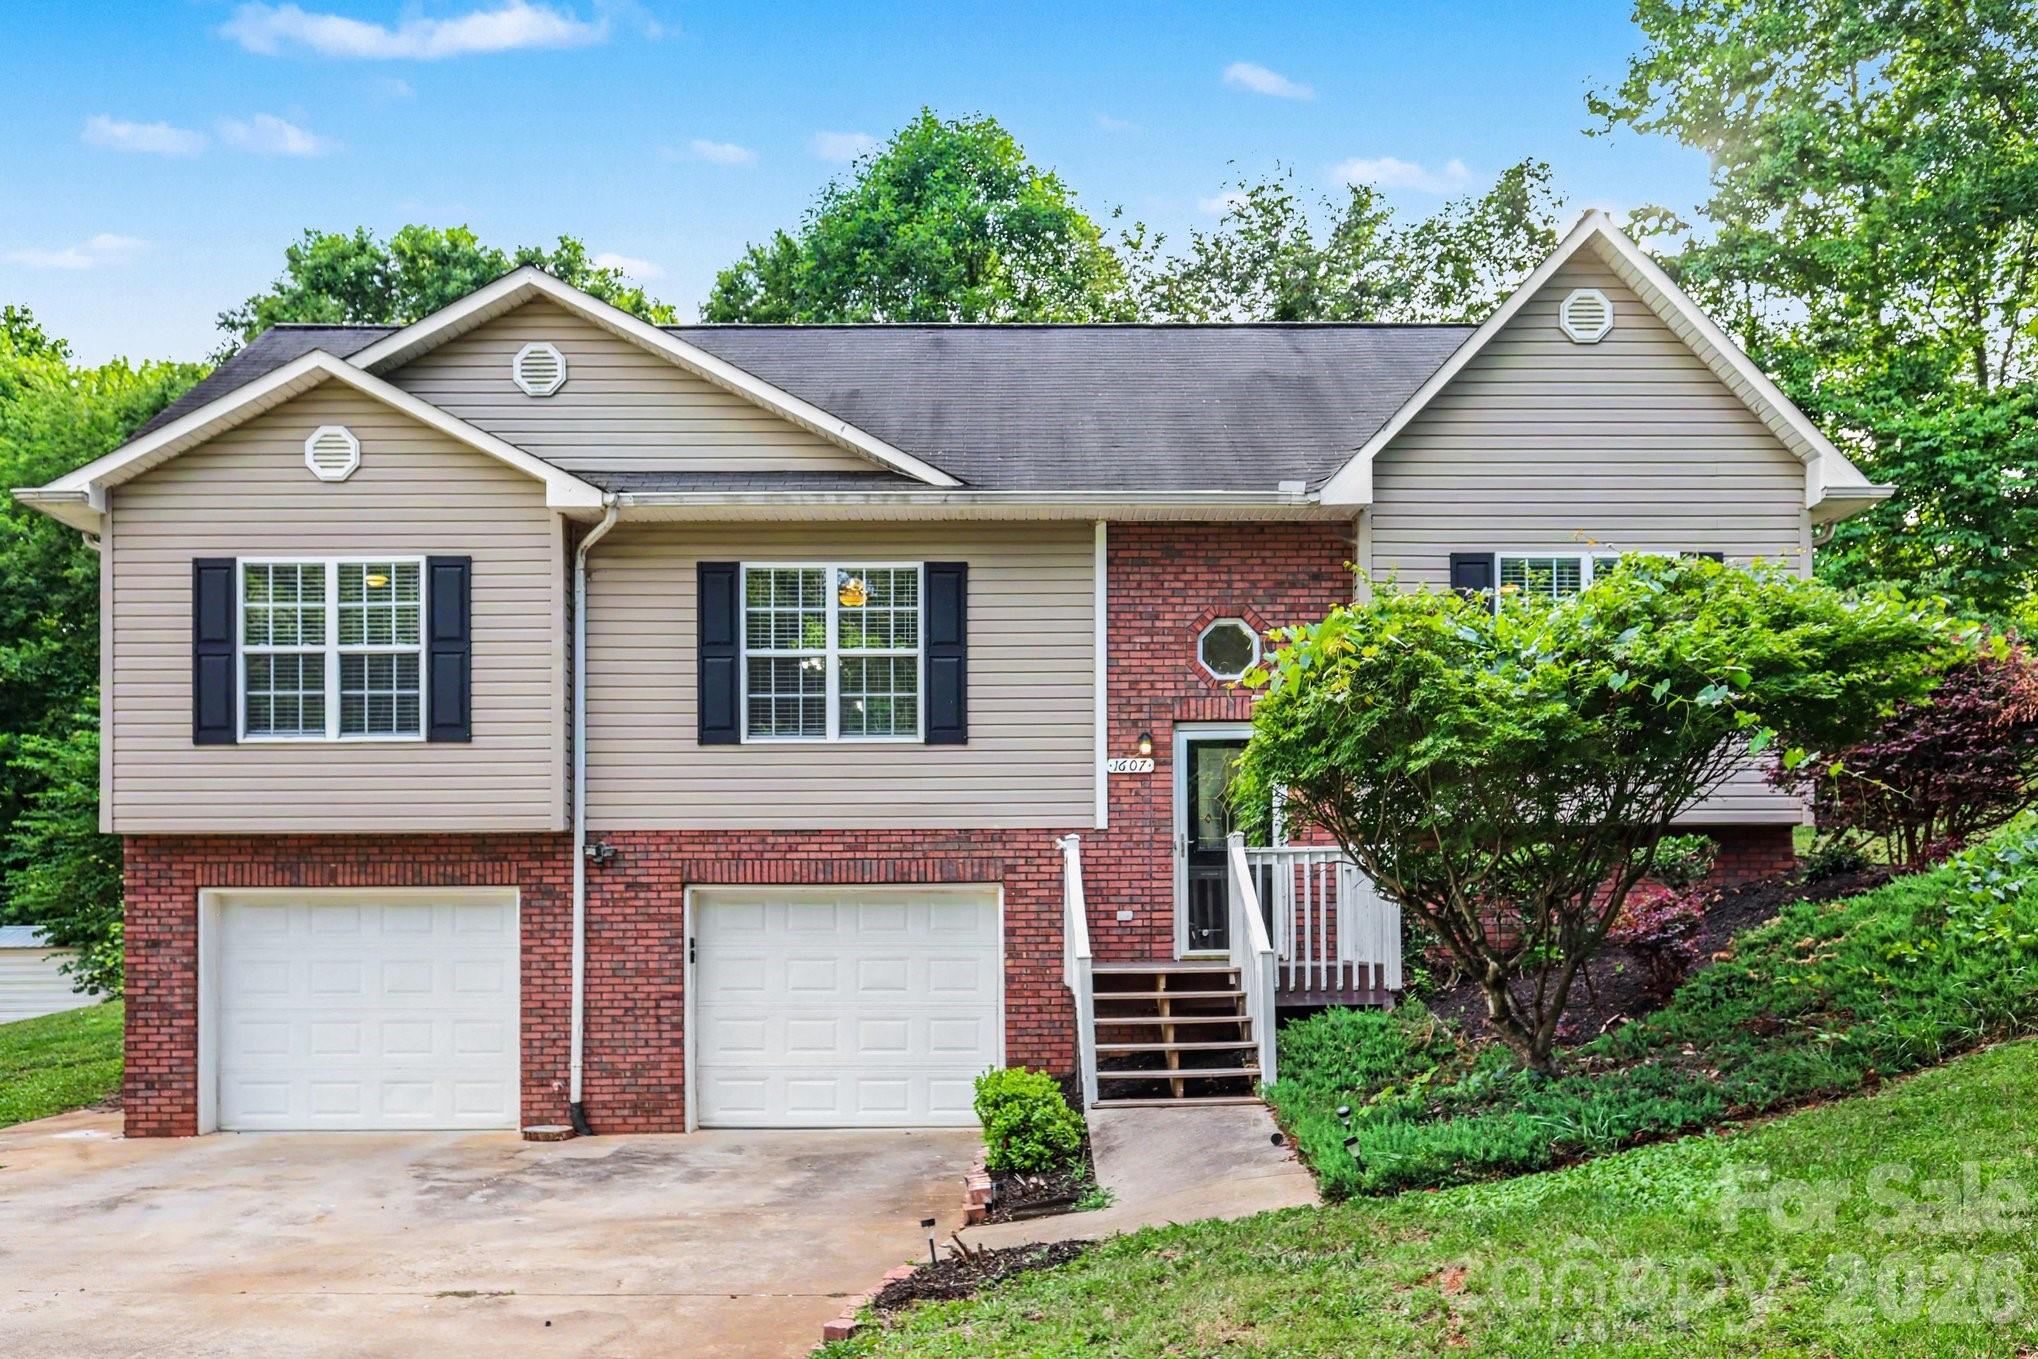
Conover
1607 Indian Springs Drive NW
3 Beds
2 Baths
1,872 Sq.Ft.
$314,900
MLS#: 4395363
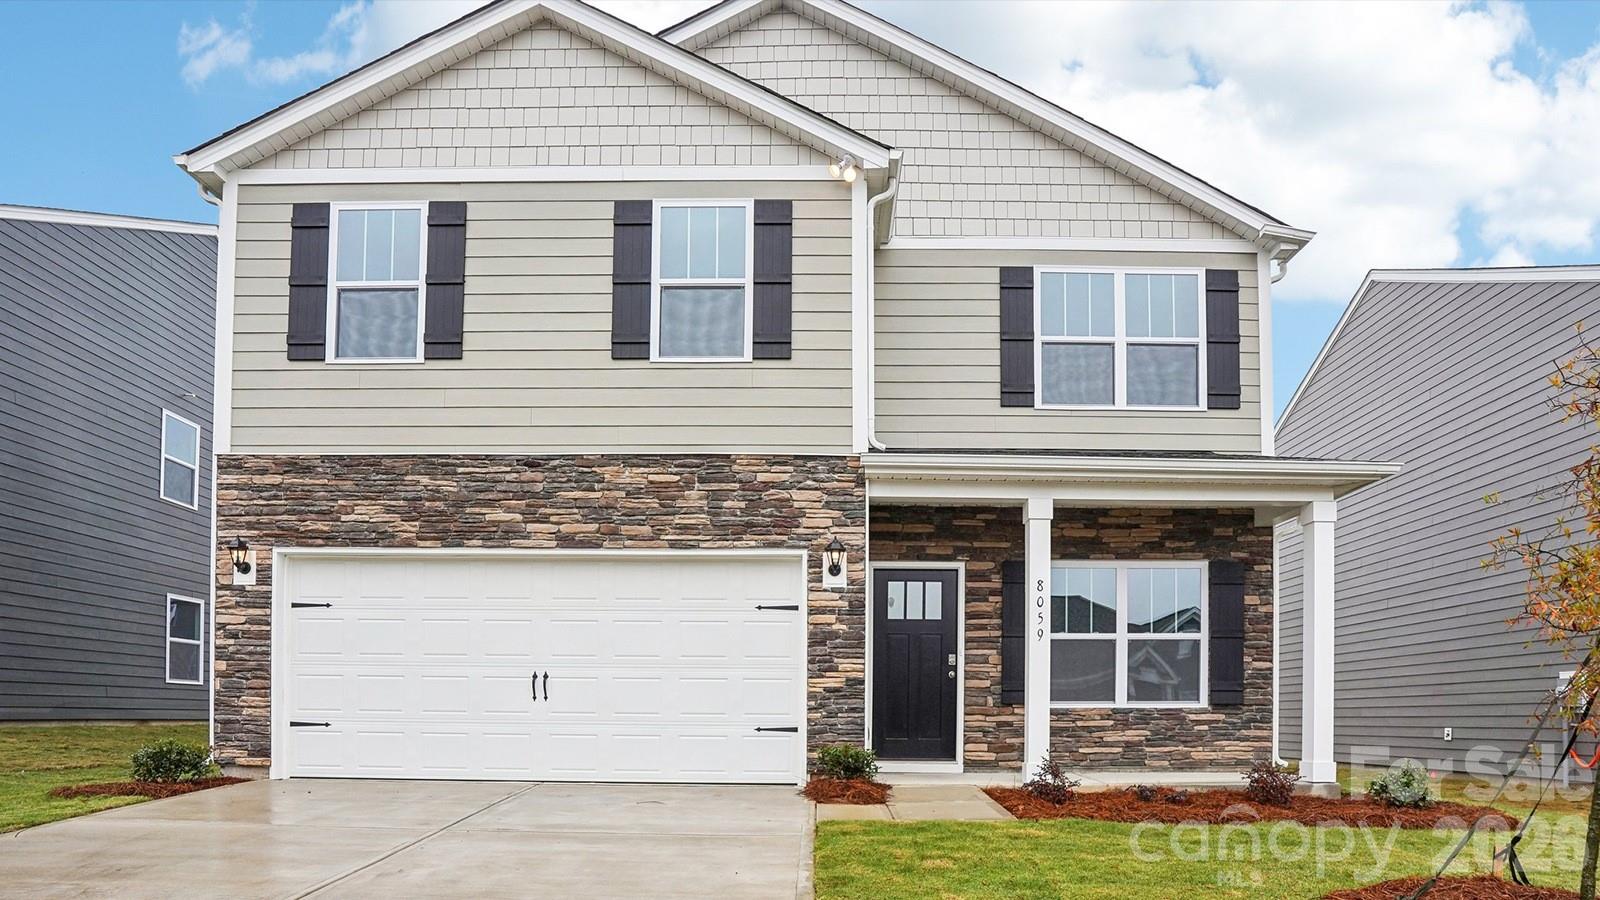
Conover
3629 Charles Street NW
4 Beds
2 Baths
1,991 Sq.Ft.
$347,990
MLS#: 4389047
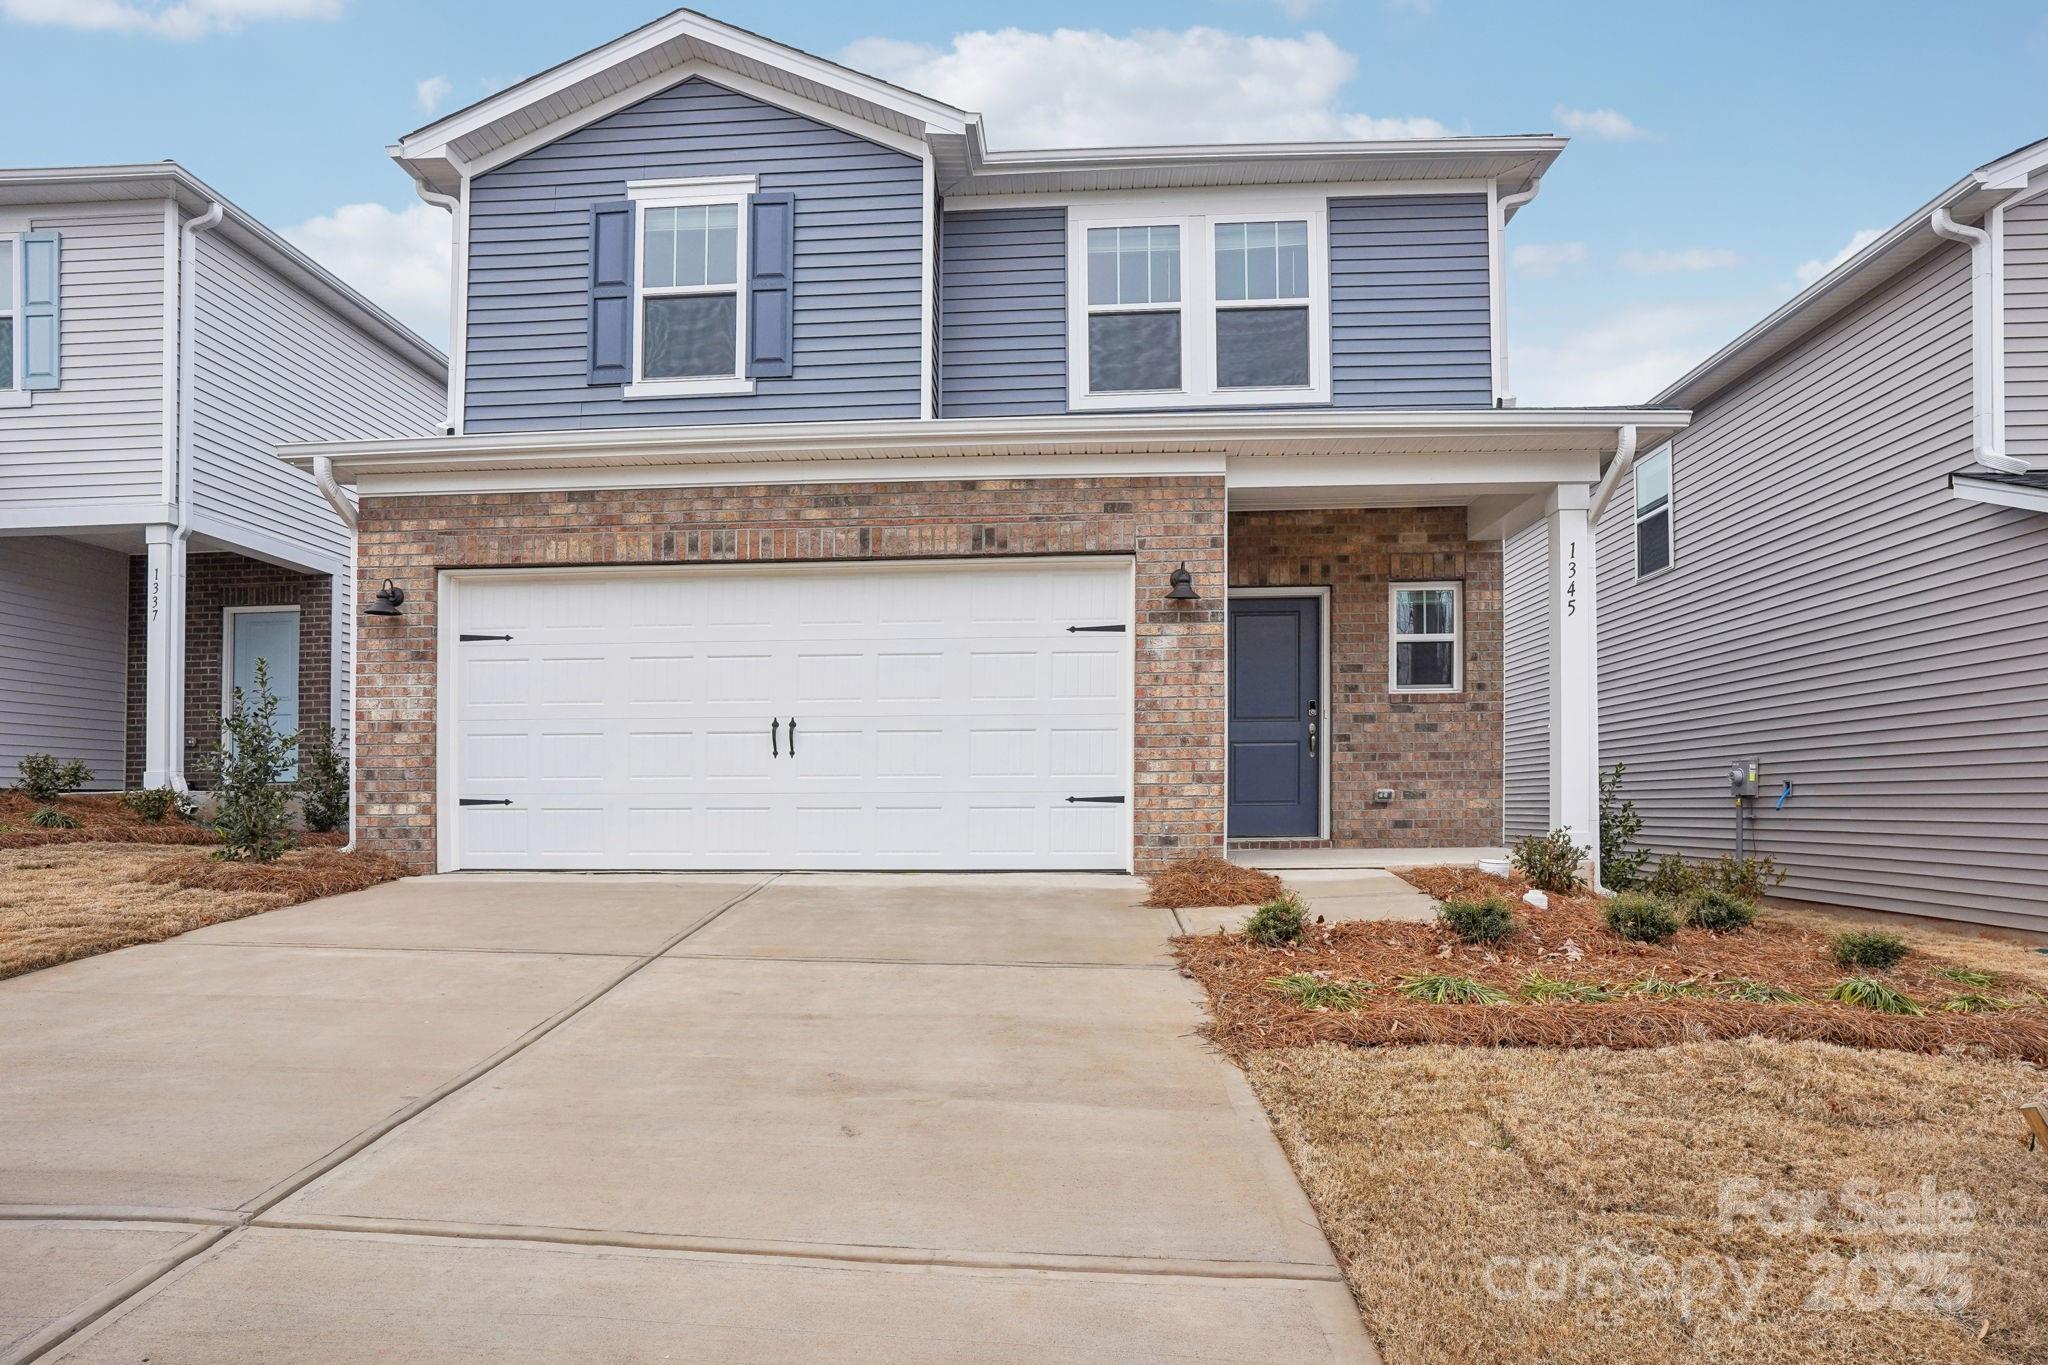
Conover
1265 30TH Street Lane NE
5 Beds
3 Baths
2,352 Sq.Ft.
$334,780
MLS#: 4324710
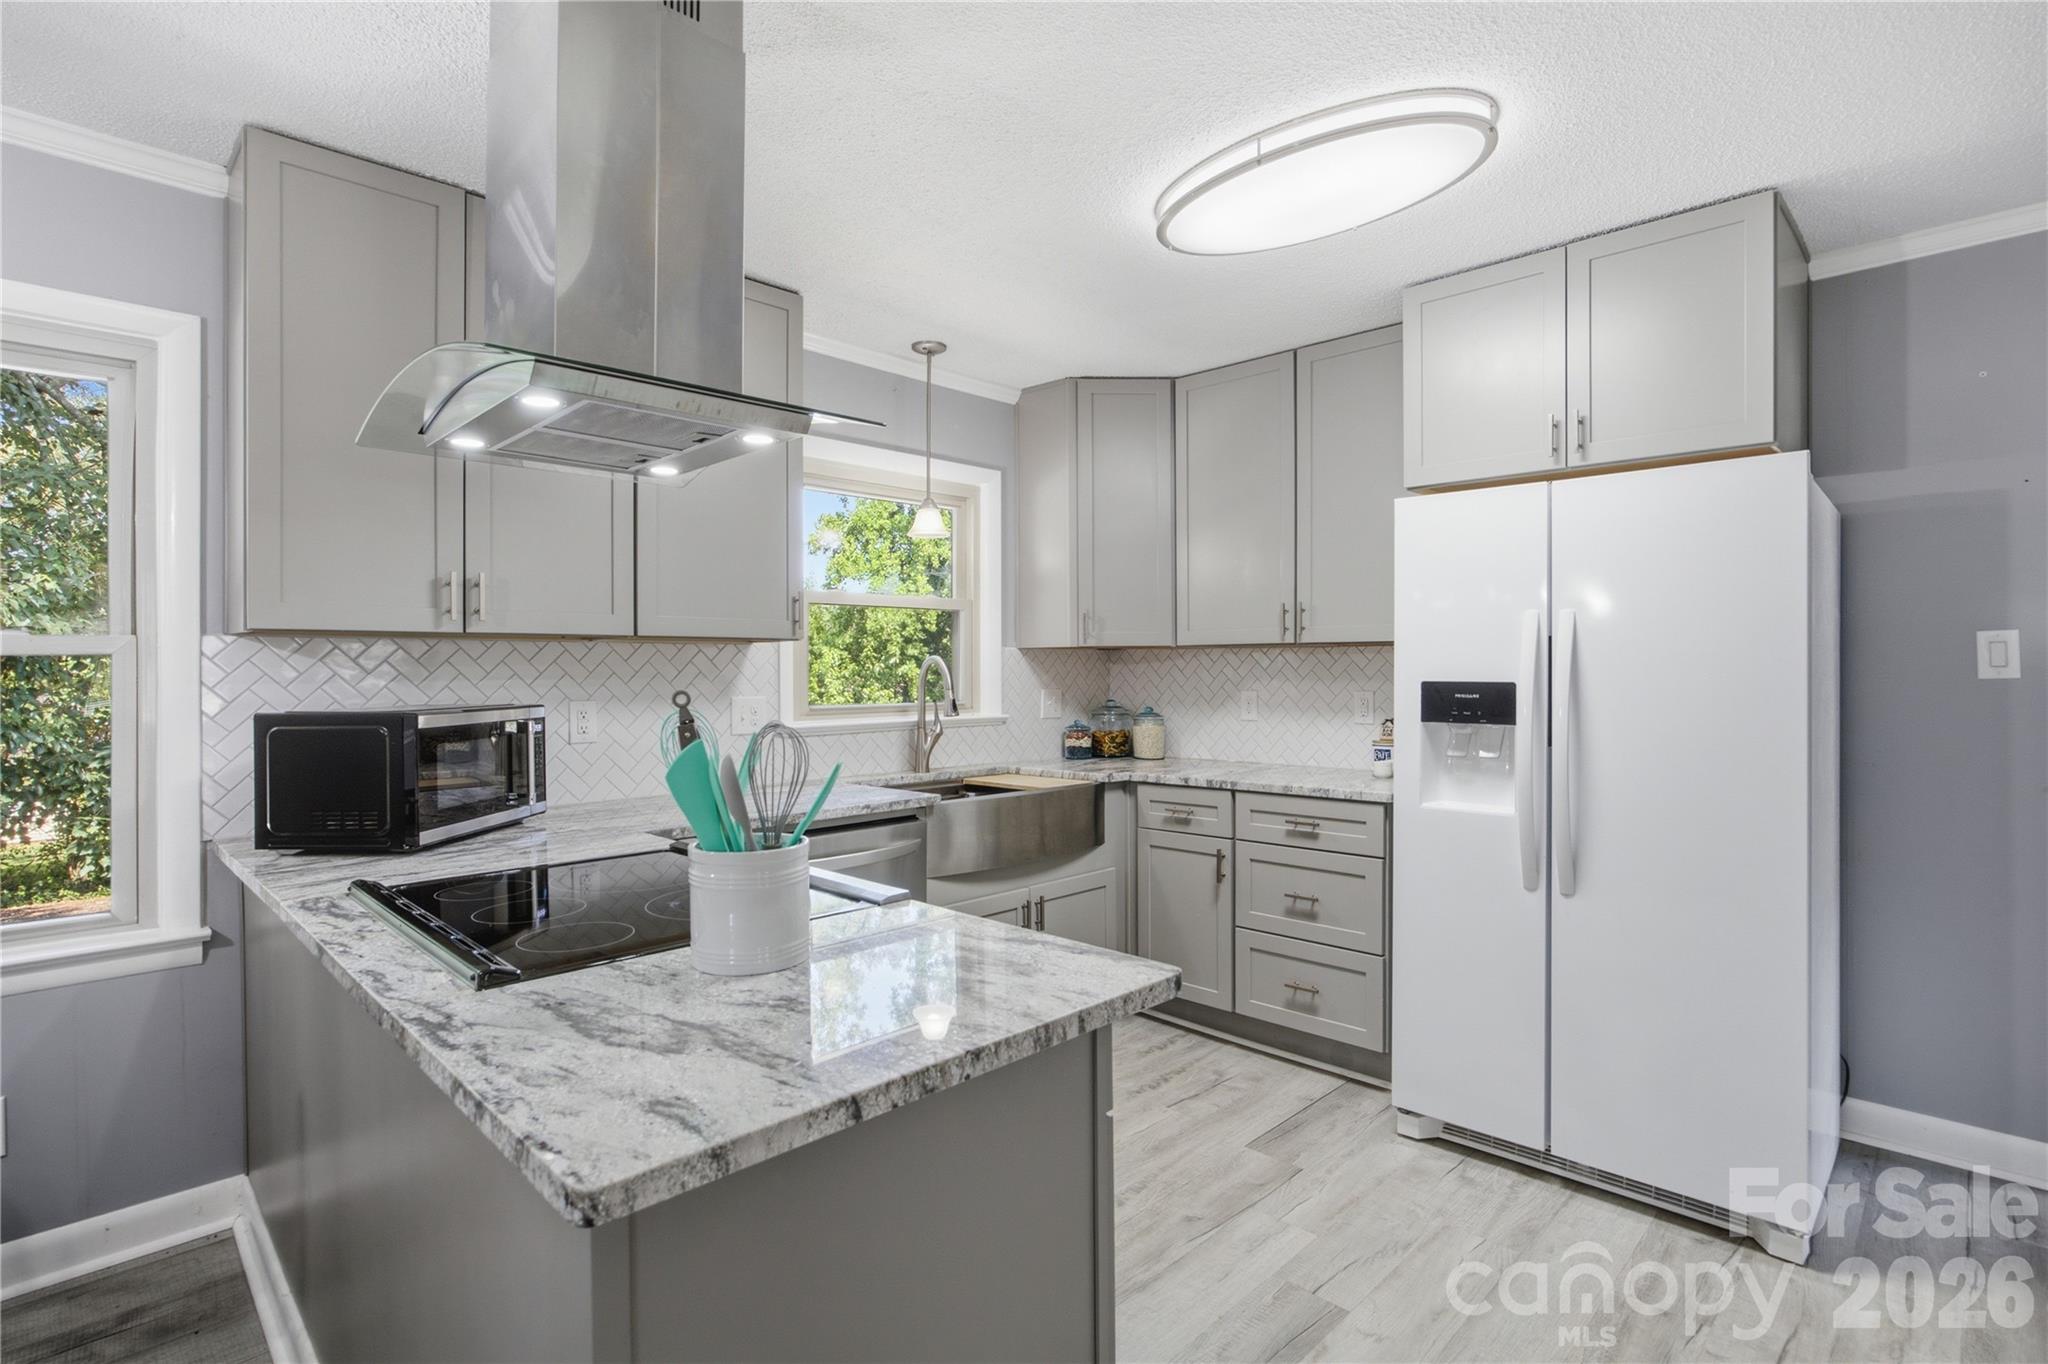
Conover
4821 Raleigh Street
3 Beds
2 Baths
2,176 Sq.Ft.
$340,000
MLS#: 4401202
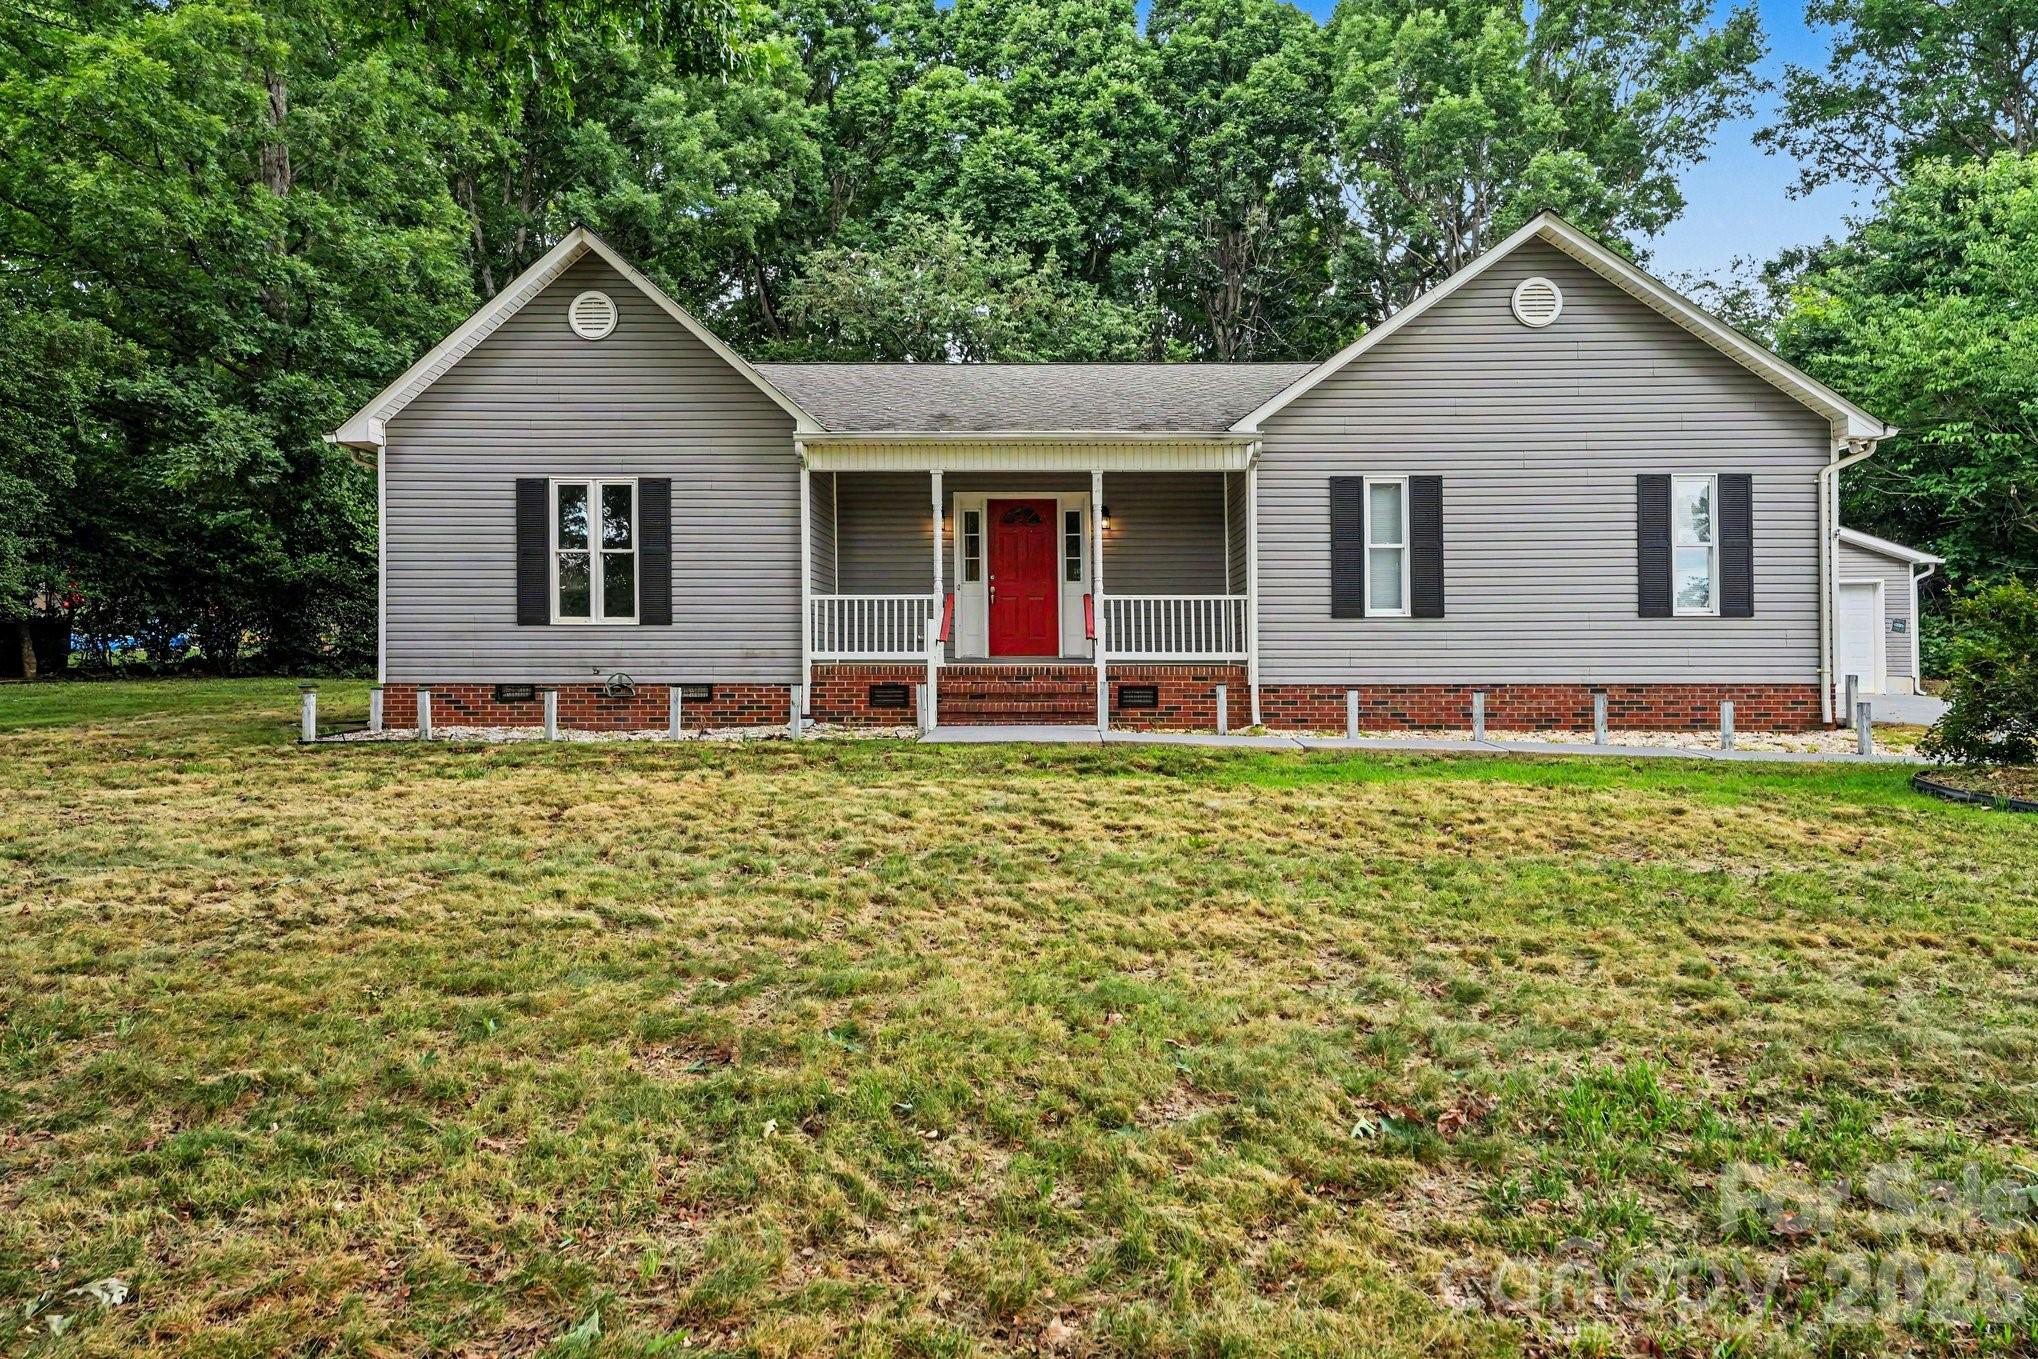
Conover
2684 Tiffany Street
3 Beds
2 Baths
1,627 Sq.Ft.
$326,000
MLS#: 4399338
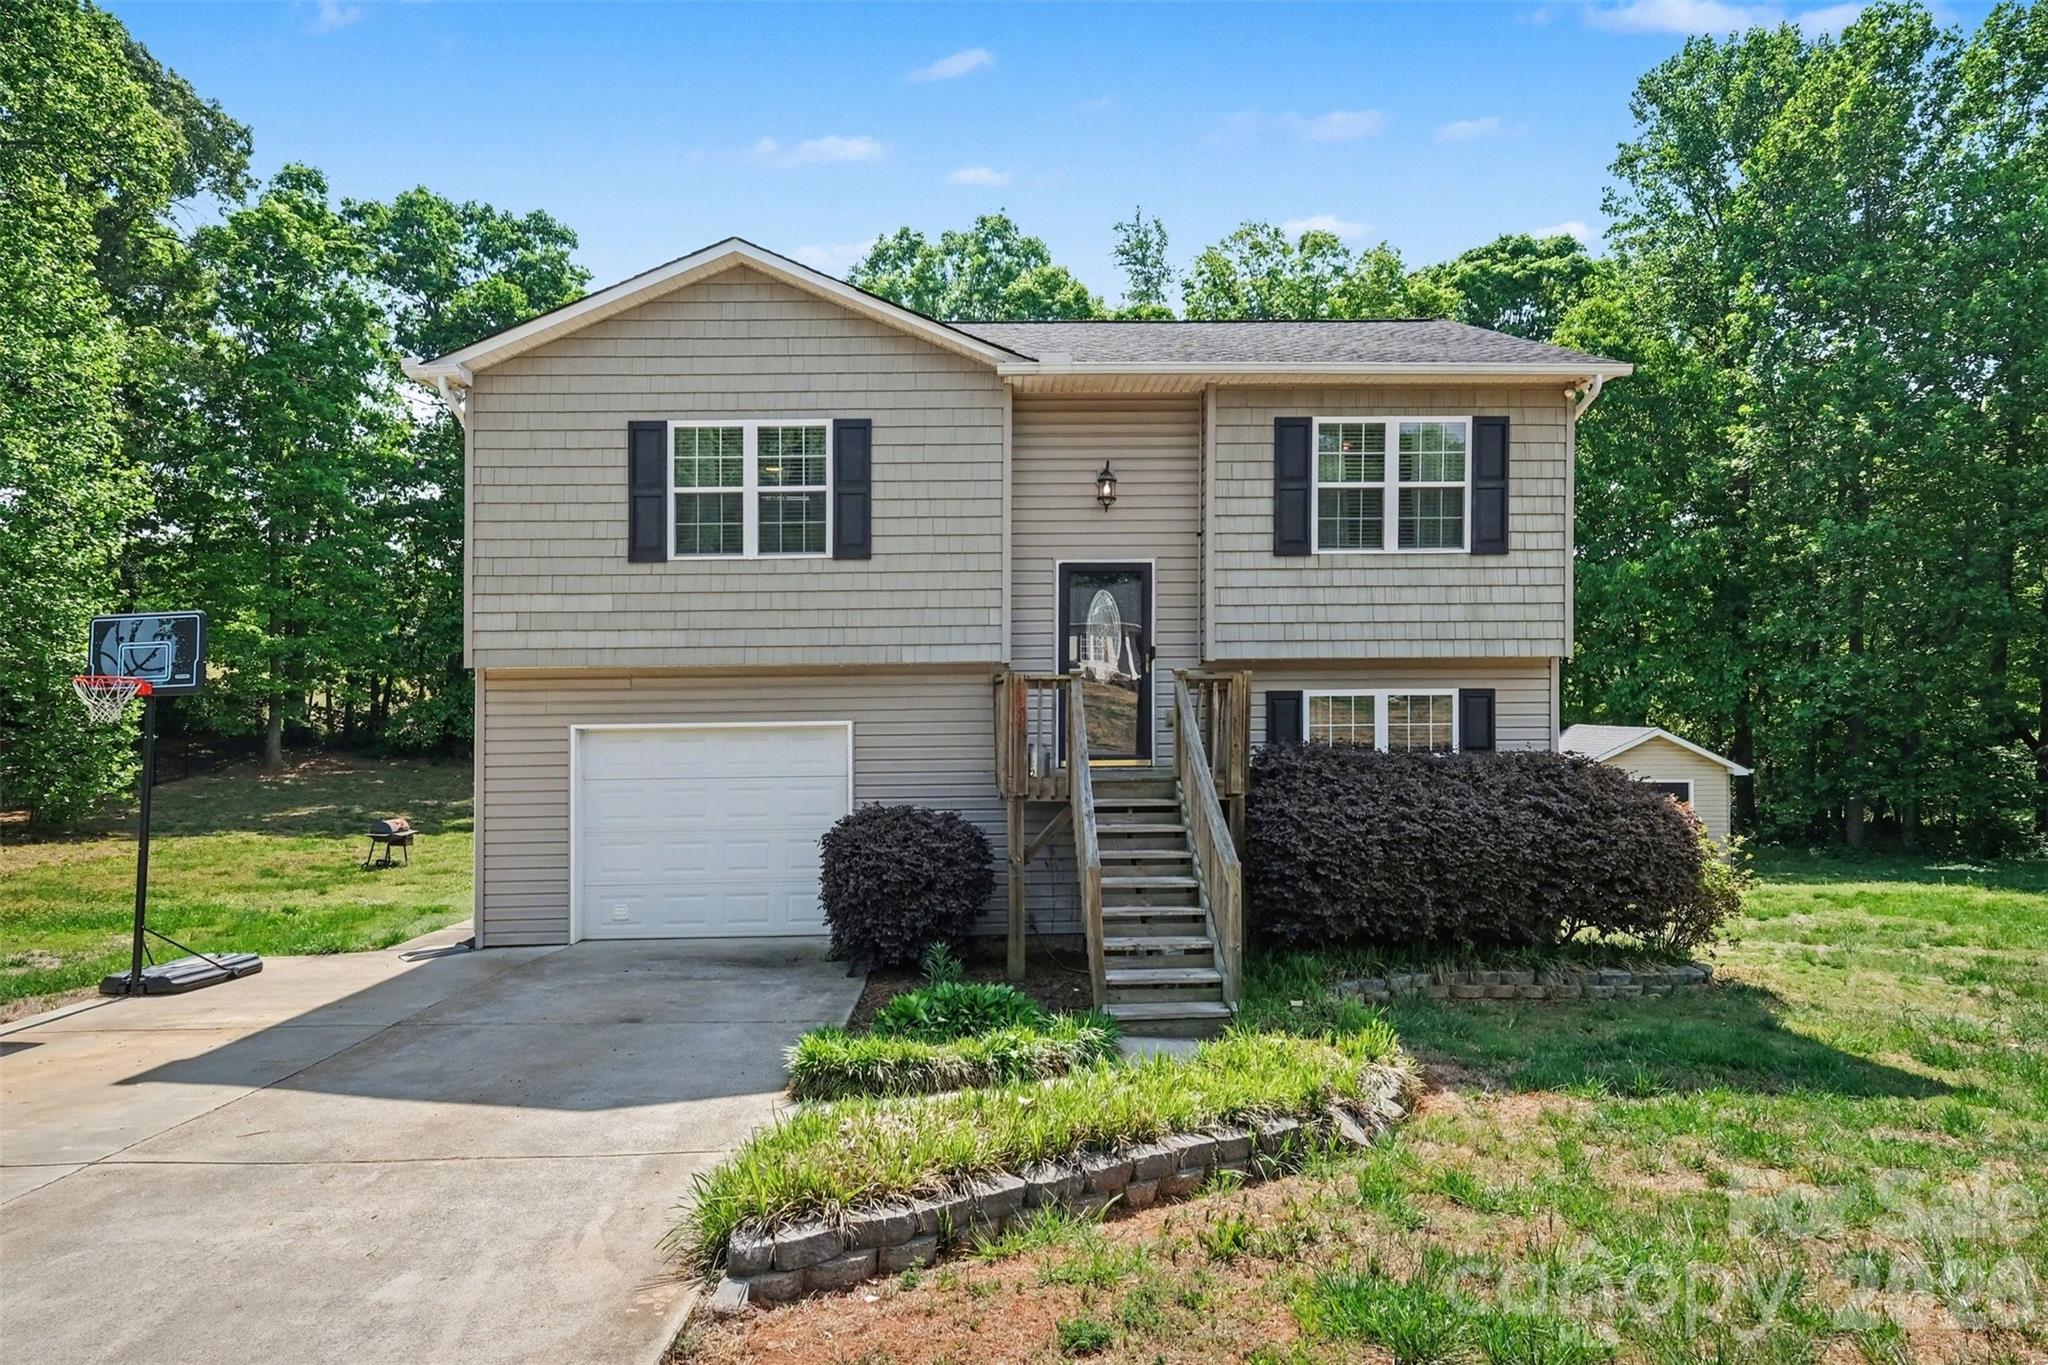
Conover
2056 Redberry Lane
3 Beds
2 Baths
1,014 Sq.Ft.
$290,000
MLS#: 4375164
Conover
5900 Flamingo Drive 4
3 Beds
2 Baths
1,371 Sq.Ft.
$324,988
MLS#: 4398110
