Features & Amenities

Interior

  • Other Interior Features

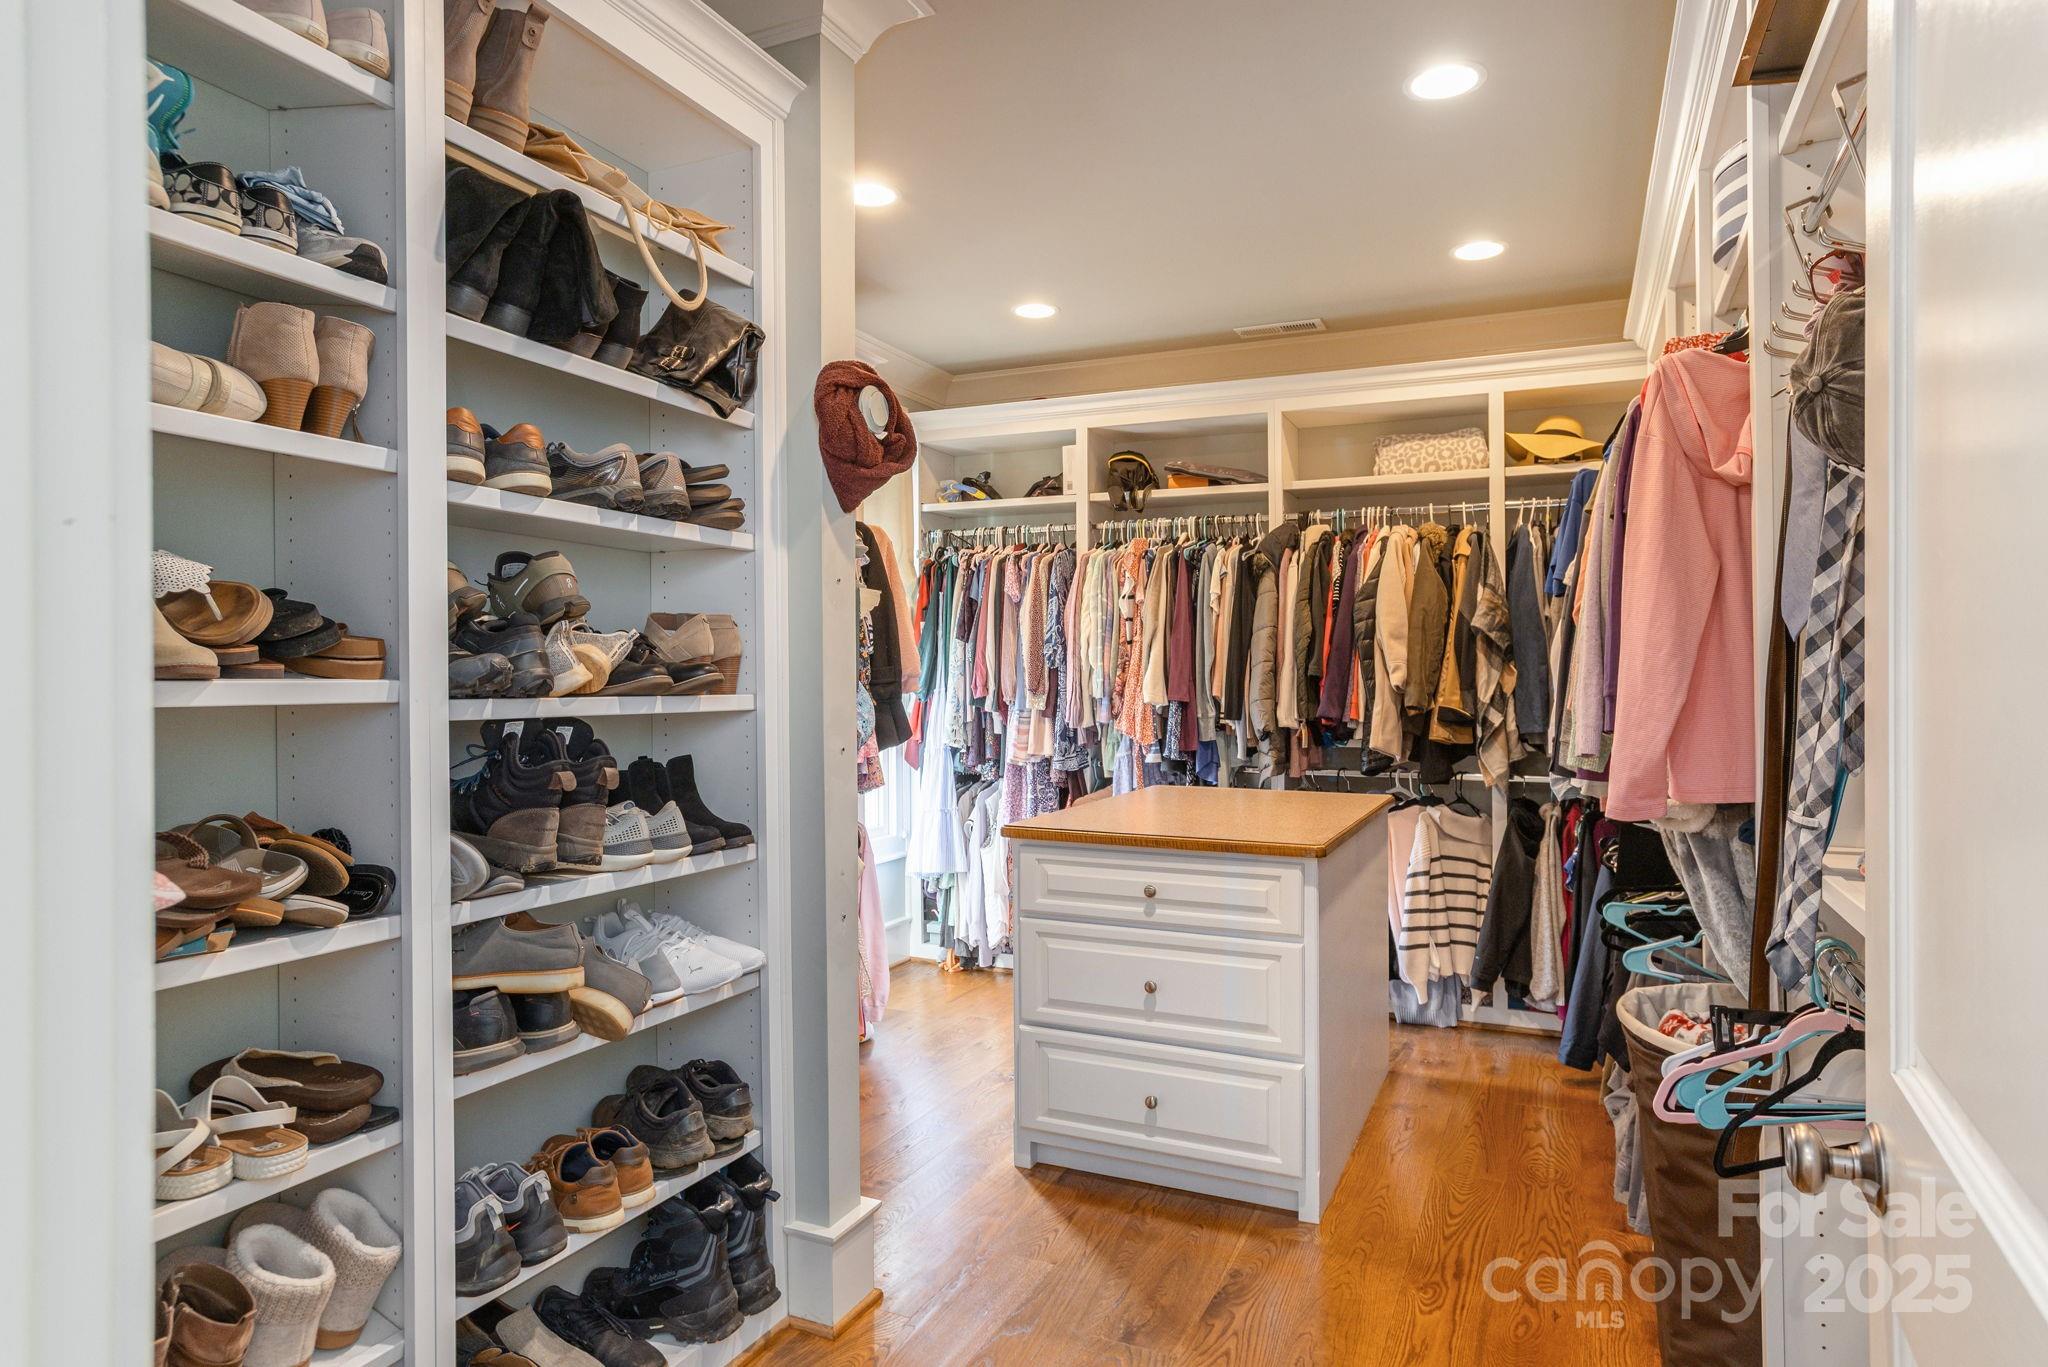
    Kitchen Island, Open Floorplan, Walk-In Closet(s)

  • Total Bedrooms

    4

  • Bathrooms

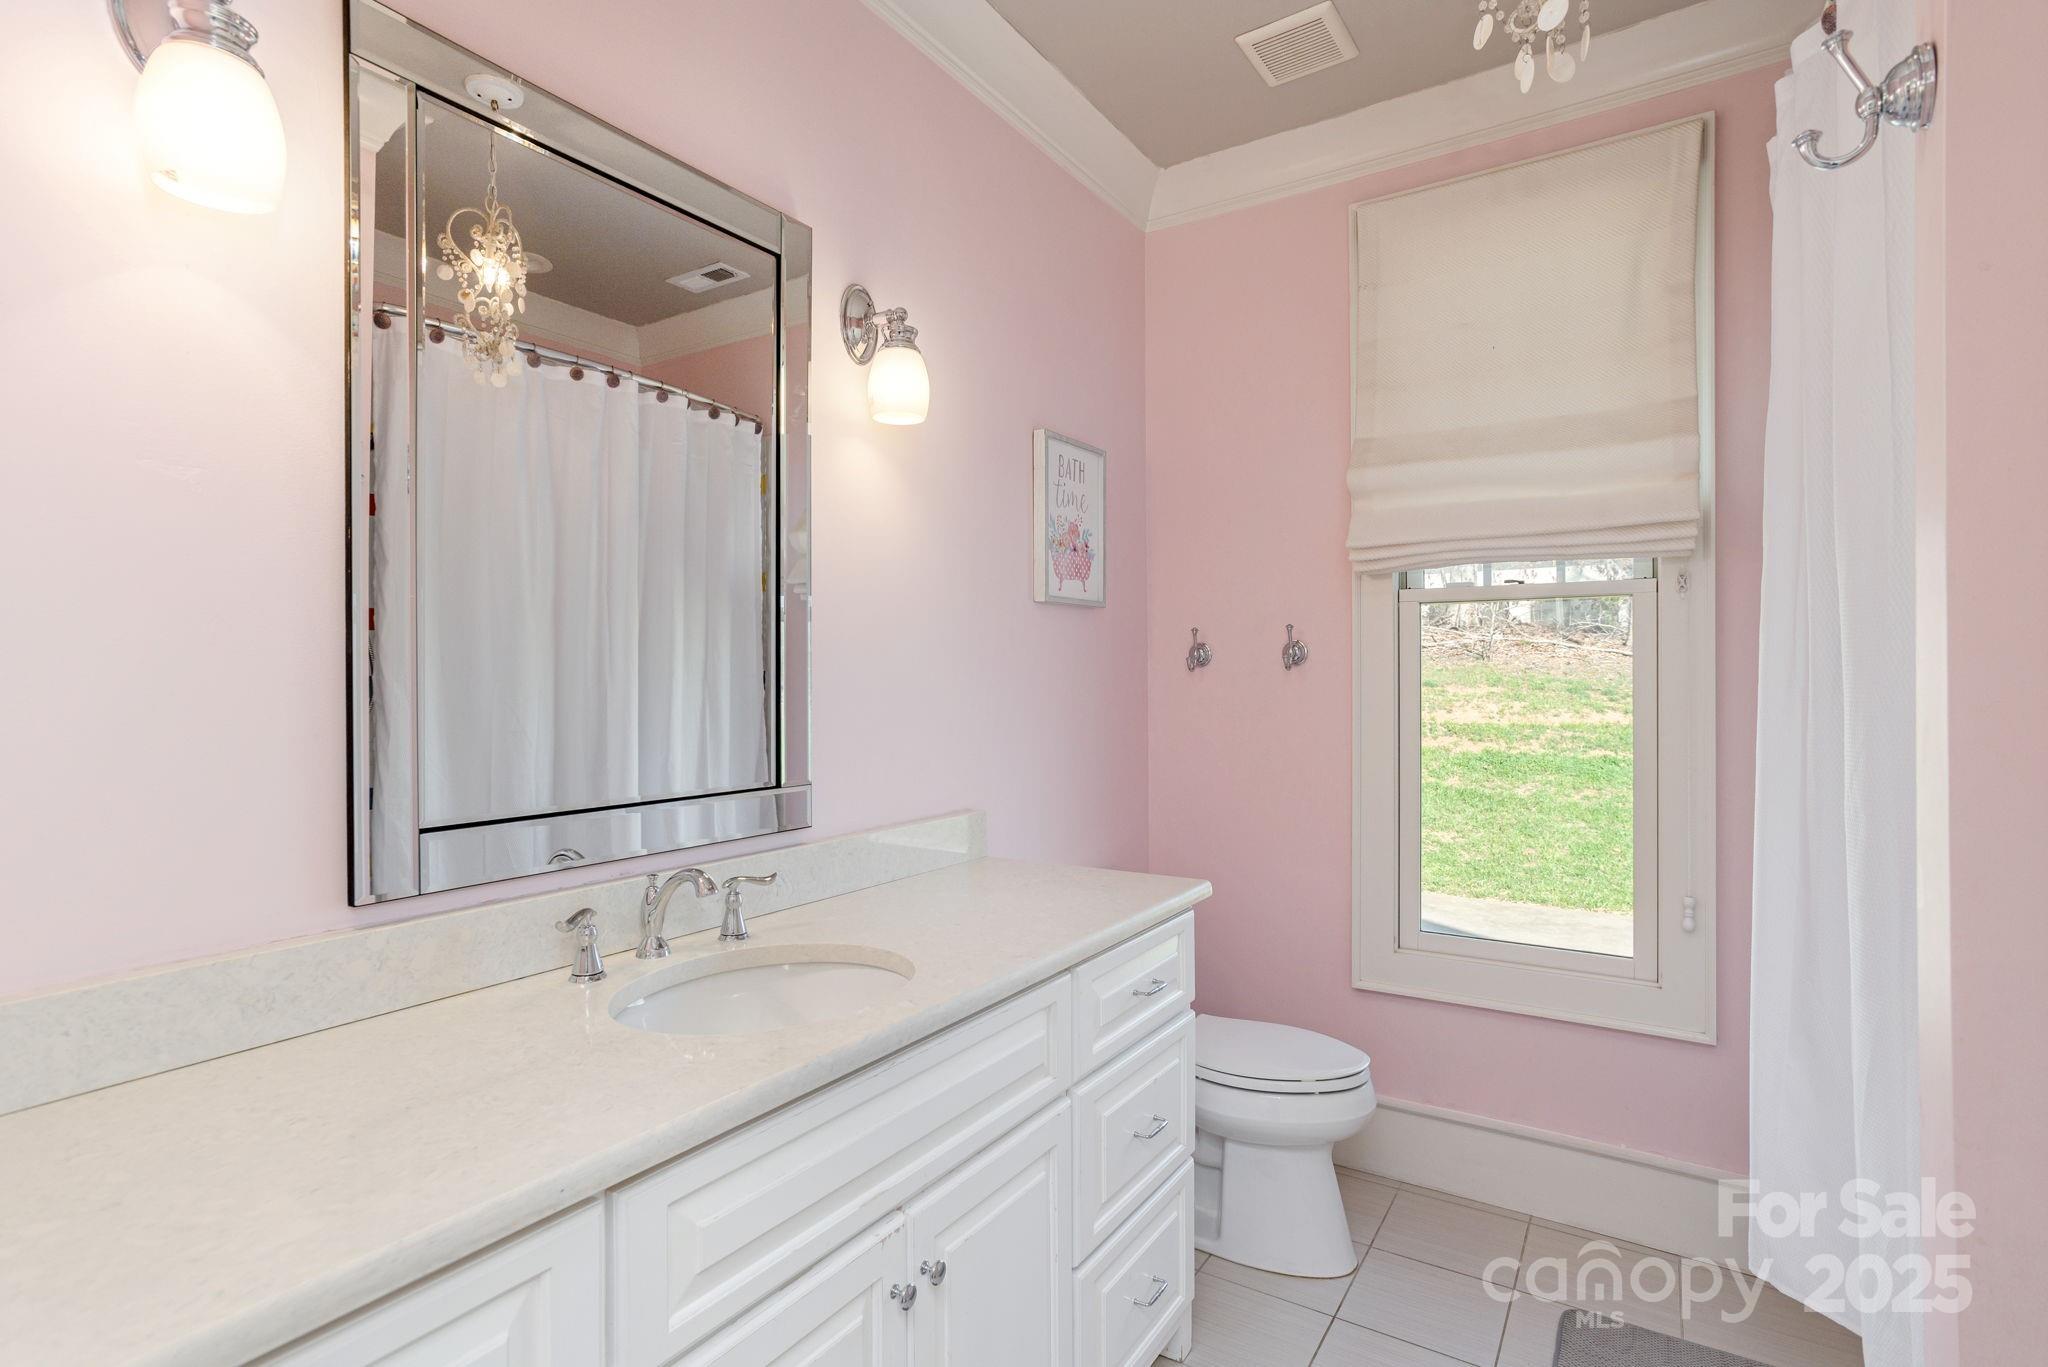
    4

  • 1/2 Bathrooms

    1

  • Above Grade Finished Area

    2615.0

  • Basement YN

    YES

  • Cooling YN

    YES

  • Cooling

    Ceiling Fan(s), Central Air, Heat Pump

  • Fireplace YN

    YES

  • Heating YN

    YES

  • Heating

    Central, Natural Gas

  • Pet friendly

    N/A

Exterior

  • Garage

    Yes

  • Garage spaces

    2

  • Construction Materials

    Fiber Cement, Stone

  • Patio and Porch Features

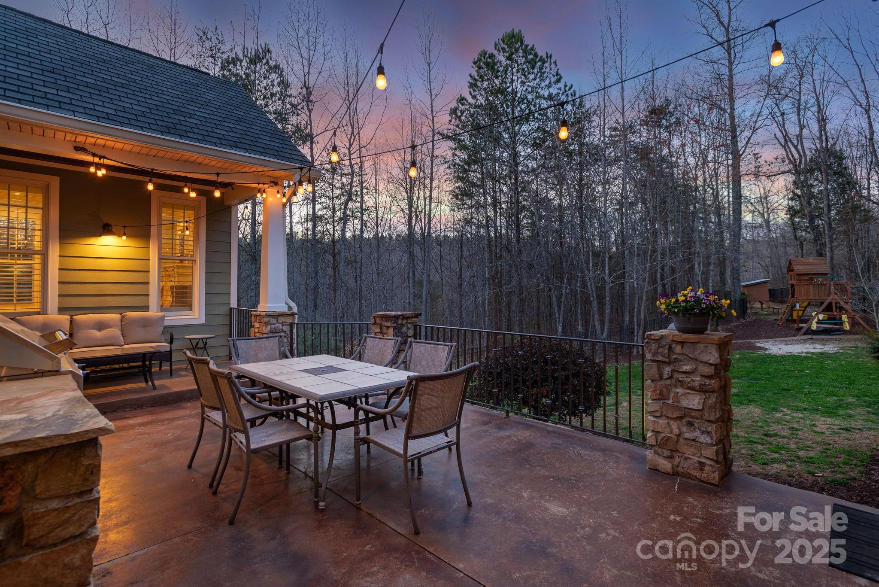
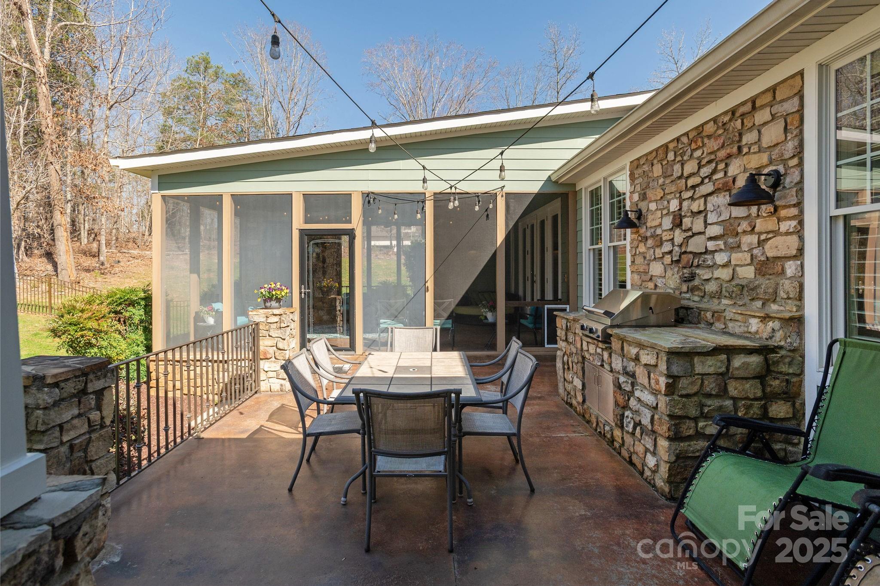
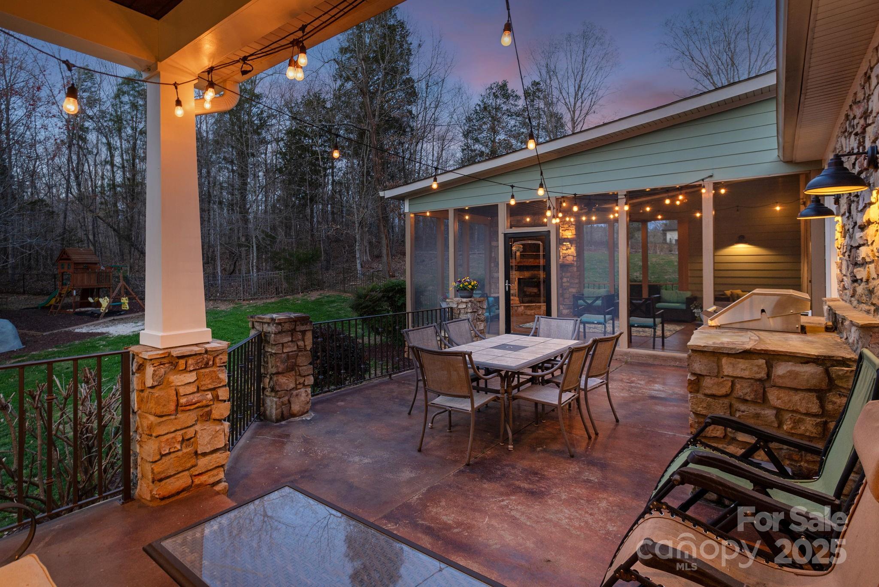
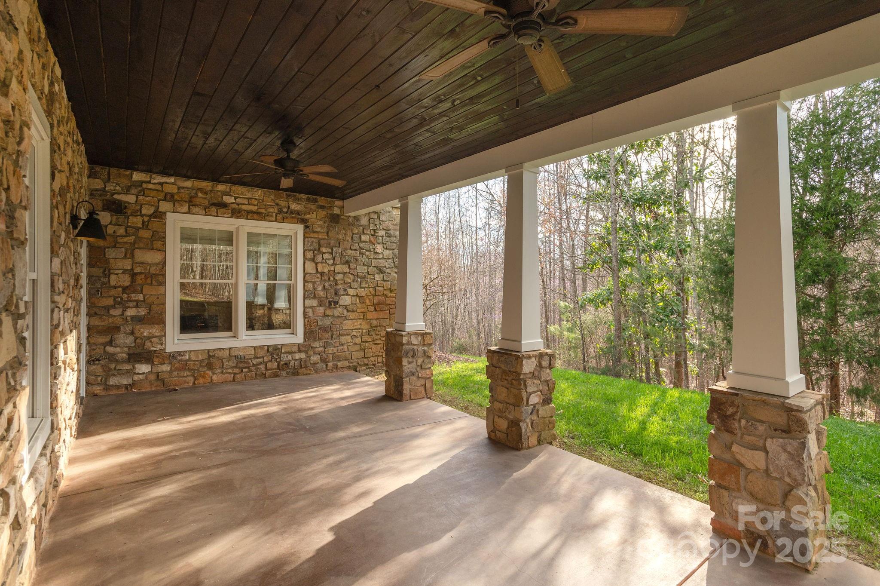
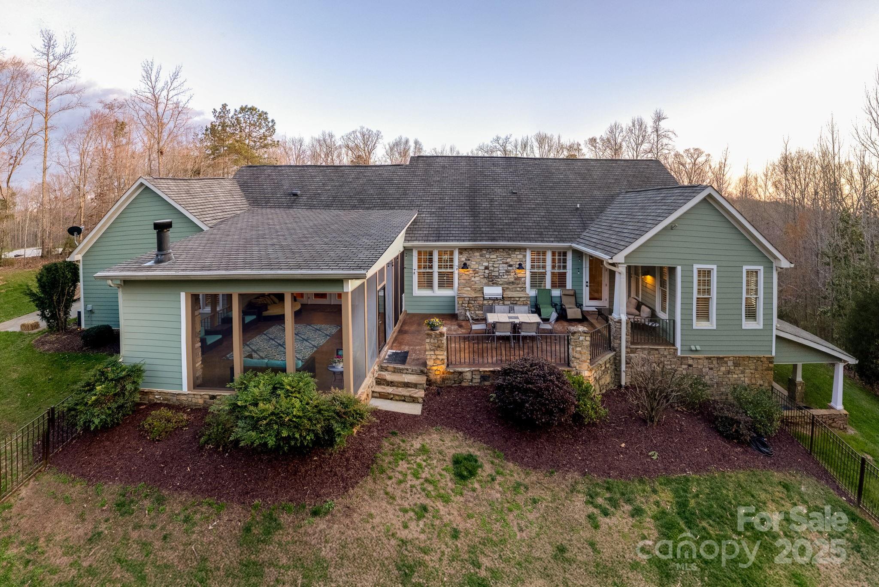
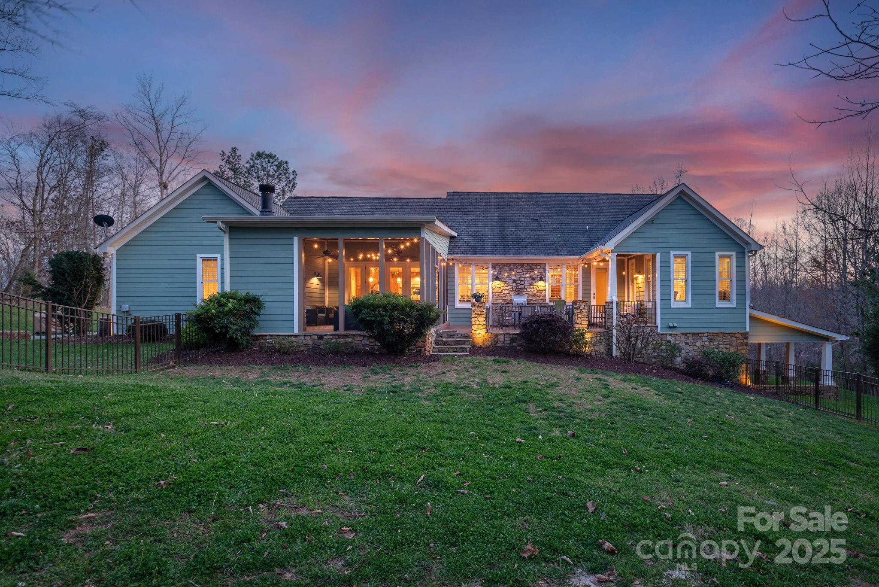
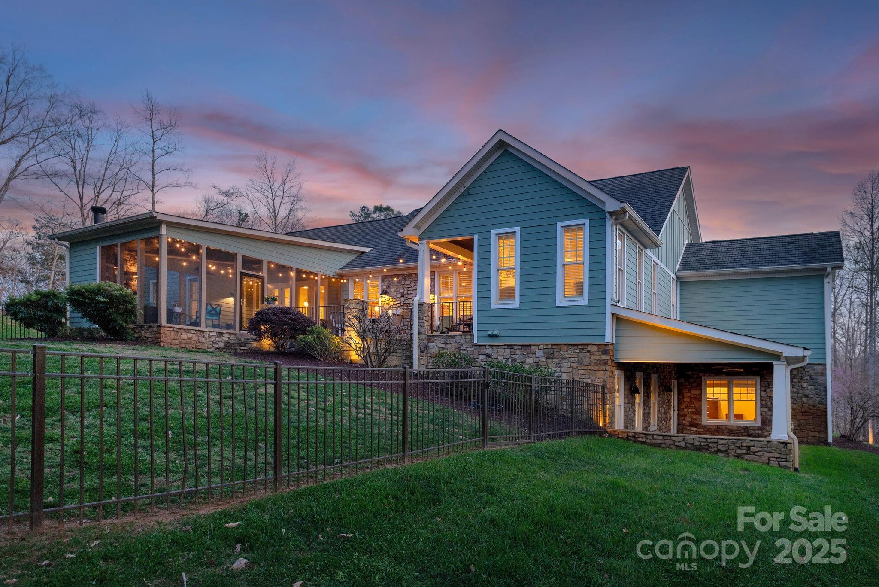
    Covered, Front Porch, Rear Porch, Screened

  • Pool

    Yes

  • Pool Features

    In Ground

Area & Lot

  • Property Type

    Residential

  • Property Sub Type

    Single Family Residence

  • Architectural Style

    Arts and Crafts

Price

  • Sales Price

    $1,095,000

  • Sq. Footage

    4, 696

  • Price/SqFt

    $233

HOA

  • Association

    No

School District

  • Elementary School

    North

  • Middle School

    Kings Mountain

  • High School

    Kings Mountain

Property Features

  • Senior Community YN

    NO

  • Sewer

    Public Sewer

  • Water Source

    Well

Schedule a Showing

Showing scheduled successfully.

<
>
IN PERSON
VIA CHAT

What is 3 + 4 ?


Change time

Mortgage calculator

Estimate your monthly mortgage payment, including the principal and interest, property taxes, and HOA. Adjust the values to generate a more accurate rate.

Your payment

Principal and Interest:

$

Property taxes:

$

HOA fees:

$

Total loan payment:

$

Total interest amount:

$

Location

County

Cleveland

Elementary School

North

Middle School

Kings Mountain

High School

Kings Mountain

Listing Courtesy of Meredith Lytle , Lusso Realty

RealHub Information is provided exclusively for consumers' personal, non-commercial use, and it may not be used for any purpose other than to identify prospective properties consumers may be interested in purchasing. All information deemed reliable but not guaranteed and should be independently verified. All properties are subject to prior sale, change or withdrawal. RealHub website owner shall not be responsible for any typographical errors, misinformation, misprints and shall be held totally harmless.

Agent Zaneta Mowatt

Agent

Zaneta Mowatt

Call Zaneta today to schedule a private showing.


* Listings on this website come from the FMLS IDX Compilation and may be held by brokerage firms other than the owner of this website. The listing brokerage is identified in any listing details. Information is deemed reliable but is not guaranteed. If you believe any FMLS listing contains material that infringes your copyrighted work please click here to review our DMCA policy and learn how to submit a takedown request.© 2024 FMLS.
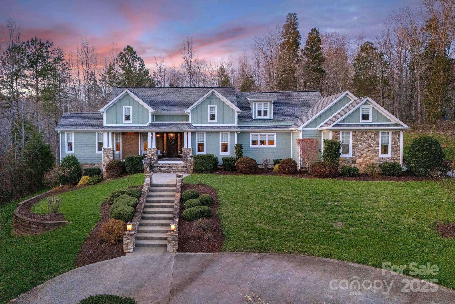
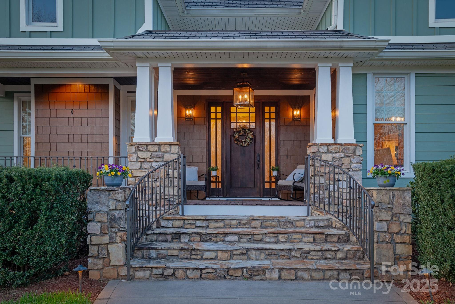
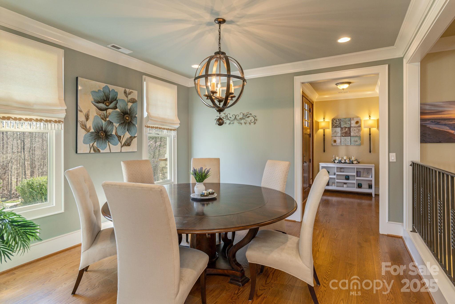
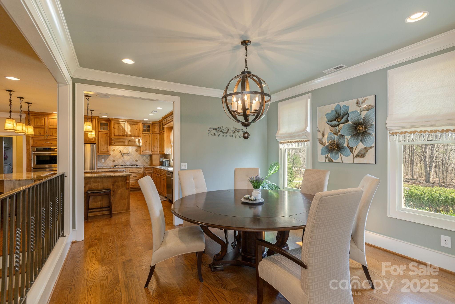
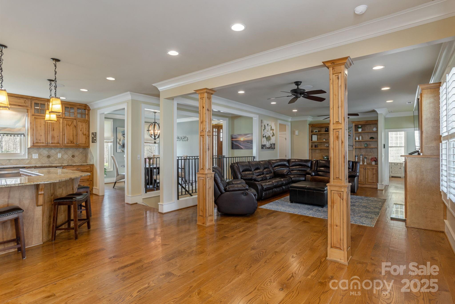
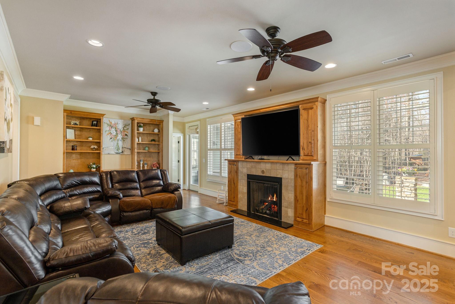
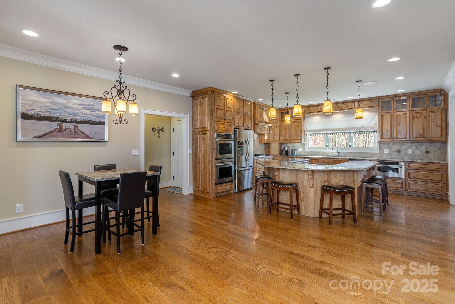
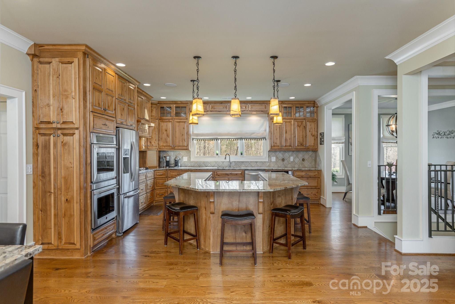
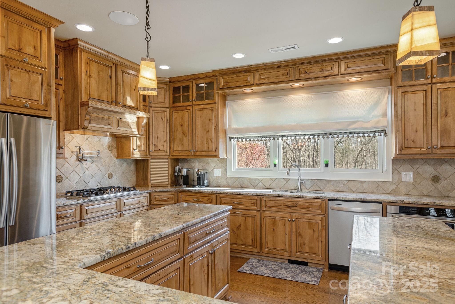
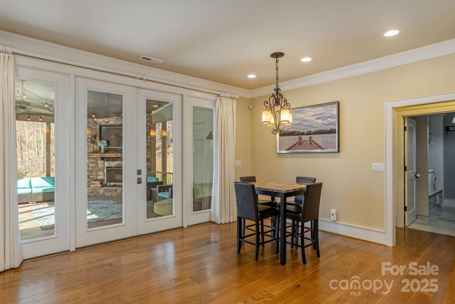
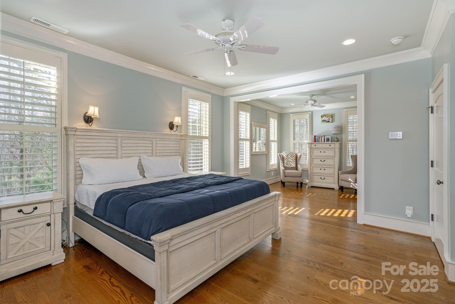
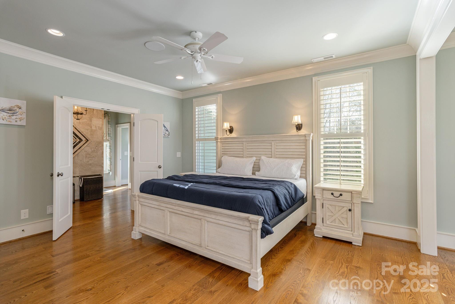
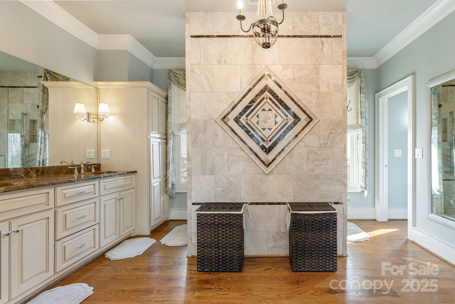
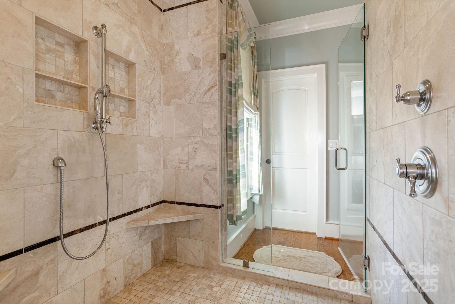
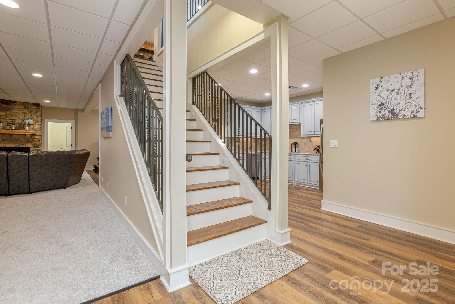
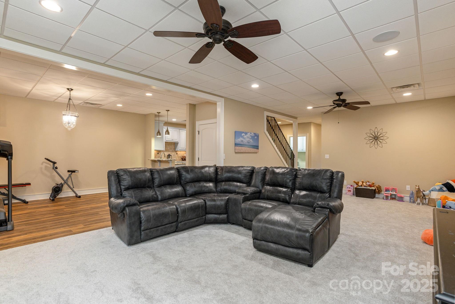
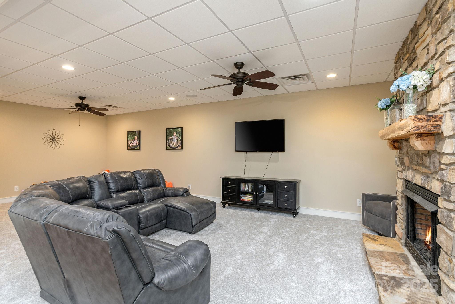
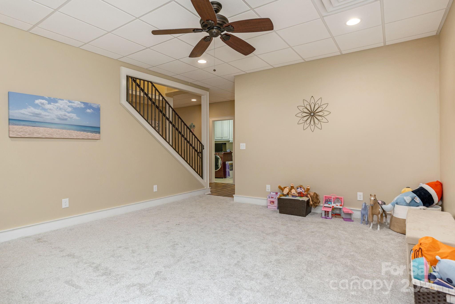
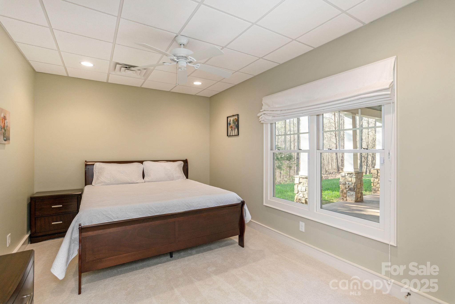
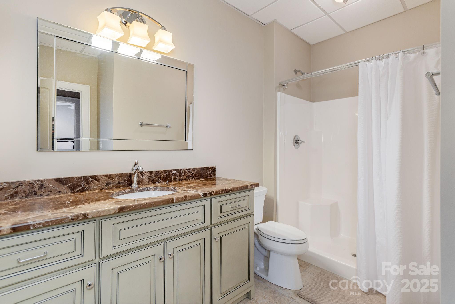
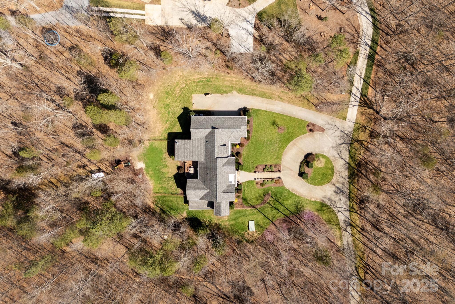
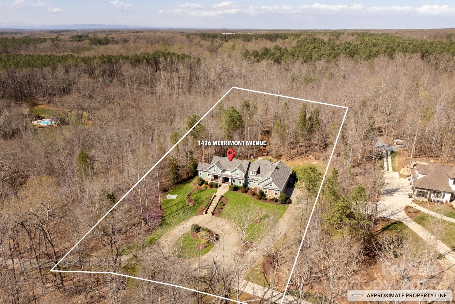
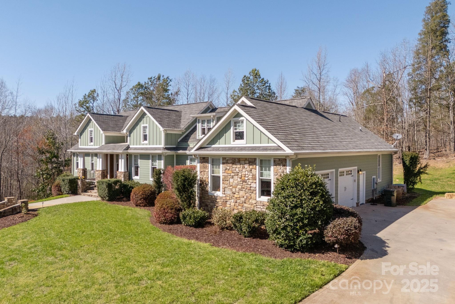
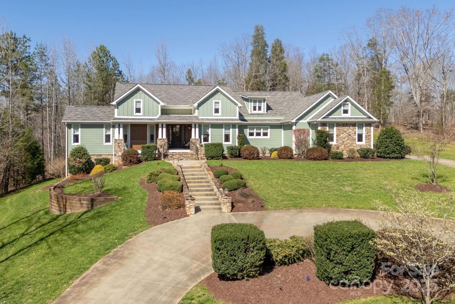
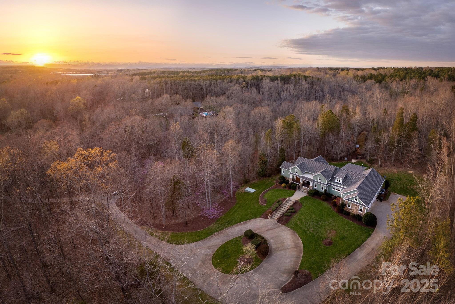
Welcome home to 1426 Merrimont Avenue! This home is situated on a private two acre lot that offers seclusion yet easy access to I85. 1426 Merrimont offers main floor living and a beautiful open concept perfect for entertaining. This home has a spacious kitchen with beautiful granite counters & lots of storage for the most discerning chefs. The living room offers a warm and inviting fireplace with built-ins for added storage. The primary bedroom includes a picturesque sitting room and a generously sized bathroom and walk in closet. The cozy screened in porch includes a wood burning fireplace that allows entertaining year round! This beautifully appointed home also offers a second primary bedroom on the main floor with a sizable walk in closet and full bath.The lower level boast two expansive bedrooms, dreamy second kitchen, bonus room with handsome stone fireplace, and two large storage rooms. Let the serenity of this beautiful home and well appointed lawn welcome you to your own oasis.

1426 Merrimont Avenue

Message successfully sent.

What would you like to know?

What is 3 + 4 ?

I agree to receive email communication and understand I can unsubscribe at any time.

I agree to be contacted by Prestino Advantage via call, email, and text for real estate services. To opt out, you can reply 'stop' at any time or reply 'help' for assistance. You can also click the unsubscribe link in the emails. Message and data rates may apply. Message frequency may vary. Privacy Policy

Related Properties

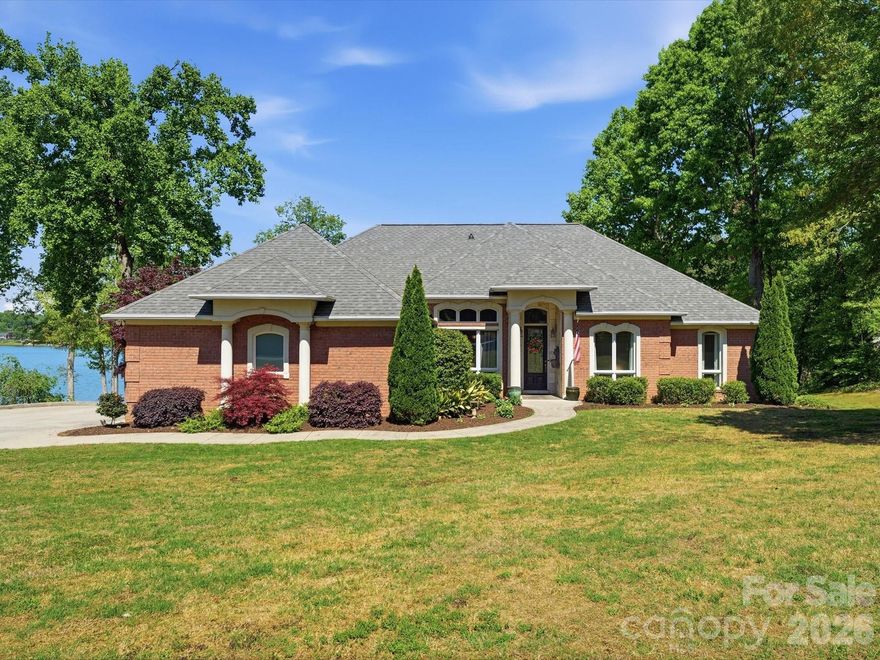
Stunning waterfront home on tranquil Moss Lake! With 132' of deep water lake frontage and a two tier dock with boat lift, this home offers lake life at its finest. The large kitchen with stainless appliances, granite countertops, eat-in bar, and custom cabinets opens up to the breakfast nook, spacious living room, and newly added (April 2026) sunroom, all overlooking the water. The owner's suite has a private walkout deck, and the custom owner suite bathroom features his-and-hers vanities, a large jacuzzi tub, walk-in shower, and oversized walk-in closet. Two-car main-level garage has a 50-amp service ready for your electric car. Downstairs boasts a second full kitchen and laundry, living area, breakfast area, and three full rooms perfect for a second office, home gym, theater room, or guest rooms. The basement level also features an additional garage with 30-amp service, workshop space, and an expansive covered patio area, perfect for hosting. Recent major systems upgrades include: HVAC (both units 2023), roof (2025), water heaters (electric in 2024; gas in 2023), and sunroom windows (2026). The back of the home facing west-northwest, the views of the sunset over the water are nothing short of breathtaking. From the thoughtful finishes, flexible spaces, and outdoor oases, this home is an entertainer's dream and a lake lover's paradise.
#4371470

Kings Mountain

154 Quail Hollow Drive

3 Beds

3 Baths

3,858 Sq.Ft.

$1,150,000

MLS#: 4371470
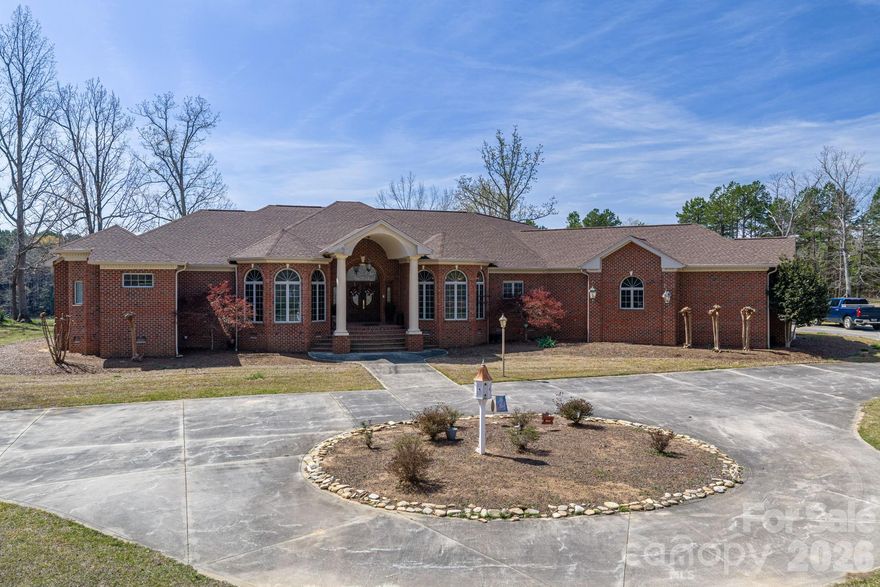
20.22 acres w/ 3 BR, 3 1/2 bath home just 6 minutes to downtown KM, 4 min. to 74 bypass and then I-85, 12 minutes to Two Kings Casino, 5 minutes to Moss Lake and 10 minutes to Shelby (Cleveland Mall and Cleveland Community College).  Outside there is a 2400 sq ft building, 1800 sq ft is pre-plumbed for bath, washer, dryer and kitchen.  720 sq ft with finished office, bathroom with shower, 480 sq ft is unfinished part.  Kitchen has granite, pull out drwaers, pantry and plenty of storage with cabinets.  Subzero refridgerator, thermador gas cooktop, 2 Thermadore ovens, trash compactor, dishwaser and microwave complete the kitchen.  Bathrooms have granite.  Veranda at back of house runs the length of the house.
#4354104

Kings Mountain

109 Wright Road

3 Beds

3 Baths

3,538 Sq.Ft.

$1,300,000

MLS#: 4354104
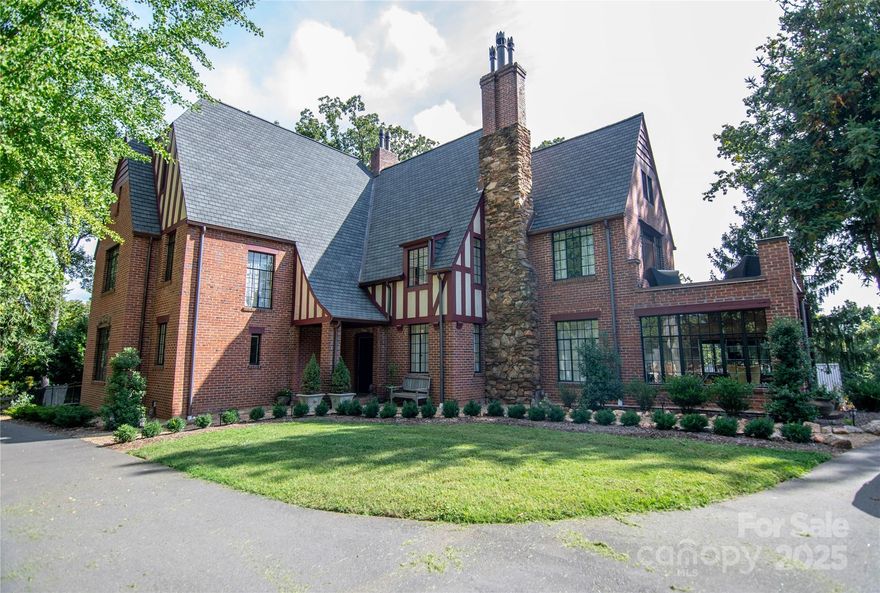
Your opportunity to own the finest example of a Tudor architectural style home in Cleveland County--a stunning 1928 historic home known as the Frank Rickert Summers house.   The home received a complete rehabilitation in 2019 with all new plumbing, electrical, central heating/AC, updated bathrooms, kitchen, full window restoration, new roof, copper gutters, copper chimney pots, Stainless Steel Chimney Liner, and much more!  The home is situated on 6.5 acres and also includes a 20 x 40 in-ground pool,  outdoor basketball court, 2250 sqft workshop, a private well in addition to city water, and much more.    Seller is a NC/SC Licensed Real Estate Broker.
#4276152

Kings Mountain

1220 N Piedmont Avenue

5 Beds

3 Baths

5,106 Sq.Ft.

$1,150,000

MLS#: 4276152
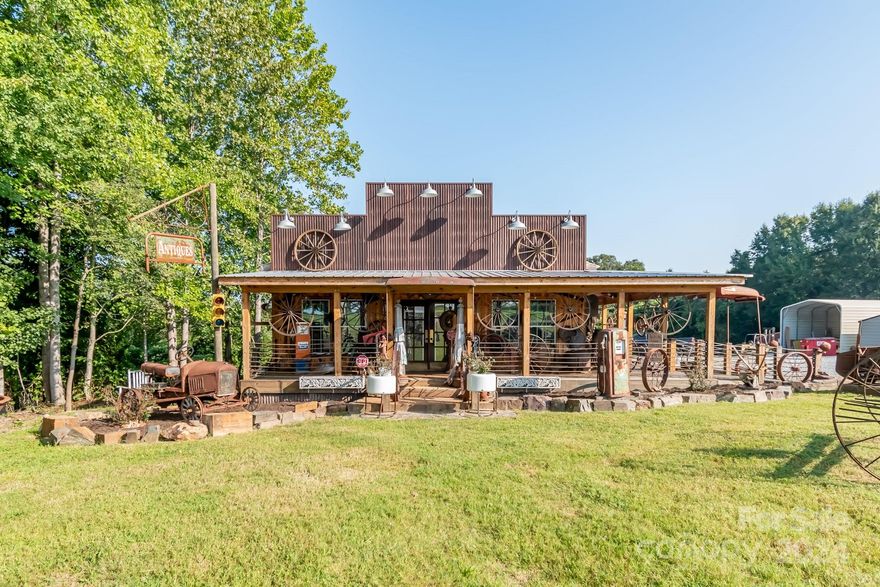
Welcome to an Incredible equity opportunity! This property has everything you need to run one or more businesses with the luxury of having a small apartment in back of the gorgeous newly built custom shop. Boasting 4.28 acres in a prime location (E Dixon) the possibilities are endless. Inside of a beautiful double ended electric and stone gate lies an office building, huge workshop equipped with a wood burning stove, ventilation and electricity, two covered carports, a detached garage, a large storage unit and a stunning one of a kind custom built store. There was no detail missed with design when procuring this compound. The property comes with a double sided billboard that can be rented out for even more income. With hundreds of vehicles passing by per hour this property is in a premiere location. Bring your imagination,business and invest in this piece of prime real estate.This listing is doubled on the MLS under commercial (mls#4184156)
#4182616

Kings Mountain

5067 E Dixon Boulevard

1 Beds

1 Baths

2,403 Sq.Ft.

$899,000

MLS#: 4182616

 - property

Send a message

Message successfully sent.

Your message

What is 3 + 4 ?

Reason for contacting?

I agree to receive email communication and understand I can unsubscribe at any time.

I agree to be contacted by Prestino Advantage via call, email, and text for real estate services. To opt out, you can reply 'stop' at any time or reply 'help' for assistance. You can also click the unsubscribe link in the emails. Message and data rates may apply. Message frequency may vary. Privacy Policy

Sign Out

Virtual Assistant

Would you like to take the next step with this property? We can help you schedule a showing or virtual tour, or send you more details.

Yes, I would like more information.

Thank You for Your Reply, One of Our Agents will contact you as soon as possible

No, maybe later.

Thank you, you can always contact me via email, phone number or through the contact form.

Realhub AI

Lucy - Your AI-Powered Realtor

Update Your Temporary Password

Personalize your search

Enter your email and we'll notify you immediately when new listings match what you're looking for.

or enter email address

Already have an account ? Login here

Continue your home search

I agree to receive communications and understand I can unsubscribe at any time.

I agree to be contacted by Prestino Advantage via call, email, and text for real estate services. To opt out, you can reply 'stop' at any time or reply 'help' for assistance. You can also click the unsubscribe link in the emails. Message and data rates may apply. Message frequency may vary. Privacy Policy

Already have an account ? Login here

We use cookies

We use cookies primarily for analytics to enhance your experience. By accepting, you agree to our use of these cookies. You can manage your preferences or learn more about our cookies policy.