






Property
Beds
2
Full Baths
3
1/2 Baths
None
Year Built
2006
Sq.Footage
1,888
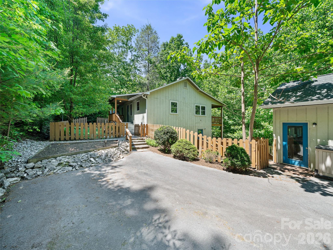
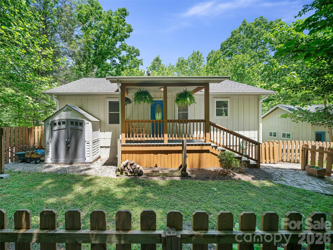
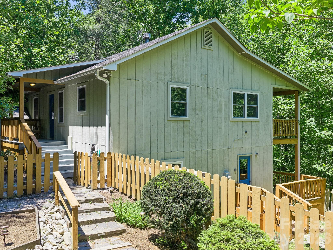
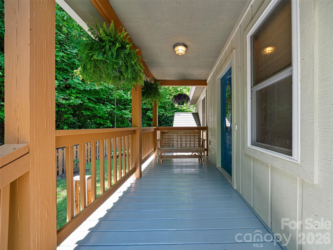
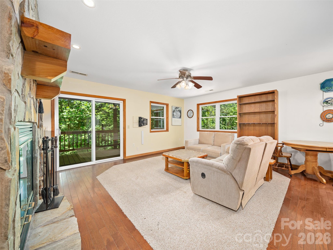
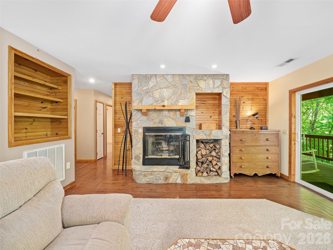
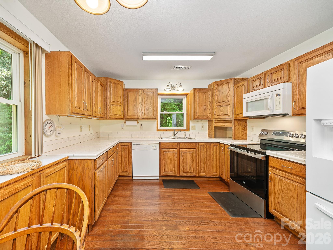
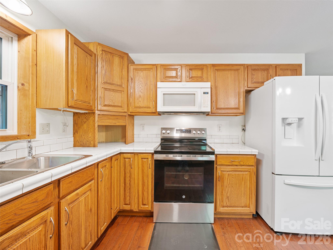
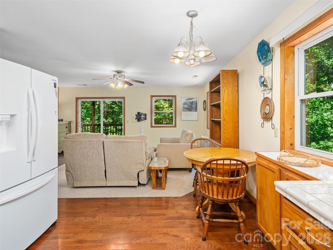
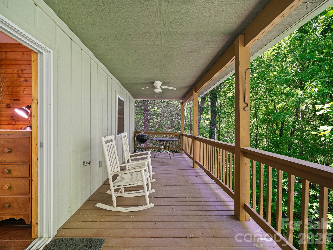
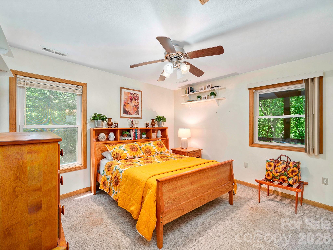
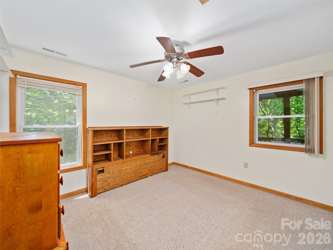
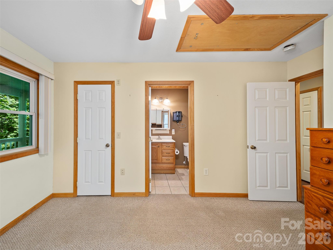
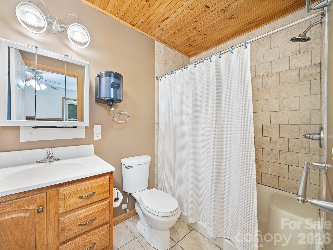
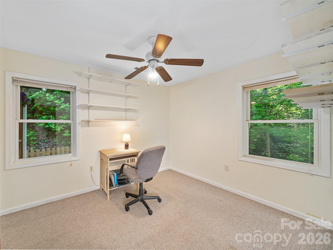
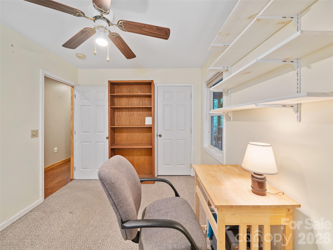
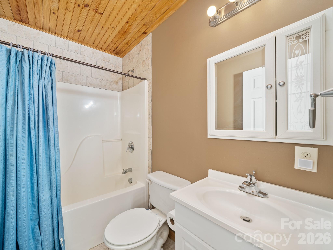
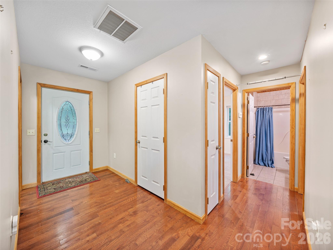
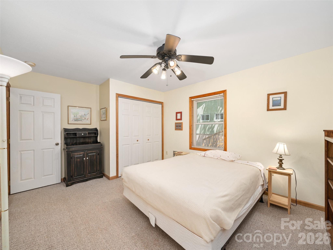
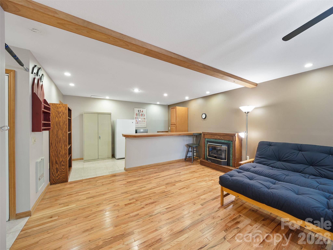
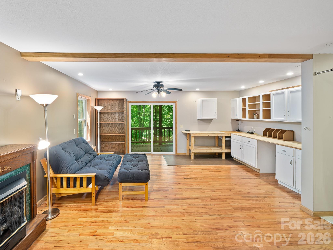
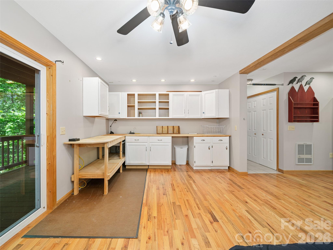
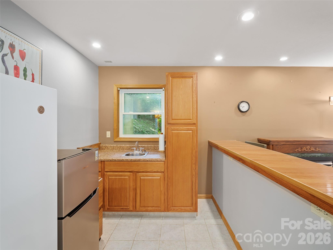
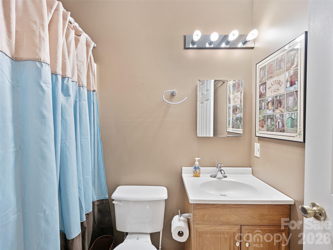
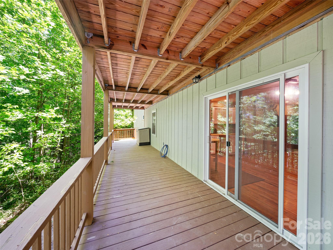
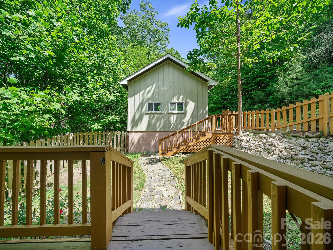
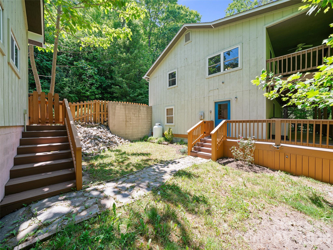
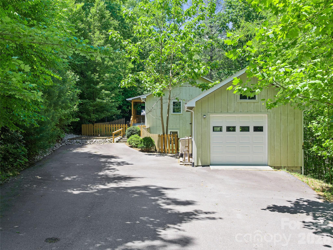
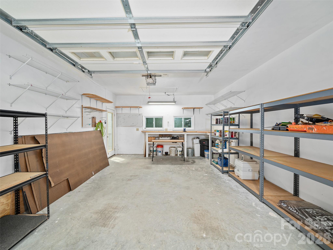
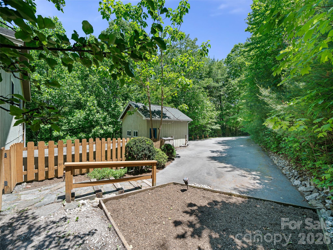
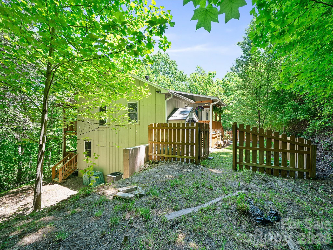
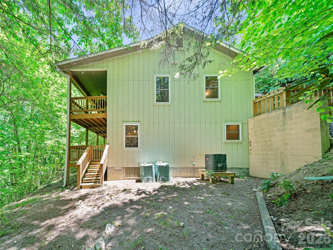
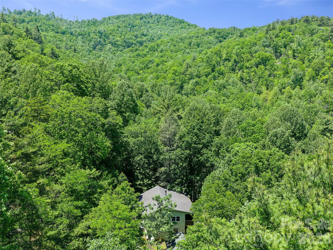
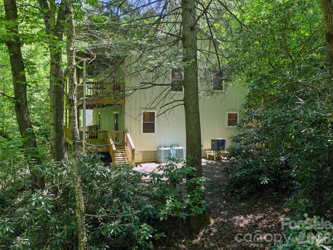
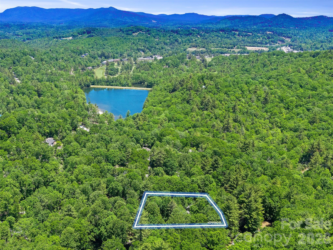
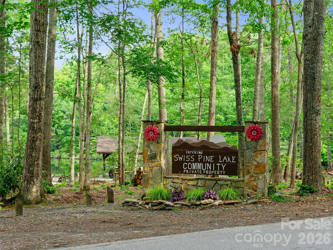
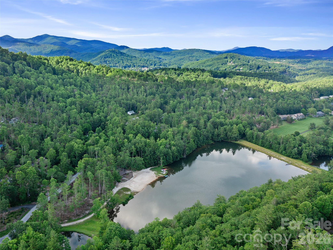
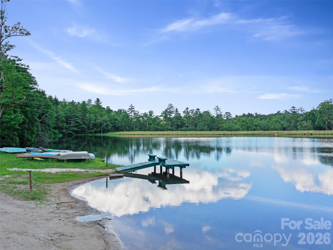
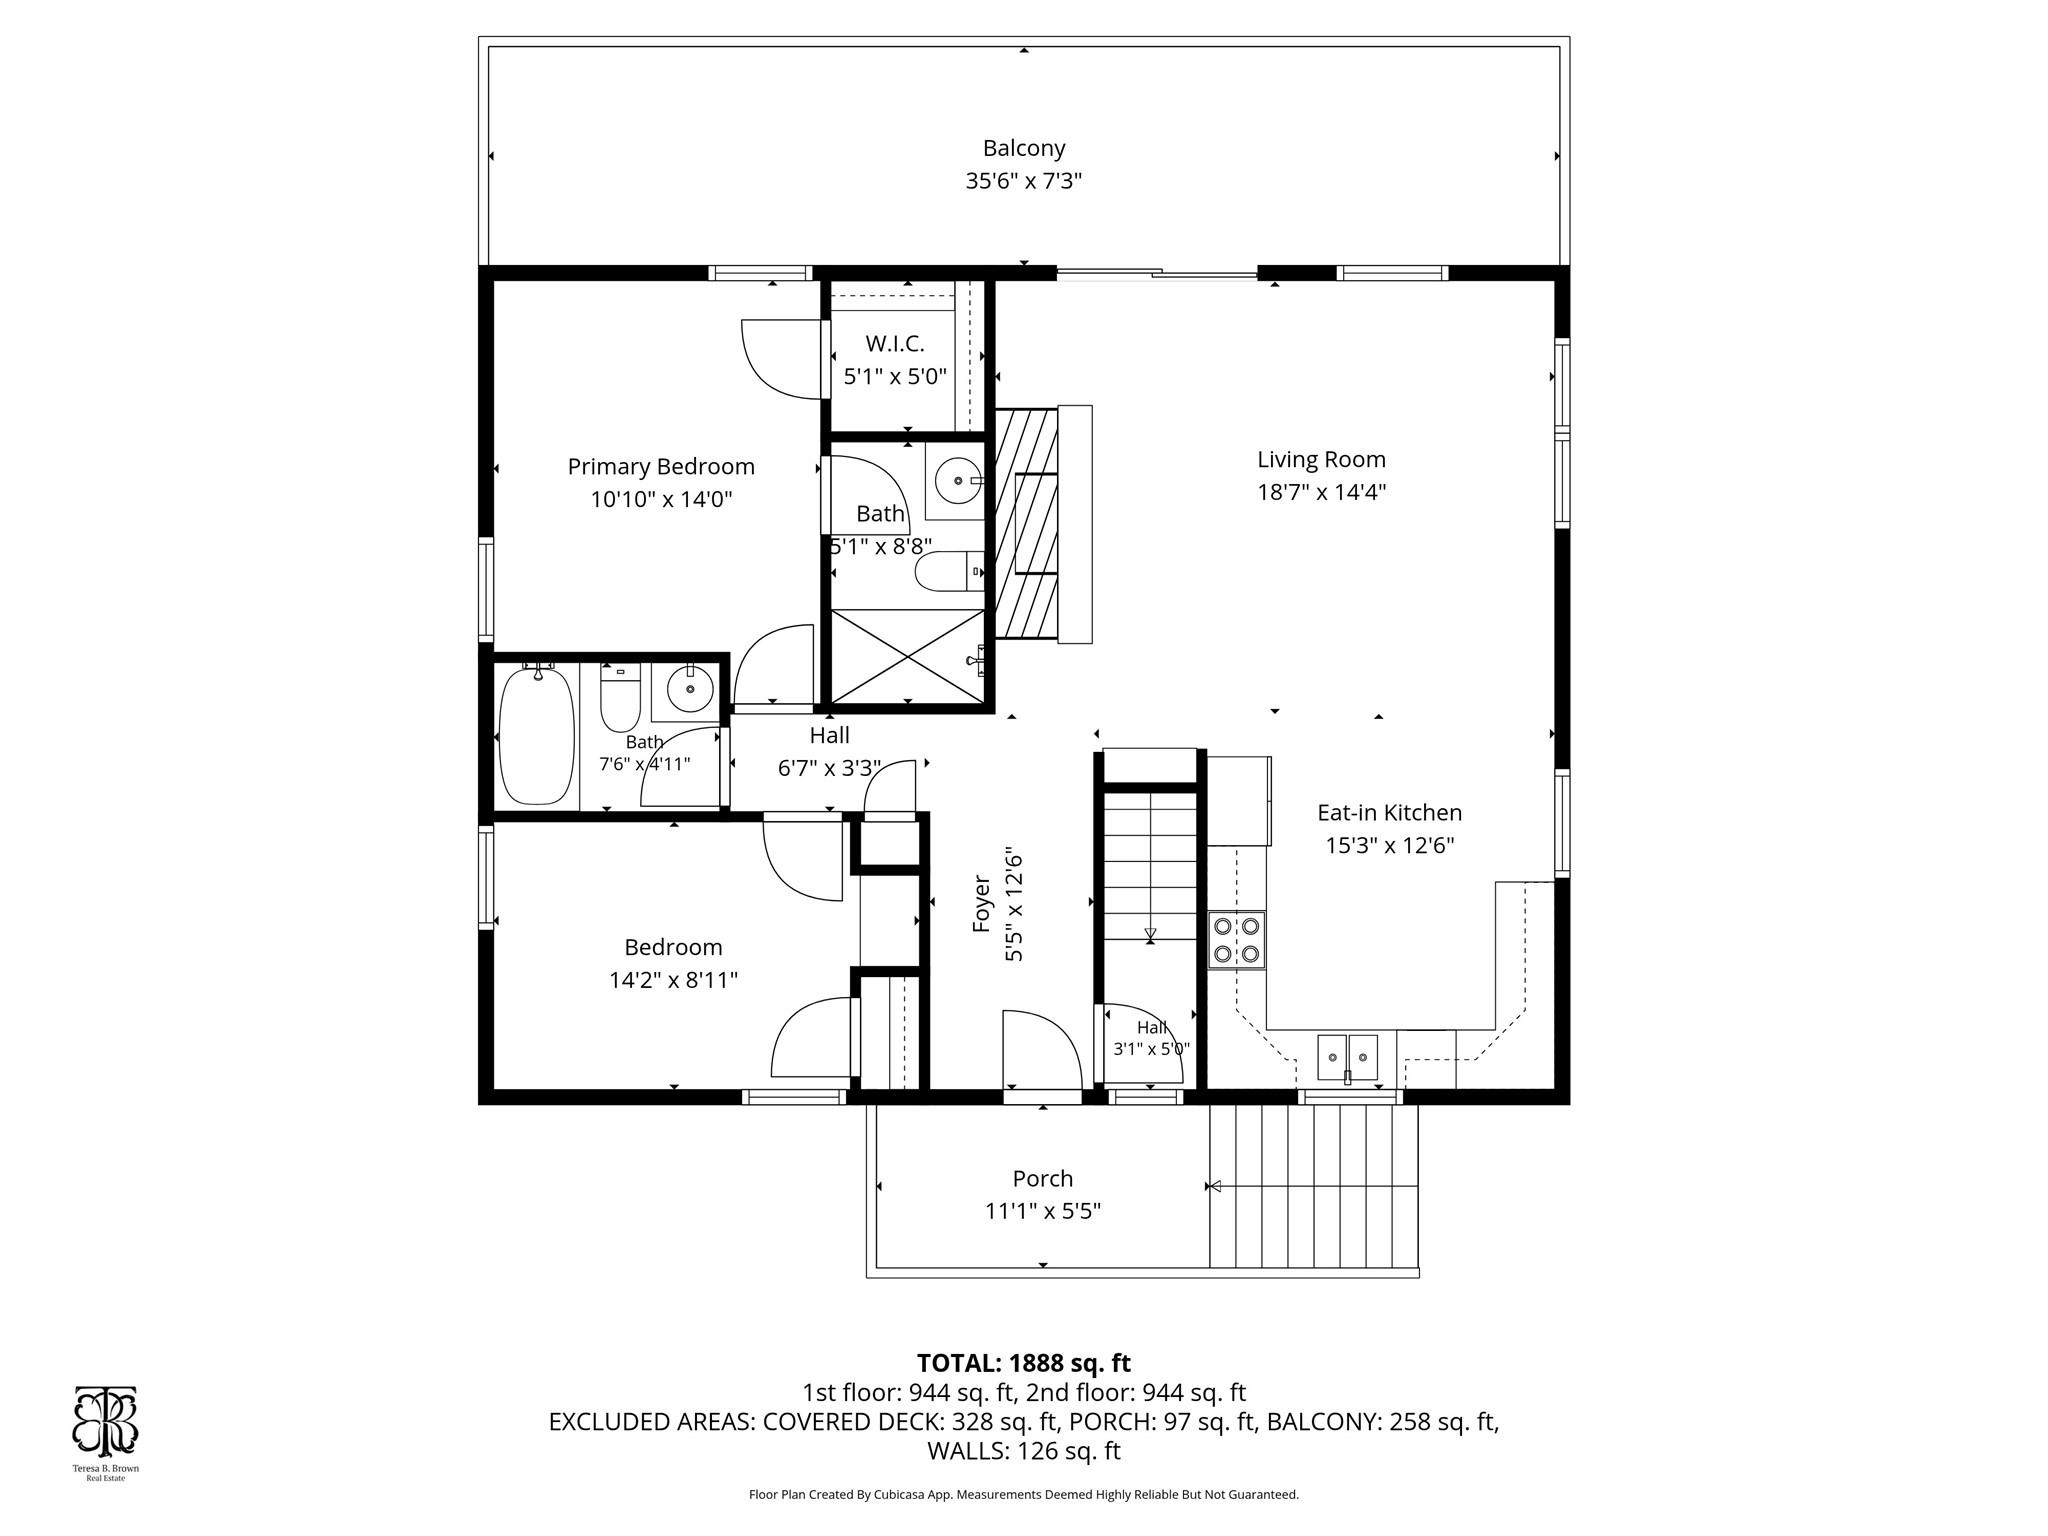
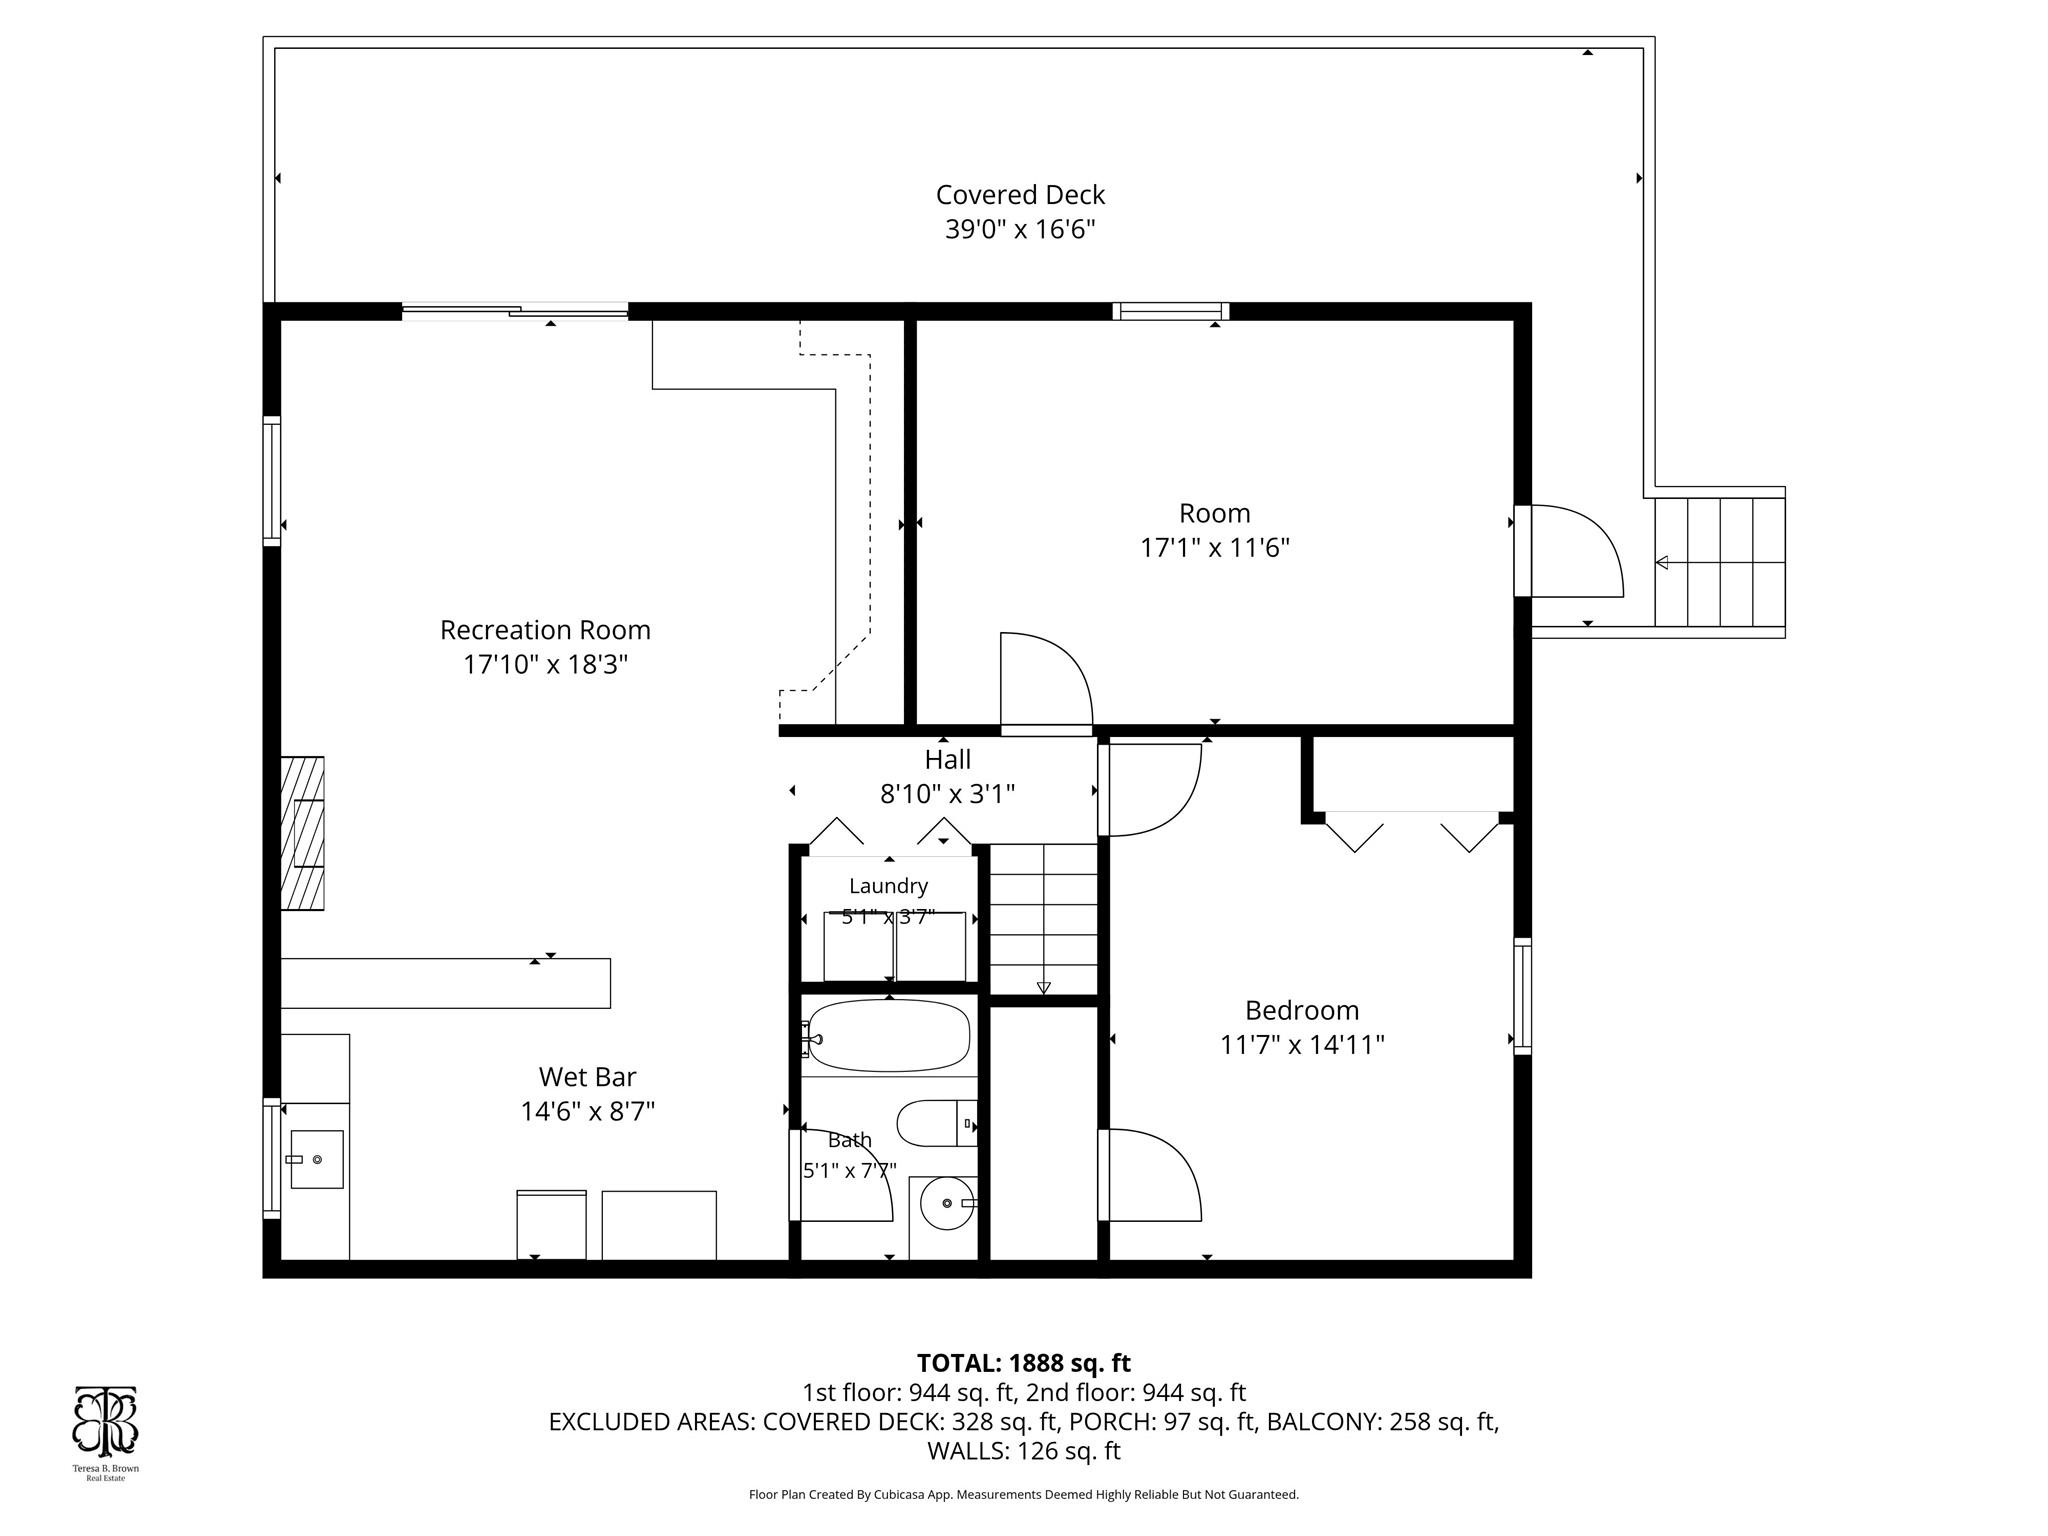
Beautiful mountain retreat nestled in the highly sought-after Swiss Pine Lake community in Spruce Pine, NC! This charming 2BR/3BA home offers a private wooded setting with a clean, nicely maintained front and side yard, plus a wooden fenced area perfect for pets and outdoor enjoyment. Step inside to a warm and inviting atmosphere featuring spacious living areas, gorgeous hardwood floors, and a stunning rock wood-burning fireplace on the main level. Two covered back porches provide the perfect space to relax and enjoy the peaceful mountain surroundings year-round and seamlessly blend indoor and outdoor living. The lower-level basement creates exceptional flexibility with its own exterior entrance, bedroom, full bath, living area, kitchenette/bar, and entertainment space - ideal for guests, multi-generational living, or potential long-term rental opportunities. A single-car garage, built in 2014, also offers valuable additional storage, workspace, and parking. Conveniently located within walking distance to Swiss Pine Lake and less than 5 minutes from Grassy Creek Golf Course, shopping, dining, and local amenities. Whether you are searching for a full-time residence, mountain getaway, or investment opportunity, this move-in ready home is full of potential and waiting for your personal touches! One of the best values on the market right now. The home actually features 3 bedrooms, but the septic system is only permitted for 2 bedrooms.
Features & Amenities
Interior
-
Other Interior Features
Built-in Features, Entrance Foyer, Storage, Walk-In Closet(s)
-
Total Bedrooms
2
-
Bathrooms
3
-
Above Grade Finished Area
944.0
-
Basement YN
YES
-
Cooling YN
YES
-
Cooling
Ceiling Fan(s), Heat Pump
-
Fireplace YN
YES
-
Heating YN
YES
-
Heating
Electric, Heat Pump, Propane
-
Pet friendly
N/A
Exterior
-
Garage
Yes
-
Garage spaces
1
-
Other Exterior Features
Boat Slip
-
Parking
Driveway, Garage Door Opener, Garage Faces Side
-
Patio and Porch Features
Covered, Front Porch, Rear Porch
-
Pool
No
Area & Lot
-
Lot Features
Level, Private, Rolling Slope, Wooded
-
Property Type
Residential
-
Property Sub Type
Single Family Residence
-
Architectural Style
Ranch
Price
-
Sales Price
$299,000
-
Sq. Footage
1, 888
-
Price/SqFt
$158
HOA
-
Association
Yes
-
Association Fee
$800
-
Association Fee Frequency
Annually
-
Association Fee Includes
N/A
School District
-
Elementary School
Mitchell
-
Middle School
Mitchell
-
High School
Mitchell
Property Features
-
New Construction
NO
-
Association Amenities
Trail(s)
-
Senior Community YN
NO
-
Sewer
Septic Tank
-
Water Source
Public
Schedule a Showing
Showing scheduled successfully.
Mortgage calculator
Estimate your monthly mortgage payment, including the principal and interest, property taxes, and HOA. Adjust the values to generate a more accurate rate.
Your payment
Principal and Interest:
$
Property taxes:
$
HOA fees:
$
Total loan payment:
$
Total interest amount:
$
Location
County
Mitchell
Elementary School
Mitchell
Middle School
Mitchell
High School
Mitchell
Listing Courtesy of Nick Rash , Teresa B Brown
RealHub Information is provided exclusively for consumers' personal, non-commercial use, and it may not be used for any purpose other than to identify prospective properties consumers may be interested in purchasing. All information deemed reliable but not guaranteed and should be independently verified. All properties are subject to prior sale, change or withdrawal. RealHub website owner shall not be responsible for any typographical errors, misinformation, misprints and shall be held totally harmless.

Agent
Mary Patrella
Call Mary today to schedule a private showing.

* Listings on this website come from the FMLS IDX Compilation and may be held by brokerage firms other than the owner of this website. The listing brokerage is identified in any listing details. Information is deemed reliable but is not guaranteed. If you believe any FMLS listing contains material that infringes your copyrighted work please click here to review our DMCA policy and learn how to submit a takedown request.© 2024 FMLS.
Related Properties
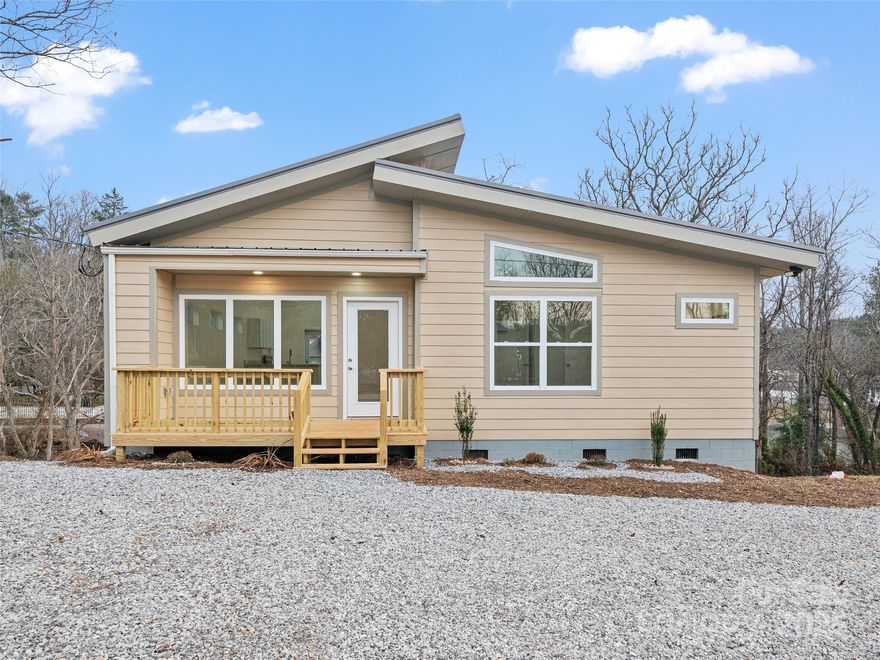
Spruce Pine
48 Phillips Lane
3 Beds
2 Baths
1,150 Sq.Ft.
$349,000
MLS#: 4327090
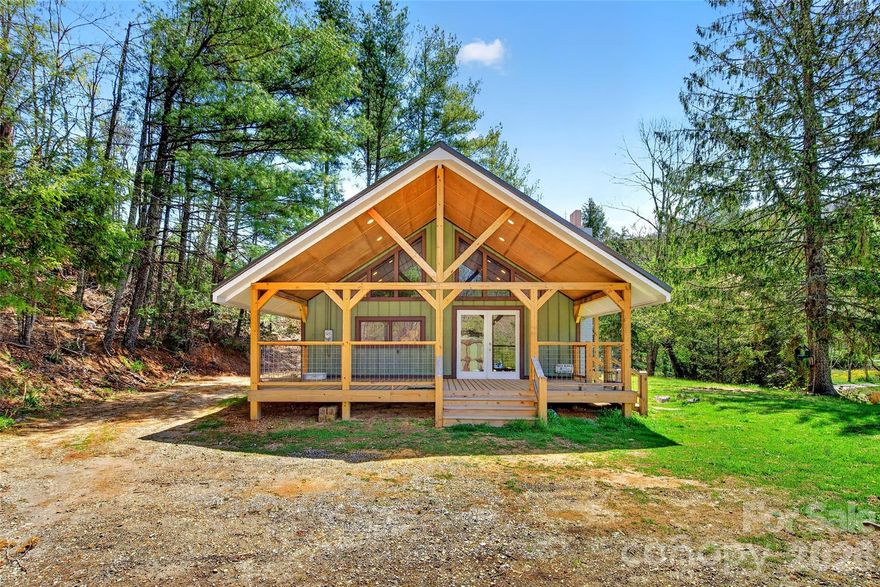
Spruce Pine
1959 Jackson Town Road A
1 Beds
1 Baths
1,007 Sq.Ft.
$330,000
MLS#: 4380420
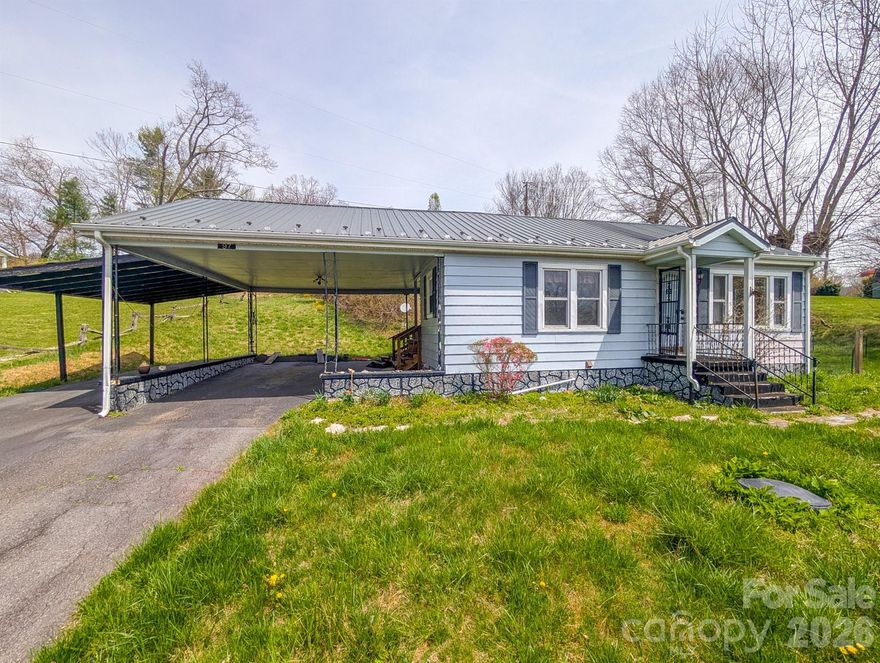
Spruce Pine
97 Tom Sparks Road
2 Beds
1 Baths
1,074 Sq.Ft.
$250,000
MLS#: 4335916
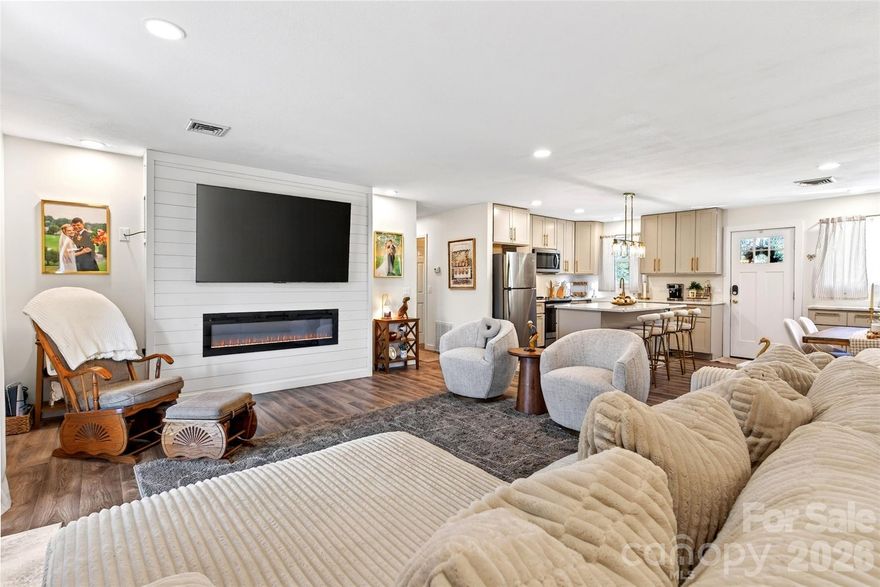
Spruce Pine
263 Fairway Lane
2 Beds
2 Baths
1,200 Sq.Ft.
$335,000
MLS#: 4371684
Spruce Pine
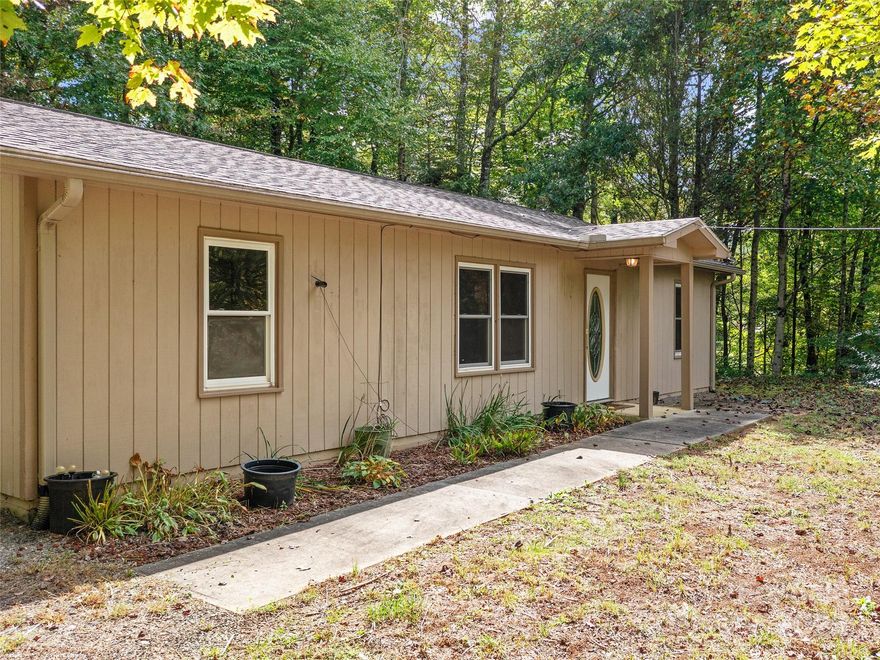
158 Dover Lane
3 Beds
2 Baths
1,056 Sq.Ft.
$290,000
MLS#: 4305142
Spruce Pine
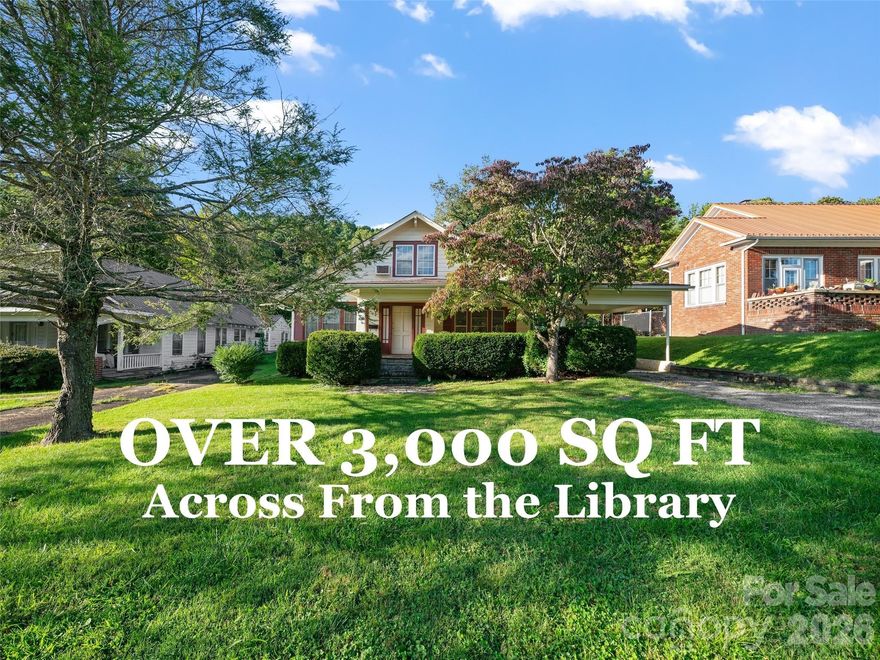
147 Walnut Avenue
3 Beds
2 Baths
3,039 Sq.Ft.
$249,900
MLS#: 4367275
Spruce Pine
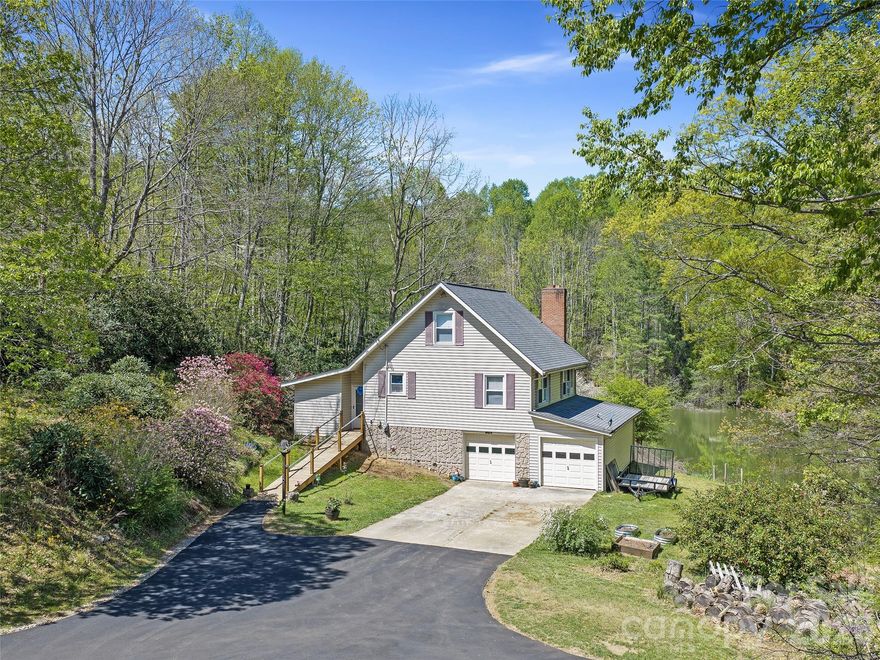
376 Hoot Owl Road
2 Beds
2 Baths
1,428 Sq.Ft.
$319,900
MLS#: 4374350
Spruce Pine
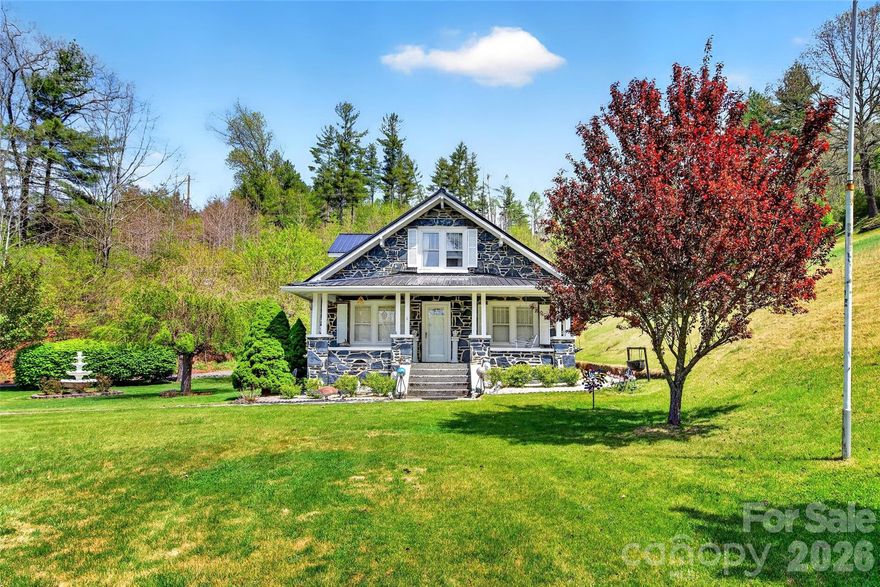
6507 S 226 Highway
3 Beds
2 Baths
1,824 Sq.Ft.
$330,000
MLS#: 4372855
Spruce Pine
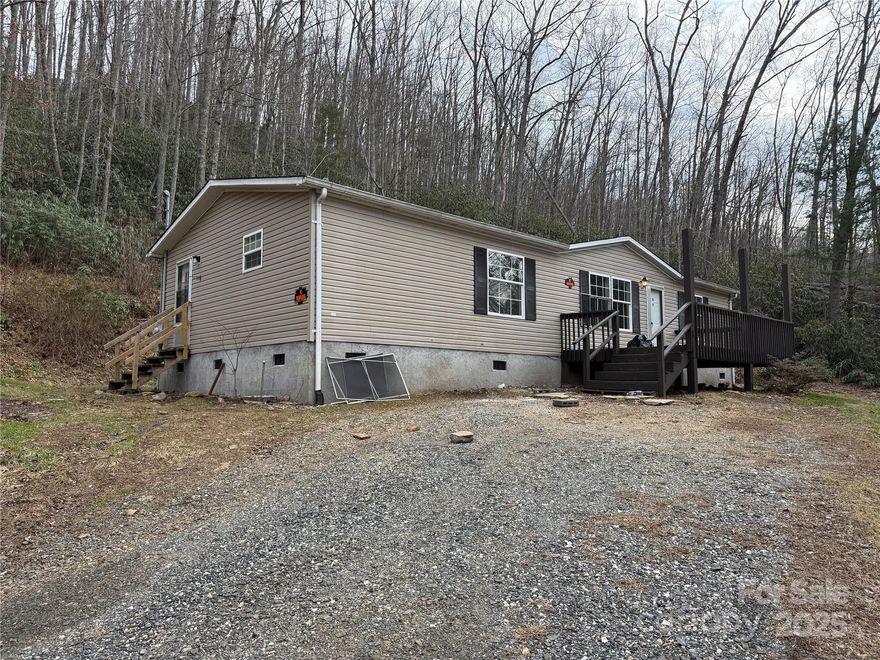
55 Twin Oaks Lane
3 Beds
2 Baths
1,219 Sq.Ft.
$264,500
MLS#: 4331118
Spruce Pine
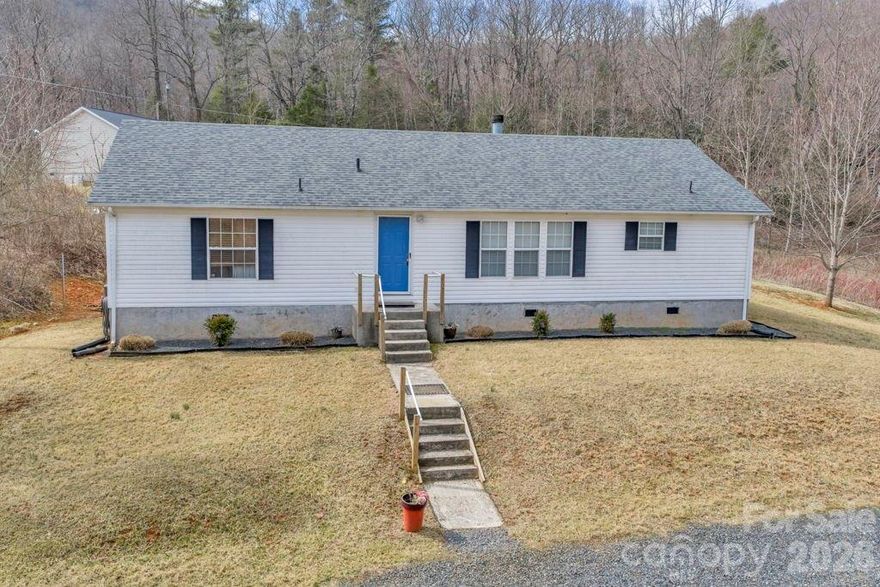
401 Lynn Gap Road
3 Beds
2 Baths
1,568 Sq.Ft.
$325,000
MLS#: 4354134
