Features & Amenities

Interior

  • Other Interior Features

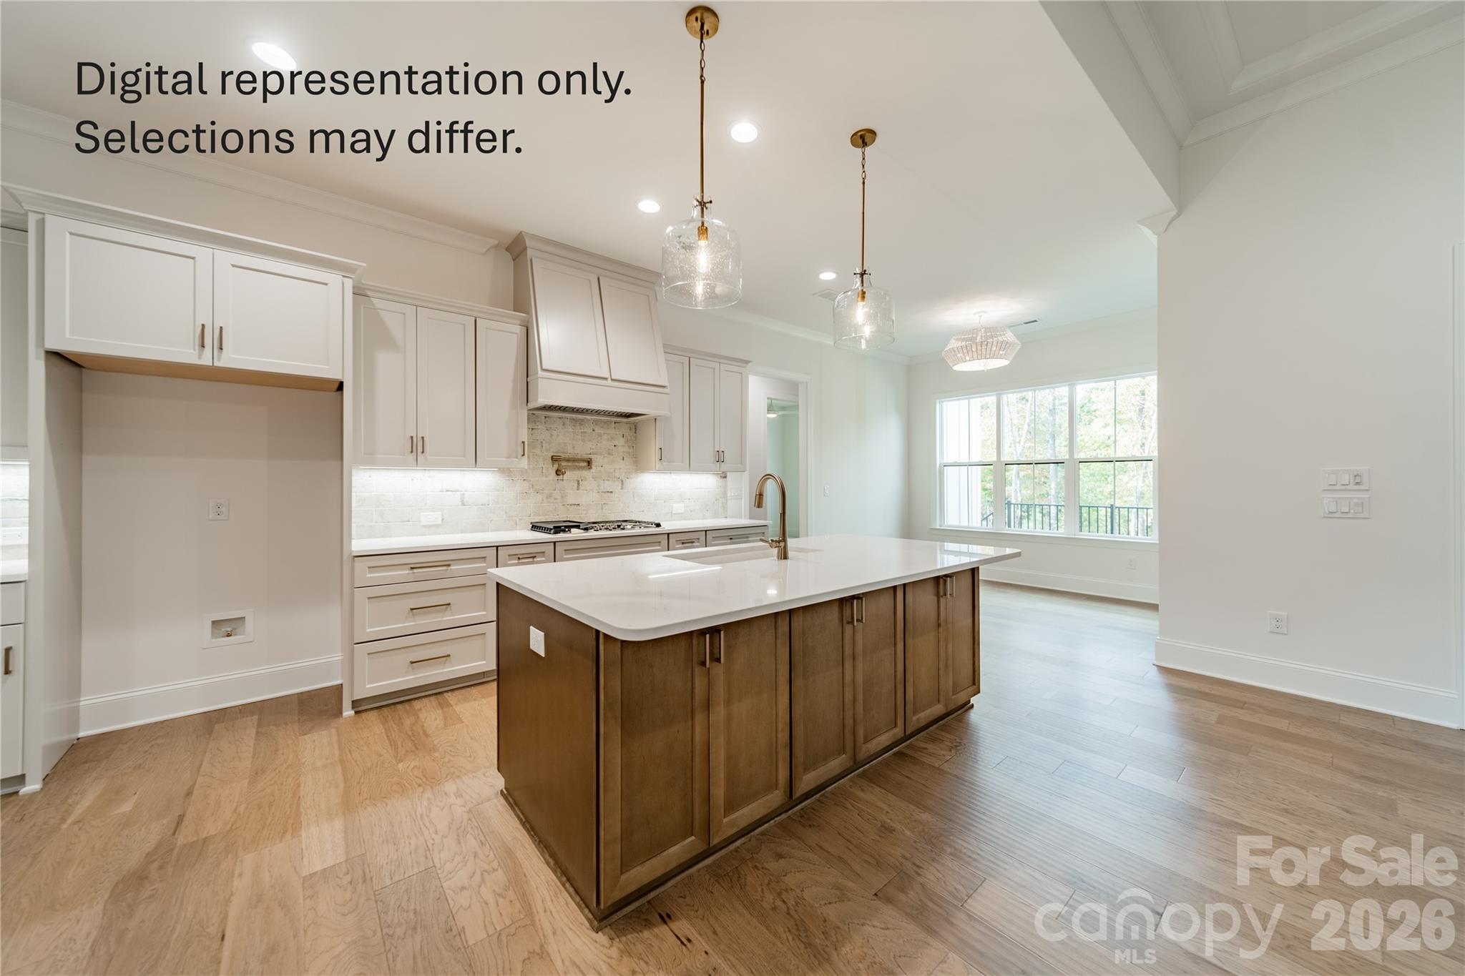
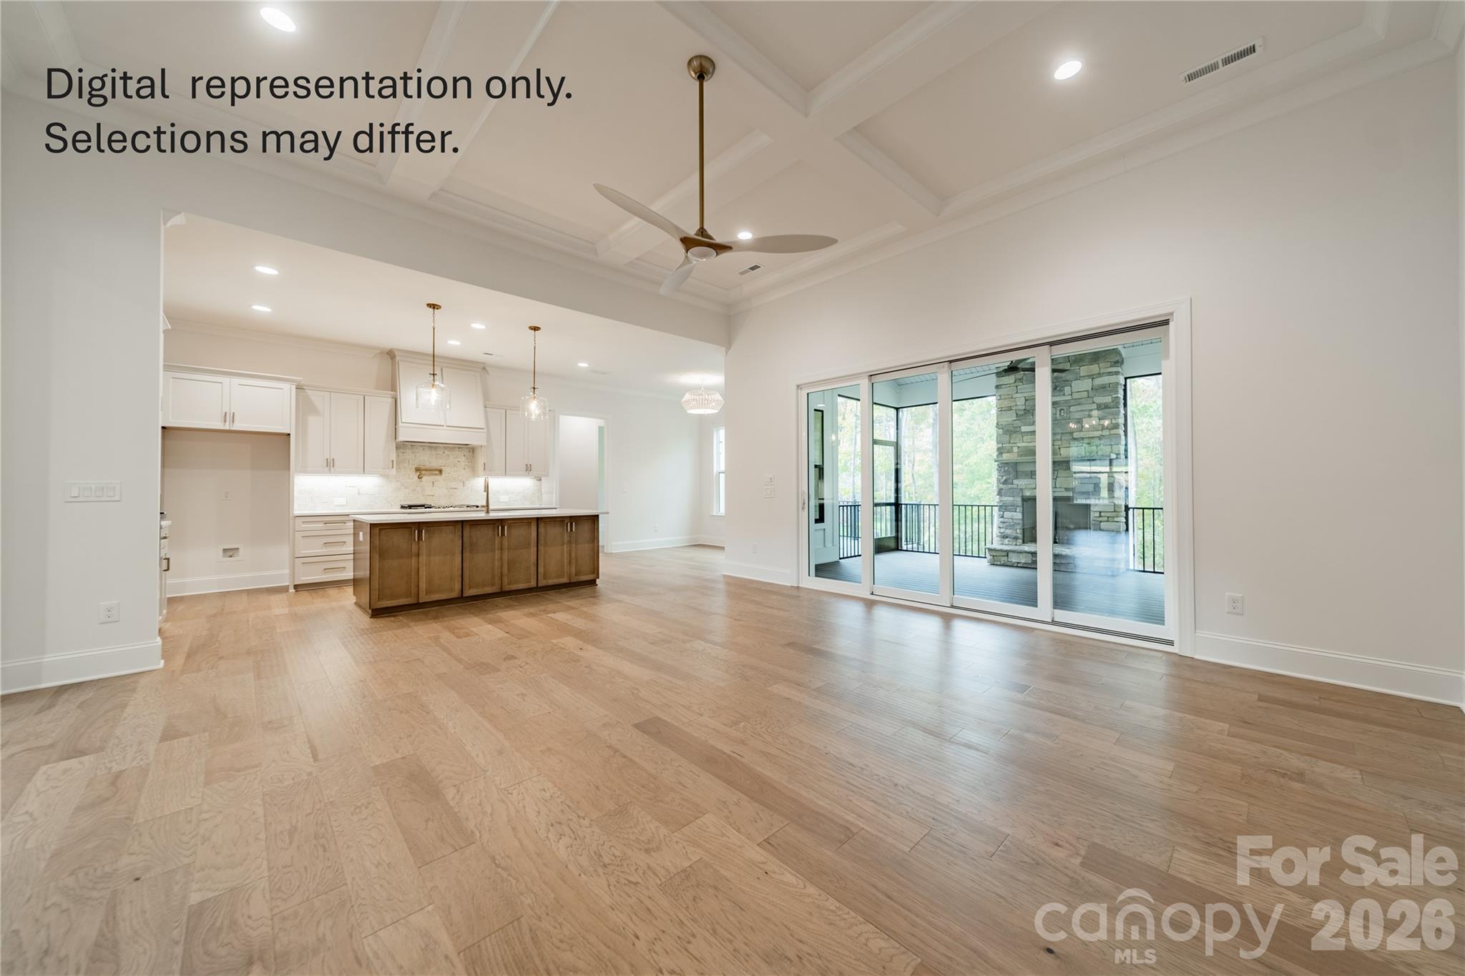
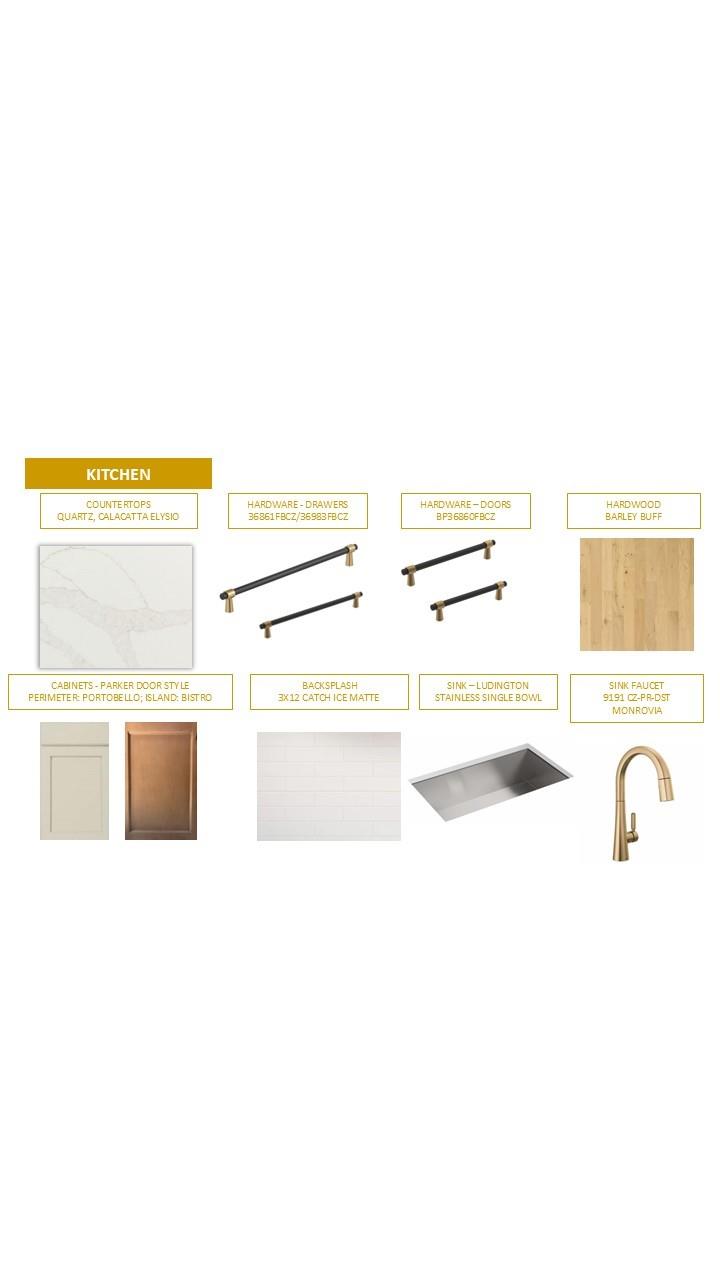
    Kitchen Island, Open Floorplan, Pantry

  • Total Bedrooms

    3

  • Bathrooms

    3

  • 1/2 Bathrooms

    1

  • Above Grade Finished Area

    3192.0

  • Basement YN

    NO

  • Cooling YN

    YES

  • Cooling

    Central Air

  • Fireplace YN

    YES

  • Heating YN

    YES

  • Heating

    Forced Air

  • Pet friendly

    N/A

Exterior

  • Garage

    Yes

  • Garage spaces

    3

  • Construction Materials

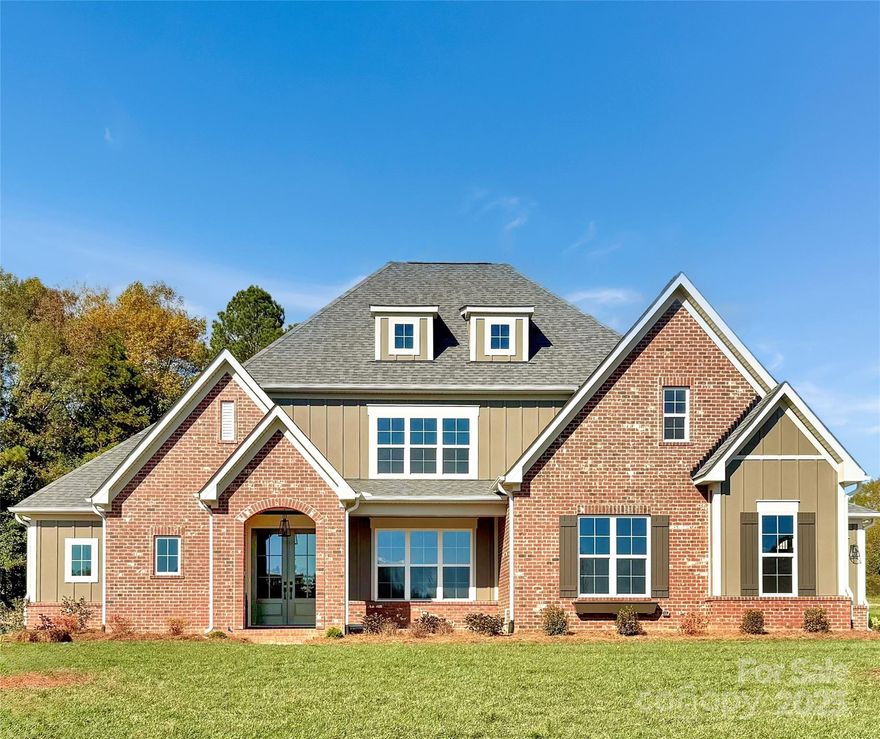
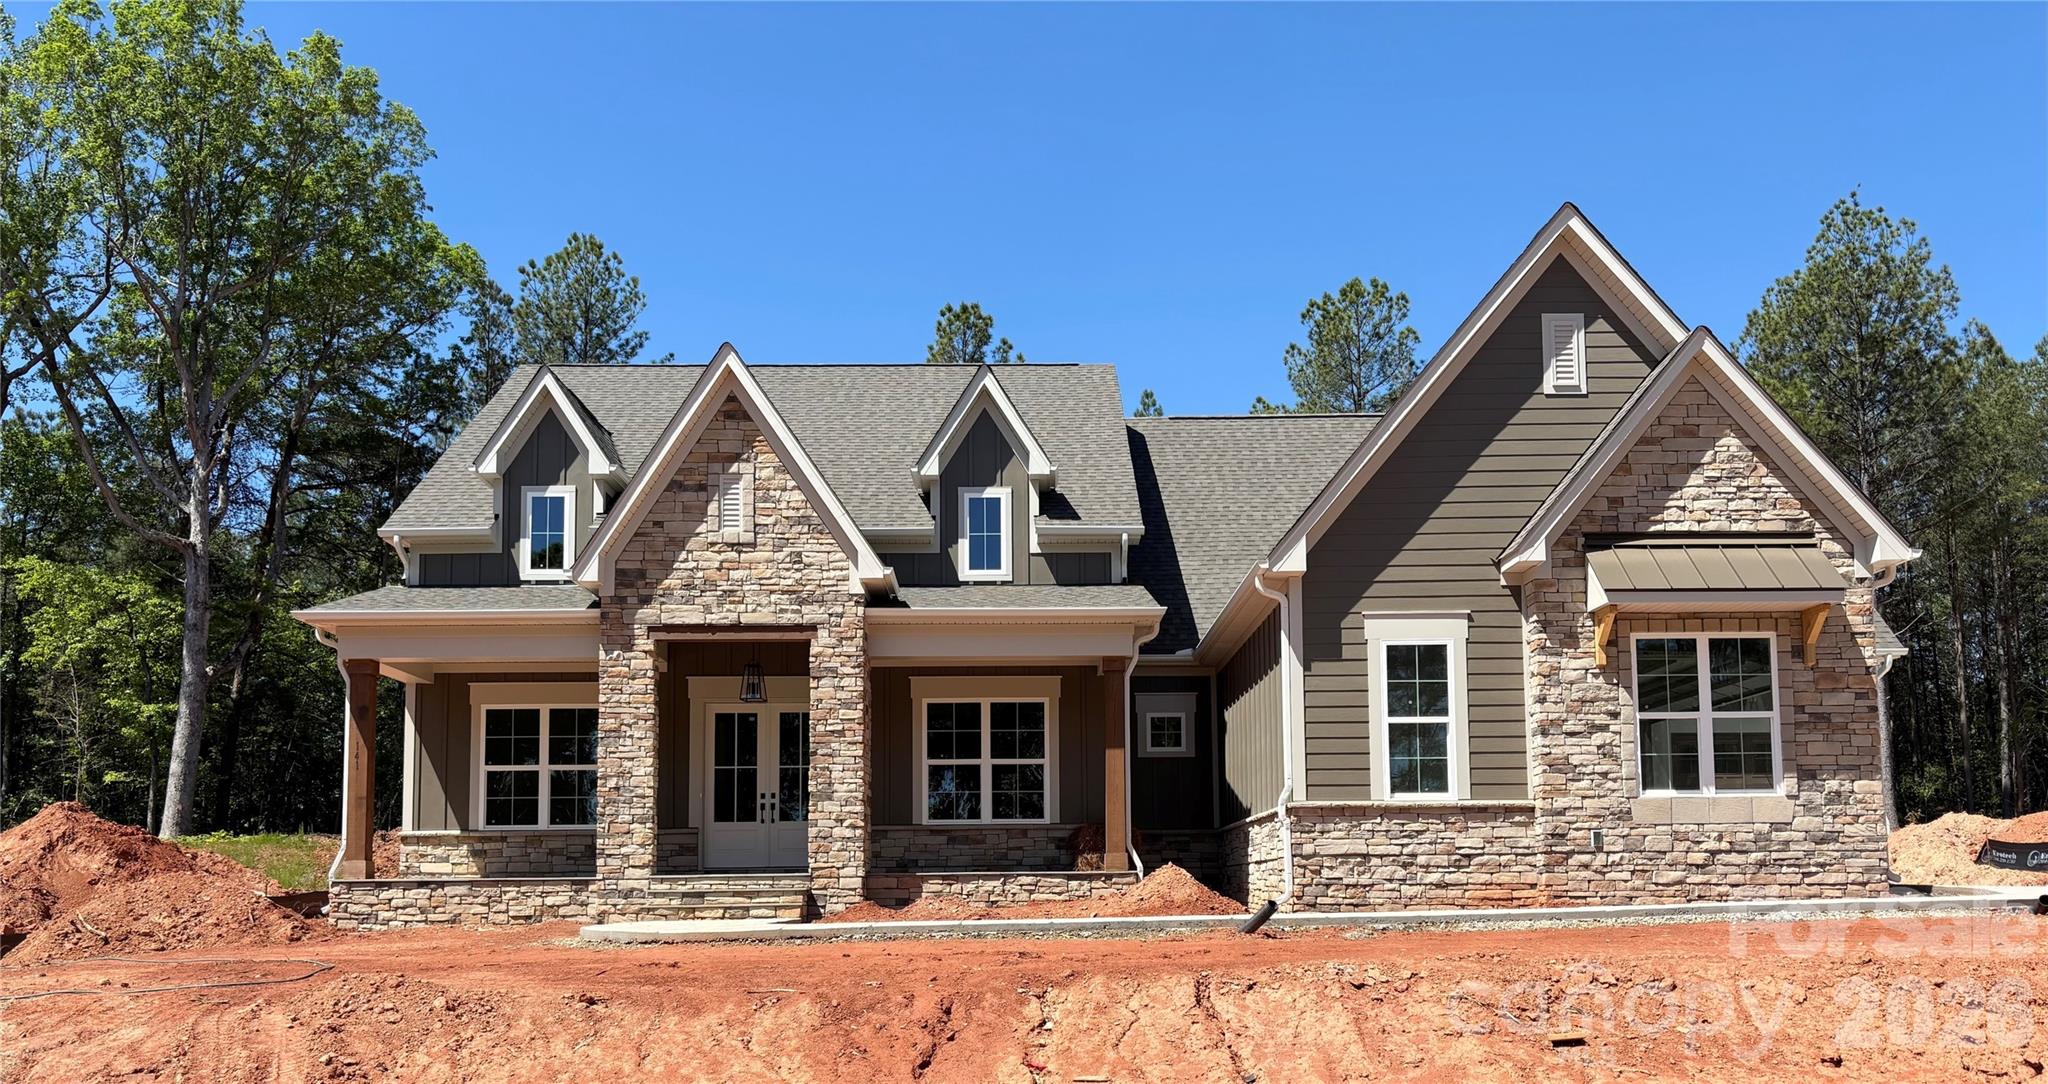
    Fiber Cement, Stone Veneer

  • Parking

    Garage Door Opener, Garage Faces Front, Garage Faces Side

  • Patio and Porch Features

    Rear Porch, Screened

  • Pool

    No

Area & Lot

  • Property Type

    Residential

  • Property Sub Type

    Single Family Residence

  • Architectural Style

    Transitional

Price

  • Sales Price

    $1,051,400

  • Sq. Footage

    3, 192

  • Price/SqFt

    $329

HOA

  • Association

    Yes

  • Association Fee

    $475

  • Association Fee Frequency

    Semi-Annually

  • Association Fee Includes

    N/A

School District

  • Elementary School

    Troutman

  • Middle School

    Troutman

  • High School

    South Iredell

Property Features

  • New Construction

    YES

  • Foundation Details

    Slab

  • Senior Community YN

    NO

  • Sewer

    Septic Tank

  • Water Source

    Well

Schedule a Showing

Showing scheduled successfully.

<
>
IN PERSON
VIA CHAT

What is 3 + 4 ?


Change time

Mortgage calculator

Estimate your monthly mortgage payment, including the principal and interest, property taxes, and HOA. Adjust the values to generate a more accurate rate.

Your payment

Principal and Interest:

$

Property taxes:

$

HOA fees:

$

Total loan payment:

$

Total interest amount:

$

Location

County

Iredell

Elementary School

Troutman

Middle School

Troutman

High School

South Iredell

Listing Courtesy of Chad Little , Niblock Development Corp

RealHub Information is provided exclusively for consumers' personal, non-commercial use, and it may not be used for any purpose other than to identify prospective properties consumers may be interested in purchasing. All information deemed reliable but not guaranteed and should be independently verified. All properties are subject to prior sale, change or withdrawal. RealHub website owner shall not be responsible for any typographical errors, misinformation, misprints and shall be held totally harmless.

Agent Zaneta Mowatt

Agent

Zaneta Mowatt

Call Zaneta today to schedule a private showing.


* Listings on this website come from the FMLS IDX Compilation and may be held by brokerage firms other than the owner of this website. The listing brokerage is identified in any listing details. Information is deemed reliable but is not guaranteed. If you believe any FMLS listing contains material that infringes your copyrighted work please click here to review our DMCA policy and learn how to submit a takedown request.© 2024 FMLS.
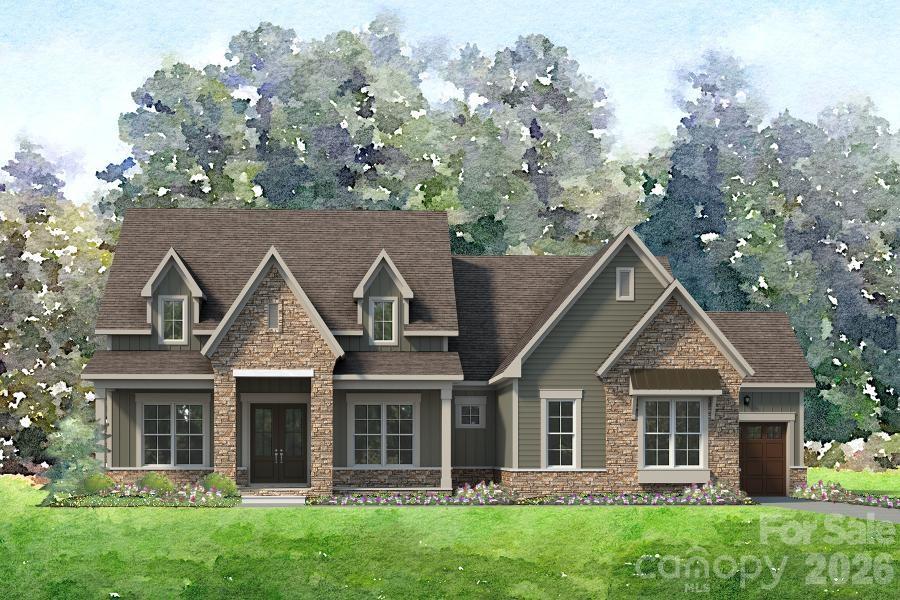
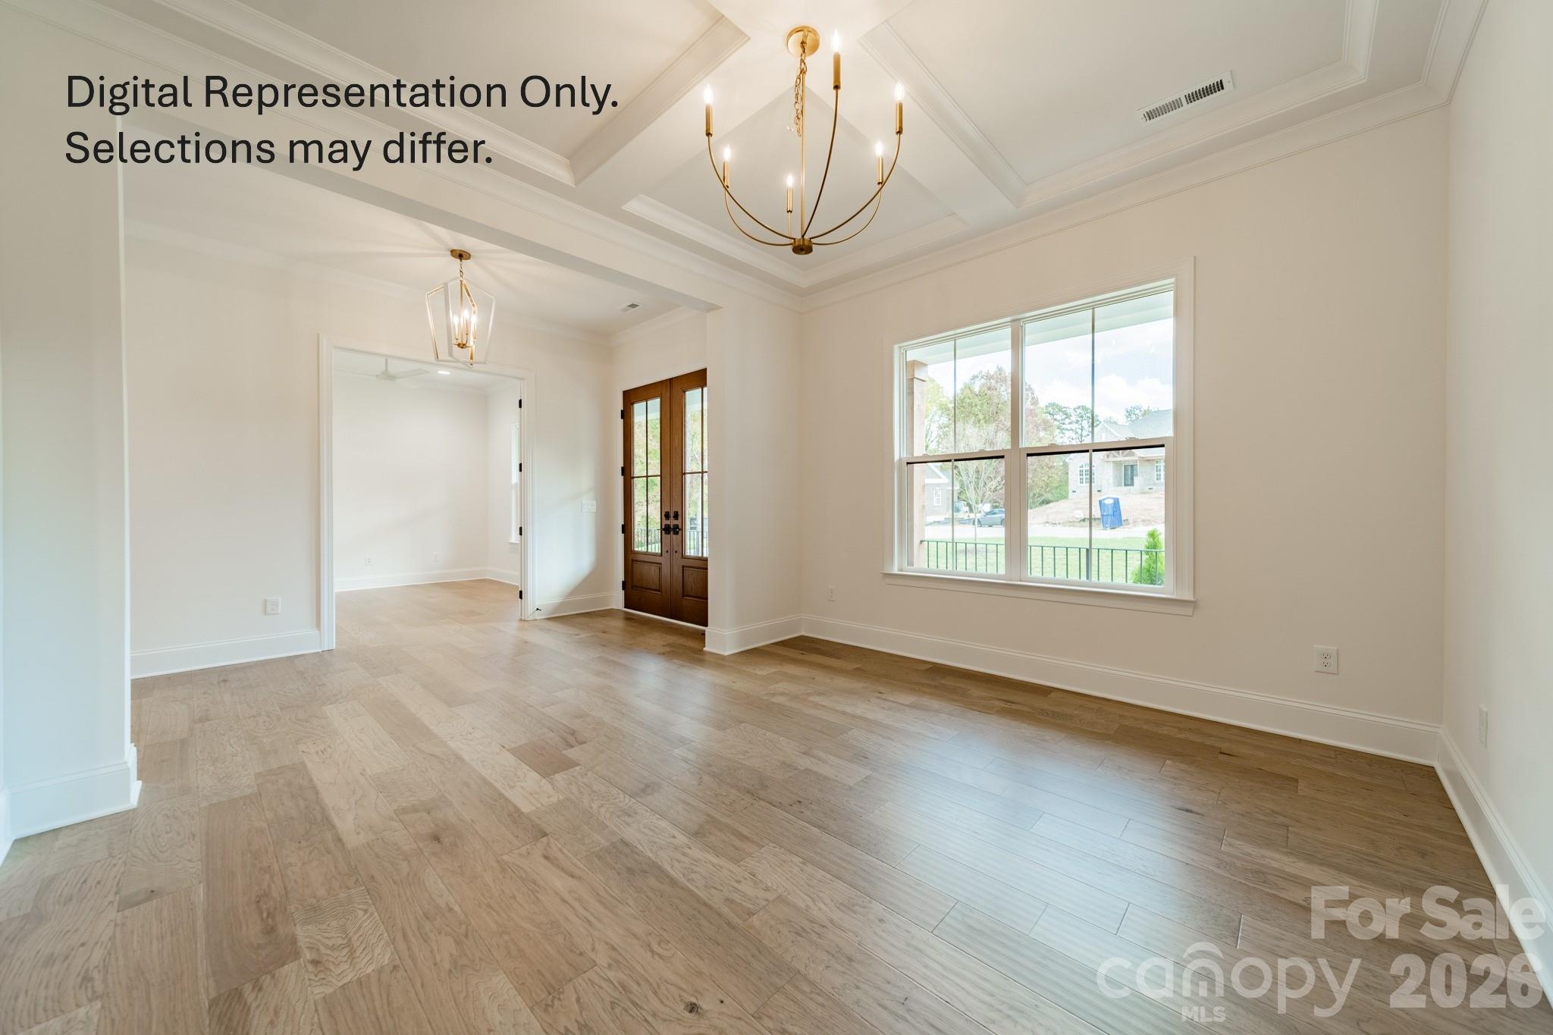
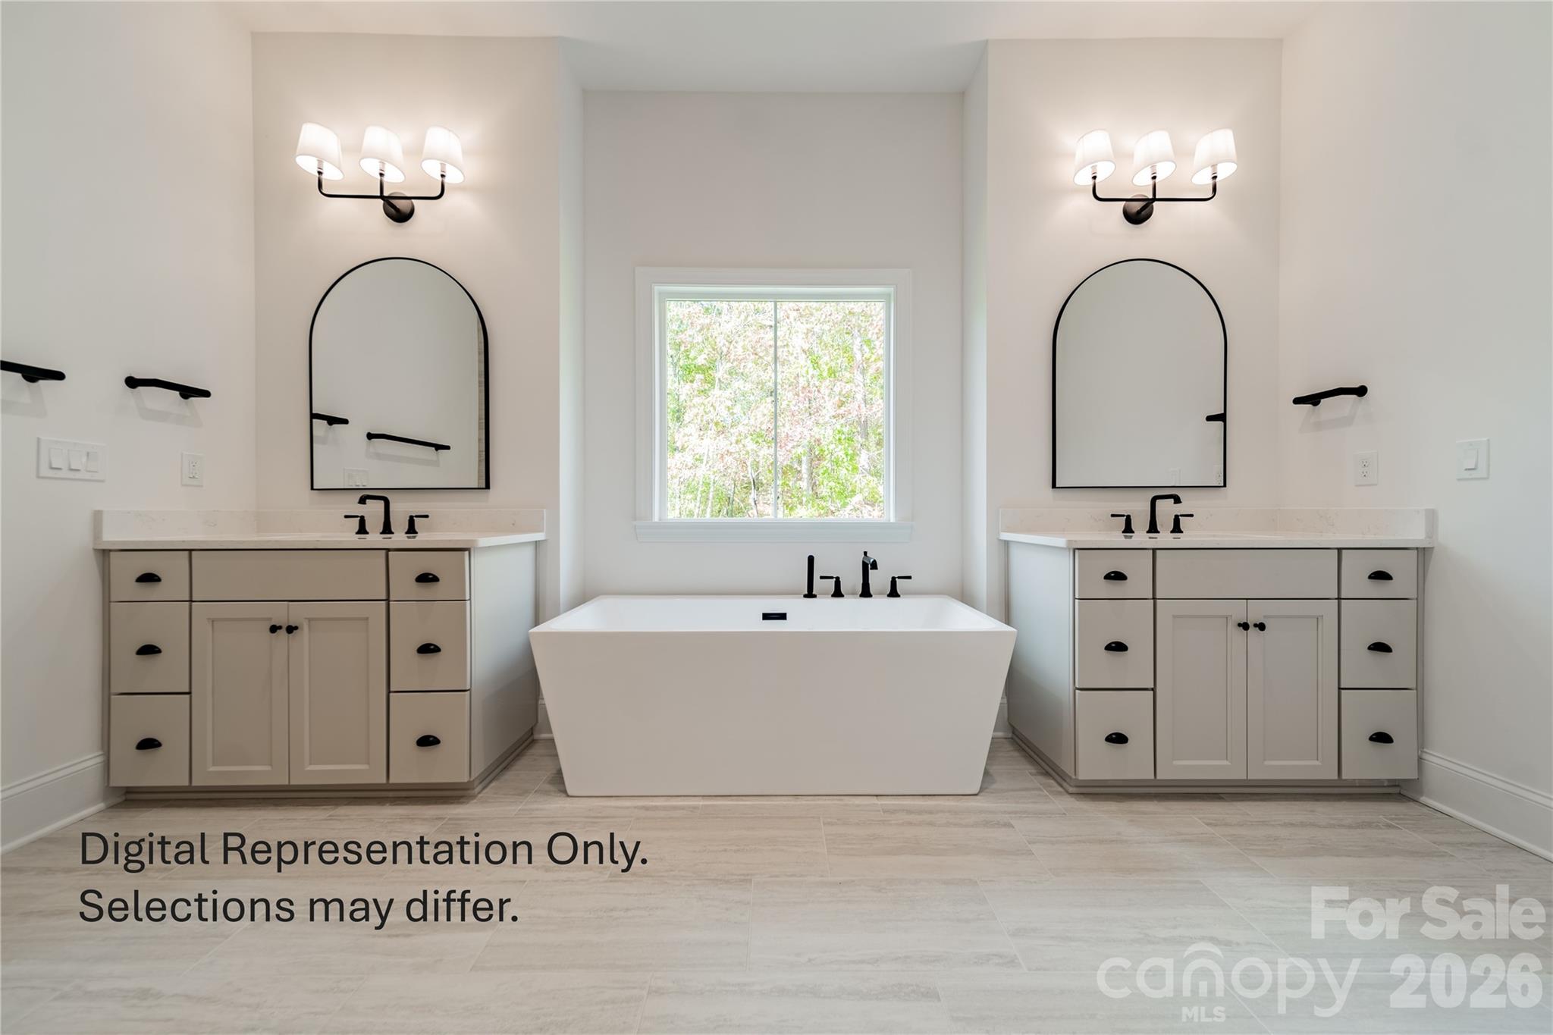
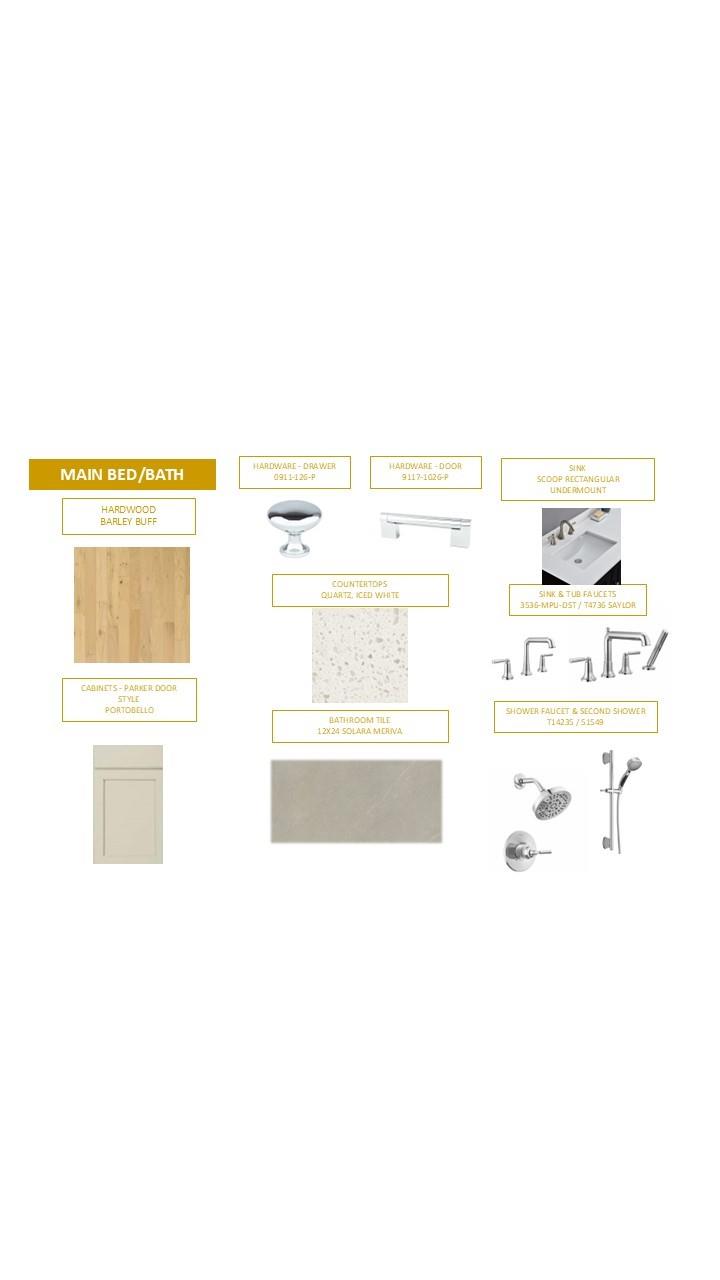
Welcome to this Custom Belmont. This beautifully designed 3-bedroom home offers comfort, style, and functionality. At the heart of the home, a spacious open-concept living area connects the kitchen, dining, and family rooms—perfect for everyday living and entertaining. The standout feature is the luxurious primary suite, tucked away for privacy, featuring dual walk-in closets and a well-appointed bathroom with a soaking tub, separate shower, and dual vanities. Two additional bedrooms provide space for family or guests, making this home as flexible as it is inviting.
The upstairs features a generously sized bonus room and full bathroom, the perfect setup for an entertainment area! You also won't want to miss out on the large screened porch, showcasing a floor to ceiling fauxstone fireplace. This makes for the perfect place to enjoy the fall season. 
Saddlehorn is conveniently located 10 minutes from I-77, near both Charlotte and Mooresville. Lake life is just around the corner, with boat storage and access to Lake Norman less than a mile away, making it easy to enjoy weekends on the water. Indulge in the expansive private homesites that offer both serenity and space, making this the perfect place to call home!
*New Construction. This home is currently under construction. Since this is an active jobsite, we request contacting a Representative before entering the jobsite.

141 Fernview Trail

Message successfully sent.

What would you like to know?

What is 3 + 4 ?

I agree to receive email communication and understand I can unsubscribe at any time.

I agree to be contacted by Prestino Advantage via call, email, and text for real estate services. To opt out, you can reply 'stop' at any time or reply 'help' for assistance. You can also click the unsubscribe link in the emails. Message and data rates may apply. Message frequency may vary. Privacy Policy

Related Properties

Price reduced
Welcome to this expansive 4-bedroom, 4-bath home combines impressive architecture with everyday functionality. A soaring two-story family room creates a dramatic focal point, filling the main living space with natural light and an open, airy feel. The private main-floor suite offers a peaceful escape with generous space and a bathroom showcasing a freestanding tub and a shower. Upstairs, a large bonus room provides flexible space for a media room, playroom, or home office. With a 3-car garage, there’s plenty of room for storage, hobbies, or extra vehicles—making this home as practical as it is stunning.
Saddlehorn is conveniently located 10 minutes from I-77, near both Charlotte and Mooresville. Lake life is just around the corner, with boat storage and access to Lake Norman less than a mile away, making it easy to enjoy weekends on the water. Indulge in the expansive private homesites that offer both serenity and space, making this the perfect place to call home!
#4281706

Troutman

133 Crestview Lane

4 Beds

4 Baths

3,304 Sq.Ft.

$994,900

MLS#: 4281706
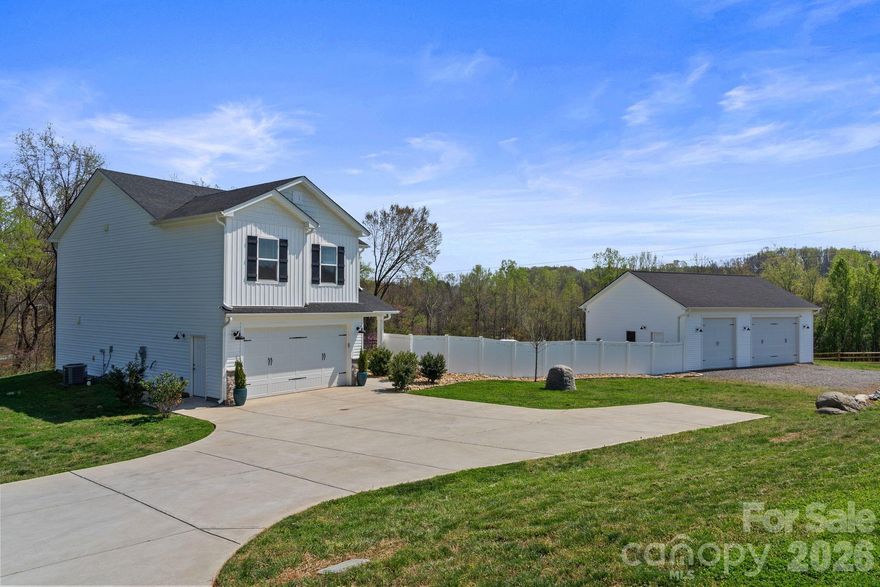
This well-appointed home sits on 2.06 acres, complete with a peaceful creek flowing along the back of the property. Enjoy luxury country living at its finest—while still being conveniently close to everything you need.

Car enthusiasts and hobbyists will appreciate the impressive approximately 1,200 sq ft (30’ x 40’) detached garage/workshop that is fully insulated and equipped with two Magnum 10,000 lb car lifts, a camera system, surround sound, and a gas pack for heating and cooling. With 10’ doors and 12’ ceilings, it’s built to handle it all.

The stunning heated and cooled in-ground pool and spa create a serene setting, perfect for entertaining or relaxing during quiet evenings at home. A cozy fire pit adds the perfect touch for cooler nights under the stars.

Inside, the home features an open floor plan with spacious rooms throughout, offering both comfort and functionality.

The home boasts a large kitchen with a massive walk-in pantry, an island with seating, stainless steel appliances, and a stylish subway tile backsplash. A convenient drop zone is located at the garage entry.

Upstairs, the primary suite offers a large walk-in closet, double vanity sinks, tiled shower walls and flooring, and a private water closet. Two additional bedrooms, a full hall bath with tile flooring, a linen closet, and a tiled laundry room complete the upper level. You’ll also find a spacious loft and a huge bonus room with double-door entry—perfect for a media room, office, or play space.

Upgrades throughout include spray foam insulation, quartz countertops, and comfort-height elongated toilets.

A dedicated tablet—conveying with the home—controls the pool functions and outdoor lighting for added convenience. Underground power lines enhance the property’s clean and scenic landscape.

Located in Troutman, nestled between Statesville and Mooresville, this area offers charming small-town living with exciting growth and expansion underway. Enjoy easy access to Lake Norman, as well as Charlotte, Greensboro, Hickory, and Winston-Salem.

This property truly has it all—a rare find and a must-see!
#4360808

Troutman

467 Hoover Road

3 Beds

2 Baths

2,076 Sq.Ft.

$899,000

MLS#: 4360808
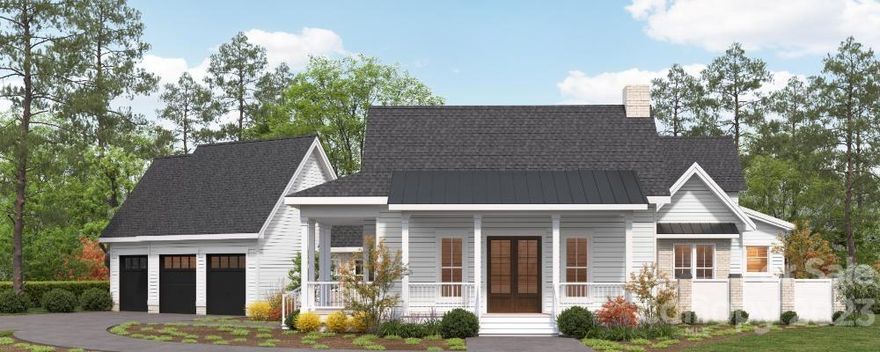
TO BE BUILT.  Beautiful craftsman style 1.5 story custom home with primary suite, exercise room and office on the main level.  3 bedrooms on the upper level, one is a garage apartment.  3 car garage.  Situated in the lovely Falls Cove subdivision.  New construction will be complete 8-12 months from contract. One of a kind.  Amazing design.
#4100854

Troutman

156 Ashmore Circle

4 Beds

4 Baths

3,760 Sq.Ft.

$1,199,000

MLS#: 4100854

New construction in beautiful , sought-after Falls Cove neighborhood in Troutman.  The Tuscany floorplan is custom designed to flow nicely for entertaining & everyday living.  The main level features the Luxury Primary Suite that will not disappoint.  Plus, a second bedroom suite also on the main level.  Gourmet Kitchen with High End Appliances, large island & huge walk-in pantry.  A chef's delight with designer touches like stunning cabinets to the ceiling.  All flows effortlessly to the dining area & great room with Fireplace & custom built-ins.  Then out to the Rear Covered Porch & Open deck area for grilling.  A drop zone is just inside the 2-Car Garage Entrance.  Large Laundry Room has access to the 3rd Car Garage.  The Terrace level has 2 more oversized bedroom Suites and a Large Rec Room/Media Room.  Plus, lots of extra storage.  Private, Wooded backyard that backs up to HOA-Owned wooded common area for additional privacy.  Lots of designer upgrades planned throughout this unique & livable floorplan.
#4364790

Troutman

183 Chaska Loop 61

4 Beds

4 Baths

3,334 Sq.Ft.

$1,059,900

MLS#: 4364790

Nestled on a private, wooded lot in desirable Falls Cove near Safe Harbor Skippers Landing and lake access, this stunning custom home offers exceptional indoor and outdoor living with upscale finishes throughout. Inside, you’ll find soaring 10-foot ceilings, durable luxury flooring, abundant natural light, and thoughtfully designed spaces perfect for both everyday living and entertaining. A dedicated, private office & formal dining room greet you upon entry. The gourmet kitchen features impressive 42-inch cabinetry, expansive quartz counters, top of the line appliances, gas cook top with hood system and seamless flow into the main living areas. On the upper level, the luxurious primary suite offers a tray ceiling, spa-inspired bath with dual vanities, soaking tub, oversized walk-in shower, and spacious walk-in closet. Generously sized secondary bedrooms, versatile flex spaces including a Bedroom/Bonus Room are ideal for a home office, gym, or media room, and a convenient Jack-and-Jill bath provide flexibility for any lifestyle. Outdoor living shines with a screened porch & large deck overlooking the beautifully landscaped backyard complete with a firepit gathering area, fenced lawn, and peaceful views. Additional highlights include a spacious laundry room, abundant storage, unfinished, walk out basement with endless potential, covered patio, 3-car garage, and low-maintenance fiber cement exterior for lasting beauty and durability. With plenty of room for a pool, this property is ideally situated just minutes from Lake Norman, dining, shopping, healthcare, Lake Norman State Park, downtown Troutman & convenient to Mooresville. This showcase property is a true MUST SEE!
#4384366

Troutman

202 Streamwood Road

5 Beds

4 Baths

3,636 Sq.Ft.

$1,100,000

MLS#: 4384366
Welcome to your own private Lake Norman retreat in beautiful Troutman, NC! Sitting on over an acre with lake views, this 5 bedroom, 4.5 bath home brings together luxury, space, and the kind of backyard made for peace & relaxation. With over 3,400 square feet, there’s room for everyone to spread out while still feeling warm and inviting. Inside you’ll find an open concept living room with fireplace, beautiful kitchen with island and breakfast area, half bath, private dining room, and formal living/office/or playroom area. Also on the main level, a private guest/in-law suite with full bath. Upstairs you will find a loft area currently serving as a home theater, a spacious primary suite with ensuite bath, dual vanities, and an oversized closet. Each bedroom thoughtfully laid out, bedrooms 3 & 4 with Jack and Jill bath and bedroom 5 with its own dedicated bathroom. The heated saltwater pool, hot tub, oversized patio, mature trees, and the sound of nature create the ultimate backyard oasis with serious staycation vibes... you will never want to leave! There are also friendly deer that make a visit! Whole home generator incase power goes out that instantly switches over. There’s also a spacious two-car garage, oversized driveway with plenty of parking, and a detached tiny home/storage building with endless possibilities. 
If you’ve been searching for a lifestyle like this in Lake Norman, this Troutman gem checks all the boxes. Schedule your showing today, homes like this don't last long.
#4382195

Troutman

512 Stillwater Road

5 Beds

4 Baths

3,358 Sq.Ft.

$899,000

MLS#: 4382195
Price reduced
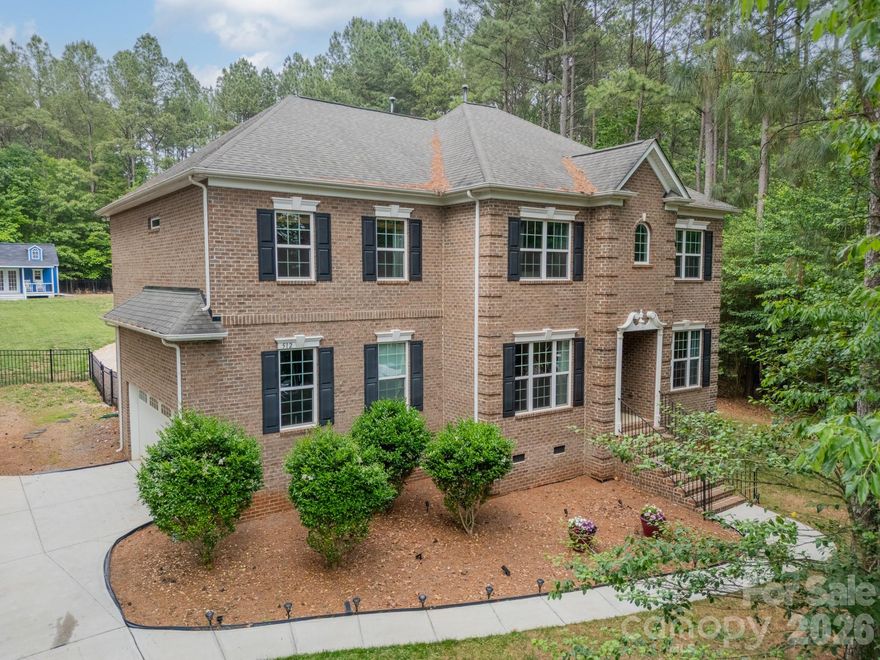
Welcome home. With over 3,000 square feet, this beautifully designed home offers the space, privacy, and custom details you’ve been looking for. The entire home has been freshly painted, giving it a bright, updated feel from the moment you step inside. The main level features three spacious bedrooms and three full bathrooms, all thoughtfully laid out for easy everyday living. Upstairs, a large bonus room with a closet gives you flexible space for a guest suite, home office, playroom, or media room.

Inside, you’ll find custom touches that make this home stand out. Exposed wood beams add warmth and character. Leathered marble countertops bring both durability and style to the kitchen, which is equipped with brand-new appliances (2025). A wood accent wall creates a striking focal point, and the oversized heated sunroom is perfect for relaxing year-round, whether you're enjoying your morning coffee or winding down in the evening. For added peace of mind and efficiency, the home also features a new HVAC system (2025).

Situated on an extra-large, private lot in one of the most sought-after communities in Troutman, this property offers the best of both worlds. It feels peaceful and tucked away, yet you're just a short drive from shopping, dining, and conveniences in Mooresville. The backyard is a true retreat, surrounded by mature trees that provide privacy in every season. The only regular visitors you’re likely to see are deer passing through.

Even the garage has been elevated with durable polyurea-coated floors, offering a sleek appearance and long-lasting performance.

This home blends style, comfort, thoughtful upgrades, and privacy in a way that simply feels right the moment you walk in. Come see it for yourself and fall in love.
#4352020

Troutman

170 Silver Falls Drive

3 Beds

3 Baths

3,190 Sq.Ft.

$899,000

MLS#: 4352020
Price reduced
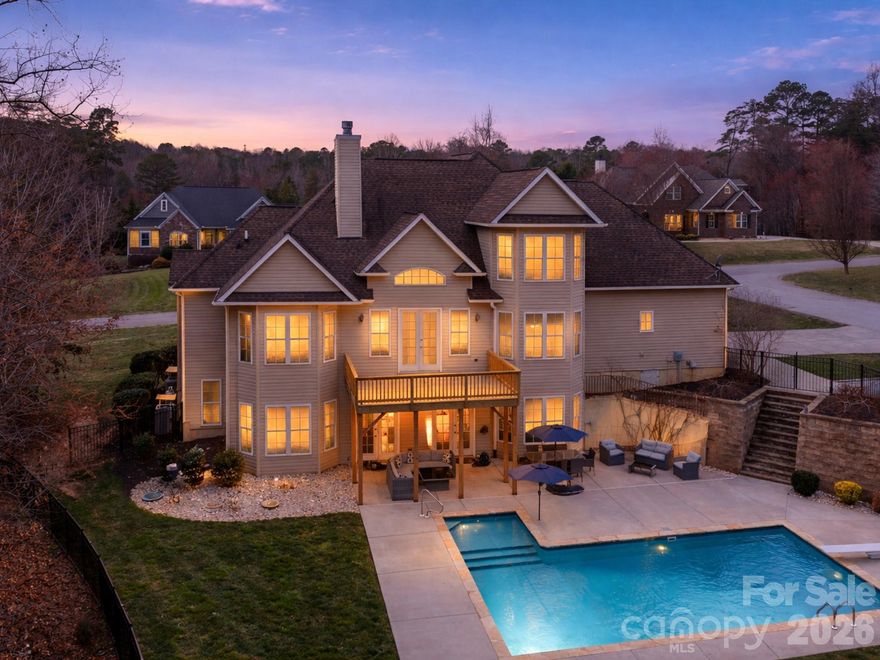
A rare opportunity to own a home that combines flexible multi-generational space with secondary living quarters, a private backyard pool retreat,  and perfectly positioned in a desirable Troutman location near Lake Norman and Lake Norman State Park.
This is an original custom-built home designed for flexible living and entertaining. The finished walk-out basement functions as its own living space, featuring a large recreation room with projector screen wall, a second kitchen, full bathroom, exercise room, and additional flex room that could be used as a bedroom, teen suite or office. This level features extensive storage areas too. French doors lead directly to the pool patio, making this level ideal  for pool days. Whether it’s guests, extended family, or multi-generational living you need this home offers it all.
Stepping outside you find a  16' x 33' in-ground saltwater pool with tanning ledge and diving board, bordered by Tennessee rock. The backyard is tree-lined for added privacy thanks to nature.. The sundeck was rebuilt in 2025, creating the perfect setting for outdoor entertaining and summer gatherings. The fenced yard also includes a wired storage building .  There is also an overflow parking pad that is perfect for boats, recreation vehicles or just more cars.
Inside, the main level features natural wood floors, granite countertops, honey-maple cabinetry in the main kitchen, and a bay-window breakfast room overlooking the pool. The spacious primary suite includes a tray ceiling, bay sitting area, two walk-in closets, jetted tub, double vanities, and walk-in shower with dual shower heads. A second bedroom on the main level offers flexibility for guests, nursery, or office space. A main level primary suite and a secondary bedroom on this level is super hard to find!
Upstairs you’ll find two additional bedrooms, an enormous bonus room with eave storage. New carpet installed in 2026 in all carpeted spaces.  This home has so much storage you won't ever run out of space  for anything!
Additional features include a  water filtration system, garage heater, 220 outlet service in garage that is 30 amp with a 50 amp outlet. Located in a neighborhood with covenants in place but no HOA dues at this time, and just minutes from Lake Norman State Park, Lake Norman boating access, Troutman, and Mooresville amenities. Less than 5 minutes to Duke Power State Park for days on the lake!  Convenient to Mooresville too for shopping.   I-77 and I-40 are also convenient no matter where work or play may take you.   This one has everything you need.
#4353880

Troutman

141 Winding Creek Drive

4 Beds

4 Baths

4,292 Sq.Ft.

$985,000

MLS#: 4353880
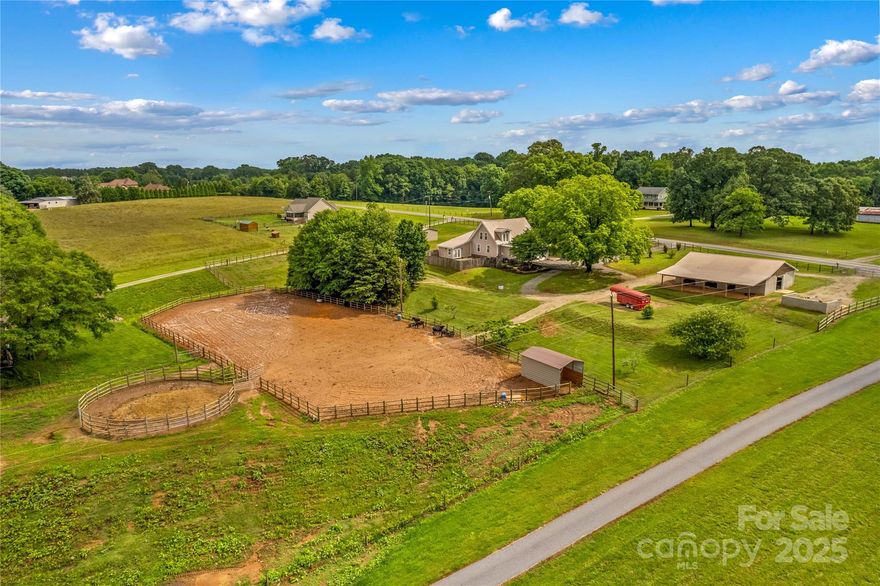
Desirable Location near Lake Norman State Park for Lake Access while living the Equestrian Life! Bring your Horses to 4.9 Acres. Fully fenced property and Gated entrance at Driveway. 4 Bedroom Home with Bonus room. This is a Modern Farm Home that has Newer Updates throughout. Metal Roof & vaulted wood Beam ceilings. New wood floors on Main, and new Luxury Plank in all Bedrooms. Upstairs, Spacious Primary Bedroom with vaulted ceiling and Full Bath. Kitchen has newer Stainless Appliances that convey. A Huge Kitchen island & Granite counters complete the fresh design. Laundry Room and a Flex Room for Hobby use. Enjoy Summer fun outside by the in-ground Pool. Huge concrete Deck for Bar B Que grilling and entertaining. The Horse amenities include a New 40 x 50 Barn in 2018, with Six Stalls, a Wash stall and Tack storage. Wide center isle with Horse Mat Padding. Shed Cover area for additional hay storage. 110x250 Lighted Riding Arena w/ sand footing & 50' Round Pen, Fenced Pasture & Pasture Run in Sheds. 30 x 30 Workshop Garage with 220 AMP Electricity!
#4266143

Troutman

296 Hicks Creek Road

4 Beds

3 Baths

2,347 Sq.Ft.

$975,000

MLS#: 4266143
Price reduced
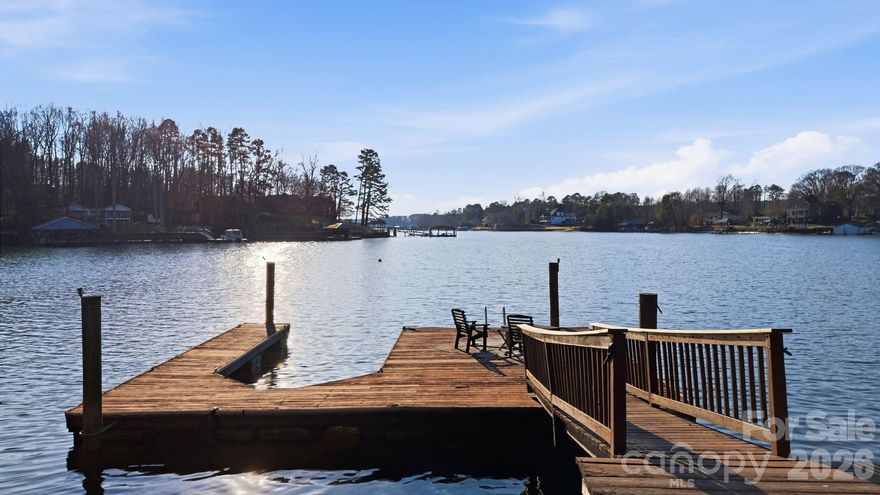
DAILY breathtaking waterfront SUNSETS & NO HOA! Stone steps to private sand beach area & easy level walk to your large private dock with boat slip! This charming beautifully decorated lakefront brick ranch comes with approx. 124 feet of deep-water frontage on LAKE NORMAN with OUTDOOR VIKING appliances INCLUDED! Situated on a partially shaded ½+ acre lot in a quiet no-wake cove w/ large circle drive this 3BR/2BA home gifts you with tranquil outdoor living with a large screened porch, walk-out basement, covered patio, firepit area, hammock, and deck with space for a gazebo. Updated kitchen with stainless steel Viking refrigerator and KitchenAid appliances. Other features include a fireplace in living room and cozy den downstairs with woodstove, rec/office area in fully finished walkout basement with smaller second kitchen, laundry, and additional space ideal for guests or entertaining. Copy of single septic permit page doesn't contain bedroom count. Home is cooled w/ mini splits & Heated w/ mini splits & wall heaters. Preapproved buyers welcome!  Schedule your showing today!
#4332898

Troutman

122 Lily Pad Loop

3 Beds

2 Baths

2,302 Sq.Ft.

$899,900

MLS#: 4332898

 - property

Send a message

Message successfully sent.

Your message

What is 3 + 4 ?

Reason for contacting?

I agree to receive email communication and understand I can unsubscribe at any time.

I agree to be contacted by Prestino Advantage via call, email, and text for real estate services. To opt out, you can reply 'stop' at any time or reply 'help' for assistance. You can also click the unsubscribe link in the emails. Message and data rates may apply. Message frequency may vary. Privacy Policy

Sign Out

Virtual Assistant

Would you like to take the next step with this property? We can help you schedule a showing or virtual tour, or send you more details.

Yes, I would like more information.

Thank You for Your Reply, One of Our Agents will contact you as soon as possible

No, maybe later.

Thank you, you can always contact me via email, phone number or through the contact form.

Realhub AI

Lucy - Your AI-Powered Realtor

Update Your Temporary Password

Personalize your search

Enter your email and we'll notify you immediately when new listings match what you're looking for.

or enter email address

Already have an account ? Login here

Continue your home search

I agree to receive communications and understand I can unsubscribe at any time.

I agree to be contacted by Prestino Advantage via call, email, and text for real estate services. To opt out, you can reply 'stop' at any time or reply 'help' for assistance. You can also click the unsubscribe link in the emails. Message and data rates may apply. Message frequency may vary. Privacy Policy

Already have an account ? Login here

We use cookies

We use cookies primarily for analytics to enhance your experience. By accepting, you agree to our use of these cookies. You can manage your preferences or learn more about our cookies policy.