
Features & Amenities

Interior

  • Other Interior Features

    Open Floorplan

  • Total Bedrooms

    2

  • Bathrooms

    1

  • Above Grade Finished Area

    1104.0

  • Basement YN

    YES

  • Cooling YN

    YES

  • Cooling

    Heat Pump

  • Fireplace YN

    NO

  • Heating YN

    YES

  • Heating

    Heat Pump

  • Pet friendly

    N/A

Exterior

  • Garage

    No

  • Parking

    Attached Carport, Driveway, RV Access/Parking

  • Patio and Porch Features

    Covered, Porch

  • Pool

    No

Area & Lot

  • Lot Features

    Cleared, Private, Sloped

  • Property Type

    Residential

  • Property Sub Type

    Single Family Residence

Price

  • Sales Price

    $250,000

  • Sq. Footage

    1, 104

  • Price/SqFt

    $226

HOA

  • Association

    No

School District

  • Elementary School

    Dudley Shoals

  • Middle School

    Granite Falls

  • High School

    South Caldwell

Property Features

  • New Construction

    NO

  • Senior Community YN

    NO

  • Sewer

    Septic Tank

  • Water Source

    Public

Schedule a Showing

Showing scheduled successfully.

<
>
IN PERSON
VIA CHAT

What is 3 + 4 ?


Change time

Mortgage calculator

Estimate your monthly mortgage payment, including the principal and interest, property taxes, and HOA. Adjust the values to generate a more accurate rate.

Your payment

Principal and Interest:

$

Property taxes:

$

HOA fees:

$

Total loan payment:

$

Total interest amount:

$

Location

County

Caldwell

Elementary School

Dudley Shoals

Middle School

Granite Falls

High School

South Caldwell

Listing Courtesy of Jeremy Toney , SERHANT

RealHub Information is provided exclusively for consumers' personal, non-commercial use, and it may not be used for any purpose other than to identify prospective properties consumers may be interested in purchasing. All information deemed reliable but not guaranteed and should be independently verified. All properties are subject to prior sale, change or withdrawal. RealHub website owner shall not be responsible for any typographical errors, misinformation, misprints and shall be held totally harmless.

Agent Jen Audier

Agent | Team Lead

Jen Audier

Call Jen today to schedule a private showing.


* Listings on this website come from the FMLS IDX Compilation and may be held by brokerage firms other than the owner of this website. The listing brokerage is identified in any listing details. Information is deemed reliable but is not guaranteed. If you believe any FMLS listing contains material that infringes your copyrighted work please click here to review our DMCA policy and learn how to submit a takedown request.© 2024 FMLS.
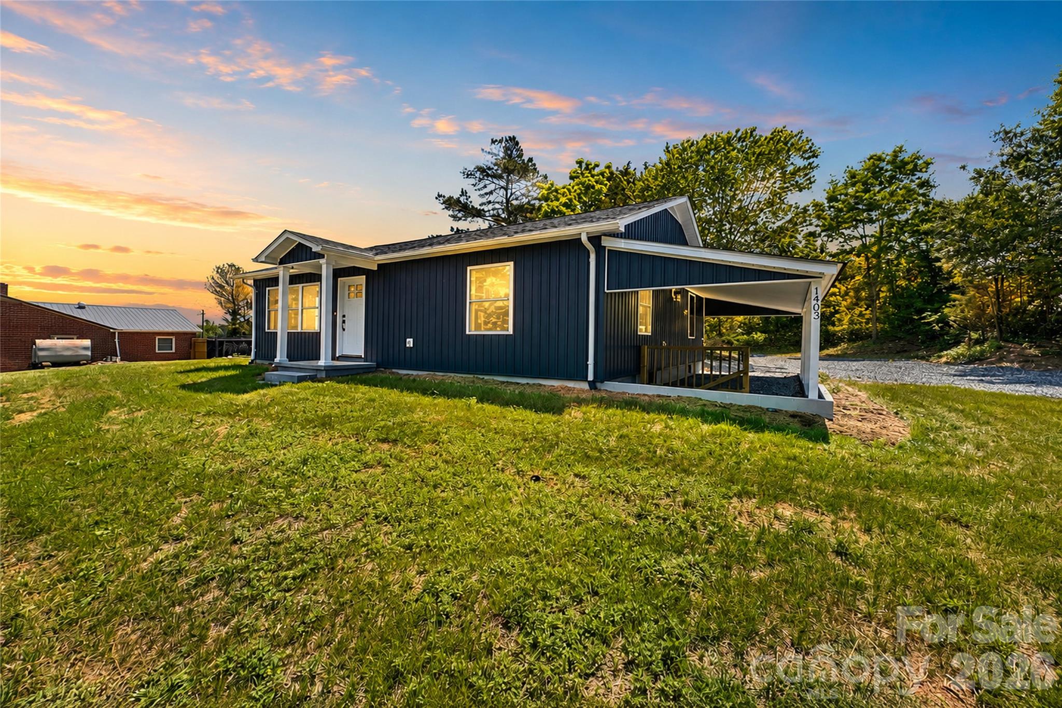
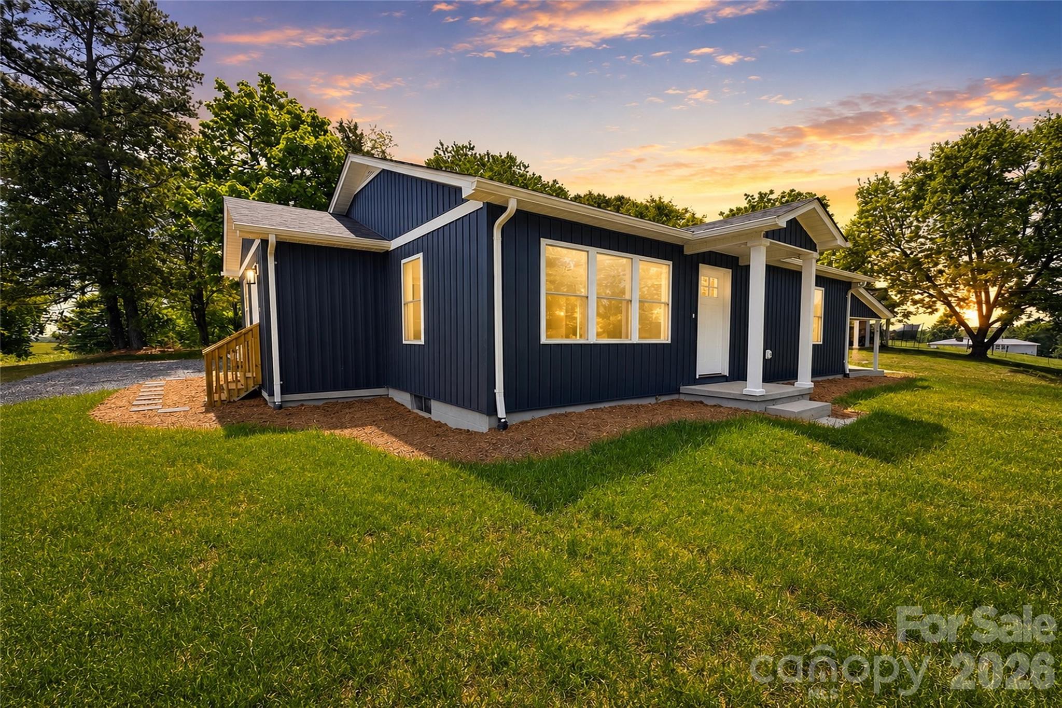
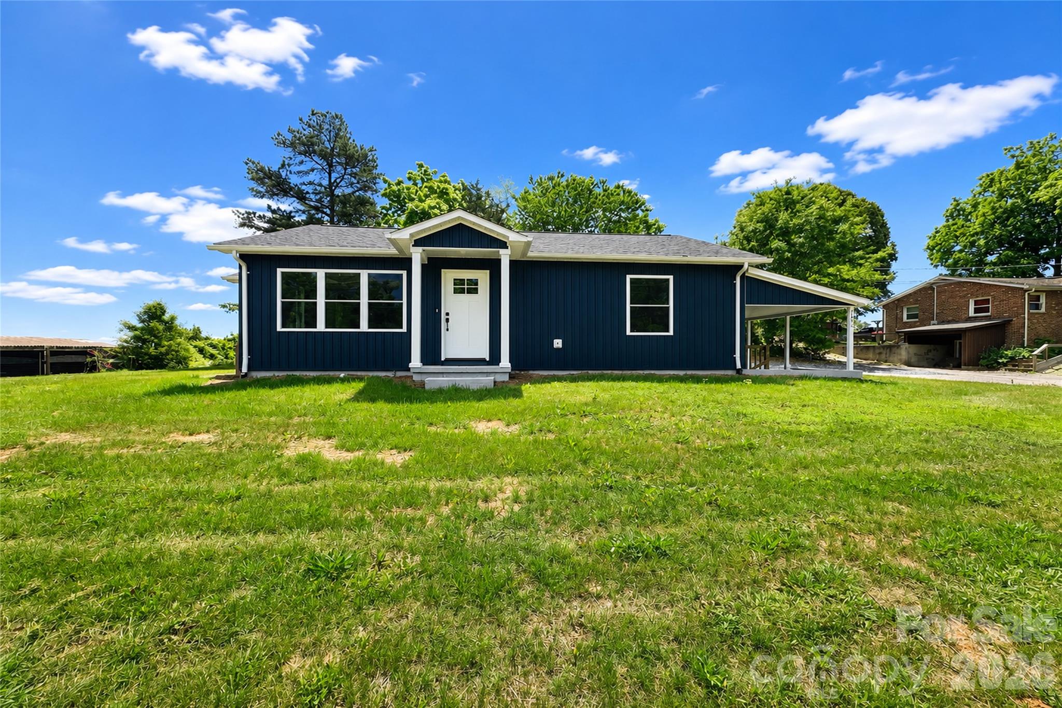
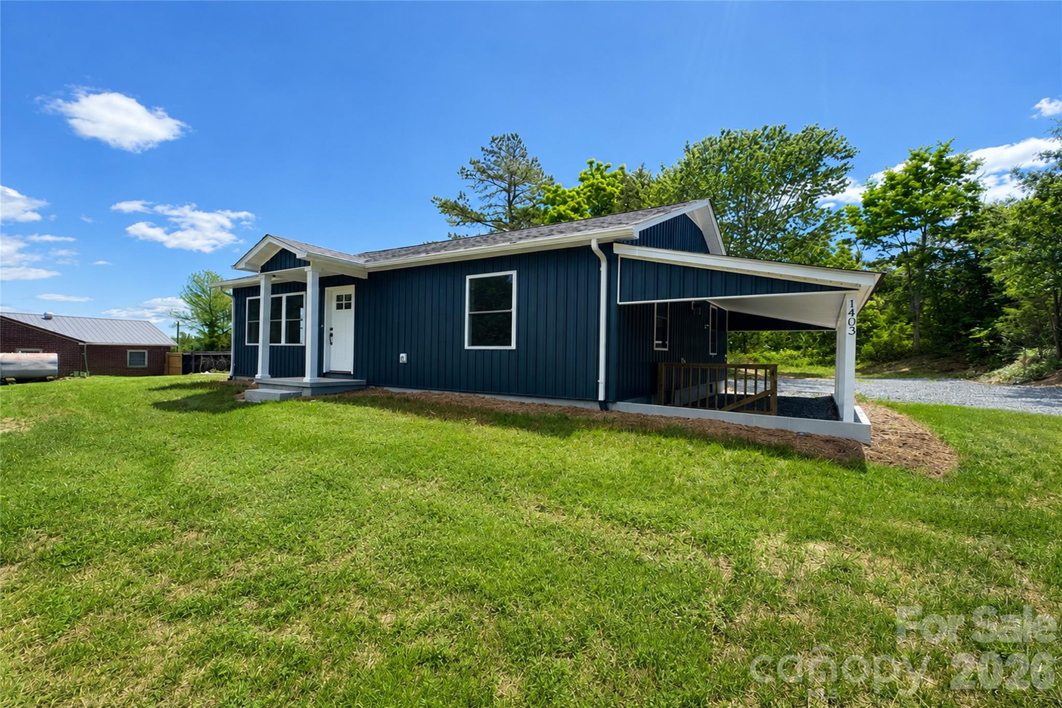
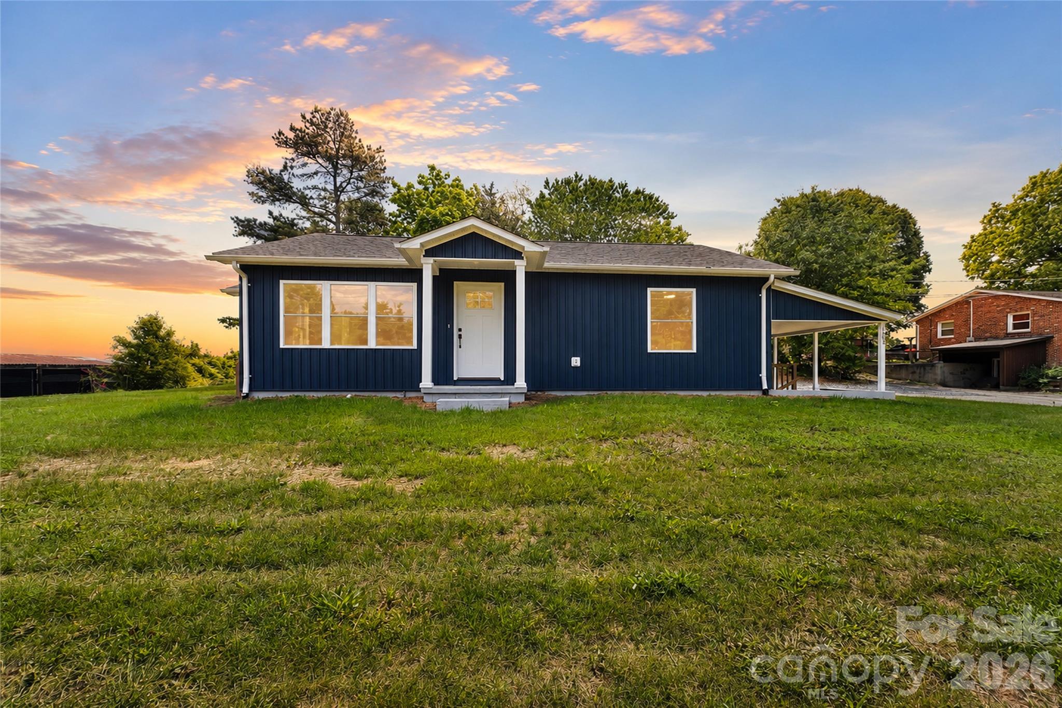
403 Dudley Shoals Road offers the perfect blend of timeless character and extensive modern renovation, creating a beautifully updated home with elevated finishes, functional living spaces, and exceptional everyday comfort just minutes from Granite Falls, Hickory, and Lenoir.

Originally built in 1959, this home has undergone a significant transformation with major system and cosmetic updates throughout, offering buyers the peace of mind and style that are often difficult to find at this price point. Renovations include all new electrical, all new plumbing, new HVAC, new windows, a new roof, new water heater, and a completely redesigned interior that blends modern finishes with warm, inviting living spaces.

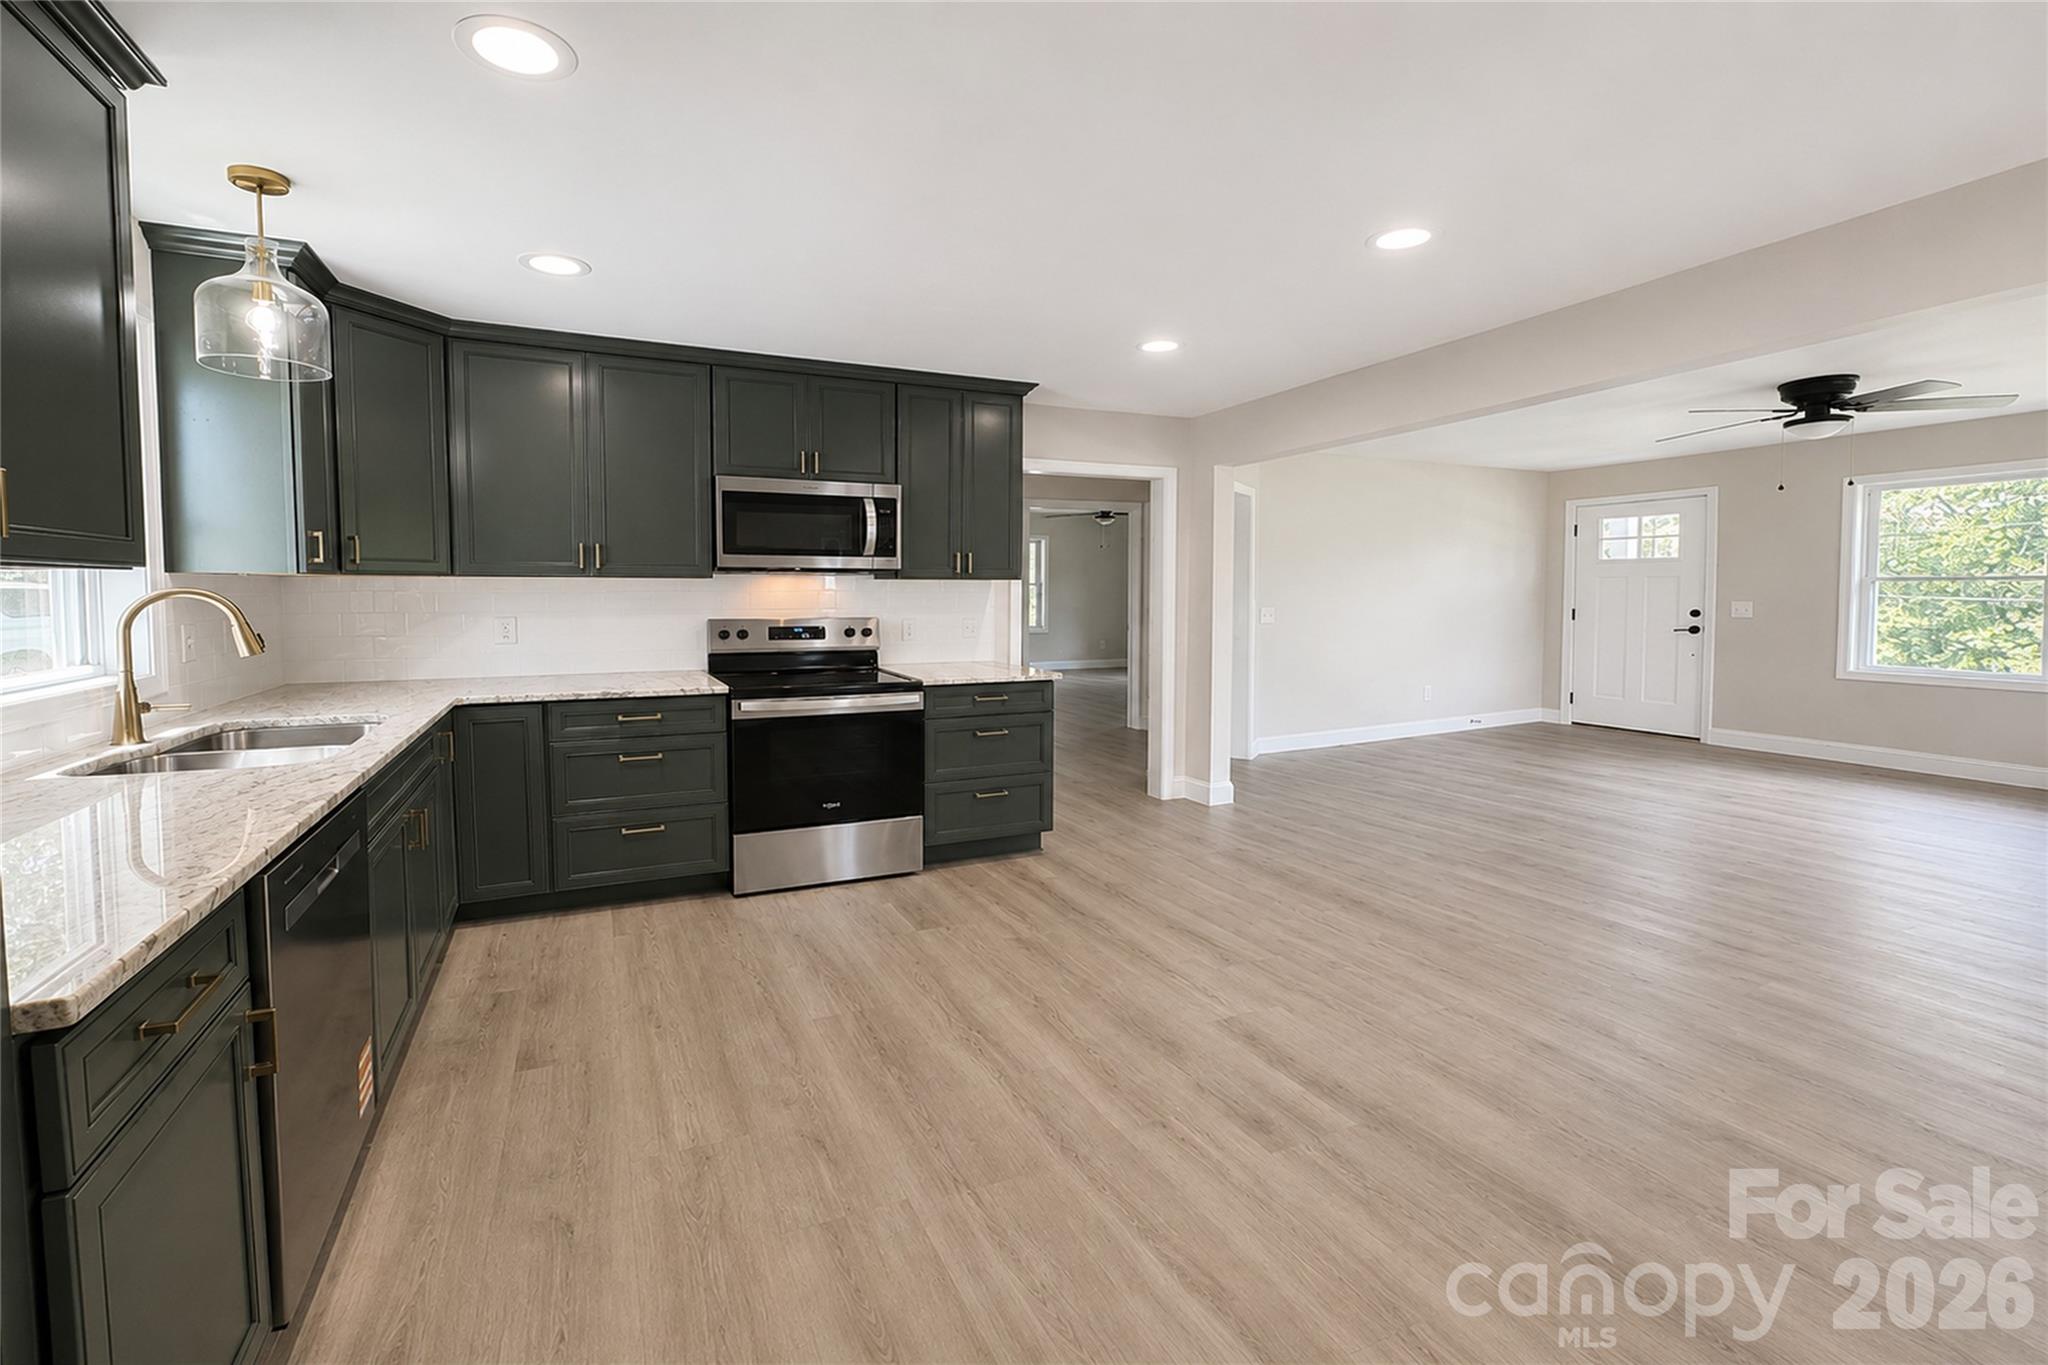
Inside, the home immediately opens into a spacious open-concept layout where the kitchen, dining, and living areas flow seamlessly together. Walls were thoughtfully removed during the renovation process to create a more functional and connected floor plan, allowing the main living areas to feel bright, open, and ideal for both entertaining and everyday living.

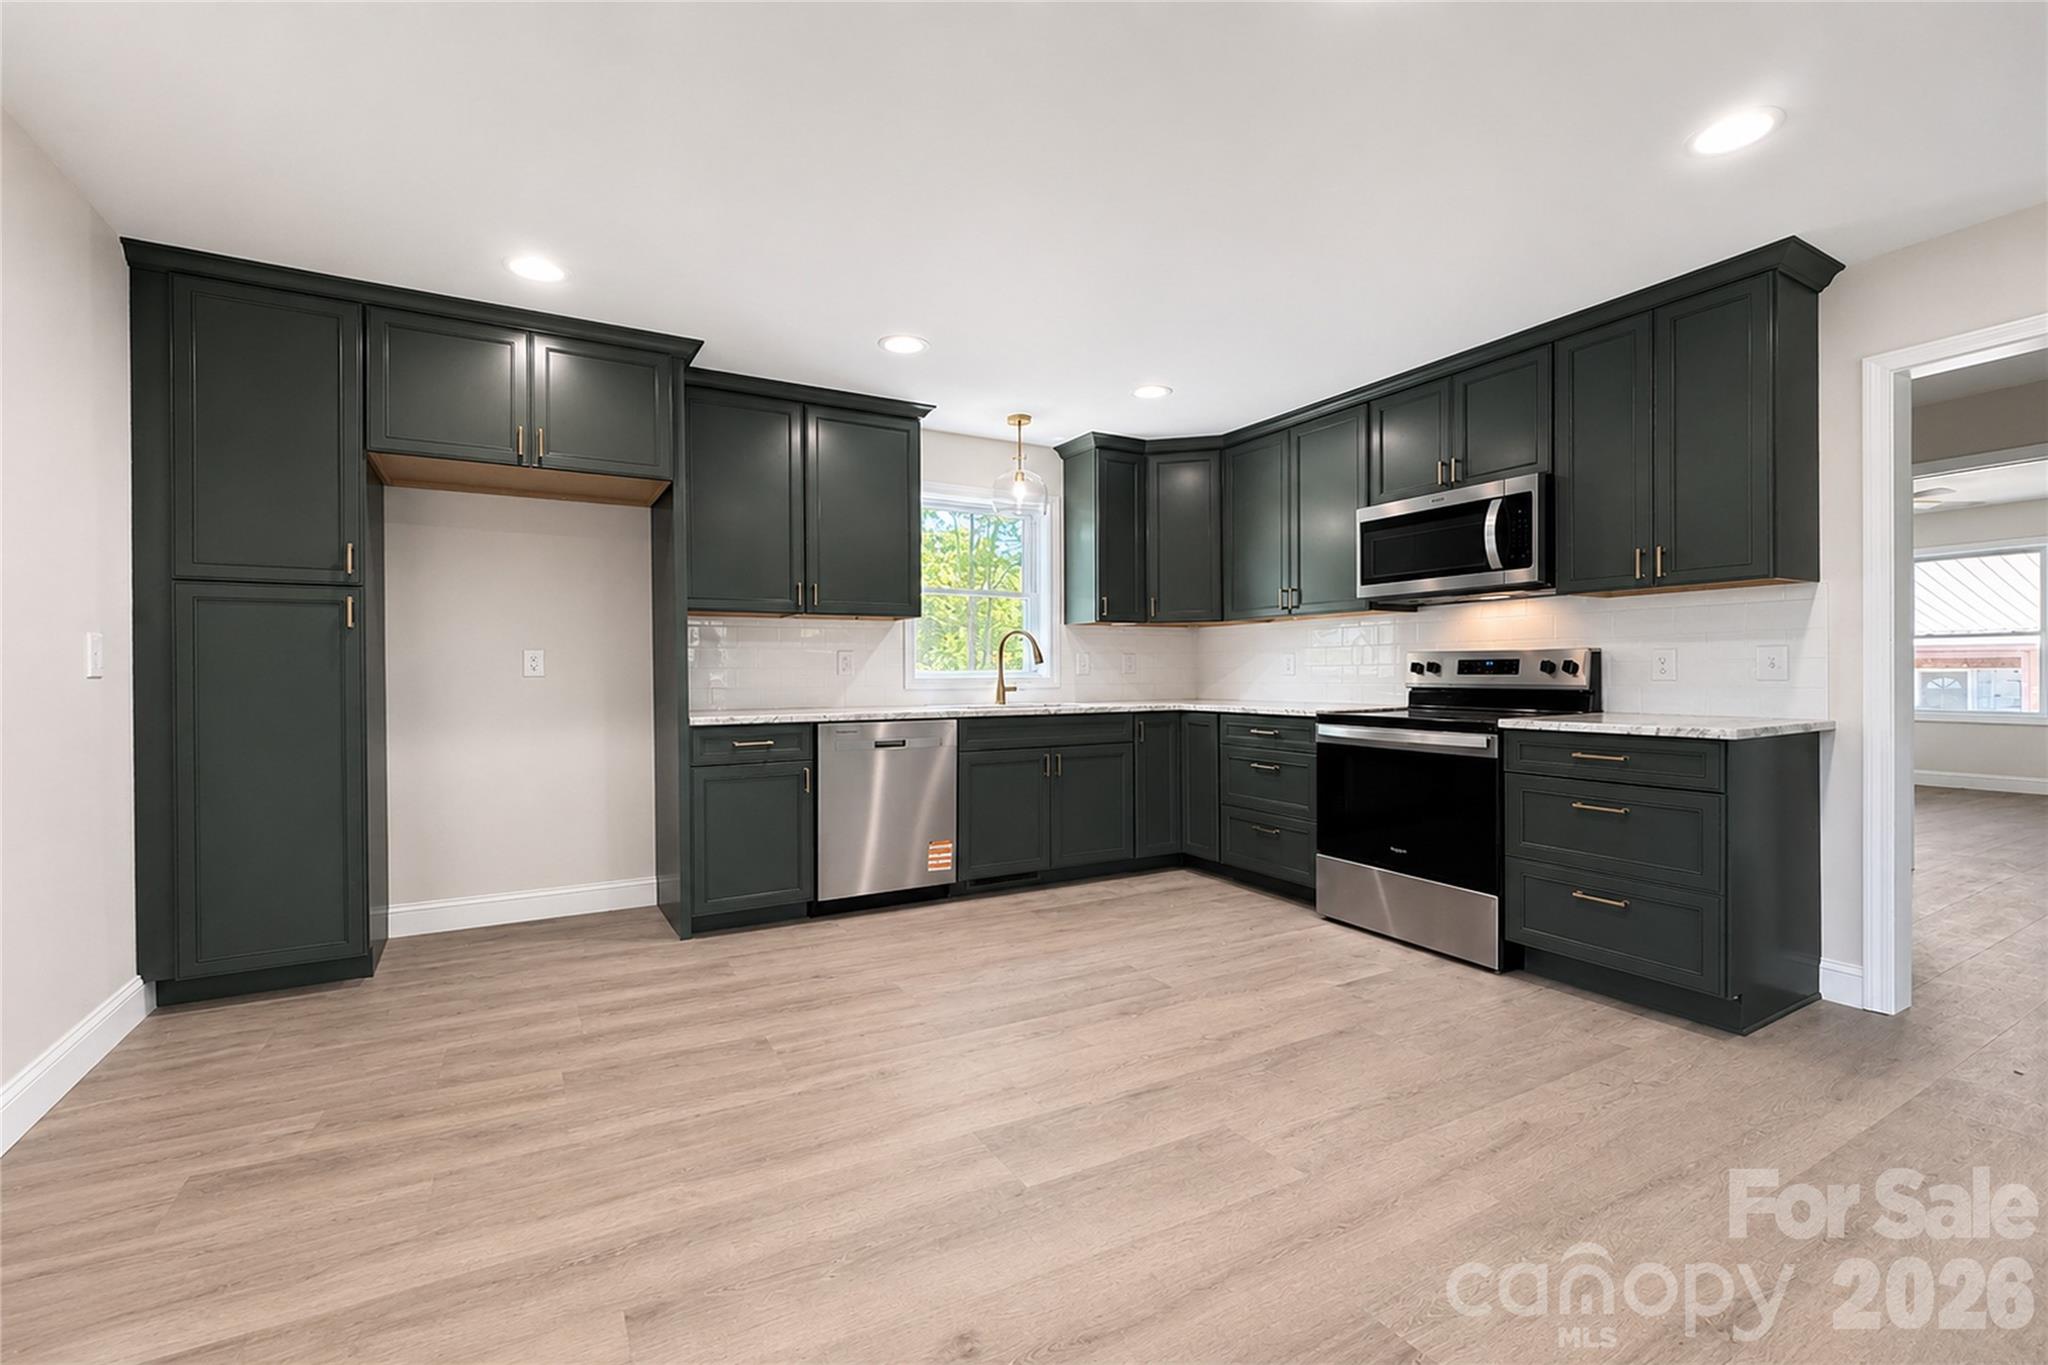
The kitchen serves as one of the home’s standout features with custom sage green cabinetry by Allen + Roth, beautifully accented with gold hardware and designer-inspired finishes throughout. Stone countertops, subway tile backsplash, stainless steel appliances, recessed lighting, and abundant cabinet storage combine to create a space that feels both elevated and highly functional. The warm wood accents, clean lines, and modern color palette give the kitchen a custom-designed feel rarely found in homes within this category.

Luxury vinyl plank flooring runs throughout the home, complementing the neutral tones and cohesive modern aesthetic carried through each room.

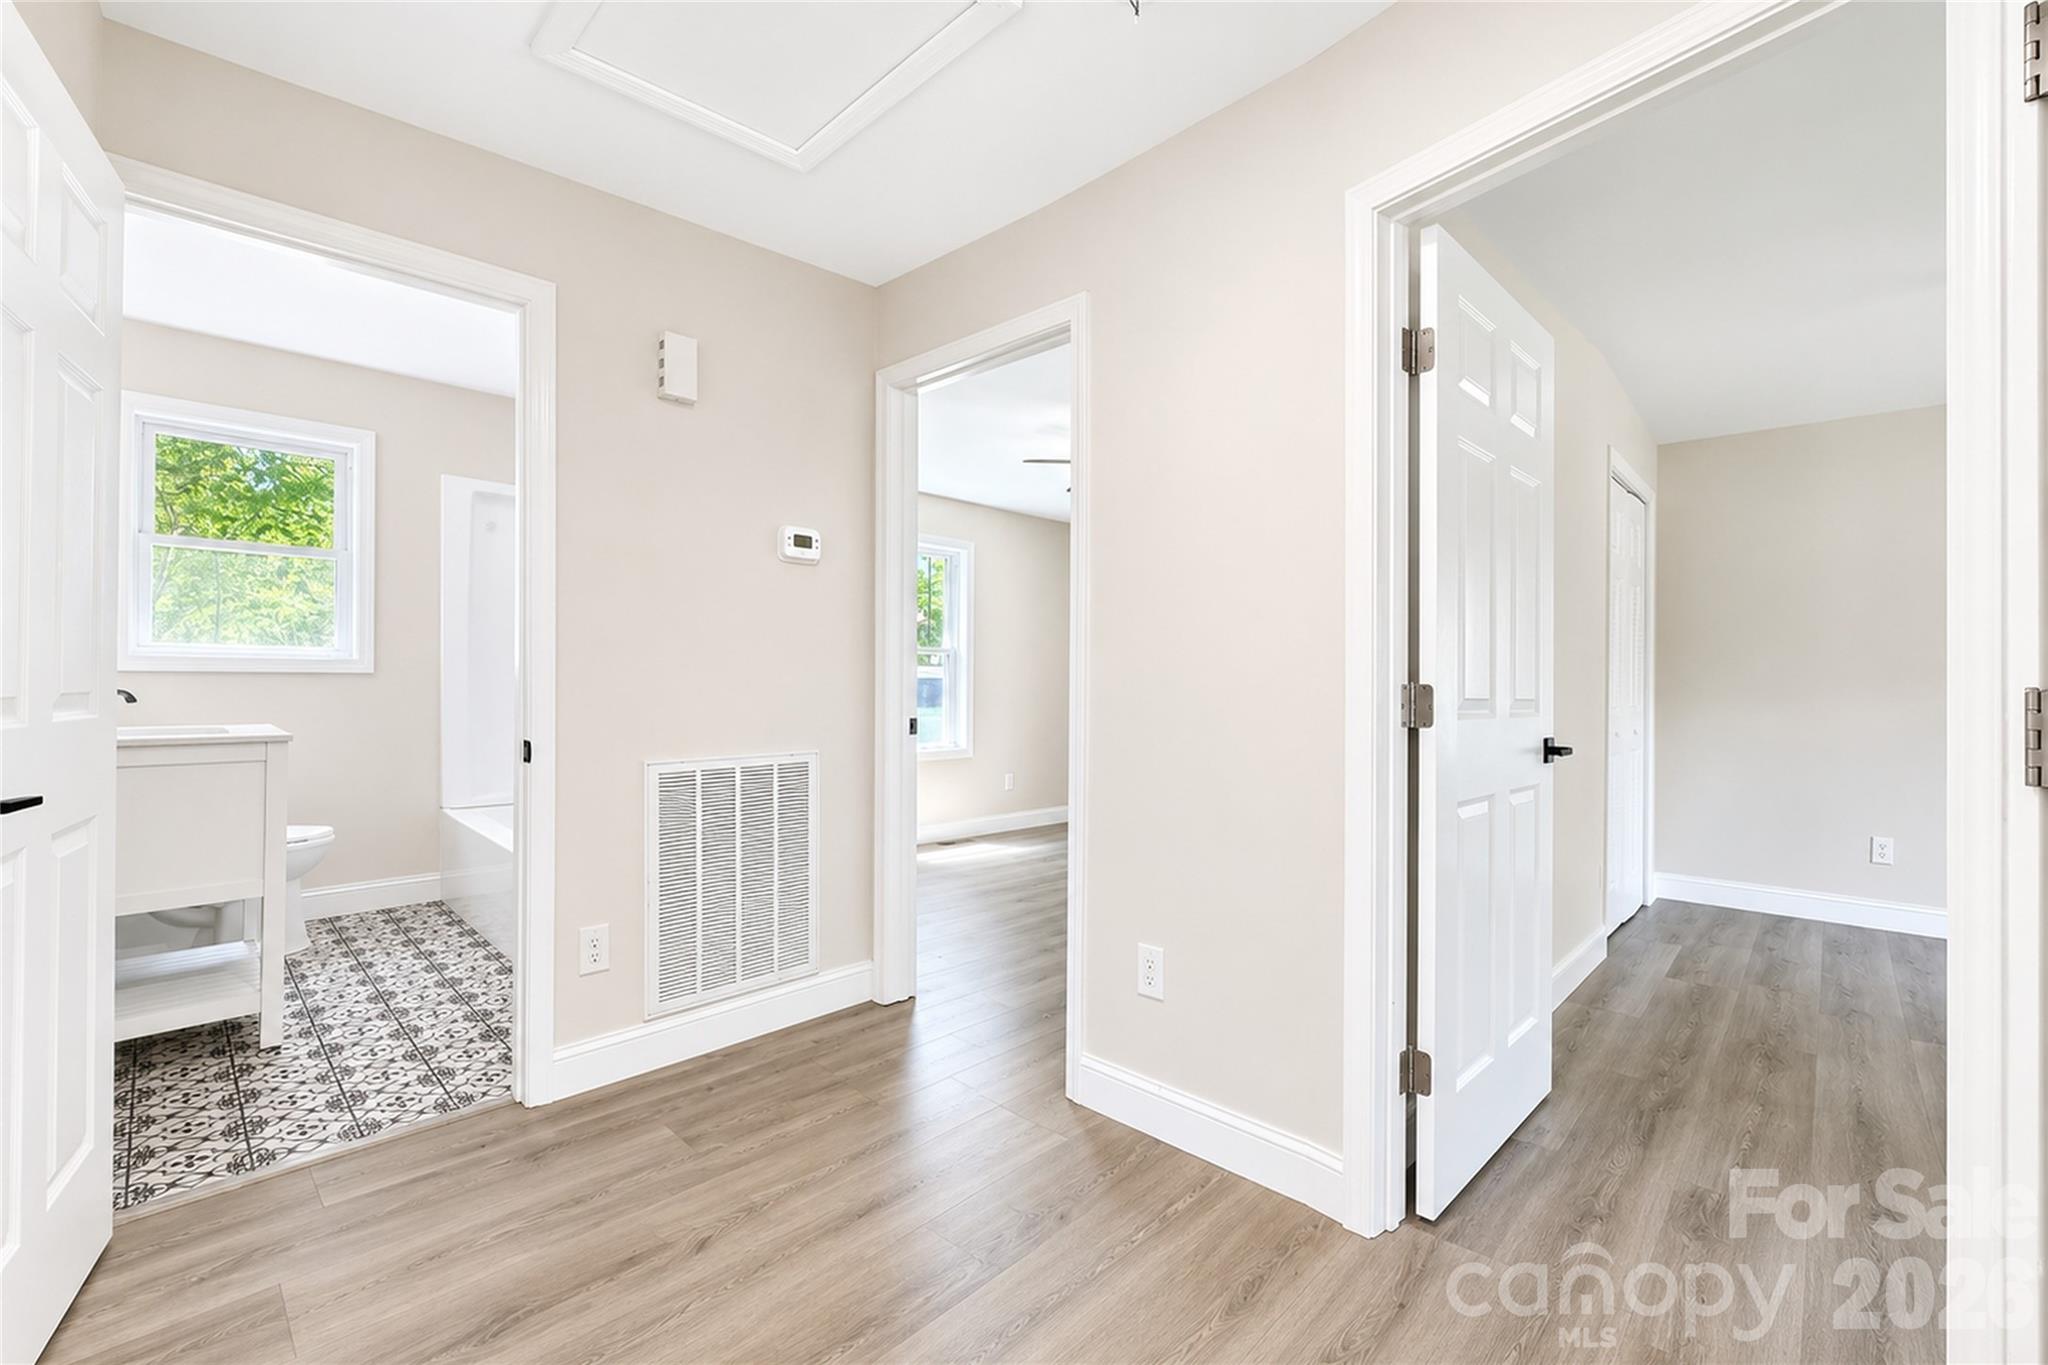
The bathroom has been completely updated with stylish finishes including a striking mosaic tile floor, updated vanity, modern fixtures, and a clean contemporary design that enhances the overall upscale feel of the home.

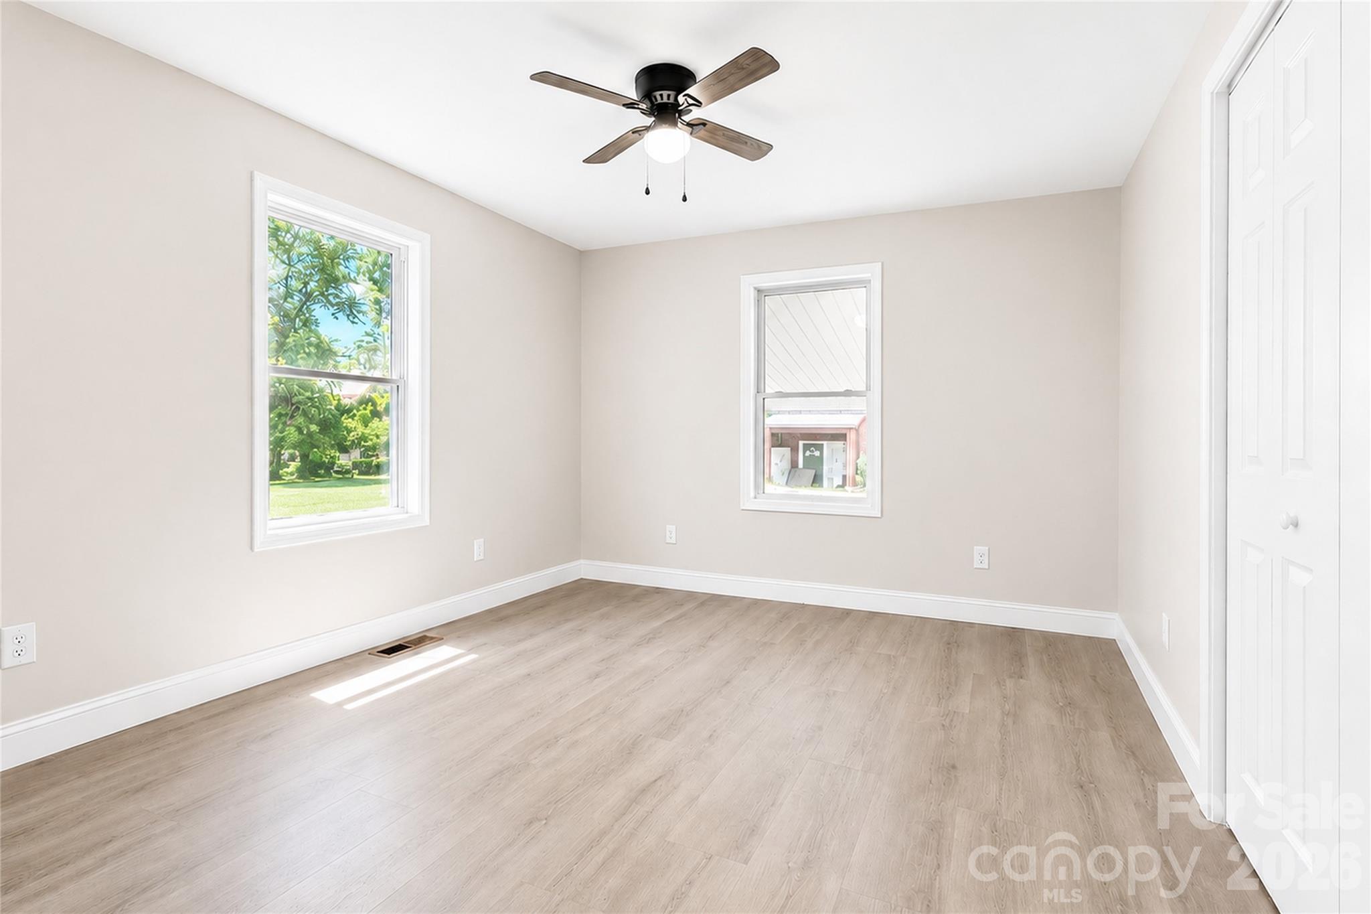
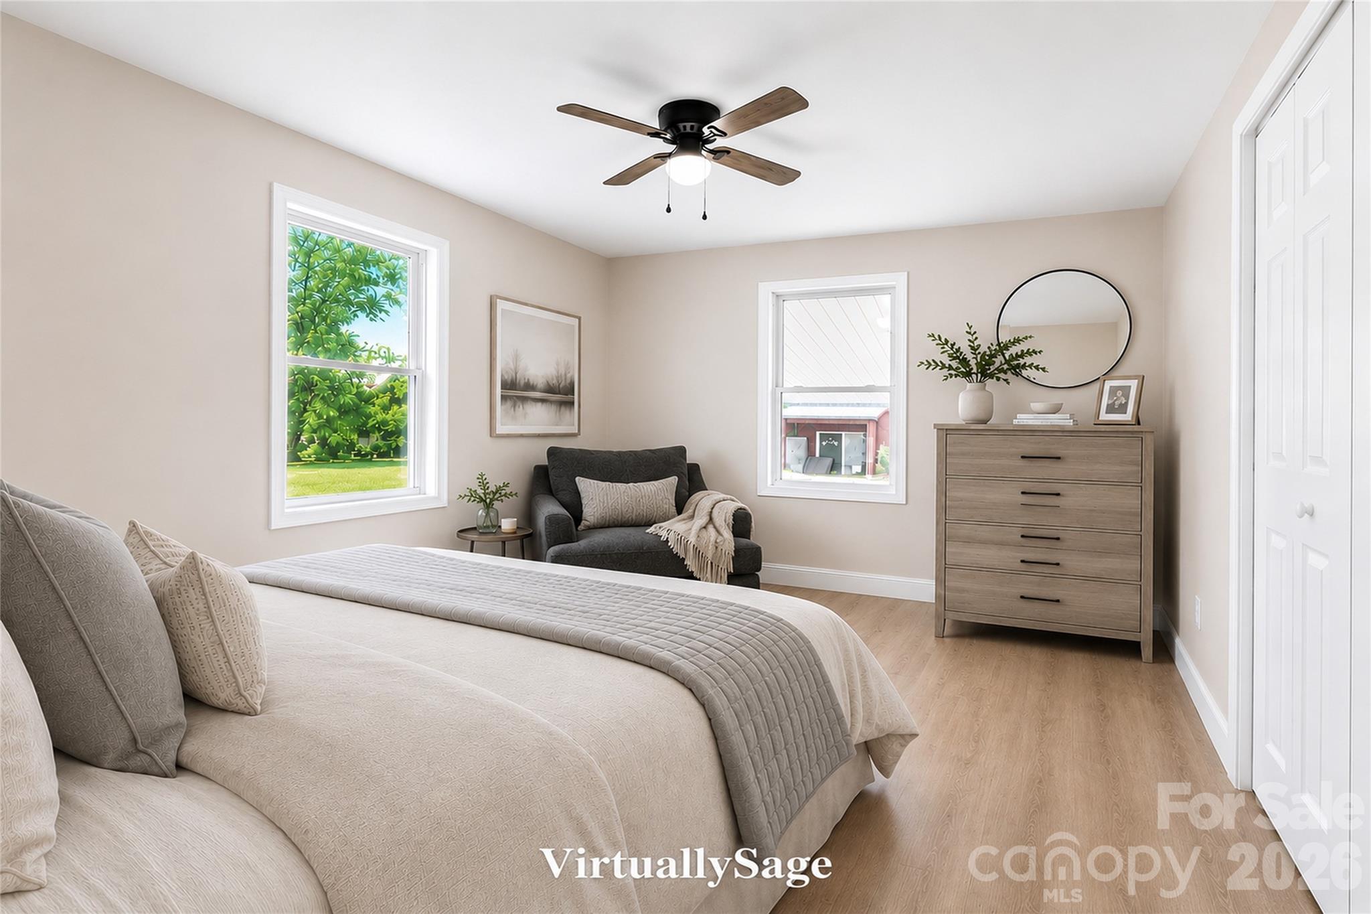
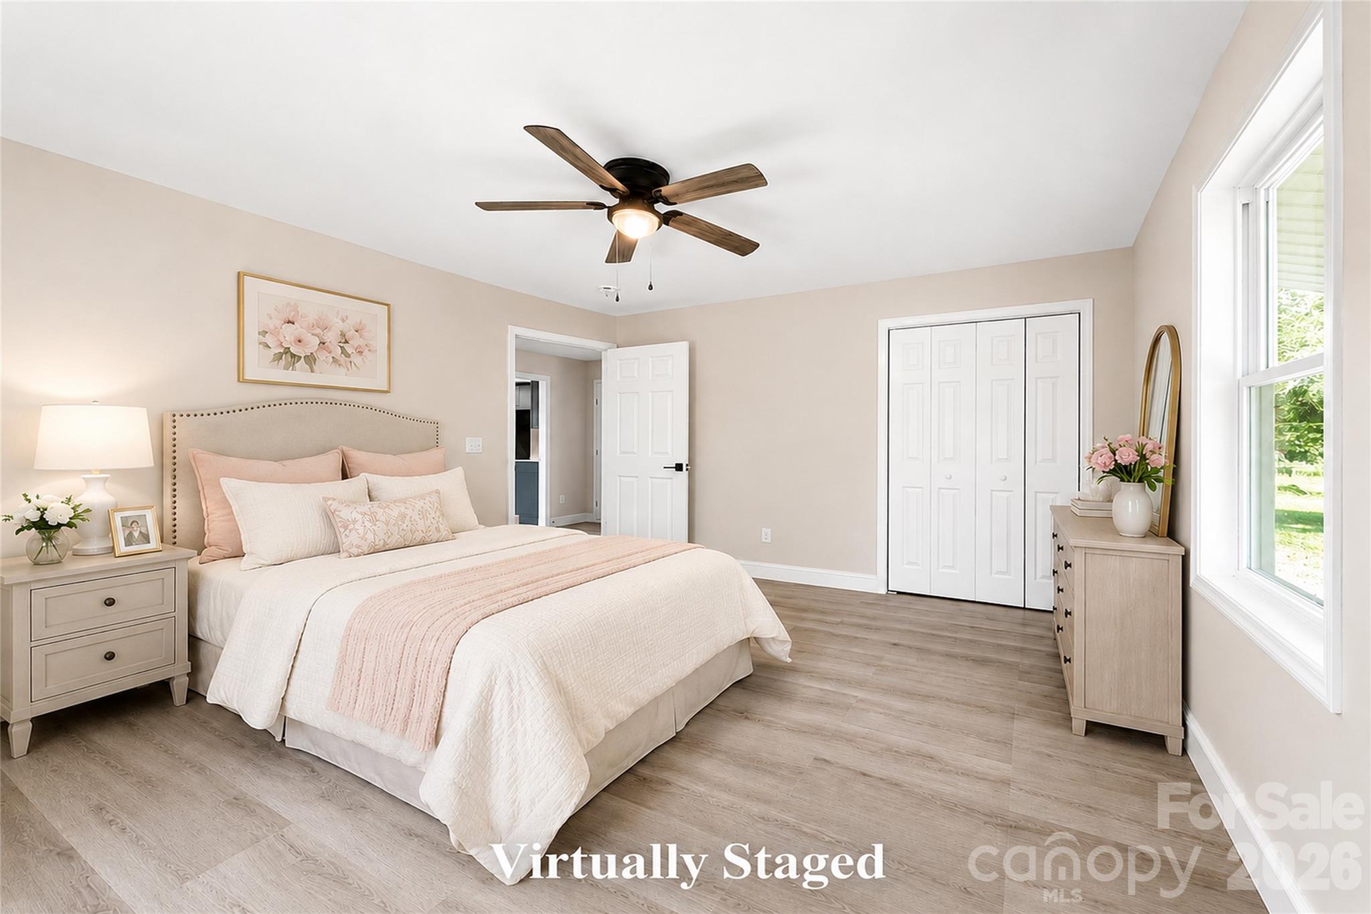
Both bedrooms offer comfortable living space, natural light, and flexibility for a variety of lifestyle needs, while the overall layout provides an easy and functional flow throughout the home. Just off the kitchen near the side entry, the home also features a dedicated laundry area for added everyday convenience and functionality.

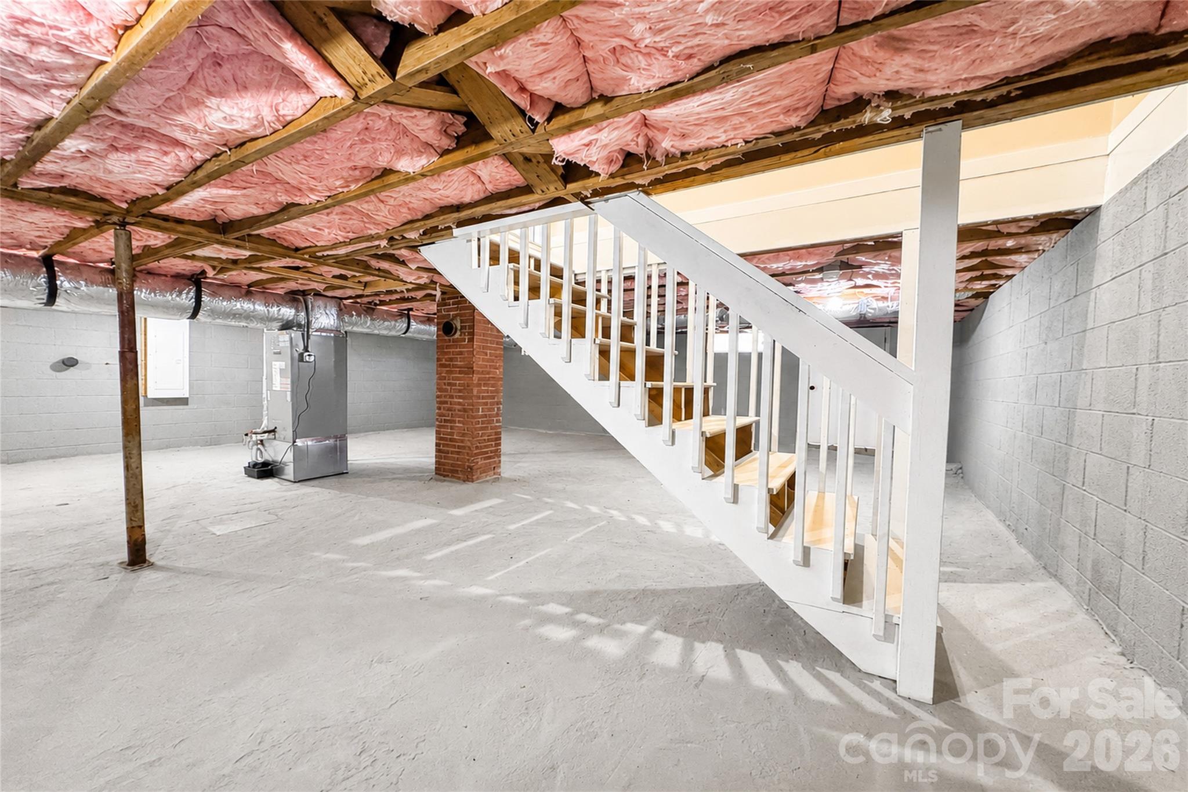
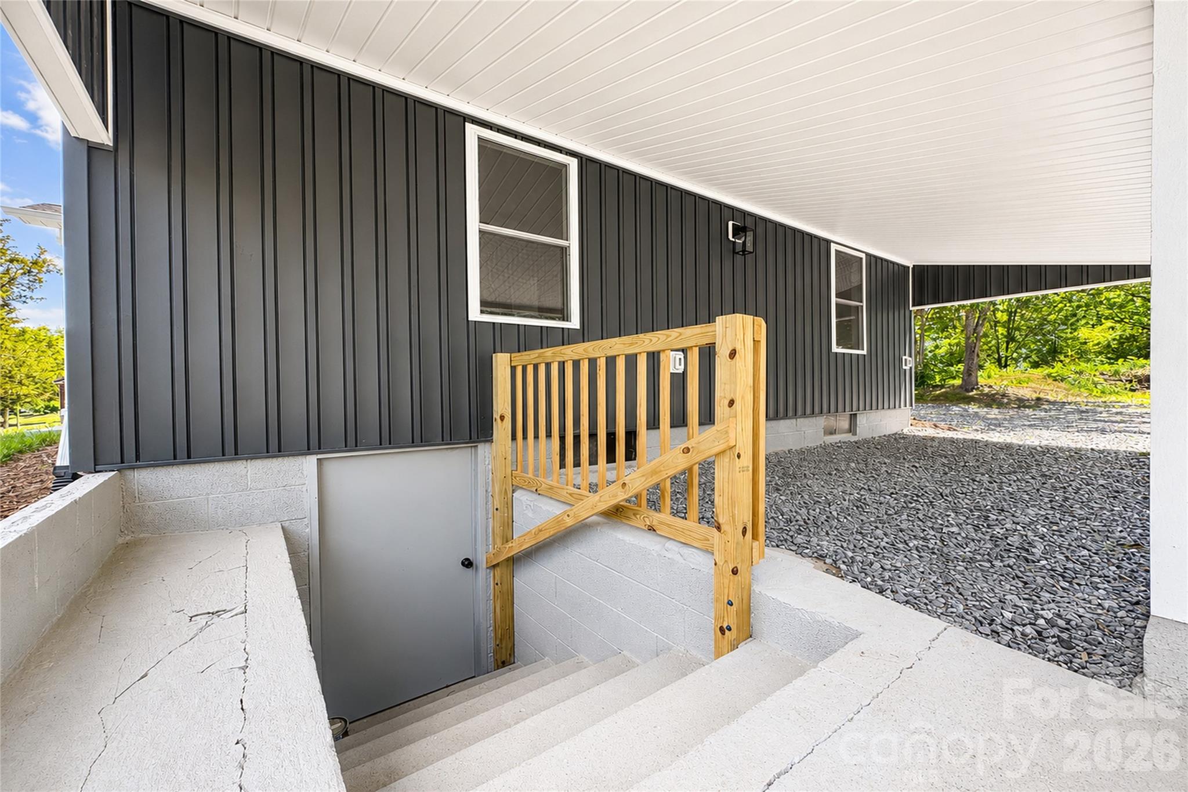
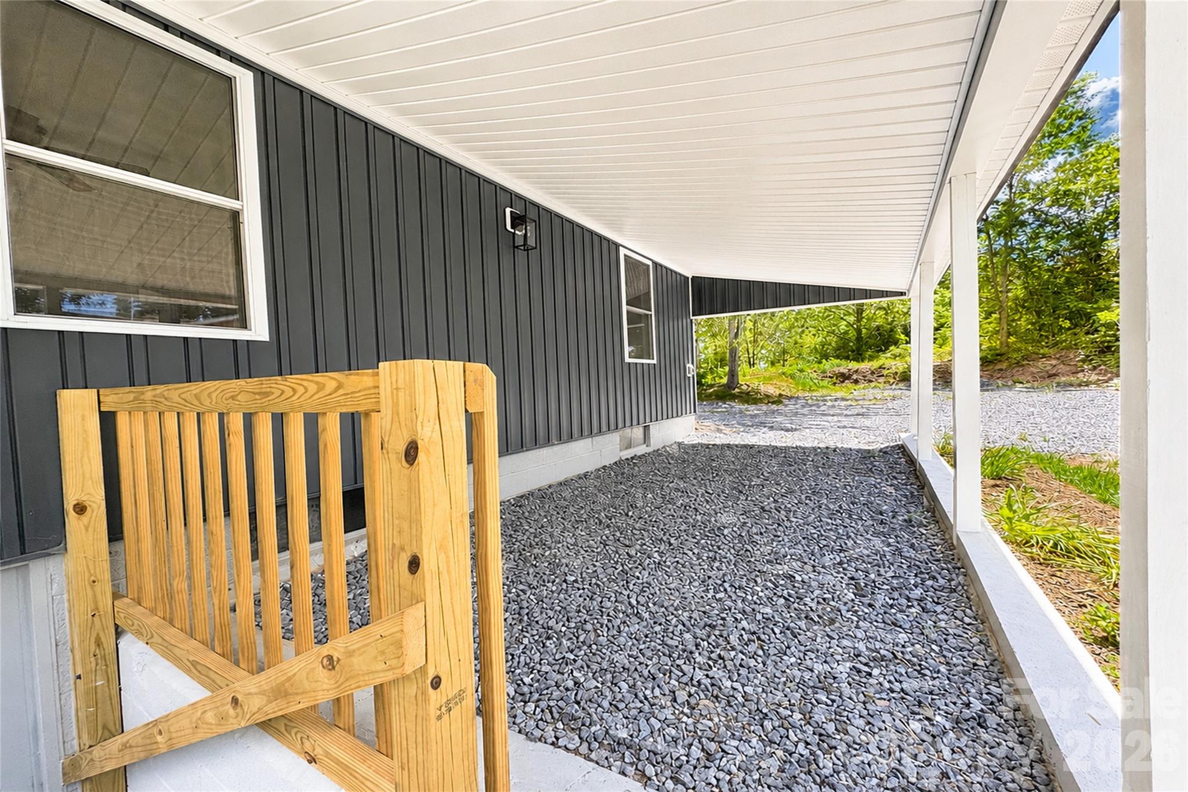
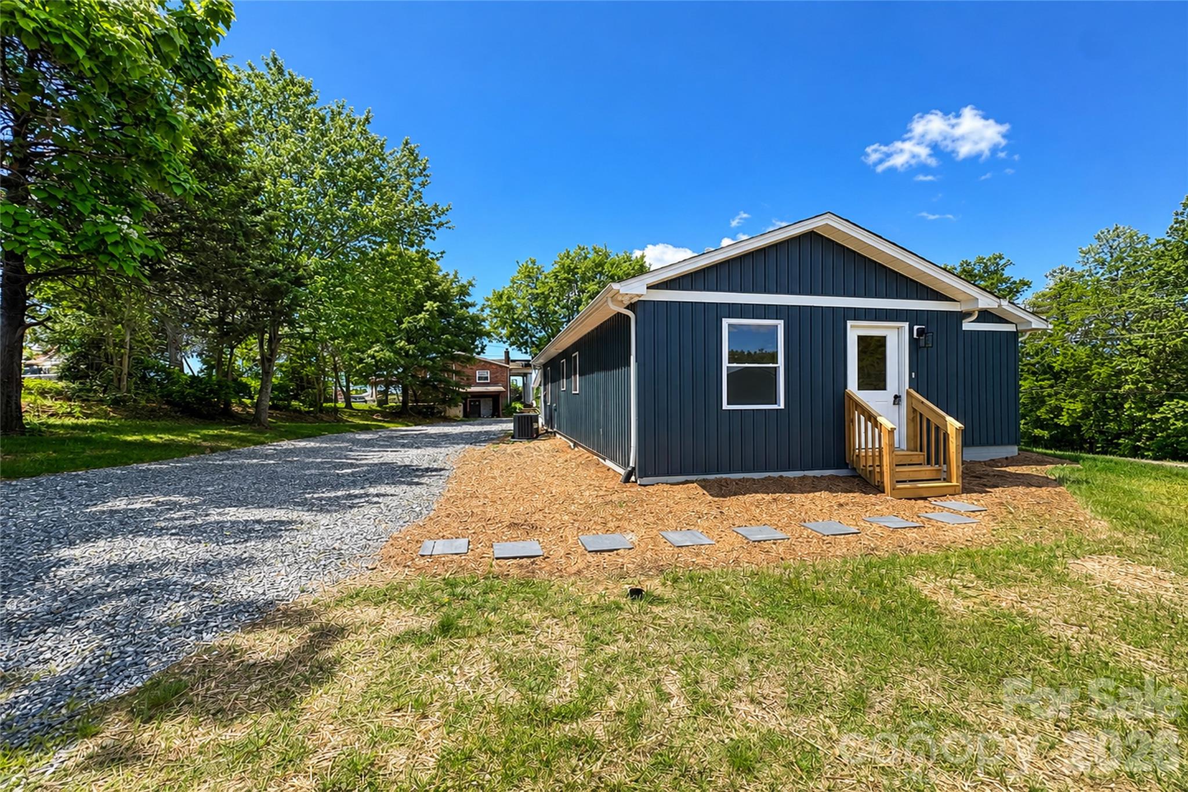
One of the property’s most valuable features is the expansive unfinished basement, accessible from both the interior of the home and the exterior near the covered side carport. This space offers exceptional storage capacity along with workshop, hobby, utility, or organizational potential rarely found at this price point.

Situated on approximately 0.79 acres, the property offers a private setting with open outdoor space, additional gravel parking, a covered side carport, and room to enjoy both practicality and privacy.

Whether you are searching for a fully renovated primary residence, your first home, or a move-in-ready property with modern updates and long-term value, 1403 Dudley Shoals Road delivers an impressive combination of quality renovations, designer finishes, functional storage space, and everyday livability.

1403 Dudley Shoals Road

Message successfully sent.

What would you like to know?

What is 3 + 4 ?

I agree to receive email communication and understand I can unsubscribe at any time.

I agree to be contacted by Prestino Advantage via call, email, and text for real estate services. To opt out, you can reply 'stop' at any time or reply 'help' for assistance. You can also click the unsubscribe link in the emails. Message and data rates may apply. Message frequency may vary. Privacy Policy

Related Properties

New on site today
Check out this moody bronze beauty!! Welcome to this newly constructed home in Granite Falls featuring 3 bedrooms and 2 bathrooms on approximately 0.44 acres with the privacy of woods on one side. Designed with an open floorplan, the kitchen and great room offer vaulted ceilings that create a bright and spacious feel. The kitchen features solid wood countertops and soft-close drawers for added functionality and style.

The primary suite includes a tile shower and double sinks in the ensuite bathroom, while the spacious laundry room adds everyday convenience. Enjoy outdoor living on the large back deck overlooking the yard.

Constructed by Arkase Homes, your premier local spec home builder, this home also offers low-maintenance metal siding and a metal roof designed for long-term durability. A thoughtful blend of modern finishes and practical features makes this property one to see.

**To get to this property, you must take Link Drive to the end then follow right**
#4379383

Granite Falls

2914 Ivory Place

3 Beds

2 Baths

1,440 Sq.Ft.

$289,900

MLS#: 4379383

New on site today
Welcome to this newly constructed home in Granite Falls featuring 3 bedrooms and 2 bathrooms on approximately 0.56 acres. Designed with an open floorplan, the kitchen and great room offer vaulted ceilings that create a bright and spacious feel. The kitchen features solid wood countertops and soft-close drawers for added functionality and style.

The primary suite includes a tile shower and double sinks in the ensuite bathroom, while the spacious laundry room adds everyday convenience. Enjoy outdoor living on the large back deck overlooking the yard.

Constructed by Arkase Homes, your premier local spec home builder,  this home also offers low-maintenance metal siding and a metal roof designed for long-term durability. A thoughtful blend of modern finishes and practical features makes this property one to see.

**To access this property, you must take Link Drive to the end then around to the right**
#4379382

Granite Falls

2918 Ivory Place

3 Beds

2 Baths

1,440 Sq.Ft.

$289,900

MLS#: 4379382
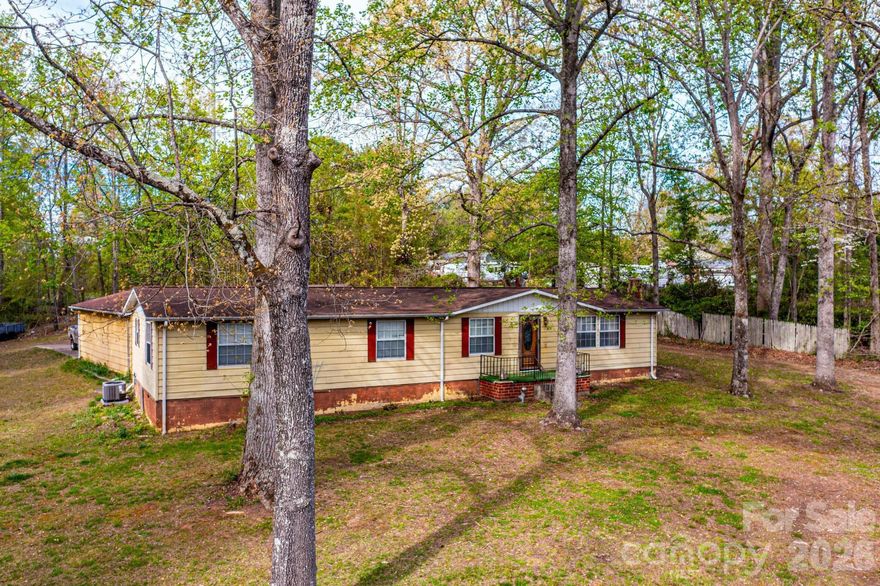
Unlock the potential of this rare opportunity in the heart of Sawmills! Situated on 4.30 private acres, this property offers space, flexibility, and endless possibilities for the right buyer. The existing 4BR/2BA doublewide is thoughtfully laid out and offers a large living room, dining room/den and eat in kitchen- bathrooms have some updates. The true value here is in the land and layout. Tucked away for maximum privacy, the acreage provides a peaceful setting with room to expand, rebuild, or create your dream homestead. Whether you're looking to renovate the current structure, replace it, or start fresh, this property gives you the canvas to do it. An additional detached garage/outbuilding is also on site and offers exciting potential—restore it for storage, workshop space, or explore possibilities for future living space (buyer to verify). With no HOA and a desirable location in Sawmills, this is a rare chance to secure acreage at an approachable price point. Bring your vision and make it your own!
#4366653

Granite Falls

2474 Chandler Place

4 Beds

2 Baths

1,680 Sq.Ft.

$229,900

MLS#: 4366653
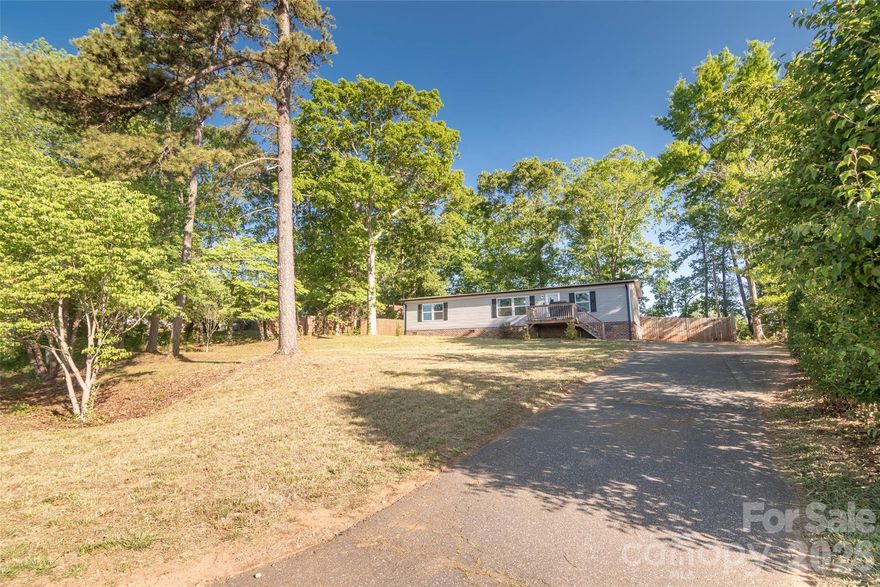
Welcome to this charming 3-bedroom, 2-bath one-owner home in the quiet and desirable Grace Chapel Village neighborhood! Lovingly maintained, this home offers comfort, functionality, and peaceful outdoor living.
Situated on almost a full acre, the property features a large privacy-fenced backyard with plenty of space for entertaining, pets, gardening, or relaxing. Inside, the inviting layout includes a spacious kitchen with a center island, backyard views, and distant mountain scenery.

The primary suite offers a large walk-in closet and a deep garden tub, perfect for unwinding. Conveniently located less than 15 minutes from Lake Hickory Marina, this home combines privacy, comfort, and convenience in a beautiful setting!
#4375623

Granite Falls

3973 Berry Creek Circle

3 Beds

2 Baths

1,572 Sq.Ft.

$235,000

MLS#: 4375623
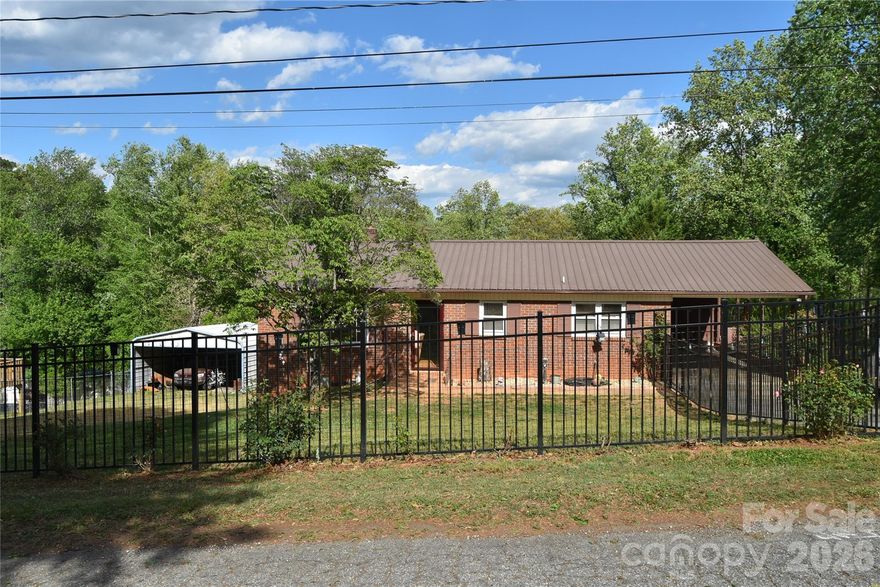
Updated brick ranch with full basement on dead end street. Beautiful hardwood floors in large open flowing living area. The bedrooms are serviced by a hall bath.  Guests are serviced by a half bath. One bedroom has been converted to a laundry but could be converted back to a traditional bedroom. The full basement has some finished areas, a full kitchen and a second laundry room and partitioned rooms in addition to workshop areas. The potential is endless for further expansion.  The yard is completely fenced for pets safety. The back yard is also fenced and has a large salt water pool. The pool area has a gazebo and features a cleaning system for the pool. The side yard features the double detached carport. The HVAC is only 3 years old among other updates. The location is near major road access, schools, grocery stores and shopping.
#4373126

Granite Falls

1082 Maple Street

3 Beds

1 Baths

1,123 Sq.Ft.

$289,900

MLS#: 4373126
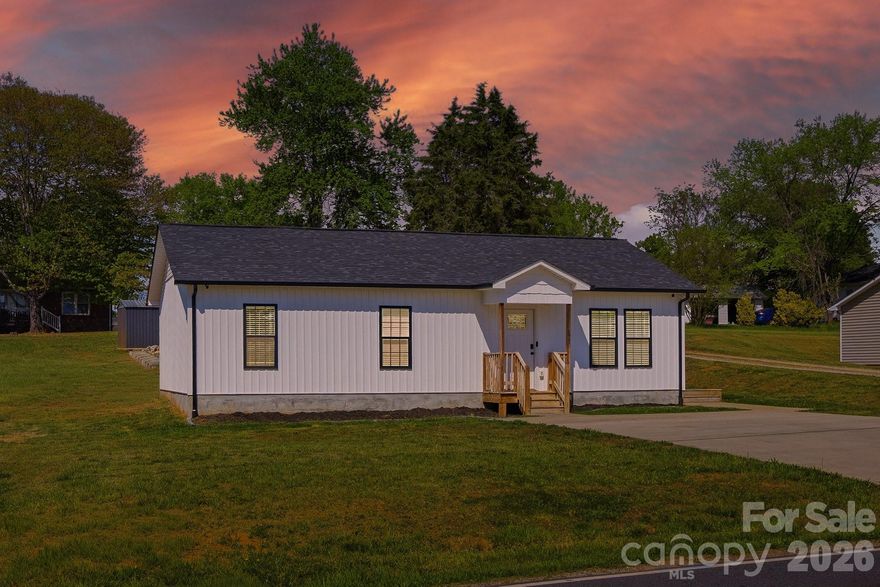
This stunning home boasts remarkable curb appeal, inviting you with its charming exterior and well-maintained flat yard, perfect for outdoor activities and gatherings. Located conveniently close to downtown Granite Falls, residents will enjoy easy access to a variety of local restaurants and amenities. With quick access to Highway 321, commuting to Hickory, North Carolina, is a breeze. 

Inside, the newer construction features an open floor plan that enhances the sense of space and flow. Beautiful design touches throughout the home, including stylish fixtures and modern finishes, create an inviting atmosphere. The spacious kitchen is a highlight, equipped with stainless steel appliances and ample counter space, making it ideal for both cooking and entertaining. Each room is designed to maximize comfort and style, making it a perfect retreat for relaxation after a long day.

Don't miss the opportunity to own this beautiful home that combines modern living with convenience and charm. Whether you're a first-time buyer or looking to relocate, this property offers a perfect blend of comfort and accessibility to all that Granite Falls has to offer!
#4364575

Granite Falls

177 Duke Street

3 Beds

2 Baths

1,152 Sq.Ft.

$239,900

MLS#: 4364575
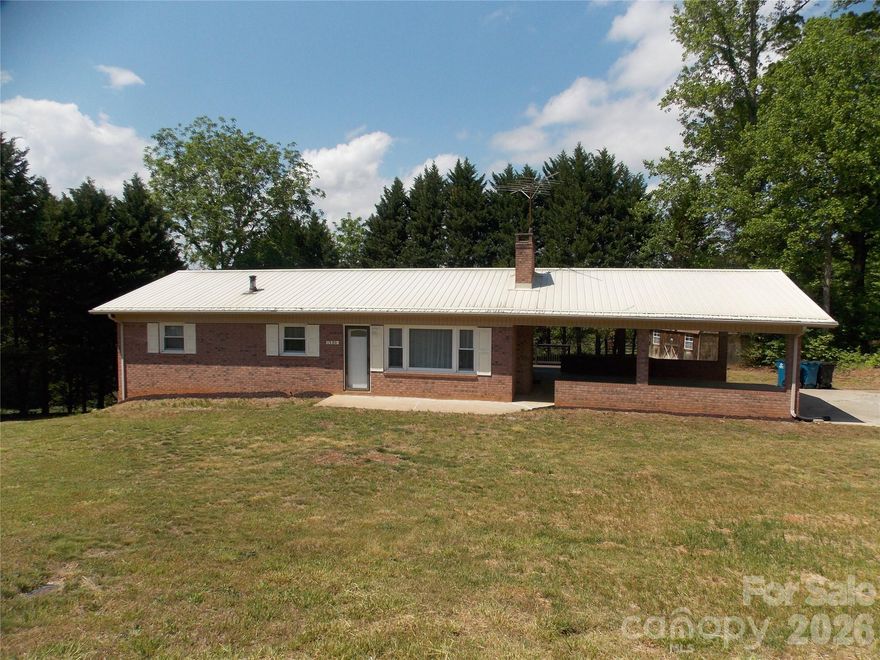
Country living in a great location..This 3 bedroom 2 bath brick home on 3/4 of an acre features lvp new LVP Flooring throughout the home. With 3 bedrooms and 1 bath on the main level along with a spacious cozy living room and a beautiful kitchen w/ dining area make you feel right at home. The partially finished basement includes a hugh den area and a full bath. The unfinished portion of the basement offers a great space for a workshop, or gym. Also lots of storage. The oversized double attached carport is a great parking area as well as entertaining and cookouts along with the step onto deck from the carport. Also plenty of storage in the 2 spacious storage buildings on the property. This is one you don't want to miss!
#4366771

Granite Falls

1380 May Road

3 Beds

2 Baths

1,895 Sq.Ft.

$295,000

MLS#: 4366771
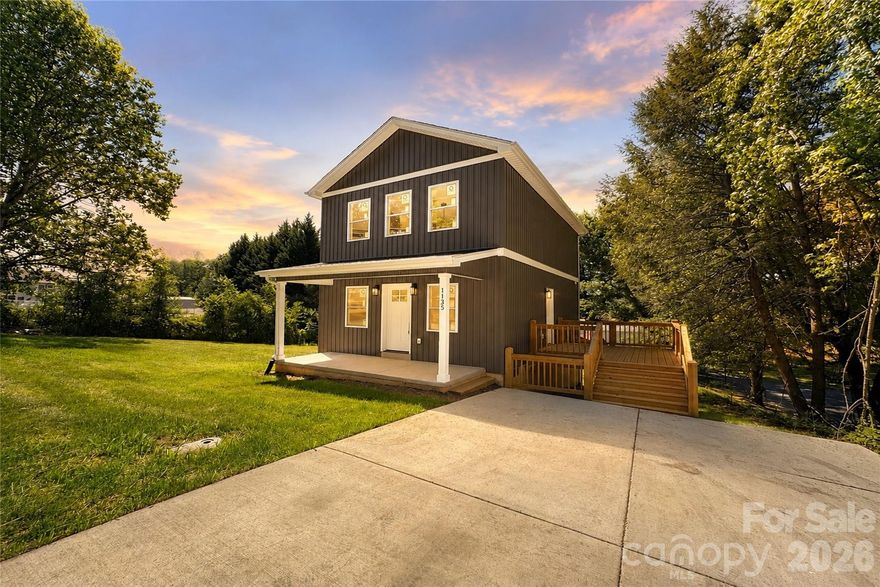
1135 Apple Lane offers a rare blend of modern design, architectural character, and functional flexibility — all tucked within a quiet and private setting just minutes from Granite Falls, Hickory, and Lenoir.

This newly constructed home immediately stands apart with its bold exterior presence, covered front porch, expansive side entertaining deck, and dramatic two-story interior design that creates a sense of openness far beyond what most homes in this category offer.

Step through the front door into an impressive open-concept living space highlighted by soaring approximately 20-foot ceilings, oversized windows, abundant natural light, and a striking vertical layout that gives the home a custom-built feel. The main living area flows seamlessly into the dining space and beautifully designed kitchen, creating an ideal environment for both everyday living and entertaining.

The kitchen was thoughtfully designed with upscale finishes including stainless steel appliances, shaker-style cabinetry, modern countertops, subway tile backsplash, matte black fixtures, and generous cabinet storage. The combination of clean lines, warm textures, and designer selections creates a polished modern aesthetic throughout the home.

One of the most visually impressive features of the property is the custom staircase with oak treads and contemporary railing system that overlooks the two-story great room below, adding both architectural interest and warmth to the interior.

The upper-level primary suite offers a private retreat complete with a walk-in closet and designer-inspired ensuite featuring a navy vanity accented by elegant gold hardware, modern lighting, and elevated finish selections rarely found at this price point.

On the main level, the home also features an additional flex/bonus room with closet that functions perfectly as a guest room, office, secondary sleeping area, workout space, or multipurpose room depending on your needs. A second full bathroom on the main level includes a striking black vanity with coordinating hardware and modern fixtures that continue the home’s cohesive upscale design.

Beyond the interior living space, the property also offers an unfinished walk-up basement area with exterior access, providing excellent storage potential for tools, outdoor equipment, seasonal items, or hobby space.

Outdoor living is equally inviting with both the covered front porch and oversized side deck creating multiple opportunities to enjoy morning coffee, evening gatherings, outdoor dining, or peaceful time surrounded by the property’s quiet natural setting.

Whether you are searching for your first home, a stylish low-maintenance primary residence, a flexible live/work setup, or an investment opportunity with strong modern appeal, 1135 Apple Lane delivers a unique combination of design, functionality, and value that is difficult to find in today’s market.
#4382438

Granite Falls

1135 Apple Lane

1 Beds

2 Baths

1,220 Sq.Ft.

$225,000

MLS#: 4382438

 - property

Send a message

Message successfully sent.

Your message

What is 3 + 4 ?

Reason for contacting?

I agree to receive email communication and understand I can unsubscribe at any time.

I agree to be contacted by Prestino Advantage via call, email, and text for real estate services. To opt out, you can reply 'stop' at any time or reply 'help' for assistance. You can also click the unsubscribe link in the emails. Message and data rates may apply. Message frequency may vary. Privacy Policy

Sign Out

Virtual Assistant

Would you like to take the next step with this property? We can help you schedule a showing or virtual tour, or send you more details.

Yes, I would like more information.

Thank You for Your Reply, One of Our Agents will contact you as soon as possible

No, maybe later.

Thank you, you can always contact me via email, phone number or through the contact form.

Realhub AI

Lucy - Your AI-Powered Realtor

Update Your Temporary Password

Personalize your search

Enter your email and we'll notify you immediately when new listings match what you're looking for.

or enter email address

Already have an account ? Login here

Continue your home search

I agree to receive communications and understand I can unsubscribe at any time.

I agree to be contacted by Prestino Advantage via call, email, and text for real estate services. To opt out, you can reply 'stop' at any time or reply 'help' for assistance. You can also click the unsubscribe link in the emails. Message and data rates may apply. Message frequency may vary. Privacy Policy

Already have an account ? Login here

We use cookies

We use cookies primarily for analytics to enhance your experience. By accepting, you agree to our use of these cookies. You can manage your preferences or learn more about our cookies policy.