Features & Amenities

Interior

  • Other Interior Features

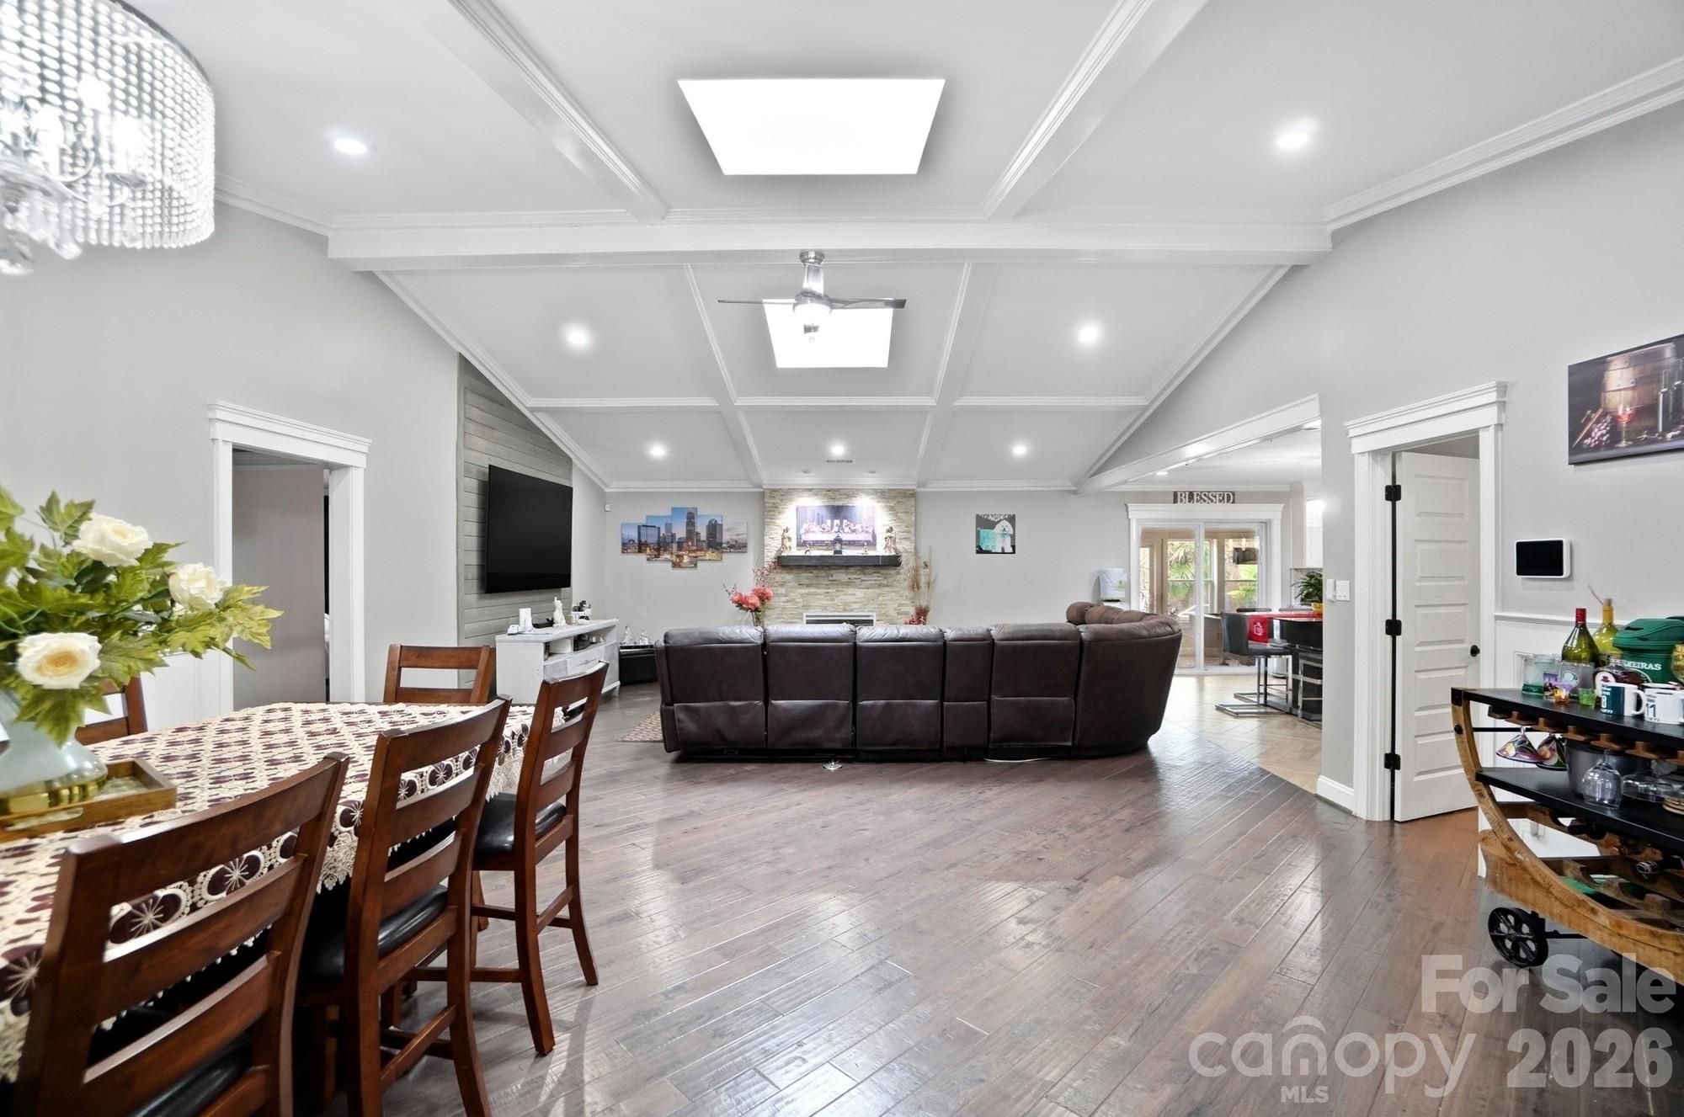
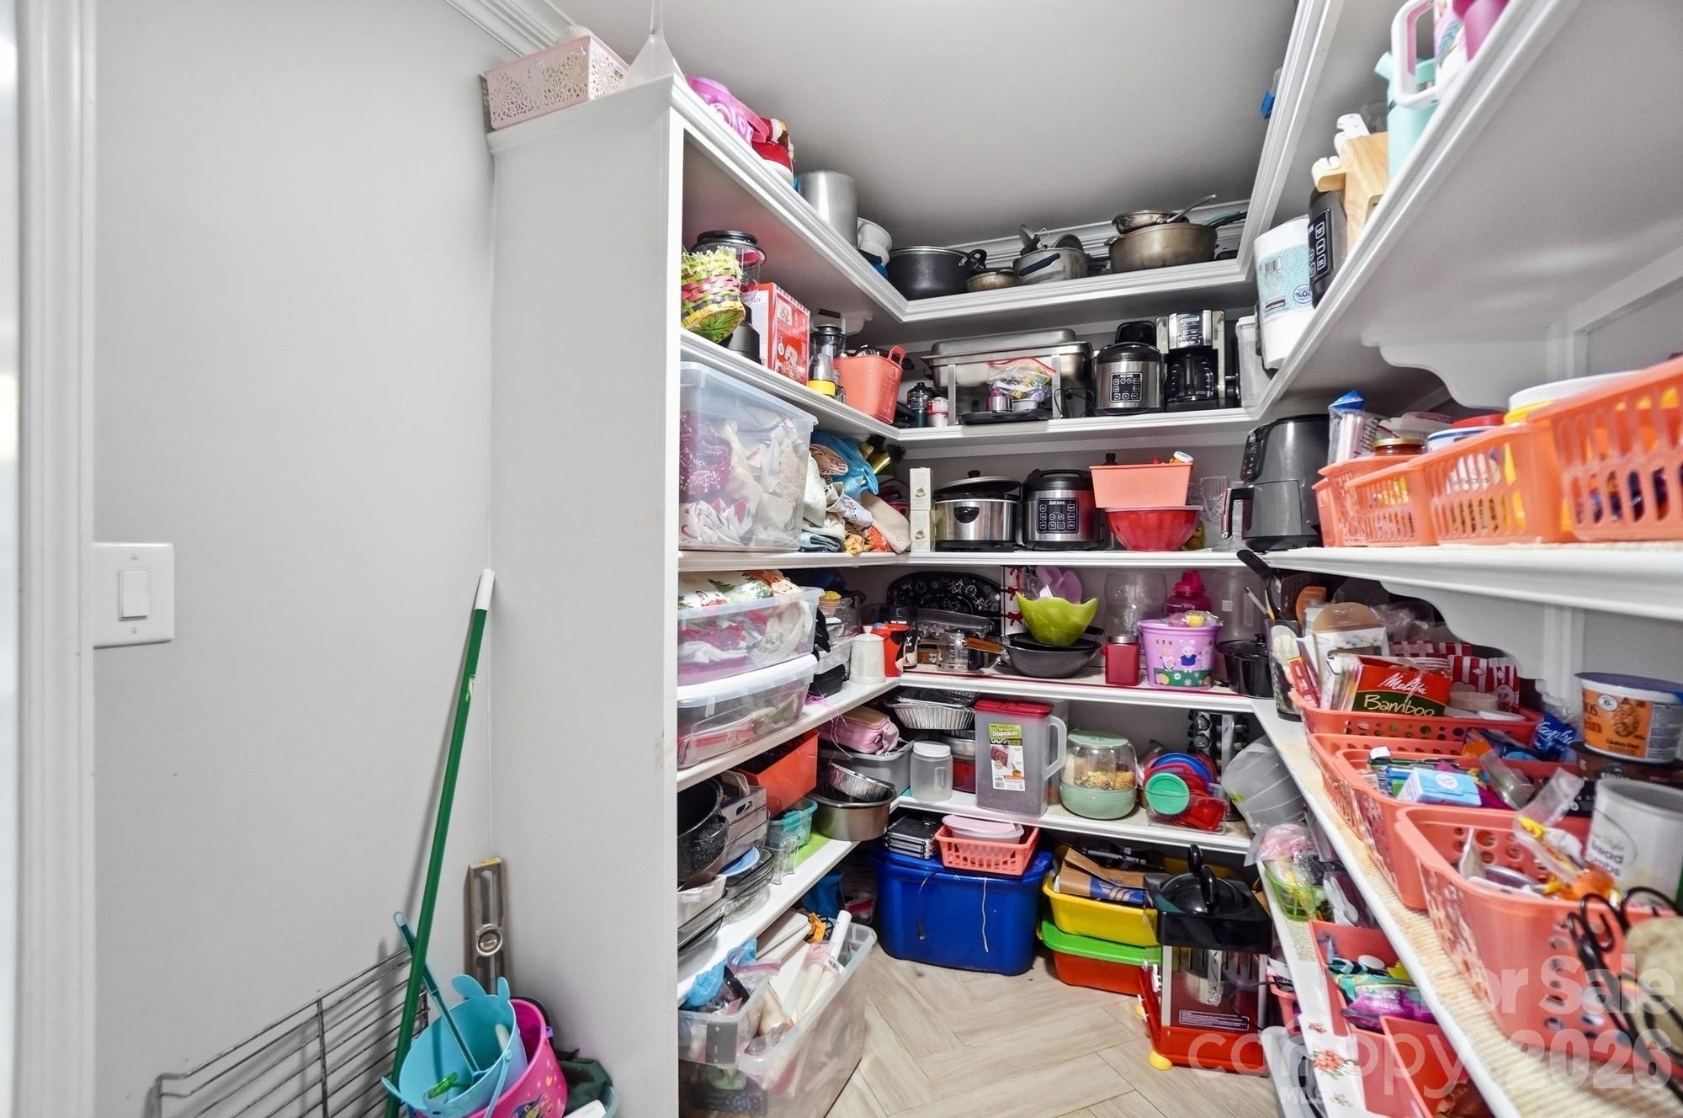
    Kitchen Island, Open Floorplan, Pantry, Walk-In Closet(s)

  • Total Bedrooms

    3

  • Bathrooms

    2

  • 1/2 Bathrooms

    1

  • Above Grade Finished Area

    3166.0

  • Basement YN

    NO

  • Cooling YN

    YES

  • Cooling

    Central Air

  • Fireplace YN

    YES

  • Heating YN

    YES

  • Heating

    Forced Air, Natural Gas

  • Pet friendly

    N/A

Exterior

  • Garage

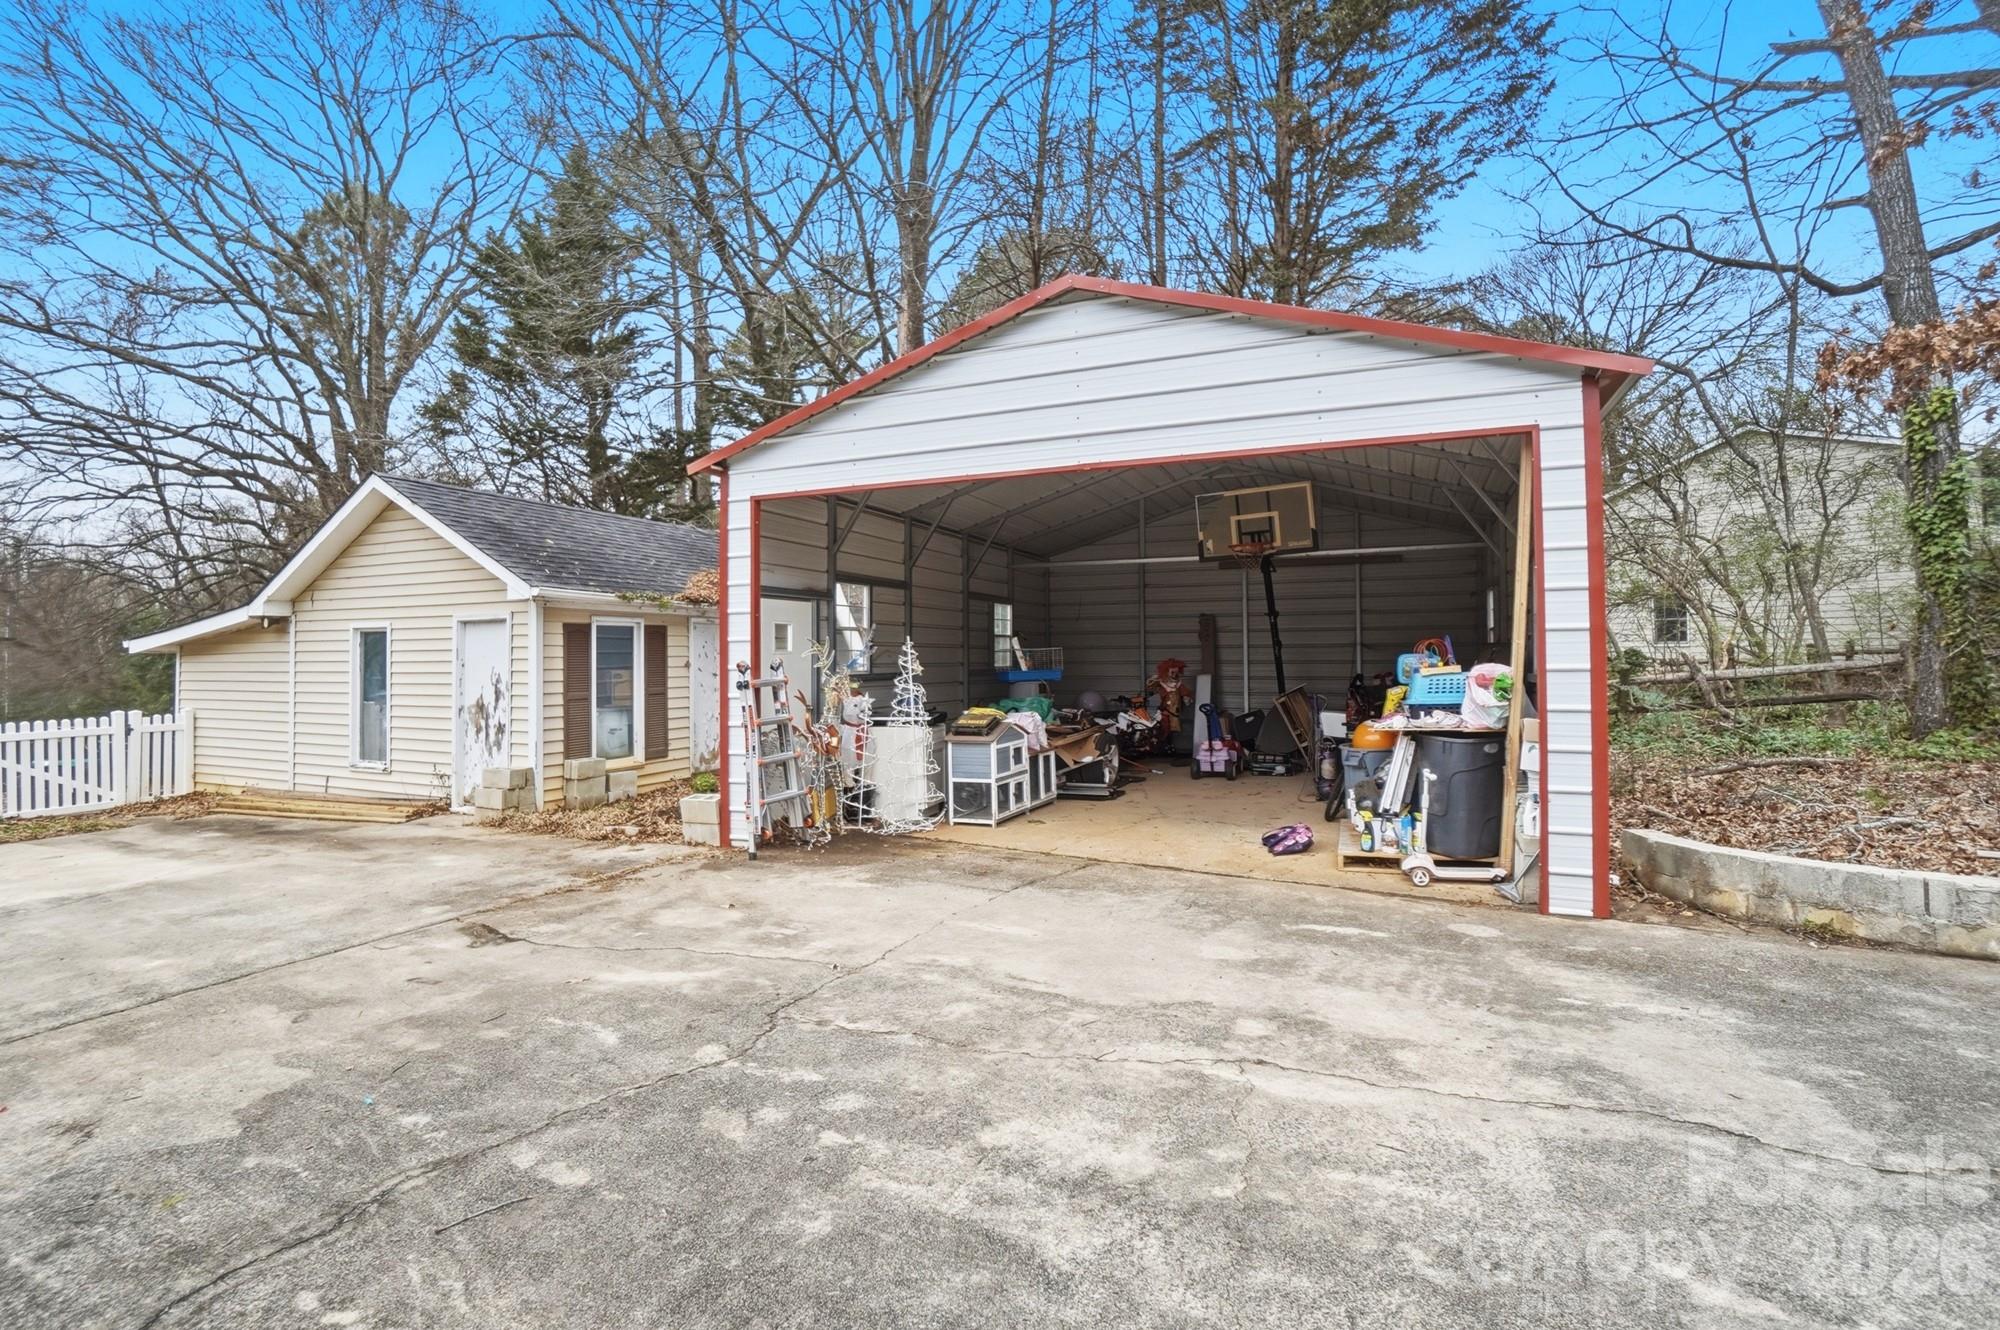
    No

  • Construction Materials

    Fiber Cement

  • Other Exterior Features

    Storage

  • Parking

    Detached Carport, Driveway

  • Patio and Porch Features

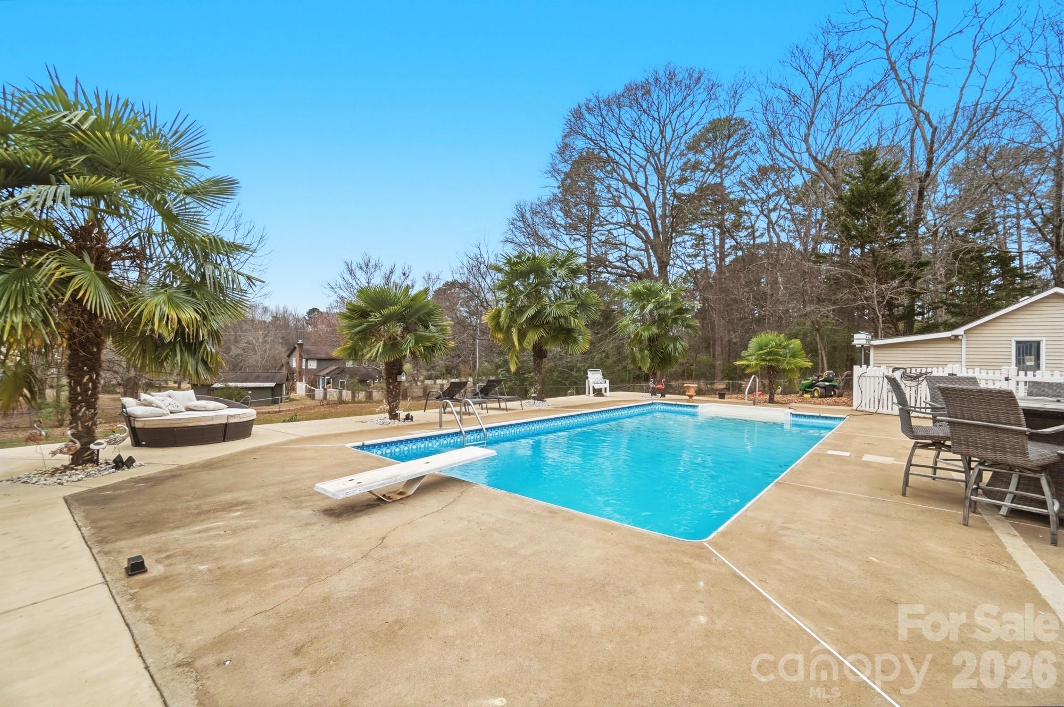
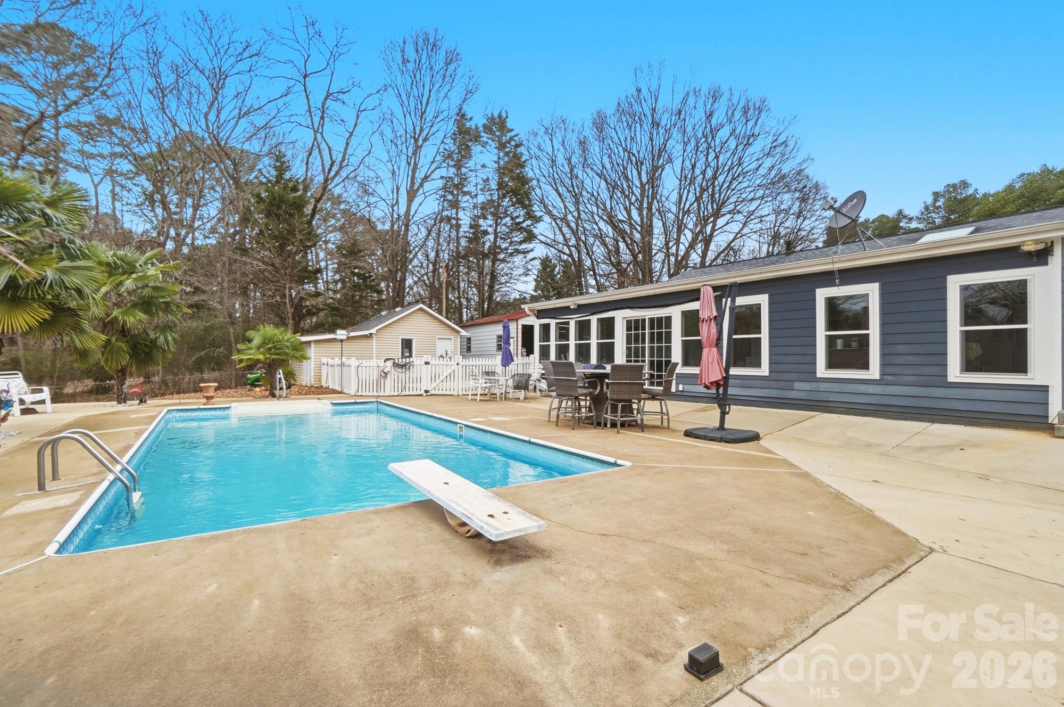
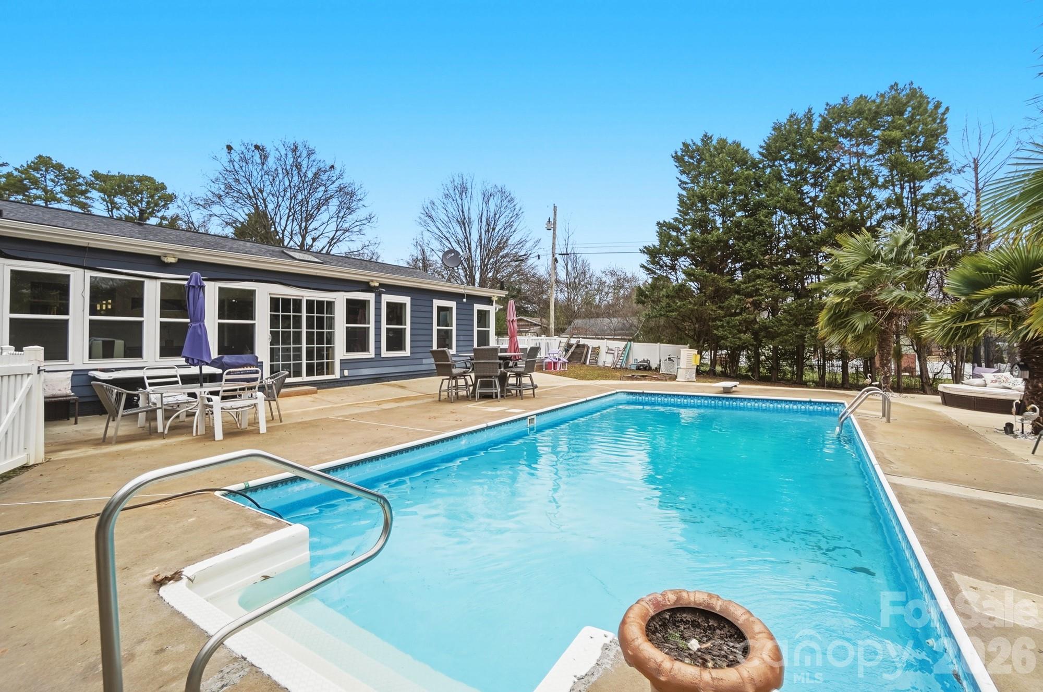
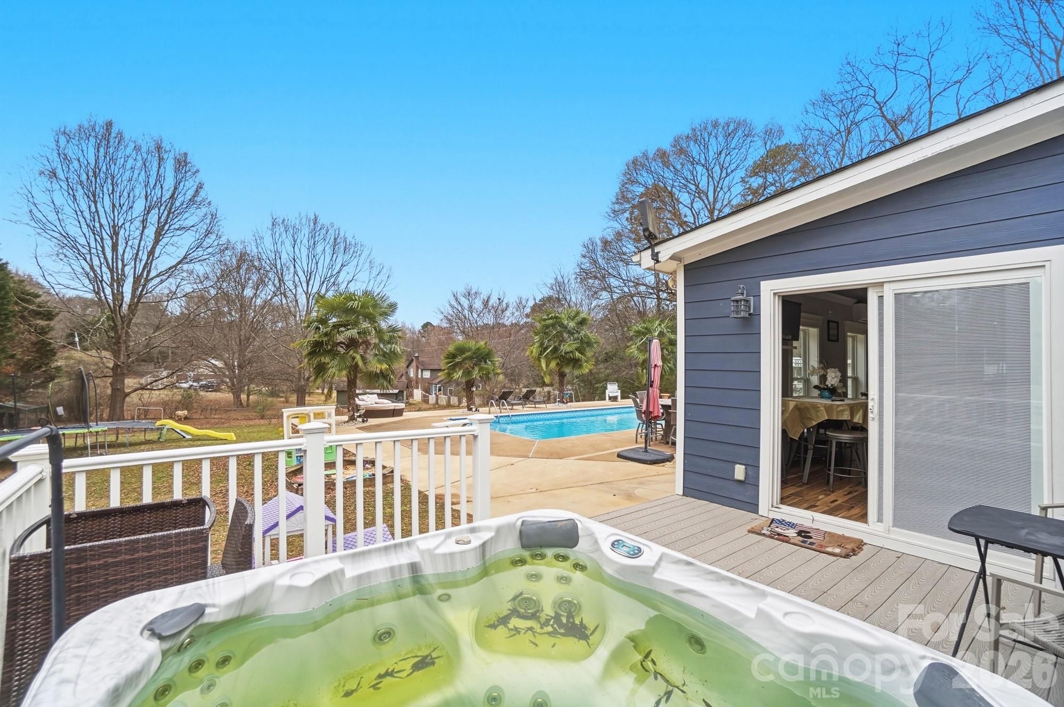
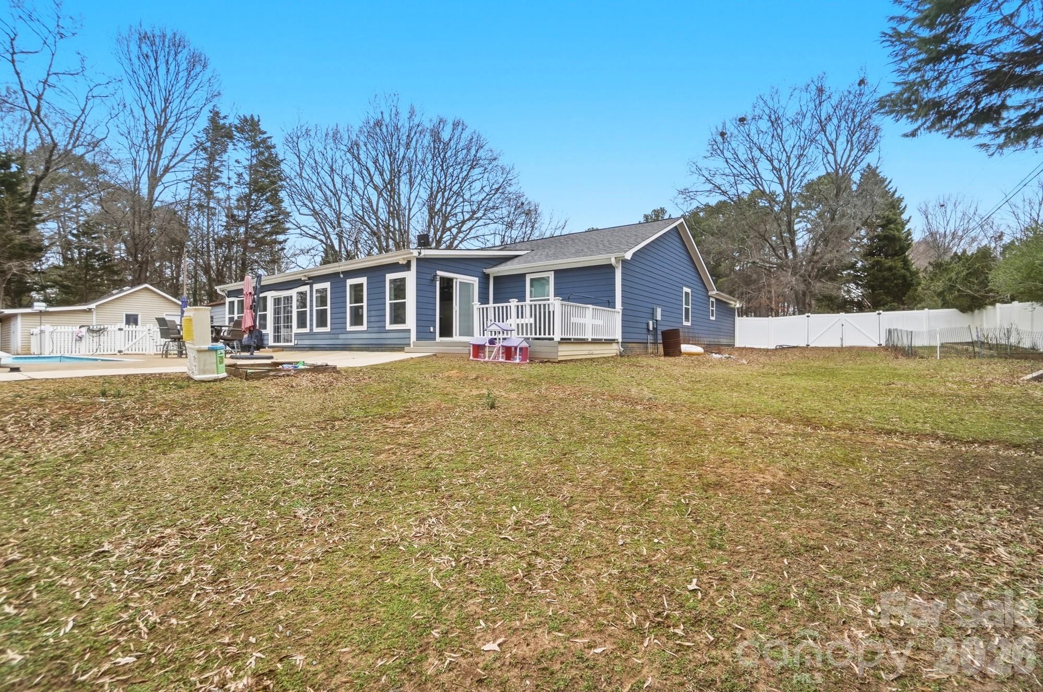
    Deck, Patio

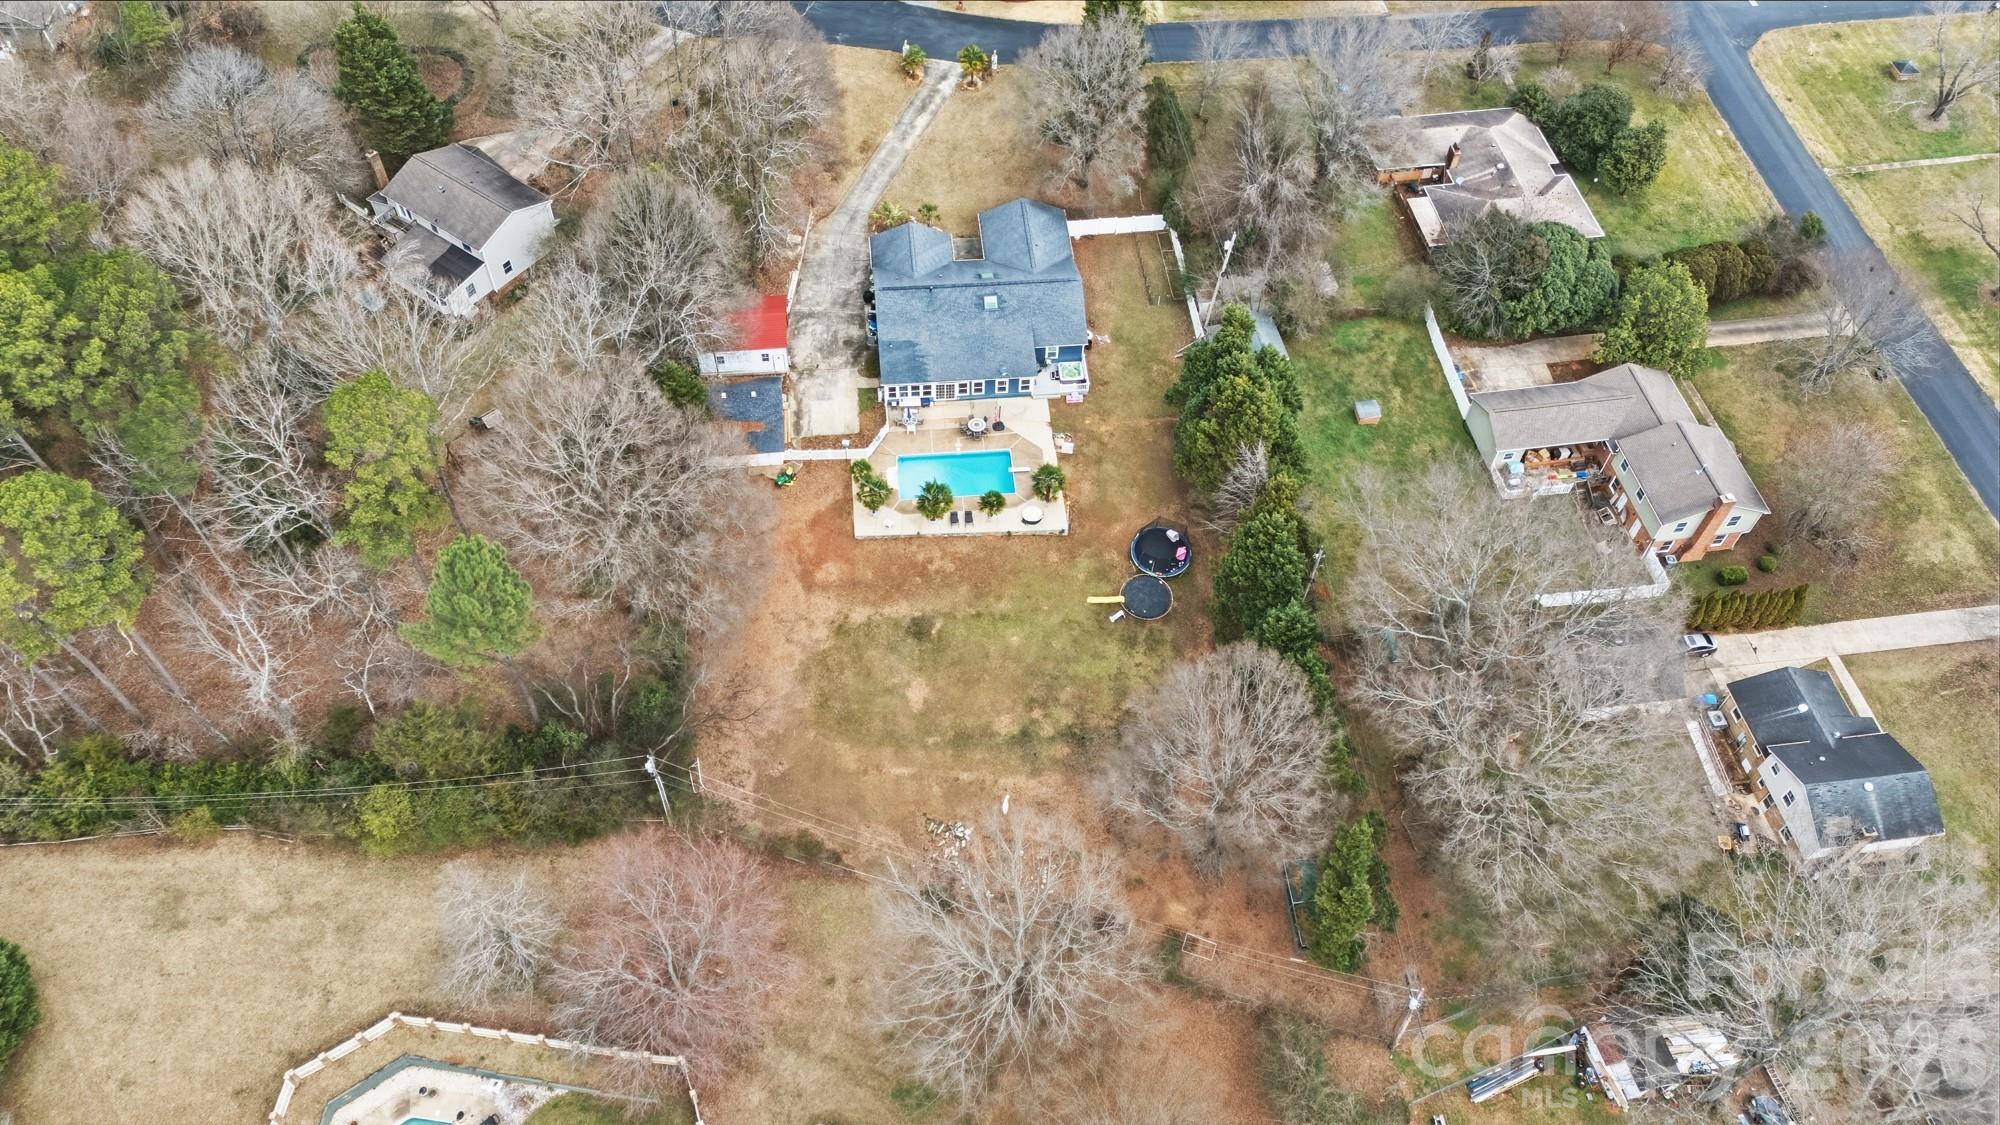
  • Pool

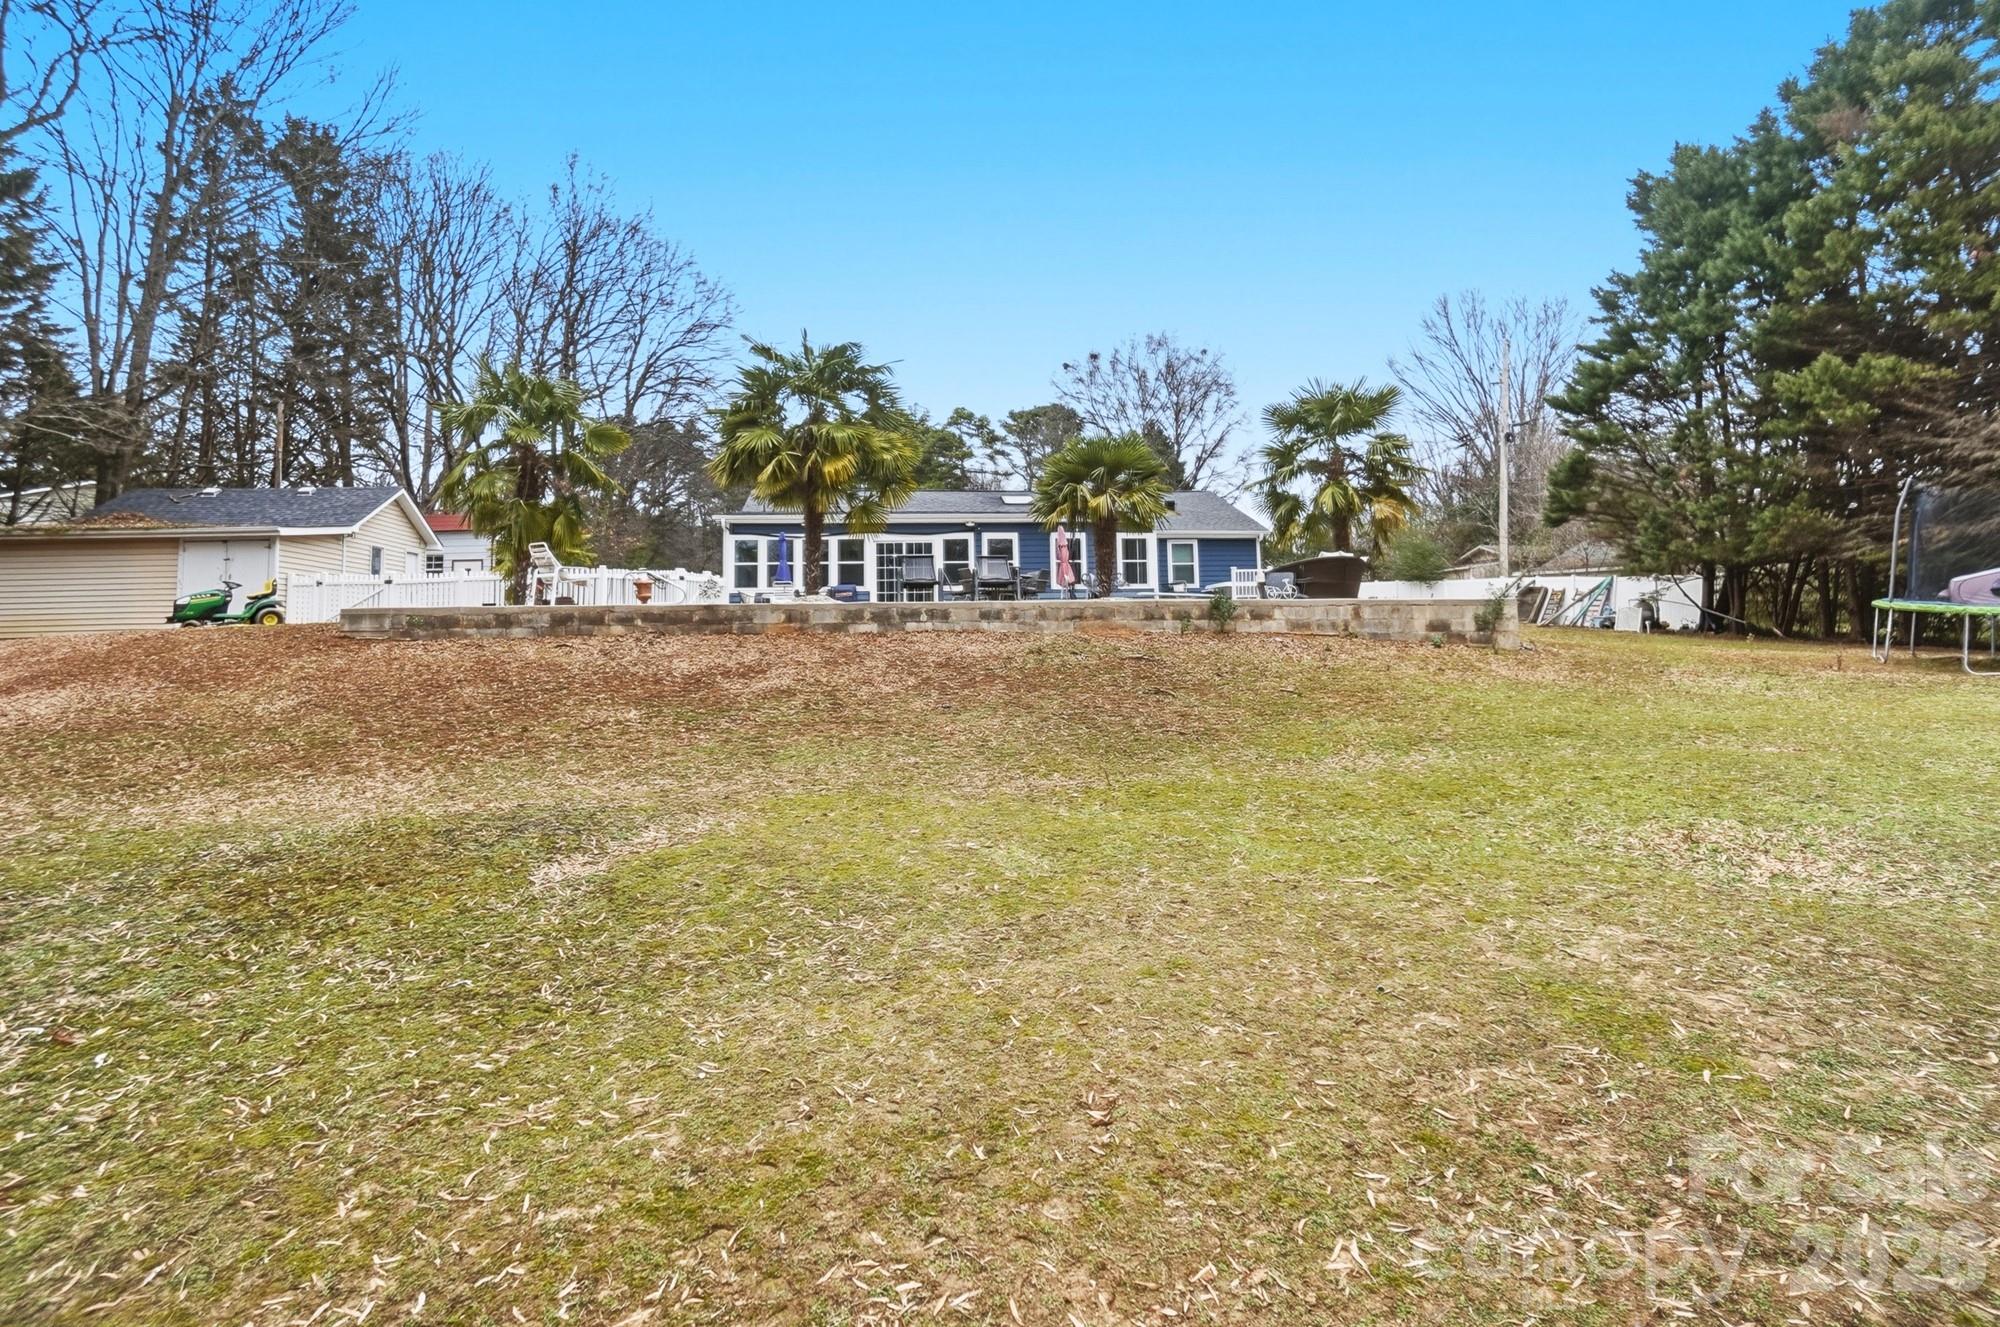
    Yes

  • Pool Features

    In Ground

Area & Lot

  • Property Type

    Residential

  • Property Sub Type

    Single Family Residence

Price

  • Sales Price

    $600,000

  • Sq. Footage

    3, 166

  • Price/SqFt

    $189

HOA

  • Association

    No

School District

  • Elementary School

    Mint Hill

  • Middle School

    Mint Hill

  • High School

    David W Butler

Property Features

  • New Construction

    NO

  • Foundation Details

    Slab

  • Senior Community YN

    NO

  • Sewer

    Septic Tank

  • Water Source

    Public

Schedule a Showing

Showing scheduled successfully.

<
>
IN PERSON
VIA CHAT

What is 3 + 4 ?


Change time

Mortgage calculator

Estimate your monthly mortgage payment, including the principal and interest, property taxes, and HOA. Adjust the values to generate a more accurate rate.

Your payment

Principal and Interest:

$

Property taxes:

$

HOA fees:

$

Total loan payment:

$

Total interest amount:

$

Location

County

Mecklenburg

Elementary School

Mint Hill

Middle School

Mint Hill

High School

David W Butler

Listing Courtesy of Amanda Carvalho , NorthGroup Real Estate LLC

RealHub Information is provided exclusively for consumers' personal, non-commercial use, and it may not be used for any purpose other than to identify prospective properties consumers may be interested in purchasing. All information deemed reliable but not guaranteed and should be independently verified. All properties are subject to prior sale, change or withdrawal. RealHub website owner shall not be responsible for any typographical errors, misinformation, misprints and shall be held totally harmless.

Agent Mary Patrella

Agent

Mary Patrella

Call Mary today to schedule a private showing.


* Listings on this website come from the FMLS IDX Compilation and may be held by brokerage firms other than the owner of this website. The listing brokerage is identified in any listing details. Information is deemed reliable but is not guaranteed. If you believe any FMLS listing contains material that infringes your copyrighted work please click here to review our DMCA policy and learn how to submit a takedown request.© 2024 FMLS.
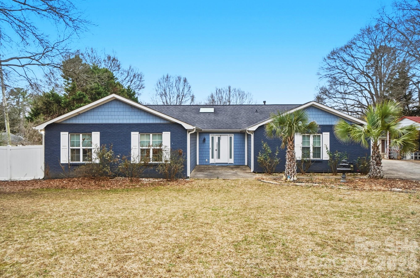
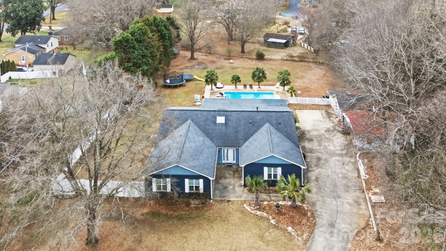
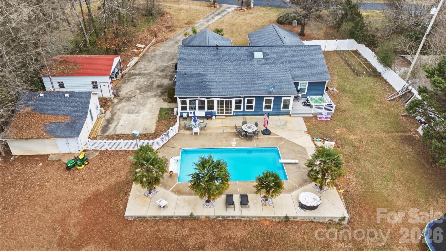
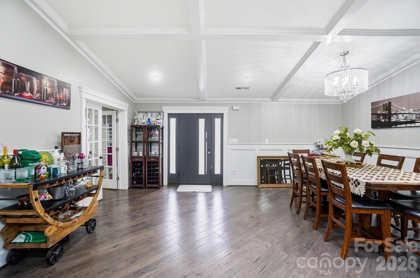
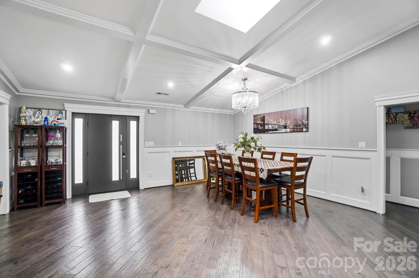
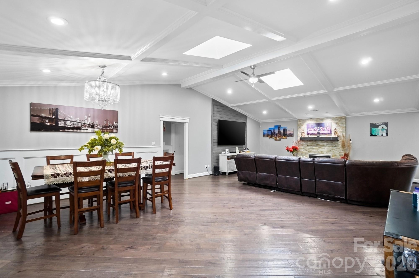
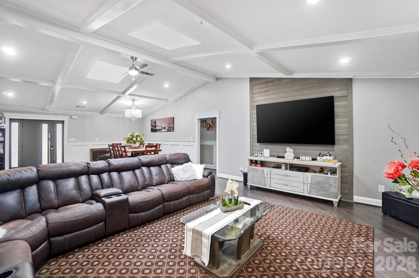
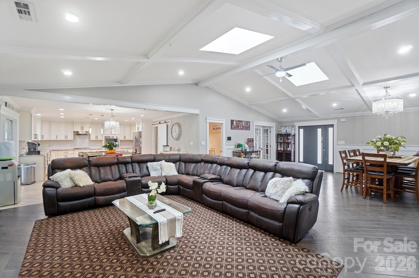

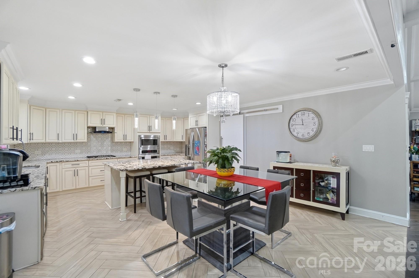
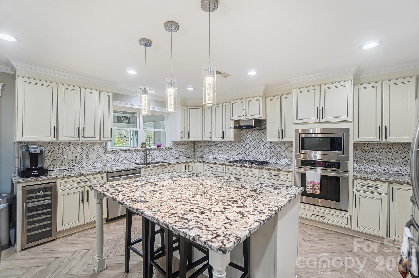

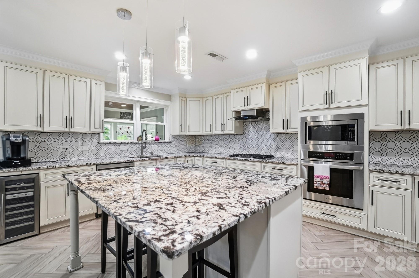
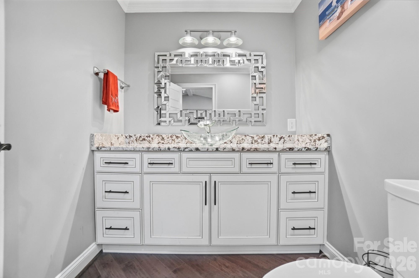
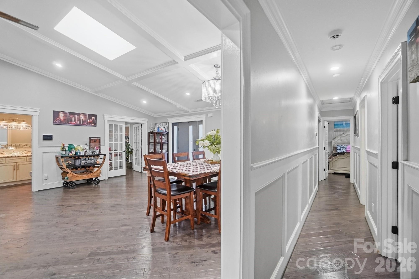
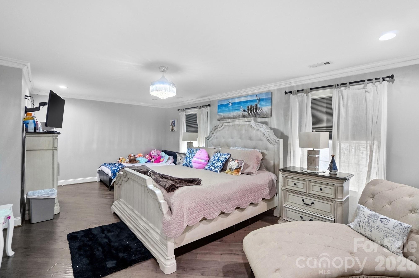
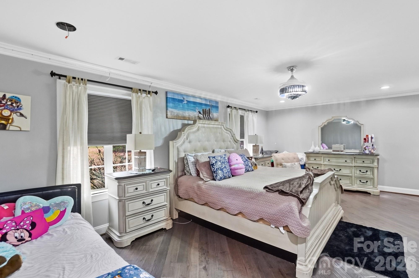
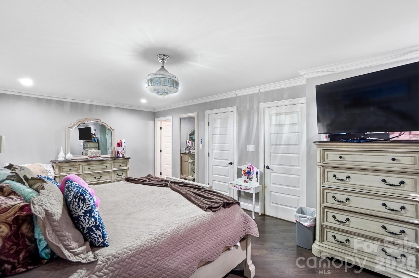
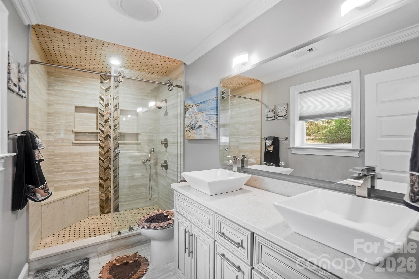

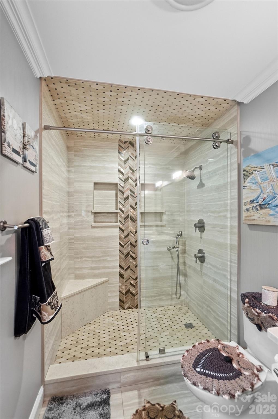
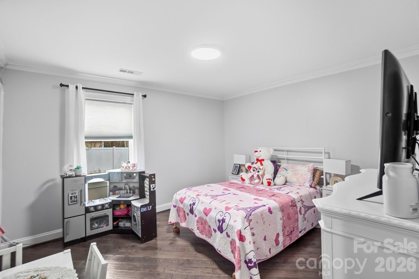
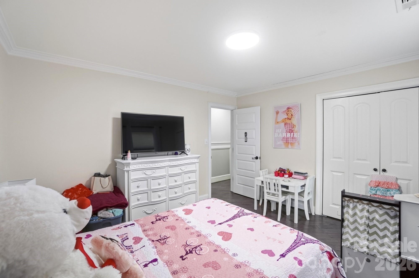
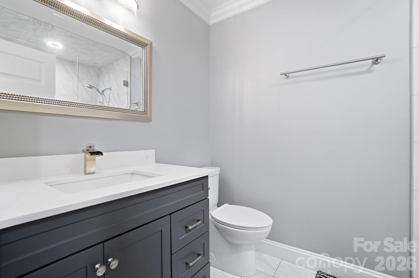
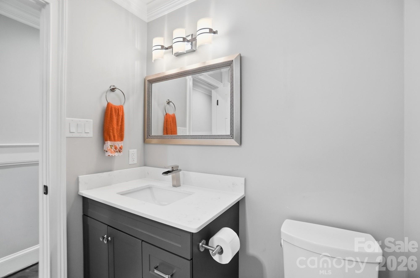
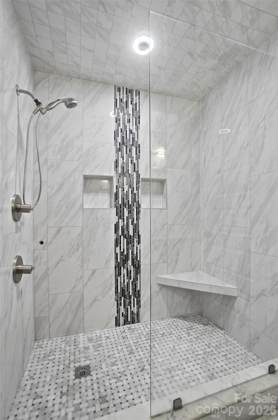
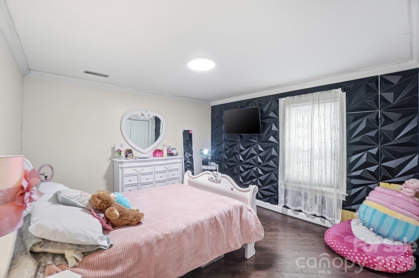
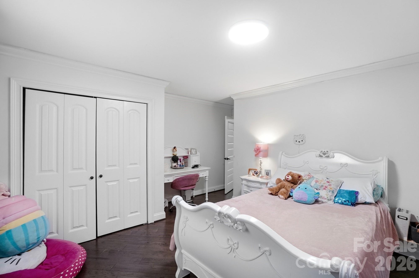
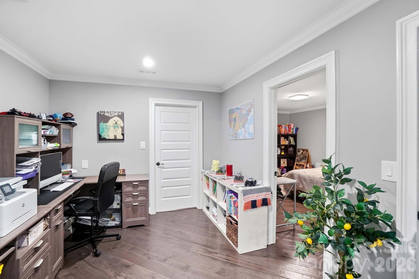
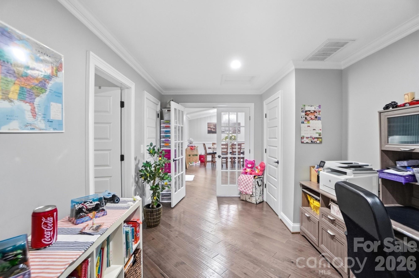


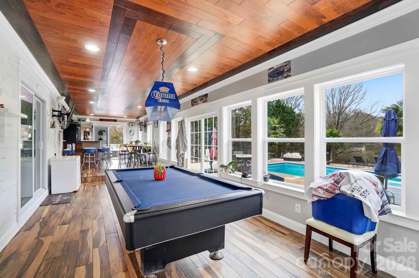
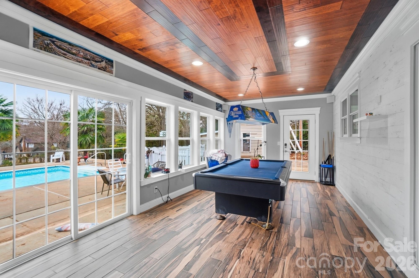
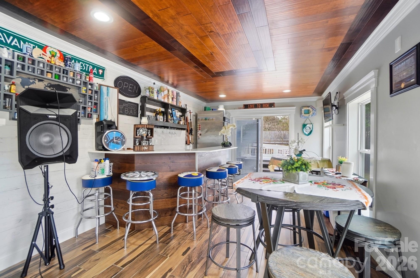
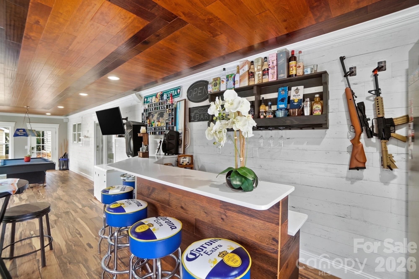
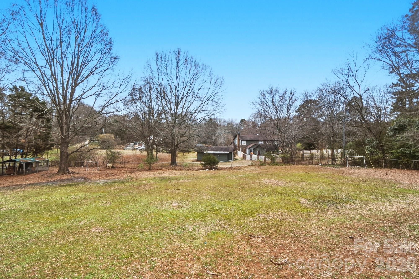
Welcome to this charming one-story home situated on a little over an acre with NO HOA. This property features 3 bedrooms plus a recreation room that can be used as a fourth bedroom, along with 2.5 bathrooms with beautifully tiled showers. Enjoy outdoor living with an in-ground pool, hot tub, and a large bar area perfect for entertaining. The expansive backyard also offers plenty of space for gardening, pets, or even chickens. Inside, you will find engineered hardwood flooring throughout the home and a beautiful kitchen featuring stainless steel appliances, granite countertops, tile flooring, and a spacious walk-in pantry. Come make this home your own and enjoy everything it has to offer.

14010 Mareshead Lane

Message successfully sent.

What would you like to know?

What is 3 + 4 ?

I agree to receive email communication and understand I can unsubscribe at any time.

I agree to be contacted by Prestino Advantage via call, email, and text for real estate services. To opt out, you can reply 'stop' at any time or reply 'help' for assistance. You can also click the unsubscribe link in the emails. Message and data rates may apply. Message frequency may vary. Privacy Policy

Related Properties

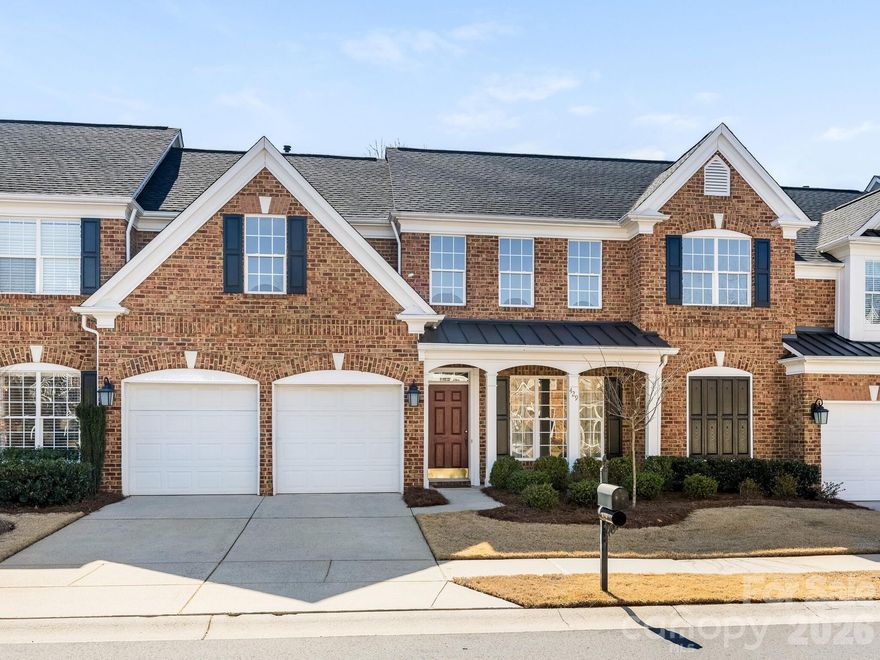
Welcome to 429 Eberle Way, a beautifully maintained brick townhome offering timeless style and effortless living just minutes from charming downtown Matthews. Inside, you're greeted by a light-filled dining room featuring an elegant tray ceiling, classic wainscoting, and new Mohawk laminate wood flooring (installed 2026) that flows throughout the main level. The spacious living room impresses with vaulted ceilings and a cozy gas fireplace, creating the perfect gathering space. It opens seamlessly to the white kitchen, complete with ample cabinetry and new GE stainless-steel appliances (installed 2026). Off the kitchen, you will find a spacious laundry room. The main-level primary suite serves as a peaceful retreat, boasting tray ceilings and a generous en suite bath with double vanity, soaking tub, separate shower, private water closet, and a large walk-in closet. Upstairs, you’ll find two additional bedrooms, a versatile loft space perfect for a home office or play area, and a spacious full bath with double vanity and tub/shower combination. Enjoy outdoor living in the private, fenced-in patio and separate grass area — perfect for gardening or entertaining. A two-car attached garage and additional driveway parking. New HVAC units installed in 2025. This thoughtfully designed townhome combines comfort and functionality in a prime location just minutes from historic downtown Matthews and the scenic Four Mile Creek Greenway — a place you’ll truly love coming home to.
#4352539

Matthews

429 Eberle Way

3 Beds

2 Baths

2,400 Sq.Ft.

$575,000

MLS#: 4352539
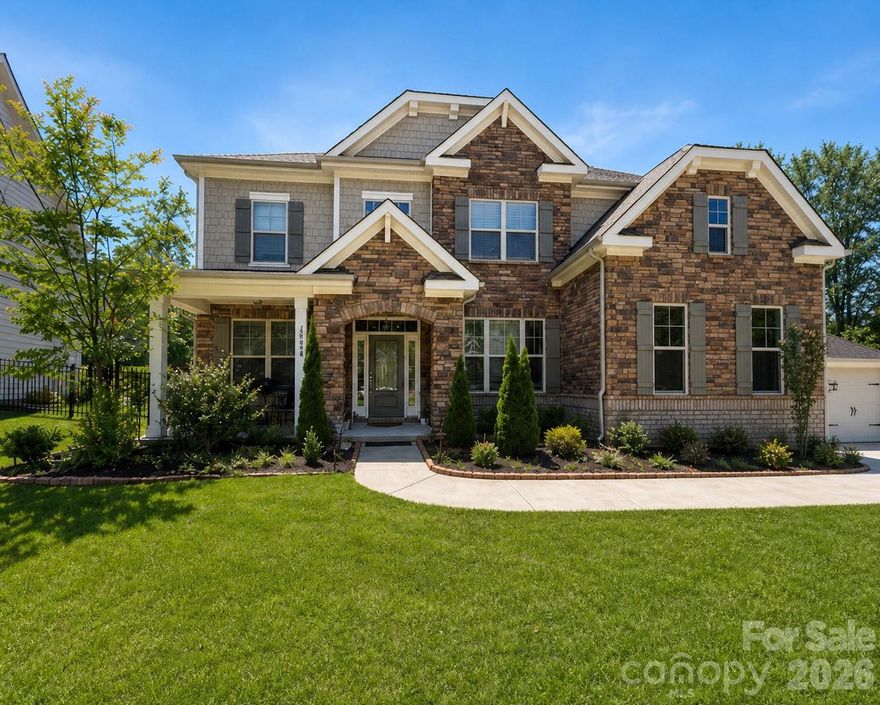
Welcome to 20408 Creek Bend Edge Ct, a beautiful maintained, three-level home offering the perfect blend of space, comfort, and modern living. Featuring one of the only 6-bedroom, 5-bathroom floorplans in the community, this home stands out with its size, versatility, and functionality. Step inside to an open-concept layout filled with natural light, ideal for both everyday living and entertaining. The spacious living area flows seamlessly into the dining and kitchen spaces, creating a warm and inviting atmosphere. A versatile flex room provides the perfect opportunity for a home office, guest space, or additional living area to suit your needs. Enjoy outdoor living with a covered patio overlooking a private backyard, perfect for relaxing or hosting gatherings. Conveniently located near shopping, dining, and major highways, this home offers both comfort and accessibility in one of Matthew's most desirable areas. Don't miss your opportunity to own one of the largest and most versatile homes in the community!
#4380217

Matthews

20408 Creek Bend Edge Court

6 Beds

5 Baths

3,866 Sq.Ft.

$700,000

MLS#: 4380217
Price reduced
New home without the wait!
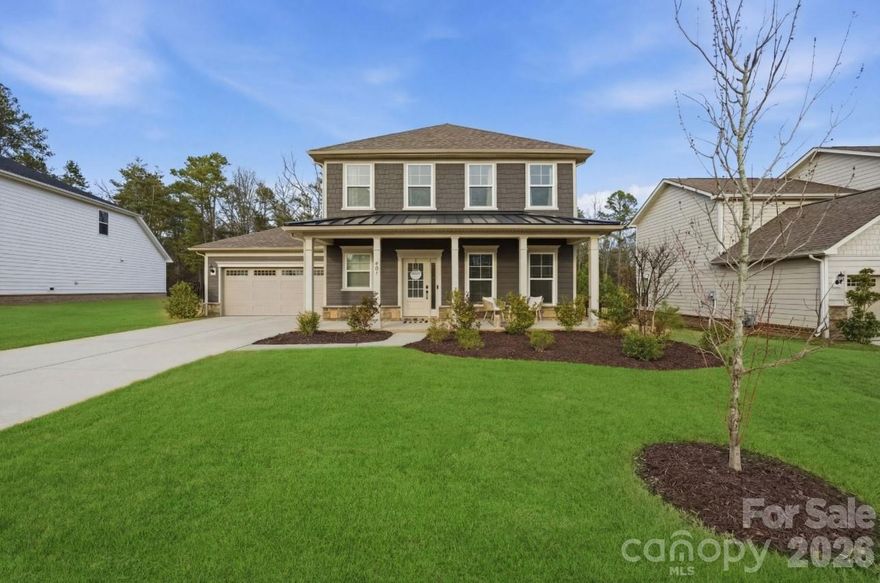
Welcome to 607 Southstone Drive, a thoughtfully designed home offering exceptional versatility, elevated finishes, and spaces created for both everyday living and effortless entertaining.
The main level is the heart of the home — ideal for gathering — featuring an open, inviting layout complemented by a beautifully appointed kitchen. Enjoy cooking with a gas range, stainless steel appliances, KitchenAid microwave and oven, espresso-stained cabinetry with deep drawers for cookware storage, and striking quartz countertops perfectly contrasted by a natural stone brick backsplash.
A flexible front room offers endless possibilities, easily serving as a 4th guest bedroom, library, formal dining room, or private office. Just off the garage, a built-in desk/workspace area provides additional functionality for work or organization. Storage is abundant throughout the main level, featuring four spacious closets.
Upstairs, a versatile loft creates the perfect setting for a game room, media space, or play area. The second-floor laundry room is both practical and well-appointed, offering mounted cabinetry, a dedicated sink, and additional workspace.
The primary suite provides a comfortable retreat, highlighted by a spa-inspired bathroom with natural stone tile and bronze hardware, along with a deep walk-in closet featuring extensive shelving for optimal organization. Berber carpet throughout the stairs and upper level adds warmth and durability.
Located in the desirable Southstone community with features that include a pool, playground, picnic areas, green spaces and sidewalks. 
Enjoy being less than 3 minutes from The Divide Golf Club, with additional nearby courses including Emerald Lake, Charlotte National, Pine Lake, and Olde Sycamore.
Walk to nearby shopping, dining, and grocery options, with quick access to I-485 (less than 1 mile). Ideally situated just 30 minutes to Uptown Charlotte, 8 minutes to Mint Hill, 15 minutes to downtown Matthews, 20 minutes to the Arboretum, 20 minutes to Pineville, and 25 minutes to Monroe.
This home offers the perfect blend of comfort, flexibility, and location — designed to adapt beautifully to today’s lifestyle.
#4346375

Matthews

607 Southstone Drive

4 Beds

2 Baths

2,563 Sq.Ft.

$585,000

MLS#: 4346375
Price reduced
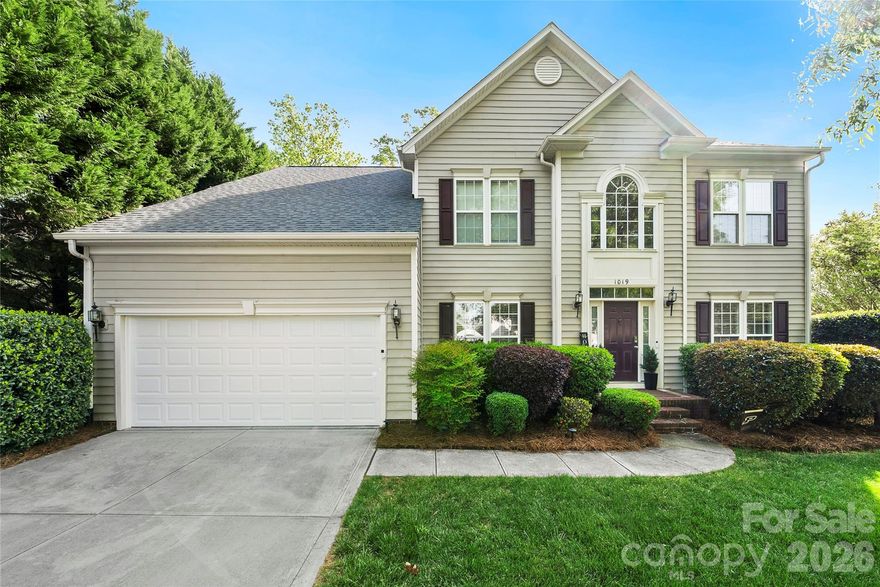
Don't miss this beautiful home within walking distance of downtown Matthews. Here is your chance to own this gem right in the heart of everything Matthews! Located in sought-after Greylock neighborhood will have you close to everything. Walk to the greenway, walk to Stumptown park in downtown or walk to Matthews Elementary! Very convenient to jump on 485 to access Charlotte. This two story, 3,000+ square foot home has enough space for everyone. Hardwood floors w/downstairs, Office downstairs with french doors for privacy, spacious living room & dining room, Kitchen with center island, breakfast area open to family room, beautiful sunroom great for entertaining. This sunroom gives you plenty of natural light. Family room with gas fireplace perfect for cozy movie nights. Laundry room with elevated washer/dryer and above shelving, with door to garage. Two story foyer and winding staircase to bedrooms. Primary Suite with tray ceiling and double doors to primary bath. Large soaking tub and separate shower, dual vanities. Newer Upstairs carpet. Spacious bedrooms - 4th bedroom is large enough to be used as bonus room with two closets. One bedroom is currently being used as gym - gym equipment is negotiable and if new buyer not interested owner will remove and patch walls. Cute sitting area in rear yard with sun shade, deck for grilling and entertaining. Hose operated irrigation system.
#4367066

Matthews

1019 Markwell Drive

4 Beds

2 Baths

3,023 Sq.Ft.

$639,900

MLS#: 4367066
Price reduced
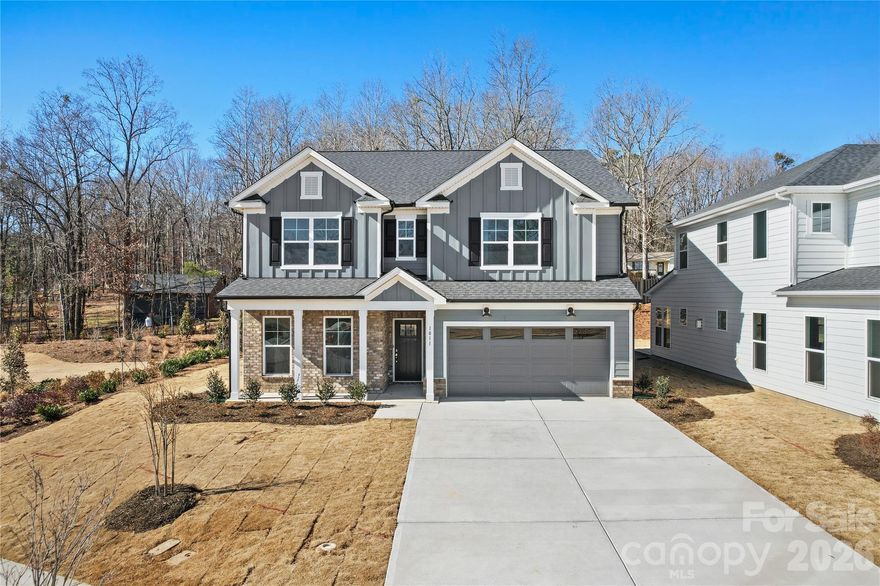
Featured Home. Newly updated Murphy plan!  This great home features a gourmet kitchen with 42" frost gray cabinetry, upgraded kitchen island with additional storage and walk-in pantry.  Cafe is light filled and leads to the covered rear porch. Extended gathering room has great natural light and a floor to ceiling brick fireplace.  First floor guest suite with tile walk-in shower plus a first floor library.  Second floor owner's suite has tray ceiling and owner's bath features an oversized full tile spa shower with dual shower heads and full bench seat.  Secondary bedrooms are a great size and convenient second floor loft and laundry room complete this great home.
#4322609

Matthews

1011 WT Ferguson Drive

5 Beds

3 Baths

2,906 Sq.Ft.

$659,000

MLS#: 4322609

Price reduced
Convenient, luxury low-maintenance patio home in Walden Austin Village! This ranch plan has 3 bedrooms, 3 full baths with a 2 car garage- all on one level! Open floorplan is spacious and inviting. Gourmet kitchen with a large center island, cooktop, Kitchenaide wall oven and lots of cabinets. Primary suite features a zero-entry shower, dual vanities and a large walk-in closet with custom shelving. Plantation shutters for privacy. Lawn maintenance (outside of the fenced area) is included in HOA dues. House backs up to wooded common space. Community sits directly across from Austin Village shopping center, providing access to the grocery store, pharmacy, medical offices and restaurants all at your fingertips! Located just minutes to 485, Waverly and downtown Matthews!
#4277019

Matthews

2034 Laney Pond Road

3 Beds

3 Baths

1,842 Sq.Ft.

$579,900

MLS#: 4277019
Price reduced
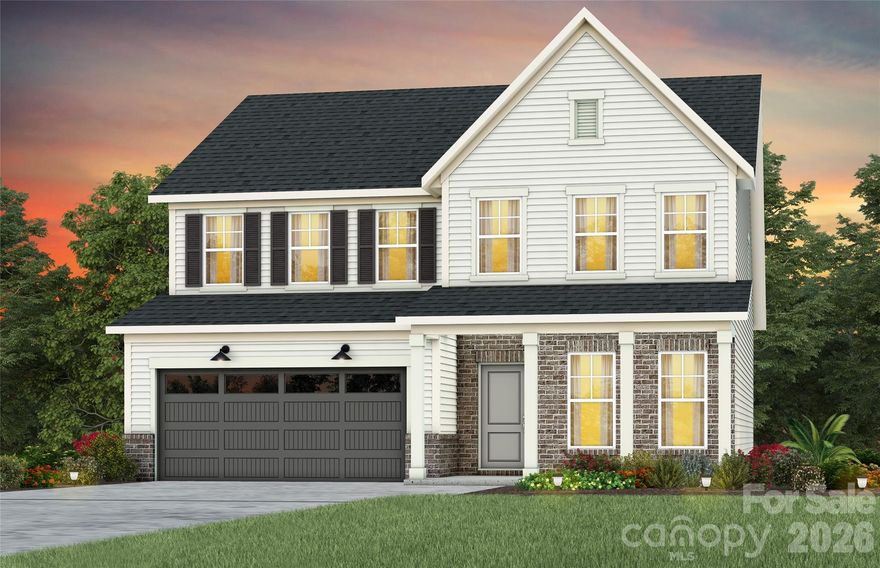
Popular Continental plan!  This great home features a gourmet kitchen with 42" natural wood cabinetry, upgraded frost gray kitchen island with additional storage, walk-in pantry and Butler's pantry.  Spacious light filled cafe opens to the sunroom. Planning center nook off of mudroom.  Gathering room has great natural light and a floor to ceiling brick fireplace.  First floor guest suite with tile walk-in shower perfect for overnight stays.   Second floor owner's suite has tray ceiling and spacious sitting room and owner's bath features an oversized full tile spa shower with dual shower heads and full bench seat and separate closets.  Secondary bedrooms are a great size and all connect to a bathroom.  Convenient second floor spacious loft and laundry room complete this great home.
#4367374

Matthews

1016 WT Ferguson Drive

5 Beds

4 Baths

3,100 Sq.Ft.

$717,704

MLS#: 4367374
Price reduced
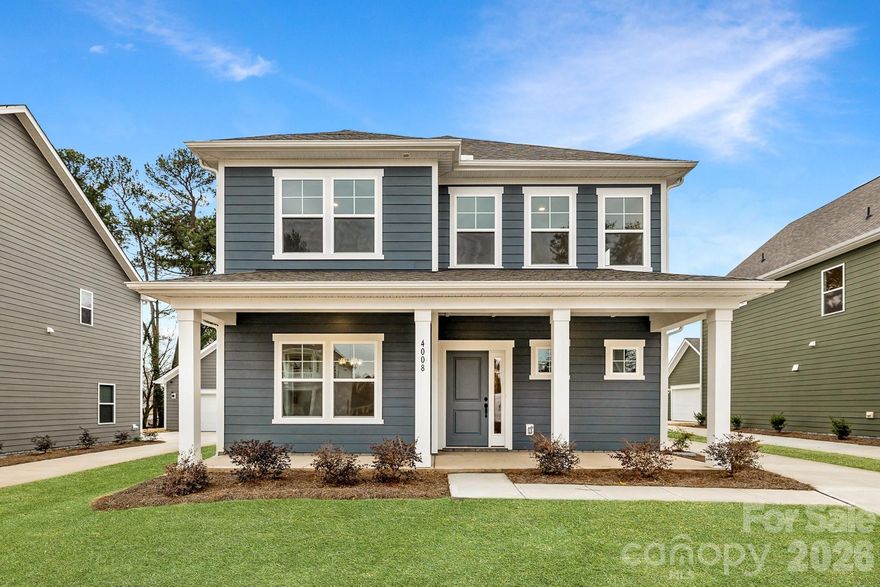
This beautifully crafted new construction home offers 3 bedrooms, 2.5 baths, and a flexible floorplan designed for today’s lifestyle. The main level features an open-concept living area, convenient 1/2 bath, mudroom, large breakfast area, large kitchen with with a gas range, walk-in pantry, and an oversized main level flex space. You will find 9' ceilings on the first floor making this home even more open! LVP thruout the first floor and on the stairs. Upstairs, you’ll find a spacious primary suite, two additional bedrooms, two full bathrooms, a large laundry room, and a loft ideal for a second living area or playroom. This home backs to the community walking trail and has a covered back patio. Oversized rear load 2 car garage. Stylish finishes and thoughtful design make this home a standout! ASK ME ABOUT OUR INCENTIVES! National Homebuilder of the Year 2025!!
#4349582

Matthews

4008 Grommet Court

3 Beds

2 Baths

2,415 Sq.Ft.

$489,900

MLS#: 4349582
Price reduced
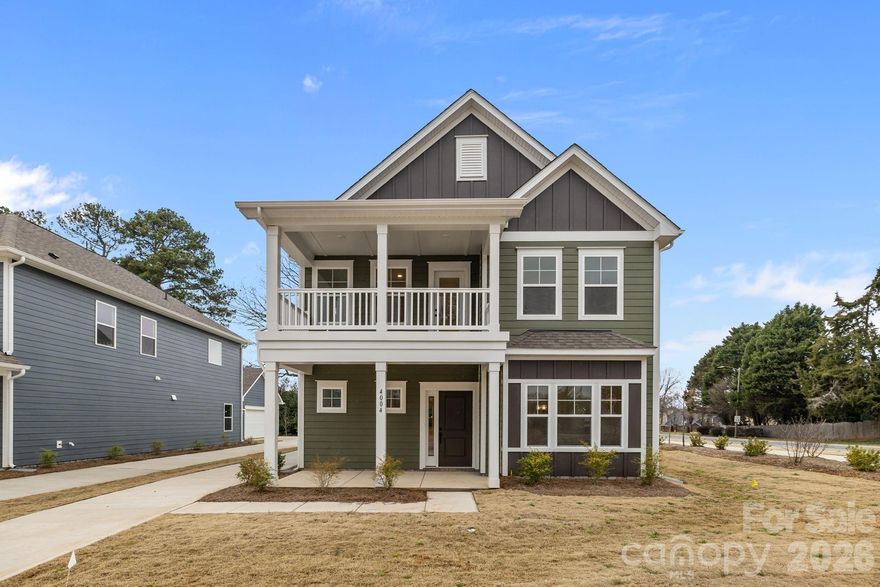
Back on the market at no fault of the seller! This beautifully crafted new construction home offers 3 bedrooms, 2.5 baths, and a flexible floorplan designed for today’s lifestyle. The main level features an open-concept living area, convenient 1/2 bath, mudroom, large breakfast area, large kitchen with a gas cooktop, walk-in pantry, and an oversized study/den. You will find 9' ceilings on the first floor making this home even more open! LVP thruout the first floor and on the stairs. Upstairs, you’ll find a spacious primary suite, two additional bedrooms, two full bathrooms, a large laundry room, and a loft ideal for a second living area or playroom. The home has a two story covered front porch and a covered back patio. The second floor porch is complete with TREX decking making this home low maintenance! The rear, 2 car, detached garage backs to the walking trail. Stylish finishes and thoughtful design make this home a standout! ASK ME ABOUT OUR INCENTIVES!
#4331659

Matthews

4004 Grommet Court

3 Beds

2 Baths

2,415 Sq.Ft.

$499,990

MLS#: 4331659

 - property

Send a message

Message successfully sent.

Your message

What is 3 + 4 ?

Reason for contacting?

I agree to receive email communication and understand I can unsubscribe at any time.

I agree to be contacted by Prestino Advantage via call, email, and text for real estate services. To opt out, you can reply 'stop' at any time or reply 'help' for assistance. You can also click the unsubscribe link in the emails. Message and data rates may apply. Message frequency may vary. Privacy Policy

Sign Out

Virtual Assistant

Would you like to take the next step with this property? We can help you schedule a showing or virtual tour, or send you more details.

Yes, I would like more information.

Thank You for Your Reply, One of Our Agents will contact you as soon as possible

No, maybe later.

Thank you, you can always contact me via email, phone number or through the contact form.

Realhub AI

Lucy - Your AI-Powered Realtor

Update Your Temporary Password

Personalize your search

Enter your email and we'll notify you immediately when new listings match what you're looking for.

or enter email address

Already have an account ? Login here

Continue your home search

I agree to receive communications and understand I can unsubscribe at any time.

I agree to be contacted by Prestino Advantage via call, email, and text for real estate services. To opt out, you can reply 'stop' at any time or reply 'help' for assistance. You can also click the unsubscribe link in the emails. Message and data rates may apply. Message frequency may vary. Privacy Policy

Already have an account ? Login here

We use cookies

We use cookies primarily for analytics to enhance your experience. By accepting, you agree to our use of these cookies. You can manage your preferences or learn more about our cookies policy.