Features & Amenities

Interior

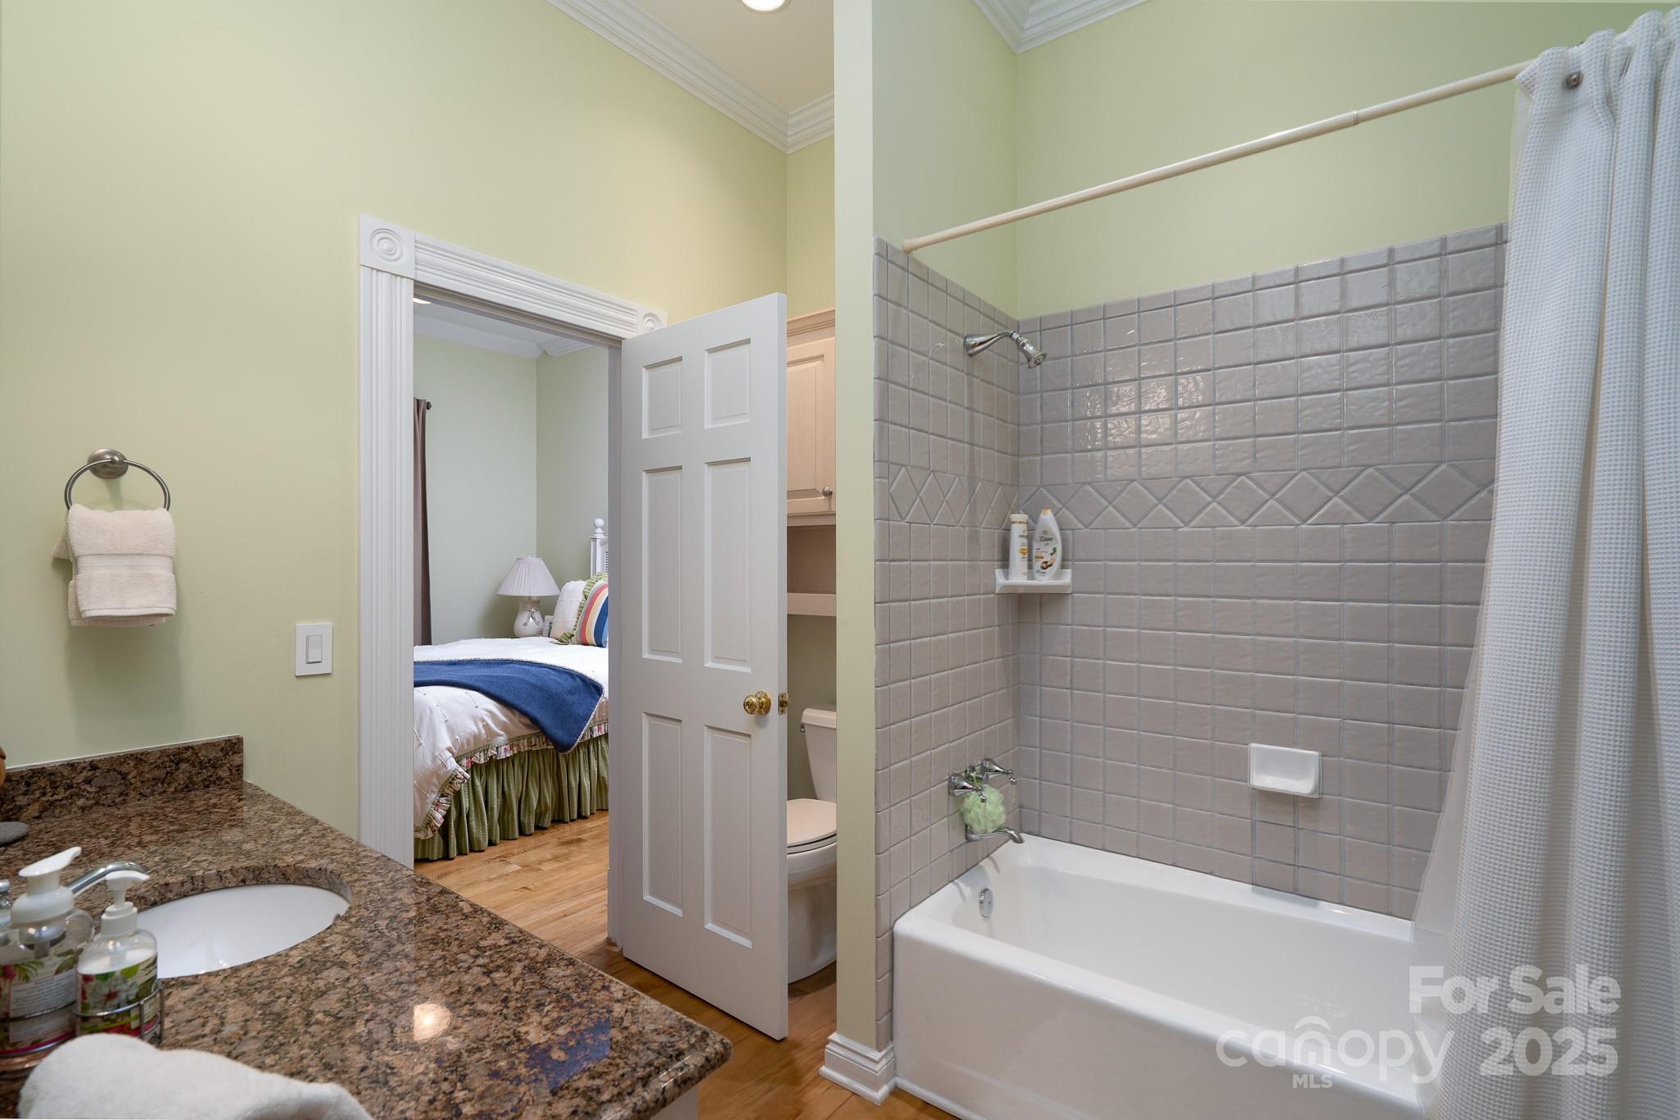
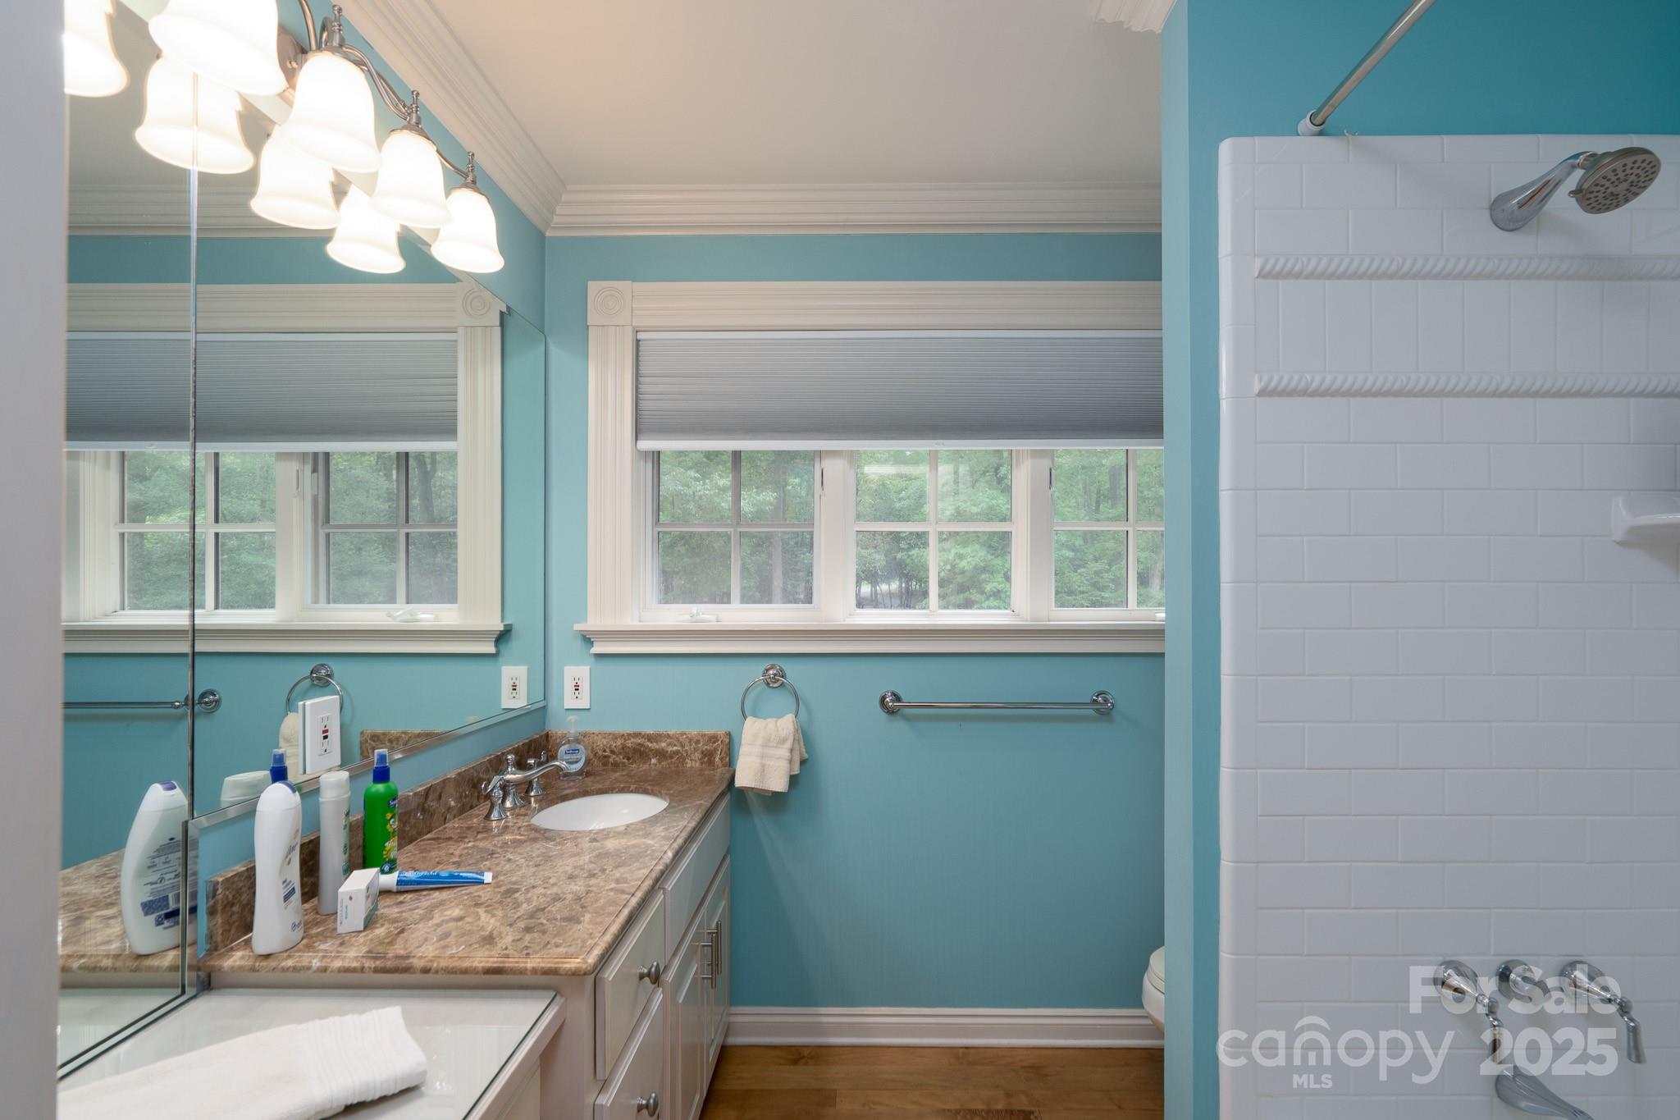
  • Total Bedrooms

    6

  • Bathrooms

    5

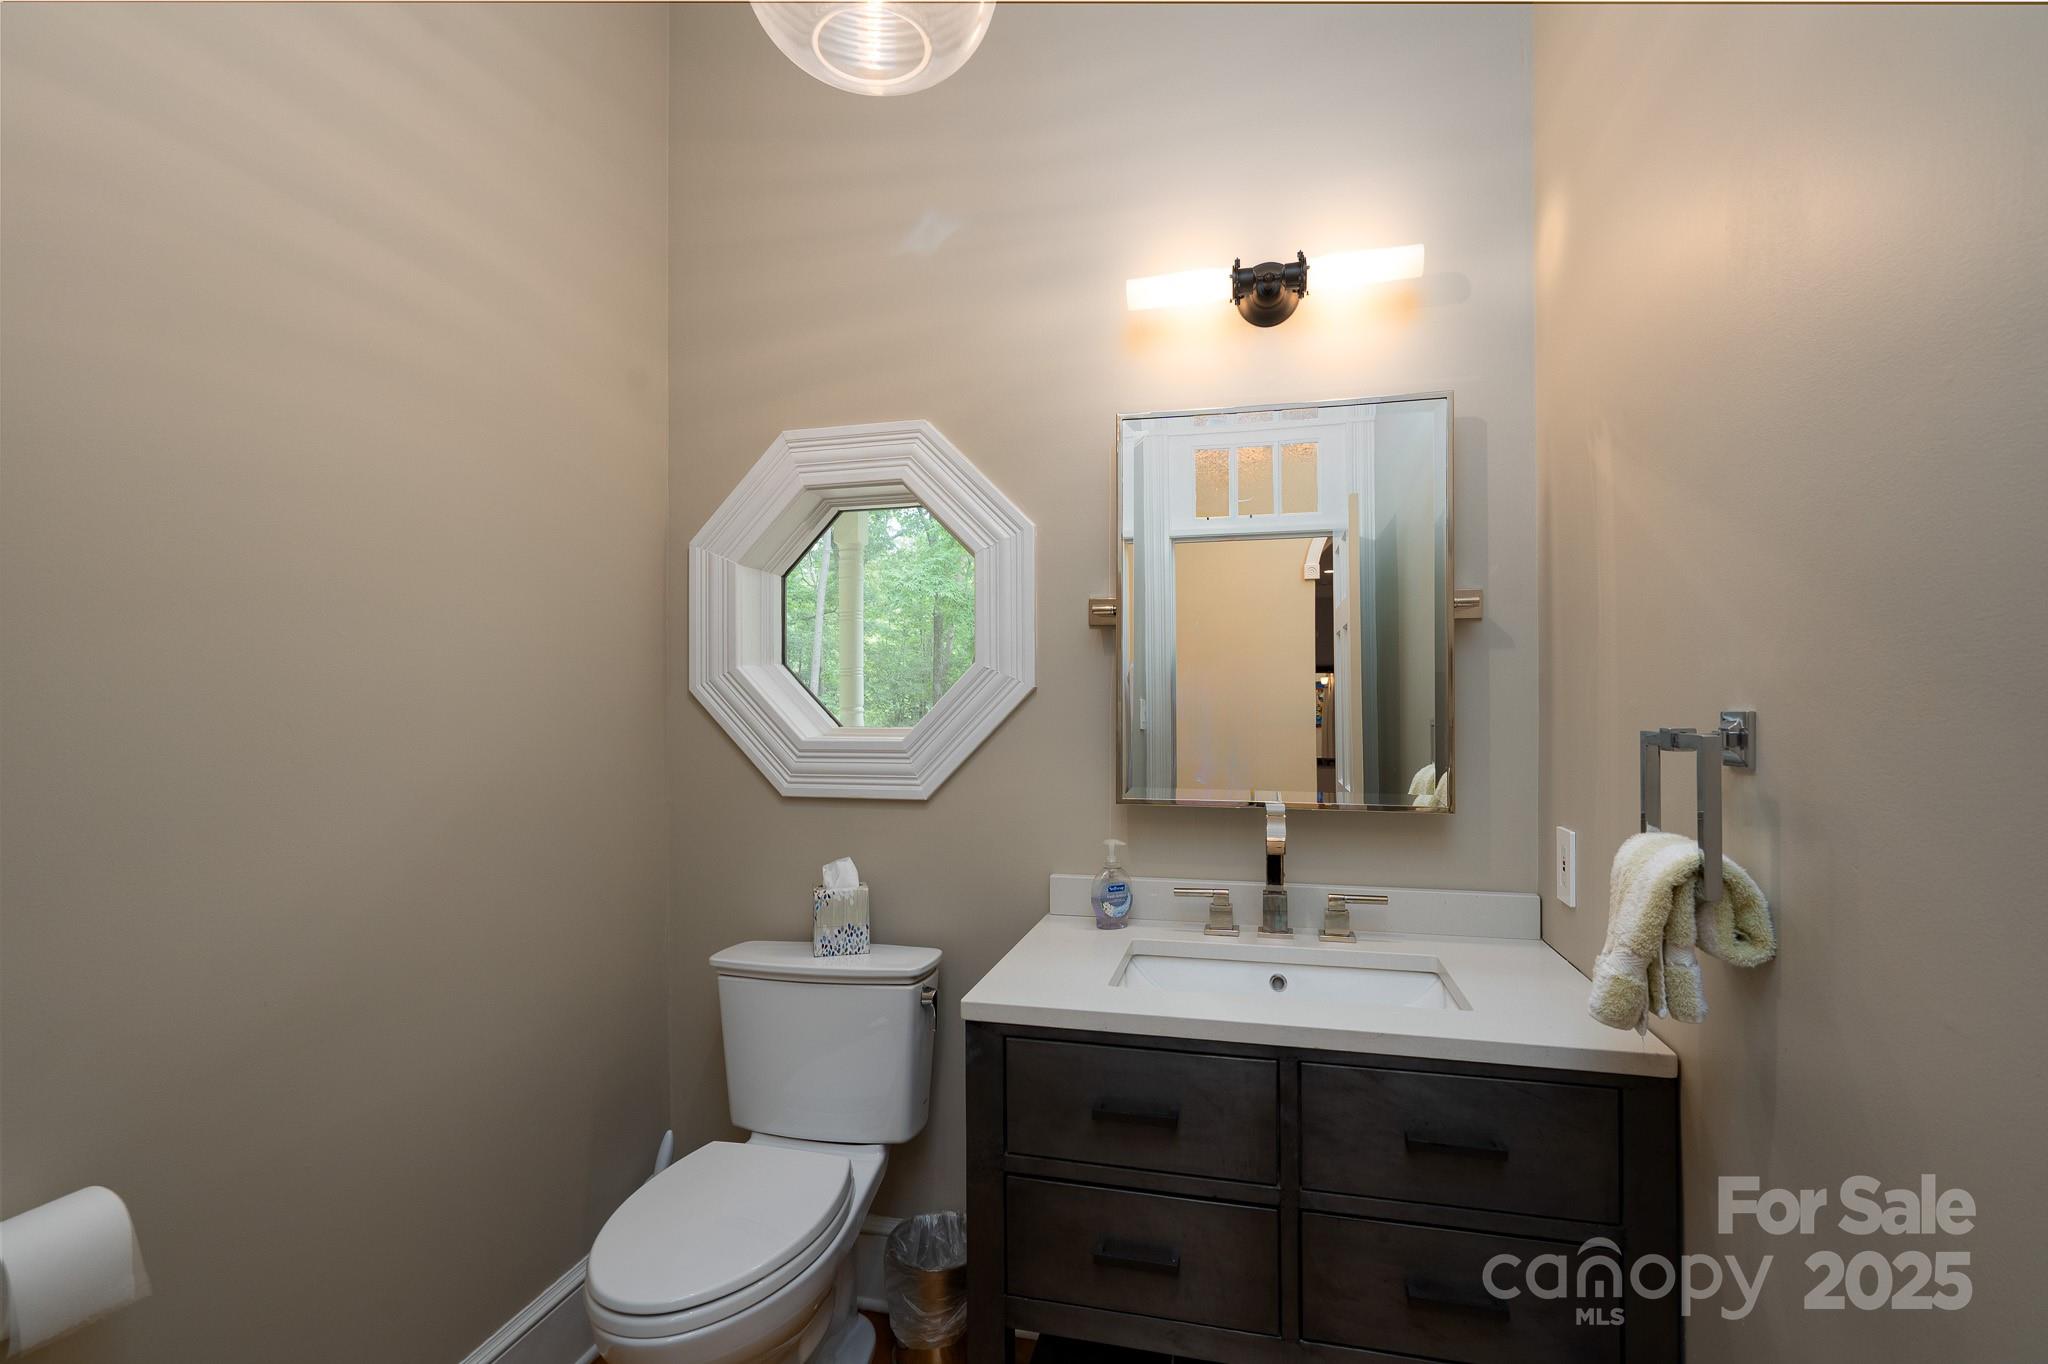
  • 1/2 Bathrooms

    1

  • Above Grade Finished Area

    6313.0

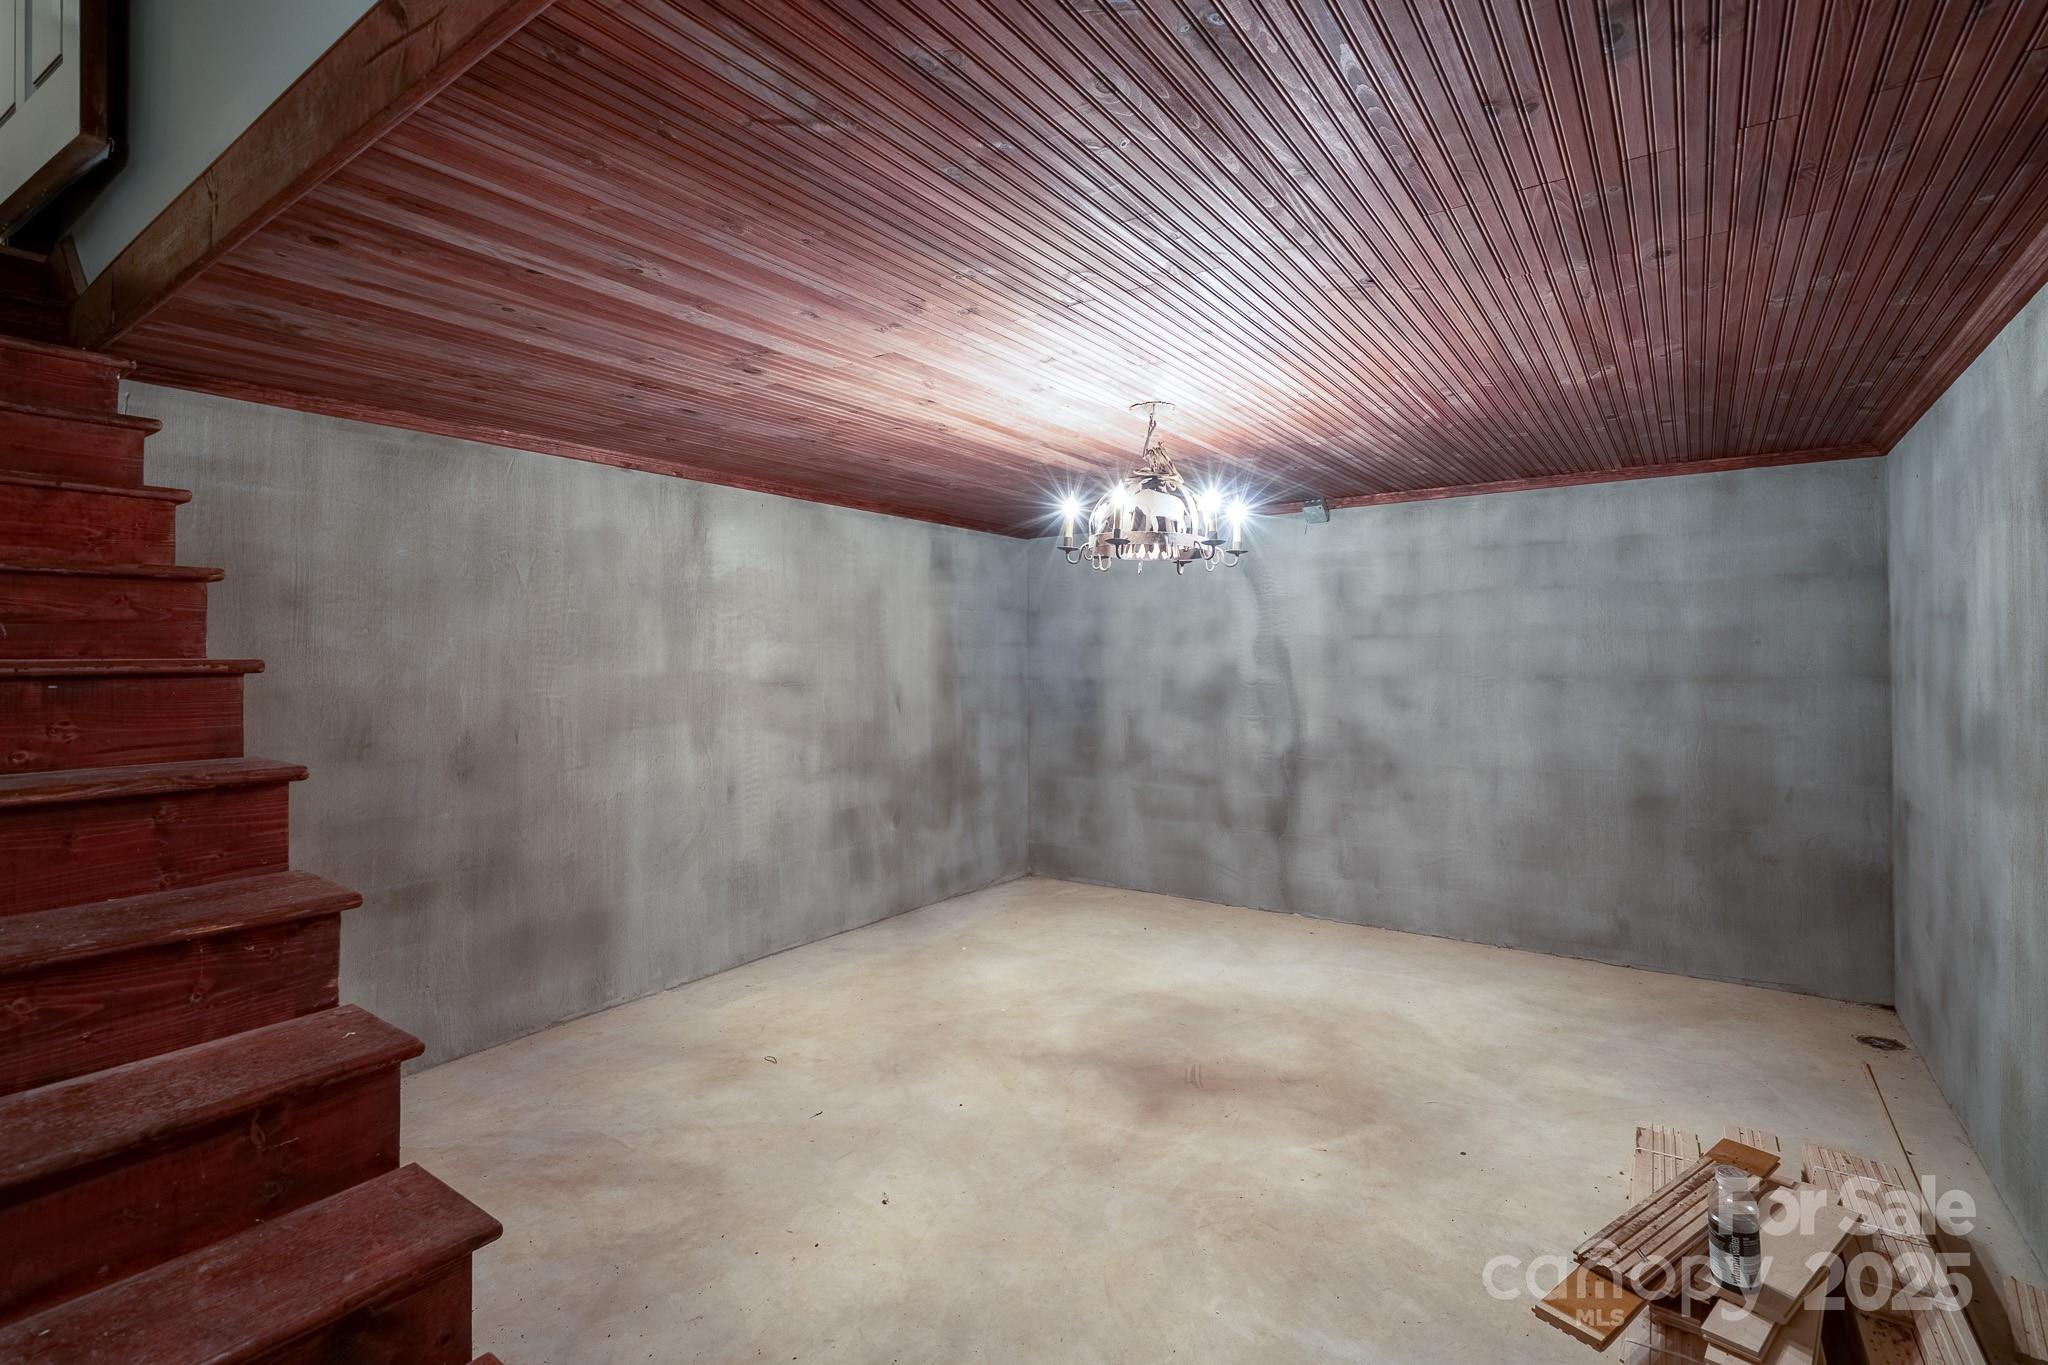
  • Basement YN

    NO

  • Cooling YN

    YES

  • Cooling

    Central Air

  • Fireplace YN

    YES

  • Heating YN

    YES

  • Heating

    Heat Pump

  • Pet friendly

    N/A

Exterior

  • Garage

    Yes

  • Garage spaces

    2

  • Construction Materials

    Stone

  • Parking

    Driveway

  • Patio and Porch Features

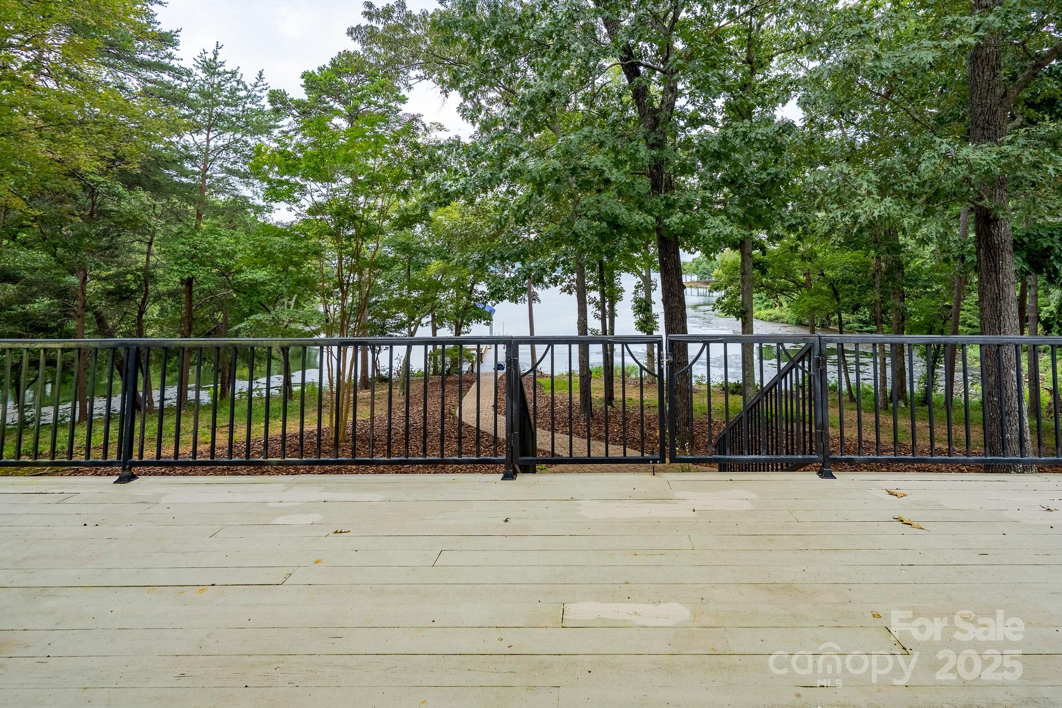
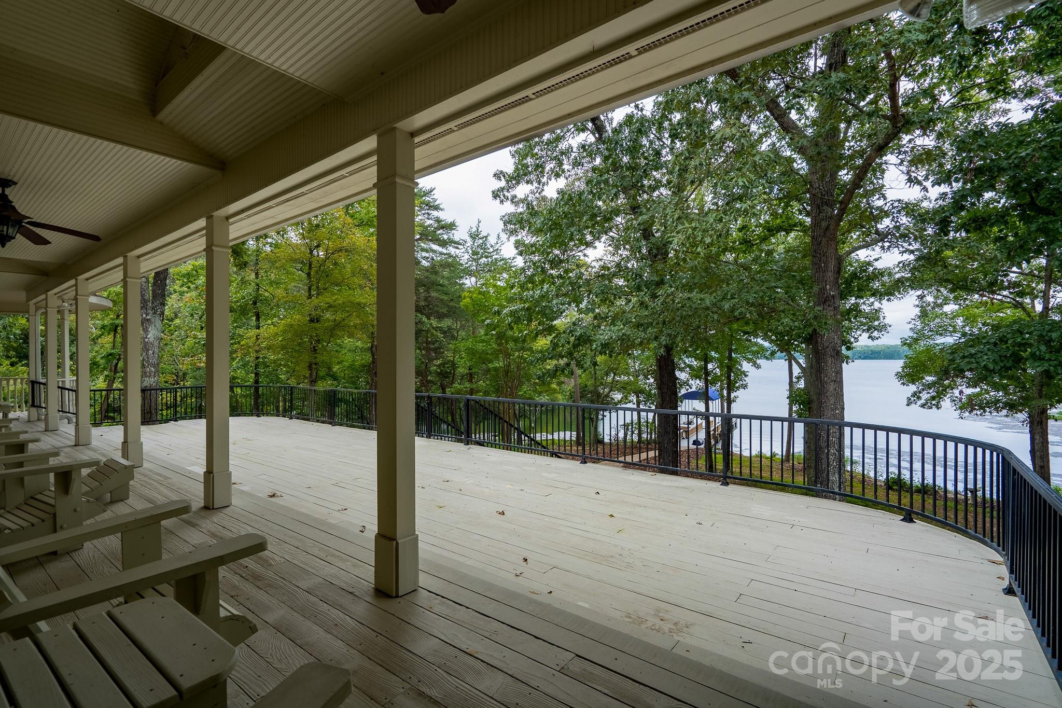
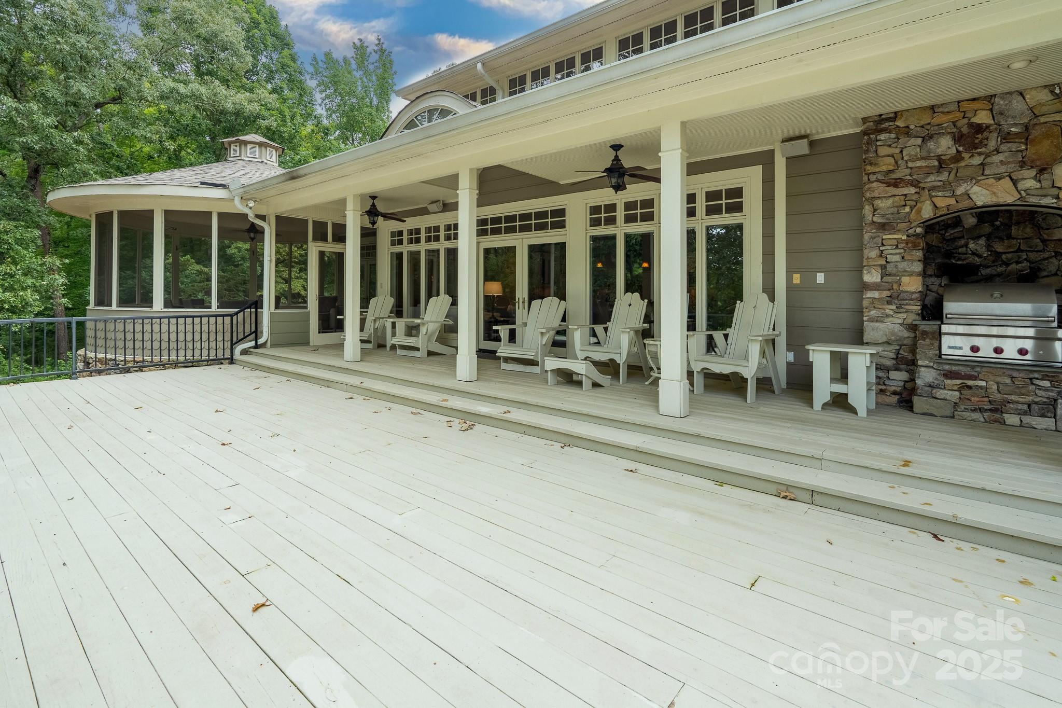
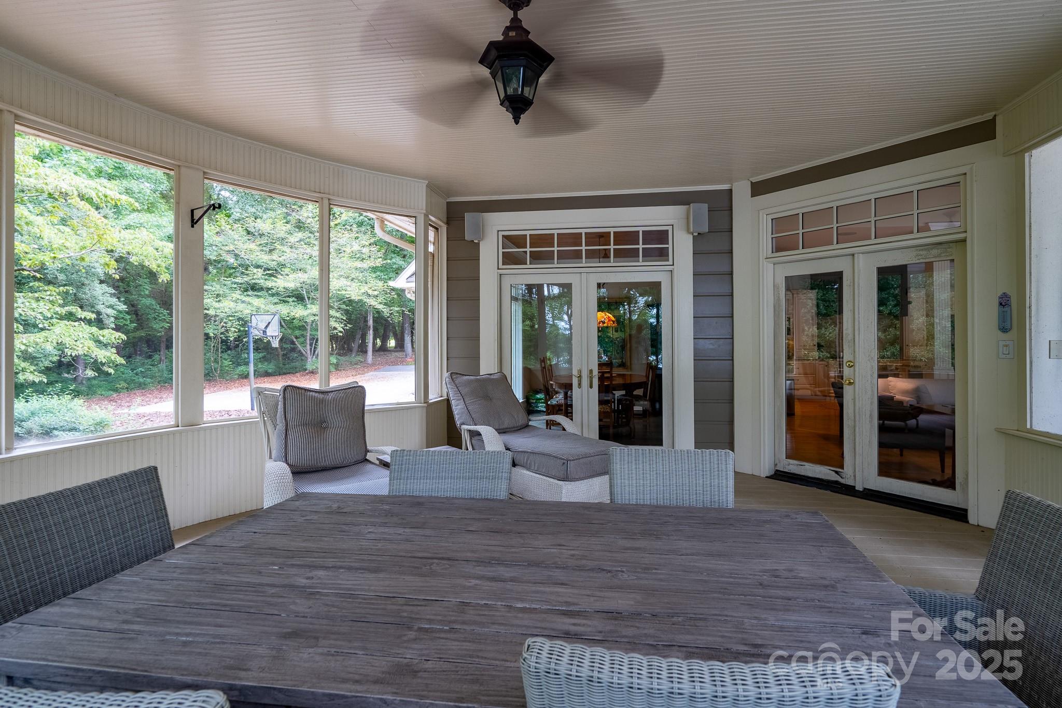
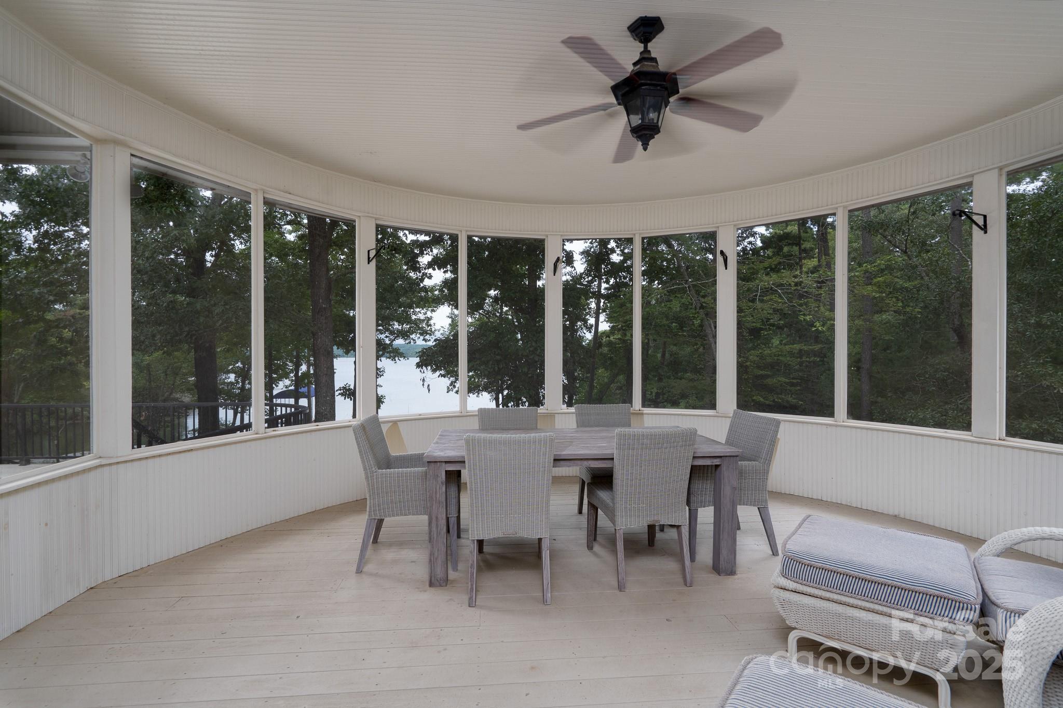
    Deck, Front Porch, Rear Porch, Screened

  • Pool

    No

  • View

    Water

Area & Lot

  • Property Type

    Residential

  • Property Sub Type

    Single Family Residence

Price

  • Sales Price

    $2,590,000

  • Sq. Footage

    6, 313

  • Price/SqFt

    $410

HOA

  • Association

    Yes

  • Association Fee

    $785

  • Association Fee Frequency

    Quarterly

  • Association Fee Includes

    N/A

School District

  • Elementary School

    Troy

  • Middle School

    West Middle

  • High School

    Montgomery Central

Property Features

  • New Construction

    NO

  • Association Amenities

    Trail(s)

  • Senior Community YN

    NO

Schedule a Showing

Showing scheduled successfully.

<
>
IN PERSON
VIA CHAT

What is 3 + 4 ?


Change time

Mortgage calculator

Estimate your monthly mortgage payment, including the principal and interest, property taxes, and HOA. Adjust the values to generate a more accurate rate.

Your payment

Principal and Interest:

$

Property taxes:

$

HOA fees:

$

Total loan payment:

$

Total interest amount:

$

Location

County

Montgomery

Elementary School

Troy

Middle School

West Middle

High School

Montgomery Central

Listing Courtesy of Rob Brady , Old North State Realty

RealHub Information is provided exclusively for consumers' personal, non-commercial use, and it may not be used for any purpose other than to identify prospective properties consumers may be interested in purchasing. All information deemed reliable but not guaranteed and should be independently verified. All properties are subject to prior sale, change or withdrawal. RealHub website owner shall not be responsible for any typographical errors, misinformation, misprints and shall be held totally harmless.

Agent Zaneta Mowatt

Agent

Zaneta Mowatt

Call Zaneta today to schedule a private showing.


* Listings on this website come from the FMLS IDX Compilation and may be held by brokerage firms other than the owner of this website. The listing brokerage is identified in any listing details. Information is deemed reliable but is not guaranteed. If you believe any FMLS listing contains material that infringes your copyrighted work please click here to review our DMCA policy and learn how to submit a takedown request.© 2024 FMLS.
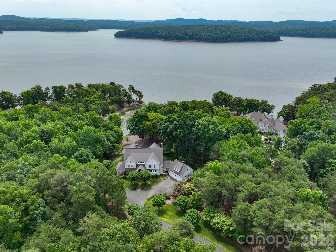
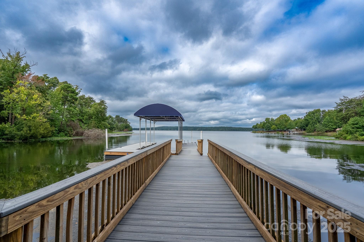
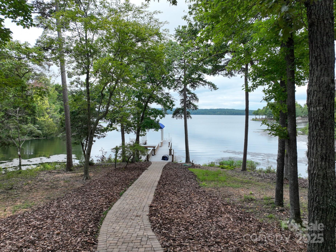
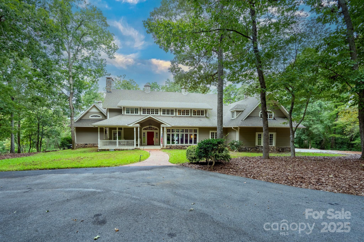
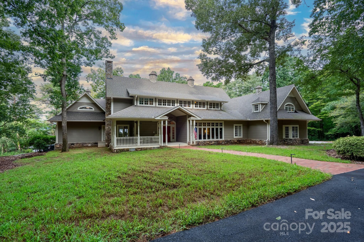
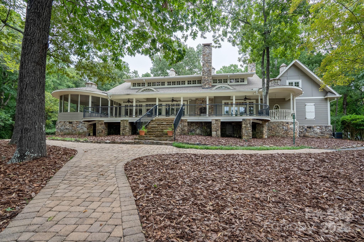
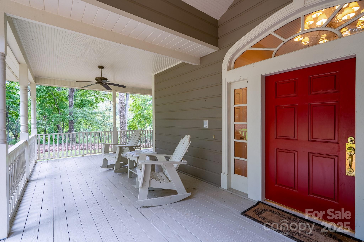
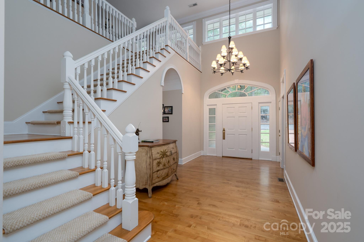
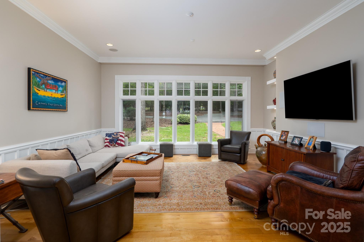
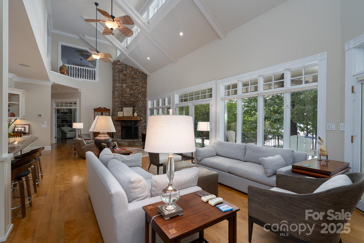
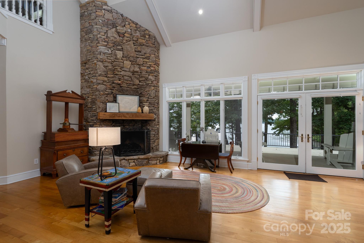
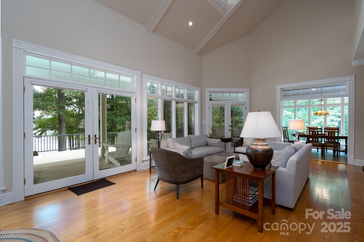
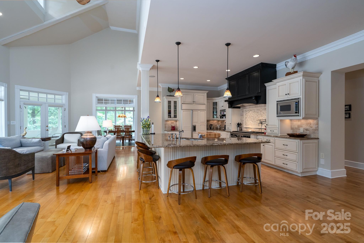
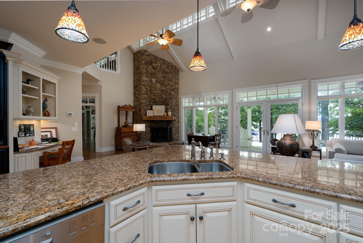
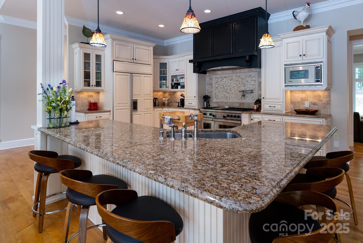
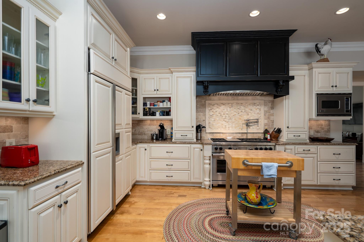
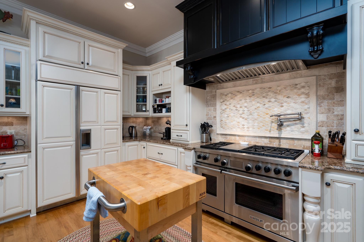
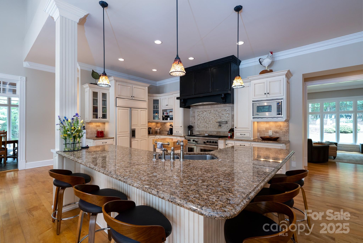
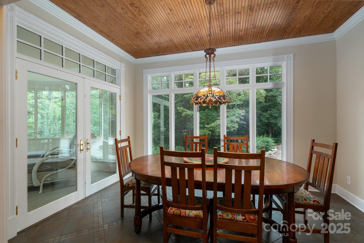
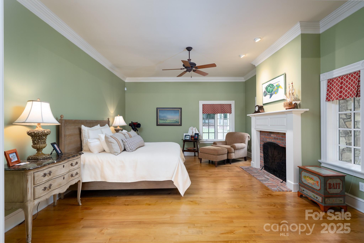
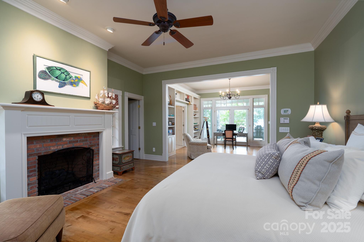
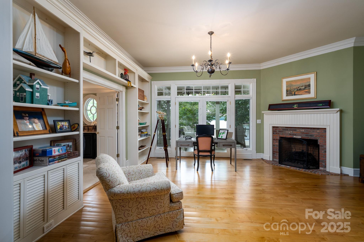
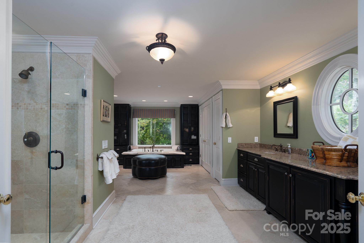
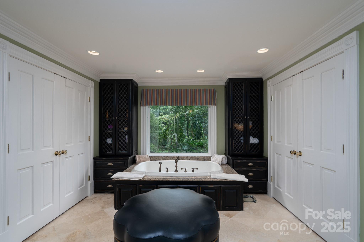
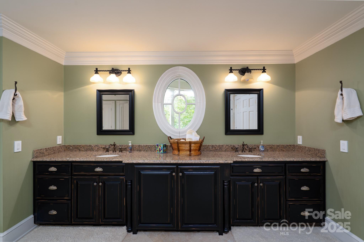
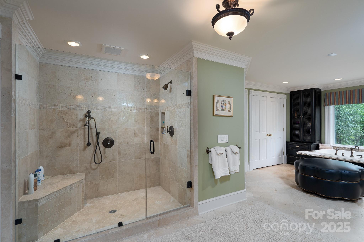
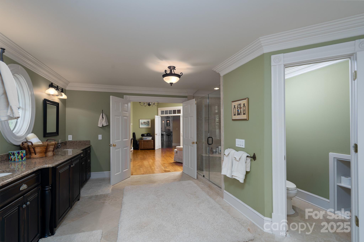
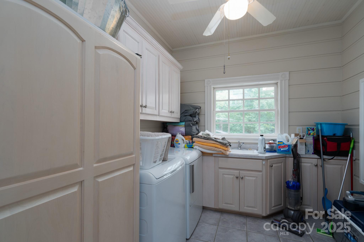
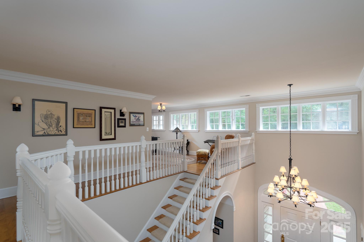
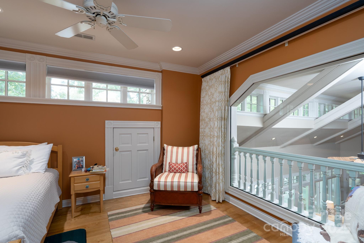
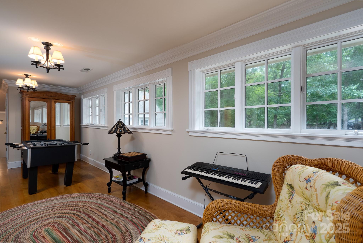
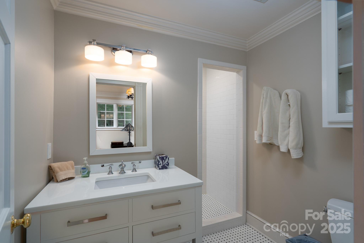
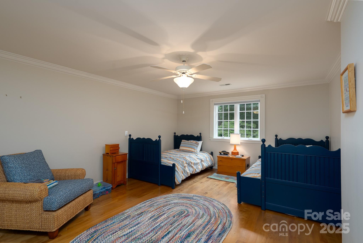
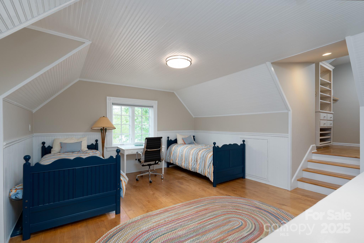
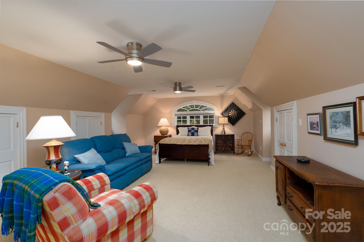
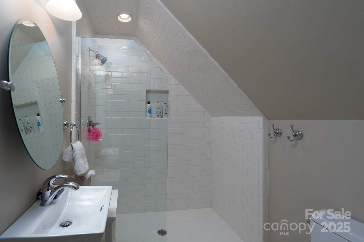
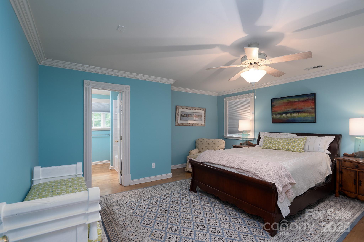
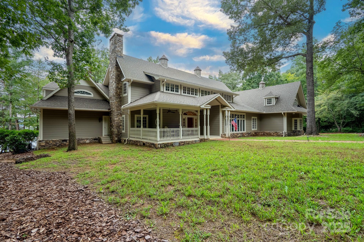
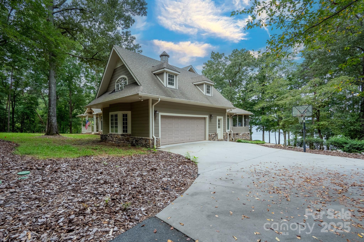
Welcome to this truly spectacular lakefront dream home in the sought-after Old North State Club community! Enter onto the property via the private, wooded circular drive to be wowed. The attention to detail in this exquisite home is unmatched. The chef's kitchen with state-of-the-art appliances is open to a spacious Great Room with stacked stone fireplace and unique roofline designed to let in maximum natural light. The elegant primary includes fireplaces in the bedroom as well as the adjoining light-filled study and an incredibly lavish bath. Outdoor entertaining couldn't be easier on the gorgeous back porch with custom stone built-in grilling station, but the circular screened-in porch with panoramic lake views steals the show. Plenty of storage, a full laundry room and an attached garage for convenient parking. Walk down the paver path to your private pier to take advantage of all the water activities Badin Lake has to offer and join the Old North State Club for championship golf, dining, courts, pools and much more.

139 Deerfield Lane

Message successfully sent.

What would you like to know?

What is 3 + 4 ?

I agree to receive email communication and understand I can unsubscribe at any time.

I agree to be contacted by Prestino Advantage via call, email, and text for real estate services. To opt out, you can reply 'stop' at any time or reply 'help' for assistance. You can also click the unsubscribe link in the emails. Message and data rates may apply. Message frequency may vary. Privacy Policy

Related Properties

You are going to love our gorgeous luxury lake front custom estate built by renowned late builder Marion Grubb. Perfectly positioned with a circle driveway on the private 1.36 acre gently sloping lot to the waterfront! The multimillion-dollar long-range lake view will leave you speechless. No expense was spared in the design for both relaxation and entertainment. Inside, the home you'll find oversized crown molding throughout, beautiful next level finishes and a gorgeous FULLY renovated primary bath & closet!. The walk-out basement is with sauna is PERFECT for entertaining w/ seamless access to the outdoors. The outdoor space is amazing—ideal for hosting gatherings while soaking in the serene waterfront setting. Listen to the waterfall water feature while perfecting steaks on your built-in grill. Whether you're seeking a full-time residence or a luxurious getaway, this property combines craftsmanship, location, and lifestyle in one extraordinary package. Preapproved buyers welcome!
#4378397

New London

191 Porters Glen

6 Beds

6 Baths

5,771 Sq.Ft.

$2,150,000

MLS#: 4378397

Price reduced
Truly a dream lakefront home on Badin Lake! With panoramic lake views and a spacious open floor plan, this luxurious home has it all - even a private pier with two boat slips! The home’s fabulous updated kitchen with top-of-the-line appliances includes an island with seating and a sunny breakfast nook. For formal dining, enjoy the light-filled dining room with vaulted ceiling and fireplace. There are two gracious primary suites with beautifully updated baths. The handsome wood-paneled den features a wet bar with built-in wine fridges. The living space lends itself well to hosting corporate retreats and family gatherings at the lake! Spend time on the expansive porches enjoying spectacular lake views year round by the two built-in stone fire pits. The outdoor kitchen and covered seating area by the lake are an entertainer’s dream. For convenience, this home features an attached 3-car garage, laundry on main and lower levels and an elevator. The lower level includes a kitchen with bar, spacious living area and two additional bedrooms with two full baths. Most of the furnishings can be included with an acceptable offer. This magnificent home is located within the highly sought after Old North State Club community, known for its Tom Fazio-designed championship golf course. It’s a rare find for those seeking a permanent residence or a sophisticated retreat in one of North Carolina’s top lake and golf communities. Contact us today for a showing!
#4328199

New London

444 Glenbrook Springs None

8 Beds

8 Baths

10,535 Sq.Ft.

$2,999,000

MLS#: 4328199

 - property

Send a message

Message successfully sent.

Your message

What is 3 + 4 ?

Reason for contacting?

I agree to receive email communication and understand I can unsubscribe at any time.

I agree to be contacted by Prestino Advantage via call, email, and text for real estate services. To opt out, you can reply 'stop' at any time or reply 'help' for assistance. You can also click the unsubscribe link in the emails. Message and data rates may apply. Message frequency may vary. Privacy Policy

Sign Out

Virtual Assistant

Would you like to take the next step with this property? We can help you schedule a showing or virtual tour, or send you more details.

Yes, I would like more information.

Thank You for Your Reply, One of Our Agents will contact you as soon as possible

No, maybe later.

Thank you, you can always contact me via email, phone number or through the contact form.

Realhub AI

Lucy - Your AI-Powered Realtor

Update Your Temporary Password

Personalize your search

Enter your email and we'll notify you immediately when new listings match what you're looking for.

or enter email address

Already have an account ? Login here

Continue your home search

I agree to receive communications and understand I can unsubscribe at any time.

I agree to be contacted by Prestino Advantage via call, email, and text for real estate services. To opt out, you can reply 'stop' at any time or reply 'help' for assistance. You can also click the unsubscribe link in the emails. Message and data rates may apply. Message frequency may vary. Privacy Policy

Already have an account ? Login here

We use cookies

We use cookies primarily for analytics to enhance your experience. By accepting, you agree to our use of these cookies. You can manage your preferences or learn more about our cookies policy.