Features & Amenities

Interior

  • Total Bedrooms

    3

  • Bathrooms

    2

  • Above Grade Finished Area

    1285.0

  • Basement YN

    NO

  • Cooling YN

    YES

  • Cooling

    Central Air

  • Fireplace YN

    YES

  • Heating YN

    YES

  • Heating

    Heat Pump

  • Pet friendly

    N/A

Exterior

  • Garage

    Yes

  • Garage spaces

    6

  • Parking

    Detached Carport

  • Patio and Porch Features

    Covered, Front Porch, Rear Porch

  • Pool

    No

Area & Lot

  • Lot Features

    Orchard(s), Wooded

  • Property Type

    Residential

  • Property Sub Type

    Single Family Residence

Price

  • Sales Price

    $434,900

  • Sq. Footage

    1, 285

  • Price/SqFt

    $338

HOA

  • Association

    No

School District

  • Elementary School

    Ethan Shive

  • Middle School

    China Grove

  • High School

    Jesse Carson

Property Features

  • New Construction

    NO

  • Senior Community YN

    NO

  • Sewer

    Septic Tank

  • Water Source

    Well

Schedule a Showing

Showing scheduled successfully.

<
>
IN PERSON
VIA CHAT

What is 3 + 4 ?


Change time

Mortgage calculator

Estimate your monthly mortgage payment, including the principal and interest, property taxes, and HOA. Adjust the values to generate a more accurate rate.

Your payment

Principal and Interest:

$

Property taxes:

$

HOA fees:

$

Total loan payment:

$

Total interest amount:

$

Location

County

Rowan

Elementary School

Ethan Shive

Middle School

China Grove

High School

Jesse Carson

Listing Courtesy of Brianne Watson , Lantern Realty & Development, LLC

RealHub Information is provided exclusively for consumers' personal, non-commercial use, and it may not be used for any purpose other than to identify prospective properties consumers may be interested in purchasing. All information deemed reliable but not guaranteed and should be independently verified. All properties are subject to prior sale, change or withdrawal. RealHub website owner shall not be responsible for any typographical errors, misinformation, misprints and shall be held totally harmless.

Agent Jen Audier

Agent | Team Lead

Jen Audier

Call Jen today to schedule a private showing.


* Listings on this website come from the FMLS IDX Compilation and may be held by brokerage firms other than the owner of this website. The listing brokerage is identified in any listing details. Information is deemed reliable but is not guaranteed. If you believe any FMLS listing contains material that infringes your copyrighted work please click here to review our DMCA policy and learn how to submit a takedown request.© 2024 FMLS.
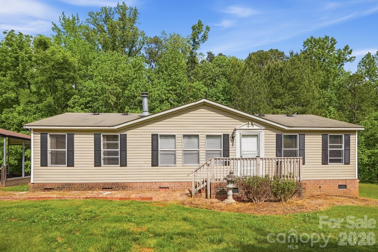
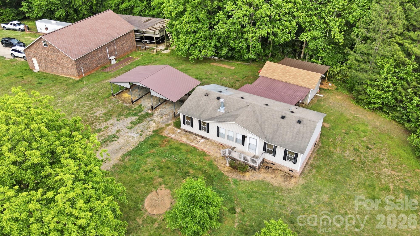
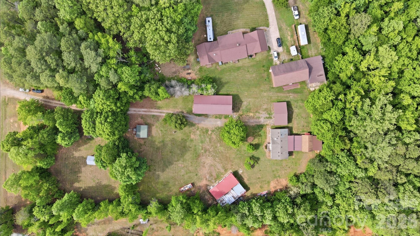
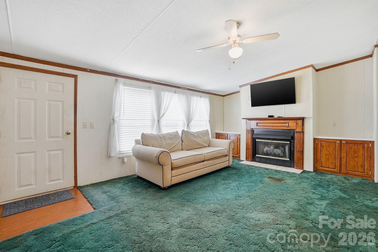
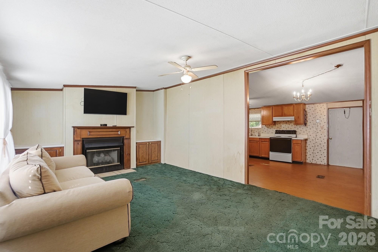
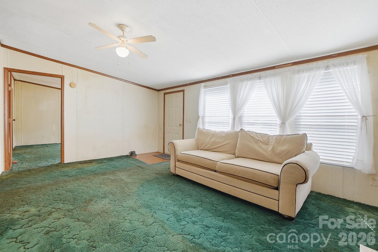
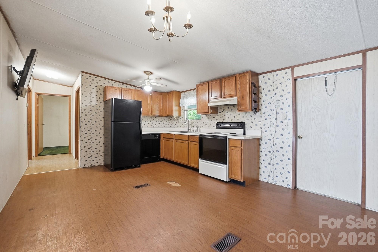
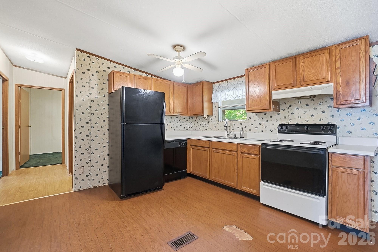
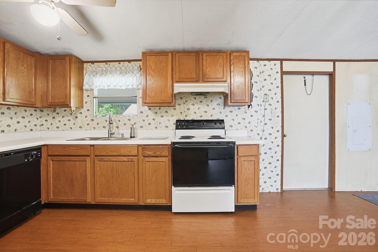
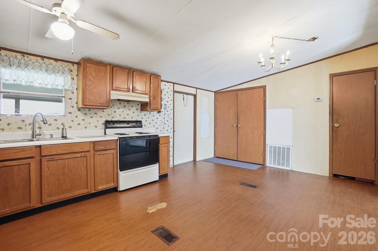
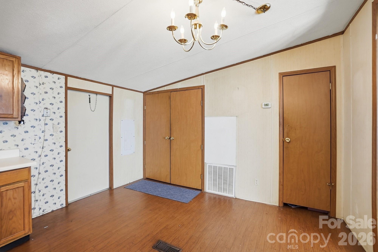
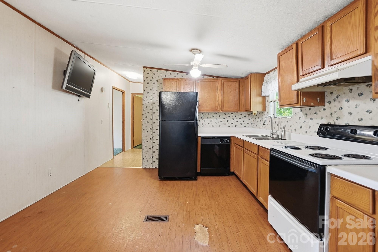
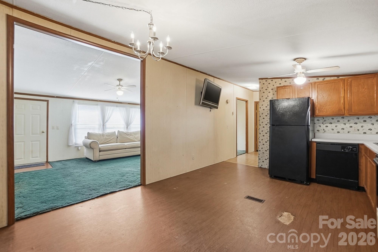
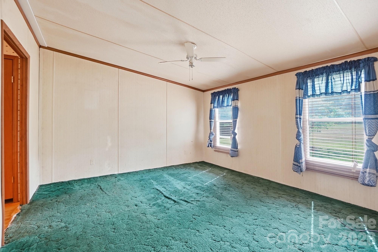
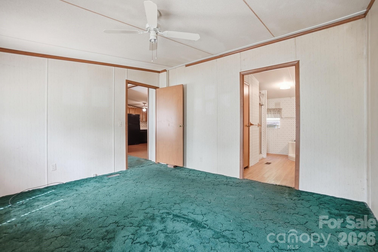
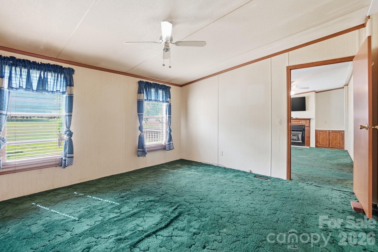
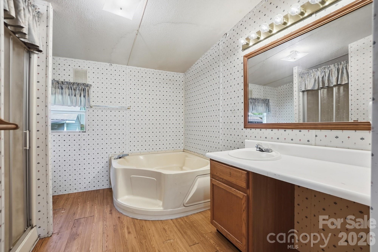
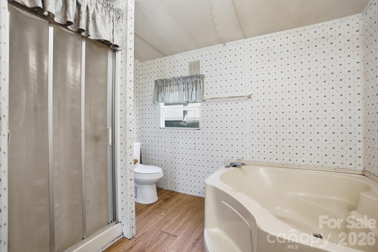
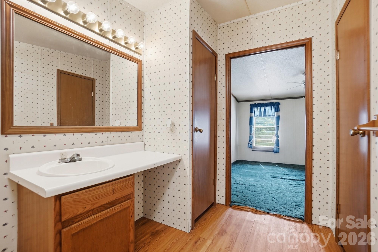
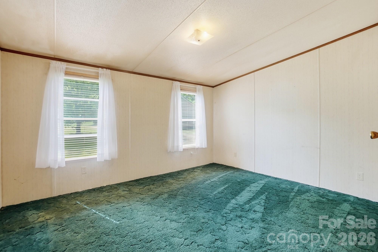
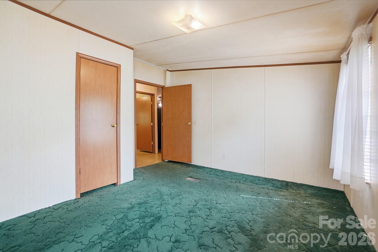
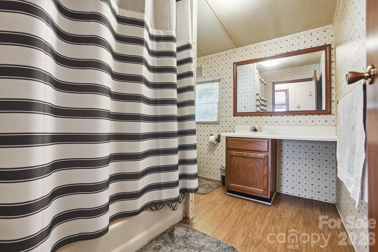
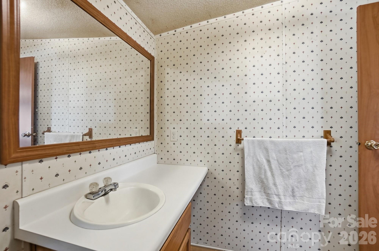
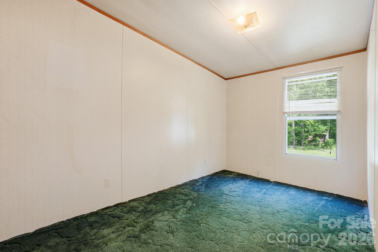
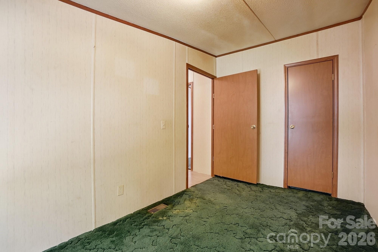
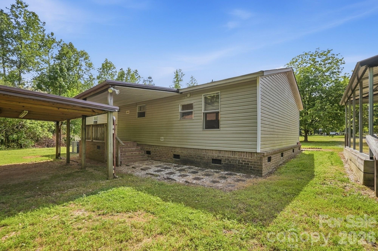
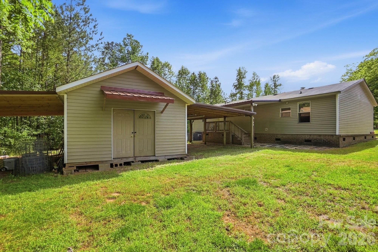
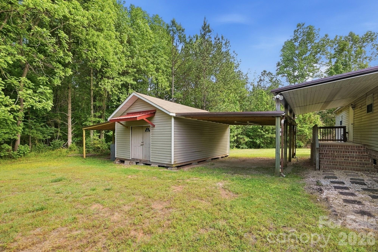
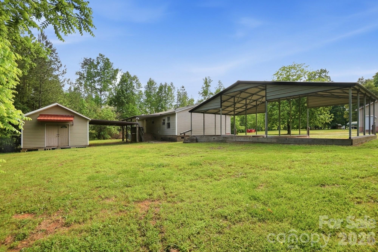
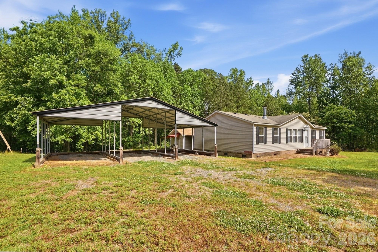
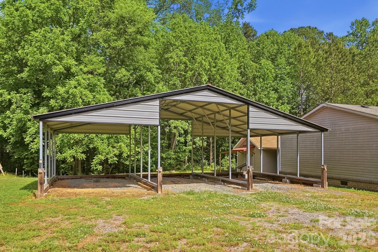
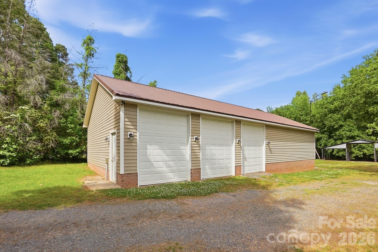
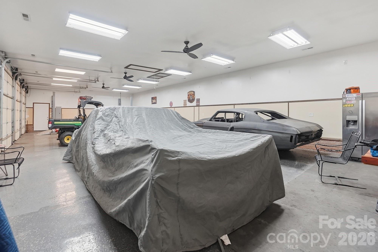
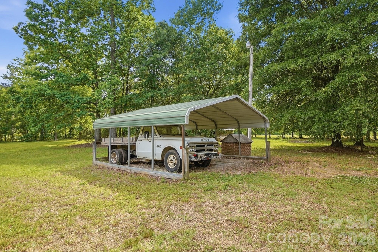
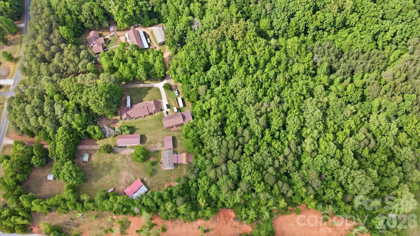
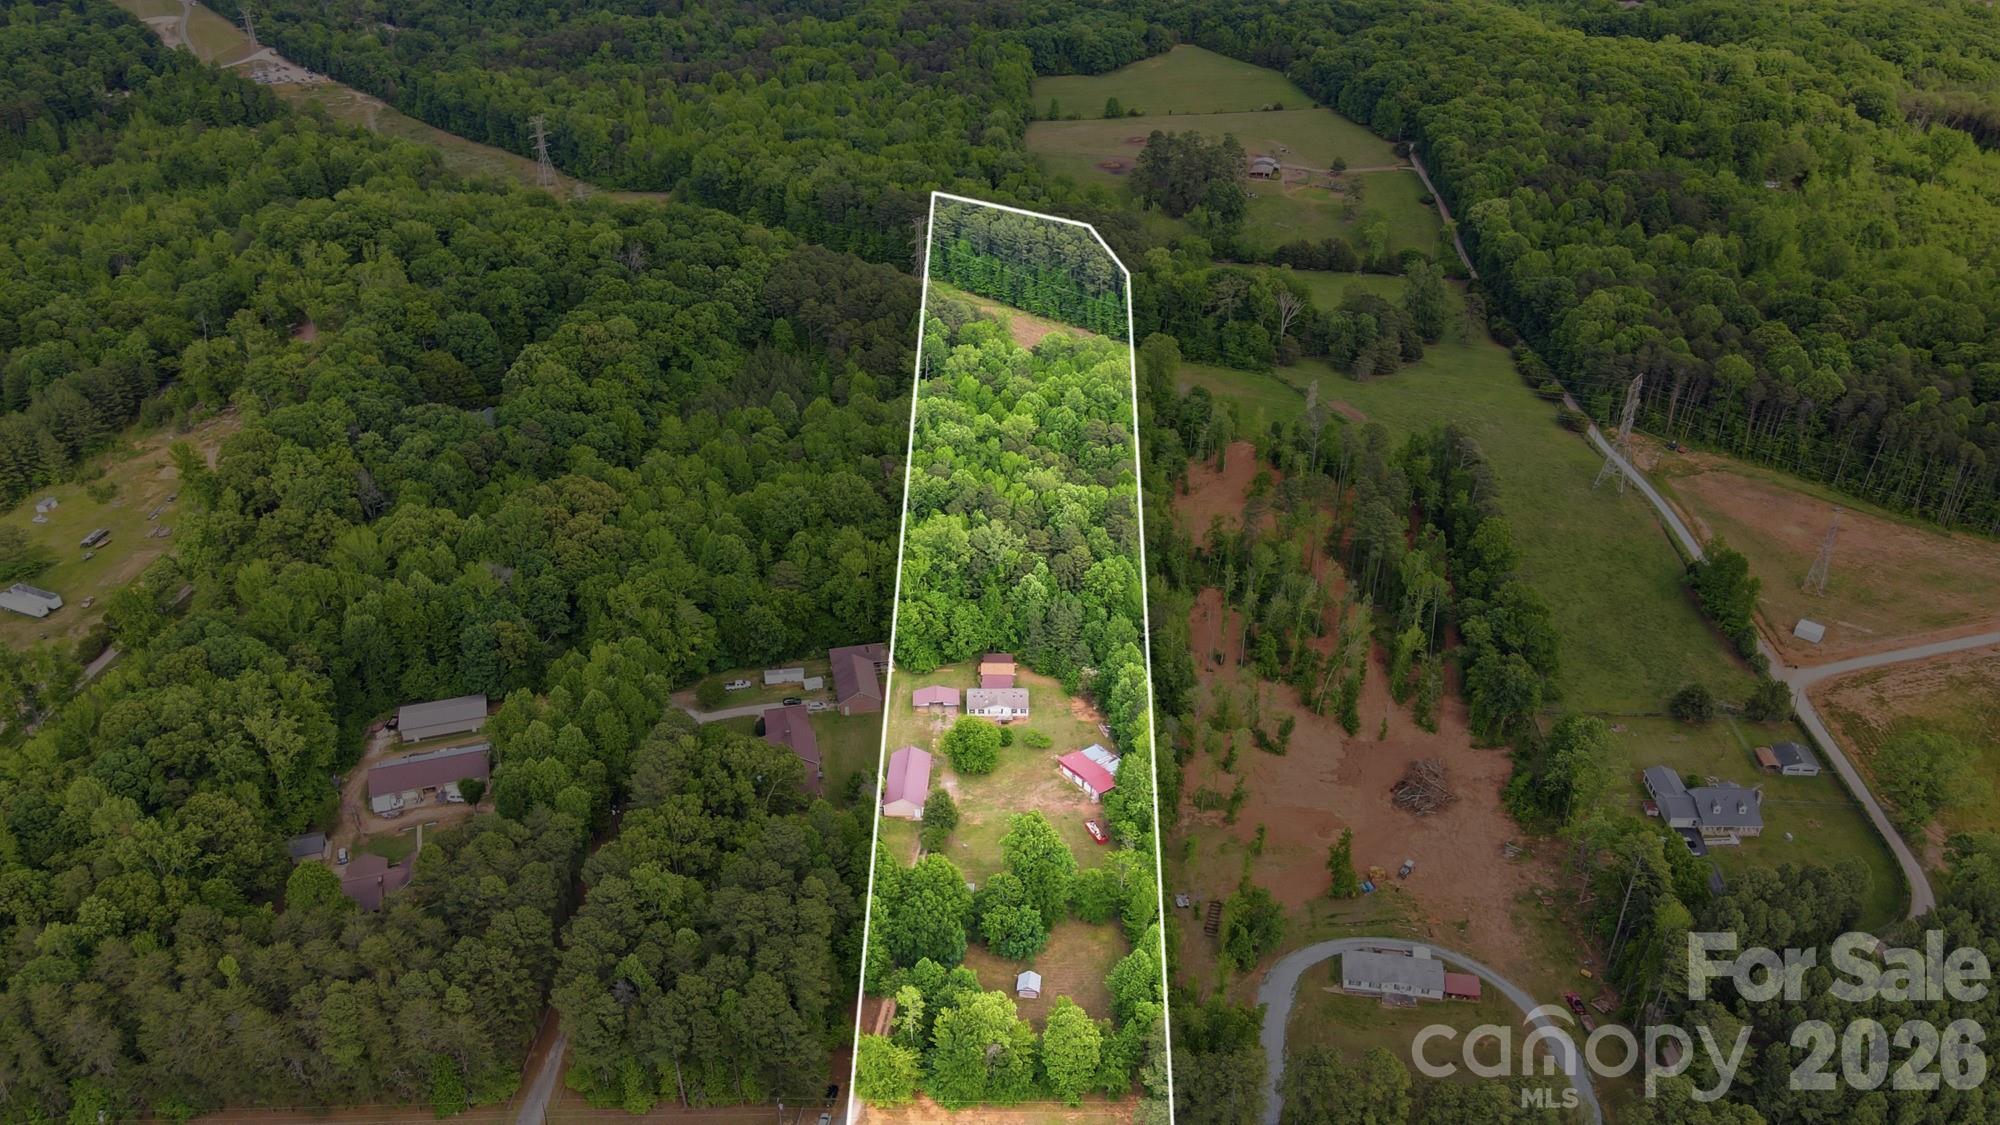
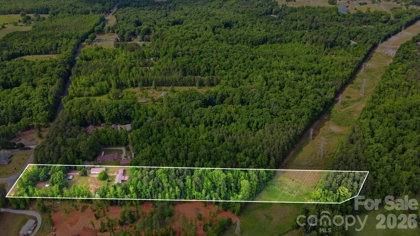
WELCOME to quiet COUNTRY LIVING on 8.29 ACRES! Home with 28'x60' GARAGE/SHOP, second detached garage, and multiple carports, buildings, and lean-tos. All in the Jesse Carson School District! This 3 bd/2 ba, 1285 SqFt home is ready for you to update however you choose-- the sellers are offering a $5,000 BUYER INCENTIVE to replace the flooring, paint the walls, or do any updates you wish. Behind the home, you'll find a private covered porch which makes a great area for sitting, relaxing, grilling, etc. You'll also find a conveniently located 16'x16' storage building with large lean-tos on each side. Next to the home, a 3-bay carport, including an RV-height bay in the center. Don't miss the lovely peach and pecan trees in the front yard!

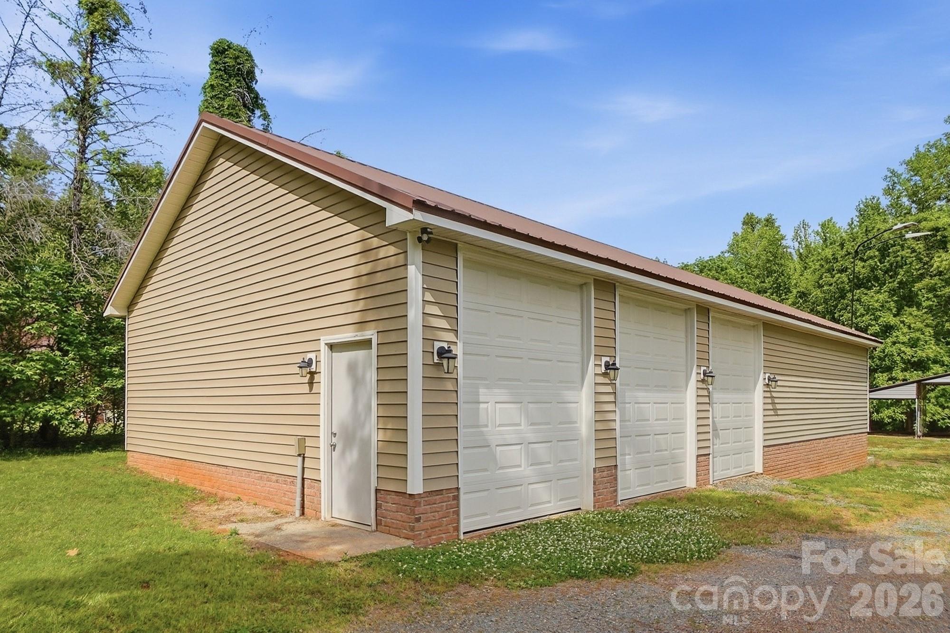
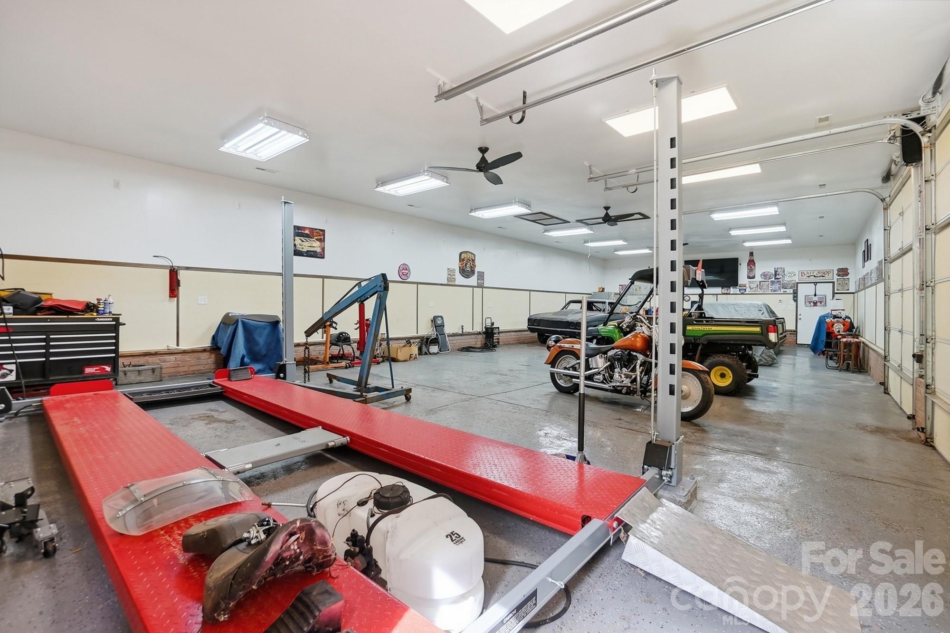
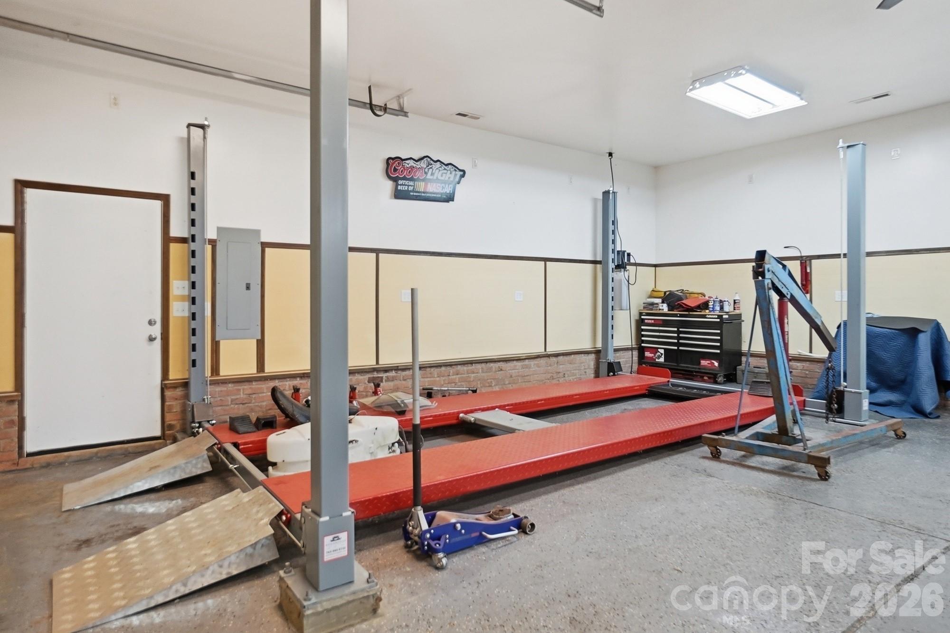
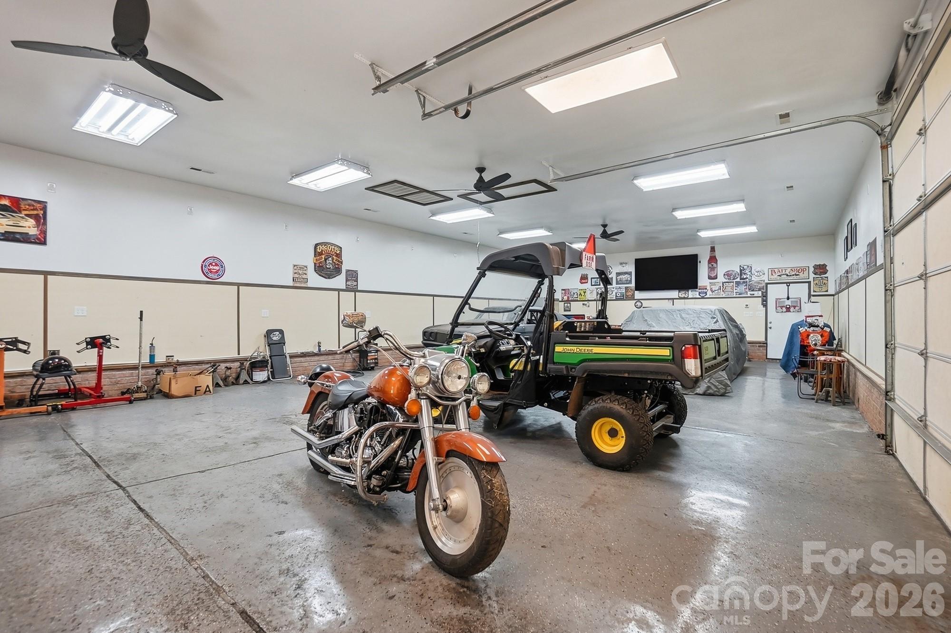
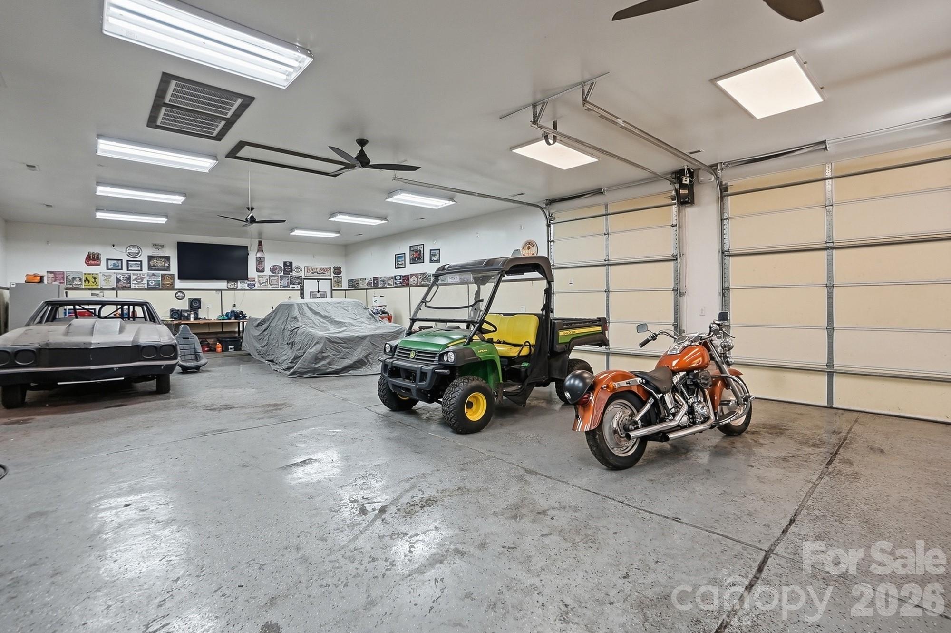
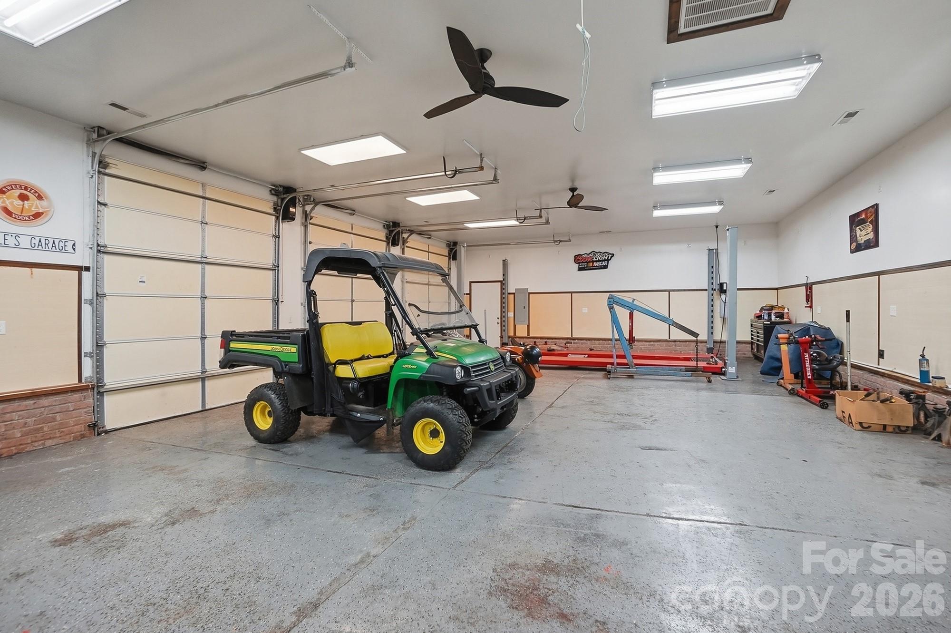
The 2020-built GARAGE/SHOP measures 1695 SqFt and comes with all the bells and whistles!! Heated and cooled for projects year-round in comfort. Wired for 110 and 220v, including 3 plugs along the back wall for welders. Additional plugs all around the top of the walls for hanging/displaying neon lights or other signs that need power. 11,000 lb Advantage 4-Post Lift (SS11000WD Series). Kobalt 60-gal Air Compressor. 3 tall garage doors with Liftmaster ultra quiet openers. Maintenance-free epoxy floors. Attic storage above. Bonus-- the 70" Samsung TV and Whirlpool refrigerator both remain!

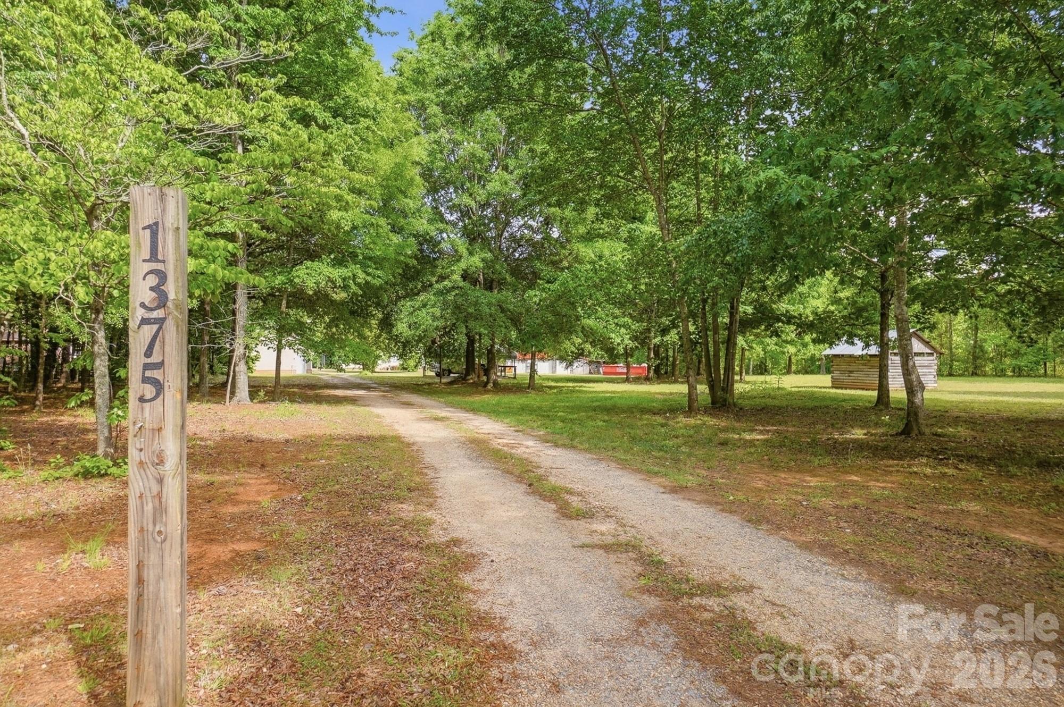
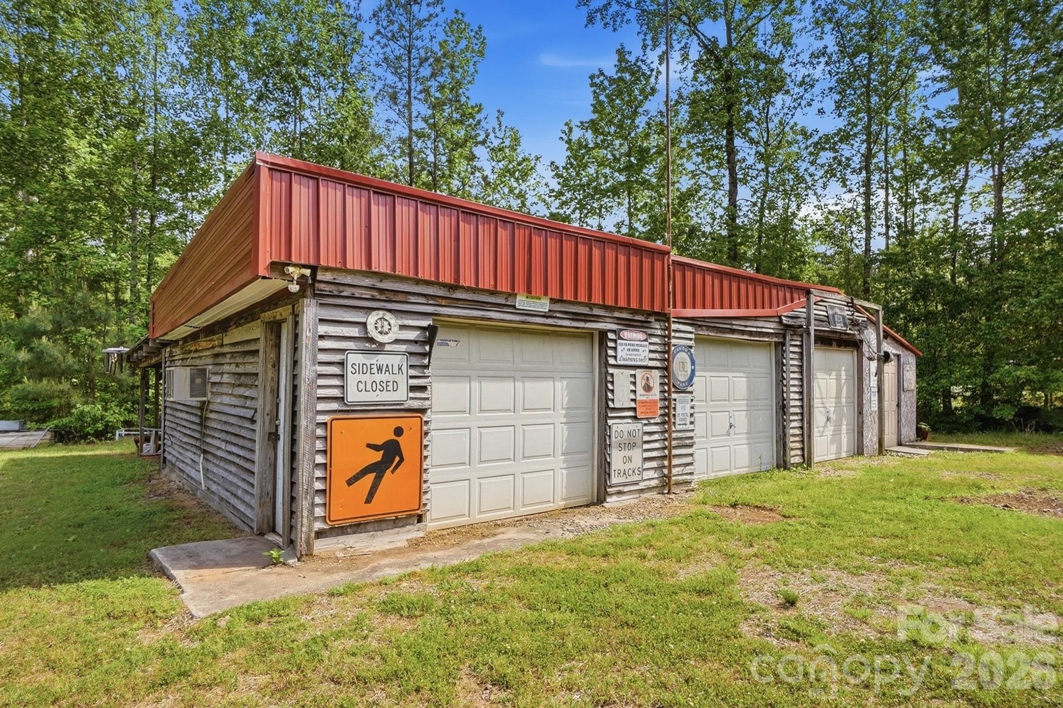
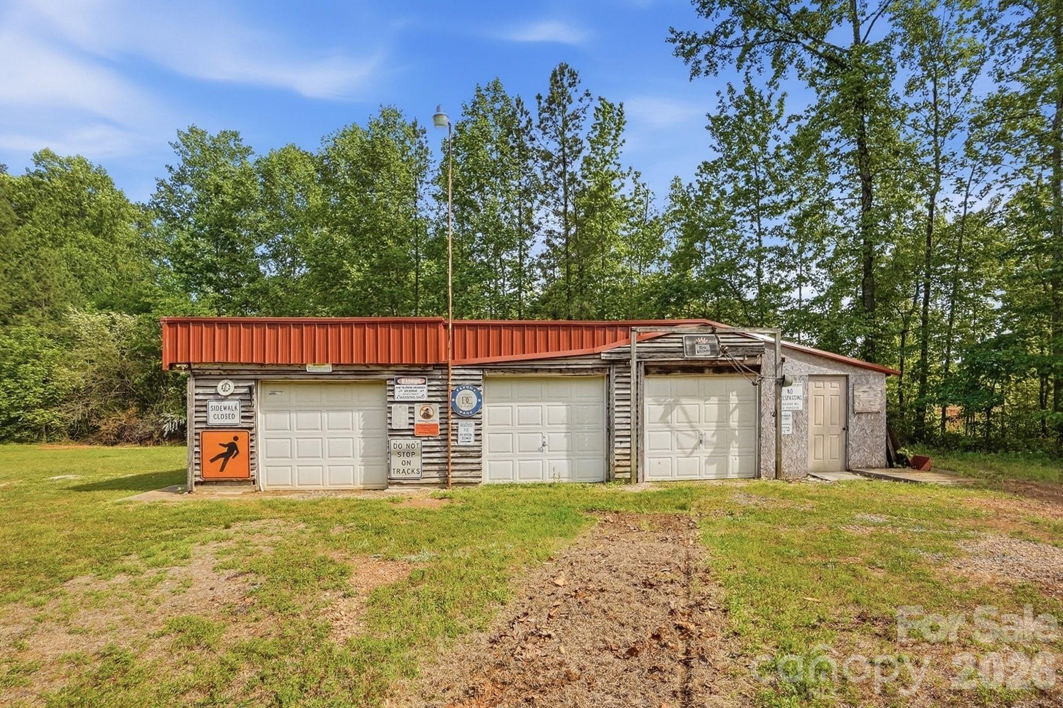
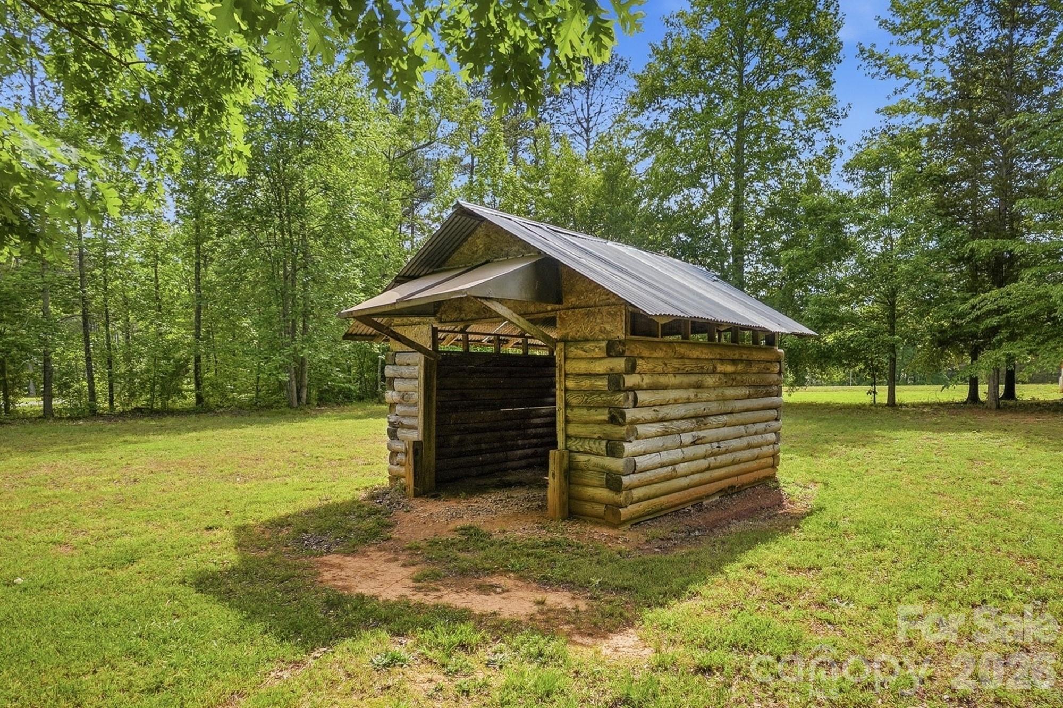
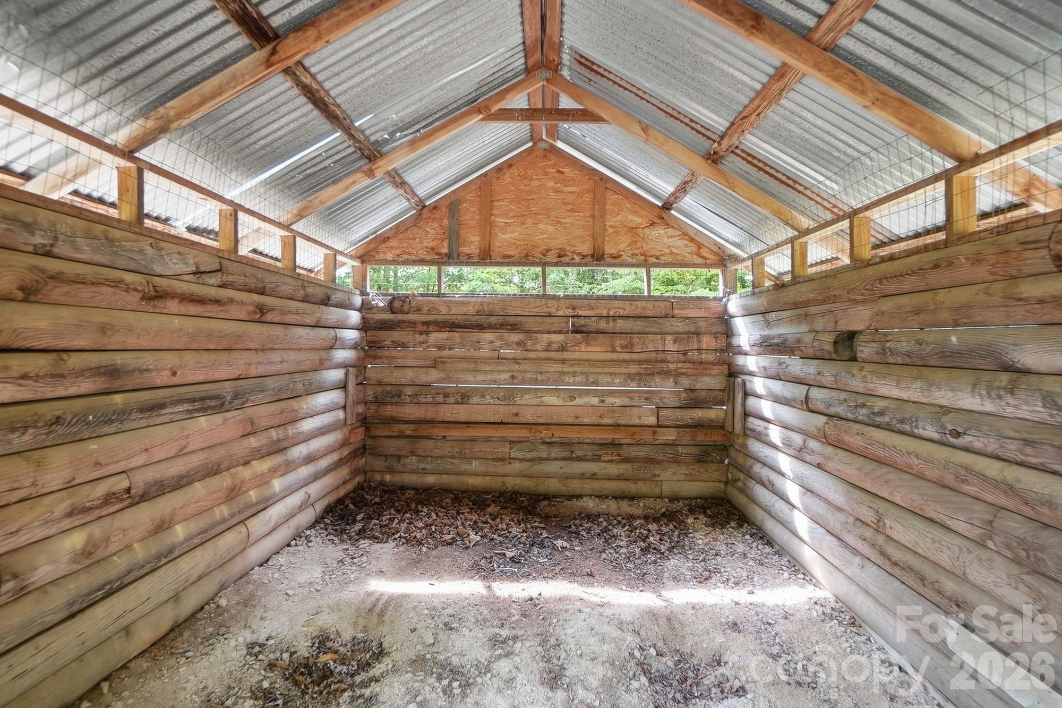
On this property you'll find several other buildings. A second 963 SqFt detached garage/workshop with 3 bays and a lean-to off the back. This structure was built with wood harvested from the land when it was cleared and was milled on site. There's another metal 2-car carport farther down the driveway for additional vehicle storage. And finally, the "log cabin" structure out front (11'x12') originally built as a chicken coop. Could be used again as a small stable for a hobby farm, or a tractor shed, or would make a great "playhouse."

More than half of this property remains wooded and untouched. Mature hardwoods peppered with pines lead back to a small creek and round out this beautiful rural setting. ***LENDER CREDIT Up to $4,350 if financed through The Knorr Group of ALCOVA Mortgage.

1375 Phaniel Church Road

Message successfully sent.

What would you like to know?

What is 3 + 4 ?

I agree to receive email communication and understand I can unsubscribe at any time.

I agree to be contacted by Prestino Advantage via call, email, and text for real estate services. To opt out, you can reply 'stop' at any time or reply 'help' for assistance. You can also click the unsubscribe link in the emails. Message and data rates may apply. Message frequency may vary. Privacy Policy

Related Properties

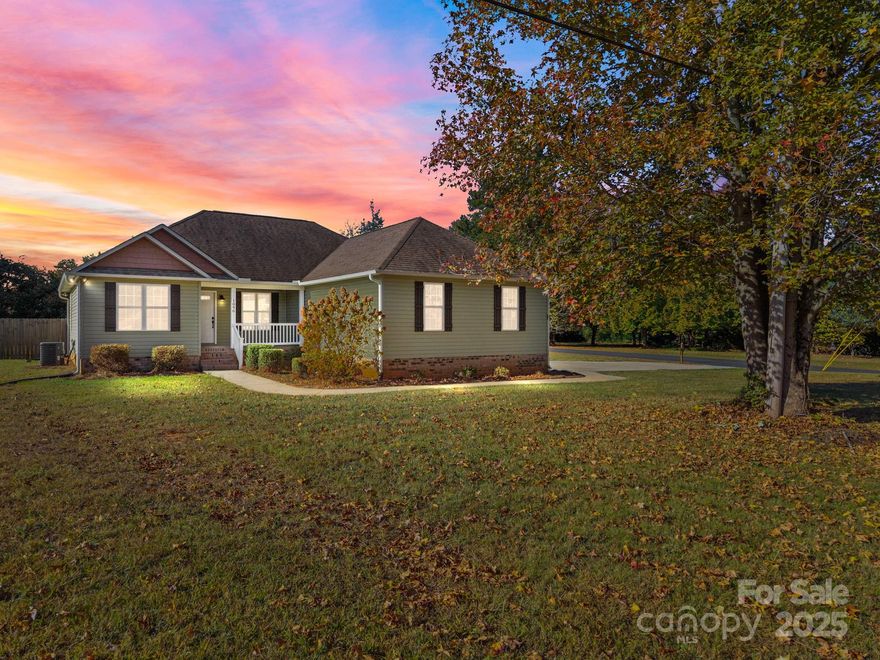
YES!!  This house has it all.  Custom features you have always wished for on a beautiful acre lot. There is nothing left here to want.   This home is move in ready and we can't wait for you to see it.  Come tour this 3 bedroom home with nice size secondary living room and flex room for office or formal dining.  Main lever master boast a tray ceiling and custom tile work in the bathroom with full granite tops.  And yes those are REAL hardwood floors!
#4331433

Rockwell

1127 Black Beauty Trail

3 Beds

2 Baths

2,401 Sq.Ft.

$499,999

MLS#: 4331433
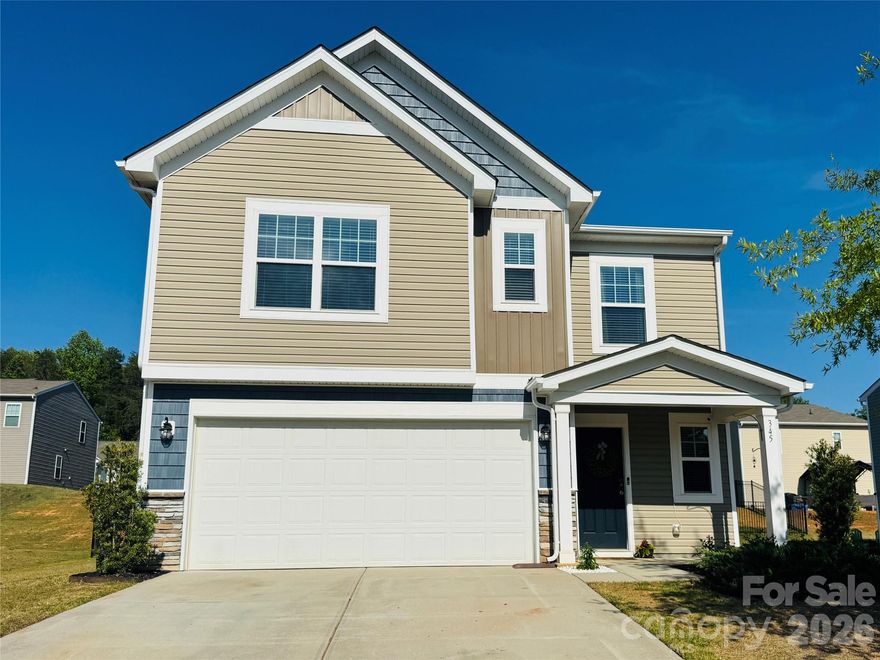
This 3 bedroom 2 bath home is located in desirable Rockwell neighborhood and sits on a .69 acre corner lot. The home has a large deck fenced in back yard, two car garage and a 12 x 16 storage building. The kitchen has a large pantry, stainless steel appliances and marble countertops. Master has a bath w/shower and tub, large walk-in closet. This house is a must see!!!!
#4313476

Rockwell

1090 Sides Street

3 Beds

2 Baths

1,403 Sq.Ft.

$359,000

MLS#: 4313476
Price reduced
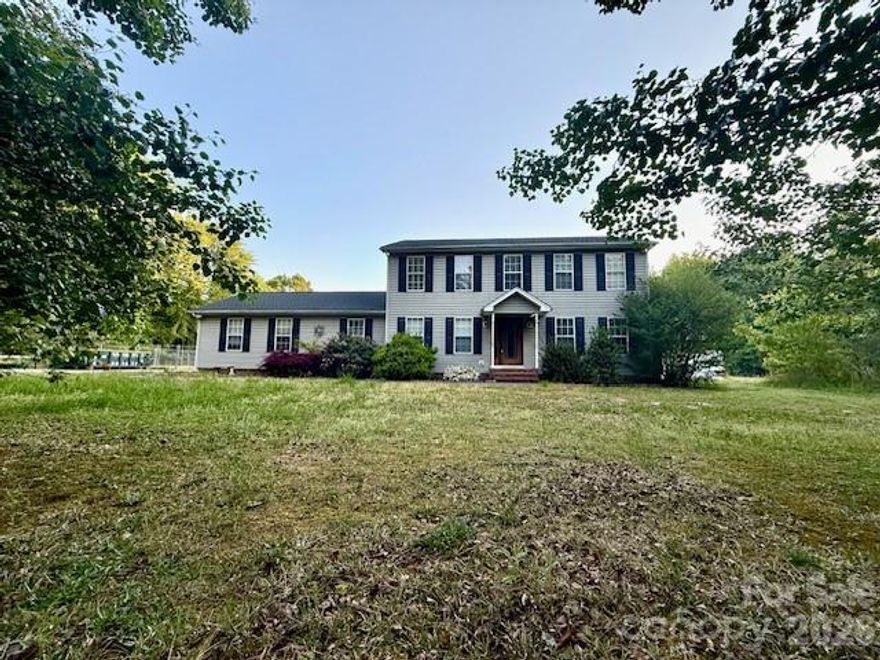
Welcome to your dream home in eastern Rowan County, offering 2,698 square feet of thoughtfully designed living space and an attached two car garage!! If you’re searching for room to grow, this home delivers on every level. Featuring 5 bedrooms and 3 full bathrooms, it also includes a spacious flex space currently used as a media room, perfect for relaxing or entertaining. The bright, white kitchen is a standout, complete with a large island, granite counter-tops and a walk-in pantry, all flowing seamlessly into the open-concept main floor. You’ll also find ample storage, a dedicated laundry room, and generous closet space throughout the home. The primary ensuite is a true retreat with two walk in closets, a large double vanity and a stand alone shower. Additionally, two other bedrooms also include walk-in closets for added convenience and storage. Step outside to enjoy the beautiful fenced backyard, ideal for gatherings or quiet evenings at home. With fresh interior paint completed within the last two years, this move-in-ready home blends modern style with everyday functionality.
#4377647

Rockwell

345 Gray Hawk Drive

5 Beds

3 Baths

2,659 Sq.Ft.

$359,900

MLS#: 4377647
Price reduced
WOW!!!! Amazing home with oversized built in pool and diving board! Pool is estimaed to be over 34,000 gallons....massive pasture total land is almost five acres!! and older survey is attached in documents This place is super secluded and even has a recorded private road. Priced accordingly - home requires paint some floor coverings upstairs and HVAC repair. Rare rare find. Easy to show.
#4374281

Rockwell

494 Vera Drive

4 Beds

2 Baths

2,275 Sq.Ft.

$489,700

MLS#: 4374281

 - property

Send a message

Message successfully sent.

Your message

What is 3 + 4 ?

Reason for contacting?

I agree to receive email communication and understand I can unsubscribe at any time.

I agree to be contacted by Prestino Advantage via call, email, and text for real estate services. To opt out, you can reply 'stop' at any time or reply 'help' for assistance. You can also click the unsubscribe link in the emails. Message and data rates may apply. Message frequency may vary. Privacy Policy

Sign Out

Virtual Assistant

Would you like to take the next step with this property? We can help you schedule a showing or virtual tour, or send you more details.

Yes, I would like more information.

Thank You for Your Reply, One of Our Agents will contact you as soon as possible

No, maybe later.

Thank you, you can always contact me via email, phone number or through the contact form.

Realhub AI

Lucy - Your AI-Powered Realtor

Update Your Temporary Password

Personalize your search

Enter your email and we'll notify you immediately when new listings match what you're looking for.

or enter email address

Already have an account ? Login here

Continue your home search

I agree to receive communications and understand I can unsubscribe at any time.

I agree to be contacted by Prestino Advantage via call, email, and text for real estate services. To opt out, you can reply 'stop' at any time or reply 'help' for assistance. You can also click the unsubscribe link in the emails. Message and data rates may apply. Message frequency may vary. Privacy Policy

Already have an account ? Login here

We use cookies

We use cookies primarily for analytics to enhance your experience. By accepting, you agree to our use of these cookies. You can manage your preferences or learn more about our cookies policy.