
Property
Beds
3
Full Baths
3
1/2 Baths
None
Year Built
2018
Sq.Footage
2,505
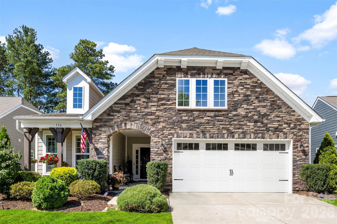
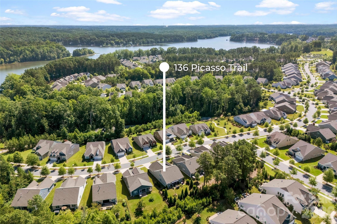
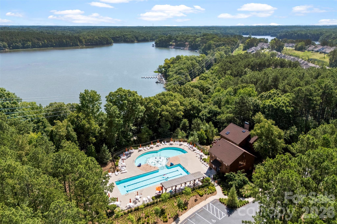
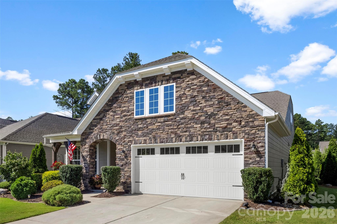
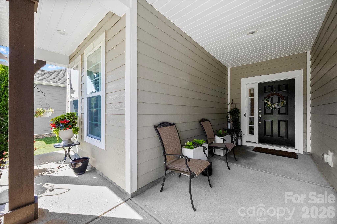
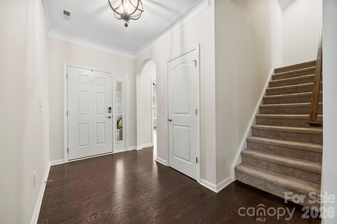
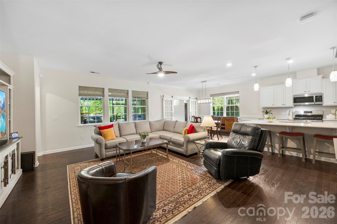
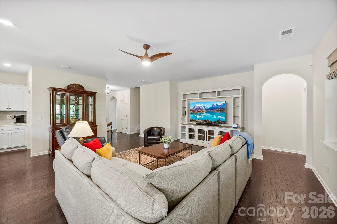
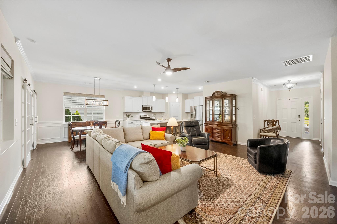
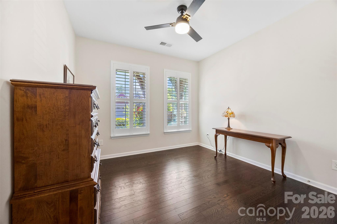
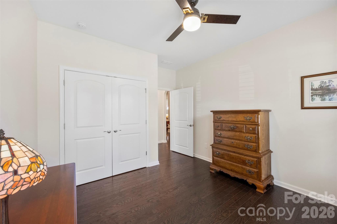
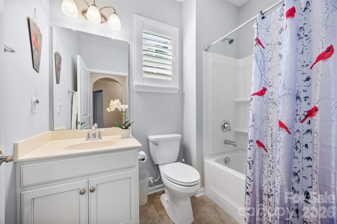
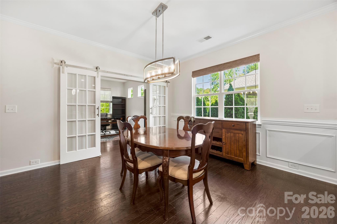
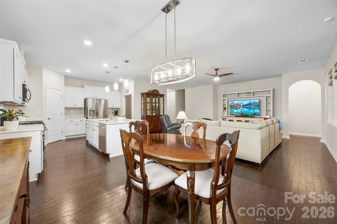
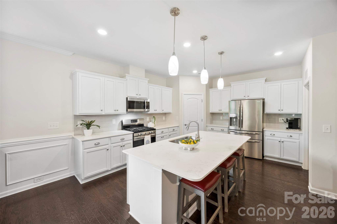
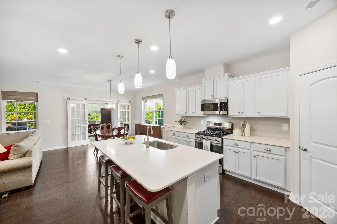
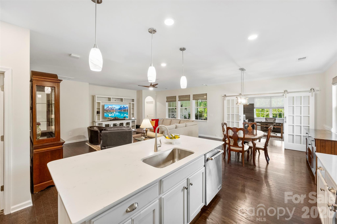
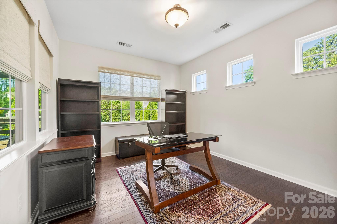
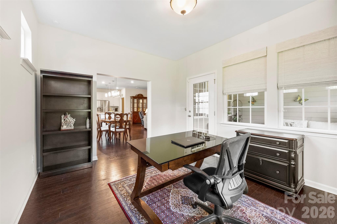
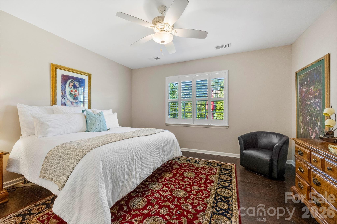
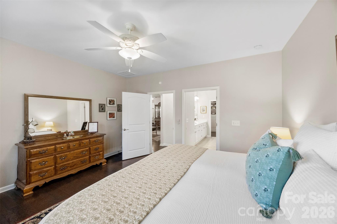
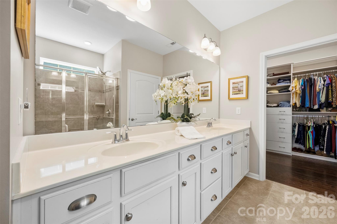
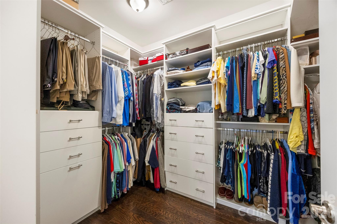
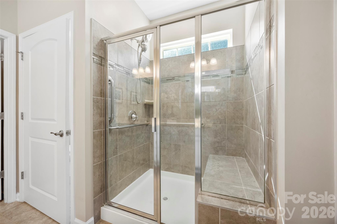
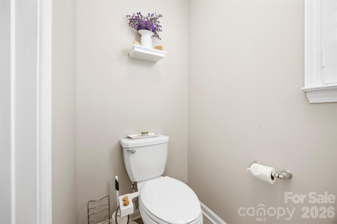
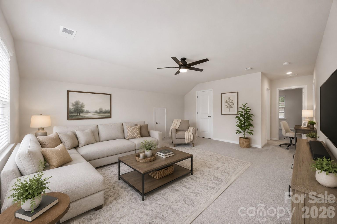
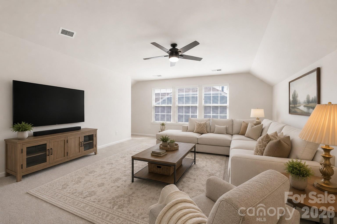
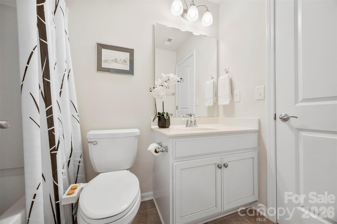
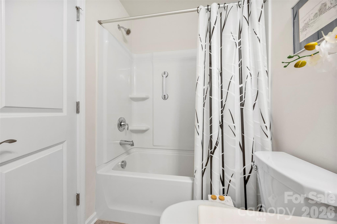
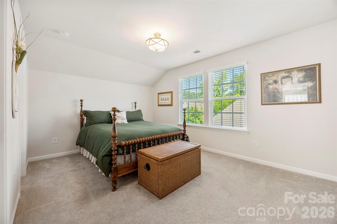
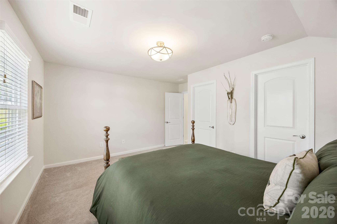
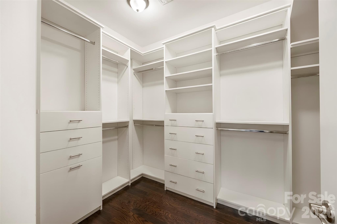
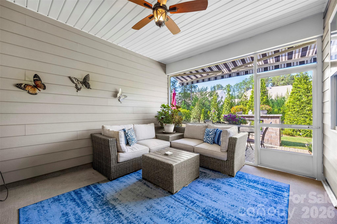
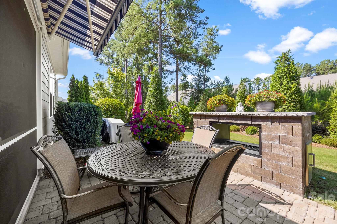
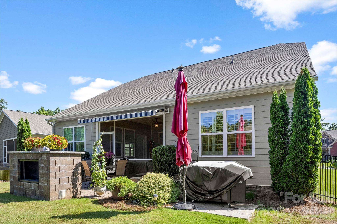
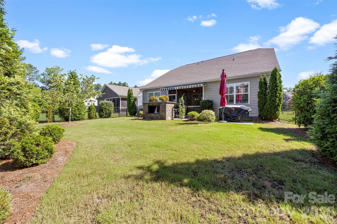
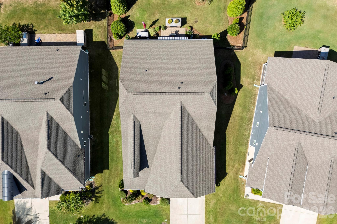
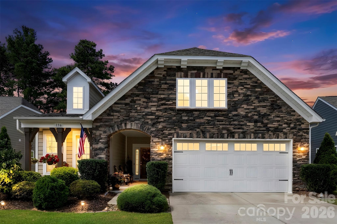
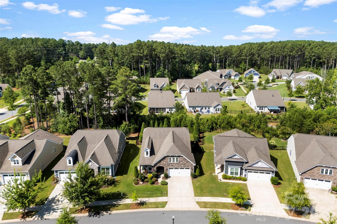
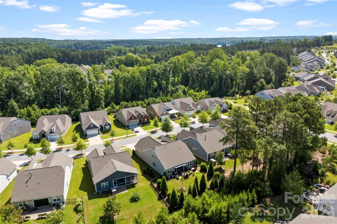
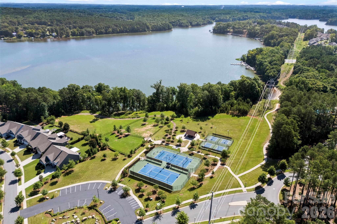
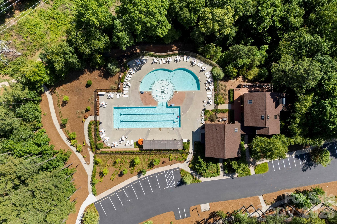
Welcome to effortless living in the amenity-rich Imagery community on Mountain Island Lake. Spend less time on home projects and more time enjoying the incredible lifestyle this sought-after neighborhood has to offer. Meticulously maintained and truly move-in ready, this beautifully upgraded home delivers comfort, convenience, and peace of mind. Inside, you’ll find an open-concept design featuring quartz countertops, gas range, soft-close cabinetry, custom primary closet, plantation shutters in the primary suite and main-floor guest room, updated lighting and ceiling fans, and fresh interior paint throughout in June 2026, including ceilings, doors, and baseboards. The primary suite and bath were also refreshed in 2025, while the entire exterior was professionally painted in June 2026. Step outside to a professionally landscaped backyard designed for privacy and relaxation. The paver patio with fireplace island and retractable awning creates the perfect setting for entertaining guests or enjoying a quiet evening at home. Additional peace of mind comes from a transferable termite bond, remaining transferable Lennar structural warranty, and ongoing professional maintenance programs. HOA dues include lawn maintenance, creating a truly low-maintenance lifestyle. Ideally located near Belmont’s vibrant dining and shopping scene, the U.S. National Whitewater Center, Charlotte Douglas International Airport, and Uptown Charlotte, this exceptional home offers the perfect blend of convenience and recreation. This is the definition of turnkey living—simply move in and start enjoying the lake lifestyle.
Features & Amenities
Interior
-
Other Interior Features
Kitchen Island, Open Floorplan, Walk-In Closet(s), Pantry
-
Total Bedrooms
3
-
Bathrooms
3
-
Above Grade Finished Area
2505.0
-
Basement YN
NO
-
Cooling YN
YES
-
Cooling
Ceiling Fan(s), Central Air, Zoned
-
Fireplace YN
YES
-
Heating YN
YES
-
Heating
Forced Air, Natural Gas, Zoned
-
Pet friendly
N/A
Exterior
-
Garage
Yes
-
Garage spaces
2
-
Construction Materials
Fiber Cement, Stone Veneer
-
Parking
Driveway
-
Patio and Porch Features
Covered, Front Porch, Patio, Rear Porch, Screened
-
Pool
No
Area & Lot
-
Lot Features
Level, Wooded
-
Property Type
Residential
-
Property Sub Type
Single Family Residence
Price
-
Sales Price
$575,000
-
Sq. Footage
2,505
-
Price/SqFt
$229
HOA
-
Association
YES
-
Association Fee Includes
N/A
School District
-
Elementary School
Pinewood Gaston
-
Middle School
Stanley
-
High School
Unspecified
Property Features
-
New Construction
NO
-
Association Amenities
Dog Park
-
Foundation Details
Slab
-
Senior Community YN
NO
-
Sewer
Public Sewer
-
Water Source
Public
Schedule a Showing
Showing scheduled successfully.
Mortgage calculator
Estimate your monthly mortgage payment, including the principal and interest, property taxes, and HOA. Adjust the values to generate a more accurate rate.
Your payment
Principal and Interest:
$
Property taxes:
$
HOA fees:
$
Total loan payment:
$
Total interest amount:
$
Location
County
Gaston
Elementary School
Pinewood Gaston
Middle School
Stanley
High School
Unspecified
Listing Courtesy of Eleanor Cornett , Keller Williams Ballantyne Area
RealHub Information is provided exclusively for consumers' personal, non-commercial use, and it may not be used for any purpose other than to identify prospective properties consumers may be interested in purchasing. All information deemed reliable but not guaranteed and should be independently verified. All properties are subject to prior sale, change or withdrawal. RealHub website owner shall not be responsible for any typographical errors, misinformation, misprints and shall be held totally harmless.

Agent
Mary Patrella
Call Mary today to schedule a private showing.

* Listings on this website come from the FMLS IDX Compilation and may be held by brokerage firms other than the owner of this website. The listing brokerage is identified in any listing details. Information is deemed reliable but is not guaranteed. If you believe any FMLS listing contains material that infringes your copyrighted work please click here to review our DMCA policy and learn how to submit a takedown request.© 2024 FMLS.
Related Properties
Mount Holly
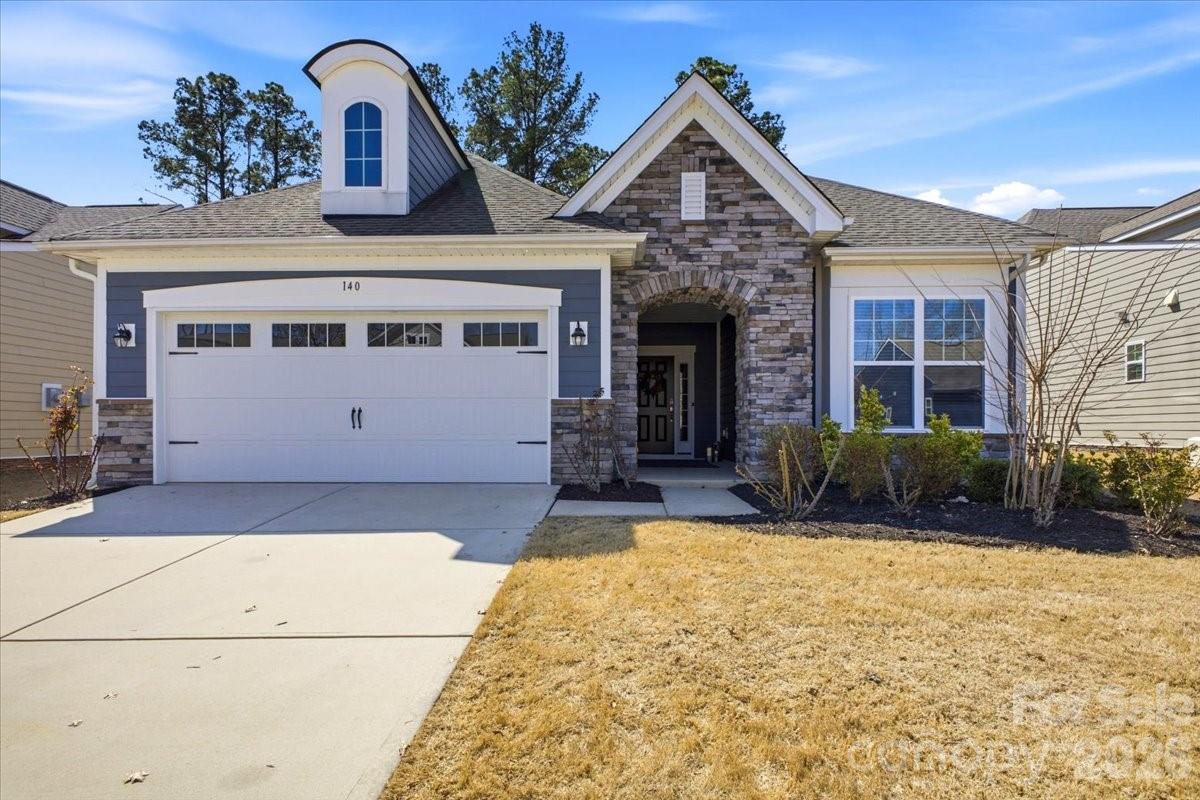
140 Picasso Trail
2 Beds
2 Baths
1,893 Sq.Ft.
$515,000
MLS#: 4356990
Mount Holly
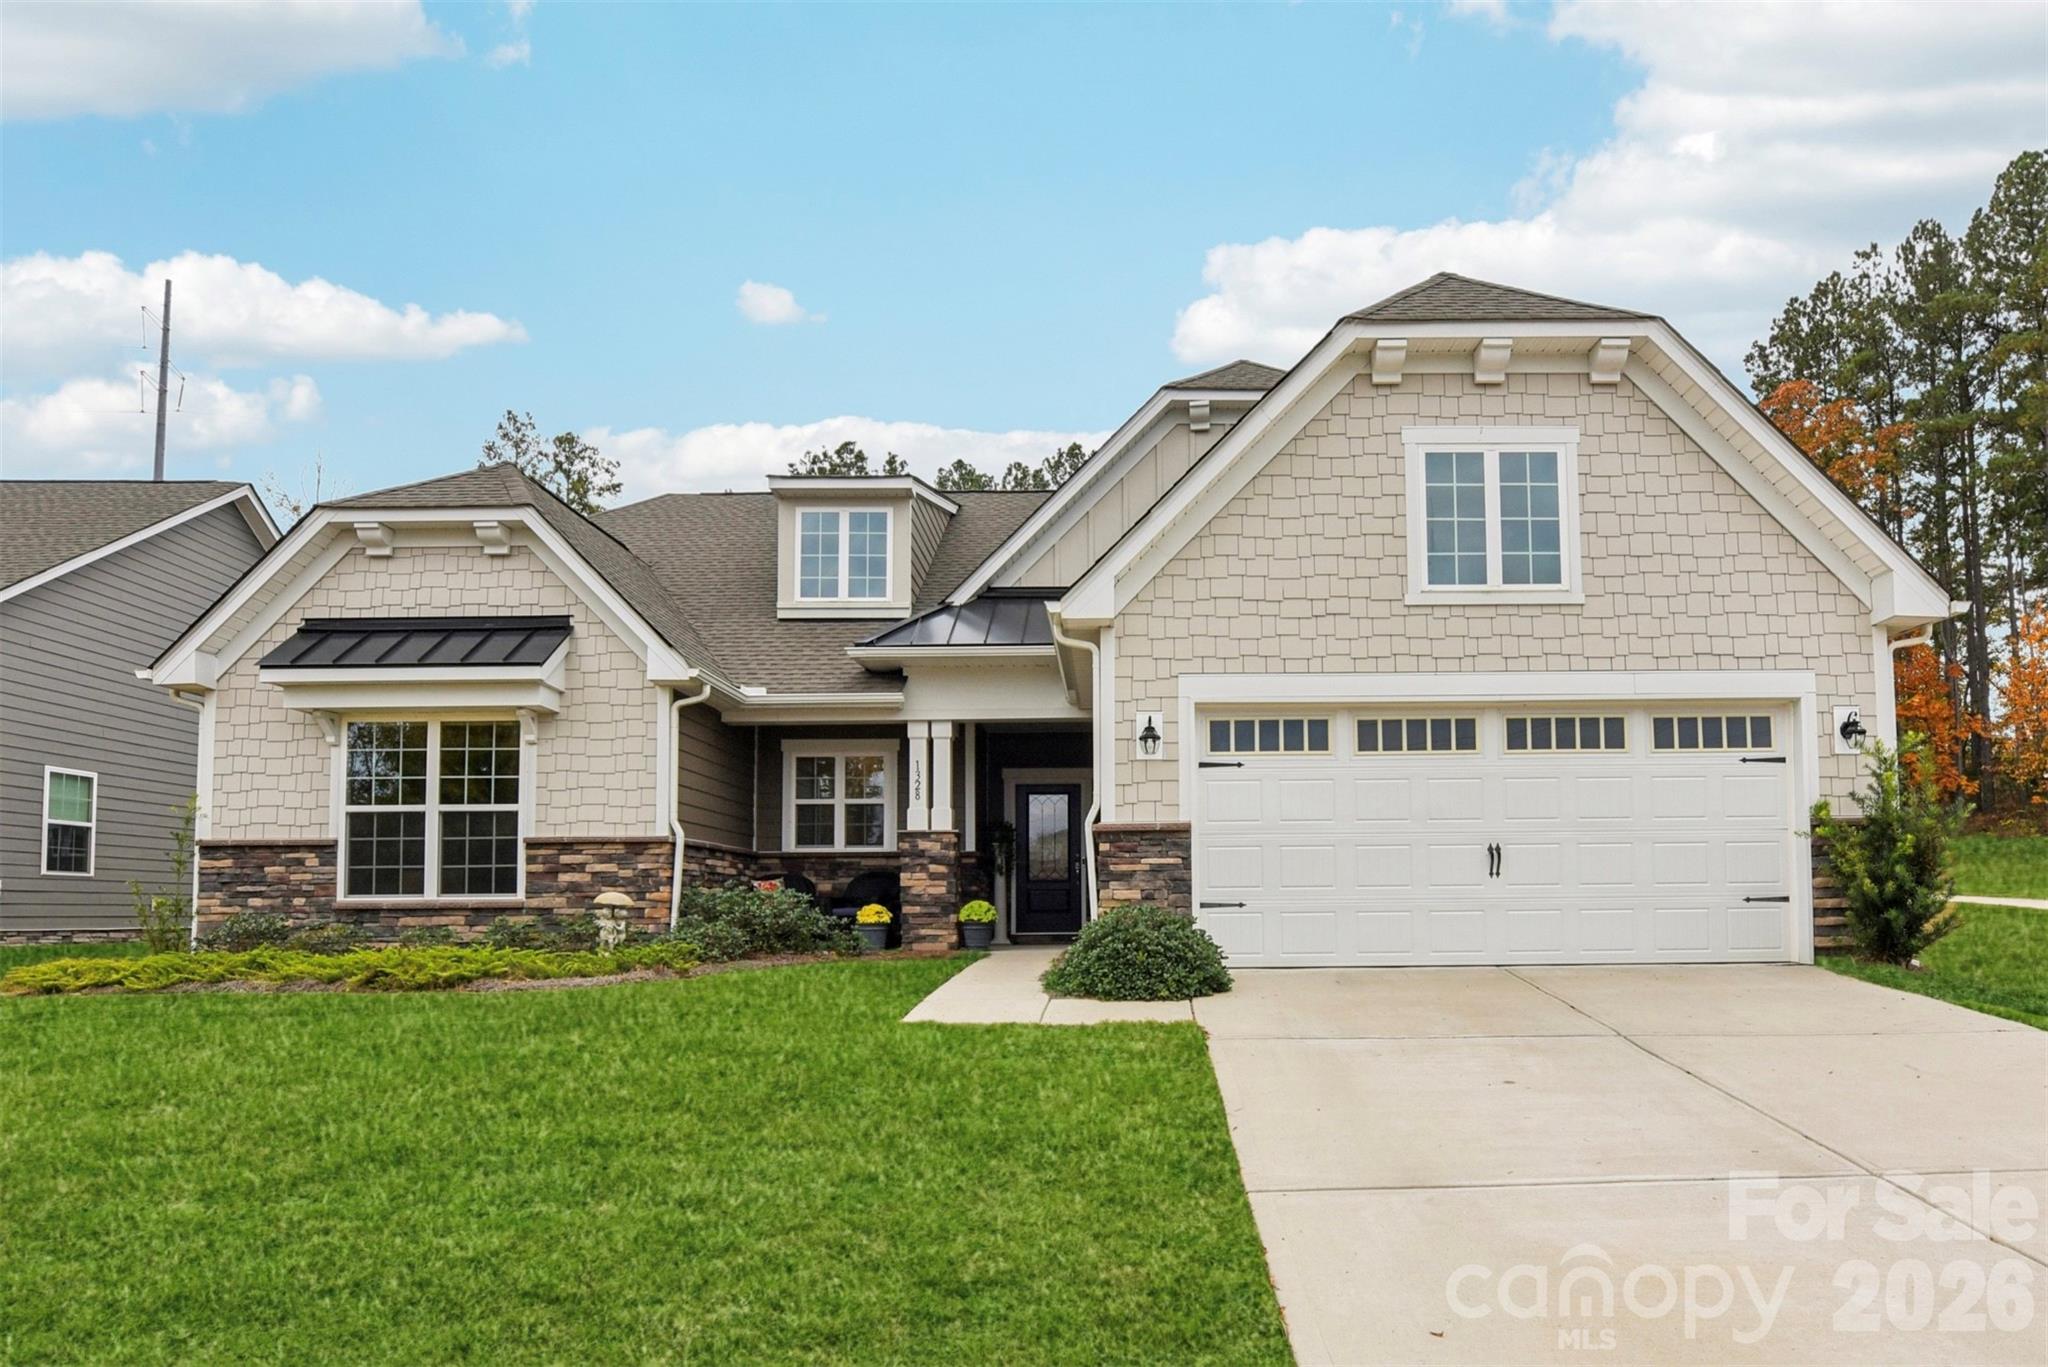
1328 Dali Boulevard
3 Beds
2 Baths
2,041 Sq.Ft.
$597,000
MLS#: 4376476
Mount Holly
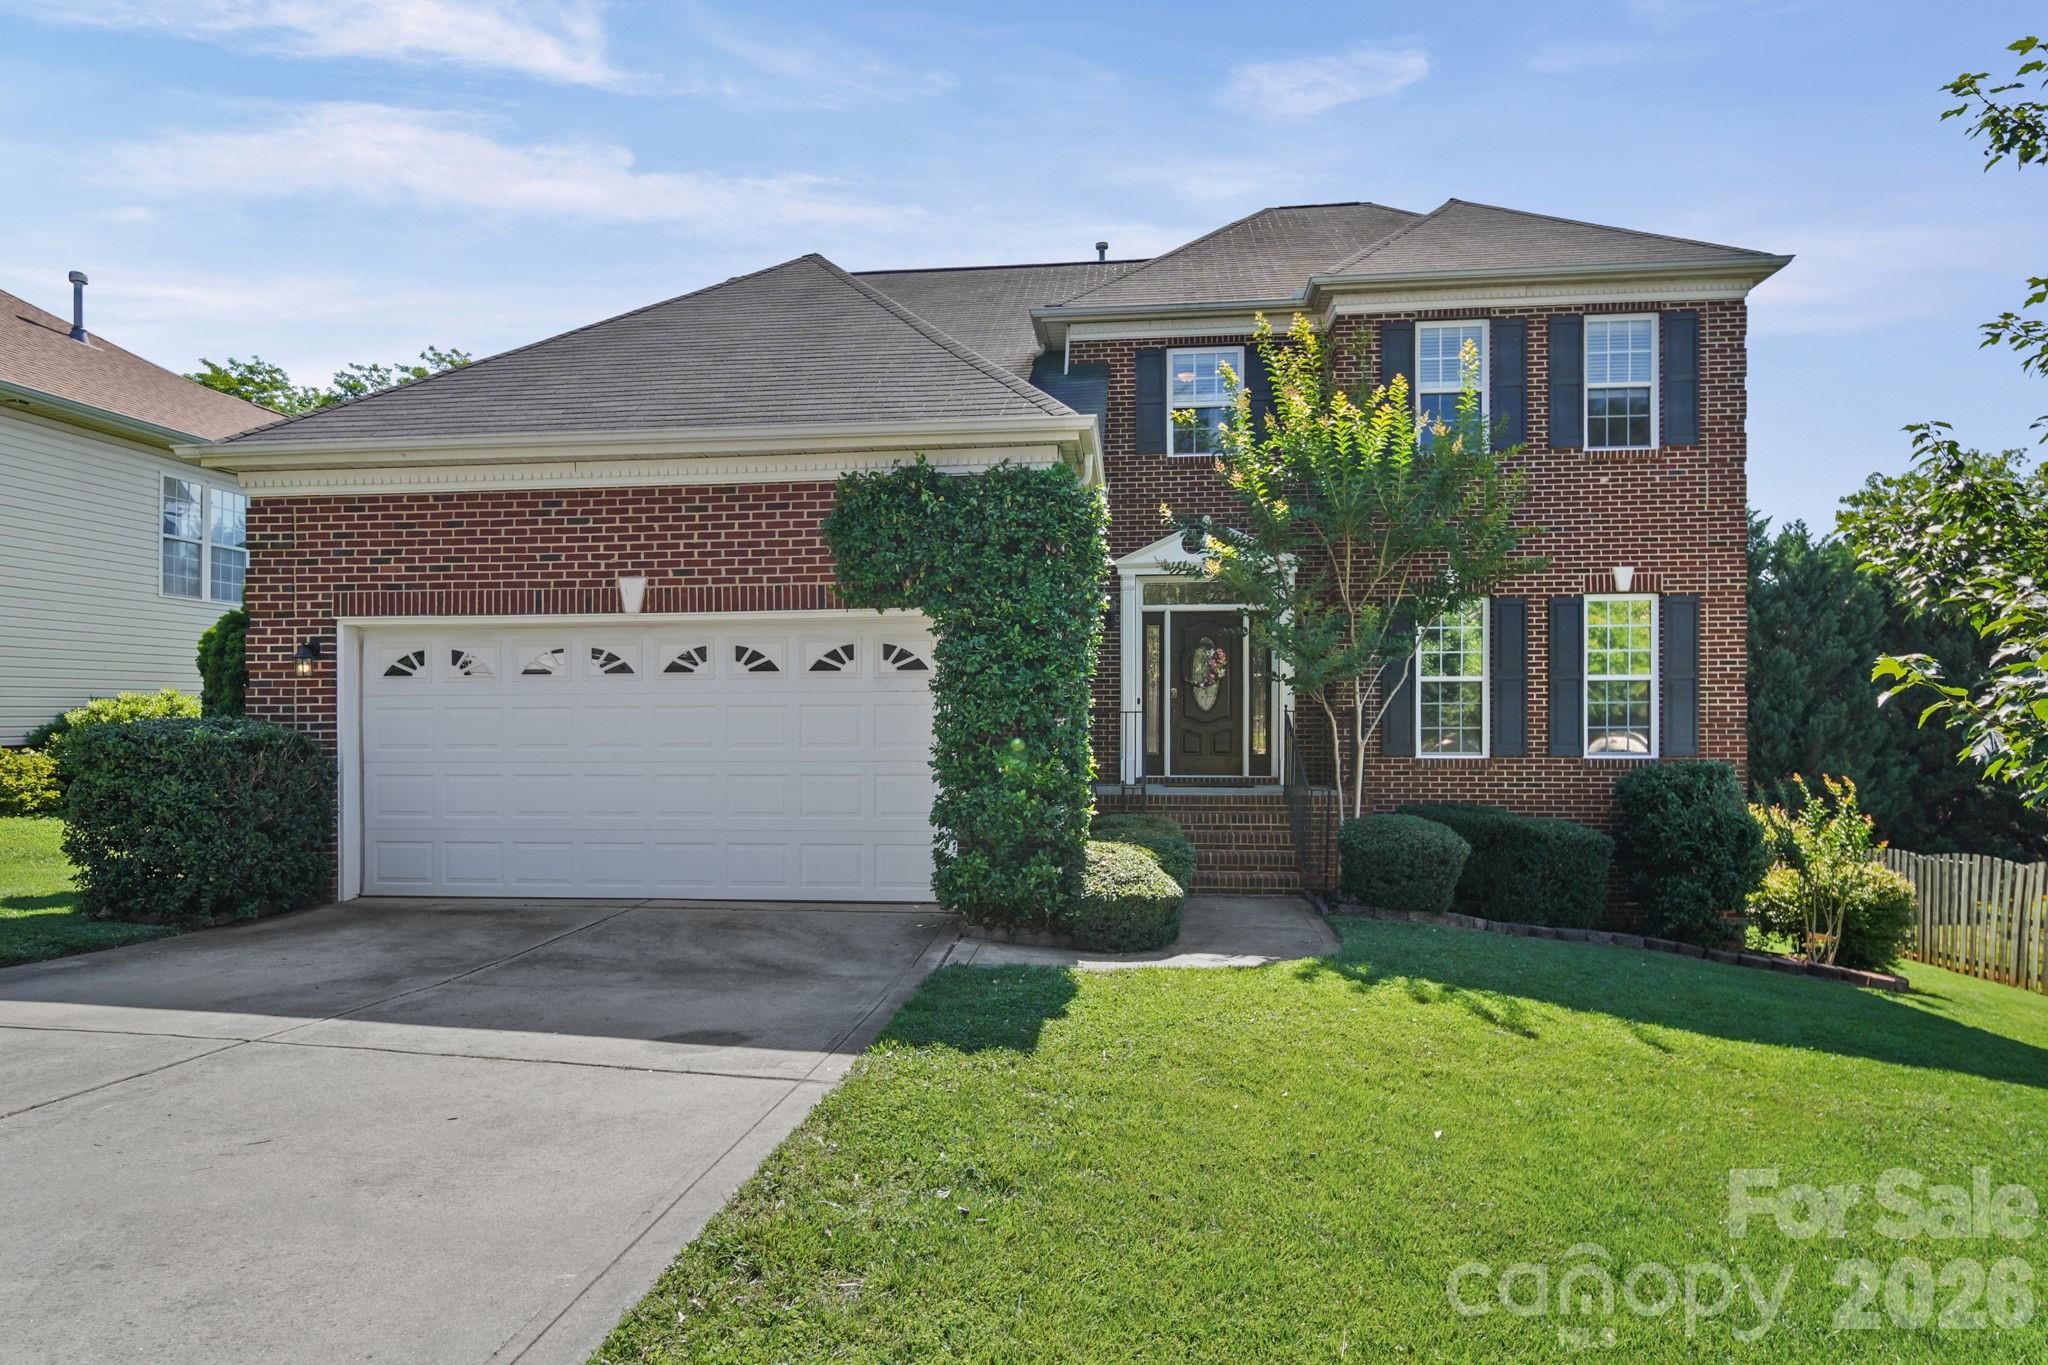
141 Riverfront Parkway
4 Beds
2 Baths
2,765 Sq.Ft.
$499,900
MLS#: 4390841
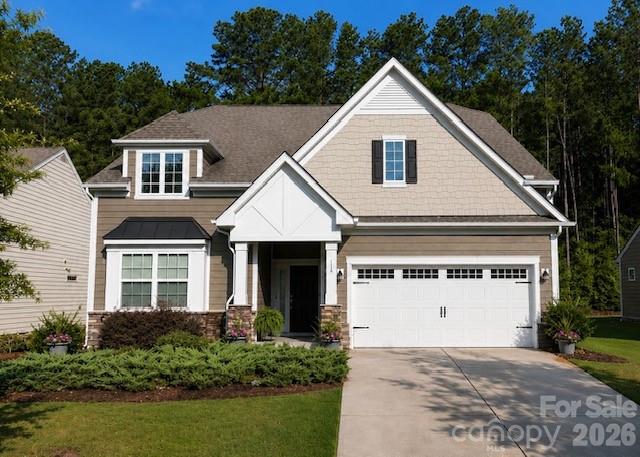
Mount Holly
116 Van Gogh Trail
3 Beds
2 Baths
2,242 Sq.Ft.
$535,000
MLS#: 4401399
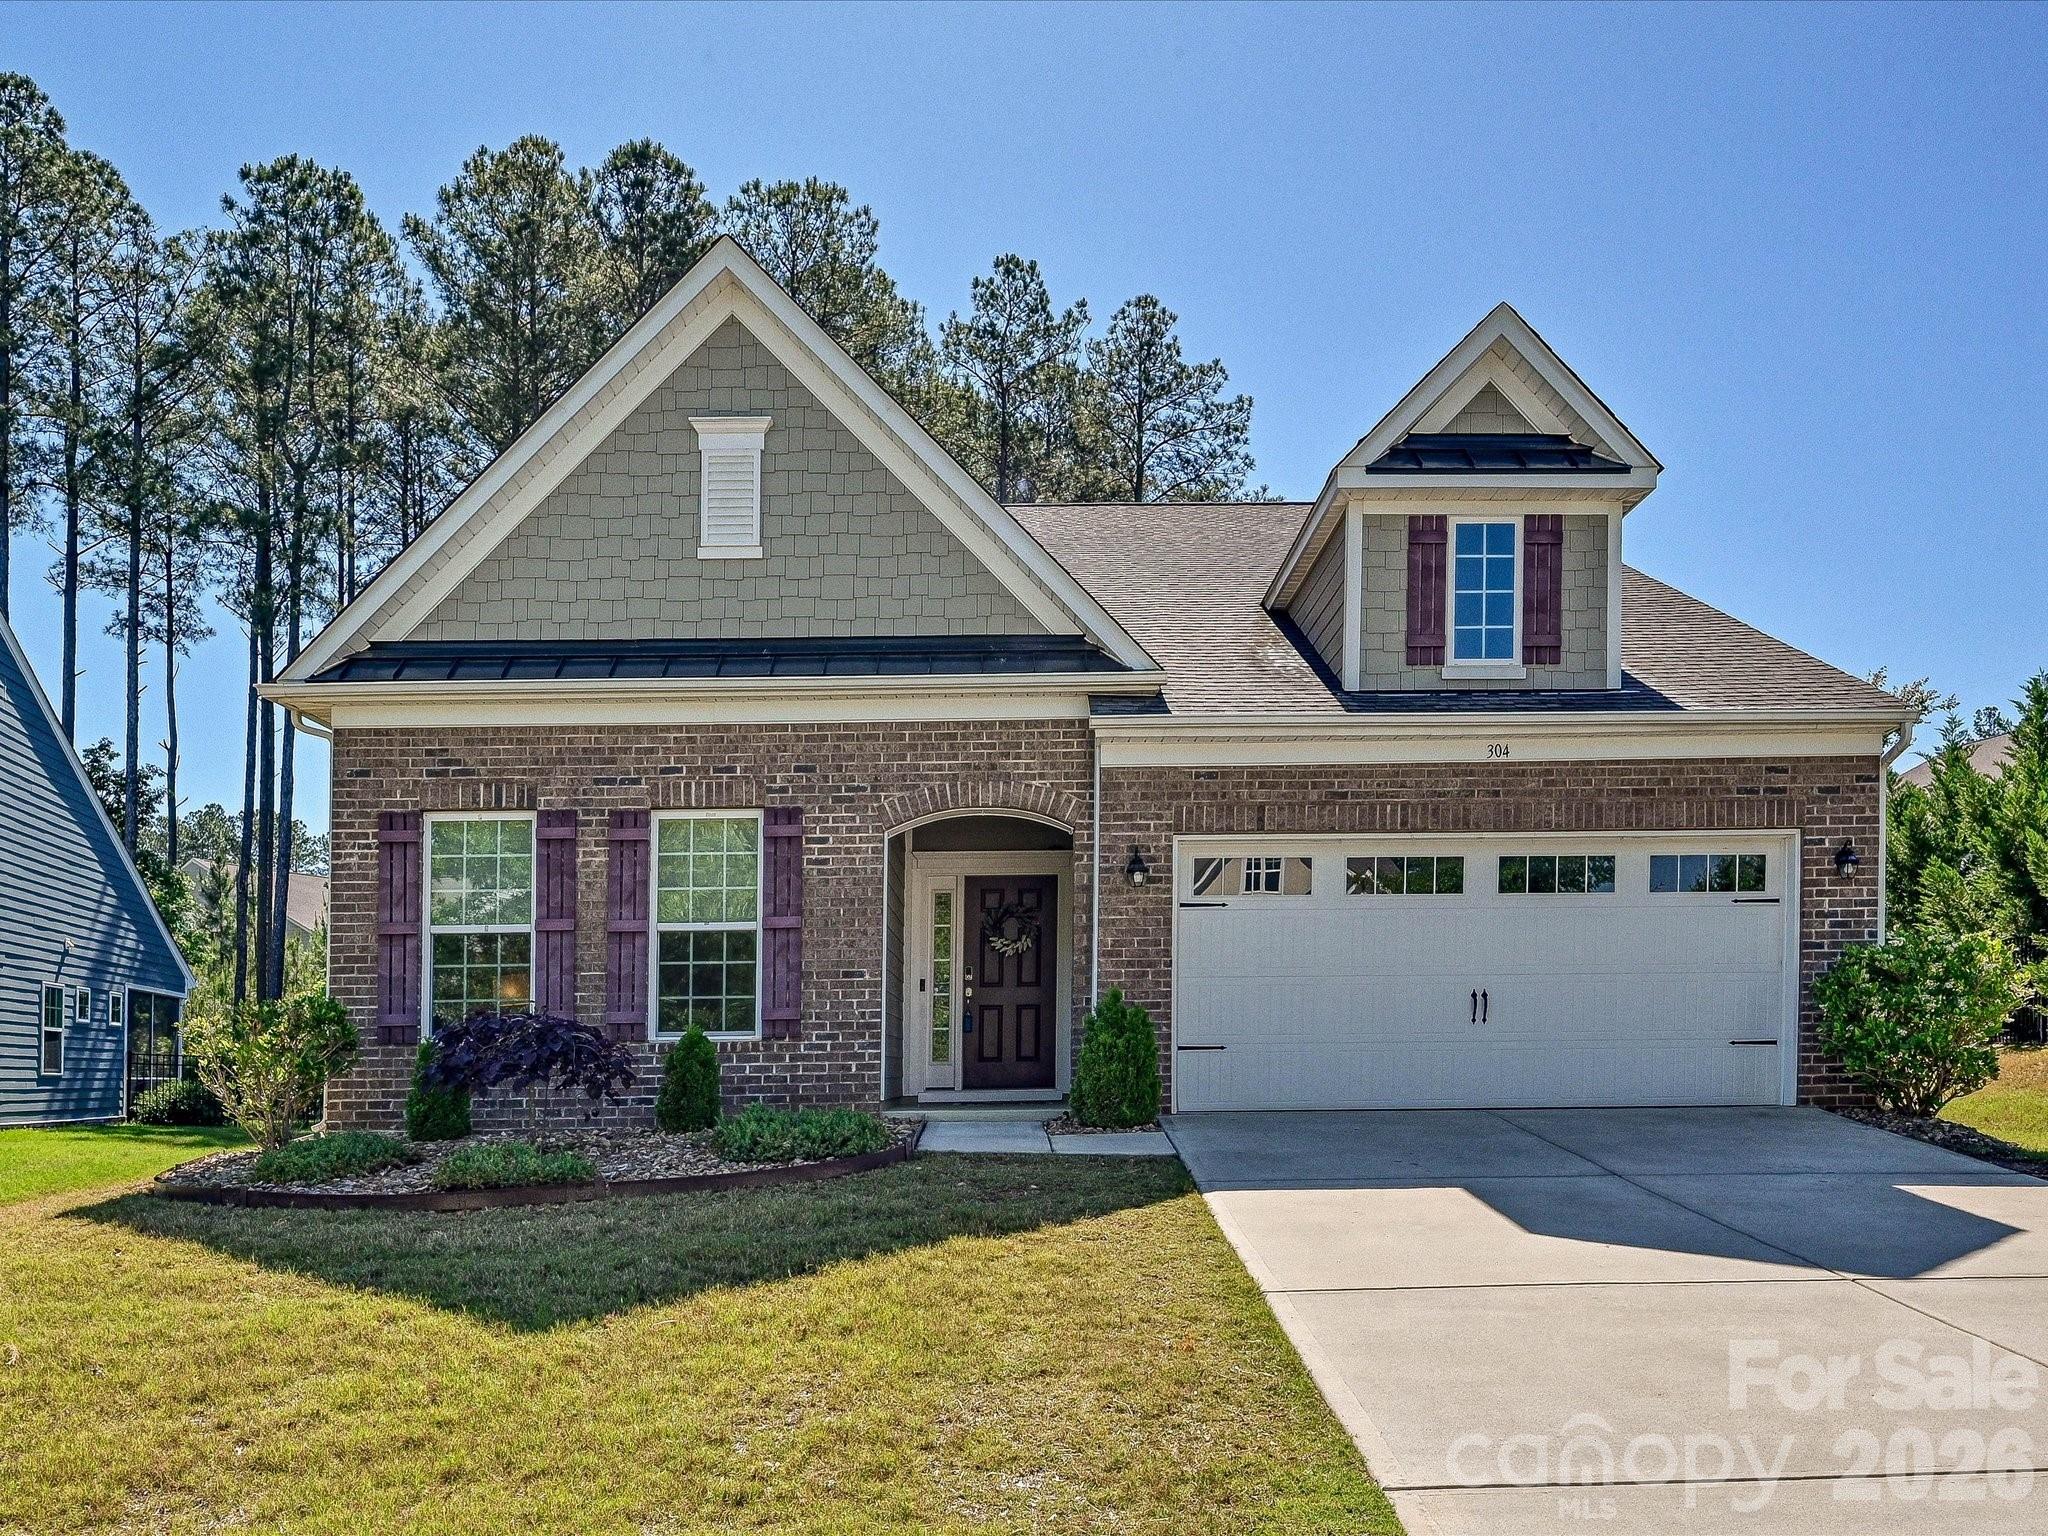
Mount Holly
304 Picasso Trail
4 Beds
3 Baths
2,762 Sq.Ft.
$560,000
MLS#: 4374273
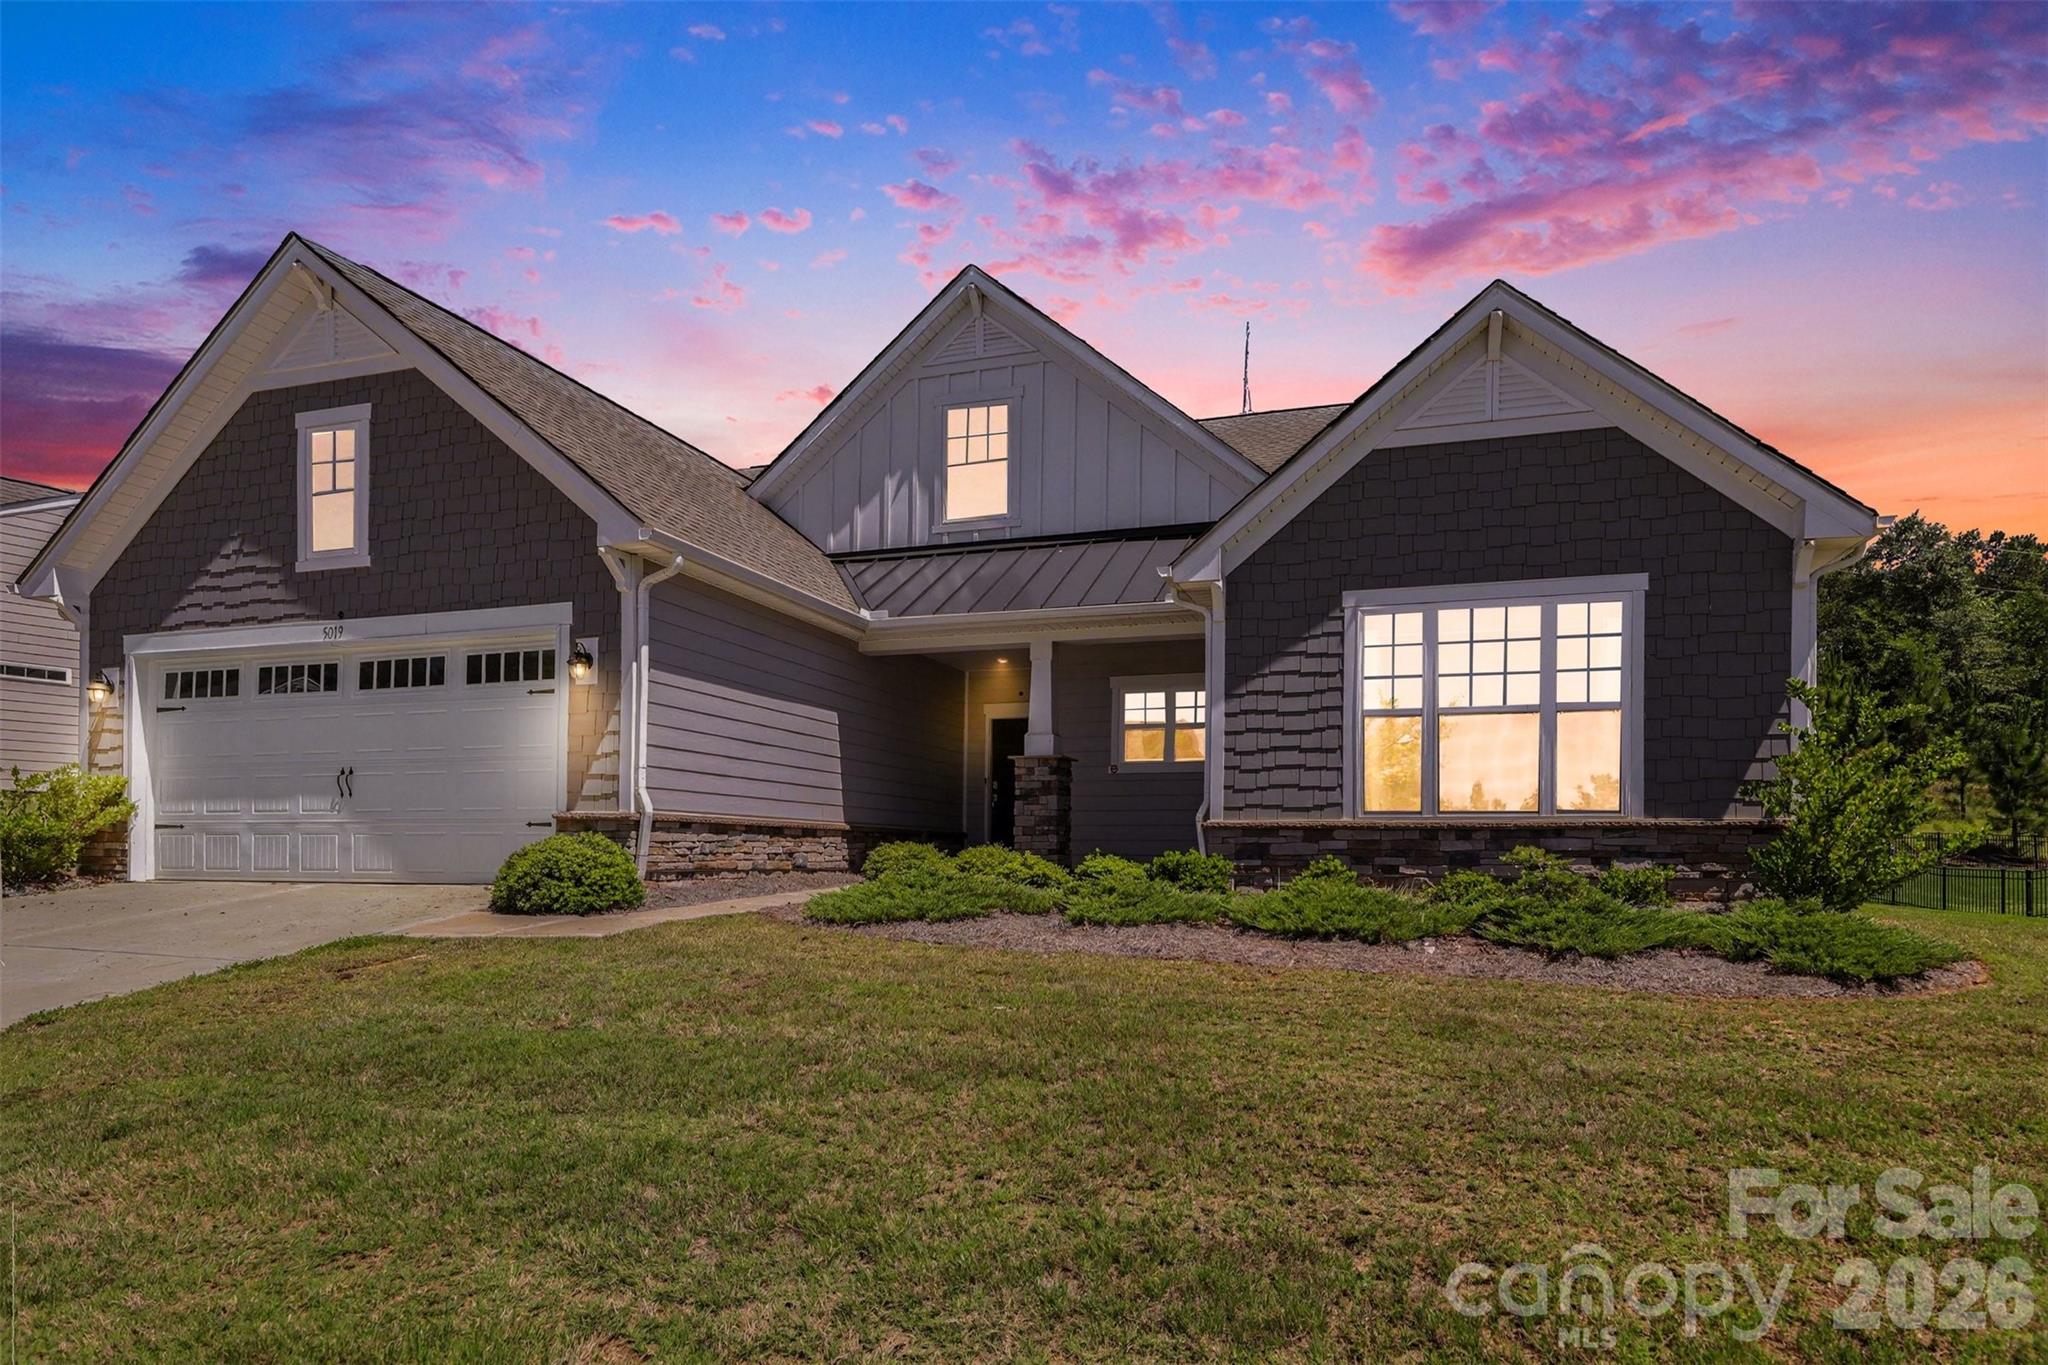
Mount Holly
5019 Chegall Crossing Way
3 Beds
2 Baths
2,059 Sq.Ft.
$539,000
MLS#: 4391007
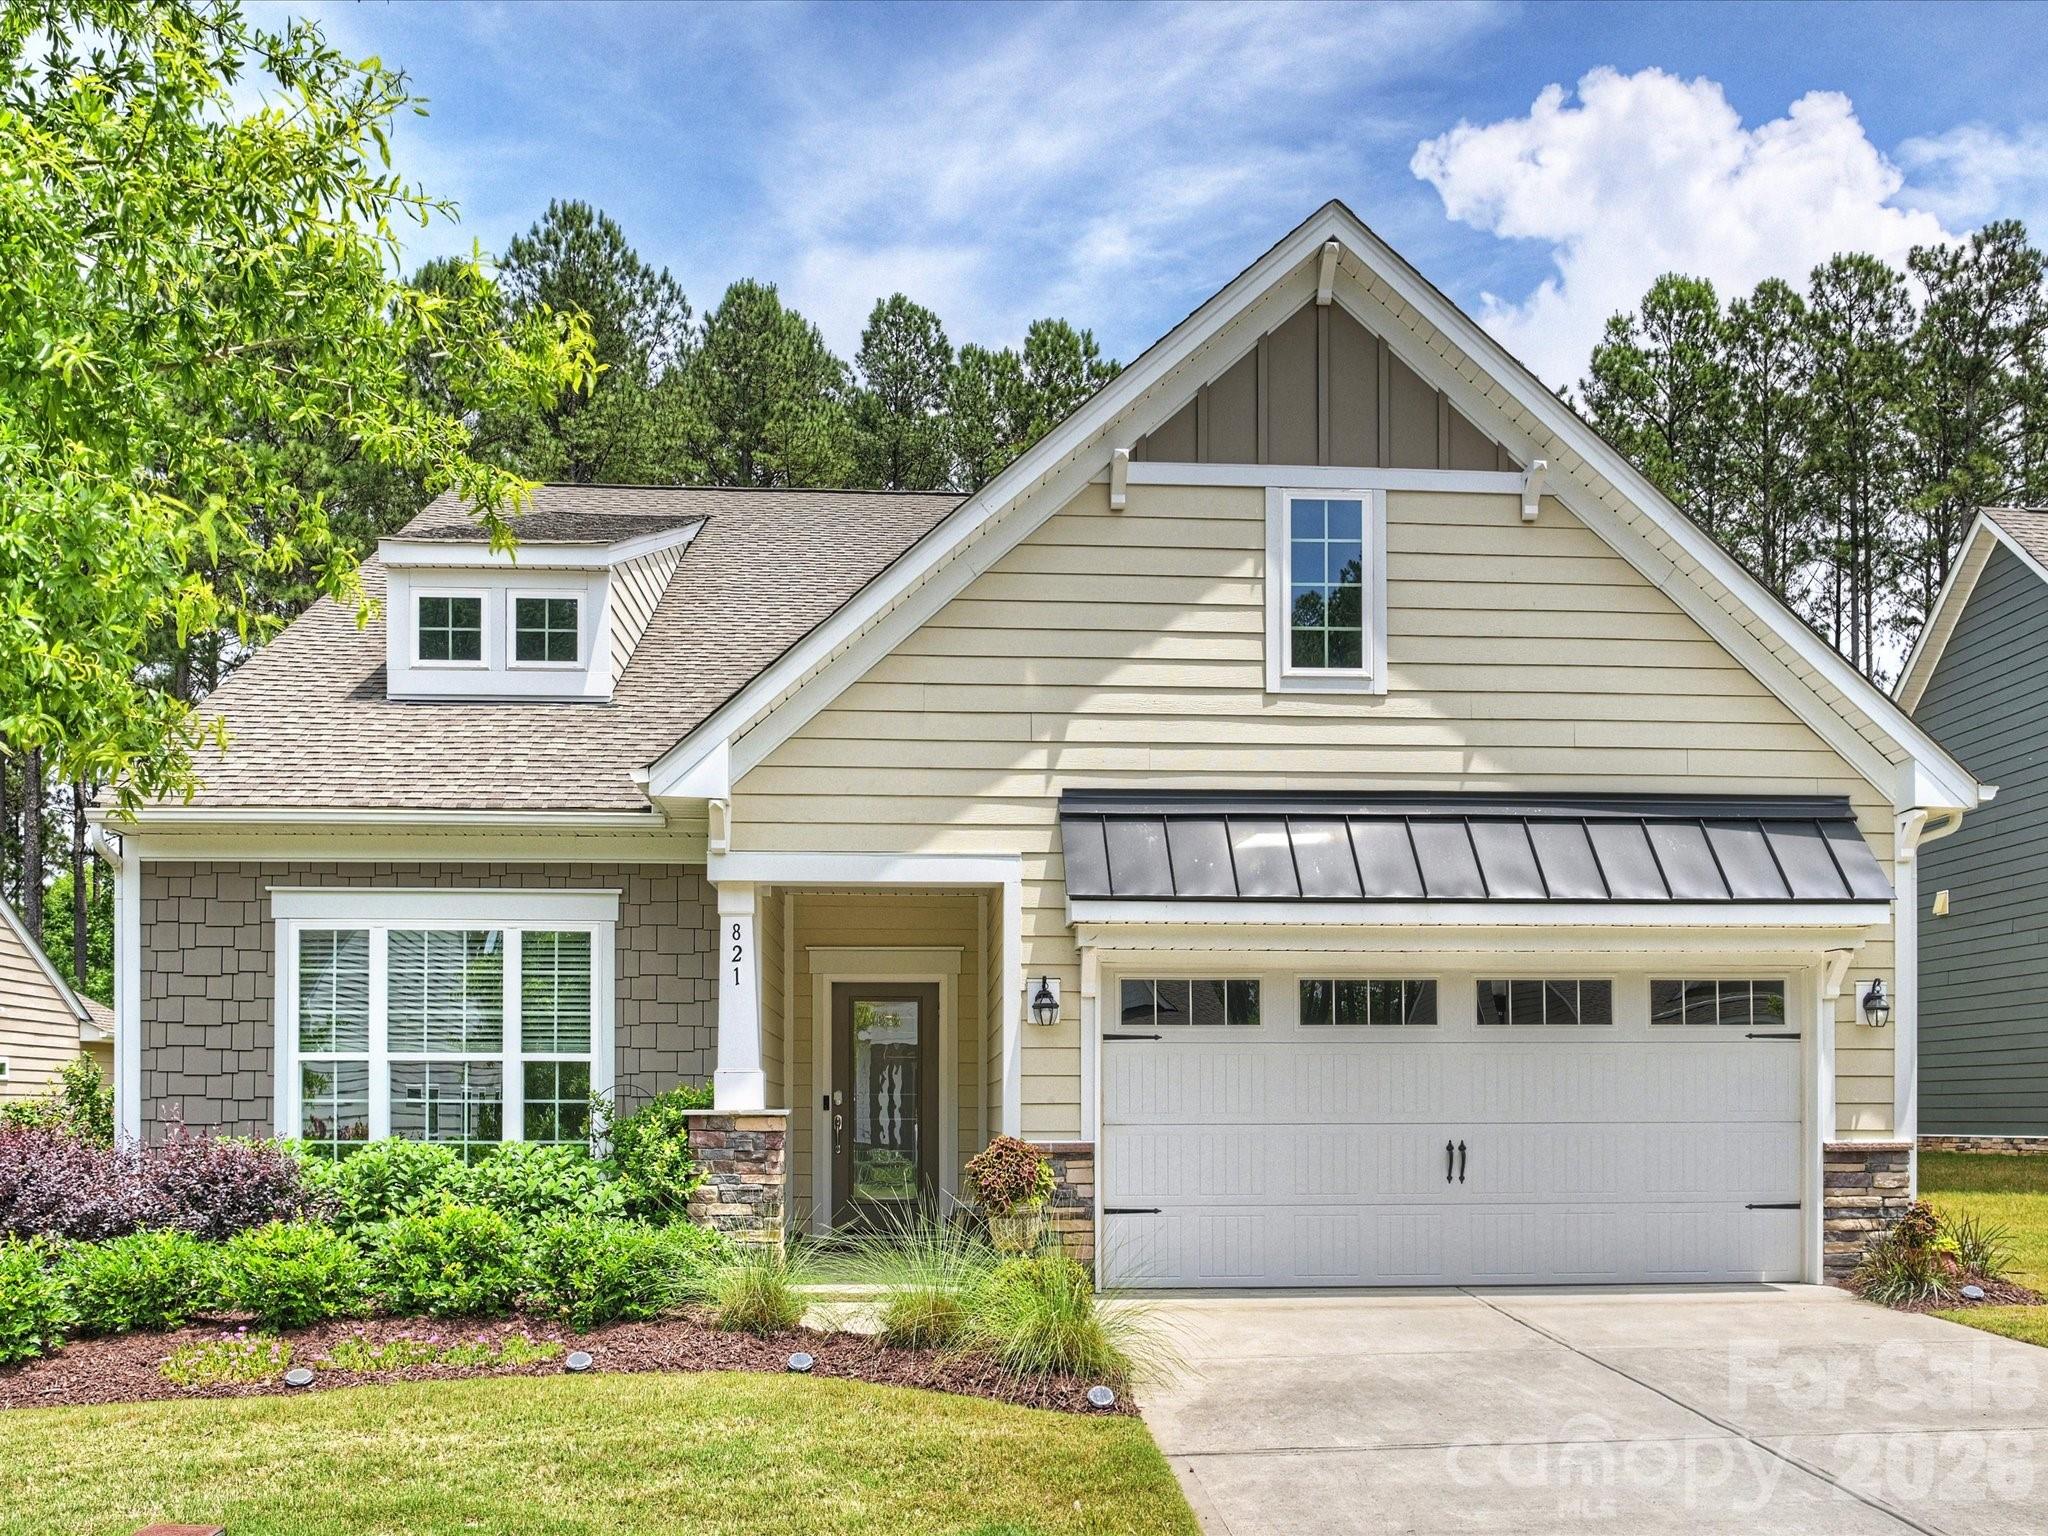
Mount Holly
821 Botticelli Court
3 Beds
2 Baths
2,209 Sq.Ft.
$575,000
MLS#: 4385739
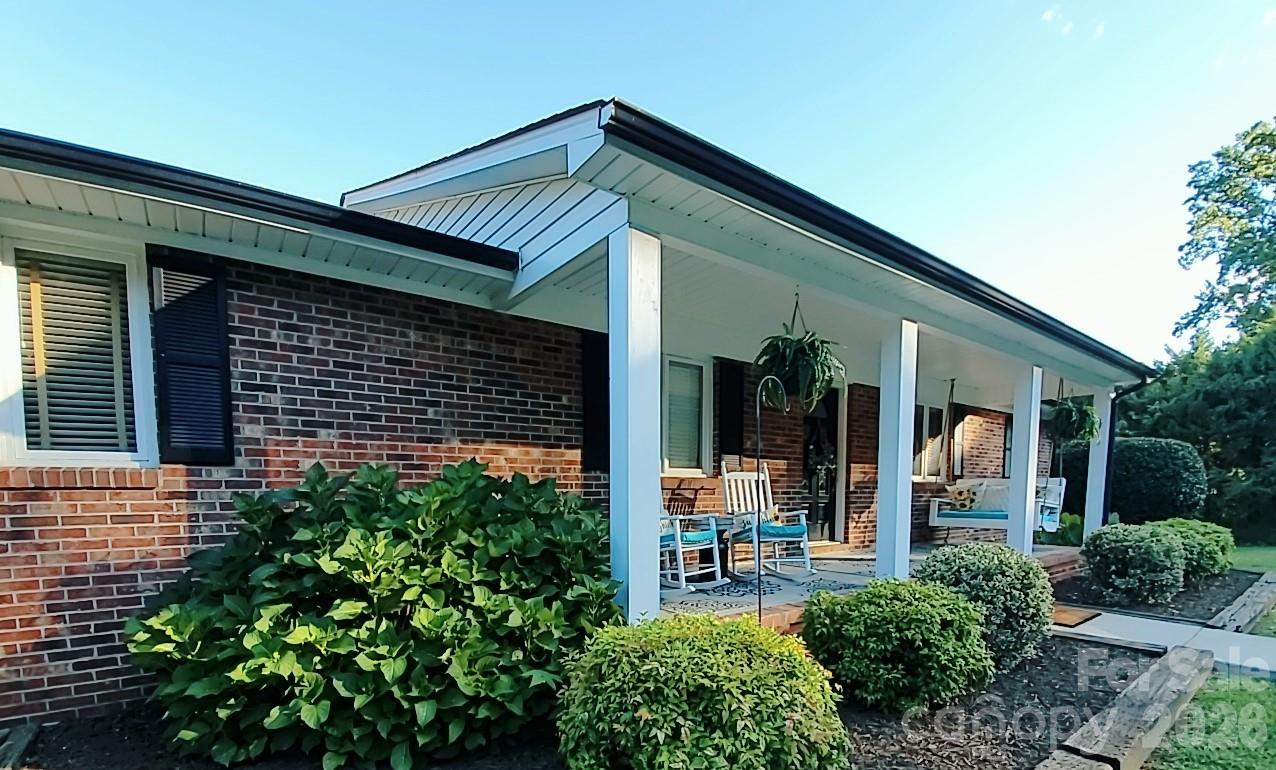
Mount Holly
318 Rutledge Road
3 Beds
2 Baths
2,302 Sq.Ft.
$527,900
MLS#: 4396955
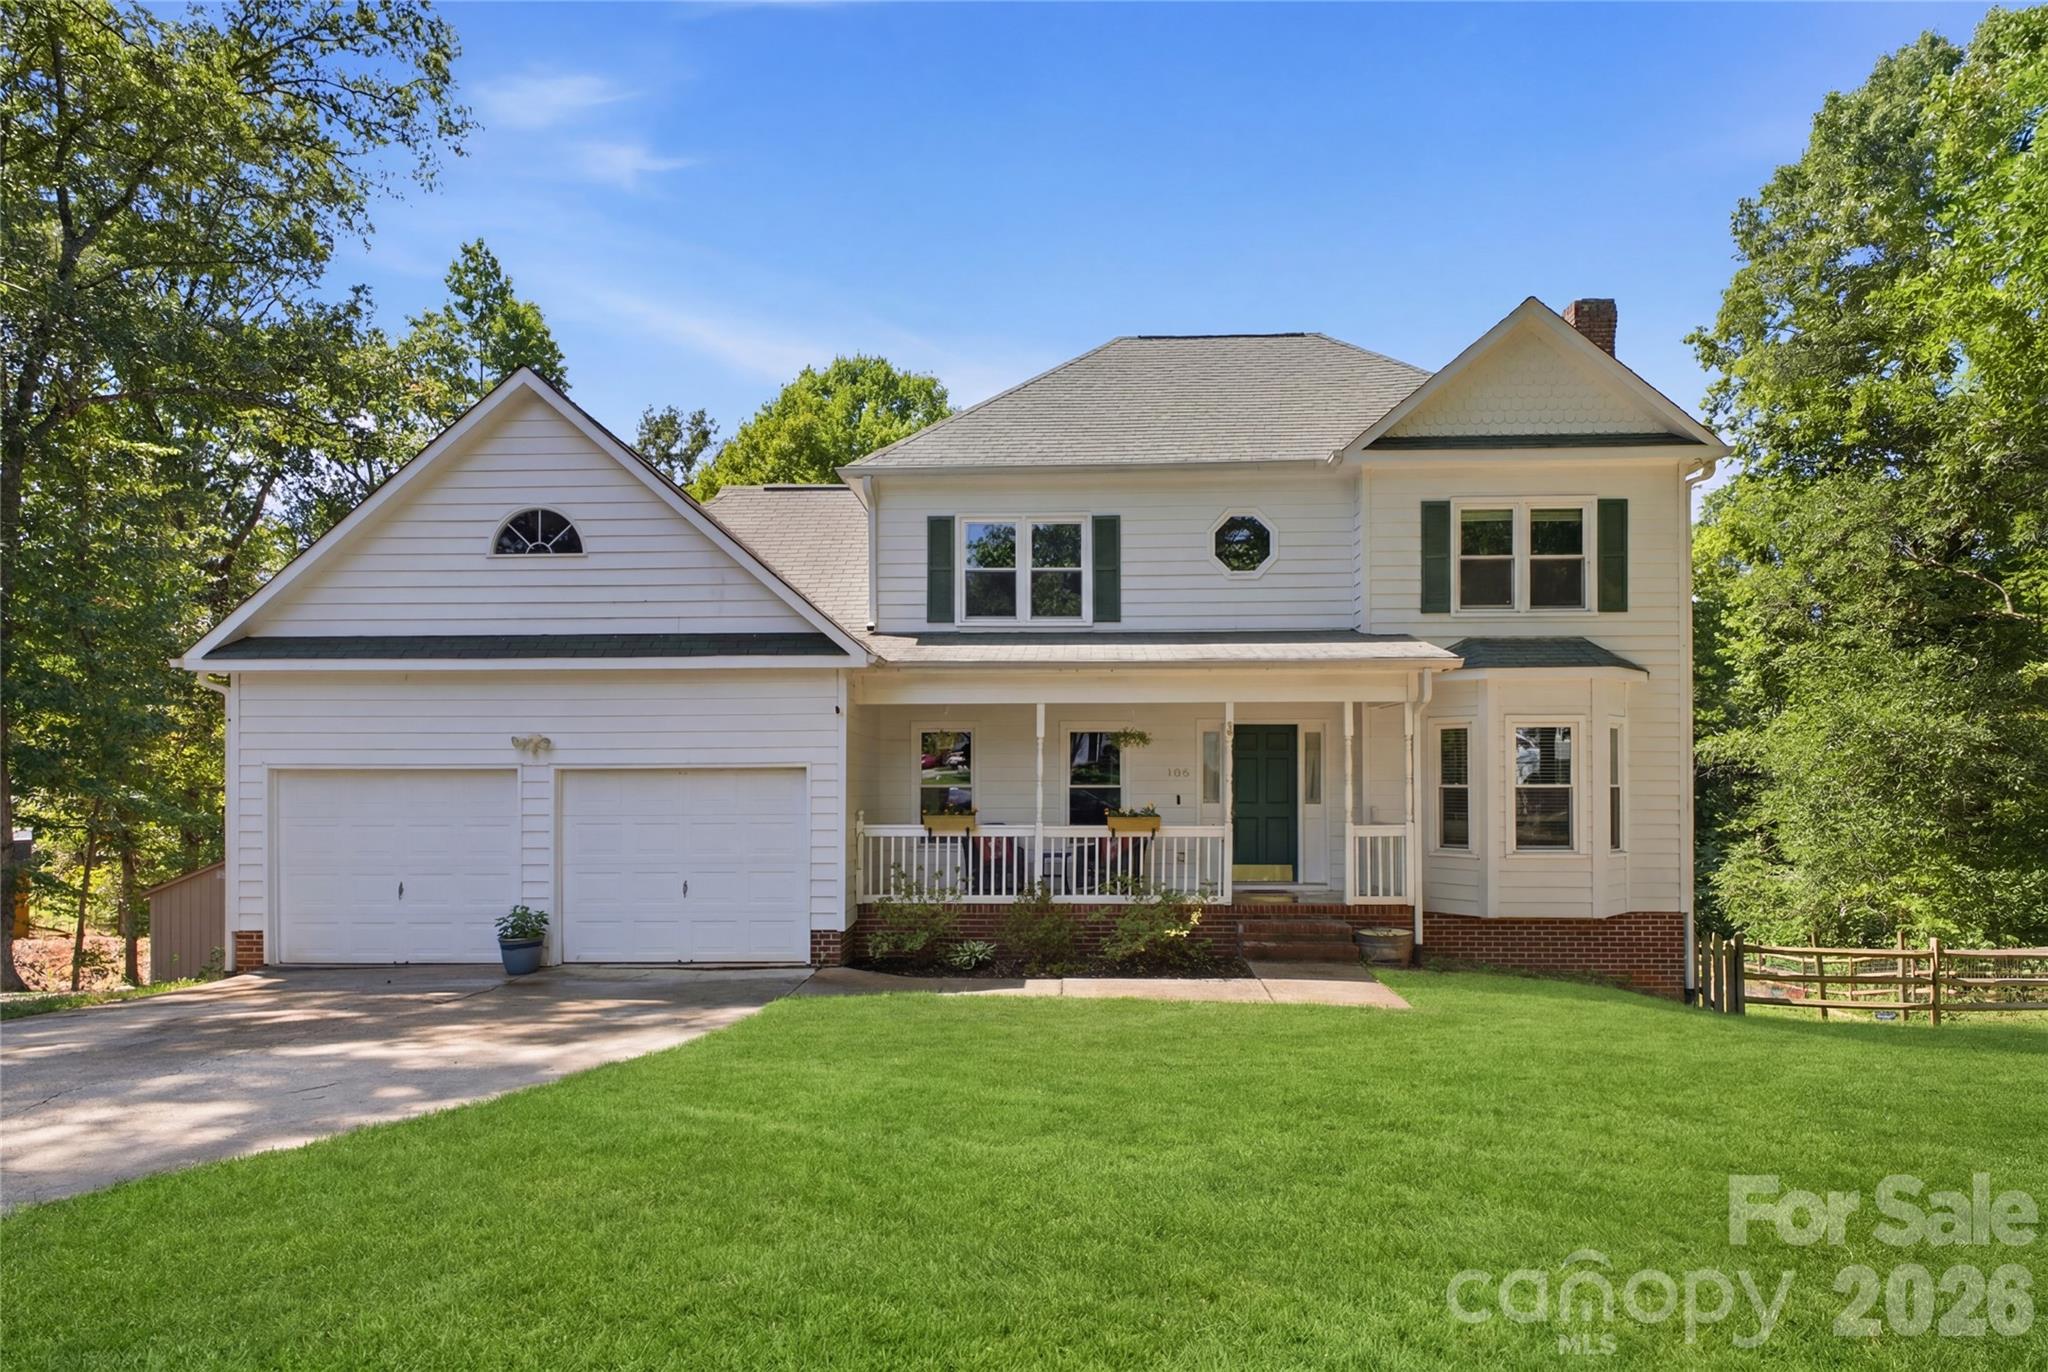
Mount Holly
109 Elk Court
4 Beds
3 Baths
2,765 Sq.Ft.
$479,990
MLS#: 4344317
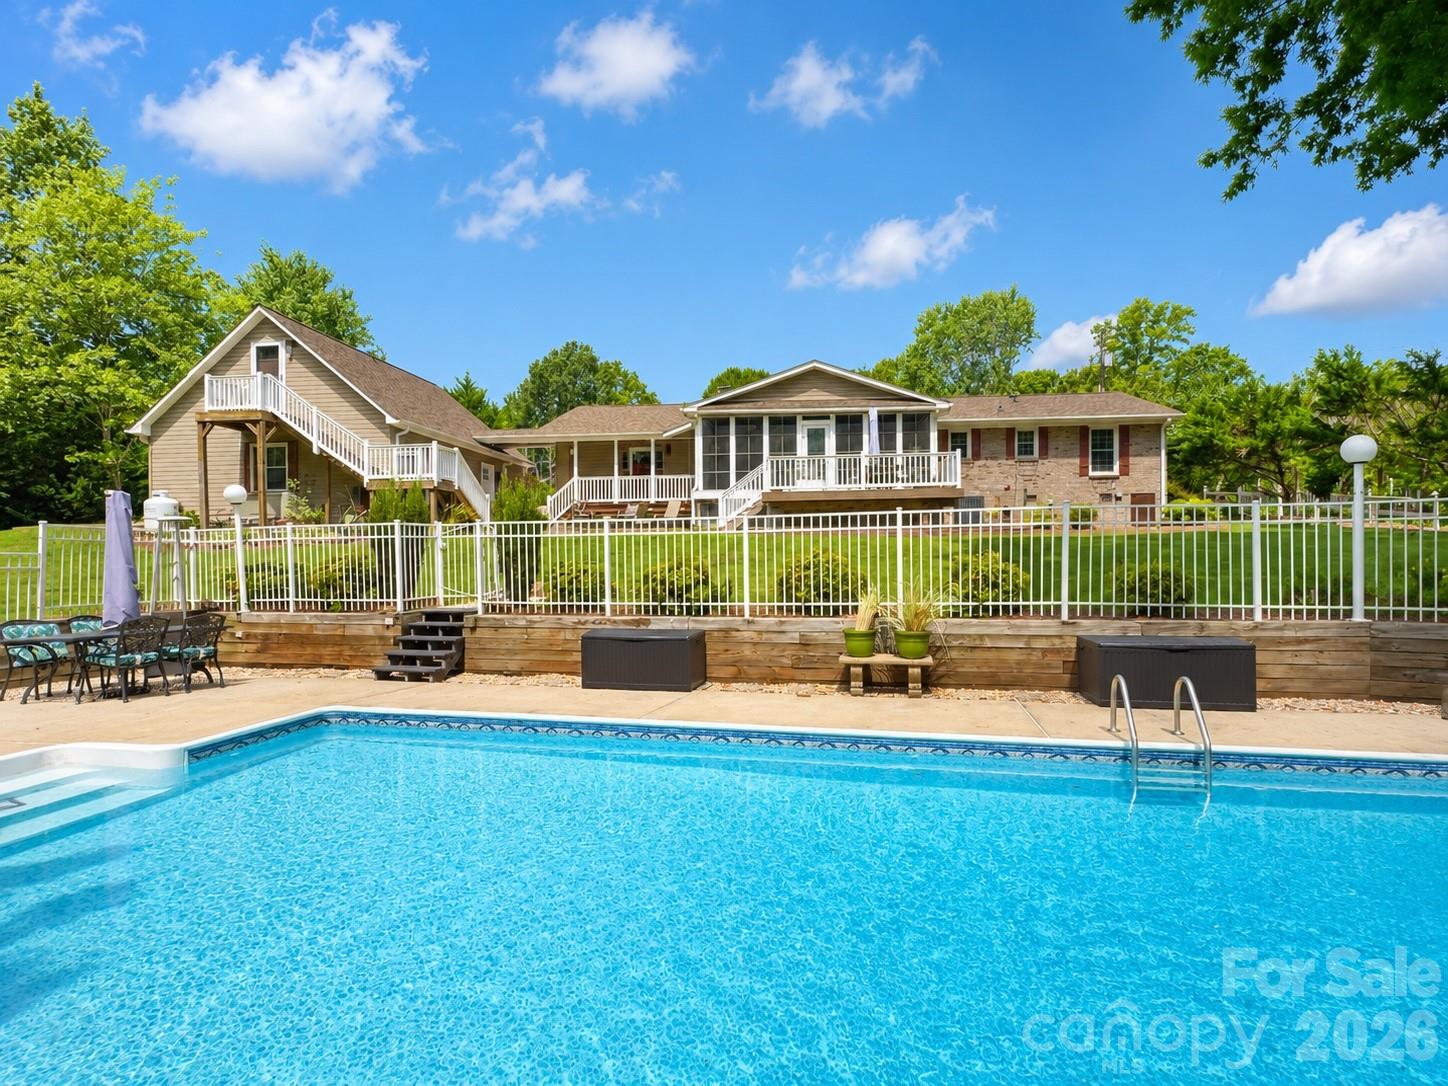
Mount Holly
107 Mistywood Drive
3 Beds
4 Baths
2,298 Sq.Ft.
$625,000
MLS#: 4400826
