Features & Amenities

Interior

  • Other Interior Features

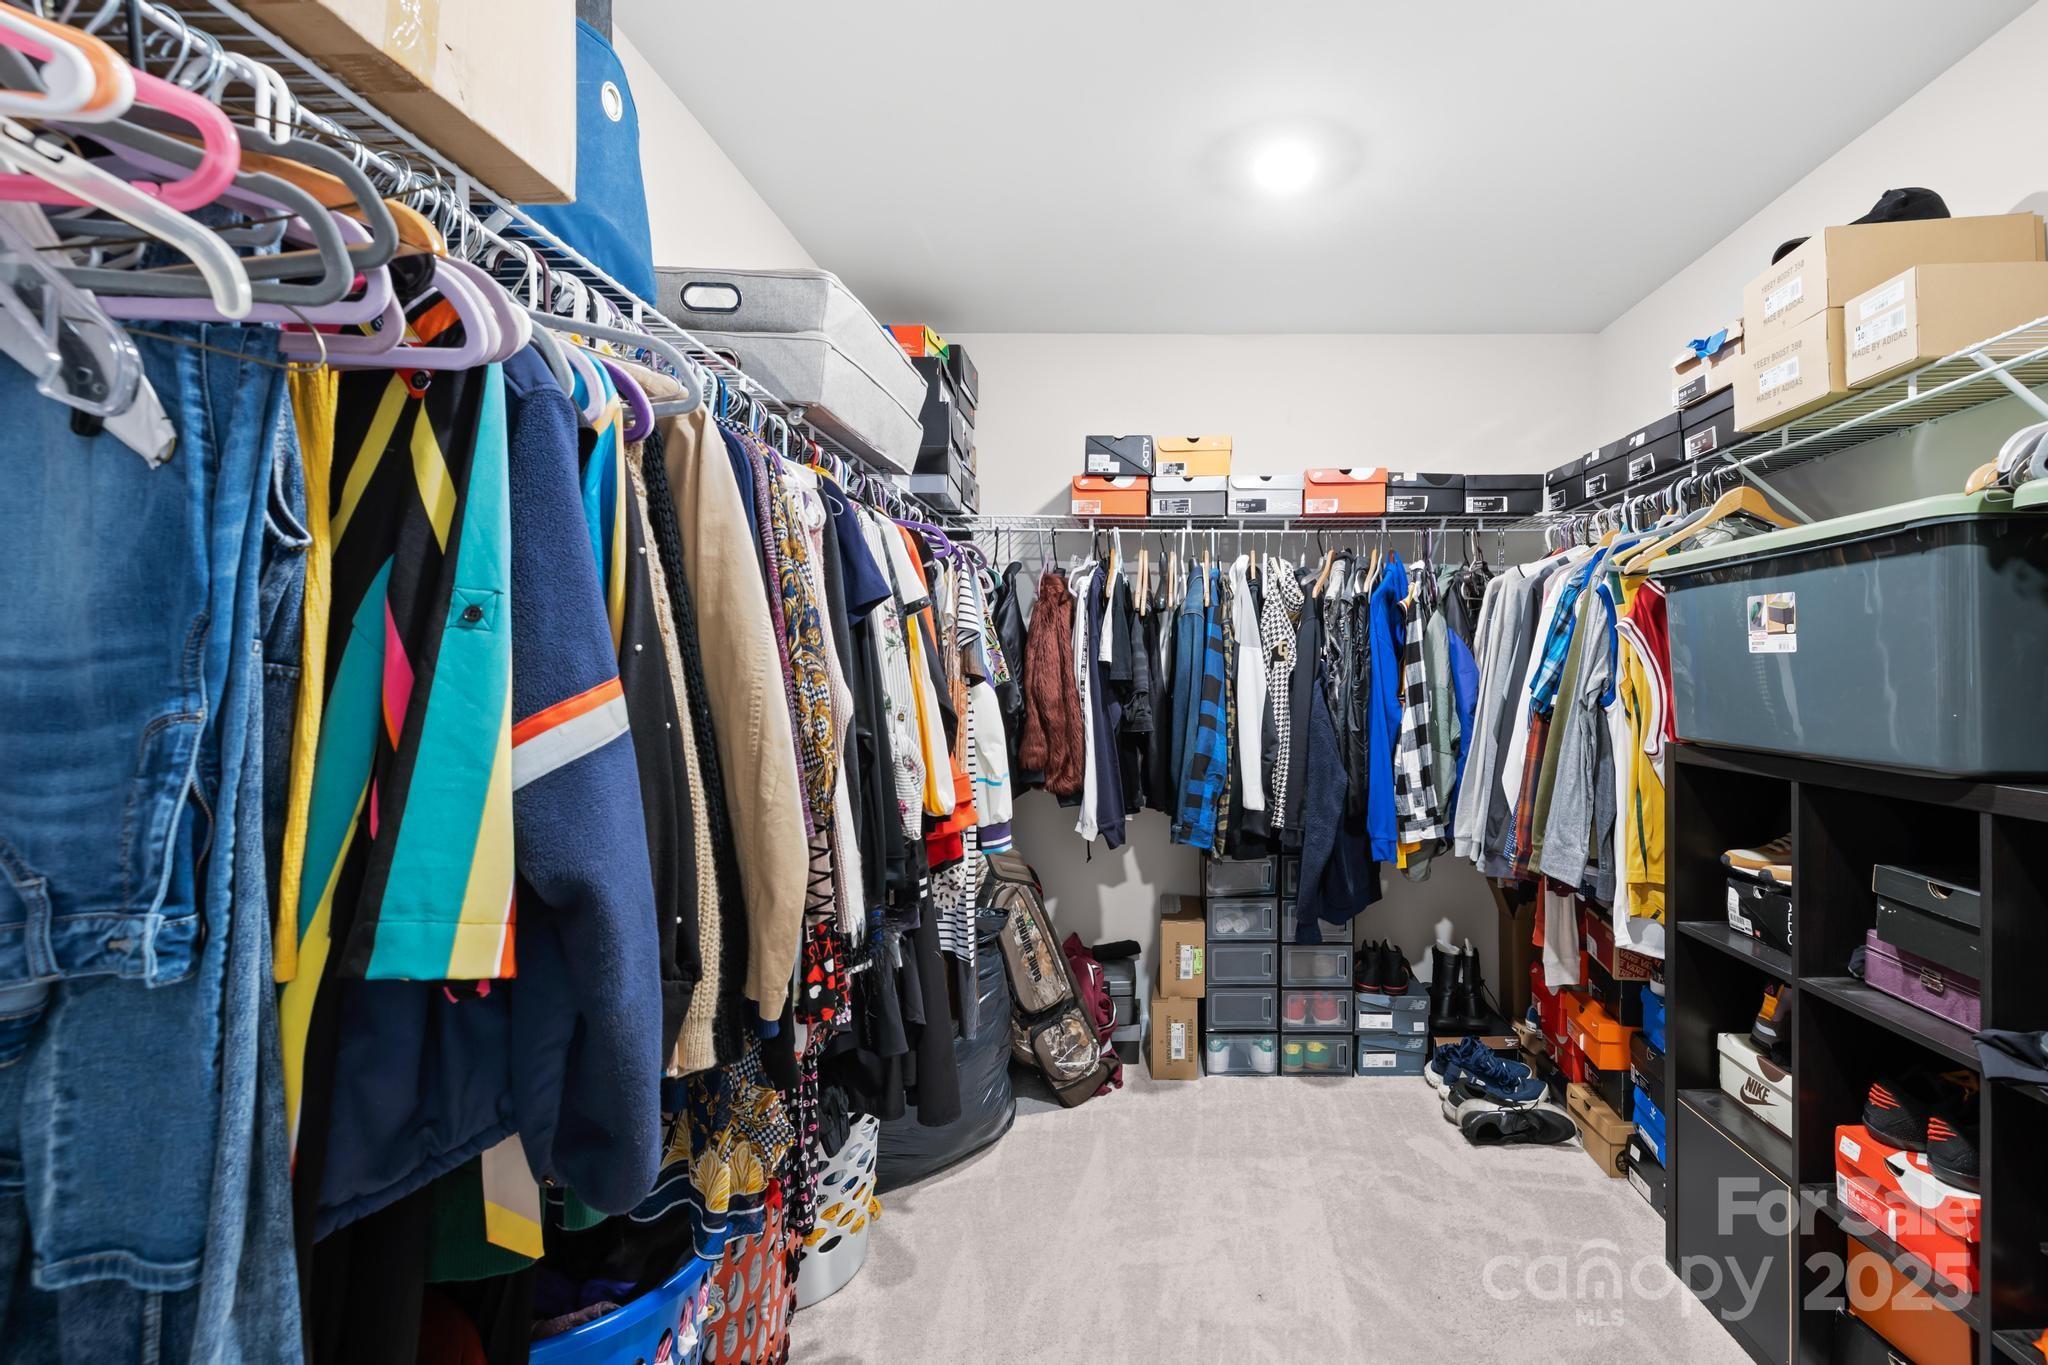
    Breakfast Bar, Open Floorplan, Pantry, Storage, Walk-In Closet(s)

  • Total Bedrooms

    6

  • Bathrooms

    5

  • 1/2 Bathrooms

    1

  • Above Grade Finished Area

    4182.0

  • Basement YN

    NO

  • Cooling YN

    YES

  • Cooling

    Central Air

  • Fireplace YN

    NO

  • Heating YN

    YES

  • Heating

    Natural Gas

  • Pet friendly

    Yes

Exterior

  • Garage

    Yes

  • Garage spaces

    2

  • Parking

    Driveway

  • Patio and Porch Features

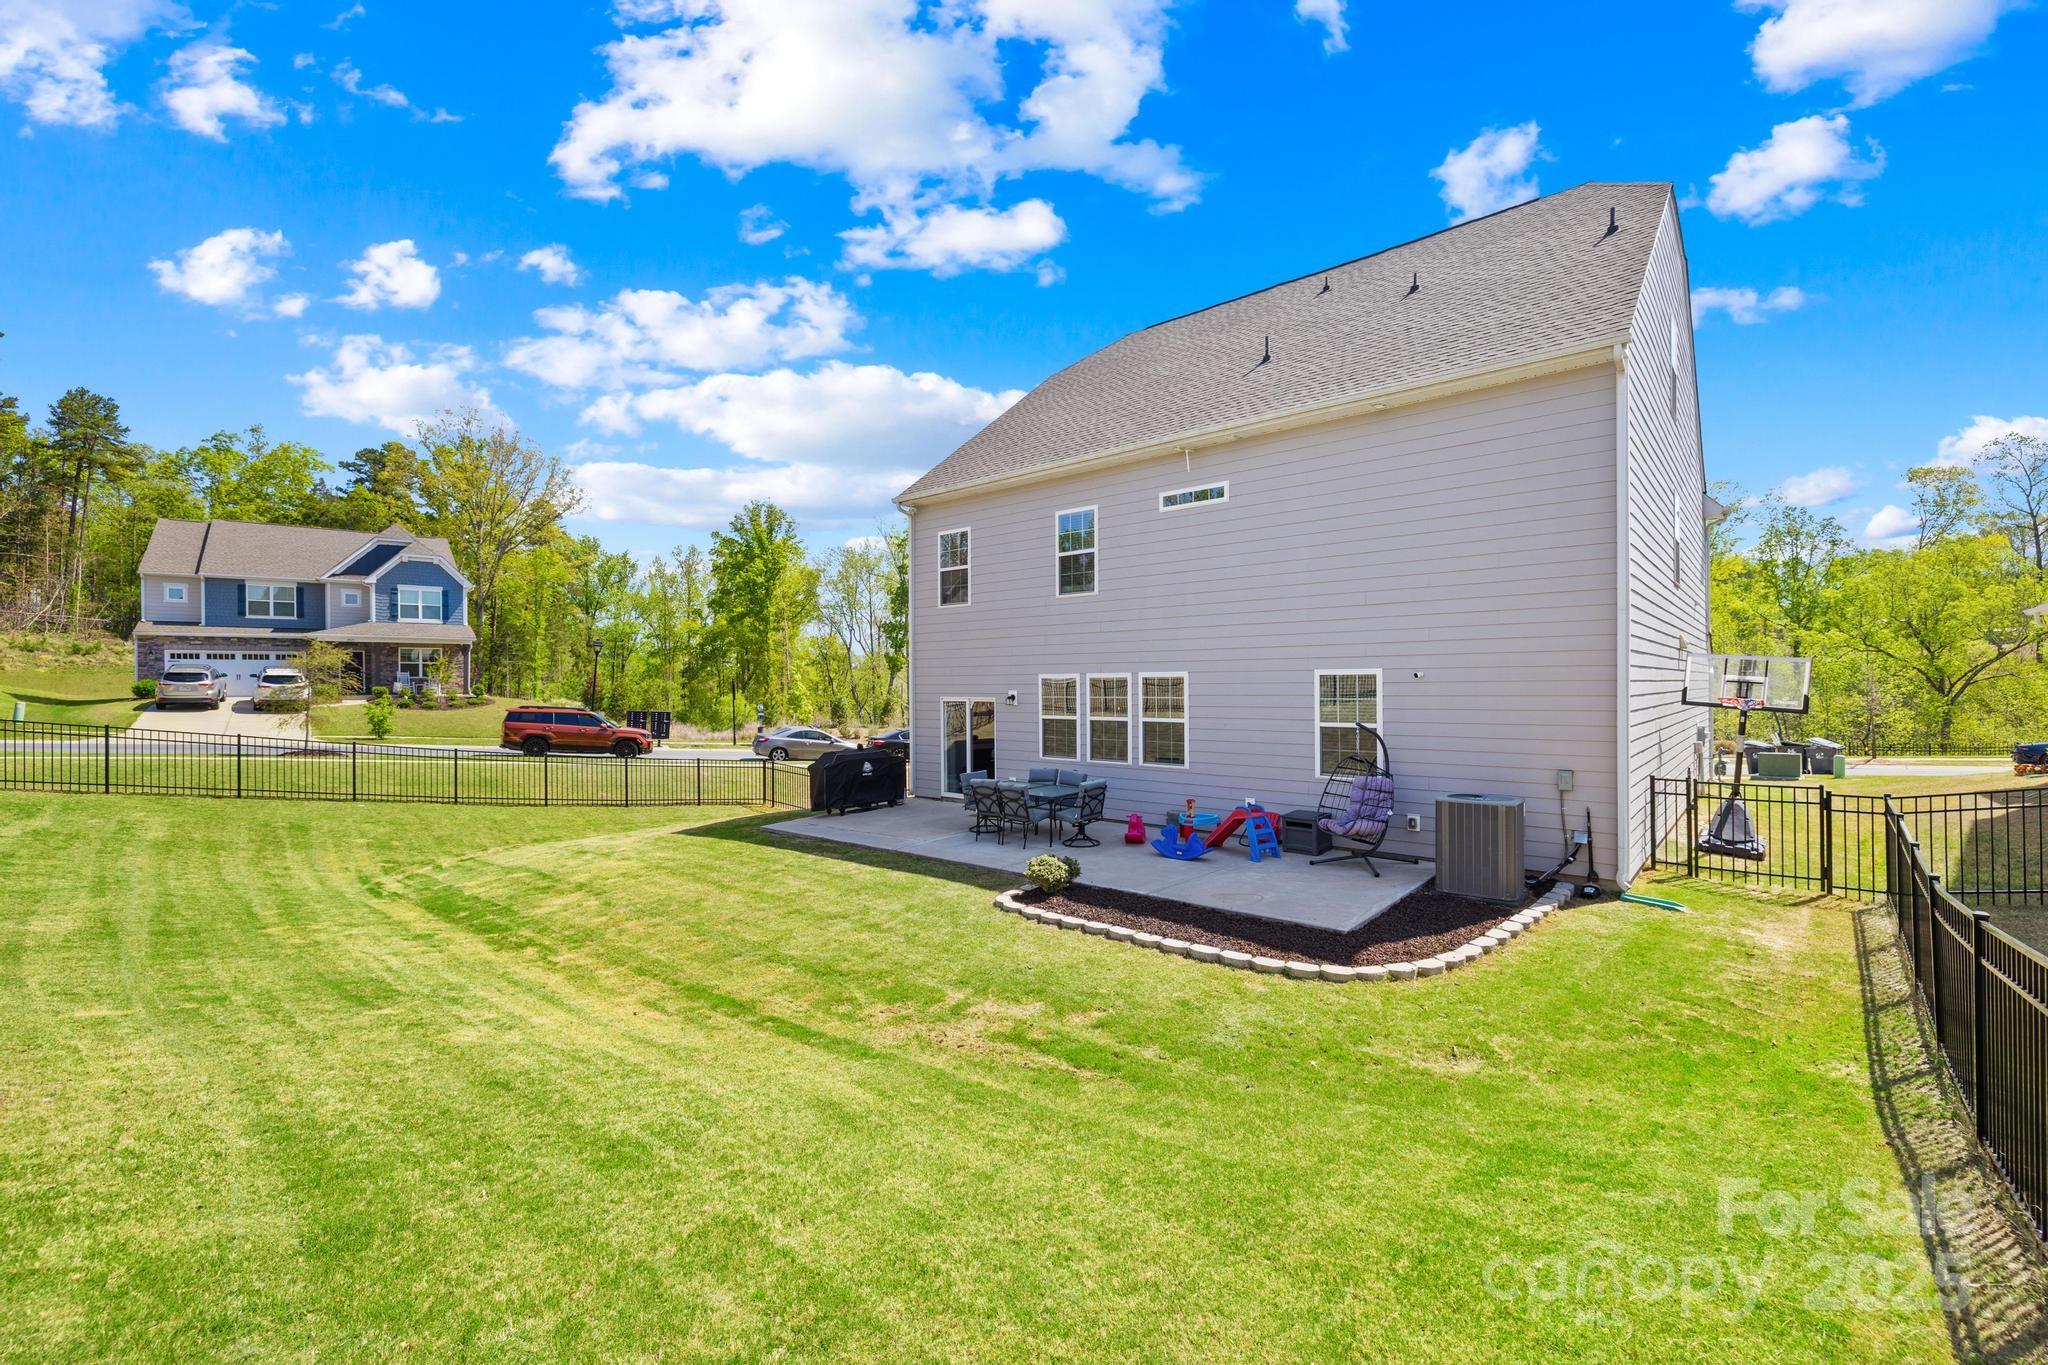
    Patio, Porch

  • Pool

    No

Area & Lot

  • Lot Features

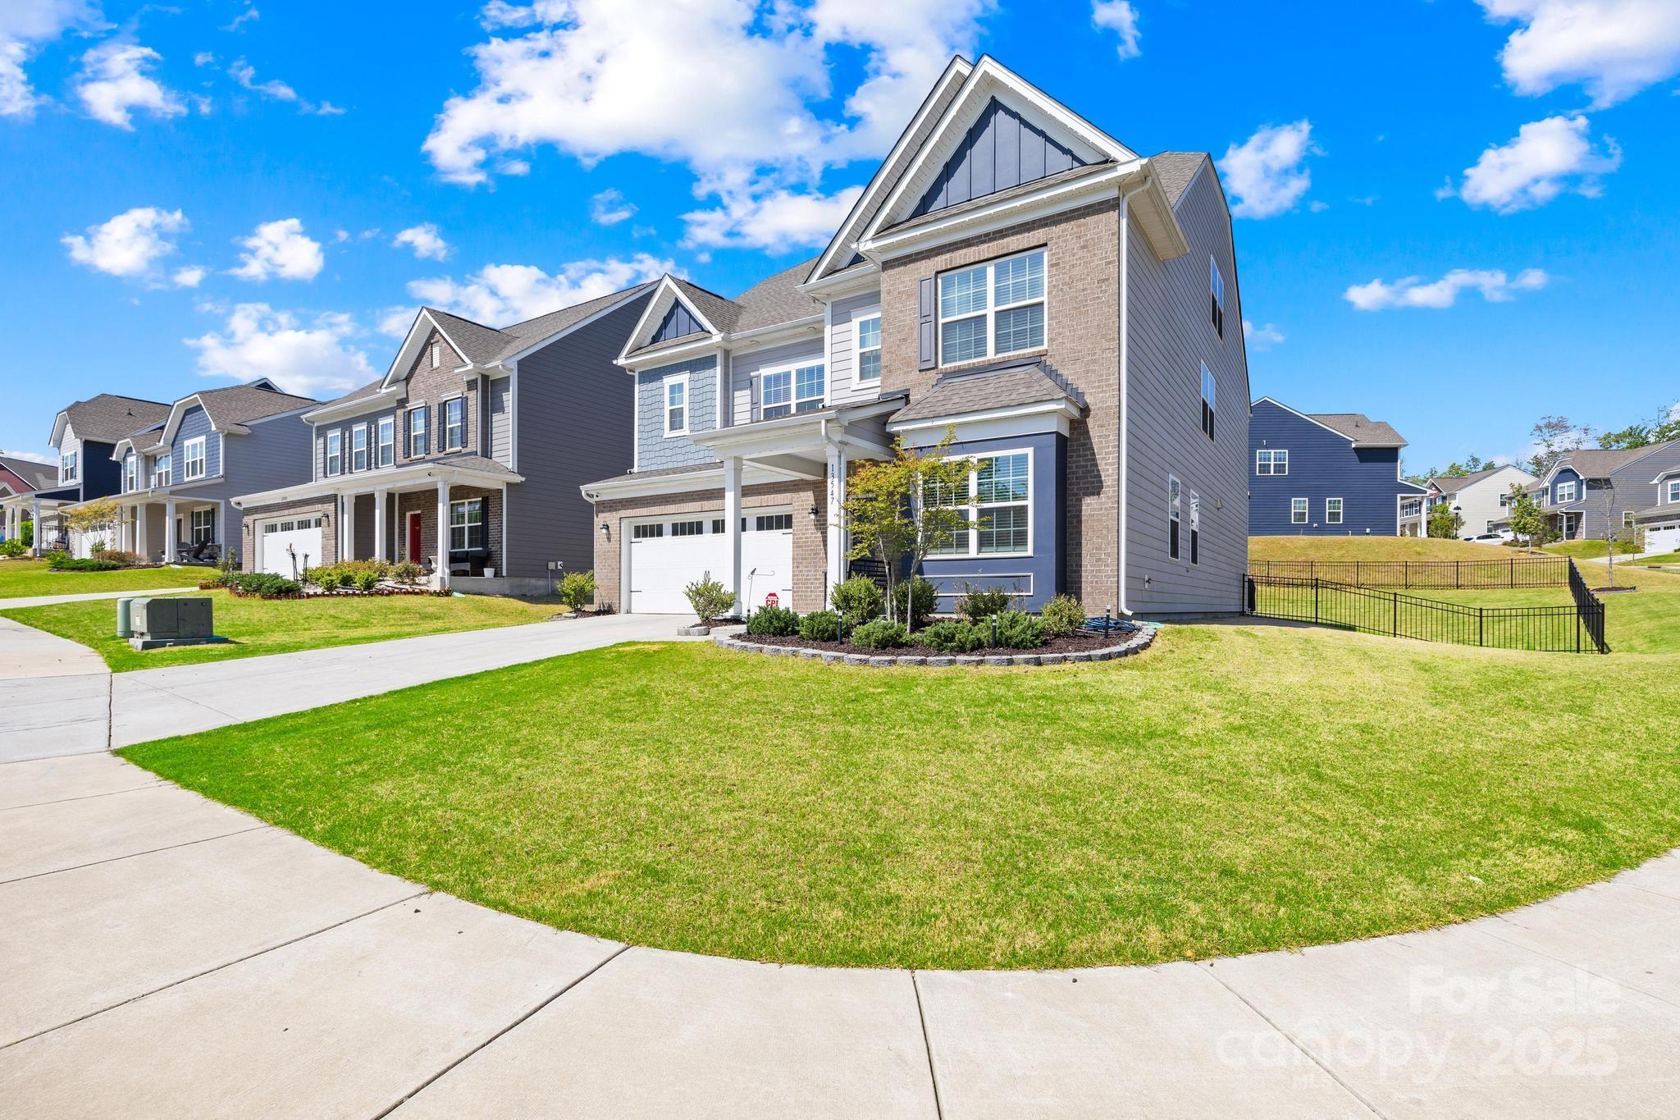
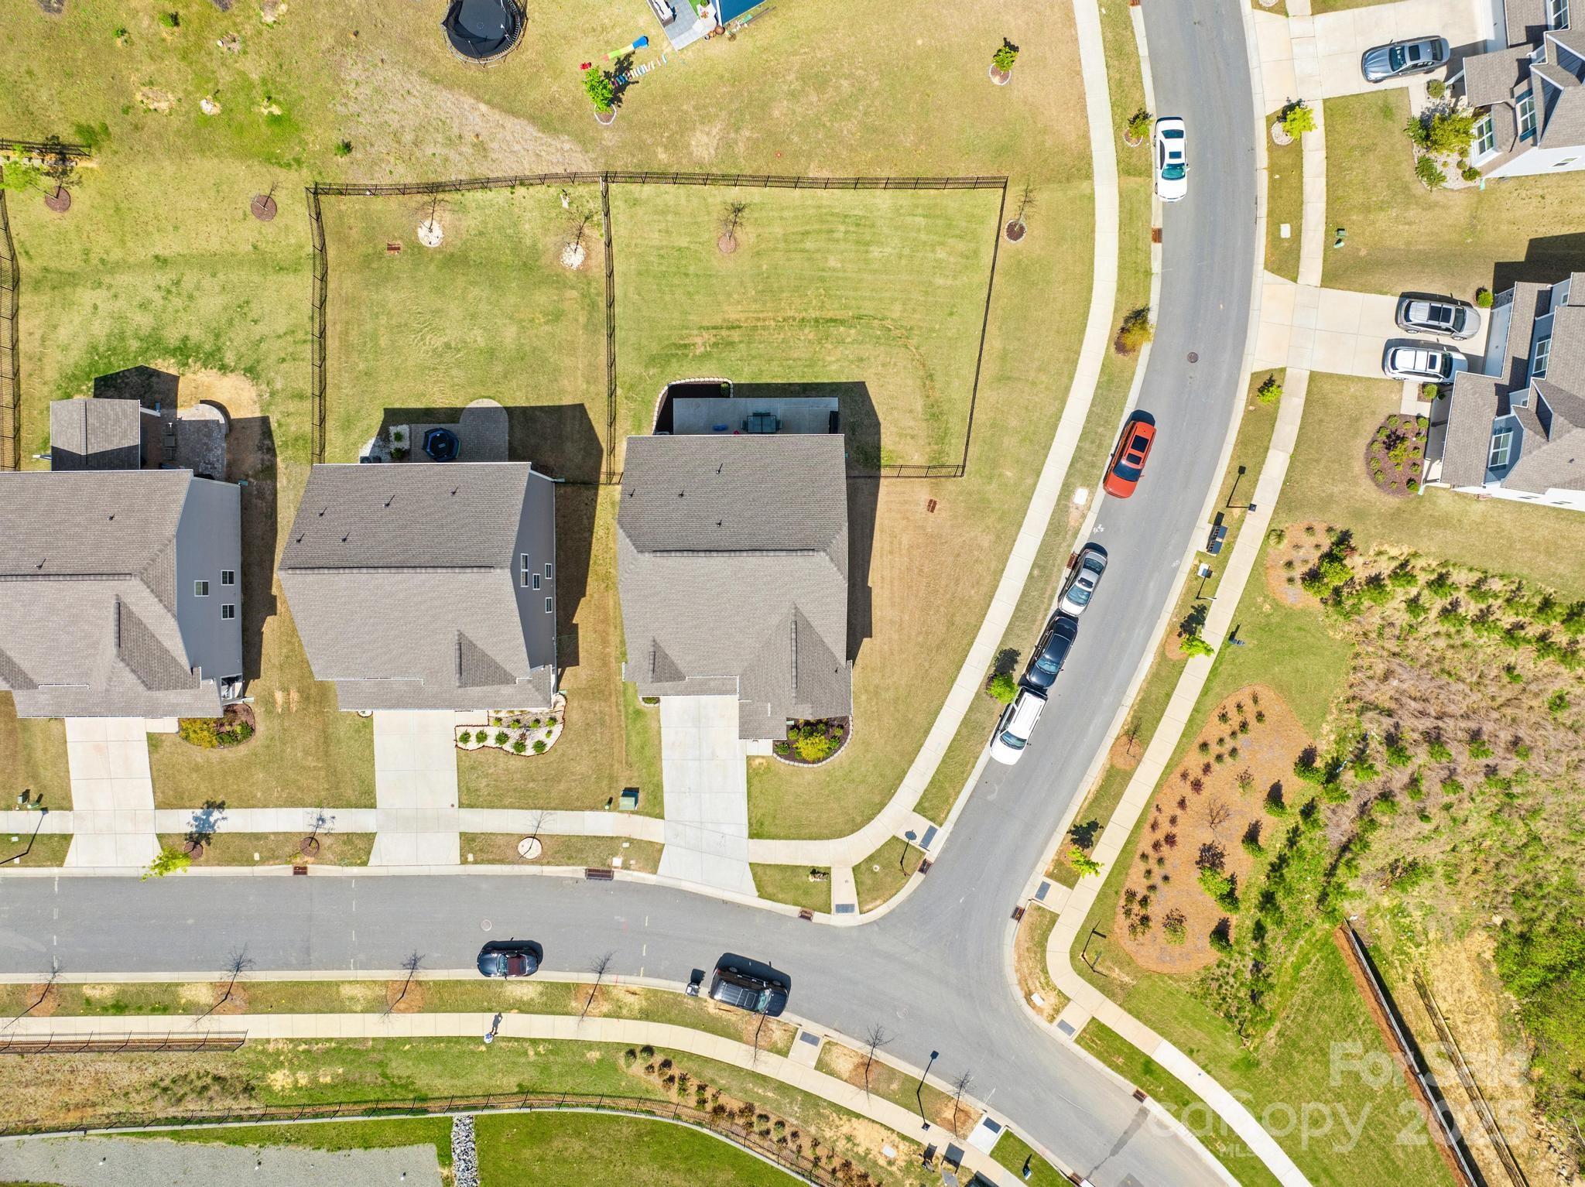
    Corner Lot

  • Property Type

    Residential

  • Property Sub Type

    Single Family Residence

Price

  • Sales Price

    $615,000

  • Sq. Footage

    4, 182

  • Price/SqFt

    $147

HOA

  • Association

    YES

  • Association Fee

    $1,005

  • Association Fee Frequency

    Annually

  • Association Fee Includes

    N/A

School District

  • Elementary School

    Blythe

  • Middle School

    J.M. Alexander

  • High School

    North Mecklenburg

Property Features

  • Foundation Details

    Slab

  • Senior Community YN

    NO

  • Sewer

    Public Sewer

Schedule a Showing

Showing scheduled successfully.

<
>
IN PERSON
VIA CHAT

What is 3 + 4 ?


Change time

Mortgage calculator

Estimate your monthly mortgage payment, including the principal and interest, property taxes, and HOA. Adjust the values to generate a more accurate rate.

Your payment

Principal and Interest:

$

Property taxes:

$

HOA fees:

$

Total loan payment:

$

Total interest amount:

$

Location

County

Mecklenburg

Elementary School

Blythe

Middle School

J.M. Alexander

High School

North Mecklenburg

Listing Courtesy of Kristina Robertson , Keller Williams Connected

RealHub Information is provided exclusively for consumers' personal, non-commercial use, and it may not be used for any purpose other than to identify prospective properties consumers may be interested in purchasing. All information deemed reliable but not guaranteed and should be independently verified. All properties are subject to prior sale, change or withdrawal. RealHub website owner shall not be responsible for any typographical errors, misinformation, misprints and shall be held totally harmless.

Agent Mary Patrella

Agent

Mary Patrella

Call Mary today to schedule a private showing.


* Listings on this website come from the FMLS IDX Compilation and may be held by brokerage firms other than the owner of this website. The listing brokerage is identified in any listing details. Information is deemed reliable but is not guaranteed. If you believe any FMLS listing contains material that infringes your copyrighted work please click here to review our DMCA policy and learn how to submit a takedown request.© 2024 FMLS.
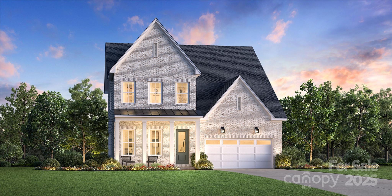
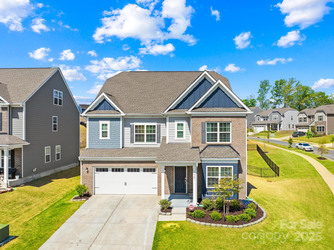
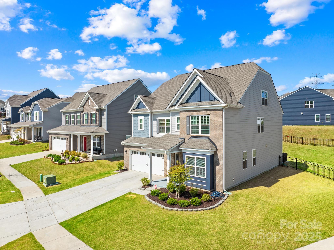
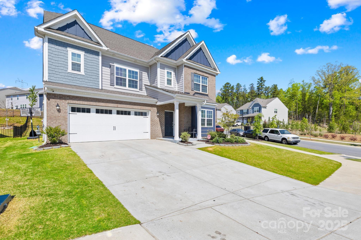
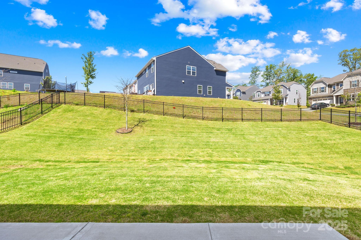
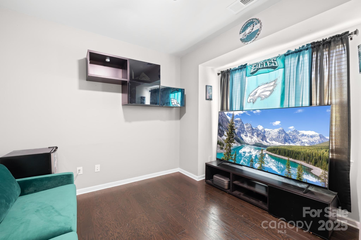
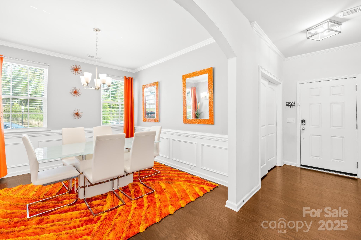
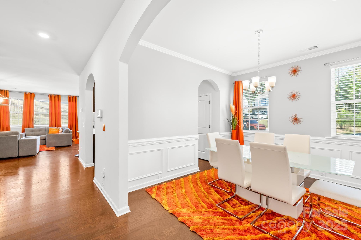
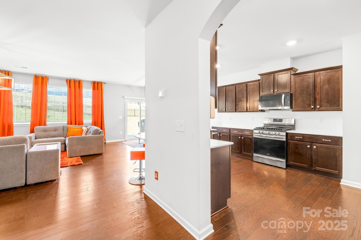
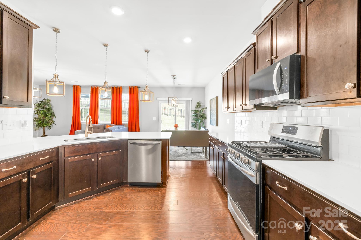
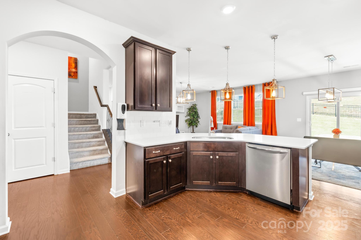
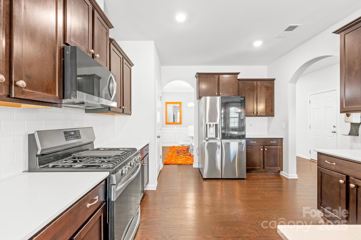
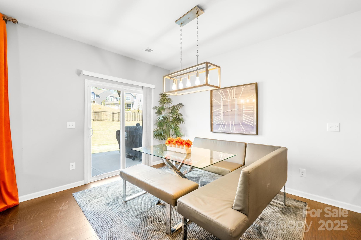
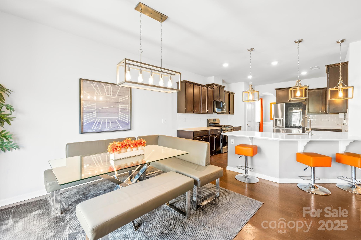
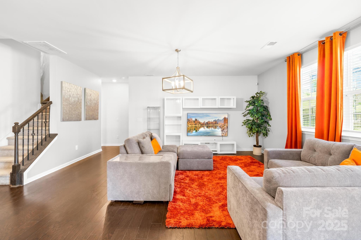
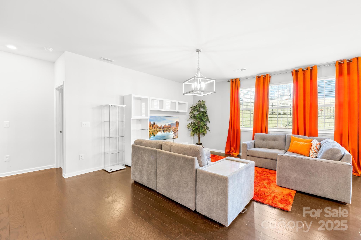
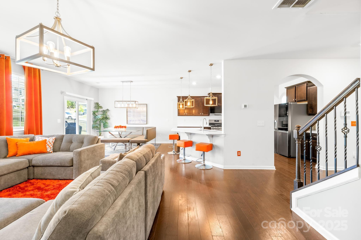
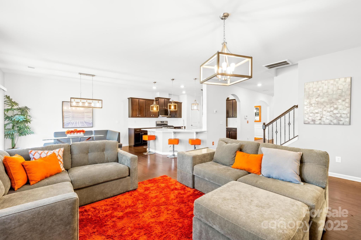
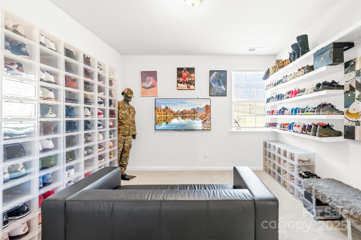
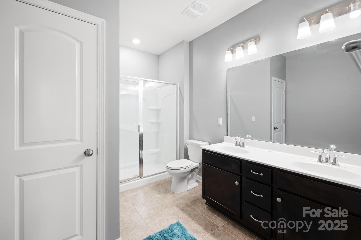
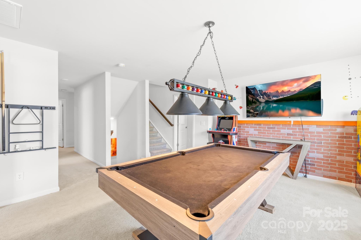
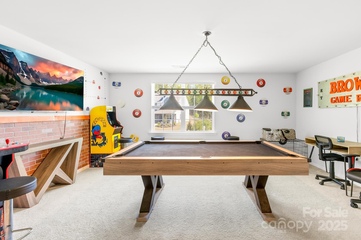
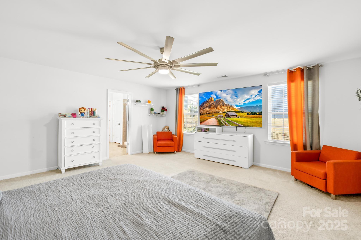
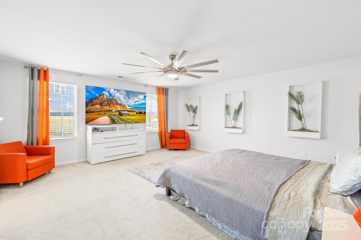
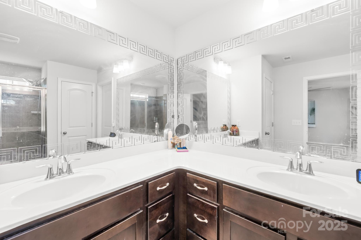
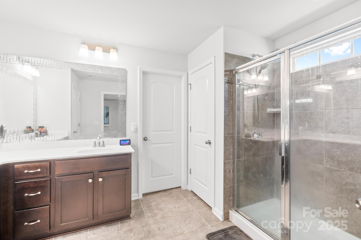
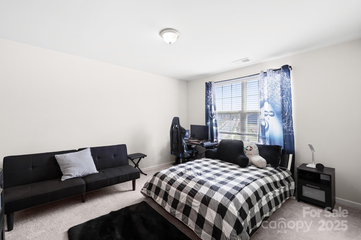
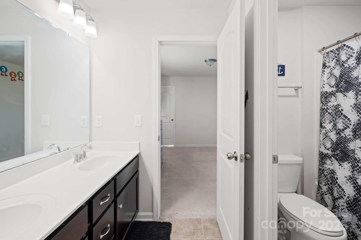
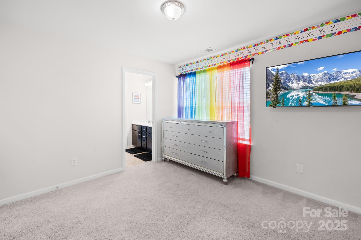
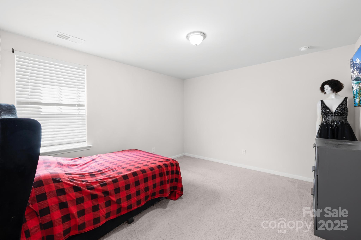
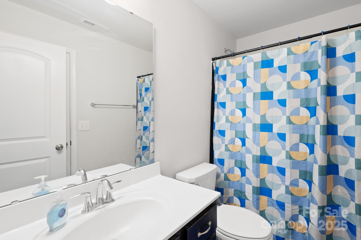
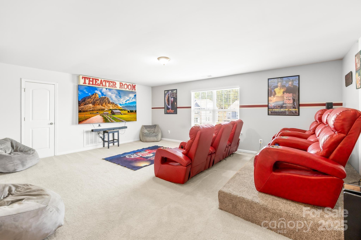
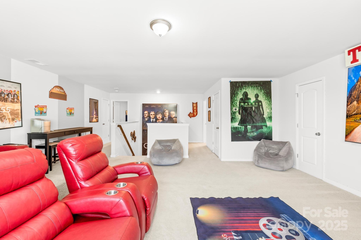
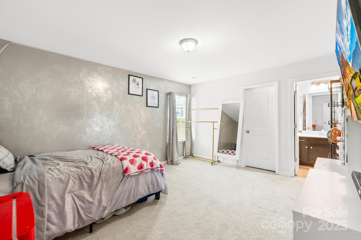
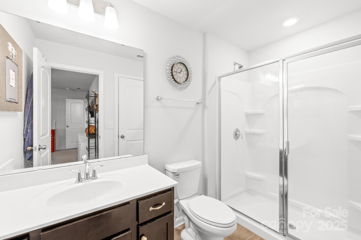
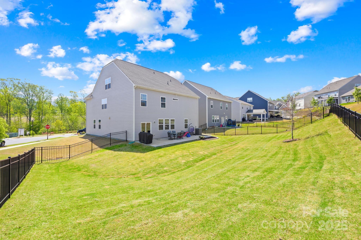
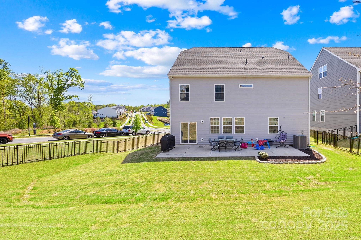
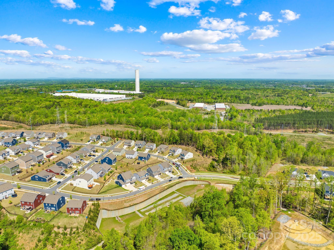
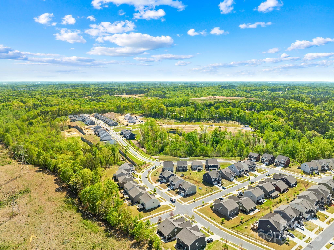
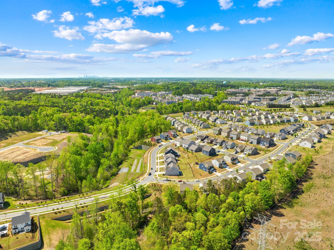
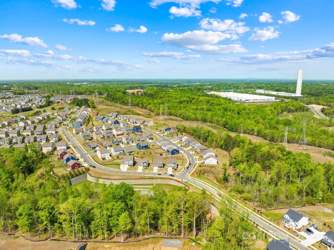
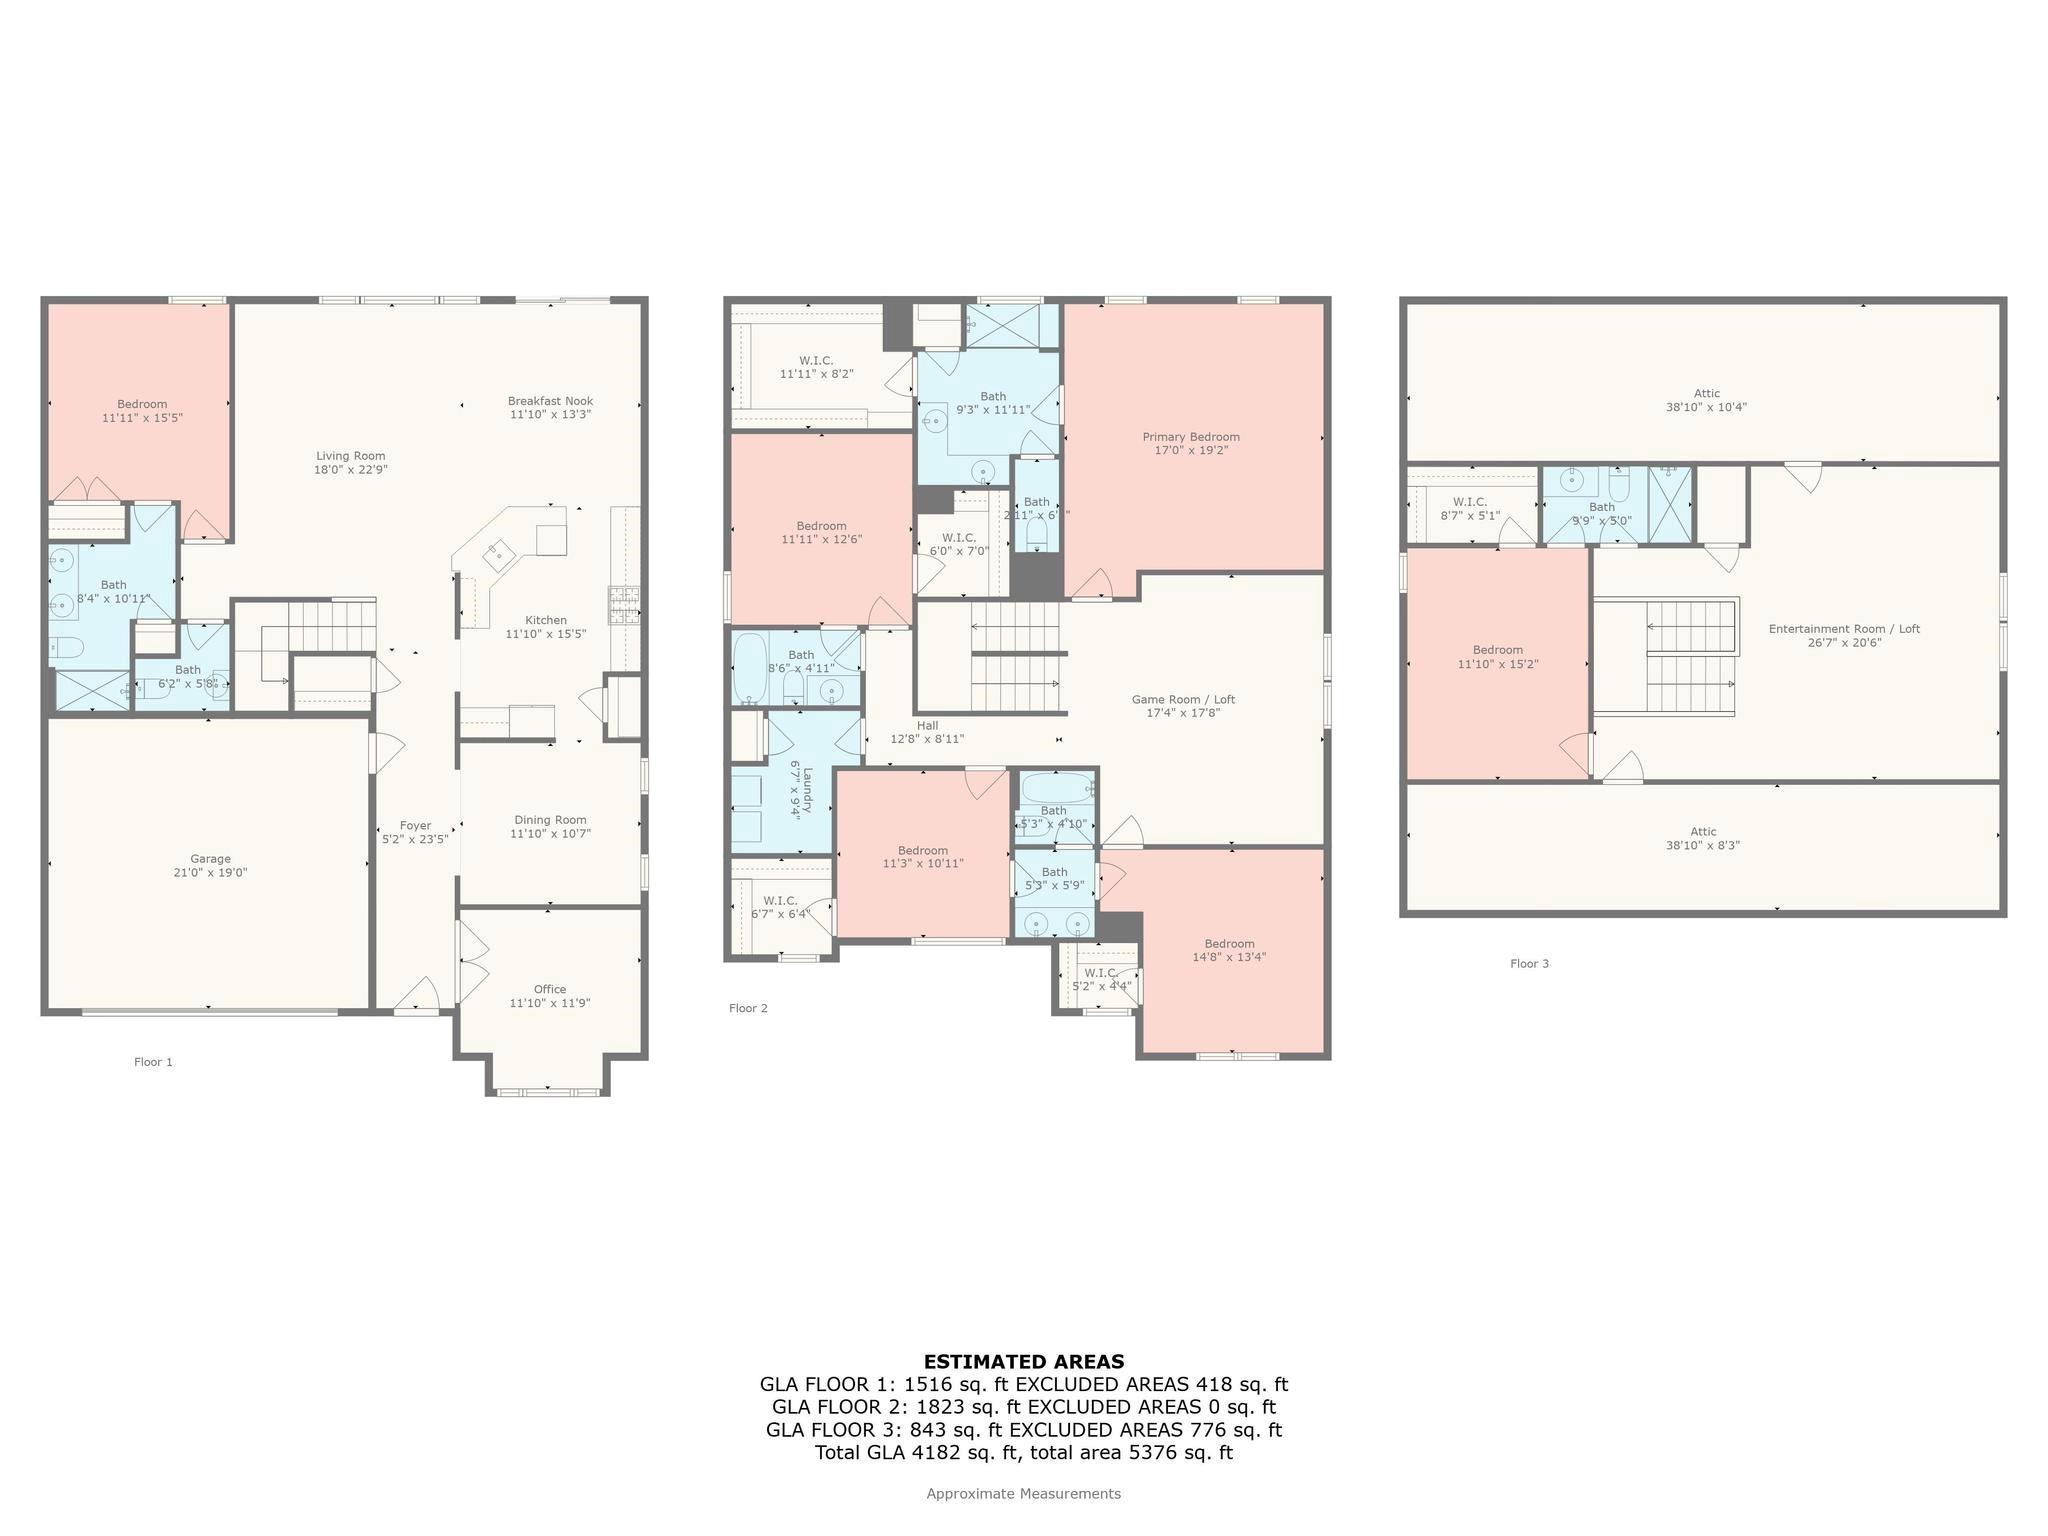
Step into timeless elegance and modern comfort at this breathtaking residence located in the Bryton community. The main level welcomes you with a stylish office space and a formal dining room. Continue into the heart of the home: a chef-inspired kitchen featuring stainless steel appliances, an abundance of cabinets, breakfast bar and a sunlit dinning nook. The open-concept design flows effortlessly into a spacious living room, offering the perfect setting for relaxation and entertaining alike. This level is complete with a guest bedroom, a full bathroom, and an elegant half bath—balancing luxury and function with ease. Ascend to the second floor, where you’ll find a vibrant game room, primary suite, and three generously-sized bedrooms, each designed with comfort and privacy in mind. The crown jewel awaits on the third floor—a private home theater ready for cinematic experiences and an additional bedroom, ideal for guests. Minutes from shopping, parks/greenways & I-77/485/85.

13547 Roderick Drive

Message successfully sent.

What would you like to know?

What is 3 + 4 ?

I agree to receive email communication and understand I can unsubscribe at any time.

I agree to be contacted by Prestino Advantage via call, email, and text for real estate services. To opt out, you can reply 'stop' at any time or reply 'help' for assistance. You can also click the unsubscribe link in the emails. Message and data rates may apply. Message frequency may vary. Privacy Policy

Related Properties

Introducing the brand-new Beckham floor plan in Huntersville’s newest master-planned community! The Beckham II offers a blend of elegance and functionality. A welcoming foyer leads into an open floor plan where the kitchen, casual dining area, and great room create a bright, connected space—perfect for both daily life and entertainment. The kitchen features a center island, generous counter space, and a walk-in pantry that supports culinary needs. Upstairs, the primary suite includes a spacious walk-in closet and a luxurious bath with a dual-sink vanity, a freestanding soaking tub, and a shower. Two lovely secondary bedrooms offer walk-in closets and are located near a full hall bath. Designed with flexibility in mind, the home also features a first-floor office and a versatile flex room to suit a variety of lifestyles. Additional highlights include a centrally located loft, a practical everyday entry, bedroom-level laundry, and unfinished storage space. This thoughtfully designed neighborhood will feature 357 single-family homes along with exceptional amenities, including a resort-style pool, clubhouse, and scenic walking trails that will eventually connect directly to the Greenway. Enjoy the perfect blend of convenience and lifestyle with great shopping, dining, and recreation just minutes away. Commuting is effortless with quick access to I-77, I-85, and I-485, and you're only a short drive from Uptown Charlotte, Birkdale Village, and the Lake Norman area. This is an incredible opportunity to own a stunning new home in one of Huntersville’s most desirable emerging communities!
#4316780

Huntersville

5305 Vernon Ridge Road 117

4 Beds

2 Baths

3,033 Sq.Ft.

$699,000

MLS#: 4316780
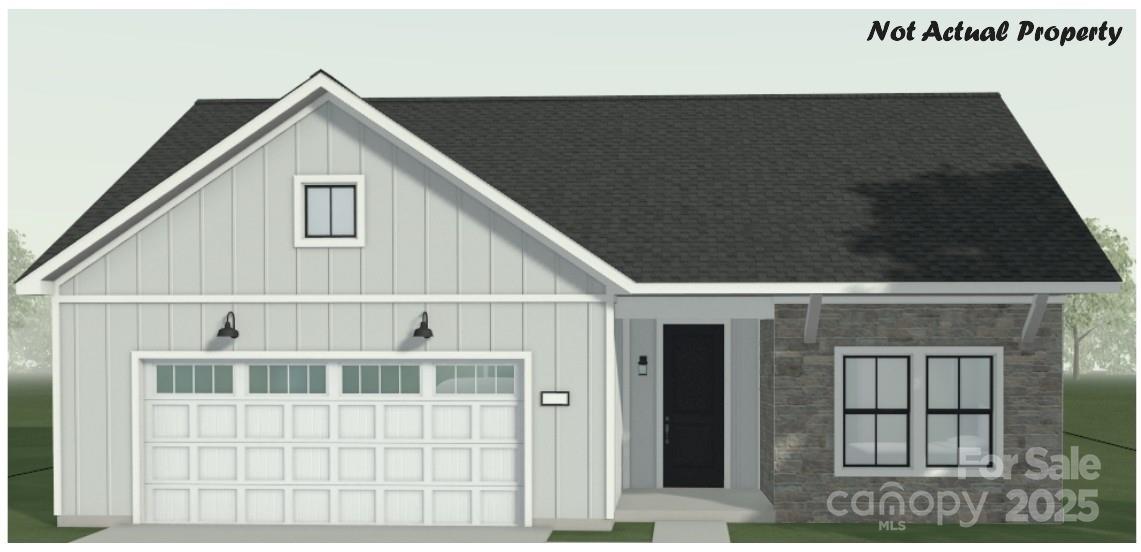
This proposed single-level luxury ranch home is a functional yet elegant design emphasizing manageability and convenience. The Promenade Ranch is the perfect choice for you featuring a thoughtfully laid out kitchen, living and dining area, den, with access to your private garden courtyard. The Courtyards at Walters Farm is a boutique 55+ Active Lifestyle community in a great location, close to Birkdale Villiage, Restaurants, and Golf courses.  Our Clubhouse features a Fitness Center, Catering Kitchen, Fireplace Lounge, Sundeck, Saltwater Pool, Pickleball, Pond and Walking Trails. Kick back and enjoy doing more of what you love and let us take care of the yard work for you!
#4331956

Huntersville

7433 Walters Farm Way

2 Beds

2 Baths

2,053 Sq.Ft.

$618,185

MLS#: 4331956
Price reduced
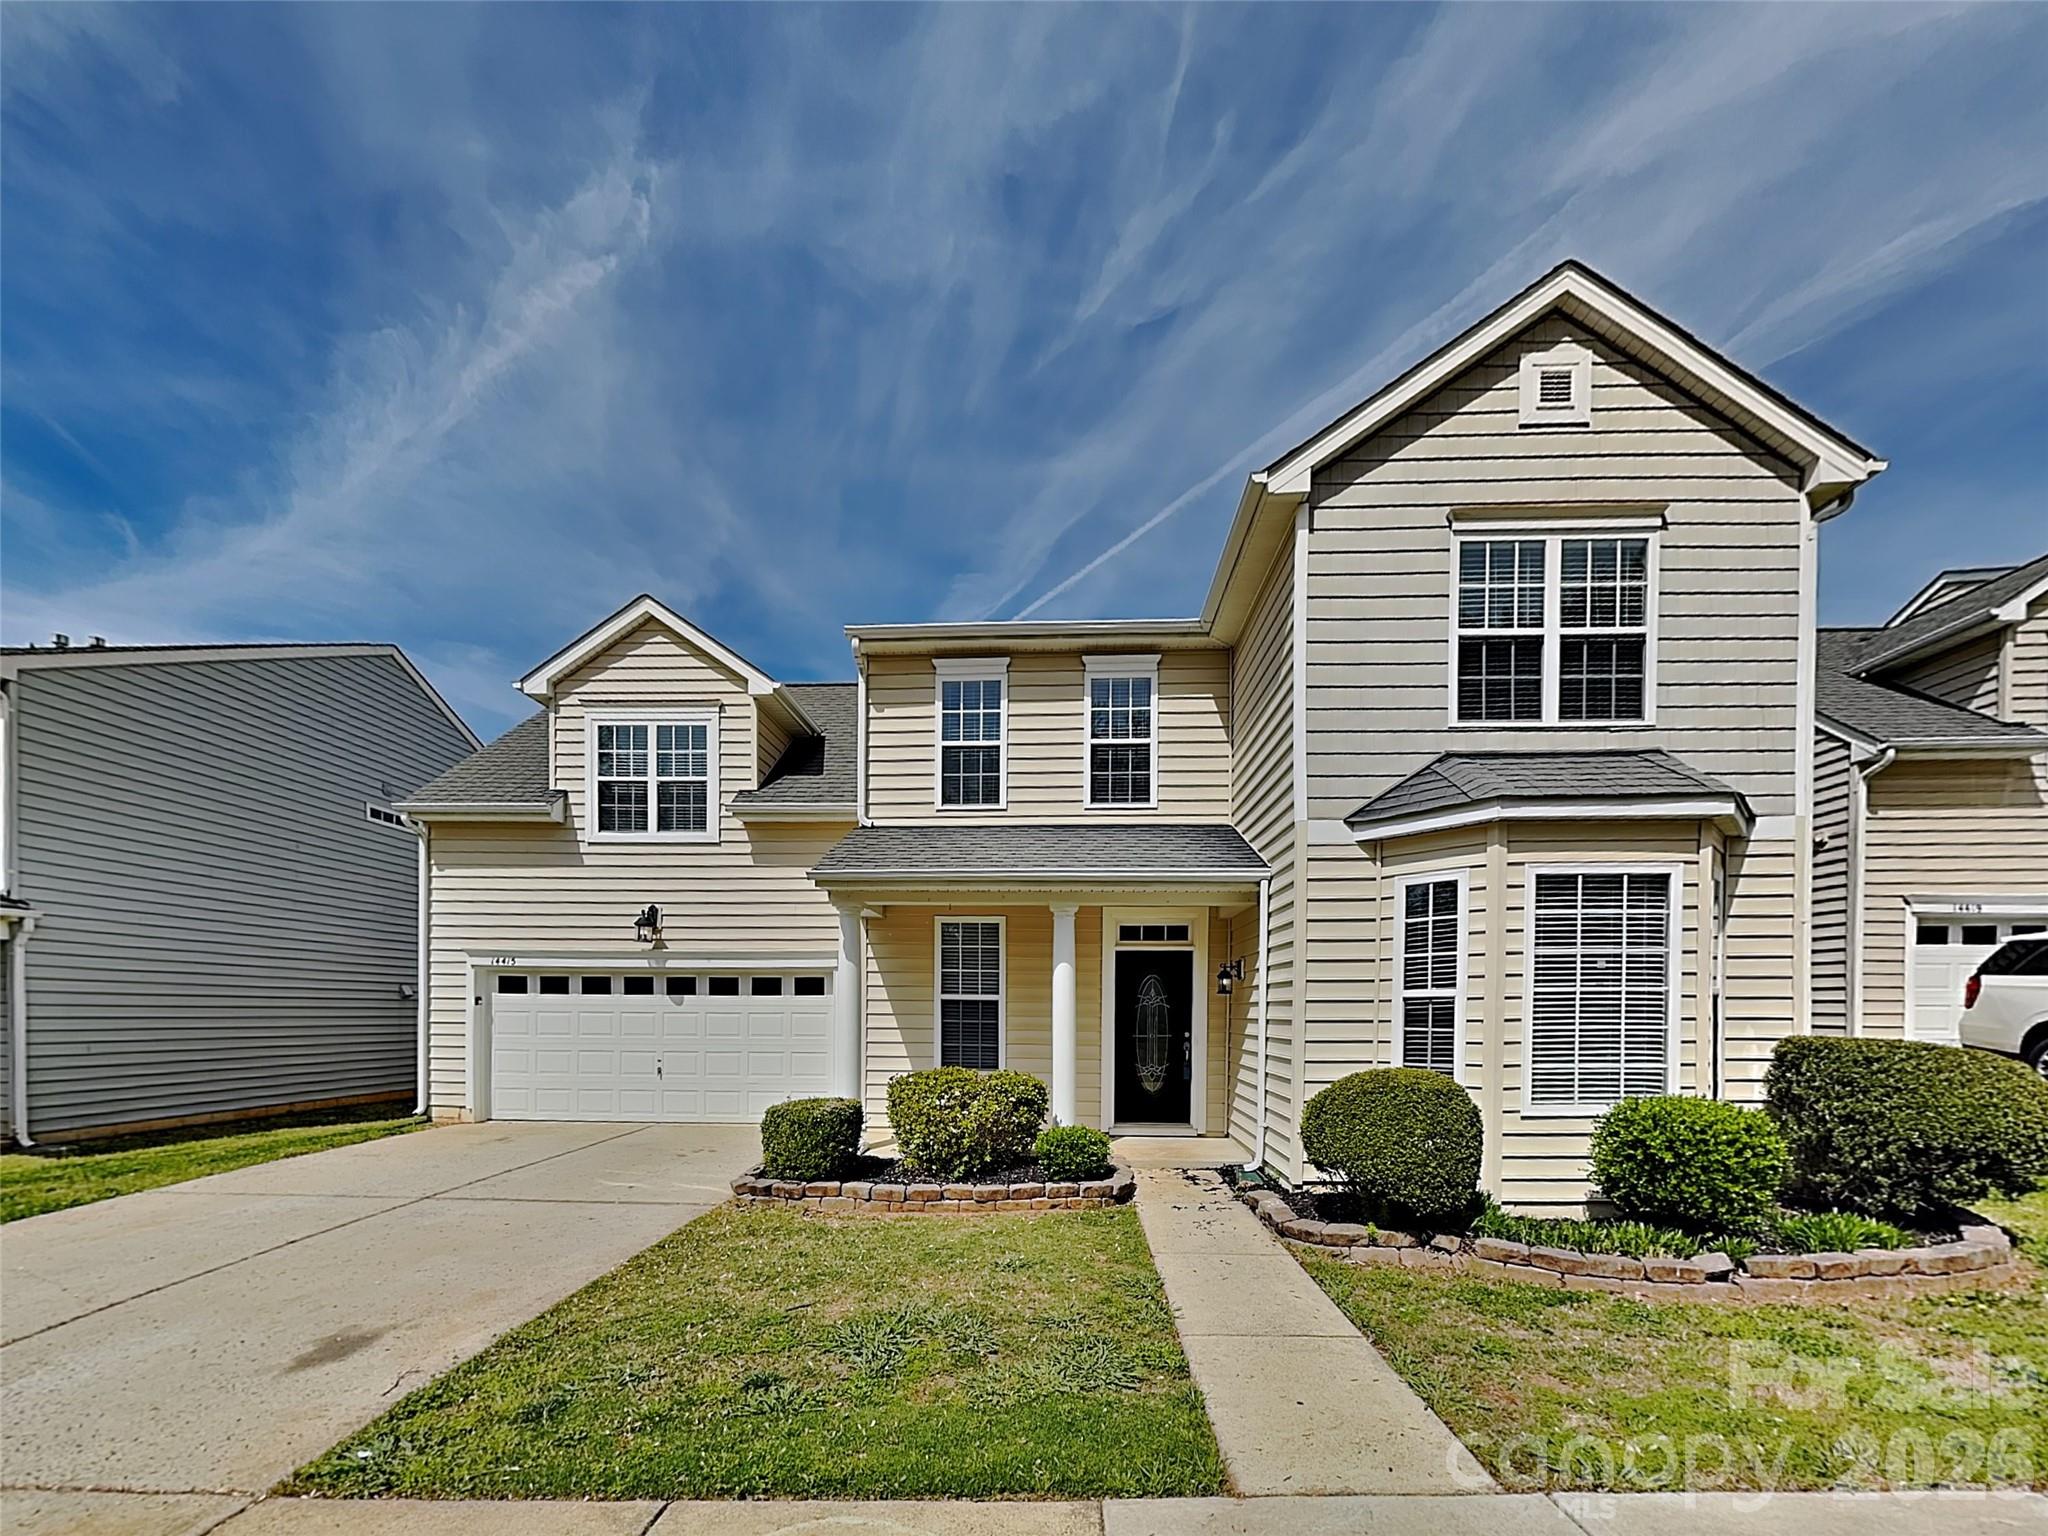
Welcome to 14415 Lyon Hill Lane! Located in Huntersville off of I-77 and Gilead Rd, comfort and convenience is ready for you to call this house a home. The open flow of the downstairs makes it easy to entertain family and friends, whether it's cooking in the upgraded kitchen with granite counters and stainless steel appliances, or hosting your guests in the brightly lit family and living rooms! The first floor primary suite completes the downstairs, providing for easy access to your private retreat. The upstairs has 4 additional bedrooms and a full bathroom in addition to a large bonus room, perfect for another living or entertaining space. Minutes away from groceries, restaurants, and shopping, you won't want to miss this opportunity!
#4371445

Huntersville

14415 Lyon Hill Lane

5 Beds

2 Baths

3,259 Sq.Ft.

$534,900

MLS#: 4371445
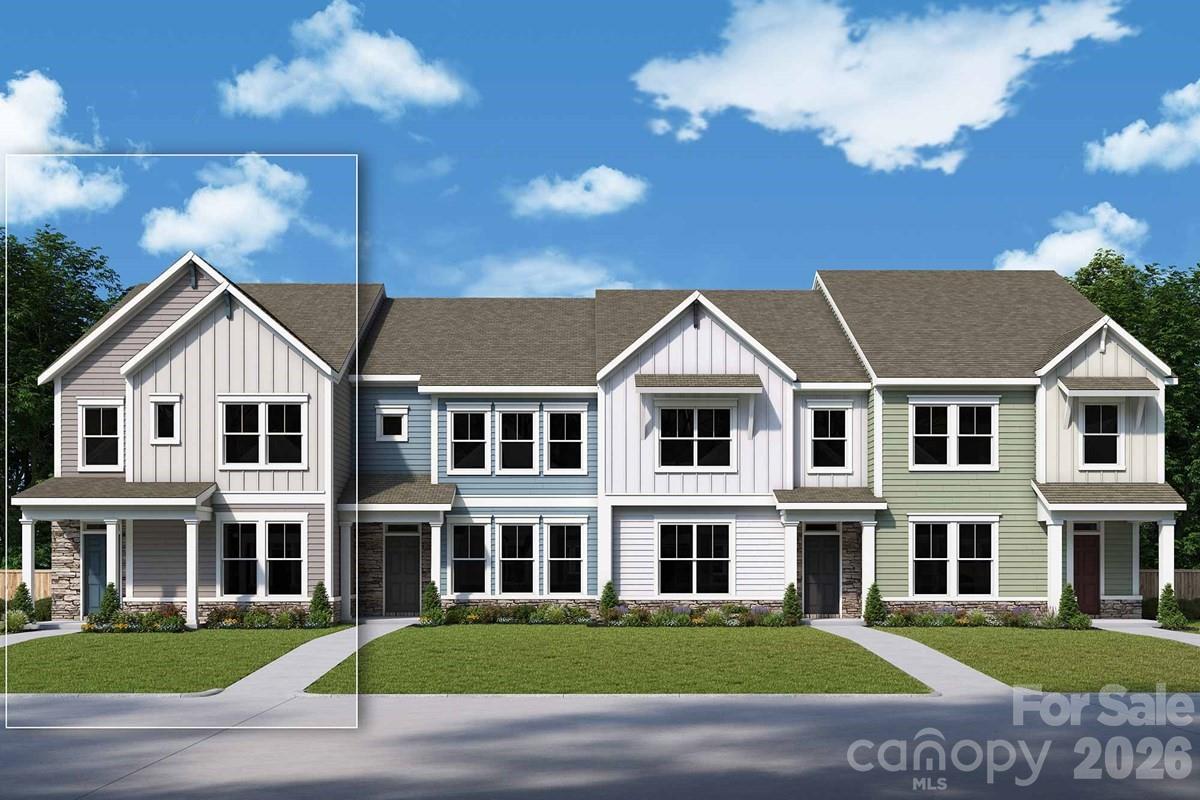
This stunning townhome offers the perfect blend of comfort, functionality, and modern design. Step inside to an open, airy living space ideal for entertaining or relaxing at home. A dedicated downstairs study provides the perfect spot for working from home or for quiet reading.
The heart of the home is a spacious kitchen featuring sleek quartz countertops, ample cabinetry, and a large island perfect for meal prep or gathering with guests. The open-concept layout flows seamlessly into the dining and living areas, filled with natural light thanks to the extra windows only an end unit can offer.
Upstairs, you'll find three well-appointed bedrooms, including a generous Owner's Retreat with a walk-in closet and a luxurious en-suite bath - your own private haven to unwind.
But the real bonus? A detached garage with a private garage retreat. This versatile space includes a kitchenette, full bathroom, and a spacious bonus room, perfect for a guest suite, home gym, studio, or rental potential.
Whether you're hosting, working from home, or simply enjoying everyday life, this townhome has the flexibility and style to fit your lifestyle.


Call or chat with the David Weekley Homes at North Creek Village Team to build your future with this beautiful new construction home for sale in Huntersville, NC.
#4366695

Huntersville

11411 Prosperity Church Road

4 Beds

3 Baths

2,192 Sq.Ft.

$562,616

MLS#: 4366695
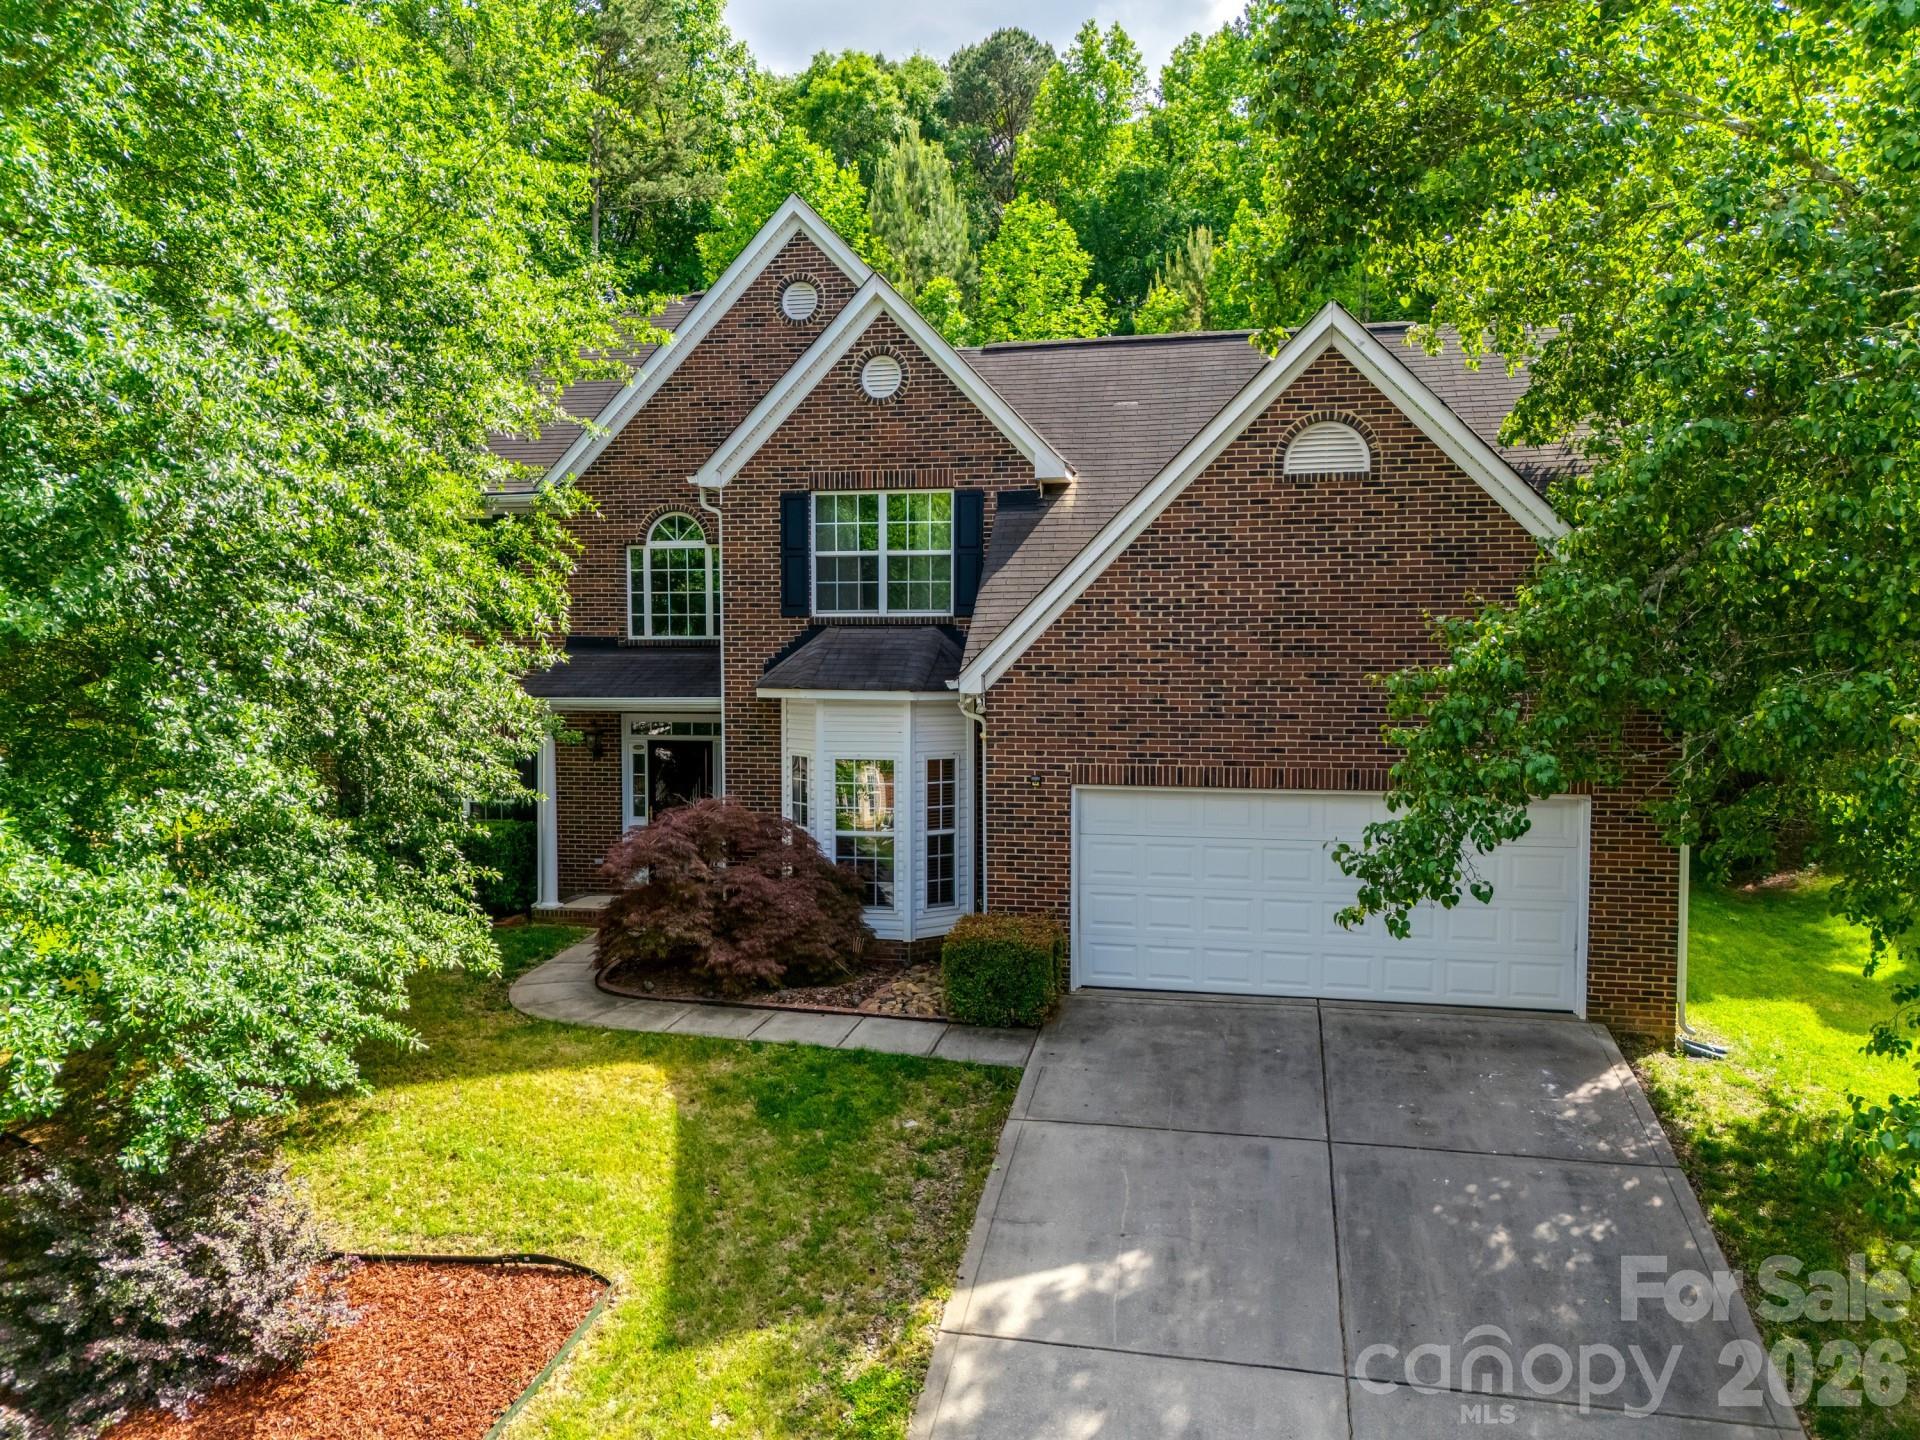
Welcome to this beautifully updated Huntersville home, offering 5 bedrooms and 3 full bathrooms on a private 0.58-acre lot. With 2,860 sq ft across two stories, this home features a spacious layout perfect for everyday living and entertaining. The main living room showcases vaulted ceilings and a cozy gas fireplace, while a separate family room includes a modern electric fireplace. The primary suite offers a private en suite bath and large walk-in closet. Recent updates include a reimagined kitchen with new appliances, updated tile flooring throughout the main living areas, and modern lighting through the home. Outside, the property truly shines. The sloped lot offers exceptional privacy, while two separate flattened yard areas behind the home providing versatile outdoor spaces—ideal for entertaining, play, or enjoying nature. With its blend of recent upgrades, generous living space, and a rare, private lot, this home delivers comfort in a beautiful Huntersville neighborhood
#4373952

Huntersville

12719 Vantage Point Lane

5 Beds

3 Baths

2,860 Sq.Ft.

$499,000

MLS#: 4373952
Price reduced
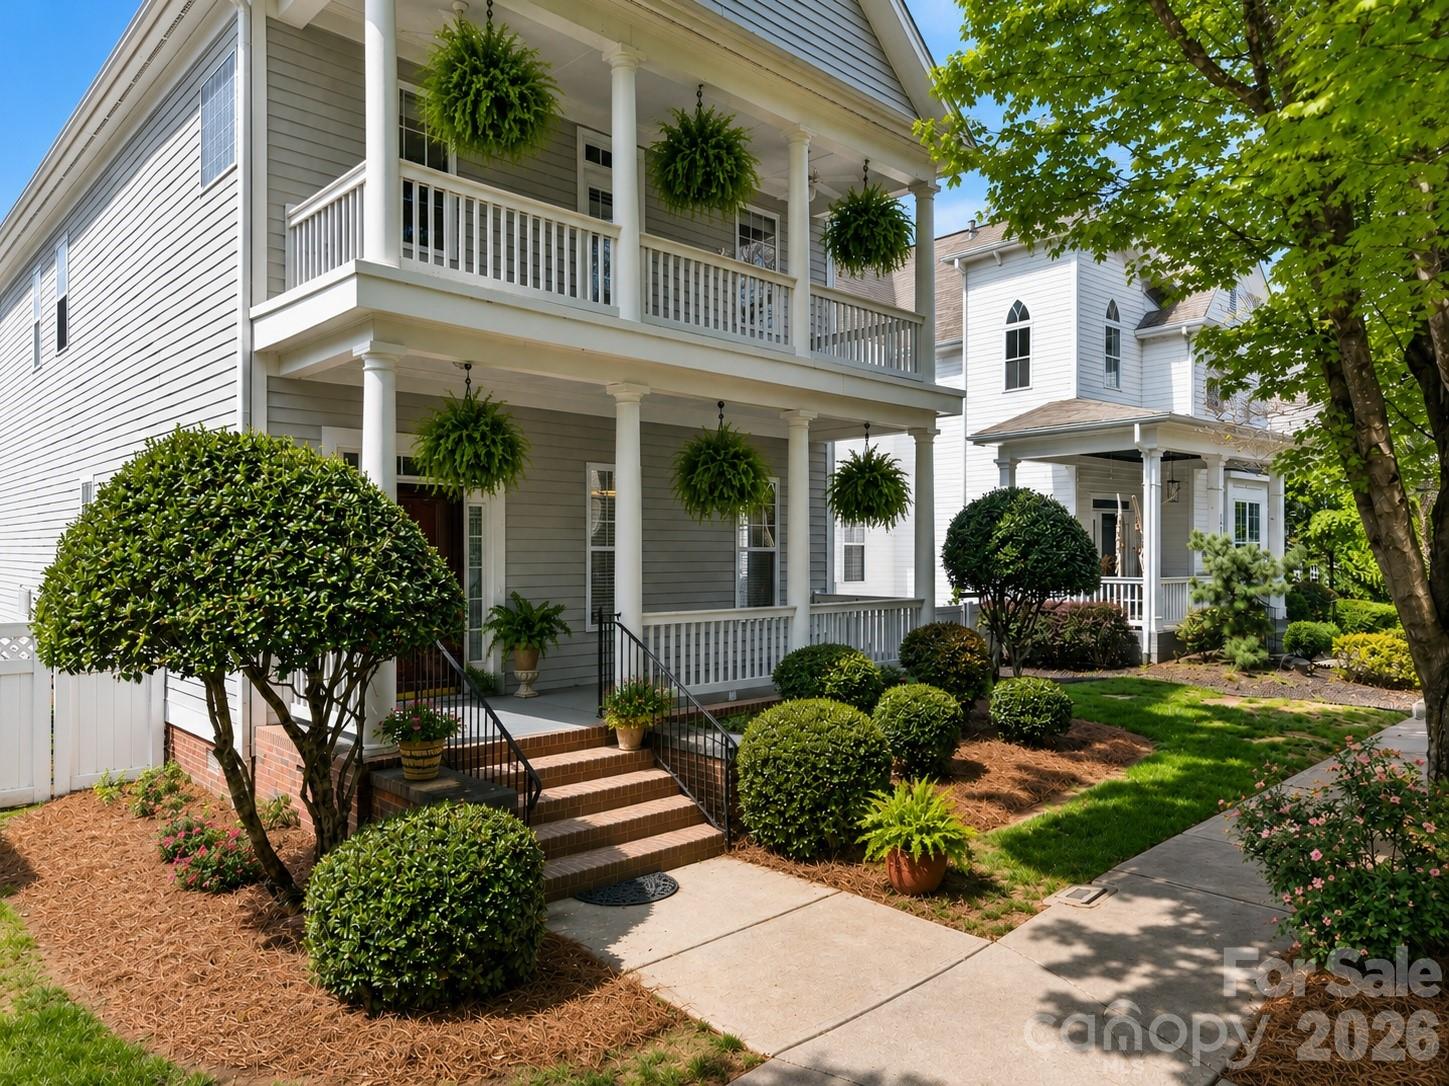
This one owner home in Birkdale Village reminds most of often of Charleston homes with its open floor plan, historic style and quality finishes.  This home offers a private garden oasis in the fenced backyard perfect for entertaining. It has an amazing open living area with wonderful natural light.   Just off the foyer with its high ceilings and gleaming hardwood, the dining room awaits your special occasions w your favorite guests.The kitchen with its expansive counter space is open to the breakfast and family room.   New carpet and painted neutral throughout. The giant front first floor porch  is perfect for morning cups of coffee or evening drinks.  Step out of the primary on to your second floor balcony or  cozy back porch for the perfect place to read that thriller you've been waiting on or afternoon tea. 
There are nearby marinas with the best of Lake Norman living. 
This community also offers tree lined sidewalks that lead you to an active lifestyle with access to  miles of trails throughout Cornelius, wonderful dining, first class shopping, Birkdale Golf and community amenities that include pickleball, pool & tennis. Robinson Park  is just around the corner as well.
Enjoy all that Lake Norman has to offer or pop out to I-77 to only minutes to Charlotte for world class  ARTS, Theatre, NFL,  and NBA.
#4326090

Huntersville

15817 Trenton Place Road

3 Beds

2 Baths

2,275 Sq.Ft.

$699,000

MLS#: 4326090
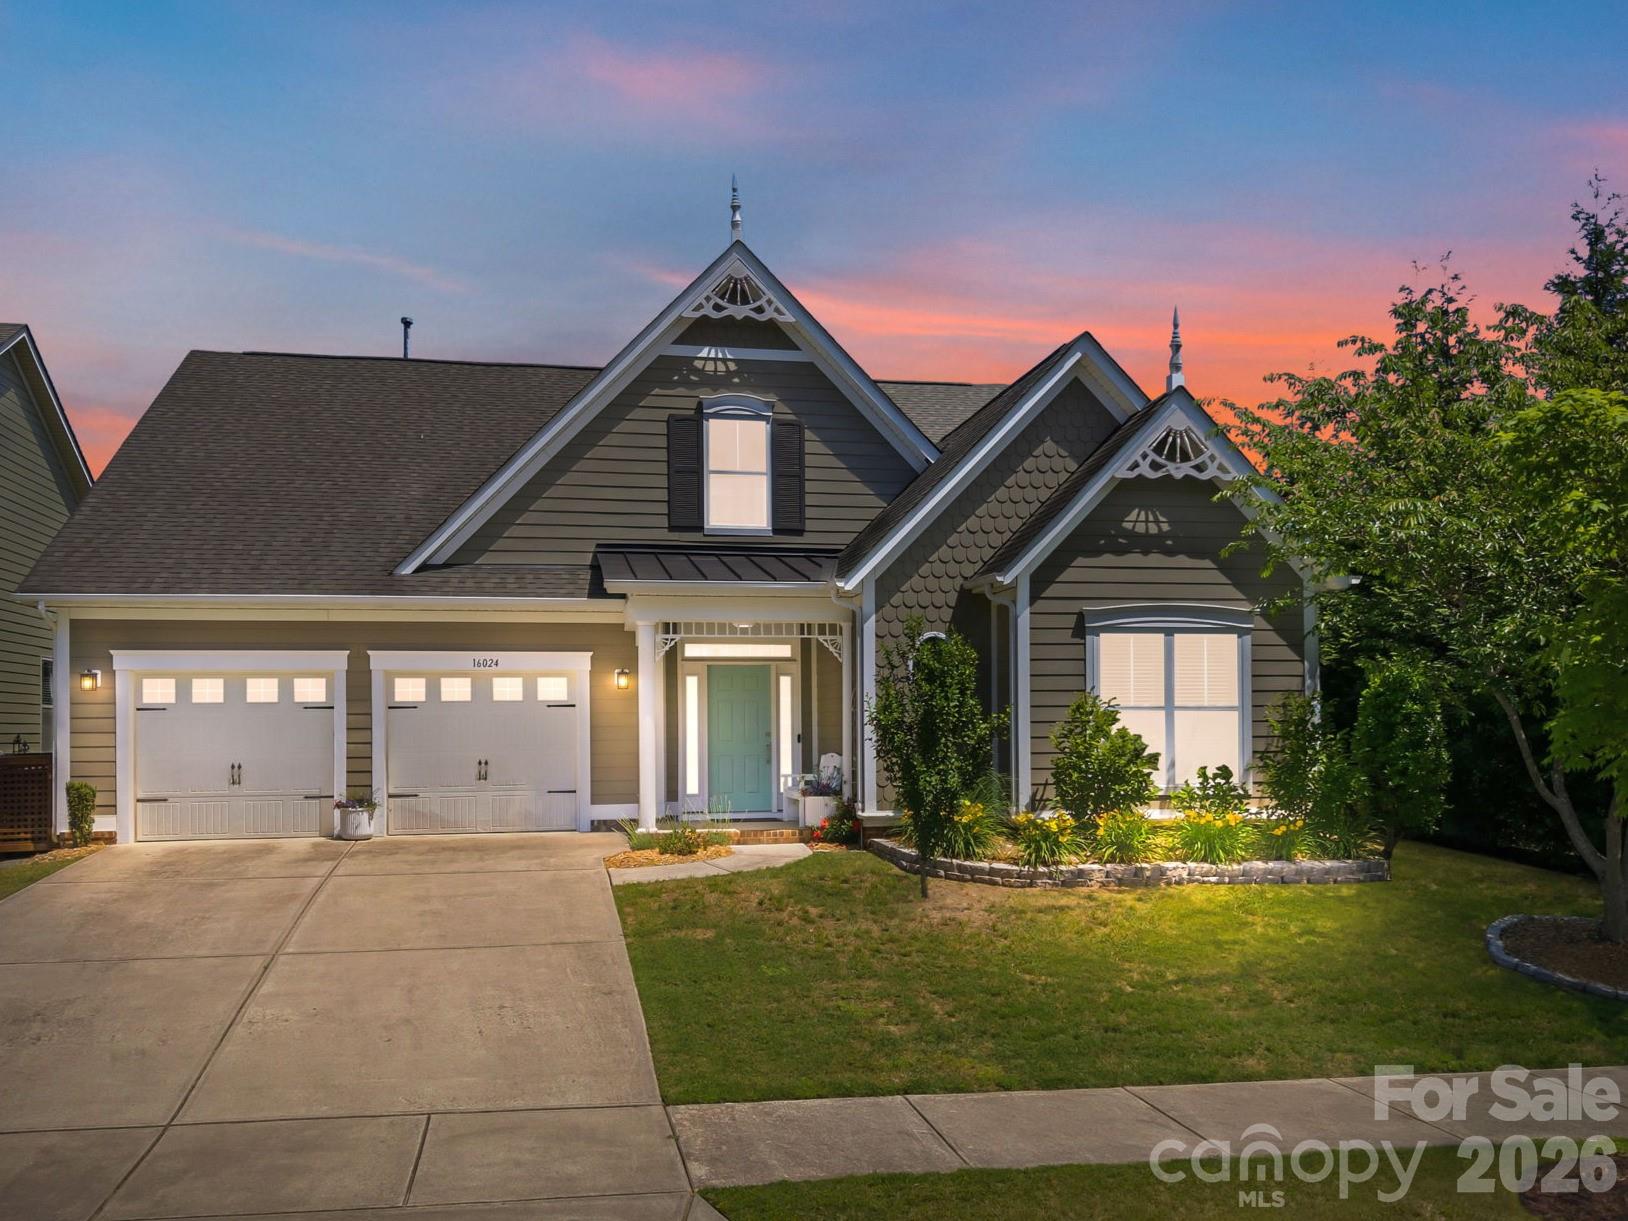
Single level living at its finest. Don't miss this highly coveted transitional ranch home nestled in the charming Bellington neighborhood. This delightful home features unique exterior architectural accents, a welcoming foyer, an open floor plan with gorgeous hand-scraped wooden floors, crown molding, cozy fireplace, and an abundance of windows and natural light. The kitchen is a chef's dream with stainless steel appliances, granite counters, a sizable walk-in pantry with custom shelving, and plenty of cabinet and counter space. The dining area includes an office nook, which owner currently uses as a bar area. Patio doors provide access to the covered rear patio for those nights you want to dine outdoors or simply relax in your large, level backyard with multiple fruit trees. The spacious primary bedroom has a sophisticated tray ceiling and ensuite with garden tub, shower, and dual vanities with granite counters. The spacious walk-in closet has been updated with a custom closet system. Two additional bedrooms share a full bathroom. A large, epoxy-coated 2 car garage and redesigned laundry room with quartz counter and a large, undermount basin sink complete this functional floor plan and beautiful property. 
 

Conveniently located minutes from Downtown Huntersville, Birkdale Village, retail, restaurants, and more. Only 25 minutes from Charlotte-Douglas Airport.
#4376217

Huntersville

16024 Oxford Glenn Drive

3 Beds

2 Baths

2,096 Sq.Ft.

$625,000

MLS#: 4376217
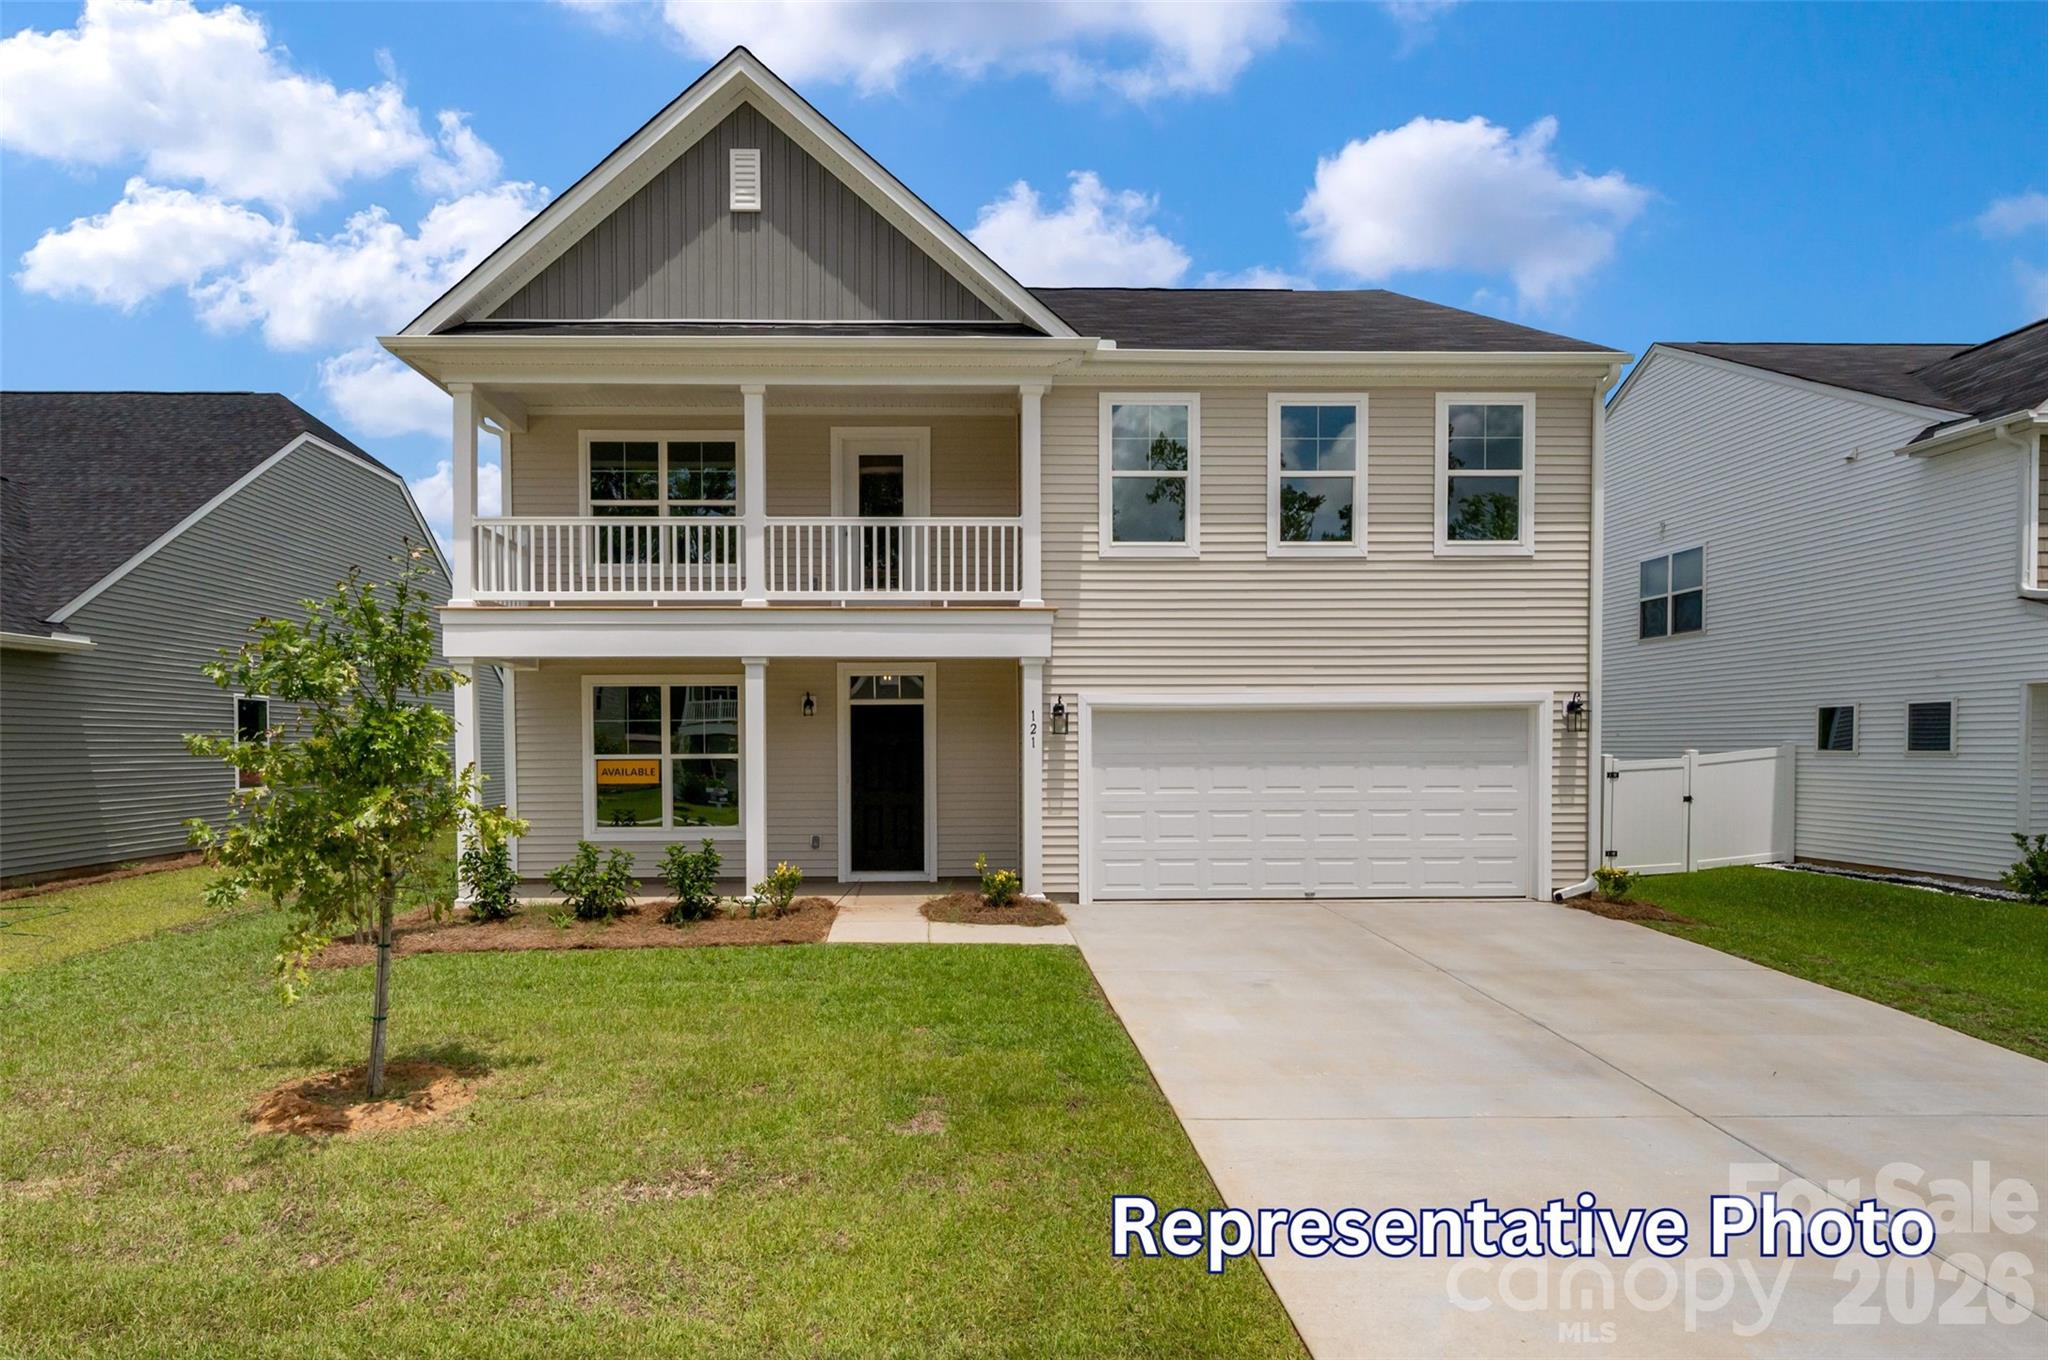
Welcome to Enclave at Riverdale, a new home community in Huntersville just minutes from Birkdale Village, Lake Norman, and Uptown Charlotte! This stunning Wilmington plan offers 4 bedrooms, 2.5 baths, a dedicated home office, dining room, loft, and more than 2,600 square feet of thoughtfully designed living space. The main level features an open-concept layout with a spacious family room highlighted by a gas fireplace with marble surround and mantle, a private office with glass door, and a designer kitchen that is sure to impress. The kitchen showcases white perimeter cabinetry, a contrasting stone-gray island, quartz countertops, designer tile backsplash, under-cabinet lighting, Frigidaire Gallery wall oven and gas cooktop, stainless hood, soft-close cabinetry, and a large single-basin sink. On the upper level, the spacious primary suite offers a luxurious bath with dual vanities, quartz countertops, tiled shower with semi-frameless glass enclosure, and a rain shower head with handheld wand. Three additional bedrooms, a full bath with double vanity, loft, and laundry room complete the second floor. Additional upgrades include EVP flooring throughout the main living areas, composite stair treads with metal balusters, tray ceiling in dining room, upgraded lighting package, smart home features, and a covered rear porch with an extended patio for outdoor entertaining. Situated in a desirable Huntersville location near shopping, dining, recreation, and major commuter routes, this beautifully designed home offers the perfect blend of style, comfort, and convenience.
#4392490

Huntersville

15210 First Broad Road

4 Beds

2 Baths

2,565 Sq.Ft.

$589,900

MLS#: 4392490
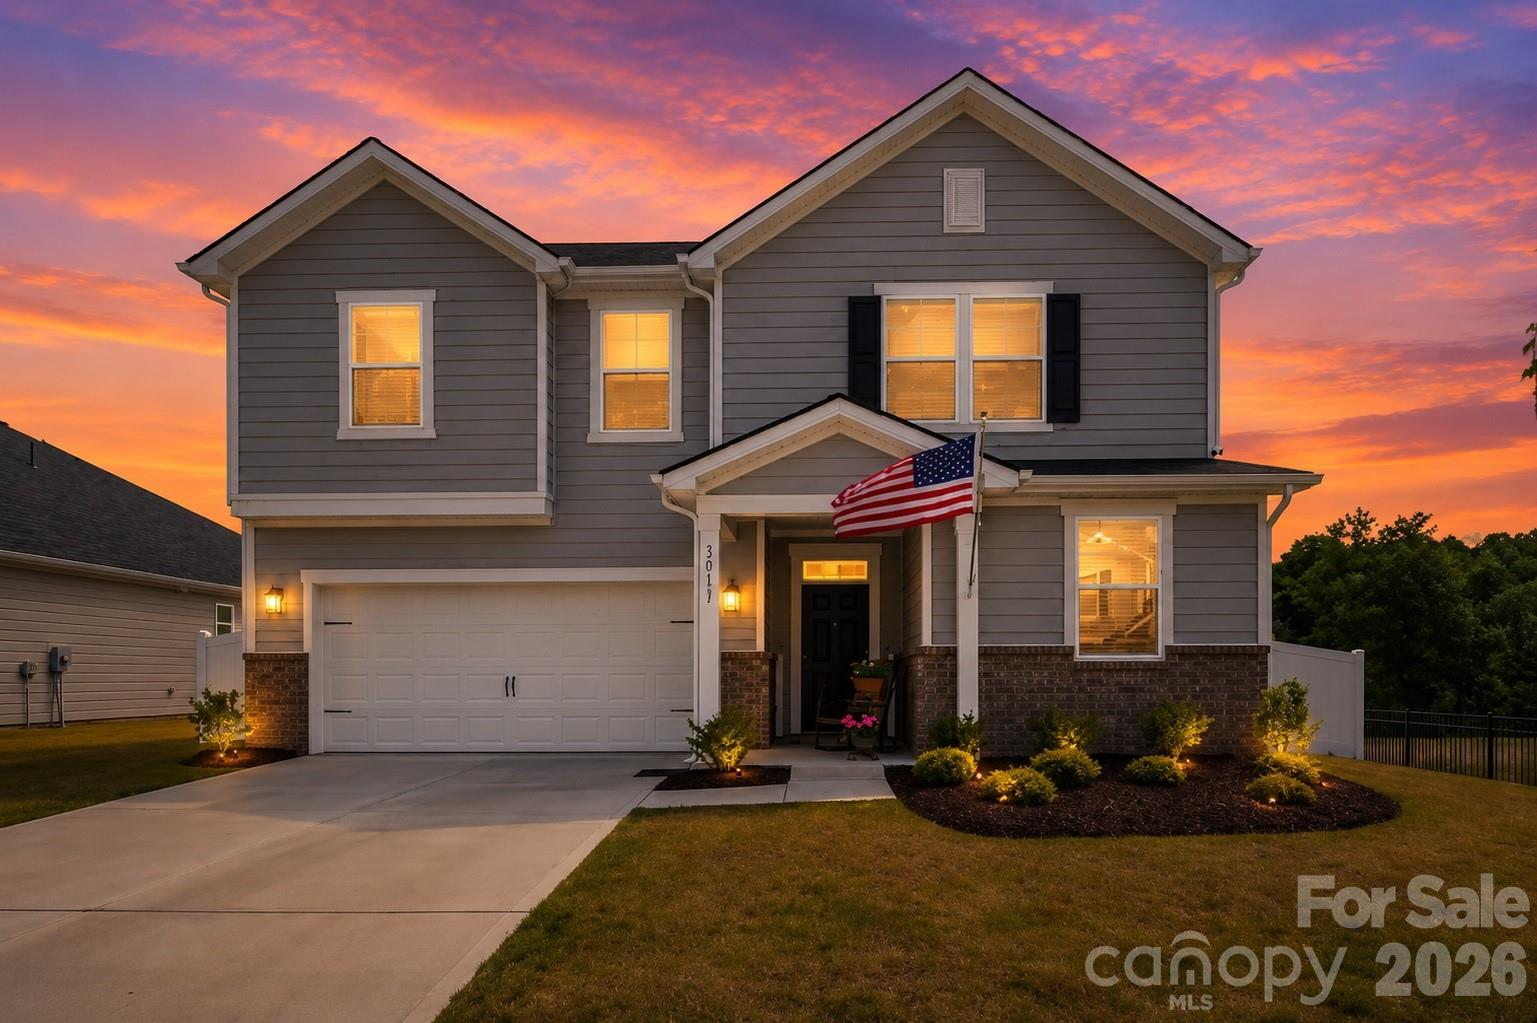
Built in 2023 and beautifully maintained, this 3 bedroom, 2.5 bath home offers 2,338 square feet of thoughtfully designed living space with standout indoor and outdoor features. Set on nearly a quarter-acre lot, the home offers a rare sense of privacy with no neighbor directly to the right, a fenced backyard, and a gorgeous wooded backdrop that makes the setting feel peaceful and private while still being in a neighborhood setting. Inside, the main level features durable LVP flooring throughout, a private front office, and an open living layout centered around an upgraded chef’s kitchen with gas cooktop, built-in oven and microwave, large kitchen island, quartz countertops, and beautiful earth-tone gray cabinetry carried throughout the home. Just off the kitchen, the screened-in porch adds an incredible everyday living space overlooking the spacious, usable backyard and wooded views. Upstairs, the large front bonus room provides excellent flexibility for a movie room, playroom, home gym, or second living area, while the primary suite features a walk-in shower and generous walk-in closet space. With Hardie board siding, partial brick accents, modern finishes, and a private backyard setting, this home combines newer construction convenience with the kind of lot and outdoor living space that is hard to find.
#4392844

Huntersville

12133 Rowan Hill Drive

3 Beds

2 Baths

2,338 Sq.Ft.

$565,000

MLS#: 4392844
Price reduced
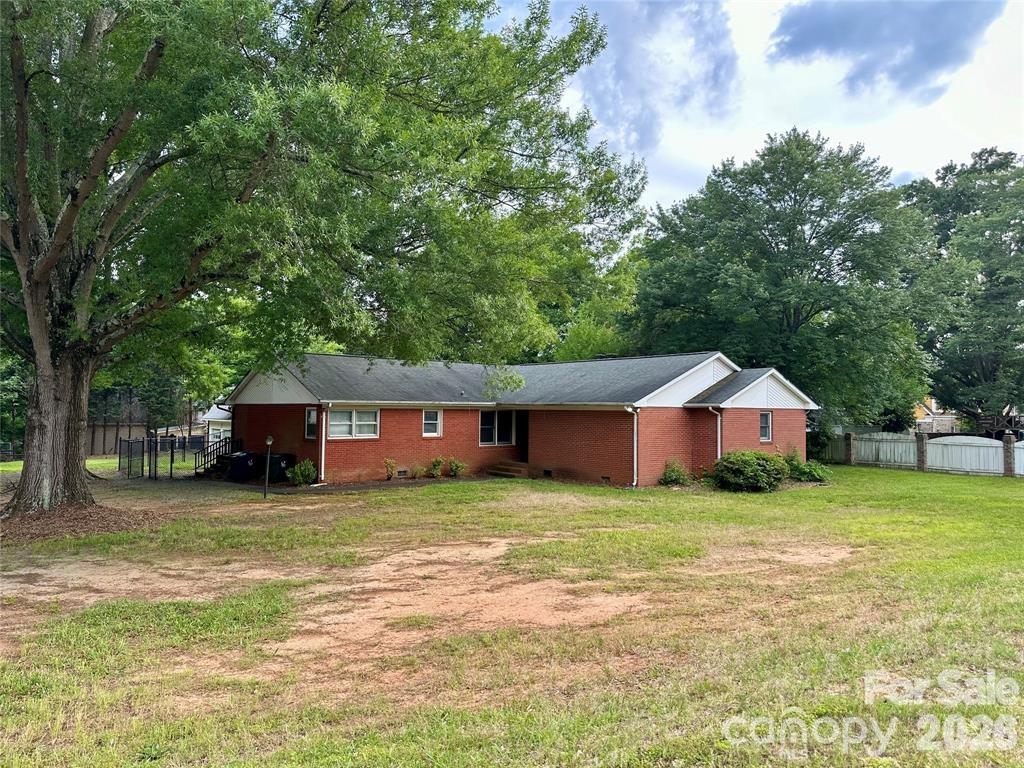
Positioned along one of Huntersville’s most traveled corridors, this rare 0.85-acre property offers the perfect blend of residential comfort and future potential.

This 3-bedroom, 2-bath brick ranch spans over 2,200 square feet and features expansive living spaces, a generous primary suite, and a layout ideal for modern updates or reconfiguration. The detached two-car garage/workshop adds exceptional flexibility for storage, workspace, or entrepreneurial use.

Step outside to a large fenced backyard with ample room for entertaining, expansion, or outdoor enjoyment. With no HOA, city utilities, and strong visibility along Sam Furr Road, this property stands out as a strategic opportunity for both homeowners and investors alike.

Explore the potential—whether as a primary residence, rental investment, or future commercial consideration (buyer to verify zoning and use).
#4357869

Huntersville

10100 Sam Furr Road

3 Beds

2 Baths

2,256 Sq.Ft.

$545,000

MLS#: 4357869

 - property

Send a message

Message successfully sent.

Your message

What is 3 + 4 ?

Reason for contacting?

I agree to receive email communication and understand I can unsubscribe at any time.

I agree to be contacted by Prestino Advantage via call, email, and text for real estate services. To opt out, you can reply 'stop' at any time or reply 'help' for assistance. You can also click the unsubscribe link in the emails. Message and data rates may apply. Message frequency may vary. Privacy Policy

Sign Out

Virtual Assistant

Would you like to take the next step with this property? We can help you schedule a showing or virtual tour, or send you more details.

Yes, I would like more information.

Thank You for Your Reply, One of Our Agents will contact you as soon as possible

No, maybe later.

Thank you, you can always contact me via email, phone number or through the contact form.

Realhub AI

Lucy - Your AI-Powered Realtor

Update Your Temporary Password

Personalize your search

Enter your email and we'll notify you immediately when new listings match what you're looking for.

or enter email address

Already have an account ? Login here

Continue your home search

I agree to receive communications and understand I can unsubscribe at any time.

I agree to be contacted by Prestino Advantage via call, email, and text for real estate services. To opt out, you can reply 'stop' at any time or reply 'help' for assistance. You can also click the unsubscribe link in the emails. Message and data rates may apply. Message frequency may vary. Privacy Policy

Already have an account ? Login here

We use cookies

We use cookies primarily for analytics to enhance your experience. By accepting, you agree to our use of these cookies. You can manage your preferences or learn more about our cookies policy.