Features & Amenities

Interior

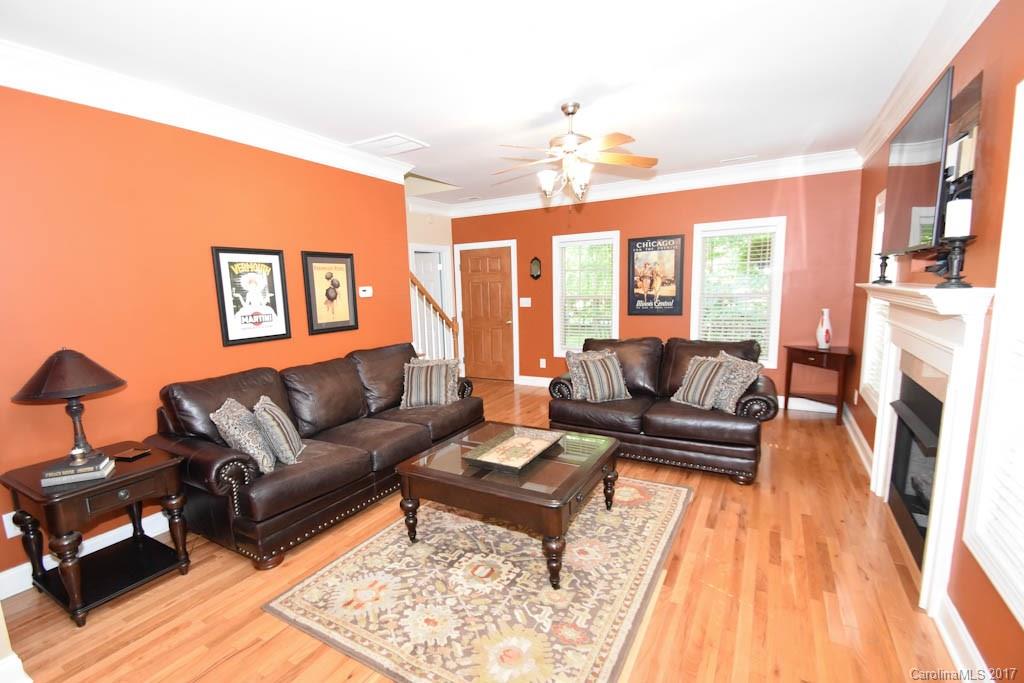
  • Other Interior Features

    Built-in Features, Open Floorplan, Pantry, Walk-In Closet(s)

  • Total Bedrooms

    3

  • Bathrooms

    2

  • 1/2 Bathrooms

    1

  • Above Grade Finished Area

    2077.0

  • Cooling YN

    YES

  • Cooling

    Ceiling Fan(s)

  • Fireplace YN

    YES

  • Heating YN

    YES

  • Heating

    Central

  • Pet friendly

    N/A

Exterior

  • Garage

    Yes

  • Garage spaces

    2

  • Patio and Porch Features

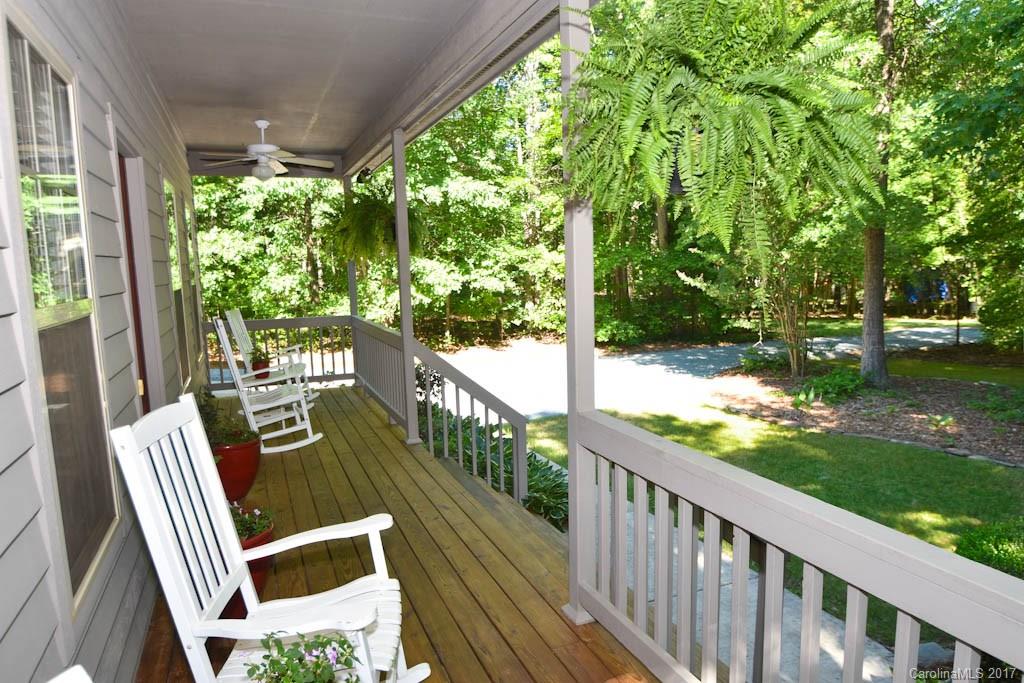
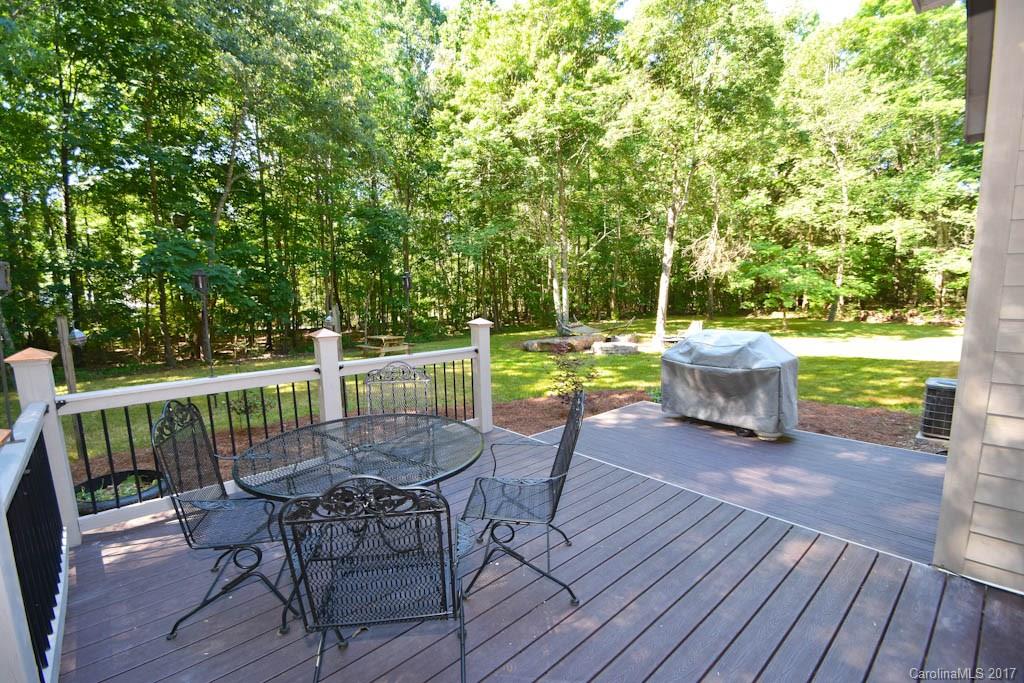
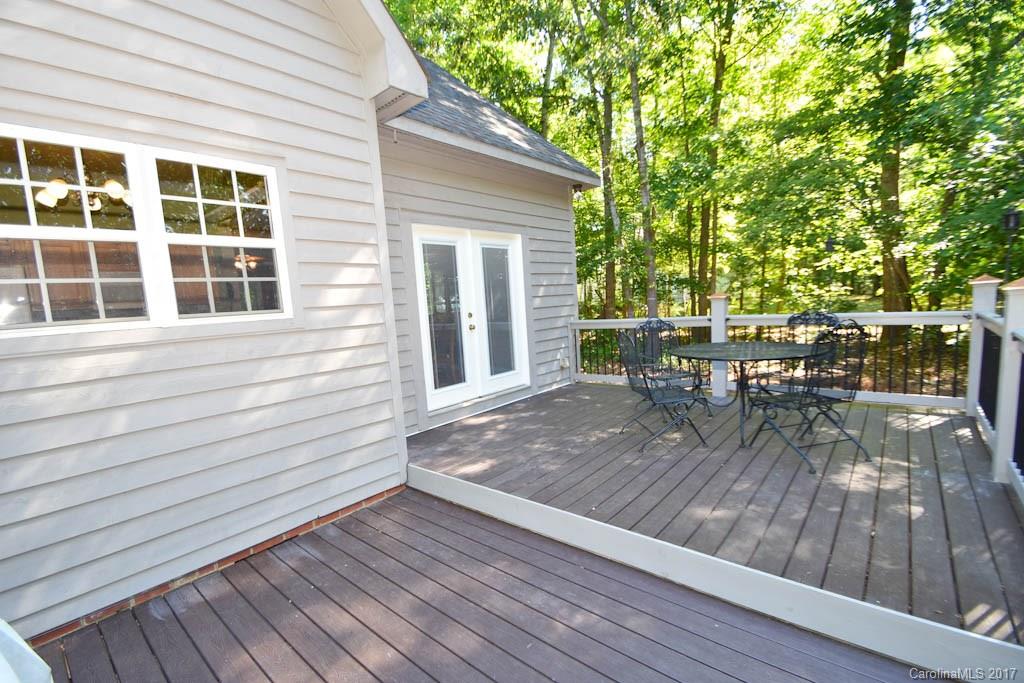
    Covered, Deck, Front Porch

  • Pool

    No

Area & Lot

  • Lot Features

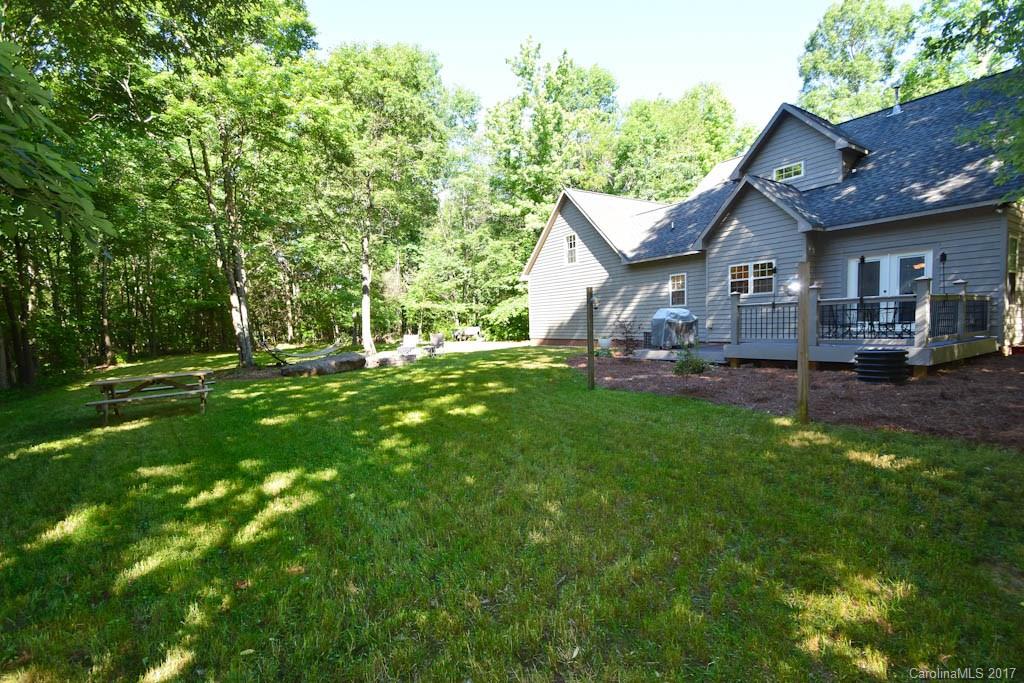
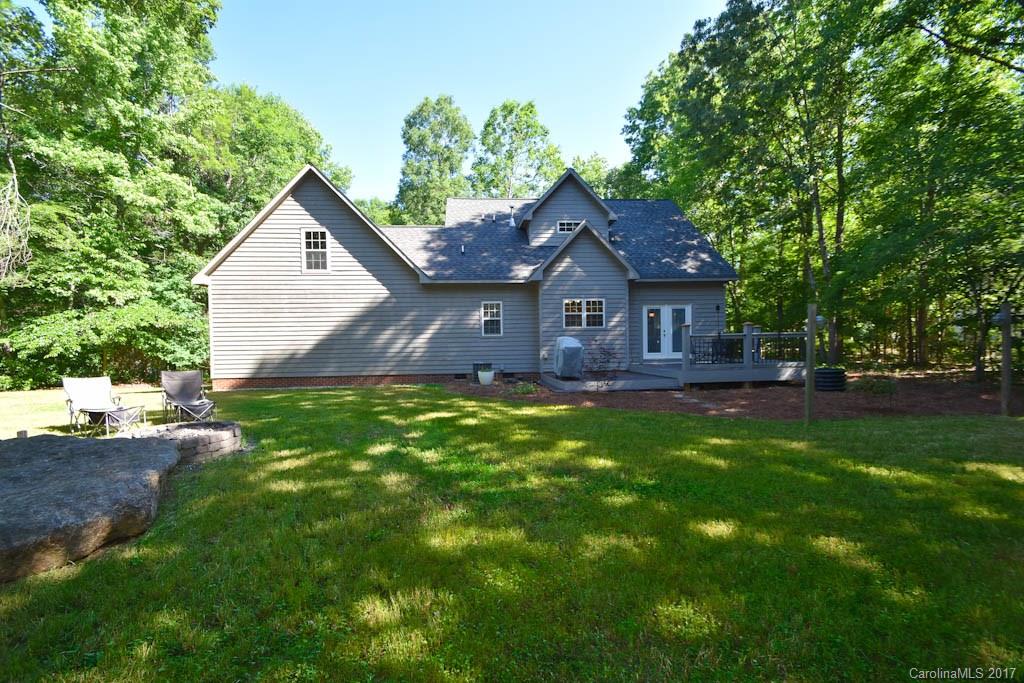
    Level, Wooded

  • Lot Size(acres)

    0.92

  • Lot Size(square feet)

    40075.0

  • Property Type

    Residential

  • Property Sub Type

    Single Family Residence

  • Architectural Style

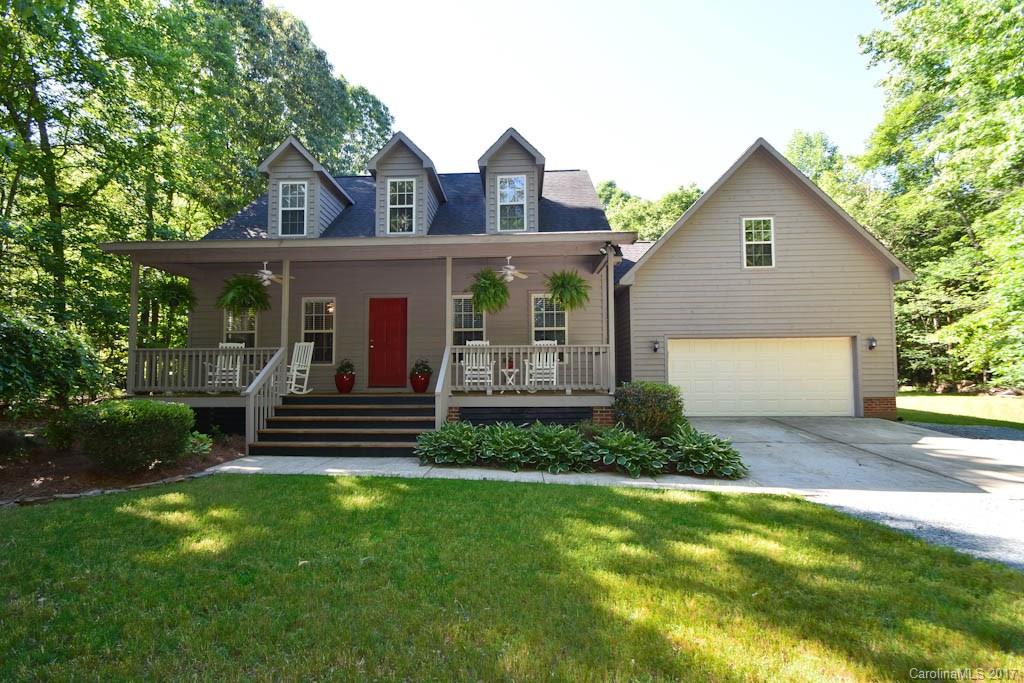
    Cape Cod

Price

  • Sales Price

    $228,000

  • Sq. Footage

    2, 077

  • Price/SqFt

    $109

HOA

  • Association

    No

School District

  • Elementary School

    Unspecified

  • Middle School

    Unspecified

  • High School

    Unspecified

Property Features

  • Sewer

    Septic Tank

Schedule a Showing

Showing scheduled successfully.

<
>
IN PERSON
VIA CHAT

What is 3 + 4 ?


Change time

Mortgage calculator

Estimate your monthly mortgage payment, including the principal and interest, property taxes, and HOA. Adjust the values to generate a more accurate rate.

Your payment

Principal and Interest:

$

Property taxes:

$

HOA fees:

$

Total loan payment:

$

Total interest amount:

$

Location

County

Union

Elementary School

Unspecified

Middle School

Unspecified

High School

Unspecified

Listing Courtesy of Tami Pesaturo , Allen Tate Providence @485

RealHub Information is provided exclusively for consumers' personal, non-commercial use, and it may not be used for any purpose other than to identify prospective properties consumers may be interested in purchasing. All information deemed reliable but not guaranteed and should be independently verified. All properties are subject to prior sale, change or withdrawal. RealHub website owner shall not be responsible for any typographical errors, misinformation, misprints and shall be held totally harmless.

Agent Zaneta Mowatt

Agent

Zaneta Mowatt

Call Zaneta today to schedule a private showing.


* Listings on this website come from the FMLS IDX Compilation and may be held by brokerage firms other than the owner of this website. The listing brokerage is identified in any listing details. Information is deemed reliable but is not guaranteed. If you believe any FMLS listing contains material that infringes your copyrighted work please click here to review our DMCA policy and learn how to submit a takedown request.© 2024 FMLS.
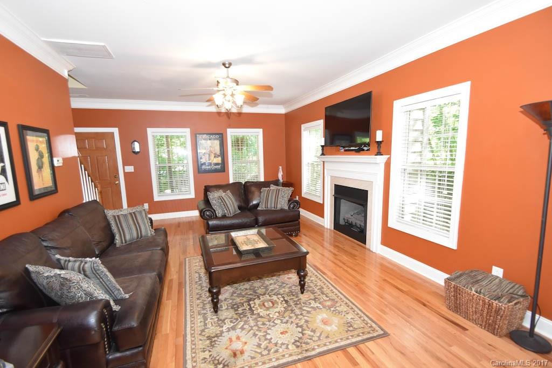
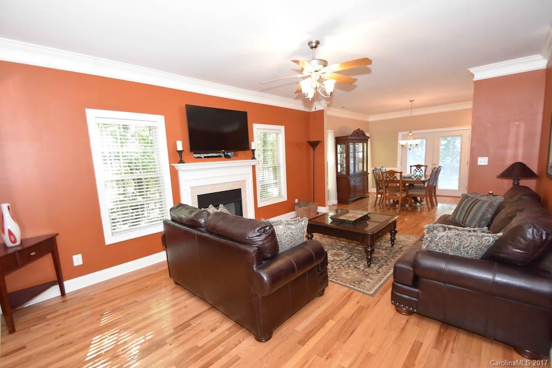
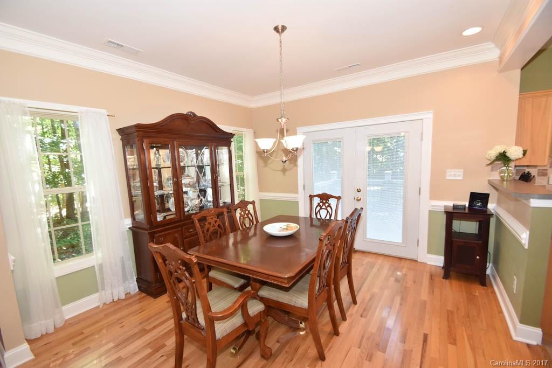
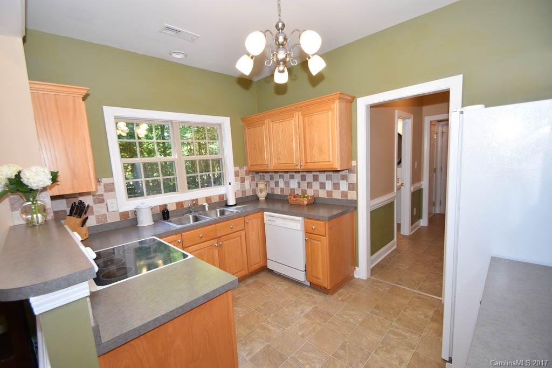
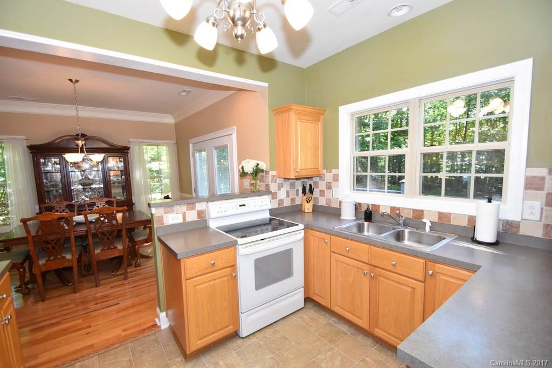
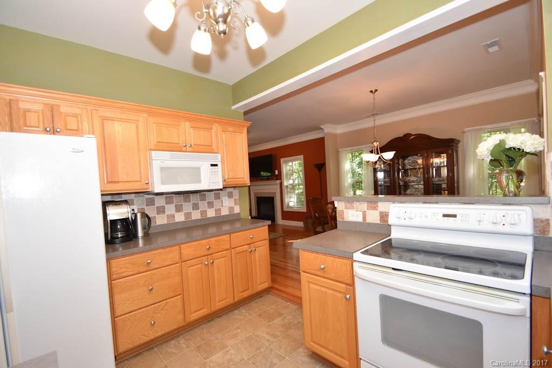
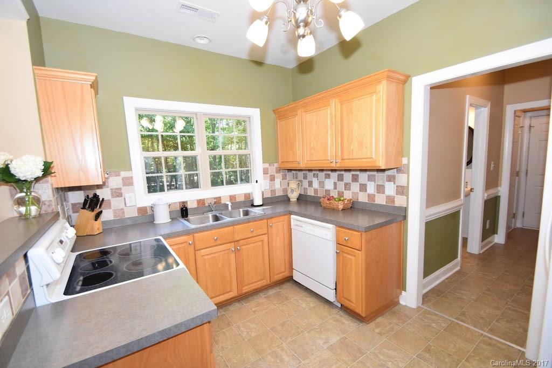
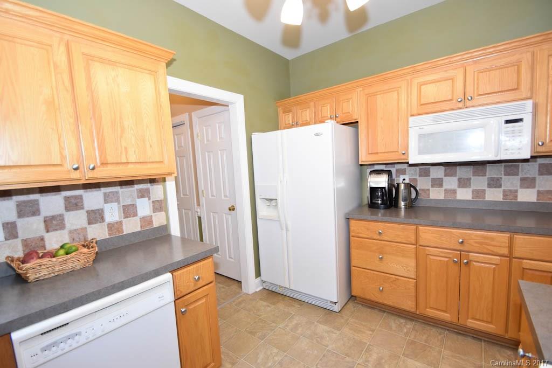
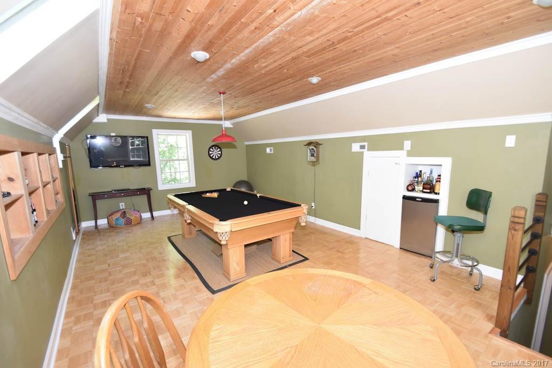
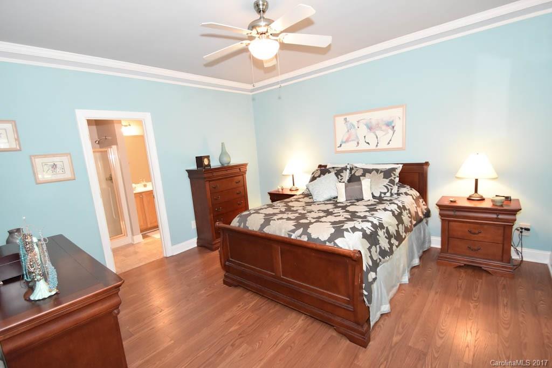
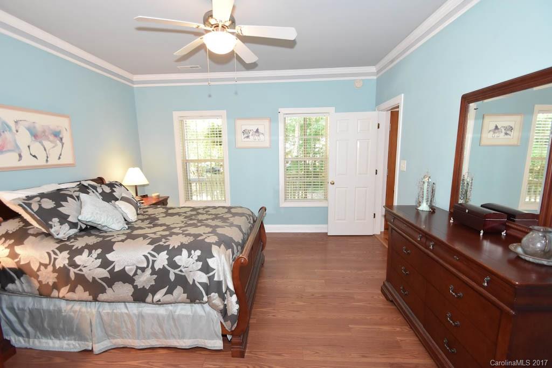
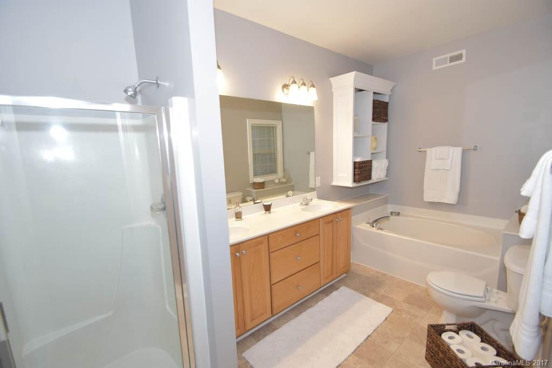
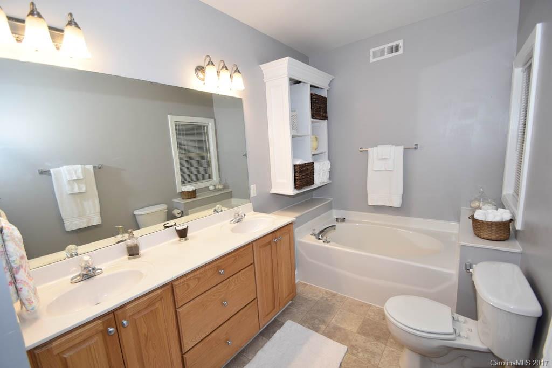
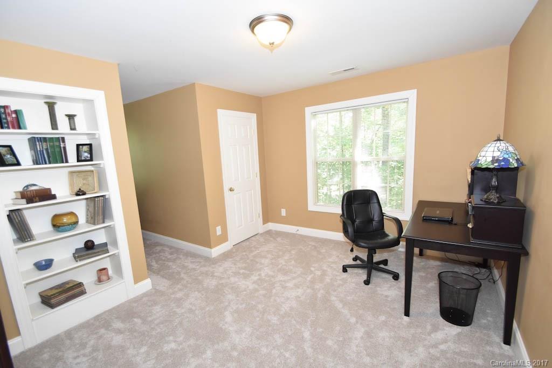
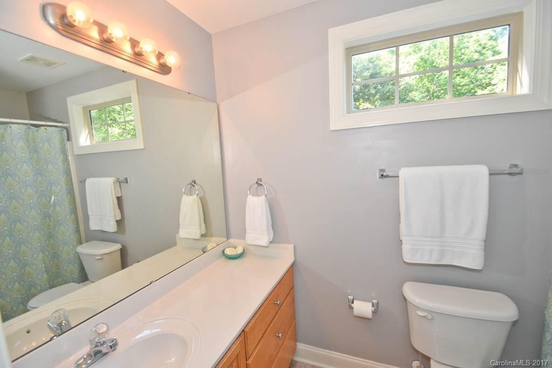
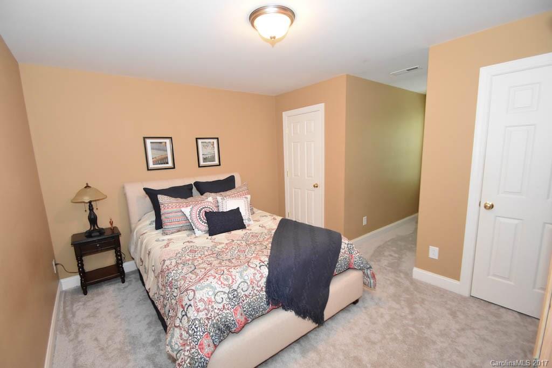
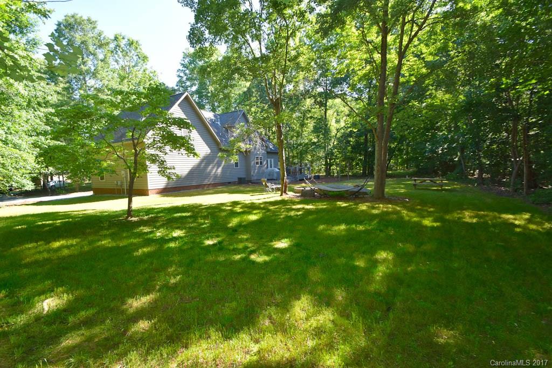
WOW-one of a kind custom built cedar home w/covered front porch overlooking private level yard w/plenty of green space bordered w/mature trees. Bckyrd boasts 2 level deck for entertaining plus outdoor fire pit. 2 1/2 baths & upstairs stairwell recently painted. New carpet upstairs. Mstr Bth w/garden tub, sep shower w/ dual vanity sinks. Unique BR to accommodate pool table, exercise equip. & provide that private get-a-way space for watching your favorite sports & movies. Home warranty provided.

1342 Reflections Drive 15

Message successfully sent.

What would you like to know?

What is 3 + 4 ?

I agree to receive email communication and understand I can unsubscribe at any time.

I agree to be contacted by Prestino Advantage via call, email, and text for real estate services. To opt out, you can reply 'stop' at any time or reply 'help' for assistance. You can also click the unsubscribe link in the emails. Message and data rates may apply. Message frequency may vary. Privacy Policy

Related Properties

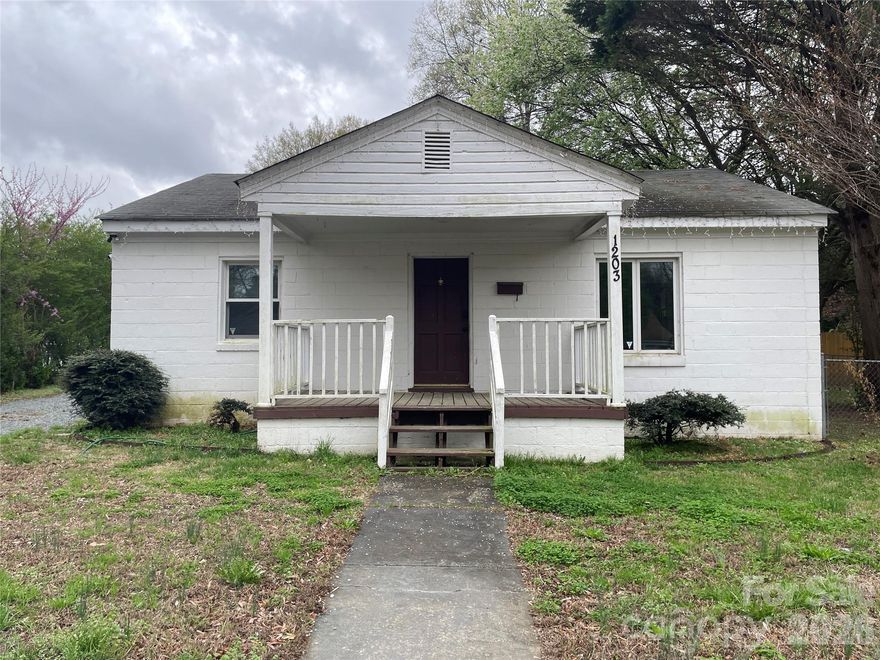
This adorable home in Monroe is ready for the next owner to add their special touches and make it their own! A great opportunity for a first-time buyer to build equity or as an investor purchase.
The fireplace has not been used in many years and is being sold as is.
#4357878

Monroe

1203 Crowell Street W

3 Beds

1 Baths

1,120 Sq.Ft.

$221,900

MLS#: 4357878

Home is priced to sell! This 3 bedroom 2 bath home has been freshly painted and has new carpet installed! It is    located in a country setting. (no city taxes) This property would be a great rental investment or used as a primary home. The home offers a very large living room and dining area. Home also features split bedroom plan. Primary bedroom has garden tub and separate shower. There is also a laundry room. Almost one acre comes with this property.
#4378089

Monroe

5715 Old Pageland Marshville Road

3 Beds

2 Baths

1,624 Sq.Ft.

$234,900

MLS#: 4378089
New on site 1 day ago
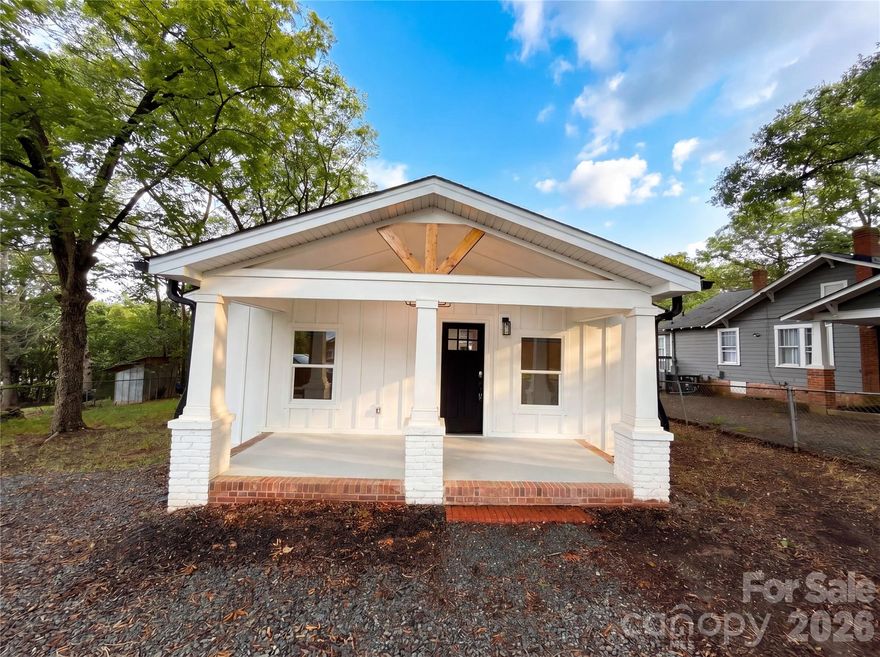
Imagine 1013 Elm St, recently updated with a stylish accent backsplash in the kitchen. All stainless steel appliances complement the refreshed kitchen space, providing a cohesive and modern culinary environment. An expansive deck extends from the living area, creating an outdoor extension for daily use. This property combines thoughtful updates with inviting outdoor living.. Included 100-Day Home Warranty with buyer activation
#4387754

Monroe

1013 Elm Street

3 Beds

1 Baths

925 Sq.Ft.

$257,000

MLS#: 4387754
Classic Charm Meets Modern Comfort!

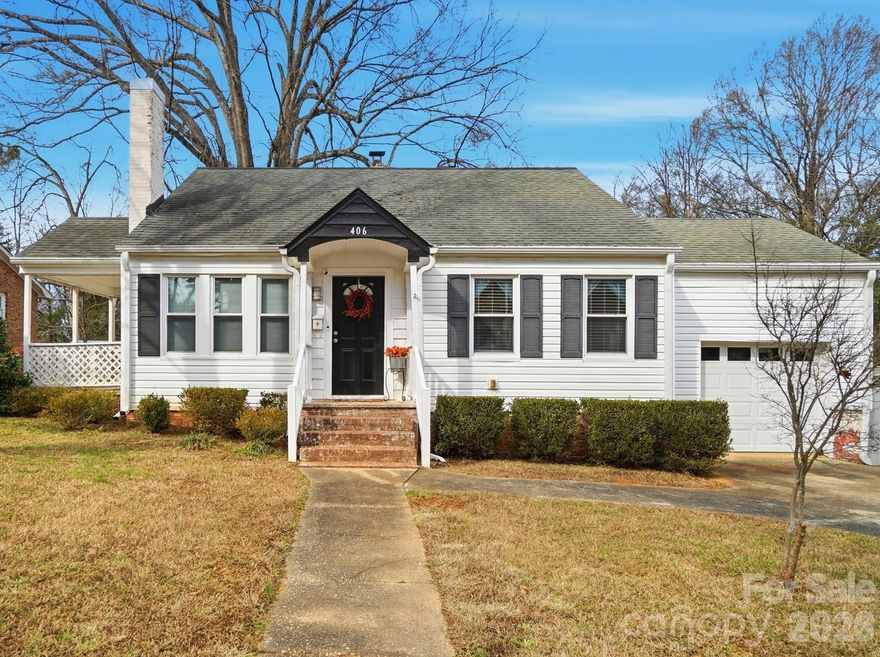
This adorable 1952 charmer offers the perfect blend of vintage character and thoughtful updates. Featuring 2 spacious bedrooms, 1 remodeled full bath, and a cozy layout highlighted by a beautiful arched opening between the family and dining rooms, this home feels warm and inviting from the moment you step inside.

The kitchen keeps its retro appeal while offering updated cabinets, a gas stove, and modern conveniences. Outside, enjoy a large, covered side porch, a spacious yard with mature trees, and a peaceful creek backing the property—your own private retreat.

Extras include a 1-car garage and a detached shed with power, perfect for projects or storage. This gem of a home is just minutes from the reenergized and vibrant local scene of Monroe featuring locally owned restaurants, boutique coffee shops and eclectic shopping.  Easy access to major highways and the Monroe Bypass for a quick drive into Charlotte.

Full of charm, location, and lifestyle—this one is special.
#4340046

Monroe

406 N Thompson Street

2 Beds

1 Baths

1,004 Sq.Ft.

$255,000

MLS#: 4340046
Price reduced
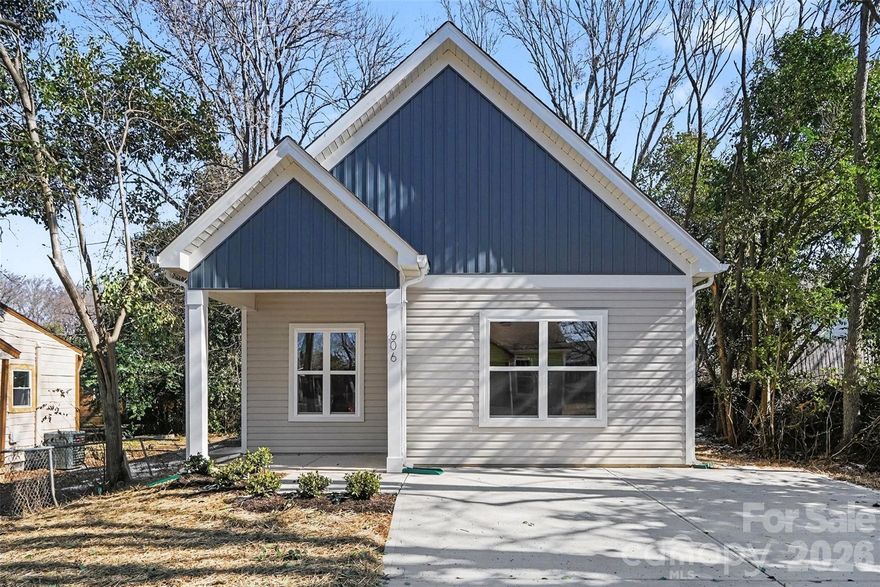
Charming 3-bedroom, 2-bath home with a spacious open floor plan perfect for modern living and entertaining. Bright and airy layout with abundant natural light, seamlessly connecting the living, dining, and kitchen areas. Generously sized bedrooms, including a private primary suite with its own bath. Ideal for comfortable living, first-time buyers, or investors. Functional design, great flow, and move-in ready appeal—don’t miss this opportunity!
#4378112

Monroe

606 Lasalle Street

3 Beds

2 Baths

1,121 Sq.Ft.

$255,000

MLS#: 4378112
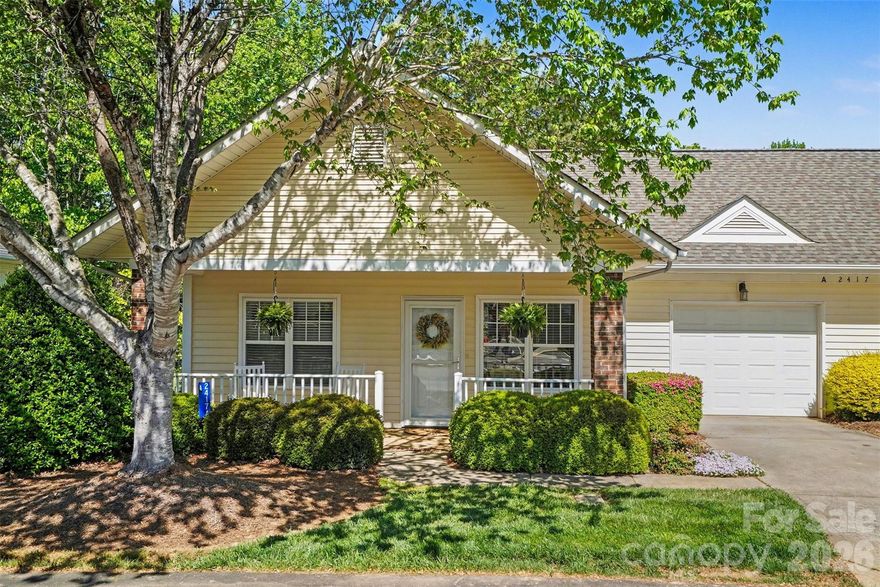
*MOTIVATED SELLER!* This is the home you've been waiting for! A dreamy bungalow perfectly situated with pond views from the screened back porch where you can enjoy your favorite beverage while watching the birds dance in the morning mist or capture the evening sunset views. Creating a community sense, you'll feel welcomed right away as you step onto the charming rocking chair front porch where you can sip your coffee and say hello to neighbors. Then enter the home to be greeted by the bright and airy living room with a cozy fireplace. This home is truly move-in ready, with fresh paint throughout and new living room carpet, plus newer carpeting in the remainder of the home (2021). The kitchen features updated LG appliances and beautiful wood cabinetry with plenty of storage, while the bathroom has been refreshed with new shower doors, showerhead, sink faucet, and mirror. An additional feature of this home is the large Family Room/Den, perfect for hobbies, crafts, movie nights, hosting friends, or simply creating a comfortable spot to unwind.

Just across the lane, the community clubhouse makes it easy to stay social and active, with spaces for dining, games, reading, and gatherings. There are frequent activities including coffee meetups, crafts, fitness classes, and more—something for everyone to enjoy. The HOA includes exterior maintenance, landscaping, roof, and Spectrum basic TV service.

All of this, just minutes from shopping, dining, and entertainment. It’s a home that’s as comfortable as it is convenient! **Motivated Seller**
#4365823

Monroe

2417 Granville Place A

2 Beds

1 Baths

1,038 Sq.Ft.

$270,000

MLS#: 4365823

 - property

Send a message

Message successfully sent.

Your message

What is 3 + 4 ?

Reason for contacting?

I agree to receive email communication and understand I can unsubscribe at any time.

I agree to be contacted by Prestino Advantage via call, email, and text for real estate services. To opt out, you can reply 'stop' at any time or reply 'help' for assistance. You can also click the unsubscribe link in the emails. Message and data rates may apply. Message frequency may vary. Privacy Policy

Sign Out

Virtual Assistant

Would you like to take the next step with this property? We can help you schedule a showing or virtual tour, or send you more details.

Yes, I would like more information.

Thank You for Your Reply, One of Our Agents will contact you as soon as possible

No, maybe later.

Thank you, you can always contact me via email, phone number or through the contact form.

Realhub AI

Lucy - Your AI-Powered Realtor

Update Your Temporary Password

Personalize your search

Enter your email and we'll notify you immediately when new listings match what you're looking for.

or enter email address

Already have an account ? Login here

Continue your home search

I agree to receive communications and understand I can unsubscribe at any time.

I agree to be contacted by Prestino Advantage via call, email, and text for real estate services. To opt out, you can reply 'stop' at any time or reply 'help' for assistance. You can also click the unsubscribe link in the emails. Message and data rates may apply. Message frequency may vary. Privacy Policy

Already have an account ? Login here

We use cookies

We use cookies primarily for analytics to enhance your experience. By accepting, you agree to our use of these cookies. You can manage your preferences or learn more about our cookies policy.