Features & Amenities

Interior

  • Total Bedrooms

    3

  • Bathrooms

    2

  • Above Grade Finished Area

    1822.0

  • Basement YN

    NO

  • Cooling YN

    YES

  • Cooling

    Central Air, Electric

  • Fireplace YN

    YES

  • Heating YN

    YES

  • Heating

    Central, Electric

  • Pet friendly

    Yes

Exterior

  • Garage

    No

  • Construction Materials

    Brick

  • Other Exterior Features

    Fire Pit

  • Parking

    Assigned

  • Patio and Porch Features

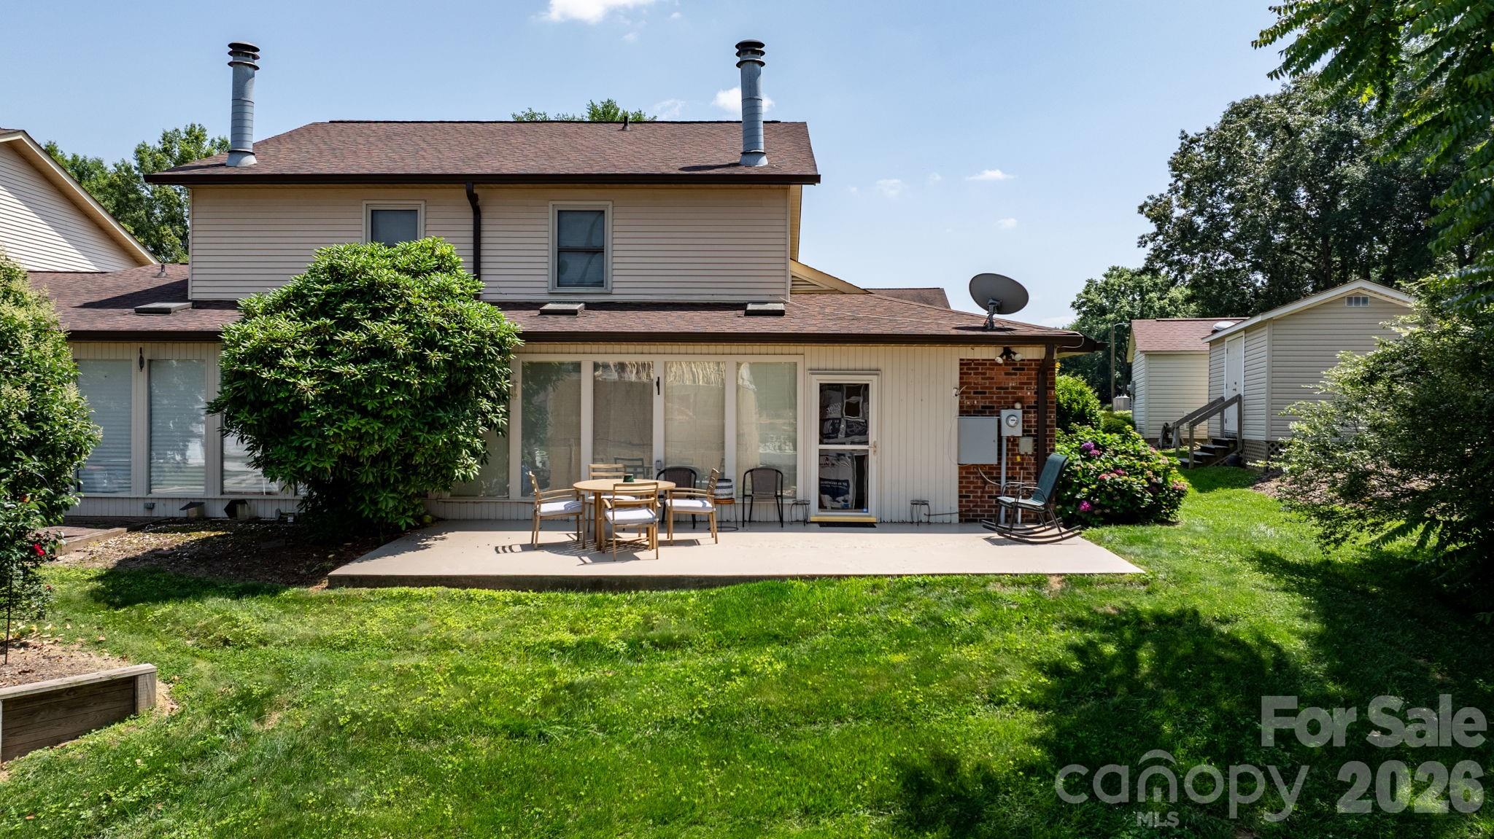

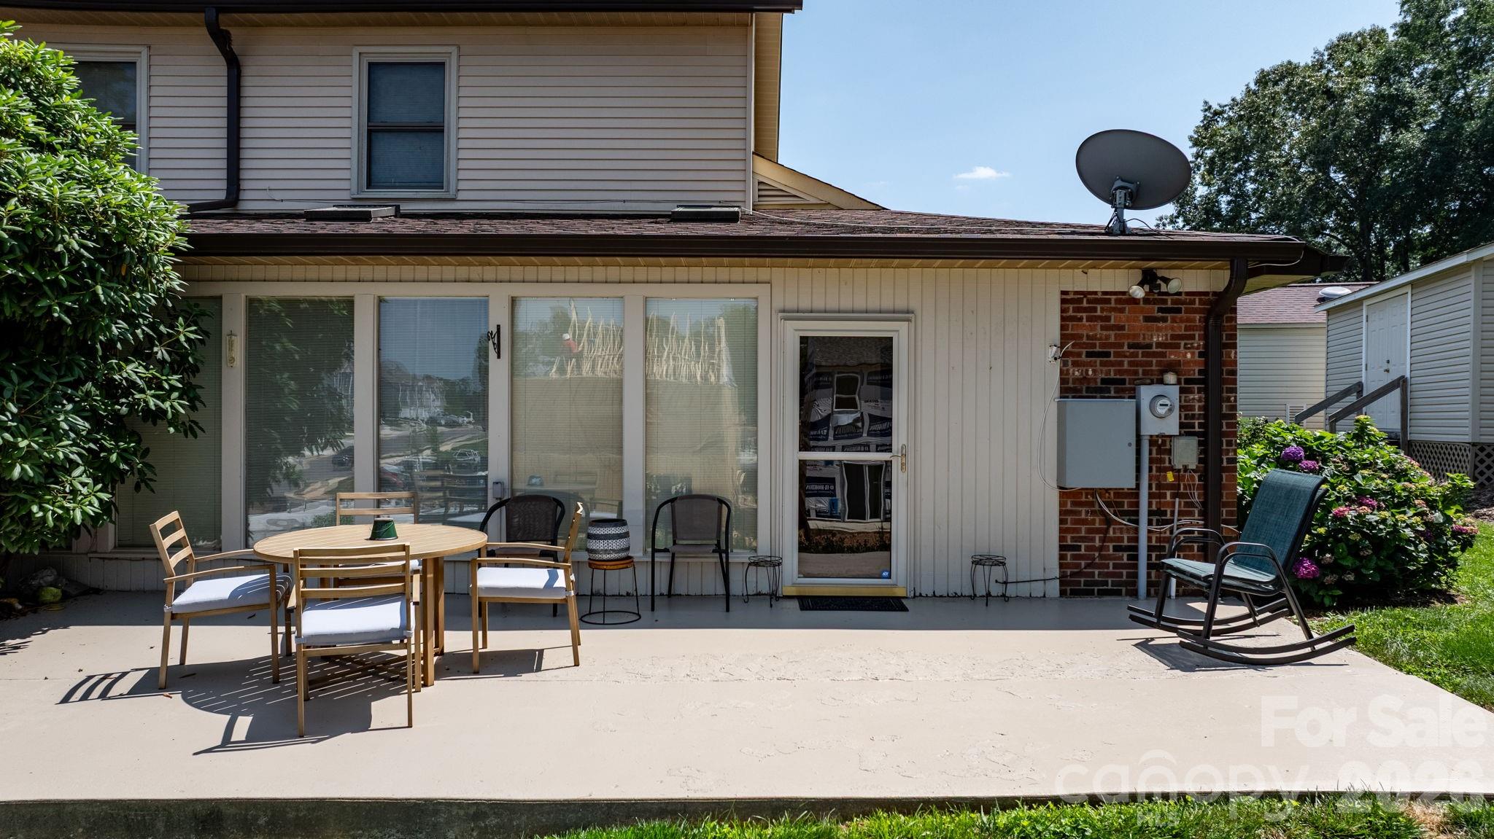
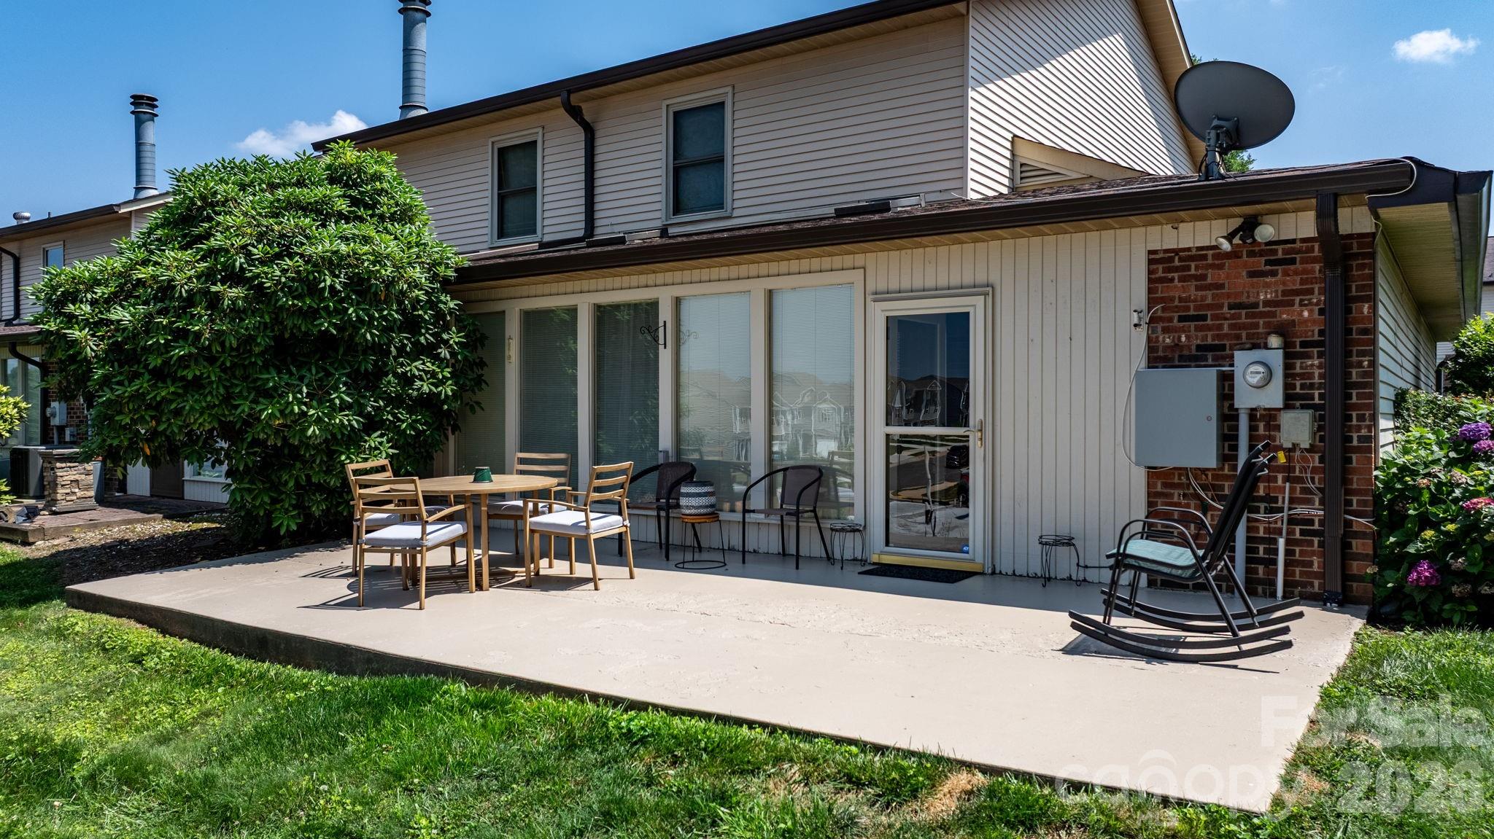
    Front Porch, Patio

  • Pool

    No

Area & Lot

  • Lot Features

    Cleared

  • Property Type

    Residential

  • Property Sub Type

    Townhouse

Price

  • Sales Price

    $257,700

  • Sq. Footage

    1, 822

  • Price/SqFt

    $141

HOA

  • Association

    Yes

  • Association Fee

    $174

  • Association Fee Frequency

    Monthly

  • Association Fee Includes

    N/A

School District

  • Elementary School

    Oakwood

  • Middle School

    Northview

  • High School

    Hickory

Property Features

  • New Construction

    NO

  • Foundation Details

    Slab

  • Senior Community YN

    NO

  • Sewer

    Public Sewer

  • Water Source

    Public

Schedule a Showing

Showing scheduled successfully.

<
>
IN PERSON
VIA CHAT

What is 3 + 4 ?


Change time

Mortgage calculator

Estimate your monthly mortgage payment, including the principal and interest, property taxes, and HOA. Adjust the values to generate a more accurate rate.

Your payment

Principal and Interest:

$

Property taxes:

$

HOA fees:

$

Total loan payment:

$

Total interest amount:

$

Location

County

Catawba

Elementary School

Oakwood

Middle School

Northview

High School

Hickory

Listing Courtesy of Tiffany Gray-Napier , Better Homes and Gardens Real Estate Foothills

RealHub Information is provided exclusively for consumers' personal, non-commercial use, and it may not be used for any purpose other than to identify prospective properties consumers may be interested in purchasing. All information deemed reliable but not guaranteed and should be independently verified. All properties are subject to prior sale, change or withdrawal. RealHub website owner shall not be responsible for any typographical errors, misinformation, misprints and shall be held totally harmless.

Agent Zaneta Mowatt

Agent

Zaneta Mowatt

Call Zaneta today to schedule a private showing.


* Listings on this website come from the FMLS IDX Compilation and may be held by brokerage firms other than the owner of this website. The listing brokerage is identified in any listing details. Information is deemed reliable but is not guaranteed. If you believe any FMLS listing contains material that infringes your copyrighted work please click here to review our DMCA policy and learn how to submit a takedown request.© 2024 FMLS.
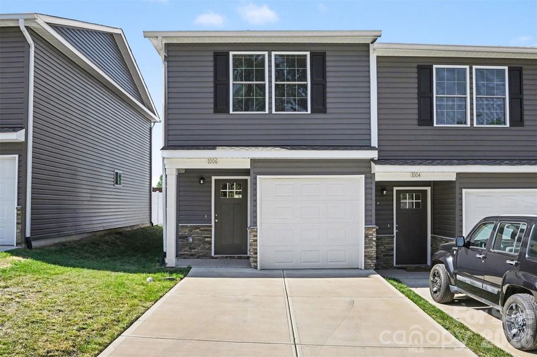
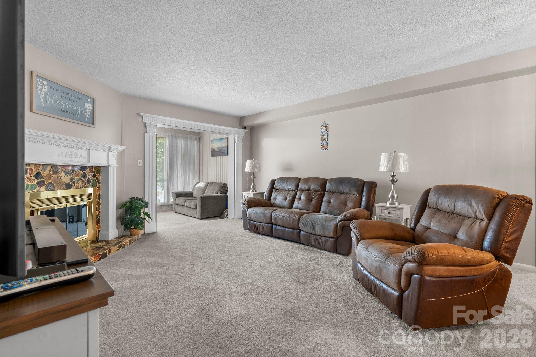
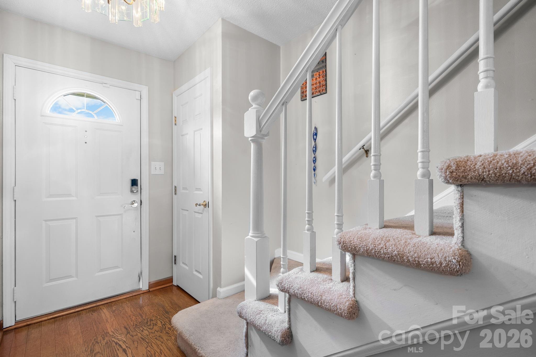
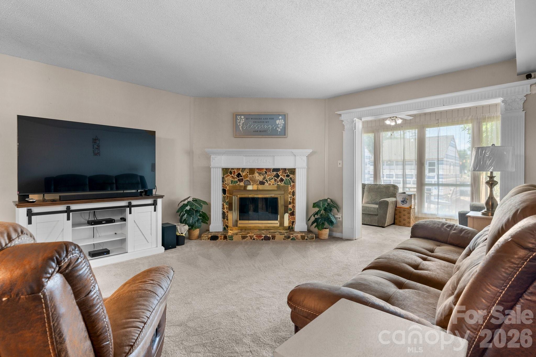
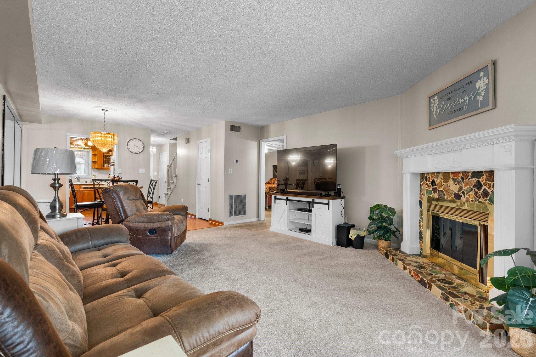
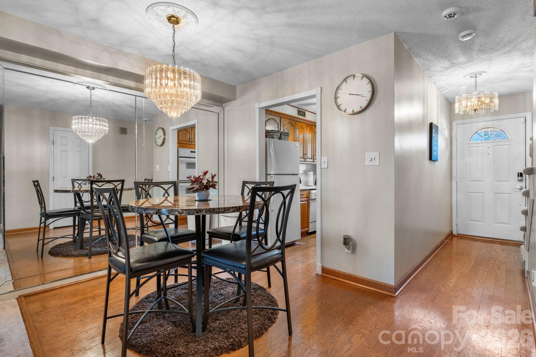

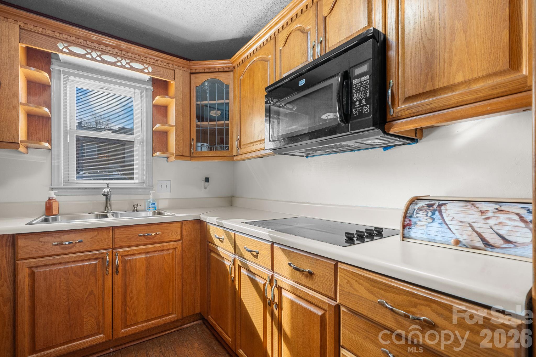

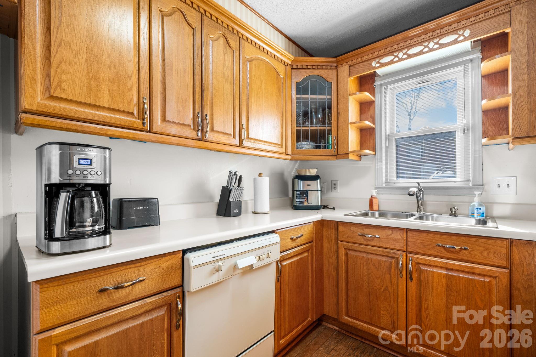
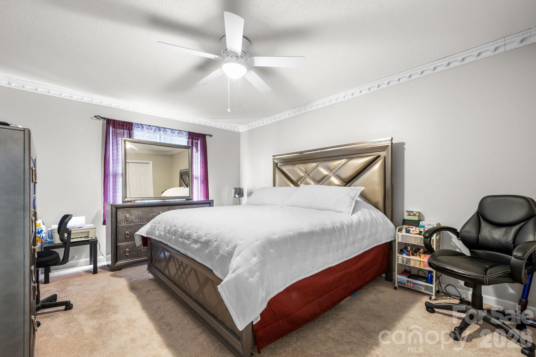
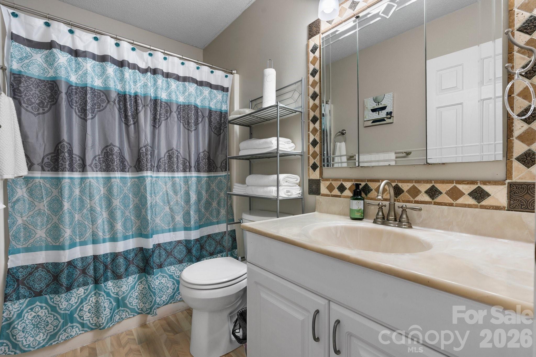
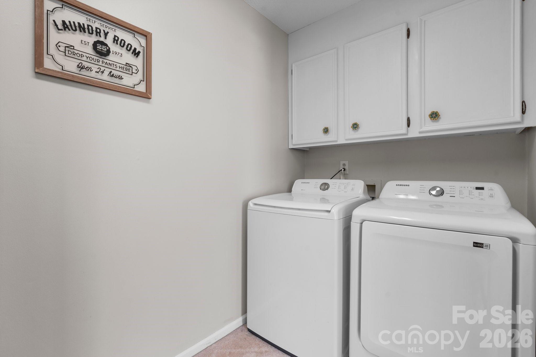
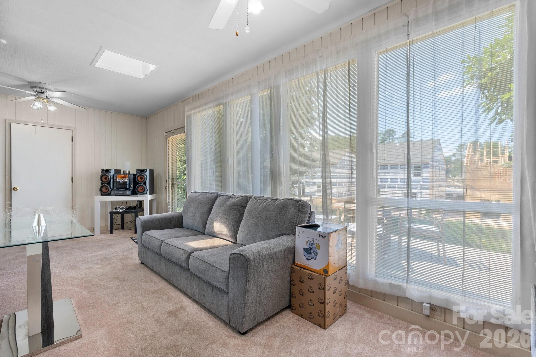
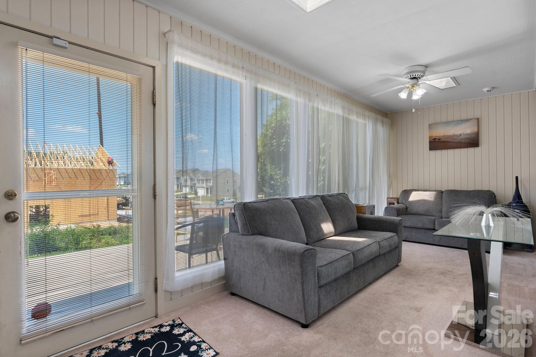

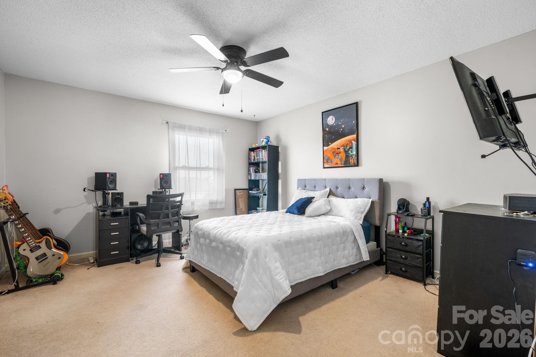
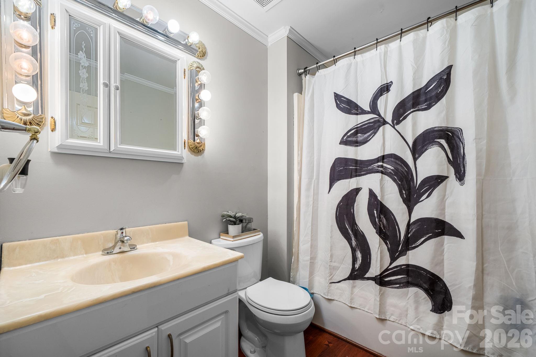

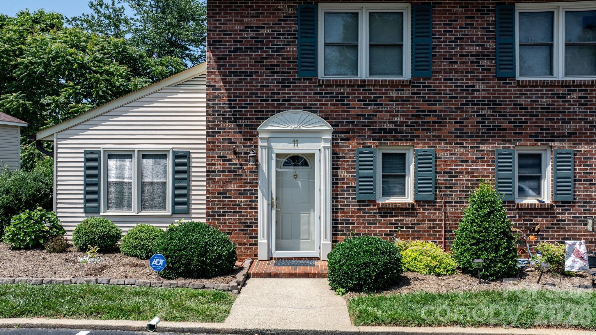
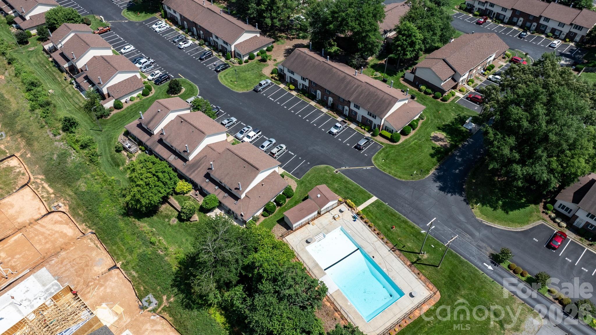
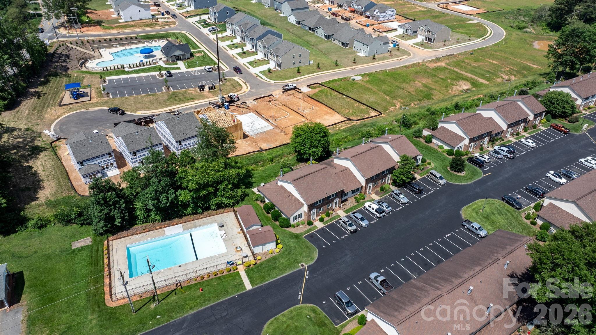
MOVE-IN READY! OVER 1800 SQUARE FEET! Large townhouse in TARA WOODS right beside the POOL! Primary bedroom and laundry on the main level, a fireplace in the living room and a gorgeous sunroom with skylights. A beautiful kitchen with polished cabinetry and all appliances will convey at closing! Upstairs you will find 2 spacious bedrooms and a full bathroom. Did I mention the nice hardwood flooring and plush carpet? Freshly paint, updated light fixtures & ceiling fans! Located minutes to Lenoir Rhyne University! Also minutes from shopping and dining. Seller is very motivated!

1330 5th Street NE 11

Message successfully sent.

What would you like to know?

What is 3 + 4 ?

I agree to receive email communication and understand I can unsubscribe at any time.

I agree to be contacted by Prestino Advantage via call, email, and text for real estate services. To opt out, you can reply 'stop' at any time or reply 'help' for assistance. You can also click the unsubscribe link in the emails. Message and data rates may apply. Message frequency may vary. Privacy Policy

Related Properties

Discover this nearly new construction end-unit townhome in the Highland Park community, offering a clean, modern feel with thoughtful design throughout. As part of a duplex-style building, both sides are currently available—one already tenant-occupied, providing immediate income potential, while this unit is vacant and ready for an owner-occupant or investor seeking flexibility.
Inside, the home features an open-concept main level where the kitchen, dining, and living spaces flow together seamlessly, highlighted by a large island and contemporary finishes that create a bright, welcoming atmosphere. The design maximizes functionality and comfort, with efficient use of space throughout. While the home is not oversized, each area is well laid out to provide practical living without wasted space, making it easy to maintain and enjoy.
Upstairs, all bedrooms are privately situated, along with a conveniently located laundry area. Natural light and neutral tones enhance the home’s fresh, move-in-ready appeal. Outside, a fenced patio offers a private retreat, especially desirable as an end unit, along with attractive curb appeal and an attached garage.
Highland Park offers low-maintenance living with HOA-covered exterior upkeep, allowing residents to spend more time enjoying nearby amenities. The location places you close to shopping, dining, parks, and everyday conveniences in Hickory, with easy access to major routes for commuting.
Whether you’re looking for a personal residence or an investment opportunity, this property stands out with its almost-new condition, dual-unit availability, and income-producing potential next door.
#4373902

Hickory

1006 10th Avenue NE

3 Beds

1 Baths

1,134 Sq.Ft.

$250,000

MLS#: 4373902
Discover the charm and character of this spacious Craftsman-style home 
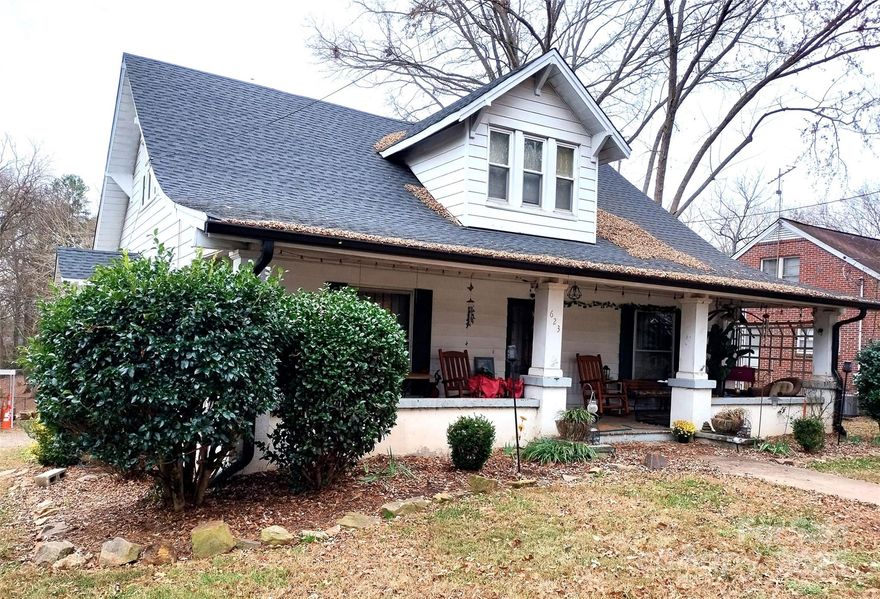
located in the heart of Hickory, just minutes from shopping, restaurants, and everyday conveniences. Offering 5 bedrooms and 3 full baths, this two-story home provides an ideal layout for families or anyone seeking extra space. 2680 Heated S.F. per appraisal 2024.

The main level features a generous primary suite with its own full bath, perfect for those who prefer main-floor living. An additional full bathroom on this level adds convenience for guests. The living spaces showcase the warmth and detail of an older home, with classic Craftsman touches that create a welcoming atmosphere.

Upstairs, you’ll find four additional bedrooms and a full bath, providing plenty of room for family, guests, or a home office setup. Whether you need multiple sleeping spaces or flexible rooms for hobbies and work, this layout offers remarkable versatility.

With its traditional style, convenient location, and rare amount of space, this home is full of potential and ready for its next chapter.
#4327515

Hickory

623 4th Avenue SW

5 Beds

3 Baths

2,680 Sq.Ft.

$259,000

MLS#: 4327515
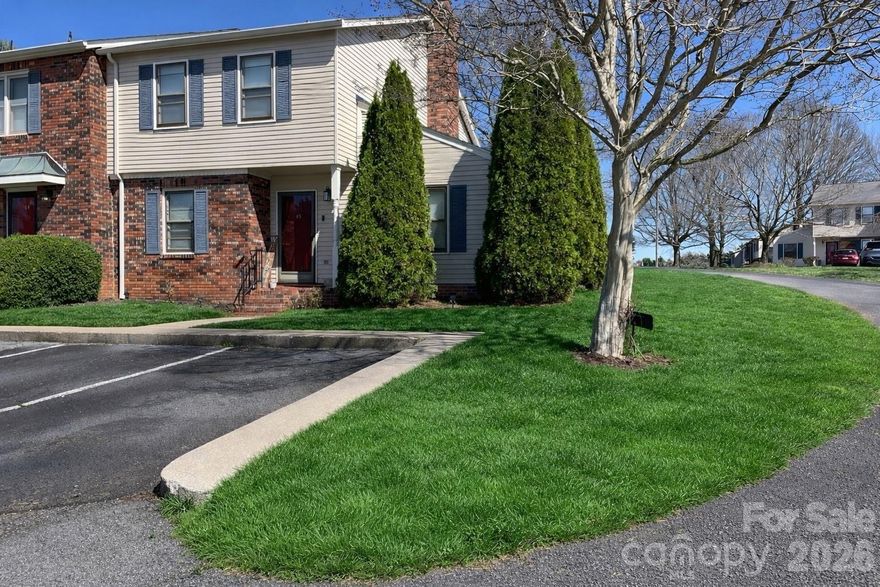
Welcome to this charming end-unit townhome conveniently located near shopping, dining, and schools. This 2-bedroom, 2.5-bath home offers comfortable living with a spacious den featuring a cozy fireplace and a bright sunroom filled with natural light, perfect for reading, relaxing, or enjoying your favorite plants year-round. The primary bedroom includes an en-suite bathroom, dual closets, and a vanity area, while the second bedroom has easy access to the hall bathroom. The living room overlooks a private patio, creating a great space for entertaining or enjoying quiet outdoor moments. Residents will also appreciate the neighborhood pool, just a short walk away, providing a perfect spot to relax during warm summer days.
#4355974

Hickory

2705 N Center Street 43

2 Beds

2 Baths

1,577 Sq.Ft.

$245,900

MLS#: 4355974
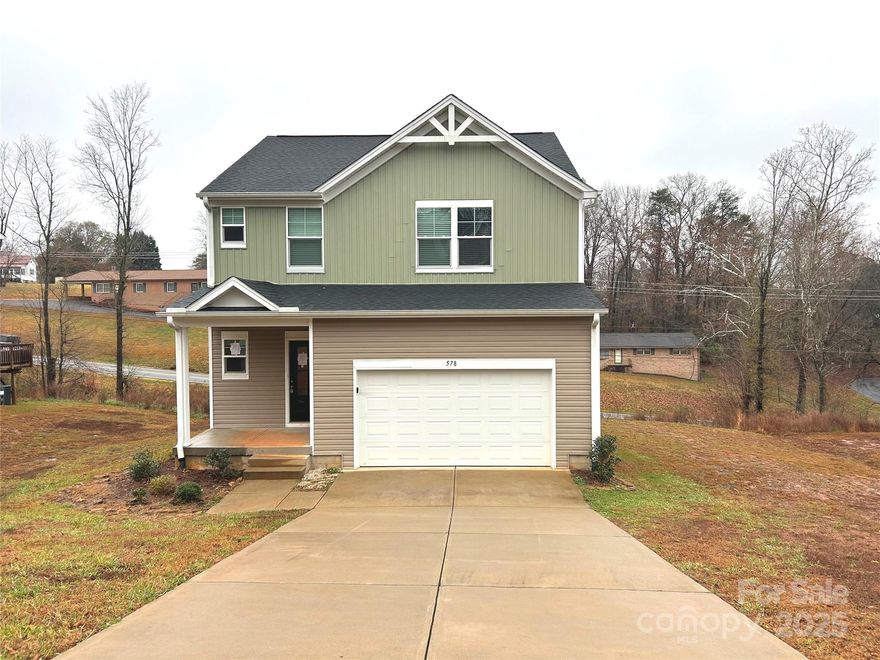
Wonderful 3 bedroom 2 1/2 bath home that is in "move-in" condition and located in the desirable NE Hickory Location. Large Kitchen with Island and all appliances stay. Large Family room with access to the deck. There is also a nice Living room. Upper level is highlighted by large Primary Bedroom with Ensuite bath dual vanities and large walk-in closet. The other bedrooms are also nice and there is a sitting area that could also be used as an office. The laundry room is also conveniently located on the upper level. All rooms/areas showing furniture and other items have been virtually staged, and do not reflect the actual appearance of the property. This home is conveniently located just minutes to shopping, schools and dining. ALL THIS FOR OVER $21,000 BELOW TAX VALUE SO Don't let this one get away...Schedule your viewing today!
#4328574

Hickory

578 30th Avenue Circle NE

3 Beds

2 Baths

1,846 Sq.Ft.

$299,900

MLS#: 4328574
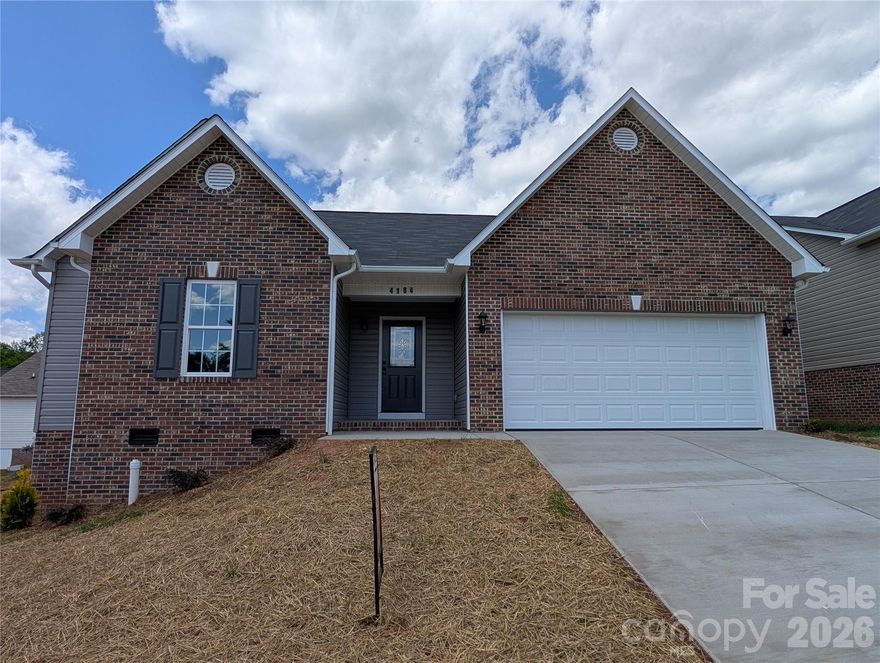
New Construction Home by an established Local Builder.  Wide Open Main area Floor Plan.  Great Room, Dining area and Kitchen.  Great Room has Vaulted Ceiling and Gas Log Fireplace.  Kitchen includes an Island Bar and Stainless Steel Range, Microwave and Dishwasher.  Pendant Lighting over Bar and Kitchen Sink.  Granite Tops on all Base Cabinets.  Master Bedroom has Large Walk in Closet.  Master Bath includes Double Sink Vanity and a 5' Shower.  Interior Trim includes Crown Mold and Chair Rail in Main areas.  Concrete Driveway leads to 2 Car attached Garage.  12' x 12' Open Treated Wood Deck for Entertaining located at Rear of Home.
#4376897

Hickory

4184 Saltwood Drive

3 Beds

2 Baths

1,330 Sq.Ft.

$279,900

MLS#: 4376897
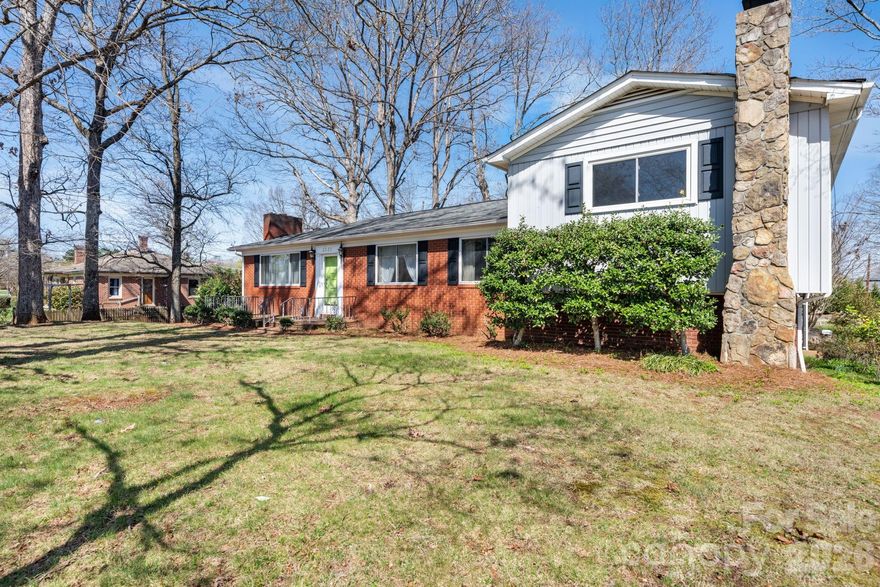
Come check out this house that goes on for days. So much room for a big family, or a small one looking to grow. The house needs a little TLC and a little bit of updating, but is a move in ready house. Workshop in the back needs some work, but will be a nice space when fixed up.
#4362314

Hickory

3335 25th Avenue NE

3 Beds

2 Baths

1,759 Sq.Ft.

$295,000

MLS#: 4362314
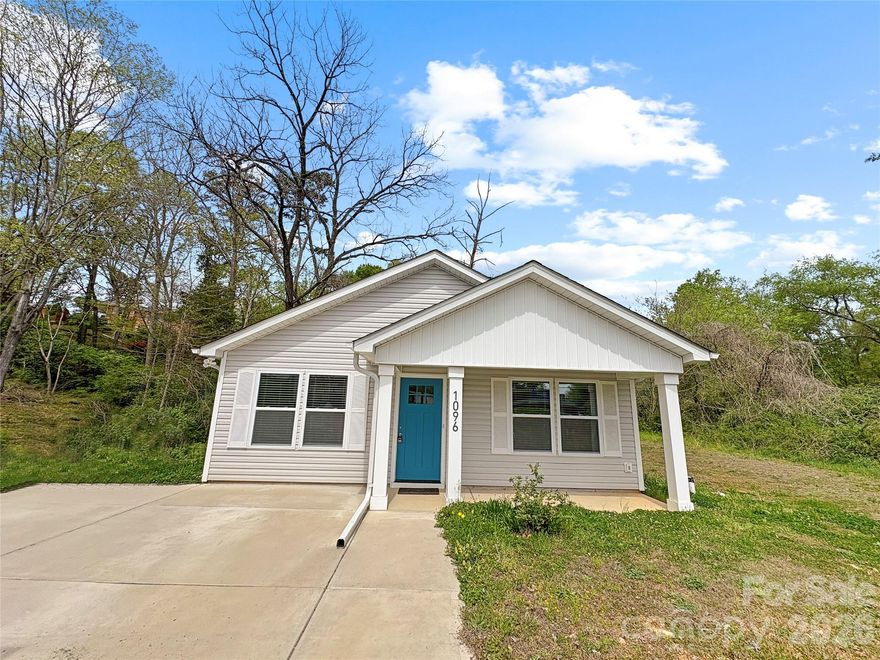
Price reduced
Large lot .67 acres in a great Hickory location near downtown. LVP flooring throughout all main living areas and bathrooms. Effortlessly entertain guests with the open floorplan from the great room, dining area, and kitchen. The kitchen features a large sink, granite countertops, white shaker cabinets, Appliances, and seating at the island. There is a laundry room right off the kitchen as well! Split bedroom plan with the primary suite tucked in the back of the home for maximum privacy. The primary suite features a ceiling fan, dual vanity with granite countertop, a large walk-in closet, and a tiled shower. On the opposite side of the house, there are two guest rooms, each with a closet and a shared full bathroom with a single vanity with granite countertops and tub/shower combo. Enjoy the covered front porch and private backyard, with NO HOA. Come see this custom-built home today!
#4340721

Hickory

1096 12th Avenue NW

3 Beds

2 Baths

1,096 Sq.Ft.

$285,000

MLS#: 4340721

Renovated full-brick ranch nestled in the heart of Hickory! This beautiful home features a gorgeous updated kitchen with stainless steel appliances, premium flooring throughout, and a desirable split-bedroom floor plan. The spacious bedrooms offer comfort and flexibility, while the stunning primary bathroom showcases a double vanity, LED mirror, and unique modern details. Enjoy additional living space with a bonus room accented by French doors, plus a cozy den perfect for relaxing, working, or entertaining. Outside, you’ll find a large backyard with plenty of room to enjoy. Conveniently located near shopping, dining, and so much more, this move-in ready home is a must-see!
#4379794

Hickory

411 20TH Avenue NE

4 Beds

2 Baths

1,777 Sq.Ft.

$294,500

MLS#: 4379794

Welcome to Frederick Estates, Hickory's newest community and one of the most exciting new construction opportunities in the area. This is the very first property to break ground in this brand-new subdivision, featuring 14 exceptionally built homes by Northway Homes with no HOA.

The seller is offering a $5,000 credit toward closing costs when using the builder's preferred lender.

This 3 bedroom, 2 bathroom home offers 1,256 sq ft of thoughtfully designed living space, a two-car garage, slab foundation, and city water and sewer, all the peace of mind that comes with new construction without the added cost of HOA dues. Buyers will have the opportunity to personalize their home by choosing from a curated selection of finishes, including exterior colors in vinyl, brick, or stone, kitchen cabinetry, interior backsplash, and luxury vinyl plank flooring. Selection details are available upon request or in the attached documents.

Grading has just been completed, and this community is taking shape fast. Located in one of Hickory's most convenient corridors just 15 minutes to Downtown Hickory and approximately 7 minutes to Highway 127, a rapidly expanding and growing corridor,  you'll enjoy easy access to everything Hickory has to offer.

Three distinct floor plan models are available within the community. Don't miss your opportunity to be among the first to call Frederick Estates home. Contact listing agent for selections, availability, and builder details.
#4368241

Hickory

2807 17th Street Court NE

3 Beds

2 Baths

1,256 Sq.Ft.

$299,000

MLS#: 4368241

 - property

Send a message

Message successfully sent.

Your message

What is 3 + 4 ?

Reason for contacting?

I agree to receive email communication and understand I can unsubscribe at any time.

I agree to be contacted by Prestino Advantage via call, email, and text for real estate services. To opt out, you can reply 'stop' at any time or reply 'help' for assistance. You can also click the unsubscribe link in the emails. Message and data rates may apply. Message frequency may vary. Privacy Policy

Sign Out

Virtual Assistant

Would you like to take the next step with this property? We can help you schedule a showing or virtual tour, or send you more details.

Yes, I would like more information.

Thank You for Your Reply, One of Our Agents will contact you as soon as possible

No, maybe later.

Thank you, you can always contact me via email, phone number or through the contact form.

Realhub AI

Lucy - Your AI-Powered Realtor

Update Your Temporary Password

Personalize your search

Enter your email and we'll notify you immediately when new listings match what you're looking for.

or enter email address

Already have an account ? Login here

Continue your home search

I agree to receive communications and understand I can unsubscribe at any time.

I agree to be contacted by Prestino Advantage via call, email, and text for real estate services. To opt out, you can reply 'stop' at any time or reply 'help' for assistance. You can also click the unsubscribe link in the emails. Message and data rates may apply. Message frequency may vary. Privacy Policy

Already have an account ? Login here

We use cookies

We use cookies primarily for analytics to enhance your experience. By accepting, you agree to our use of these cookies. You can manage your preferences or learn more about our cookies policy.