Features & Amenities

Interior

  • Other Interior Features

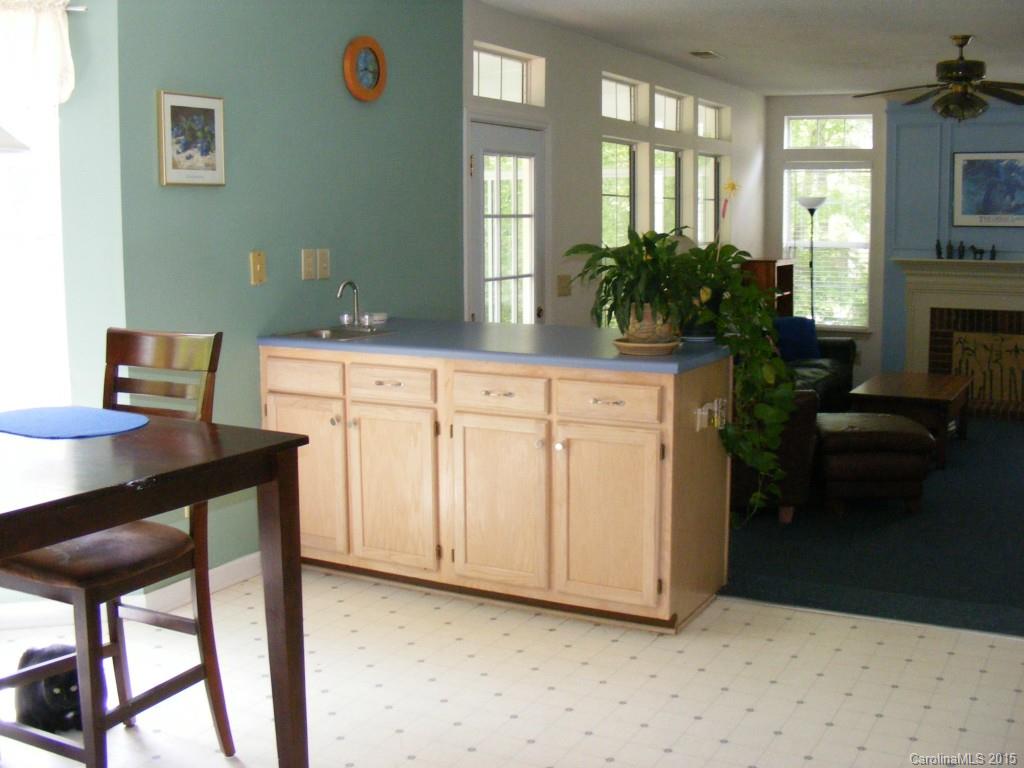
    Wet Bar

  • Total Bedrooms

    4

  • Bathrooms

    2

  • 1/2 Bathrooms

    1

  • Above Grade Finished Area

    2443.0

  • Cooling YN

    YES

  • Cooling

    Ceiling Fan(s)

  • Fireplace YN

    YES

  • Heating YN

    YES

  • Heating

    Central, Forced Air, Natural Gas

  • Pet friendly

    N/A

Exterior

  • Garage

    Yes

  • Garage spaces

    2

  • Parking

    Garage Door Opener

  • Patio and Porch Features

    Covered, Deck

  • Pool

    No

Area & Lot

  • Lot Features

    Cul-De-Sac

  • Lot Size(acres)

    0.73

  • Lot Size(square feet)

    31798.0

  • Property Type

    Residential

  • Property Sub Type

    Single Family Residence

  • Architectural Style

    Transitional

Price

  • Sales Price

    $219,900

  • Zoning

    SFR

  • Sq. Footage

    2, 443

  • Price/SqFt

    $90

HOA

  • Association

    Yes

  • Association Fee

    $105

  • Association Fee Frequency

    Annually

  • Association Fee Includes

    N/A

School District

  • Elementary School

    Unspecified

  • Middle School

    Unspecified

  • High School

    Unspecified

Property Features

  • Sewer

    Public Sewer

Schedule a Showing

Showing scheduled successfully.

<
>
IN PERSON
VIA CHAT

What is 3 + 4 ?


Change time

Mortgage calculator

Estimate your monthly mortgage payment, including the principal and interest, property taxes, and HOA. Adjust the values to generate a more accurate rate.

Your payment

Principal and Interest:

$

Property taxes:

$

HOA fees:

$

Total loan payment:

$

Total interest amount:

$

Location

County

Mecklenburg

Elementary School

Unspecified

Middle School

Unspecified

High School

Unspecified

Listing Courtesy of Sarah Magruder , America's Elite Realty, Inc

RealHub Information is provided exclusively for consumers' personal, non-commercial use, and it may not be used for any purpose other than to identify prospective properties consumers may be interested in purchasing. All information deemed reliable but not guaranteed and should be independently verified. All properties are subject to prior sale, change or withdrawal. RealHub website owner shall not be responsible for any typographical errors, misinformation, misprints and shall be held totally harmless.

Agent Mitch Totherow

Agent

Mitch Totherow

Call Mitch today to schedule a private showing.


* Listings on this website come from the FMLS IDX Compilation and may be held by brokerage firms other than the owner of this website. The listing brokerage is identified in any listing details. Information is deemed reliable but is not guaranteed. If you believe any FMLS listing contains material that infringes your copyrighted work please click here to review our DMCA policy and learn how to submit a takedown request.© 2024 FMLS.
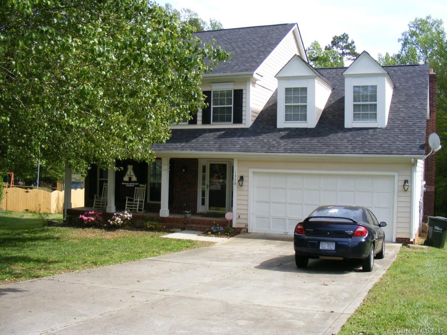
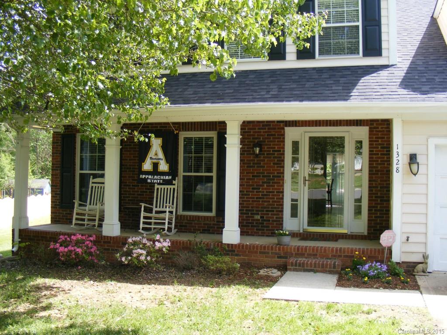
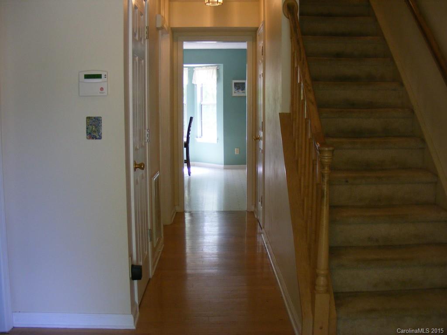
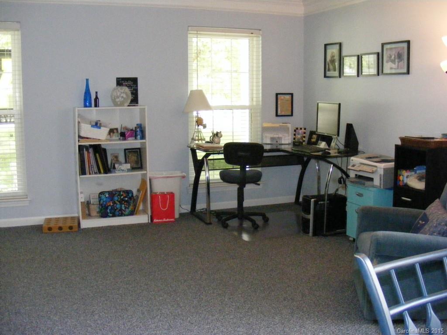
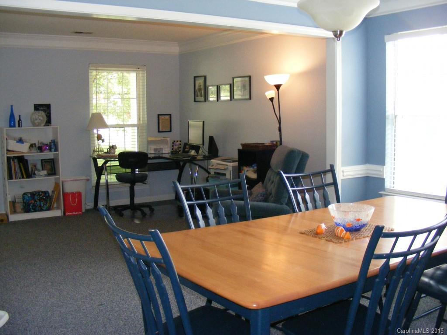
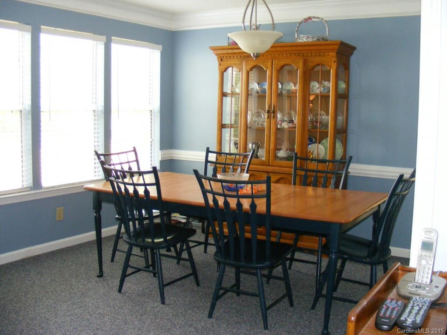
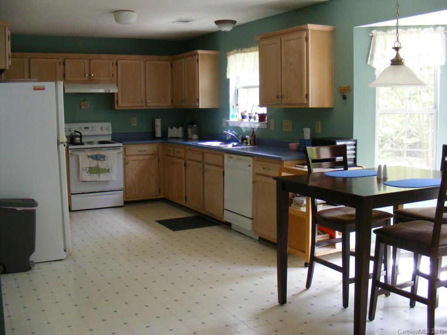
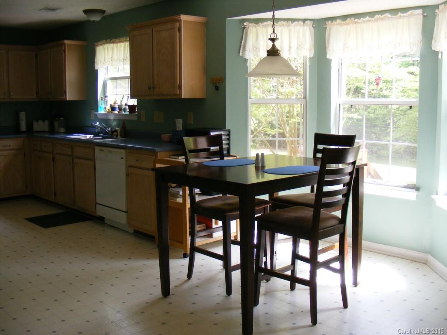
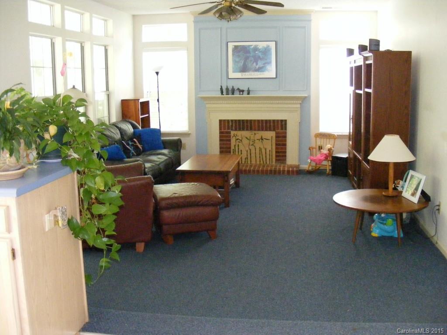
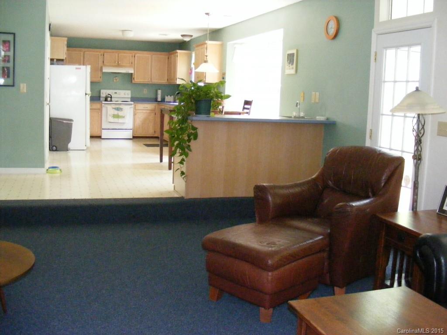
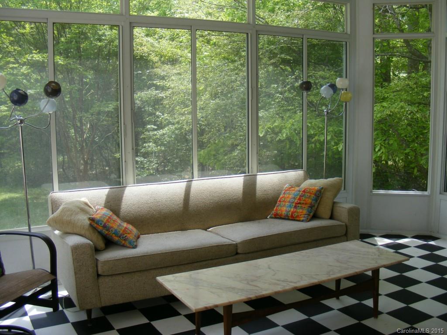
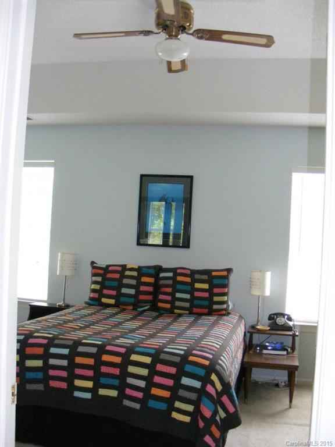
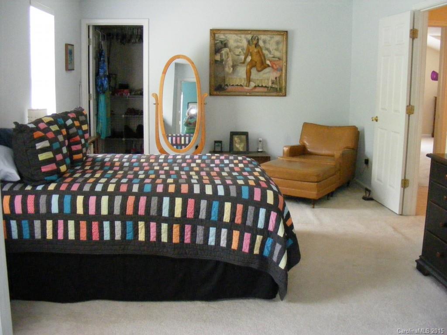
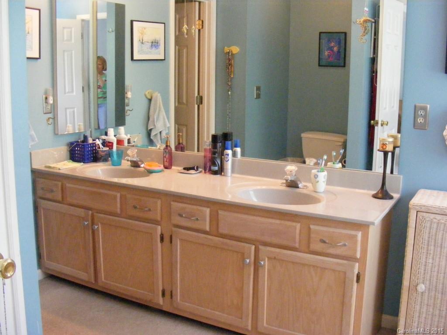
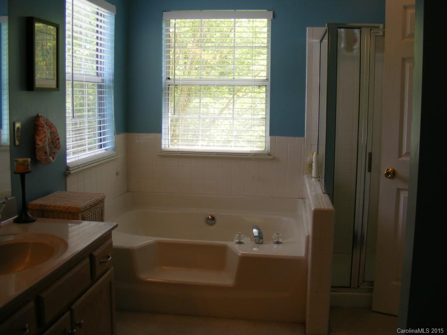
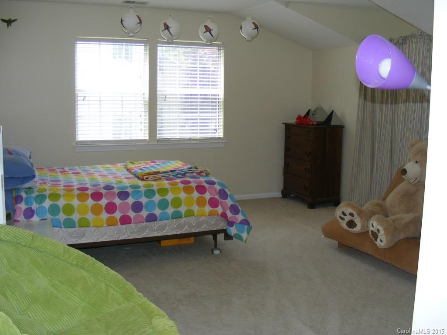
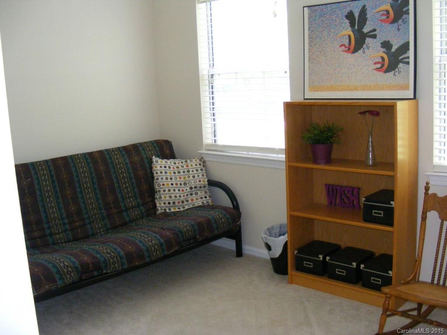
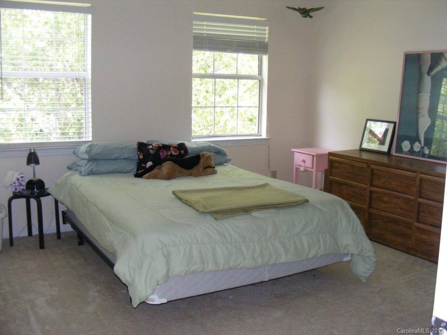
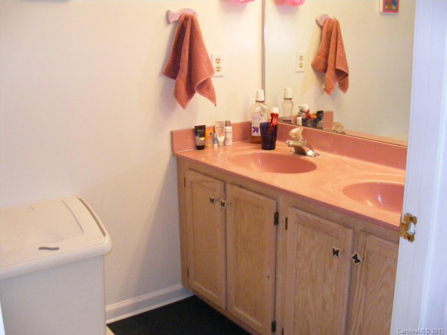
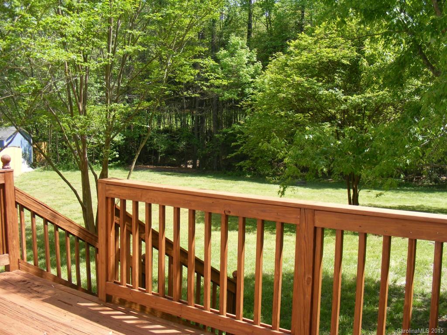
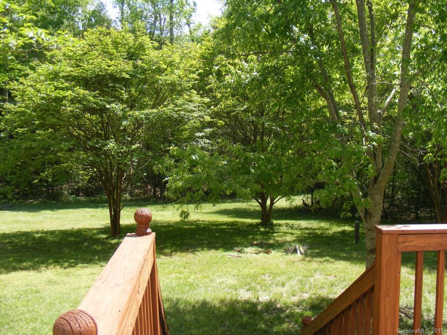
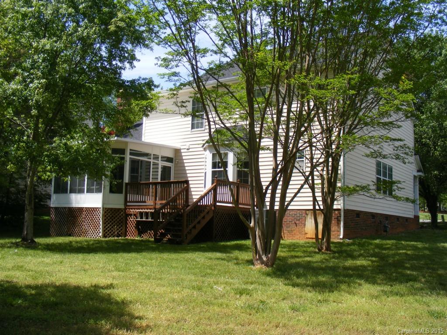
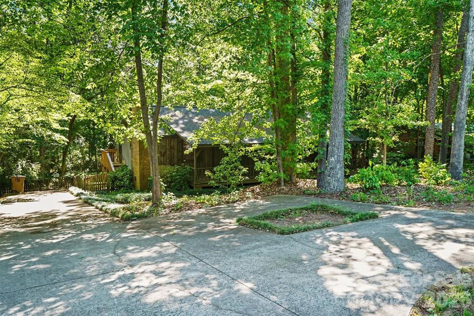
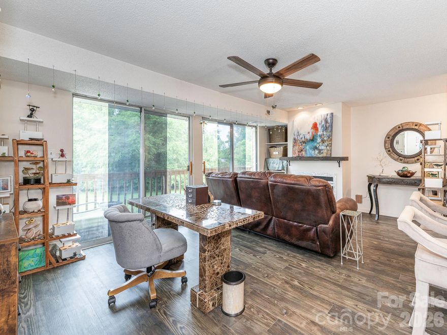
Desirable Matthews location. 2 story home is on a huge, cul de sac lot. Open floor plan with lots of light. Kitchen open to breakfast area with bay window and wet bar, great for entertaining. Sunken den leads to sunroom and deck that overlook huge, peaceful, private backyard. Large master has trey ceiling, 2 walkin closets, ceiling fan. Master bath with dual sink vanity, garden tub, separate shower. 2nd bath has dual sink vanity. Lots of closet space in secondary bedrooms. Large 4th BR/bonus.

1328 Forest Wood Drive

Message successfully sent.

What would you like to know?

What is 3 + 4 ?

I agree to receive email communication and understand I can unsubscribe at any time.

I agree to be contacted by Prestino Advantage via call, email, and text for real estate services. To opt out, you can reply 'stop' at any time or reply 'help' for assistance. You can also click the unsubscribe link in the emails. Message and data rates may apply. Message frequency may vary. Privacy Policy

Related Properties

Price reduced

Charming 2-bedroom, 1.5-bath townhome located in a desirable Matthews NC. This well-maintained home offers a functional floor plan with a convenient half bath on the main level and two spacious bedrooms upstairs. Ideally situated near shopping, dining, and everyday conveniences, with local parks just minutes away. Easy access to major roads makes commuting simple. Opportunities like this don’t come often—this home won’t last long. Schedule your showing and submit your offer today!
#4334564

Matthews

9718 Old Gate Drive

2 Beds

1 Baths

1,120 Sq.Ft.

$208,995

MLS#: 4334564
*OFFER DEADLINE MONDAY 6/1 at 5:00 pm* Back on market, buyers had a change of heart. Blending timeless character with everyday functionality, 5921 Senconee Rd offers a warm, retro-inspired retreat in the heart of Union County. This classic single-family residence features 3 bedrooms and 2 bathrooms, making it an appealing option for buyers seeking "affordable homes in Matthews, NC,” “starter homes with charm,” or “quiet suburban living near Charlotte.”

Step inside and you’ll find a layout that reflects its vintage roots—practical, inviting, and ready for personalization. Elements like forced-air heating, essential appliances, and simple finishes provide a solid foundation, while the home’s understated style lends itself to creative updates that highlight its nostalgic appeal. Outside, the surrounding neighborhood offers a peaceful, residential atmosphere—perfect for those searching “homes with privacy near Charlotte” or “no HOA homes in Union County.”

The property’s retro charm is echoed throughout the broader community, where similar homes from the early 1980s sit on spacious lots, often surrounded by mature trees and open yards. This setting captures a slower-paced lifestyle while still offering convenient access to shopping, dining, and commuter routes—ideal for buyers looking for “suburban homes with land” or “homes near I-485 and Monroe Expressway.”  *The rear portion of the property is in the 100-year Floodplain; the structure is not in the 100-year Floodplain.  Lender did not require flood insurance, survey available upon request*
#4372440

Matthews

5921 Senconee Road

3 Beds

2 Baths

1,269 Sq.Ft.

$250,000

MLS#: 4372440
New on site 1 day ago
Welcome to 9630 Old Gate in Matthews! Rarely available in the established Pheasant Knoll community, this well-maintained condo offers a practical and inviting opportunity to get into the Matthews area. Located just minutes from the charm of downtown, you’ll be close to the local farmers market, coffee shops, and community events that make this town so special. It’s a great fit for anyone looking for a straightforward, easy-to-manage home or for an investor seeking a property in a hot Matthews market.

This move-in ready, open concept home offers many charming features, including a mosaic fireplace and breathtaking unobstructed views of the sunset. The location is the real standout here, providing quick and easy access to Independence Blvd and I-485, making your daily commute or weekend errands a breeze.

Finding a home at this price point so close to the heart of Matthews doesn’t happen often.  If you’ve been searching for a solid place to call home or a smart addition to your rental portfolio without the high price tag of new construction, this is one you’ll want to see in person.
#4385164

Matthews

9630 Old Gate Drive

2 Beds

2 Baths

843 Sq.Ft.

$184,999

MLS#: 4385164

 - property

Send a message

Message successfully sent.

Your message

What is 3 + 4 ?

Reason for contacting?

I agree to receive email communication and understand I can unsubscribe at any time.

I agree to be contacted by Prestino Advantage via call, email, and text for real estate services. To opt out, you can reply 'stop' at any time or reply 'help' for assistance. You can also click the unsubscribe link in the emails. Message and data rates may apply. Message frequency may vary. Privacy Policy

Sign Out

Virtual Assistant

Would you like to take the next step with this property? We can help you schedule a showing or virtual tour, or send you more details.

Yes, I would like more information.

Thank You for Your Reply, One of Our Agents will contact you as soon as possible

No, maybe later.

Thank you, you can always contact me via email, phone number or through the contact form.

Realhub AI

Lucy - Your AI-Powered Realtor

Update Your Temporary Password

Personalize your search

Enter your email and we'll notify you immediately when new listings match what you're looking for.

or enter email address

Already have an account ? Login here

Continue your home search

I agree to receive communications and understand I can unsubscribe at any time.

I agree to be contacted by Prestino Advantage via call, email, and text for real estate services. To opt out, you can reply 'stop' at any time or reply 'help' for assistance. You can also click the unsubscribe link in the emails. Message and data rates may apply. Message frequency may vary. Privacy Policy

Already have an account ? Login here

We use cookies

We use cookies primarily for analytics to enhance your experience. By accepting, you agree to our use of these cookies. You can manage your preferences or learn more about our cookies policy.