
Property
Beds
1
Full Baths
1
1/2 Baths
None
Year Built
2006
Sq.Footage
944
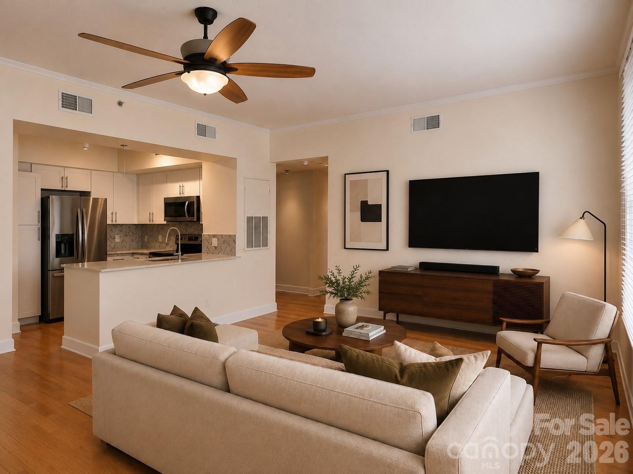
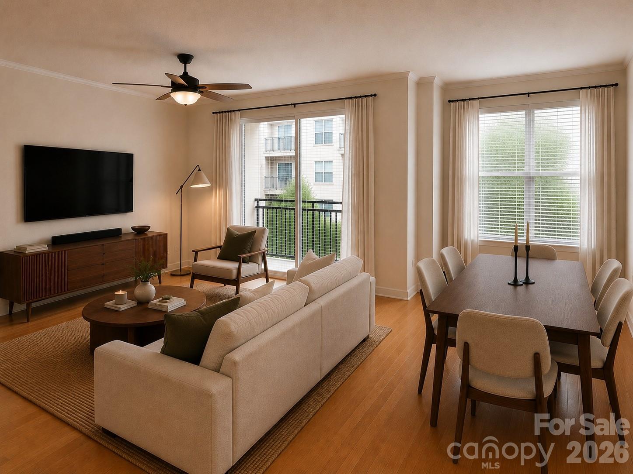
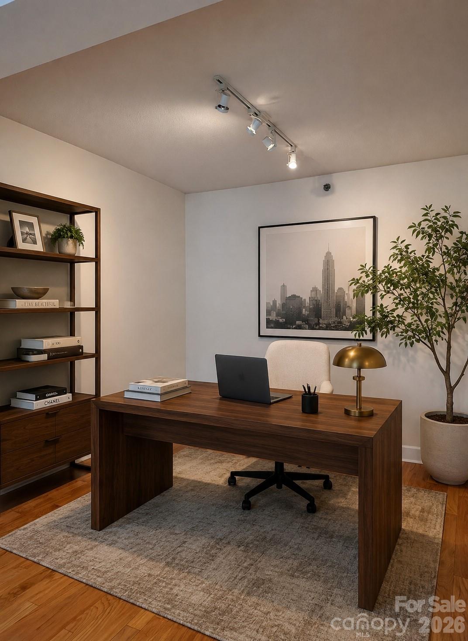
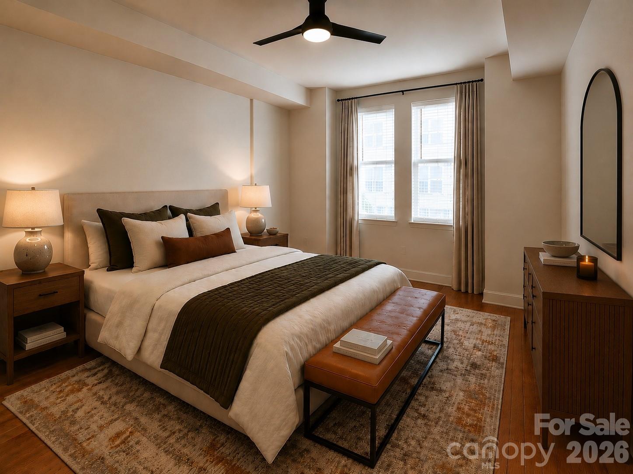
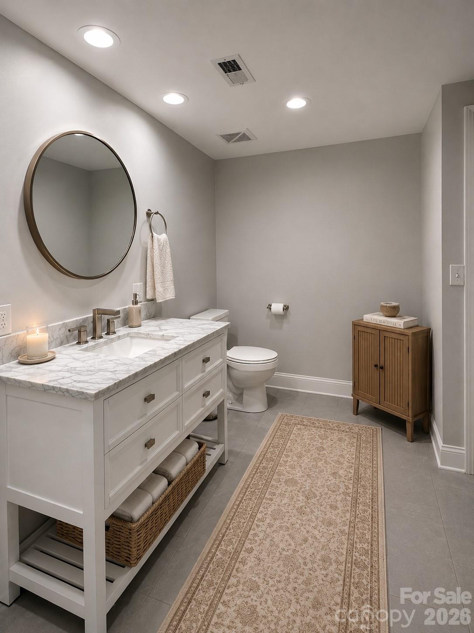
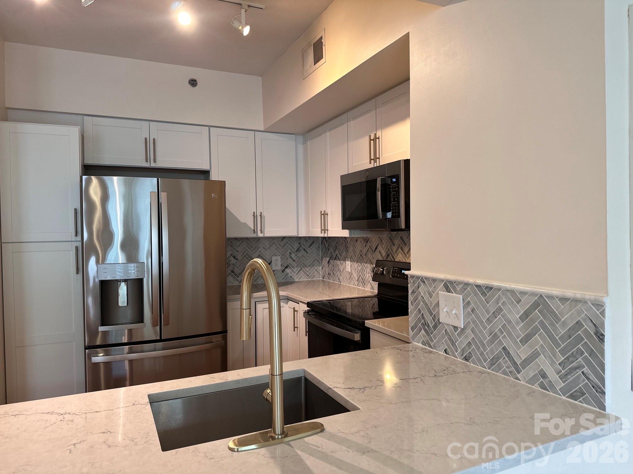
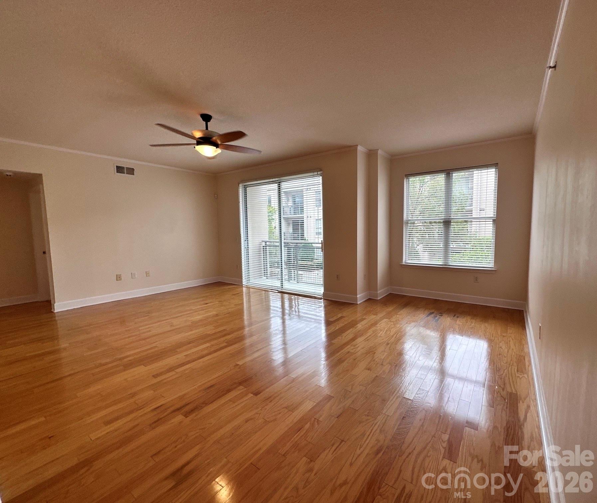
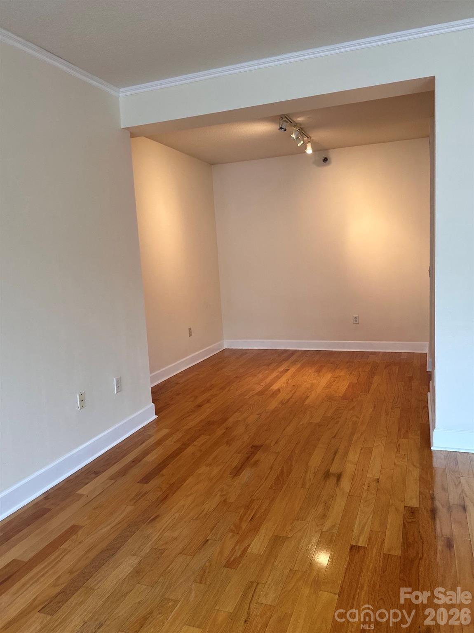
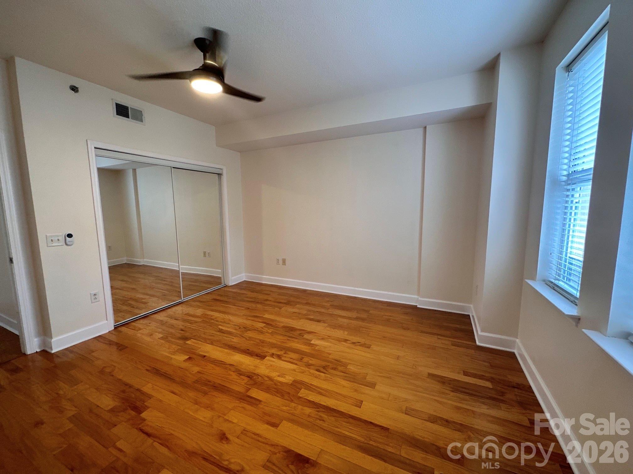
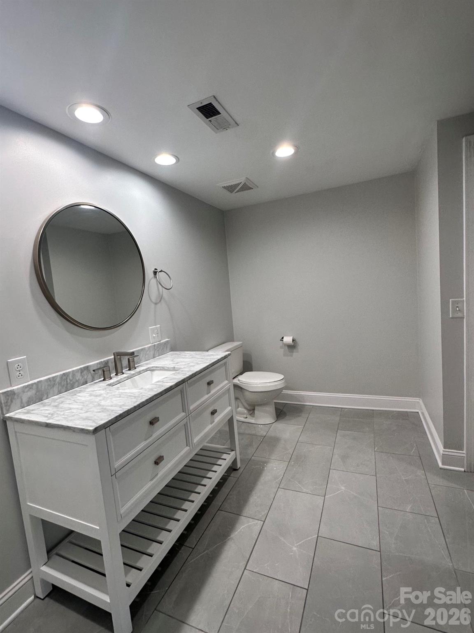
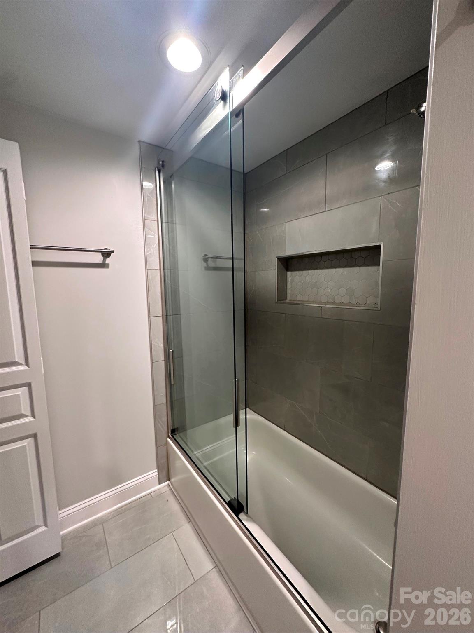
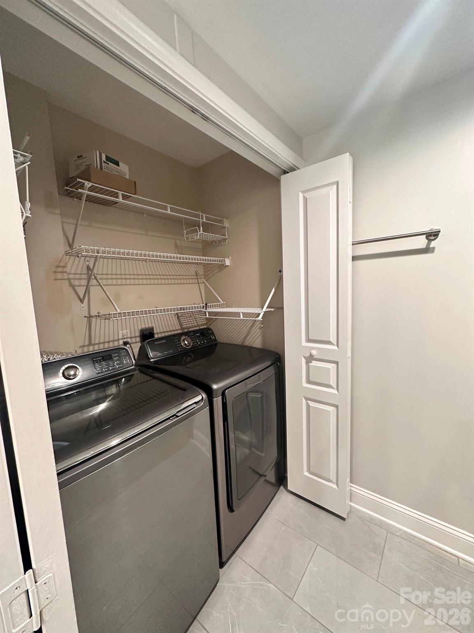
Perfectly positioned in the heart of Dilworth, this beautifully updated one-bedroom condo delivers low-maintenance living with a lifestyle centered around convenience and connectivity. Nestled between Latta Park and Freedom Park, you'll enjoy easy access to some of Charlotte's best shopping, dining, green spaces, and everyday conveniences. Located on the fourth floor overlooking the community courtyard, this spacious unit offers nearly 950 square feet of living space. The generous floor plan is highlighted by an oversized living room and separate dining/study area, offering flexibility for its desired use. Large windows and a sliding glass door fill the condo with natural light and hardwood floors extend throughout the main living areas and bedroom. The kitchen showcases beautiful cabinetry with quartz countertops and a stylish backsplash, along with stainless steel appliances. The updated bathroom includes a tiled shower with tub, modern vanity, and a laundry closet with side-by-side washer and dryer, both of which convey. Storage unit on the same floor is also included. Residents enjoy a secure-entry building with gated resident parking, as well as access to amenities including elevators, a fitness center, and rooftop terrace. Combining an exceptional Dilworth location, a spacious floor plan, and tasteful updates throughout, this charming condo is ready for its next owner to enjoy!
Features & Amenities
Interior
-
Other Interior Features
Breakfast Bar, Open Floorplan
-
Total Bedrooms
1
-
Bathrooms
1
-
Above Grade Finished Area
944.0
-
Basement YN
NO
-
Cooling YN
YES
-
Cooling
Ceiling Fan(s), Central Air
-
Fireplace YN
NO
-
Heating YN
YES
-
Heating
Forced Air
-
Pet friendly
Yes
Exterior
-
Garage
No
-
Construction Materials
Synthetic Stucco
-
Other Exterior Features
Storage
-
Parking
Electric Gate
-
Pool
No
Area & Lot
-
Property Type
Residential
-
Property Sub Type
Condominium
Price
-
Sales Price
$330,000
-
Sq. Footage
944
-
Price/SqFt
$349
HOA
-
Association
YES
-
Association Fee
$410
-
Association Fee Frequency
Monthly
-
Association Fee Includes
N/A
School District
-
Elementary School
Park Road
-
Middle School
Sedgefield
-
High School
Myers Park
Property Features
-
New Construction
NO
-
Foundation Details
Slab
-
Senior Community YN
NO
-
Sewer
Public Sewer
-
Water Source
Public
Schedule a Showing
Showing scheduled successfully.
Mortgage calculator
Estimate your monthly mortgage payment, including the principal and interest, property taxes, and HOA. Adjust the values to generate a more accurate rate.
Your payment
Principal and Interest:
$
Property taxes:
$
HOA fees:
$
Total loan payment:
$
Total interest amount:
$
Location
County
Mecklenburg
Elementary School
Park Road
Middle School
Sedgefield
High School
Myers Park
Listing Courtesy of Lindsey Kendrick , Lake & Town Realty
RealHub Information is provided exclusively for consumers' personal, non-commercial use, and it may not be used for any purpose other than to identify prospective properties consumers may be interested in purchasing. All information deemed reliable but not guaranteed and should be independently verified. All properties are subject to prior sale, change or withdrawal. RealHub website owner shall not be responsible for any typographical errors, misinformation, misprints and shall be held totally harmless.

Agent
Mitch Totherow
Call Mitch today to schedule a private showing.

* Listings on this website come from the FMLS IDX Compilation and may be held by brokerage firms other than the owner of this website. The listing brokerage is identified in any listing details. Information is deemed reliable but is not guaranteed. If you believe any FMLS listing contains material that infringes your copyrighted work please click here to review our DMCA policy and learn how to submit a takedown request.© 2024 FMLS.
Related Properties

Charlotte
5609 Fairview Road 3
3 Beds
2 Baths
1,404 Sq.Ft.
$379,900
MLS#: 4374465

Charlotte
11316 Morgan Valley Lane
2 Beds
2 Baths
1,277 Sq.Ft.
$325,000
MLS#: 4374541

Charlotte
5516 Ilford Street
3 Beds
2 Baths
1,718 Sq.Ft.
$389,900
MLS#: 4393005

Charlotte
7442 Crestside Lane
3 Beds
2 Baths
1,228 Sq.Ft.
$307,500
MLS#: 4373229
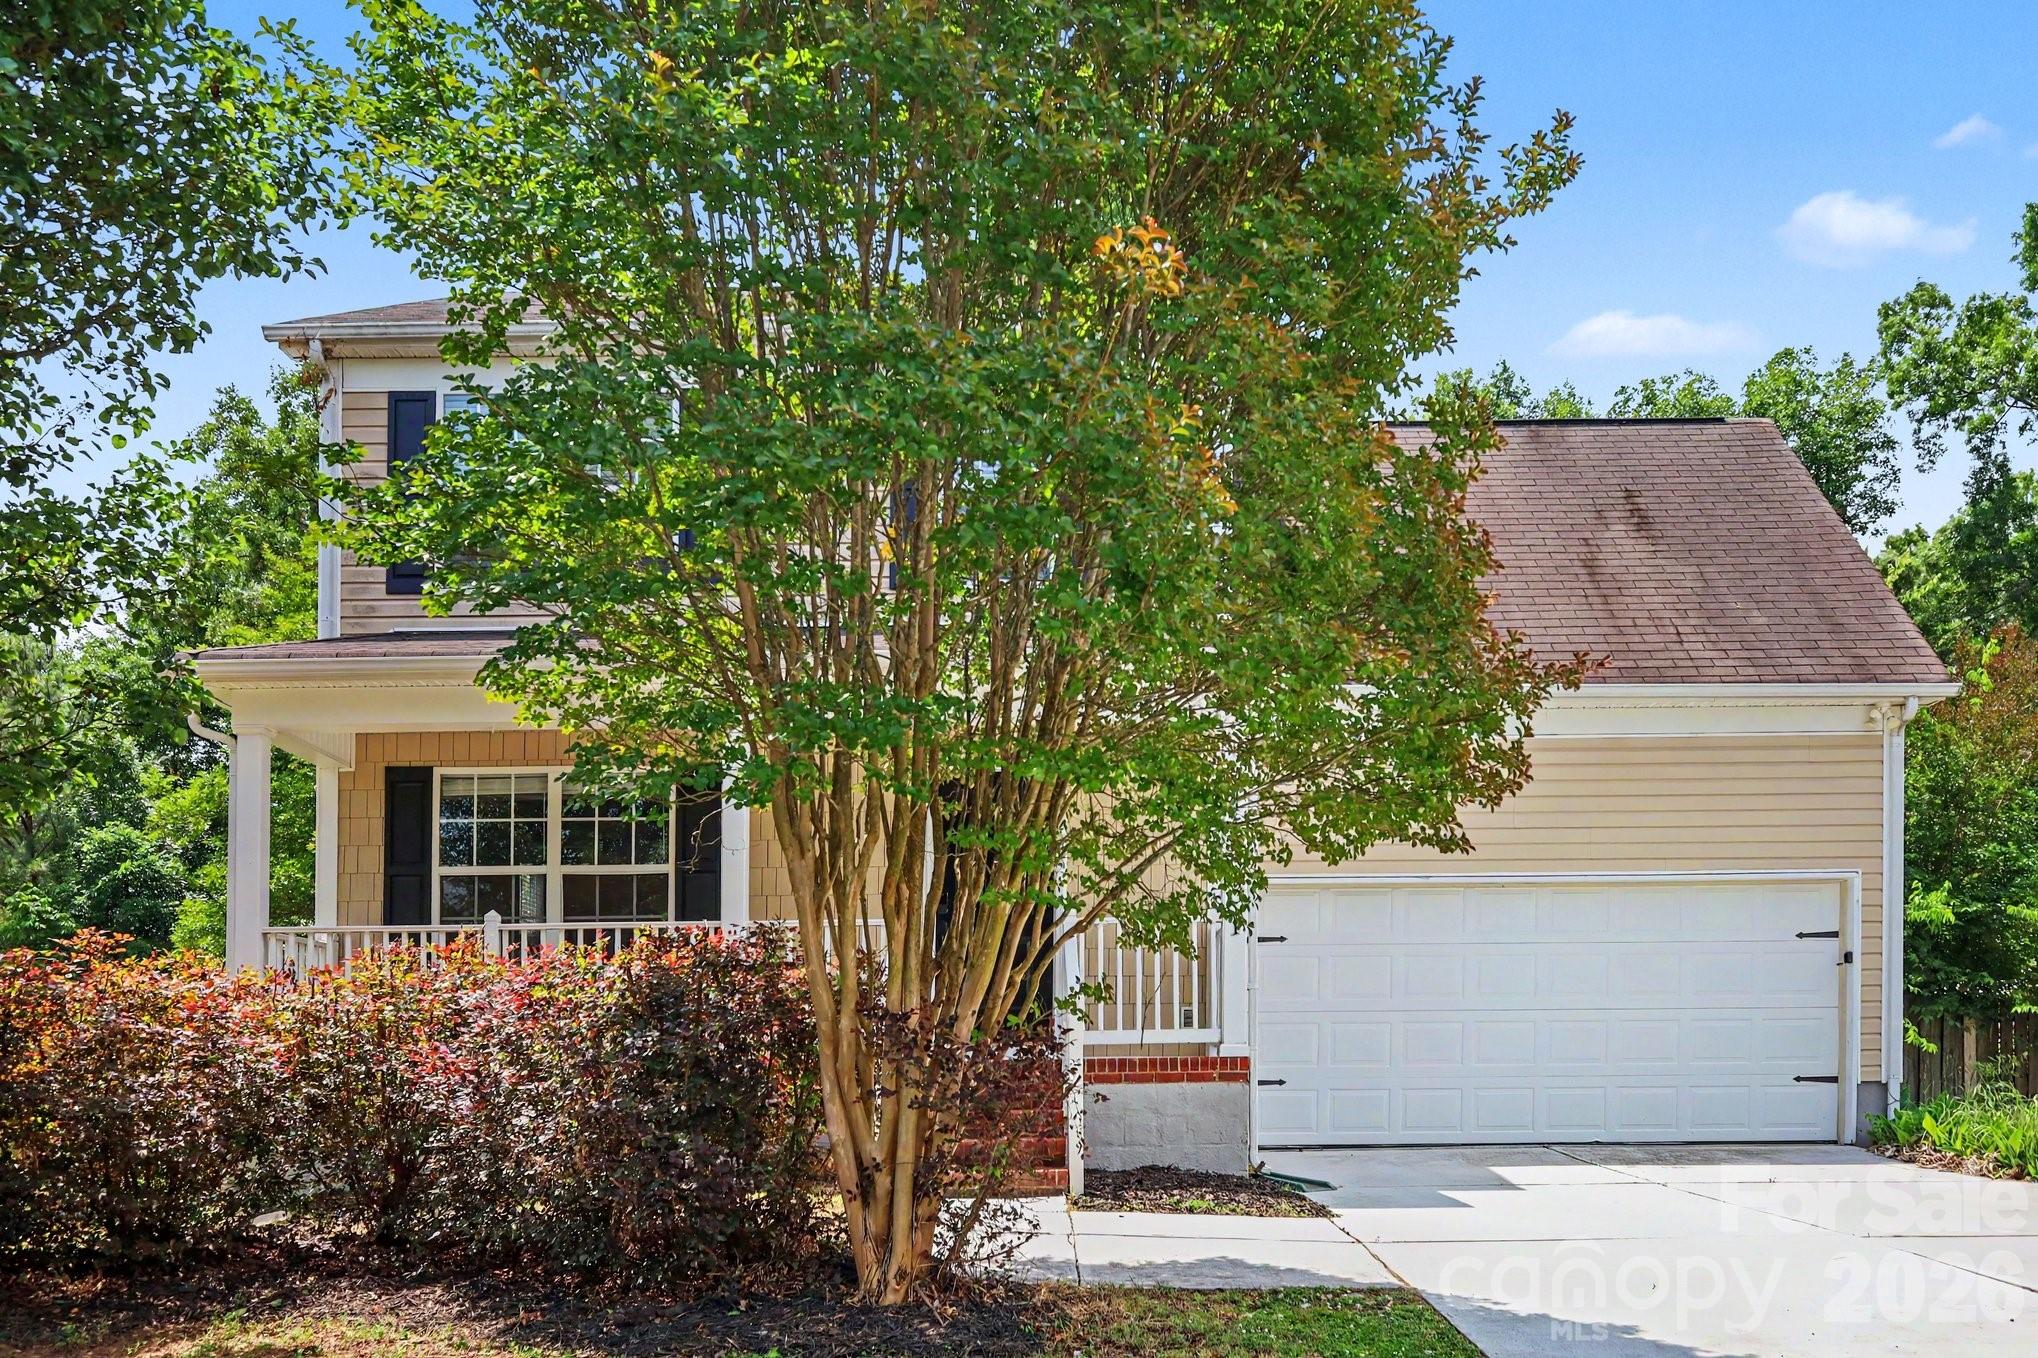
Charlotte
15331 Dehavilland Drive
3 Beds
2 Baths
1,474 Sq.Ft.
$374,900
MLS#: 4382294
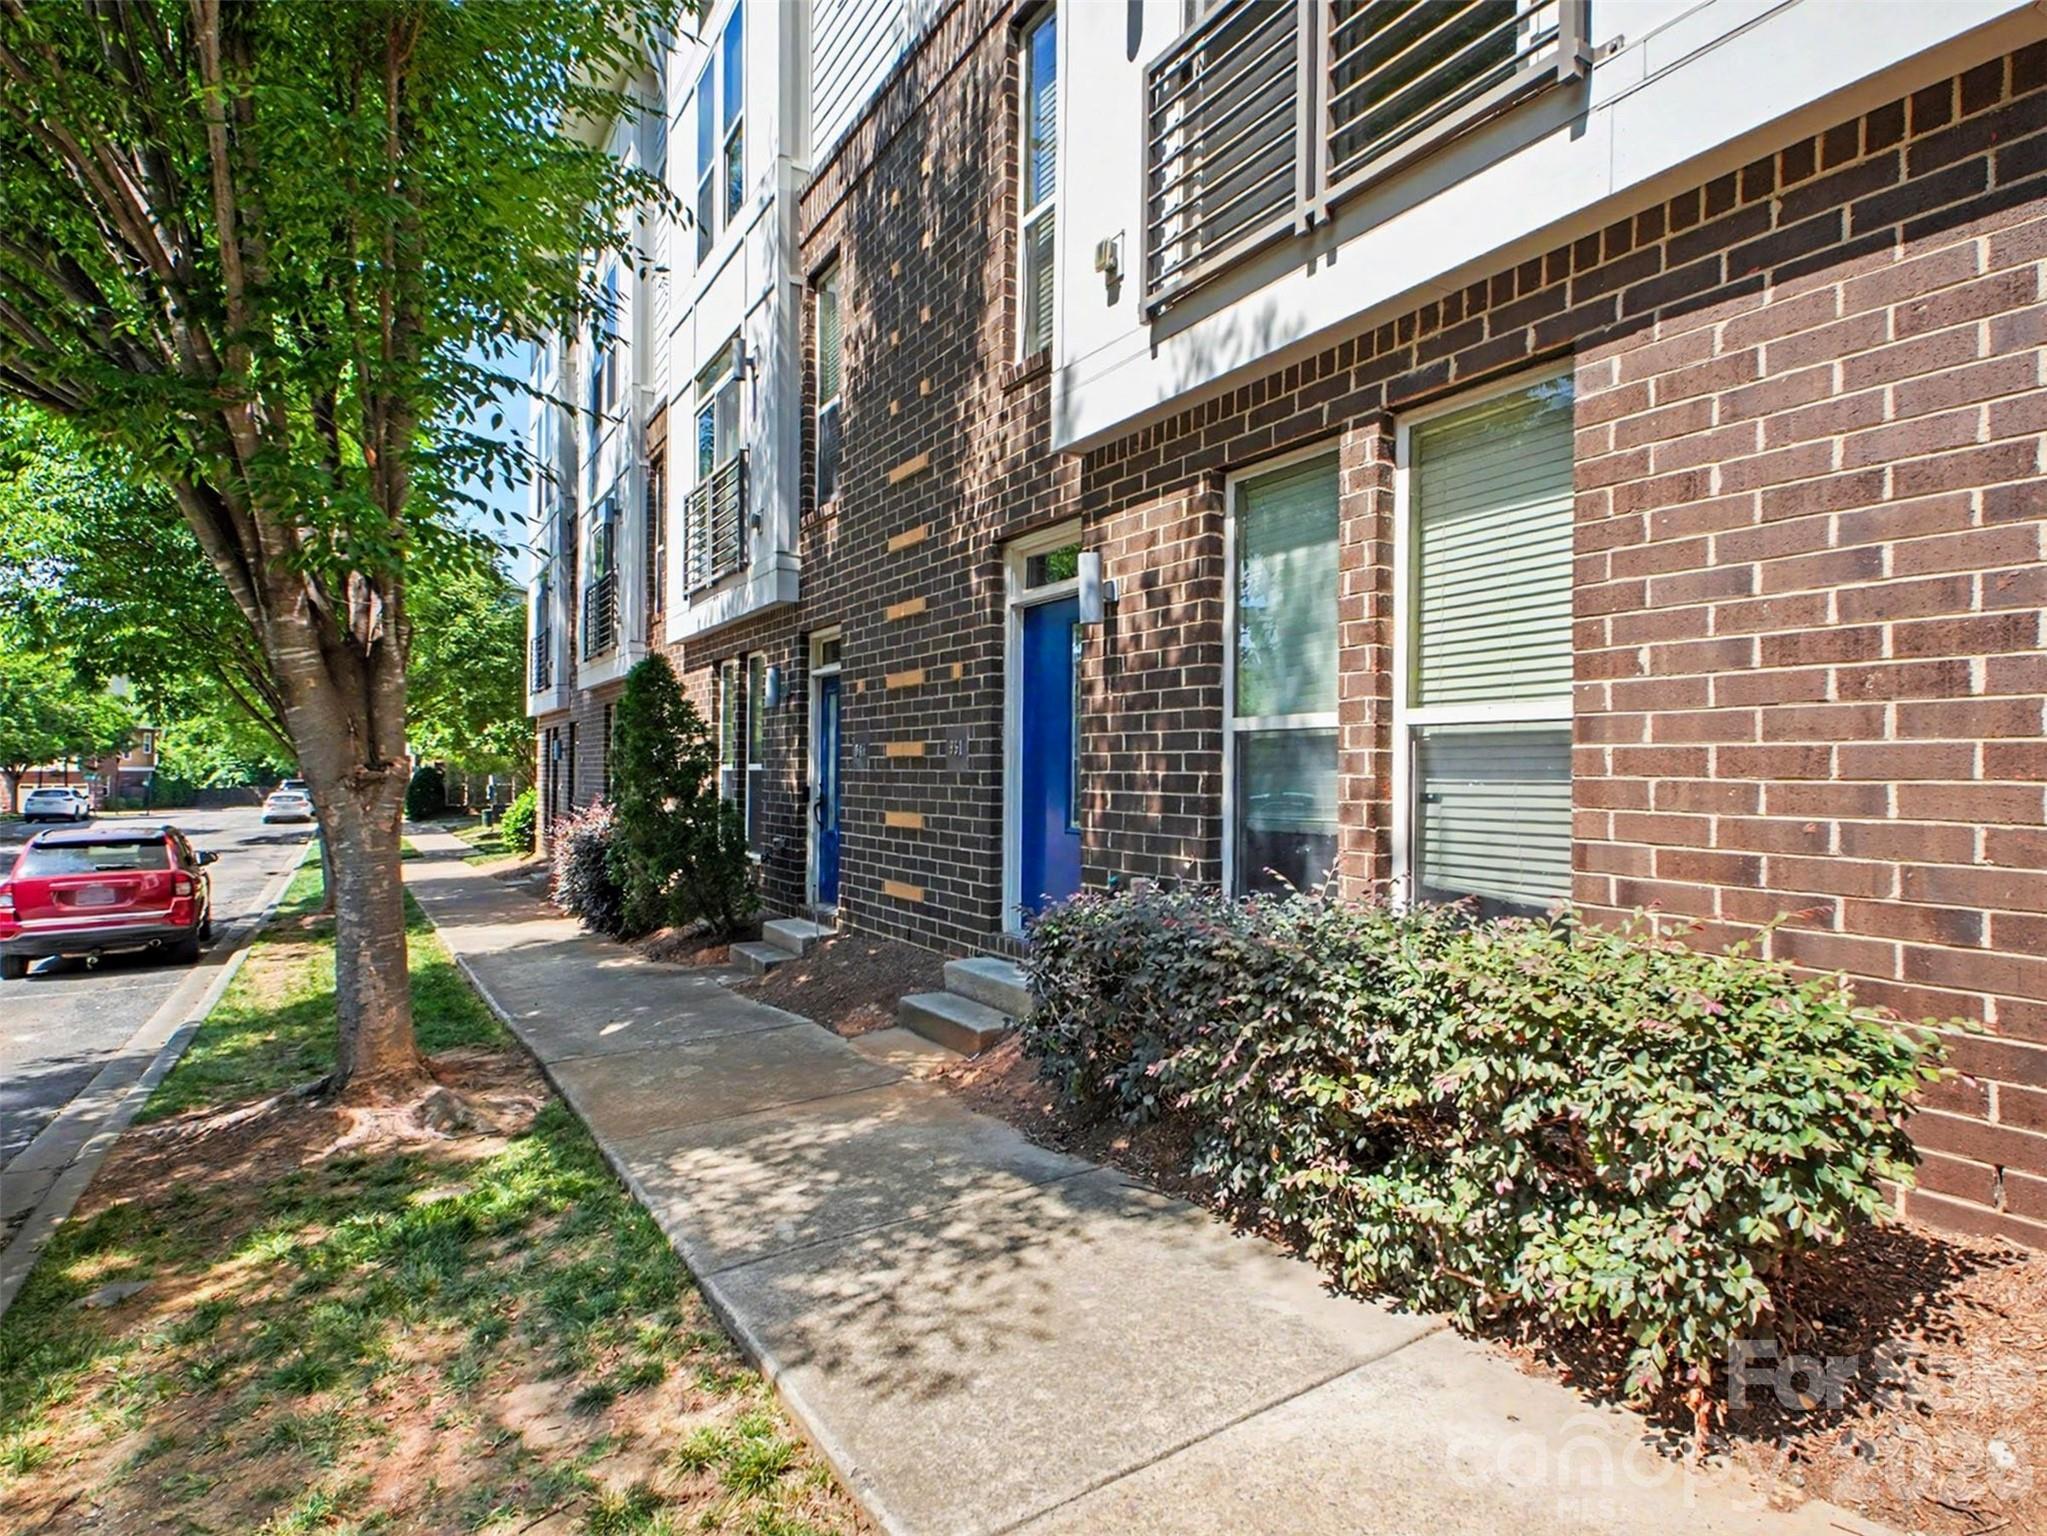
Charlotte
951 Warren Burgess Lane
3 Beds
2 Baths
1,215 Sq.Ft.
$389,000
MLS#: 4375362
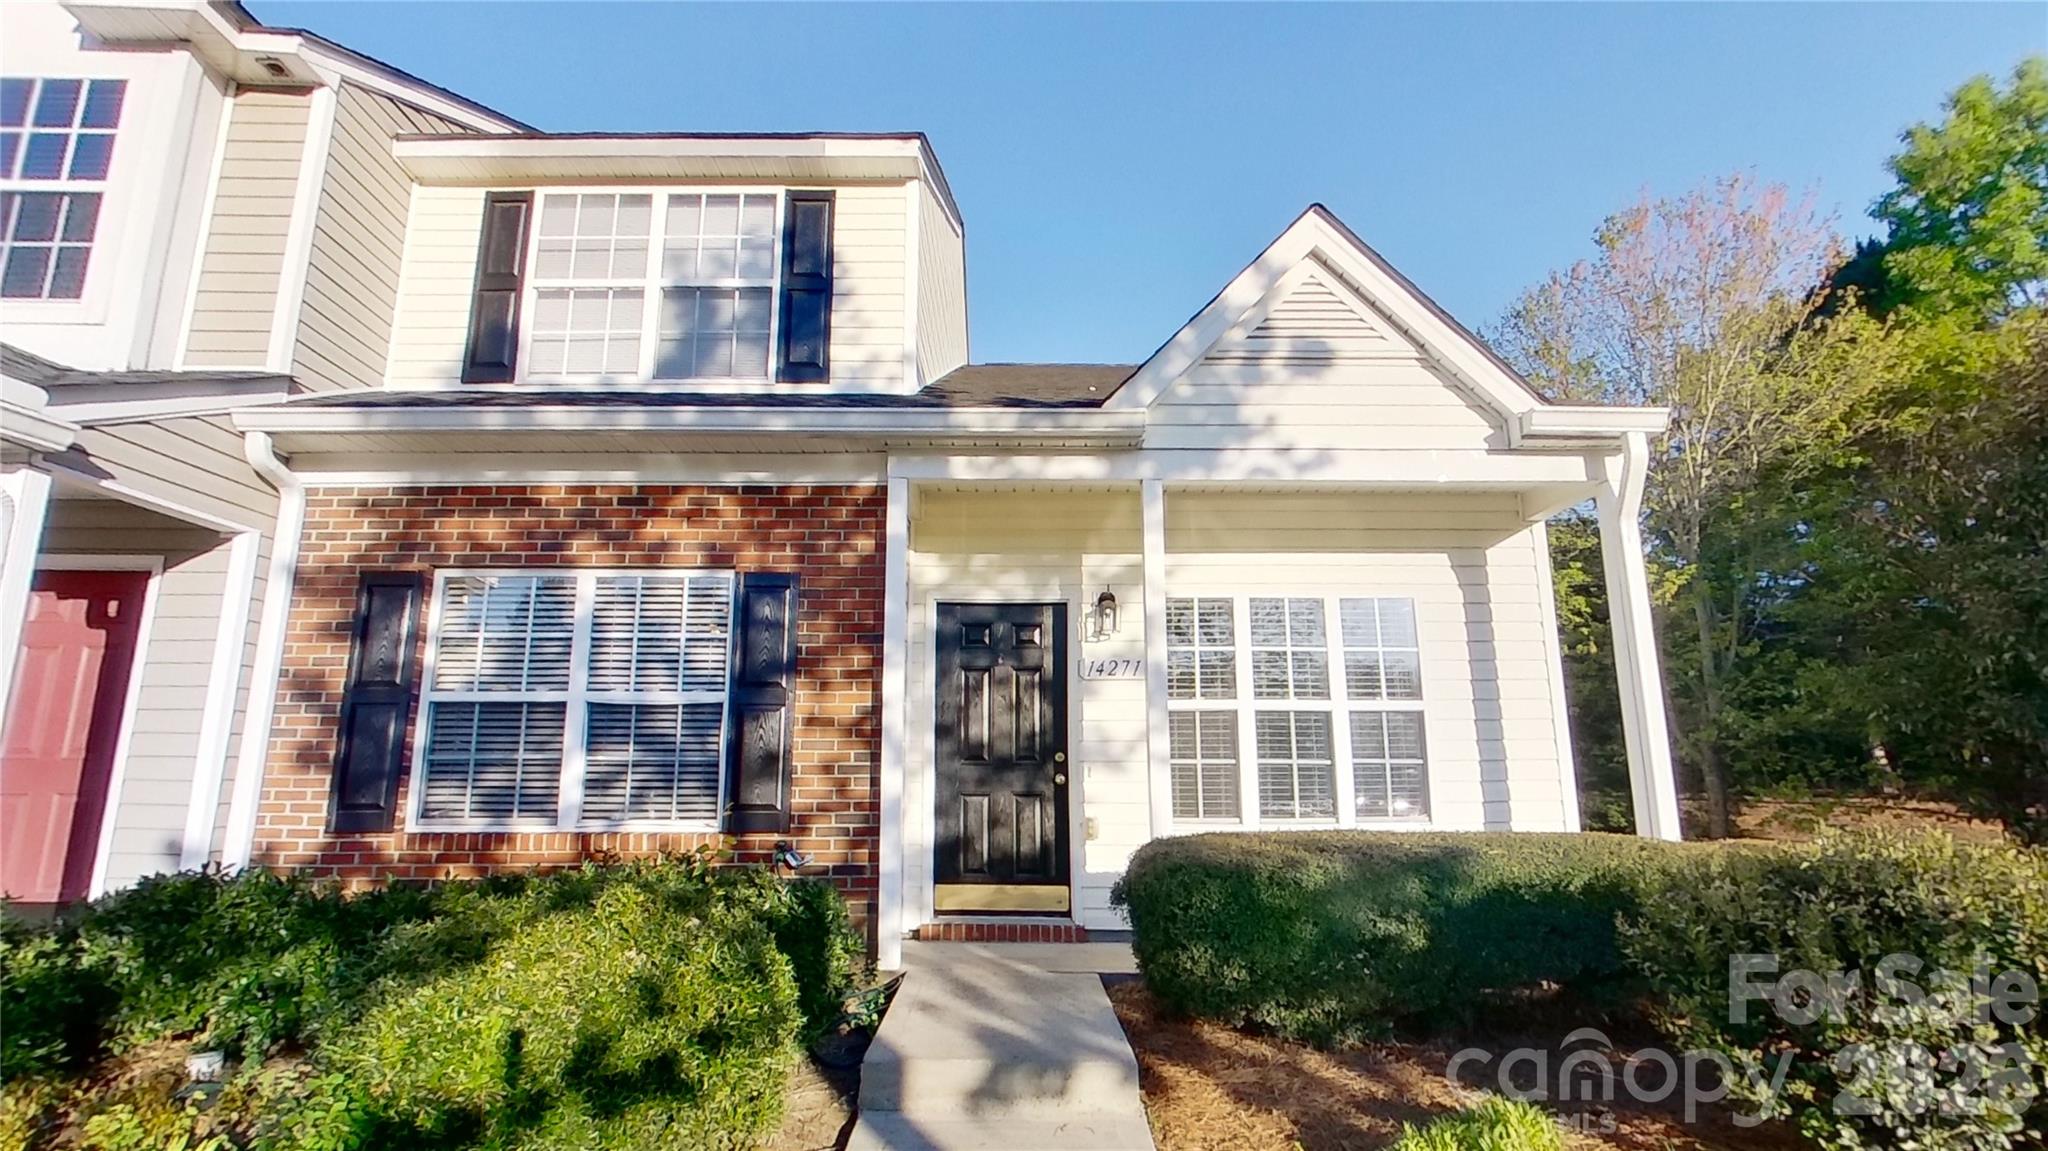
Charlotte
14271 Tranters Creek Lane
3 Beds
2 Baths
1,402 Sq.Ft.
$269,000
MLS#: 4369572

Charlotte
5812 Rock Hollow Drive
2 Beds
2 Baths
777 Sq.Ft.
$294,999
MLS#: 4367788
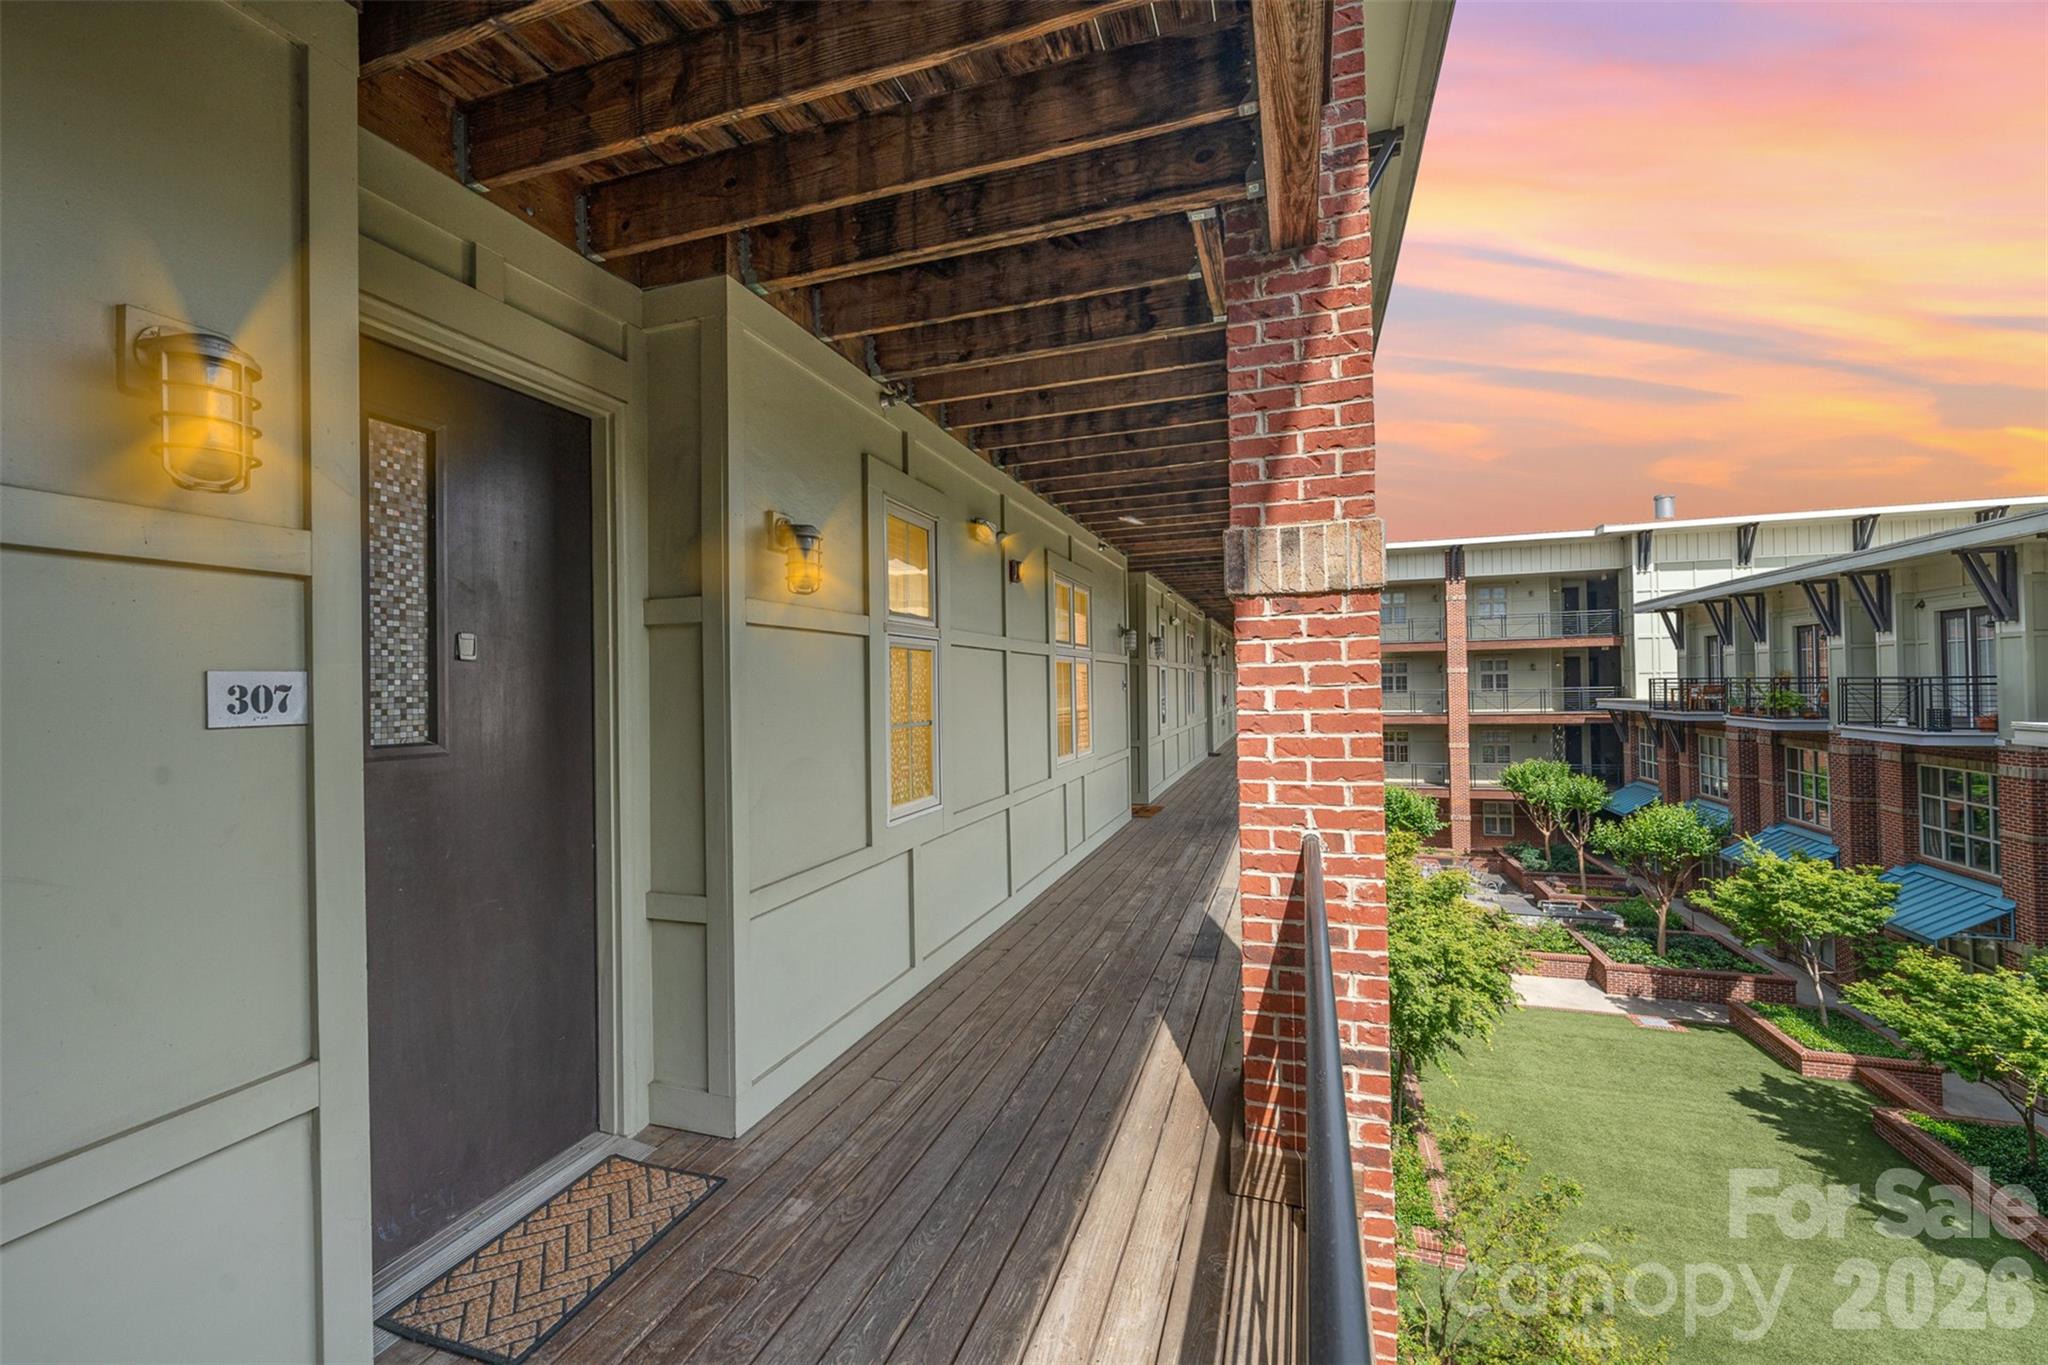
Charlotte
1101 W 1st Street 307
2 Beds
2 Baths
993 Sq.Ft.
$315,000
MLS#: 4340092
Charlotte
5933 Wallace Avenue
3 Beds
2 Baths
1,551 Sq.Ft.
$296,690
MLS#: 4380951
