
Other
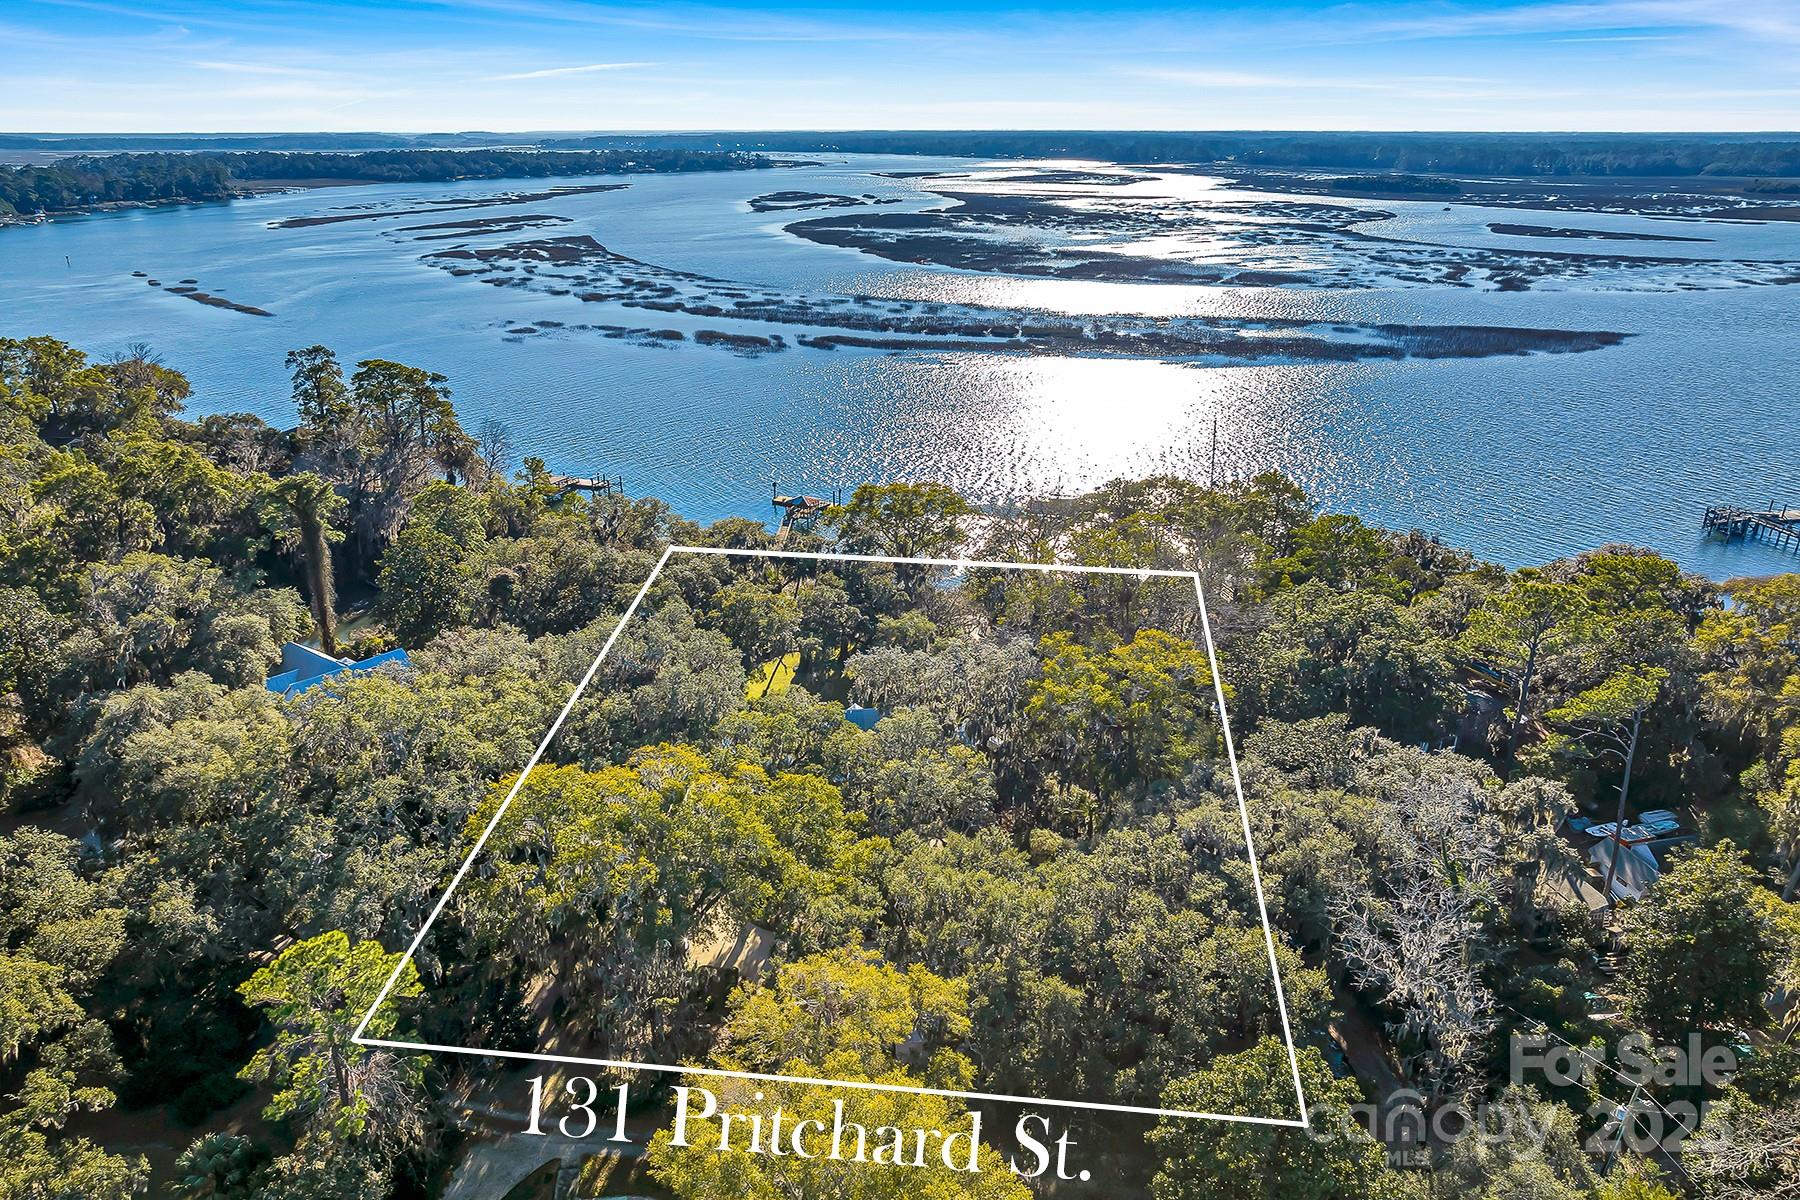
131 Pritchard Street
Bluffton, SC 29910
MLS#: 4214365
$4,750,000

Property
Beds
5
Full Baths
3
1/2 Baths
None
Year Built
1890
Sq.Footage
2,523
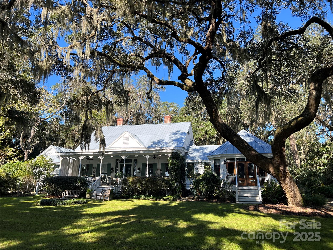
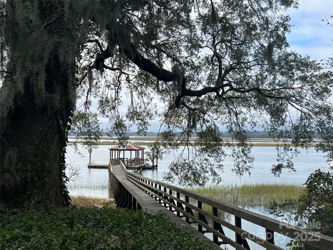
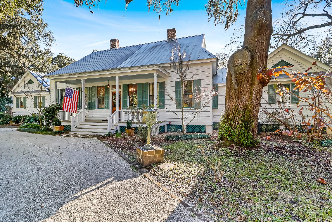
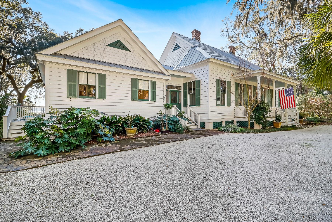
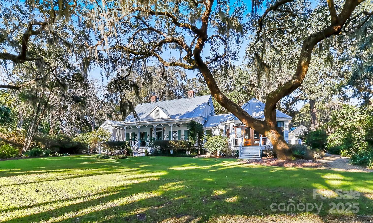
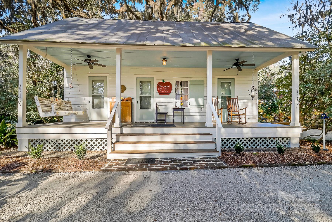
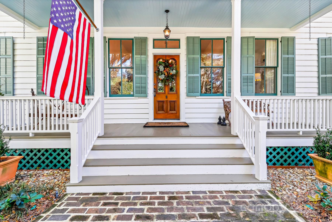
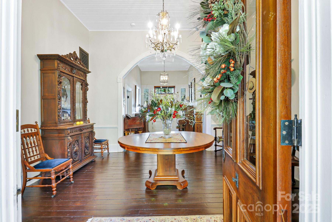
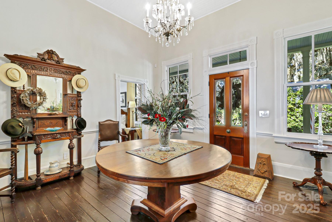
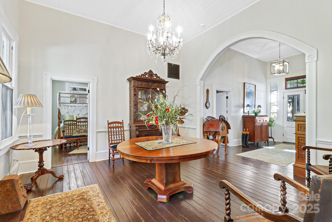
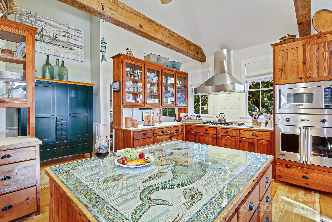
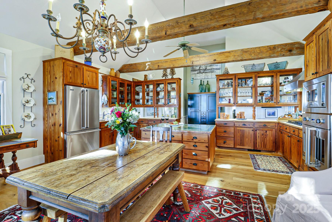
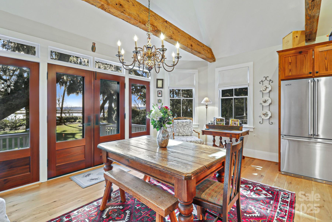
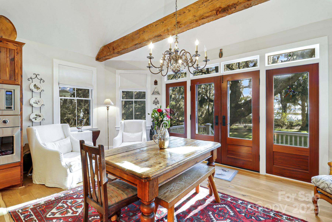
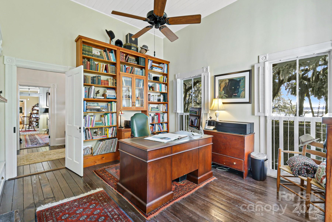
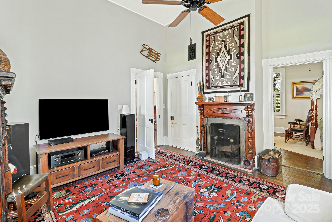
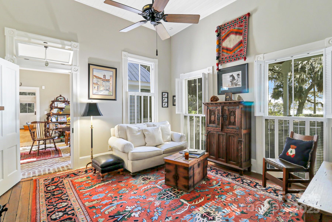
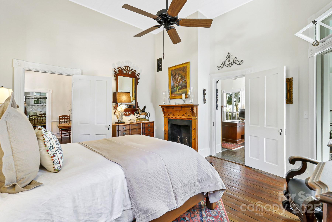
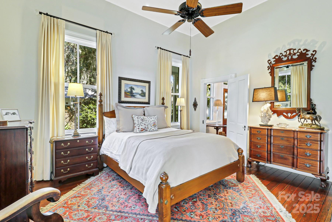
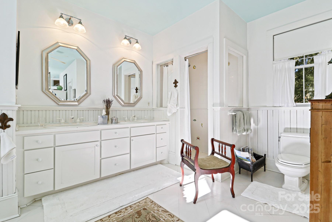
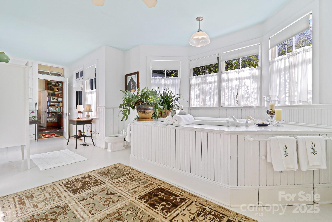
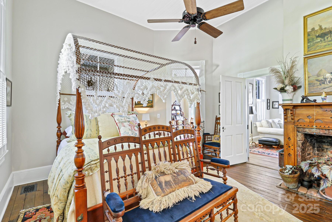
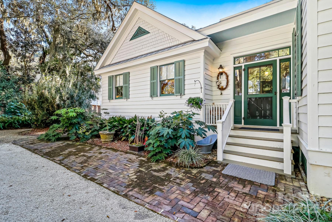
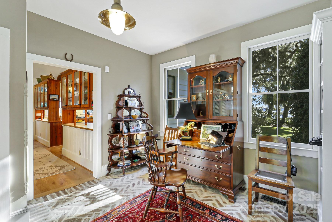
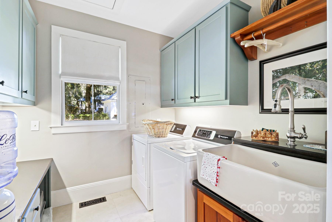
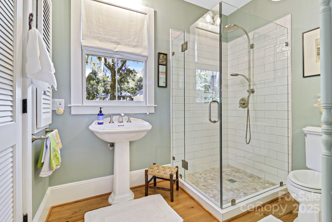
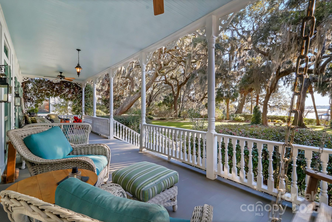
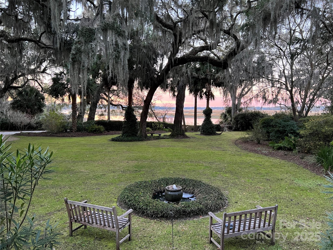
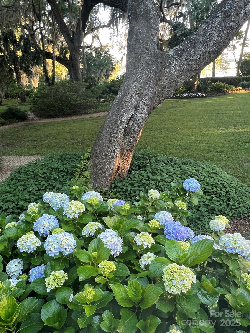
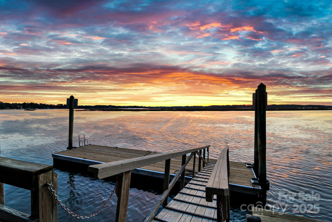
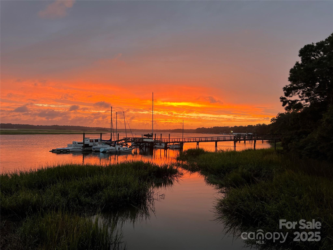
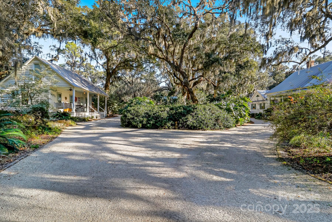
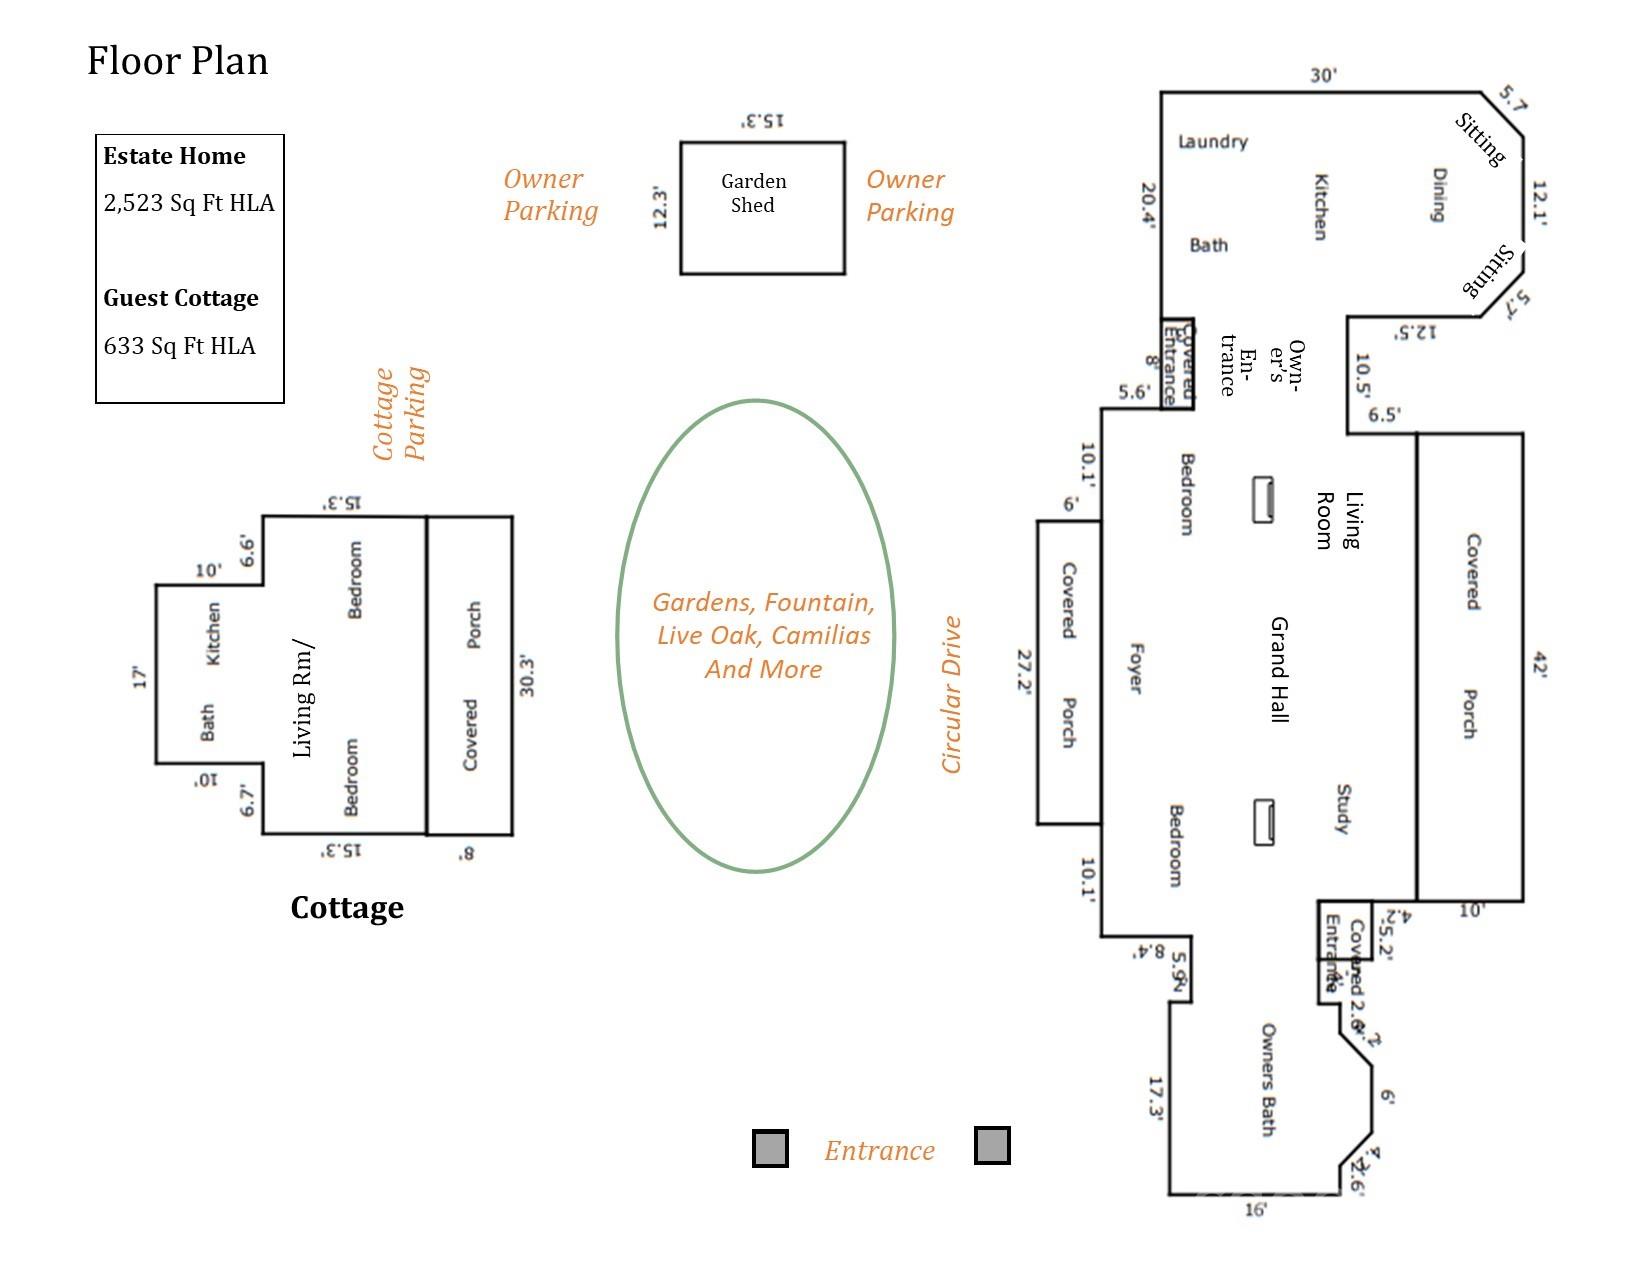
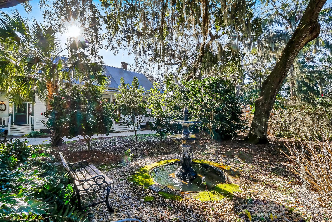
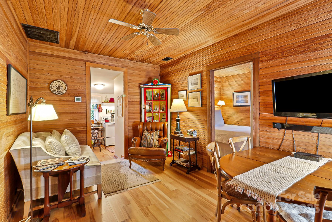
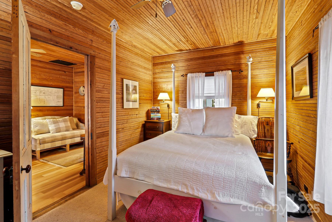
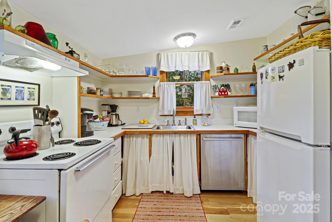
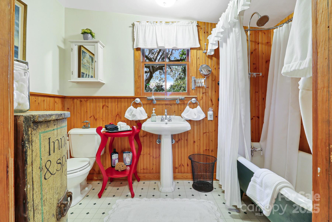
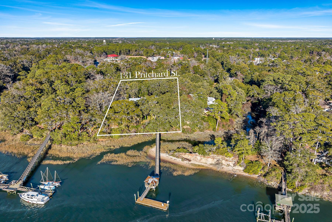
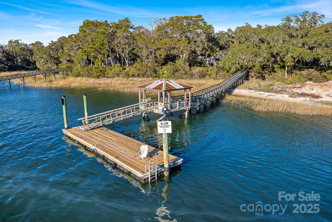
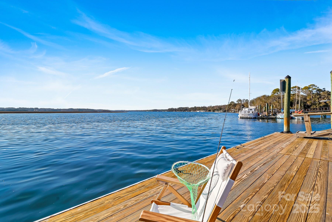
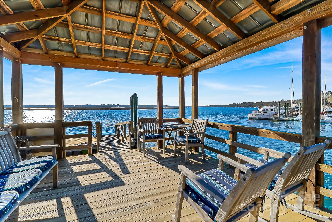
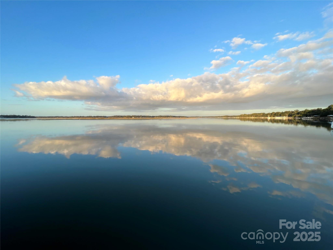
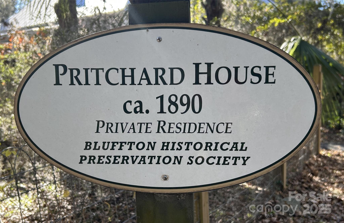
131 Pritchard Street, located in the historic heart of Bluffton, South Carolina, seemlessly blends rich history with modern luxury and offers an authentic Lowcountry experience with easy acces to the town’s vibrant art scene, fresh culinary offerings, river life, and unique “Bluffton State of Mind.” Nestled under 12 live oaks and overlooking the May River, the property includes a covered pier and a floating dock, offering opportunities for fishing, bird and dolphin watching, and enjoying the scenic views. The home's prime location allows residents and guests to walk or take a golf cart to the shops, restaurants, and galleries of historic Old Town Bluffton. It is a historic property that symbolizes the town's resilience, with a history spanning from the antebellum period through a Civil War destruction, a late 19th-century rebuild, and a modern renovation that preserved its original charm while adding contemporary luxury. Dr. Paul Pritchard, (born 1819), a successful rice planter and a physician in the lower St. Paul’s Parish area of South Carolina built the first Pritchard House on the May River bluff as a summer home for his wife, Martha Catherine Kirk, and their six sons. Like most of Bluffton, the Pritchard House was burned by Union forces in 1863. In the mid-1890s, one of Dr. Pritchard's sons, Charles Teft Pritchard, rebuilt the house on the site. He strategically oriented the house to face the May River to catch the prevailing breezes. At the time, access to the home was only by ferry as there were no established roads. Meaning what was traditionally considered the front of the house is actually the rear. The new home was built in a Carolina-style farmhouse with Queen Anne elements. After being abandoned and overgrown for more than 50 years, the house was "lovingly restored" by the new owners, who discovered the property while on their honeymoon in 1995. The house has since undergone remarkable renovation and restored under the guidance of a preservation expert following National Register of Historic Places guidelines. The home features original heart pine construction, 12-foot beadboard ceilings, and tall, pocket-style windows. It is uniquely canted toward the prevailing southwest breeze with wider back rooms, uses a "wind catcher" design for climate control, circulating cool air from beneath the pier foundation and allowing heat to rise. The 1990s restoration added east and west wings, connected by breezeways to maintain airflow and views, replicating the original design. The new wings accommodate a primary bedroom suite with two walk-in closets and oversized bathroom, and the other a large kitchen and dining room. Modern upgrades and amenities have since been incorporated, such as new Viking appliances, mahogany doors, a renovated laundry room, updated guest bath and herringbone brick floors in the mud room. The home, featuring four rooms with fireplaces flanking a wide central hall and a riverside porch, had uncompromising stewardship by all owners, from the Pritchard’s to the restoration owners in the 1990’s, and on to the current master gardener owner. All have maintained the culture of The Pritchard House while adding to the graciousness of this incomparable home. The property, which includes the main house and a separate two-bedroom guest cottage (originally a boarding house built by Charles Pritchard's widow in 1905), is located in the Old Town Bluffton Historic District, which was granted National Historic District status in 1996. In recent years, the guest cottage has been a 5-star rental through Airbnb. The property is well-known and featured on local historic walking tours. The property was under contract, unfortunately, buyer’s contract on their home did not go through.
Features & Amenities
Interior
-
Other Interior Features
Built-in Features, Entrance Foyer, Kitchen Island, Pantry, Walk-In Closet(s)
-
Total Bedrooms
5
-
Bathrooms
3
-
Above Grade Finished Area
2523.0
-
Basement YN
NO
-
Cooling YN
YES
-
Cooling
Ceiling Fan(s), Central Air, Electric, Heat Pump
-
Fireplace YN
YES
-
Heating YN
YES
-
Heating
Central, Electric, Heat Pump
-
Pet friendly
N/A
Exterior
-
Garage
No
-
Other Exterior Features
Dock, Outdoor Shower, Storage
-
Parking
Circular Driveway, Driveway
-
Patio and Porch Features
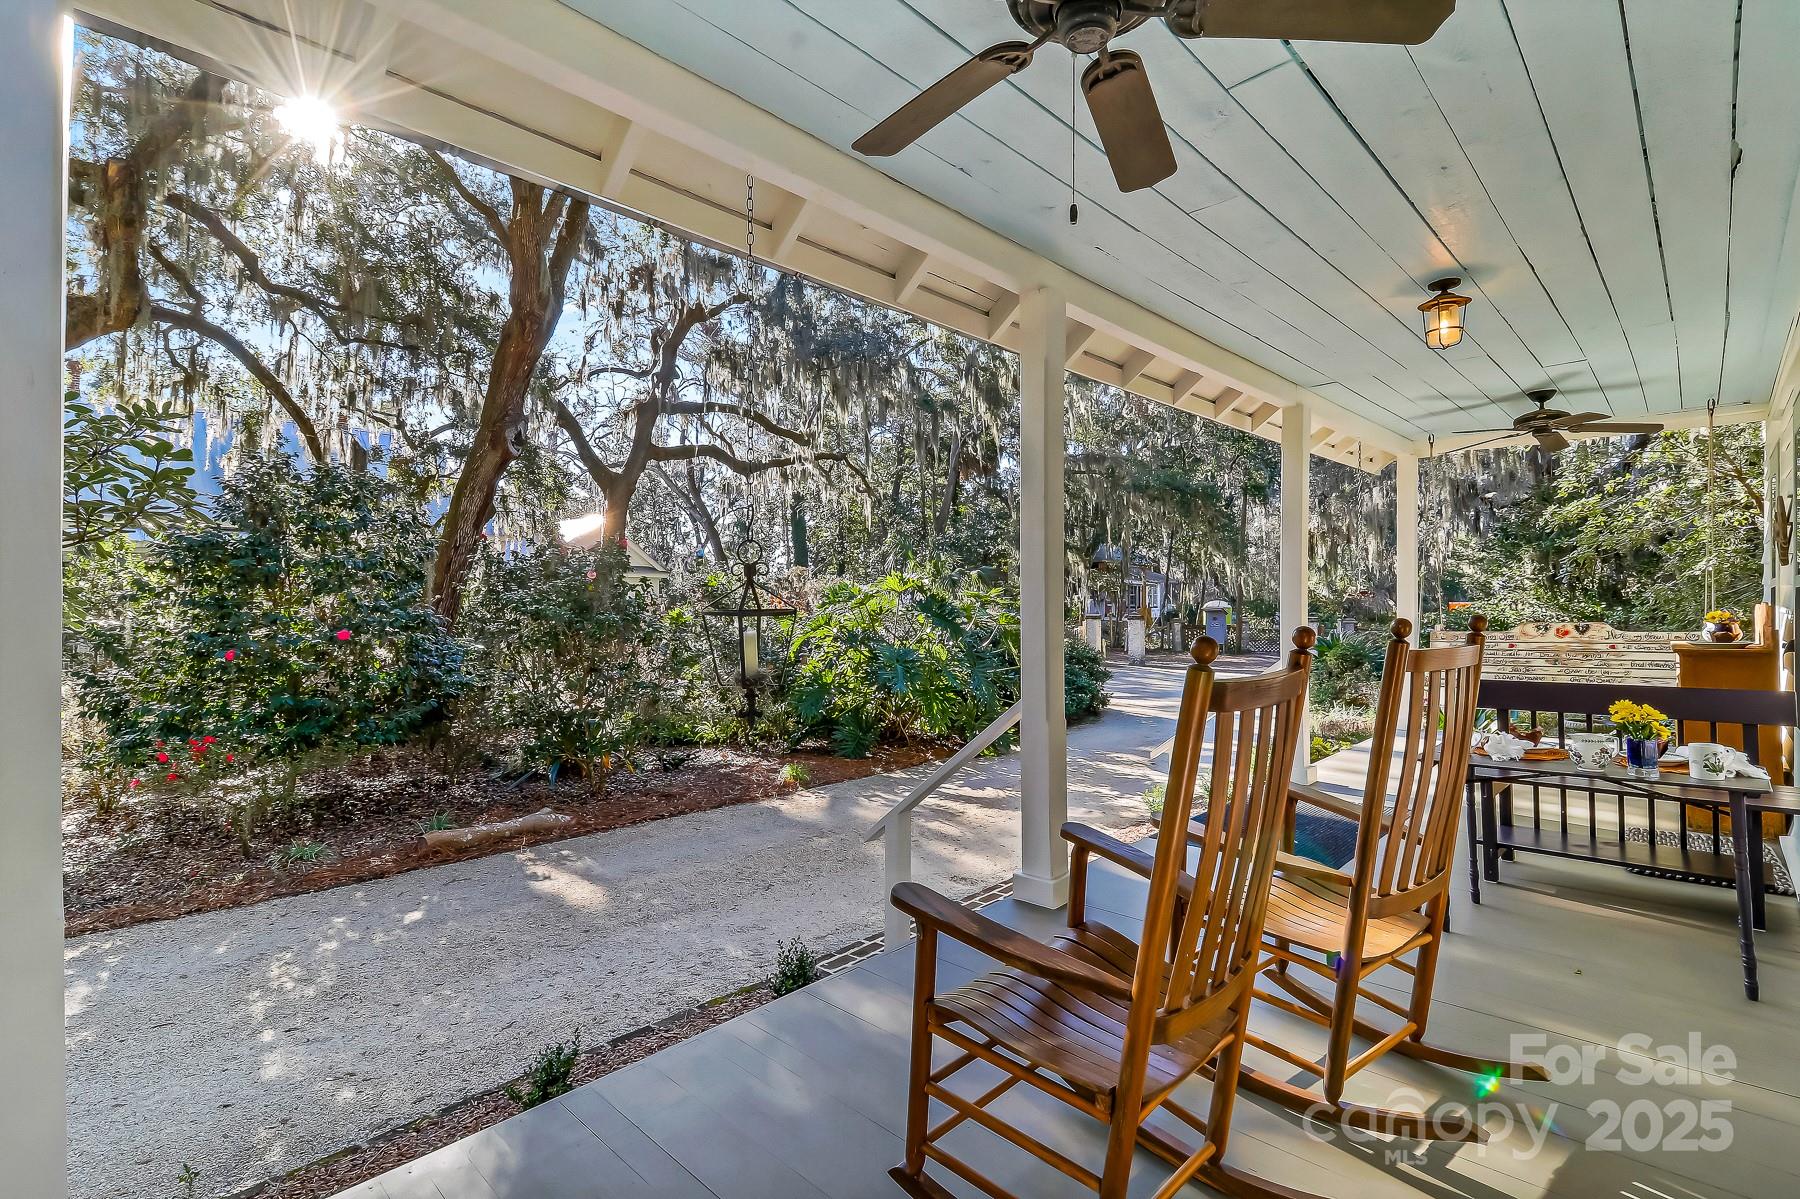
Covered, Front Porch, Porch, Rear Porch, Side Porch
-
Pool
No
-
Waterfront YN
YES
-
View
Water
Area & Lot
-
Lot Features
Cleared, Orchard(s), Level, Private, Wooded, Views, Waterfront
-
Property Type
Residential
-
Property Sub Type
Single Family Residence
-
Architectural Style
Other
Price
-
Sales Price
$4,750,000
-
Sq. Footage
2,523
-
Price/SqFt
$1,882
HOA
-
Association
No
School District
-
Elementary School
M C Riley
-
Middle School
Bluffton
-
High School
Bluffton
Property Features
-
New Construction
NO
-
Foundation Details
Permanent
-
Senior Community YN
NO
-
Sewer
Public Sewer
-
Water Source
Public, Well
Schedule a Showing
Showing scheduled successfully.
Mortgage calculator
Estimate your monthly mortgage payment, including the principal and interest, property taxes, and HOA. Adjust the values to generate a more accurate rate.
Your payment
Principal and Interest:
$
Property taxes:
$
HOA fees:
$
Total loan payment:
$
Total interest amount:
$
Location
County
BeaufortSC
Elementary School
M C Riley
Middle School
Bluffton
High School
Bluffton
Listing Courtesy of Julie Breedlove , Premier Sotheby's International Realty
RealHub Information is provided exclusively for consumers' personal, non-commercial use, and it may not be used for any purpose other than to identify prospective properties consumers may be interested in purchasing. All information deemed reliable but not guaranteed and should be independently verified. All properties are subject to prior sale, change or withdrawal. RealHub website owner shall not be responsible for any typographical errors, misinformation, misprints and shall be held totally harmless.

Agent
Mary Patrella
Call Mary today to schedule a private showing.

* Listings on this website come from the FMLS IDX Compilation and may be held by brokerage firms other than the owner of this website. The listing brokerage is identified in any listing details. Information is deemed reliable but is not guaranteed. If you believe any FMLS listing contains material that infringes your copyrighted work please click here to review our DMCA policy and learn how to submit a takedown request.© 2024 FMLS.
