




Property
Beds
2
Full Baths
2
1/2 Baths
None
Year Built
2016
Sq.Footage
1,601
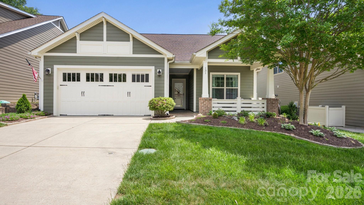
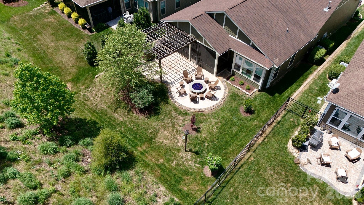
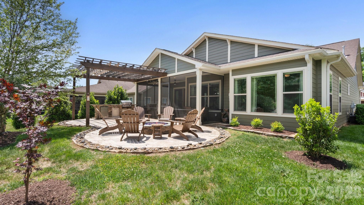
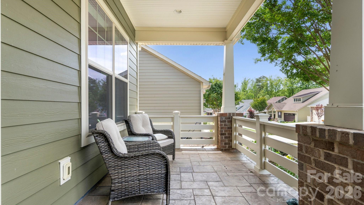
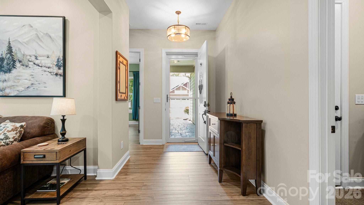
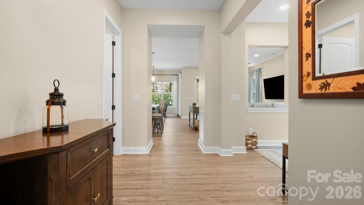
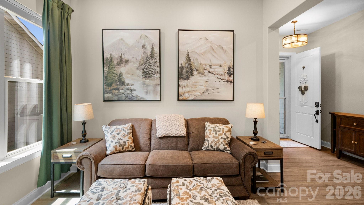
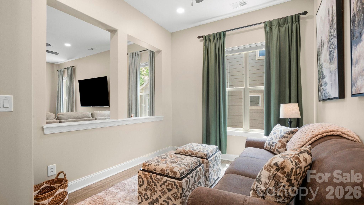
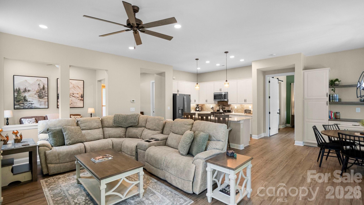
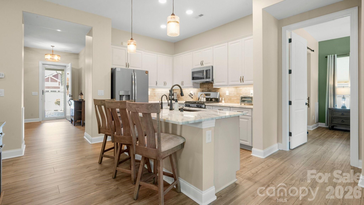
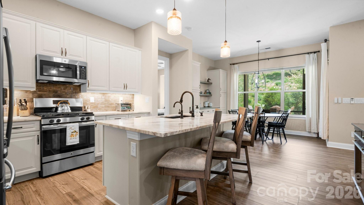
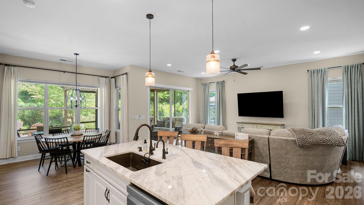
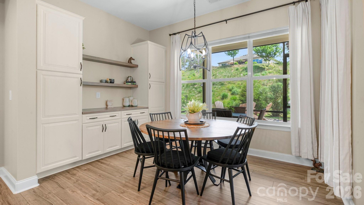
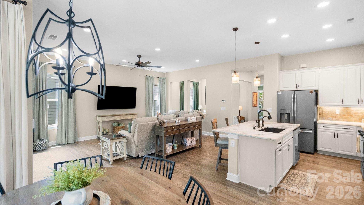
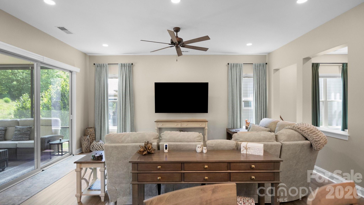
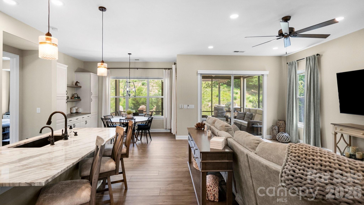
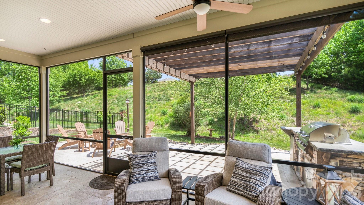
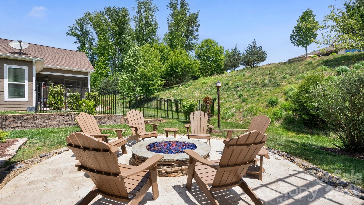
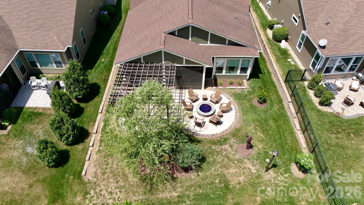
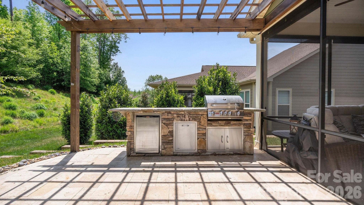
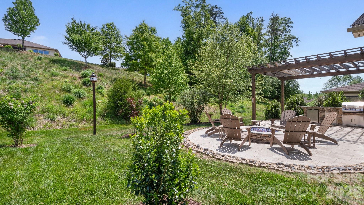
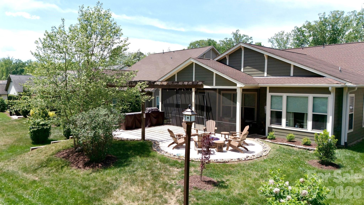
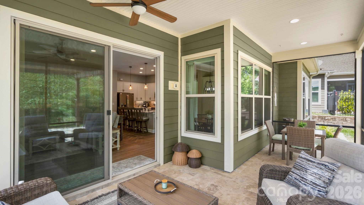
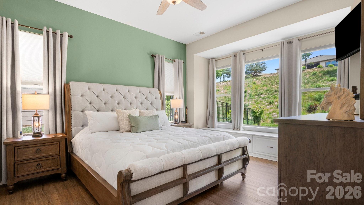
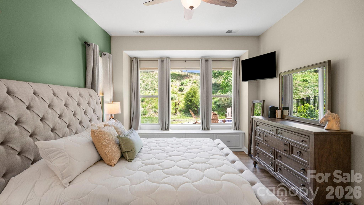
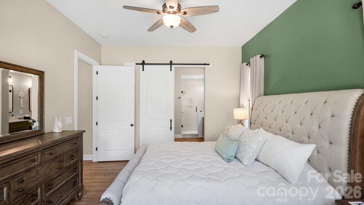
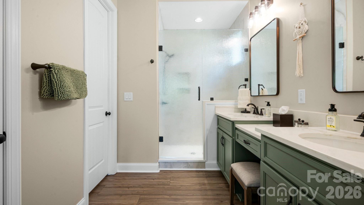
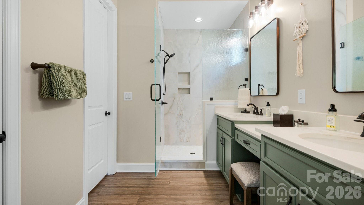
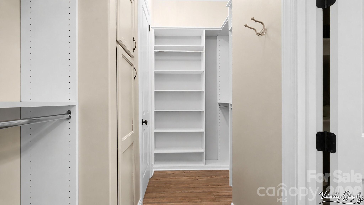
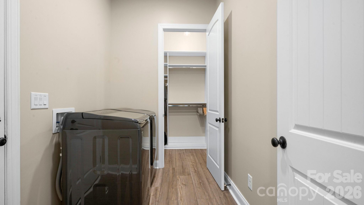
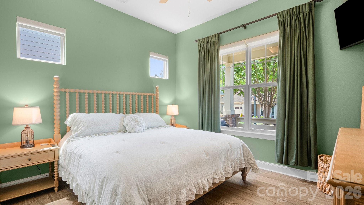
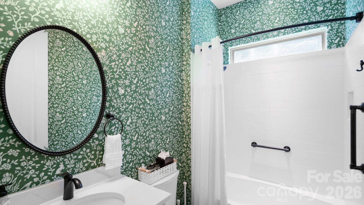
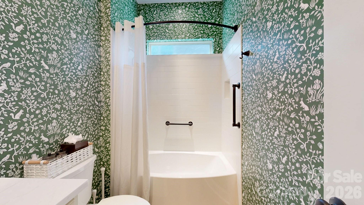
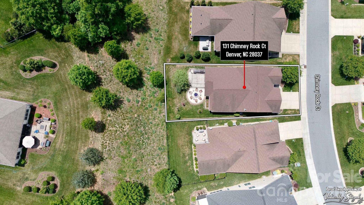
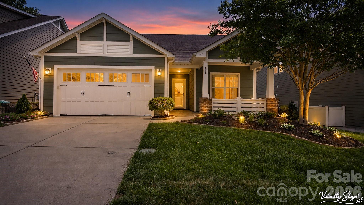
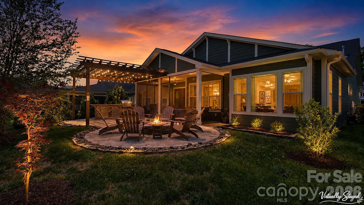
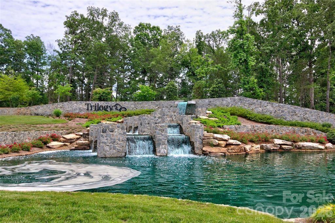
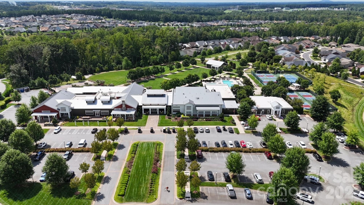
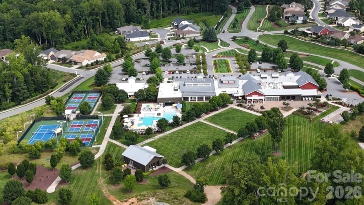
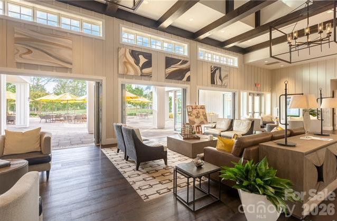
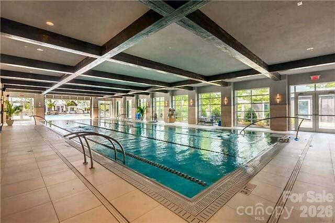
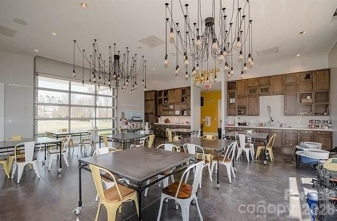
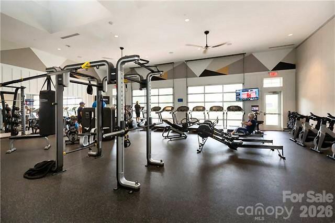
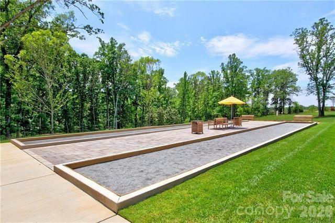
Make yourself comfortable, wave to the neighbors and & sip your favorite beverage on the spacious front porch. This open concept home features 10' ceilings, 8' doors and flows seamlessly outside from the great room to your backyard oasis. Glide across the Travertine flooring from the screened Lanai to the serene back patio w/arbor, grilling area & gas firepit extending in & outdoor entertaining options. Well-appointed kitchen anchors the main living area & includes new Quartzite counter tops, SS appliances including refrigerator and updated tile backsplash. Dining area features additional custom cabinetry and serving/bar area. Primary suite is highlighted with a built in window seat adding storage and versatility. Recently updated ensuite bath features a dual sink vanity with make up area, Quartz counter tops, tiled shower with frameless rain glass doors & a generous custom walk-in closet that connects to the laundry room with washing machine and dryer. New LVP flooring throughout the home (No carpet) for easy maintenance. Recirculating line for instant hot water in primary bath and water filtration system at kitchen sink. 2 car garage w/4' extension, sink & extensive hanging storage rack system. Walking distance to the Twin Mills Club. Trilogy Membership includes Freedom Boat Club on Lake Norman plus award winning amenities.
Features & Amenities
Interior
-
Other Interior Features
Kitchen Island, Open Floorplan, Walk-In Closet(s)
-
Total Bedrooms
2
-
Bathrooms
2
-
Above Grade Finished Area
1601.0
-
Basement YN
NO
-
Cooling YN
YES
-
Cooling
Ceiling Fan(s), Central Air
-
Fireplace YN
NO
-
Heating YN
YES
-
Heating
Central, Natural Gas
-
Pet friendly
N/A
Exterior
-
Garage
Yes
-
Garage spaces
2
-
Parking
Driveway
-
Patio and Porch Features
Covered, Patio, Rear Porch, Screened
-
Pool
No
Area & Lot
-
Lot Features
Wooded
-
Property Type
Residential
-
Property Sub Type
Single Family Residence
Price
-
Sales Price
$612,500
-
Sq. Footage
1, 601
-
Price/SqFt
$382
HOA
-
Association
Yes
-
Association Fee
$539.8
-
Association Fee Frequency
Monthly
-
Association Fee Includes
N/A
School District
-
Elementary School
Catawba Springs
-
Middle School
East Lincoln
-
High School
East Lincoln
Property Features
-
New Construction
NO
-
Association Amenities
Trail(s)
-
Foundation Details
Slab
-
Senior Community YN
YES
Schedule a Showing
Showing scheduled successfully.
Mortgage calculator
Estimate your monthly mortgage payment, including the principal and interest, property taxes, and HOA. Adjust the values to generate a more accurate rate.
Your payment
Principal and Interest:
$
Property taxes:
$
HOA fees:
$
Total loan payment:
$
Total interest amount:
$
Location
County
Lincoln
Elementary School
Catawba Springs
Middle School
East Lincoln
High School
East Lincoln
Listing Courtesy of David Henderson , Southern Homes of the Carolinas, Inc
RealHub Information is provided exclusively for consumers' personal, non-commercial use, and it may not be used for any purpose other than to identify prospective properties consumers may be interested in purchasing. All information deemed reliable but not guaranteed and should be independently verified. All properties are subject to prior sale, change or withdrawal. RealHub website owner shall not be responsible for any typographical errors, misinformation, misprints and shall be held totally harmless.

Agent
Mitch Totherow
Call Mitch today to schedule a private showing.

* Listings on this website come from the FMLS IDX Compilation and may be held by brokerage firms other than the owner of this website. The listing brokerage is identified in any listing details. Information is deemed reliable but is not guaranteed. If you believe any FMLS listing contains material that infringes your copyrighted work please click here to review our DMCA policy and learn how to submit a takedown request.© 2024 FMLS.
Related Properties
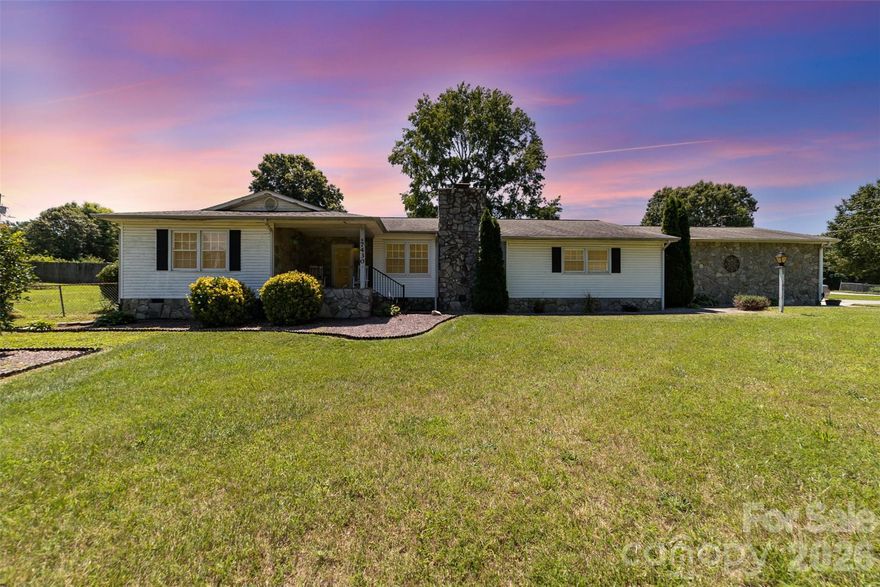
Denver
7430 Forney Hill Road
3 Beds
3 Baths
2,579 Sq.Ft.
$525,000
MLS#: 4367894
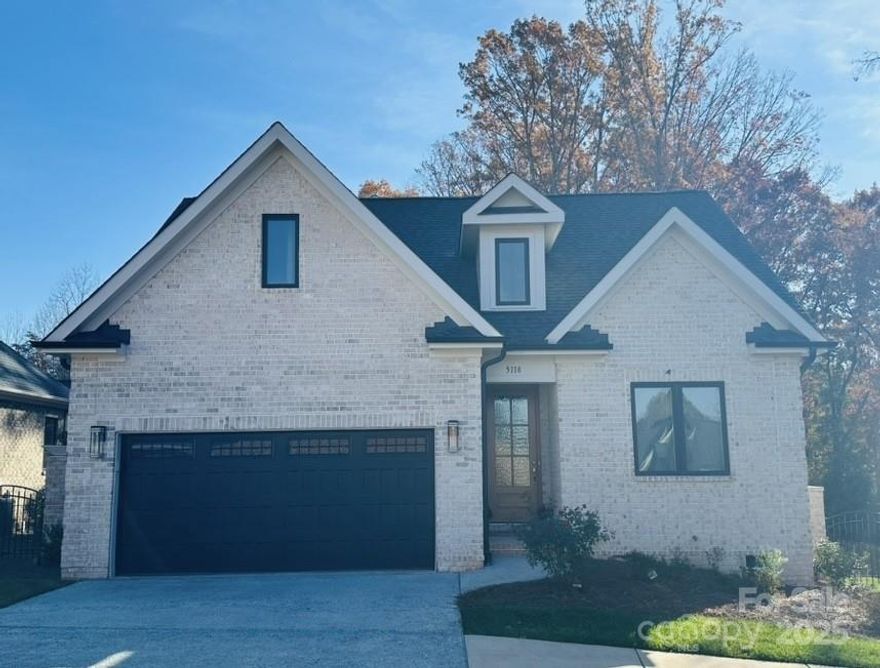
Denver
101 Silver Trace Lane 101
3 Beds
2 Baths
1,650 Sq.Ft.
$574,900
MLS#: 4310814
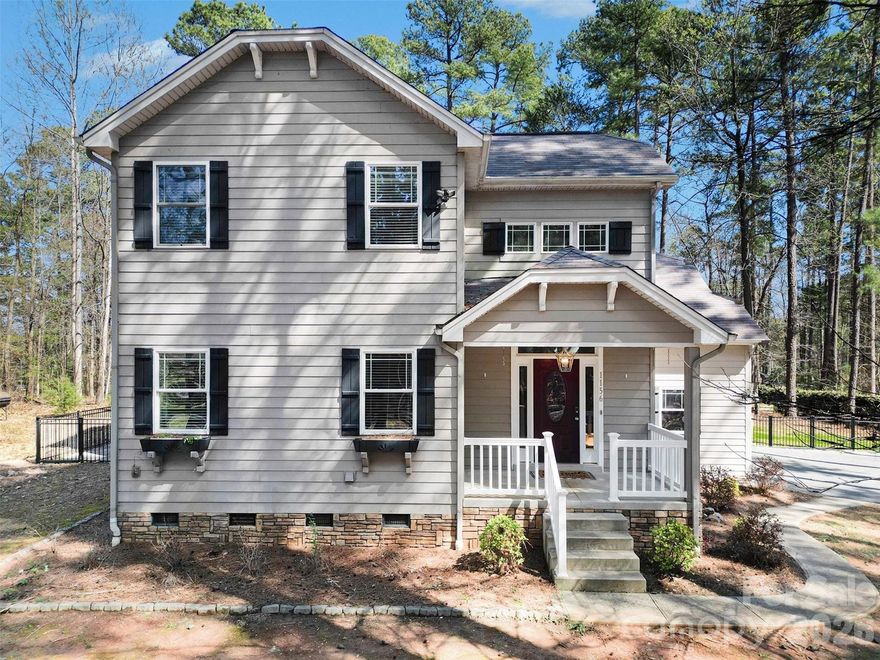
Denver
1156 Nixon Heights Lane
3 Beds
2 Baths
2,400 Sq.Ft.
$565,000
MLS#: 4359024
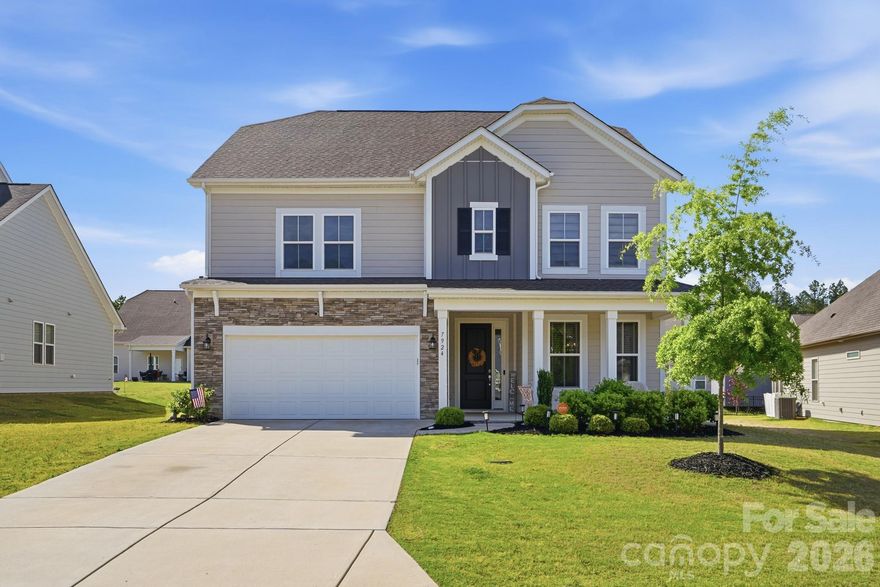
Denver
7924 Creek Park Drive
5 Beds
4 Baths
3,300 Sq.Ft.
$539,900
MLS#: 4379852

Denver
6208 Neptune Drive
3 Beds
2 Baths
2,497 Sq.Ft.
$520,000
MLS#: 4368922
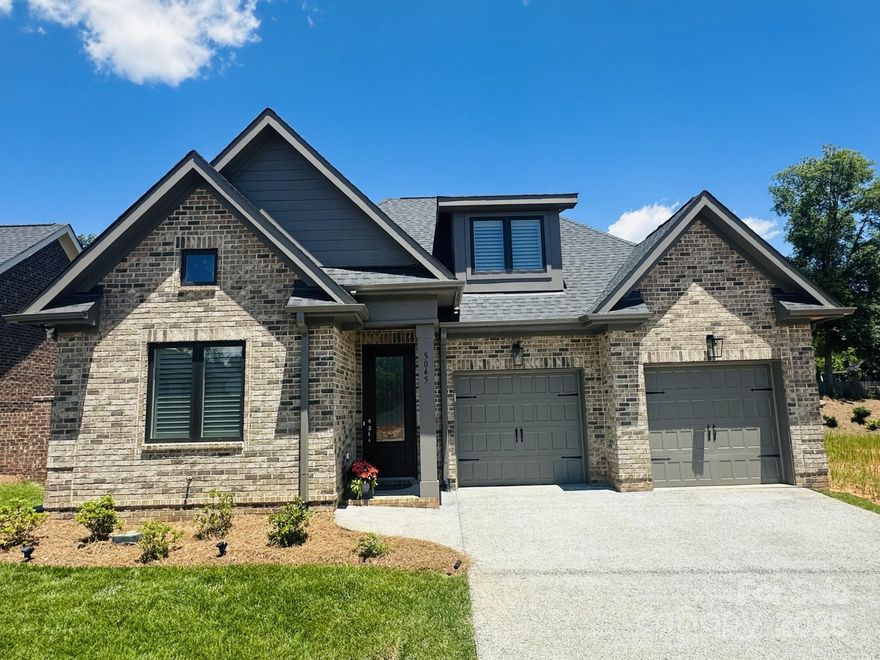
Denver
32 Shanklin Lane S 32
4 Beds
3 Baths
2,500 Sq.Ft.
$699,950
MLS#: 4222555
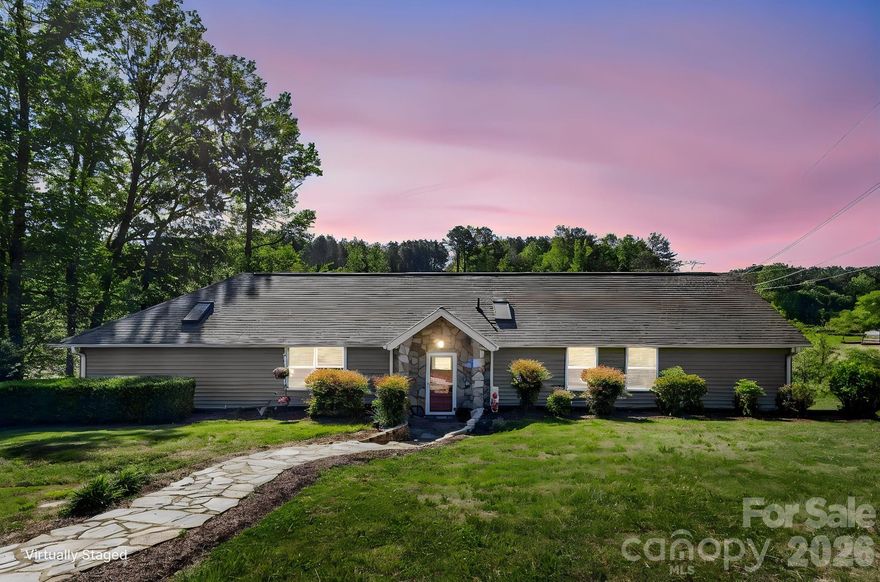
Denver
6691 Love Point Road
3 Beds
2 Baths
1,727 Sq.Ft.
$675,000
MLS#: 4372958
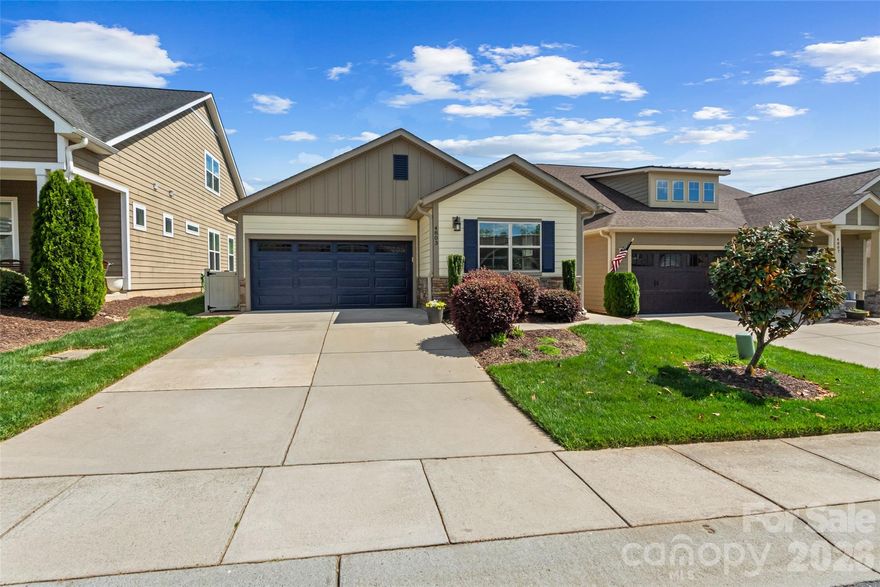
Denver
4803 Looking Glass Trail
2 Beds
2 Baths
1,651 Sq.Ft.
$499,000
MLS#: 4370285

Denver
5068 Silver Trace Lane 98
3 Beds
2 Baths
2,000 Sq.Ft.
$614,000
MLS#: 4216596
