Features & Amenities

Interior

  • Total Bedrooms

    4

  • Bathrooms

    2

  • 1/2 Bathrooms

    1

  • Above Grade Finished Area

    2023.0

  • Basement YN

    NO

  • Cooling YN

    YES

  • Cooling

    Central Air

  • Fireplace YN

    NO

  • Heating YN

    YES

  • Heating

    Forced Air

  • Pet friendly

    N/A

Exterior

  • Garage

    Yes

  • Garage spaces

    2

  • Construction Materials

    Fiber Cement

  • Pool

    No

Area & Lot

  • Property Type

    Residential

  • Property Sub Type

    Townhouse

Price

  • Sales Price

    $409,000

  • Sq. Footage

    2, 023

  • Price/SqFt

    $202

HOA

  • Association

    YES

  • Association Fee Includes

    N/A

School District

  • Elementary School

    Unspecified

  • Middle School

    Unspecified

  • High School

    Unspecified

Property Features

  • New Construction

    NO

  • Foundation Details

    Slab

  • Senior Community YN

    NO

  • Sewer

    Public Sewer

  • Water Source

    Public

Schedule a Showing

Showing scheduled successfully.

<
>
IN PERSON
VIA CHAT

What is 3 + 4 ?


Change time

Mortgage calculator

Estimate your monthly mortgage payment, including the principal and interest, property taxes, and HOA. Adjust the values to generate a more accurate rate.

Your payment

Principal and Interest:

$

Property taxes:

$

HOA fees:

$

Total loan payment:

$

Total interest amount:

$

Location

County

Iredell

Elementary School

Unspecified

Middle School

Unspecified

High School

Unspecified

Listing Courtesy of Narendra Devarapalli , Prime Real Estate Advisors LLC

RealHub Information is provided exclusively for consumers' personal, non-commercial use, and it may not be used for any purpose other than to identify prospective properties consumers may be interested in purchasing. All information deemed reliable but not guaranteed and should be independently verified. All properties are subject to prior sale, change or withdrawal. RealHub website owner shall not be responsible for any typographical errors, misinformation, misprints and shall be held totally harmless.

Agent Mitch Totherow

Agent

Mitch Totherow

Call Mitch today to schedule a private showing.


* Listings on this website come from the FMLS IDX Compilation and may be held by brokerage firms other than the owner of this website. The listing brokerage is identified in any listing details. Information is deemed reliable but is not guaranteed. If you believe any FMLS listing contains material that infringes your copyrighted work please click here to review our DMCA policy and learn how to submit a takedown request.© 2024 FMLS.
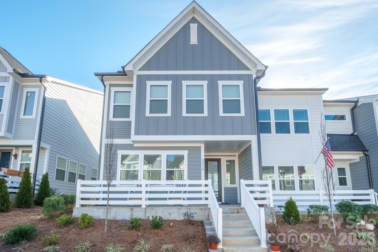
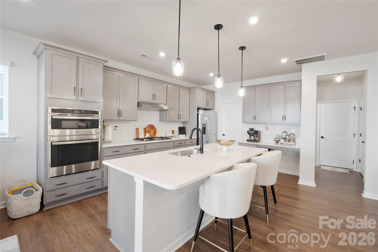
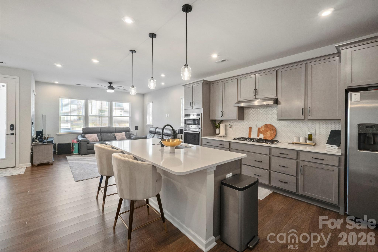
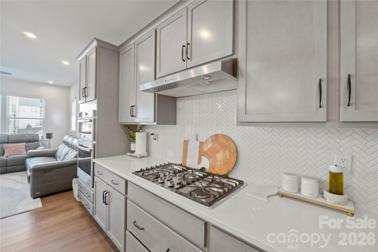
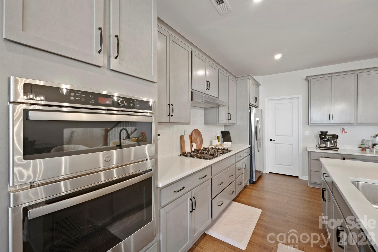
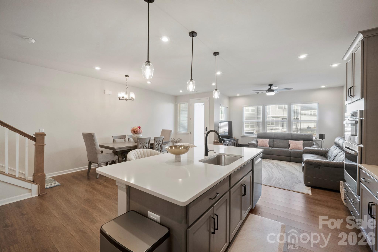
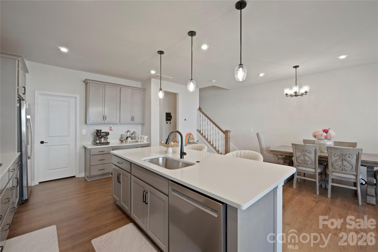
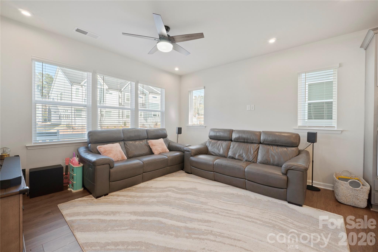
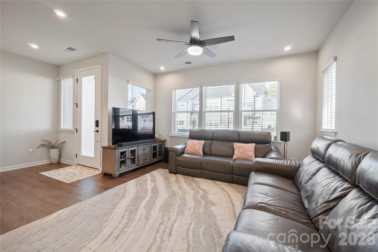
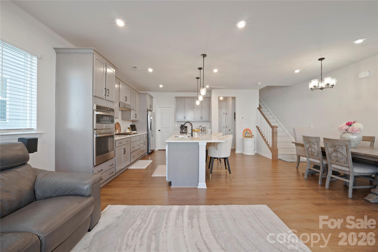
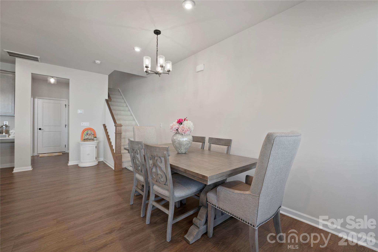
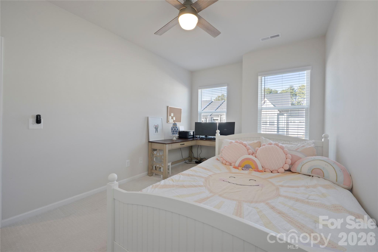
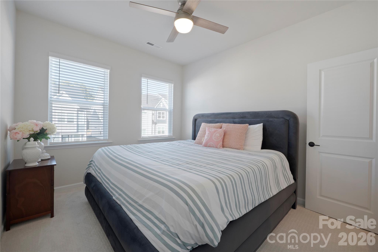
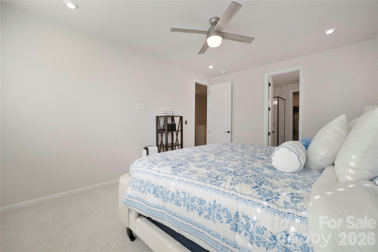
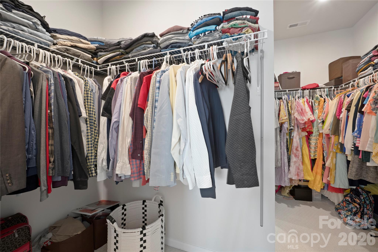
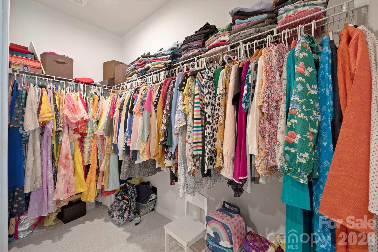
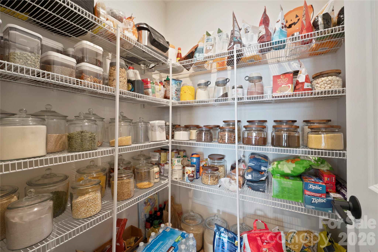
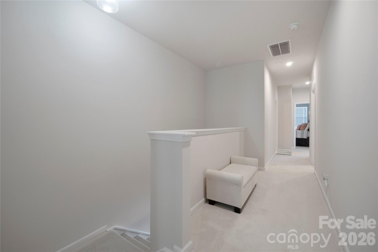
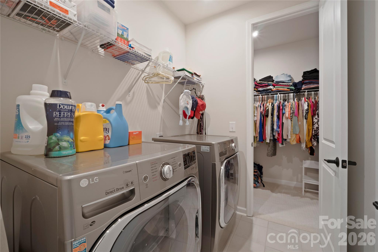
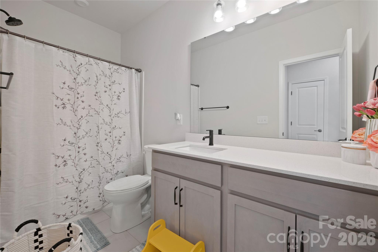
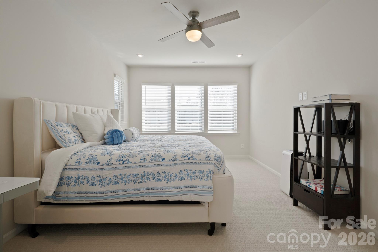
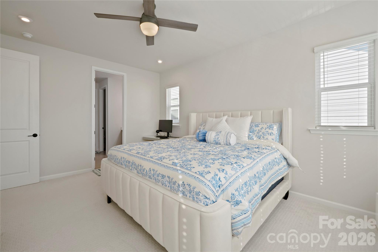
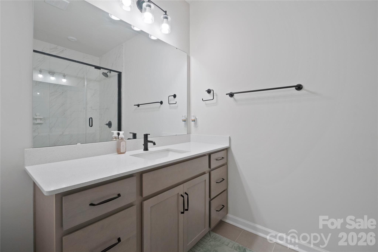
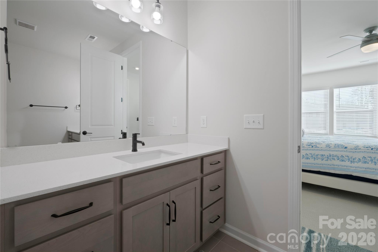
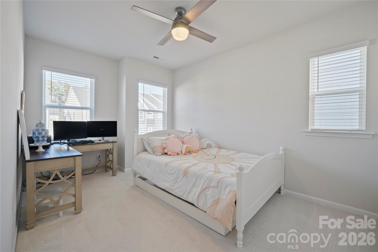
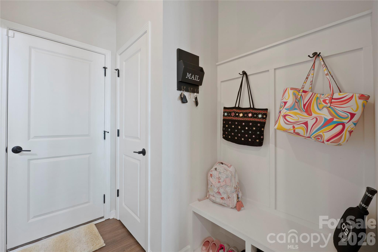
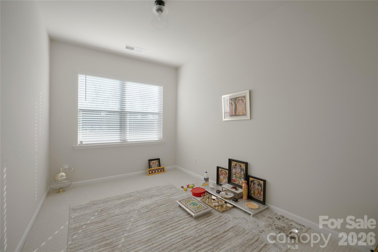
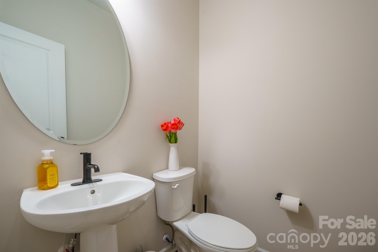
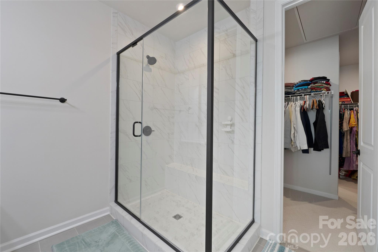
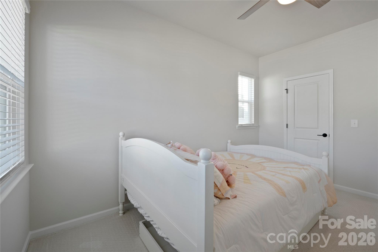
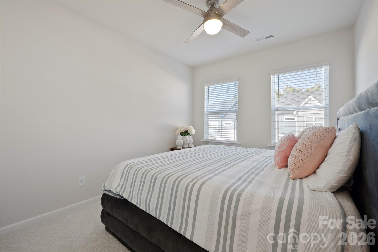
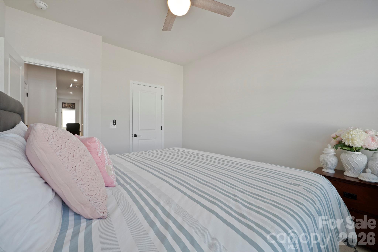
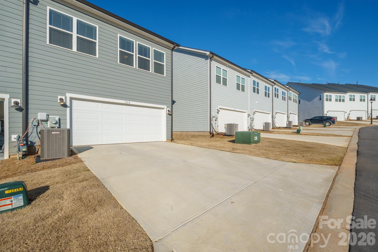
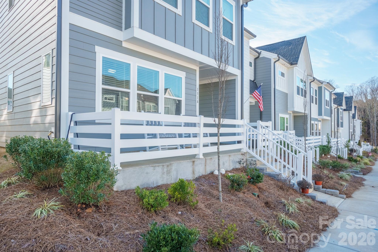
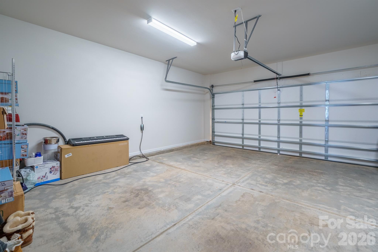
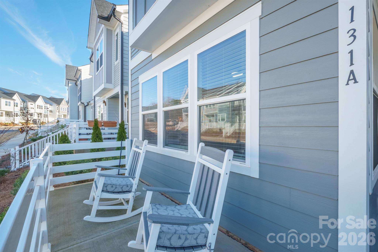
Prime Location. This is the most desired floor plan for a 4 bed/2 and half bath. End unit. Meticulously maintained home. Stainless steel appliances. Beautiful kitchen and large pantry. It's a must see. Ceiling fans in the bedrooms. Large primary bedroom and walk in closet. Refrigerator, washer and dryer will be included. HOA maintains the landscaping and exterior of home. Come See it today.

131 Berkeley Avenue A

Message successfully sent.

What would you like to know?

What is 3 + 4 ?

I agree to receive email communication and understand I can unsubscribe at any time.

I agree to be contacted by Prestino Advantage via call, email, and text for real estate services. To opt out, you can reply 'stop' at any time or reply 'help' for assistance. You can also click the unsubscribe link in the emails. Message and data rates may apply. Message frequency may vary. Privacy Policy

Related Properties

Welcome home to this beautifully updated 4-bedroom, 3-bath property situated on nearly an acre in desirable Mooresville! Nestled on a spacious .96-acre lot, this home offers the perfect blend of modern updates, functionality, and privacy. The newly renovated kitchen features stylish finishes and is ready for entertaining or everyday living. Enjoy the comfort of generously sized bedrooms, multiple living spaces, and plenty of room to spread out both inside and out.

Step outside to your own private retreat complete with an outdoor living space attached to a workshop and one-car garage. The insulated workshop is equipped with ample power and hot water, making it ideal for hobbies, projects, or a climate-controlled workspace with the ability to be heated and cooled. In addition, a separate two-car garage located at the back of the property offers endless possibilities for storage, additional workspace, equipment, or even livestock use. This secondary structure also has power and lighting already in place.

With space, versatility, and thoughtful updates throughout, this unique property offers the best of peaceful country-style living while still being conveniently located near shopping, dining, and commuter routes.
#4384459

Mooresville

2068 Statesville Highway

4 Beds

3 Baths

2,373 Sq.Ft.

$449,900

MLS#: 4384459
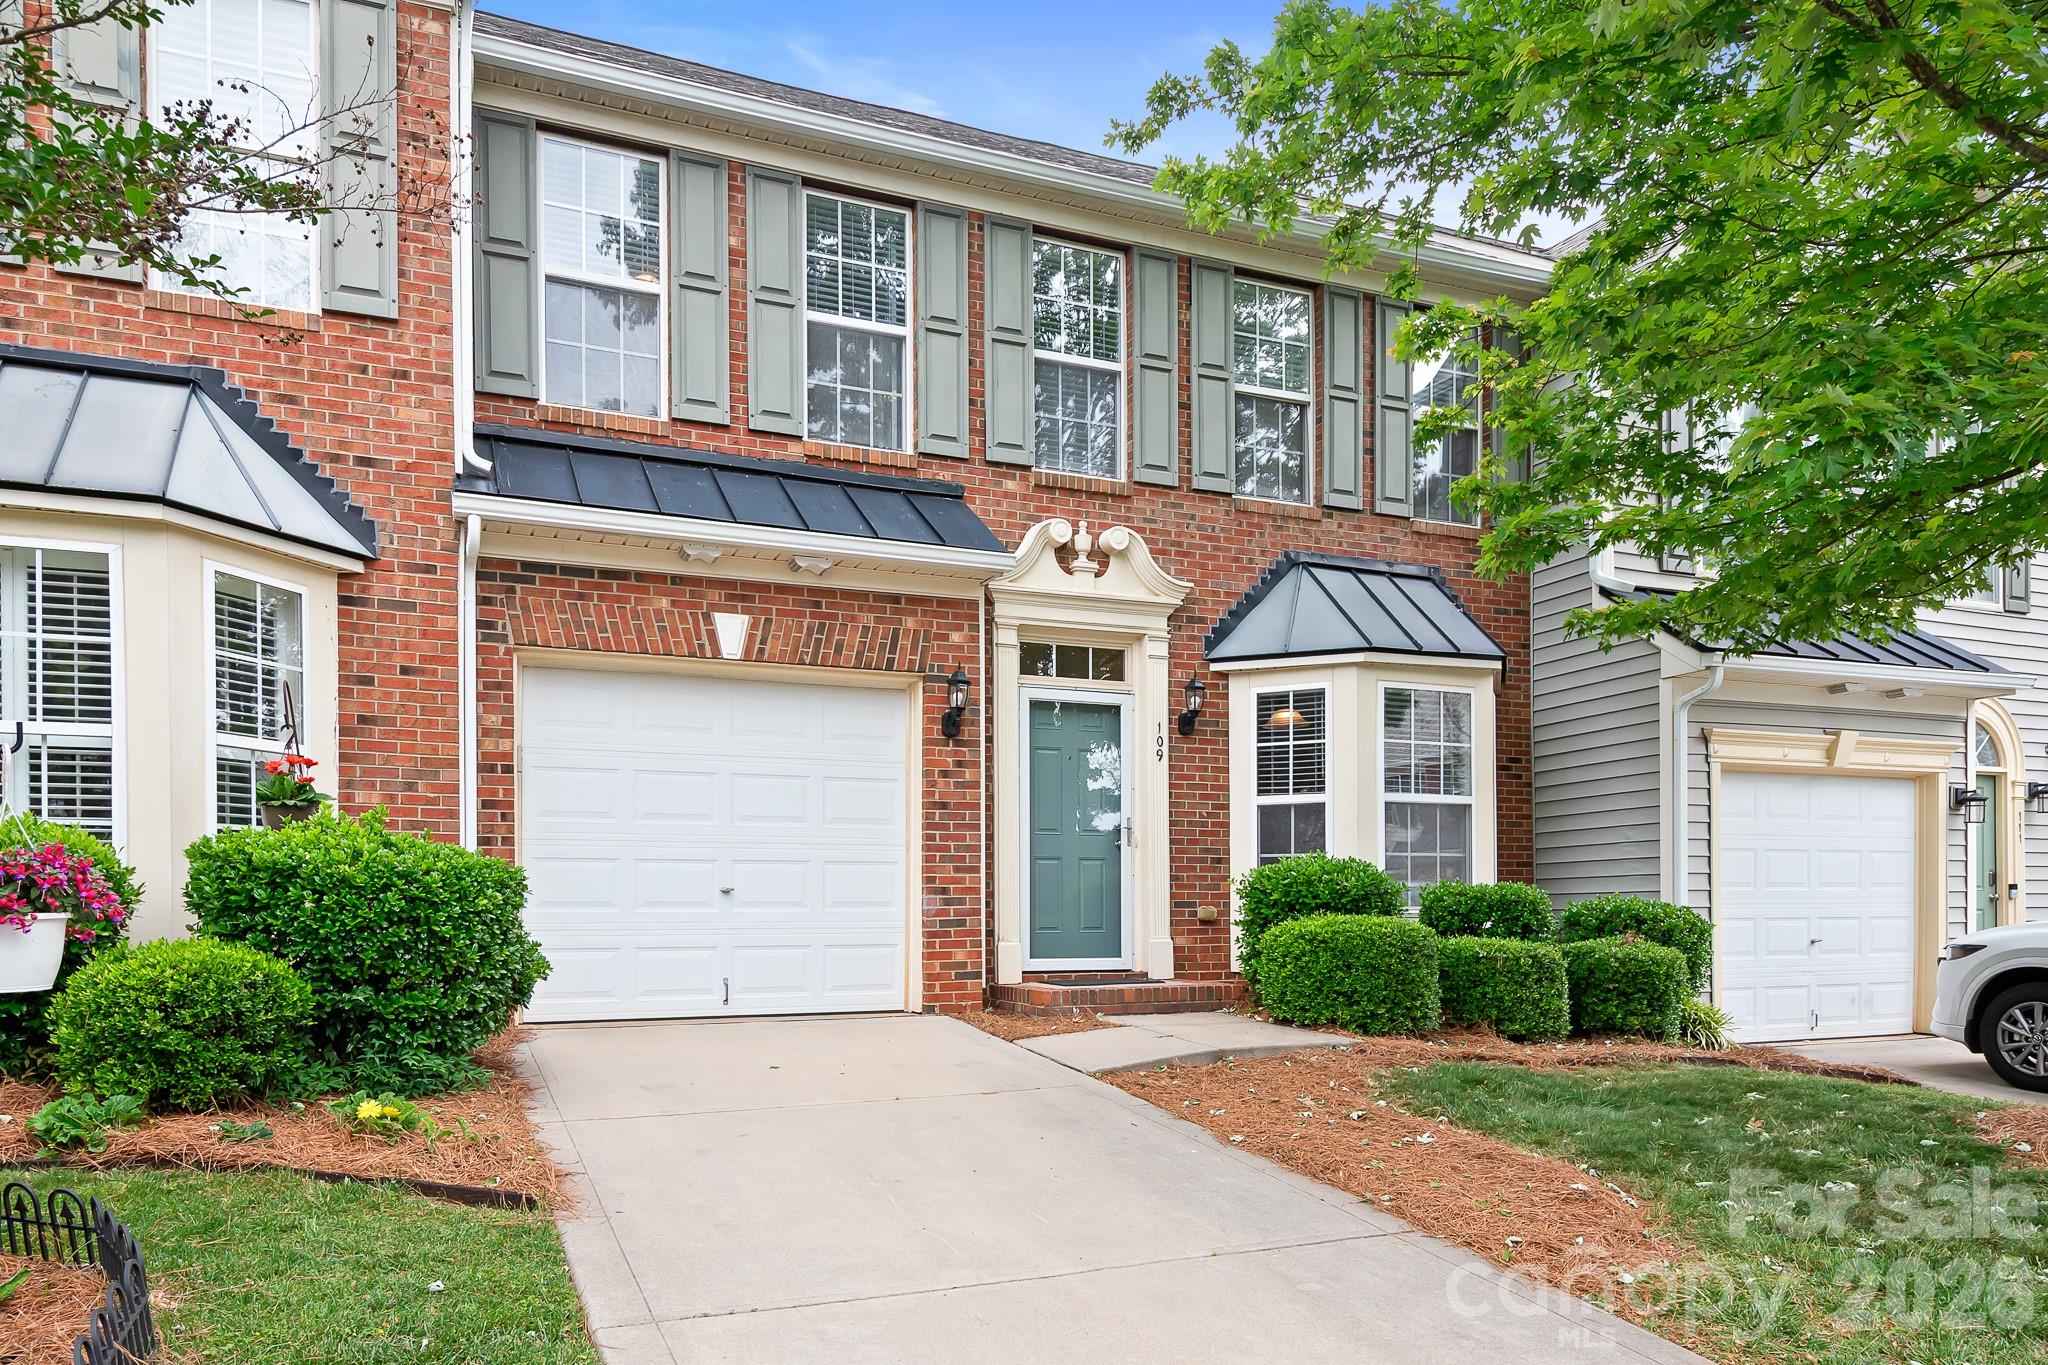
Beautifully renovated and Move-in ready 3-bedroom, 2.5-bath townhome with a 1-car garage in an exceptional location. This impressive home features an open floor plan highlighted by a dramatic two-story great room with a cozy gas log fireplace, gorgeous new wood floors throughout, fresh neutral paint, and new window treatments. 
The spacious kitchen is perfect for everyday living and entertaining, offering abundant cabinet space, granite countertops, and new stainless steel appliances (2025).

The main-level Primary suite provides a private retreat with an elegant tray ceiling, oversized en-suite bath with a new dual vanity with updated lighting, and a large walk-in closet. Upstairs, you’ll find two generously sized bedrooms, each with walk-in closets, an updated full bath, a versatile Loft ideal for a home office or flex space, and a walk-in attic providing abundant storage. Step outside to enjoy your own private fenced backyard perfect for relaxing, entertaining, or everyday outdoor living.

Located in the highly desirable Talbert Townes community, this home is conveniently close to shopping, dining, entertainment, Costco, Lowe’s Corporate Headquarters, Lake Norman, and I-77.
#4379259

Mooresville

109 Kase Court

3 Beds

2 Baths

1,961 Sq.Ft.

$349,999

MLS#: 4379259
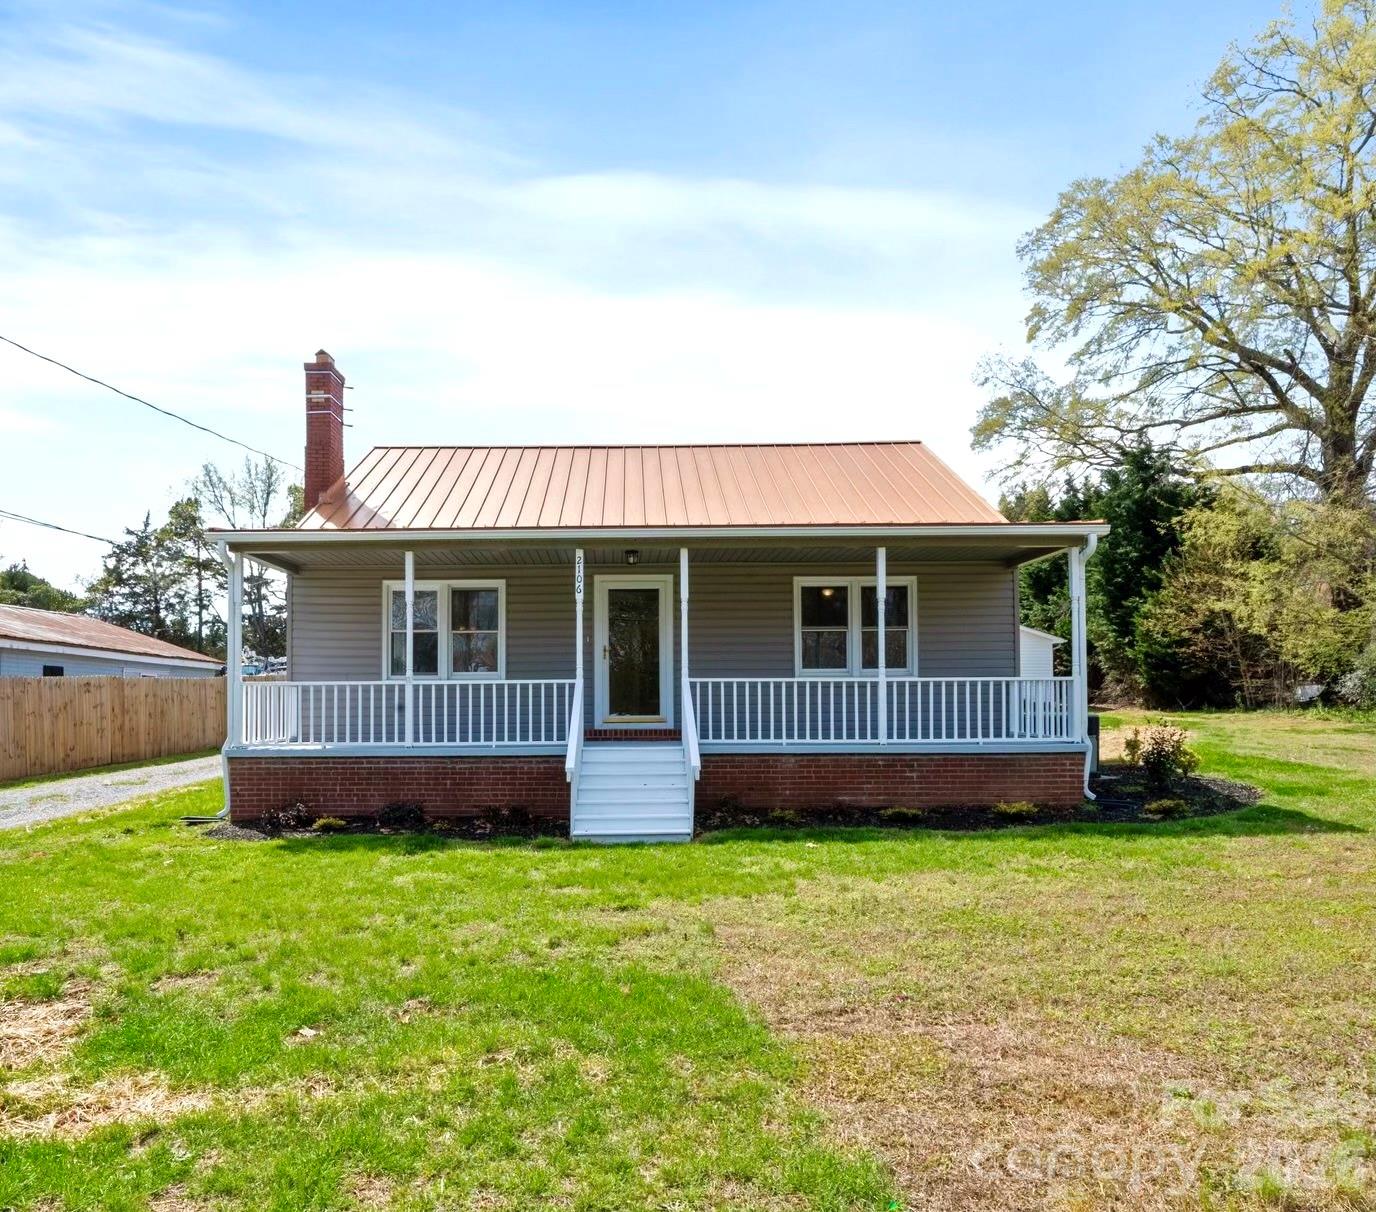
ULTIMATE WORK + LIVE SETUP WITH EXPANSIVE WORKSHOP & PARKING ON TWO PARCELS. A RARE DUAL ZONED OPPORTUNITY IN A PRIME LOCATION. Fully renovated 2BR home with an oversized workshop on a high-visibility Statesville Hwy parcel — an ideal live/work opportunity, office conversion, investment property, or redevelopment site. Situated on approximately .52 acres, this rare property offers exceptional flexibility in a prime Mooresville location. Features include a beautifully updated kitchen with white cabinetry, butcher block countertops, stainless steel appliances, new flooring throughout, fresh interior and exterior paint, and a new roof. The spacious open layout is filled with abundant natural light and includes a charming fireplace. The detached 1,440 SF workshop/garage is a standout feature, complete with epoxy-style floors, bright overhead lighting, and an oversized garage door, making it ideal for business use, storage, hobbies, automotive work, or a true live/work setup. With excellent road frontage, strong visibility, and versatile CM zoning, this is a rare opportunity to own a beautifully renovated property that offers both residential comfort and commercial potential in the heart of Mooresville. Buyer to verify intended use.
#4363789

Mooresville

2106 Statesville Highway

2 Beds

1 Baths

1,155 Sq.Ft.

$395,000

MLS#: 4363789
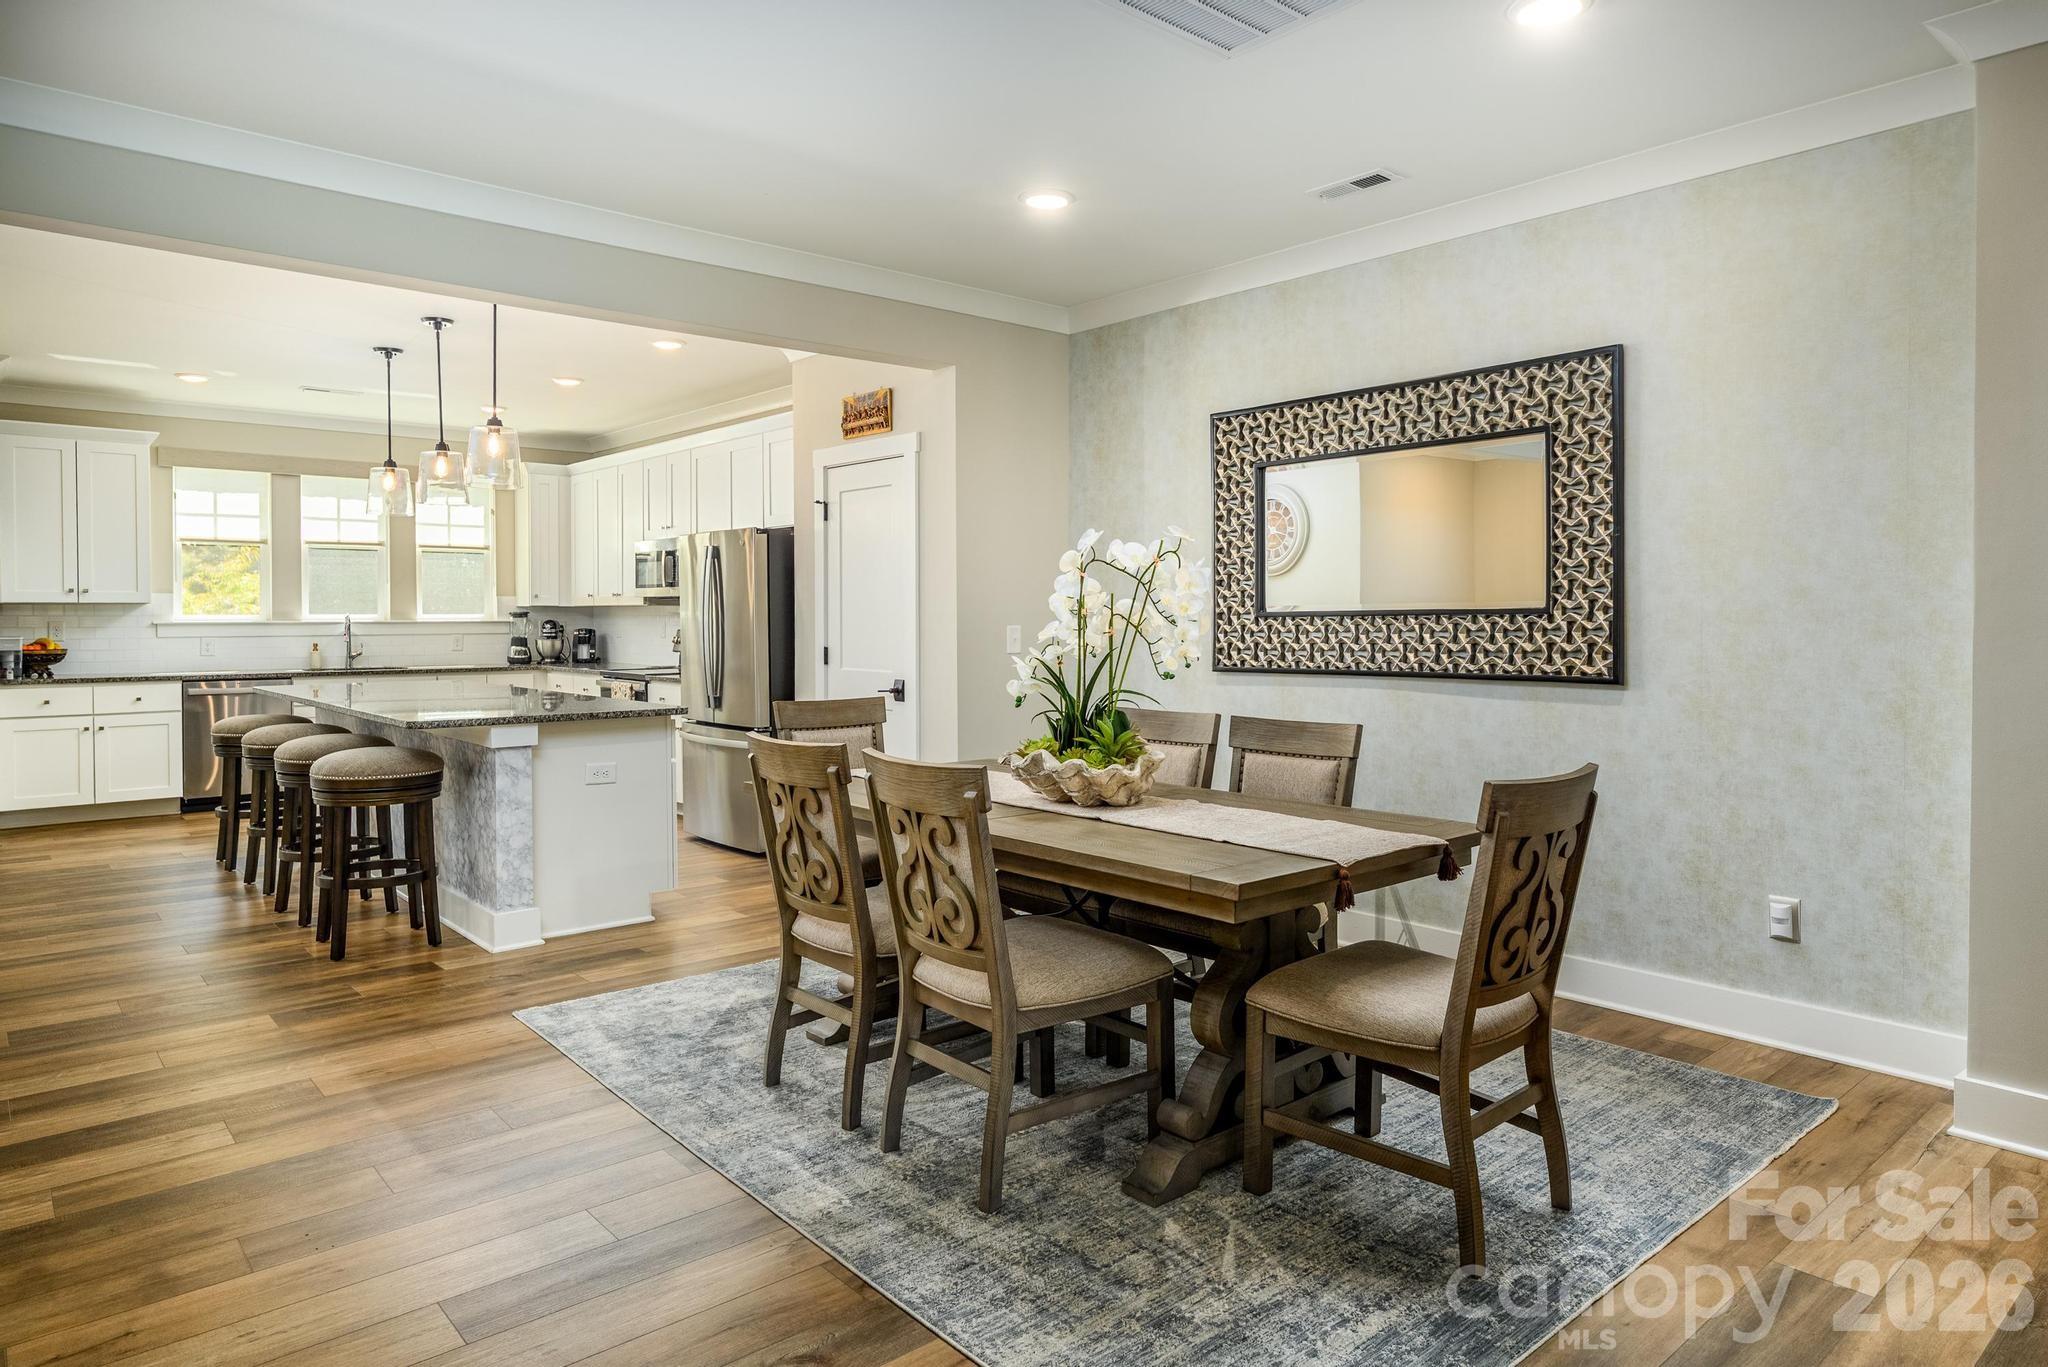
Beautiful 3 Bedroom 2.5 Bath Townhome w/LVP Flooring Throughout. Priced UNDER Tax Value & Seller is offering $5K towards closing costs with an acceptable offer. 3 Level w/Rear Entry 2 Car Garage, Mud Room & Storage Area In Basement, Huge Main Level Great Room, Elegant Dining Area, Gourmet Kitchen w/Large Eat-At Breakfast Island, Stainless Appliances, Granite Counters & Pantry, Half Bath, Sliding Doors Leading To Outside Deck Overlooking Dog Park, Upper Level Boasts Primary Bedroom w/Large Walk-In Closet, Primary Bath w/Double Sink Vanity & Oversized Walk-In Shower, Secondary Bedrooms w/Double Door Closets, Flex Area, Laundry Room & Additional Full Bath. Highly Sought After Location Surrounded By Trees Yet Within Walking Distance To Target, Restaurants, Shopping & Retail Stores w/Easy Access to I-77 & Award Winning Iredell County Schools.
#4364919

Mooresville

114 Glencoe Lane 102

3 Beds

2 Baths

2,417 Sq.Ft.

$439,900

MLS#: 4364919
Price reduced
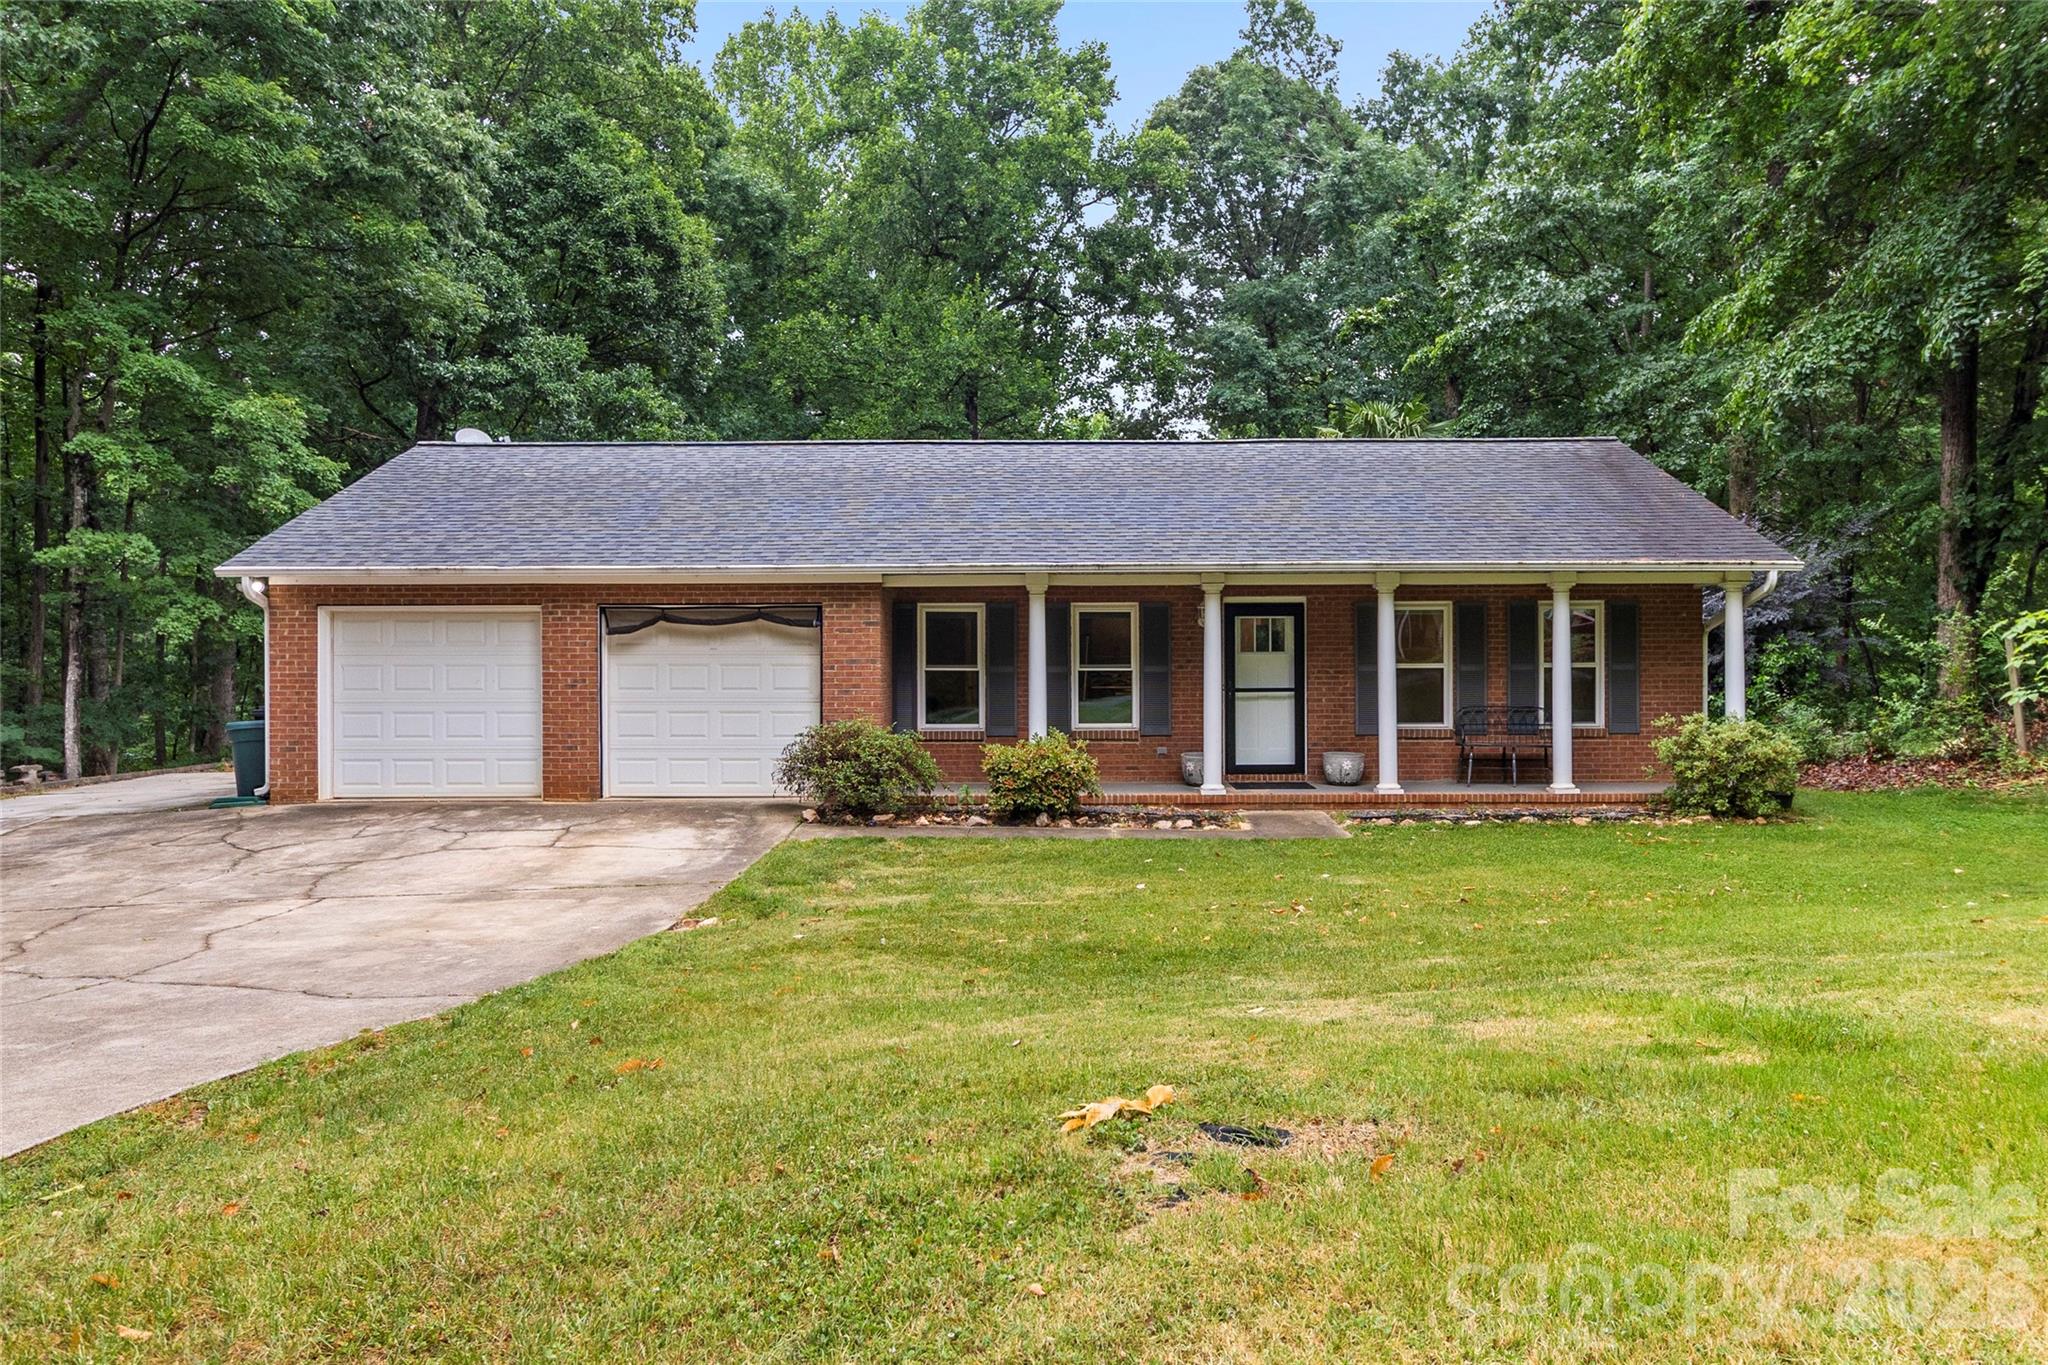
Welcome to your own slice of paradise! Nestled on 1.71 sprawling, picturesque acres with no HOA restrictions, this charming single-story, brick-front home offers the perfect blend of modern updates and serene, quiet country living. From the moment you arrive, the peaceful surroundings will make you feel right at home. As you walk through the front door, you'll appreciate that the the spacious great room boasts soaring vaulted ceilings, creating a bright and airy atmosphere that flows seamlessly into the wide-open, beautifully updated kitchen. The newly updated kitchen features stainless steel appliances, beautiful countertops, an abundance of cabinet storage, and is complete with a cozy breakfast bar that’s perfect for morning coffee or casual evening chats. This thoughtful layout features 3 spacious bedrooms and 2.5 baths, offering plenty of comfort and privacy for family and guests alike. Gorgeous, durable LVP flooring flows seamlessly throughout the main living areas. Relax in the expansive, sunlit den or retreat to the dedicated home office—ideal for remote work, a quiet reading nook, or even a playroom. The options are endless. If you love the outdoors, this backyard is a dream come true. The living space extends effortlessly outside onto a huge back deck, perfect for hosting summer barbecues or simply soaking in the quiet twilight hours. The expansive, fenced yard provides a secure haven for pets and play, while the sprawling acreage offers endless possibilities for gardening or stargazing. Plus, DIY enthusiasts and hobbyists will fall in love with the detached storage shed equipped with electricity—ready for your next project, workshop, or potting shed. Enjoy the ultimate freedom of acreage and no HOA, all while wrapped in the comfort of a beautifully modernized, classic home. Come see this rare find before it's gone.
#4351348

Mooresville

132 Lismark Drive

3 Beds

2 Baths

1,790 Sq.Ft.

$434,999

MLS#: 4351348
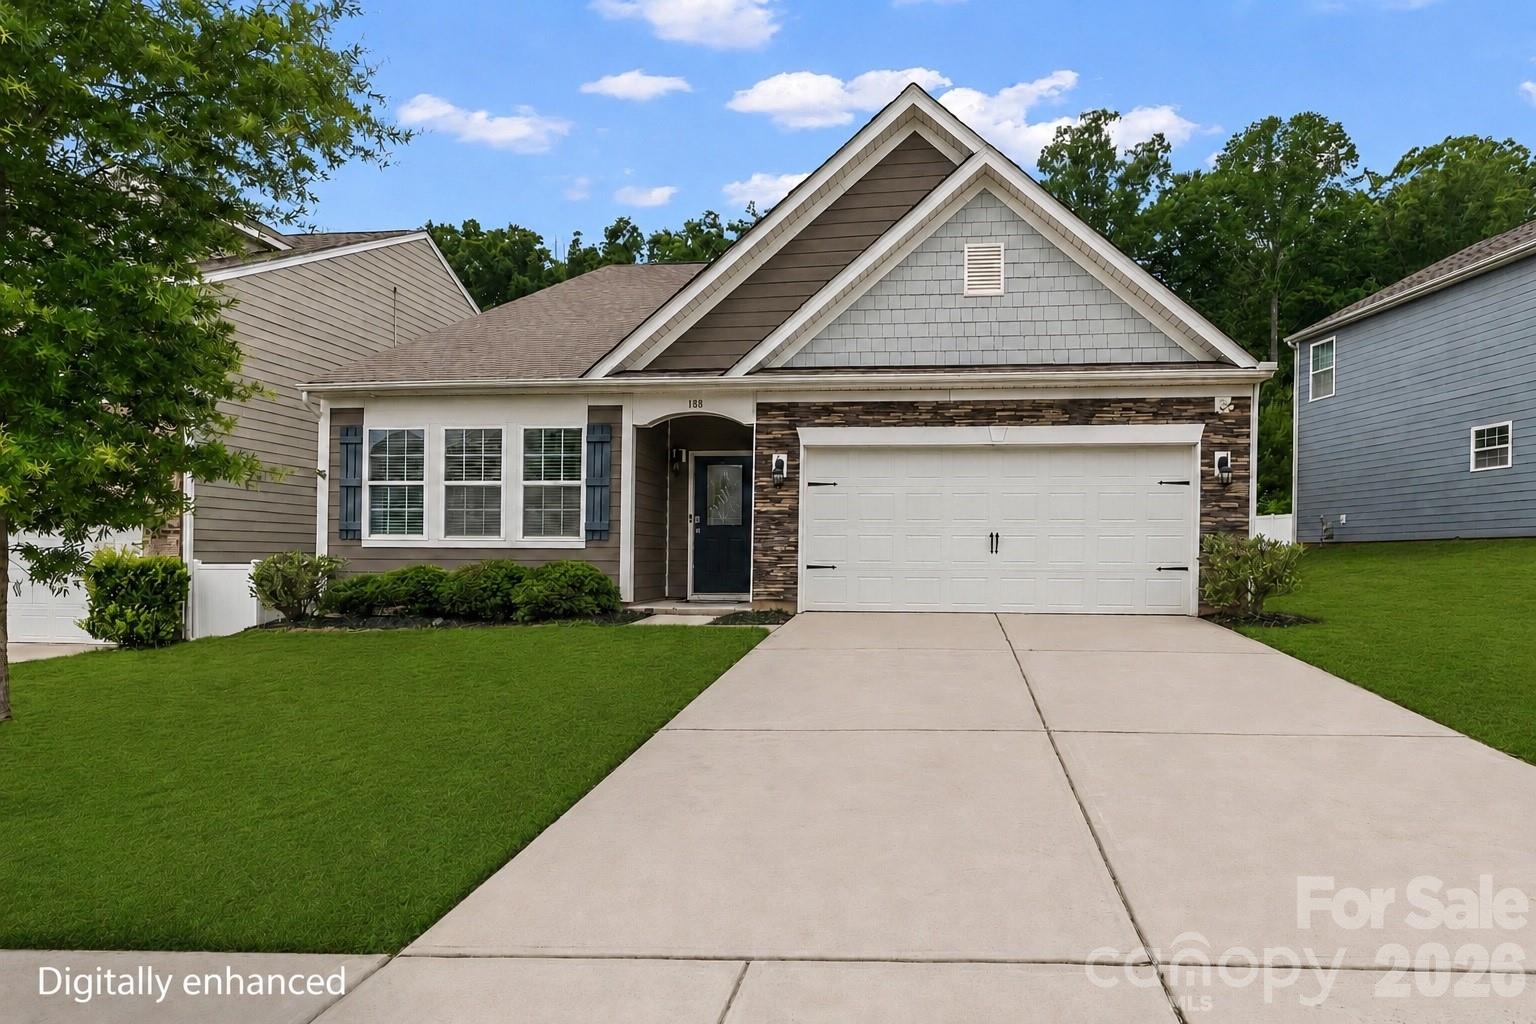
Tucked on a cul-de-sac lot in one of Mooresville's most sought-after neighborhoods, 188 Cherry Birch Street feels like home the moment you pull in. Fresh paint throughout and new carpet give this 3-bedroom, 2-bath ranch a move-in ready feel that's hard to find. The open floor plan flows naturally from the living area into a large kitchen with plenty of counter and cabinet space, stainless steel appliances, and a refrigerator that stays. The oversized island with granite countertops anchors the whole space and gives everyone somewhere to land during family dinners or weekend gatherings. A split bedroom layout gives the primary suite its own corner of the house, including an ensuite bathroom featuring dual vanities, oversized shower, and walk-in closet. Step outside on the covered back porch where the fully fenced backyard offers a quiet space to unwind. And then there's Atwater Landing itself. Pool, clubhouse, fitness center, playground, bocce courts, sidewalks, and walking trails are just part of it. Lake Norman access for kayaking or paddle boarding makes this one of the few communities where you can actually live the lake life without the lakefront price tag. Seller is working on getting the yard in shape and will cover the weekly lawn maintenance service through the end of November 2026.
#4388380

Mooresville

188 Cherry Birch Street

3 Beds

2 Baths

1,927 Sq.Ft.

$424,900

MLS#: 4388380
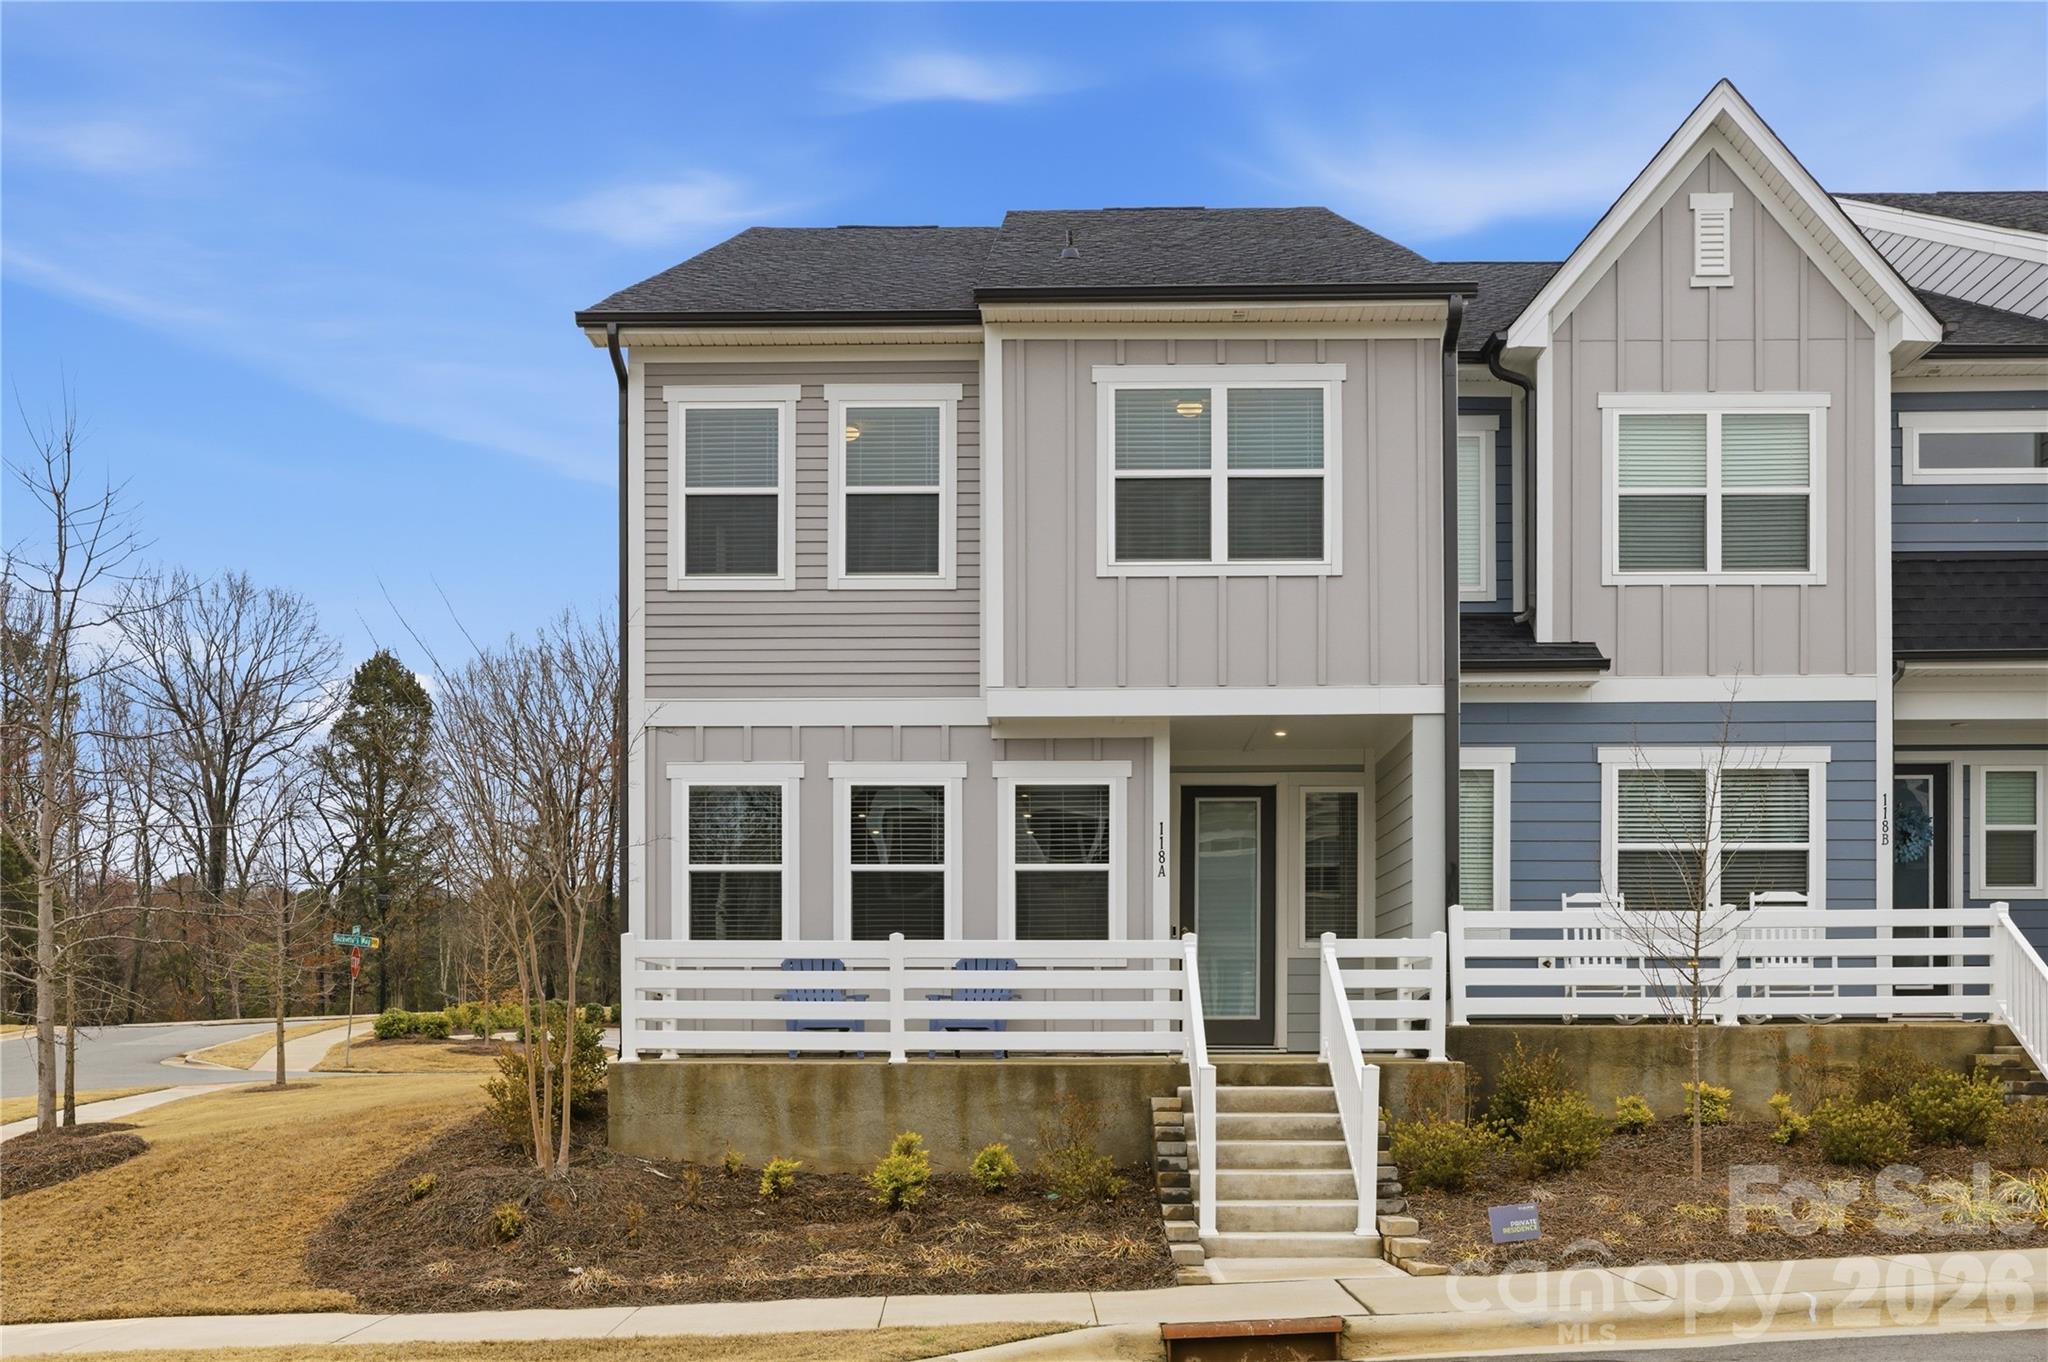
Welcome to this beautifully maintained end-unit townhome in the highly desirable Lake Forest community. This 3-bedroom, 2.5-bath home shows like new and has been barely lived in. The open-concept floor plan offers an abundance of natural light on both levels, creating a bright and inviting atmosphere throughout.
The kitchen is thoughtfully designed with a gas cooktop, spacious center island, and ample cabinetry, seamlessly flowing into the main living and dining areas—ideal for everyday living and entertaining.
Upstairs, a versatile loft provides flexible space ideal for a play area, home office, or media room. The well-appointed primary suite offers a beautifully designed walk-in shower and a large closet with direct access to the laundry room for added convenience. Two additional bedrooms are thoughtfully positioned near the secondary full bath.
The end-unit location provides added additional windows for enhanced light and outdoor manicured lawn area.
Move-in ready and meticulously maintained, this home offers modern comfort in a sought-after community setting.
#4352206

Mooresville

118 Berkeley Avenue A

3 Beds

2 Baths

2,038 Sq.Ft.

$415,000

MLS#: 4352206
Price reduced
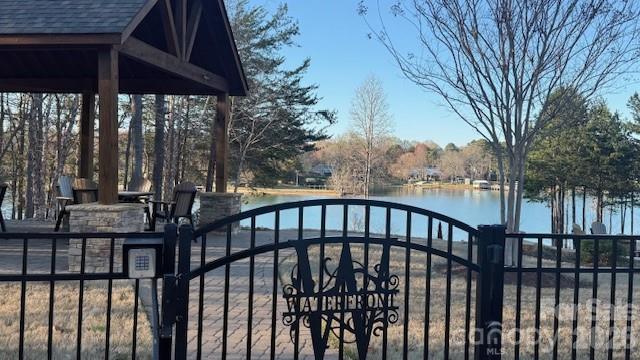
Norman Station at Langtree Lake Norman - where lifestyle meets luxury and a home you'll love !  This stunning Verona II townhome offers 2,048 sq. ft. of beautifully designed space featuring a 2-car rear garage, a first floor guest suite/office w full bath, open concept family room plus kitchen.  3rd floor has duel luxurious owner's suites, both with spa-like bath and tiled showers with bench seat to relax.  Enjoy sunsets from your covered balcony, or from the communities fire pit and gazebo area by the water.  Walk across the street to dining, shopping, boating, and nightlife.  Decorated model on site - don't miss it !!!
#4372343

Mooresville

107 Nablus Trail B

3 Beds

3 Baths

2,048 Sq.Ft.

$400,000

MLS#: 4372343
Price reduced
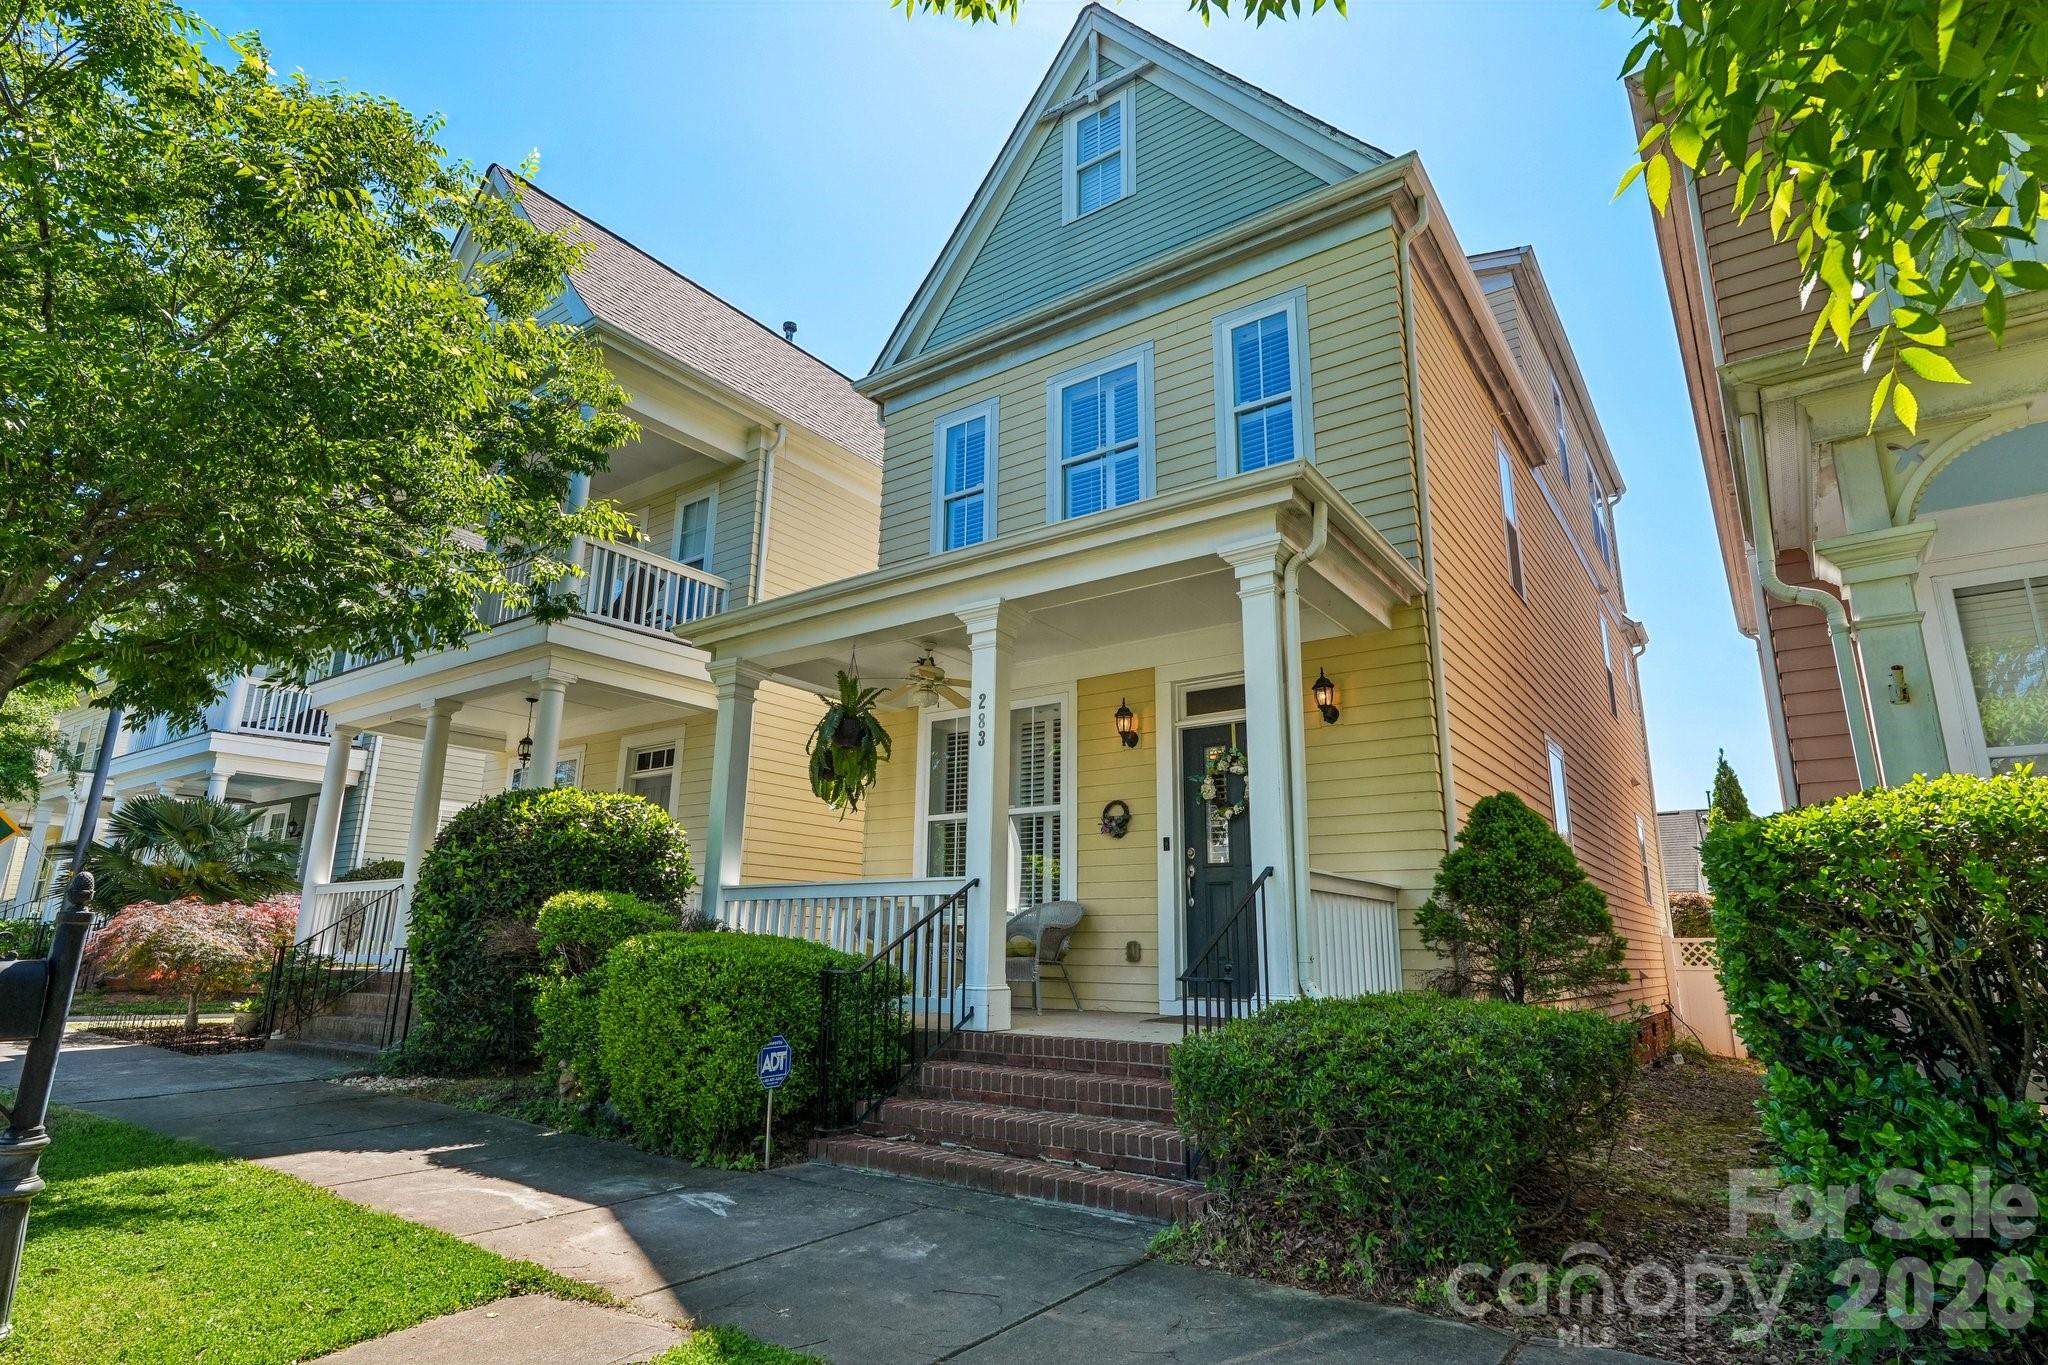
Experience the ultimate lakefront lifestyle in Davidson Pointe, perfectly situated just five minutes from downtown Davidson and Davidson College. This stunning home welcomes you with a charming rocking chair front porch and opens to an interior featuring newly refinished hardwood floors, elegant plantation shutters, and a dedicated dining room. The kitchen offers 42-inch maple cabinetry, granite countertops, a walk-in pantry, and stylish pendant and under-cabinet lighting. It flows seamlessly into a spacious family room anchored by a cozy gas fireplace, custom craftsman-style molding & plantation shutters. Primary suite with large walk-in closet and a large third-floor flex space perfect for a home office, bonus room, or guest suite with extensive walk-in storage. Outdoor living is a dream with a rear covered porch and an expansive custom paver patio within a private, vinyl-fenced backyard. Additional modern conveniences include a two-car detached garage equipped with an EV charger. As part of a premier Lake Davidson waterfront community, residents enjoy amenities including an inground pool overlooking the water, a clubhouse, scenic walking trails, and kayak storage. Boat slips are owned, but may also be available for purchase through private owners. Located minutes from downtown Davidson, the local farmers market, boutique shopping, dining with easy access to I-77.
#4365853

Mooresville

283 Bridges Farm Road

3 Beds

2 Baths

1,855 Sq.Ft.

$485,000

MLS#: 4365853

 - property

Send a message

Message successfully sent.

Your message

What is 3 + 4 ?

Reason for contacting?

I agree to receive email communication and understand I can unsubscribe at any time.

I agree to be contacted by Prestino Advantage via call, email, and text for real estate services. To opt out, you can reply 'stop' at any time or reply 'help' for assistance. You can also click the unsubscribe link in the emails. Message and data rates may apply. Message frequency may vary. Privacy Policy

Sign Out

Virtual Assistant

Would you like to take the next step with this property? We can help you schedule a showing or virtual tour, or send you more details.

Yes, I would like more information.

Thank You for Your Reply, One of Our Agents will contact you as soon as possible

No, maybe later.

Thank you, you can always contact me via email, phone number or through the contact form.

Realhub AI

Lucy - Your AI-Powered Realtor

Update Your Temporary Password

Personalize your search

Enter your email and we'll notify you immediately when new listings match what you're looking for.

or enter email address

Already have an account ? Login here

Continue your home search

I agree to receive communications and understand I can unsubscribe at any time.

I agree to be contacted by Prestino Advantage via call, email, and text for real estate services. To opt out, you can reply 'stop' at any time or reply 'help' for assistance. You can also click the unsubscribe link in the emails. Message and data rates may apply. Message frequency may vary. Privacy Policy

Already have an account ? Login here

We use cookies

We use cookies primarily for analytics to enhance your experience. By accepting, you agree to our use of these cookies. You can manage your preferences or learn more about our cookies policy.