


Property
Beds
4
Full Baths
2
1/2 Baths
3
Year Built
1929
Sq.Footage
4,333
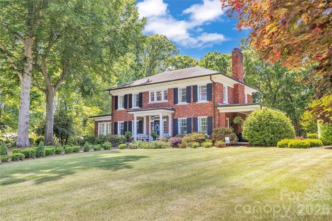
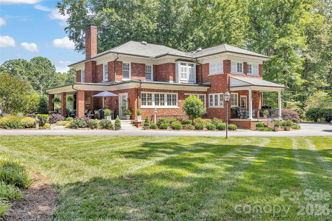
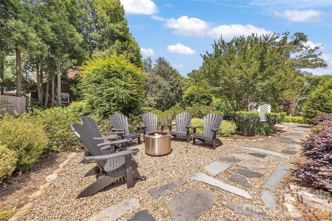
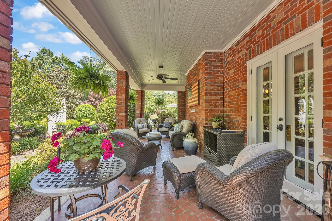
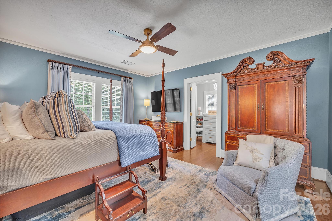
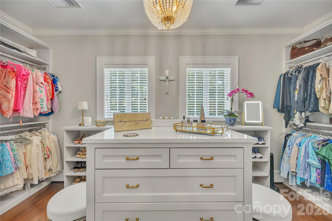
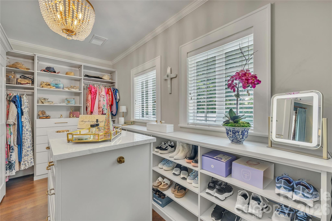
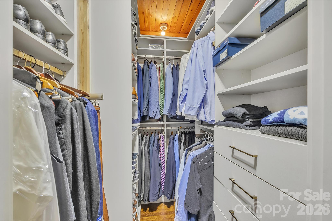
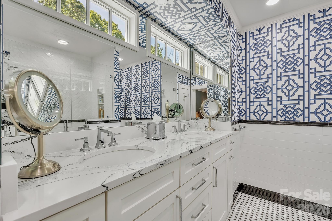
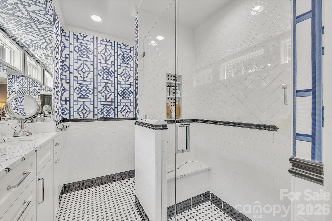
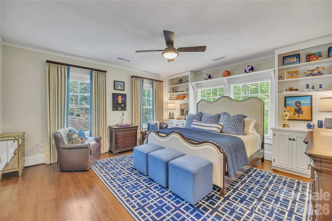
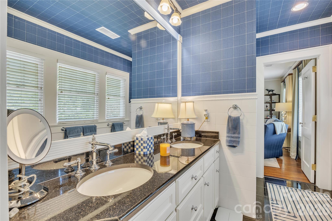
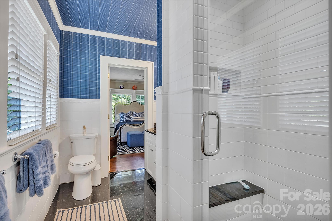
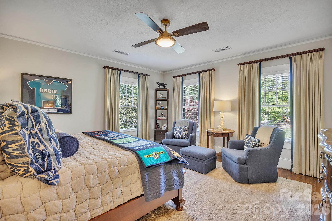
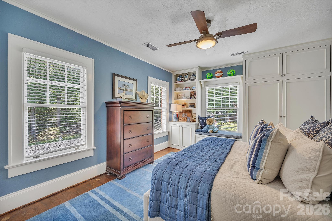
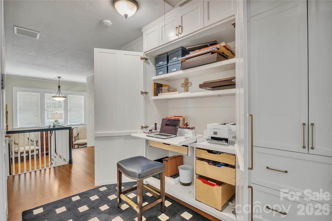
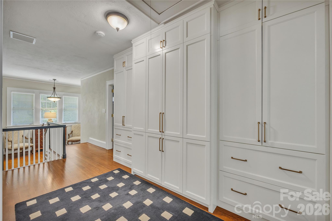
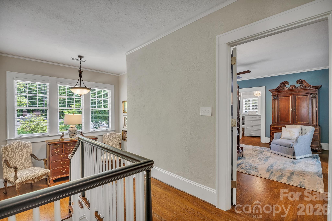
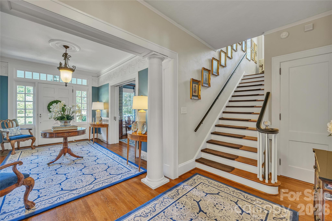
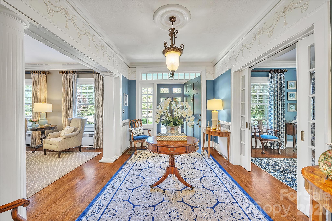
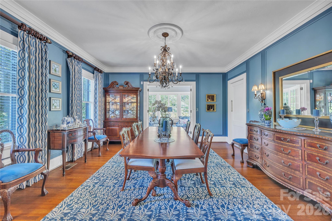
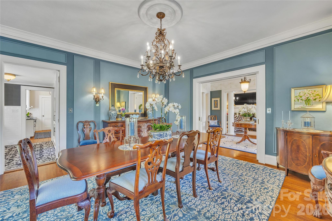
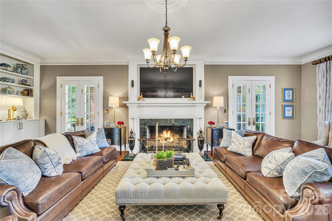
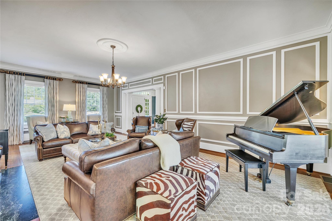
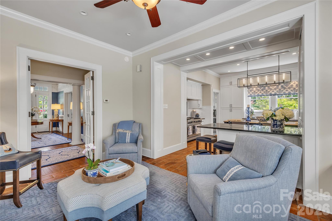
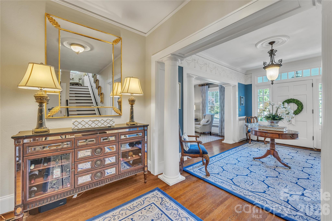
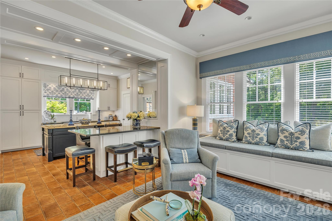
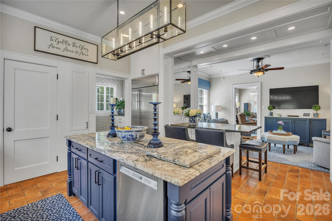
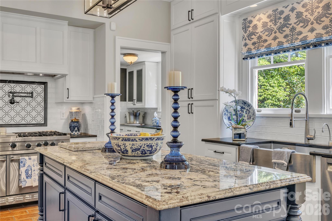
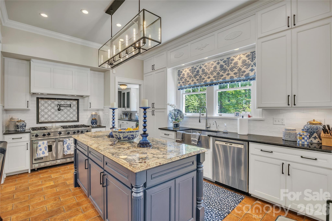
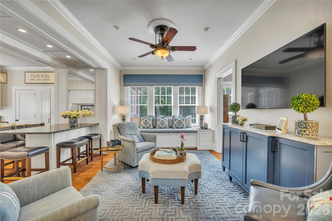
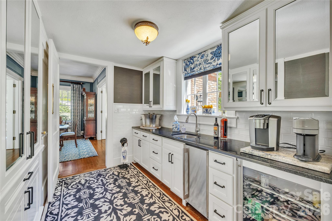
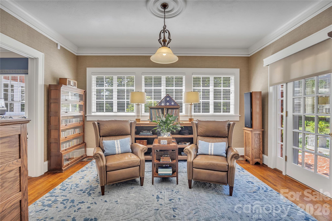
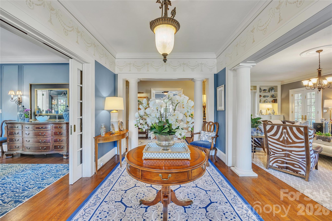
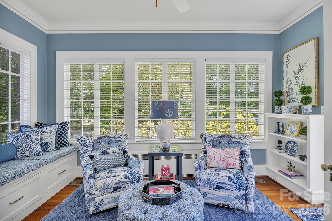
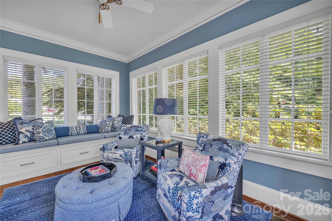
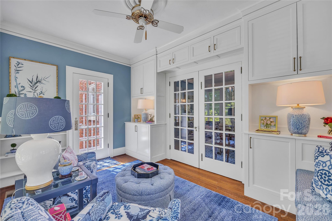
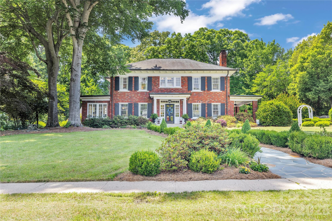
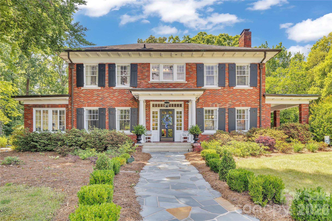
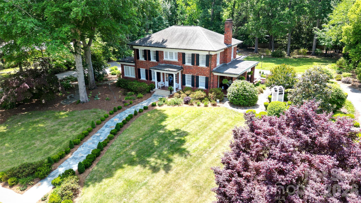
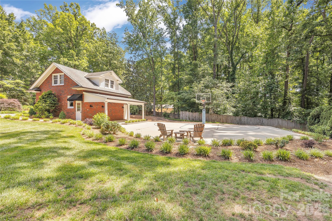
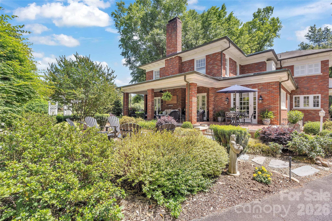
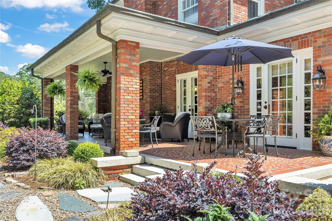
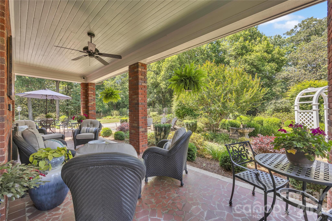
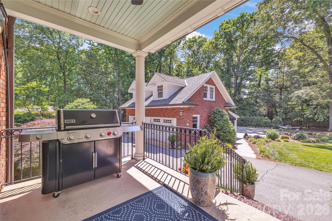
Prepare to fall in love from the moment you step through the front door of this truly extraordinary home located in one of Historic Salisbury’s most treasured neighborhoods. Rich architectural details, exceptional craftsmanship, and beautifully updated living spaces combine to create a residence that feels both timeless and luxurious. The breathtaking foyer immediately sets the tone with elegant frieze molding, gleaming hardwoods, and stunning beveled glass pocket doors that open into the gracious living room. This remarkable space features a handsome fireplace, custom accent wall, incredible built-in cabinetry, and two sets of beveled glass French doors opening to the expansive covered side porch. Natural light pours throughout the home, enhancing the warmth and sophistication found in every room. Designed for both elegant entertaining and comfortable daily living, the dining room is beautifully scaled and opens into a charming sun porch complete with built-ins and a window seat — the perfect spot for morning coffee, reading, or quiet conversation. The kitchen is simply exceptional. Thoughtfully renovated while respecting the character of the home, it offers a Viking 6-burner range with griddle, dual dishwashers, GE Monogram refrigerator, oversized island with storage, abundant cabinetry, and designer finishes throughout. The adjoining bar area includes beverage refrigerator, ice maker, sink, and additional storage, creating a seamless entertaining experience. A cozy keeping room beside the kitchen invites family and guests to gather while meals are prepared. The music room is both elegant and inviting, opening directly onto the incredible covered side porch that feels like an outdoor living room. Beyond lies one of the property’s most magical features — the professionally designed side garden with white archway, mature landscaping, stone pathways, firepit, and multiple seating areas that create an atmosphere rarely found. Ascending the stately staircase, the architectural half landing provides space for artwork, seating, or a reading nook. The primary suite is a true retreat featuring separate his-and-hers closets, including an extraordinary dressing-room-style closet that feels like its own private boutique space. The newly renovated primary bath is stunning with dual vanities, spacious walk-in shower with seat, beautiful tilework, and additional storage. Bedrooms two and three are generously sized with a Jack-and-Jill bath, while bedroom four includes its own ensuite half bath. Exceptional built-ins and storage solutions are found throughout the home. The professionally engineered waterproofed basement offers tremendous flexibility with workout space, hobby or craft areas, and abundant storage. Above the detached two-car garage, a finished heated and cooled bonus space creates wonderful options for office, studio, recreation, or guest overflow. A rear porch and half-court basketball area further enhance the property’s lifestyle appeal. The grounds are absolutely spectacular — expansive, private, and meticulously maintained with mature landscaping and irrigation. Additional features include invisible fencing, generator, security system, and countless thoughtful details that make this home one of Historic Salisbury’s truly special offerings.
Features & Amenities
Interior
-
Total Bedrooms
4
-
Bathrooms
2
-
1/2 Bathrooms
3
-
Above Grade Finished Area
4333.0
-
Basement YN
YES
-
Cooling YN
YES
-
Cooling
Central Air, Heat Pump
-
Fireplace YN
YES
-
Heating YN
YES
-
Heating
Forced Air, Heat Pump, Natural Gas
-
Pet friendly
N/A
Exterior
-
Garage
Yes
-
Garage spaces
2
-
Construction Materials
Brick
-
Patio and Porch Features
Covered, Enclosed, Front Porch, Patio, Porch, Rear Porch, Side Porch
-
Pool
No
Area & Lot
-
Lot Features
Private
-
Property Type
Residential
-
Property Sub Type
Single Family Residence
Price
-
Sales Price
$925,000
-
Sq. Footage
4,333
-
Price/SqFt
$213
HOA
-
Association
No
School District
-
Elementary School
Unspecified
-
Middle School
Unspecified
-
High School
Unspecified
Property Features
-
New Construction
NO
-
Senior Community YN
NO
-
Sewer
Public Sewer
-
Water Source
Public
Schedule a Showing
Showing scheduled successfully.
Mortgage calculator
Estimate your monthly mortgage payment, including the principal and interest, property taxes, and HOA. Adjust the values to generate a more accurate rate.
Your payment
Principal and Interest:
$
Property taxes:
$
HOA fees:
$
Total loan payment:
$
Total interest amount:
$
Location
County
Rowan
Elementary School
Unspecified
Middle School
Unspecified
High School
Unspecified
Listing Courtesy of Jayne Helms , Wallace Realty
RealHub Information is provided exclusively for consumers' personal, non-commercial use, and it may not be used for any purpose other than to identify prospective properties consumers may be interested in purchasing. All information deemed reliable but not guaranteed and should be independently verified. All properties are subject to prior sale, change or withdrawal. RealHub website owner shall not be responsible for any typographical errors, misinformation, misprints and shall be held totally harmless.

Agent | Team Lead
Jen Audier
Call Jen today to schedule a private showing.

* Listings on this website come from the FMLS IDX Compilation and may be held by brokerage firms other than the owner of this website. The listing brokerage is identified in any listing details. Information is deemed reliable but is not guaranteed. If you believe any FMLS listing contains material that infringes your copyrighted work please click here to review our DMCA policy and learn how to submit a takedown request.© 2024 FMLS.
Related Properties
Salisbury
207 Kingsbridge Road
3 Beds
3 Baths
2,931 Sq.Ft.
$899,900
MLS#: 4382126
Salisbury
402 W Glenview Drive W 234-235
3 Beds
2 Baths
2,888 Sq.Ft.
$760,000
MLS#: 4349867
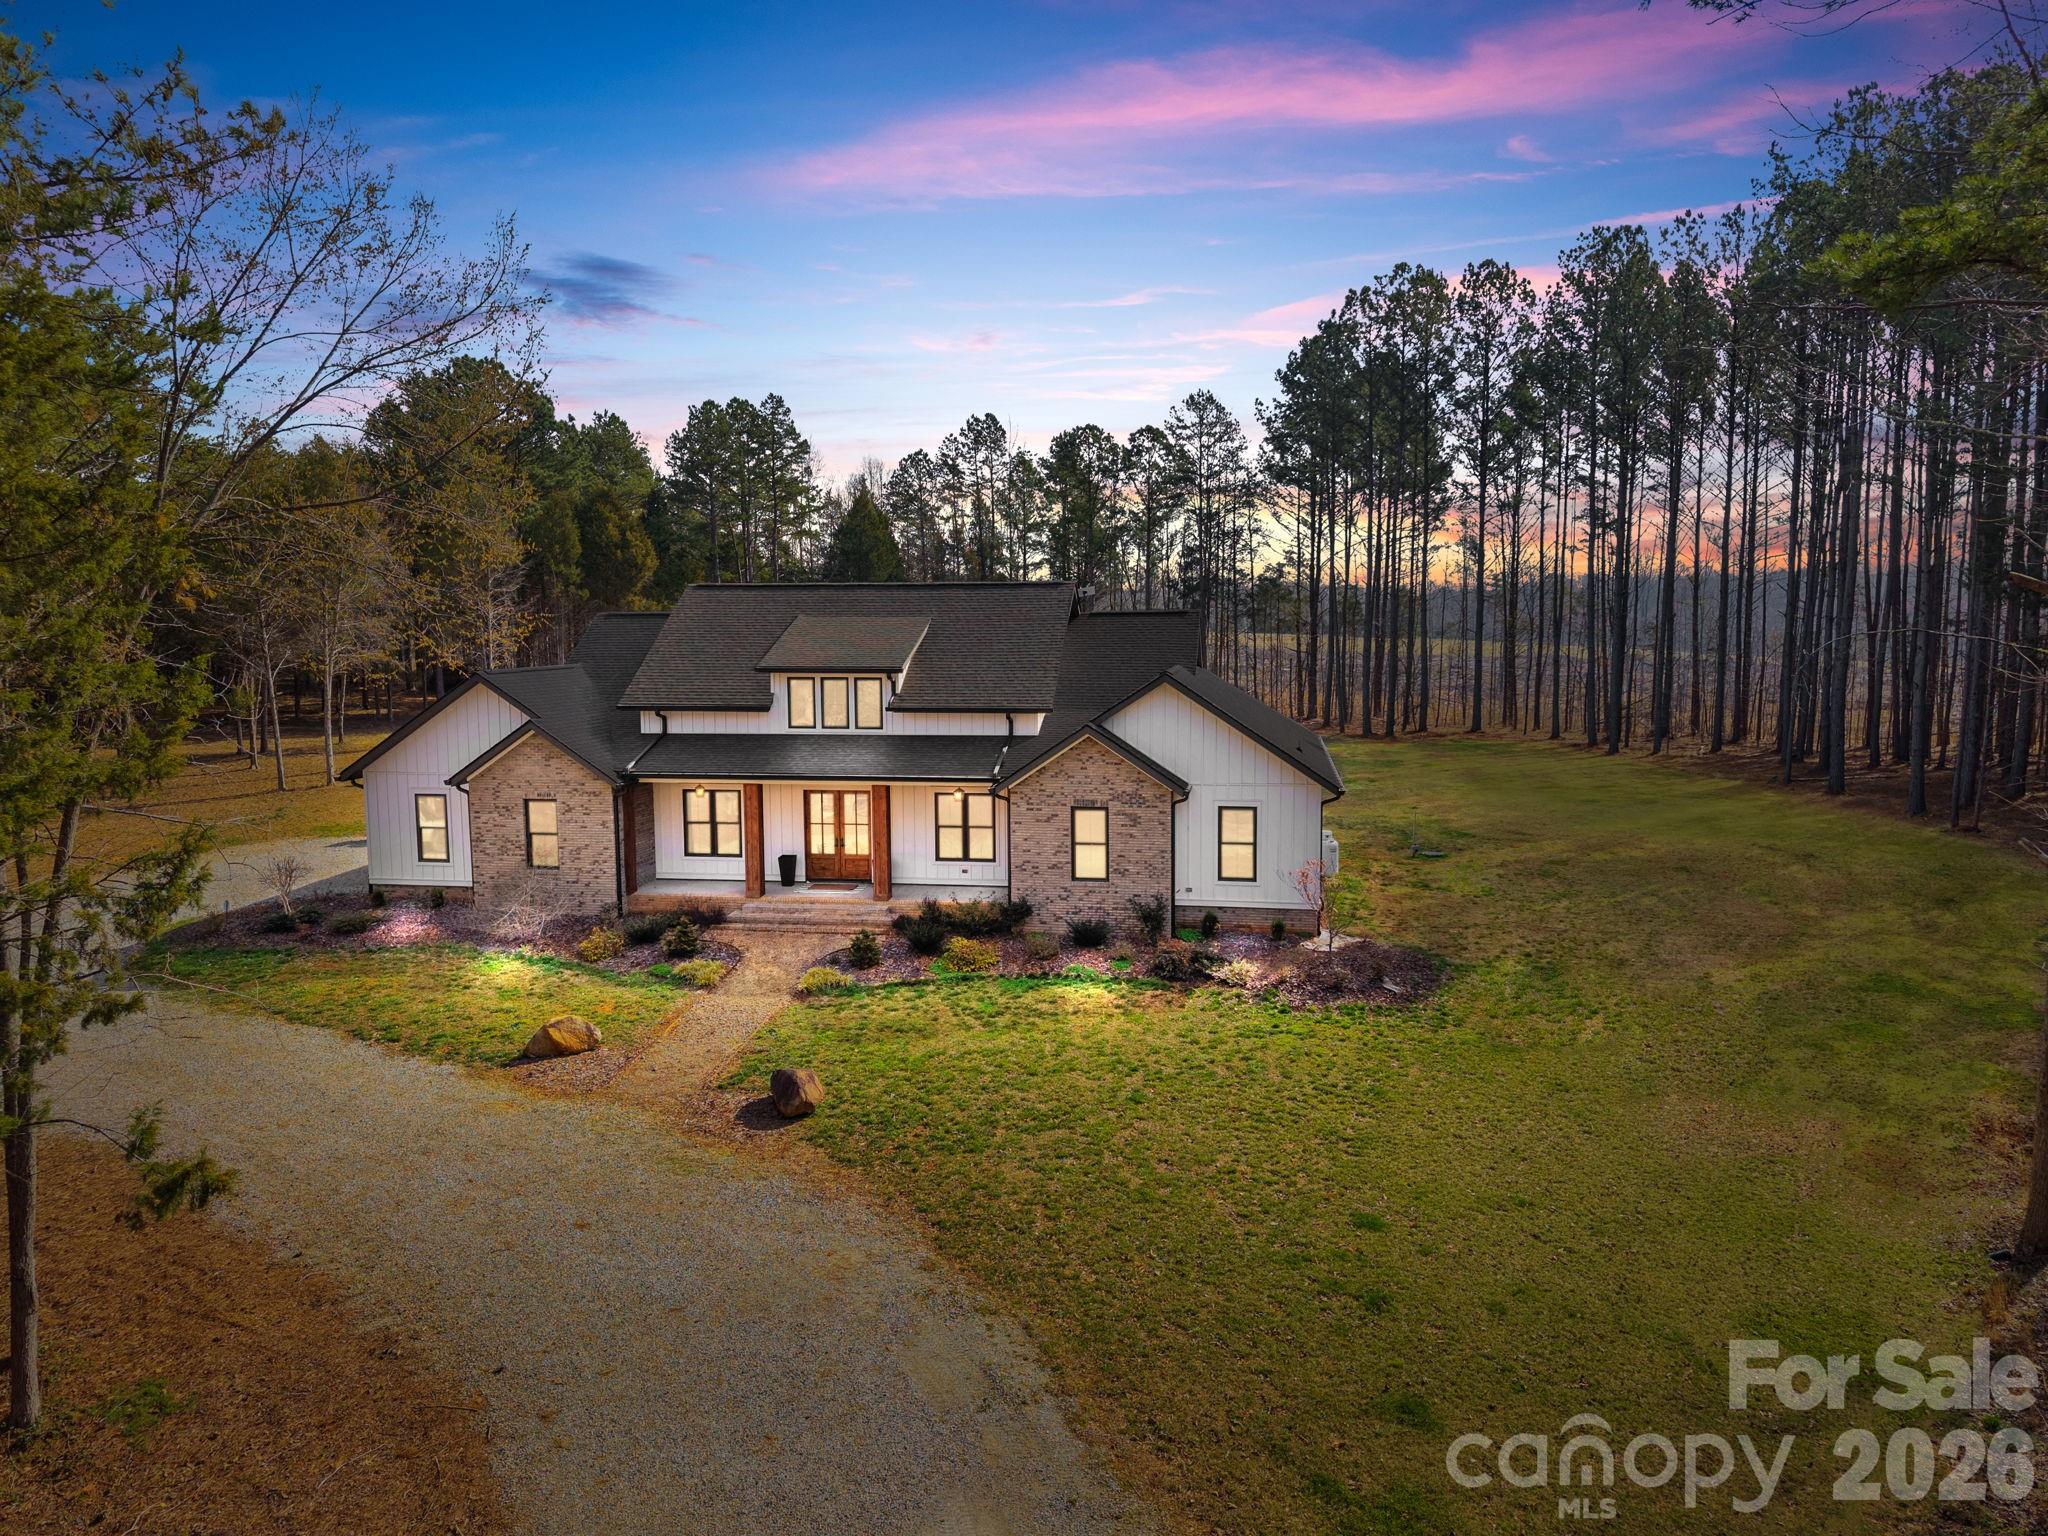
Salisbury
465 Baxx Drive
4 Beds
3 Baths
3,361 Sq.Ft.
$1,025,000
MLS#: 4354539
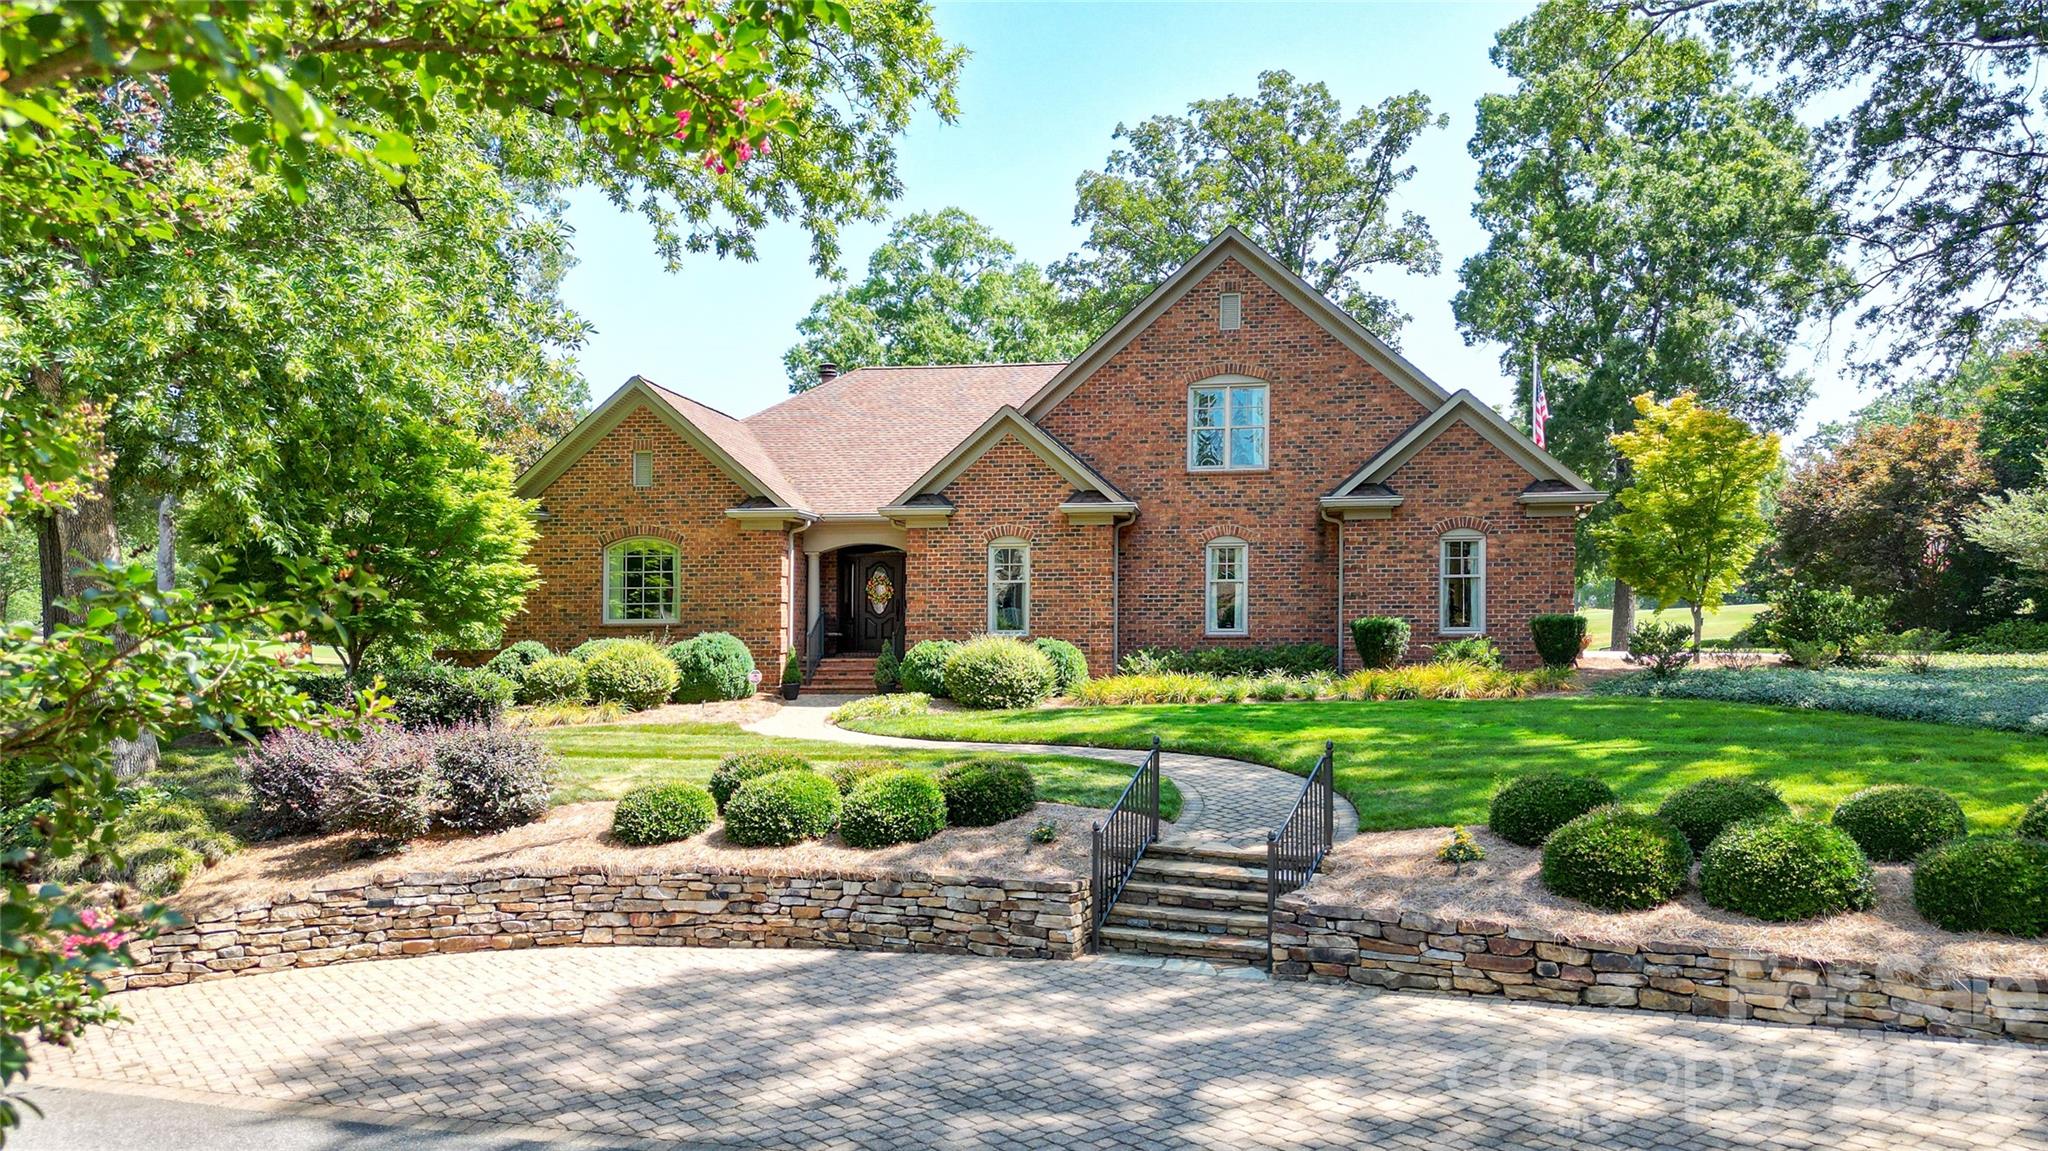
Salisbury
8 North Road Circle
3 Beds
3 Baths
3,039 Sq.Ft.
$950,000
MLS#: 4342336
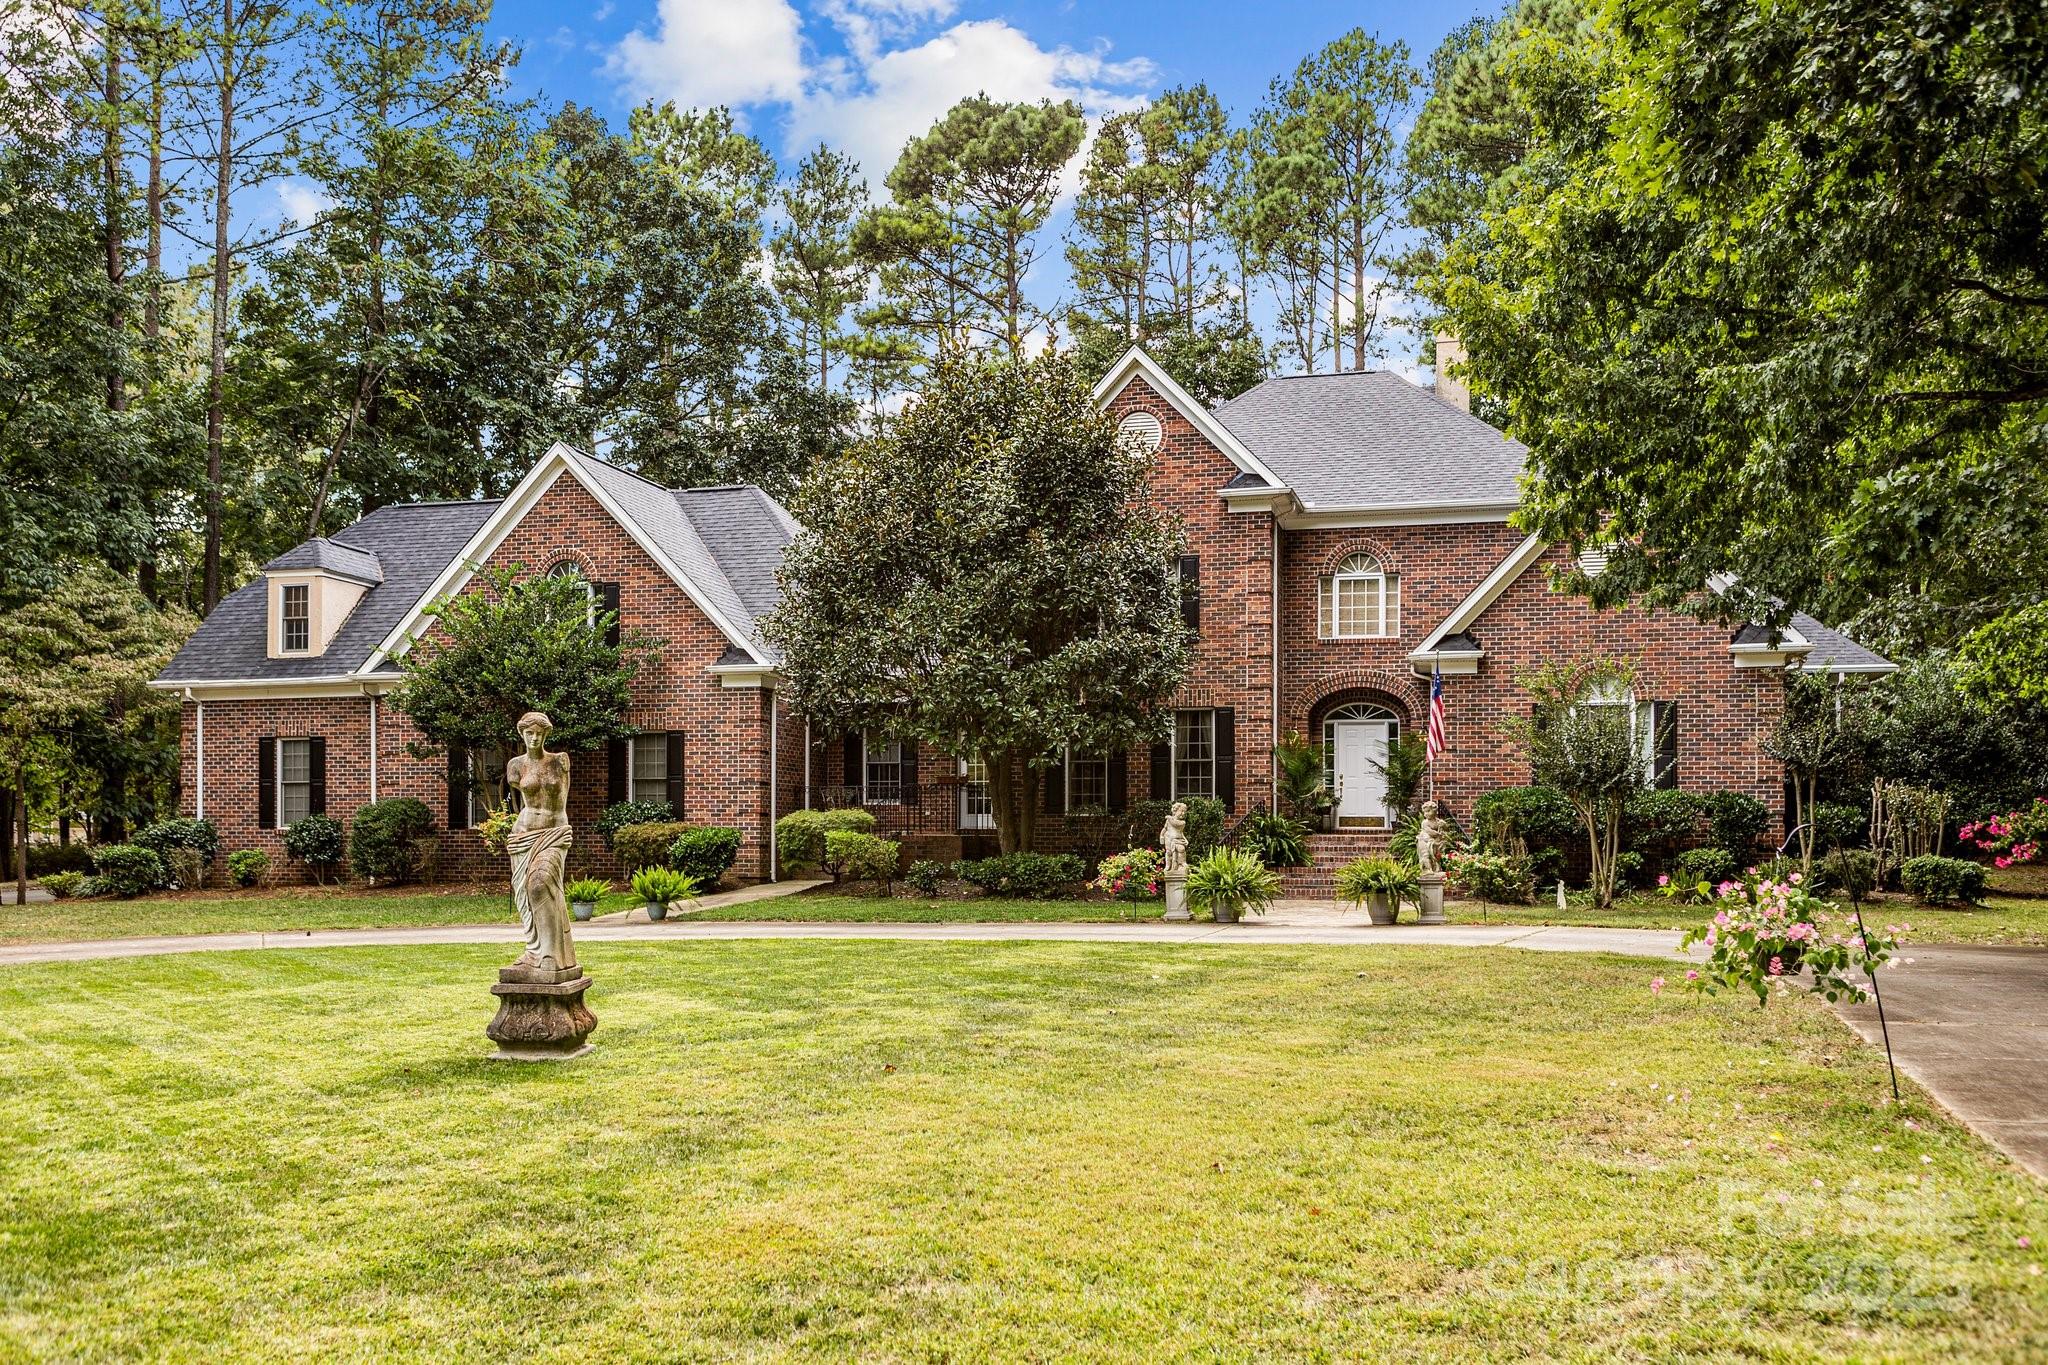
Salisbury
115 W Glenview Drive
4 Beds
3 Baths
5,056 Sq.Ft.
$814,500
MLS#: 4301352
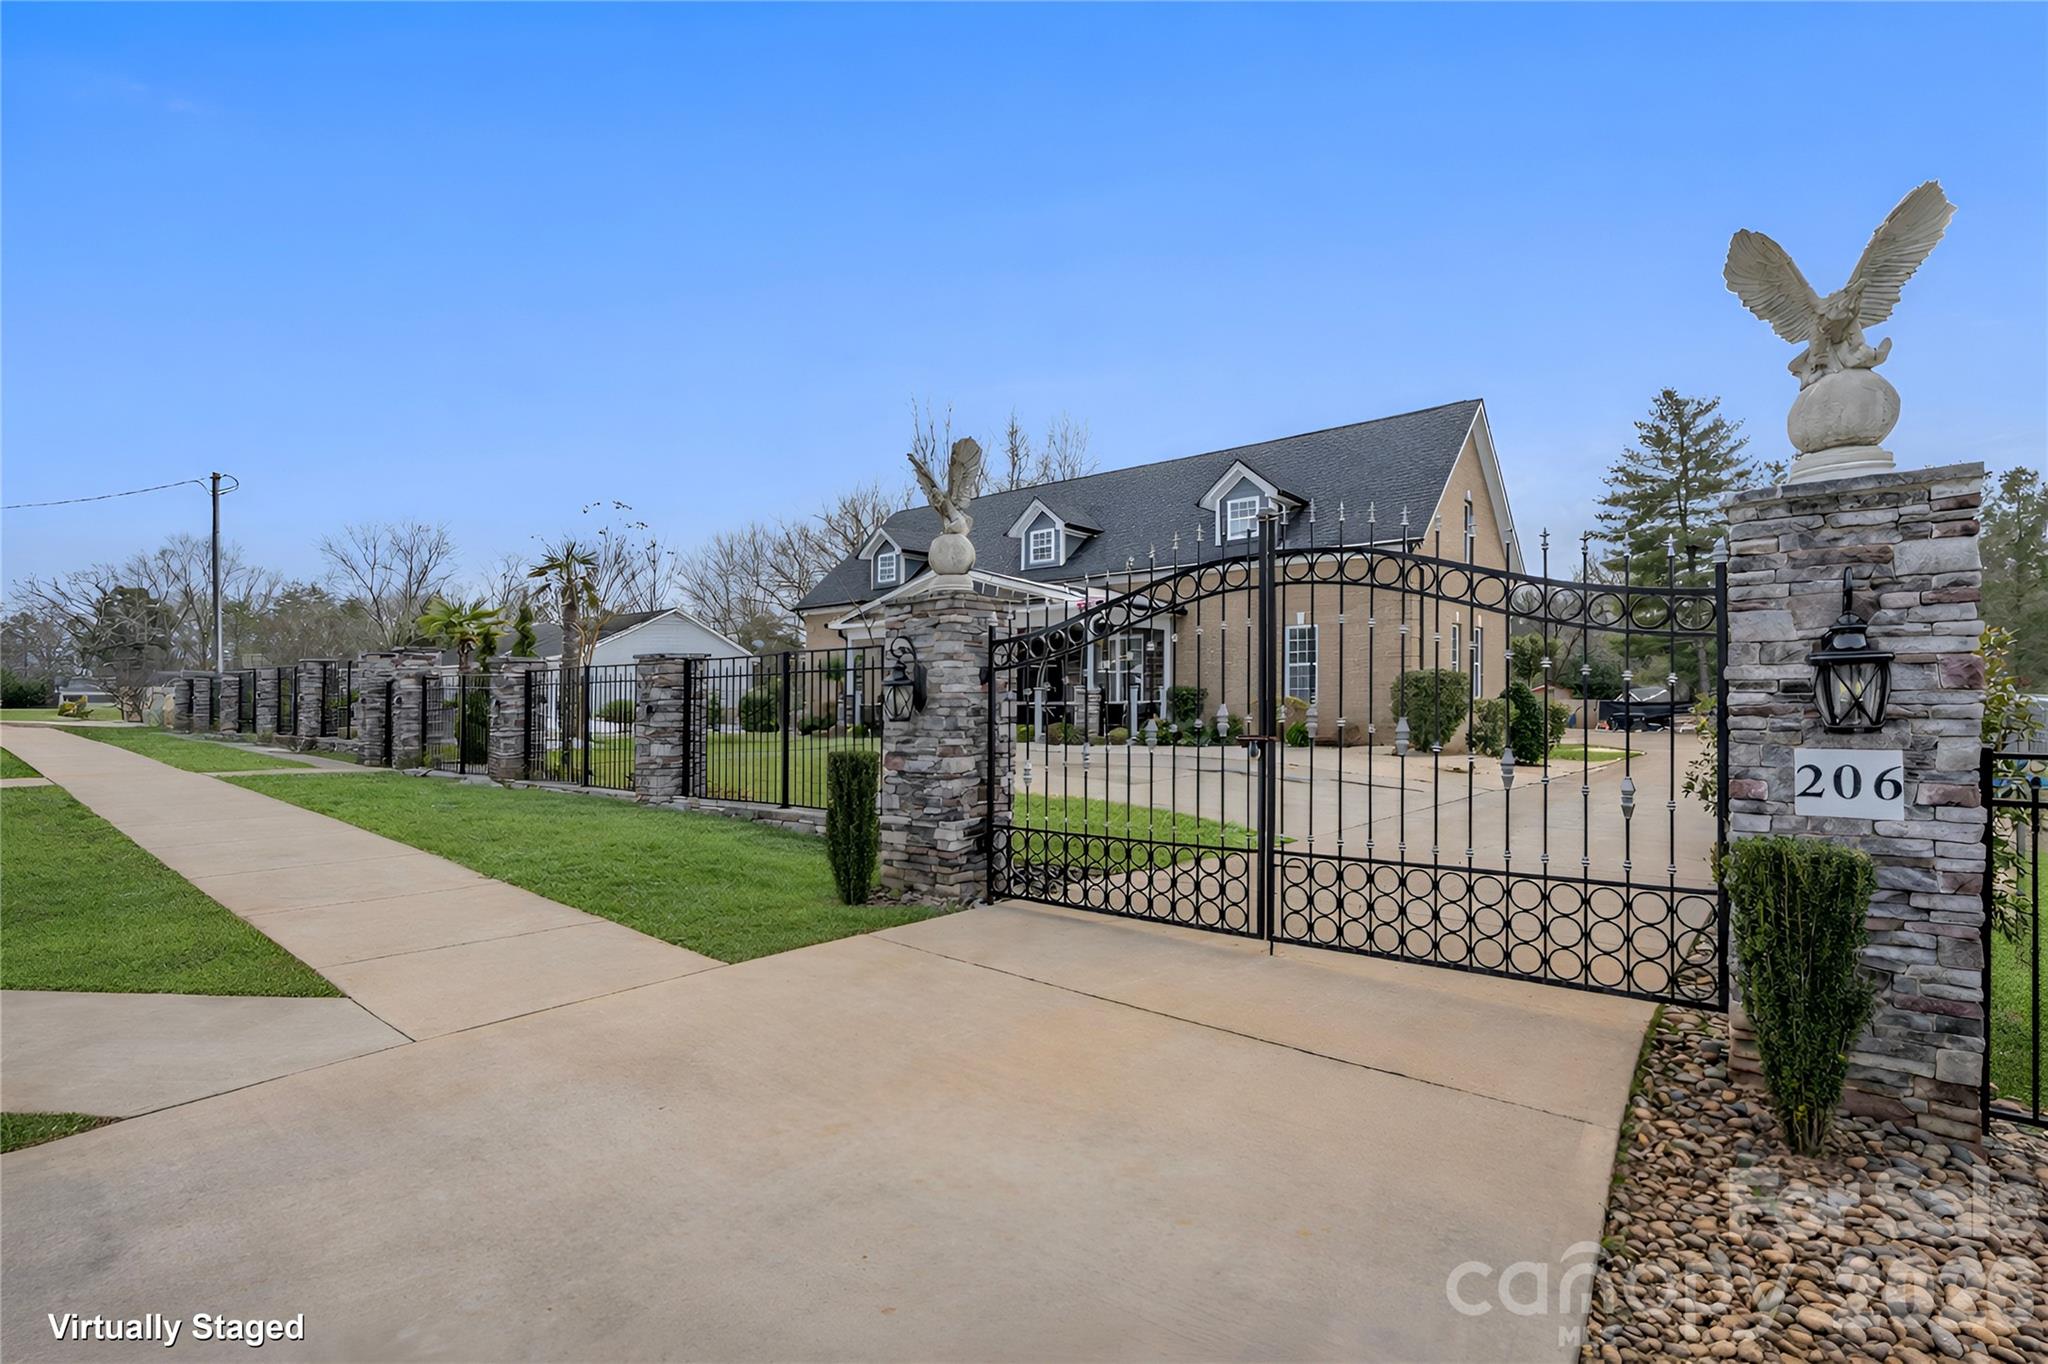
Salisbury
206 Cedar Drive
4 Beds
3 Baths
3,366 Sq.Ft.
$800,000
MLS#: 4342047
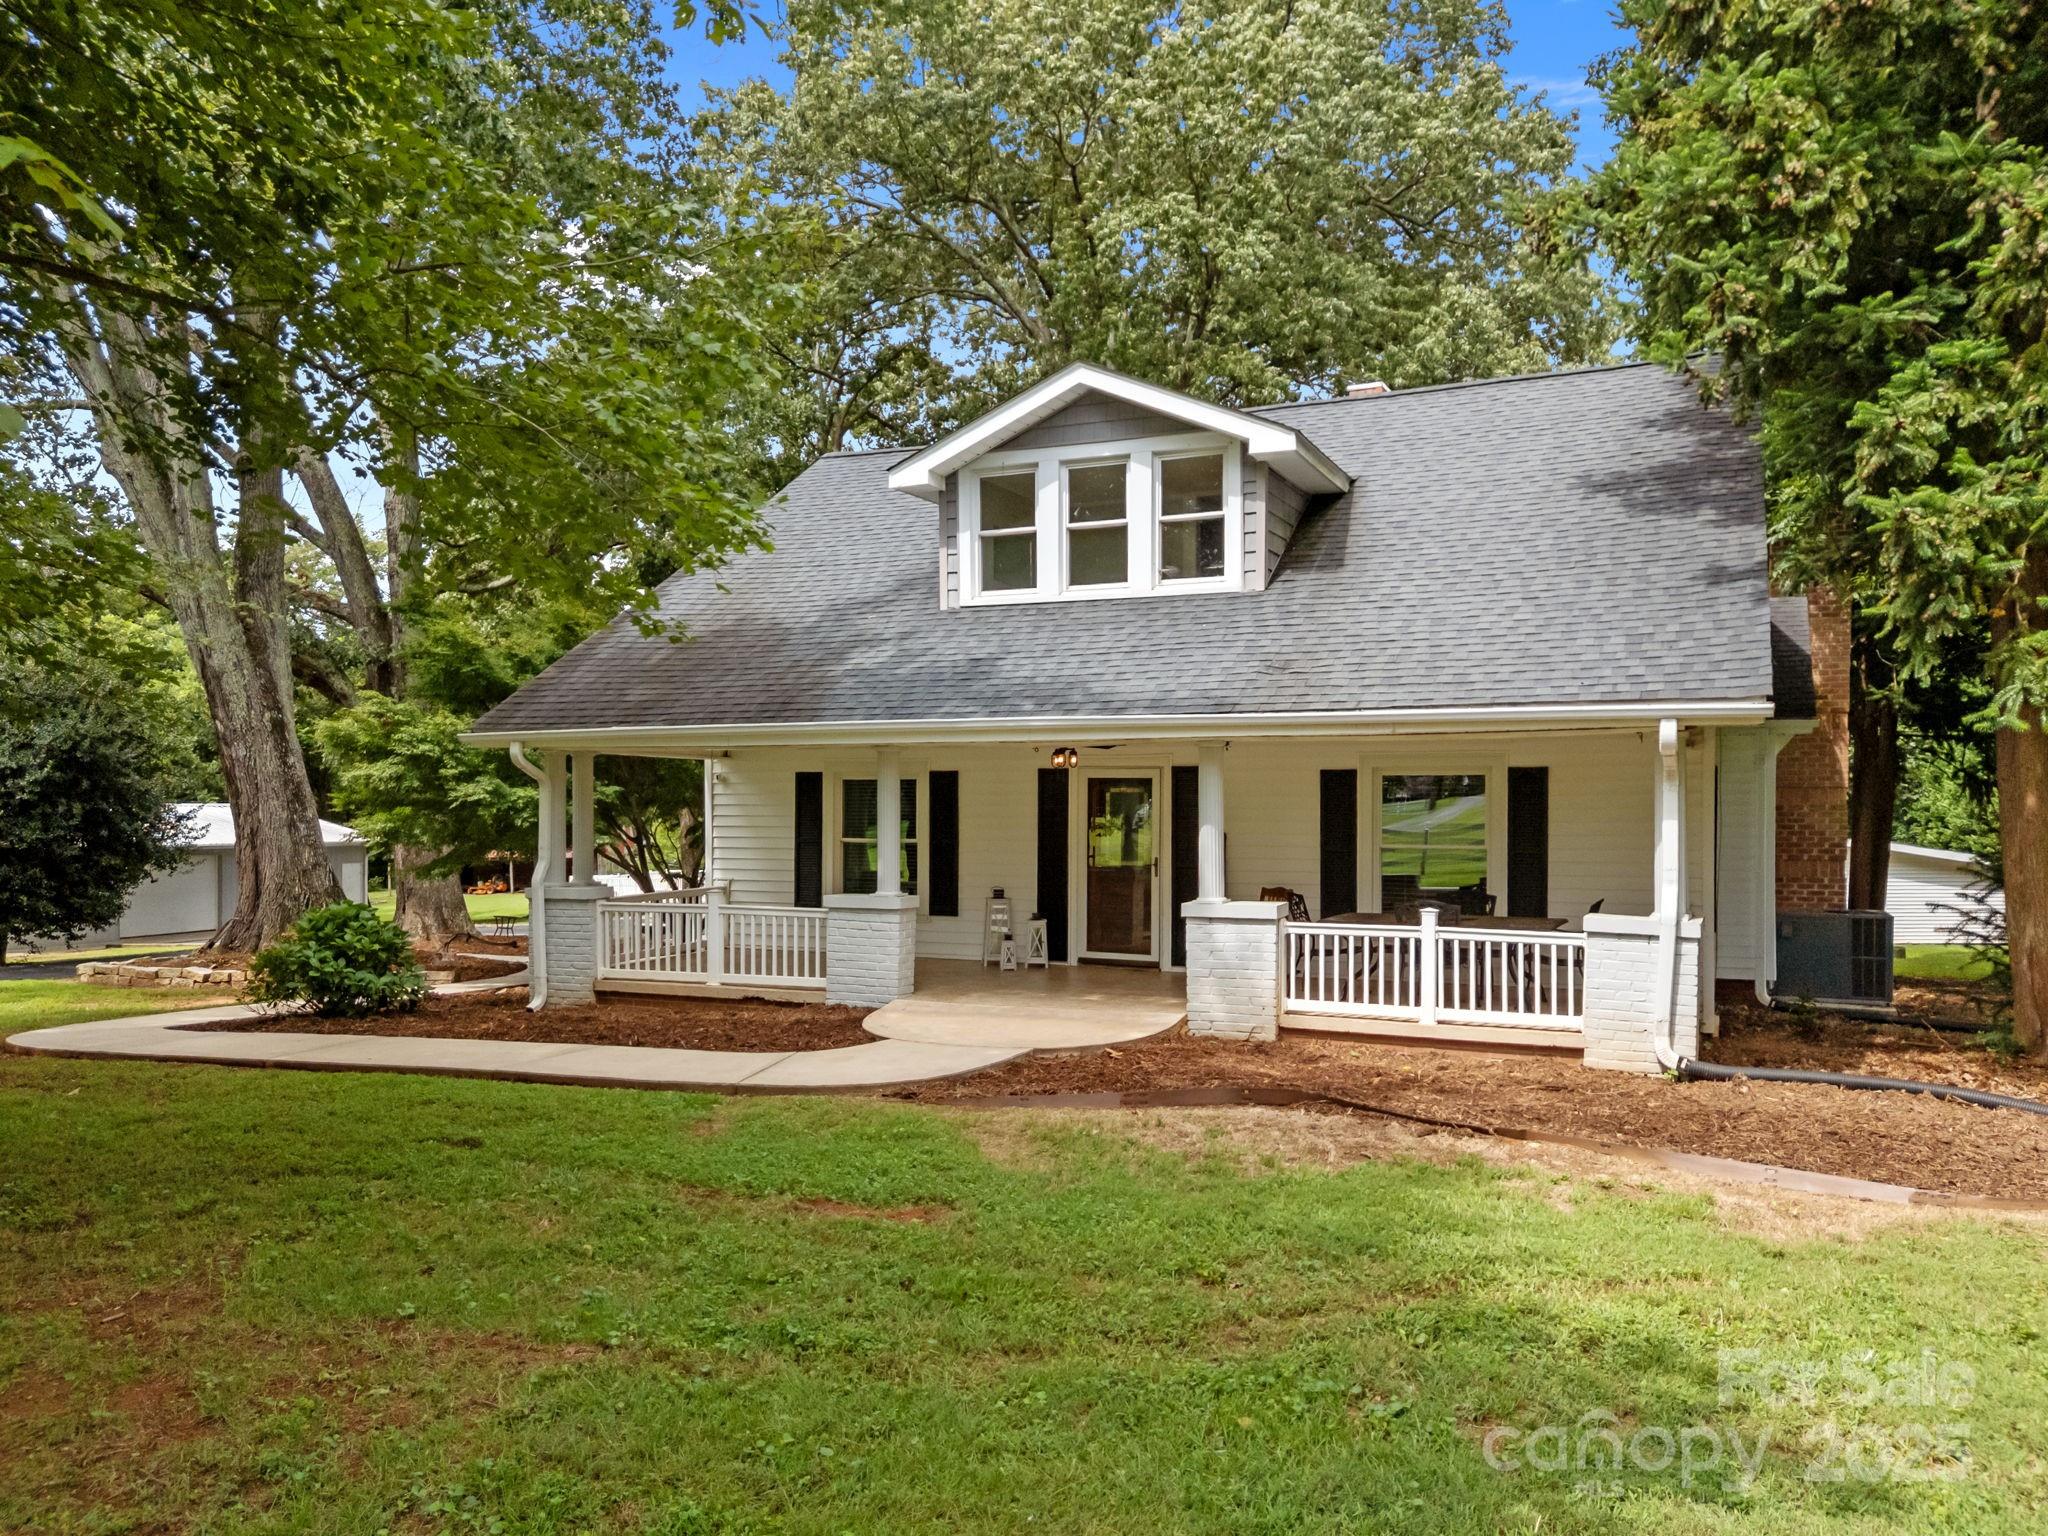
Salisbury
8900 Old Concord Road
3 Beds
2 Baths
2,462 Sq.Ft.
$799,000
MLS#: 4295325
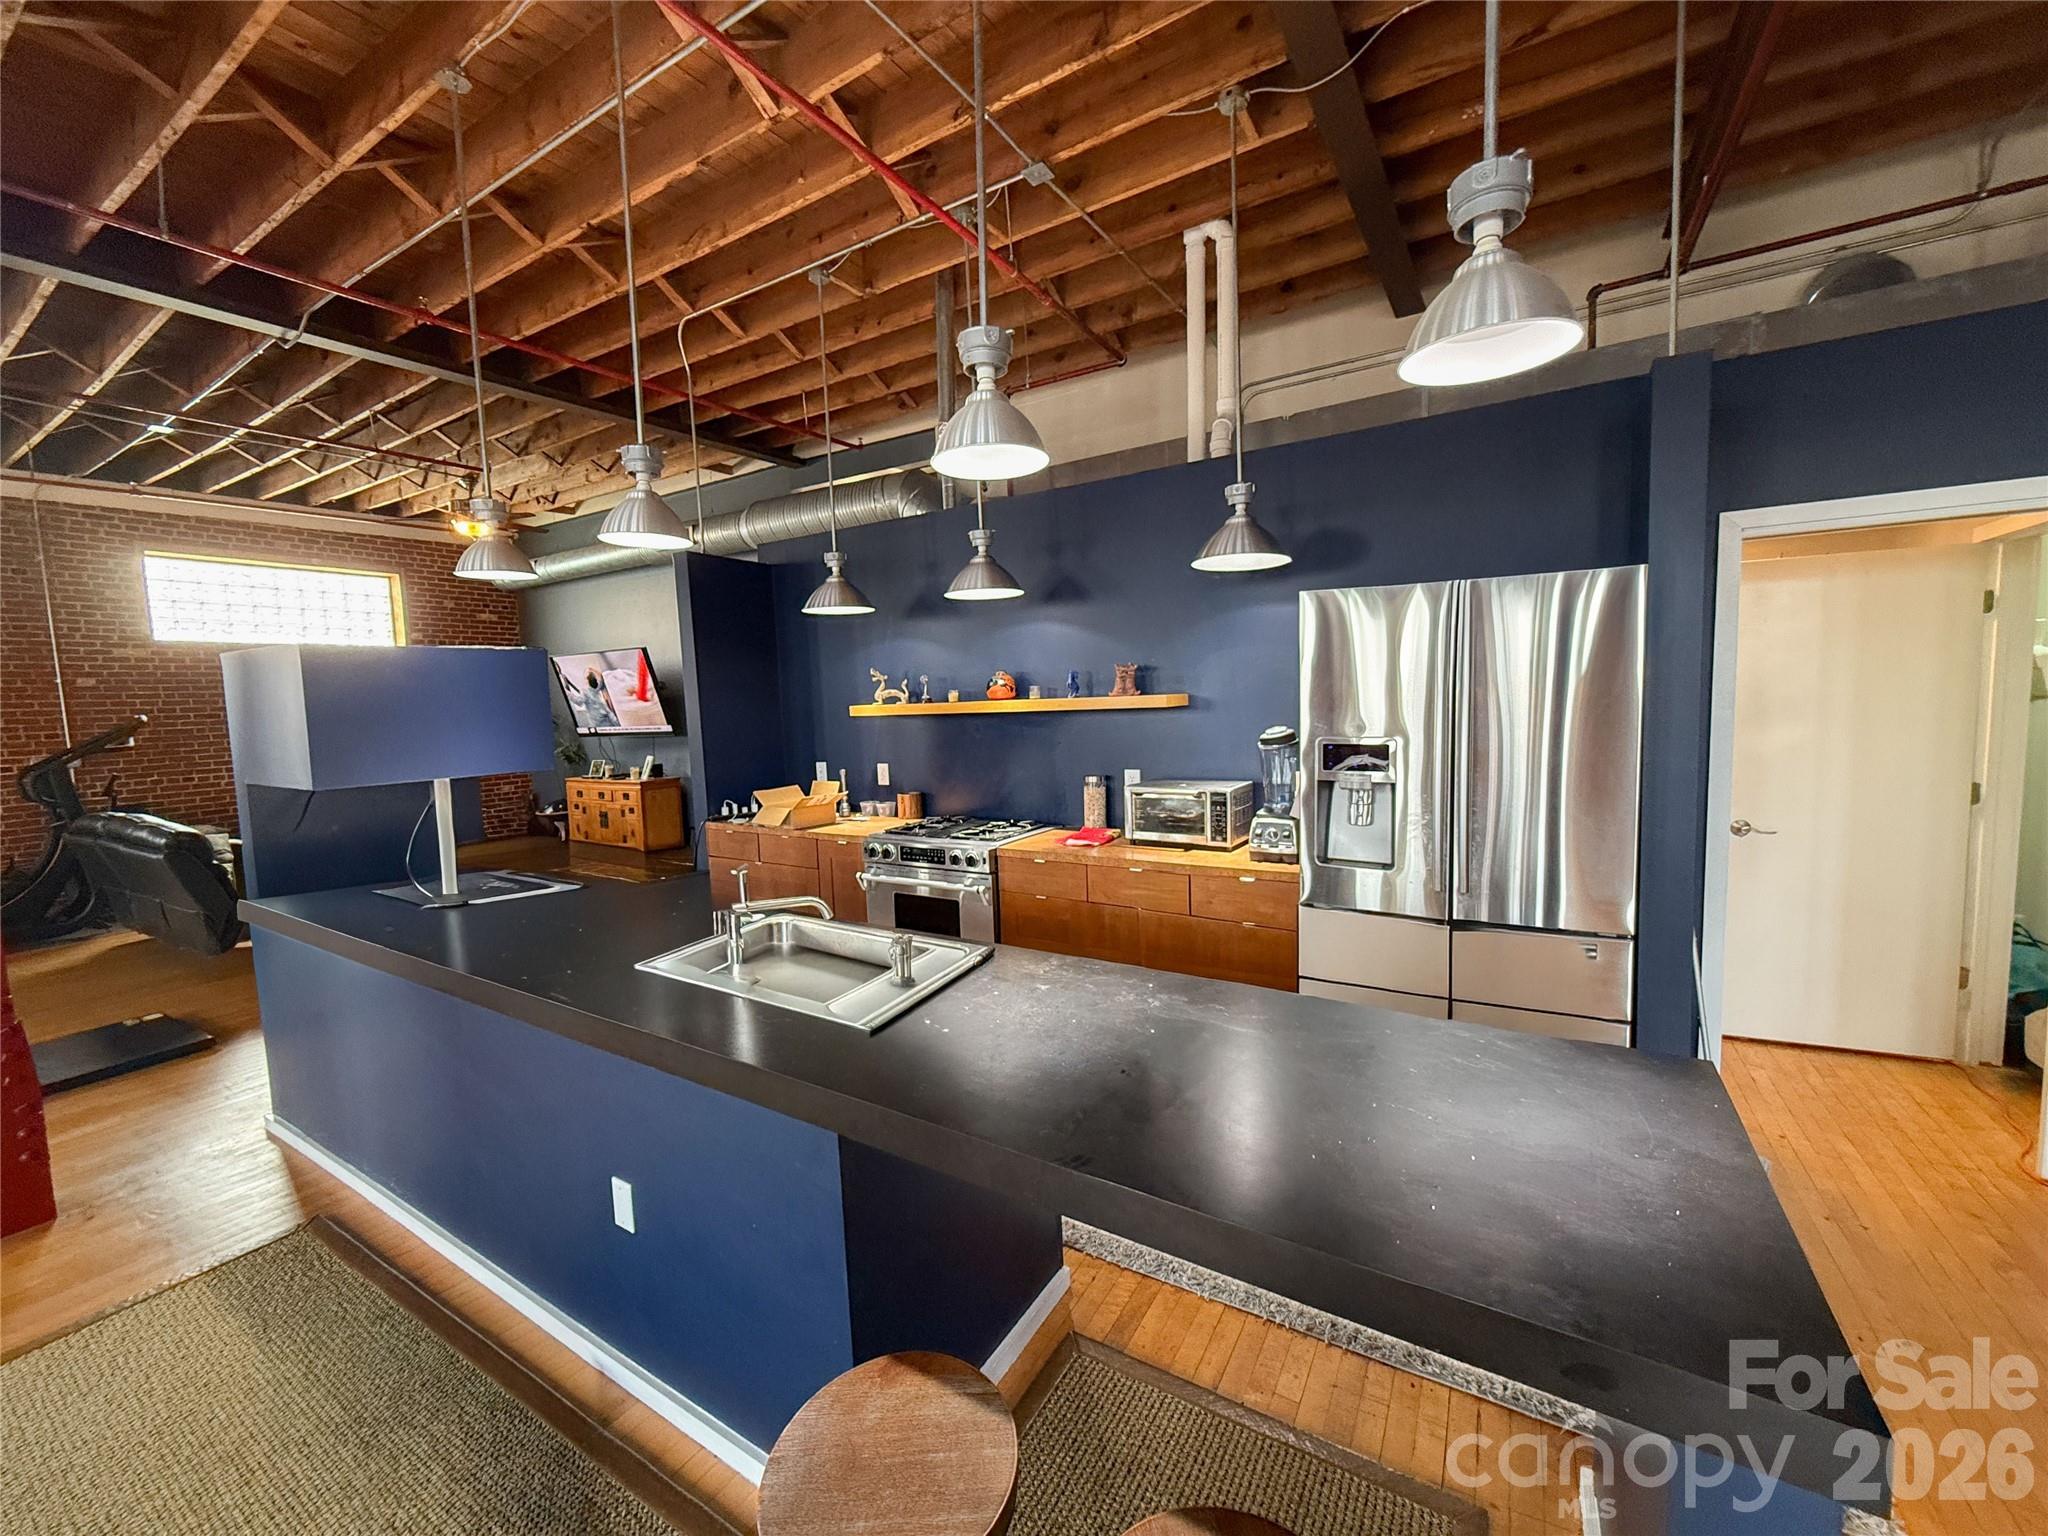
Salisbury
122 E Innes Street
2 Beds
2 Baths
9,698 Sq.Ft.
$1,099,000
MLS#: 4344171
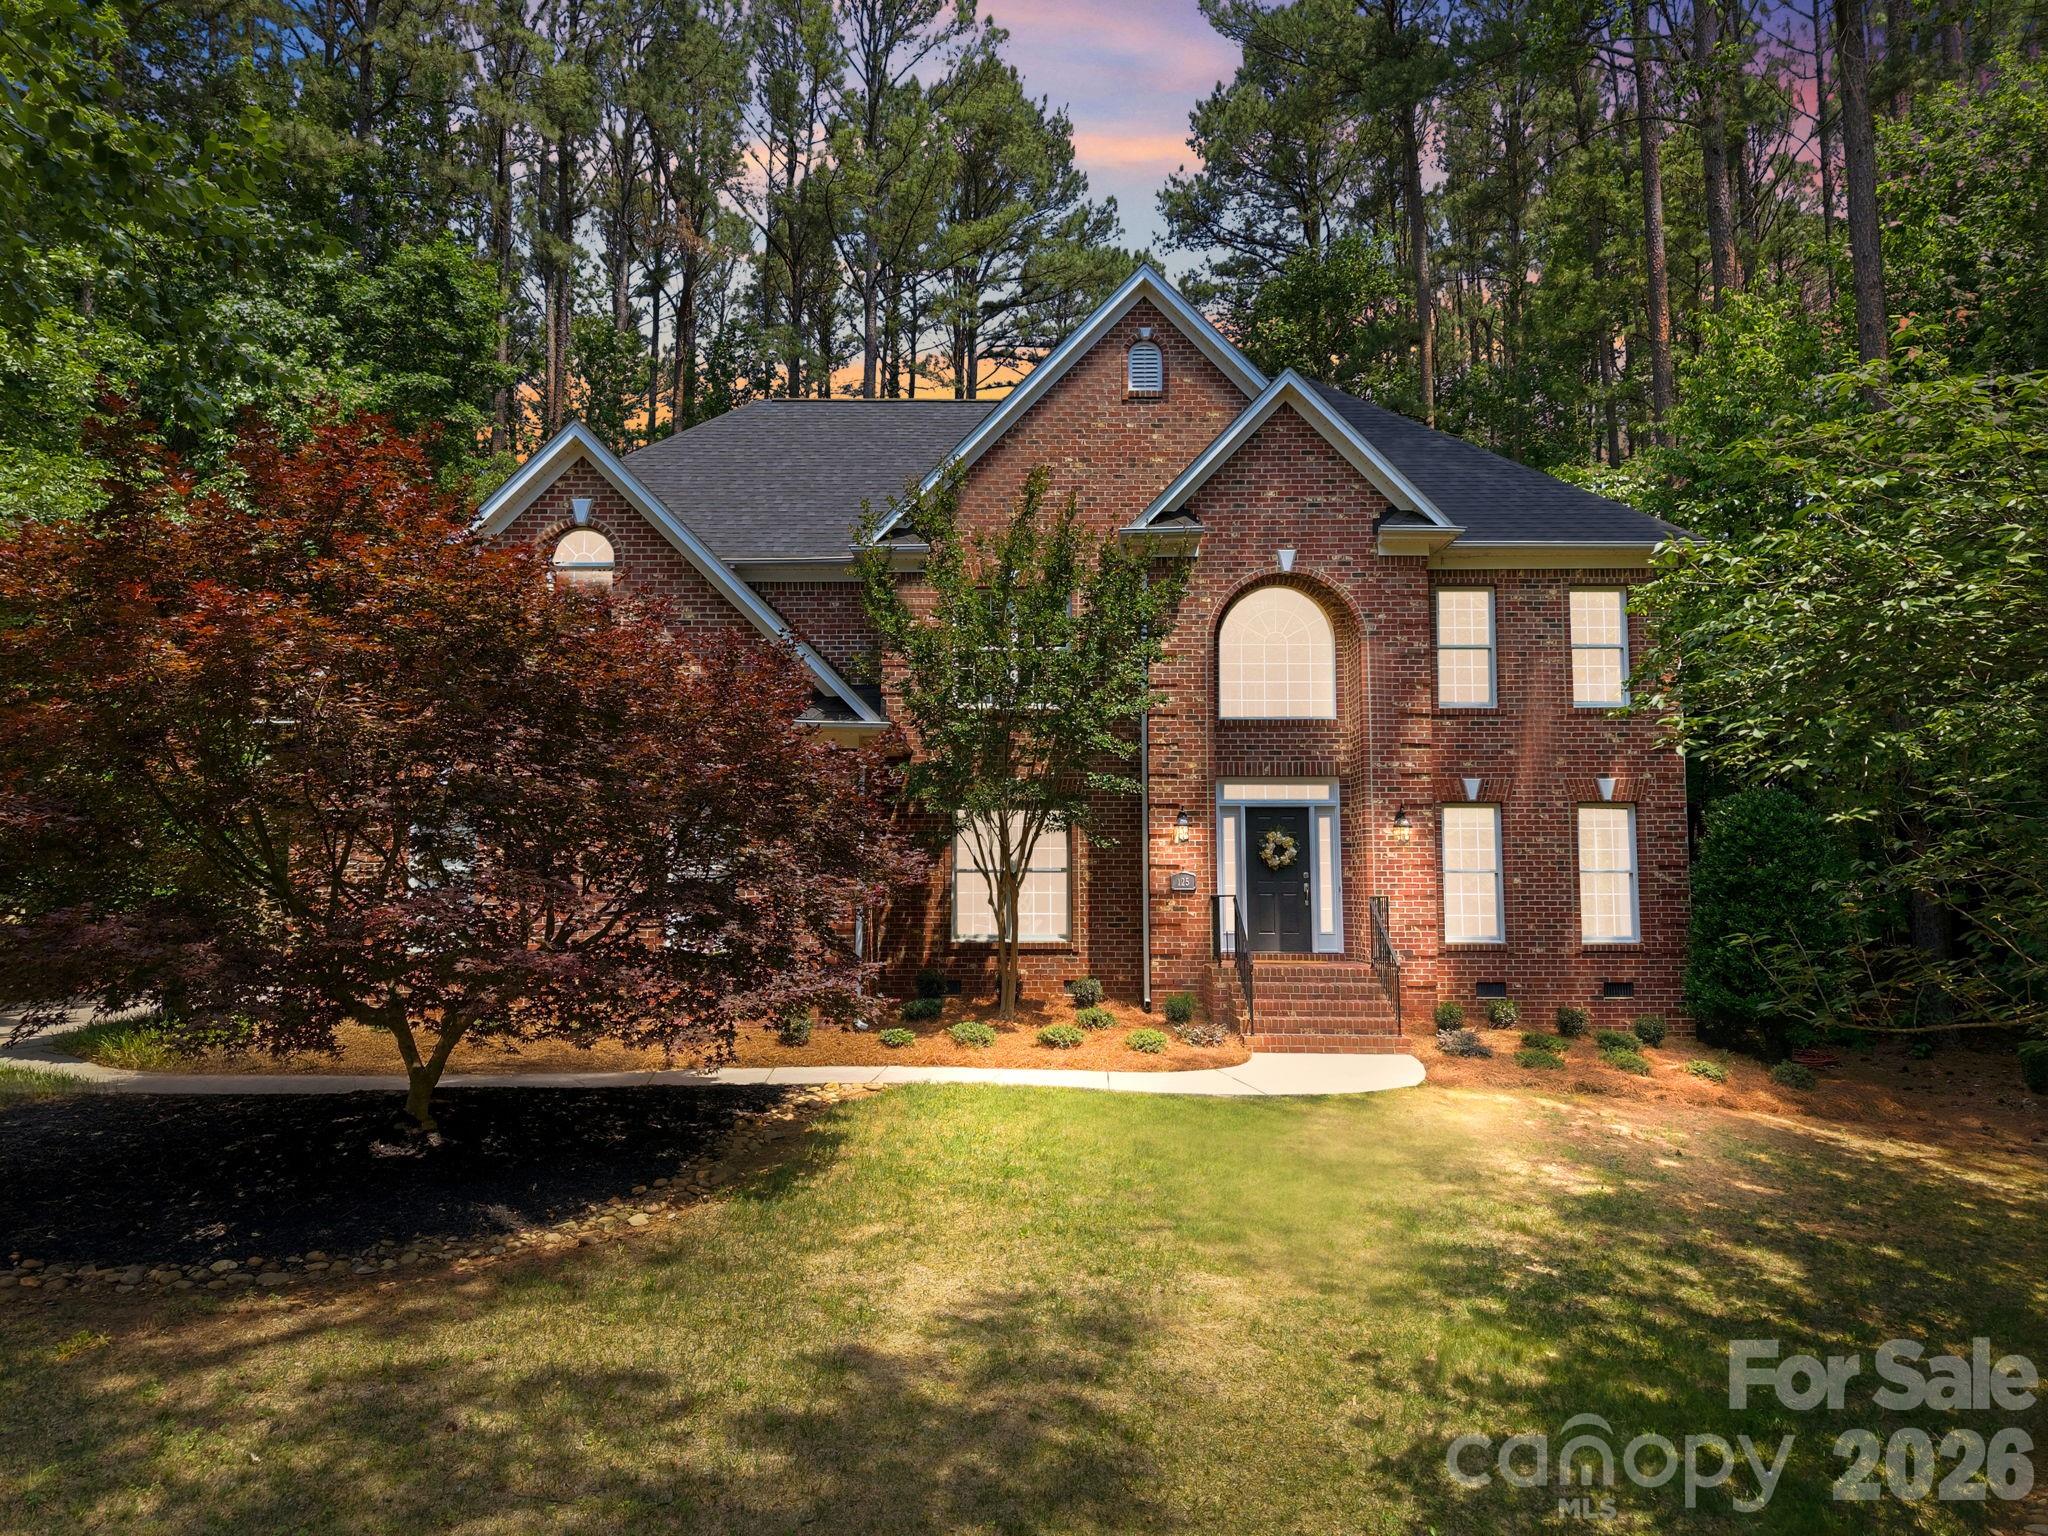
Salisbury
125 Wyndham Way
5 Beds
4 Baths
4,422 Sq.Ft.
$765,000
MLS#: 4384849
