Features & Amenities

Interior

  • Other Interior Features

    Kitchen Island, Walk-In Closet(s)

  • Total Bedrooms

    3

  • Bathrooms

    2

  • 1/2 Bathrooms

    1

  • Above Grade Finished Area

    2320.0

  • Basement YN

    NO

  • Cooling YN

    YES

  • Cooling

    Ceiling Fan(s), Central Air

  • Fireplace YN

    NO

  • Heating YN

    YES

  • Heating

    Electric

  • Pet friendly

    N/A

Exterior

  • Garage

    Yes

  • Garage spaces

    2

  • Parking

    Driveway, Garage Door Opener, Garage Faces Front

  • Patio and Porch Features

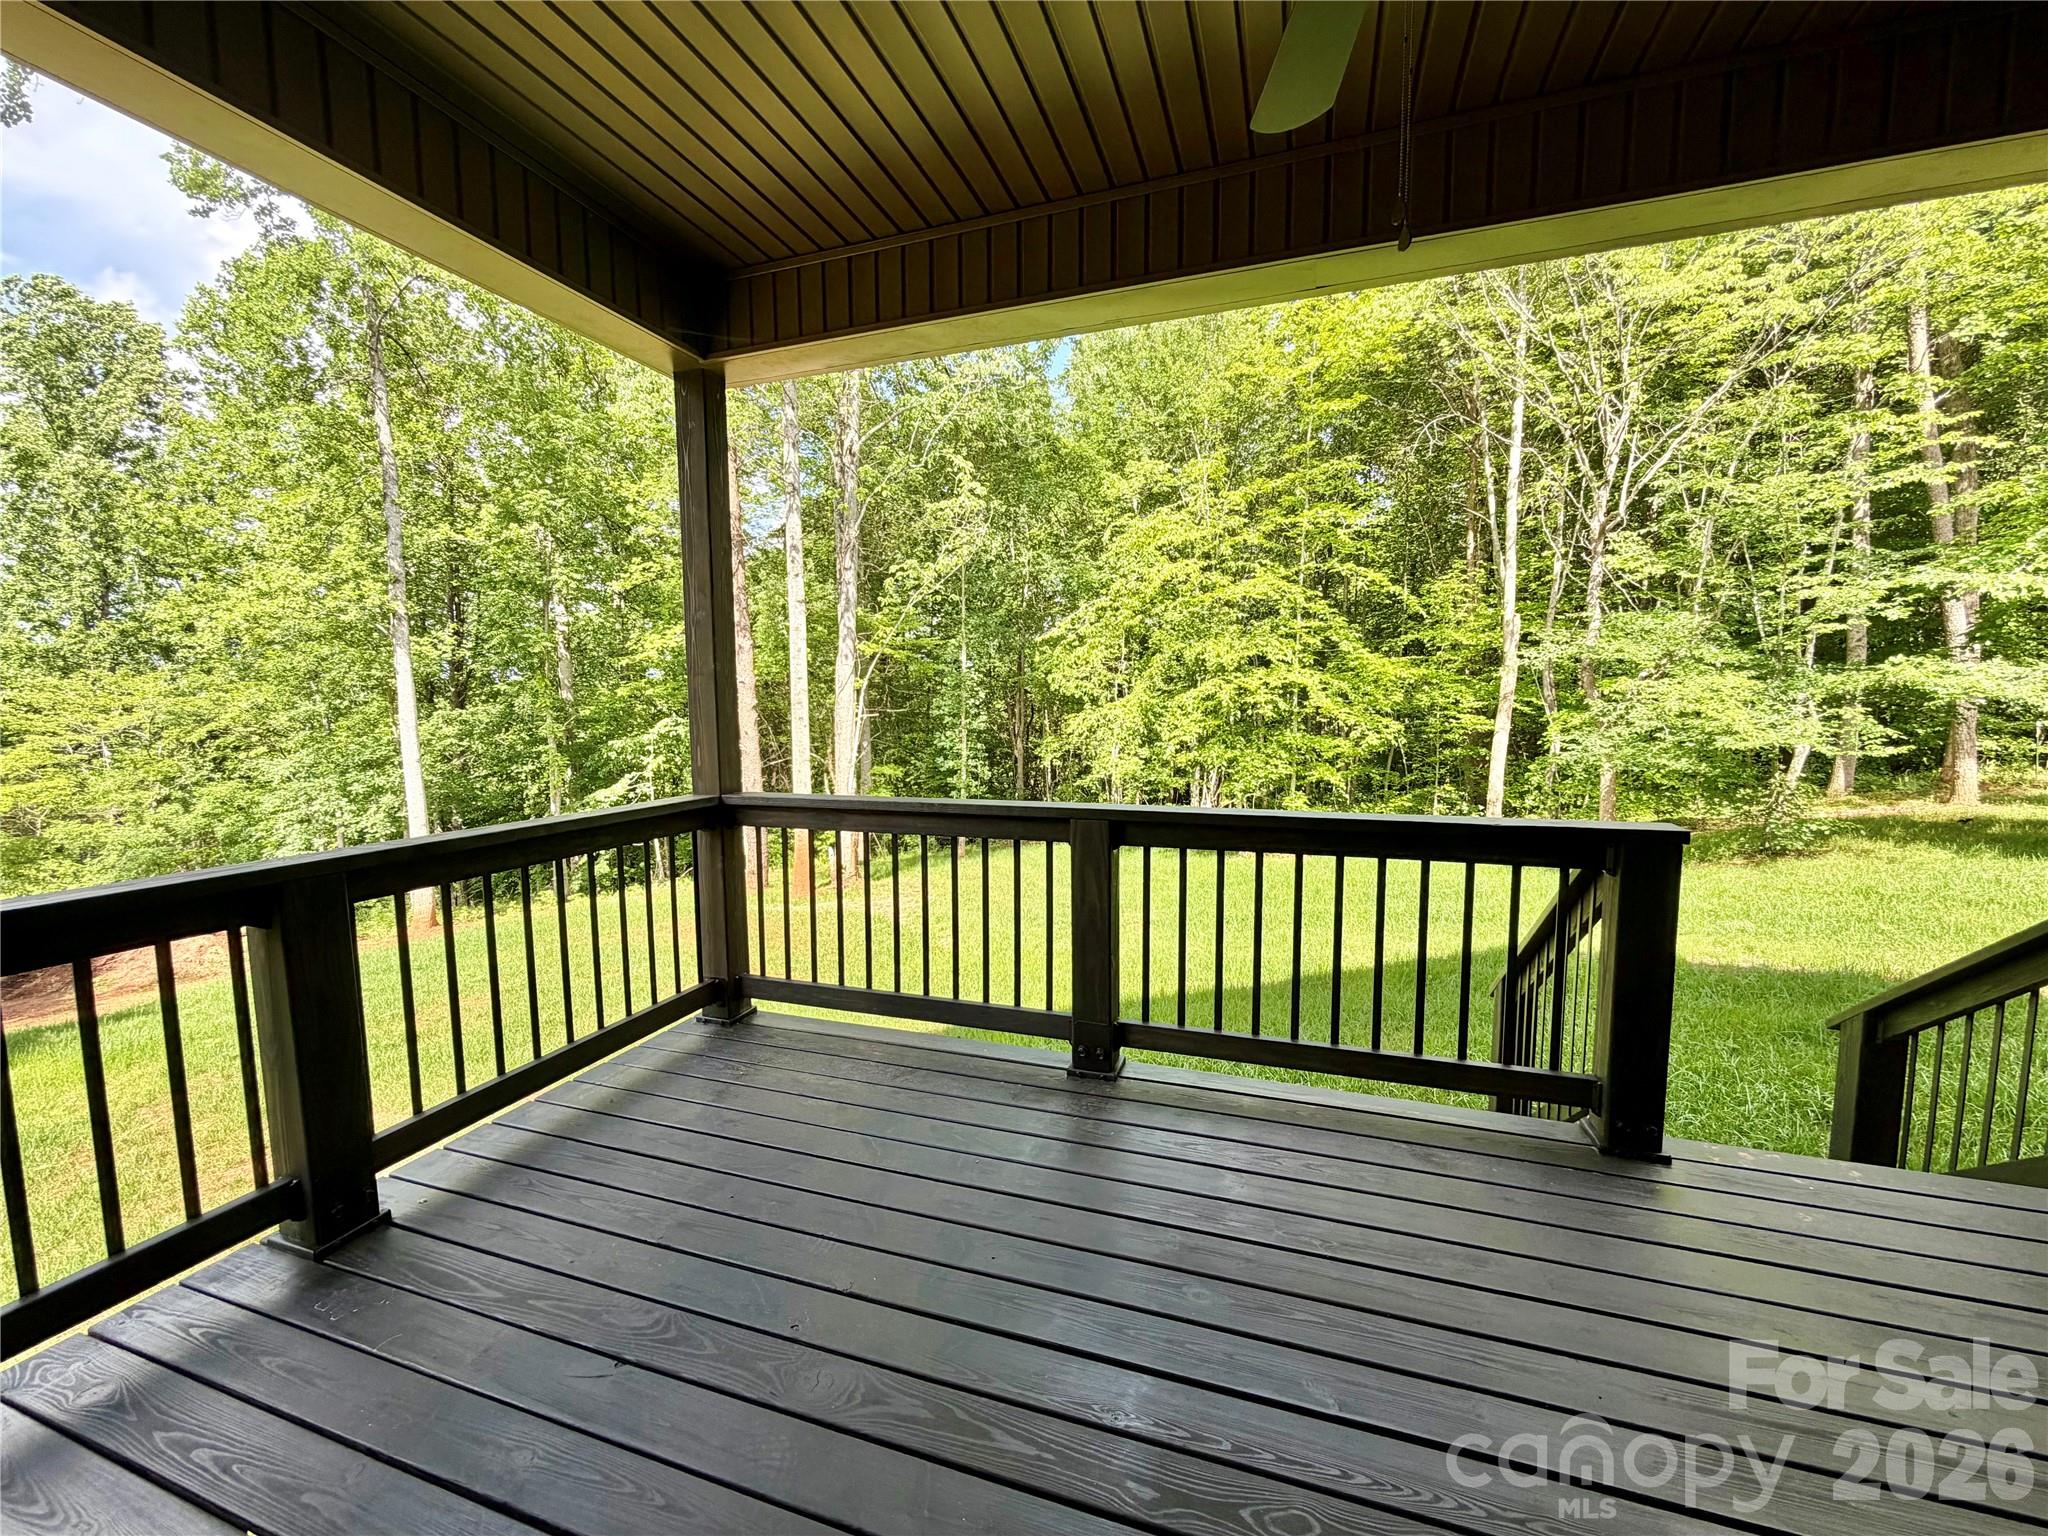
    Covered, Front Porch, Rear Porch

  • Pool

    No

Area & Lot

  • Property Type

    Residential

  • Property Sub Type

    Single Family Residence

Price

  • Sales Price

    $475,000

  • Sq. Footage

    2, 320

  • Price/SqFt

    $204

HOA

  • Association

    No

School District

  • Elementary School

    Harmony

  • Middle School

    North Iredell

  • High School

    North Iredell

Property Features

  • New Construction

    YES

  • Senior Community YN

    NO

  • Sewer

    Septic Tank

Schedule a Showing

Showing scheduled successfully.

<
>
IN PERSON
VIA CHAT

What is 3 + 4 ?


Change time

Mortgage calculator

Estimate your monthly mortgage payment, including the principal and interest, property taxes, and HOA. Adjust the values to generate a more accurate rate.

Your payment

Principal and Interest:

$

Property taxes:

$

HOA fees:

$

Total loan payment:

$

Total interest amount:

$

Location

County

Iredell

Elementary School

Harmony

Middle School

North Iredell

High School

North Iredell

Listing Courtesy of Amanda Loftis , Wilson Realty

RealHub Information is provided exclusively for consumers' personal, non-commercial use, and it may not be used for any purpose other than to identify prospective properties consumers may be interested in purchasing. All information deemed reliable but not guaranteed and should be independently verified. All properties are subject to prior sale, change or withdrawal. RealHub website owner shall not be responsible for any typographical errors, misinformation, misprints and shall be held totally harmless.

Agent Jen Audier

Agent | Team Lead

Jen Audier

Call Jen today to schedule a private showing.


* Listings on this website come from the FMLS IDX Compilation and may be held by brokerage firms other than the owner of this website. The listing brokerage is identified in any listing details. Information is deemed reliable but is not guaranteed. If you believe any FMLS listing contains material that infringes your copyrighted work please click here to review our DMCA policy and learn how to submit a takedown request.© 2024 FMLS.
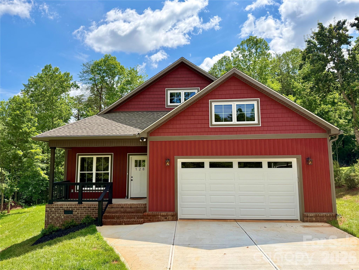
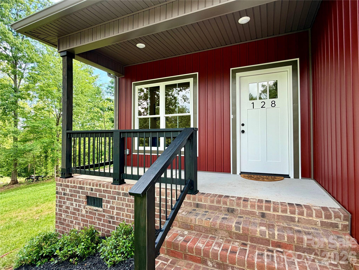
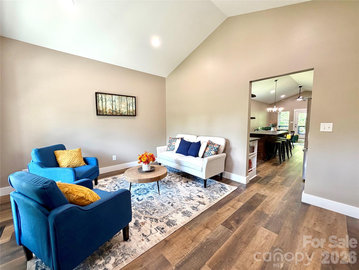
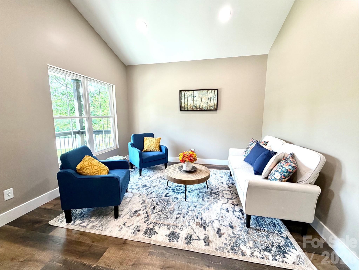
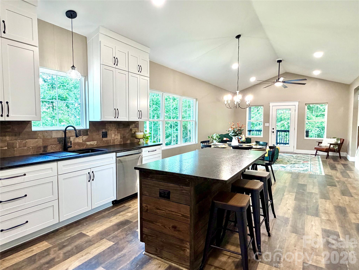
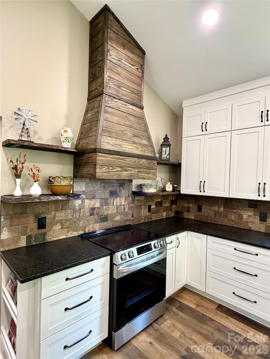
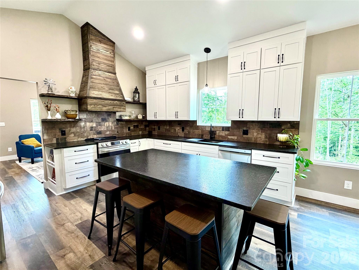
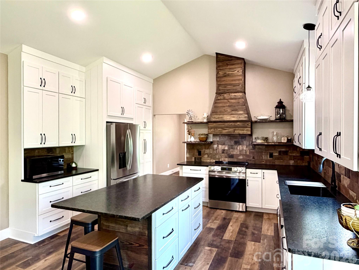
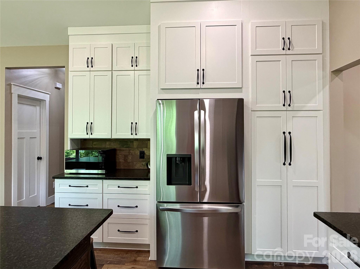
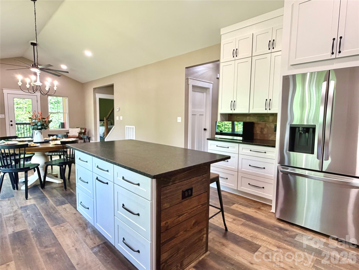
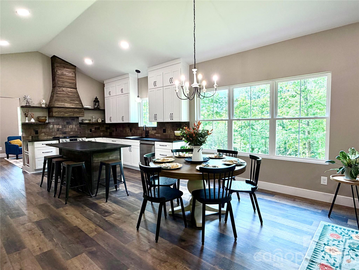
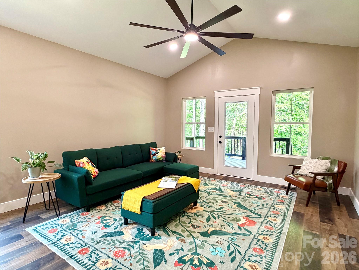
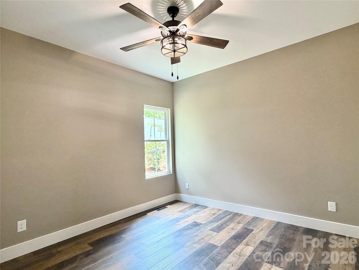
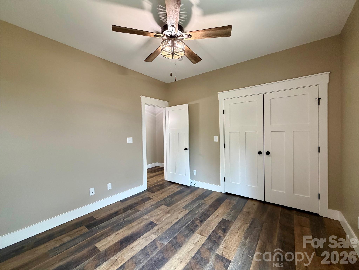
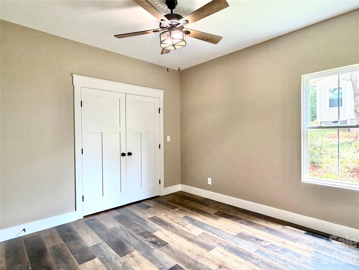
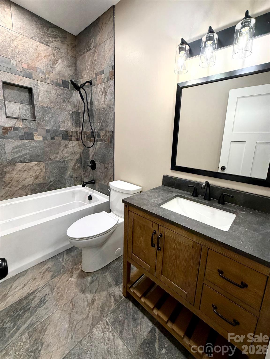
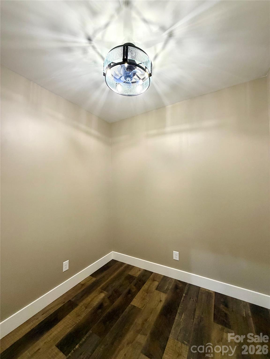
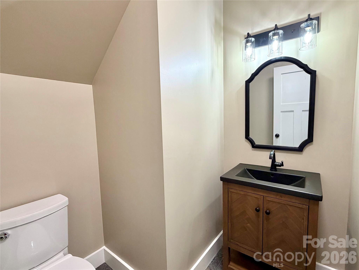
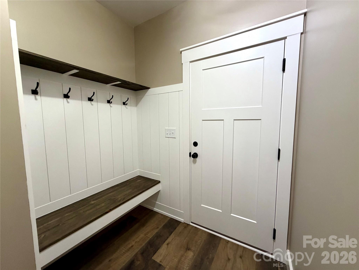
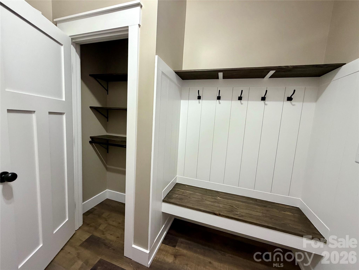
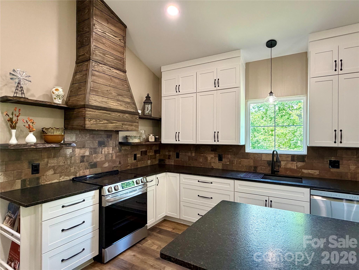
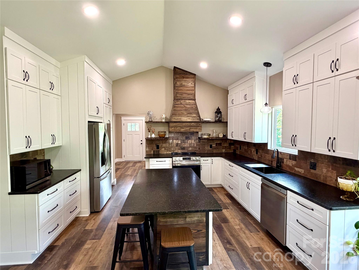
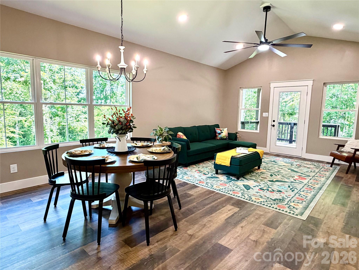
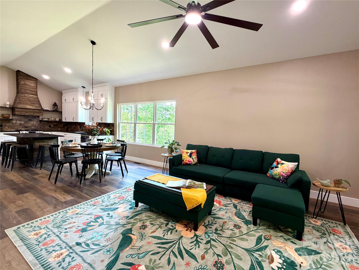
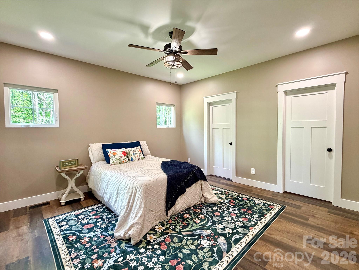
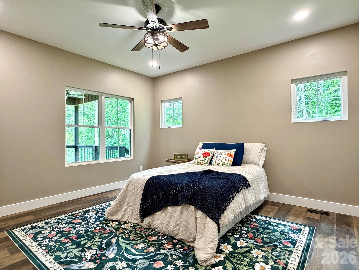
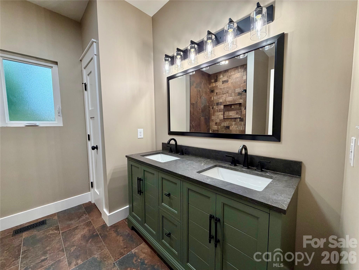
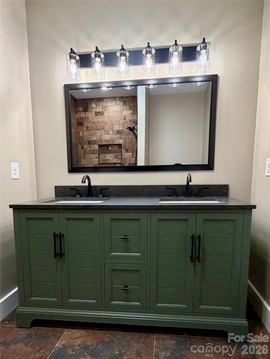
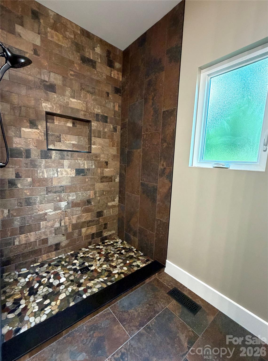
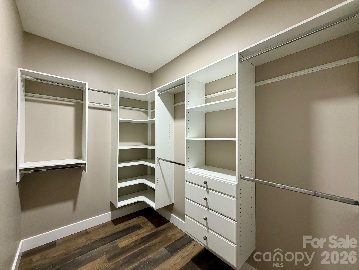
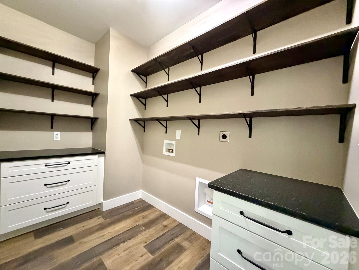
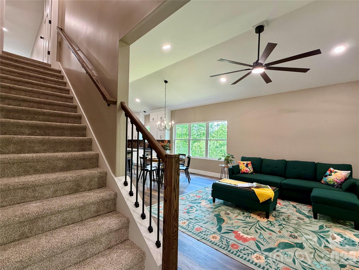
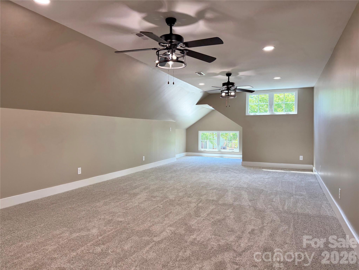
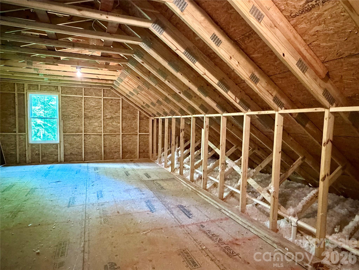
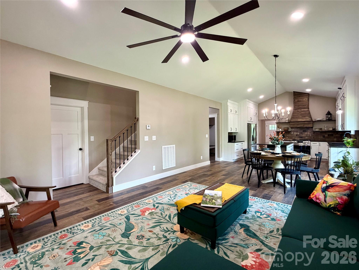
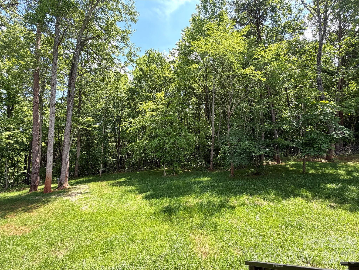
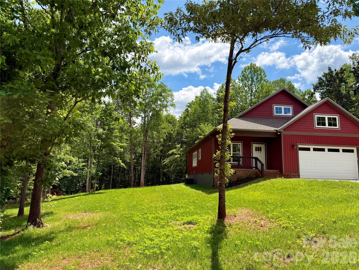
Charming custom home in Archer's Ridge! This beautifully crafted home exudes rustic character, featuring 3-bedrooms, 2.5-bathroom, a formal living room, huge bonus room and an office! This craftsman inspired home has 9 foot ceilings on the main floor, solid wood doors and abundant windows! The stunning kitchen boast custom shaker cabinetry, leathered granite countertops, custom exhaust hood with open shelving and a large kitchen island. The main floor primary bedroom has a walk-in closet, a luxurious bathroom with double vanity and custom shower. The property also features front and back covered porches, a 2-car garage, oversized laundry room, walk in attic, mature trees and a concrete driveway. This home is located 15 minutes from Mocksville or Statesville and 35 minutes from Winston Salem. Combining cottage charm with luxurious finishes, this home is the perfect blend of style and functionality. Schedule your tour today!

128 Arrowood Lane

Message successfully sent.

What would you like to know?

What is 3 + 4 ?

I agree to receive email communication and understand I can unsubscribe at any time.

I agree to be contacted by Prestino Advantage via call, email, and text for real estate services. To opt out, you can reply 'stop' at any time or reply 'help' for assistance. You can also click the unsubscribe link in the emails. Message and data rates may apply. Message frequency may vary. Privacy Policy

Related Properties

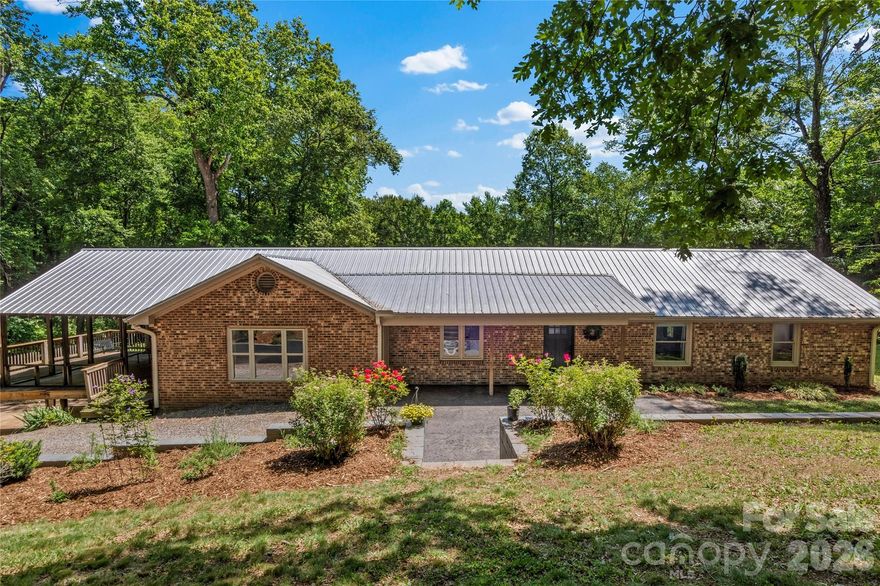
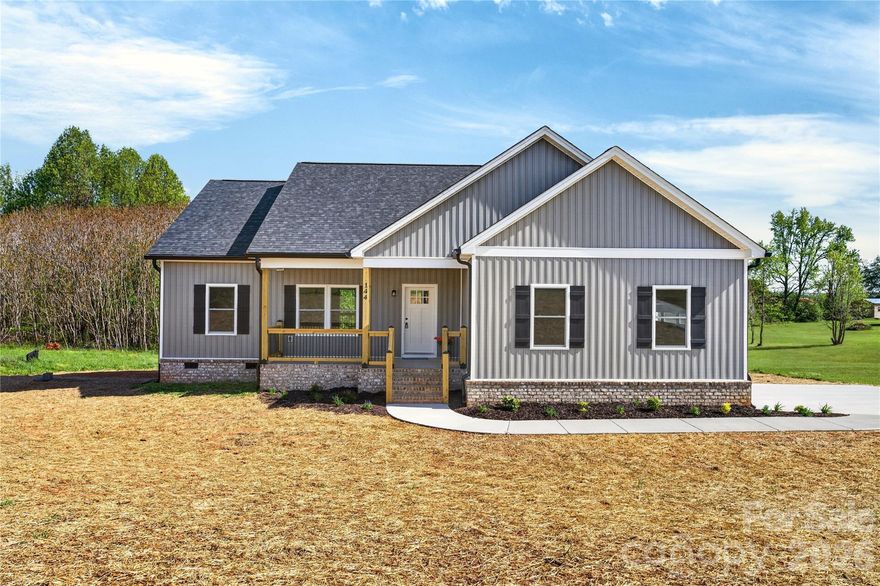
Enjoy a peaceful country living in this 3-bed, 2-bath charming ranch-style home in Harmony. Situated on an expansive 6.35 +/- acre lot, this home offers the perfect blend of space, comfort, and long-term potential. Inside, the living room showcases a cozy double-sided fireplace that adds warmth and character, while the kitchen provides ample space for cooking and gathering with solid surface countertops, built-in shelving, and a pantry for added storage. A dedicated laundry area adds everyday convenience. The primary bedroom features an ensuite bathroom. Outside, enjoy the spacious covered side deck and an open back deck perfect for entertaining. Additionally, the grounds boast a beautiful established garden space, creek running through the property with acres of room left to grow. The basement offers a 2-car side-load garage, along with additional storage space. With beautiful acreage and endless possibilities, this property is ready for you to make it your own.
#4384593

Harmony

142 Pioneer Road

3 Beds

2 Baths

1,793 Sq.Ft.

$450,000

MLS#: 4384593
Price reduced
New Construction on Over an Acre in Harmony!
Welcome to this beautifully crafted new construction home nestled on a spacious 1.119-acre lot in Harmony. This thoughtfully designed 3-bedroom, 2-bath home features an open floorplan perfect for modern living and entertaining. Step inside to a stunning cathedral ceiling in the main living area, creating a bright and airy atmosphere. The home is enhanced with custom upgrades throughout, including luxury vinyl plank (LVP) flooring for durability and style.  The kitchen is a true centerpiece, featuring granite countertops, a marble backsplash, and ample space for cooking and gathering. The primary suite offers a private retreat with an ensuite bath, while the additional bedrooms are generously sized with 9-foot ceilings. Enjoy the convenience of a large 2-car garage and the serenity of the expansive lot, complete with a wooded view and a peaceful stream at the very back—perfect for creating your own outdoor oasis. Don’t miss this opportunity to own a brand-new home with privacy, space, and modern finishes in a beautiful setting!  Close to Statesville, Winston-Salem, Wilkesboro and more.

NOTE: some pictures are virtually staged and refrigerator  is NOT in the home

Details on home: 20ft cathedral in living area, kitchen, dining room; 9ft ceilings throughout home; Solid block foundation with solid block piers; Full solid brick along front and garage as well as block and brick stairs; Solid wood cabinets, all with soft close hinge; Premium granite countertops throughout kitchen and bathrooms; Marble backsplash; LVP Flooring throughout; Night light fixtures; Spacious laundry room with cabinetry and hanging rod; Solid wood shelving in pantry and closet systems; Large spacious two car garage with room for storage or a work area; Covered front porch with poured concrete; Covered rear deck with dry storage underneath; 1.12 acre lot with stream behind home; Spacious crawl space and access door to allow for under home storage; Pella window and door package; 6” black commercial guttering; Range and Dishwasher.
#4366064

Harmony

144 Tranquility Lane

3 Beds

2 Baths

1,434 Sq.Ft.

$384,900

MLS#: 4366064

 - property

Send a message

Message successfully sent.

Your message

What is 3 + 4 ?

Reason for contacting?

I agree to receive email communication and understand I can unsubscribe at any time.

I agree to be contacted by Prestino Advantage via call, email, and text for real estate services. To opt out, you can reply 'stop' at any time or reply 'help' for assistance. You can also click the unsubscribe link in the emails. Message and data rates may apply. Message frequency may vary. Privacy Policy

Sign Out

Virtual Assistant

Would you like to take the next step with this property? We can help you schedule a showing or virtual tour, or send you more details.

Yes, I would like more information.

Thank You for Your Reply, One of Our Agents will contact you as soon as possible

No, maybe later.

Thank you, you can always contact me via email, phone number or through the contact form.

Realhub AI

Lucy - Your AI-Powered Realtor

Update Your Temporary Password

Personalize your search

Enter your email and we'll notify you immediately when new listings match what you're looking for.

or enter email address

Already have an account ? Login here

Continue your home search

I agree to receive communications and understand I can unsubscribe at any time.

I agree to be contacted by Prestino Advantage via call, email, and text for real estate services. To opt out, you can reply 'stop' at any time or reply 'help' for assistance. You can also click the unsubscribe link in the emails. Message and data rates may apply. Message frequency may vary. Privacy Policy

Already have an account ? Login here

We use cookies

We use cookies primarily for analytics to enhance your experience. By accepting, you agree to our use of these cookies. You can manage your preferences or learn more about our cookies policy.