
Property
Beds
3
Full Baths
2
1/2 Baths
None
Year Built
1999
Sq.Footage
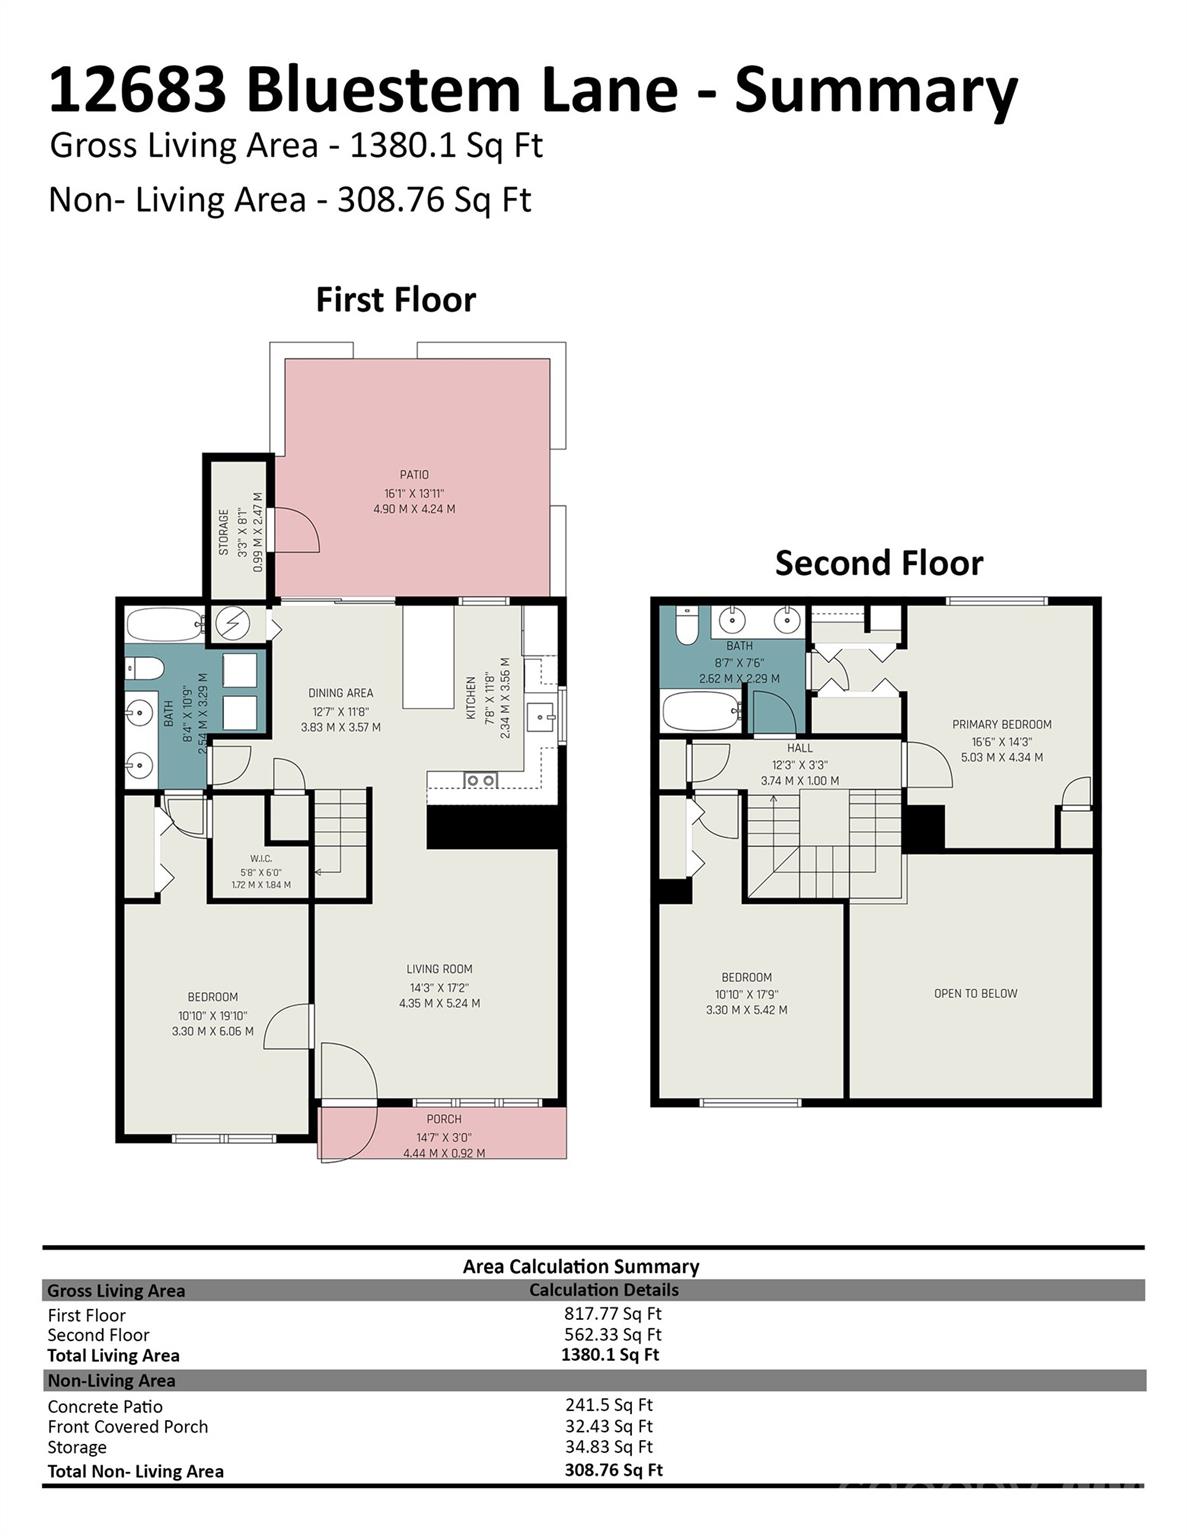
1,380
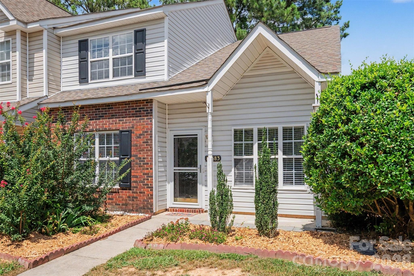
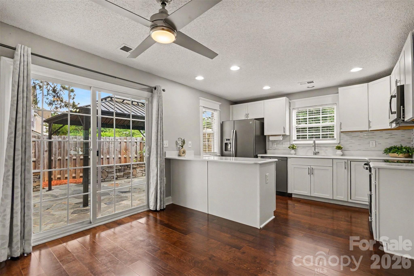
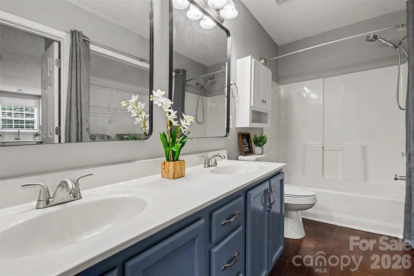
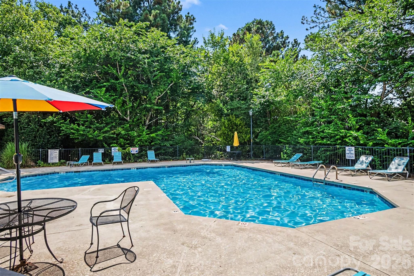
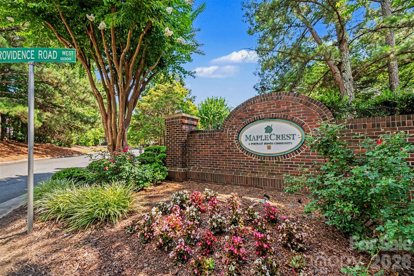
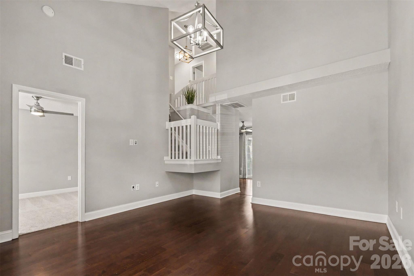
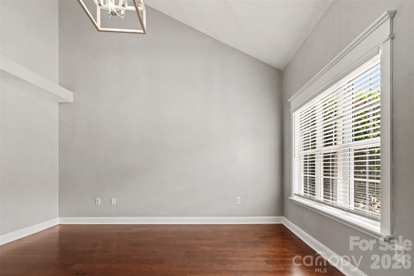
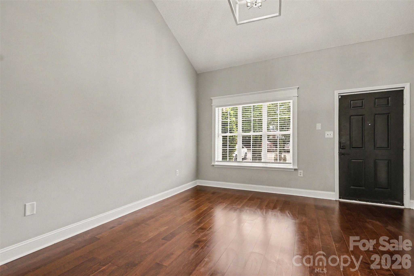
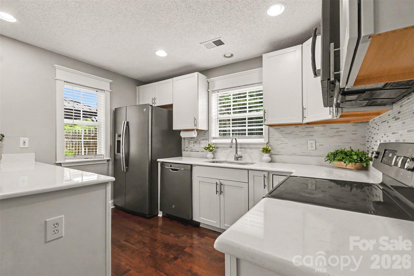
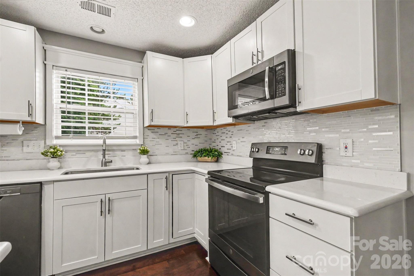
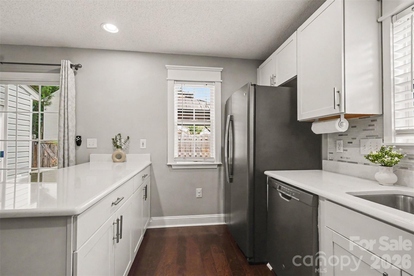
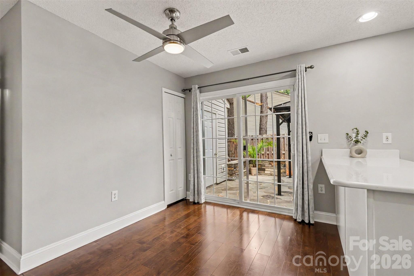
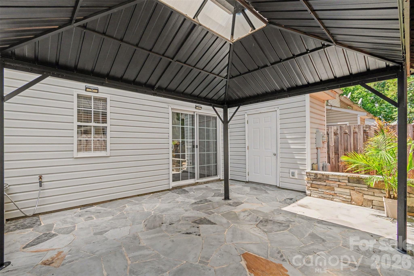
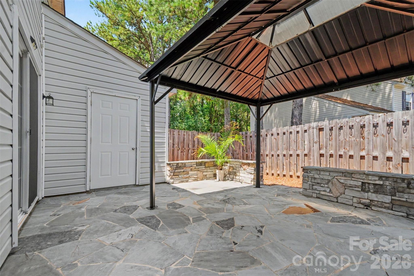
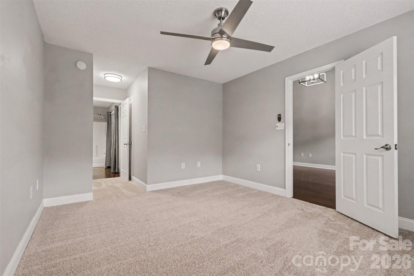
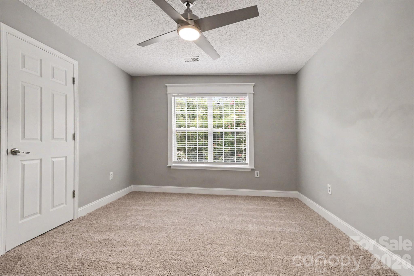
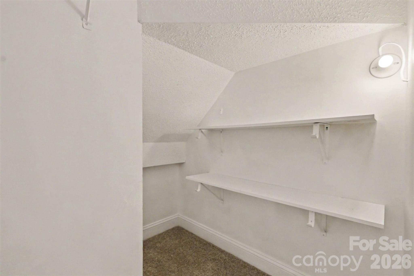
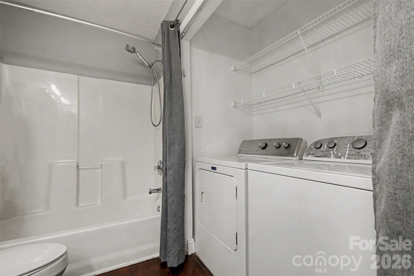
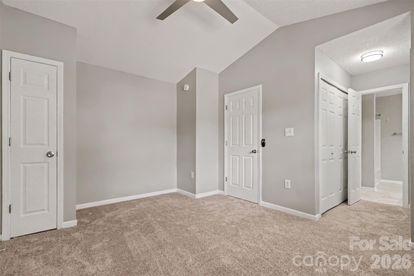
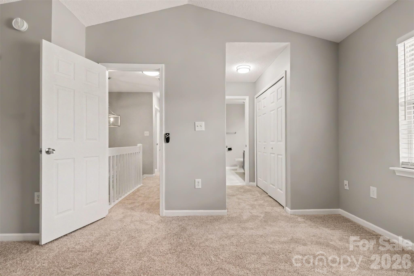
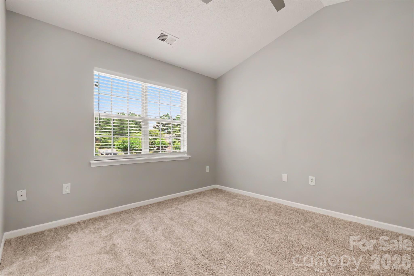
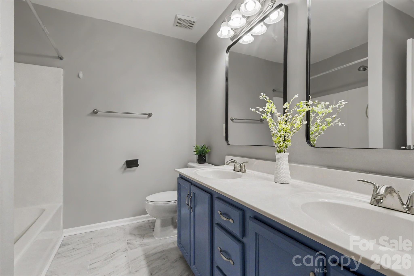
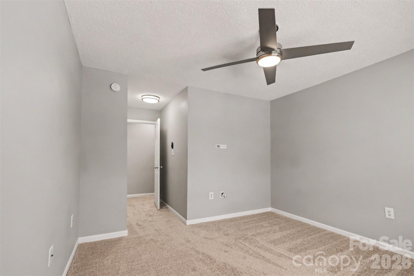
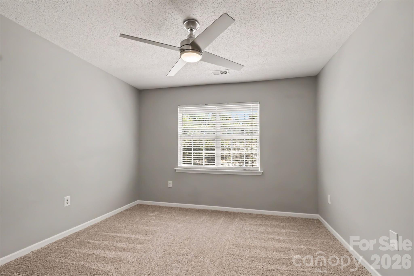
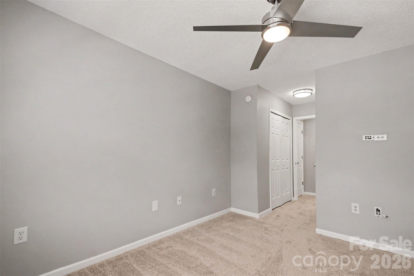
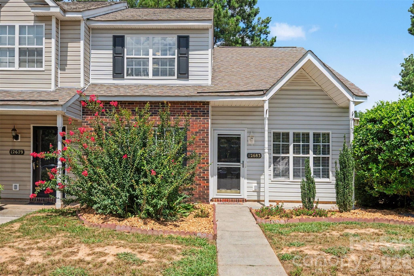
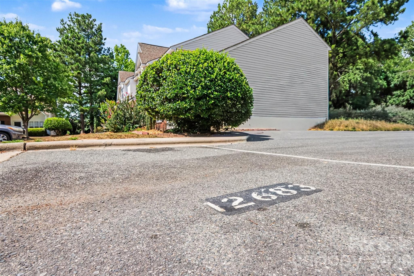
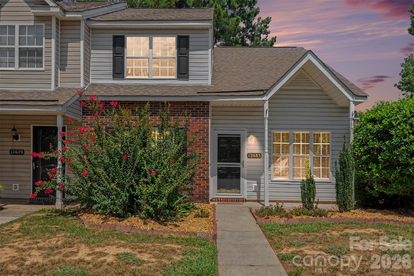
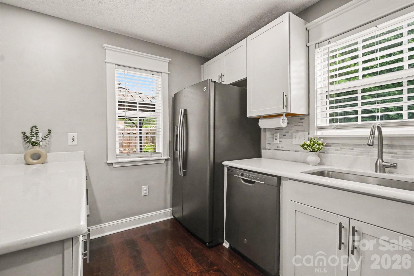
Beautifully maintained, move-in ready end-unit townhome in desirable Maplecrest! Step inside to a bright and welcoming living room with soaring vaulted ceilings, where the additional windows unique to this end unit fill the home with abundant natural light. Continue into the dining area and beautifully updated kitchen featuring white quartz countertops, white shaker cabinets, and matching GE black stainless steel appliances, including the refrigerator, dishwasher, microwave, and electric range. The main-level owner's suite offers everyday convenience with an attached bath featuring a double vanity with updated mirrors and a laundry closet. Upstairs, you'll find two additional bedrooms and a full bath with a double vanity and updated mirrors. One bedroom enjoys direct access to the bathroom, creating the feel of a second primary suite, while a separate hallway entrance provides convenient access for the third bedroom and guests. Step outside to your own private retreat featuring a fenced patio with a beautiful stone paver patio, built-in seat wall, and a gazebo that conveys with the home, providing the perfect place to relax or entertain. An attached exterior storage room offers additional space for bicycles, tools, and seasonal items. Conveniently located near shopping, restaurants, greenways, hospitals, I-485, and top-rated schools, this low-maintenance, investor-friendly community offers an exceptional Ballantyne lifestyle. Whether you're searching for your next home or a smart investment opportunity, this move-in-ready property is ready to welcome its next owner.
Features & Amenities
Interior
-
Other Interior Features
Pantry
-
Total Bedrooms
3
-
Bathrooms
2
-
Above Grade Finished Area
1380.0
-
Basement YN
NO
-
Cooling YN
YES
-
Cooling
Central Air, Electric
-
Fireplace YN
YES
-
Heating YN
YES
-
Heating
Central
-
Pet friendly
Yes
Exterior
-
Garage
No
-
Parking
Assigned
-
Patio and Porch Features
Covered, Front Porch, Patio
-
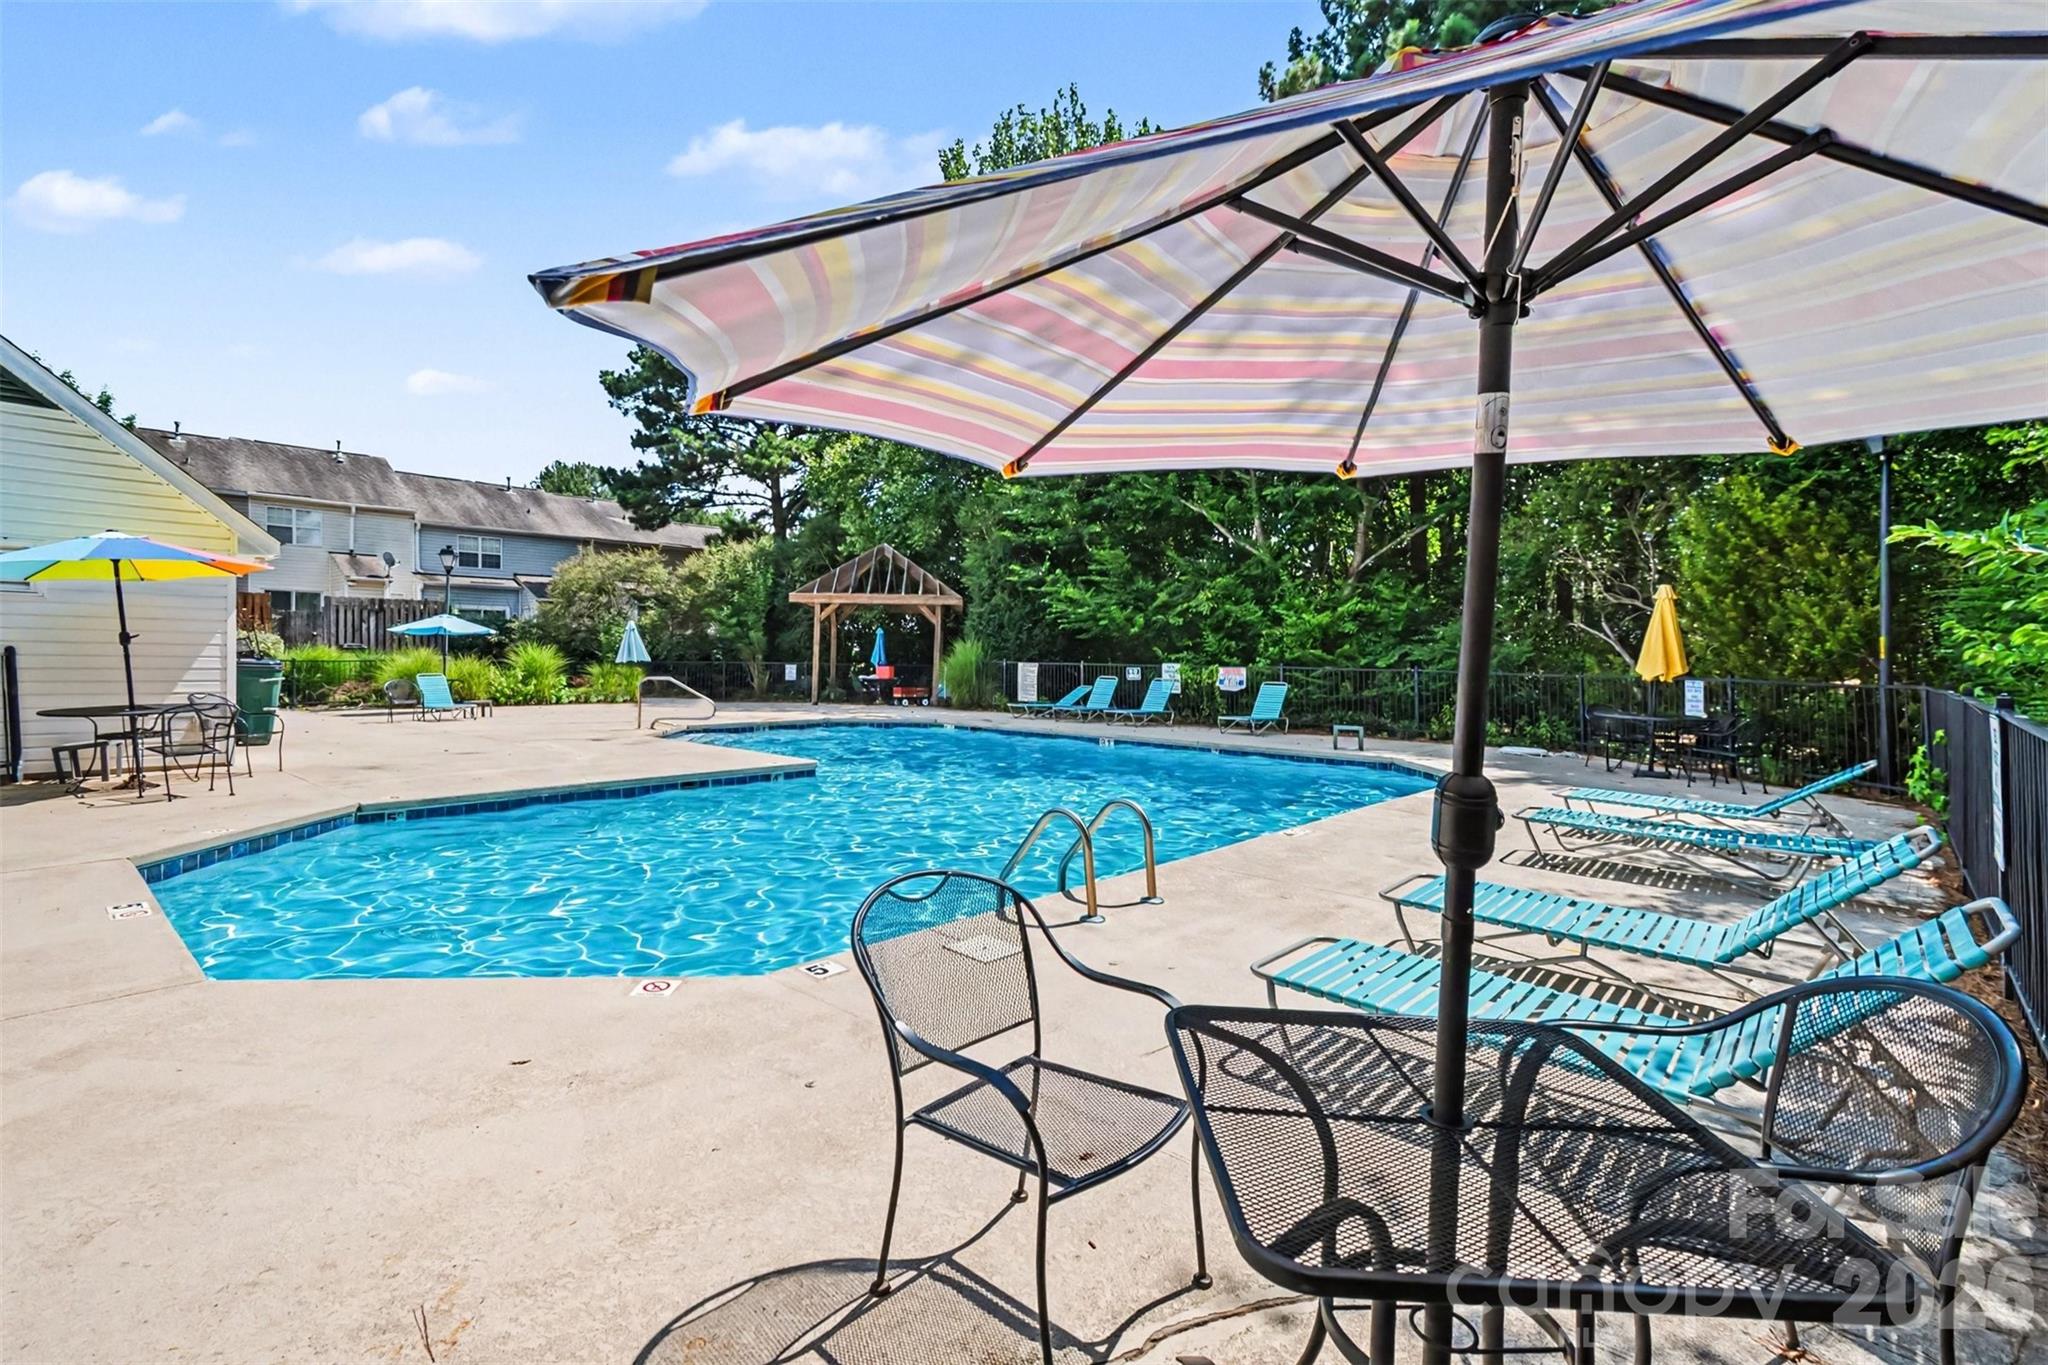
Pool
No
Area & Lot
-
Property Type
Residential
-
Property Sub Type
Townhouse
-
Architectural Style
Transitional
Price
-
Sales Price
$339,000
-
Sq. Footage
1,380
-
Price/SqFt
$245
HOA
-
Association
YES
-
Association Fee
$239
-
Association Fee Frequency
Monthly
-
Association Fee Includes
N/A
School District
-
Elementary School
Elon Park
-
Middle School
Community House
-
High School
Ardrey Kell
Property Features
-
New Construction
NO
-
Foundation Details
Slab
-
Senior Community YN
NO
-
Sewer
Public Sewer
-
Water Source
Public
Schedule a Showing
Showing scheduled successfully.
Mortgage calculator
Estimate your monthly mortgage payment, including the principal and interest, property taxes, and HOA. Adjust the values to generate a more accurate rate.
Your payment
Principal and Interest:
$
Property taxes:
$
HOA fees:
$
Total loan payment:
$
Total interest amount:
$
Location
County
Mecklenburg
Elementary School
Elon Park
Middle School
Community House
High School
Ardrey Kell
Listing Courtesy of Angela Bueno , Keller Williams Ballantyne Area
RealHub Information is provided exclusively for consumers' personal, non-commercial use, and it may not be used for any purpose other than to identify prospective properties consumers may be interested in purchasing. All information deemed reliable but not guaranteed and should be independently verified. All properties are subject to prior sale, change or withdrawal. RealHub website owner shall not be responsible for any typographical errors, misinformation, misprints and shall be held totally harmless.

Agent
Mitch Totherow
Call Mitch today to schedule a private showing.

* Listings on this website come from the FMLS IDX Compilation and may be held by brokerage firms other than the owner of this website. The listing brokerage is identified in any listing details. Information is deemed reliable but is not guaranteed. If you believe any FMLS listing contains material that infringes your copyrighted work please click here to review our DMCA policy and learn how to submit a takedown request.© 2024 FMLS.
Related Properties

Charlotte
5609 Fairview Road 3
3 Beds
2 Baths
1,404 Sq.Ft.
$379,900
MLS#: 4374465
Charlotte
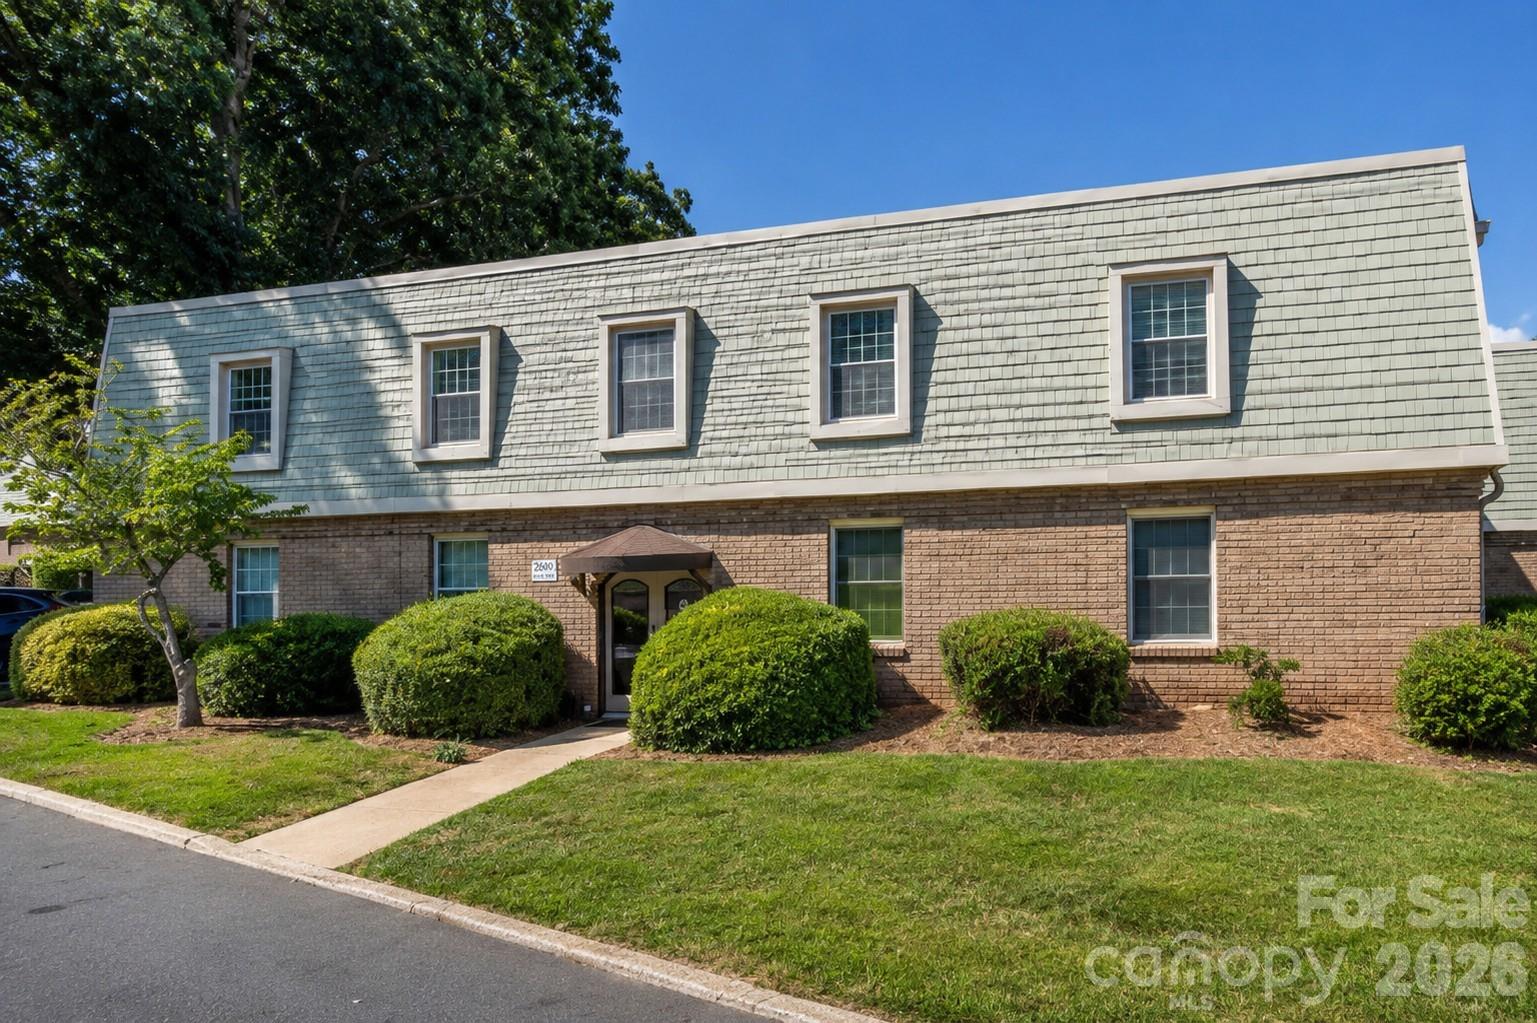
2600 Park Road C
2 Beds
1 Baths
884 Sq.Ft.
$275,000
MLS#: 4404391

Charlotte
5516 Ilford Street
3 Beds
2 Baths
1,718 Sq.Ft.
$369,000
MLS#: 4393005

Charlotte
5812 Rock Hollow Drive
2 Beds
2 Baths
777 Sq.Ft.
$294,999
MLS#: 4367788

Charlotte
1121 Myrtle Avenue 10
2 Beds
1 Baths
902 Sq.Ft.
$309,900
MLS#: 4384063
Charlotte
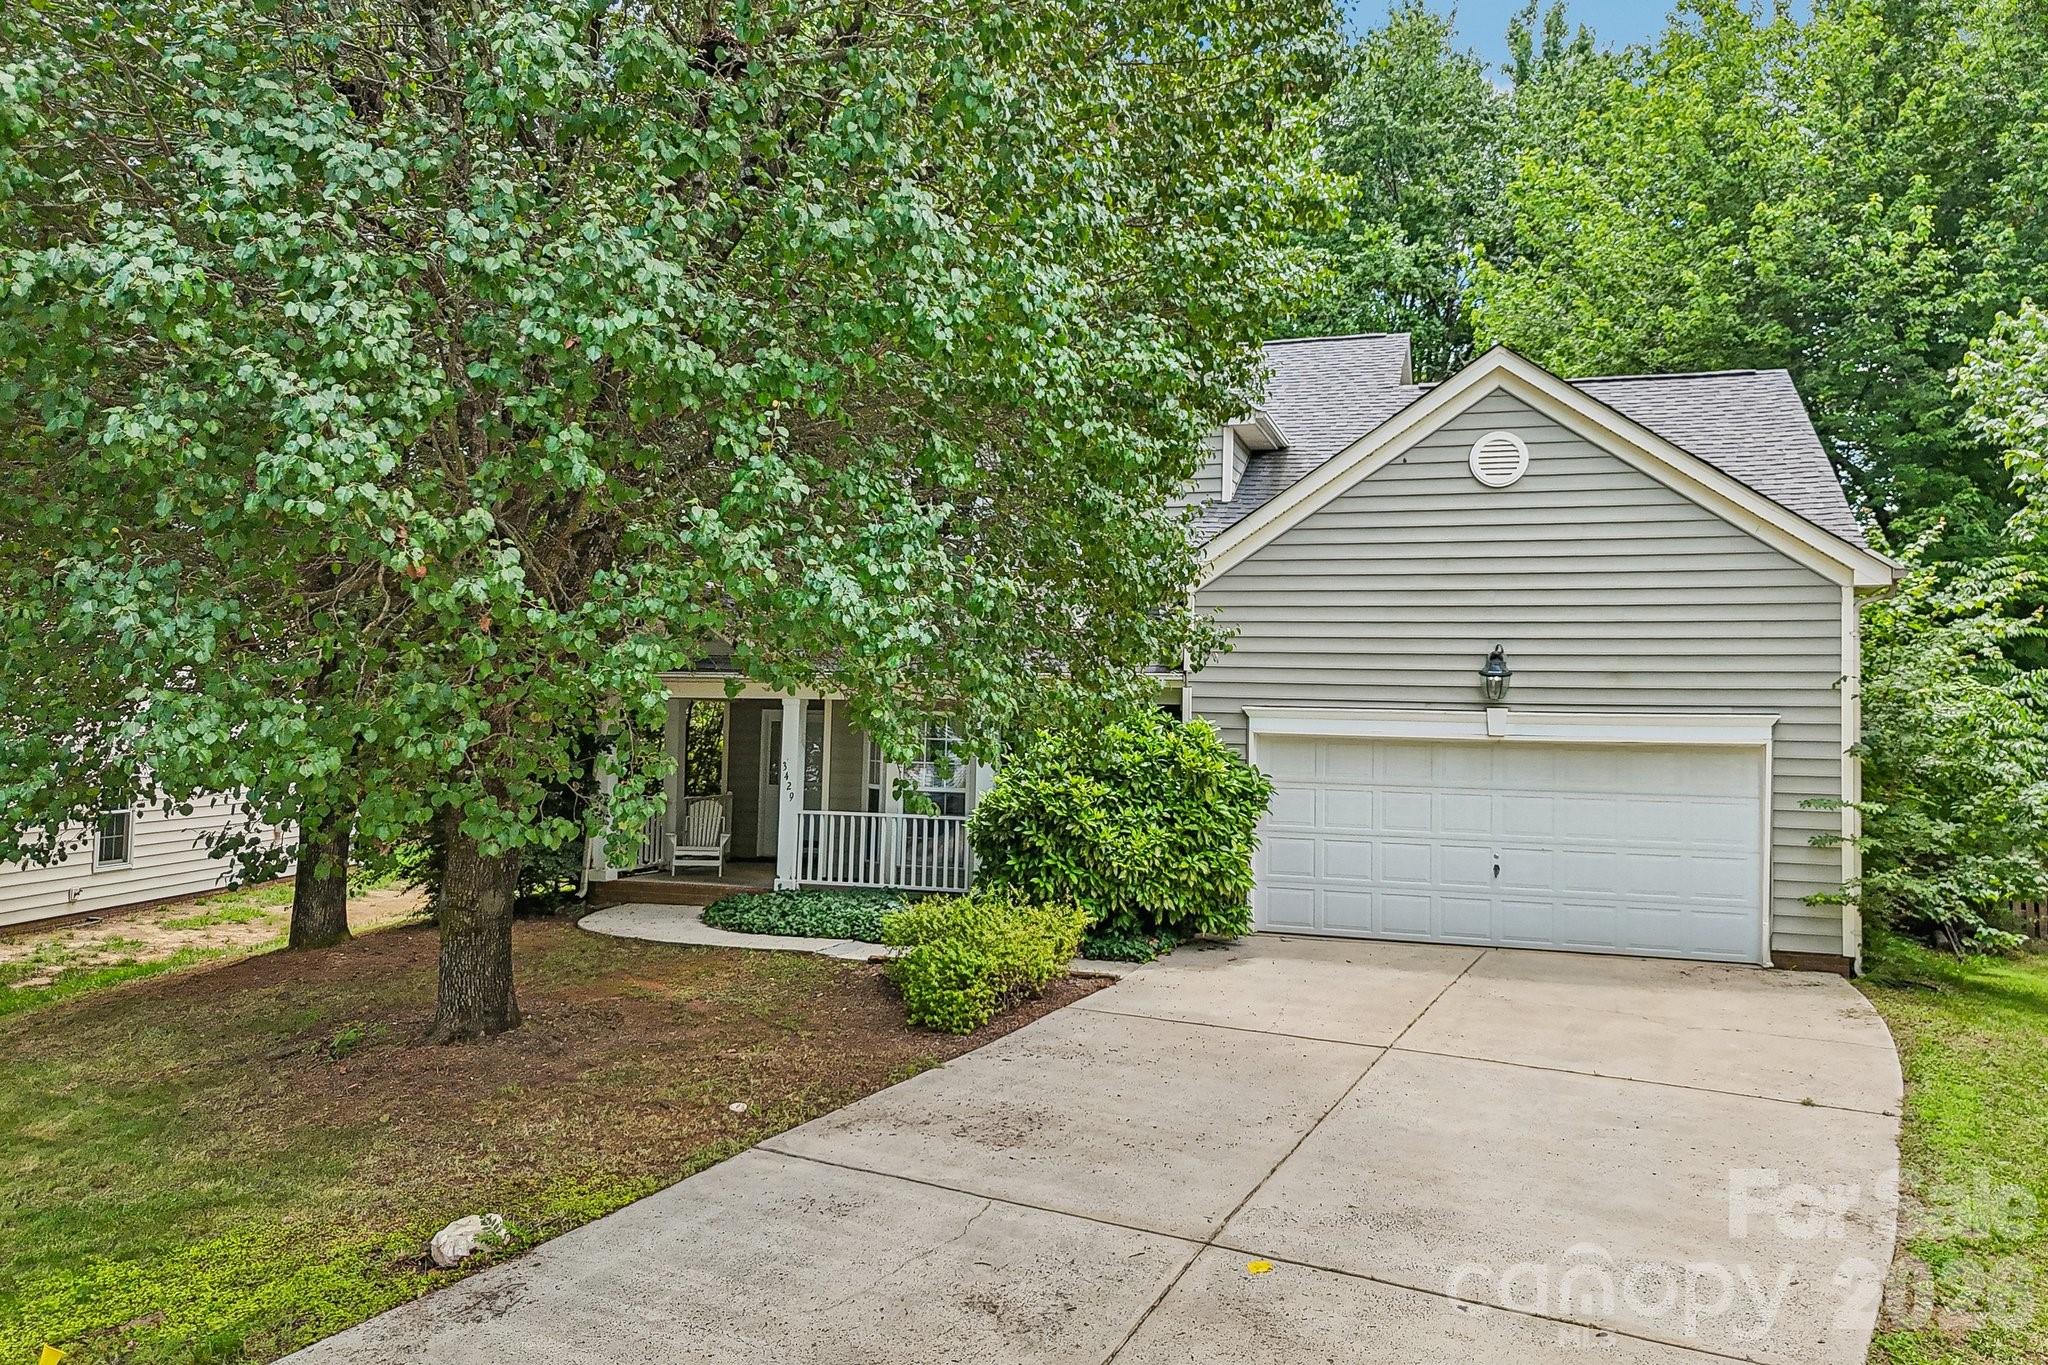
3429 Turtle Cross Lane
4 Beds
2 Baths
1,936 Sq.Ft.
$375,000
MLS#: 4389563
Charlotte
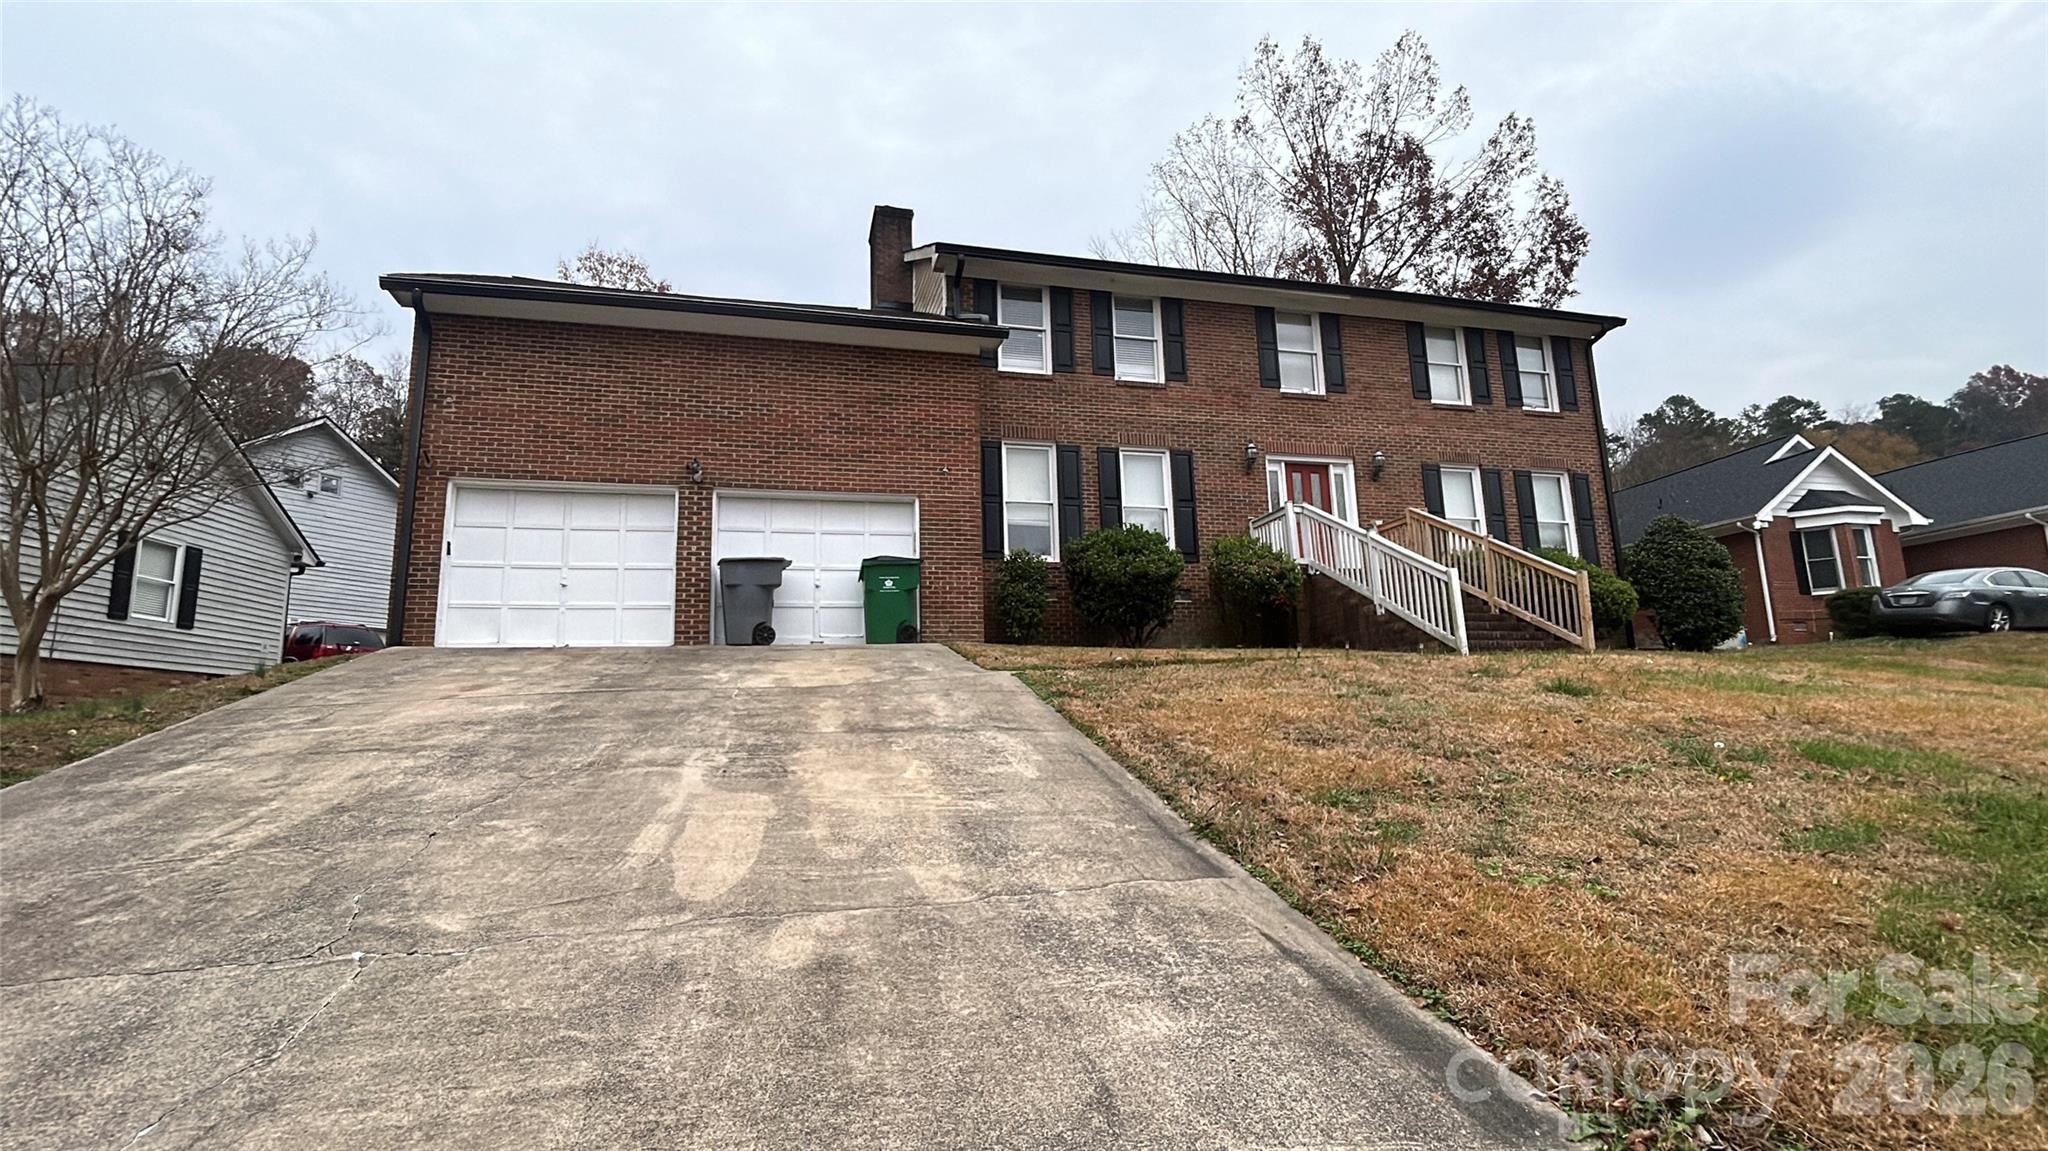
1022 Balsam Terrace
4 Beds
2 Baths
2,400 Sq.Ft.
$375,000
MLS#: 4374844
Charlotte
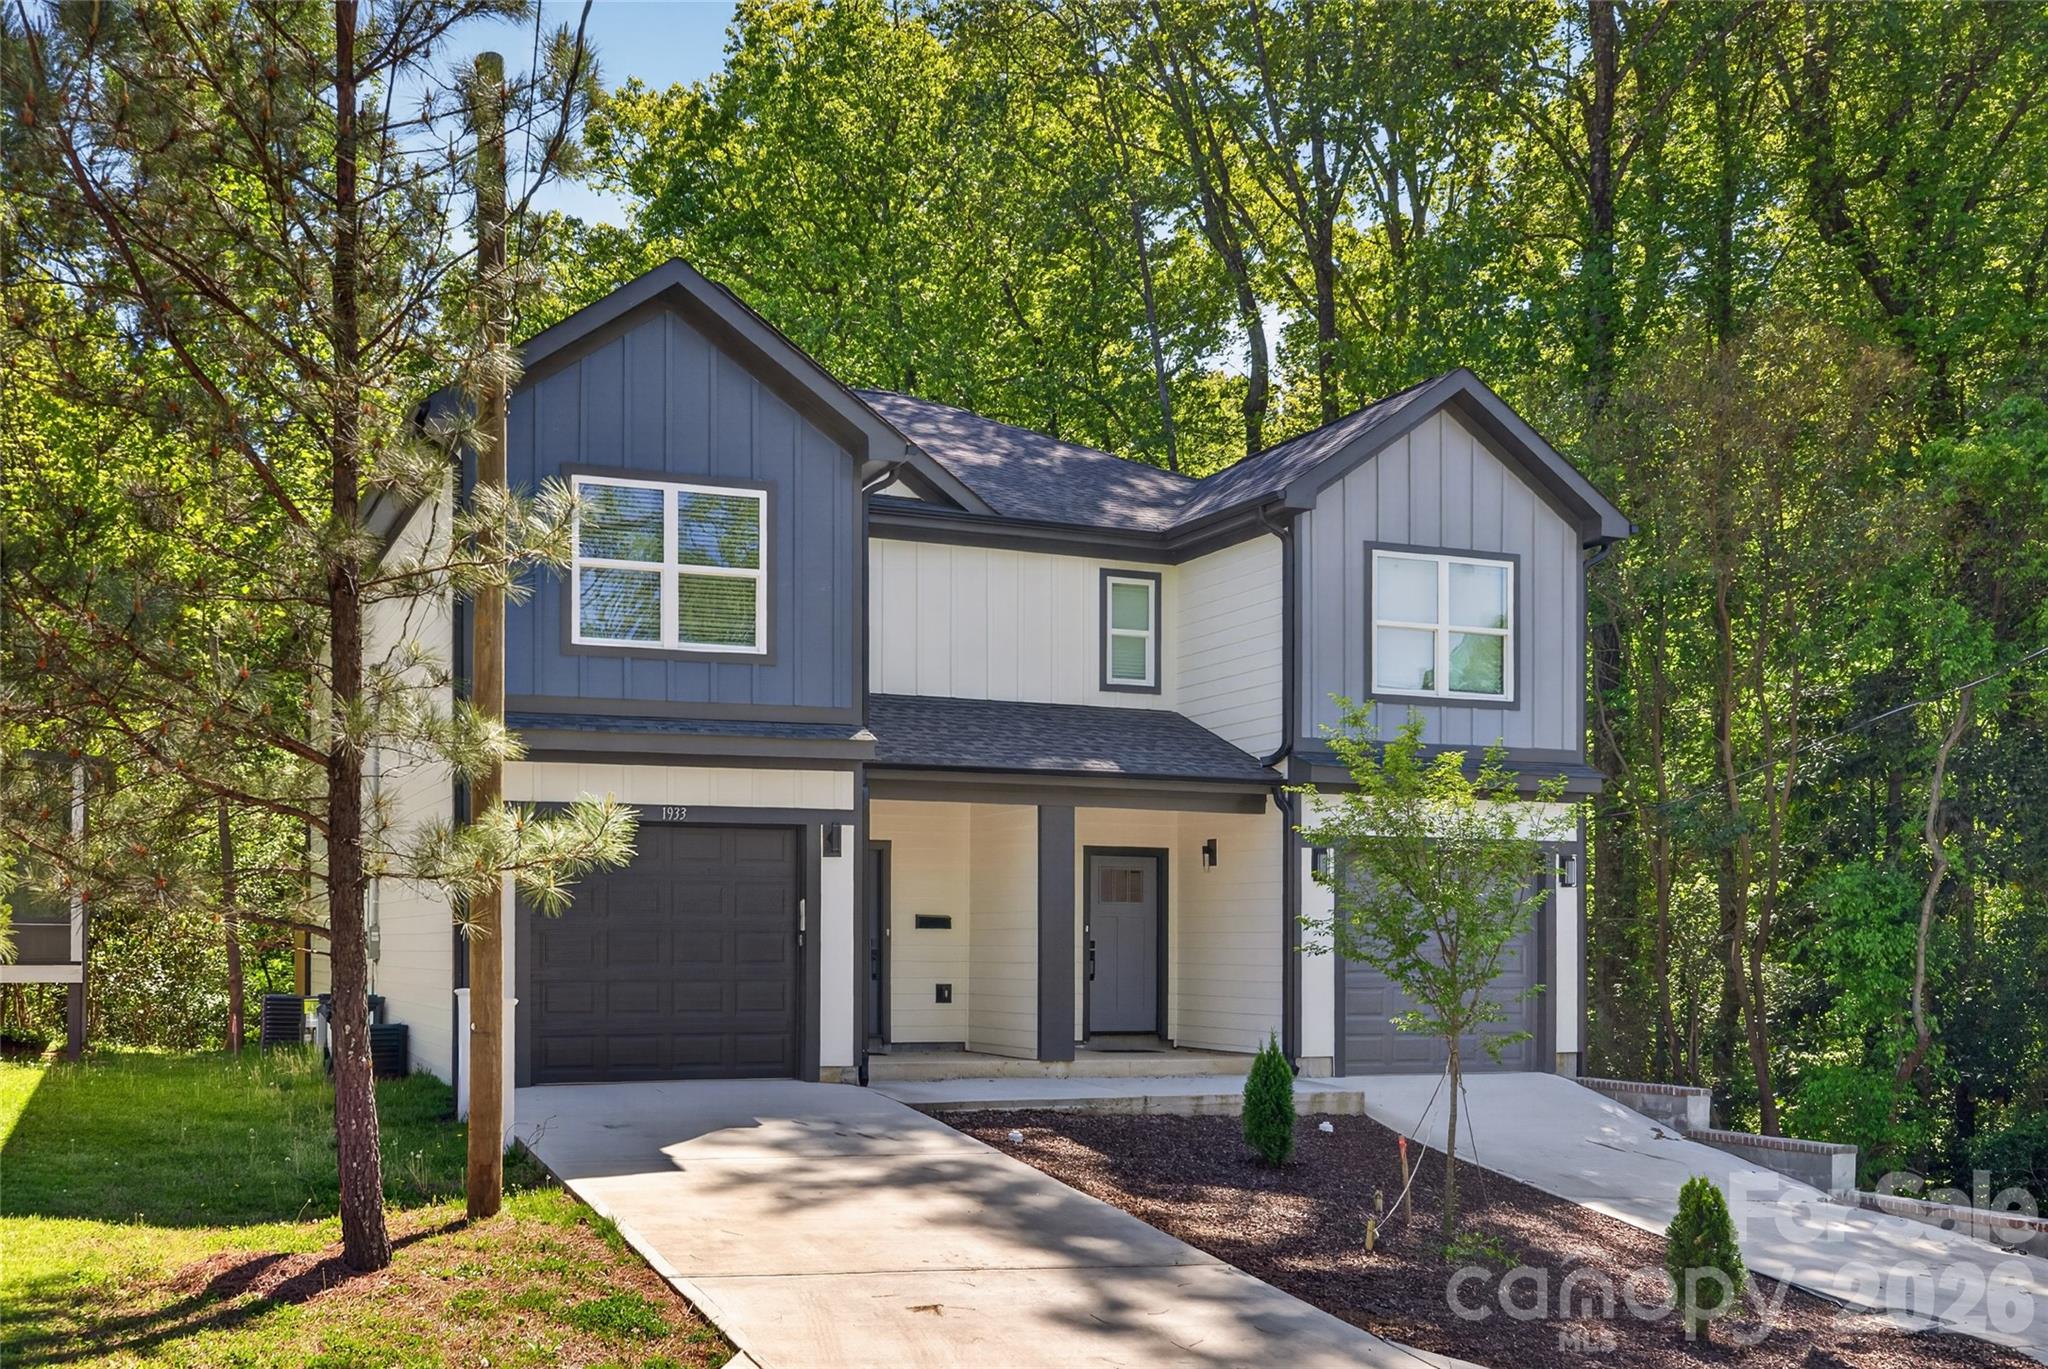
1933 St Mark Street
3 Beds
2 Baths
1,551 Sq.Ft.
$325,000
MLS#: 4372526
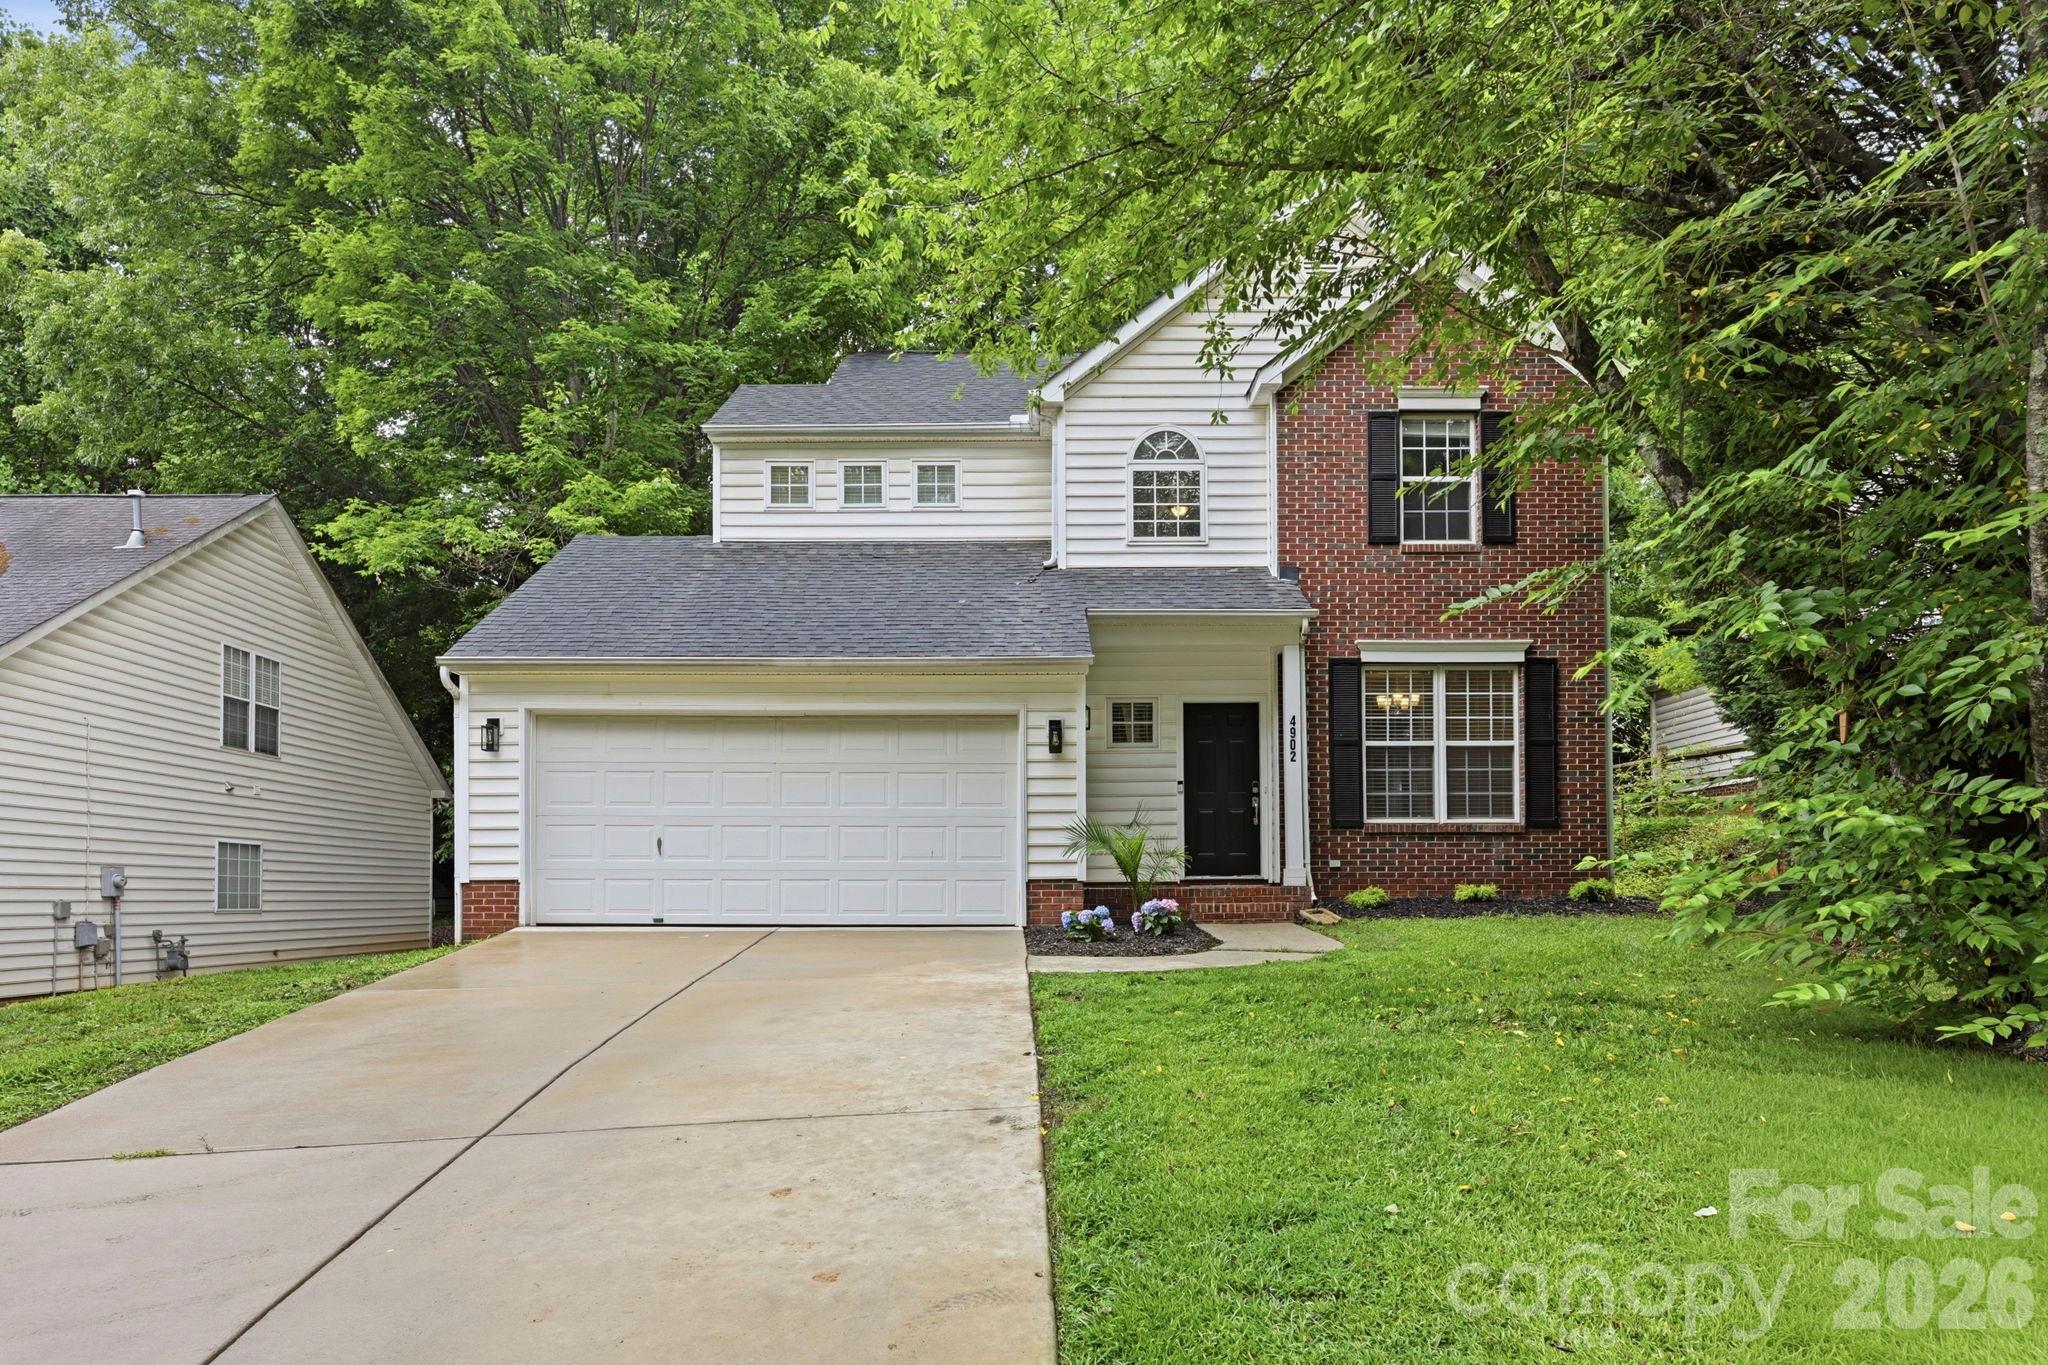
Charlotte
4902 Windchase Lane
3 Beds
2 Baths
1,629 Sq.Ft.
$375,000
MLS#: 4389569
Charlotte
7040 Idlewild Road
3 Beds
2 Baths
1,605 Sq.Ft.
$350,900
MLS#: 4373418
