
Property
Beds
1
Full Baths
2
1/2 Baths
None
Year Built
2016
Sq.Footage
581
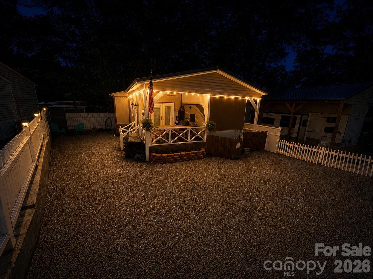
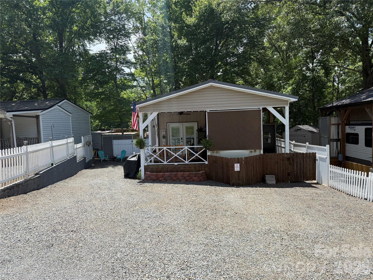
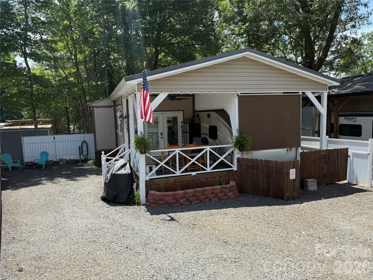
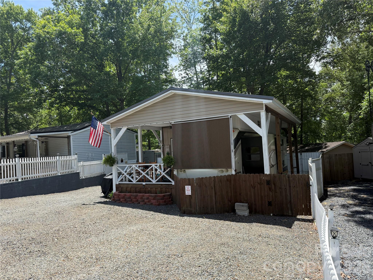
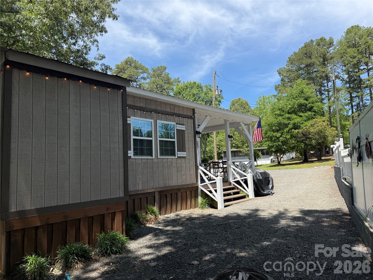
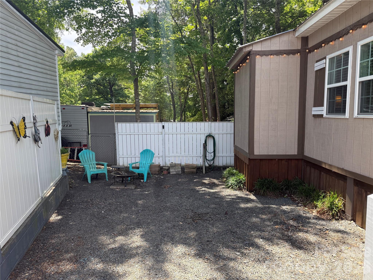
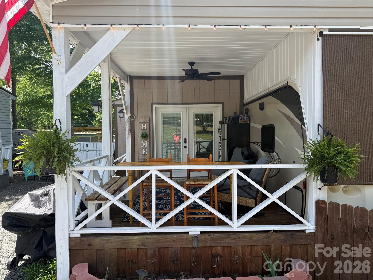
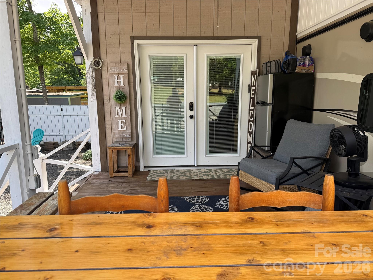
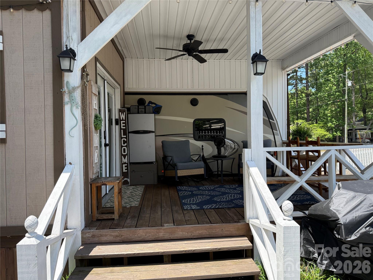
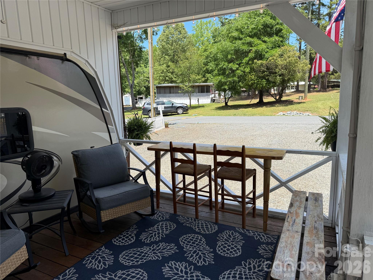
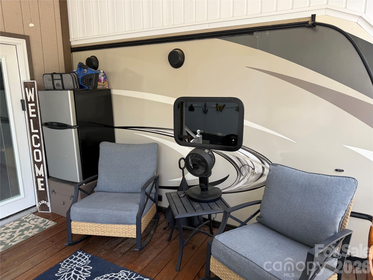
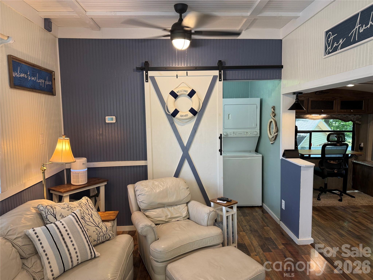
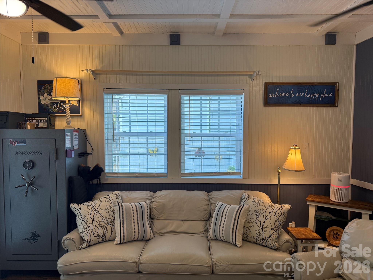
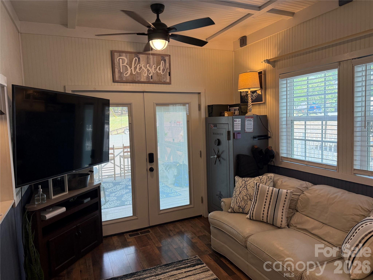
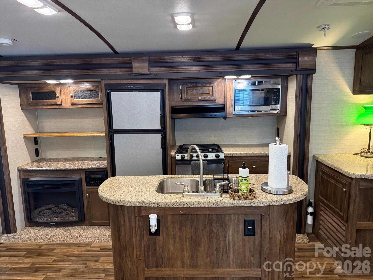
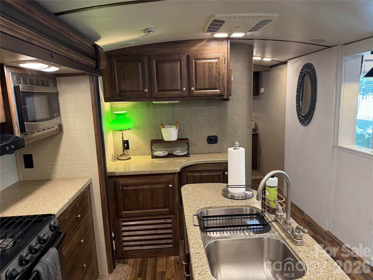
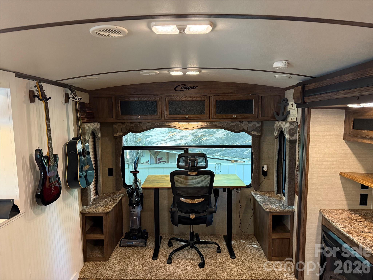
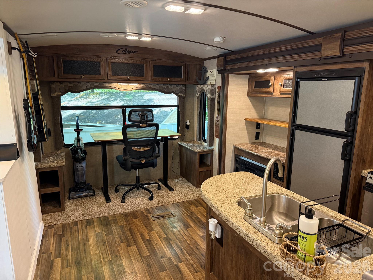
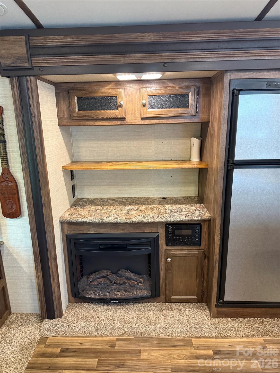
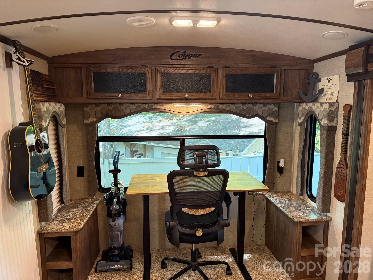
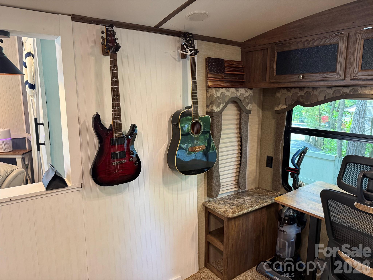
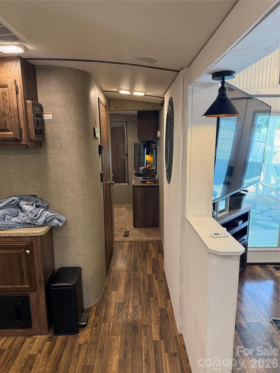
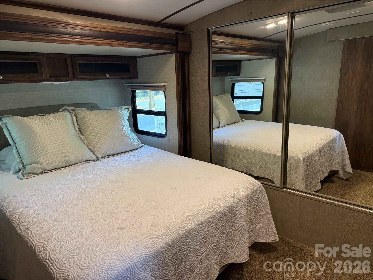
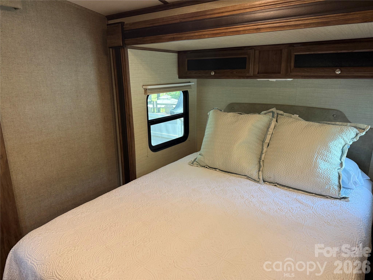
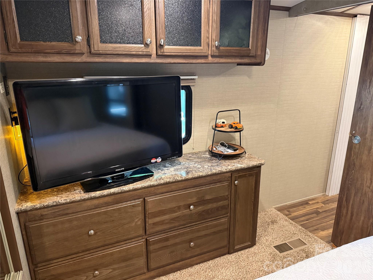
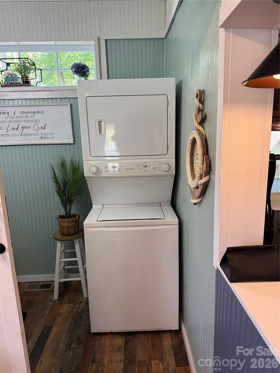
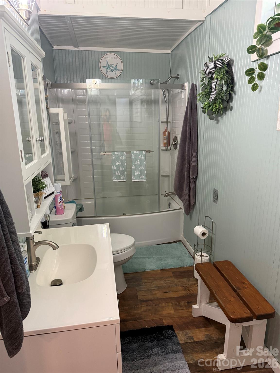
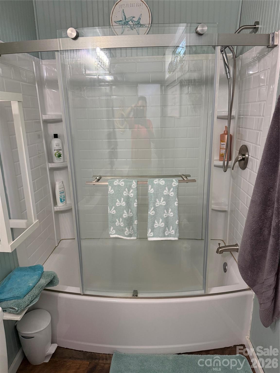
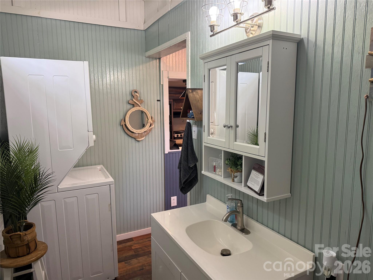
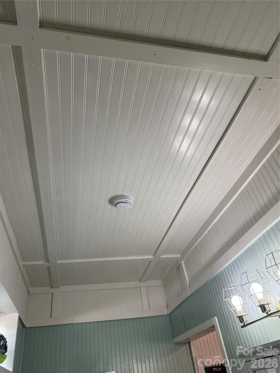
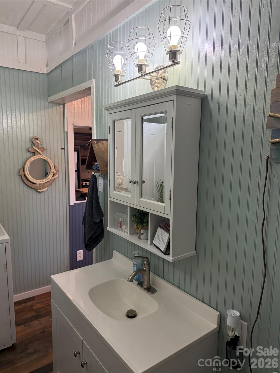
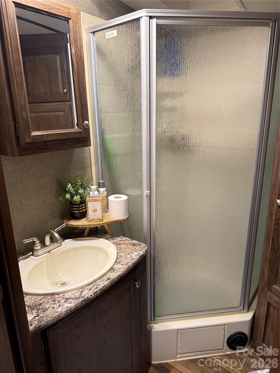
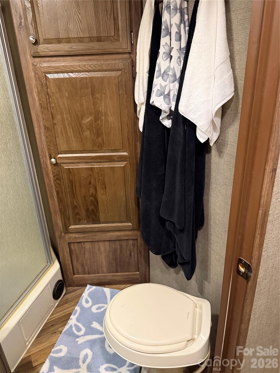
Welcome to this beautifully maintained and well appointed 2016 Keystone Cougar 36' featuring 2 slides-outs and a spacious full addition. Relax and entertain on the covered front porch complete with custom bar, cozy seating area and a small beverage refrigerator. Step inside to a warm and inviting living space featuring stylish decor, bead board ceiling and wide plank laminate flooring throughout. The couch makes a queen size bed. The open concept layout flows seamlessly from the living room into the kitchen, highlighted by a large center island and ample workspace. The dining area is currently set up a home office and includes a charming fireplace for added comfort. The bedroom offers a queen size bed, while the oversized bathroom includes a washer and dryer that will remain with the home. Additional insulation has been added to the walls and ceiling for improved efficiency and comfort. Recent updates and improvements include: New GE 18 gallon electric water heater (installed 2/26), Smart Capabilities: WiFi Door lock and thermostat. HVAC fully serviced. Replaced the air handler control board and outside unit defrost board (12/25). Complete PEX Re-plumbing with the camper hot water connection. Fully operational camper HVAC system. Most furnishings and appliances will remain, excluding the safe, green kitchen lamp and bathroom picture. This move in ready property offers comfort, convenience and charm!! Come and see if this is your "Happy Place" here in the park. All buyers must be with realtor to gain access to the community.
Features & Amenities
Interior
-
Total Bedrooms
1
-
Bathrooms
2
-
Above Grade Finished Area
581.0
-
Basement YN
NO
-
Cooling YN
YES
-
Cooling
Electric, Heat Pump
-
Fireplace YN
YES
-
Heating YN
YES
-
Heating
Heat Pump
-
Pet friendly
N/A
Exterior
-
Garage
No
-
Other Exterior Features
Boat Slip, Fire Pit
-
Parking
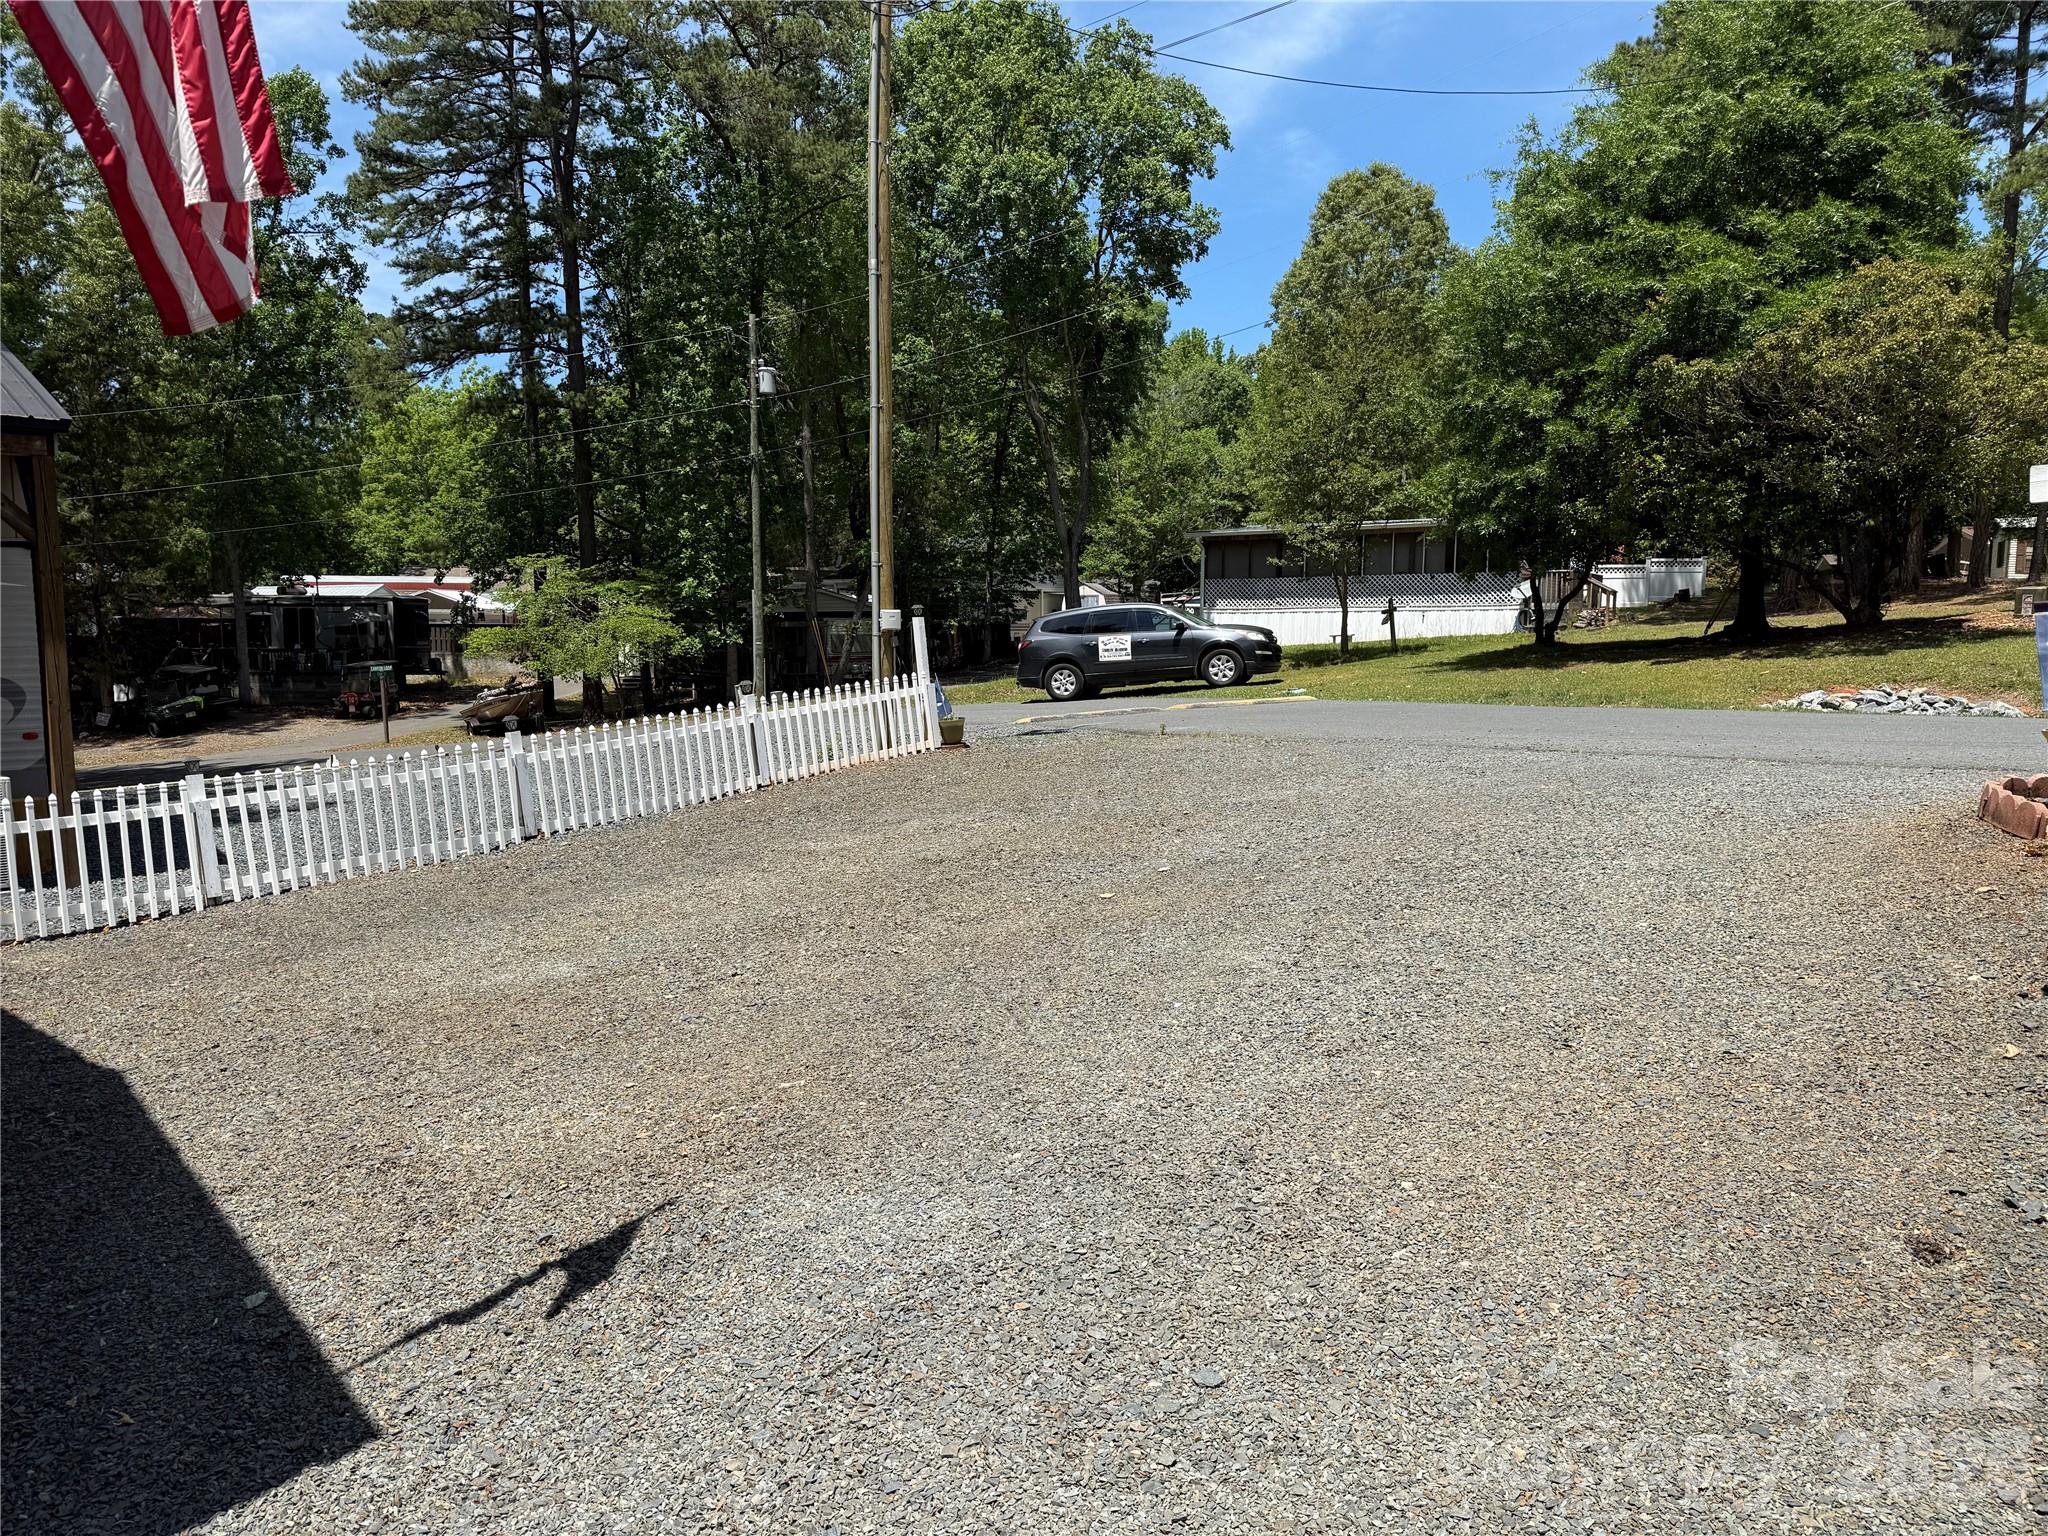
Driveway
-
Patio and Porch Features
Covered, Front Porch
-
Pool
No
Area & Lot
-
Lot Features
Level
-
Property Type
Residential
-
Property Sub Type
Single Family Residence
Price
-
Sales Price
$148,500
-
Sq. Footage
581
-
Price/SqFt
$255
HOA
-
Association
YES
-
Association Fee
$550
-
Association Fee Frequency
Annually
-
Association Fee Includes
N/A
School District
-
Elementary School
Unspecified
-
Middle School
Unspecified
-
High School
Unspecified
Property Features
-
New Construction
NO
-
Association Amenities
Trail(s)
-
Foundation Details
Pillar/Post/Pier
-
Senior Community YN
NO
Schedule a Showing
Showing scheduled successfully.
Mortgage calculator
Estimate your monthly mortgage payment, including the principal and interest, property taxes, and HOA. Adjust the values to generate a more accurate rate.
Your payment
Principal and Interest:
$
Property taxes:
$
HOA fees:
$
Total loan payment:
$
Total interest amount:
$
Location
County
Montgomery
Elementary School
Unspecified
Middle School
Unspecified
High School
Unspecified
Listing Courtesy of Kathy Austin , Twin Harbor Happy Place
RealHub Information is provided exclusively for consumers' personal, non-commercial use, and it may not be used for any purpose other than to identify prospective properties consumers may be interested in purchasing. All information deemed reliable but not guaranteed and should be independently verified. All properties are subject to prior sale, change or withdrawal. RealHub website owner shall not be responsible for any typographical errors, misinformation, misprints and shall be held totally harmless.

Agent | Team Lead
Jen Audier
Call Jen today to schedule a private showing.

* Listings on this website come from the FMLS IDX Compilation and may be held by brokerage firms other than the owner of this website. The listing brokerage is identified in any listing details. Information is deemed reliable but is not guaranteed. If you believe any FMLS listing contains material that infringes your copyrighted work please click here to review our DMCA policy and learn how to submit a takedown request.© 2024 FMLS.
Related Properties
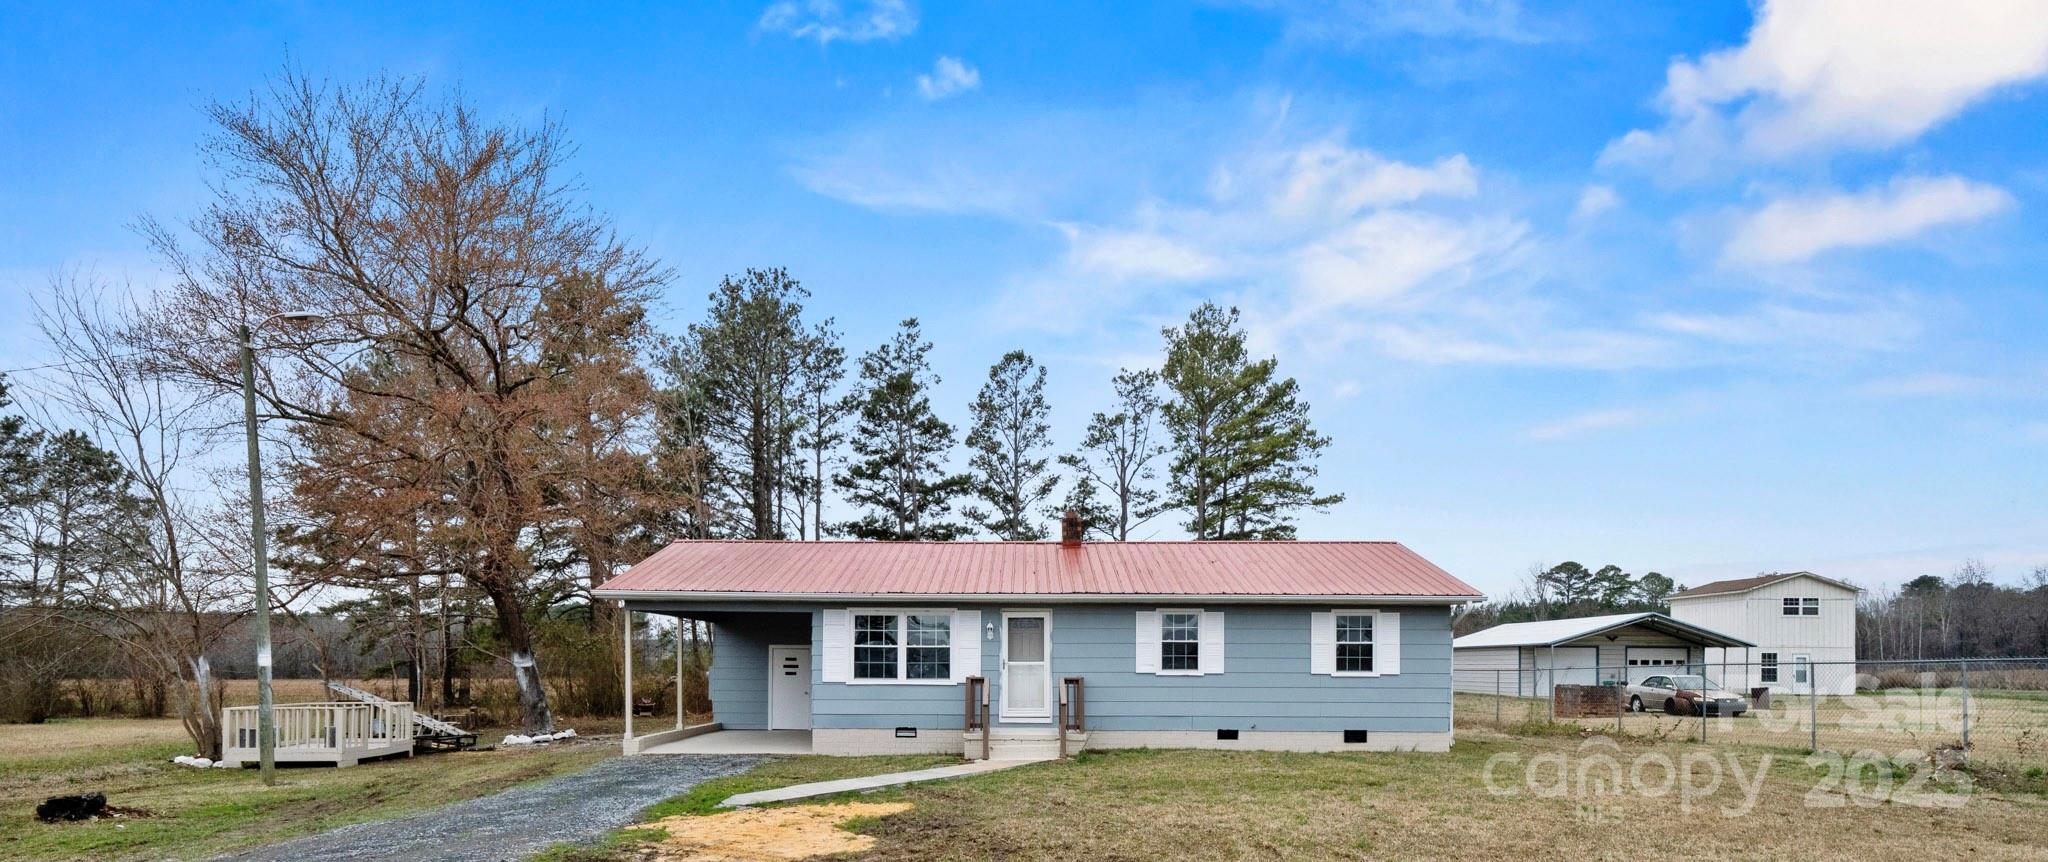
Mount Gilead
4926 Nc Highway 109 South
3 Beds
1 Baths
1,009 Sq.Ft.
$154,999
MLS#: 4214139
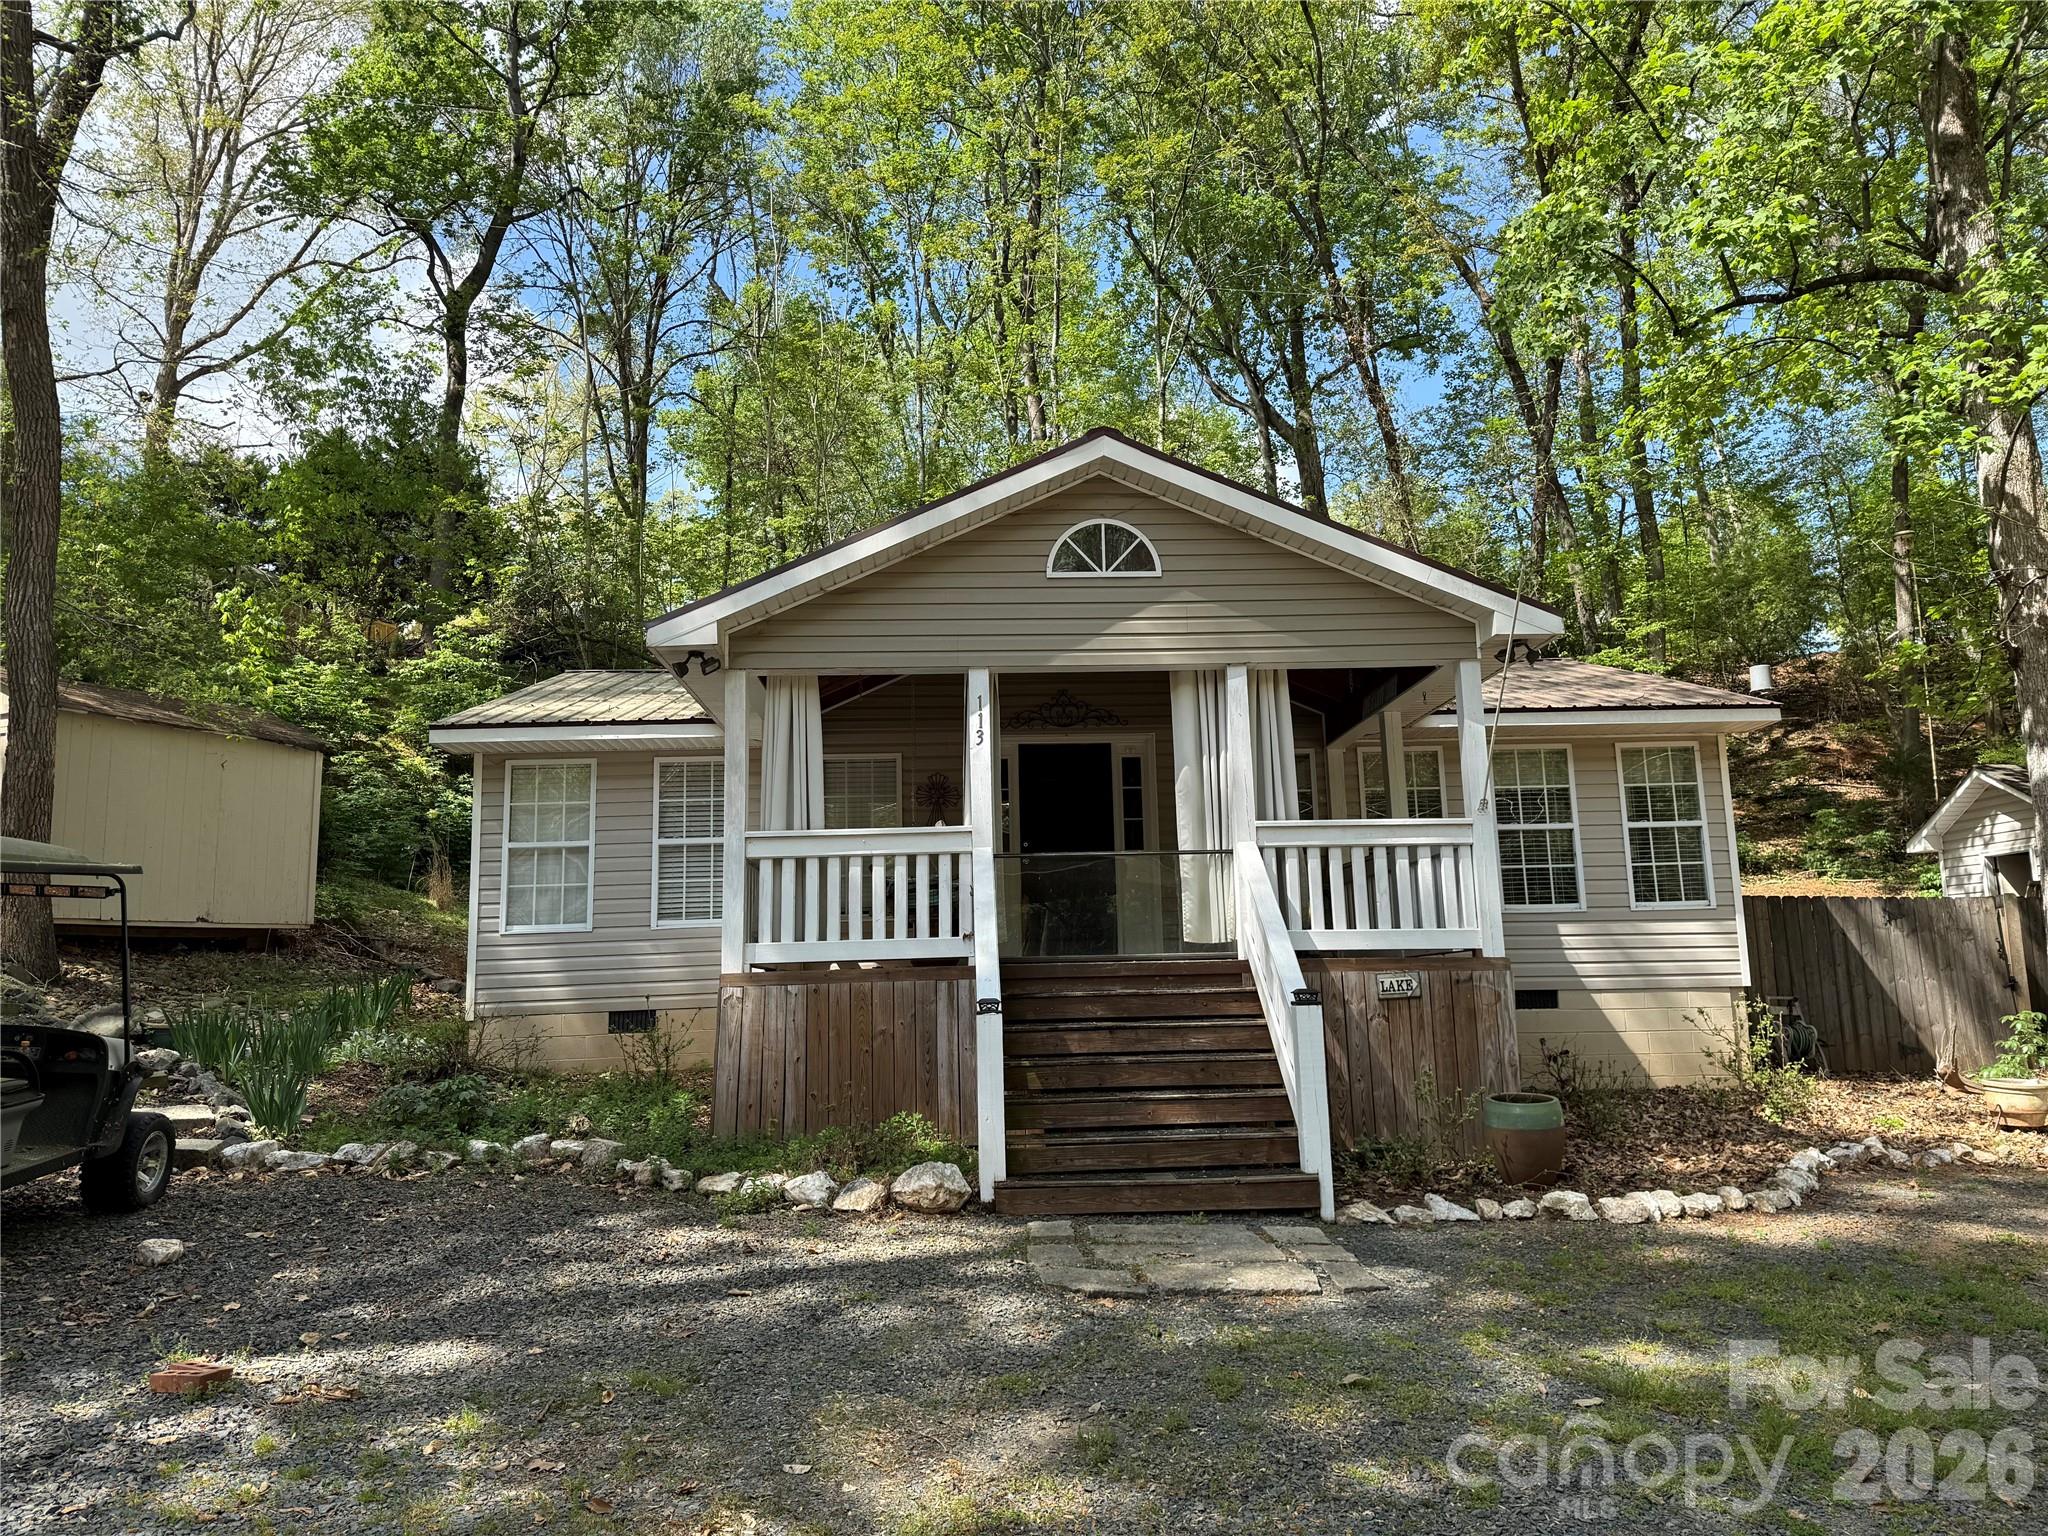
Mount Gilead
113/115 Indian Harbor Circle E234/235
2 Beds
1 Baths
906 Sq.Ft.
$170,000
MLS#: 4368100
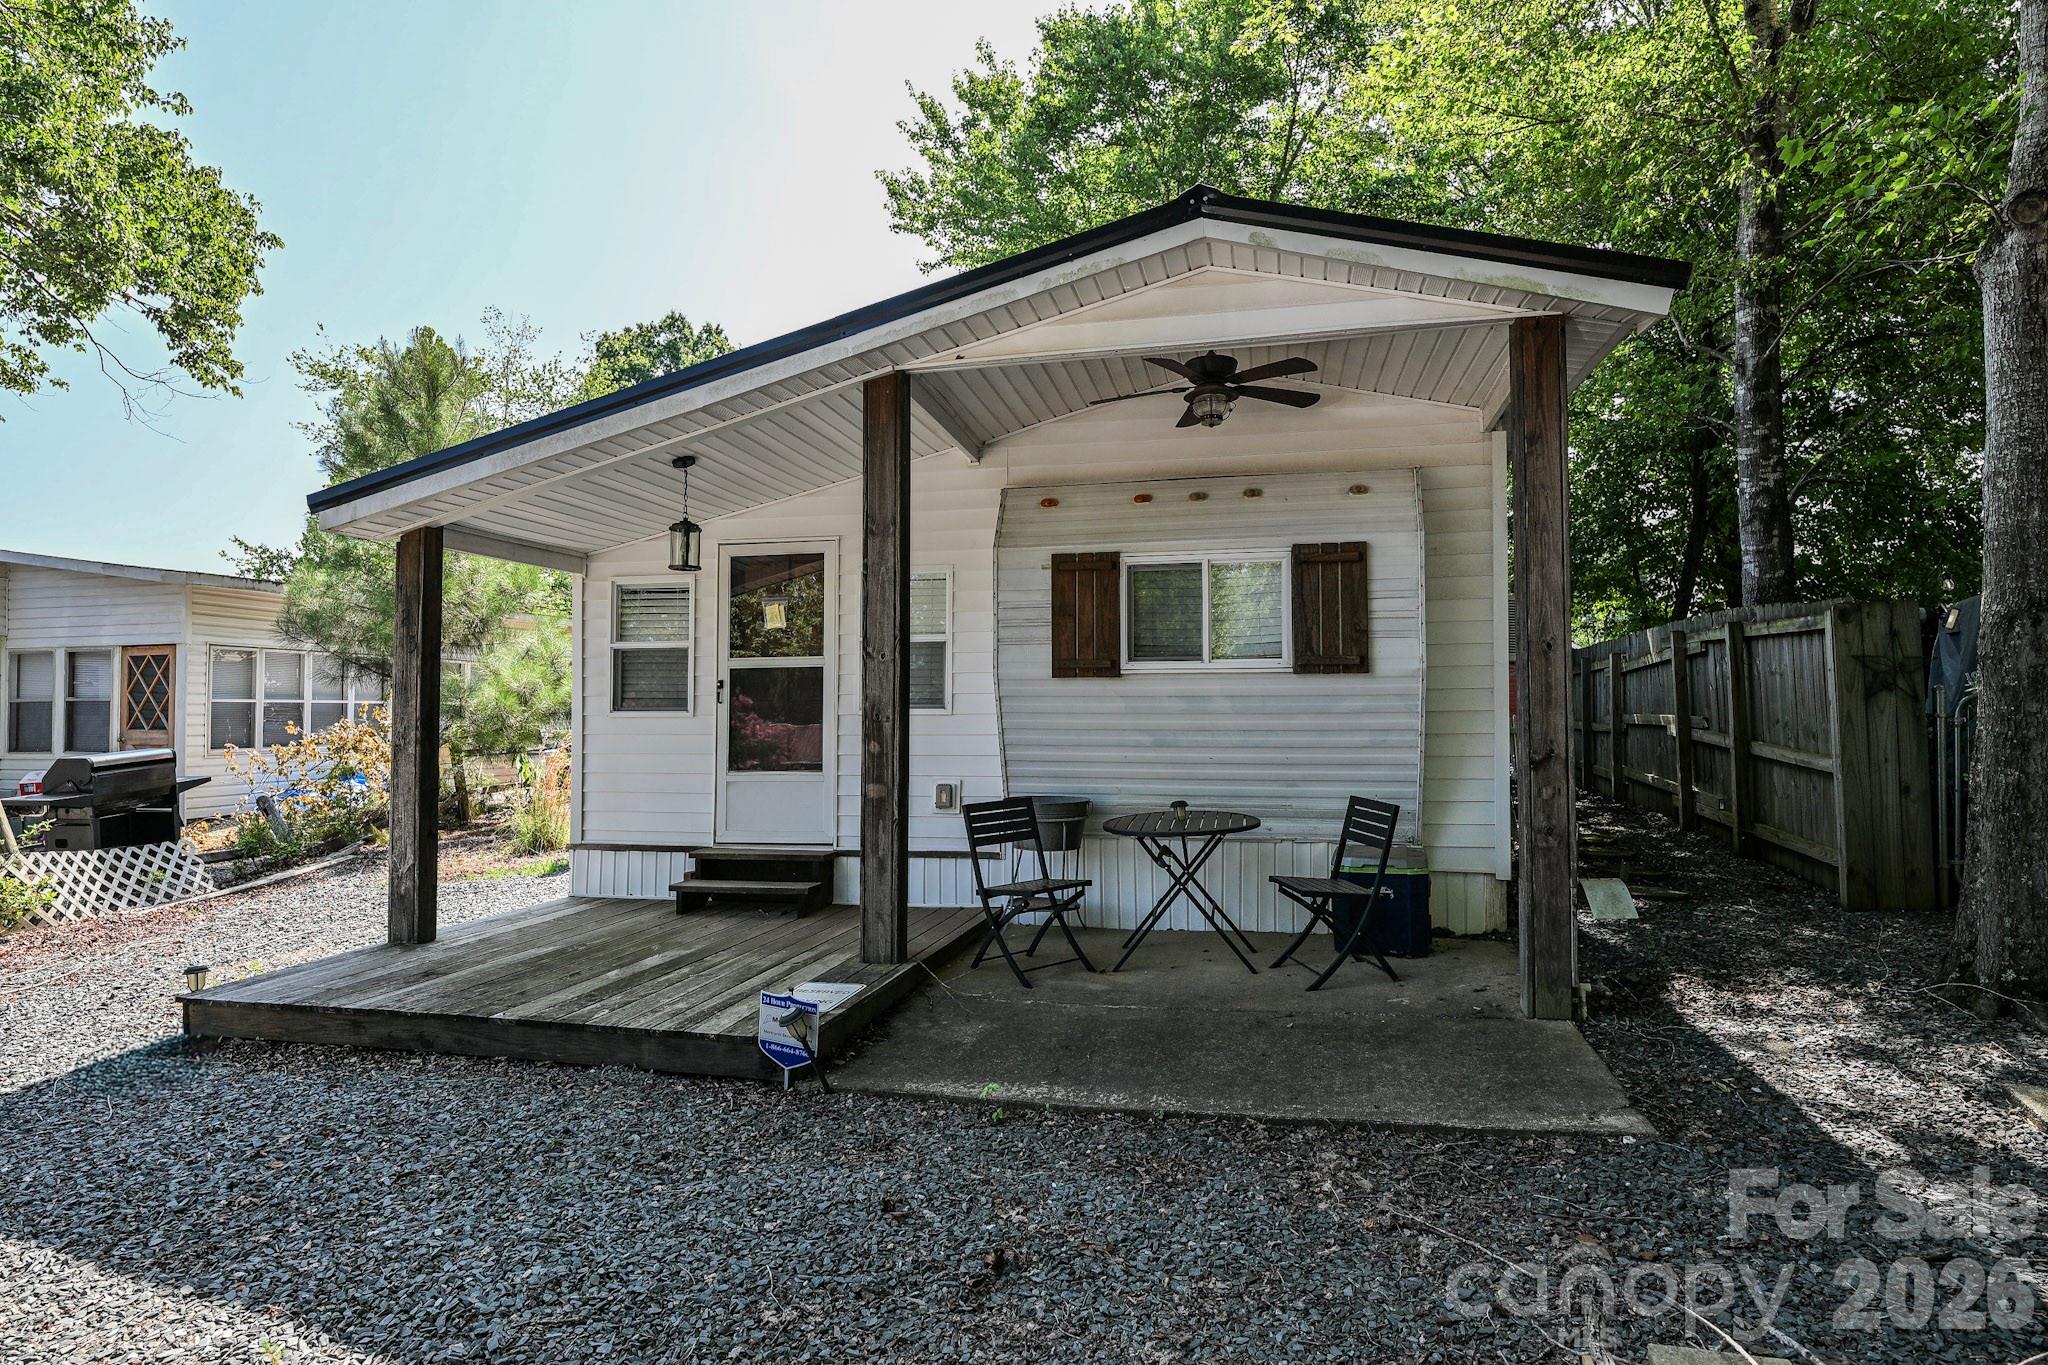
Mount Gilead
125 Hollywood Trail
2 Beds
1 Baths
412 Sq.Ft.
$125,000
MLS#: 4400024
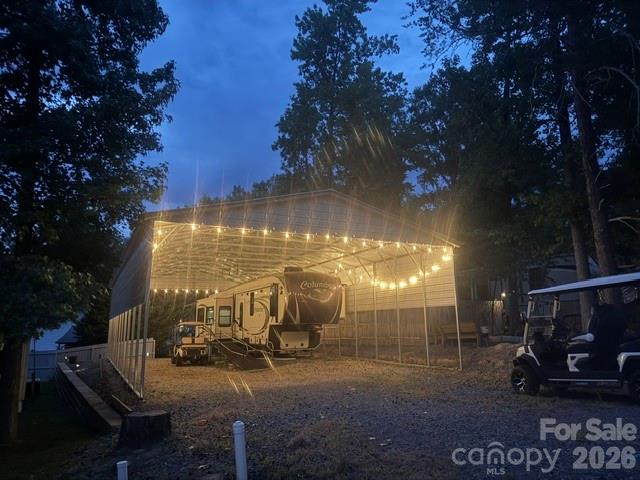
Mount Gilead
114 Redwood Trail
1 Beds
1 Baths
335 Sq.Ft.
$158,500
MLS#: 4381225
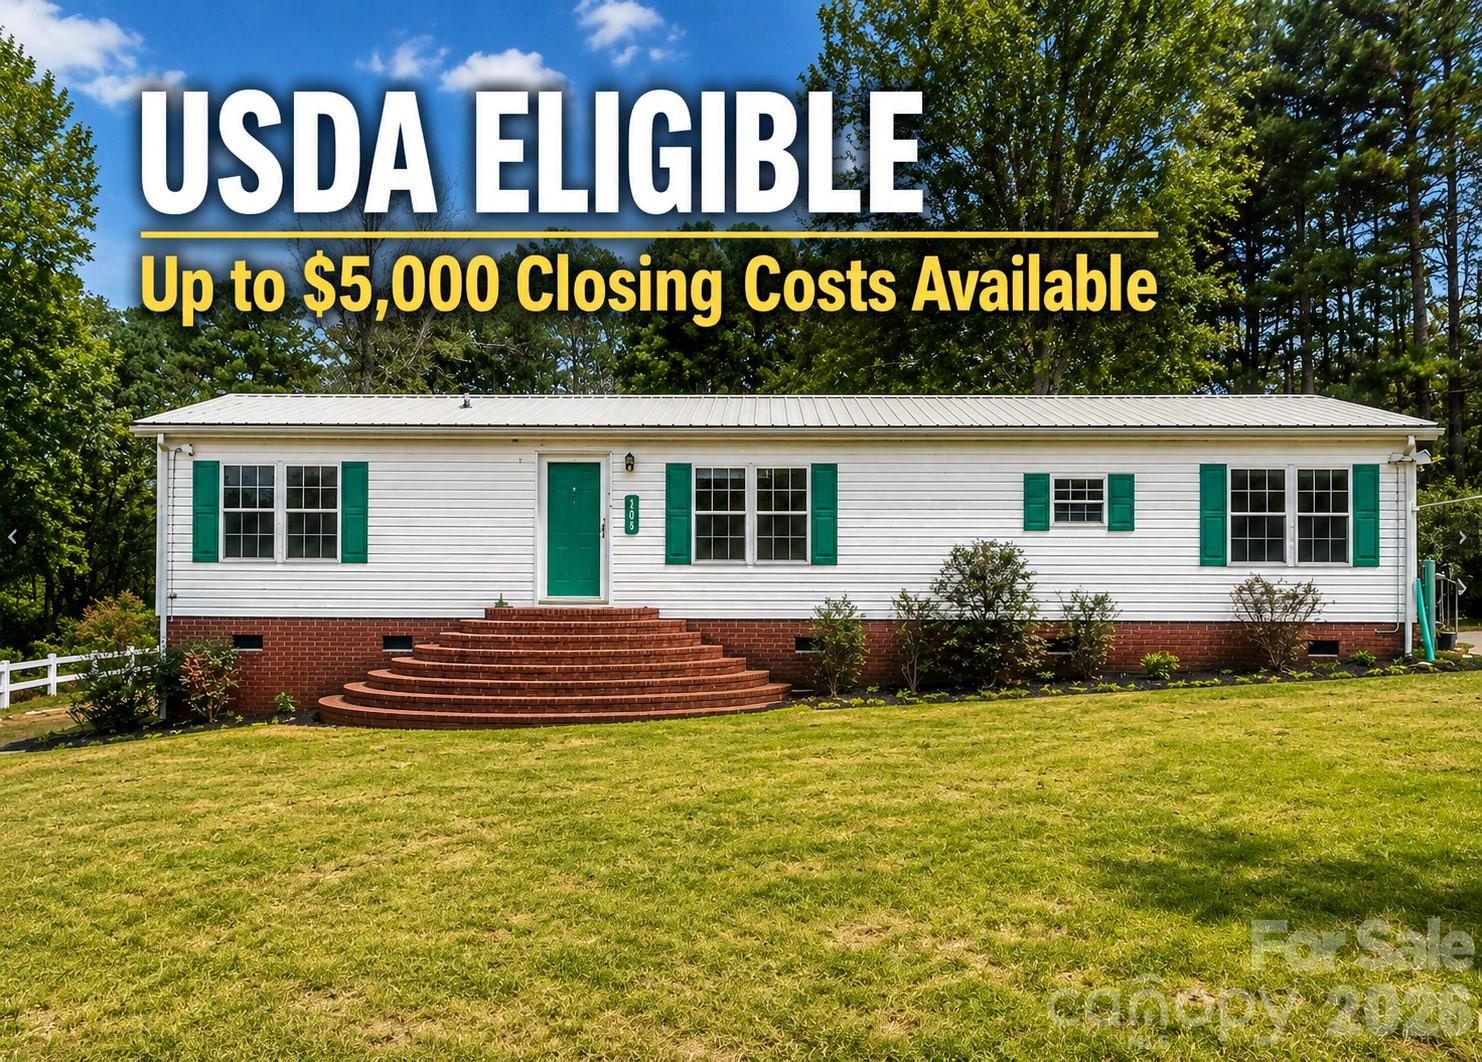
Mount Gilead
205 W Haywood Lane
3 Beds
2 Baths
1,512 Sq.Ft.
$174,900
MLS#: 4328802
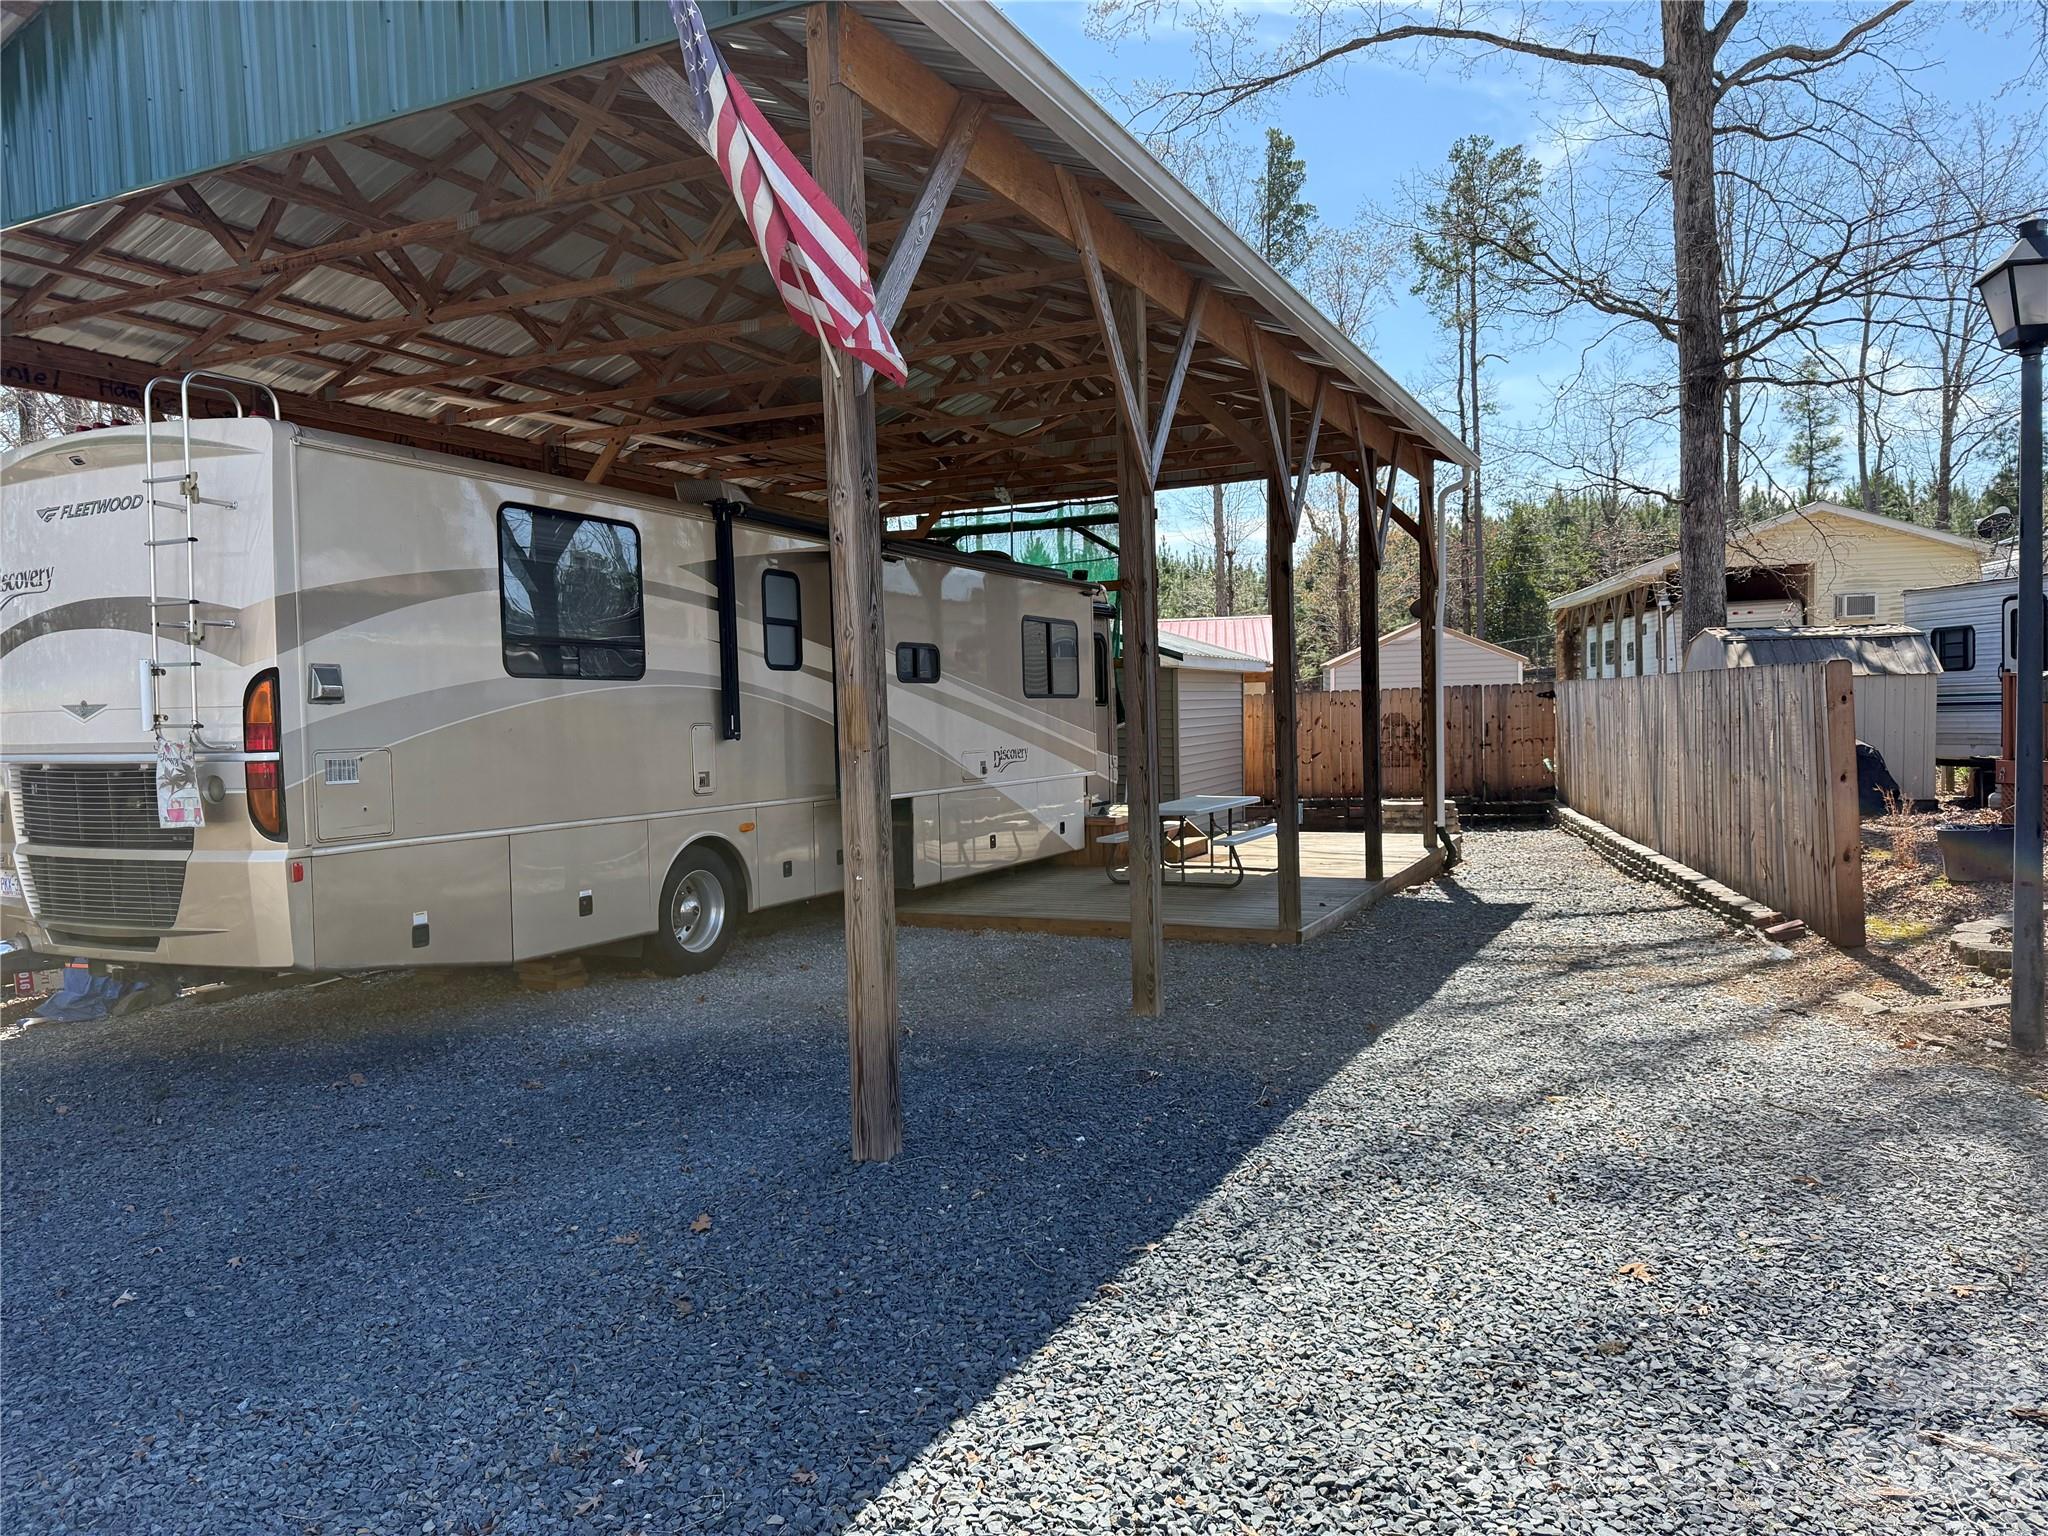
Mount Gilead
116 Muskhogean Way D74
1 Beds
1 Baths
372 Sq.Ft.
$140,000
MLS#: 4328342
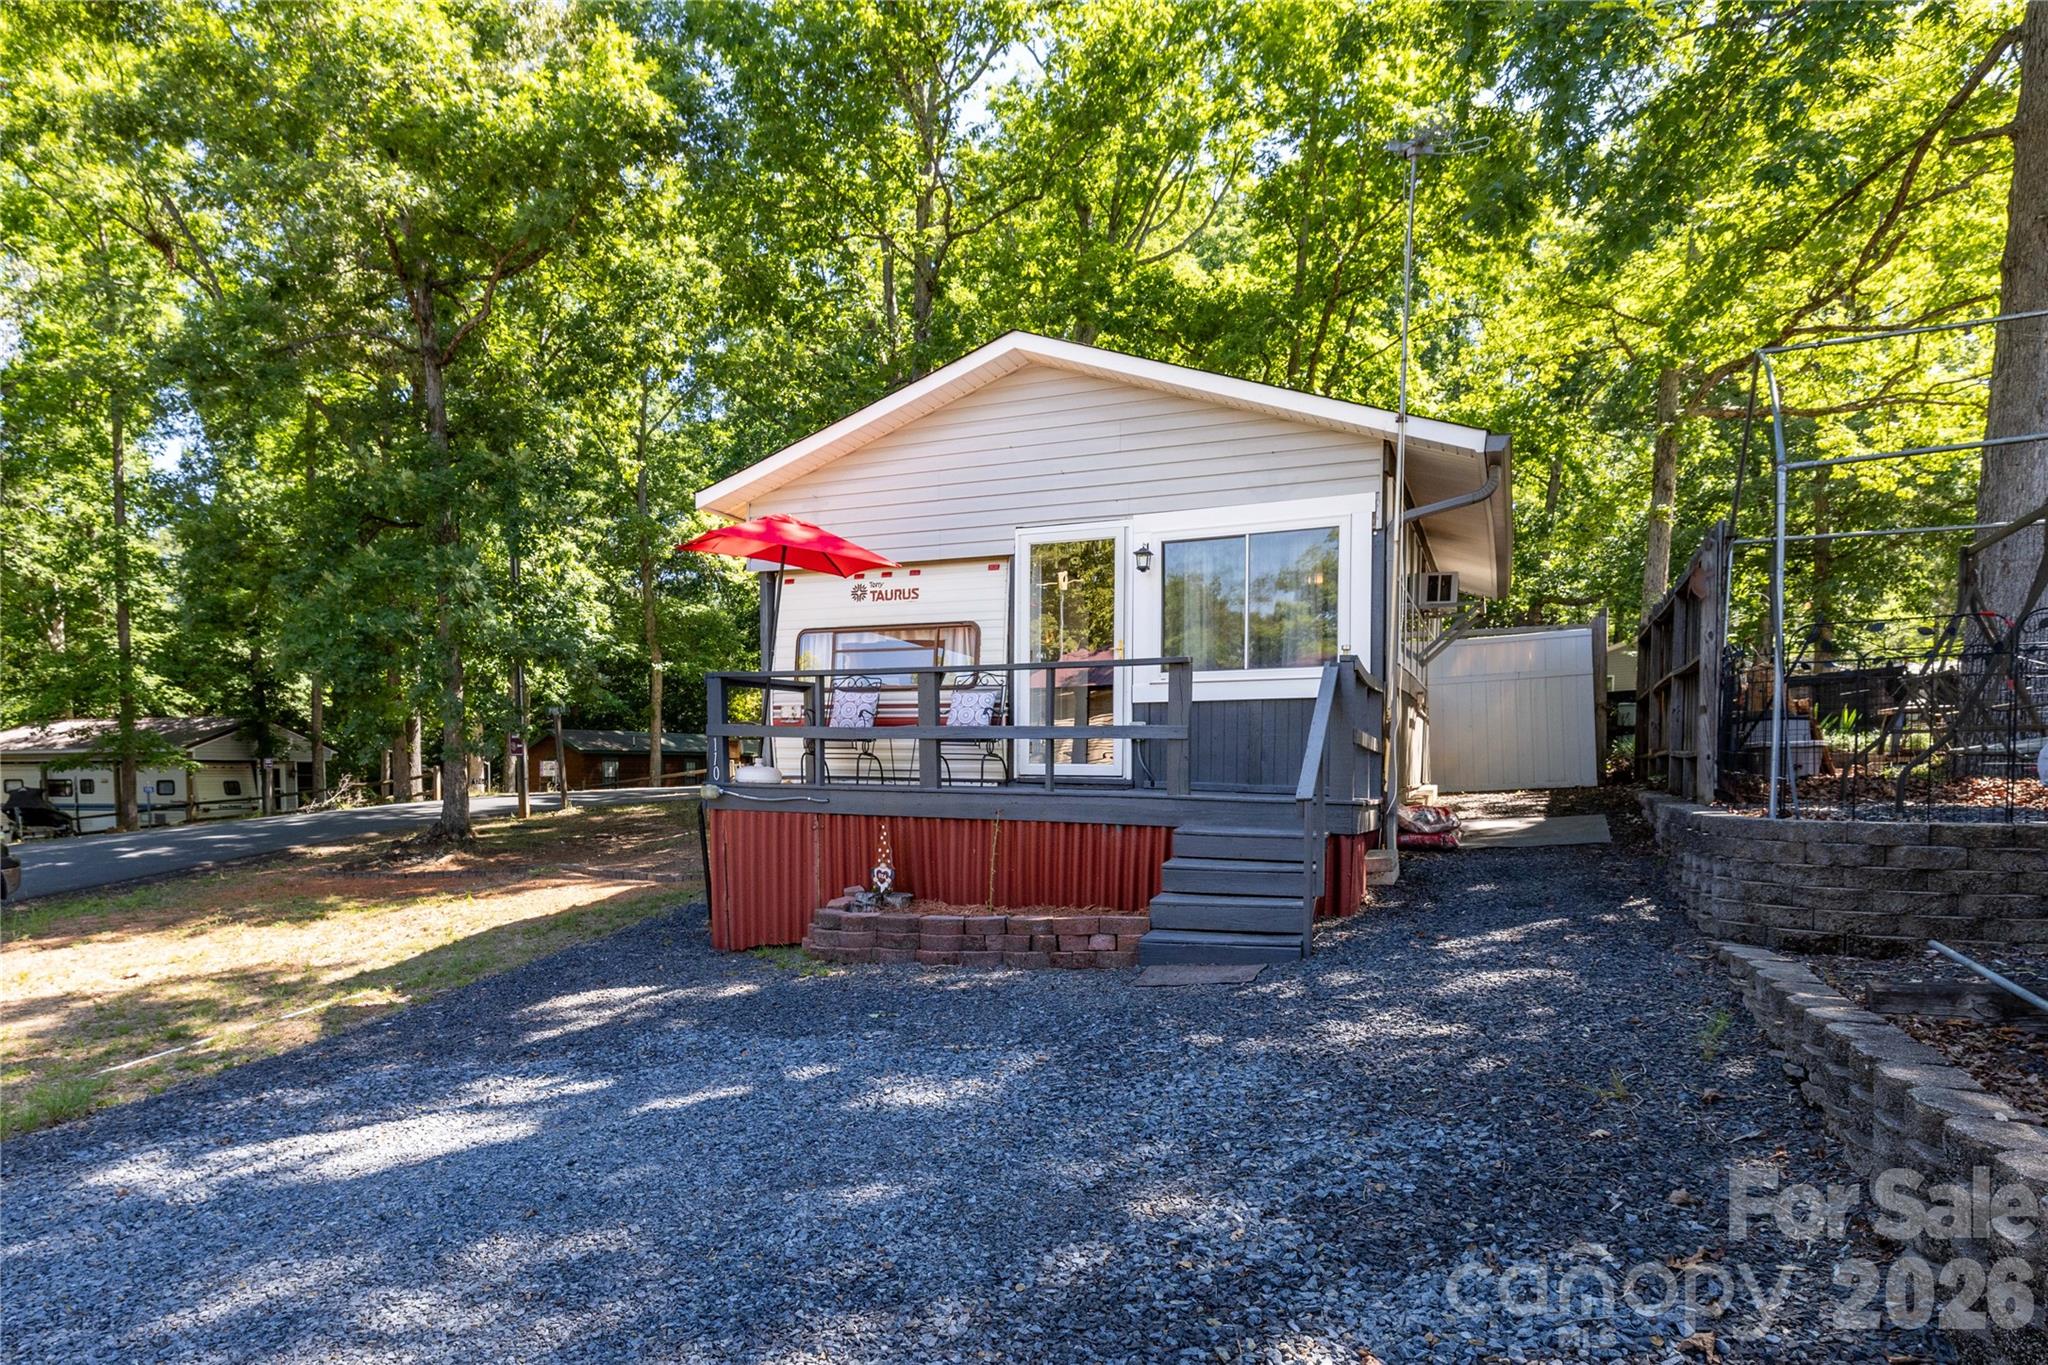
Mount Gilead
110 & 112 Laurel Ridge Ridge
2 Beds
1 Baths
475 Sq.Ft.
$155,000
MLS#: 4389650
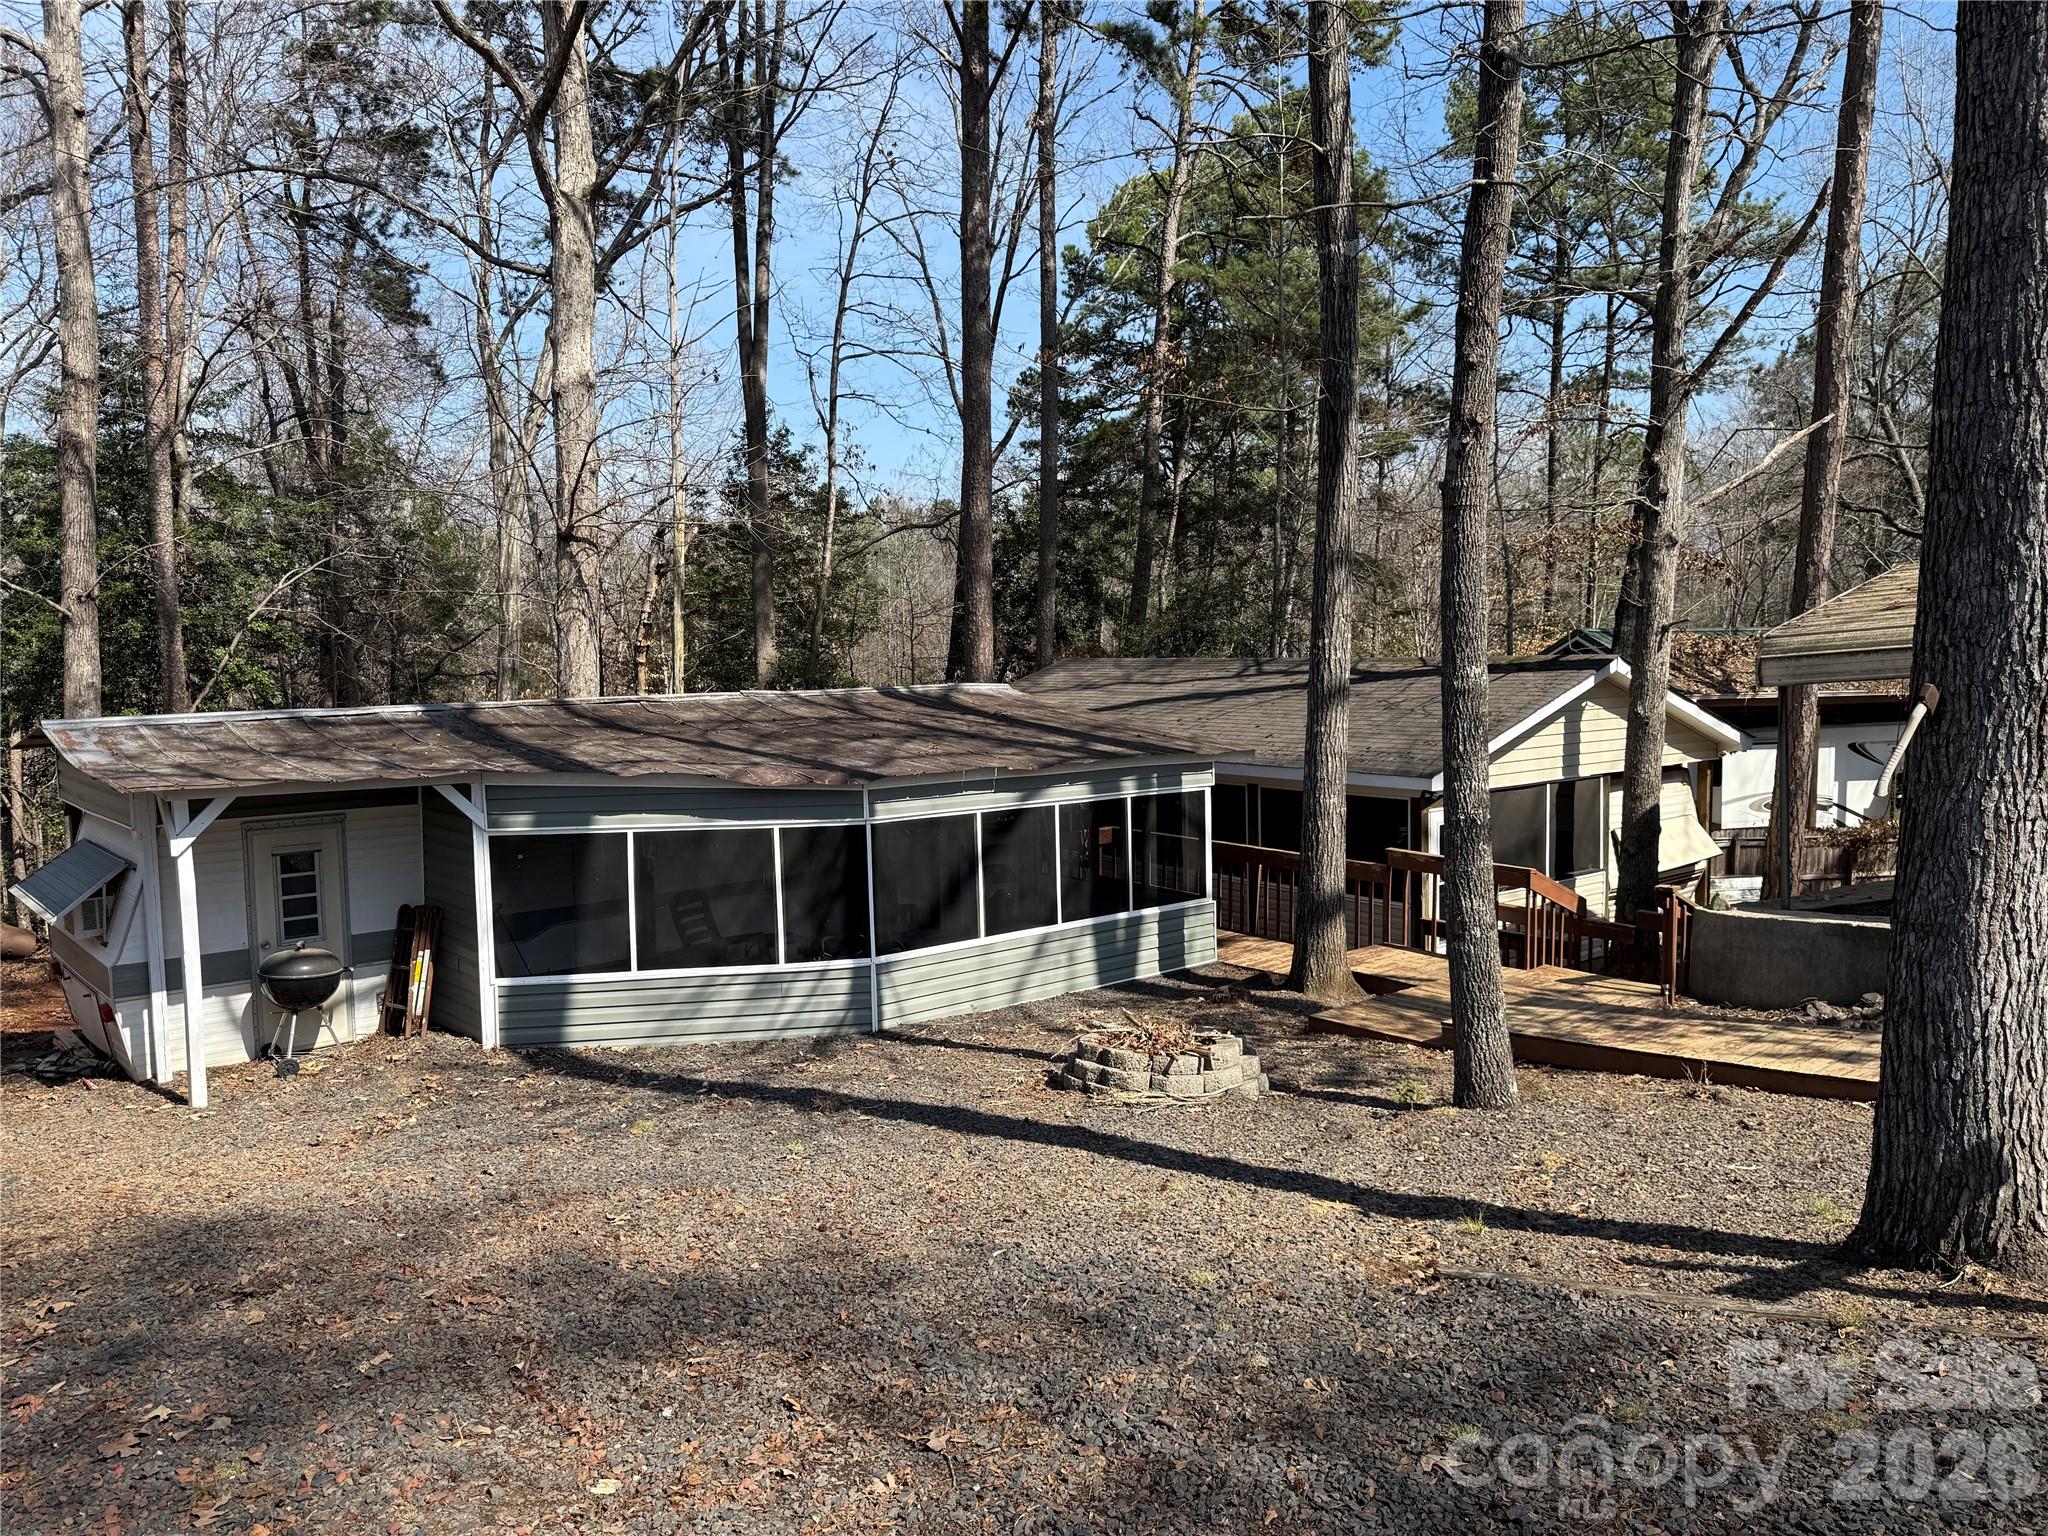
Mount Gilead
339/341 Lake Tillery Trail E223/224
2 Beds
1 Baths
512 Sq.Ft.
$125,000
MLS#: 4353483
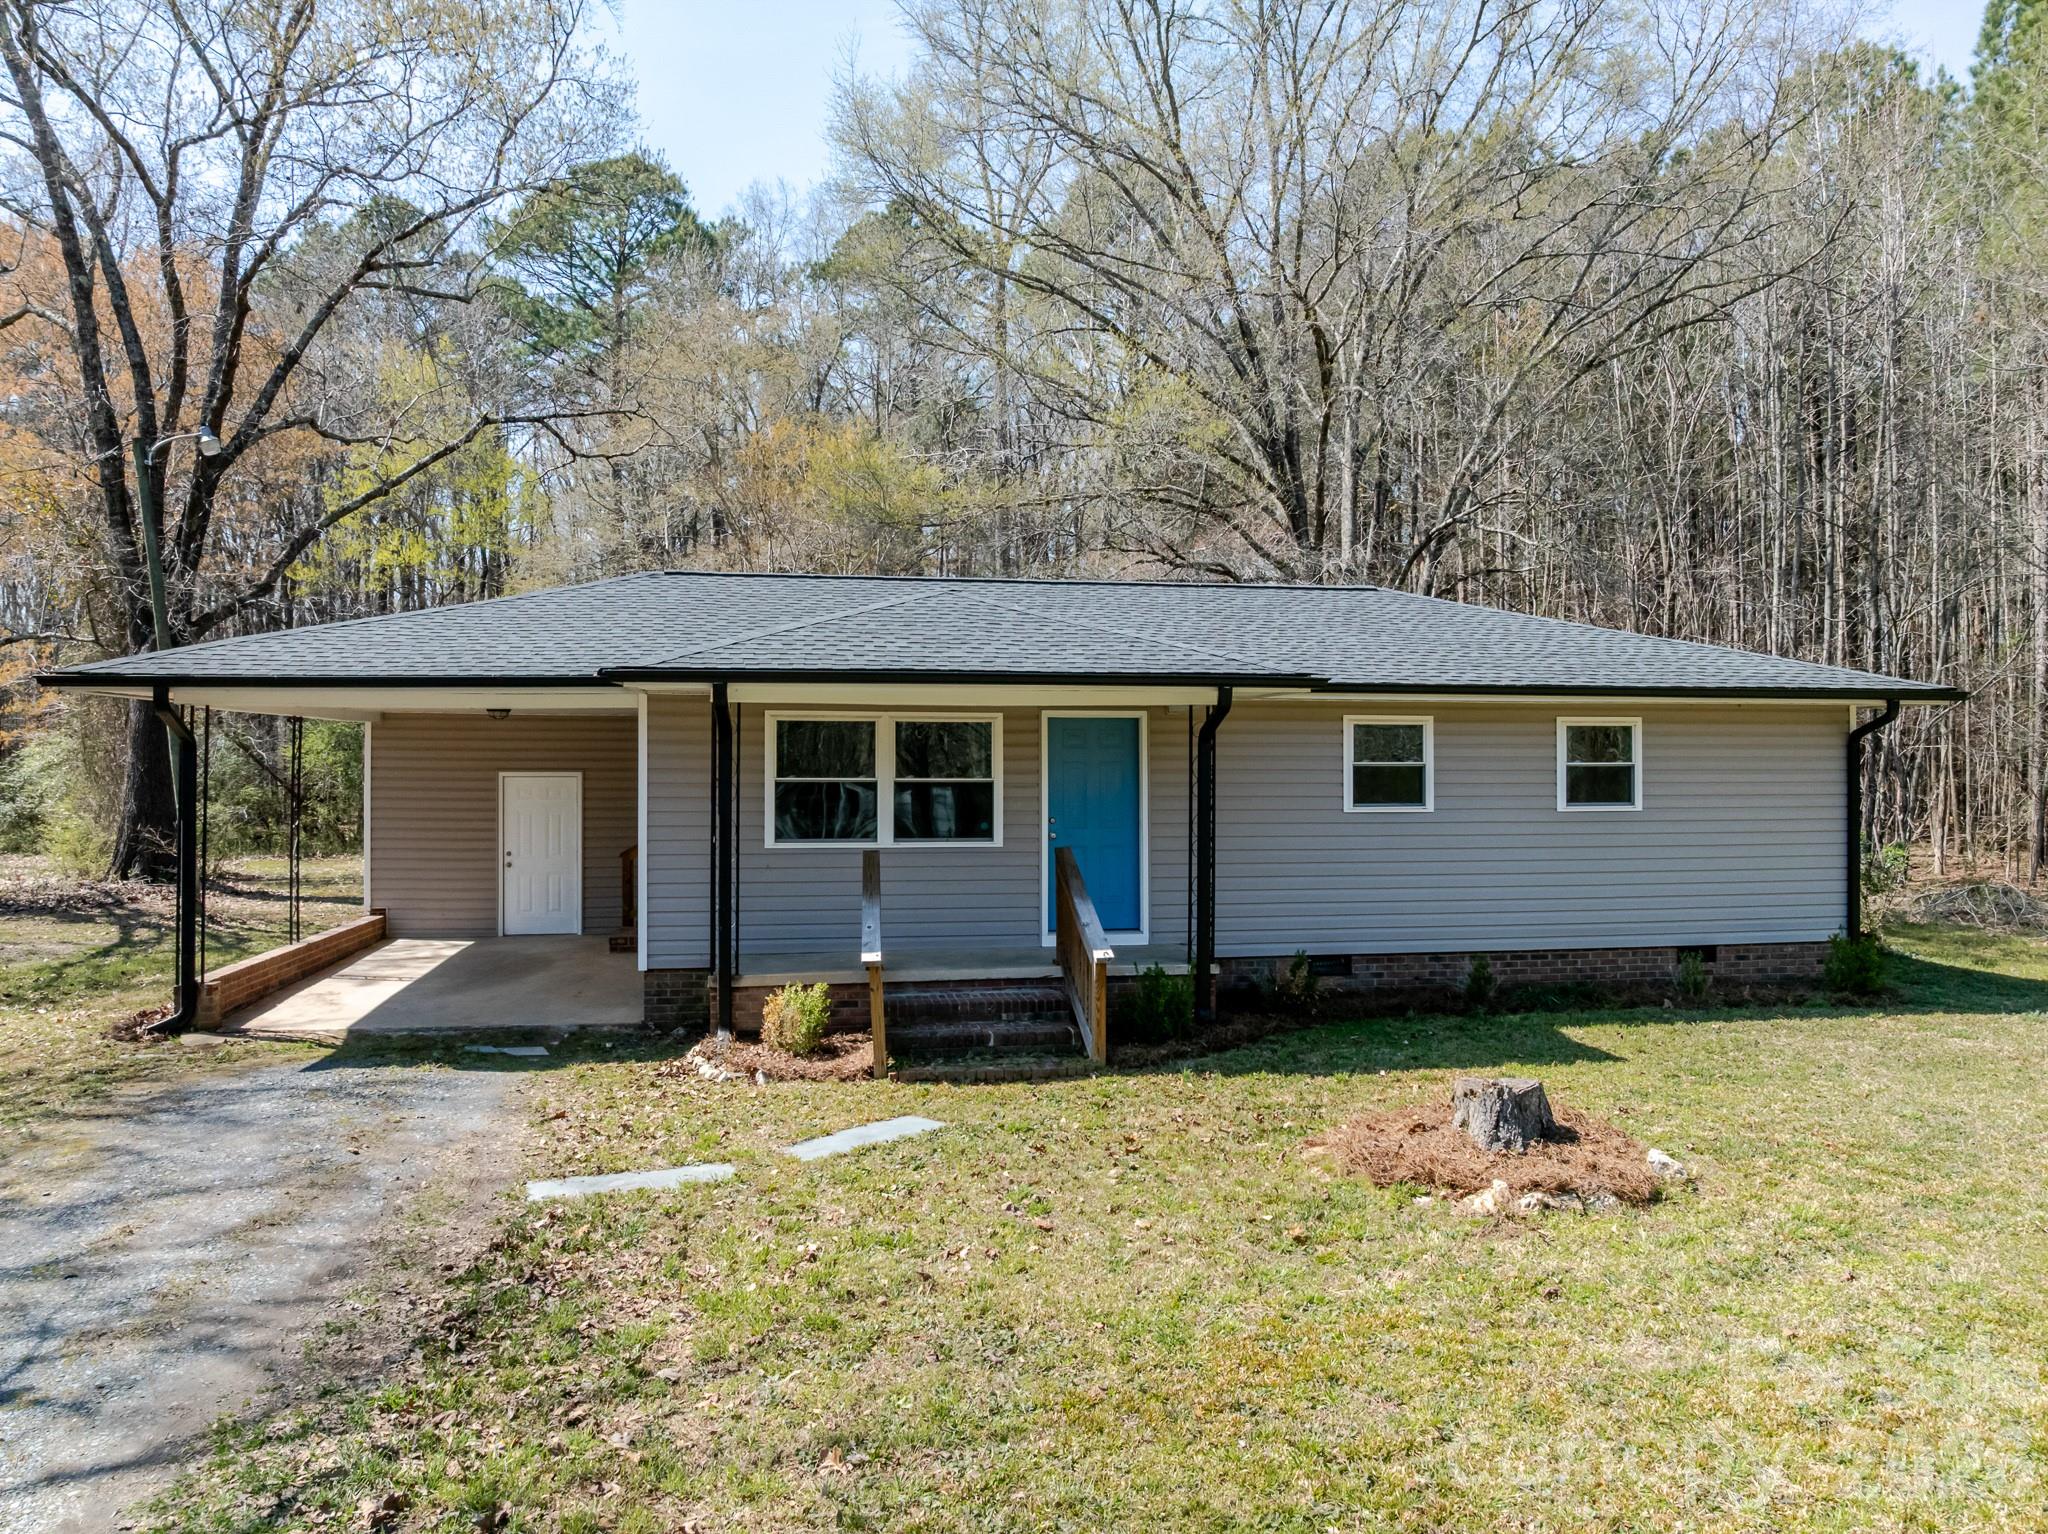
Mount Gilead
5028 NC 109 Highway S
2 Beds
1 Baths
982 Sq.Ft.
$165,000
MLS#: 4403285
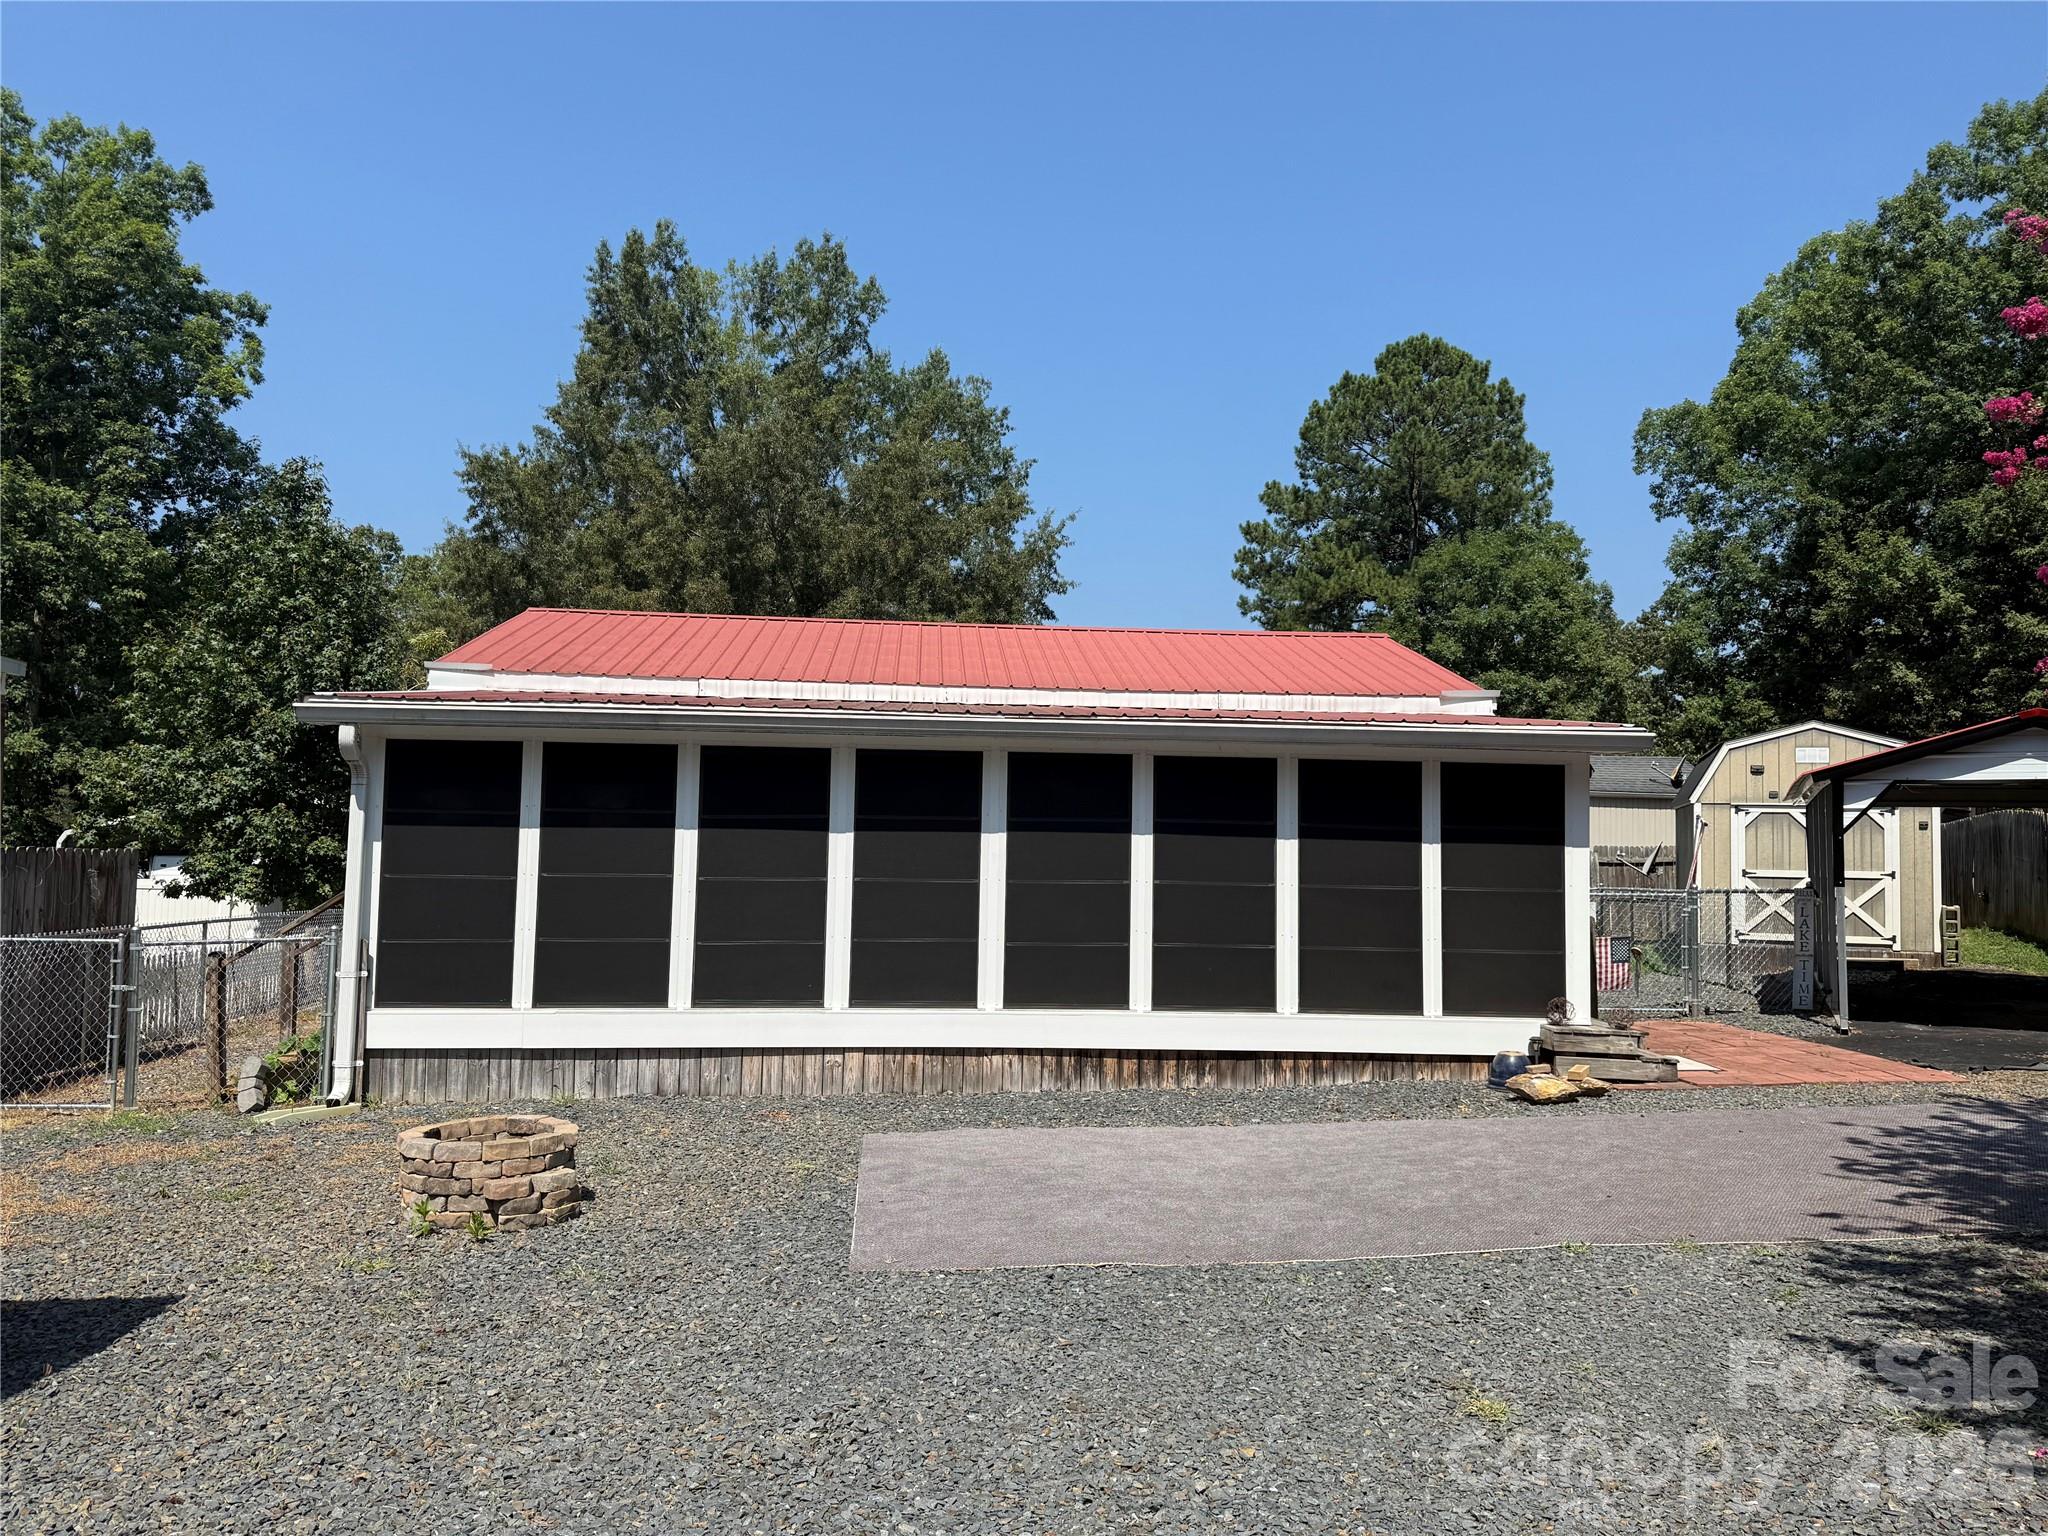
Mount Gilead
106 Anchor Court H93
1 Beds
1 Baths
900 Sq.Ft.
$163,000
MLS#: 4400323
