

Property
Beds
4
Full Baths
1
1/2 Baths
1
Year Built
1976
Sq.Footage
1,916
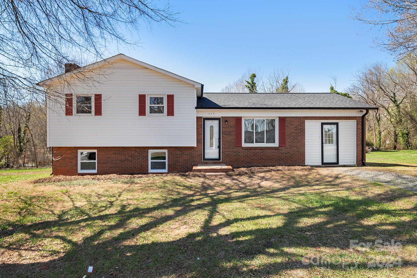
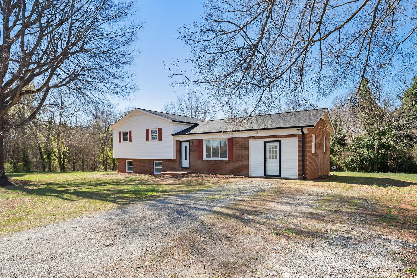
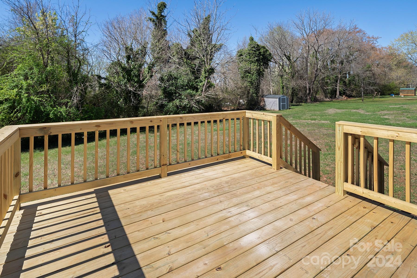
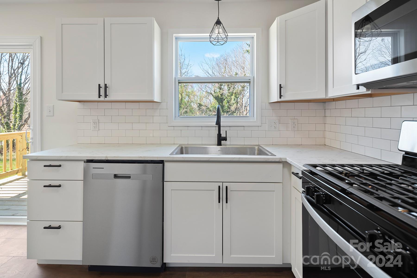
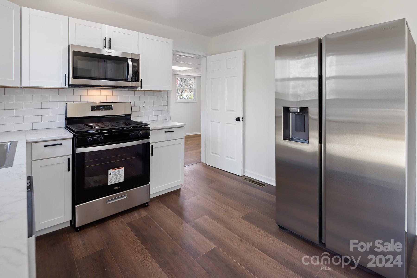
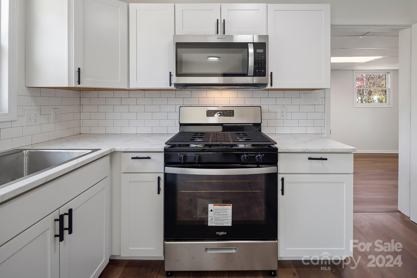
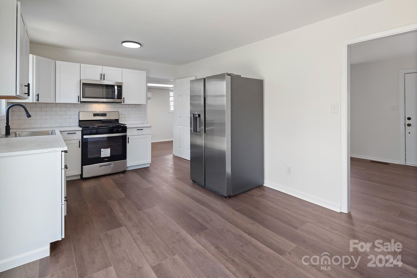
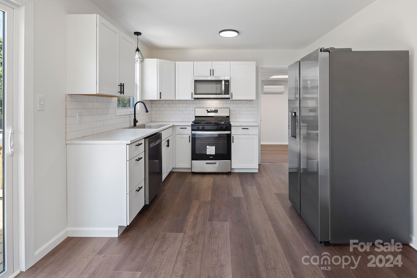
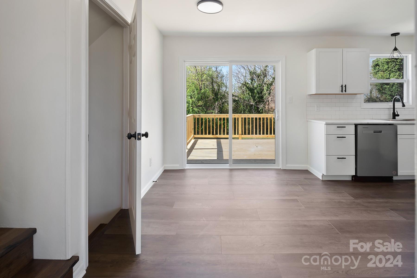
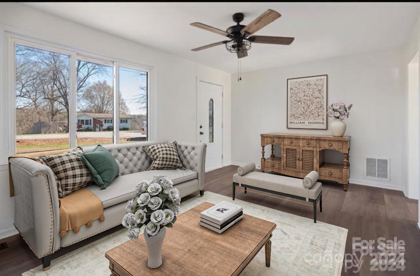
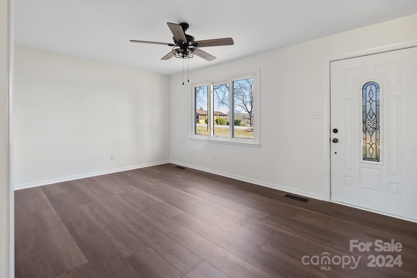
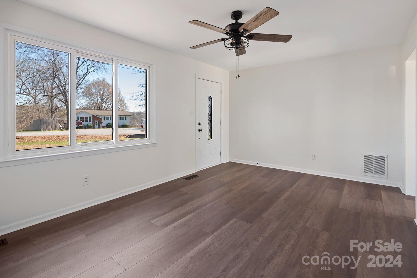
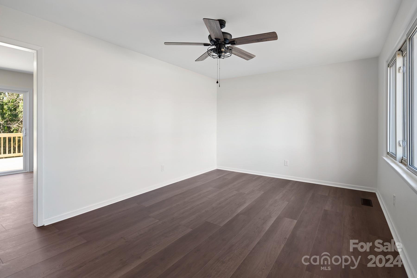
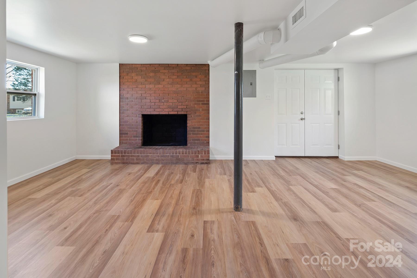
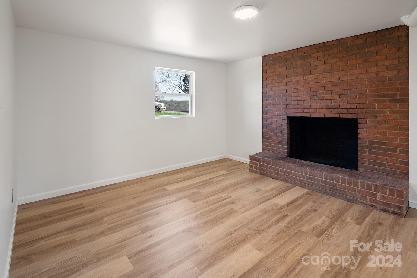
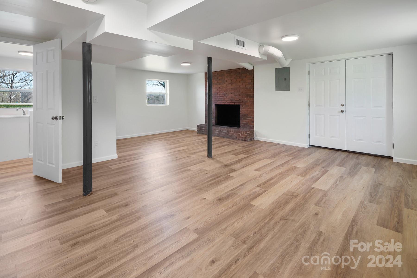
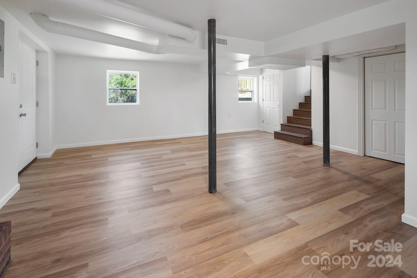
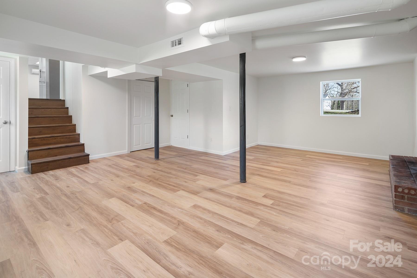
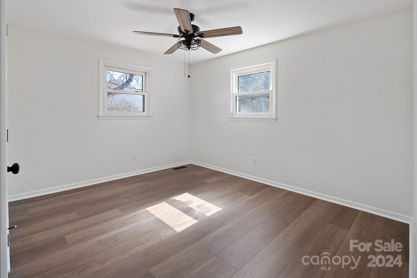
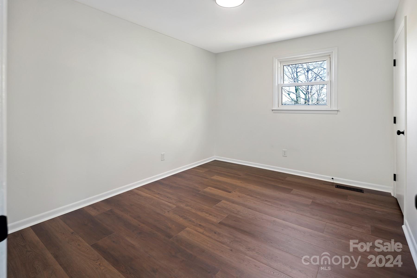
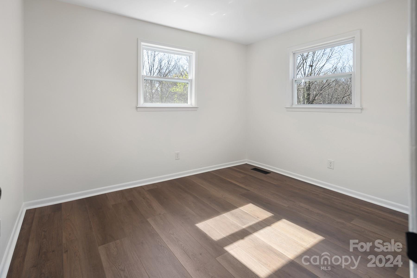
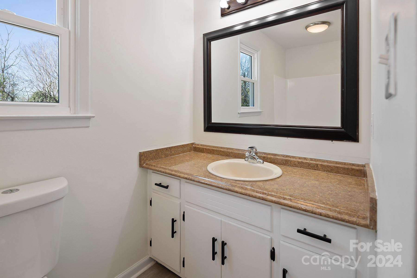
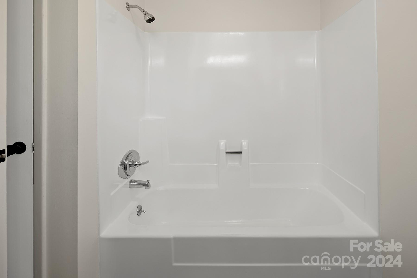
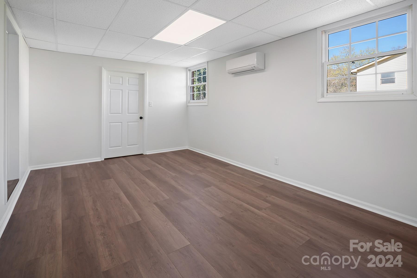
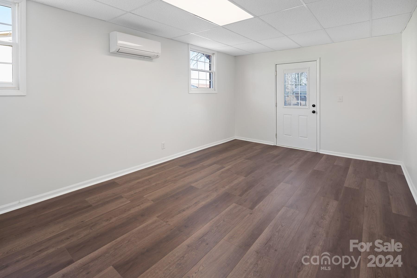
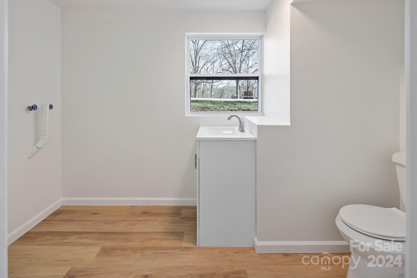
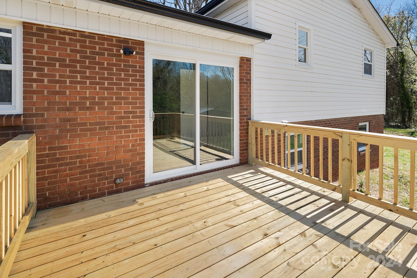
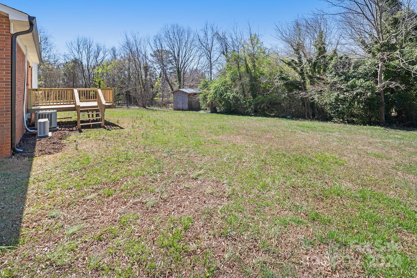
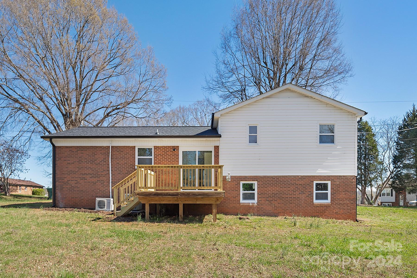
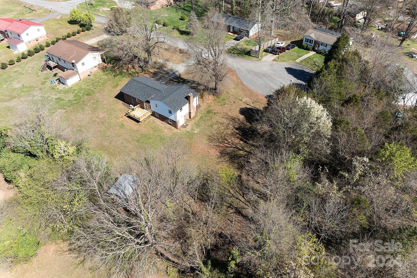
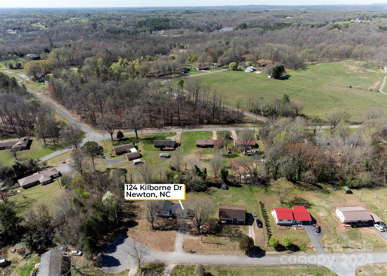
Nestled in the quaint neighborhood of Shannonbrook, this completely remodeled cul-de-sac home features a split level floor plan, 4 bed/1.5 ba on 0.55 acres. You will be impressed upon entry w/the outstanding updates of this home. The kitchen has that WOW factor, all new SS appliances including a gas range & fridge w/icemaker, gorgeous white cabinets, deep sink & tile backsplash. Floor plan features an open living room & bedroom/office/flex room on main. 3 bd and 1 full ba on 2nd level. The completely finished basement features a wood burning fireplace, flex room, laundry room w/ 1/2 ba. Tons of natural light throughout the home shows off the luxury vinyl plank flooring, all new interior paint, modern LED light fixtures & stylish ceiling fans. New roof, new gutters, new spacious rear deck, main level bedroom/flex room features a new Trane split heat/air system w/remote. This is not your average remodel & sure to impress. Walking distance to Heritage Trail Greenway for walking & biking.
Features & Amenities
Interior
-
Other Interior Features
Storage
-
Total Bedrooms
4
-
Bathrooms
1
-
1/2 Bathrooms
1
-
Above Grade Finished Area
1332.0
-
Basement YN
YES
-
Cooling YN
YES
-
Cooling
Central Air, Ductless
-
Fireplace YN
YES
-
Heating YN
YES
-
Heating
Ductless, Forced Air, Natural Gas
-
Pet friendly
N/A
Exterior
-
Garage
No
-
Parking
Driveway
-
Patio and Porch Features
Deck, Front Porch
-
Pool
No
Area & Lot
-
Lot Features
Cul-De-Sac, Level
-
Property Type
Residential
-
Property Sub Type
Single Family Residence
-
Architectural Style
Traditional
Price
-
Sales Price
$299,000
-
Sq. Footage
1, 916
-
Price/SqFt
$156
HOA
-
Association
No
School District
-
Elementary School
Startown
-
Middle School
Maiden
-
High School
Maiden
Property Features
-
Senior Community YN
NO
-
Sewer
Public Sewer
Schedule a Showing
Showing scheduled successfully.
Mortgage calculator
Estimate your monthly mortgage payment, including the principal and interest, property taxes, and HOA. Adjust the values to generate a more accurate rate.
Your payment
Principal and Interest:
$
Property taxes:
$
HOA fees:
$
Total loan payment:
$
Total interest amount:
$
Location
County
Catawba
Elementary School
Startown
Middle School
Maiden
High School
Maiden
Listing Courtesy of Cyndi Newton , NorthGroup Real Estate LLC
RealHub Information is provided exclusively for consumers' personal, non-commercial use, and it may not be used for any purpose other than to identify prospective properties consumers may be interested in purchasing. All information deemed reliable but not guaranteed and should be independently verified. All properties are subject to prior sale, change or withdrawal. RealHub website owner shall not be responsible for any typographical errors, misinformation, misprints and shall be held totally harmless.

Agent
Mitch Totherow
Call Mitch today to schedule a private showing.

* Listings on this website come from the FMLS IDX Compilation and may be held by brokerage firms other than the owner of this website. The listing brokerage is identified in any listing details. Information is deemed reliable but is not guaranteed. If you believe any FMLS listing contains material that infringes your copyrighted work please click here to review our DMCA policy and learn how to submit a takedown request.© 2024 FMLS.
Related Properties
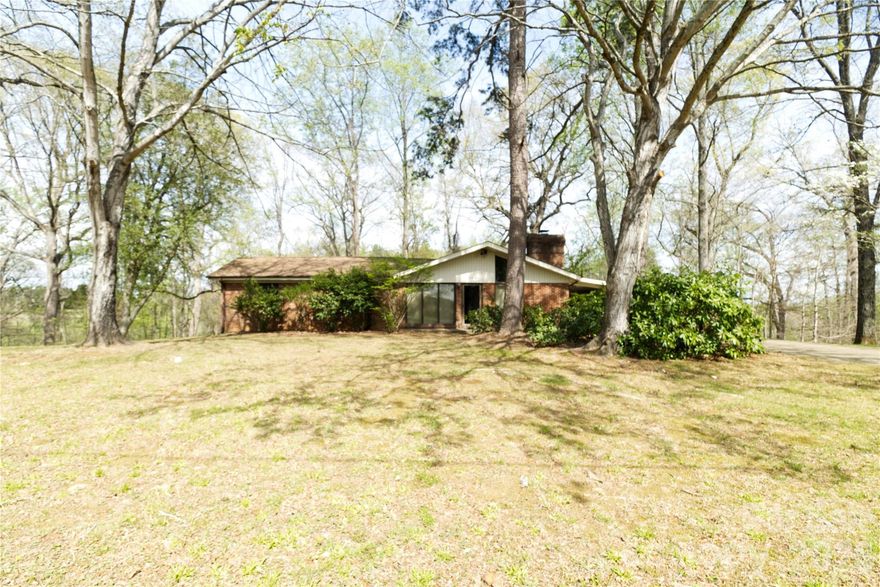
Newton
218 W 28th Street
3 Beds
1 Baths
1,875 Sq.Ft.
$240,000
MLS#: 4357598
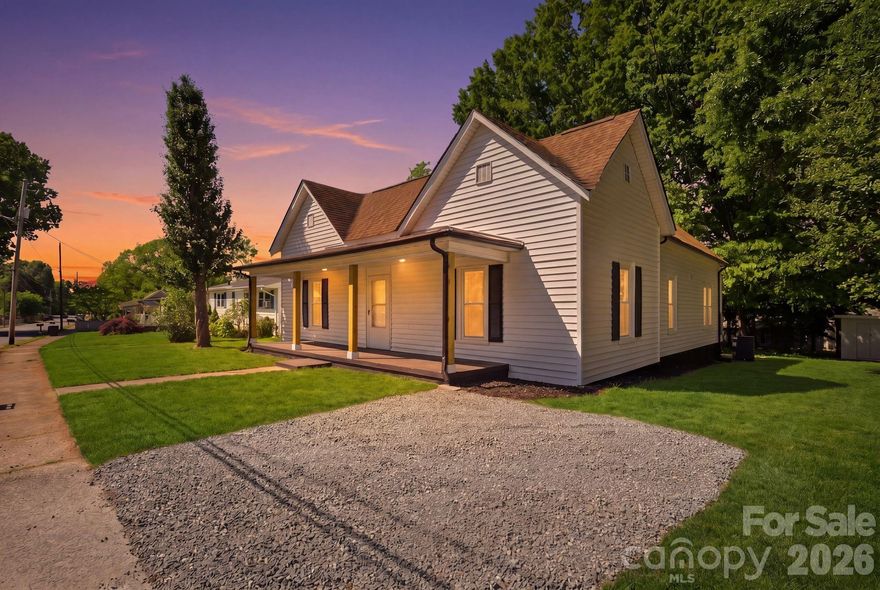
Newton
2042 Robinson Road 2
2 Beds
2 Baths
1,520 Sq.Ft.
$314,000
MLS#: 4351489
Newton
630 N Davis Avenue
3 Beds
2 Baths
1,461 Sq.Ft.
$254,900
MLS#: 4373040

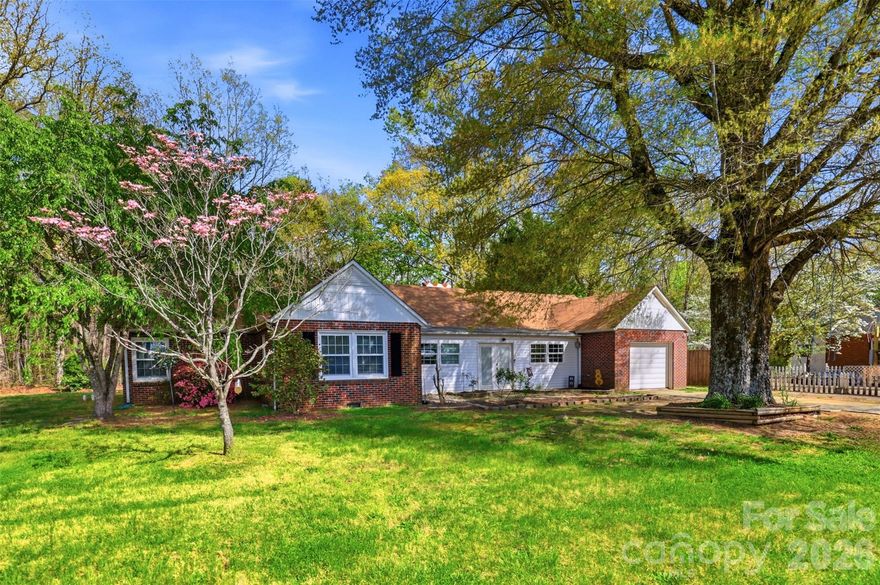
Newton
2426 Ashford Drive
3 Beds
2 Baths
1,233 Sq.Ft.
$310,000
MLS#: 4382287
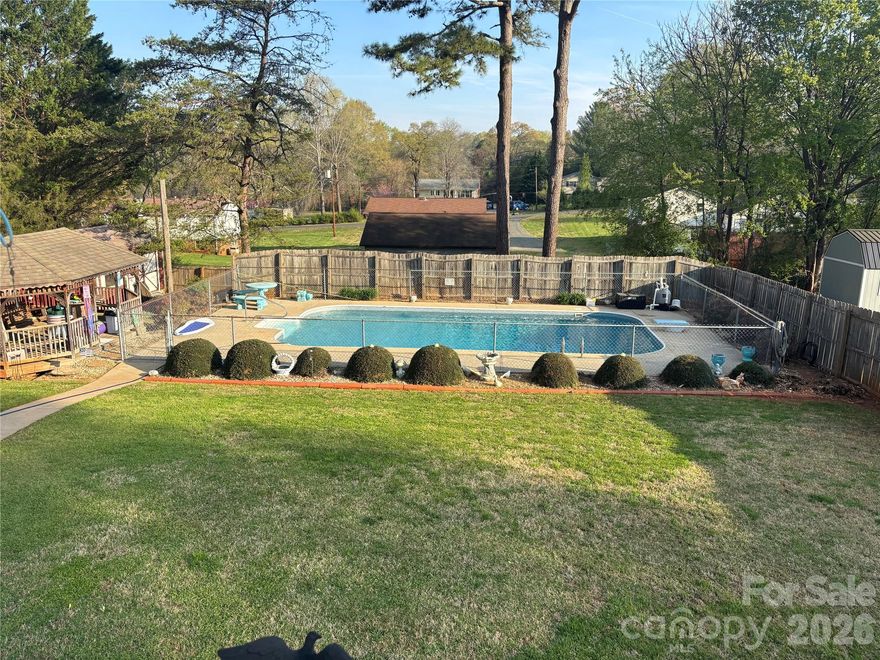
Newton
2670 N Olivers Road
3 Beds
1 Baths
1,978 Sq.Ft.
$285,000
MLS#: 4365512
Newton
1954 Villa Drive
3 Beds
1 Baths
1,038 Sq.Ft.
$269,900
MLS#: 4316462
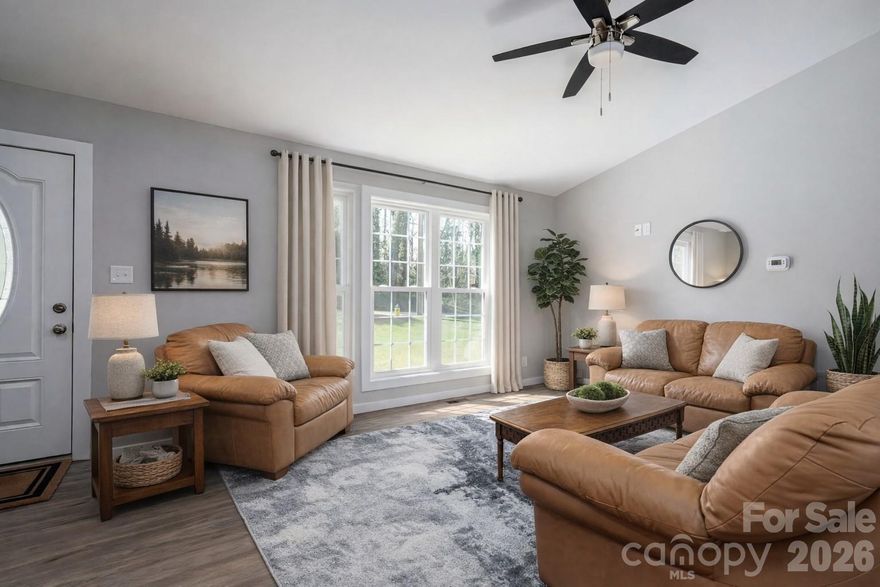
Newton
660 W 9th Street
3 Beds
2 Baths
1,286 Sq.Ft.
$284,000
MLS#: 4357825
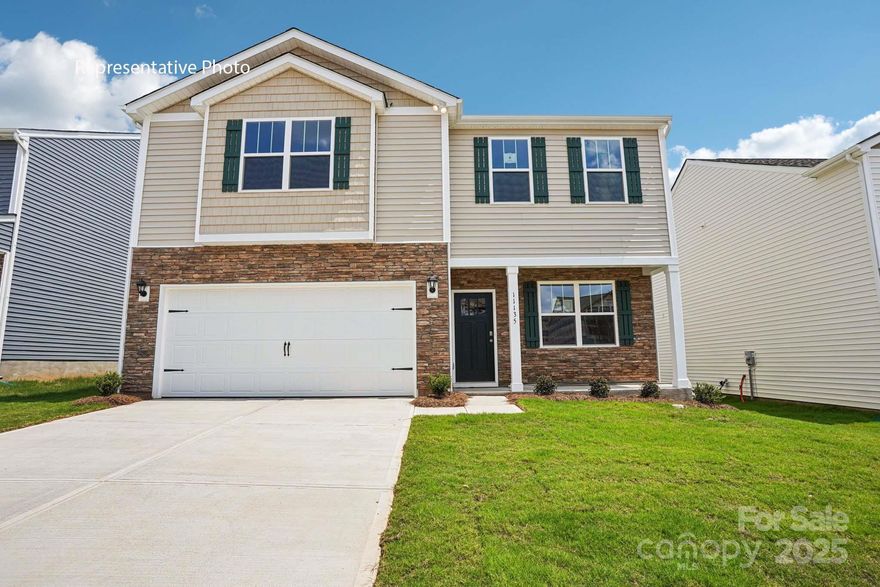
Newton
572 Dazzle Loop
4 Beds
2 Baths
2,164 Sq.Ft.
$339,000
MLS#: 4334728
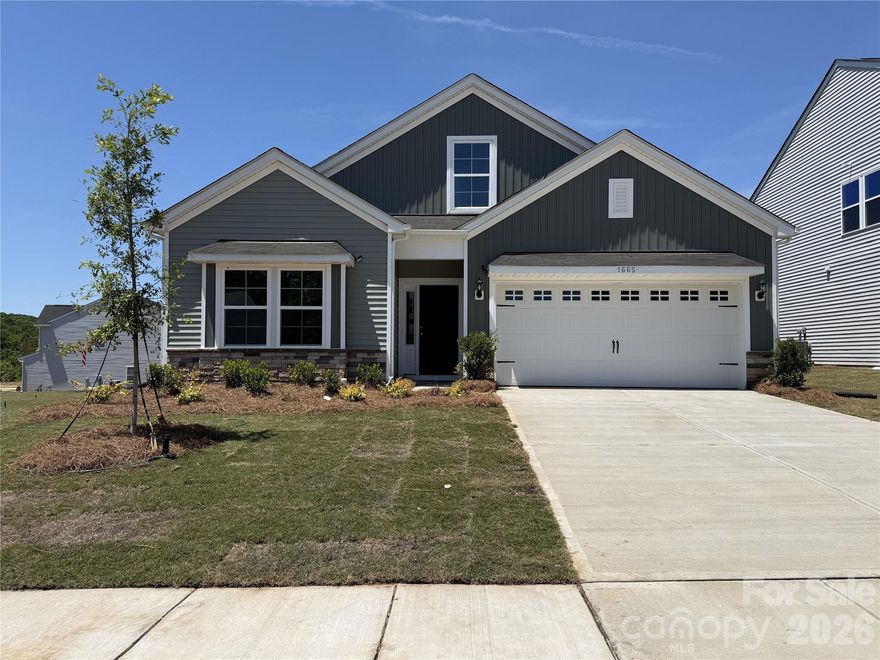
Newton
1665 Piper Creek Avenue
3 Beds
2 Baths
1,798 Sq.Ft.
$329,000
MLS#: 4329351
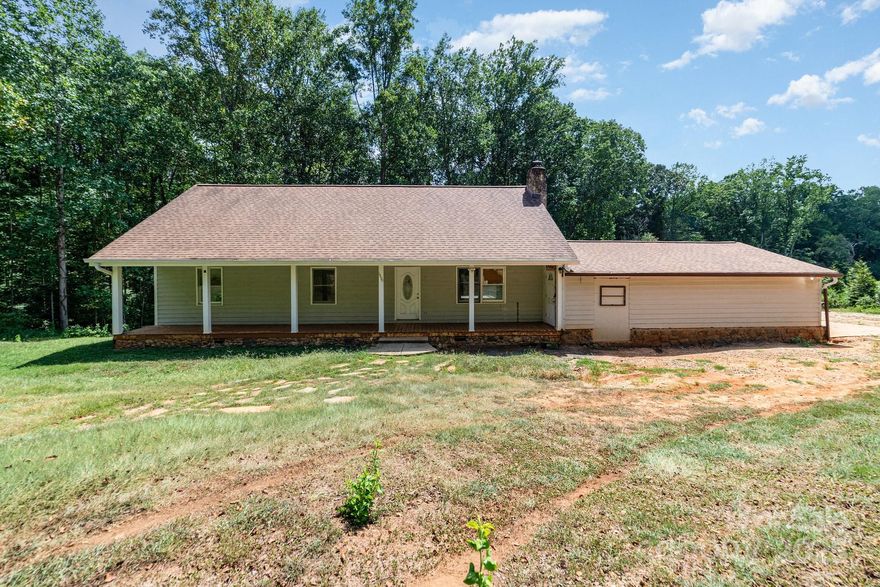
Newton
1490 Edisons Bright Way
3 Beds
2 Baths
1,982 Sq.Ft.
$275,000
MLS#: 4287993
