
Property
Beds
2
Full Baths
2
1/2 Baths
None
Year Built
2003
Sq.Footage
1,258
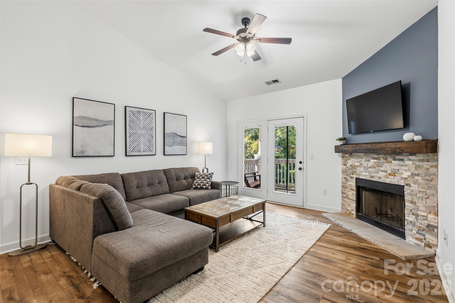
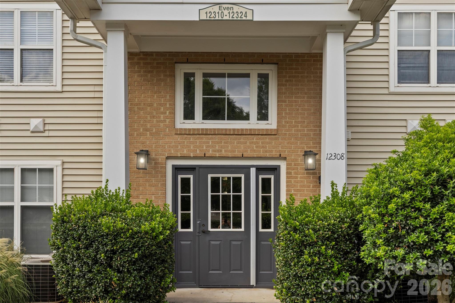
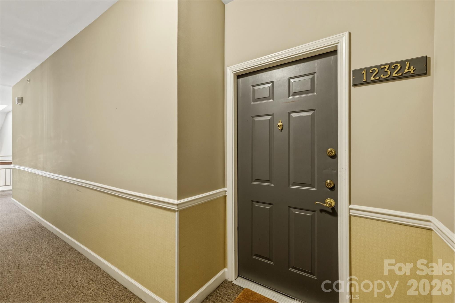
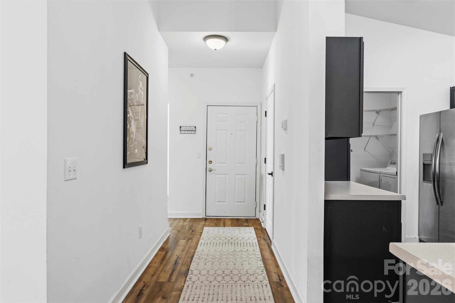
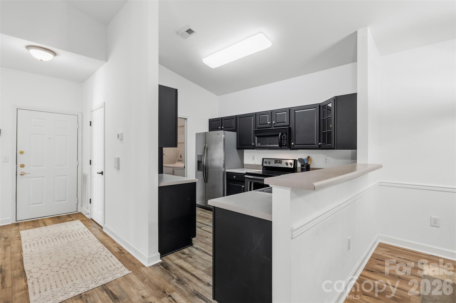
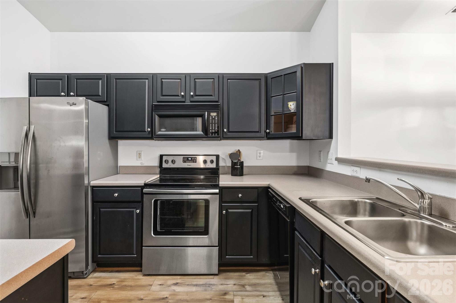
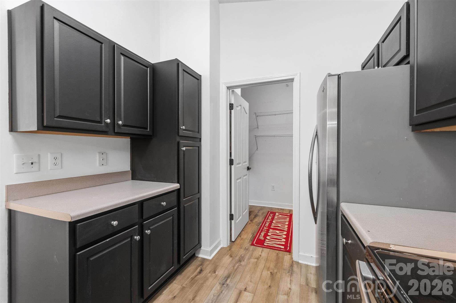
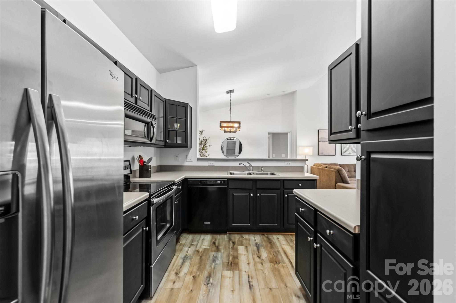
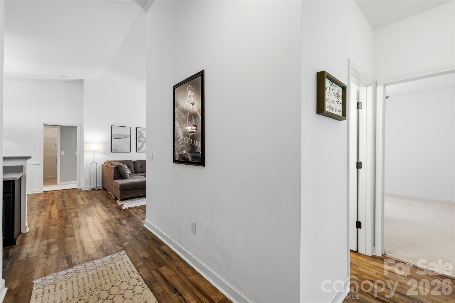
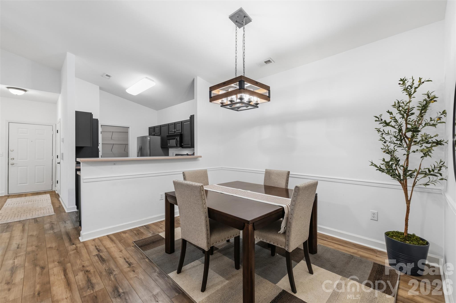
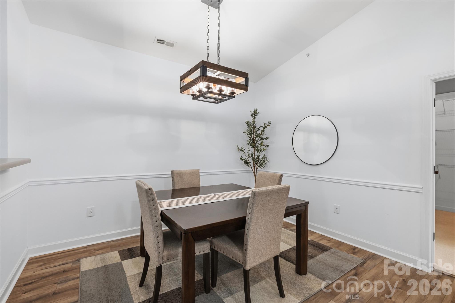
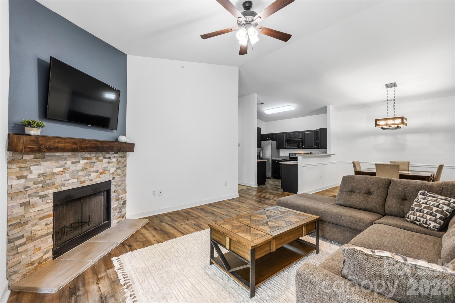
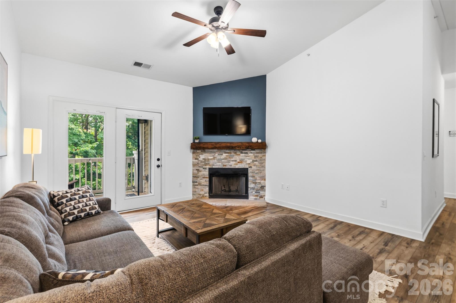
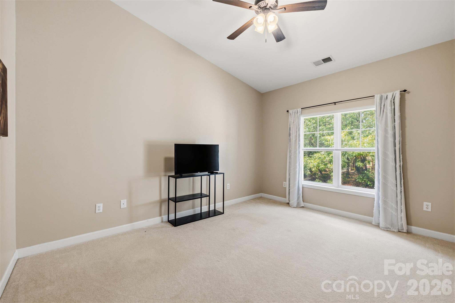
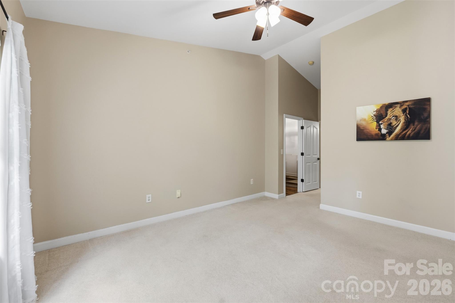
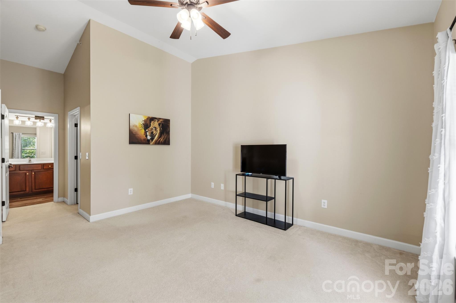
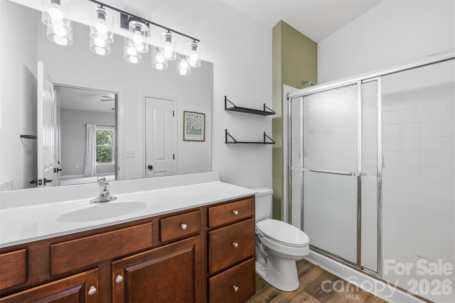
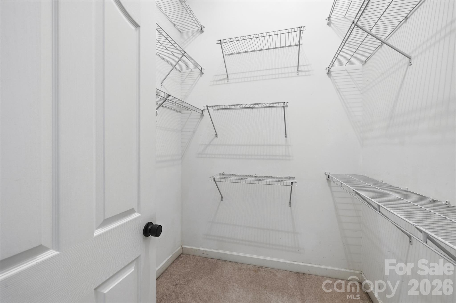
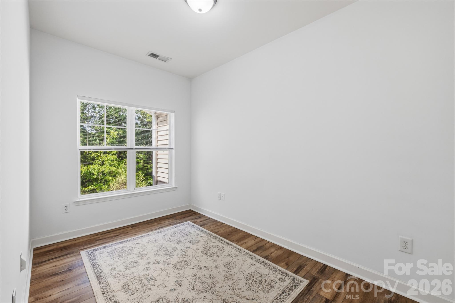
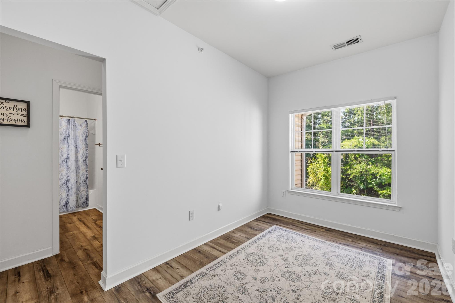
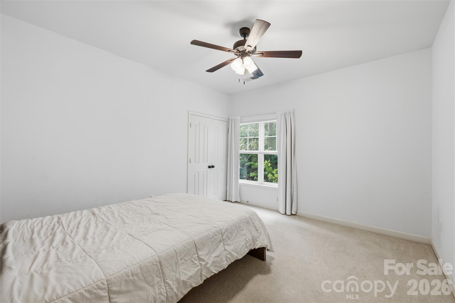
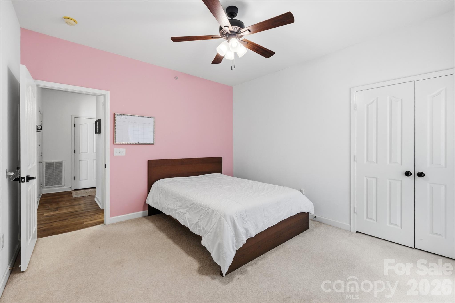
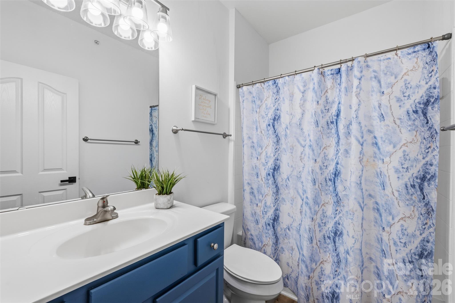
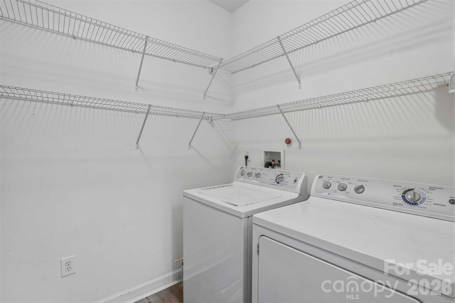
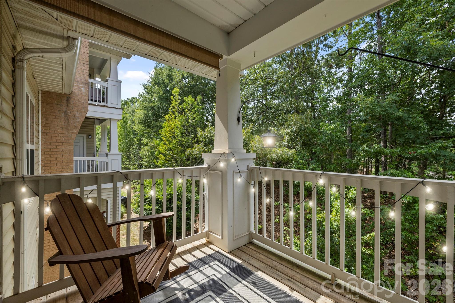
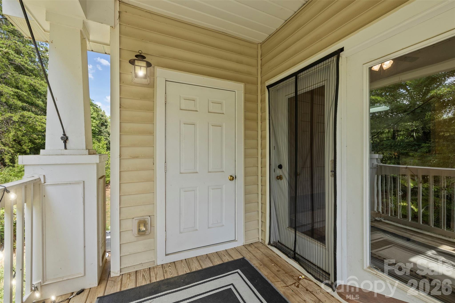
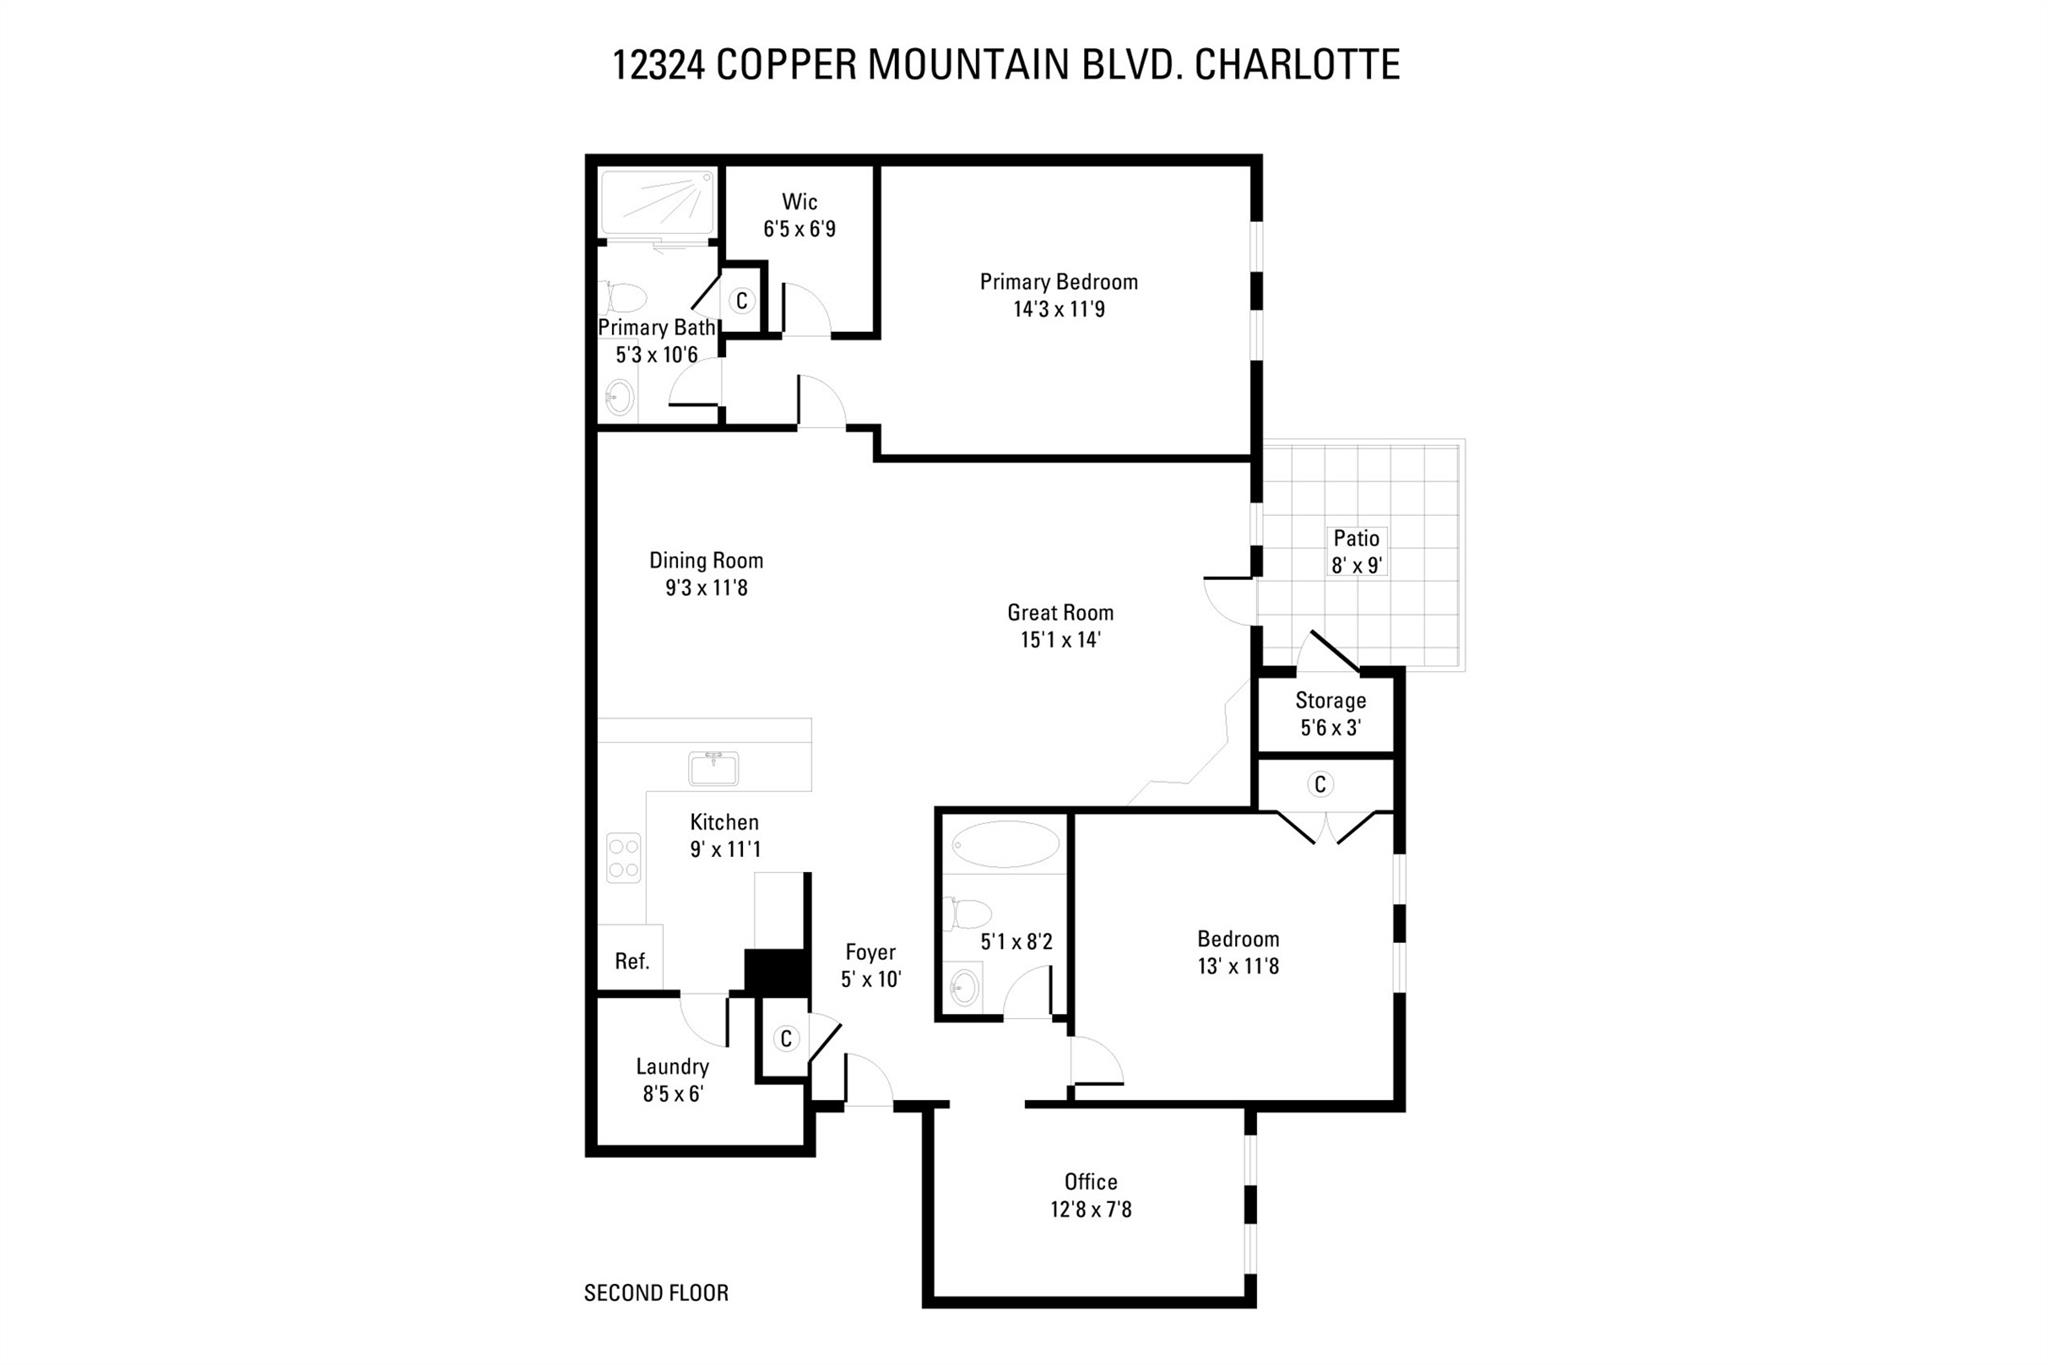
Welcome home to this bright and spacious 2-bedroom, 2-bath condo with a dedicated office, perfectly situated on the second floor in the rear of the community for added privacy and peaceful wooded views. This move-in-ready home features an open-concept floor plan with soaring vaulted ceilings, abundant natural light, and a cozy wood-burning fireplace that creates an inviting living space. The beautifully updated interior includes wide-plank luxury vinyl plank flooring, neutral paint throughout, and a spacious dining area with updated lighting. The kitchen offers warm wood cabinetry, ample counter space, a pantry, and a functional layout that opens to the main living area, making it ideal for both everyday living and entertaining. The oversized primary suite provides a relaxing retreat with a large walk-in closet and an ensuite bath featuring generous vanity storage. The split-bedroom floor plan offers excellent privacy, with a second bedroom and full bath located on the opposite side of the home. A separate office/flex space is perfect for working from home, a workout area, or additional guest space. Additional highlights include a large laundry room with extra storage, a updated HVAC system, updated water heater, exterior storage closet, and a private covered balcony complete with a sliding screen door and privacy shades overlooking the trees. The secure building offers controlled entry, convenient package delivery, and plenty of guest parking, including one assigned parking space. Residents enjoy fantastic community amenities including a swimming pool, clubhouse, tennis courts, and beautifully maintained grounds. Located in the heart of the Ballantyne area, you'll be just minutes from shopping, dining, entertainment, parks, and major commuting routes. This is low-maintenance living in one of Charlotte's most desirable locations!
Features & Amenities
Interior
-
Total Bedrooms
2
-
Bathrooms
2
-
Above Grade Finished Area
1258.0
-
Basement YN
NO
-
Cooling YN
YES
-
Cooling
Central Air
-
Fireplace YN
YES
-
Heating YN
YES
-
Heating
Forced Air
-
Pet friendly
N/A
Exterior
-
Garage
No
-
Parking
Assigned
-
Pool
No
Area & Lot
-
Property Type
Residential
-
Property Sub Type
Condominium
-
Architectural Style
Traditional
Price
-
Sales Price
$280,000
-
Sq. Footage
1,258
-
Price/SqFt
$222
HOA
-
Association
YES
-
Association Fee
$386
-
Association Fee Frequency
Monthly
-
Association Fee Includes
N/A
School District
-
Elementary School
Unspecified
-
Middle School
Unspecified
-
High School
Unspecified
Property Features
-
New Construction
NO
-
Foundation Details
Slab
-
Senior Community YN
NO
-
Sewer
Public Sewer
-
Water Source
Public
Schedule a Showing
Showing scheduled successfully.
Mortgage calculator
Estimate your monthly mortgage payment, including the principal and interest, property taxes, and HOA. Adjust the values to generate a more accurate rate.
Your payment
Principal and Interest:
$
Property taxes:
$
HOA fees:
$
Total loan payment:
$
Total interest amount:
$
Location
County
Mecklenburg
Elementary School
Unspecified
Middle School
Unspecified
High School
Unspecified
Listing Courtesy of Jon Widdifield , EXP Realty LLC Ballantyne
RealHub Information is provided exclusively for consumers' personal, non-commercial use, and it may not be used for any purpose other than to identify prospective properties consumers may be interested in purchasing. All information deemed reliable but not guaranteed and should be independently verified. All properties are subject to prior sale, change or withdrawal. RealHub website owner shall not be responsible for any typographical errors, misinformation, misprints and shall be held totally harmless.

Agent
Mary Patrella
Call Mary today to schedule a private showing.

* Listings on this website come from the FMLS IDX Compilation and may be held by brokerage firms other than the owner of this website. The listing brokerage is identified in any listing details. Information is deemed reliable but is not guaranteed. If you believe any FMLS listing contains material that infringes your copyrighted work please click here to review our DMCA policy and learn how to submit a takedown request.© 2024 FMLS.
Related Properties
Charlotte
2600 Park Road C
2 Beds
1 Baths
884 Sq.Ft.
$275,000
MLS#: 4404391

Charlotte
11625 Lioness Street
2 Beds
2 Baths
1,189 Sq.Ft.
$225,000
MLS#: 4384887

Charlotte
5812 Rock Hollow Drive
2 Beds
2 Baths
777 Sq.Ft.
$294,999
MLS#: 4367788

Charlotte
1121 Myrtle Avenue 10
2 Beds
1 Baths
902 Sq.Ft.
$309,900
MLS#: 4384063
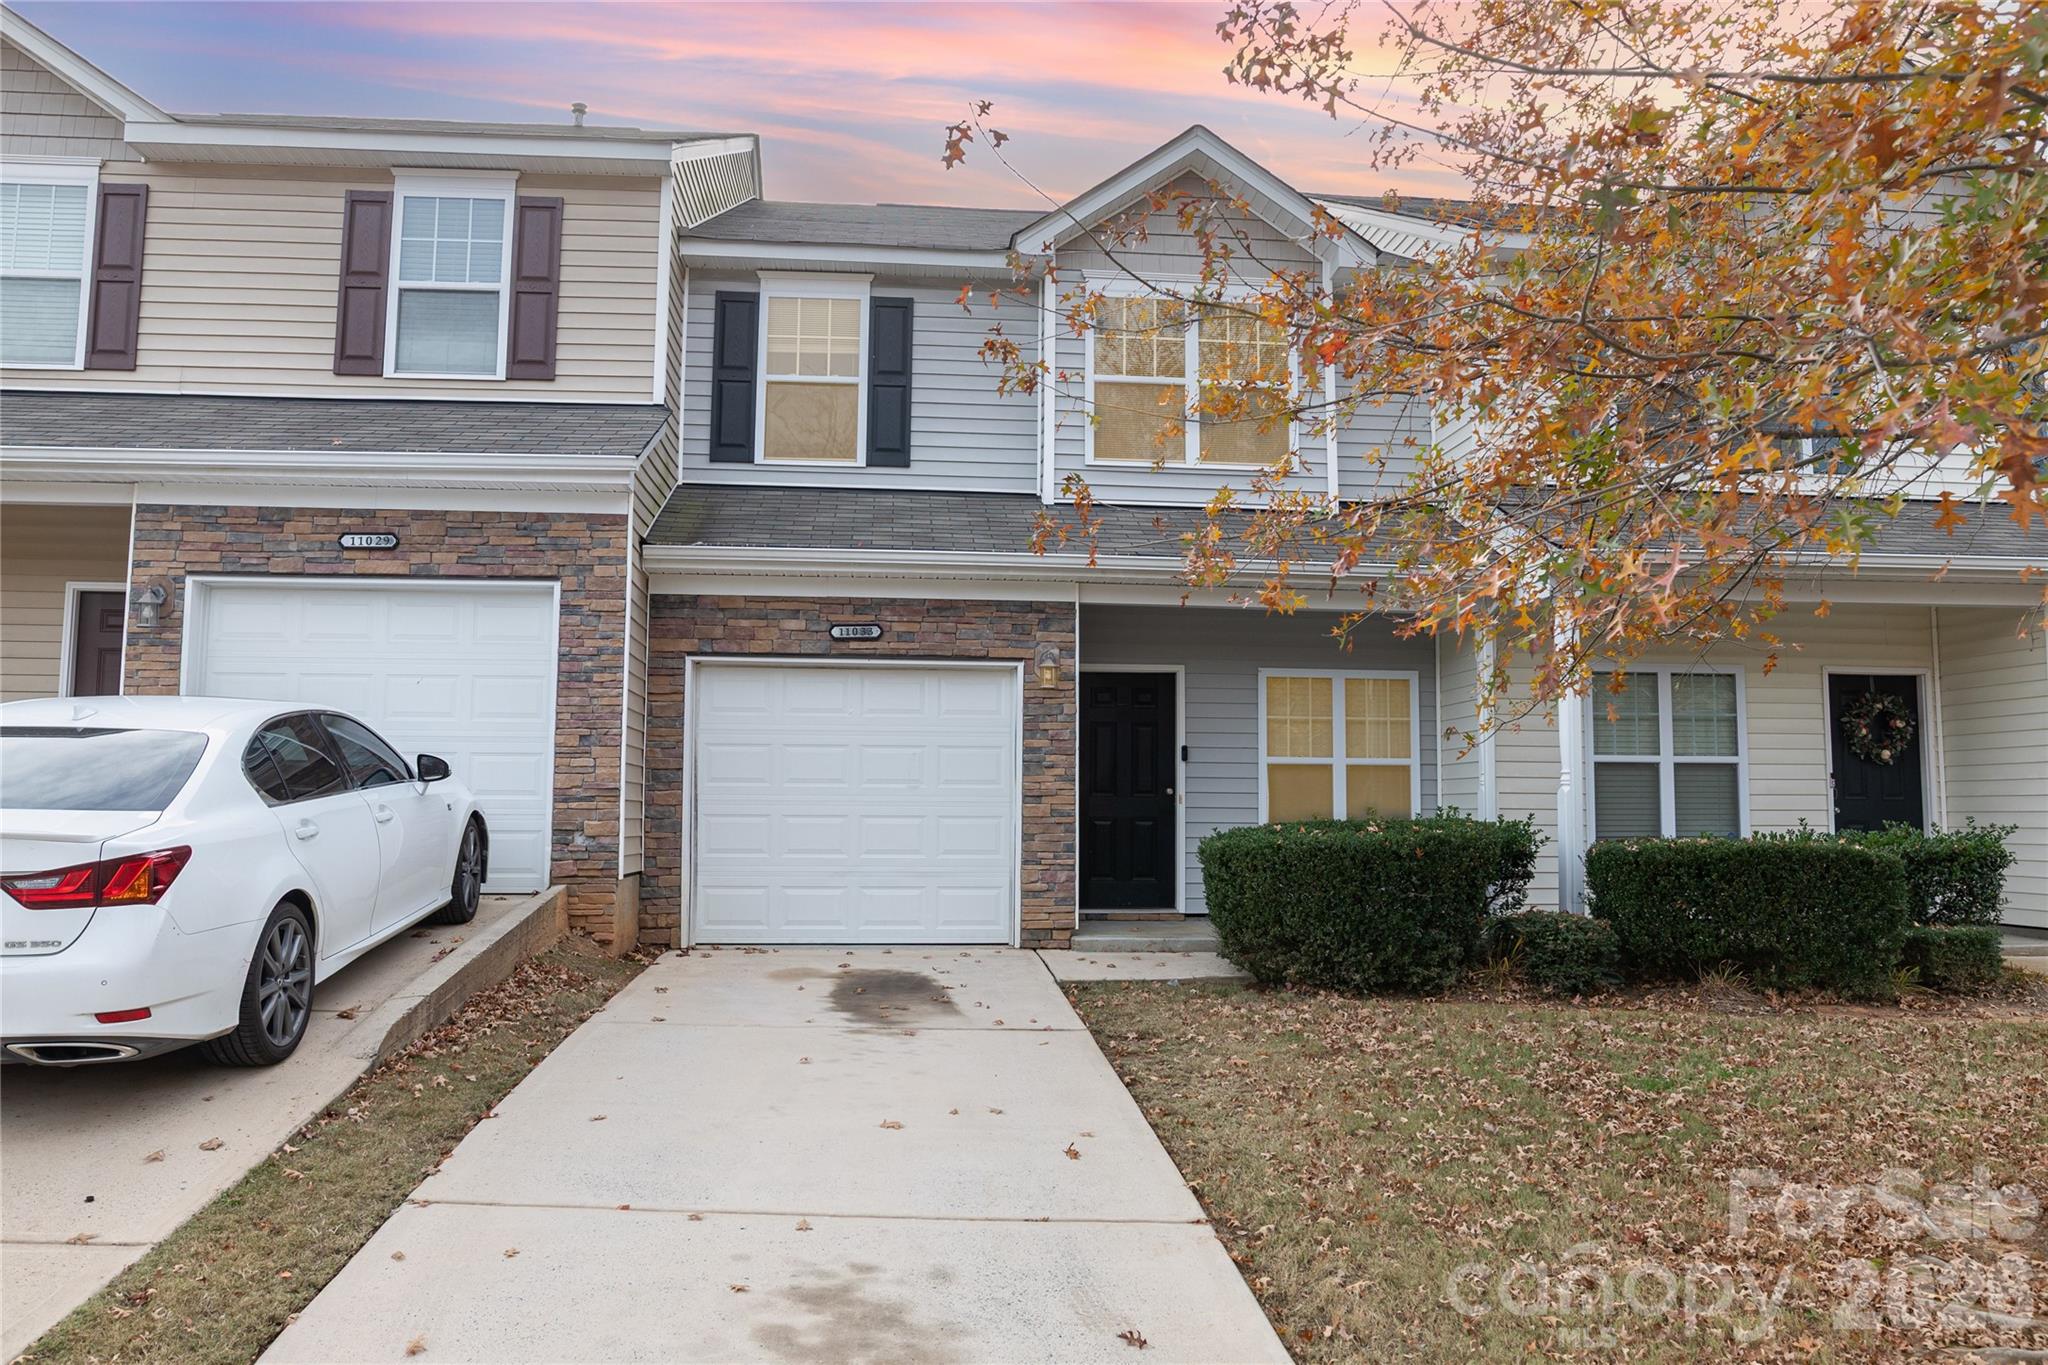
Charlotte
11033 Ardglass Court
3 Beds
2 Baths
1,395 Sq.Ft.
$265,000
MLS#: 4383762
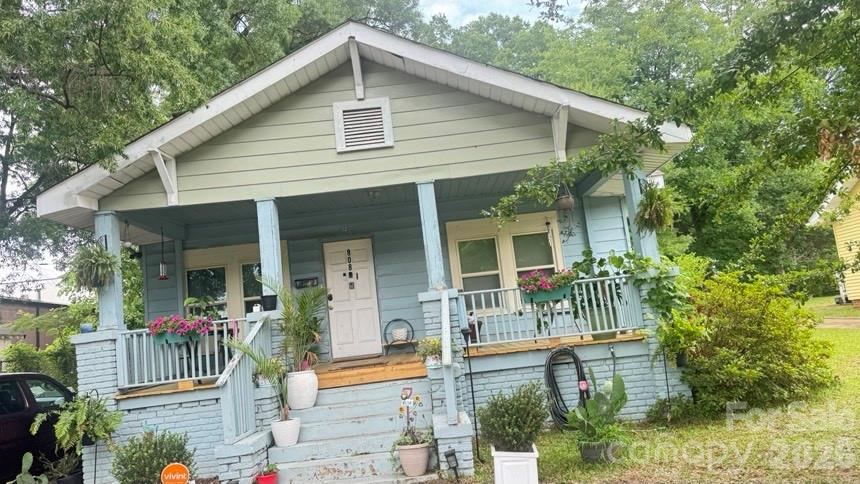
Charlotte
808 Norris Avenue
2 Beds
1 Baths
980 Sq.Ft.
$260,000
MLS#: 4390855
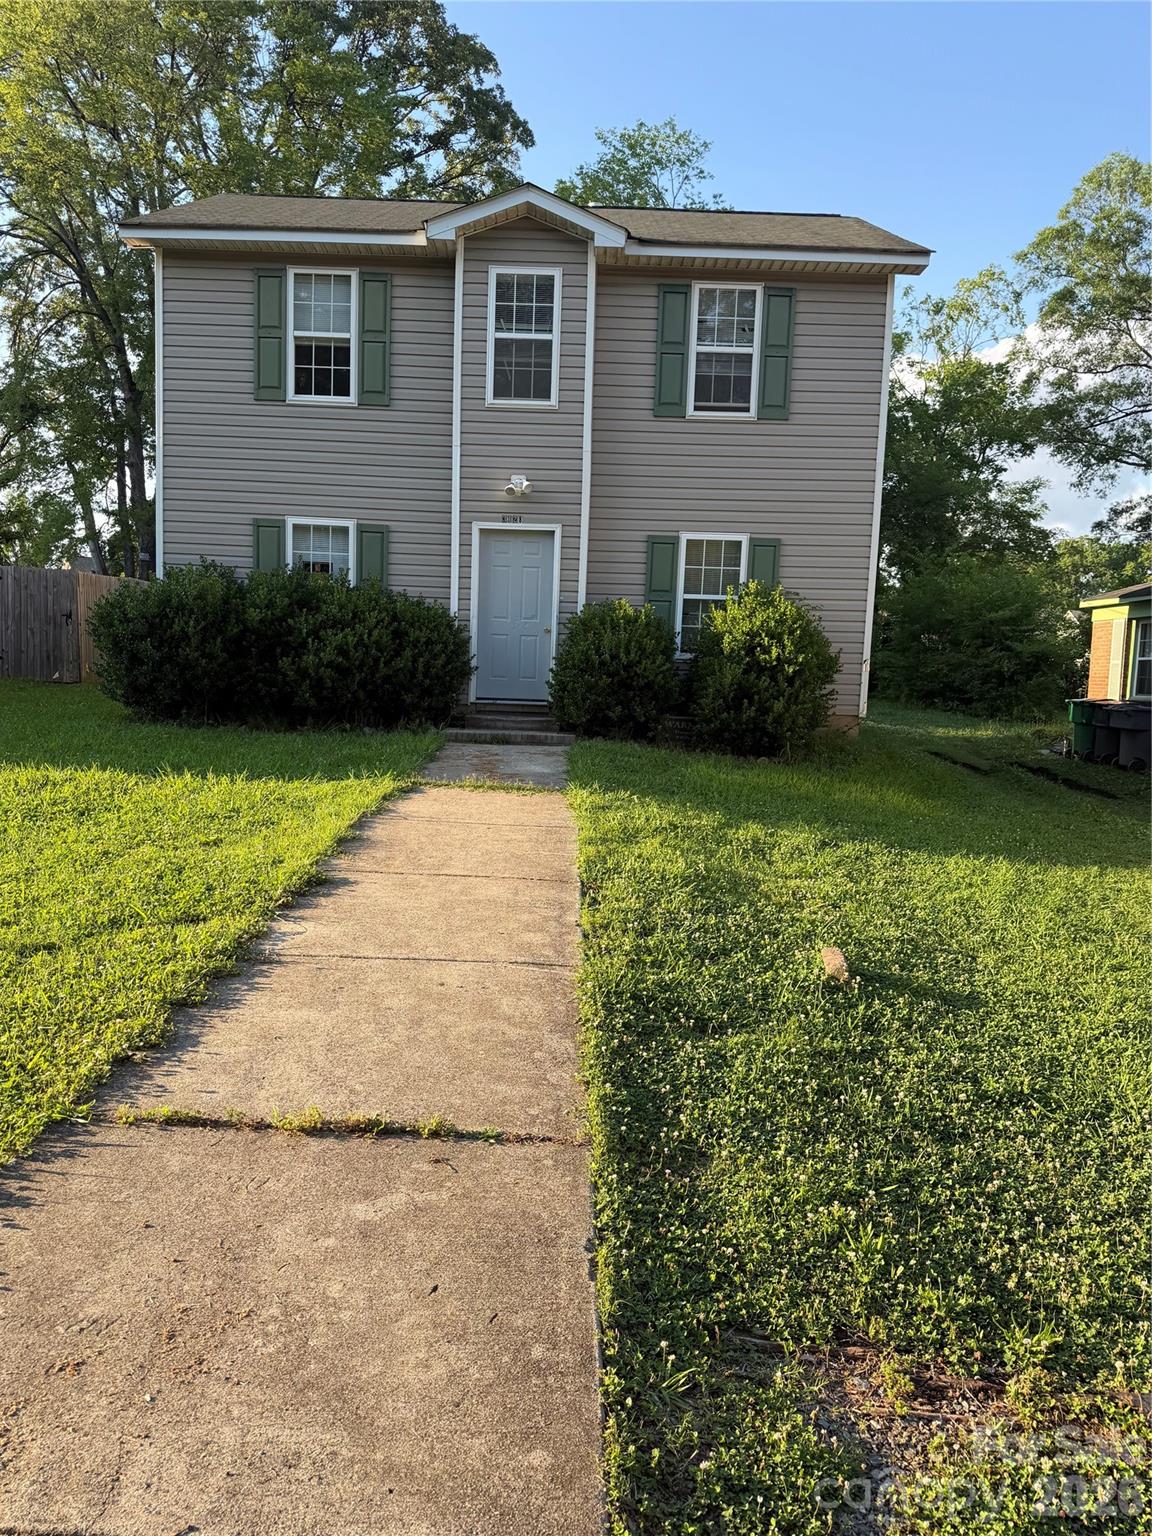
Charlotte
3128 Seymour Drive
4 Beds
2 Baths
1,242 Sq.Ft.
$245,900
MLS#: 4389956
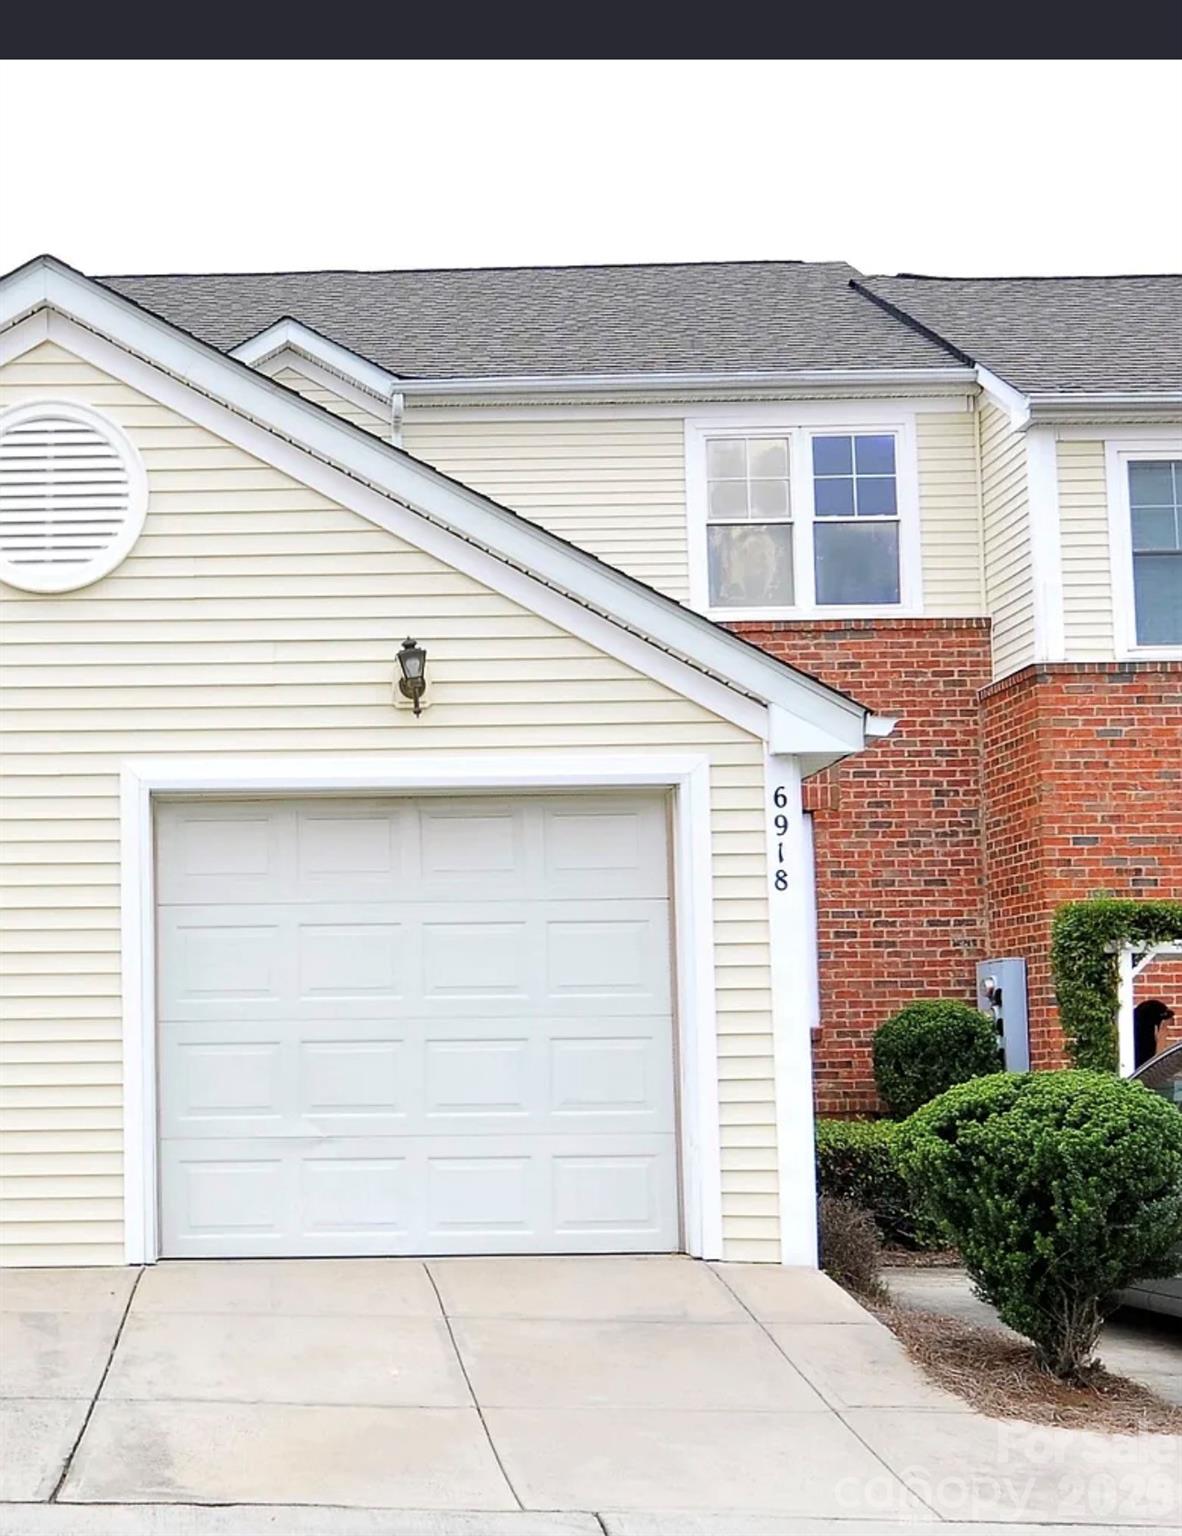
Charlotte
6918 Misty Pine Lane
2 Beds
2 Baths
1,242 Sq.Ft.
$265,000
MLS#: 4390936
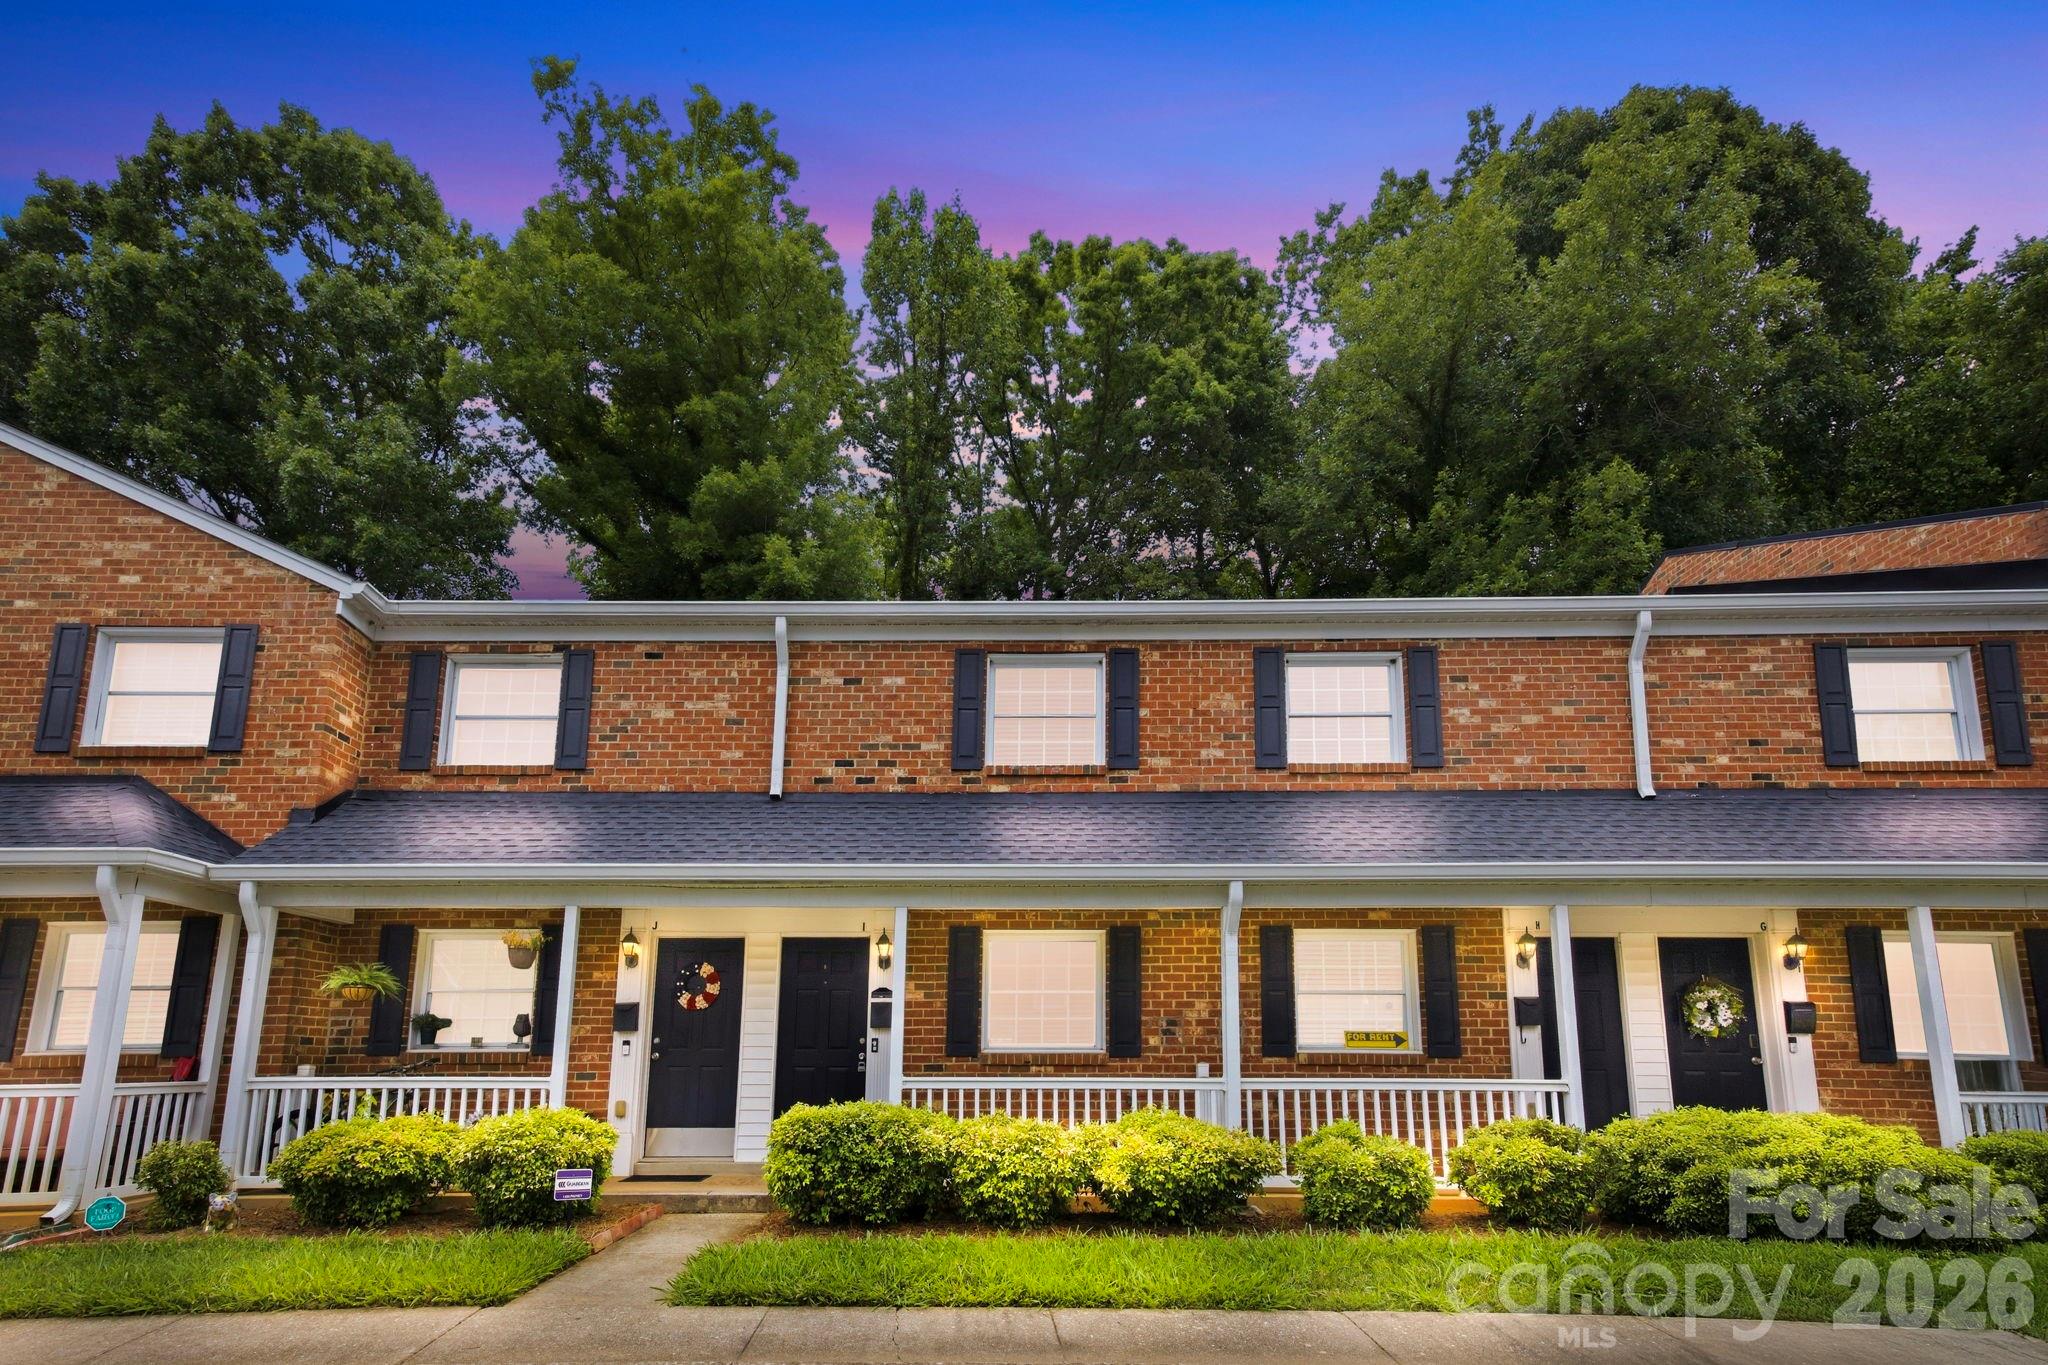
Charlotte
1215 Green Oaks Lane I
2 Beds
1 Baths
934 Sq.Ft.
$265,000
MLS#: 4387750
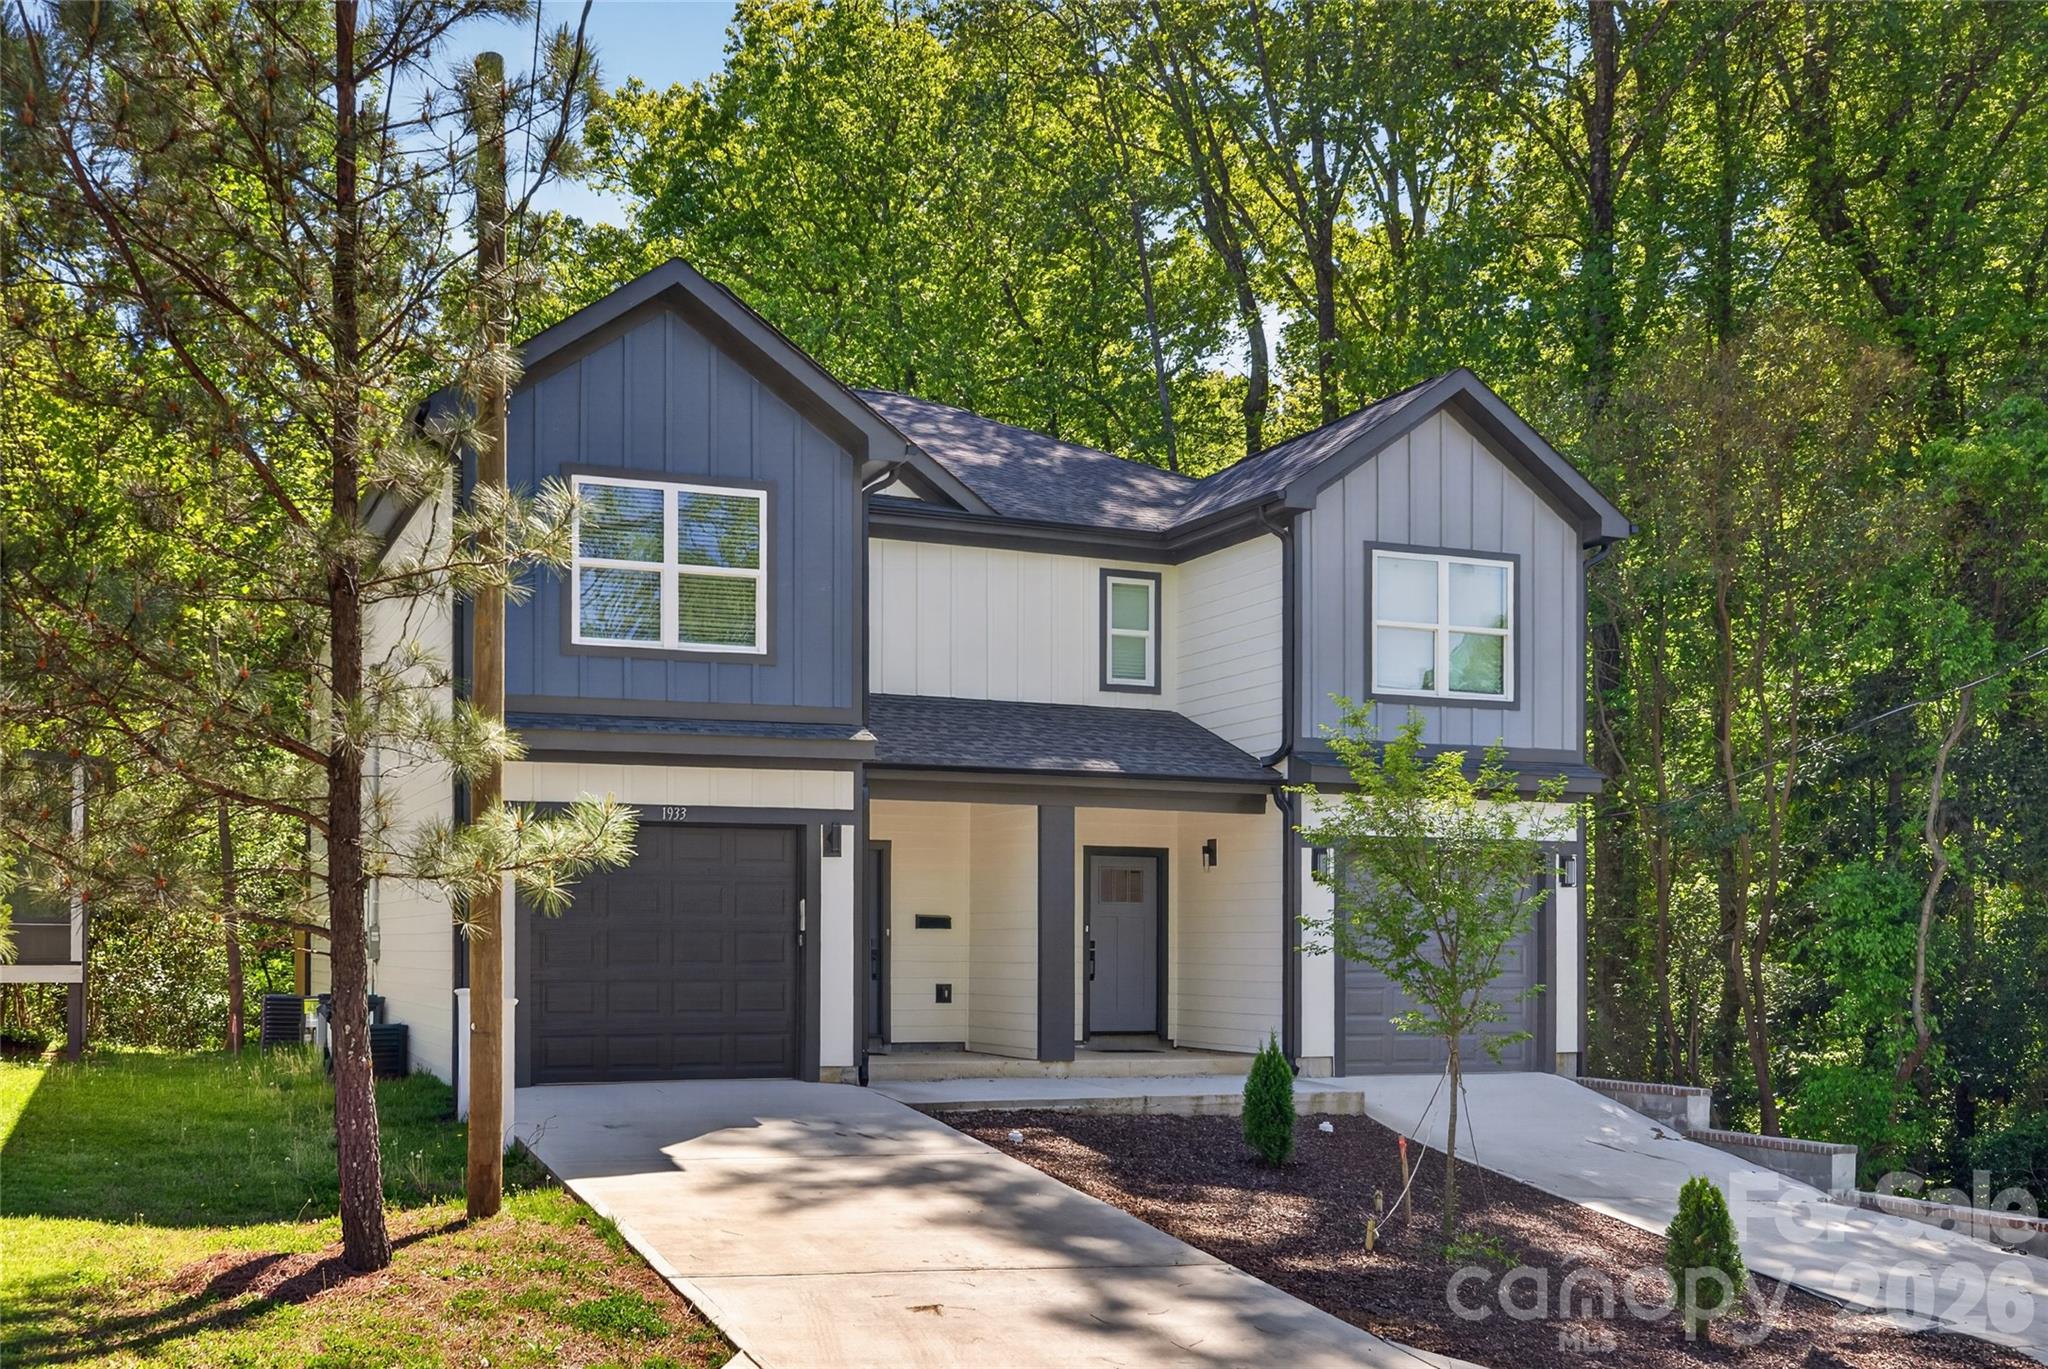
Charlotte
1933 St Mark Street
3 Beds
2 Baths
1,551 Sq.Ft.
$325,000
MLS#: 4372526
