
Property
Beds
4
Full Baths
3
1/2 Baths
None
Year Built
1963
Sq.Footage
3,087
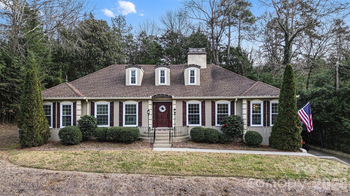
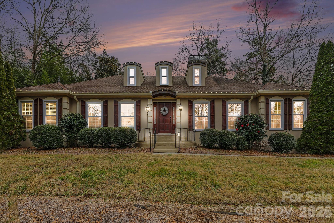
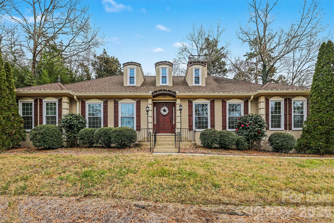
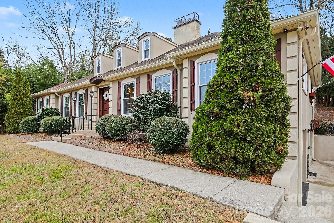
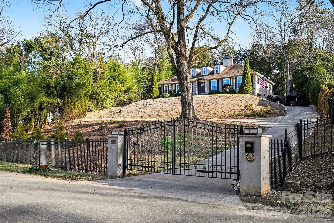
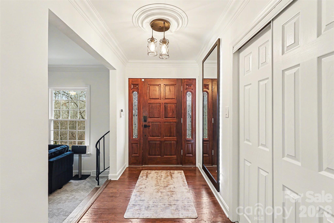
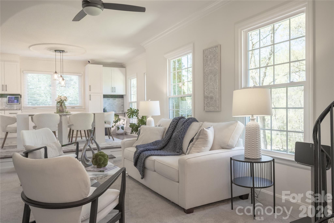
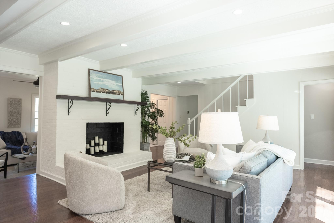
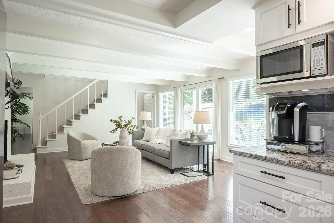
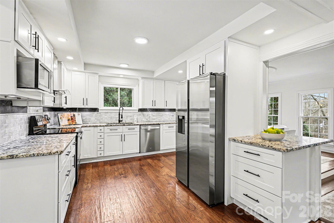
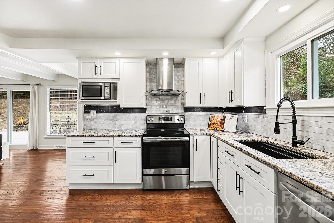
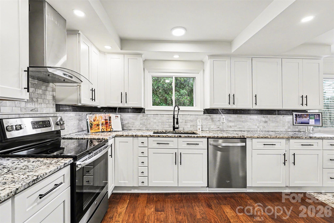
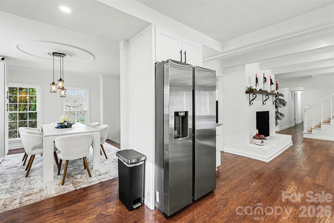
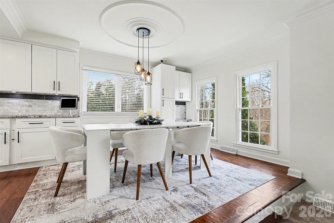
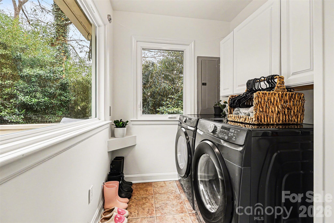
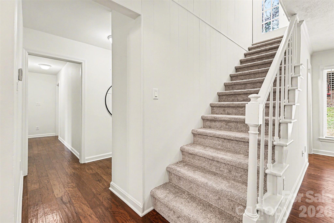
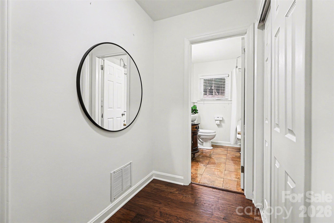
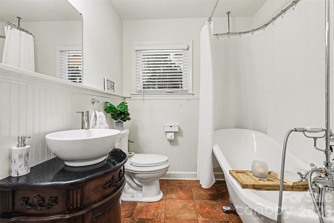
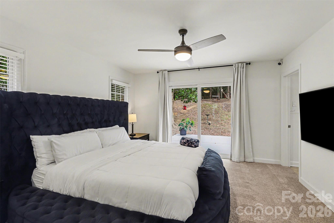
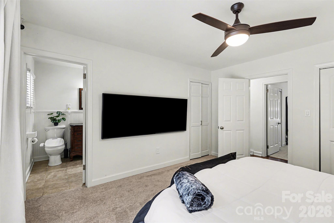
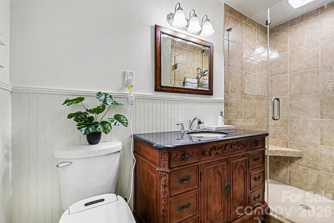
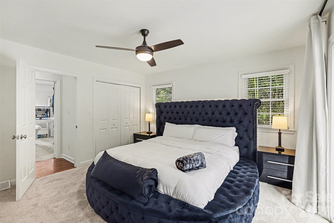
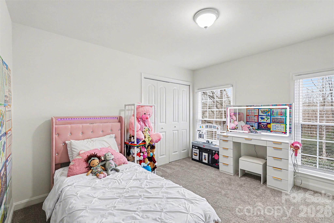
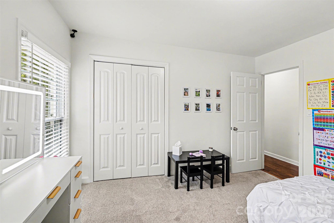
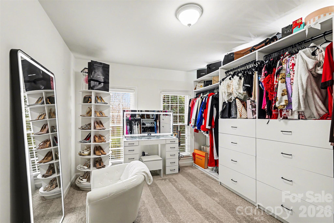
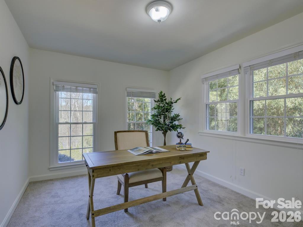
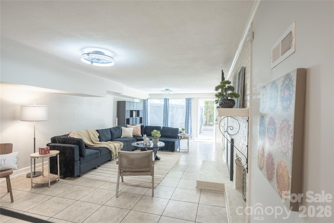
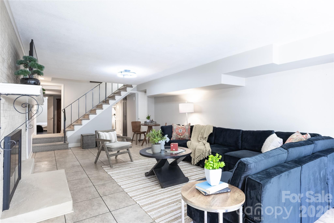
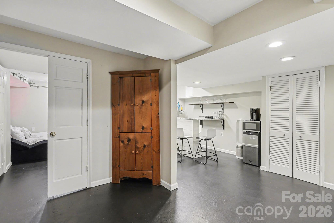
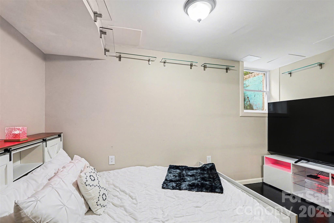
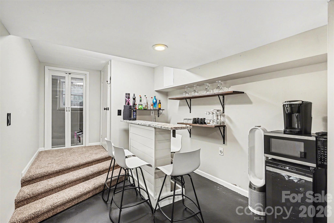
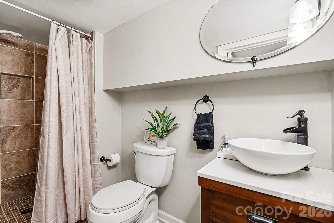
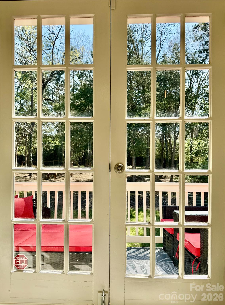
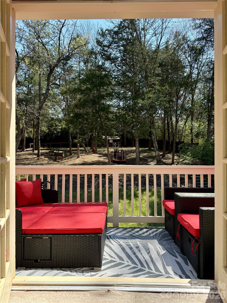
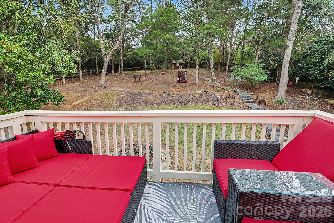
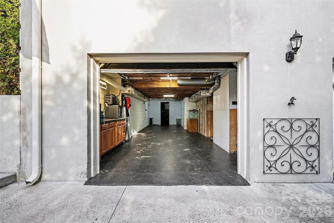
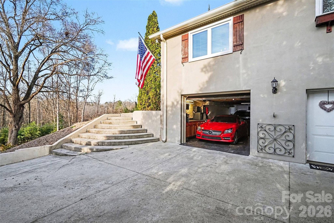
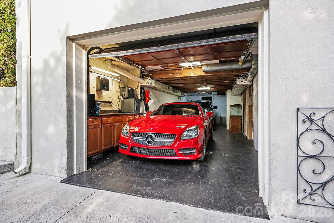
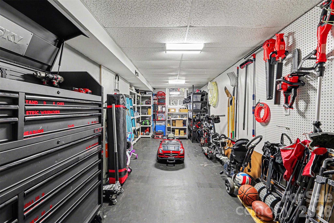
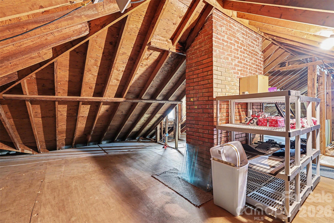
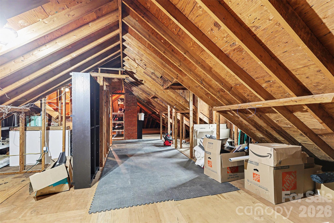
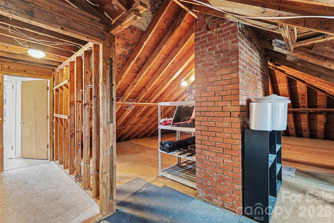
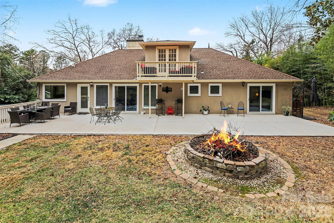
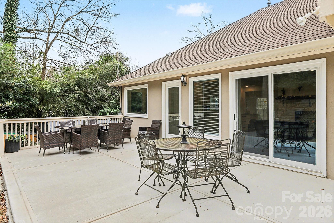
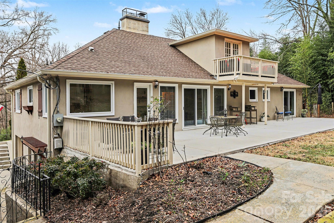
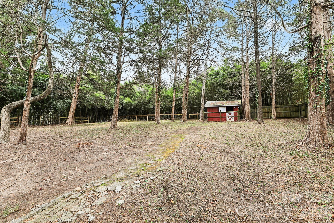
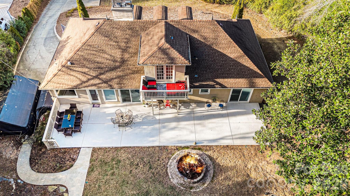
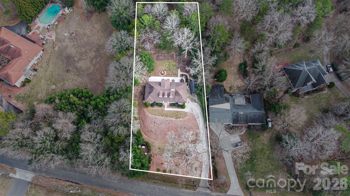
Welcome to this rare, privately gated retreat on nearly 1 acre with NO HOA, offering exceptional privacy just minutes from SouthPark and Uptown Charlotte. Behind a new electric gate, this beautifully updated home sits on a fully fenced, landscaped lot with room for a future pool. Enjoy outdoor living on the new 60' x 14' patio with a custom fire pit. Inside, hardwood floors, loads of windows, and multiple living areas create a bright, inviting atmosphere. The gourmet kitchen features granite countertops, stainless steel appliances, and soft-close custom cabinetry. The main level also features living, family and dining rooms that flow seamlessly into each other, a spacious primary suite with dual walk-in closets and backyard access, plus two secondary bedrooms. The finished lower level offers a large bonus living area, private bedroom and bath, flex room, and separate entrance—ideal for guests, in-laws, or multigenerational living. A two-car garage with a heated/cooled workshop adds even more versatility. Additional features include a walk-in attic with expansion potential, upgraded electrical with whole-home GFI protection, and a prime location near top private schools, the McAlpine Creek Greenway, SouthPark shopping, dining, and places of worship. A rare opportunity to own a private estate that perfectly blends space, privacy, and convenience in one of South Charlotte's most desirable locations.
Features & Amenities
Interior
-
Other Interior Features
Built-in Features, Entrance Foyer, Open Floorplan, Pantry, Walk-In Closet(s), Wet Bar
-
Total Bedrooms
4
-
Bathrooms
3
-
Above Grade Finished Area
1937.0
-
Basement YN
YES
-
Cooling YN
YES
-
Cooling
Central Air, Electric
-
Fireplace YN
YES
-
Heating YN
YES
-
Heating
Central, Natural Gas
-
Pet friendly
N/A
Exterior
-
Garage
Yes
-
Garage spaces
2
-
Other Exterior Features
Fire Pit
-
Parking
Driveway, Garage Faces Side, Tandem
-
Patio and Porch Features
Patio
-
Pool
No
Area & Lot
-
Lot Features
Private, Sloped
-
Property Type
Residential
-
Property Sub Type
Single Family Residence
Price
-
Sales Price
$860,000
-
Sq. Footage
3,087
-
Price/SqFt
$278
HOA
-
Association
No
School District
-
Elementary School
Lansdowne
-
Middle School
McClintock
-
High School
East Mecklenburg
Property Features
-
New Construction
NO
-
Senior Community YN
NO
-
Sewer
Public Sewer
-
Water Source
Public
Schedule a Showing
Showing scheduled successfully.
Mortgage calculator
Estimate your monthly mortgage payment, including the principal and interest, property taxes, and HOA. Adjust the values to generate a more accurate rate.
Your payment
Principal and Interest:
$
Property taxes:
$
HOA fees:
$
Total loan payment:
$
Total interest amount:
$
Location
County
Mecklenburg
Elementary School
Lansdowne
Middle School
McClintock
High School
East Mecklenburg
Listing Courtesy of Linda Jo Mastrangelo , Howard Hanna Allen Tate Charlotte South
RealHub Information is provided exclusively for consumers' personal, non-commercial use, and it may not be used for any purpose other than to identify prospective properties consumers may be interested in purchasing. All information deemed reliable but not guaranteed and should be independently verified. All properties are subject to prior sale, change or withdrawal. RealHub website owner shall not be responsible for any typographical errors, misinformation, misprints and shall be held totally harmless.

Agent
Mitch Totherow
Call Mitch today to schedule a private showing.

* Listings on this website come from the FMLS IDX Compilation and may be held by brokerage firms other than the owner of this website. The listing brokerage is identified in any listing details. Information is deemed reliable but is not guaranteed. If you believe any FMLS listing contains material that infringes your copyrighted work please click here to review our DMCA policy and learn how to submit a takedown request.© 2024 FMLS.
Related Properties

Charlotte
5926 Tindall Park Drive
4 Beds
3 Baths
3,140 Sq.Ft.
$890,000
MLS#: 4345108

Charlotte
15722 Rhinehill Road
4 Beds
3 Baths
2,756 Sq.Ft.
$950,000
MLS#: 4400018

Charlotte
1819 Kilmonack Lane
5 Beds
3 Baths
3,898 Sq.Ft.
$850,000
MLS#: 4376693
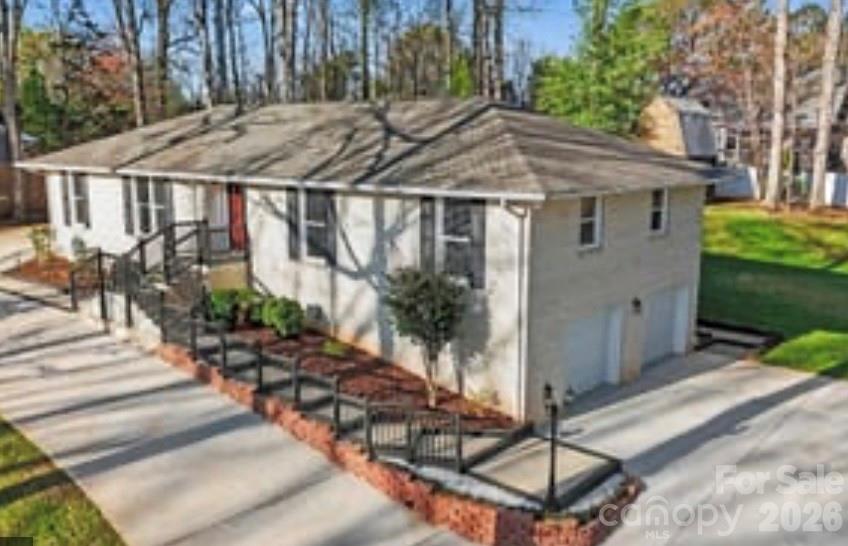
Charlotte
14921 August Lane
3 Beds
3 Baths
3,234 Sq.Ft.
$725,000
MLS#: 4360349

Charlotte
15504 Oleander Drive
6 Beds
4 Baths
4,673 Sq.Ft.
$740,000
MLS#: 4382606

Charlotte
5301 Hollow Branch Road
5 Beds
4 Baths
3,698 Sq.Ft.
$1,005,865
MLS#: 4390561
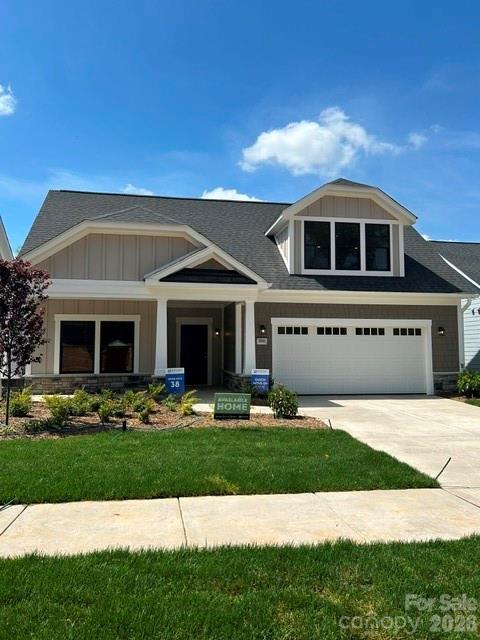
Charlotte
3044 Five Creek Road
3 Beds
3 Baths
2,969 Sq.Ft.
$783,605
MLS#: 4243569

Charlotte
3015 Five Creek Road
2 Beds
2 Baths
2,949 Sq.Ft.
$932,758
MLS#: 4343497
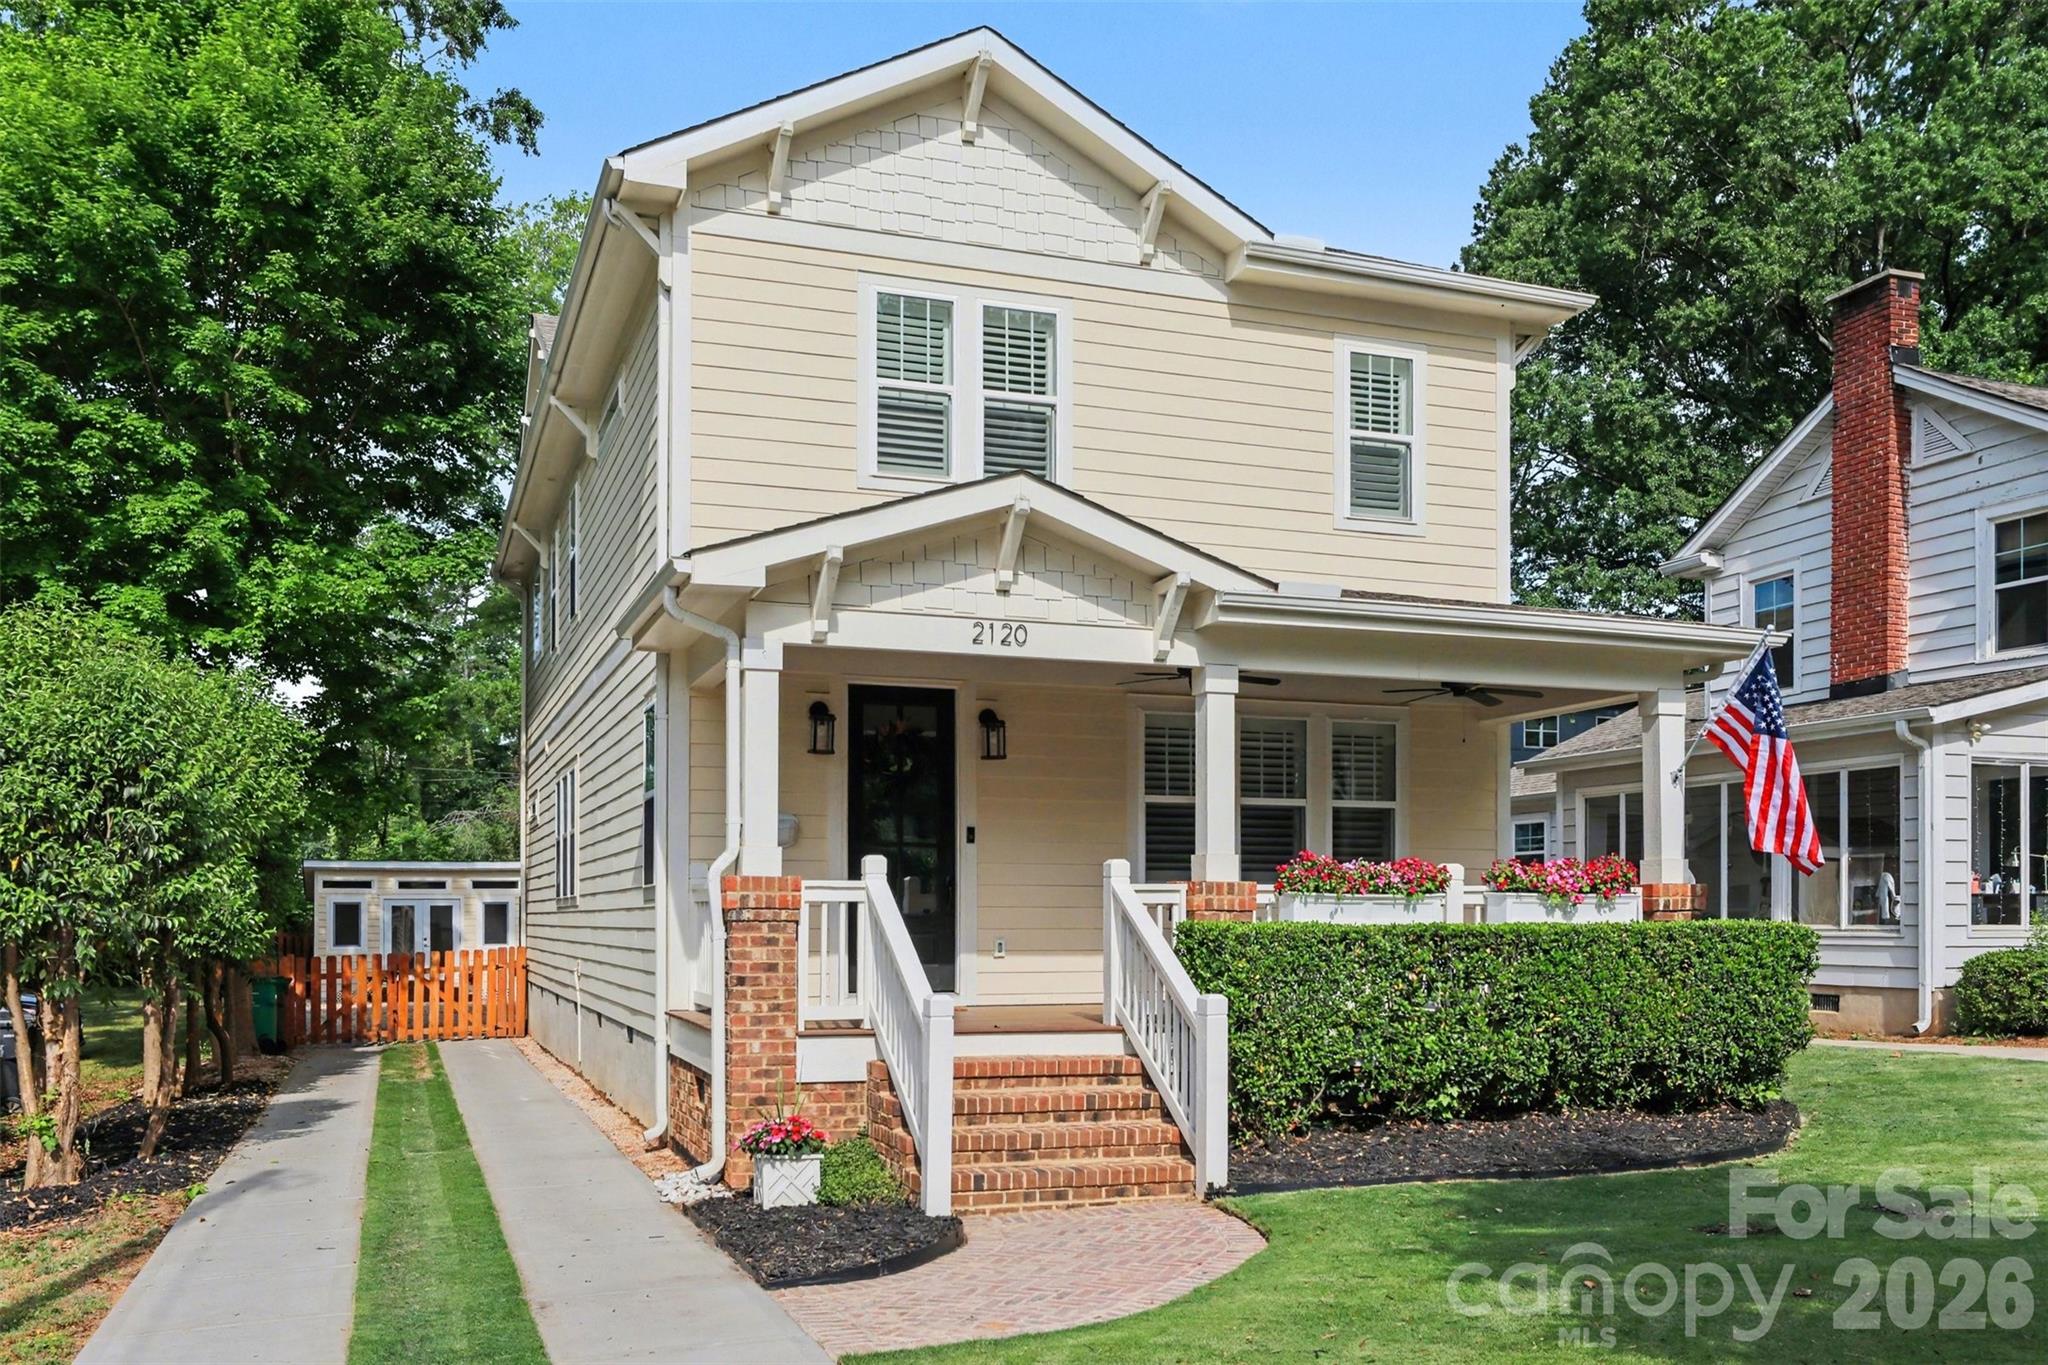
Charlotte
2120 Highland Street
4 Beds
3 Baths
2,450 Sq.Ft.
$699,000
MLS#: 4373959
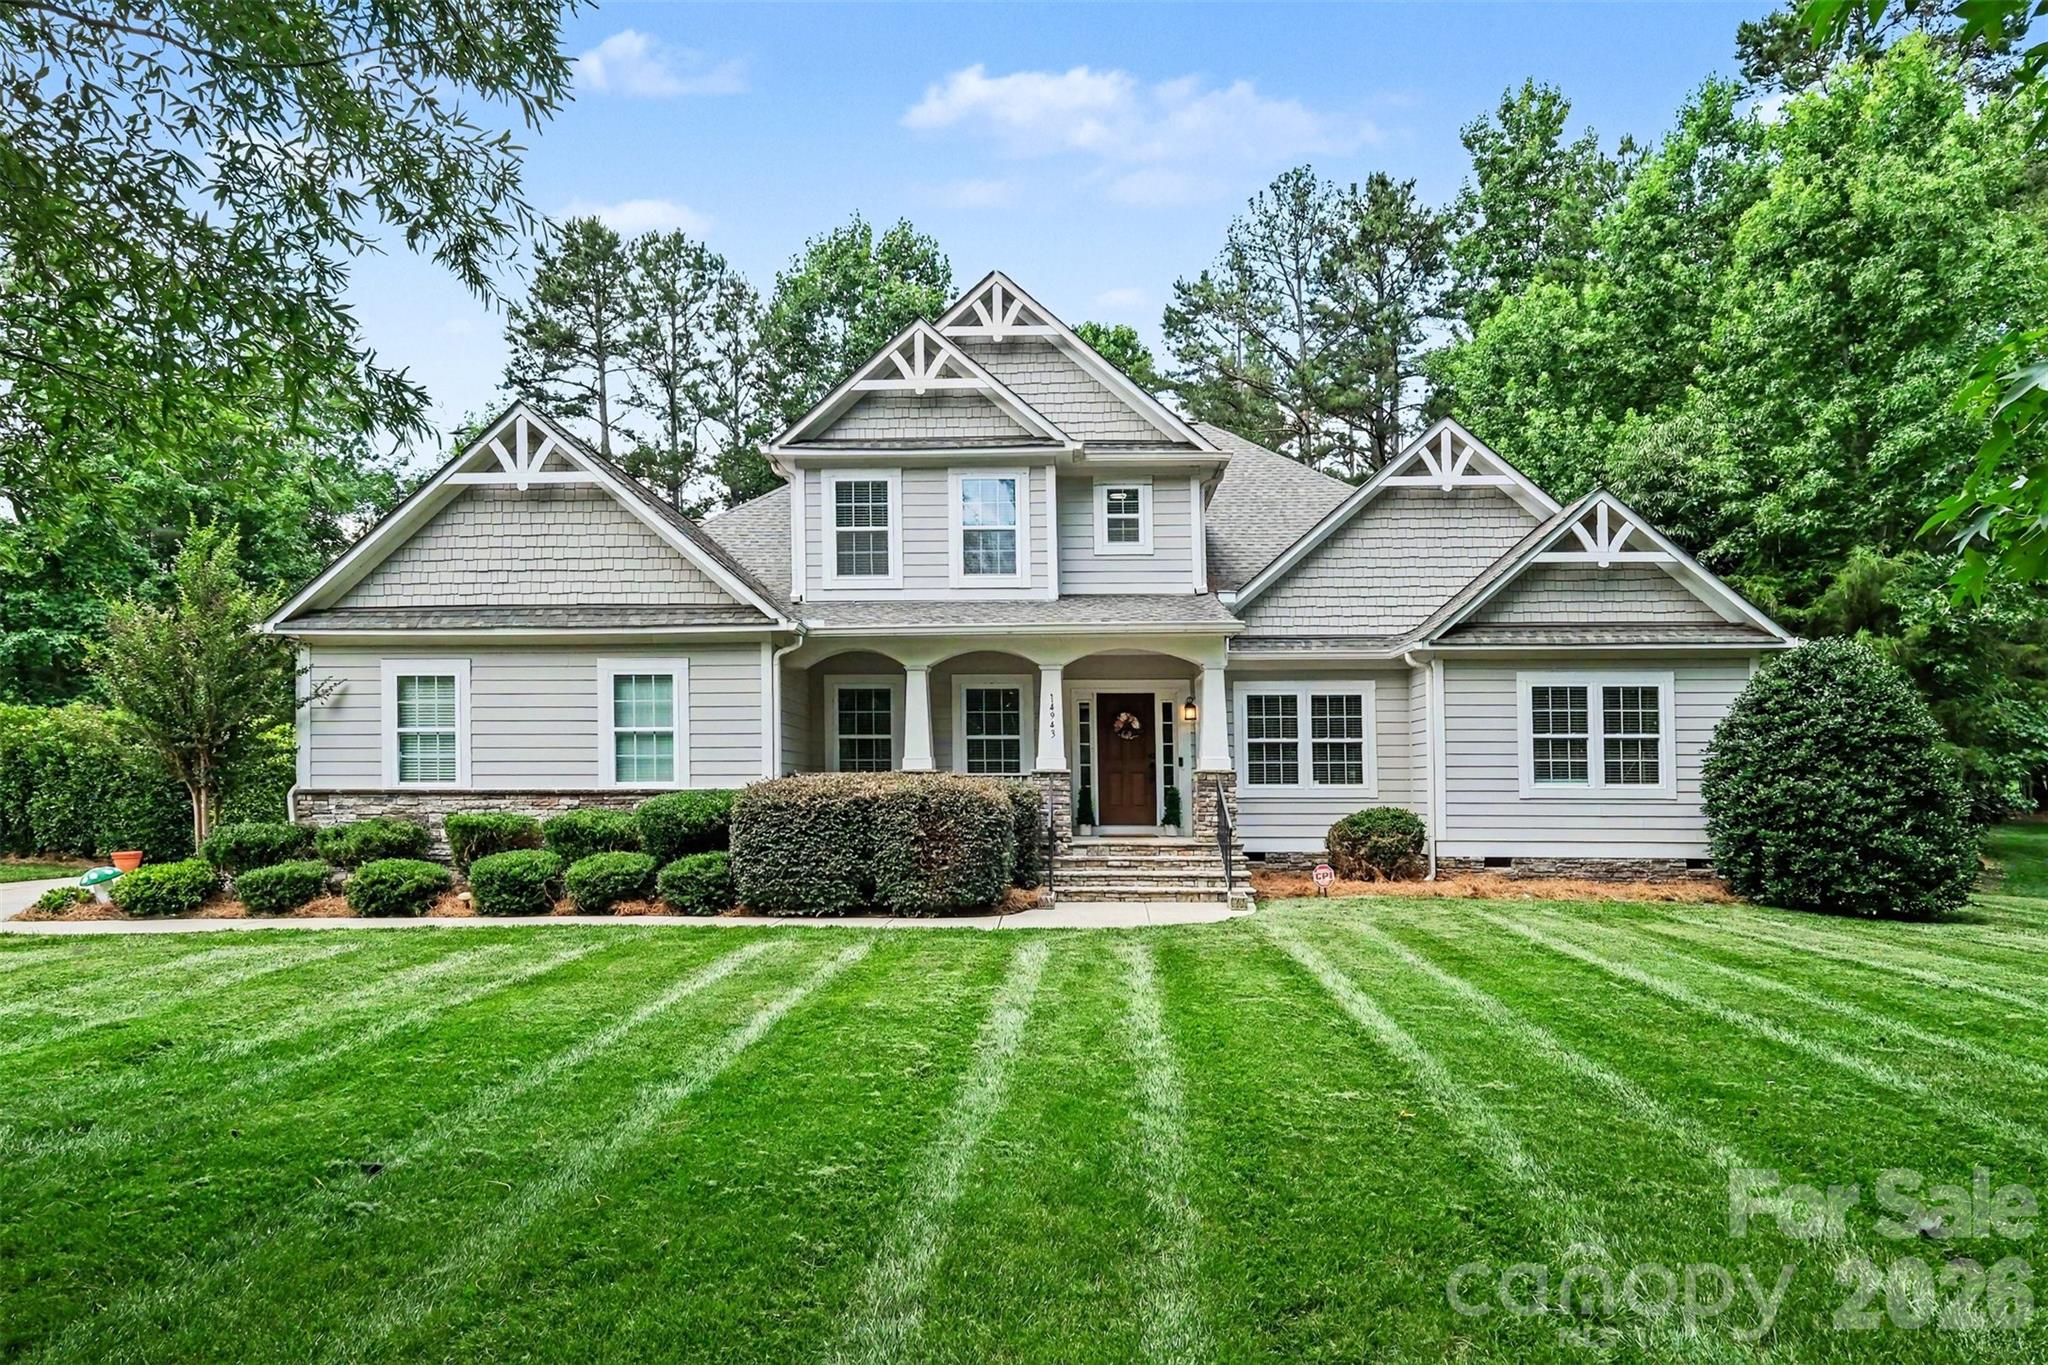
Charlotte
14943 Bagley Lane
4 Beds
3 Baths
3,413 Sq.Ft.
$745,000
MLS#: 4392753
