

Property
Beds
2
Full Baths
1
1/2 Baths
1
Year Built
1963
Sq.Footage
896
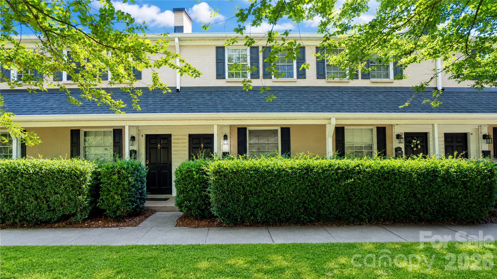
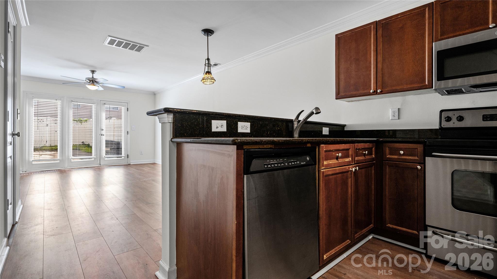
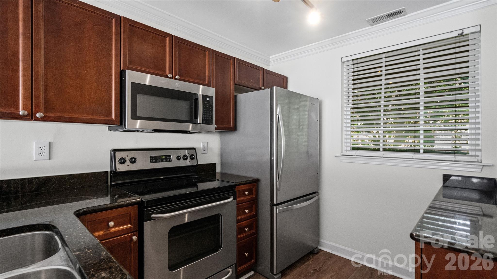
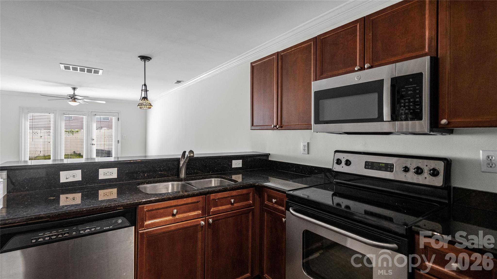
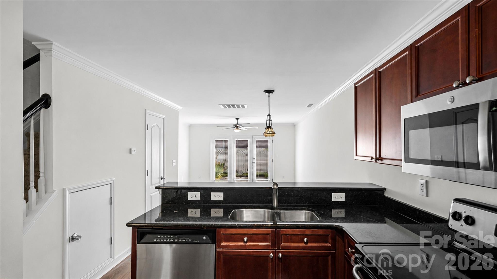
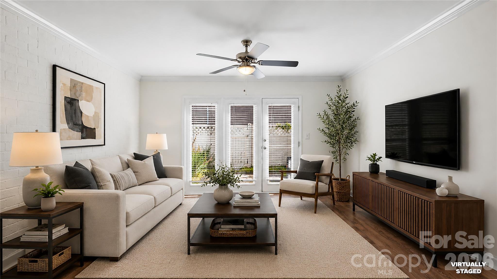
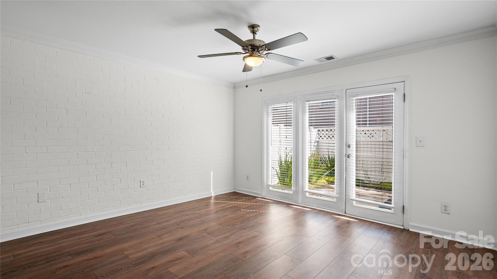
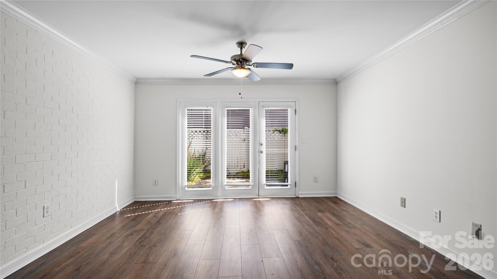
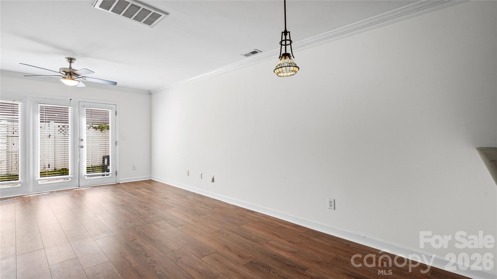
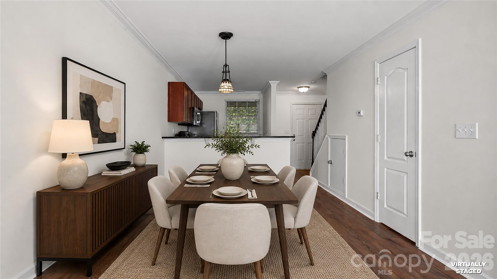
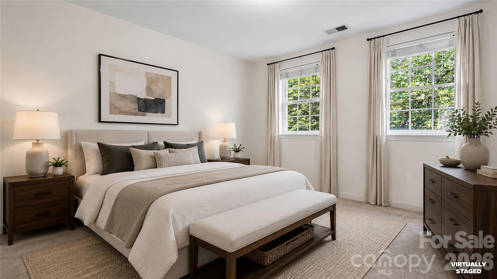
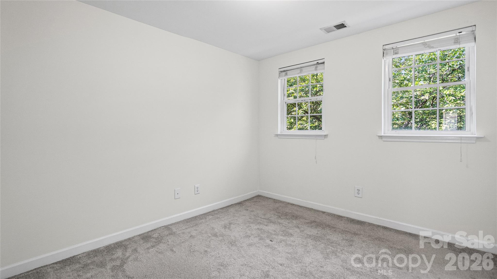
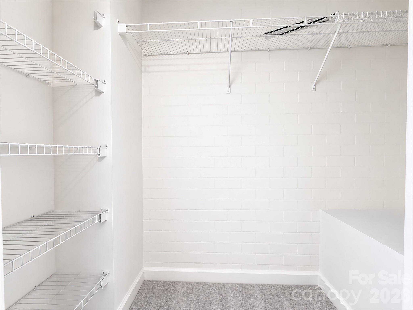
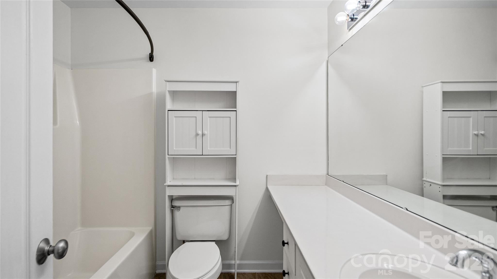
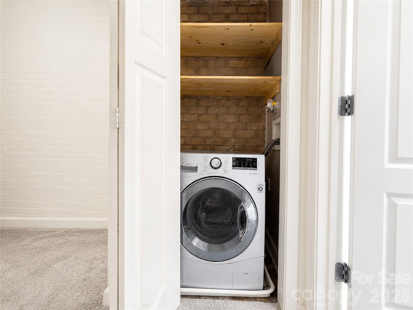
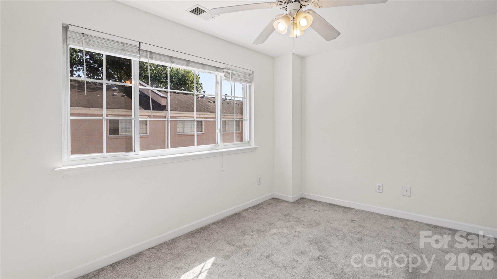
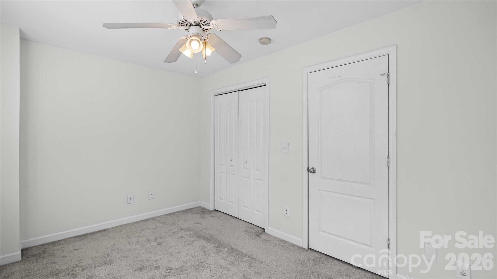
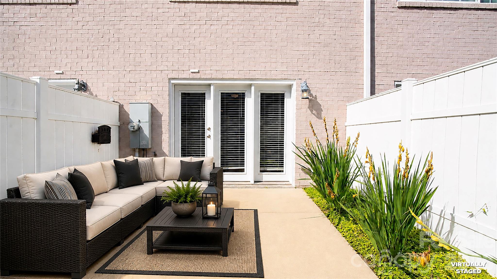
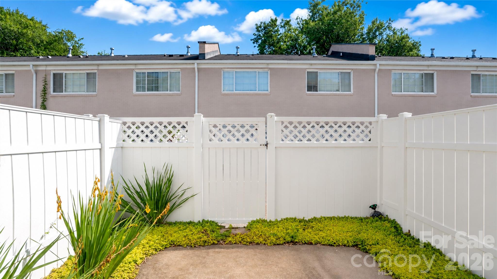
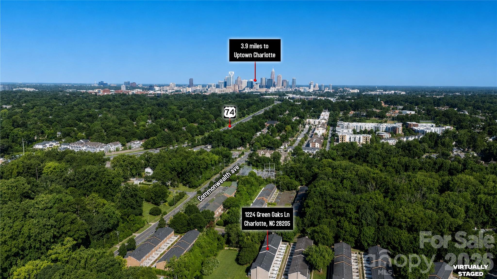
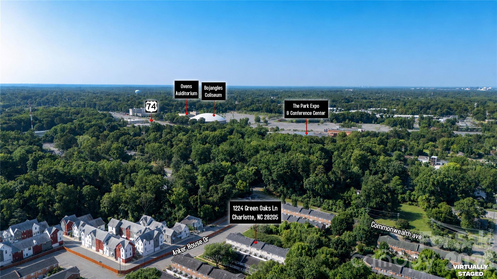
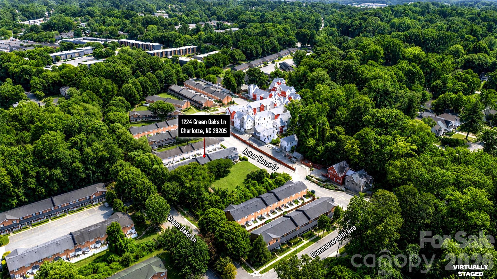
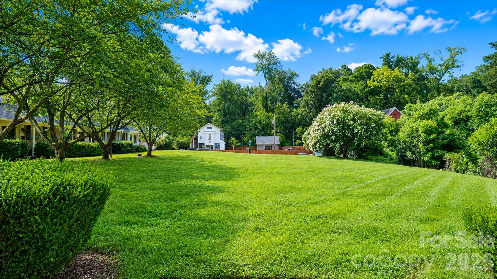
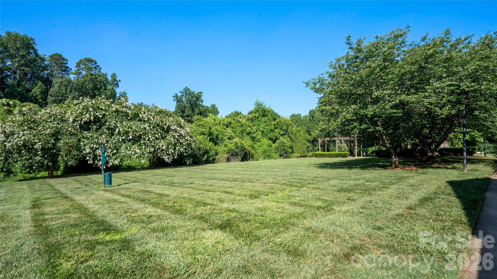
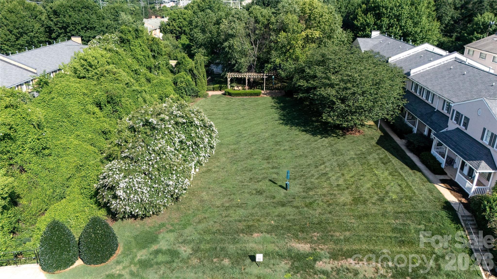
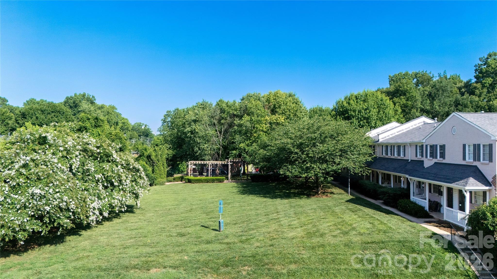
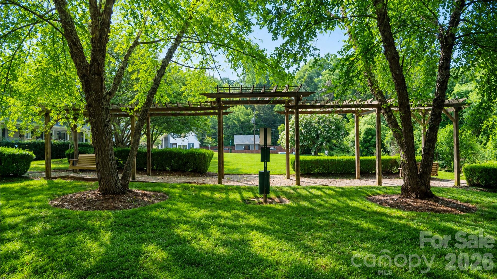
Why spend your weekends driving all over the place when you can live in the middle of it all? Location is one of the biggest drivers of long-term value in Charlotte, and this move-in-ready condo puts you just minutes from the city's hottest destinations. Enjoy a 4-minute drive to Plaza Midwood, 5 minutes to Uptown, and only 10 minutes to South End, with easy access to restaurants, breweries, shopping, nightlife, and entertainment. Inside, you'll find an upgraded kitchen featuring granite countertops, stainless steel appliances (refrigerator included), and abundant cabinet space. Character-filled exposed brick walls at the entry, living room, staircase, and primary bedroom create a warm, urban feel, while durable vinyl plank flooring spans the main level. Freshly painted walls and ceilings (July 2026) make this home truly move-in ready. The spacious living room opens to a private enclosed patio complete with electricity and a water spigot—ideal for a container garden, outdoor lounge, or relaxing fountain. A covered front porch overlooks a community green space with porch swings, offering another inviting spot to unwind. Walk to Veterans Park, Ovens Auditorium, and Bojangles Coliseum, with the proposed Lynx Silver Line nearby, adding even more future convenience and connectivity. Affordable opportunities this close to Charlotte's most vibrant neighborhoods are becoming increasingly rare. Whether you're buying your first home or investing in your future, this is a chance to own in one of the city's most connected and growing locations.
Features & Amenities
Interior
-
Total Bedrooms
2
-
Bathrooms
1
-
1/2 Bathrooms
1
-
Above Grade Finished Area
896.0
-
Basement YN
NO
-
Cooling YN
YES
-
Cooling
Central Air
-
Fireplace YN
NO
-
Heating YN
YES
-
Heating
Central
-
Pet friendly
N/A
Exterior
-
Garage
No
-
Construction Materials
Brick
-
Parking
Parking Lot
-
Patio and Porch Features
Covered, Enclosed, Front Porch, Patio
-
Pool
No
Area & Lot
-
Property Type
Residential
-
Property Sub Type
Condominium
-
Architectural Style
Traditional
Price
-
Sales Price
$235,000
-
Sq. Footage
896
-
Price/SqFt
$262
HOA
-
Association
YES
-
Association Fee
$254.61
-
Association Fee Frequency
Monthly
-
Association Fee Includes
N/A
School District
-
Elementary School
Oakhurst Steam Academy
-
Middle School
Eastway
-
High School
Garinger
Property Features
-
New Construction
NO
-
Foundation Details
Slab
-
Senior Community YN
NO
-
Sewer
Public Sewer
-
Water Source
Public
Schedule a Showing
Showing scheduled successfully.
Mortgage calculator
Estimate your monthly mortgage payment, including the principal and interest, property taxes, and HOA. Adjust the values to generate a more accurate rate.
Your payment
Principal and Interest:
$
Property taxes:
$
HOA fees:
$
Total loan payment:
$
Total interest amount:
$
Location
County
Mecklenburg
Elementary School
Oakhurst Steam Academy
Middle School
Eastway
High School
Garinger
Listing Courtesy of Cullen McNulty , McNulty Realty LLC
RealHub Information is provided exclusively for consumers' personal, non-commercial use, and it may not be used for any purpose other than to identify prospective properties consumers may be interested in purchasing. All information deemed reliable but not guaranteed and should be independently verified. All properties are subject to prior sale, change or withdrawal. RealHub website owner shall not be responsible for any typographical errors, misinformation, misprints and shall be held totally harmless.

Agent
Mitch Totherow
Call Mitch today to schedule a private showing.

* Listings on this website come from the FMLS IDX Compilation and may be held by brokerage firms other than the owner of this website. The listing brokerage is identified in any listing details. Information is deemed reliable but is not guaranteed. If you believe any FMLS listing contains material that infringes your copyrighted work please click here to review our DMCA policy and learn how to submit a takedown request.© 2024 FMLS.
Related Properties
Charlotte
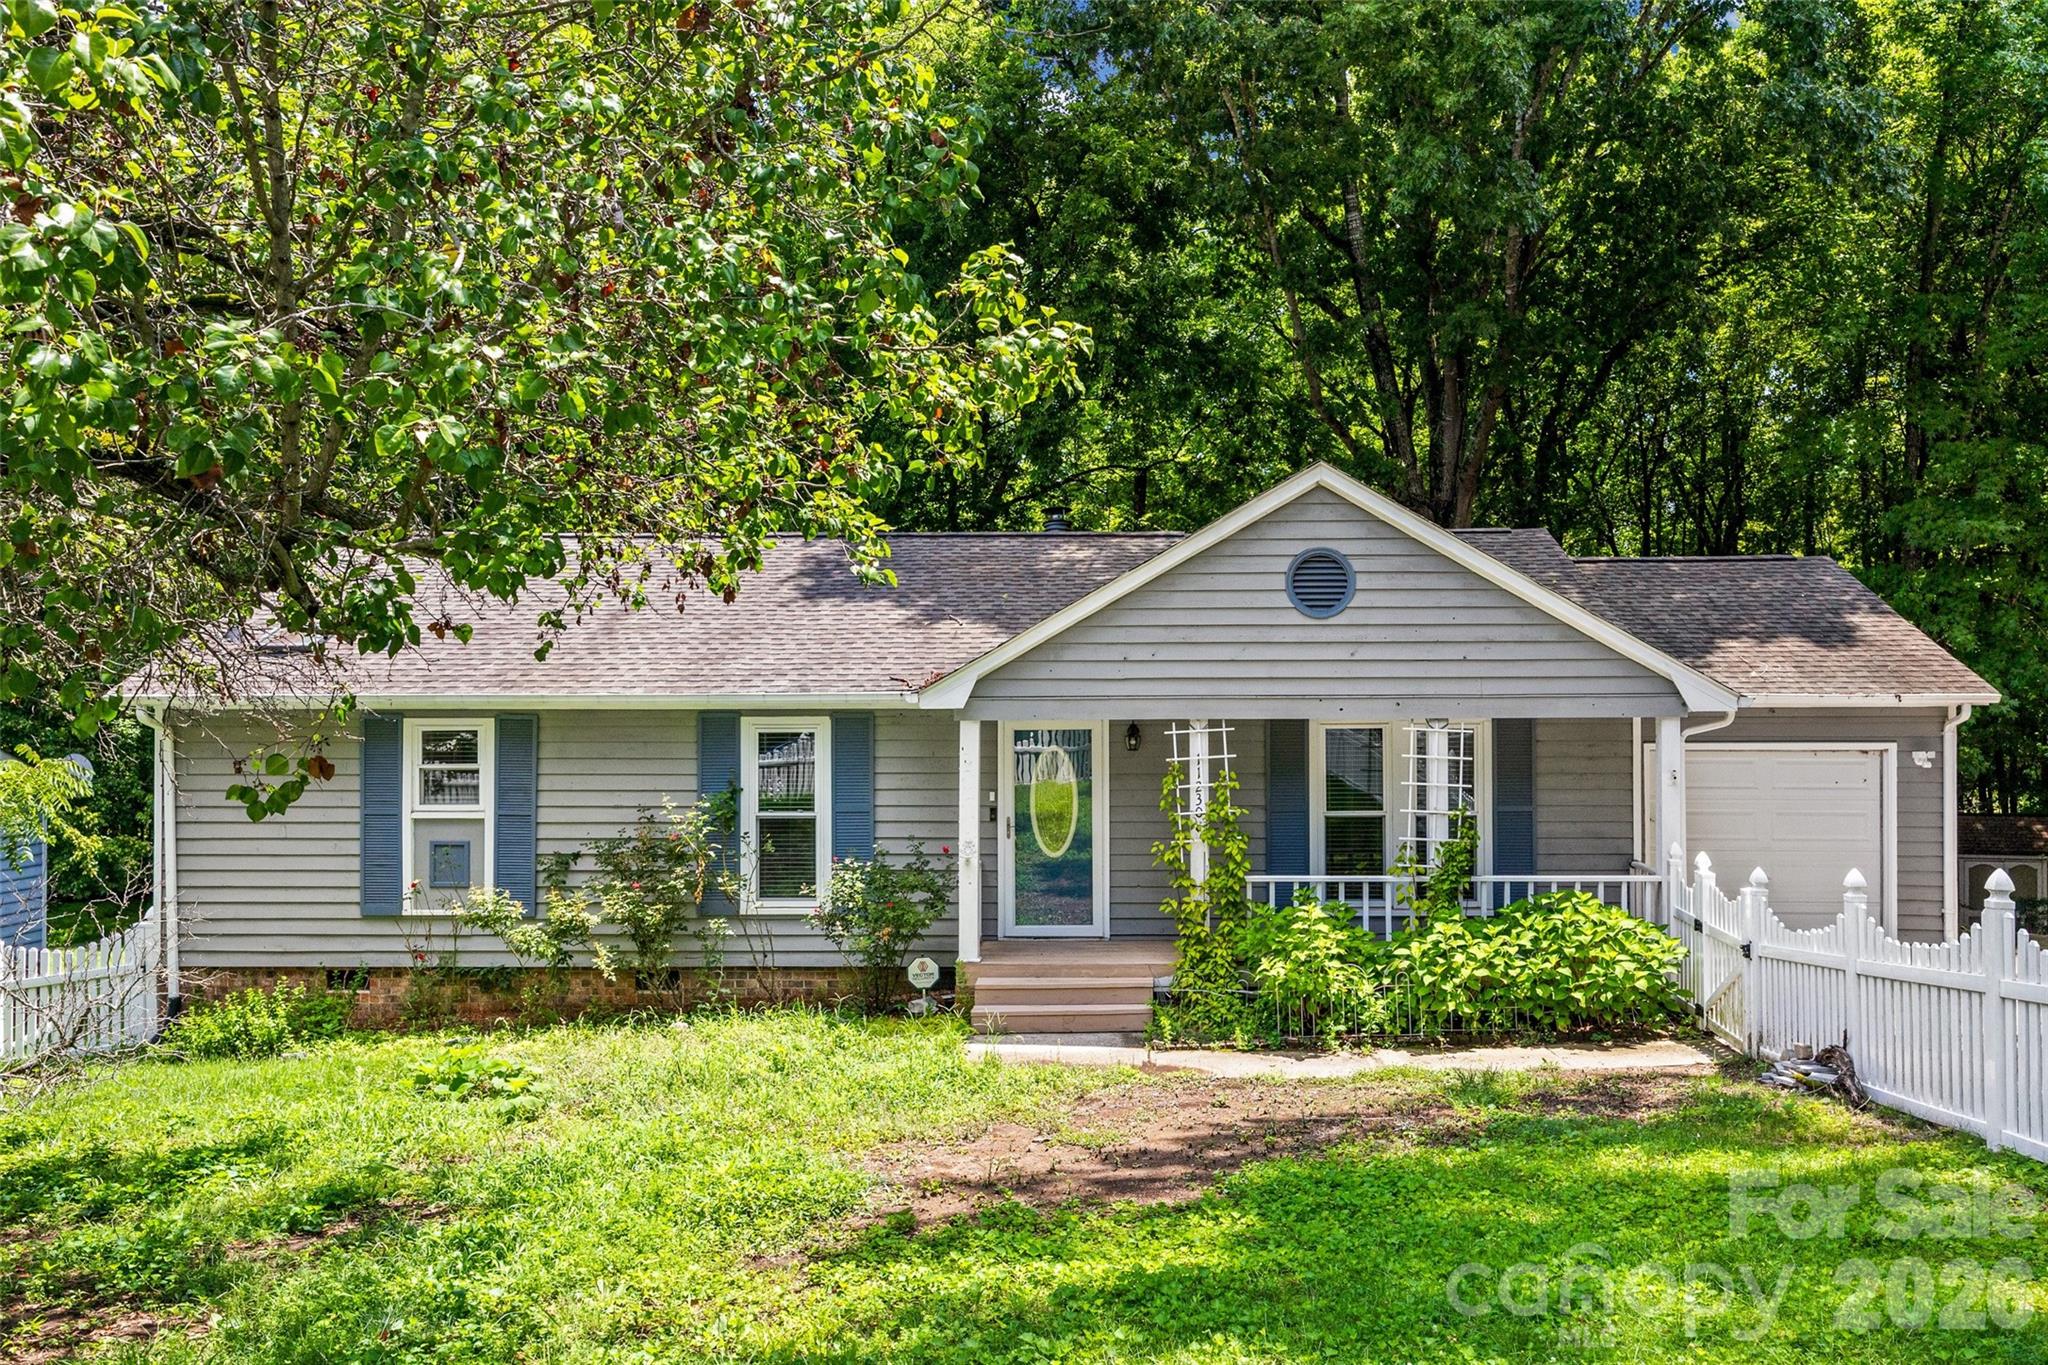
11230 Mallard Crossing Drive
3 Beds
2 Baths
1,285 Sq.Ft.
$250,000
MLS#: 4401799

Charlotte
11625 Lioness Street
2 Beds
2 Baths
1,189 Sq.Ft.
$239,000
MLS#: 4384887
Charlotte
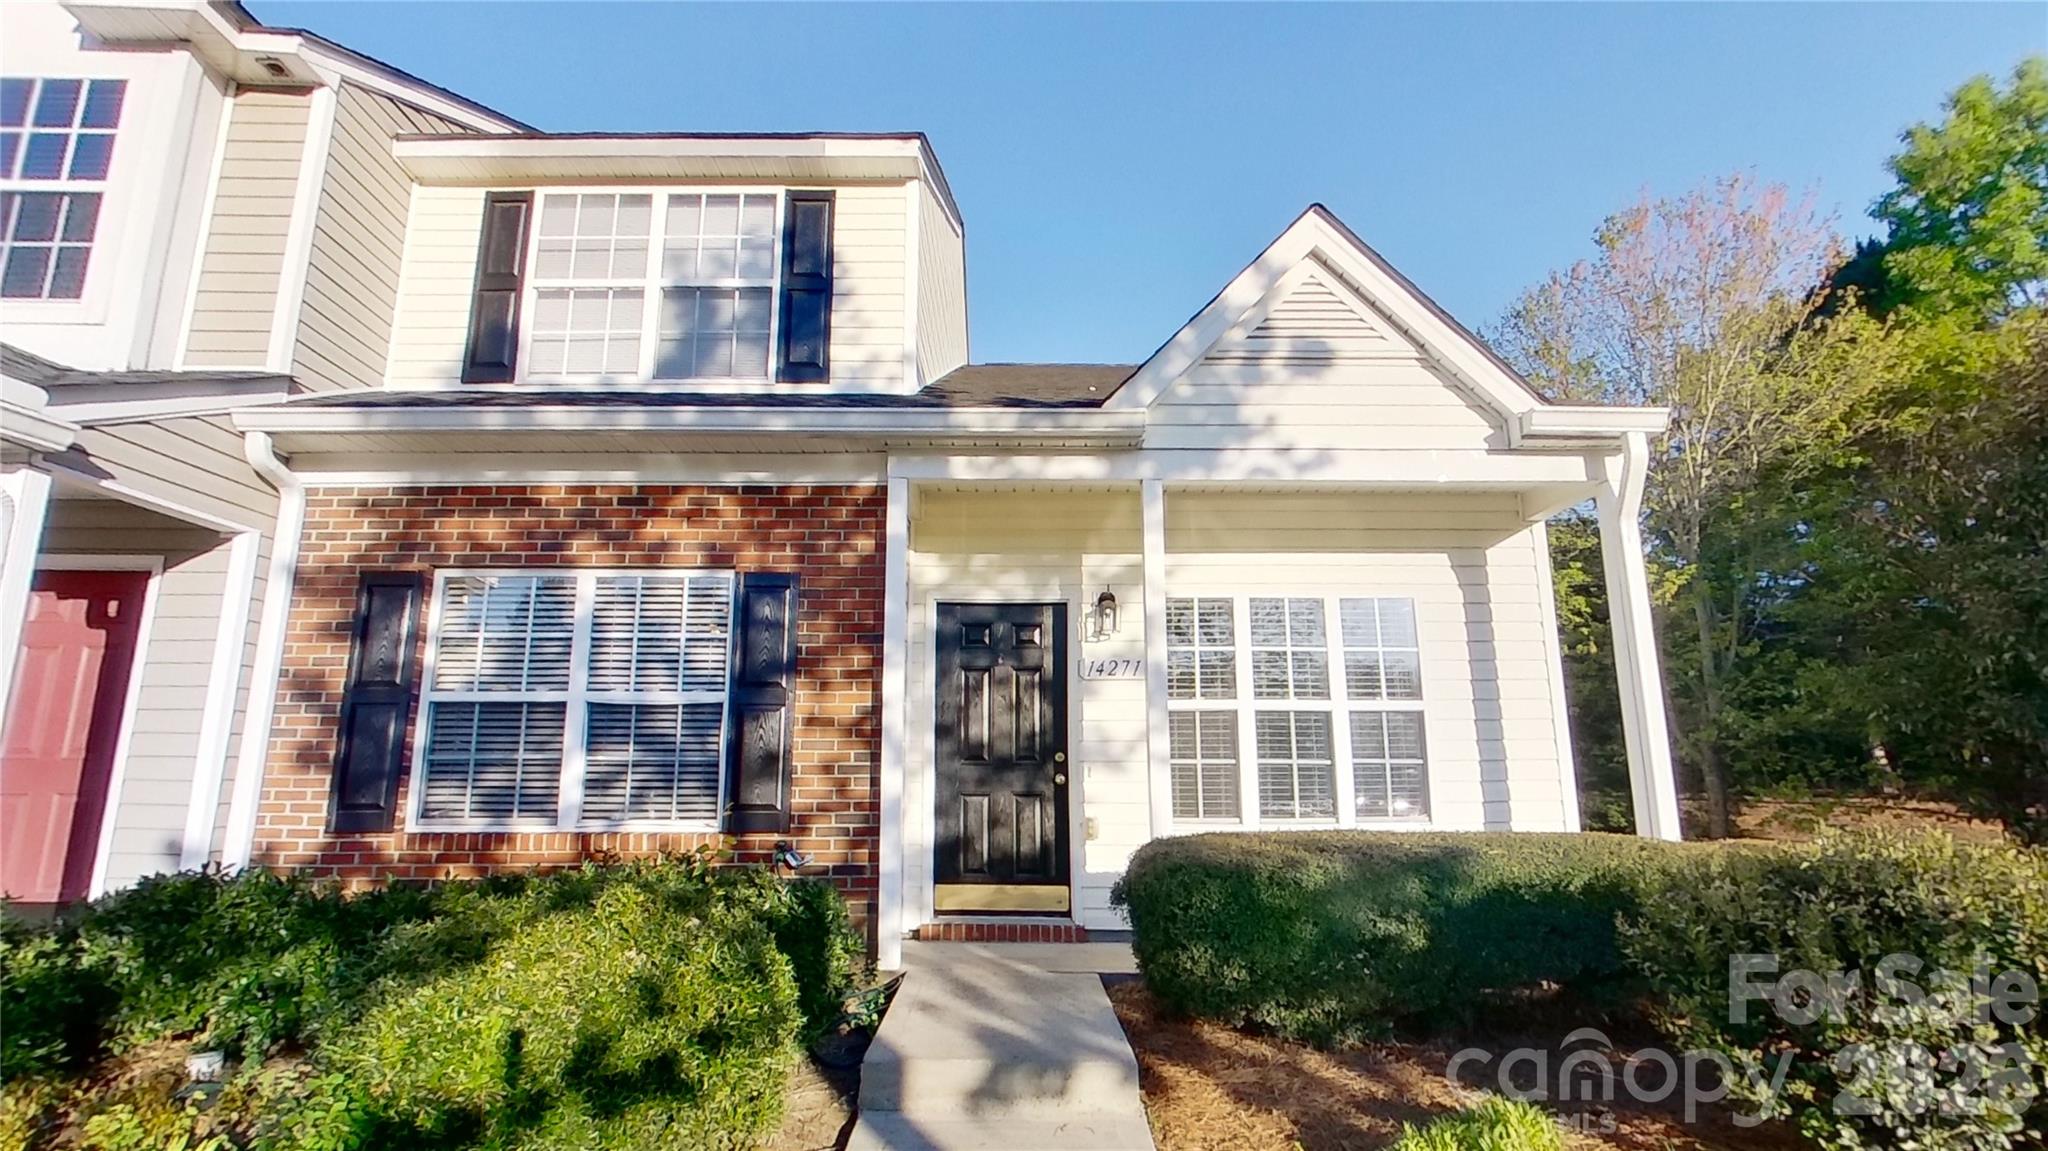
14271 Tranters Creek Lane
3 Beds
2 Baths
1,402 Sq.Ft.
$269,000
MLS#: 4369572
Charlotte
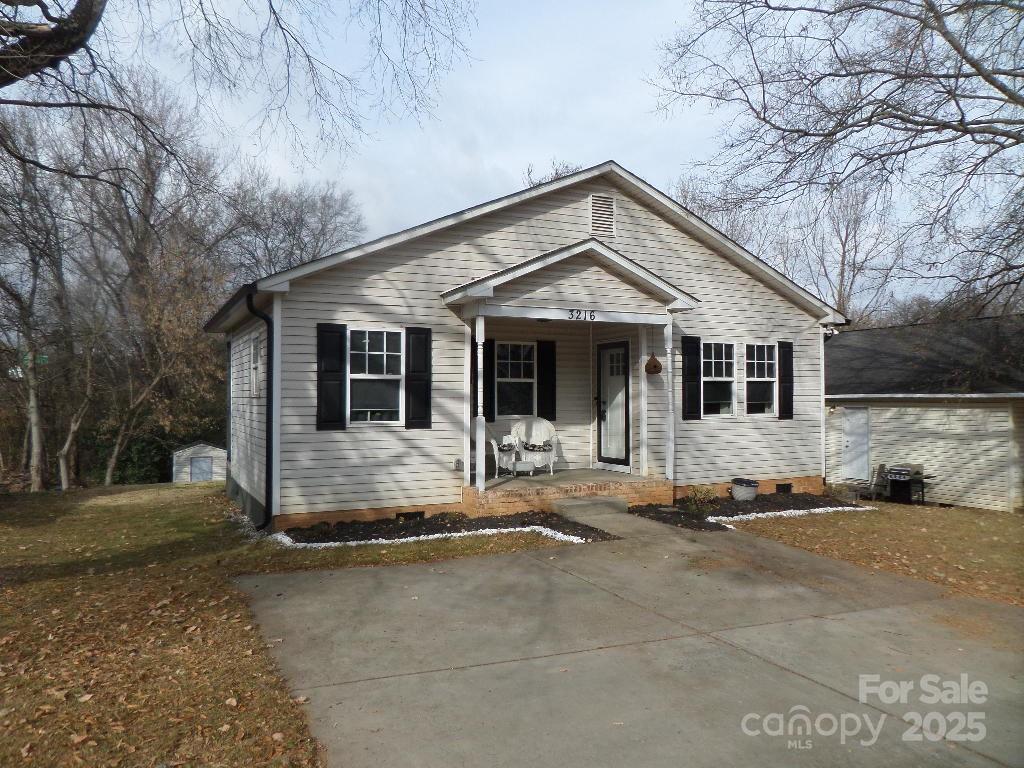
3216 Lasalle Street
3 Beds
1 Baths
1,055 Sq.Ft.
$246,999
MLS#: 4325298
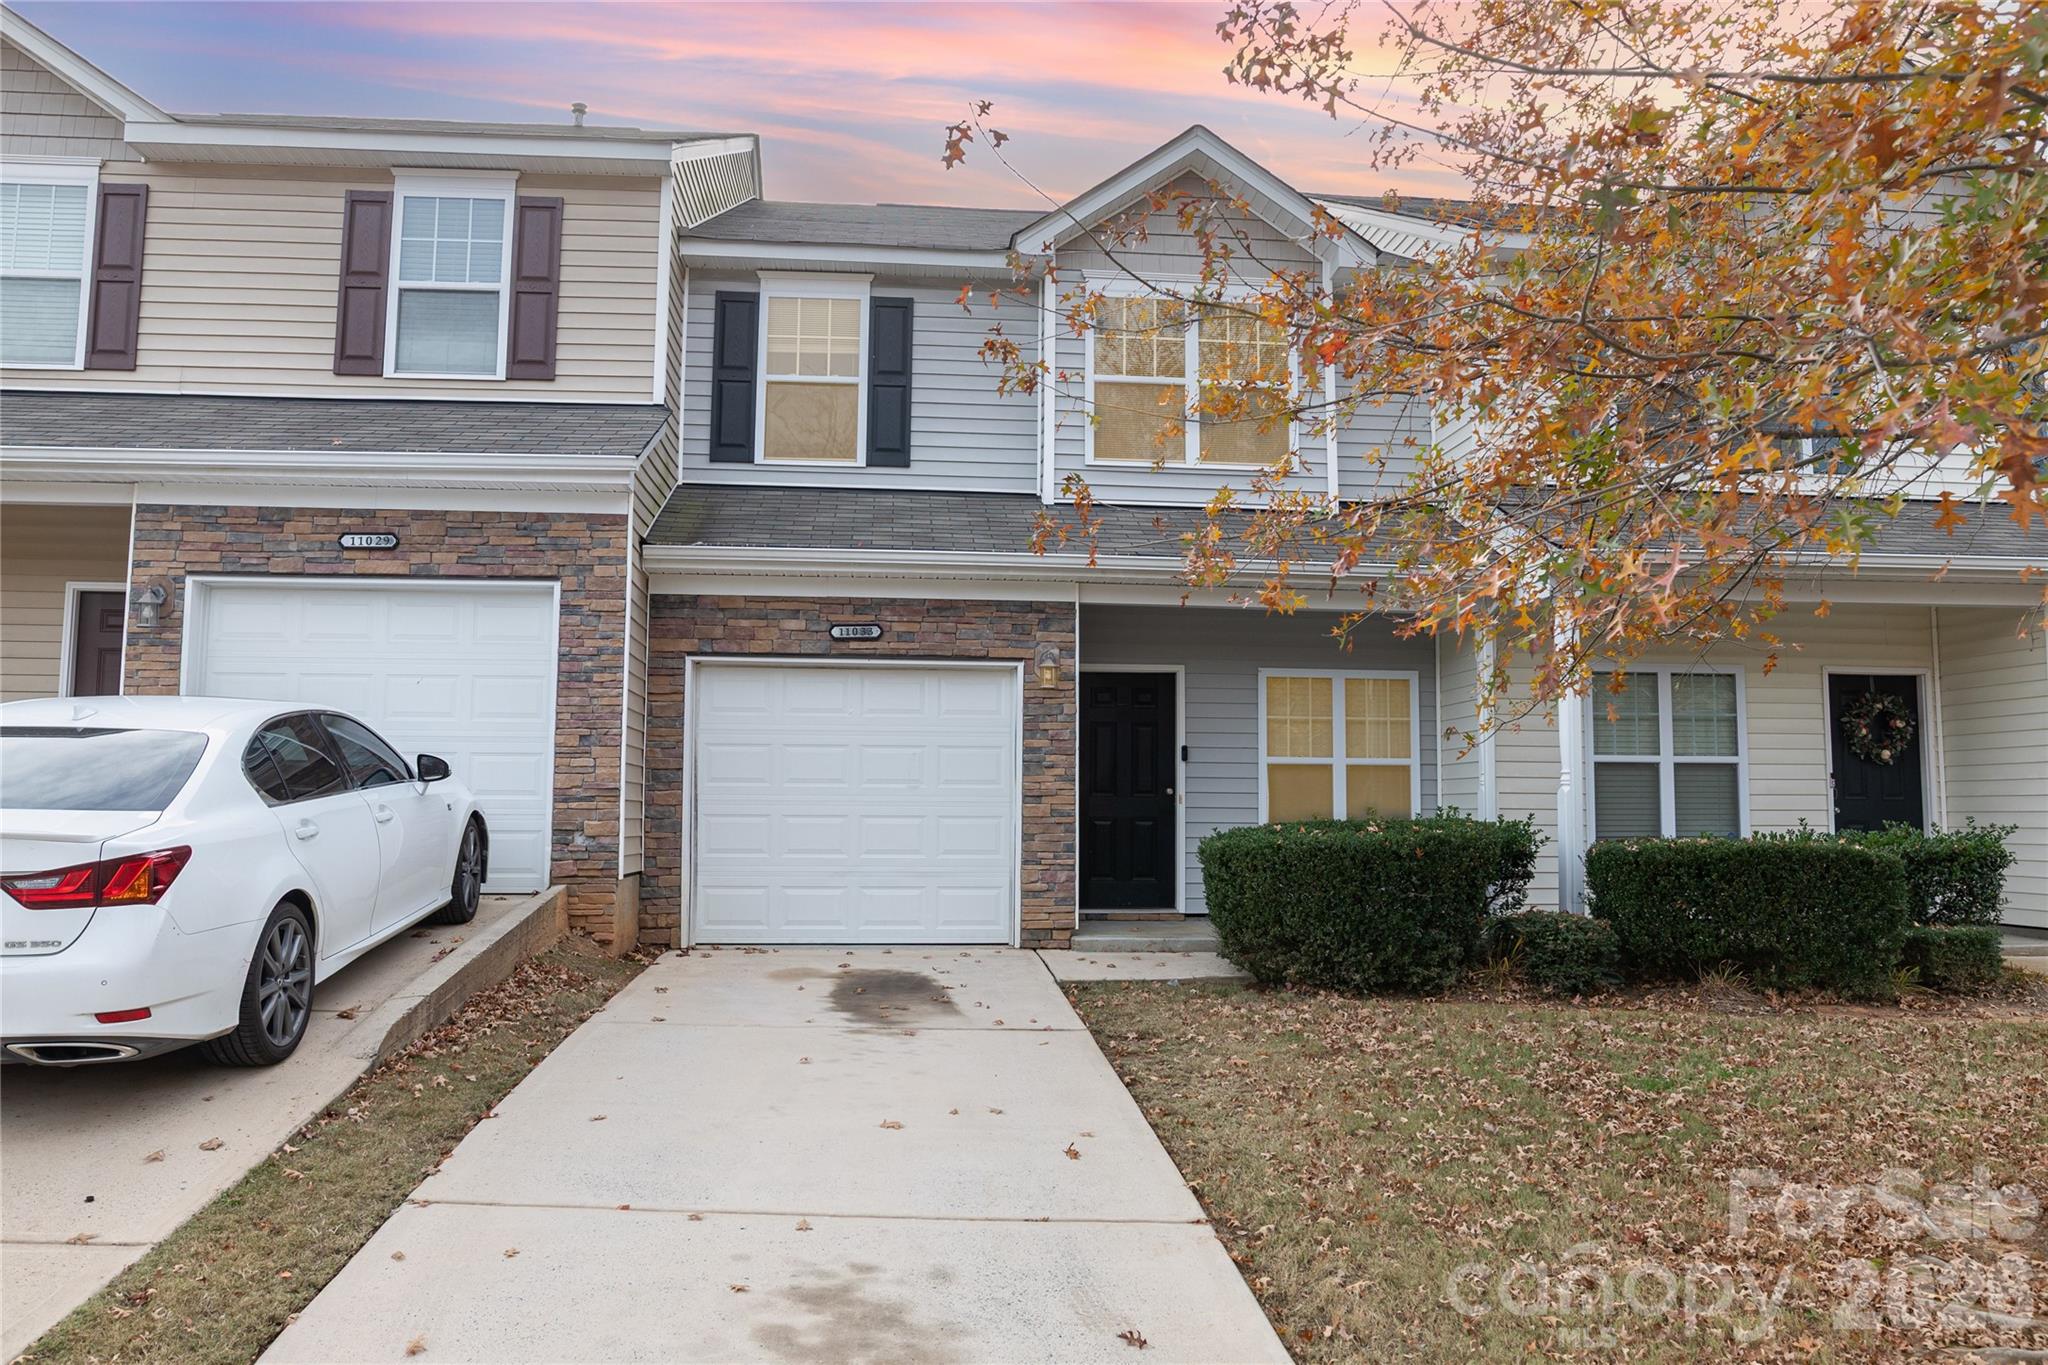
Charlotte
11033 Ardglass Court
3 Beds
2 Baths
1,395 Sq.Ft.
$265,000
MLS#: 4383762
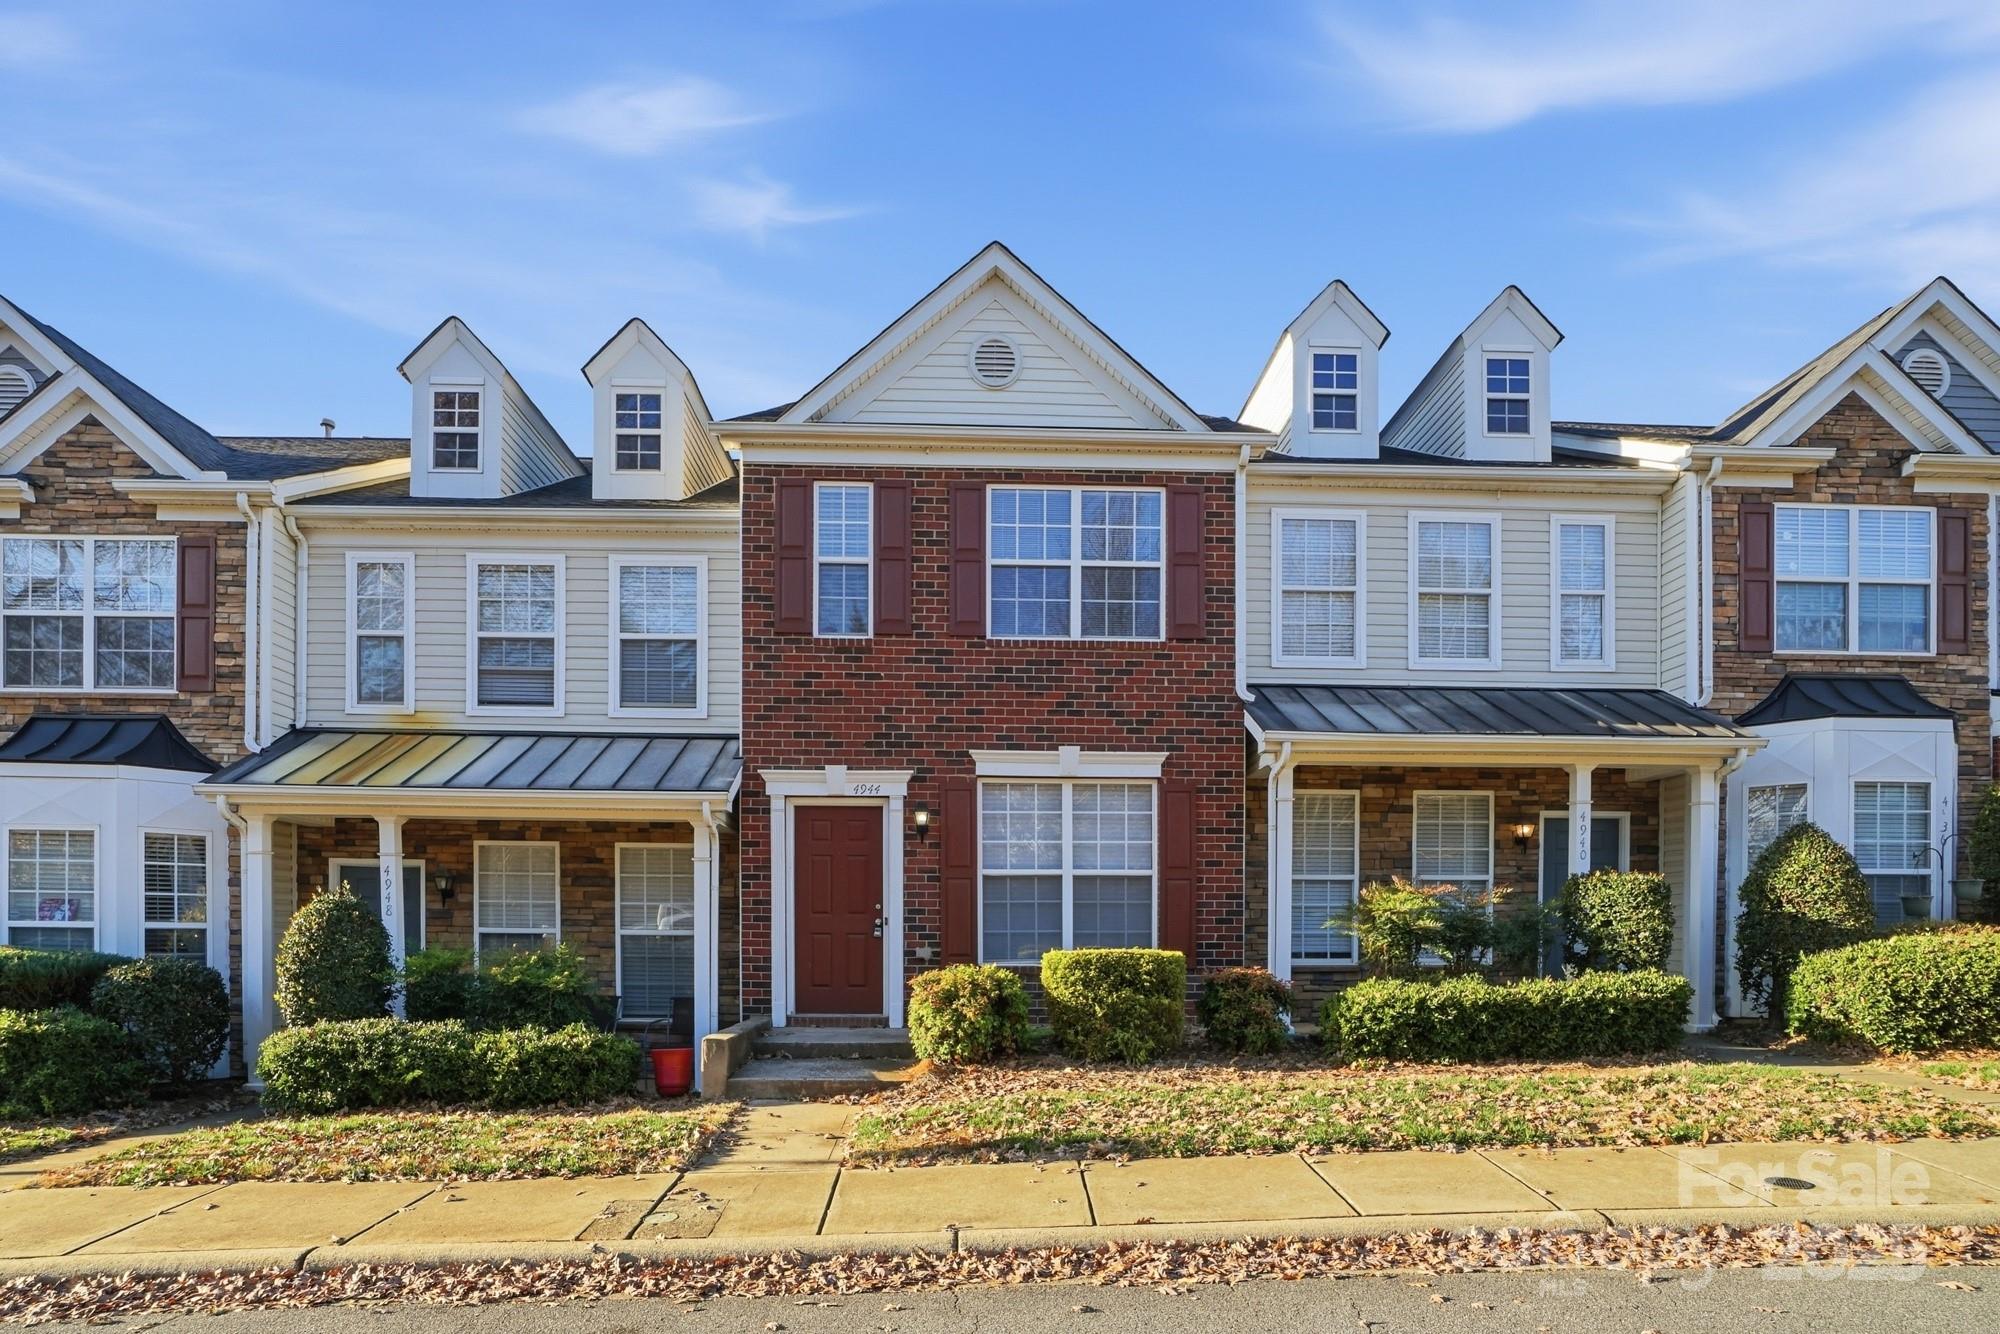
Charlotte
4944 Kotlik Drive
2 Beds
2 Baths
1,248 Sq.Ft.
$252,800
MLS#: 4326057
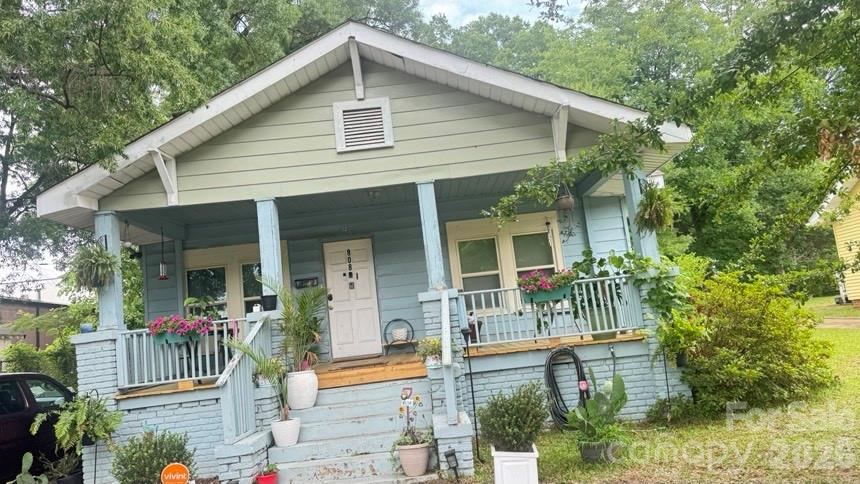
Charlotte
808 Norris Avenue
2 Beds
1 Baths
980 Sq.Ft.
$260,000
MLS#: 4390855
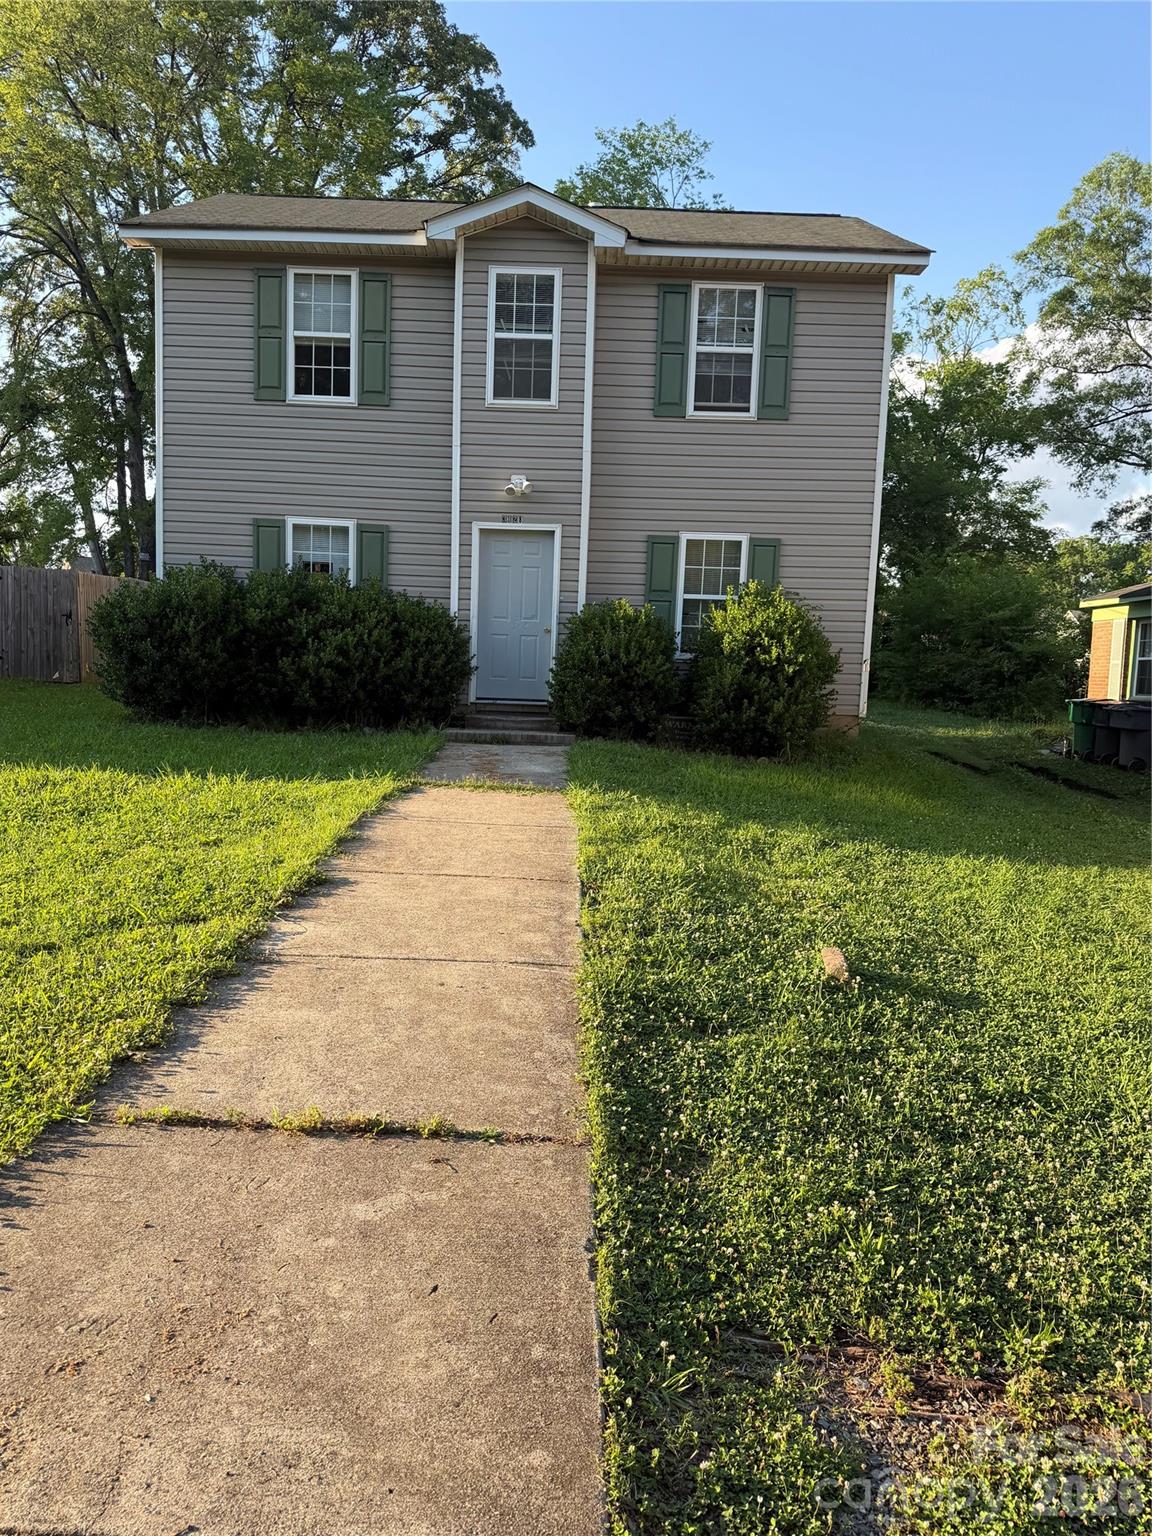
Charlotte
3128 Seymour Drive
4 Beds
2 Baths
1,242 Sq.Ft.
$245,900
MLS#: 4389956
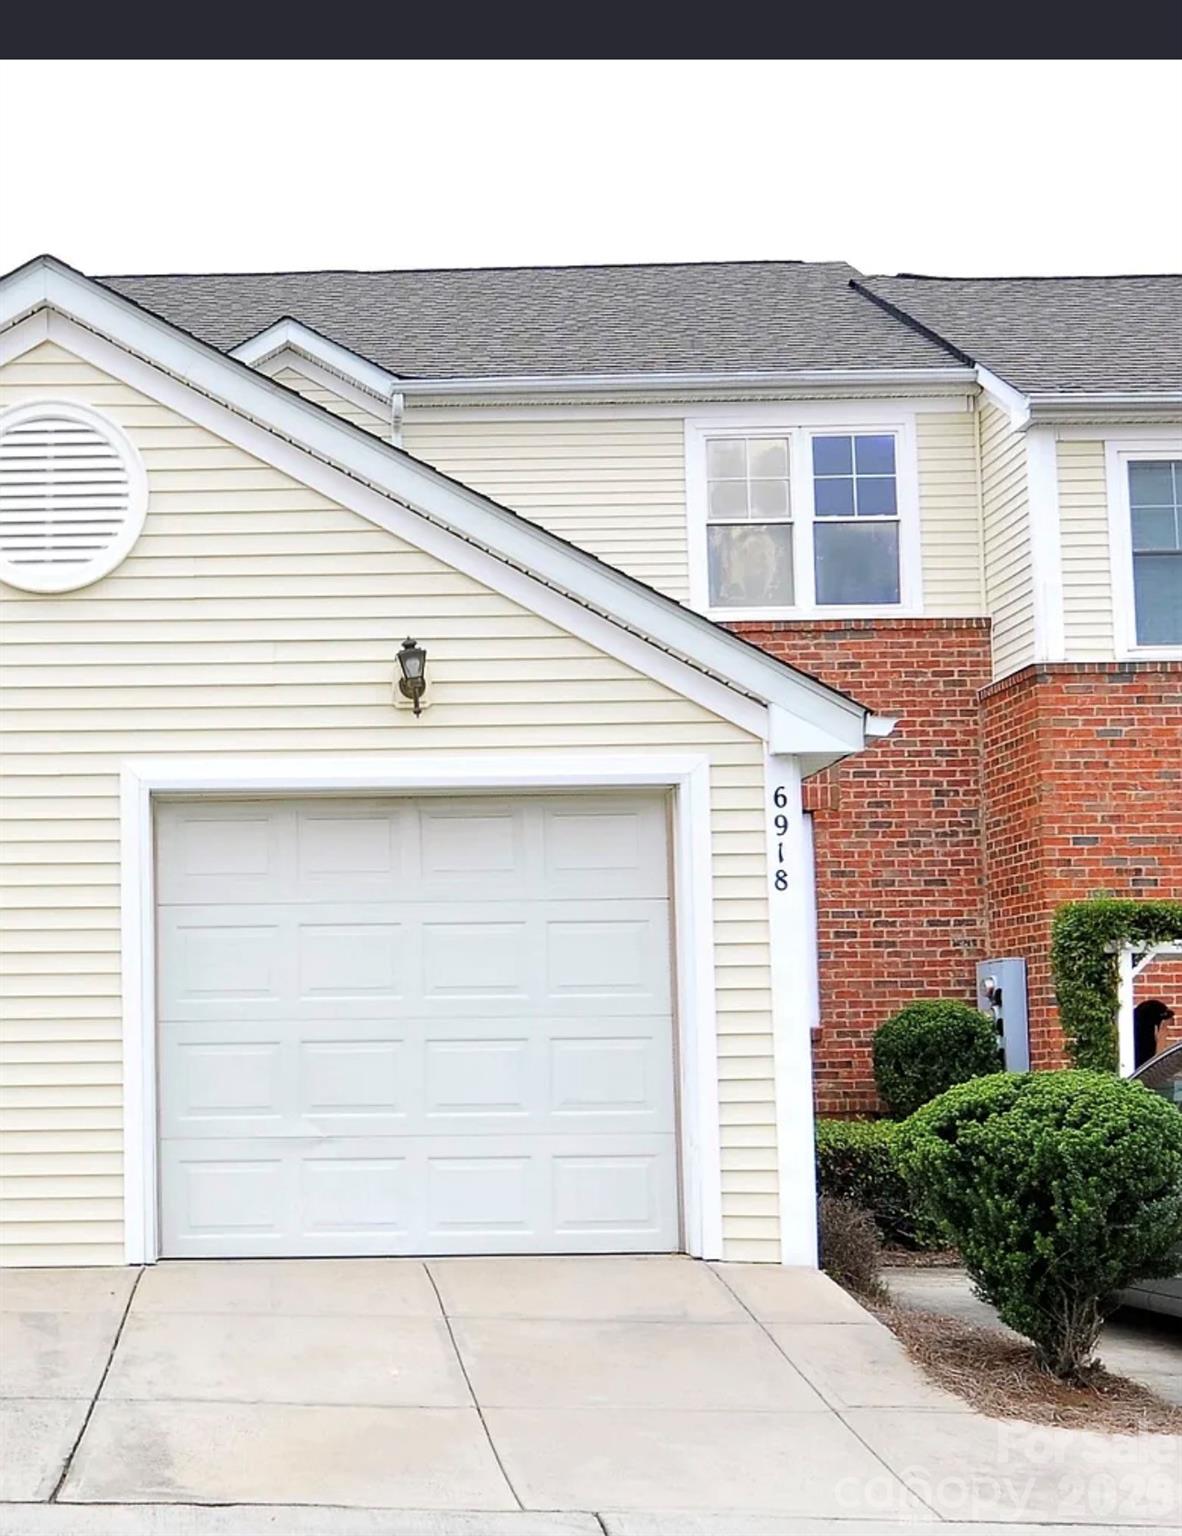
Charlotte
6918 Misty Pine Lane
2 Beds
2 Baths
1,242 Sq.Ft.
$265,000
MLS#: 4390936
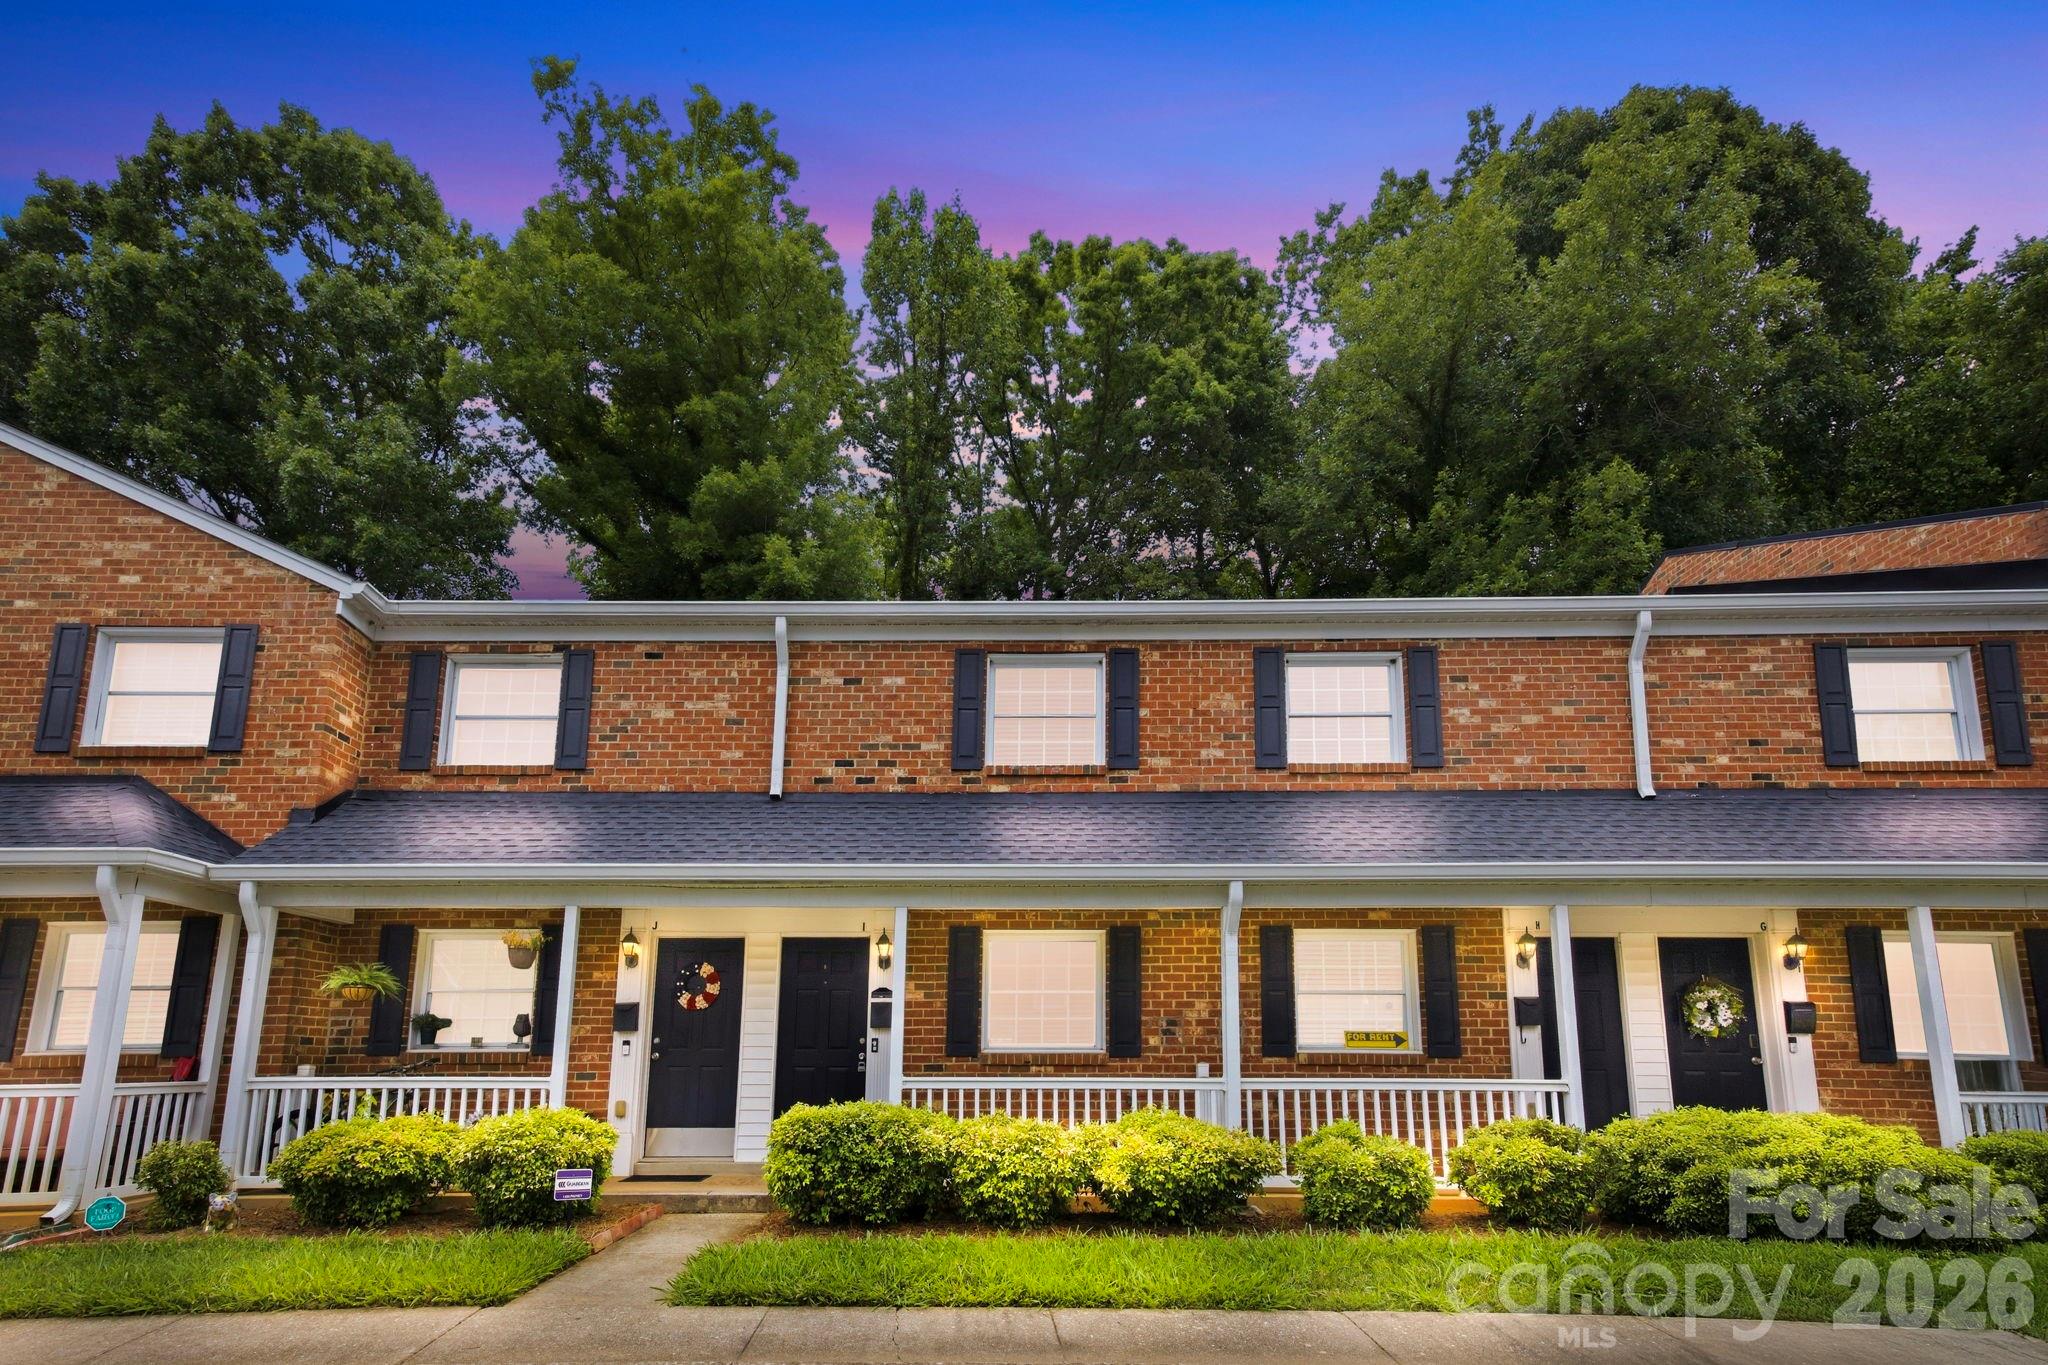
Charlotte
1215 Green Oaks Lane I
2 Beds
1 Baths
934 Sq.Ft.
$265,000
MLS#: 4387750
