

Property
Beds
4
Full Baths
3
1/2 Baths
1
Year Built
2024
Sq.Footage
3,380
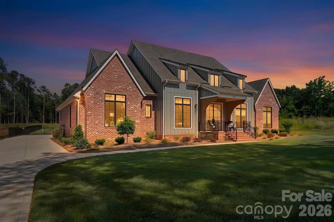
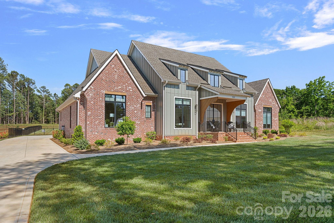
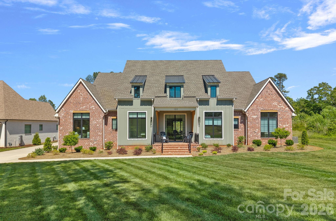
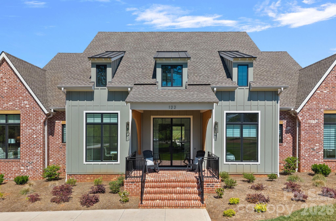
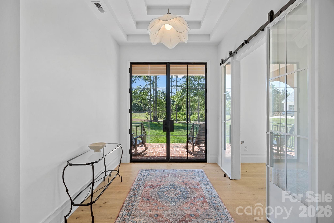
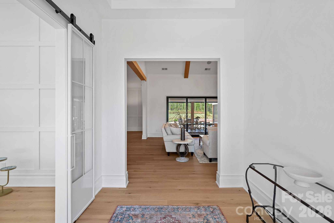
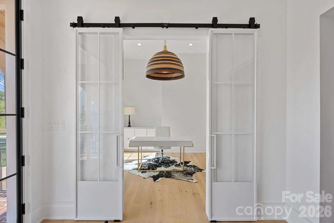
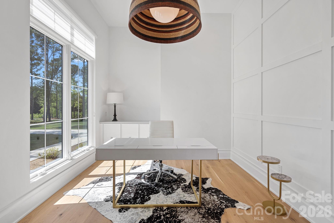
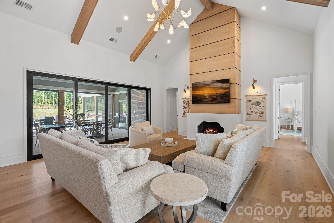
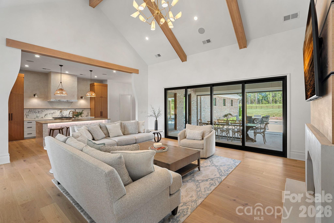
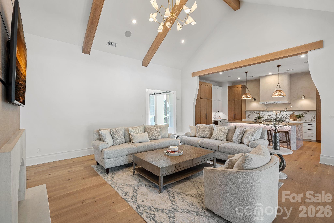
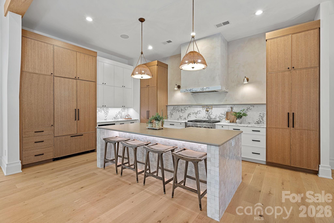
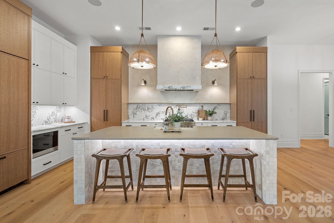
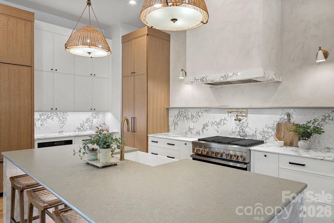
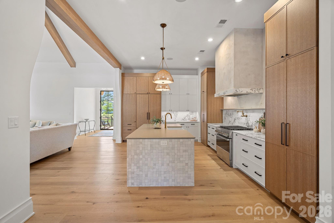
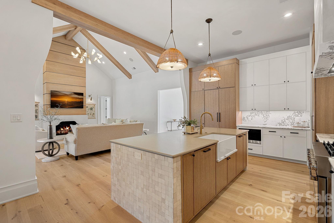
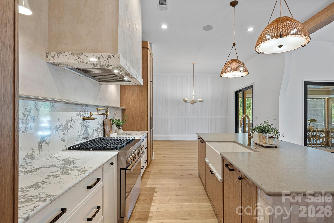
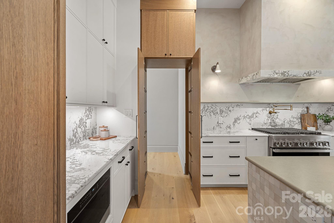
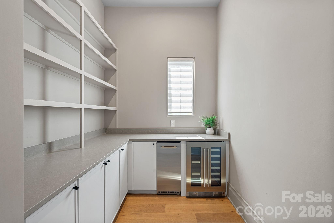
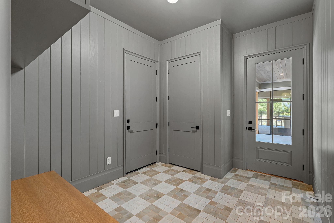
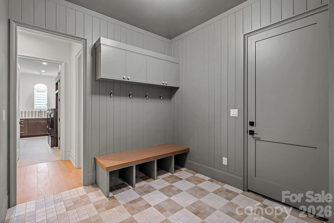
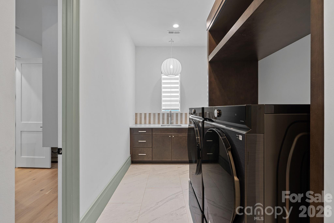
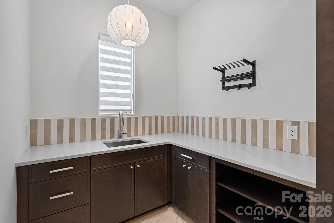
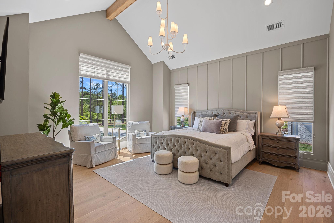
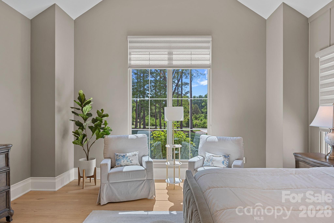
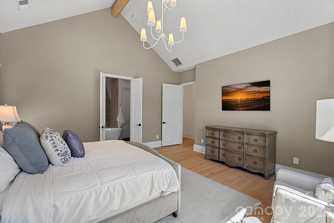
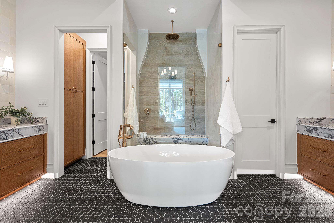
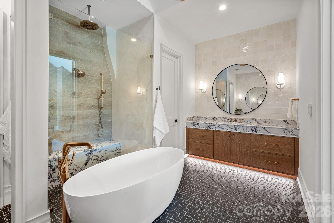
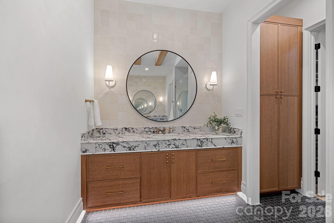
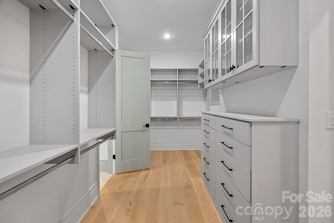
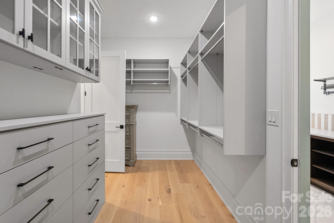
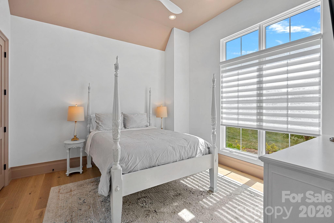
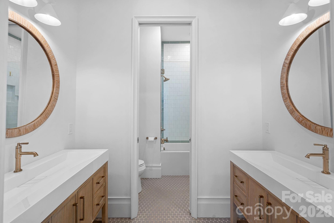
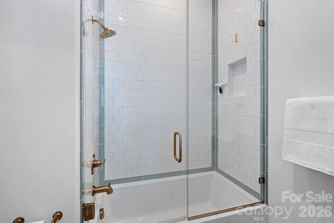
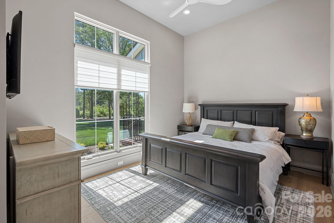
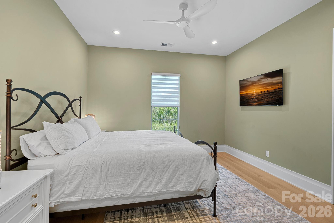
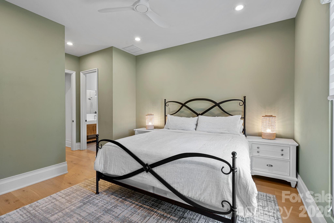
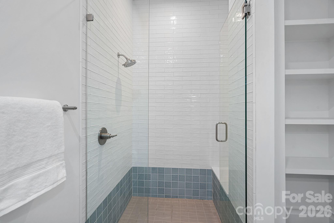
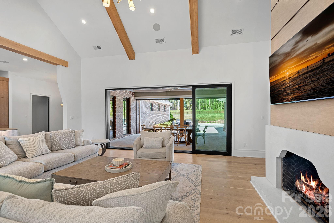
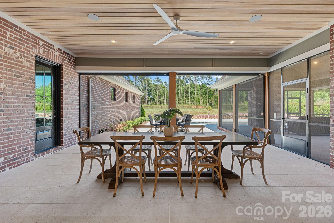
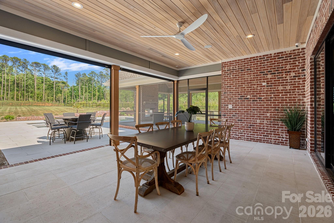
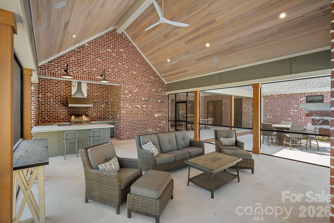
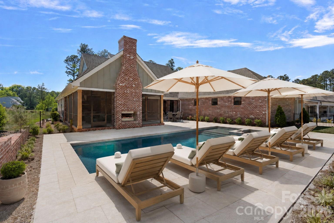
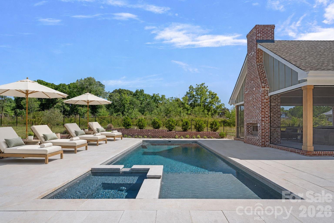
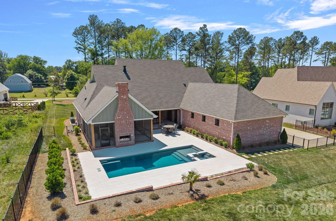
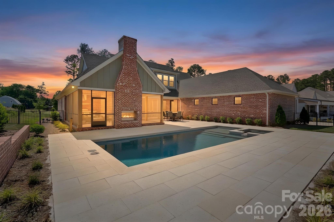
Privately nestled on 1.41 acres, this stunning luxury ranch offers the perfect blend of upscale design, comfort, and resort-style outdoor living. Thoughtfully designed for both everyday living and entertaining, the backyard retreat features a sparkling pool, an expansive covered patio, a dual-sided fireplace, and a fully equipped outdoor kitchen with built-in cabinetry, grill, hood, sink, and refrigerator. The spacious backyard also offers room for gardening, recreation, and endless possibilities. Inside, the thoughtfully designed open floor plan creates a seamless connection between living spaces. The inviting Great Room showcases soaring vaulted ceilings, a cast stone fireplace, and beautiful views of the outdoor living area. At the heart of the home, the gourmet kitchen features a hidden scullery and offers both style and function for gatherings large and small. Tucked away for privacy, the luxurious primary suite serves as a true retreat with a spa-inspired bath featuring a zero-entry Tadelakt plaster and tile shower, freestanding soaking tub, dual vanities, and a spacious walk-in closet with direct access to the laundry room. Additional features include a dedicated office with decorative trim and built-ins, a mudroom, and a side-load three-car garage. A rare opportunity to enjoy refined living with privacy, space, exceptional amenities, and no HOA!
Features & Amenities
Interior
-
Total Bedrooms
4
-
Bathrooms
3
-
1/2 Bathrooms
1
-
Above Grade Finished Area
3380.0
-
Basement YN
NO
-
Cooling YN
YES
-
Cooling
Central Air
-
Fireplace YN
YES
-
Heating YN
YES
-
Heating
Heat Pump
-
Pet friendly
N/A
Exterior
-
Garage
Yes
-
Garage spaces
3
-
Other Exterior Features
Outdoor Kitchen
-
Parking
Driveway, Garage Faces Side
-
Pool
Yes
-
Pool Features
In Ground
Area & Lot
-
Lot Features
Wooded
-
Property Type
Residential
-
Property Sub Type
Single Family Residence
Price
-
Sales Price
$1,895,000
-
Sq. Footage
3, 380
-
Price/SqFt
$560
HOA
-
Association
No
School District
-
Elementary School
Coddle Creek
-
Middle School
Woodland Heights
-
High School
Lake Norman
Property Features
-
New Construction
NO
-
Senior Community YN
NO
-
Sewer
Septic Tank
-
Water Source
Well
Schedule a Showing
Showing scheduled successfully.
Mortgage calculator
Estimate your monthly mortgage payment, including the principal and interest, property taxes, and HOA. Adjust the values to generate a more accurate rate.
Your payment
Principal and Interest:
$
Property taxes:
$
HOA fees:
$
Total loan payment:
$
Total interest amount:
$
Location
County
Iredell
Elementary School
Coddle Creek
Middle School
Woodland Heights
High School
Lake Norman
Listing Courtesy of Chelsea Hill , Southern Charm Realty & Retreats INC
RealHub Information is provided exclusively for consumers' personal, non-commercial use, and it may not be used for any purpose other than to identify prospective properties consumers may be interested in purchasing. All information deemed reliable but not guaranteed and should be independently verified. All properties are subject to prior sale, change or withdrawal. RealHub website owner shall not be responsible for any typographical errors, misinformation, misprints and shall be held totally harmless.

Agent | Team Lead
Jen Audier
Call Jen today to schedule a private showing.

* Listings on this website come from the FMLS IDX Compilation and may be held by brokerage firms other than the owner of this website. The listing brokerage is identified in any listing details. Information is deemed reliable but is not guaranteed. If you believe any FMLS listing contains material that infringes your copyrighted work please click here to review our DMCA policy and learn how to submit a takedown request.© 2024 FMLS.
Related Properties
Mooresville
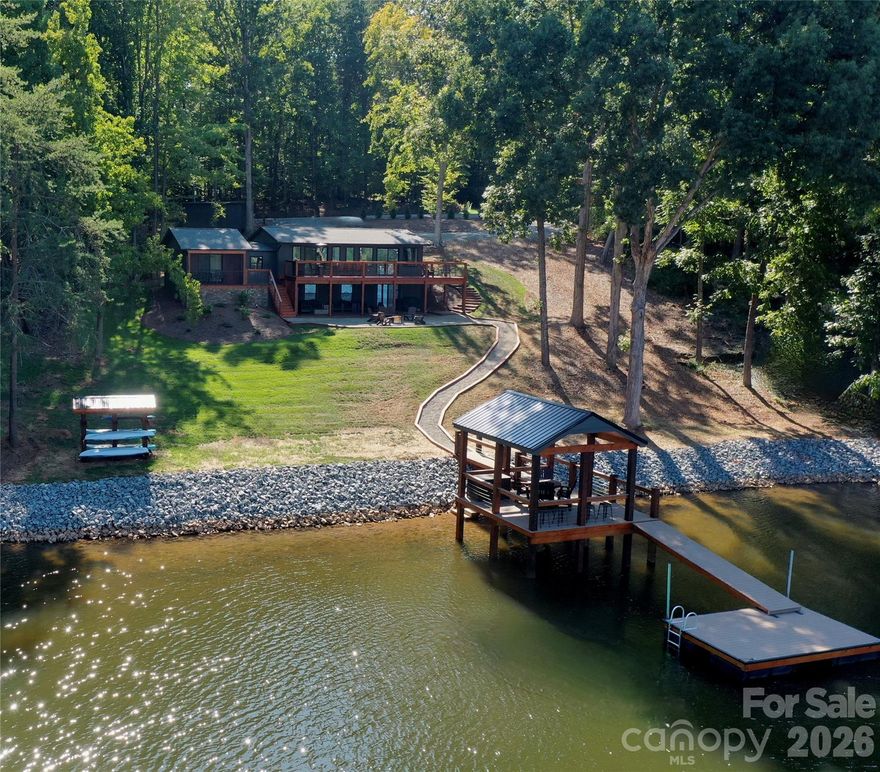
173 Rocky River Road
3 Beds
2 Baths
2,882 Sq.Ft.
$1,600,000
MLS#: 4259535
Mooresville
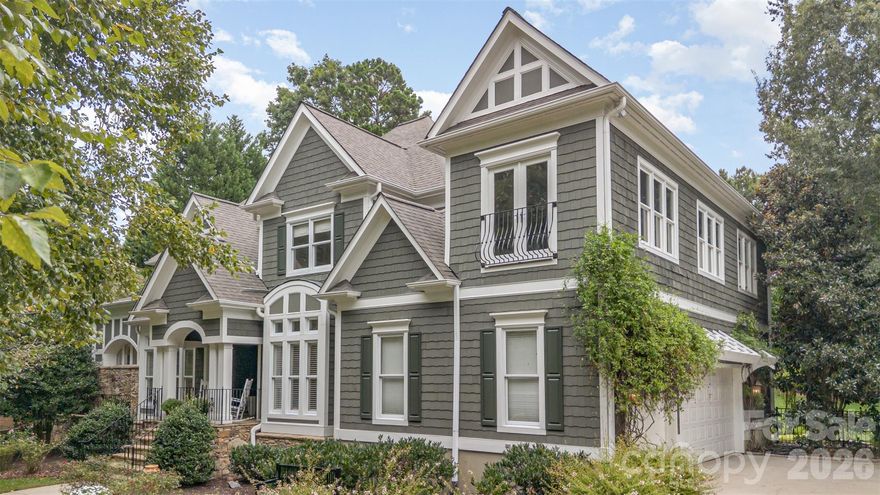
128 Wickford Lane
3 Beds
3 Baths
2,164 Sq.Ft.
$1,999,000
MLS#: 4355528
Mooresville
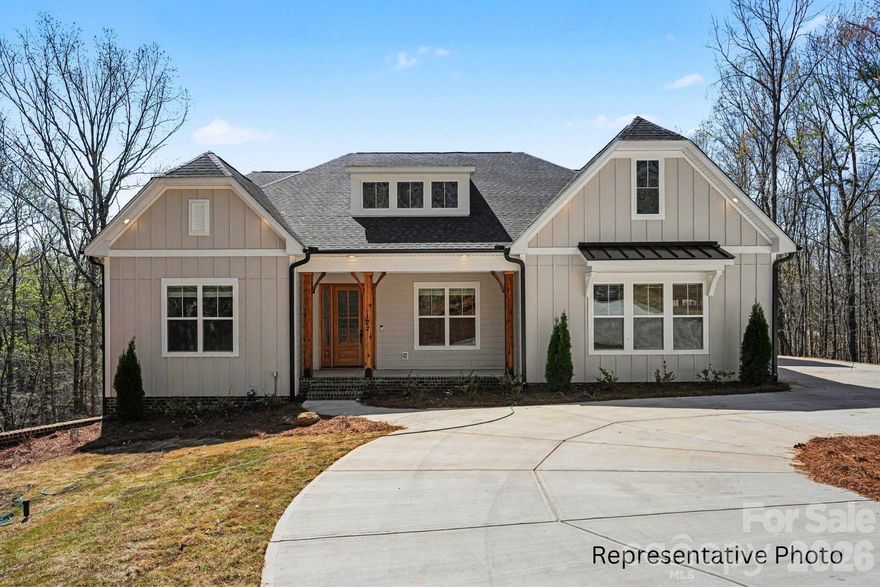
133 Brick Kiln Way
4 Beds
4 Baths
4,975 Sq.Ft.
$1,895,000
MLS#: 4297139
Mooresville
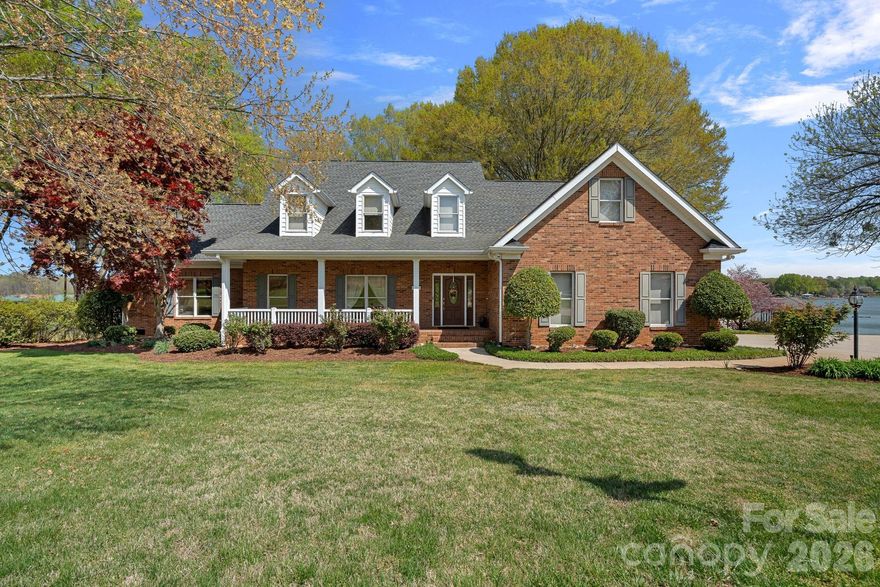
175 Stonehaven Drive
4 Beds
3 Baths
3,467 Sq.Ft.
$1,975,000
MLS#: 4369906
Mooresville
223 Wilson Lake Road
3 Beds
2 Baths
2,892 Sq.Ft.
$1,600,000
MLS#: 4374148
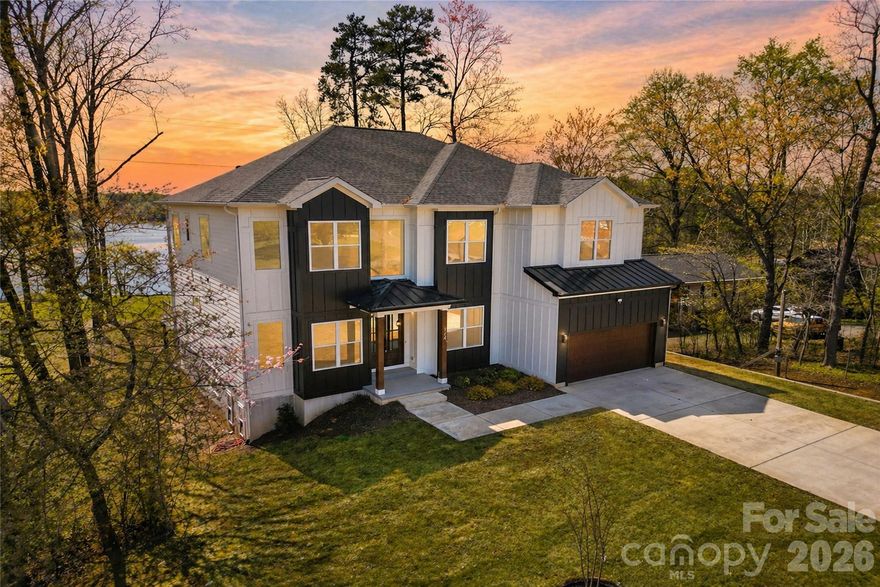
Mooresville
124 Clipper Lane
3 Beds
5 Baths
6,046 Sq.Ft.
$1,999,900
MLS#: 4363735
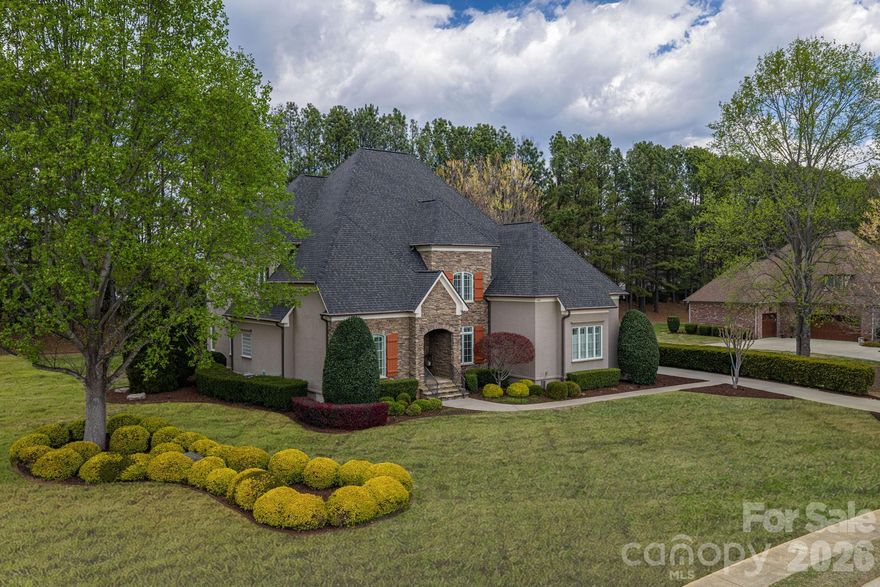
Mooresville
169 Cape Cod Way
4 Beds
4 Baths
4,654 Sq.Ft.
$1,625,000
MLS#: 4358747
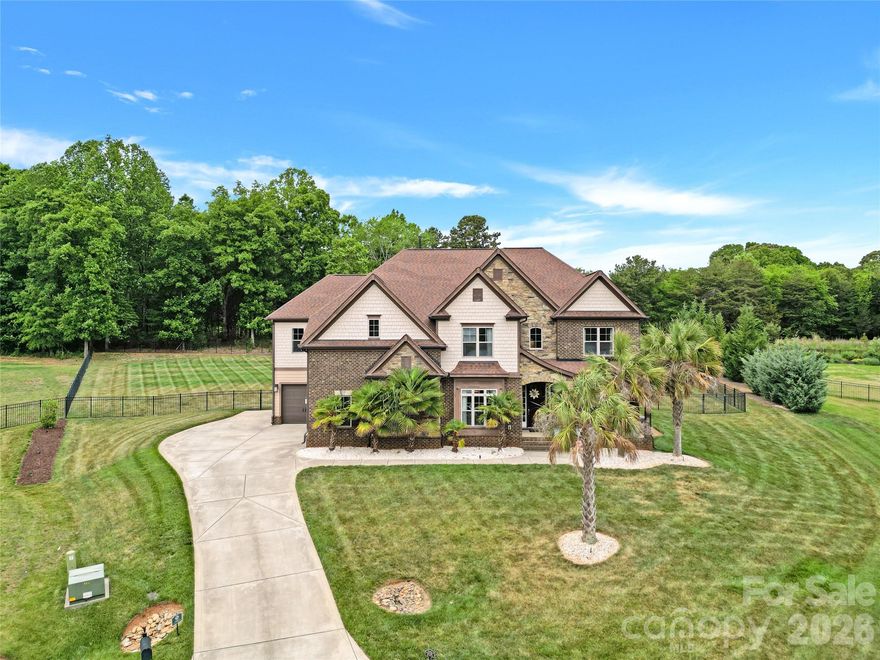
Mooresville
125 Leeward Shoals Lane
4 Beds
6 Baths
5,115 Sq.Ft.
$1,599,000
MLS#: 4380272
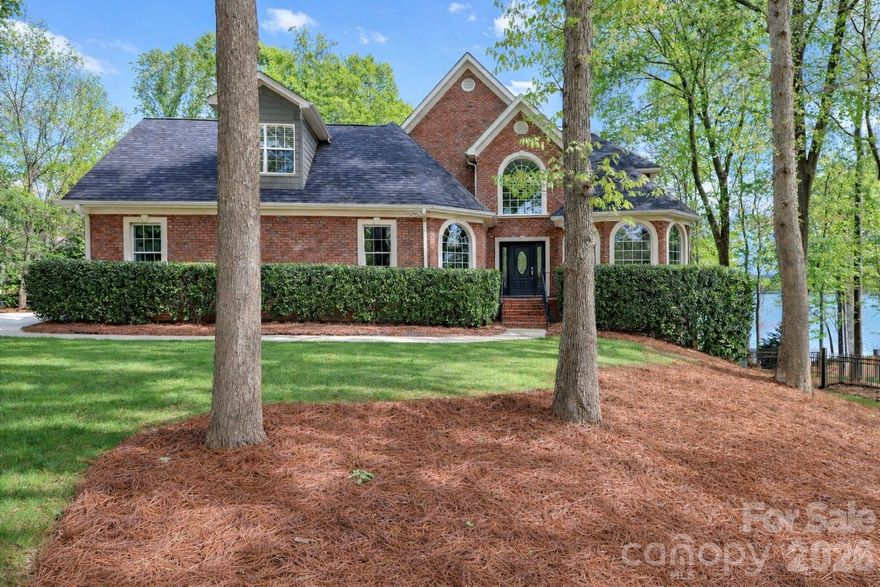
Mooresville
119 Shelter Cove Lane
4 Beds
4 Baths
6,016 Sq.Ft.
$1,875,000
MLS#: 4365805
Mooresville
269 Johnson Dairy Road
4 Beds
4 Baths
2,235 Sq.Ft.
$1,900,000
MLS#: 4260297
