
Features & Amenities

Interior

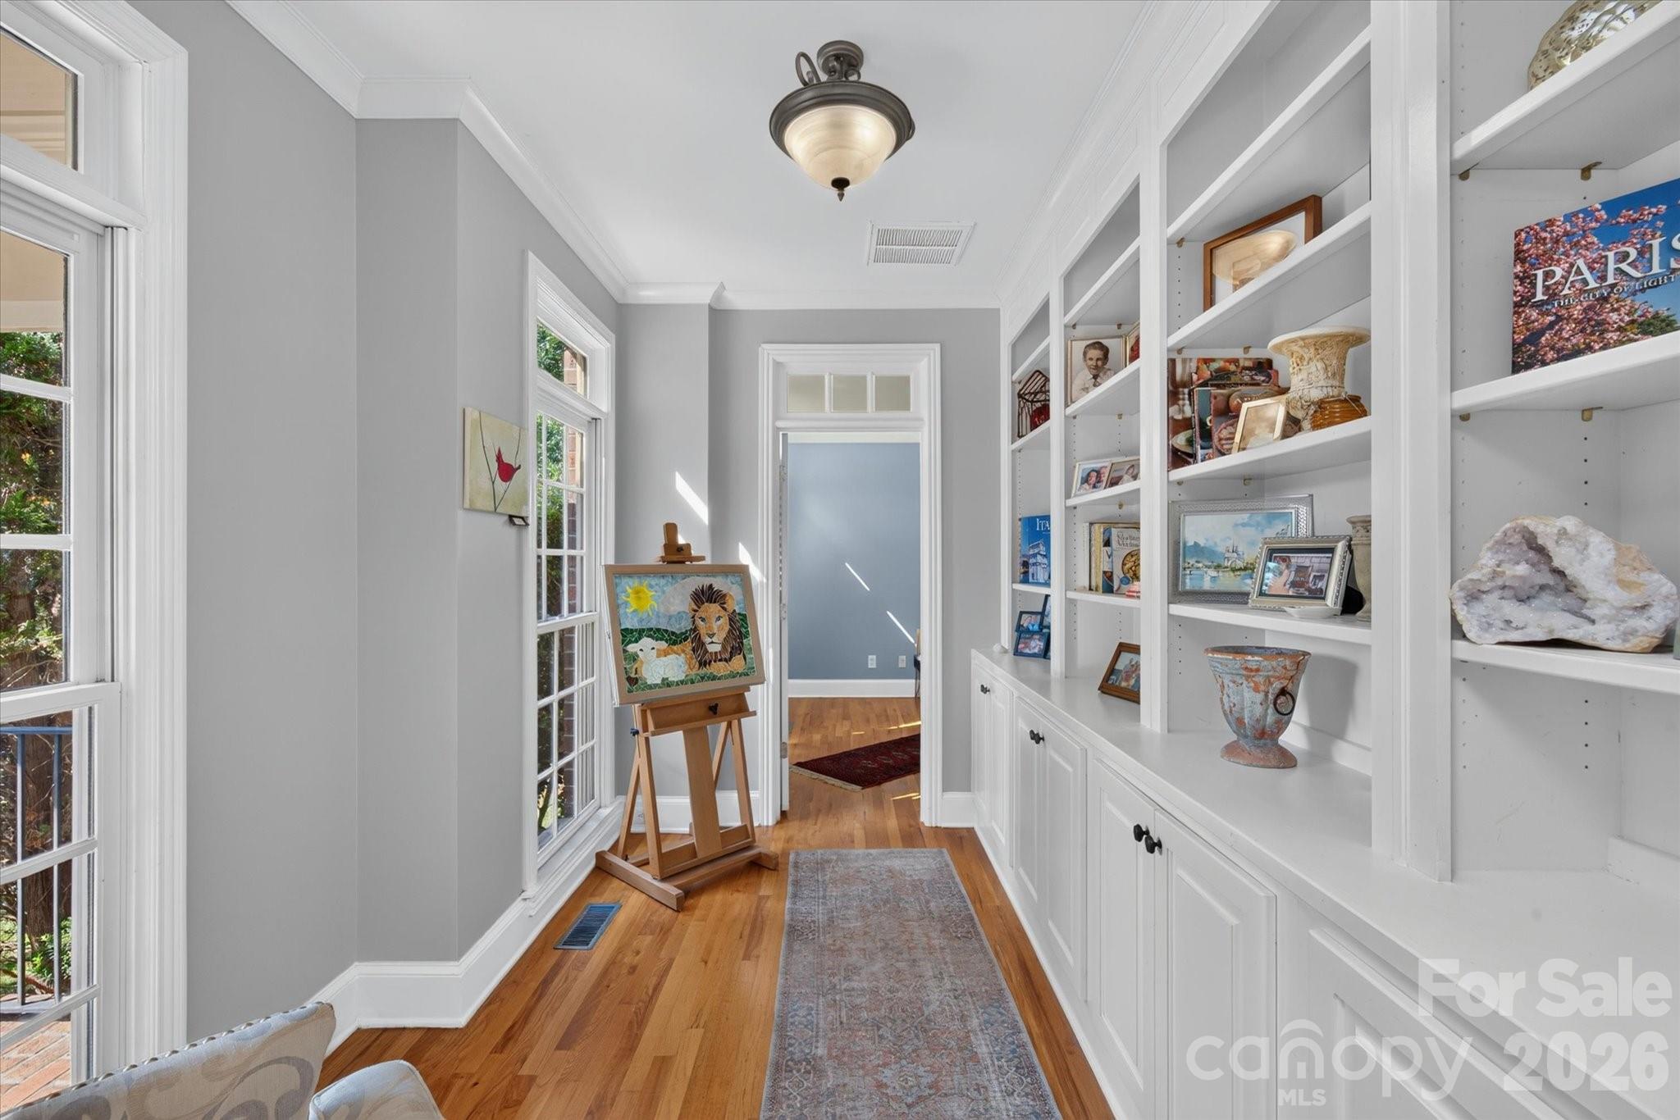
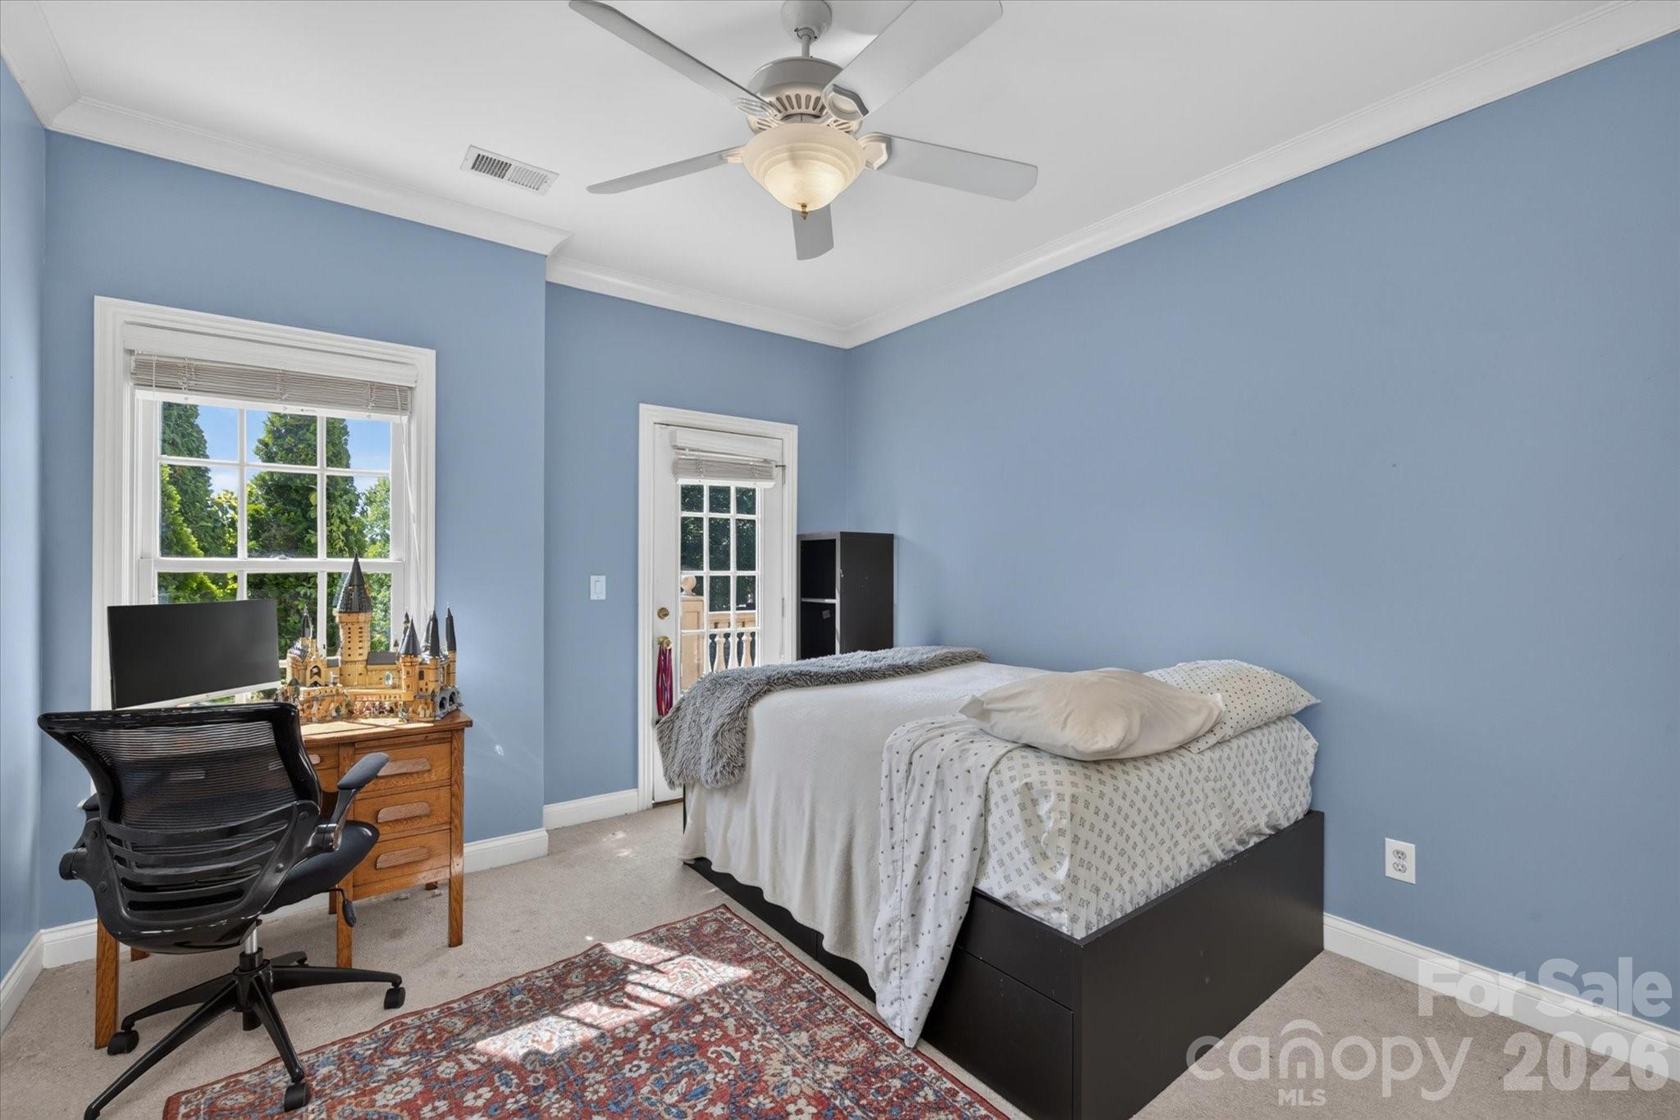
  • Other Interior Features

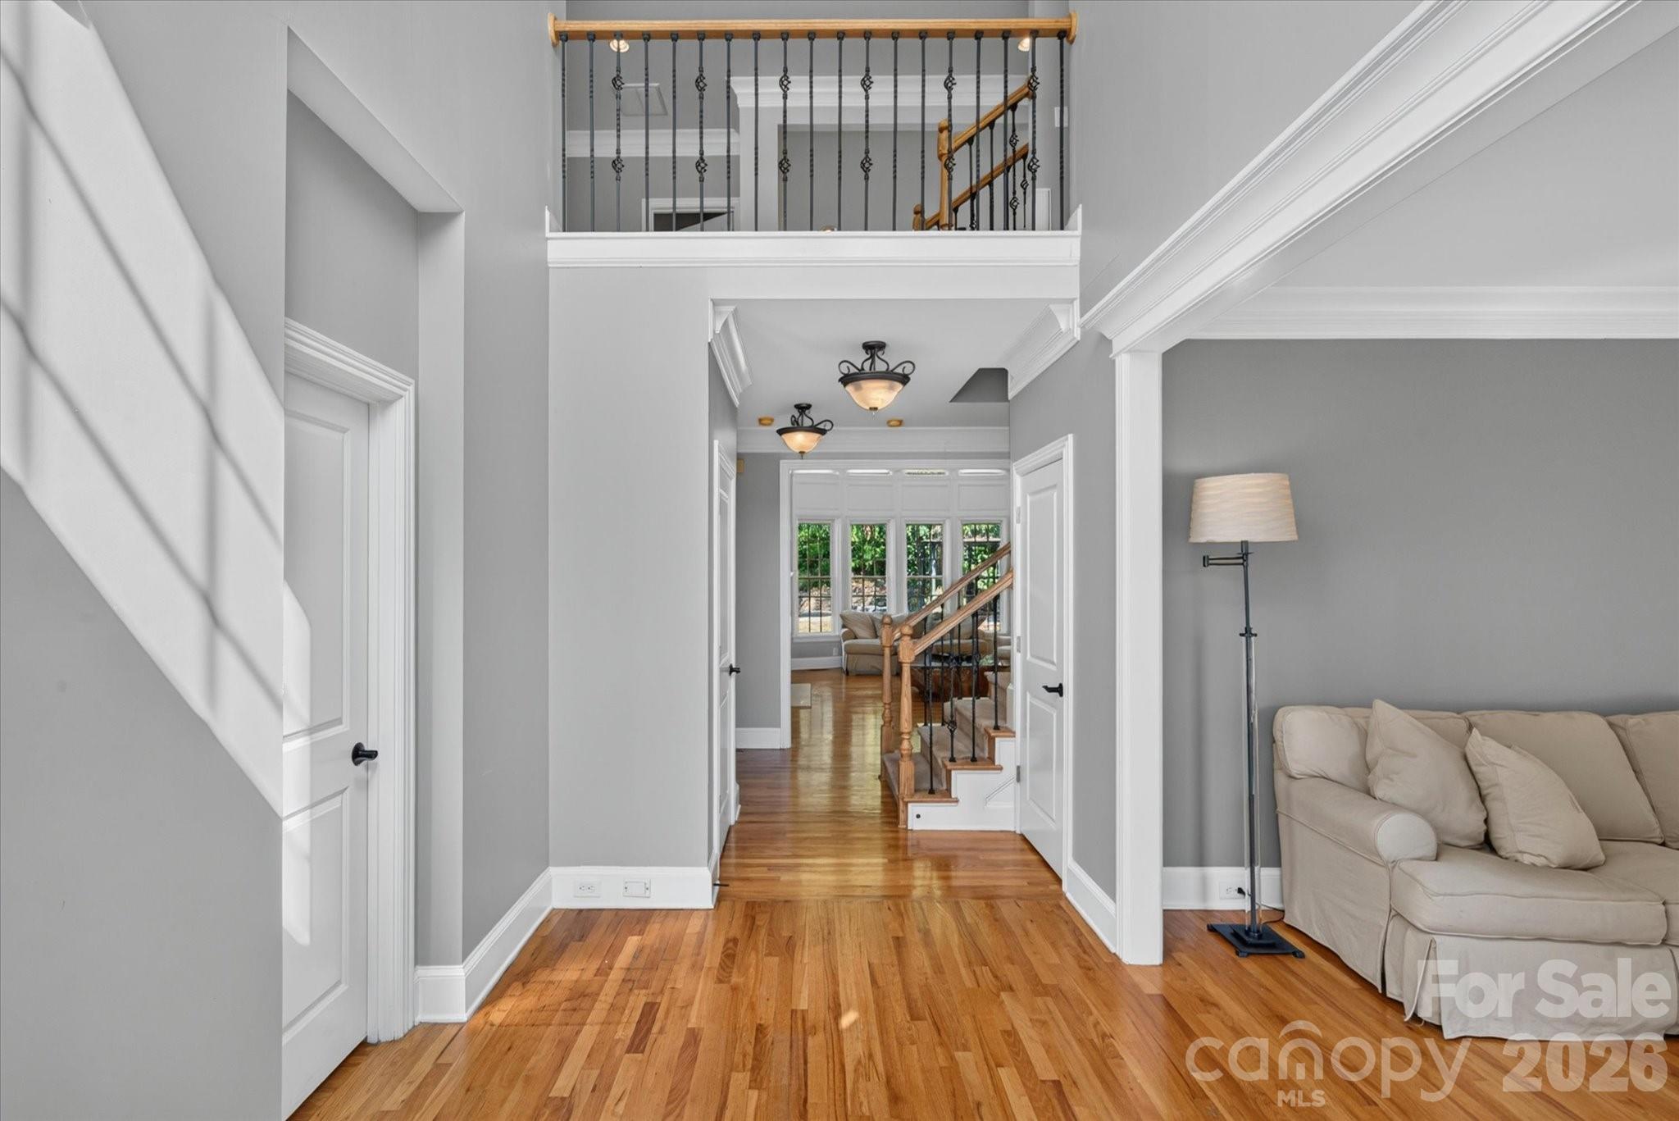
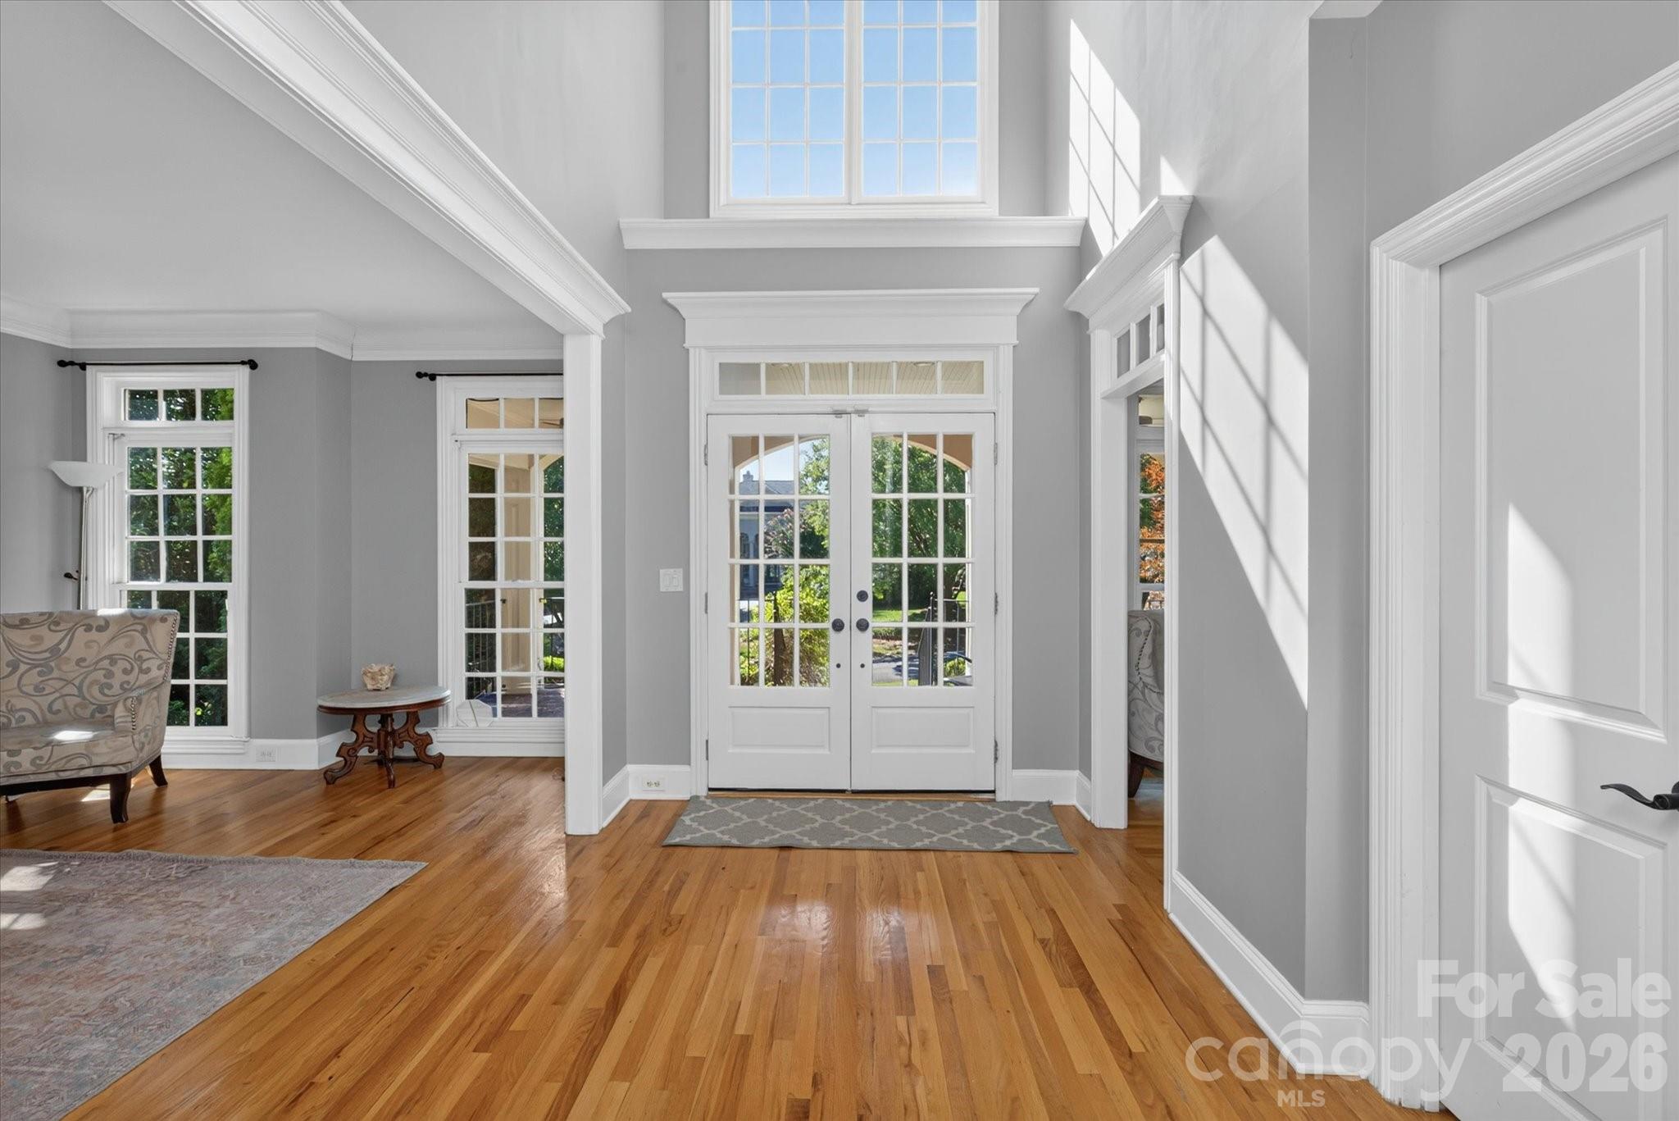
    Built-in Features, Central Vacuum, Entrance Foyer

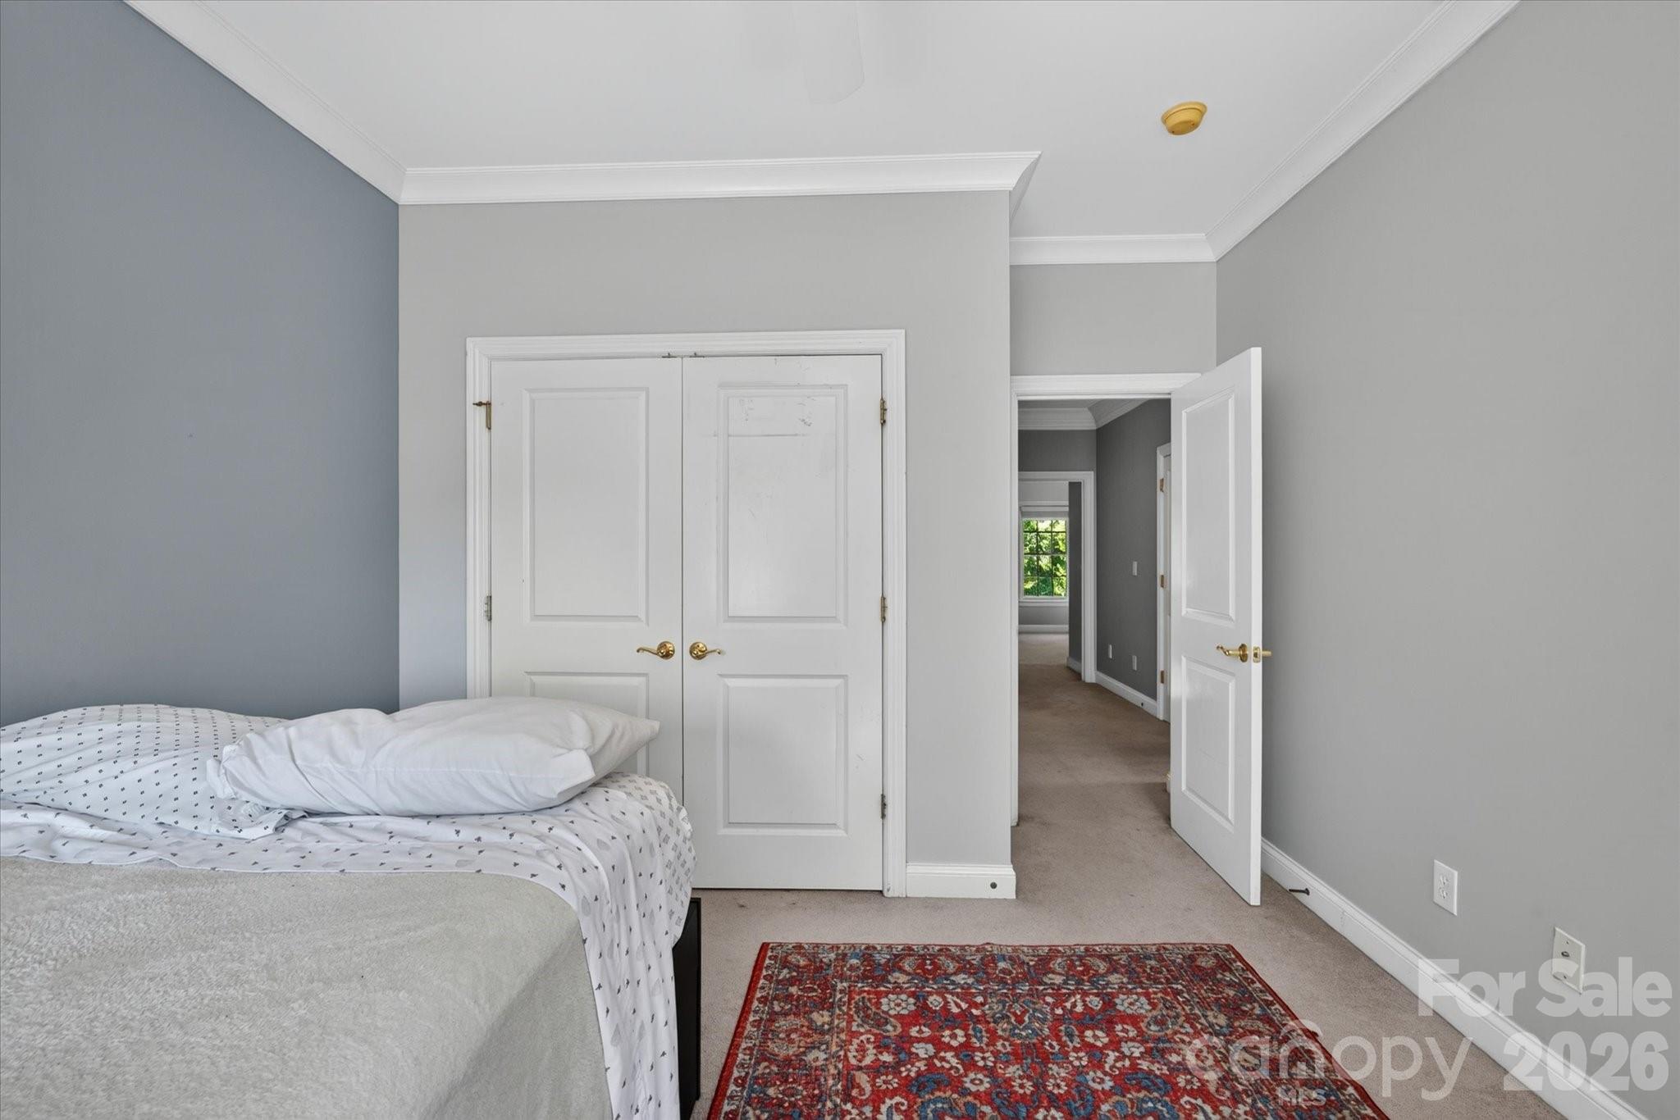
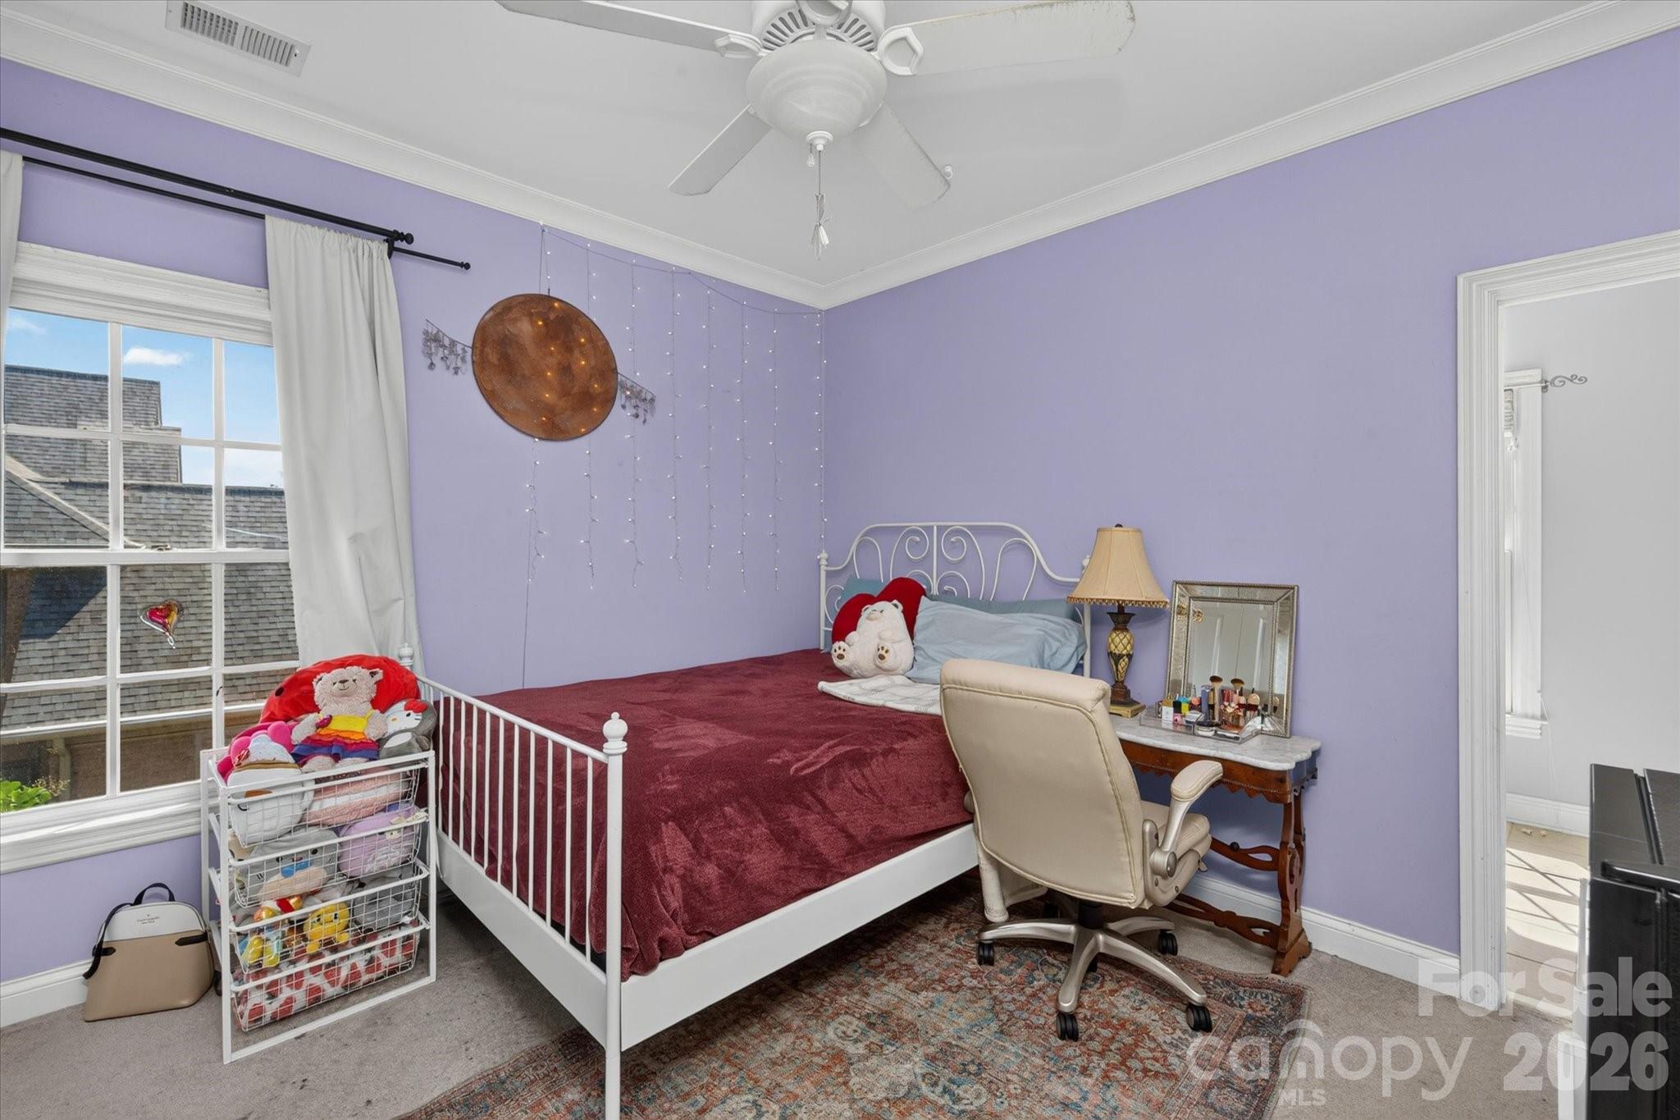
  • Total Bedrooms

    5

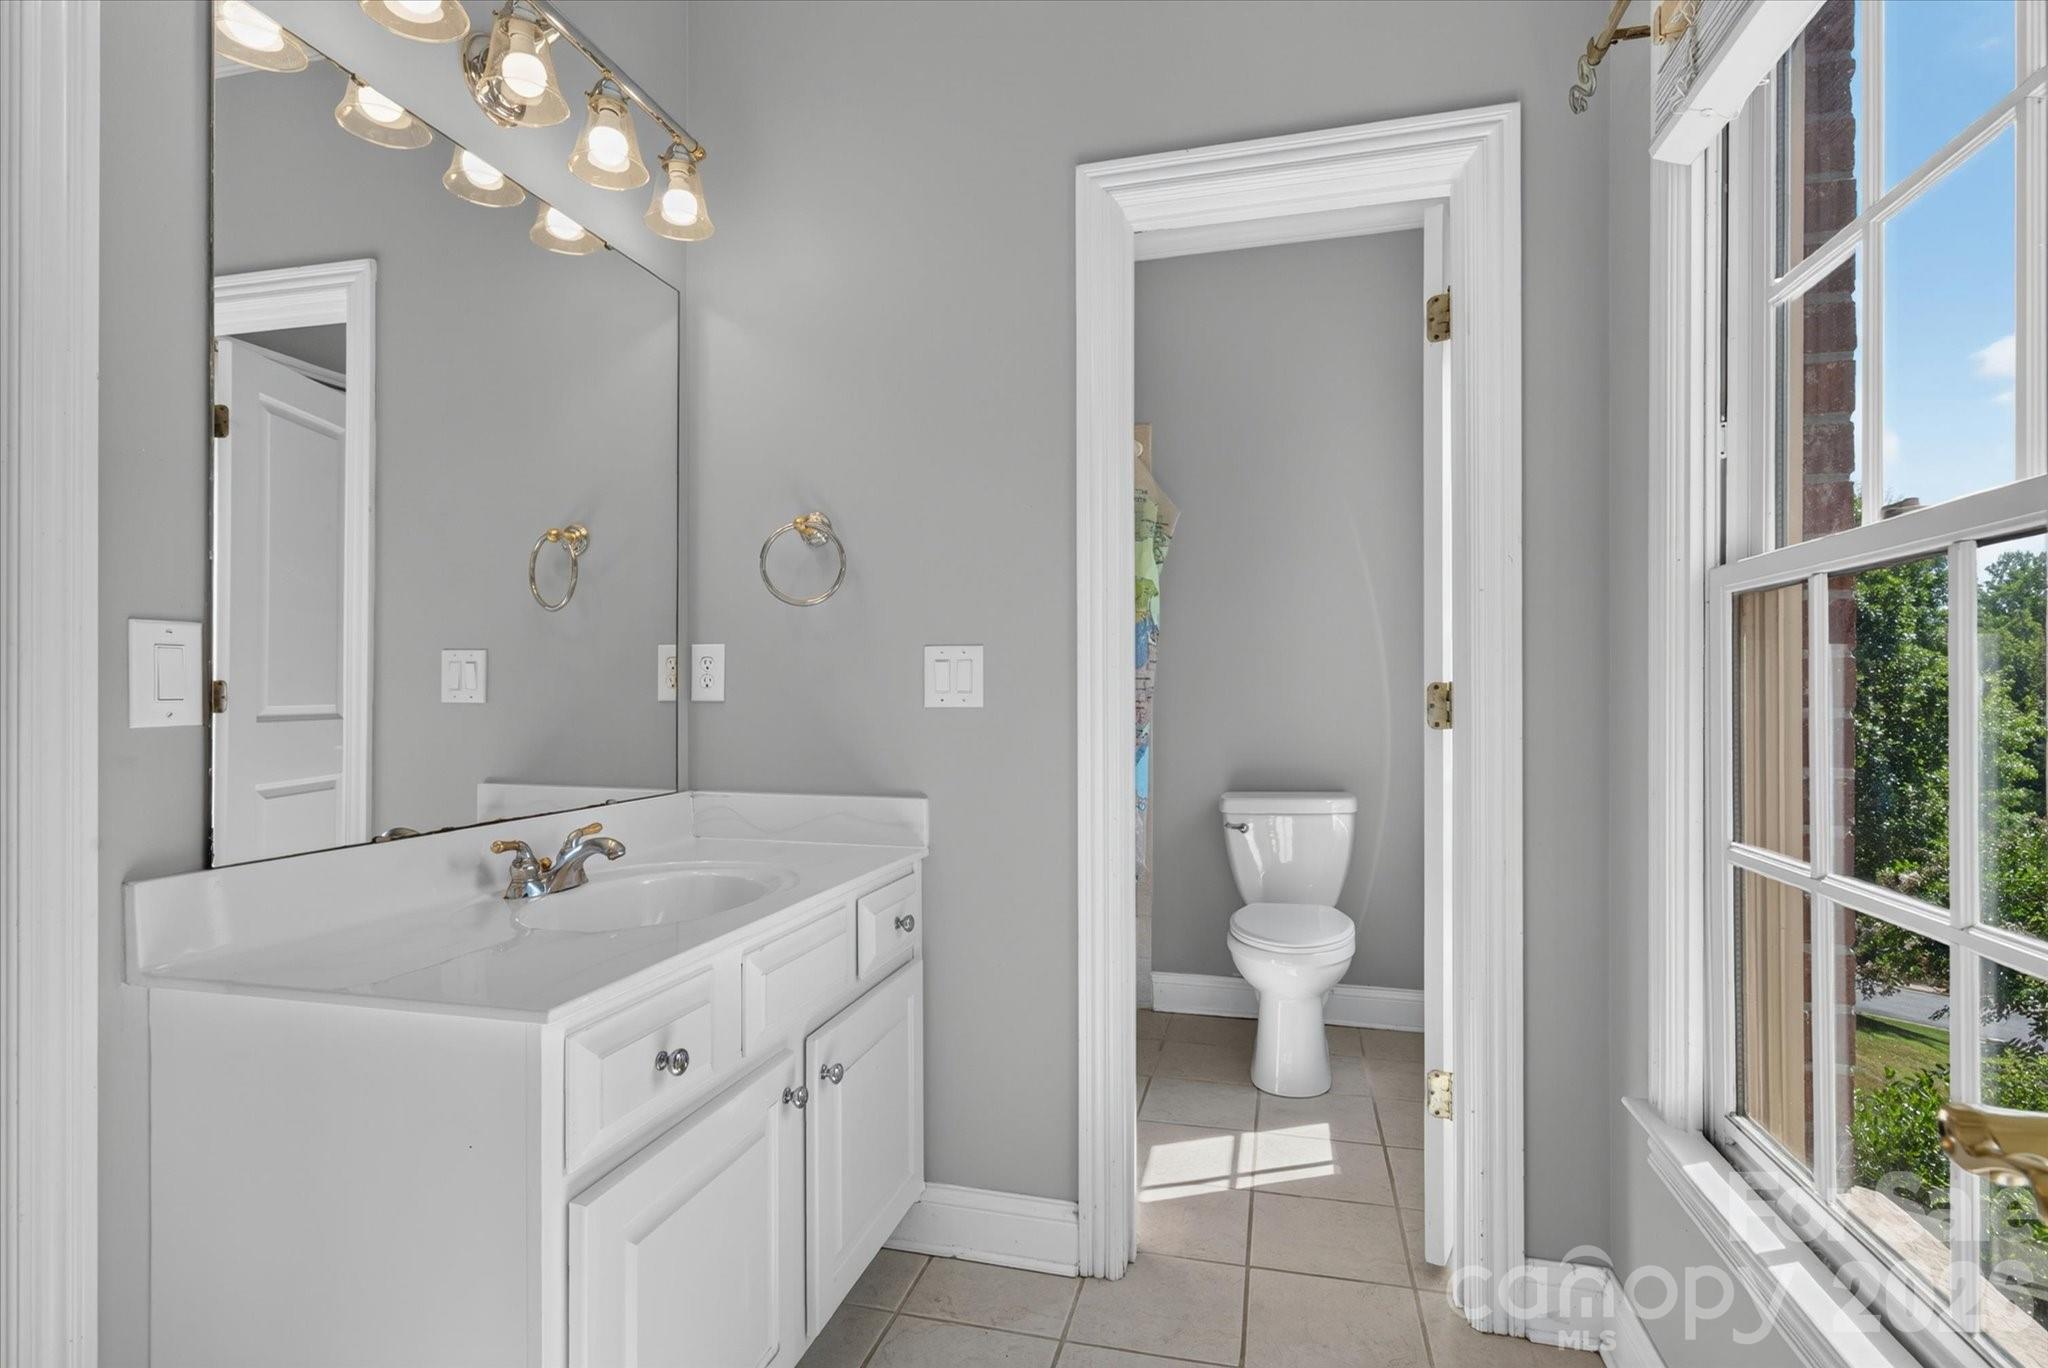
  • Bathrooms

    5

  • Above Grade Finished Area

    4544.0

  • Basement YN

    NO

  • Cooling YN

    YES

  • Cooling

    Ceiling Fan(s), Central Air, Multi Units, Zoned

  • Fireplace YN

    YES

  • Heating YN

    YES

  • Heating

    Forced Air, Natural Gas, Zoned

  • Pet friendly

    N/A

Exterior

  • Garage

    Yes

  • Garage spaces

    3

  • Construction Materials

    Brick

  • Parking

    Driveway

  • Patio and Porch Features

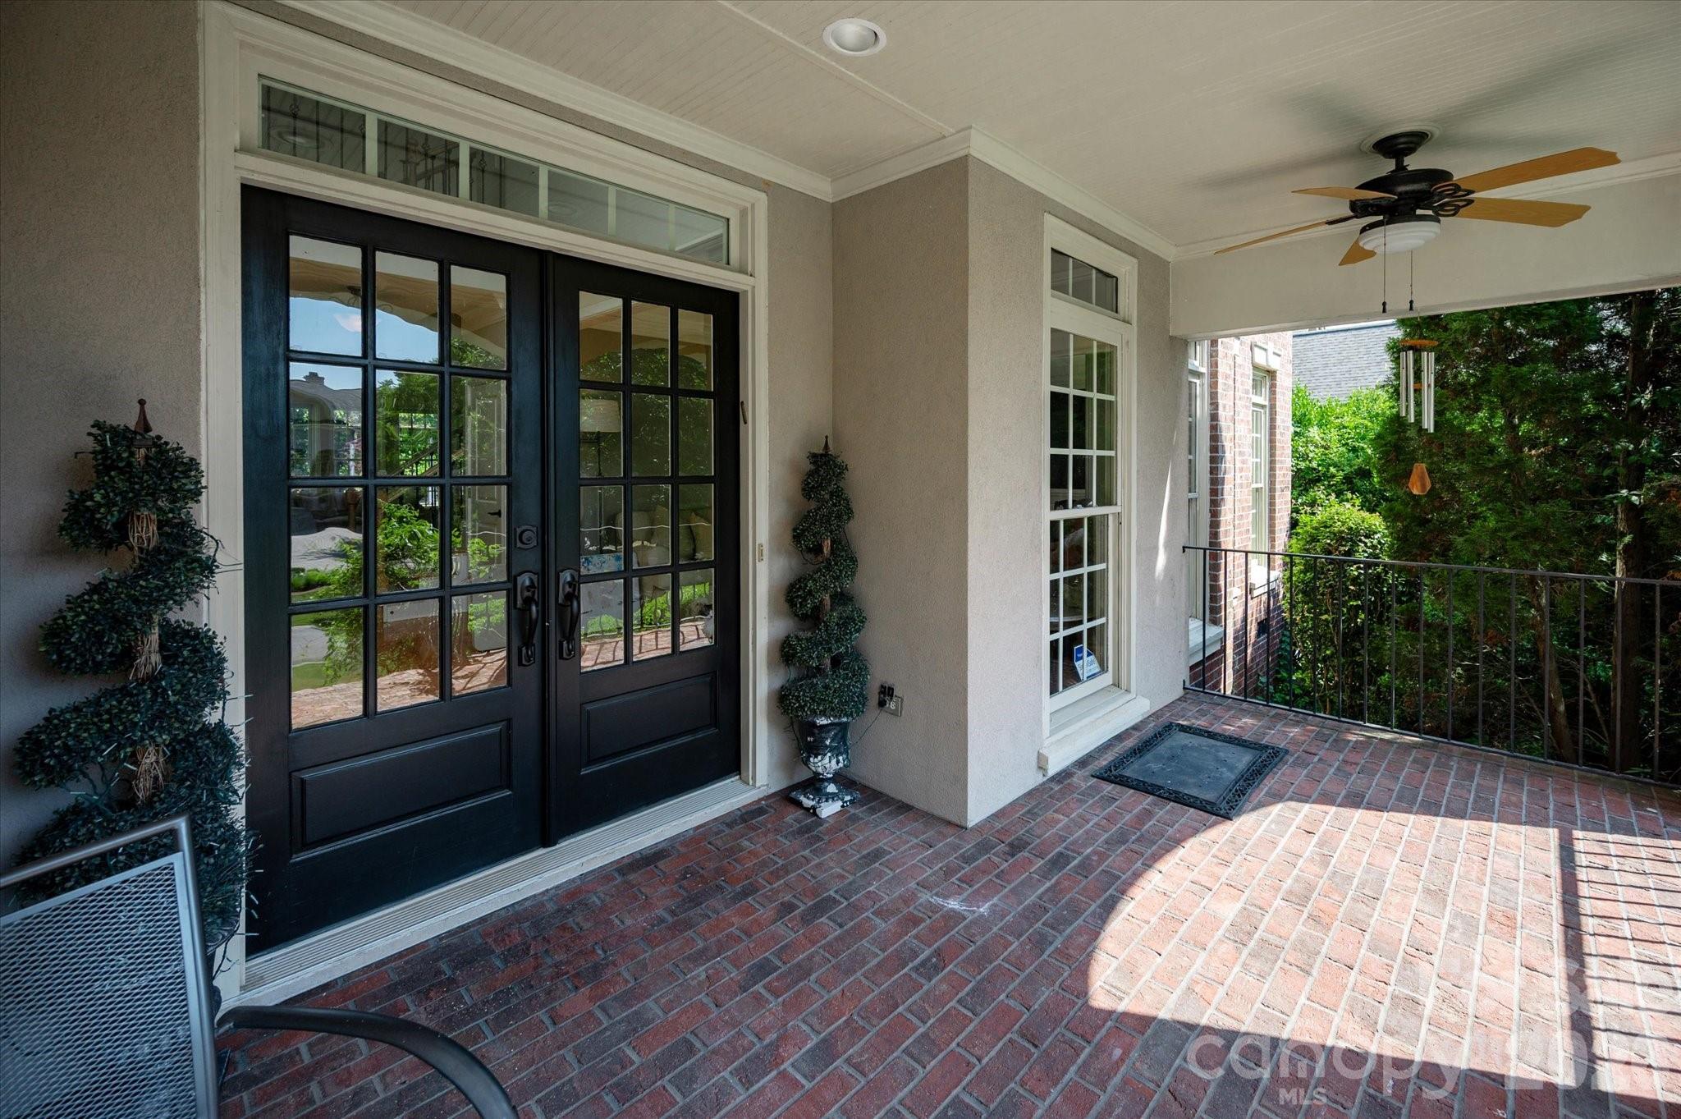
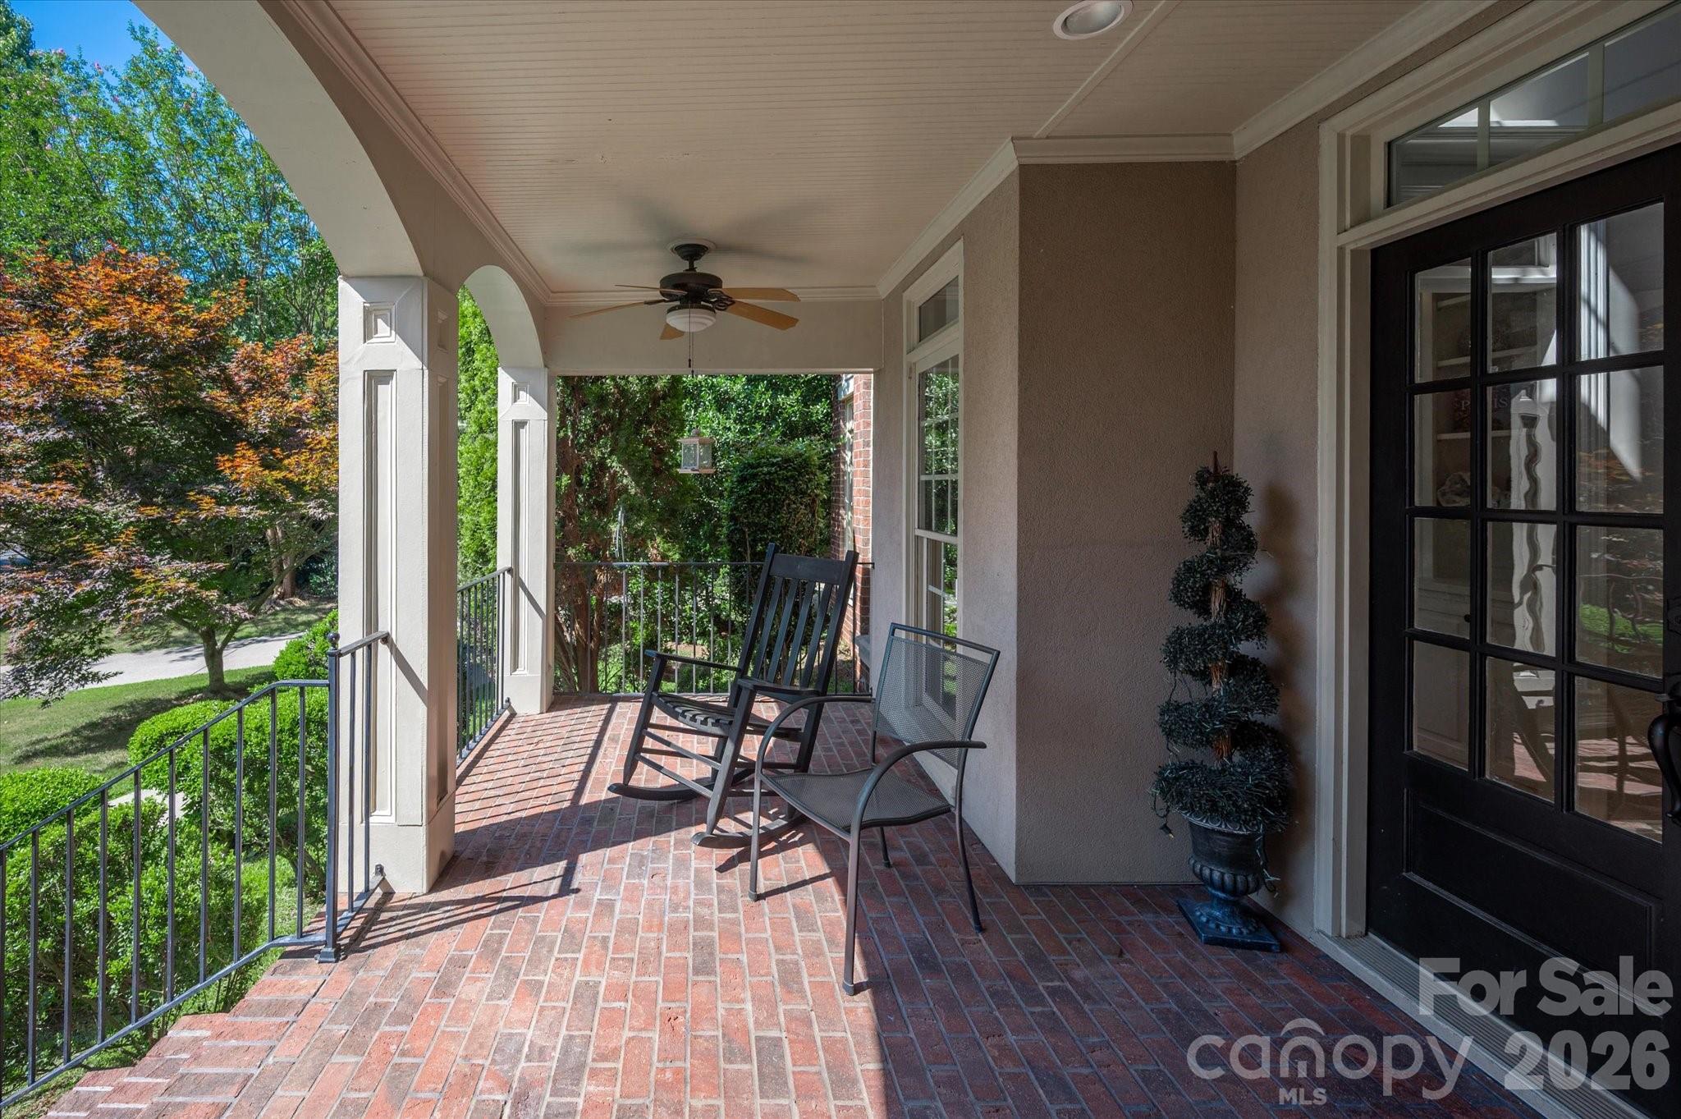
    Covered, Front Porch, Patio

  • Pool

    Yes

  • Pool Features

    In Ground

Area & Lot

  • Lot Features

    Cul-De-Sac, Wooded

  • Property Type

    Residential

  • Property Sub Type

    Single Family Residence

  • Architectural Style

    Traditional

Price

  • Sales Price

    $1,429,000

  • Sq. Footage

    4,544

  • Price/SqFt

    $314

HOA

  • Association

    YES

  • Association Fee

    $1,056.9

  • Association Fee Frequency

    Semi-Annually

  • Association Fee Includes

    N/A

School District

  • Elementary School

    Ballantyne

  • Middle School

    Cato Ridge

  • High School

    Ardrey Kell

Property Features

  • New Construction

    NO

  • Accessibility Features

    Therapeutic Whirlpool

  • Association Amenities

    Dog Park, Trail(s)

  • Senior Community YN

    NO

  • Sewer

    Public Sewer

  • Water Source

    Public

Schedule a Showing

Showing scheduled successfully.

<
>
IN PERSON
VIA CHAT

What is 3 + 4 ?


Change time

Mortgage calculator

Estimate your monthly mortgage payment, including the principal and interest, property taxes, and HOA. Adjust the values to generate a more accurate rate.

Your payment

Principal and Interest:

$

Property taxes:

$

HOA fees:

$

Total loan payment:

$

Total interest amount:

$

Location

County

Mecklenburg

Elementary School

Ballantyne

Middle School

Cato Ridge

High School

Ardrey Kell

Listing Courtesy of Rebecca Losh , Kelly Right Real Estate of NC

RealHub Information is provided exclusively for consumers' personal, non-commercial use, and it may not be used for any purpose other than to identify prospective properties consumers may be interested in purchasing. All information deemed reliable but not guaranteed and should be independently verified. All properties are subject to prior sale, change or withdrawal. RealHub website owner shall not be responsible for any typographical errors, misinformation, misprints and shall be held totally harmless.

Agent Mitch Totherow

Agent

Mitch Totherow

Call Mitch today to schedule a private showing.


* Listings on this website come from the FMLS IDX Compilation and may be held by brokerage firms other than the owner of this website. The listing brokerage is identified in any listing details. Information is deemed reliable but is not guaranteed. If you believe any FMLS listing contains material that infringes your copyrighted work please click here to review our DMCA policy and learn how to submit a takedown request.© 2024 FMLS.
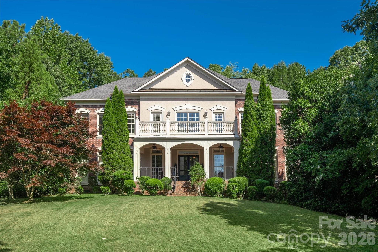
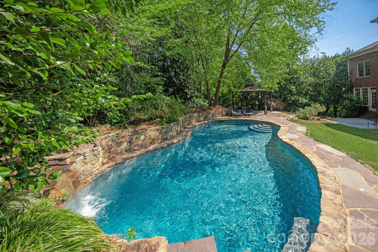
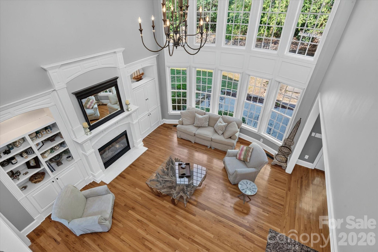
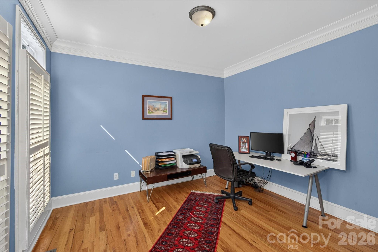
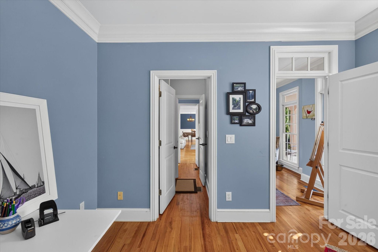
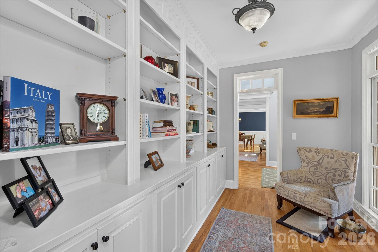
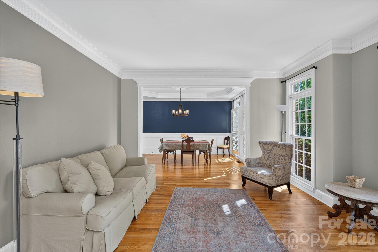
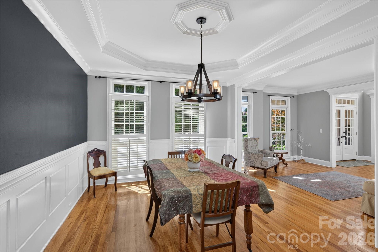
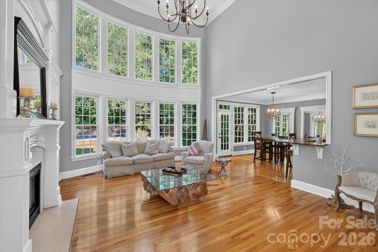
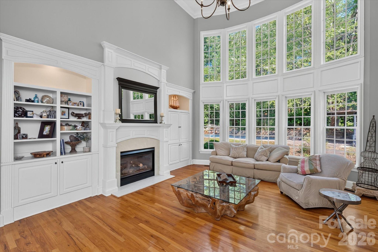
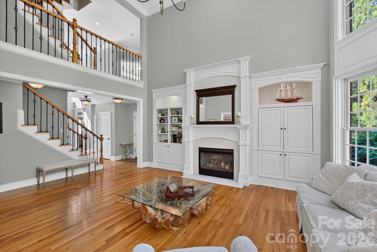
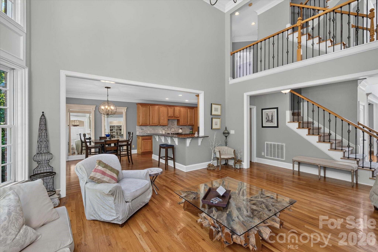
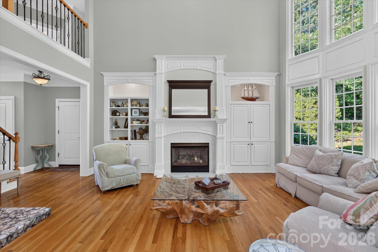
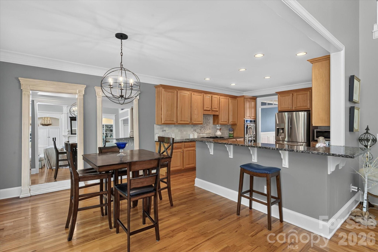
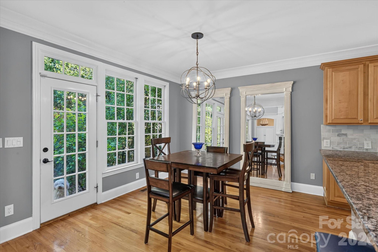
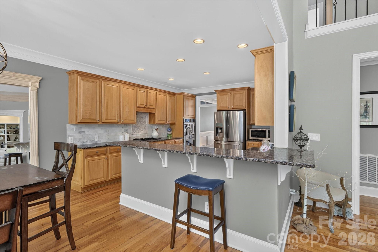
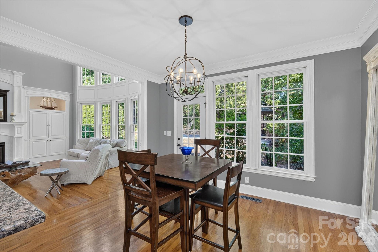
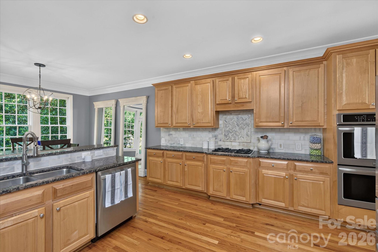
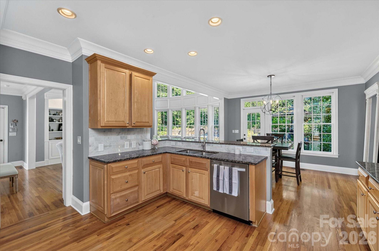
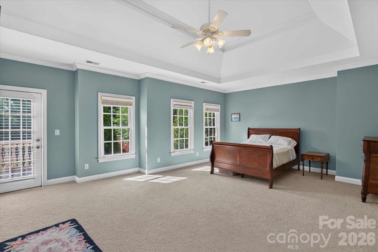
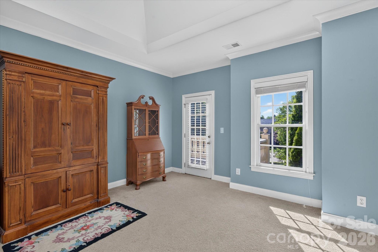
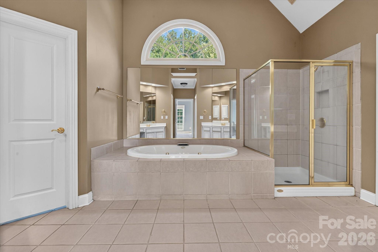
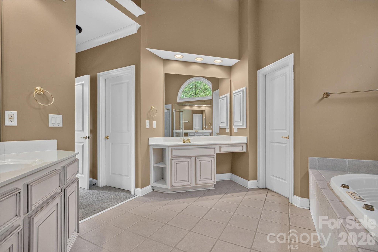
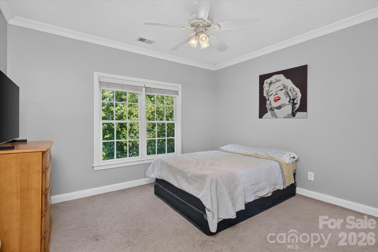
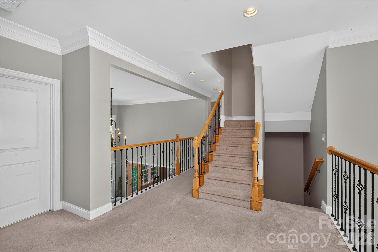
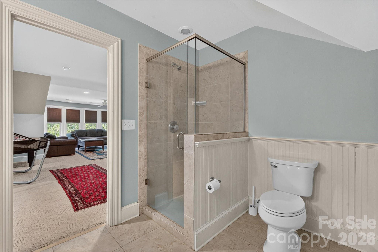
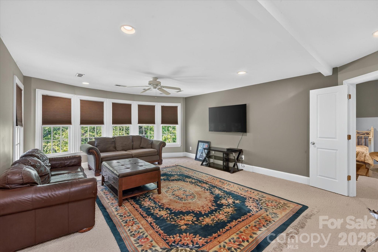
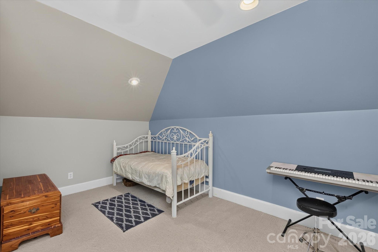
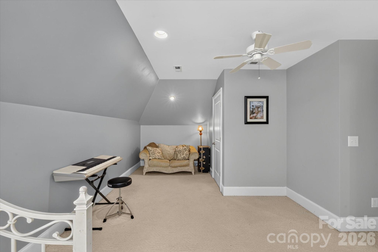
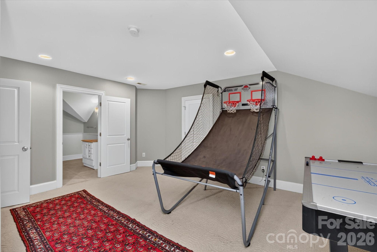
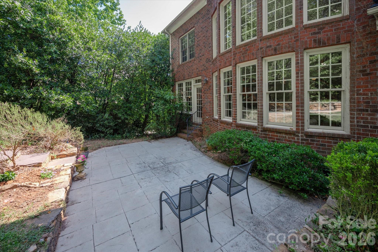
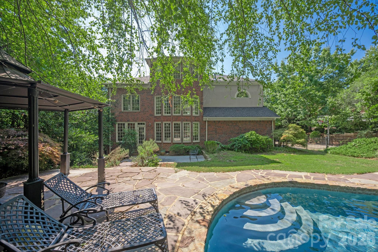
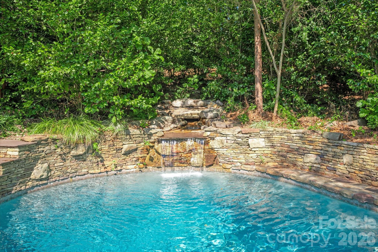
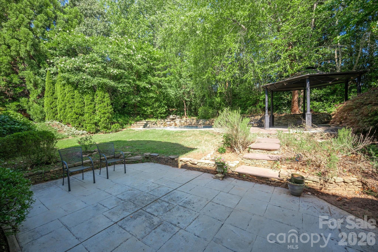
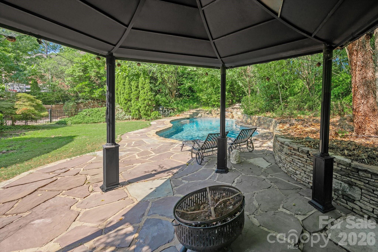
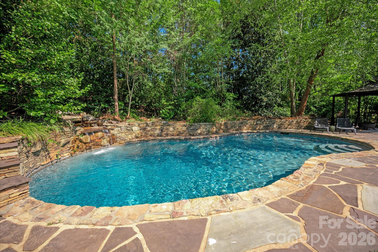
Location is everything when you experience the best of south charlotte living in this stunning 3 story brick home a minute away from luxurious Ballantyne amenities. Ideally located on a quiet cul-de-sac in highly sought after Ballantyne Country Club west. Enter into a 2 story foyer with 20 foot soaring ceilings flooded with natural light. The massive wall of windows command your attention in a 2 story great room with a cast iron and crystal chandelier. The great room, kitchen and breakfast rooms are defined by views into your own private luscious backyard oasis. A sparkling swimming pool with 9 foot deepend, tiered stone waterfall, elaborate stone work, mature landscaping, grape and berry bushes create your own paradise designed for ultimate relaxation and entertaining. The spacious master suite with tray ceilings is complete with 2 walk in closets, large bathroom with vaulted ceilings. Suite like third floor provides a unique combination of media room and guest accommodations. Enjoy the perfect balance between country club living and urban conveniences, The Bowl at Ballantyne/Ballantyne Village, the soon to open Wegmans grocery store, and close proximity to 485 make this amazing gem of a home easily accessible to the greater CLT area.

12129 James Jack Lane

Message successfully sent.

What would you like to know?

What is 3 + 4 ?

I agree to receive email communication and understand I can unsubscribe at any time.

I agree to be contacted by Prestino Advantage via call, email, and text for real estate services. To opt out, you can reply 'stop' at any time or reply 'help' for assistance. You can also click the unsubscribe link in the emails. Message and data rates may apply. Message frequency may vary. Privacy Policy

Related Properties

Price reduced
Escape the ordinary. Embrace the lake. This Charleston-inspired waterfront estate offers sweeping MAIN CHANNEL VIEWS of Lake Wylie from a protected, elevated setting — unobstructed sunset views over open water without the constant wake and boat traffic being directly on the channel. Tucked at the end of a quiet private drive shared by just three other homes. No HOA. No through traffic. No compromises.
YOUR DOCK IS IRREPLACEABLE. A grandfathered, fully permitted oversized dock with three separate seating areas, boat lift, and jet ski lift, set in calm protected water just off the main channel. Duke Energy no longer permits docks of this size — this asset cannot be replicated on any new purchase.
EVERY DAY FEELS LIKE VACATION. Morning boat rides, water skiing, jet skiing, sunbathing on the dock while boats parade by on the channel beyond. Watch the crepe myrtle trees bloom while osprey and herons glide past. Then settle onto one of three covered porches as those open water views turn orange and gold at sunset. This is just Tuesday.
THREE DISTINCT LIVING ZONES across 4,187 sq ft, every floor features its own covered porch or patio with sweeping, year-round lake views. The home's layout is exceptionally well-suited for multi-generational living or entertaining on a grand scale.  Main level features a lake-facing Great Room, beautifully appointed kitchen with Cambria quartz, GE Profile appliances, custom cabinetry, plus a spectacular media room with new lake-view windows, electric fireplace, 7.1 surround sound, and two built-in refrigerators. Main level also includes a generous second primary suite with cedar-lined walk-in closet plus two additional closets. Second floor is devoted entirely to your private primary sanctuary — spa bath with heated floors and heated towel rack, private sunset porch. Lower level offers two en-suite bedrooms plus a third gathering space. Oversized 3-car garage with workshop and RV connection. Simulated slate 50-year roof. Palisades area location near shopping, dining, and Palisades Country Club.
#4346978

Charlotte

18212 Tayport Drive

4 Beds

3 Baths

4,187 Sq.Ft.

$1,694,900

MLS#: 4346978

Price reduced
Welcome to this exceptional new construction home nestled on a quiet street in desirable South Charlotte, where thoughtful design meets modern luxury. This stunning three-story residence offers five spacious bedrooms and four-and-a-half beautifully appointed baths, providing ample space for both everyday living and entertaining.

Inside, the home features a classic formal dining room perfect for hosting gatherings, along with a private office ideal for working from home. The open and versatile floor plan also includes multiple flex spaces throughout the three levels, offering endless possibilities for a media room, playroom, fitness space, or guest retreat. Just off the kitchen, a generous walk-in pantry provides excellent storage and everyday convenience.

The expansive primary suite is a true showpiece, highlighted by a beautiful vaulted wood ceiling that adds warmth and architectural character. The spacious bedroom flows into a luxurious ensuite bath, and the primary bedroom itself features direct access to the laundry room for added everyday ease and functionality.

Step outside to enjoy the covered patio featuring a cozy gas fireplace—an ideal space for relaxing evenings or entertaining guests year-round.

Completing the home is a highly desirable three-car garage and the quality craftsmanship expected in new construction. With generous living spaces, flexible design, and high-end details throughout, this home offers the perfect combination of comfort, style, and convenience in one of South Charlotte’s most sought-after locations.
#4353515

Charlotte

7109 Essington Drive

5 Beds

4 Baths

4,886 Sq.Ft.

$1,645,000

MLS#: 4353515

Price reduced
Live the Lake Life Every Day! This stunning waterfront home on Lake Wylie offers the ultimate in relaxed luxury and scenic beauty. Step outside to enjoy a massive deck, covered patio, and floating dock—perfect for entertaining or simply soaking in the peaceful lake views. Surrounded by beautiful trees and natural shoreline, this serene setting is your personal retreat. Inside, an open-concept floor plan welcomes you with soaring ceilings and abundant natural light pouring through oversized windows. The heart of the home is the gourmet kitchen, featuring stainless steel appliances, a center island, granite countertops, and a spacious dining area that flows seamlessly into the vaulted great room, creating the perfect space for daily living. A dedicated Home Office with wainscoting offers a quiet, elegant space for working from home. The main-level primary suite is a showstopper, offering lake views, dual vanities, a large tiled shower, and  custom walk-in closet. The upper level features three bedrooms, two full baths, and a versatile loft, providing ample space for family and guests. The lower level is designed for ultimate entertainment, boasting a massive Rec Room ready for gatherings. An expansive unfinished area awaits your personal finishing touches, providing incredible potential for a 5th bedroom, 4th full bath, home gym, media room, or extra storage. This is more than a home; it's a seamless blend of luxury living and perpetual lakeside relaxation.
#4364271

Charlotte

17909 Wilbanks Drive

4 Beds

3 Baths

3,561 Sq.Ft.

$1,175,000

MLS#: 4364271

Price reduced
Experience refined living in this stunning full-brick luxury home located on a quiet street in highly desirable South Charlotte. Offering five spacious bedrooms and four-and-a-half beautifully appointed baths, this home blends timeless elegance with modern functionality.

The thoughtfully designed floor plan features an elegant butler’s pantry, a private home office perfect for remote work, and a versatile third-level flex space ideal for a media room, playroom, or additional guest retreat. High-end finishes are showcased throughout, creating a sophisticated yet comfortable atmosphere in every room.

The expansive primary suite serves as a true retreat, featuring a large bedroom filled with natural light, a luxurious ensuite bath with spa-like appeal, and an impressive walk-in closet that conveniently connects directly to the laundry room for everyday ease and efficiency.

Designed for both everyday living and entertaining, the home extends seamlessly outdoors to a covered patio complete with a beautiful fireplace—perfect for relaxing evenings or hosting guests year-round.

With exceptional craftsmanship, generous living spaces, and luxurious details at every turn, this South Charlotte residence offers the perfect balance of style, comfort, and convenience.
#4356237

Charlotte

7105 Essington Drive

5 Beds

4 Baths

4,452 Sq.Ft.

$1,545,000

MLS#: 4356237

Experience elevated city living in the heart of Uptown Charlotte at Settlers Place, one of the city’s most exclusive boutique luxury residences. Perfectly positioned in historic Fourth Ward, this sophisticated residence blends timeless elegance with the convenience and energy of true walkable urban living. Just moments from premier dining, Panthers games, Truist Field, theaters, parks, and nightlife, this is luxury designed for those who want the very best of Charlotte right outside their door.

Thoughtfully reimagined with extensive high-end renovations, the residence showcases refined finishes and exceptional craftsmanship throughout. Expansive living spaces are framed by oversized windows that fill the home with natural light while capturing beautiful skyline and city views. Custom built-ins, designer lighting, French-oiled hardwood floors, honed travertine flooring, and a stunning custom fireplace create a warm yet elevated atmosphere ideal for both everyday living and upscale entertaining.

The chef’s kitchen opens seamlessly to the main living areas and is designed to impress with custom Mint Hill Cabinetry, premium Sub-Zero and Wolf appliances, leathered quartzite countertops, honed soapstone surfaces, and custom designer finishes throughout. Spacious bedroom suites provide privacy and comfort, while the luxurious primary retreat offers spa-inspired features including marble countertops, Grohe and Kohler fixtures, oversized shower features, and customized closet spaces.

Additional upgrades include a comprehensive CPI security system, Nest thermostats, upgraded hardware, custom window treatments, recessed LED lighting, and recently refreshed balcony railings.

Settlers Place is known for its boutique feel, privacy, and rarely available residences, offering an unmatched opportunity to own within one of Uptown’s most coveted addresses. Enjoy secure access, private parking, and the charm of Fourth Ward living with Charlotte’s best restaurants, entertainment, green spaces, and sporting venues just outside your front door.

A rare blend of elegance, location, and lifestyle, this is Uptown luxury at its finest.
#4381312

Charlotte

229 N Church Street 403

3 Beds

2 Baths

2,583 Sq.Ft.

$1,495,000

MLS#: 4381312

Rare opportunity to own one of the largest and most unique residences at 400 N Church Street in the heart of Uptown Charlotte. This beautifully reimagined 3-bedroom, 2.5-bath mid-rise condo offers a seamless blend of urban convenience and quiet, courtyard-facing serenity.

A truly special feature of this home is its dual access—enter via the secured parking deck and elevator, or enjoy the charm of a semi-private courtyard entrance that feels worlds away from the city. Step directly into your own front door from this peaceful setting, where the noise of Uptown fades and privacy takes center stage.

Inside, the home has been thoughtfully redesigned with a sophisticated, Restoration Hardware-inspired aesthetic. The open-concept living space is anchored by a stunning gas fireplace and flows effortlessly into a fully updated kitchen featuring a large, marble island ideal for entertaining, beverage bar, and top-of-the-line appliances.

The spacious layout offers exceptional flexibility, including a dedicated work-from-home option. One of the bedrooms has been transformed into an impressive walk-in closet with a custom California Closet system—truly a standout feature—while the other two expansive bedrooms include walk-in custom closets as well.

Positioned facing the interior courtyard, this unit offers a level of quiet rarely found in Uptown living—no road noise, just calm and comfort.

Additional highlights include one deeded parking space, an additional prepaid parking space through the year, and a deeded 5x8 storage unit.

The HOA covers water, sewer, trash, exterior maintenance, and access to a fitness facility, making for easy, low-maintenance living in an unbeatable location.

This is city living redefined—private, polished, and perfectly positioned.
#4372058

Charlotte

400 N Church Street 213

3 Beds

2 Baths

2,972 Sq.Ft.

$1,495,000

MLS#: 4372058

Heated saltwater pool. Walking distance to the restaurants, bars, and coffee shops of Midwood and Elizabeth. That combination rarely comes available — and this modern 2020 build delivers with the scale and design to match: 5BR/4.5BA, 3,800+ sq ft, soaring ceilings, and clean contemporary finishes throughout.

The main level opens into a light-filled, high-ceilinged living and kitchen space that flows directly to a covered patio and travertine pool deck. The kitchen is serious: 48" gas range, column fridge/freezer, waterfall quartz island, and a walk-in pantry. A main-level guest suite handles guests, in-laws, or a dedicated home office with ease. A half bath off the pool and built-in gas grill line round out the outdoor living setup.

Upstairs, the primary suite offers dual closets, soaking tub, seamless glass shower, and a private terrace. A flexible loft and three additional bedrooms give the floorplan room to breathe. Garage washer/dryer hookups and thoughtful storage throughout.

The backyard backs to a quiet neighboring business — no rear neighbors, just privacy and green space around the pool. Little Sugar Creek Greenway (19.5 miles of trails) steps away, Lynx Sunnyside Station within walking distance, and the full breadth of Midwood's dining and shopping at your doorstep — including Sip City, Two Scoops, and Central Coffee just two blocks away. Move-in ready.
#4367344

Charlotte

708 Cross Trail Drive

5 Beds

4 Baths

3,967 Sq.Ft.

$1,525,000

MLS#: 4367344

Beautifully landscaped, elegant townhouse living in Myers Park! This well appointed 3-bedroom, 3.5-bath home offers the perfect blend of luxury and convenience just moments from Park Road Shopping Center, the Greenway and adorable shops and restaurants on Selwyn Avenue. Featuring a bedroom and full bath on the ground floor, which can also serve as an office or game room.  The main floor is open-concept with chef's kitchen, living room with fireplace and dining room - set up for entertaining. Beautiful natural light, high ceilings, stylish finishes and abundant storage throughout.  Upstairs a generous primary suite and walk in closet, other bedroom with own private bath and laundry. Enjoy low-maintenance living with multiple outdoor spaces, an 2 car garage, and easy access to Uptown, SouthPark, and central Charlotte. Rare opportunity to own a sophisticated townhome in one of Charlotte’s most sought-after neighborhoods!
#4384199

Charlotte

2123 Nolen Ridge Avenue

3 Beds

3 Baths

2,432 Sq.Ft.

$1,149,000

MLS#: 4384199

Private 1/2-acre oasis in the heart of south Charlotte at end of quiet street off Providence Road at Fairview.  Renovate, demo and re-build, or move right in to the well maintained, white painted brick ranch with 4 bedrooms/3 full bath, formal and casual living rooms, spacious sunroom, large renovated kitchen and 2 car garage boasting modern full kitchen/bathroom apartment above (see pictures).  All on one level living except detached full kitchen apartment is above garage with private staired entrance and can be used as a studio, mancave, guest house, short term daily rental, or long term rental income as there is no HOA or rental restrictions above city code.  Full laundry hook ups off primary bedroom of main home and in garage for apartment.  
Park in the oversized 2 car garage or dedicated spots near front door.  As you enter the foyer a formal living room is to the right and informal family room straight ahead.  All 4 bedrooms have closets though 2 are currently used as offices.  The 3 seasons sunroom connected to the informal den sits right beside the inground chlorine pool with large hardscaped deck surround.  The mature shade trees and professional landscape cover the entire lot with decades of carefully chosen Japanese maples and various specialty plants added over the years.  No traffic to be heard or seen on this dead end with tremendous upside whichever route you determine to be highest and best use of property.   Solar power system (2 Tesla storage batteries and 27 panels) for full house power during an outage. 
A beautiful home with endless possibilities sure to be a great investment.  Award winning public school assignments including Sharon Elementary and CMS's language immersion program for high school.  3 of the top rated private high schools in the state are even closer, less than 2 miles away: Providence Day, Charlotte Christian, and Country Day school.  Location, location, homecation!
#4326015

Charlotte

1330 Cedar Lane

4 Beds

4 Baths

2,632 Sq.Ft.

$1,199,247

MLS#: 4326015

Welcome to 3008 Holt Street — where modern design meets one of Charlotte's most sought after neighborhoods. 
Completed in 2023, this striking 4 bedroom, 5 bath residence spans over 4,000 square feet of refined, light-filled living space. This home delivers effortless luxury, timeless sophistication, and an elevated lifestyle. 
Step inside the dramatic two-story foyer and you’re immediately embraced by an open-concept living area flooded with natural light. Soaring ceilings, clean architectural lines, and seamless flow create the perfect stage for both intimate evenings and large-scale entertaining. The heart of the home is the expansive main living space, where a sleek chef-inspired kitchen with premium quartz countertops, gas range, and abundant custom storage flows seamlessly into the dining and living areas framed by walls of windows.
Just beyond, a covered porch overlooks the fully enclosed, private flat backyard, creating the perfect setting for effortless indoor-outdoor living.
Upstairs, the second level offers four generous bedrooms and three full bathrooms. The primary suite is a true retreat, boasting a lavish walk-in closet, spa-like oversized shower, and dual vanities crafted for daily indulgence.
The crowning jewel awaits on the third floor: a spectacular, versatile entertainment level that opens onto an expansive 1600sq ft private rooftop terrace. Enjoy the breathtaking sunsets and nighttime city views as your backdrop - this is the ultimate flex space destined for unforgettable gatherings, or quiet evenings under the skyline. 
Perfectly positioned just minutes from NoDa’s vibrant arts scene, Plaza Midwood’s eclectic charm, and Uptown’s energy, this home is more than a residence—it’s a rare opportunity to own a statement property at the center of Charlotte’s energy, growth, and lifestyle.
#4378833

Charlotte

3008 Holt Street

4 Beds

4 Baths

4,285 Sq.Ft.

$1,400,000

MLS#: 4378833

 - property

Send a message

Message successfully sent.

Your message

What is 3 + 4 ?

Reason for contacting?

I agree to receive email communication and understand I can unsubscribe at any time.

I agree to be contacted by Prestino Advantage via call, email, and text for real estate services. To opt out, you can reply 'stop' at any time or reply 'help' for assistance. You can also click the unsubscribe link in the emails. Message and data rates may apply. Message frequency may vary. Privacy Policy

Sign Out

Virtual Assistant

Would you like to take the next step with this property? We can help you schedule a showing or virtual tour, or send you more details.

Yes, I would like more information.

Thank You for Your Reply, One of Our Agents will contact you as soon as possible

No, maybe later.

Thank you, you can always contact me via email, phone number or through the contact form.

Realhub AI

Lucy - Your AI-Powered Realtor

Update Your Temporary Password

Personalize your search

Enter your email and we'll notify you immediately when new listings match what you're looking for.

or enter email address

Already have an account ? Login here

Continue your home search

I agree to receive communications and understand I can unsubscribe at any time.

I agree to be contacted by Prestino Advantage via call, email, and text for real estate services. To opt out, you can reply 'stop' at any time or reply 'help' for assistance. You can also click the unsubscribe link in the emails. Message and data rates may apply. Message frequency may vary. Privacy Policy

Already have an account ? Login here

We use cookies

We use cookies primarily for analytics to enhance your experience. By accepting, you agree to our use of these cookies. You can manage your preferences or learn more about our cookies policy.
