Features & Amenities

Interior

  • Other Interior Features

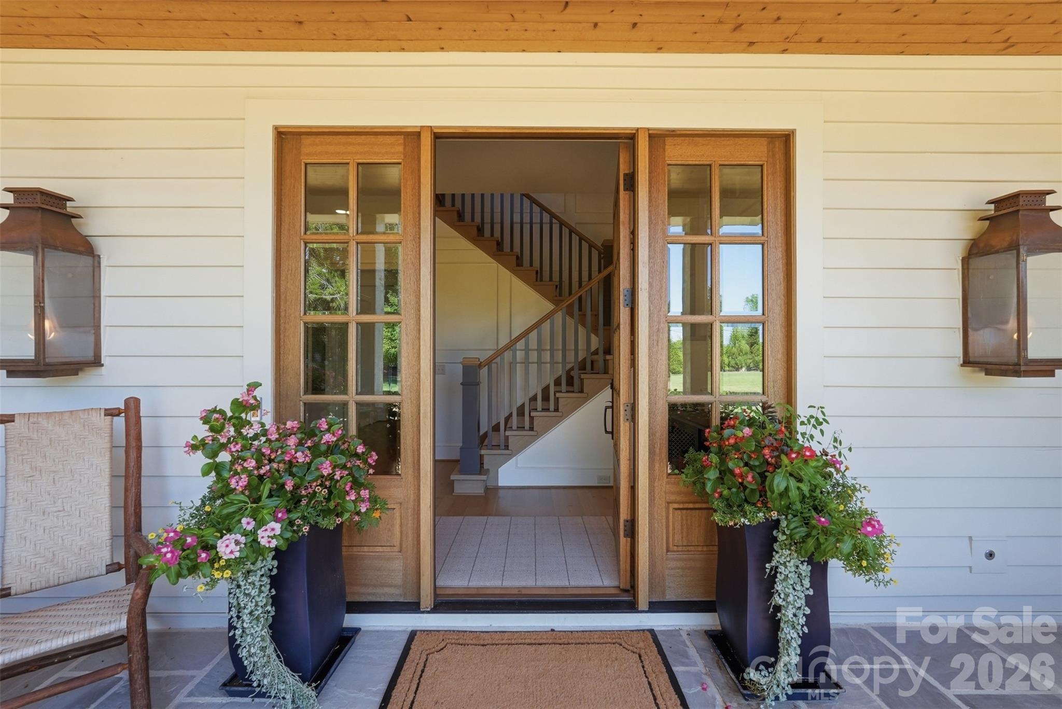
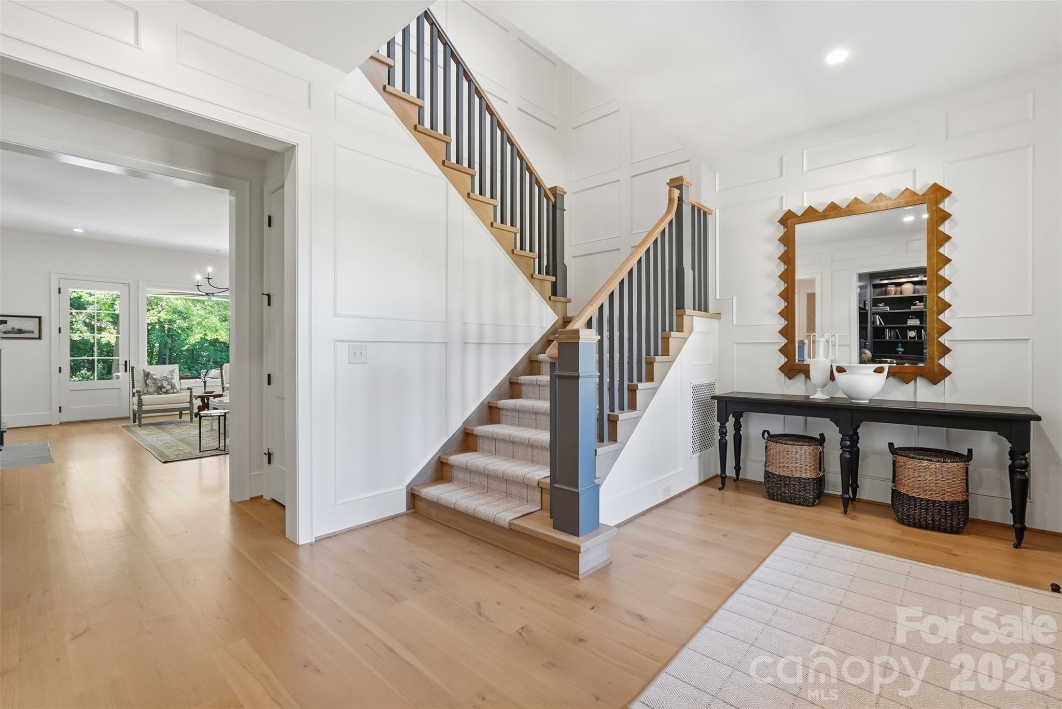
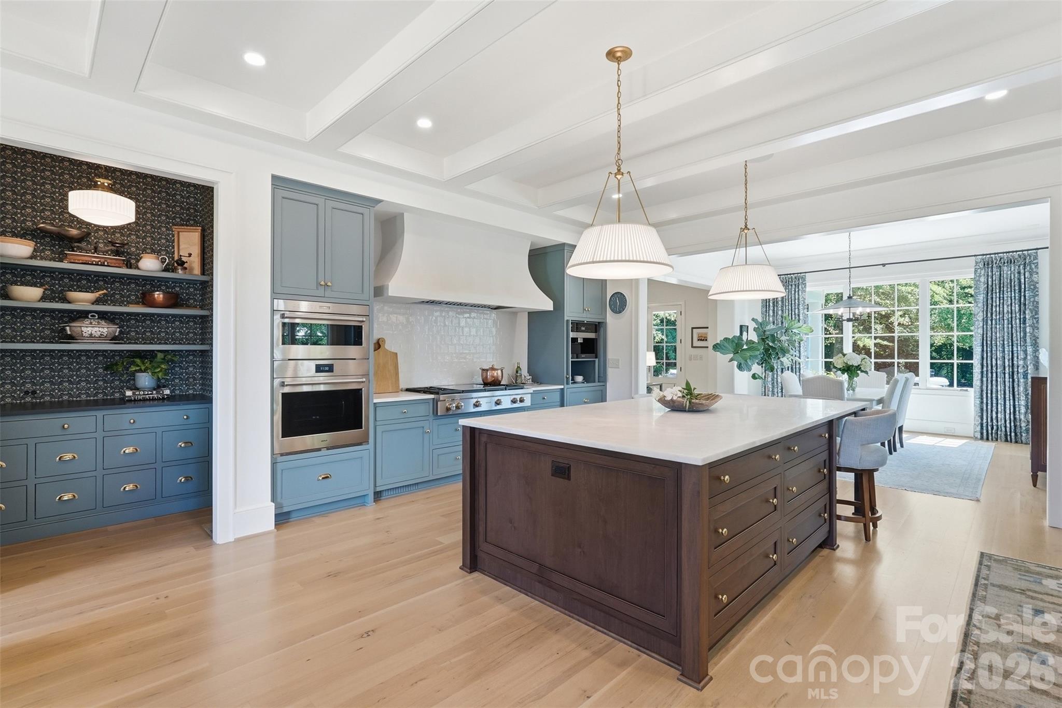
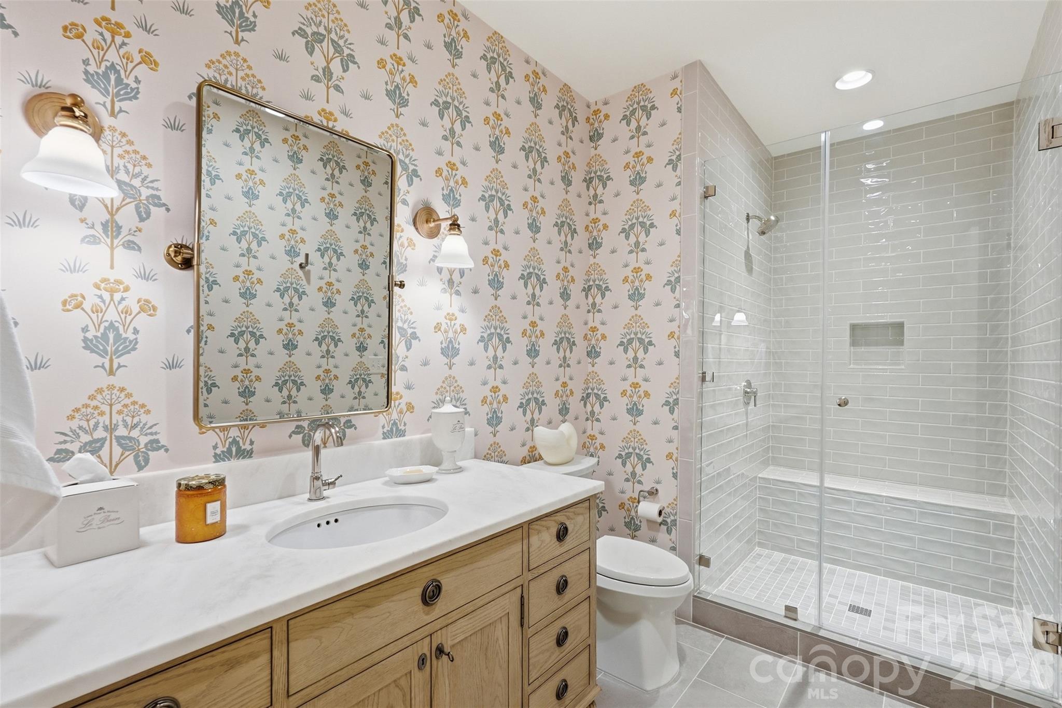
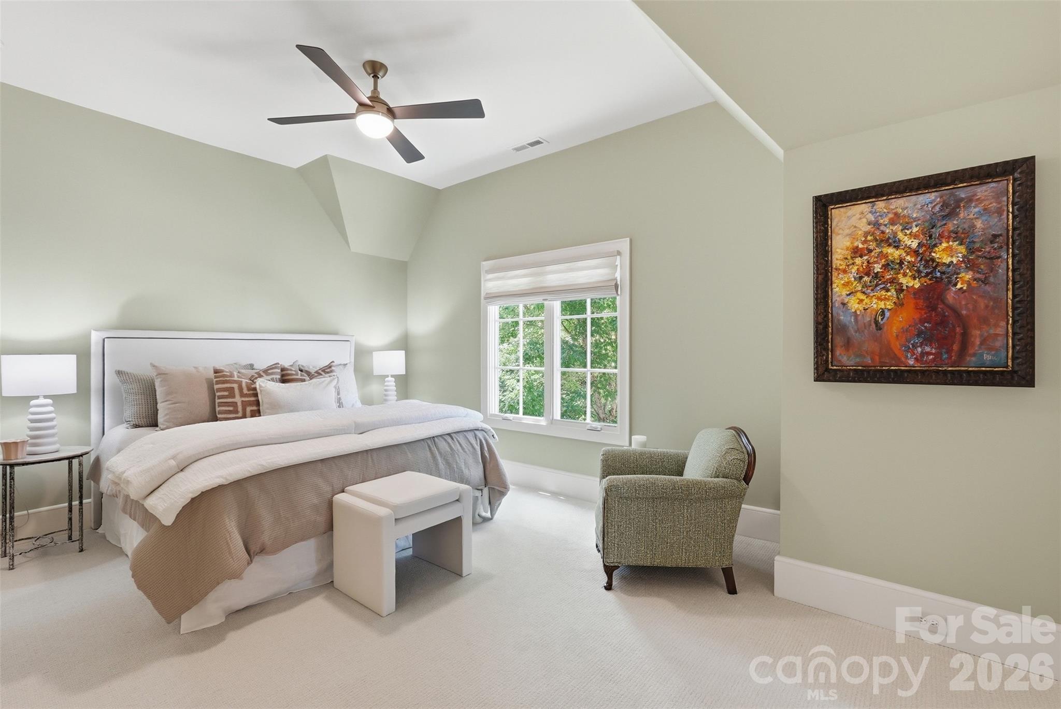
    Breakfast Bar, Entrance Foyer, Kitchen Island, Walk-In Closet(s), Pantry

  • Total Bedrooms

    4

  • Bathrooms

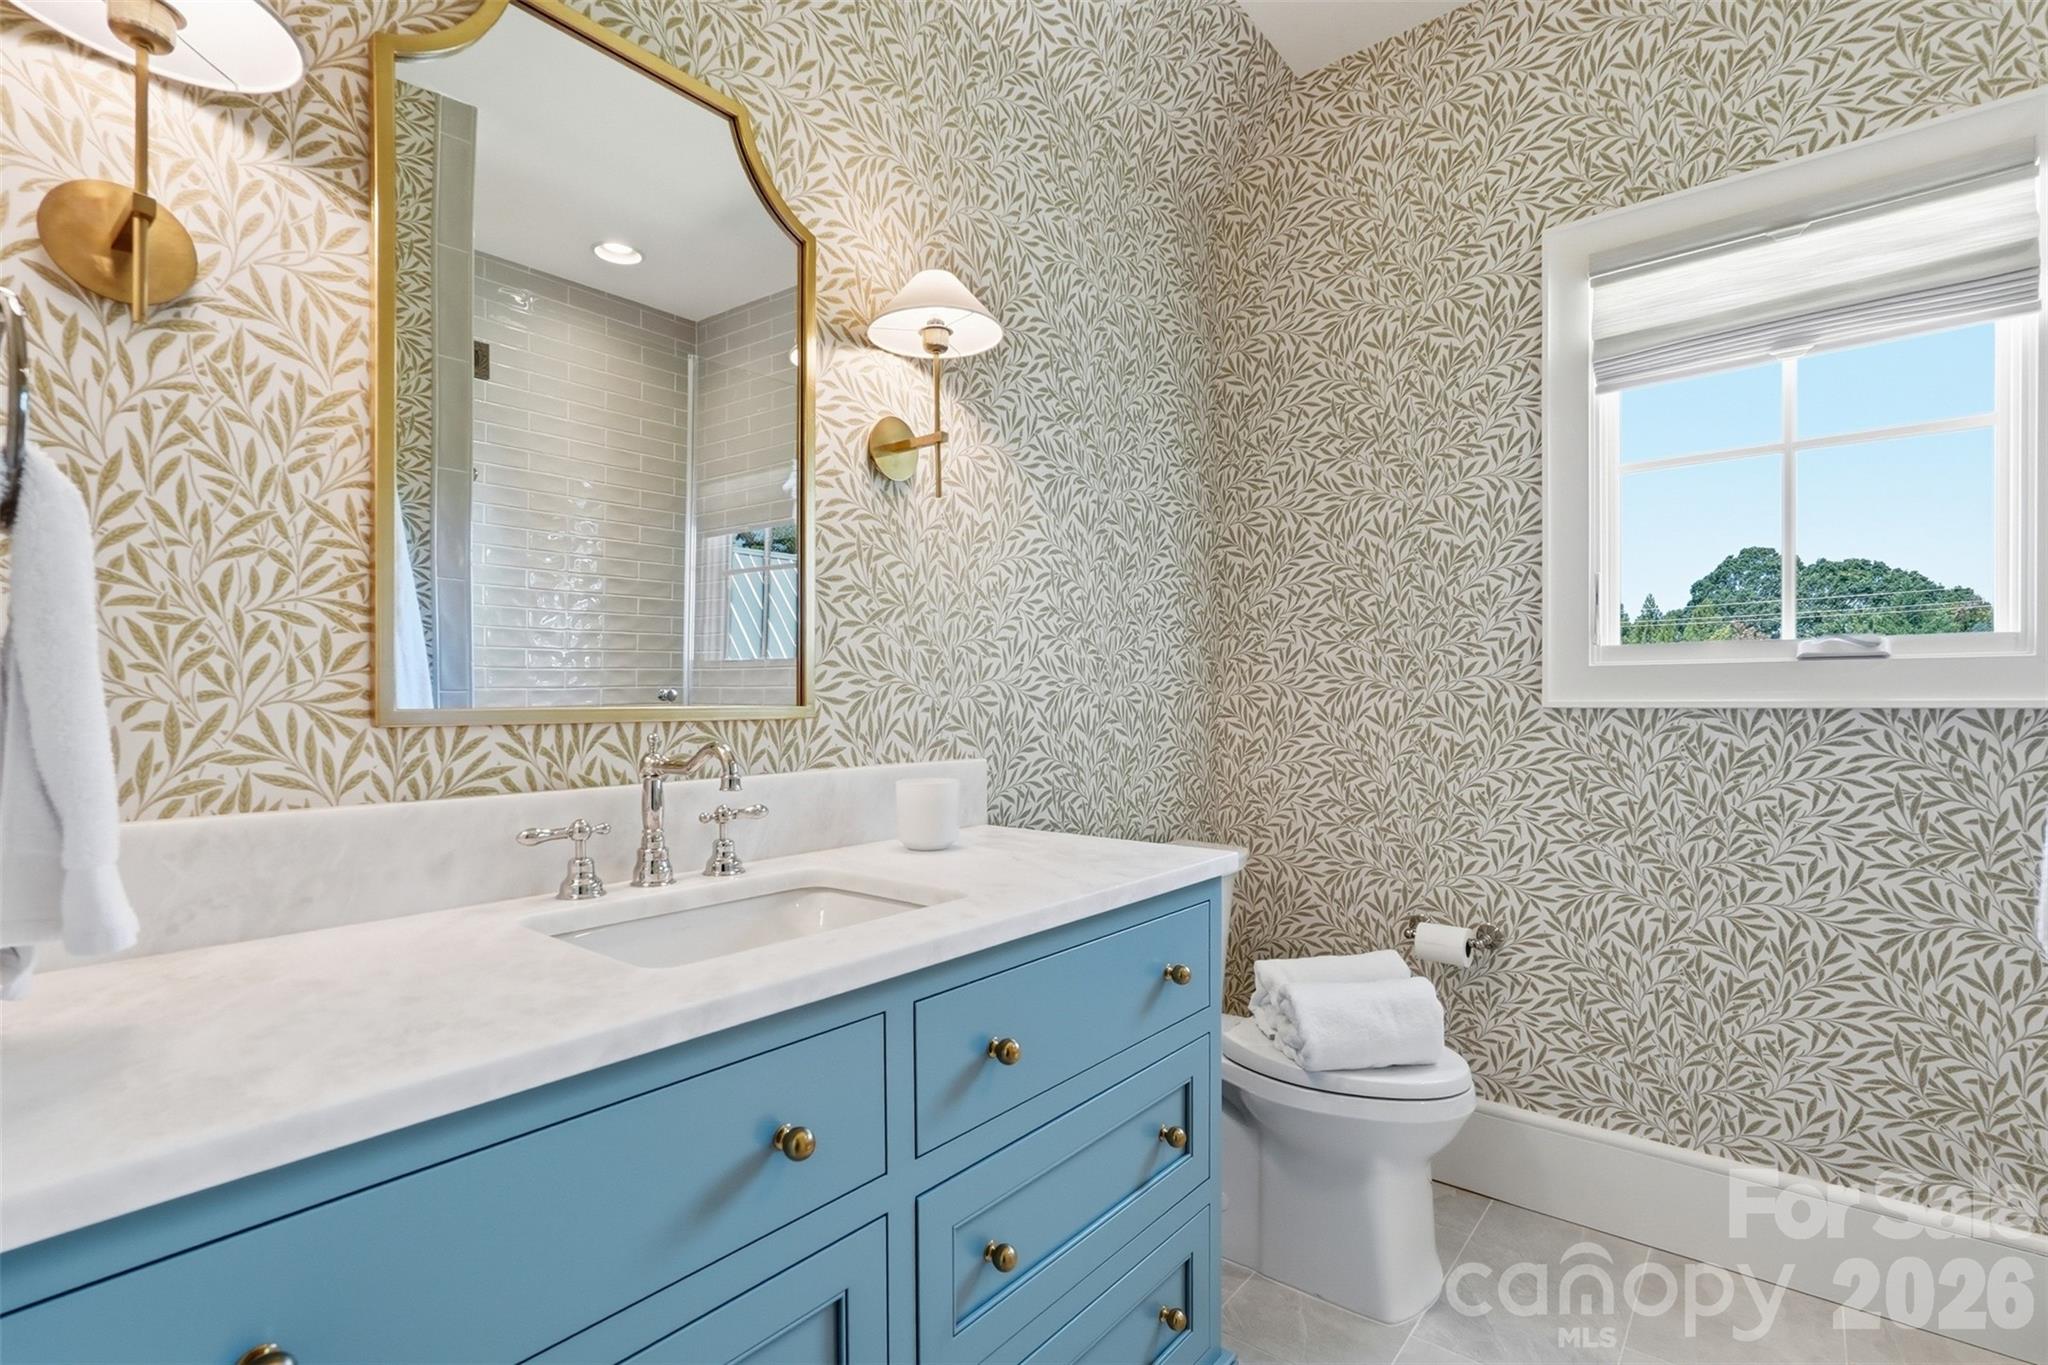
    5

  • 1/2 Bathrooms

    1

  • Above Grade Finished Area

    4646.0

  • Basement YN

    NO

  • Cooling YN

    YES

  • Cooling

    Ceiling Fan(s), Central Air, Electric

  • Fireplace YN

    YES

  • Heating YN

    YES

  • Heating

    Central, Forced Air, Natural Gas

  • Pet friendly

    N/A

Exterior

  • Garage

    Yes

  • Garage spaces

    3

  • Construction Materials

    Stone

  • Other Exterior Features

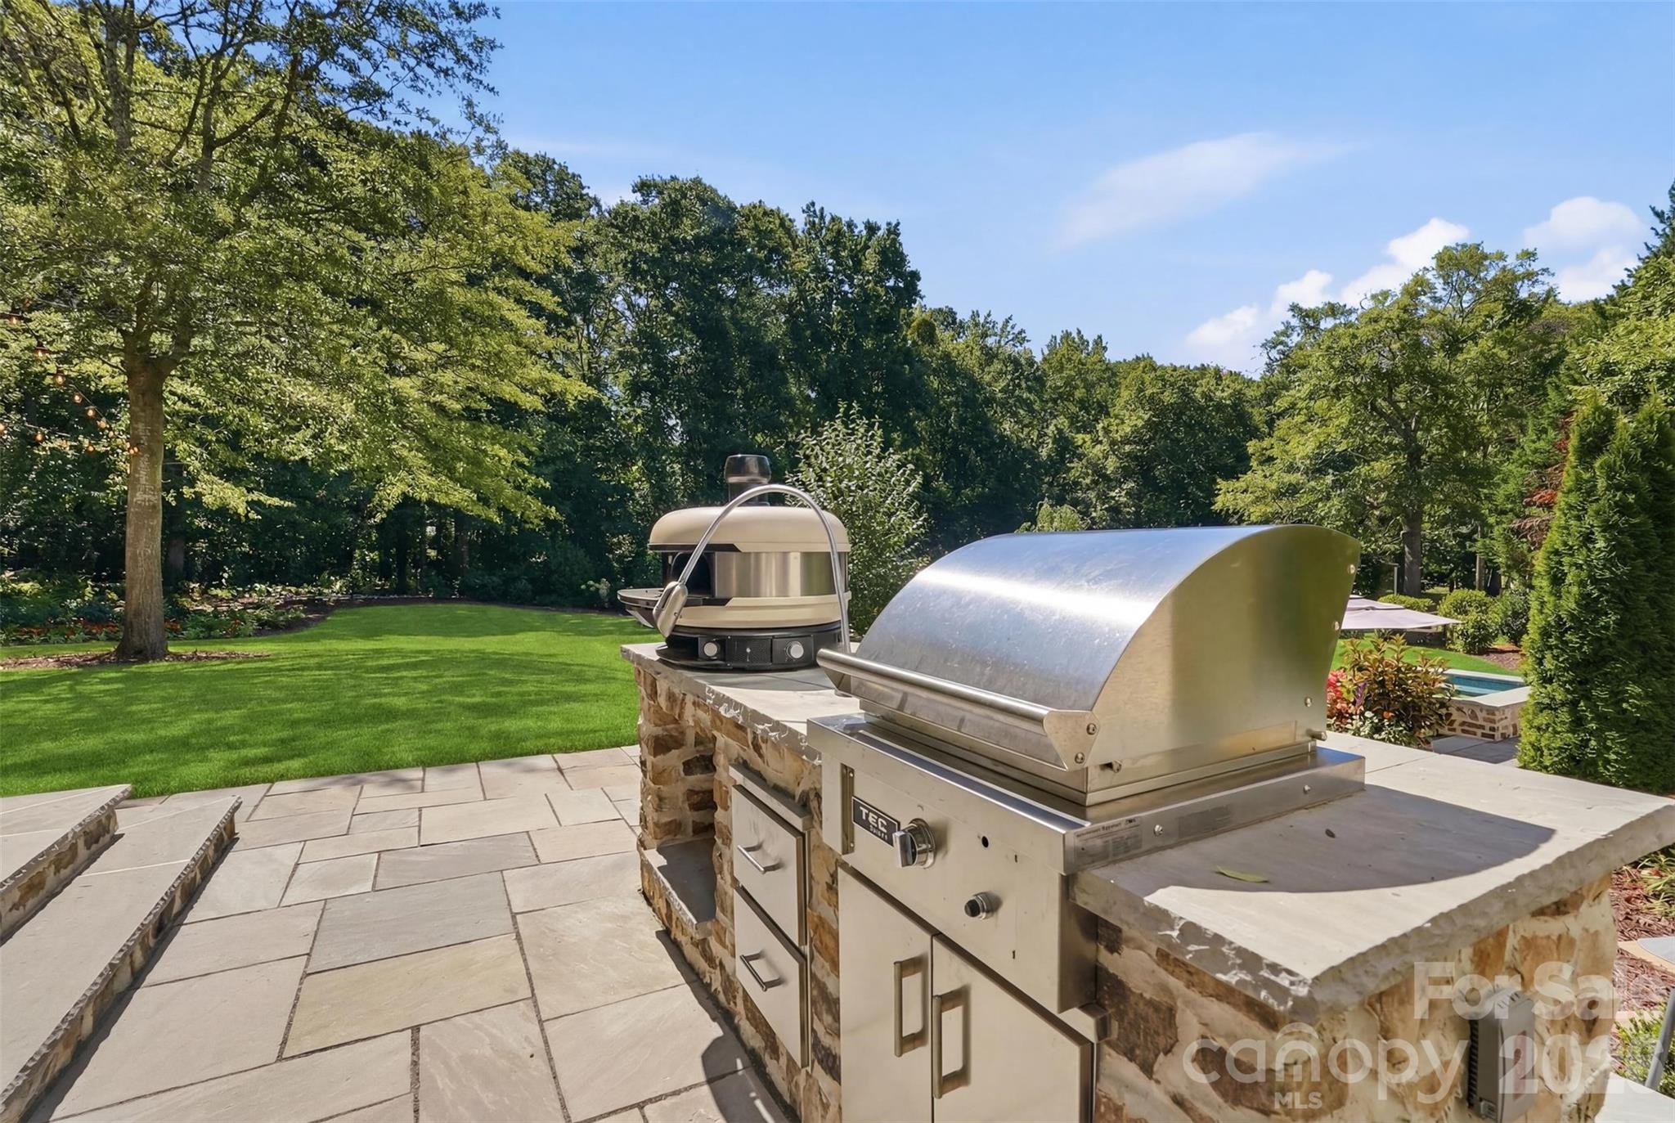
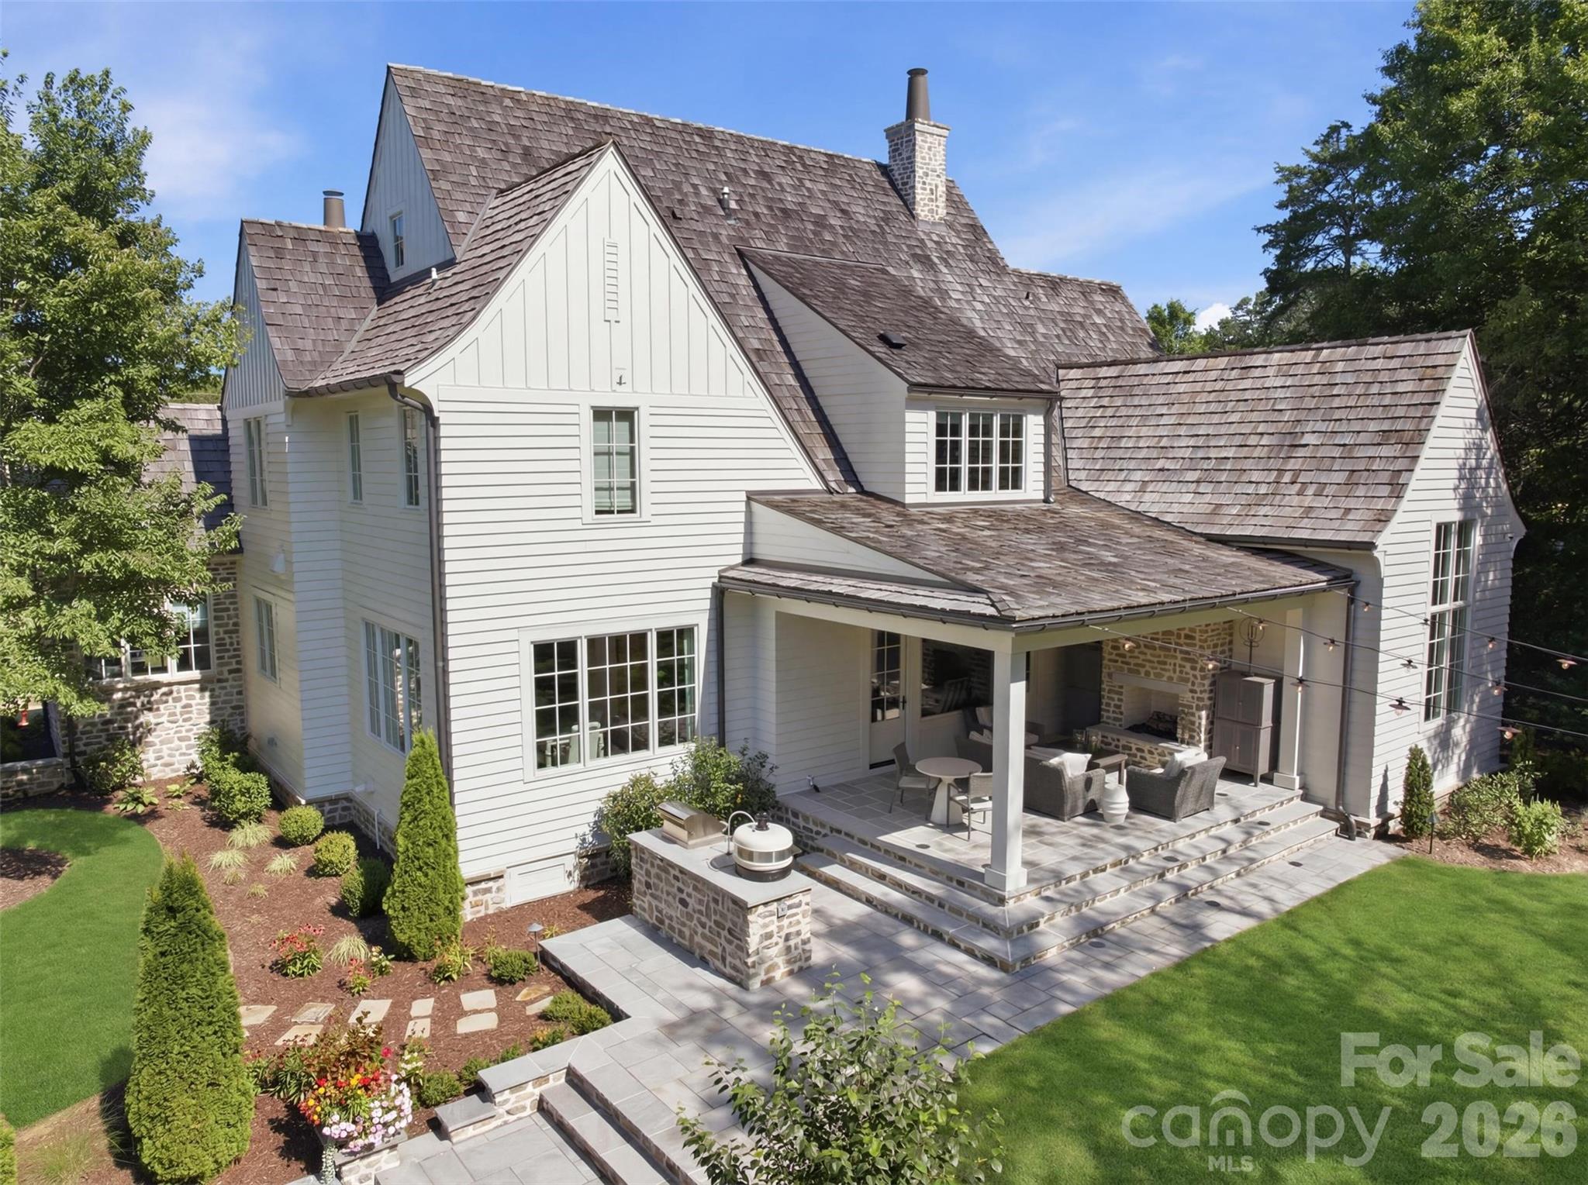
    Gas Grill, Outdoor Kitchen

  • Parking

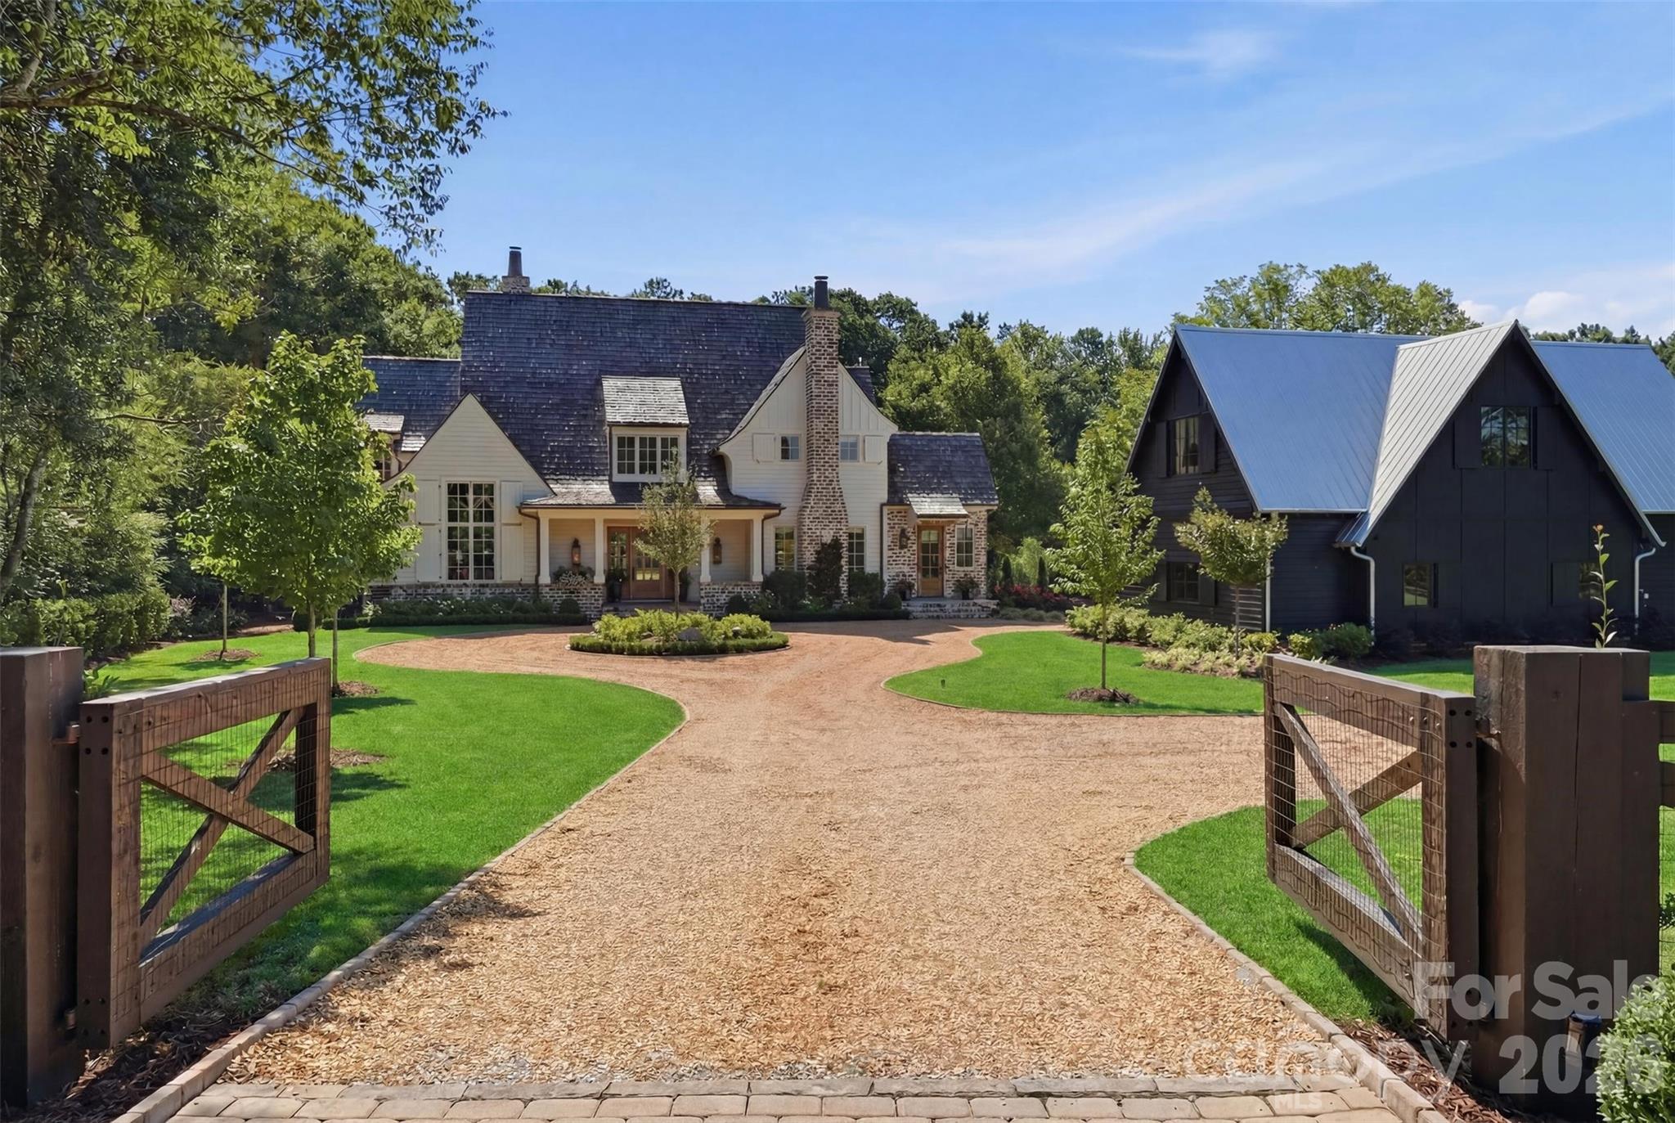
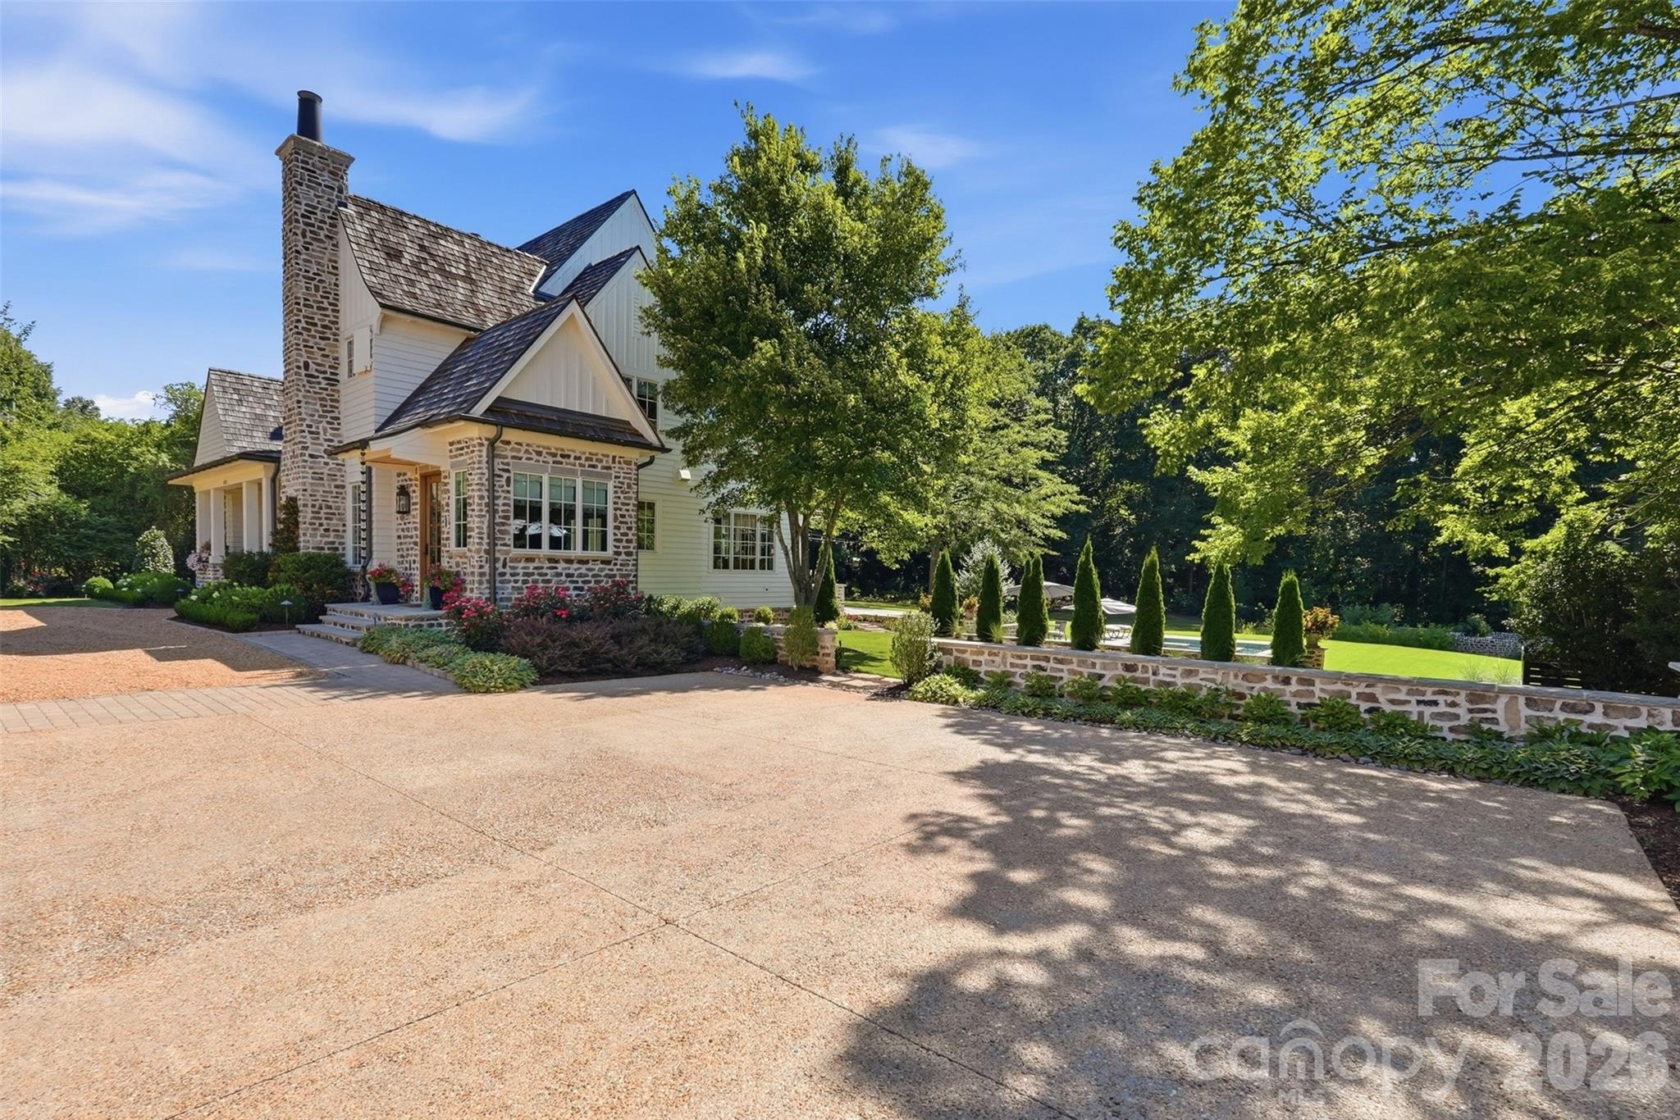
    Circular Driveway, Driveway, Electric Gate, Garage Door Opener

  • Patio and Porch Features

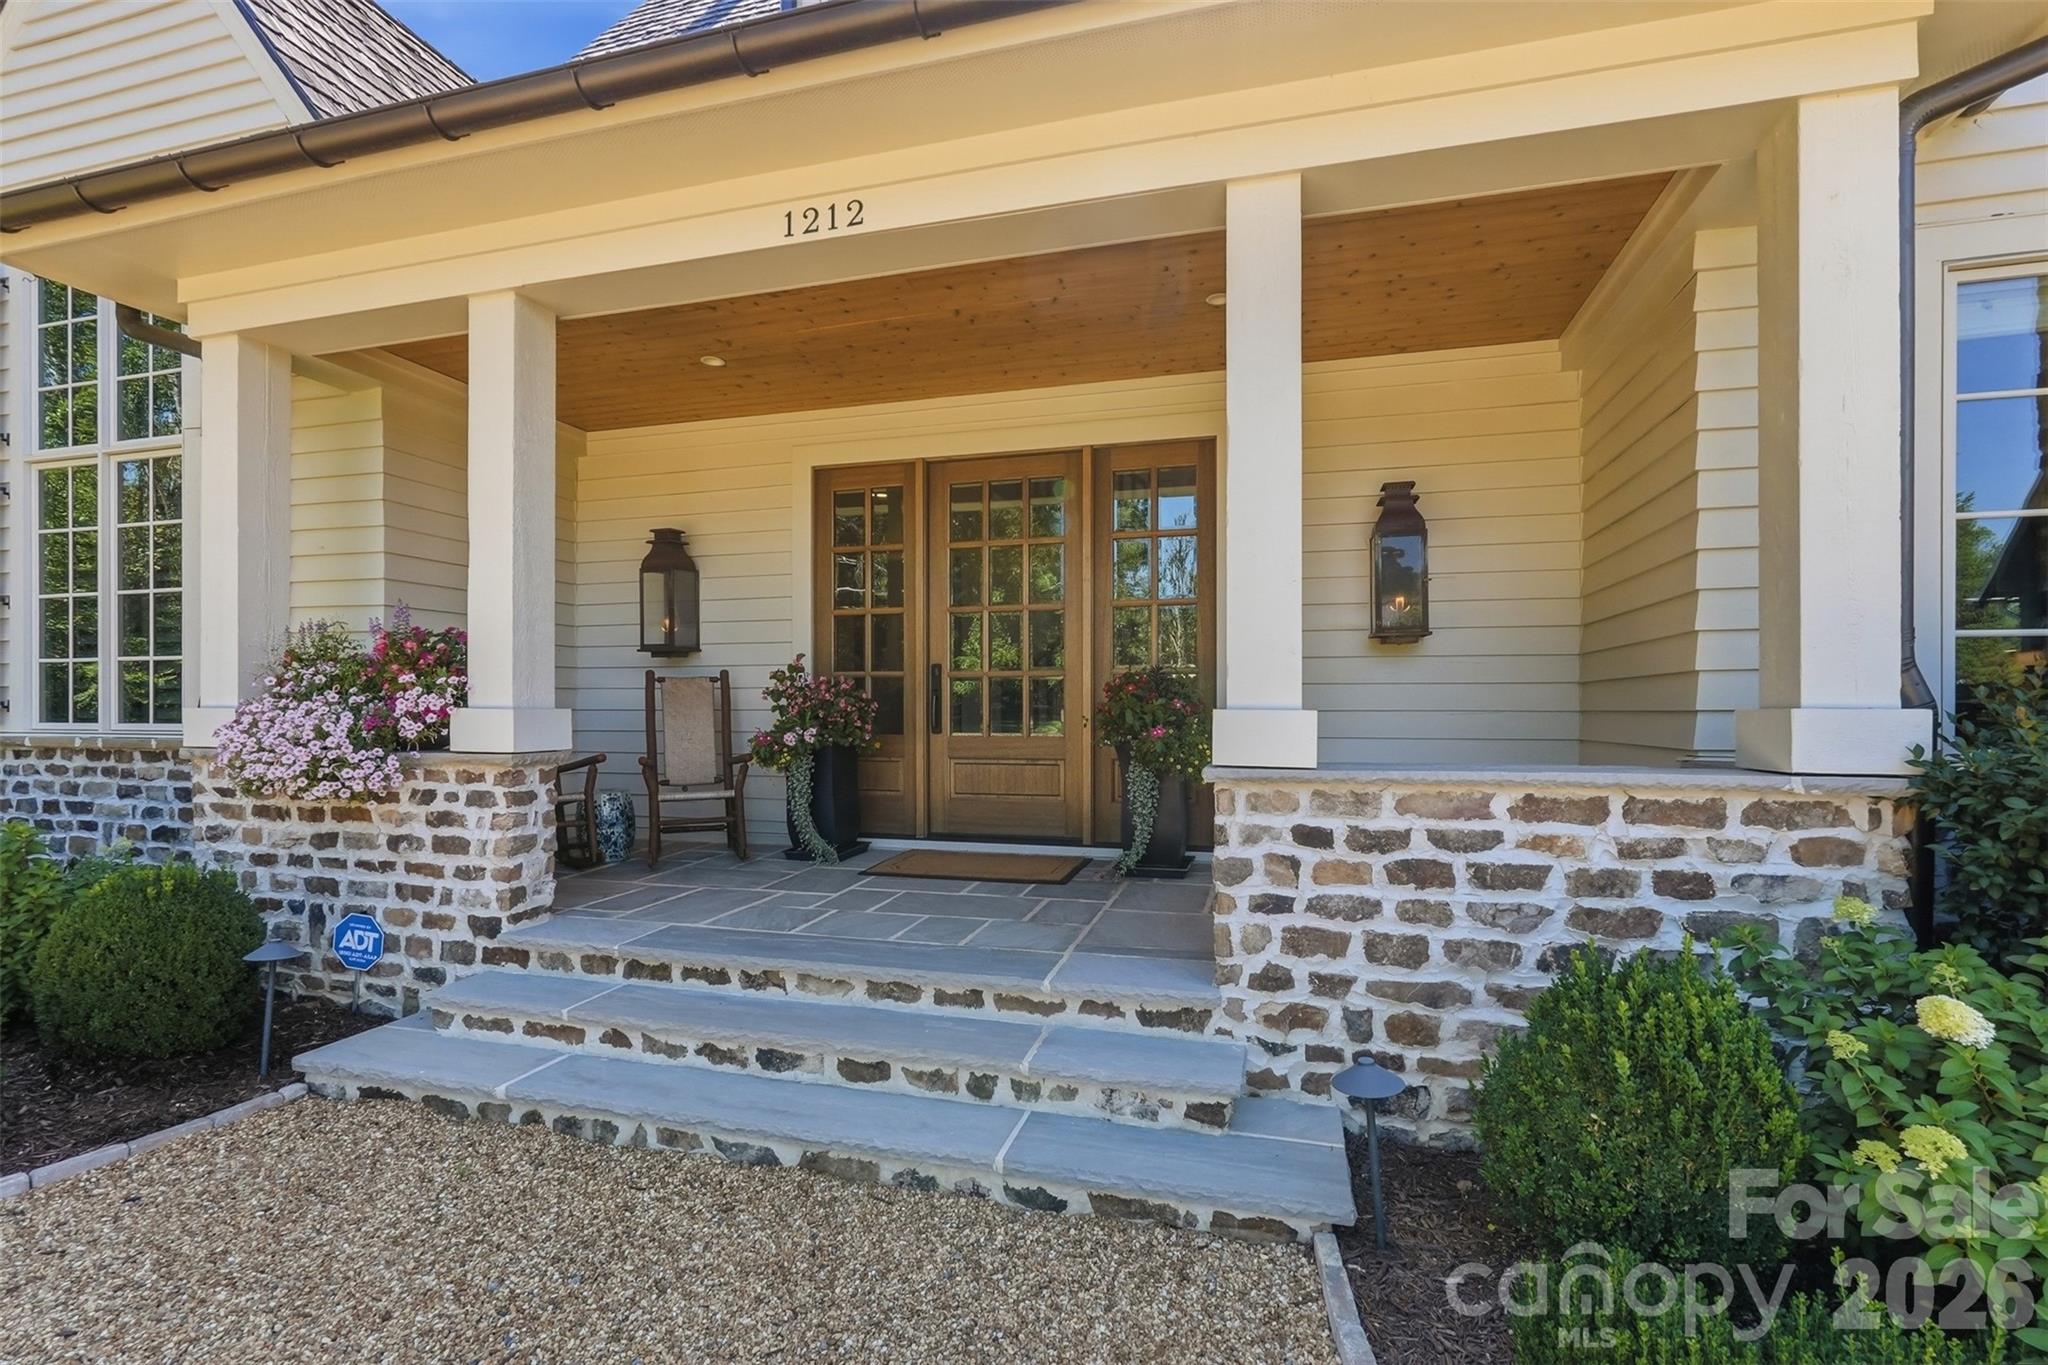
    Covered, Front Porch, Rear Porch

  • Pool

    Yes

  • Pool Features

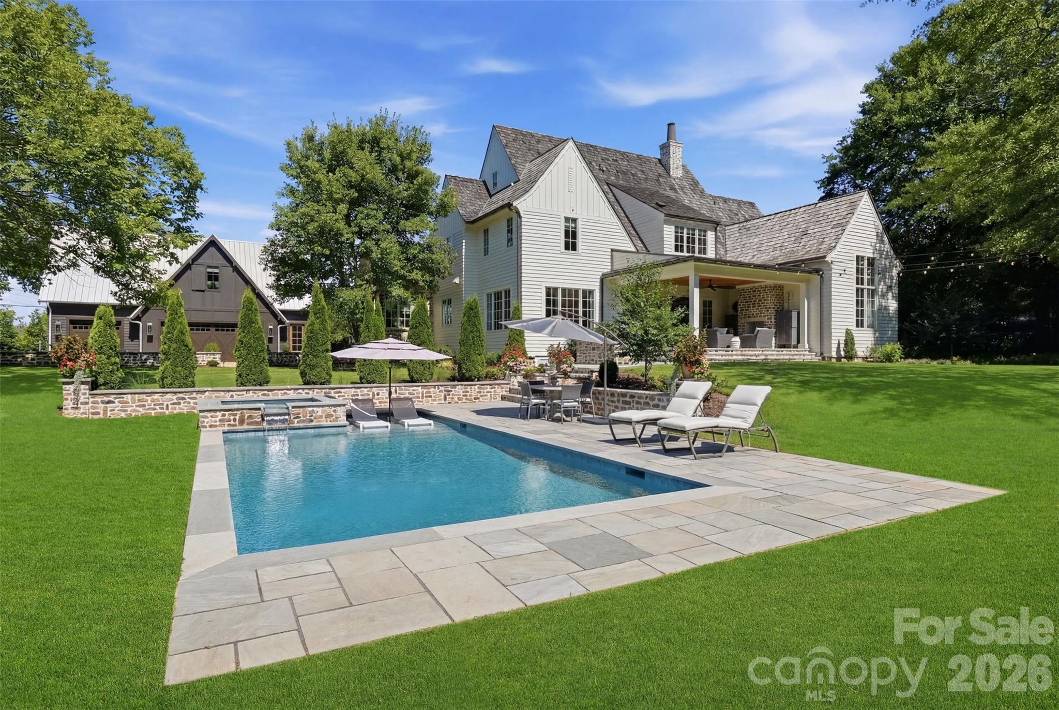
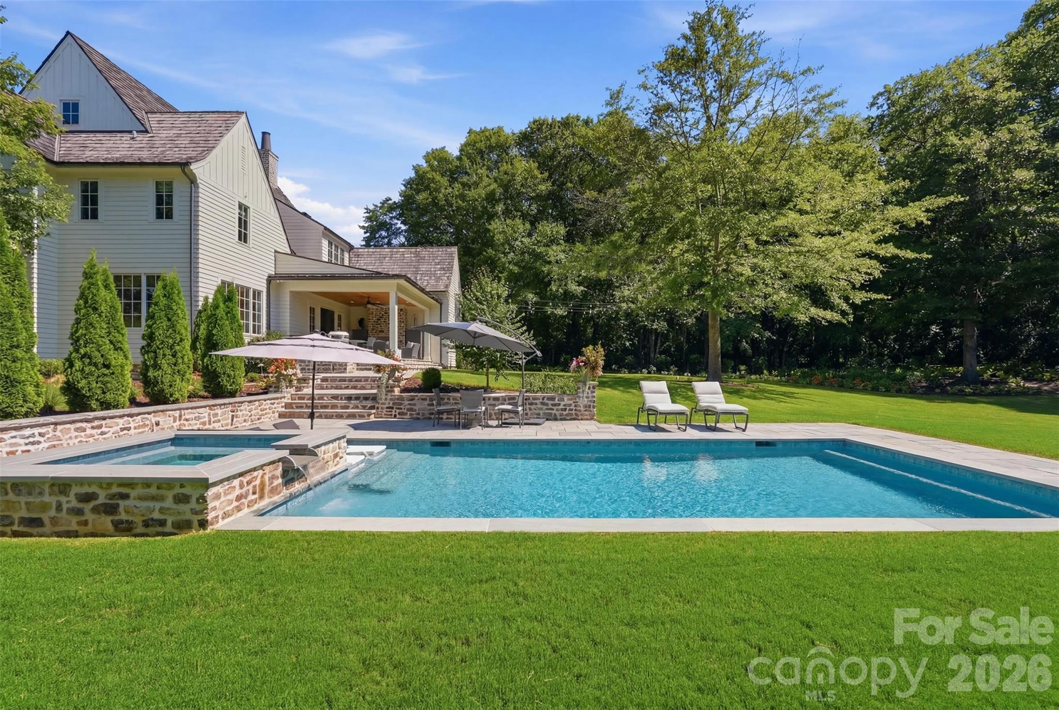
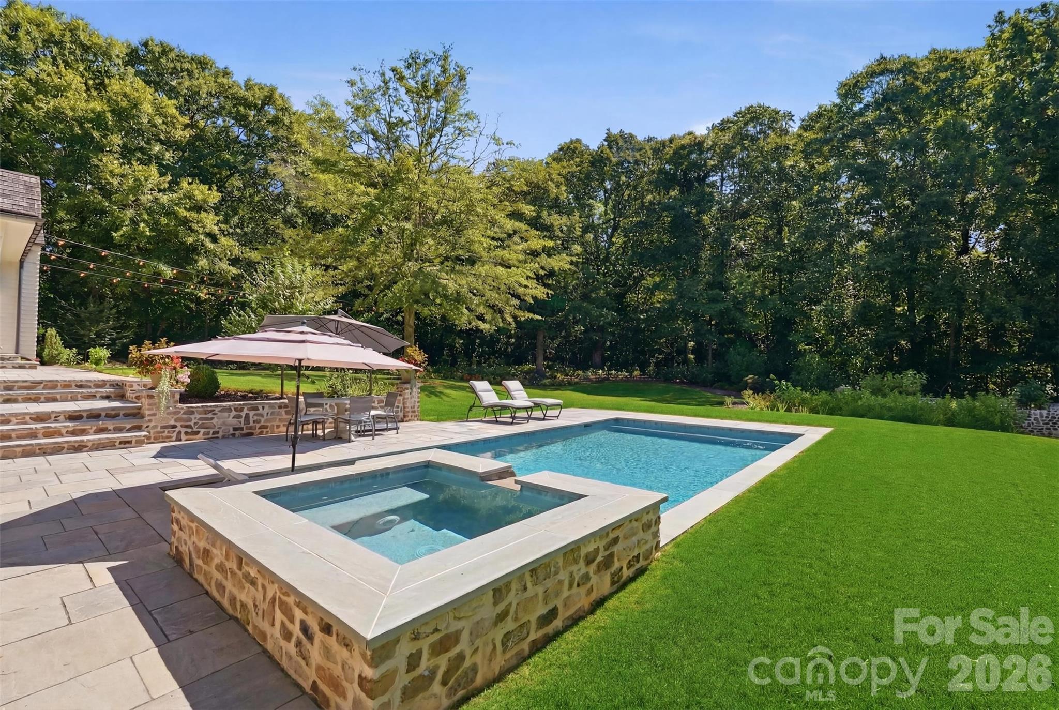
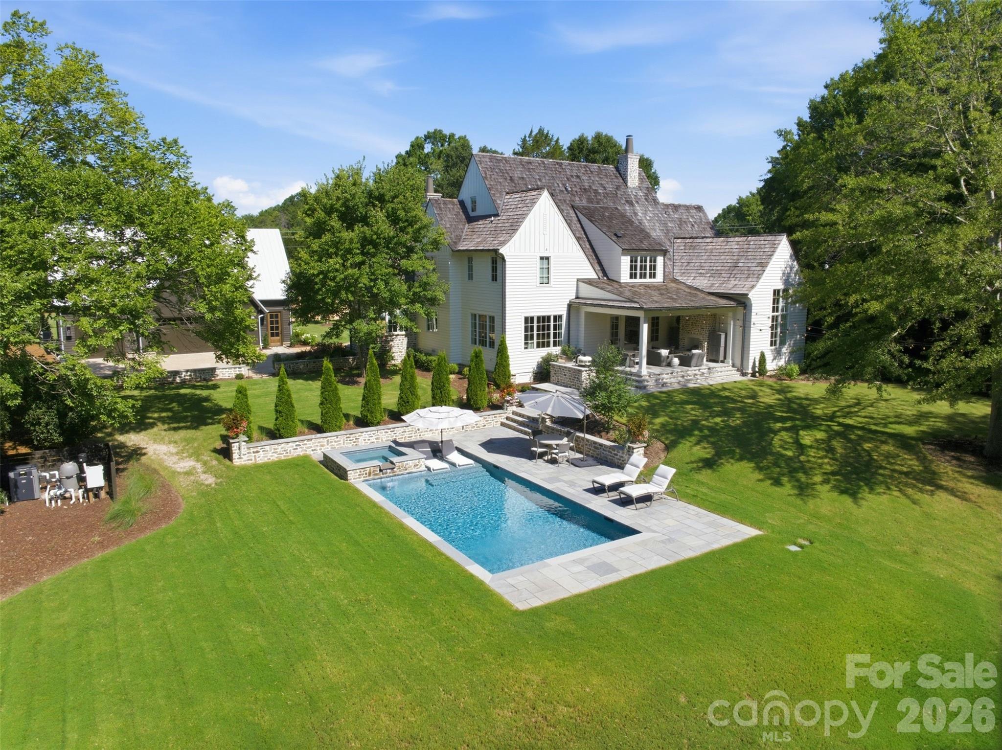
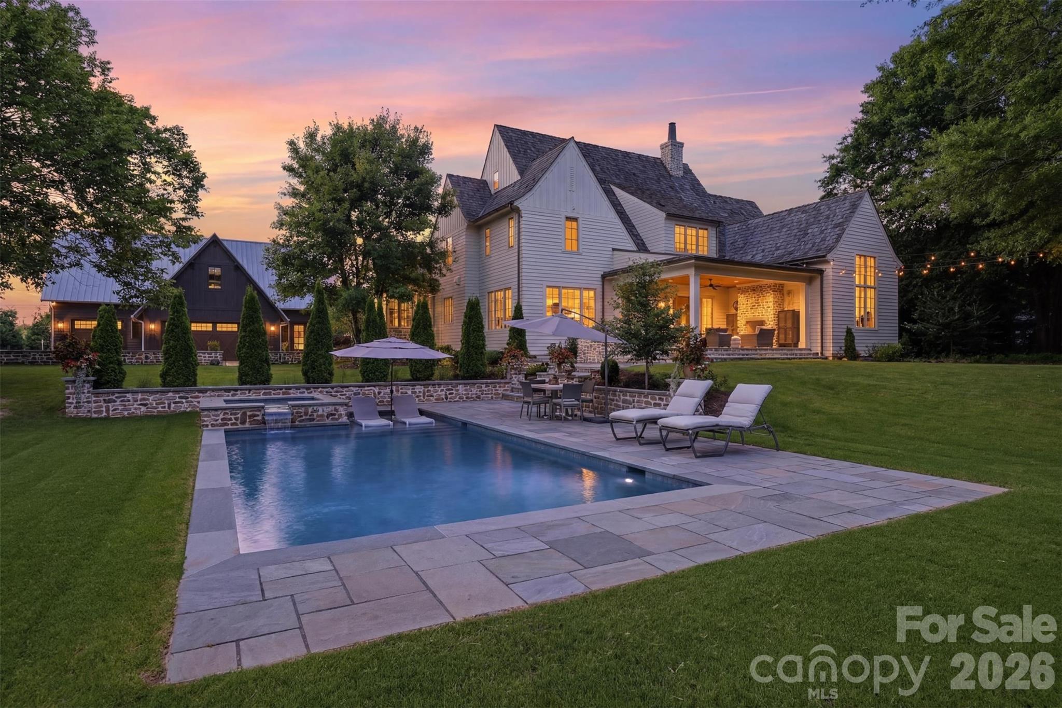
    Heated, In Ground, Outdoor Pool, Pool/Spa Combo

Area & Lot

  • Lot Features

    Wooded

  • Property Type

    Residential

  • Property Sub Type

    Single Family Residence

  • Architectural Style

    Cottage, Farmhouse

Price

  • Sales Price

    $3,600,000

  • Sq. Footage

    4,646

  • Price/SqFt

    $774

HOA

  • Association

    No

School District

  • Elementary School

    Kings Town

  • Middle School

    Gold Hill

  • High School

    Fort Mill

Property Features

  • New Construction

    NO

  • Senior Community YN

    NO

Schedule a Showing

Showing scheduled successfully.

<
>
IN PERSON
VIA CHAT

What is 3 + 4 ?


Change time

Mortgage calculator

Estimate your monthly mortgage payment, including the principal and interest, property taxes, and HOA. Adjust the values to generate a more accurate rate.

Your payment

Principal and Interest:

$

Property taxes:

$

HOA fees:

$

Total loan payment:

$

Total interest amount:

$

Location

County

York

Elementary School

Kings Town

Middle School

Gold Hill

High School

Fort Mill

Listing Courtesy of Kimberly Hedrick , COMPASS

RealHub Information is provided exclusively for consumers' personal, non-commercial use, and it may not be used for any purpose other than to identify prospective properties consumers may be interested in purchasing. All information deemed reliable but not guaranteed and should be independently verified. All properties are subject to prior sale, change or withdrawal. RealHub website owner shall not be responsible for any typographical errors, misinformation, misprints and shall be held totally harmless.

Agent Mary Patrella

Agent

Mary Patrella

Call Mary today to schedule a private showing.


* Listings on this website come from the FMLS IDX Compilation and may be held by brokerage firms other than the owner of this website. The listing brokerage is identified in any listing details. Information is deemed reliable but is not guaranteed. If you believe any FMLS listing contains material that infringes your copyrighted work please click here to review our DMCA policy and learn how to submit a takedown request.© 2024 FMLS.
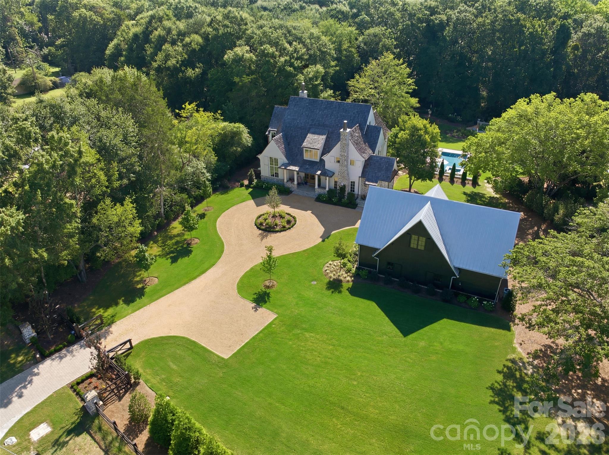
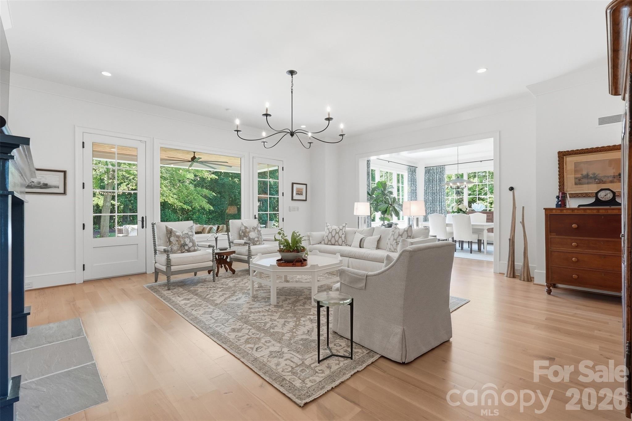
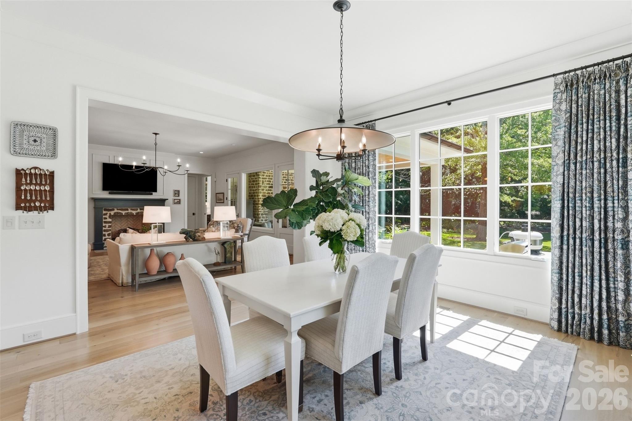
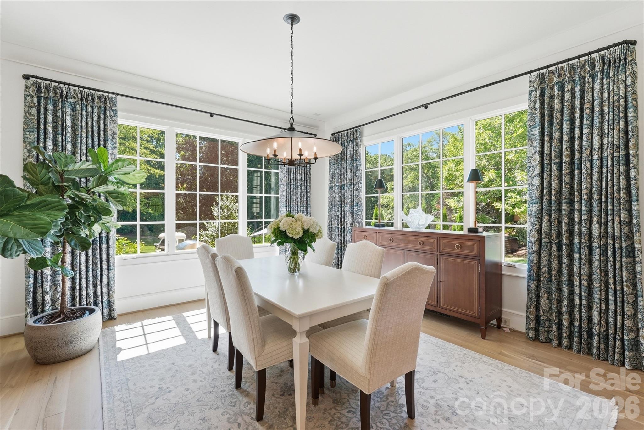
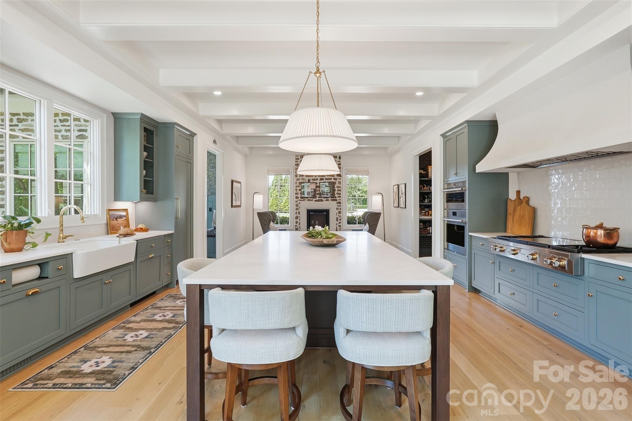
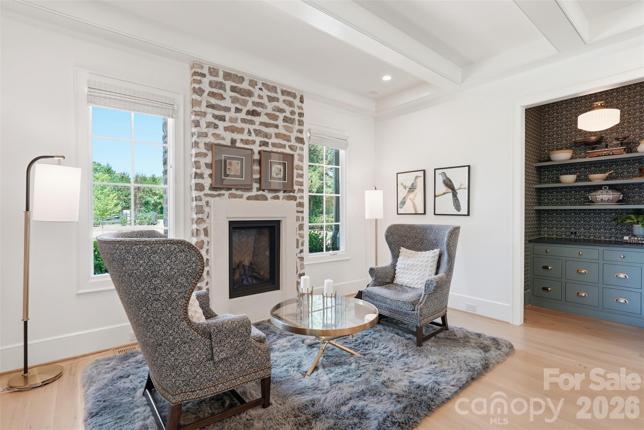
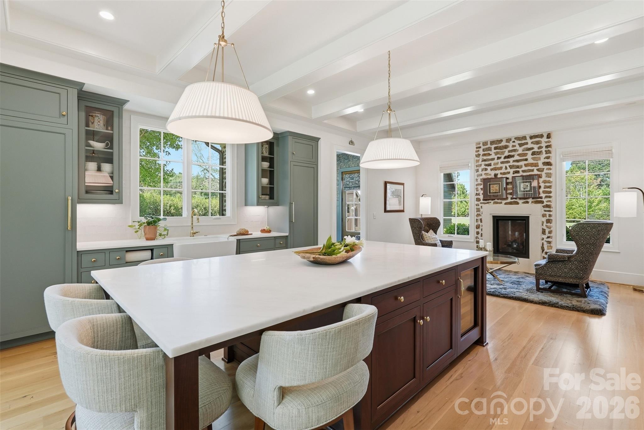
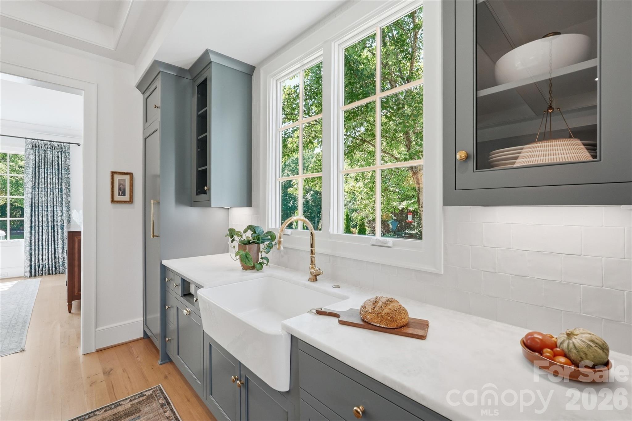
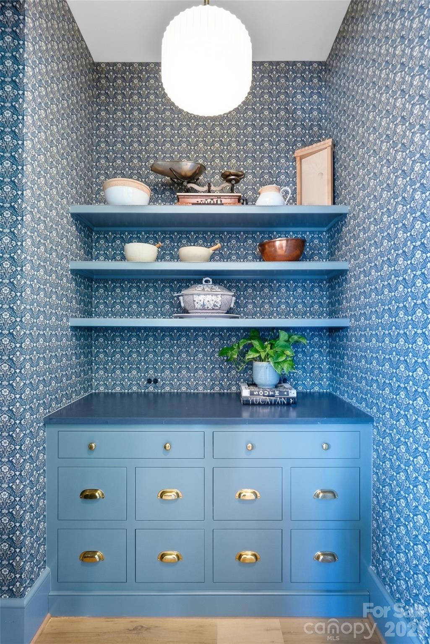
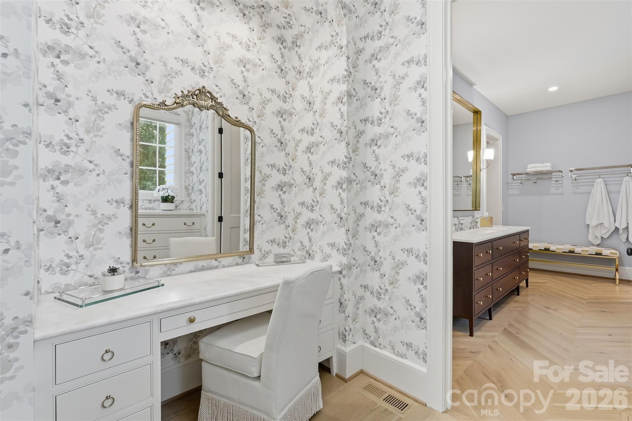
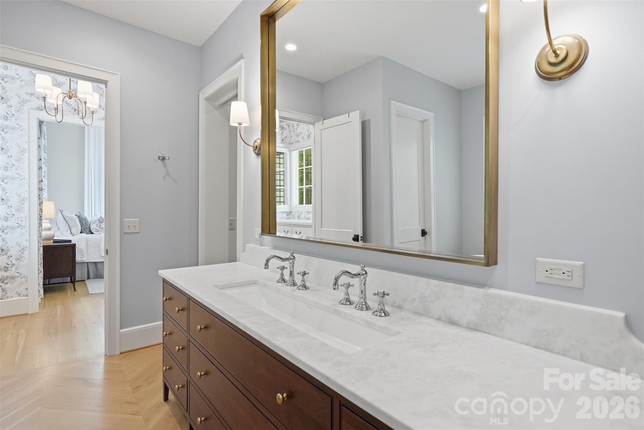
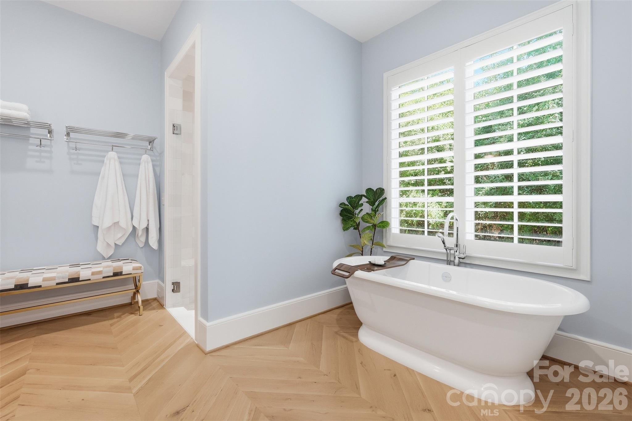
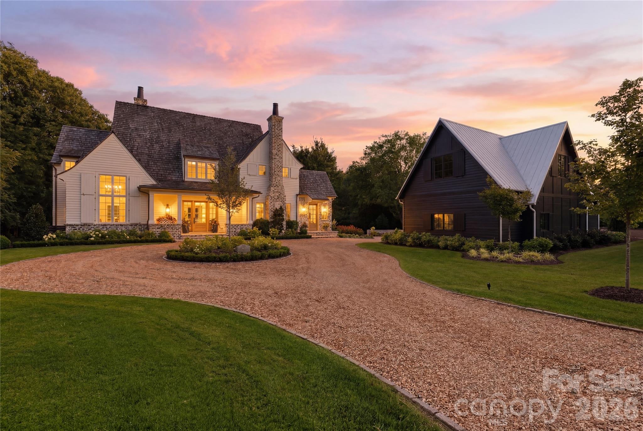
Your private legacy estate awaits in Fort Mill. Set on over an acre of beautifully curated grounds, this custom-built residence offers a rare combination of privacy, timeless design, and an exceptional location. As larger homesites become increasingly difficult to find, this property presents a unique opportunity to enjoy estate living without sacrificing convenience. 

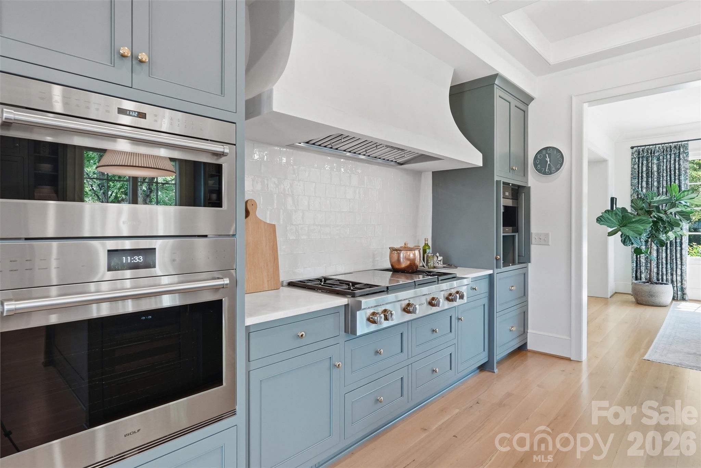
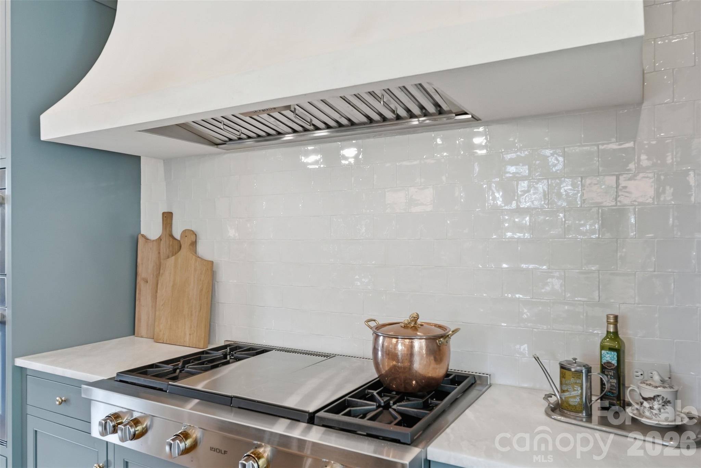
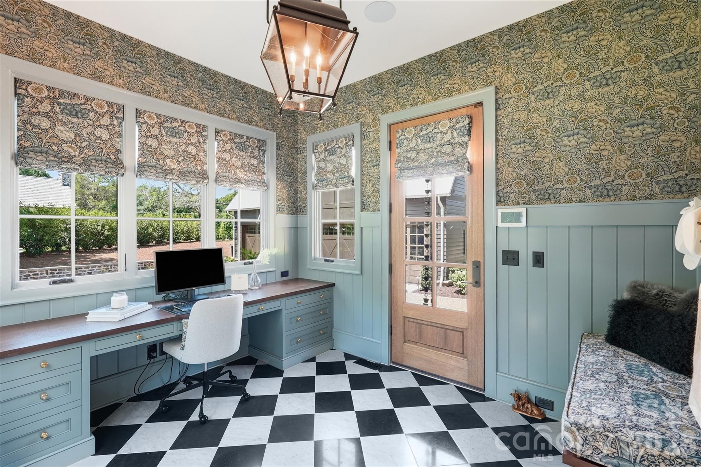
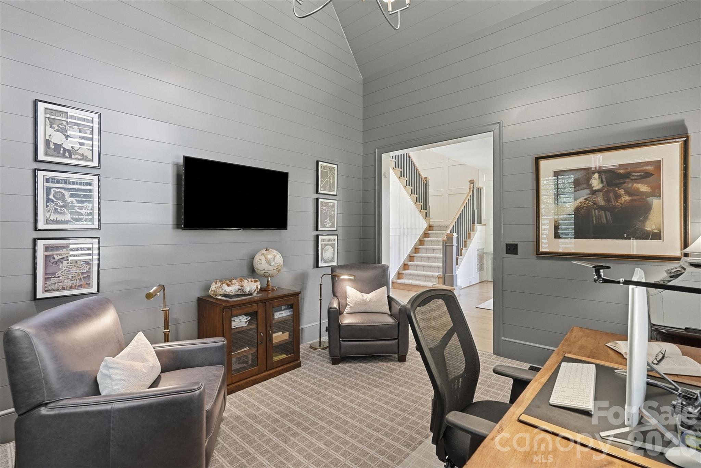
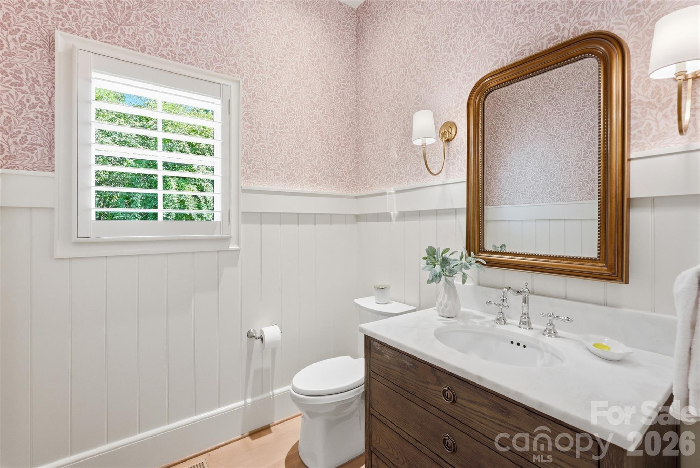
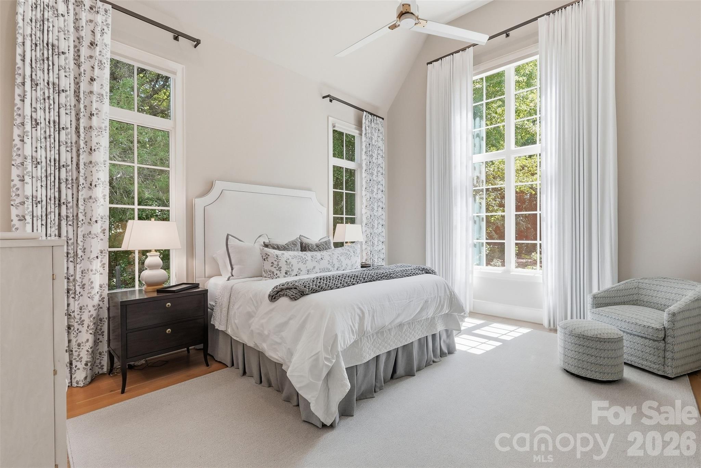
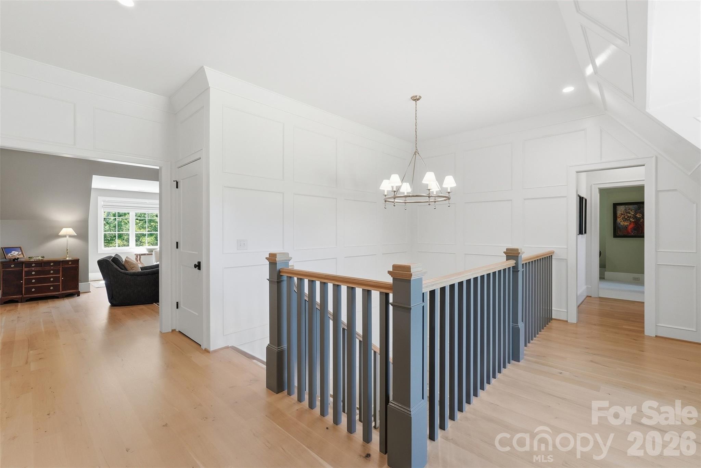
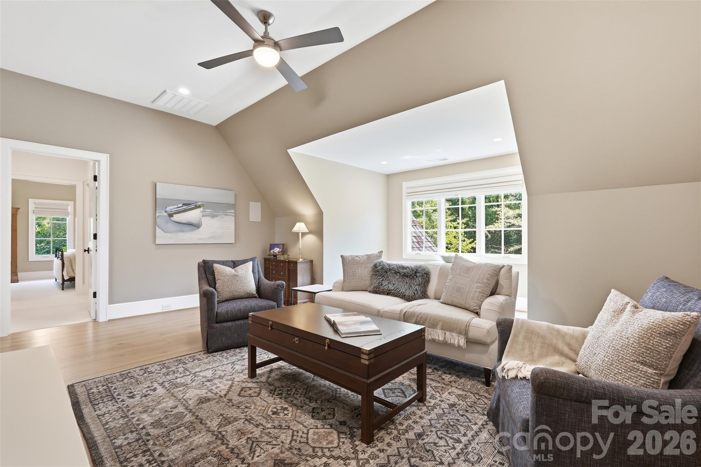
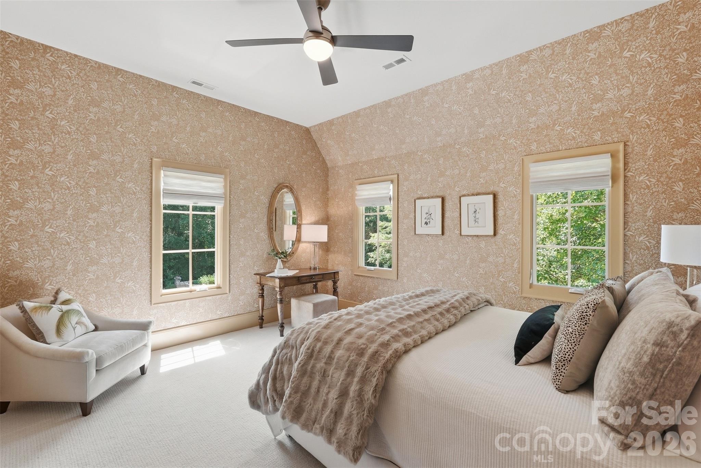
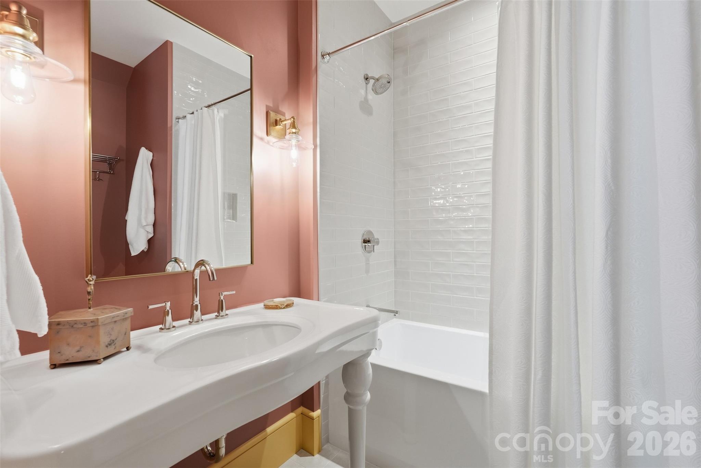
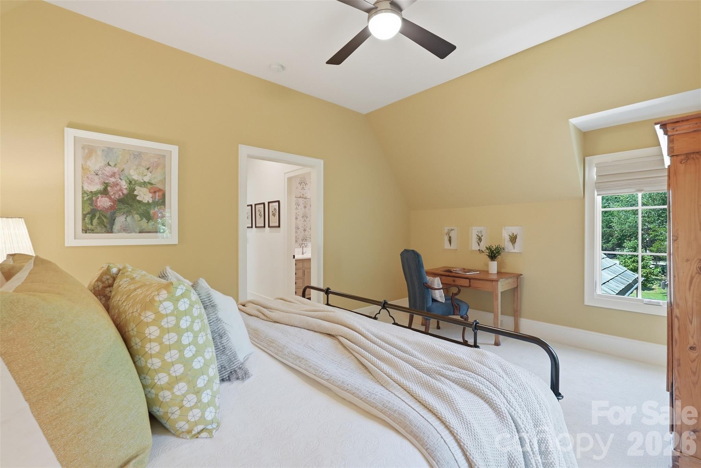
Designed with both everyday living and entertaining in mind, the home showcases exceptional craftsmanship, thoughtfully curated finishes, and inviting spaces that seamlessly blend elegance and comfort. Expansive interiors are filled with natural light, creating a warm and welcoming atmosphere throughout. 

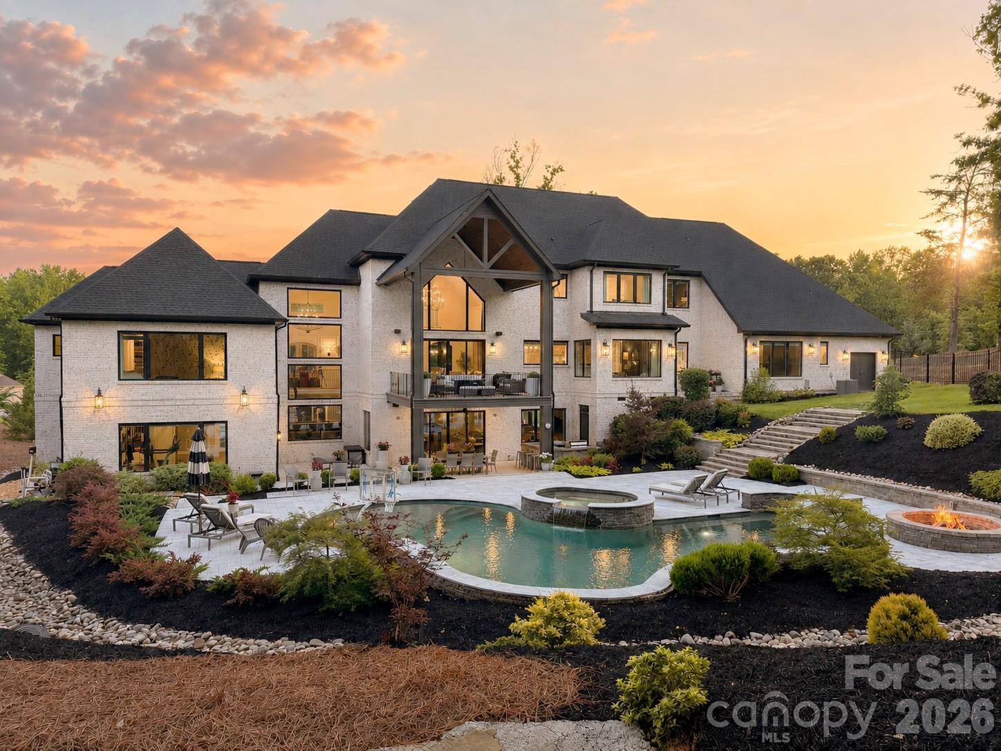
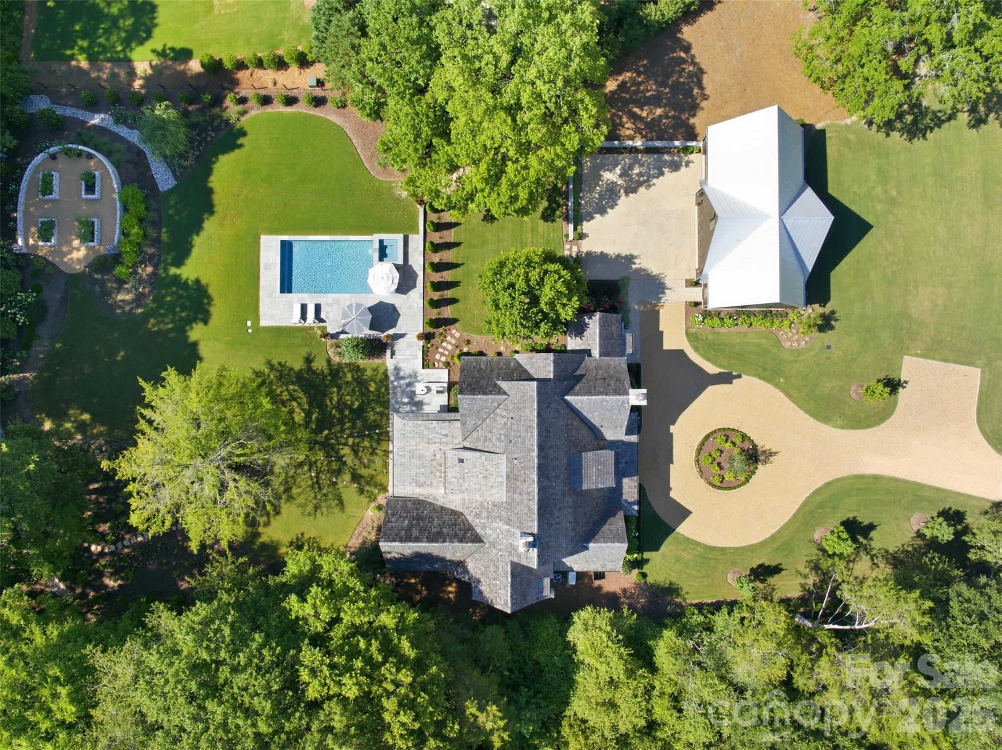
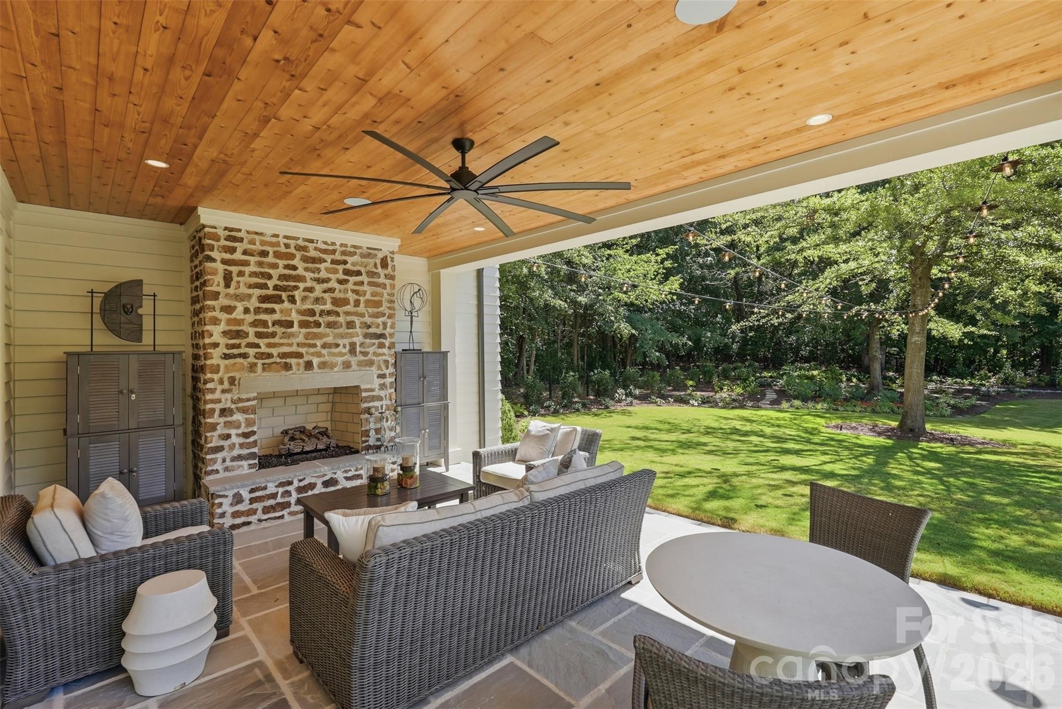
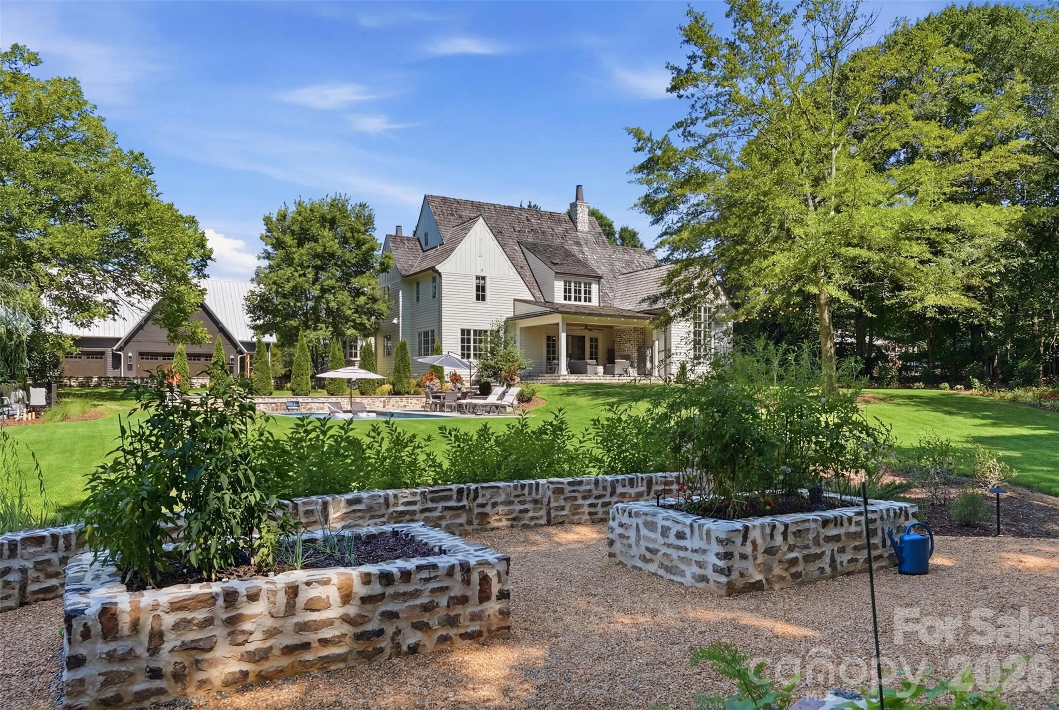
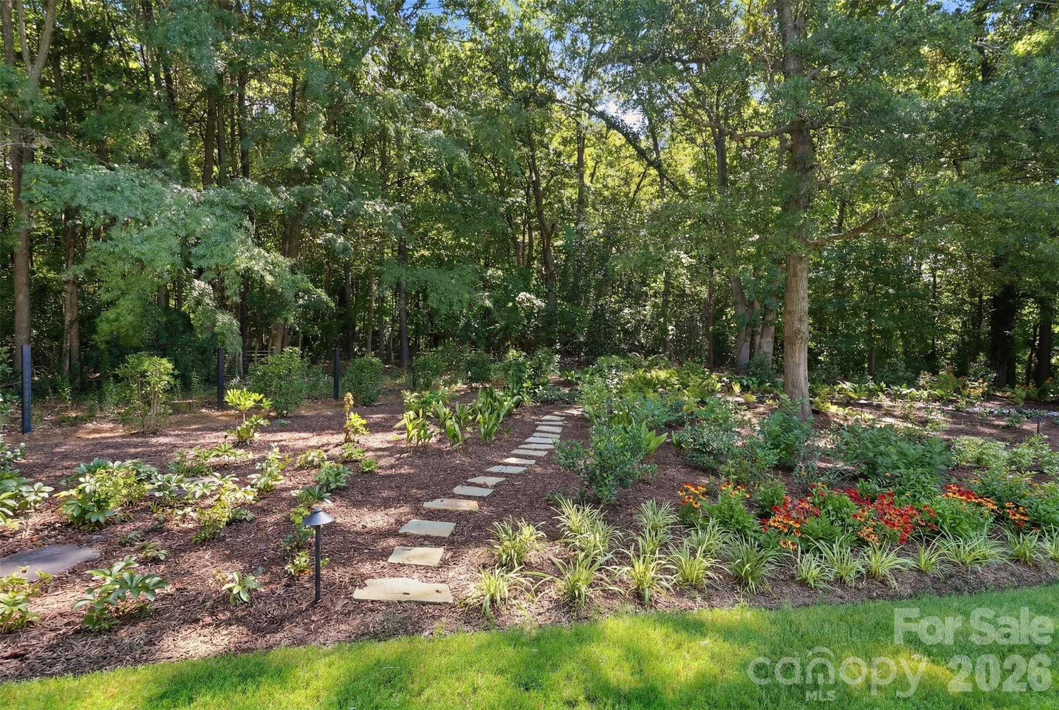
Outside, the grounds are nothing short of spectacular. Professionally designed landscaping, manicured lawns, and stunning terraced gardens create a private retreat that feels worlds away from the hustle of daily life. Multiple outdoor living spaces invite you to gather, unwind, and enjoy the beauty of the surrounding property year-round. 

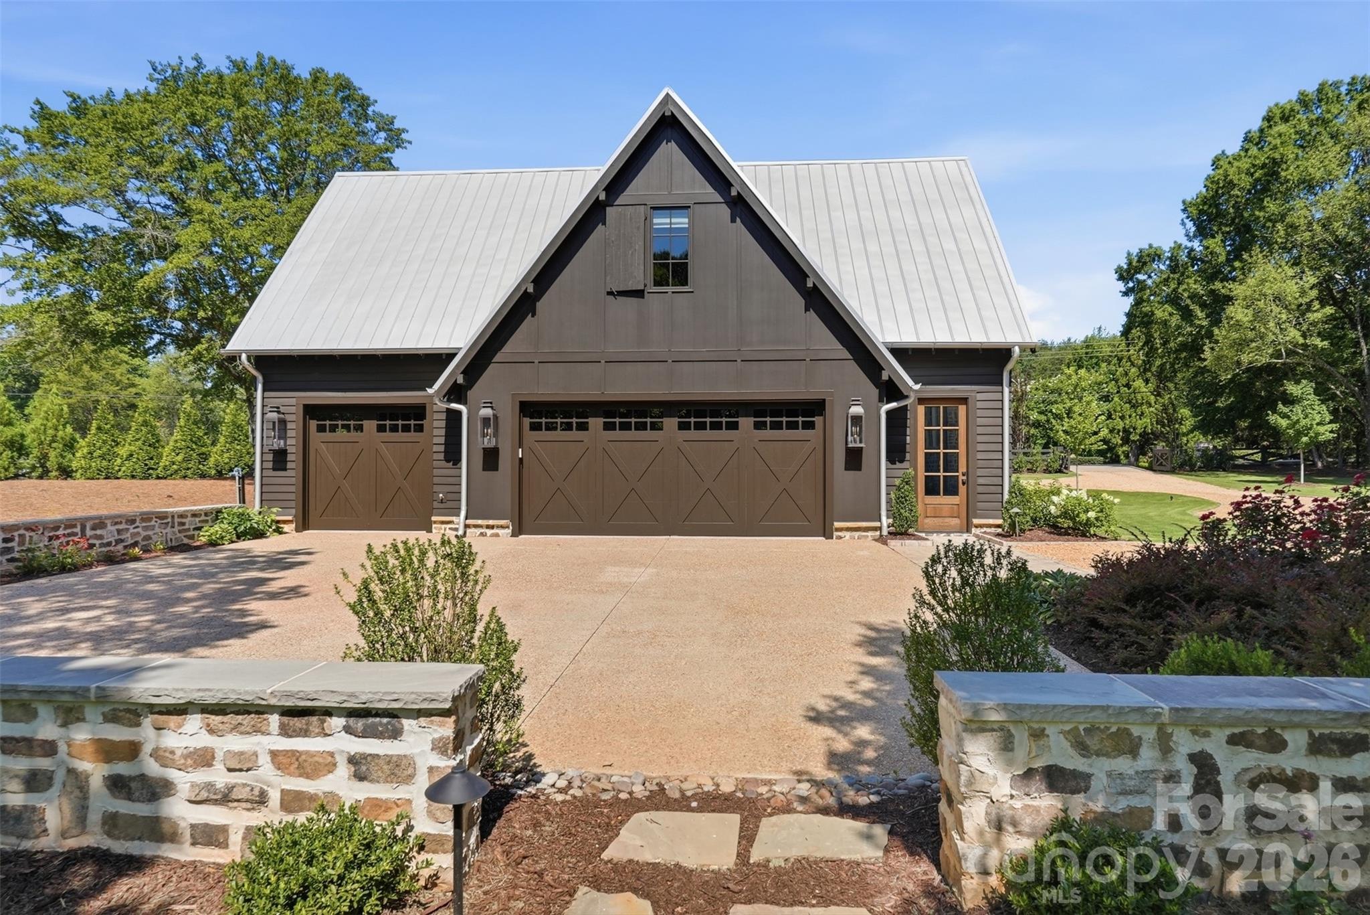
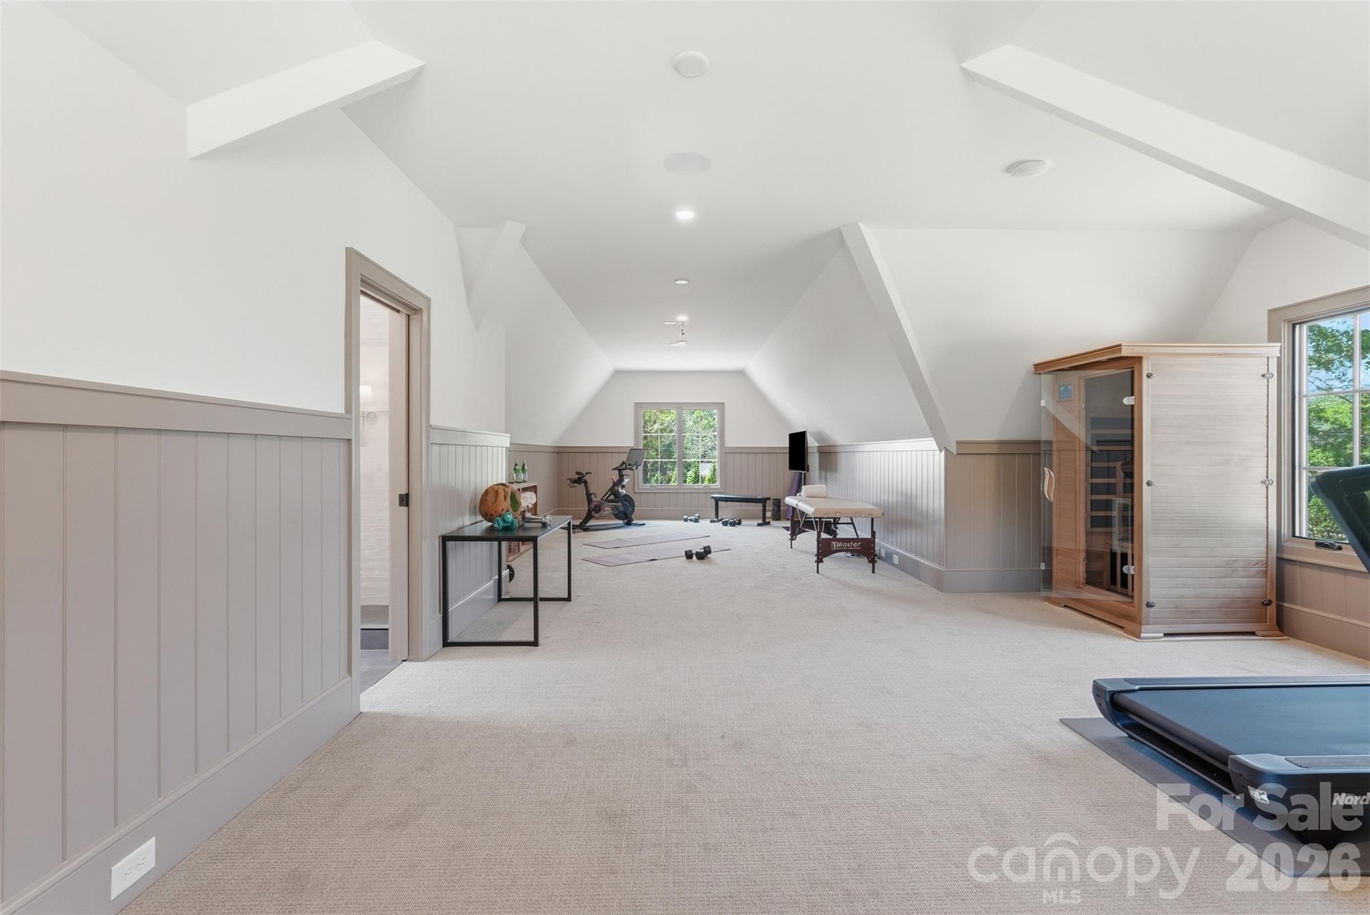
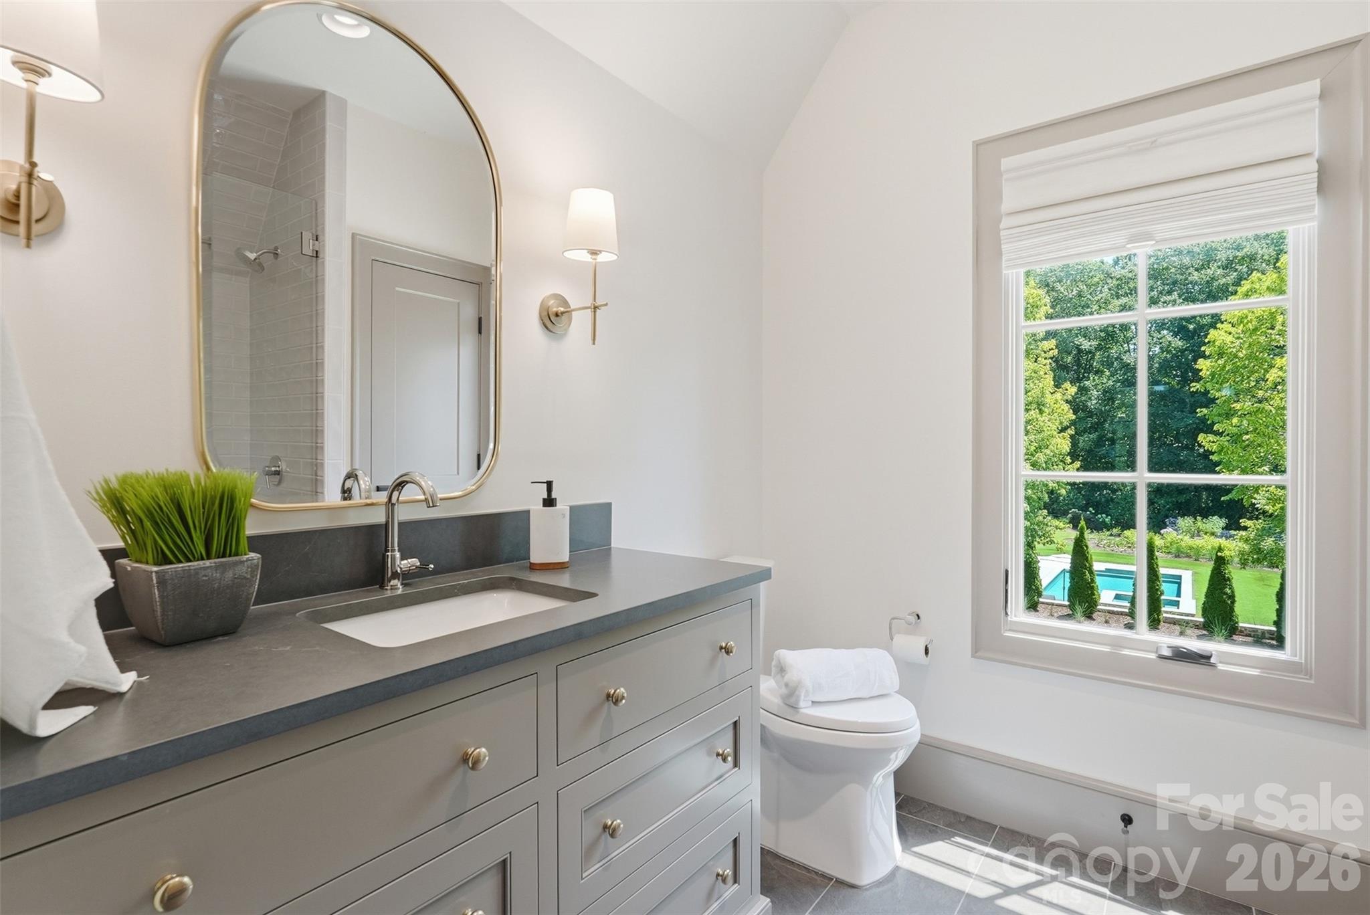
A detached barn adds incredible versatility and character, featuring a finished upper-level space ideal for a golf simulator, media room, home office, fitness studio, creative workspace, or private retreat. 

Perfectly positioned in one of Fort Mill's most desirable locations, you'll enjoy the peace and privacy of estate living while being just minutes from I-77, Uptown Charlotte, Charlotte Douglas International Airport, top-rated Fort Mill schools, shopping, dining, and everyday conveniences. 

A rare offering where land, location, and lifestyle come together to create something truly special.

1212 Gardendale Road

Message successfully sent.

What would you like to know?

What is 3 + 4 ?

I agree to receive email communication and understand I can unsubscribe at any time.

I agree to be contacted by Prestino Advantage via call, email, and text for real estate services. To opt out, you can reply 'stop' at any time or reply 'help' for assistance. You can also click the unsubscribe link in the emails. Message and data rates may apply. Message frequency may vary. Privacy Policy

Related Properties

Price reduced
Agent owned. Privately positioned on 1.21 acres within The Ridge at Fort Mill, 4064 Poplar Ridge Drive offers a remarkable combination of architectural scale, craftsmanship, functionality, and resort-style living.  From the moment you arrive, the home's presence is undeniable. Oversized picture windows, soaring ceilings, an architectural Gallery Walk, extensive millwork, designer wall coverings, and carefully selected finishes create a living experience that feels both impressive and welcoming. Natural light fills the home while purposeful spaces balance grand entertaining with everyday comfort. The main level was designed for both gathering and retreat. At its center, the kitchen serves as the heart of the home, featuring professional-grade appliances, generous gathering spaces, and a dedicated scullery designed to support effortless entertaining. Equal parts dramatic and intimate, the dining room was designed for the moments that bring people together. From holiday gatherings and celebrations to quiet dinners at home, it's a space that feels special regardless of the occasion. Nearby, the private study offers a sophisticated space for work or reflection. One of the home's most beloved spaces is the Coco Room—a sunlit retreat overlooking the resort grounds. Designed as a place to slow down, it has become the perfect setting for morning coffee, conversation, reading, and quiet moments throughout the day. The primary suite serves as a private sanctuary, created around comfort and wellness. Vaulted ceilings, designer finishes, and a spa-inspired bath create an environment dedicated to rest, restoration, and renewal. Separate dressing rooms, custom storage, and carefully considered details elevate everyday living. Upstairs, spacious bedroom suites provide privacy and flexibility while a dedicated Design Studio offers one of the home's most inspiring spaces. Filled with natural light and overlooking the estate grounds below, it is ideally suited for creative pursuits, work-from-home needs, study, hobbies, or additional living space.
Connecting all three levels, the elevator is one of many features designed to support the way the home lives.
The walkout lower level evolved into one of the home's most enjoyed gathering spaces. Here, recreation, entertainment, fitness, and connection come together in a way that naturally draws people in. The Entertainment Wing features expansive lounge areas, billiards, fitness space, and direct access to the outdoor living areas beyond.
Hidden discreetly behind custom millwork, a remote-operated concealed room remains one of the home's most memorable and unexpected features. Outside, the property reaches its fullest expression. The resort-inspired grounds unfold through multiple terraces, gathering spaces, and professionally designed landscaping. A custom pool and elevated spa anchor the experience, while outdoor living areas, fire features, and extensive hardscaping create a setting designed for year-round enjoyment. Whether hosting large-scale gatherings or enjoying a quiet evening at home, the outdoor spaces feel like a private resort. Additional highlights include a four-car garage, multiple laundry rooms, extensive storage, and unfinished space above the garage already stubbed for a future en-suite bath. Currently used as storage, this flexible area offers exceptional potential for a future guest suite, fitness studio, media room, or additional living space while maintaining the home's current five-bedroom configuration.
Beyond the features and finishes, what truly sets Poplar Ridge apart is the way it lives. Every space was created with intention. Every detail was carefully considered. The result is a home that feels both timeless and deeply personal—one that supports the rhythms of everyday life while elevating the moments that matter most.
Poplar Ridge is more than a home. It is a collection of spaces brought together through architecture, craftsmanship, and intention.
#4385848

Fort Mill

4064 Poplar Ridge Drive

5 Beds

5 Baths

9,000 Sq.Ft.

$3,900,814

MLS#: 4385848
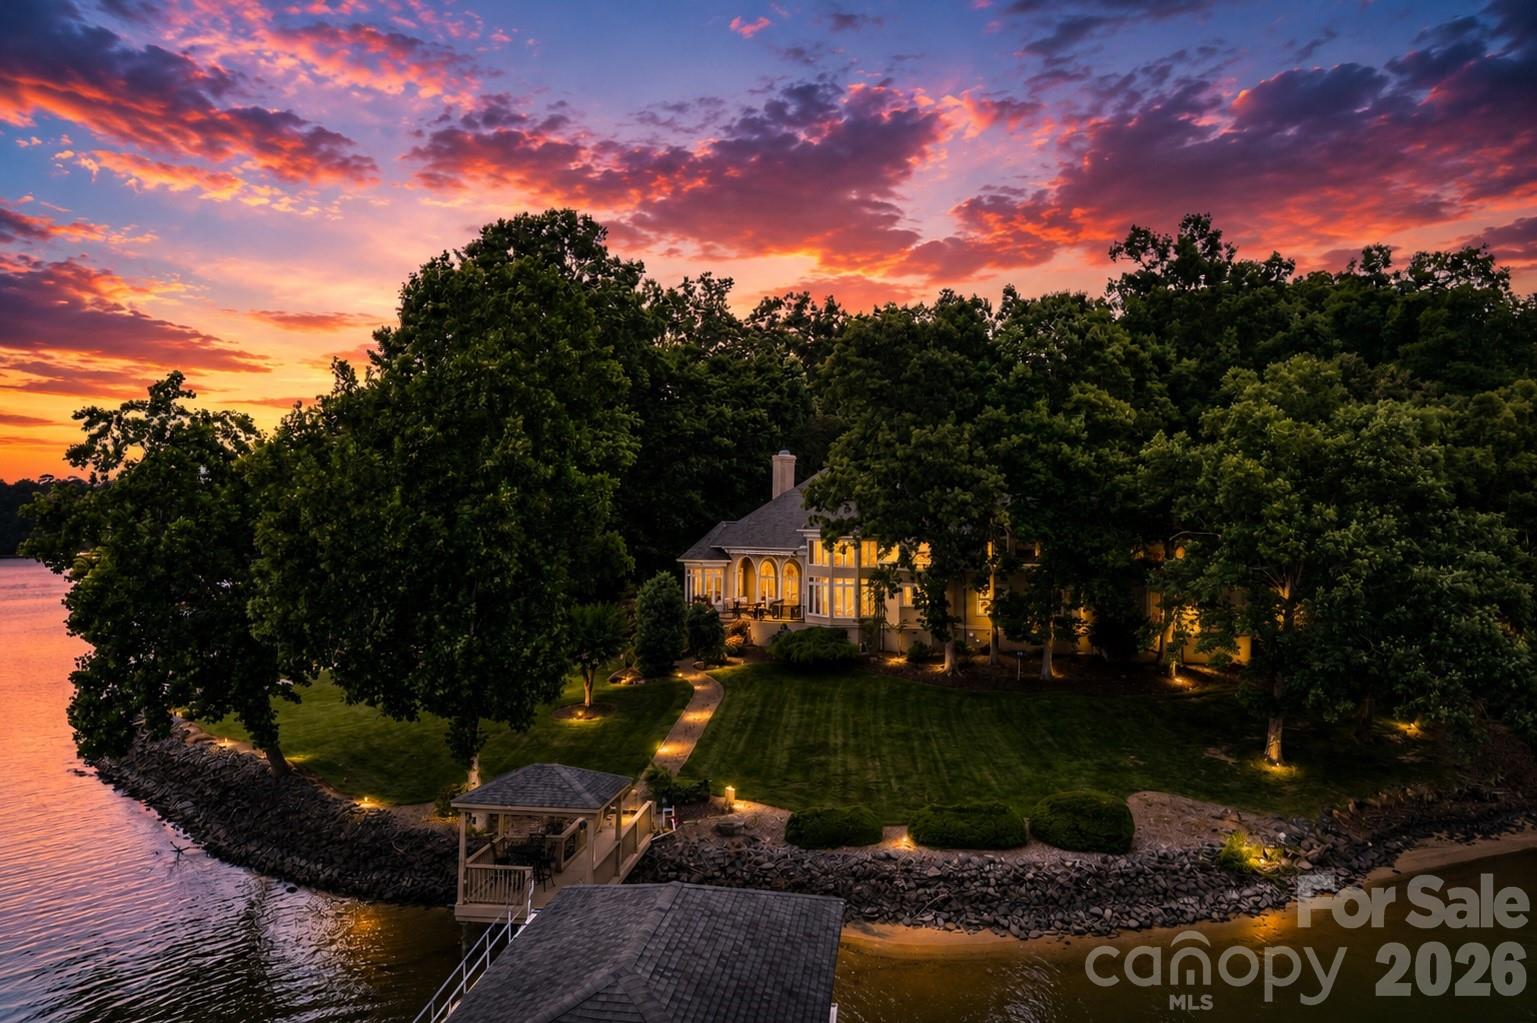
Experience the best of Lake Wylie living—where luxury, privacy, and an unmatched waterfront lifestyle come together just minutes from Charlotte. Whether you're relocating to the Charlotte area, searching for a private waterfront retreat, or looking for a home designed for effortless entertaining and multi-generational living, this extraordinary estate offers a rare opportunity to own one of the lake's most exceptional properties.
Nestled on a private road shared by only five homes, this remarkable waterfront estate boasts over 450 feet of flat shoreline, breathtaking main-channel views, deep water, and exceptional privacy. Located just minutes from Charlotte, Charlotte Douglas International Airport, premier dining, shopping, and everyday conveniences, it offers the perfect balance of peaceful lakefront living and city accessibility. Designed for today's lifestyle, the home features two luxurious main-level primary suites, making it ideal for multi-generational living, long-term guests, or those seeking the ease of main-level living without compromise.
Waterfront & Grounds
One of the property's most remarkable features is its over 450 feet of flat, usable shoreline, offering deep-water access, a private sandy beach, and breathtaking long-range lake views—a combination rarely found on Lake Wylie. Enjoy boating, fishing, paddleboarding, kayaking, and swimming directly from your backyard while taking in unforgettable sunsets.
A private dock complete with a boat lift, floating dock, pier, and additional electrical service provides effortless access to the lake.
The beautifully landscaped grounds feature mature specimen plantings including Blue Atlas Cedars, Mugo Pines, Colorado Blue Spruce, Japanese Maples, and numerous ornamental trees and shrubs connected by winding stone walkways that enhance the waterfront setting.
Main Residence
Designed to maximize the stunning lake views, the home showcases dramatic floor-to-ceiling windows, soaring ceilings, extensive custom millwork, and abundant natural light throughout.
A standout feature of the home is its two luxurious main-level primary suites—an incredibly rare offering that provides exceptional flexibility for multi-generational living, visiting family, aging parents, or long-term guests. The lakeside owner's suite offers panoramic water views, a spa-inspired bathroom, and dual custom walk-in closets with extensive built-ins, while the second main-level primary suite provides its own private retreat with beautifully appointed finishes and easy accessibility.
Formal dining spaces feature a stunning double tray ceiling with uplighting and designer fixtures.
At the heart of the home is a chef's kitchen featuring custom Canadian maple cabinetry, premium appliances, an oversized island, wet bar, walk-in pantry, and a fully equipped scullery designed for effortless entertaining.
Upstairs, spacious guest suites offer beautifully appointed bathrooms, generous storage, abundant natural light, and a dedicated home theater with stadium seating.
Perfect for buyers relocating to Charlotte, this home combines the serenity of lakefront living with unmatched convenience. Enjoy lower South Carolina property taxes, award-winning Fort Mill schools, and an easy commute to Uptown Charlotte, Charlotte Douglas International Airport, premier golf clubs, and the region's top dining and shopping destinations—all while living on one of Lake Wylie's most coveted waterfront properties.
#4392621

Fort Mill

2161 Windy Oaks Road

4 Beds

3 Baths

4,412 Sq.Ft.

$2,950,000

MLS#: 4392621

 - property

Send a message

Message successfully sent.

Your message

What is 3 + 4 ?

Reason for contacting?

I agree to receive email communication and understand I can unsubscribe at any time.

I agree to be contacted by Prestino Advantage via call, email, and text for real estate services. To opt out, you can reply 'stop' at any time or reply 'help' for assistance. You can also click the unsubscribe link in the emails. Message and data rates may apply. Message frequency may vary. Privacy Policy

Sign Out

Virtual Assistant

Would you like to take the next step with this property? We can help you schedule a showing or virtual tour, or send you more details.

Yes, I would like more information.

Thank You for Your Reply, One of Our Agents will contact you as soon as possible

No, maybe later.

Thank you, you can always contact me via email, phone number or through the contact form.

Realhub AI

Lucy - Your AI-Powered Realtor

Update Your Temporary Password

Personalize your search

Enter your email and we'll notify you immediately when new listings match what you're looking for.

or enter email address

Already have an account ? Login here

Continue your home search

I agree to receive communications and understand I can unsubscribe at any time.

I agree to be contacted by Prestino Advantage via call, email, and text for real estate services. To opt out, you can reply 'stop' at any time or reply 'help' for assistance. You can also click the unsubscribe link in the emails. Message and data rates may apply. Message frequency may vary. Privacy Policy

Already have an account ? Login here

We use cookies

We use cookies primarily for analytics to enhance your experience. By accepting, you agree to our use of these cookies. You can manage your preferences or learn more about our cookies policy.