
Property
Beds
2
Full Baths
2
1/2 Baths
None
Year Built
1981
Sq.Footage
1,706
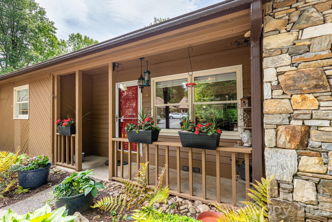
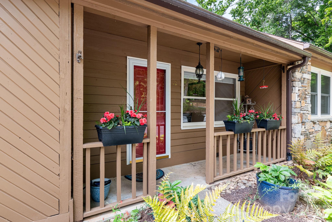
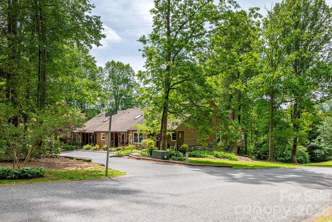
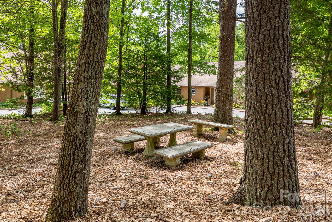
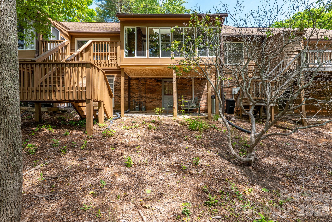
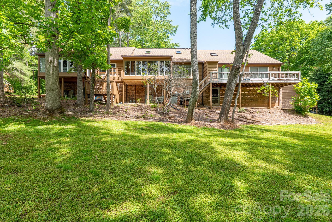
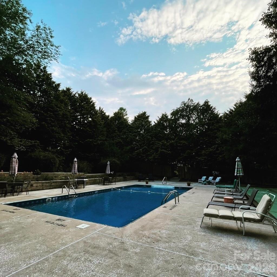
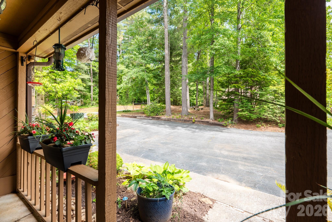
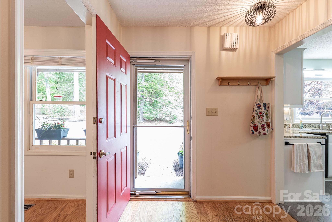
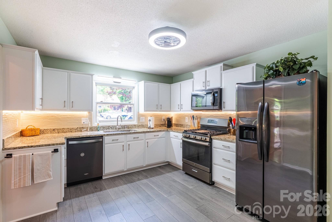
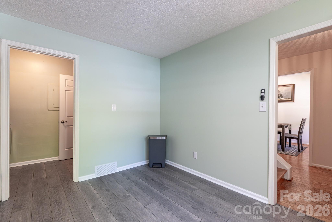
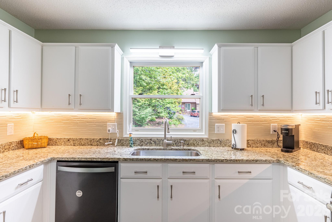
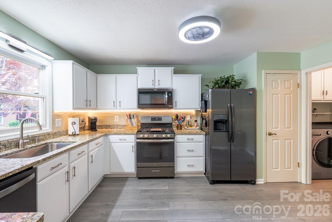
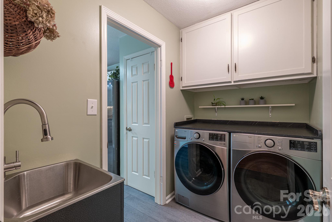
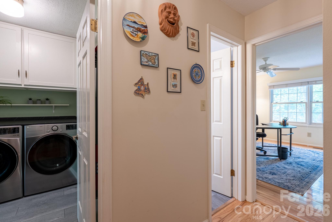
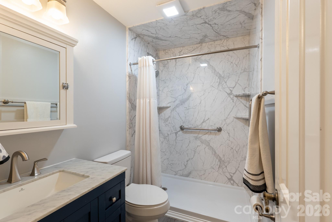
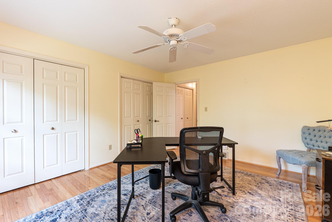
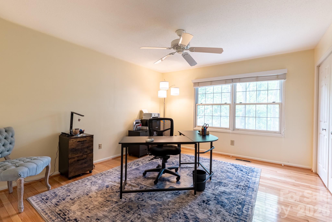
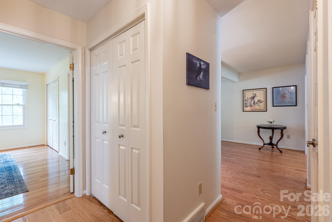
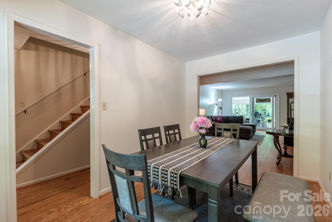
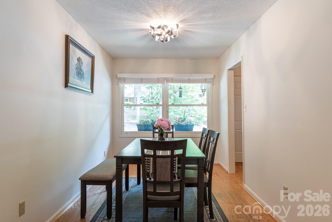
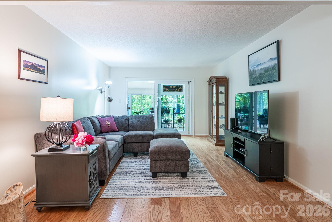
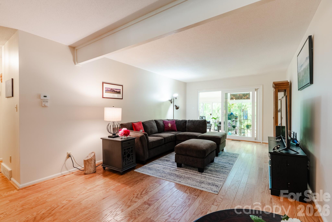
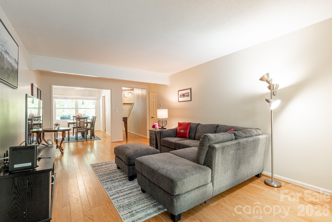
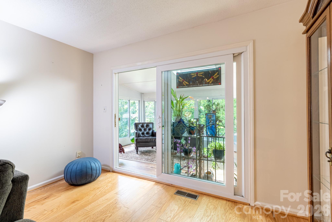
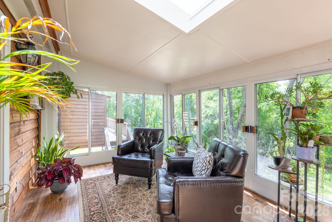
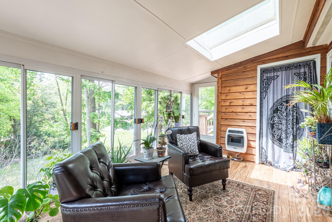
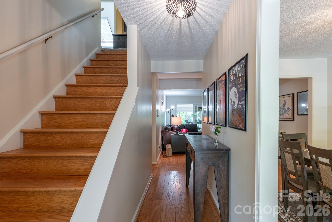
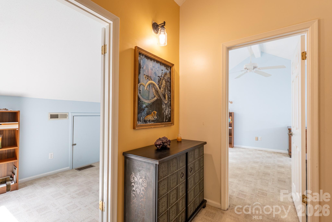
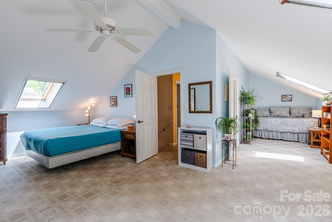
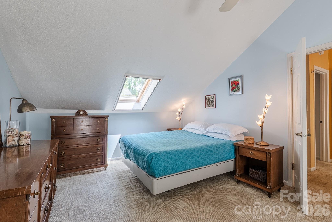
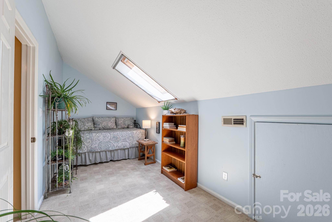
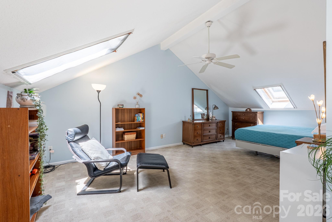
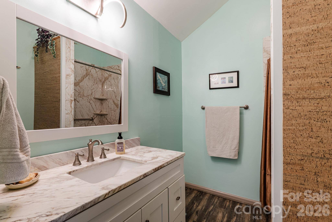
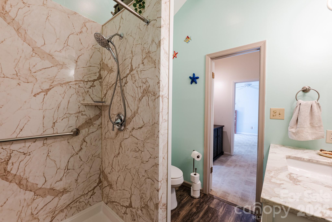
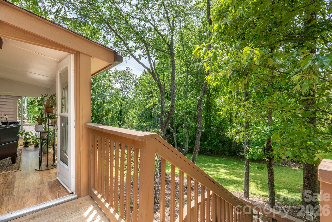
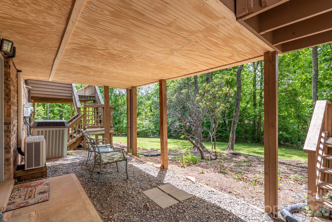
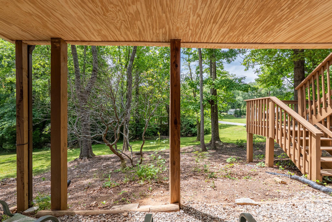
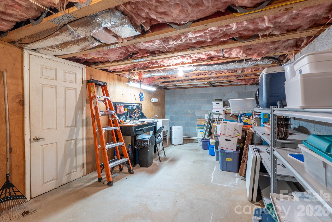
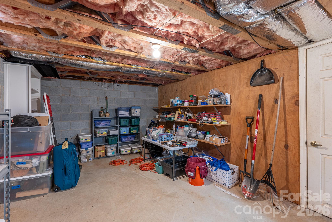
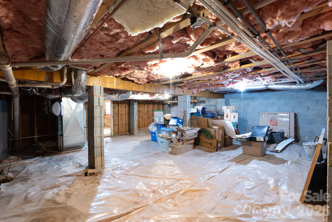
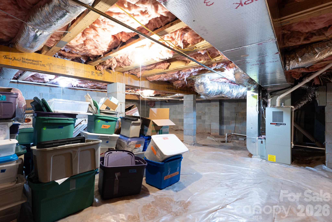
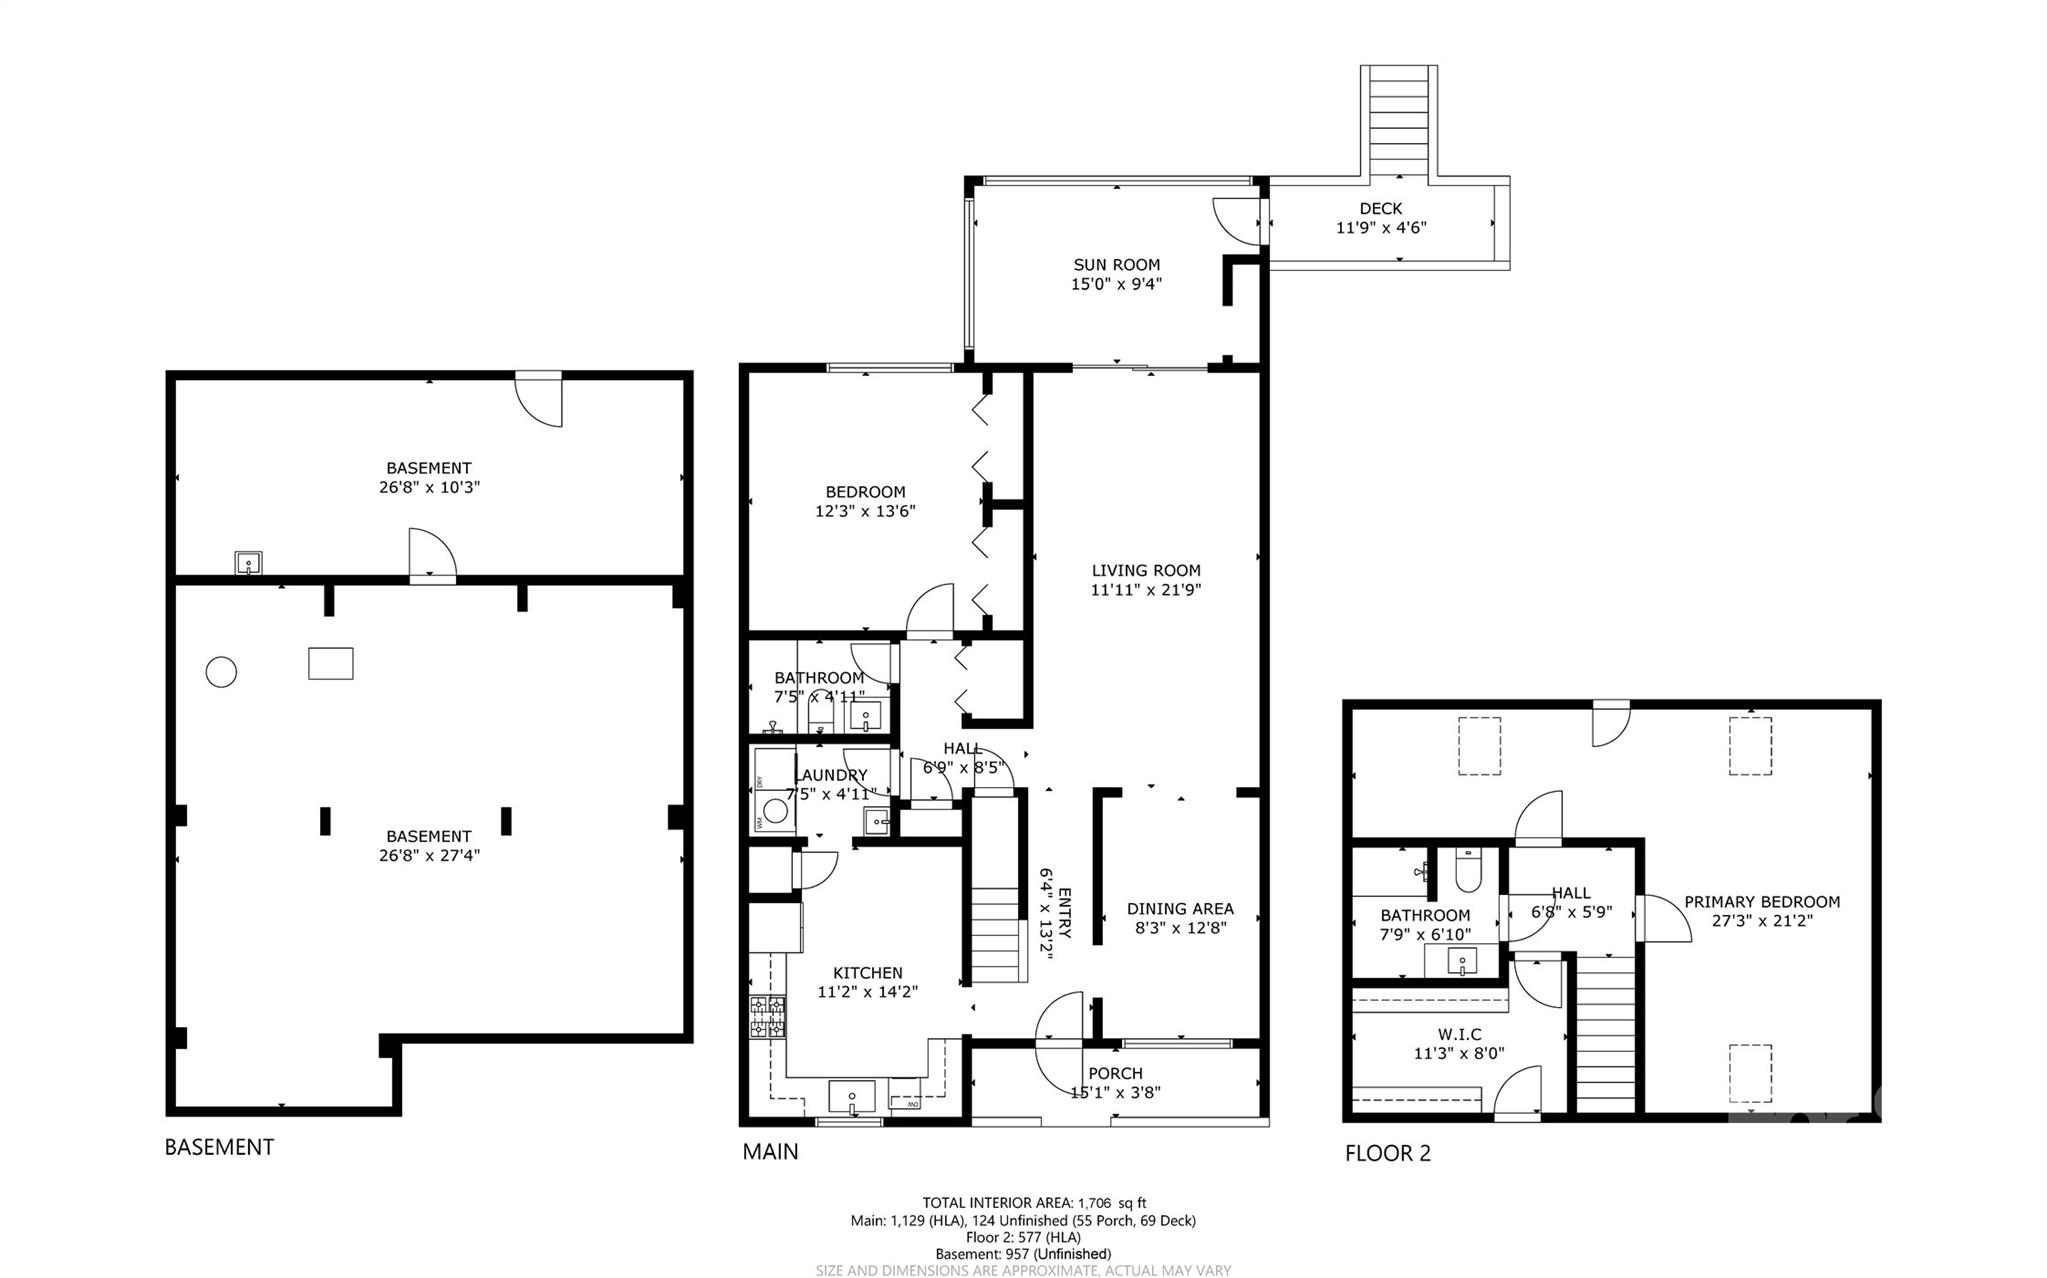
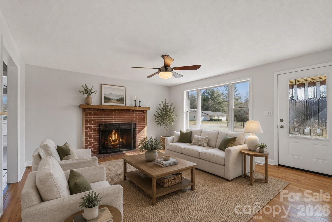
Located conveniently between Brevard and Hendersonville in beautiful Etowah. The main level of this spacious condominium home features formal living and dining rooms; an eat-in kitchen with new granite countertops, cabinets, and flooring; a full laundry room with a stainless steel utility sink; an all-season sunroom with a thermostat-controlled gas wall heater; a spacious bedroom with double closets; and a newly upgraded full bathroom with a walk-in shower. If you want main-level living with a zero-step entry, you have it all here! The upper level features cathedral/vaulted ceilings in the large second bedroom, which has a separate area perfect for hanging out or using as a guest sleeping area. The entire room is bathed in lots of natural light from the three large and openable skylights. Just outside the bedroom is a spacious customized walk-in closet and a large updated full bathroom with a vaulted ceiling and a renovated walk-in shower. The home also features a 957 sq ft unfinished basement with a utility sink and lots of storage. This unit overlooks a green common area with beautiful mature trees that surround the fenced community swimming pool. Walk out your front door to the tranquility of birds singing, a community picnic area, and miles of walking trails, including the famous Ecusta Trail. You can also walk to the Etowah Valley Golf Club for a few rounds of golf. You'll find grocery stores, a meat market, a local produce stand, a farmers' market, and several restaurants all within a 5-minute drive. In 10 minutes, you can be hiking the Blue Ridge Parkway or the Dupont State Recreational Forest. It just doesn't get any better! NOTE: The seller is offering a 2-1 interest rate buydown with an acceptable offer (seller's discretion.) Save hundreds on your mortgage each month for years 1 and 2 with this seller credit. Be sure to watch the walk-through video to understand just how beautiful this home is, inside and out.
Features & Amenities
Interior
-
Other Interior Features
Entrance Foyer
-
Total Bedrooms
2
-
Bathrooms
2
-
Above Grade Finished Area
1706.0
-
Basement YN
YES
-
Cooling YN
YES
-
Cooling
Ceiling Fan(s), Central Air, Ductless, Electric, Heat Pump
-
Fireplace YN
NO
-
Heating YN
YES
-
Heating
Ductless, Floor Furnace, Forced Air, Natural Gas
-
Pet friendly
Yes, Breed Restrictions
Exterior
-
Garage
No
-
Parking
Assigned, Parking Lot
-
Patio and Porch Features
Covered, Front Porch, Porch
-
Pool
No
Area & Lot
-
Lot Features
Rolling Slope, Wooded
-
Property Type
Residential
-
Property Sub Type
Condominium
Price
-
Sales Price
$337,000
-
Sq. Footage
1,706
-
Price/SqFt
$197
HOA
-
Association
YES
-
Association Fee
$204
-
Association Fee Frequency
Monthly
-
Association Fee Includes
N/A
School District
-
Elementary School
Etowah
-
Middle School
Rugby
-
High School
West Henderson
Property Features
-
New Construction
NO
-
Association Amenities
Trail(s)
-
Foundation Details
Pillar/Post/Pier
-
Senior Community YN
NO
-
Sewer
Septic Tank
-
Water Source
Public
Schedule a Showing
Showing scheduled successfully.
Mortgage calculator
Estimate your monthly mortgage payment, including the principal and interest, property taxes, and HOA. Adjust the values to generate a more accurate rate.
Your payment
Principal and Interest:
$
Property taxes:
$
HOA fees:
$
Total loan payment:
$
Total interest amount:
$
Location
County
Henderson
Elementary School
Etowah
Middle School
Rugby
High School
West Henderson
Listing Courtesy of Tracy Fagan Brown , Fathom Realty
RealHub Information is provided exclusively for consumers' personal, non-commercial use, and it may not be used for any purpose other than to identify prospective properties consumers may be interested in purchasing. All information deemed reliable but not guaranteed and should be independently verified. All properties are subject to prior sale, change or withdrawal. RealHub website owner shall not be responsible for any typographical errors, misinformation, misprints and shall be held totally harmless.

Agent
Mitch Totherow
Call Mitch today to schedule a private showing.

* Listings on this website come from the FMLS IDX Compilation and may be held by brokerage firms other than the owner of this website. The listing brokerage is identified in any listing details. Information is deemed reliable but is not guaranteed. If you believe any FMLS listing contains material that infringes your copyrighted work please click here to review our DMCA policy and learn how to submit a takedown request.© 2024 FMLS.
Related Properties
Etowah
222 Timberlane Drive
2 Beds
2 Baths
1,273 Sq.Ft.
$369,999
MLS#: 4402603
Etowah
68 Lisam Way
3 Beds
1 Baths
1,320 Sq.Ft.
$360,000
MLS#: 4324648
