
Property
Beds
4
Full Baths
3
1/2 Baths
1
Year Built
2003
Sq.Footage
2,522
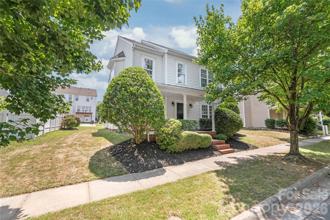
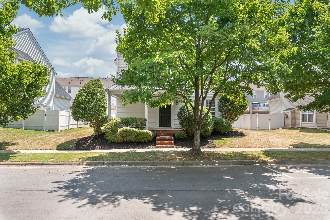
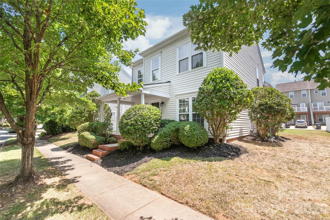
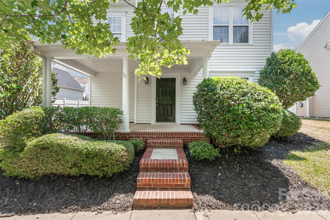
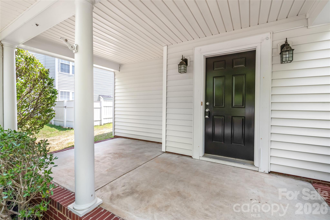
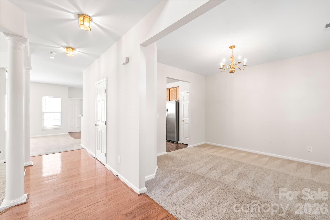
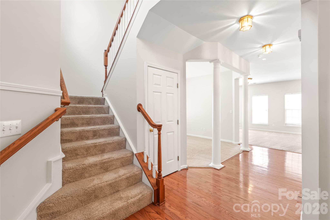
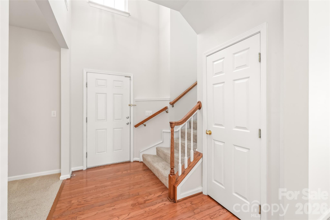
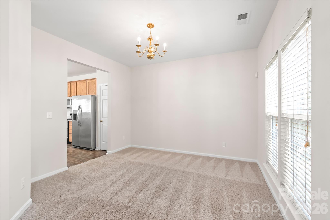
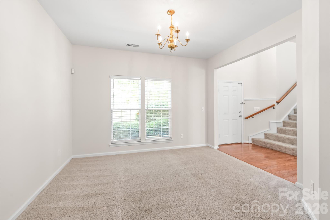
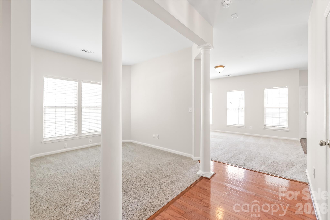
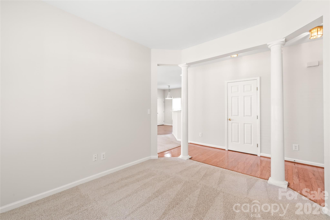
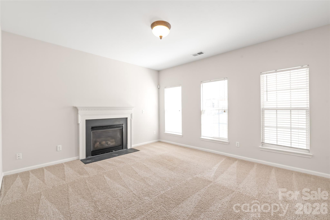
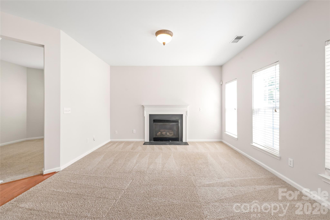
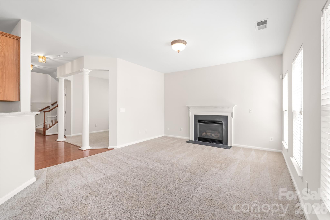
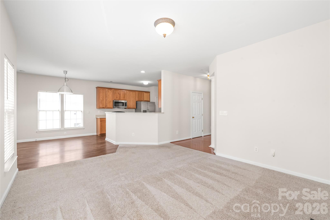
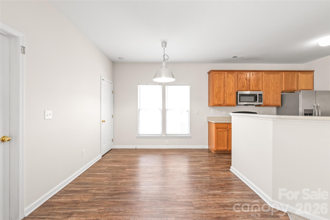
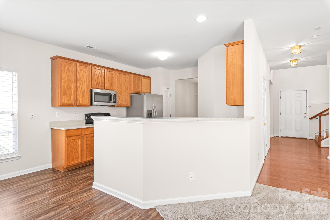
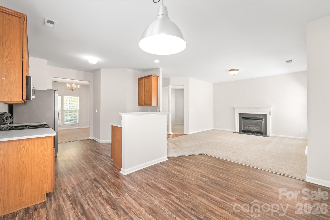
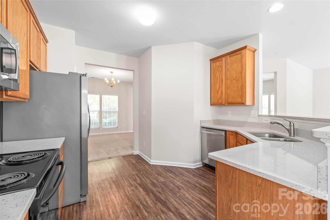
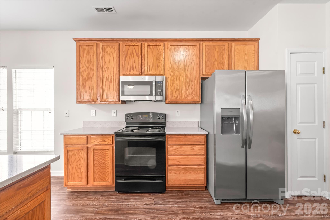
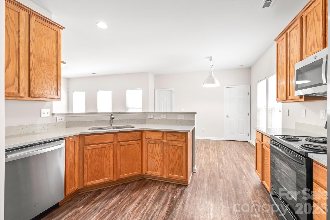
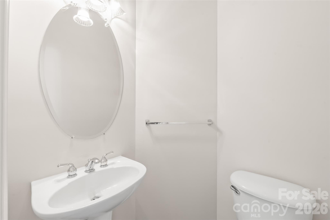
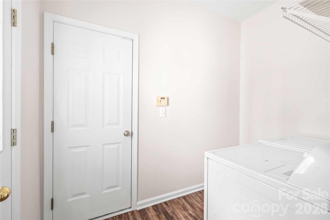
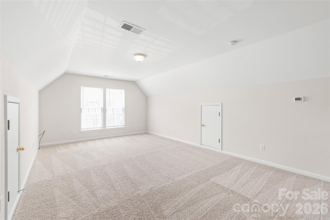
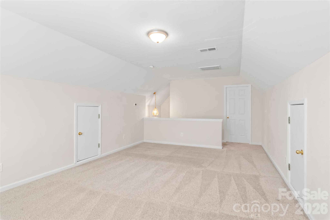
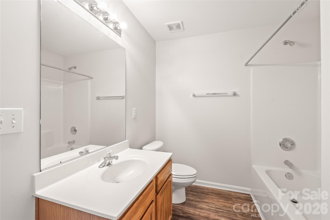
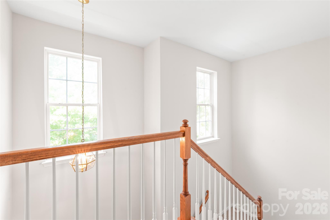
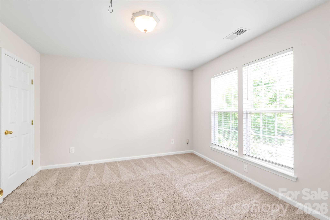
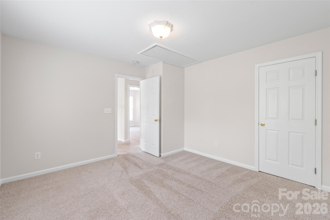
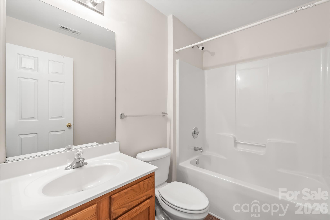
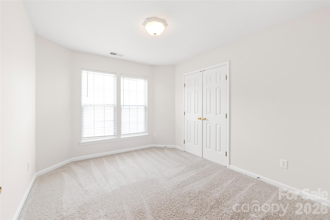
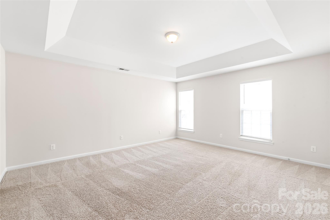
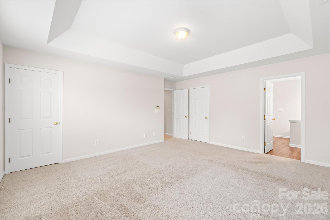
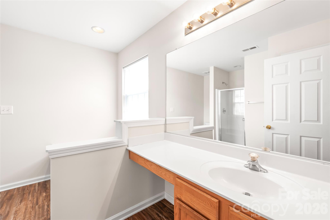
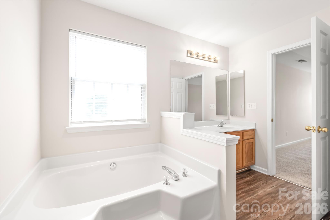
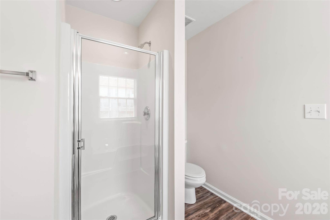
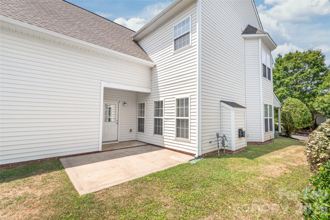
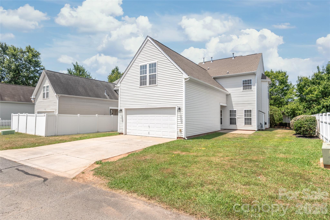
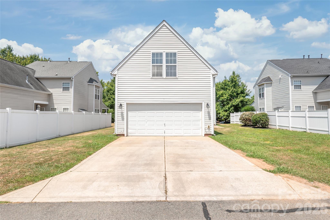
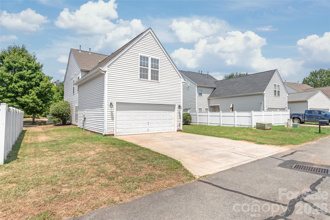
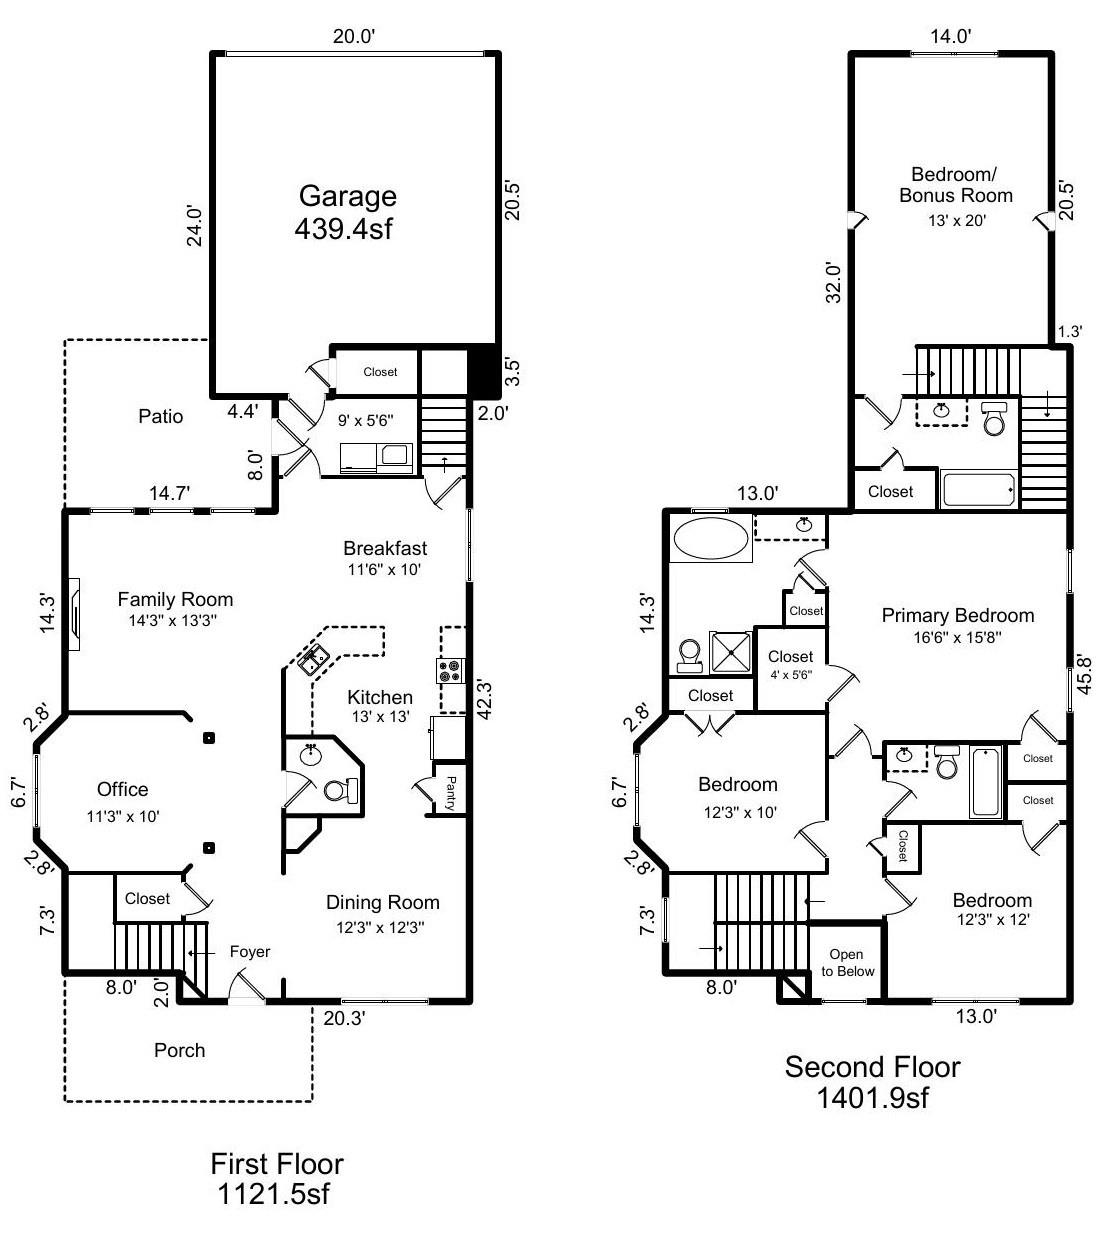
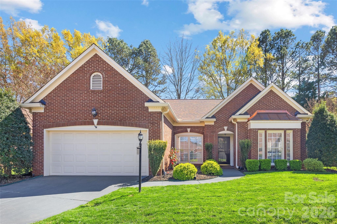
Welcome home to the highly sought-after Kingsley community in the heart of Ballantyne! Perfectly situated on a desirable lot with a two-car garage, this beautifully maintained home offers the ideal combination of location, comfort, and flexible living space. Just steps from the community pool, playground, pocket park, and green space, you'll enjoy one of the neighborhood's most convenient locations. Move-in ready and thoughtfully updated, the home features fresh interior paint, updated flooring, and a beautifully renovated kitchen with 42-inch cabinetry, quartz countertops, stainless steel appliances, recessed lighting, and a sunny breakfast area. Whether hosting holidays in the formal dining room or enjoying casual meals with family, this home offers spaces designed for both entertaining and everyday living. The inviting living room is filled with natural light and centers around a warm gas fireplace, while a dedicated main-level office provides the perfect work-from-home space or flex room. Upstairs, the spacious primary suite serves as a private retreat, featuring two walk-in closets and an ensuite bath with a soaking tub, walk-in shower, and generous storage. Two additional bedrooms share a well-appointed hall bath, while the expansive bonus room above the garage is complete with its own private staircase and full bath, offering incredible flexibility as a fourth bedroom, media room, playroom, or guest suite. Step outside to enjoy the private patio, ideal for grilling, entertaining, or relaxing after a long day. Located just minutes from Ballantyne's premier shopping, dining, grocery stores, The Bowl at Ballantyne™, I-485, and award-winning schools, this exceptional home delivers the walkable lifestyle today's buyers are looking for. Combining thoughtful updates, an outstanding floor plan, and an unbeatable location, this Kingsley gem is one you won't want to miss.
Features & Amenities
Interior
-
Other Interior Features
Breakfast Bar, Entrance Foyer, Pantry, Walk-In Closet(s)
-
Total Bedrooms
4
-
Bathrooms
3
-
1/2 Bathrooms
1
-
Above Grade Finished Area
2522.0
-
Basement YN
NO
-
Cooling YN
YES
-
Cooling
Central Air
-
Fireplace YN
YES
-
Heating YN
YES
-
Heating
Forced Air
-
Pet friendly
N/A
Exterior
-
Garage
Yes
-
Garage spaces
2
-
Parking
Garage Faces Rear
-
Patio and Porch Features
Covered, Front Porch, Patio
-
Pool
No
Area & Lot
-
Property Type
Residential
-
Property Sub Type
Single Family Residence
Price
-
Sales Price
$549,000
-
Sq. Footage
2,522
-
Price/SqFt
$217
HOA
-
Association
YES
-
Association Fee
$270
-
Association Fee Frequency
Quarterly
-
Association Fee Includes
N/A
School District
-
Elementary School
Ballantyne
-
Middle School
Cato Ridge
-
High School
Ardrey Kell
Property Features
-
New Construction
NO
-
Foundation Details
Slab
-
Senior Community YN
NO
-
Sewer
Public Sewer
-
Water Source
Public
Schedule a Showing
Showing scheduled successfully.
Mortgage calculator
Estimate your monthly mortgage payment, including the principal and interest, property taxes, and HOA. Adjust the values to generate a more accurate rate.
Your payment
Principal and Interest:
$
Property taxes:
$
HOA fees:
$
Total loan payment:
$
Total interest amount:
$
Location
County
Mecklenburg
Elementary School
Ballantyne
Middle School
Cato Ridge
High School
Ardrey Kell
Listing Courtesy of Derek Desgalier Dawson , Dawson Property Management Inc
RealHub Information is provided exclusively for consumers' personal, non-commercial use, and it may not be used for any purpose other than to identify prospective properties consumers may be interested in purchasing. All information deemed reliable but not guaranteed and should be independently verified. All properties are subject to prior sale, change or withdrawal. RealHub website owner shall not be responsible for any typographical errors, misinformation, misprints and shall be held totally harmless.

Agent
Mitch Totherow
Call Mitch today to schedule a private showing.

* Listings on this website come from the FMLS IDX Compilation and may be held by brokerage firms other than the owner of this website. The listing brokerage is identified in any listing details. Information is deemed reliable but is not guaranteed. If you believe any FMLS listing contains material that infringes your copyrighted work please click here to review our DMCA policy and learn how to submit a takedown request.© 2024 FMLS.
Related Properties

Charlotte
4122 Moxie Way
3 Beds
2 Baths
1,804 Sq.Ft.
$615,000
MLS#: 4384032

Charlotte
14612 Caragana Court
3 Beds
3 Baths
2,476 Sq.Ft.
$658,000
MLS#: 4395365

Charlotte
16016 Tulloch Road
3 Beds
3 Baths
2,804 Sq.Ft.
$619,900
MLS#: 4363185
Charlotte
2745 Ensemble Court
4 Beds
3 Baths
2,727 Sq.Ft.
$530,000
MLS#: 4405842

Charlotte
2511 Duncan Avenue
4 Beds
3 Baths
2,229 Sq.Ft.
$634,000
MLS#: 4383091

Charlotte
14115 Canvasback Drive
4 Beds
2 Baths
2,849 Sq.Ft.
$525,000
MLS#: 4337822

Charlotte
4620 Piedmont Row Drive 410
2 Beds
2 Baths
1,146 Sq.Ft.
$459,900
MLS#: 4359975

Charlotte
10420 Superb Lane
3 Beds
3 Baths
2,799 Sq.Ft.
$644,900
MLS#: 4369262
Charlotte
6832 Charter Hills Road
4 Beds
2 Baths
2,104 Sq.Ft.
$625,000
MLS#: 4396784
Charlotte
7211 Baniff Circle
3 Beds
2 Baths
2,071 Sq.Ft.
$625,000
MLS#: 4360989
